

513 Amulet Grove
Ottawa,
Ontario
K1X0B1
$4,000 Monthly
For rent
513 Amulet Grove
Ottawa,
Ontario
K1X0B1
$4,000 Monthly
For rent
Add this listing to your favourite
Shortlist it to compare later & get quick access from your account.
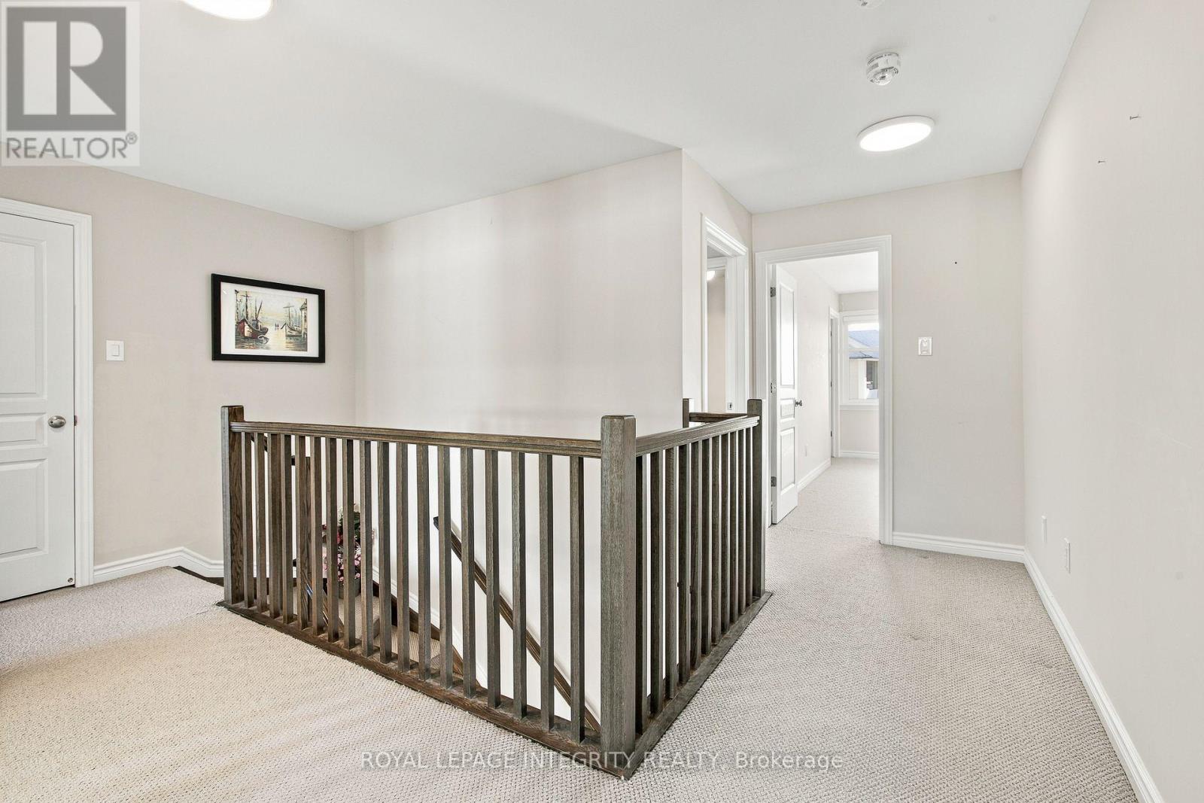
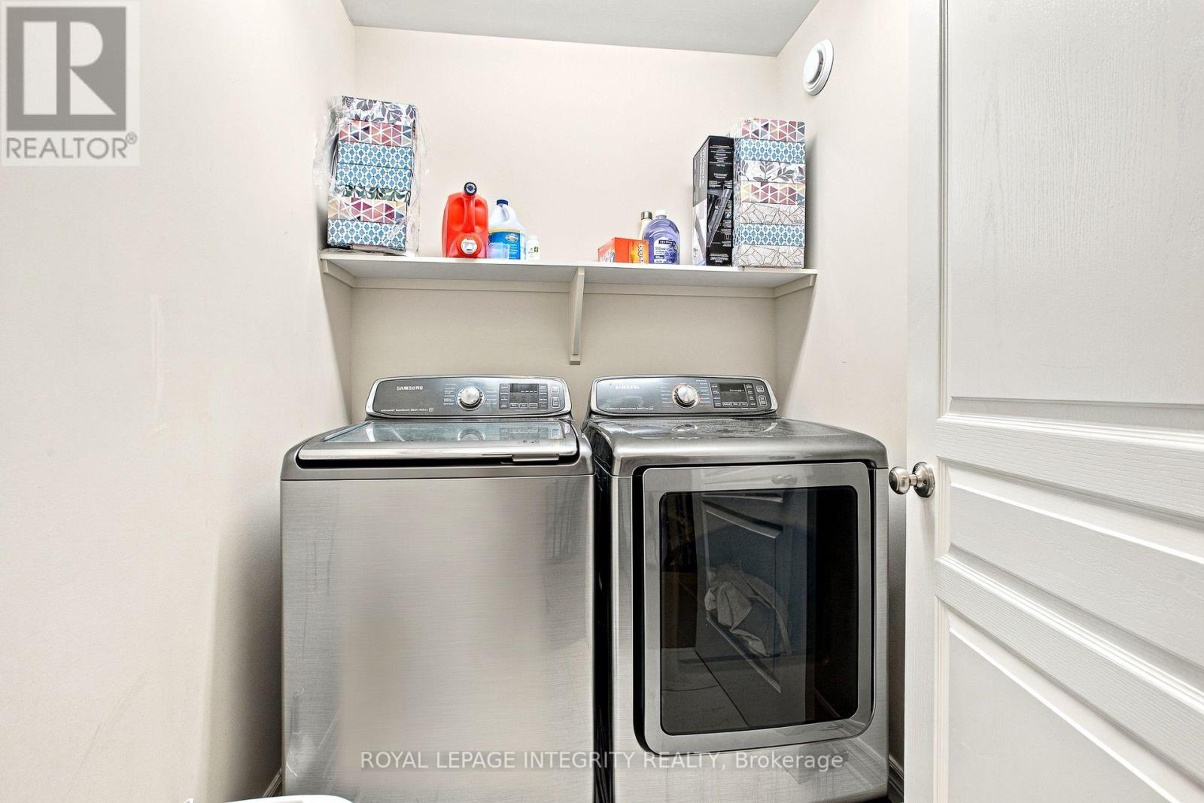
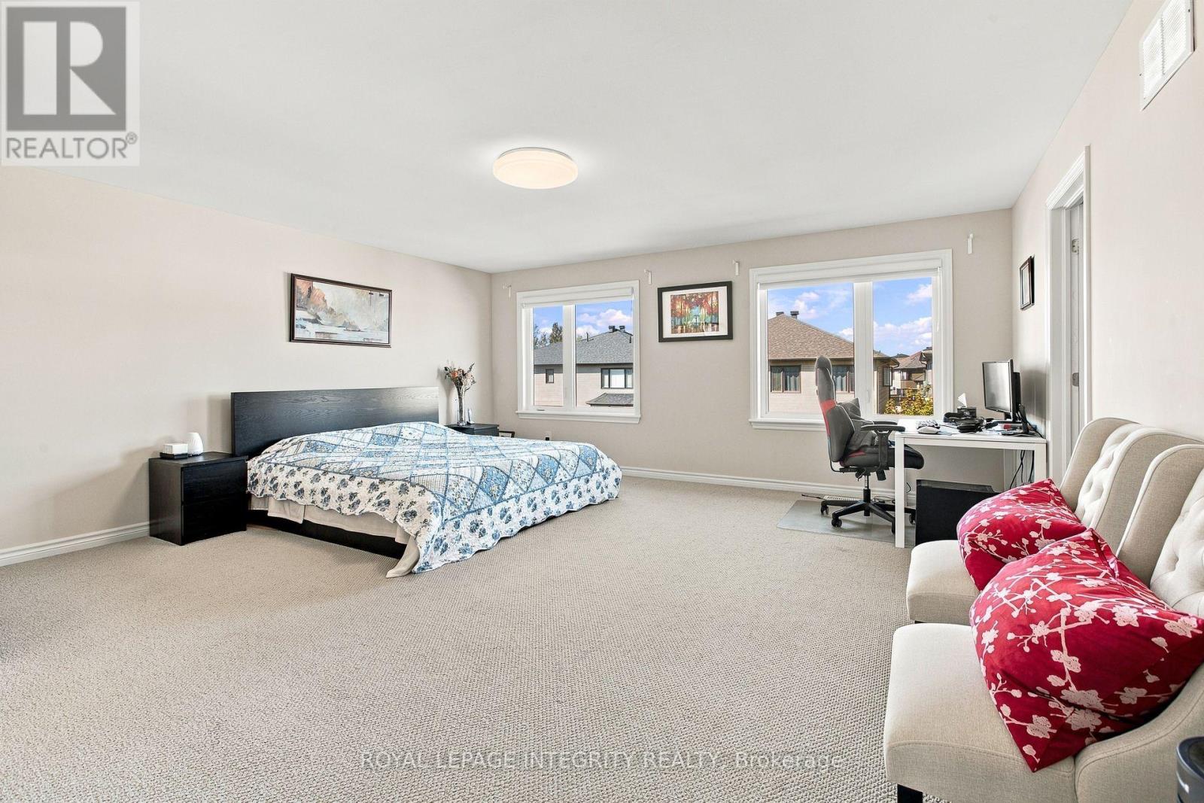
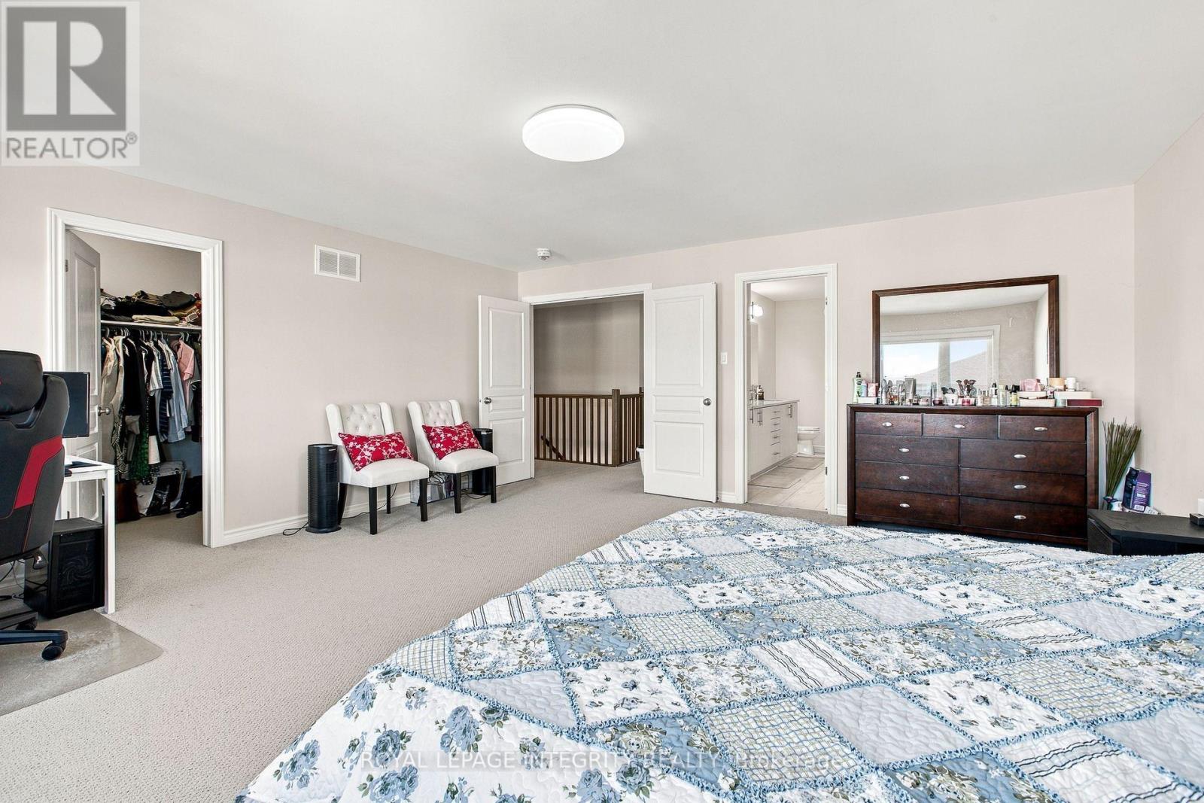


$4,000 Monthly
Property overview
Building Type
House
Property Type
Single Family
Bedrooms
5
Bathrooms
4
Year Built
Neighbourhood
2602 - Riverside South/Gloucester Glen
Status
For rent
Highlights
2602 - Riverside South/Gloucester Glen
House
For rent
Listing description
Discover this Single Family
513 Amulet Grove,
Ottawa
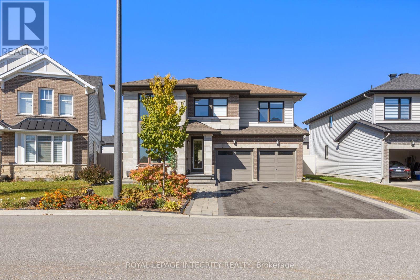
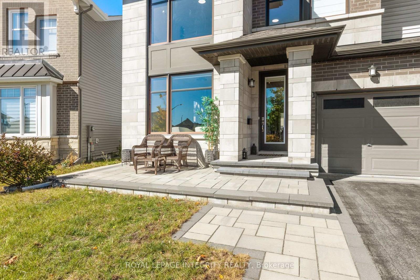
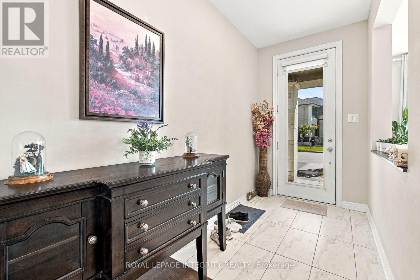
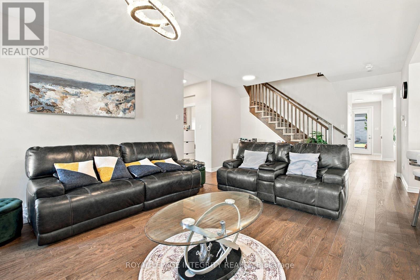
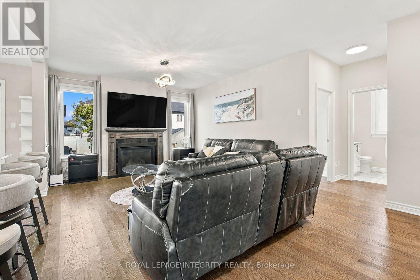
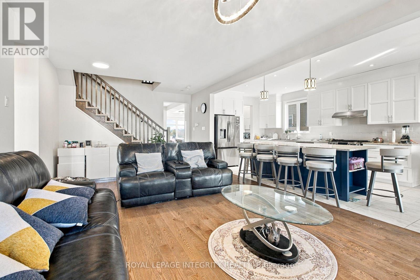
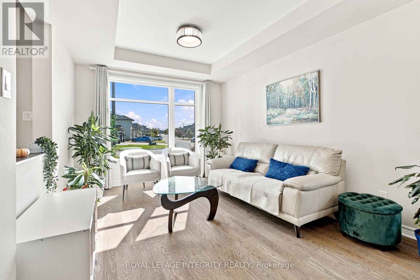
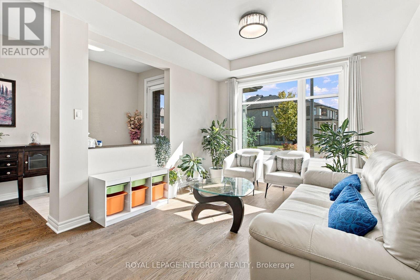
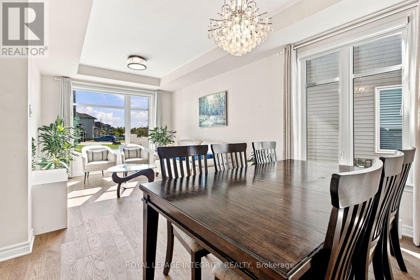
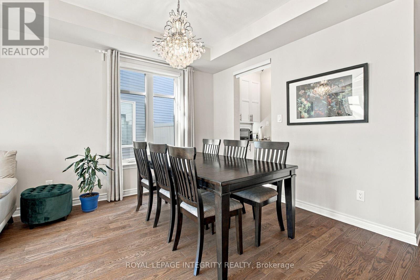
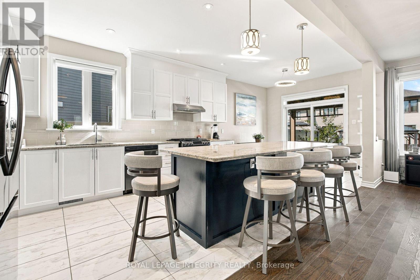
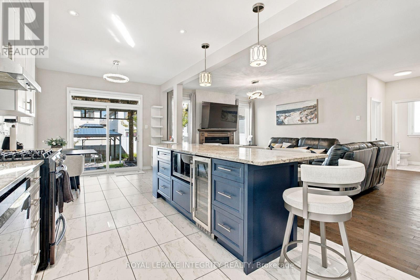
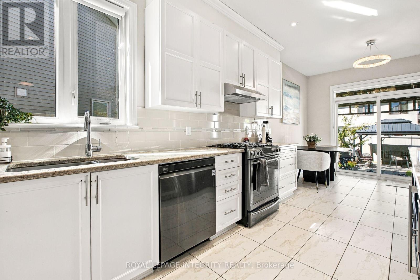
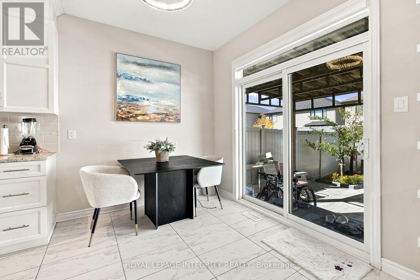
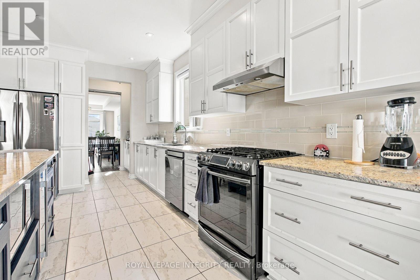
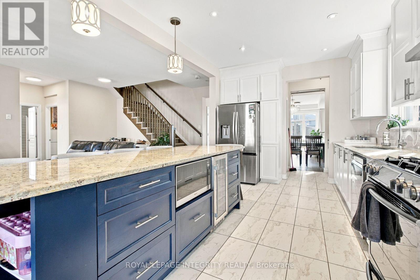
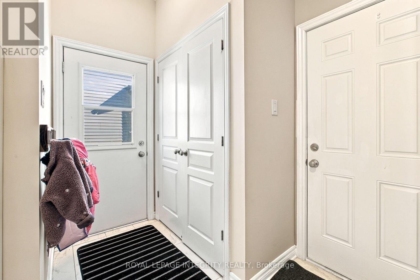
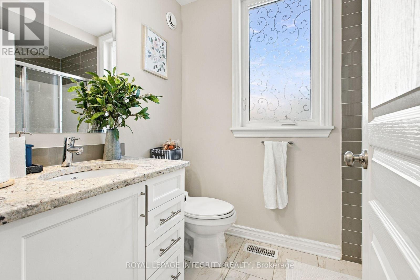
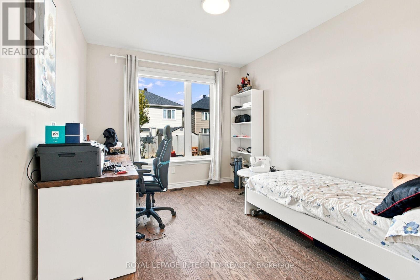
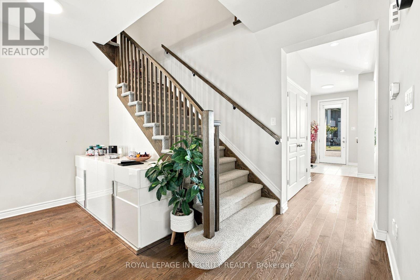
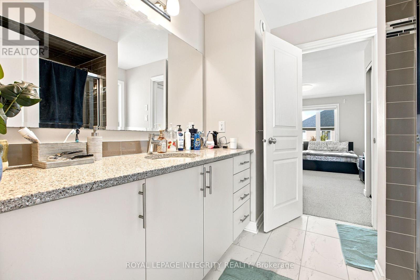
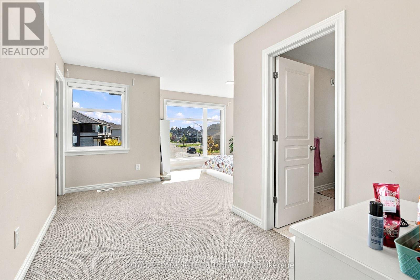
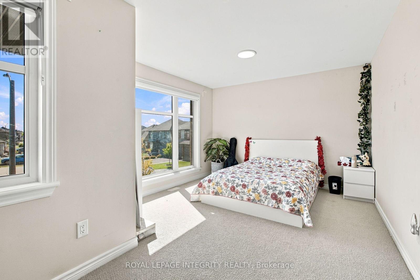
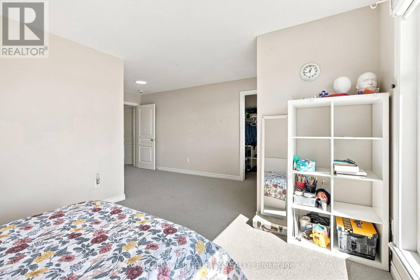
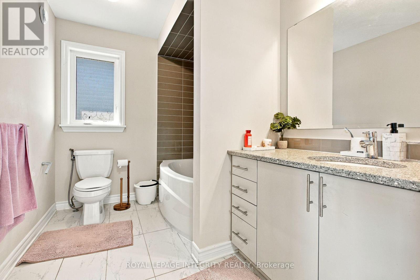
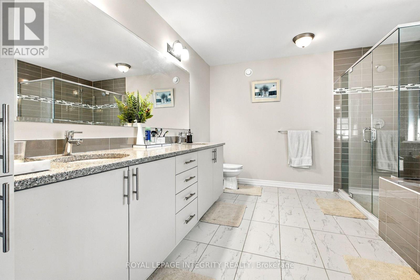
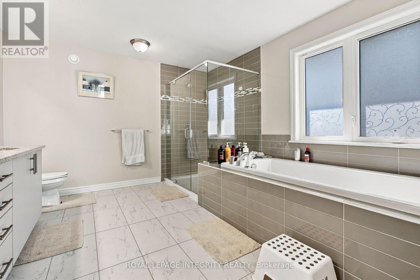
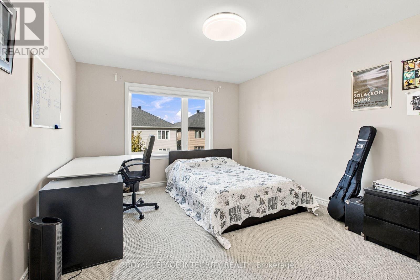
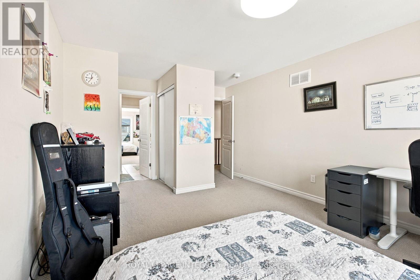
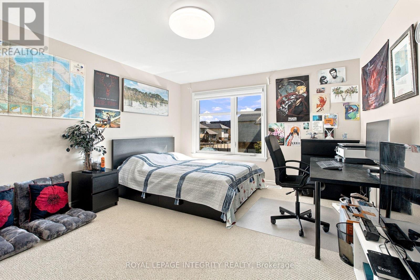
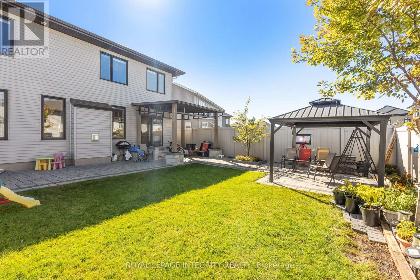
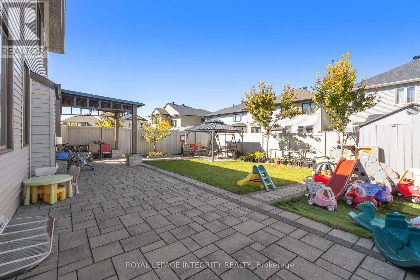
Welcome to 513 Amulet Grove, a beautifully designed 2-storey detached home offering over 3,000 sq. ft. of spacious and functional living space. Featuring 5 bedrooms and 4 full bathrooms, including a convenient main-floor bedroom, this home is ideal for growing families and multi-generational living. The main level boasts a bright, open-concept layout with a spacious living area, a modern kitchen with a large centre island and walk-in pantry, a breakfast nook, and a separate dining area perfect for entertaining. A second living room provides additional space to relax or host guests, while a cozy fireplace adds warmth to the main living area. Upstairs, the generously sized primary bedroom features a walk-in closet and a luxurious 5-piece ensuite with double sinks, a soaking tub, and a separate shower. Three additional spacious bedrooms, two full bathrooms, and a convenient second-floor laundry room complete the upper level. Outside, enjoy beautifully landscaped grounds, a welcoming front patio, an attached double-car garage, and a spacious driveway offering ample parking. With its thoughtful layout, generous room sizes, and modern design, this exceptional home offers the perfect balance of comfort, style, and practicality. NOTE:*Basement not included*. Don't miss the opportunity to call 513 Amulet Grove home! (id:64373)
Upcoming viewings
45.2723877
-75.6819521
513 Amulet Grove, Ottawa, Ontario, K1X0B1
Loading WalkScore data...
Walk Score®
Transit Score®
Bike Score®
Walkability Snapshot
Understand how walkable, transit-friendly & bikeable this neighbourhood really is.
Scores are powered by Walk Score® and reflect access to daily essentials, transit and bike routes near this area.
🚶Walk Score®
🚊Transit Score
🚲Bike Score
Liveability scores for this neighbourhood
Powered by Walk Score®
Use these scores as a quick guide only. Check local transit, bike paths
and walk routes to plan your day-to-day life.
Google Maps
Explore the exact location, nearby amenities, and community vibe.
Listing Details
Last updated:
2026-10-13
Key facts
Price
$4,000 Monthly
Ownership
Freehold
Property type
Single Family
Bedrooms
5
Bathrooms
4
Stories
2
Interior size
3000 - 3500 sqft
Parking options
Attached Garage, Garage
Total spaces
6
Interior & features
Cooling
Central air conditioning
Heating
Forced air
Heating fuel
Natural gas
Basement
None
Appliances
Dishwasher, Dryer, Stove, Washer, Refrigerator
Fireplace
True
Exterior finish
Brick, Stone
Lot, amenities & extras
Lot size
15.2 x 33 M
Water
Municipal water
Sewer
Sanitary sewer
Rooms
| Level | Type | Length | Width | Dimensions |
|---|---|---|---|---|
| Second Level | Bedroom 2 | 3.57 m | 5.41 m | 3.57 m x 5.41 m |
| Second Level | Bedroom 3 | 5.42 m | 4.65 m | 5.42 m x 4.65 m |
| Second Level | Bedroom 4 | 5.2 m | 5.54 m | 5.2 m x 5.54 m |
| Second Level | Other | 3.3 m | 3.92 m | 3.3 m x 3.92 m |
| Second Level | Bathroom | 2.53 m | 2.75 m | 2.53 m x 2.75 m |
| Second Level | Laundry Room | 1.69 m | 1.93 m | 1.69 m x 1.93 m |
| Second Level | Bedroom | 5.26 m | 5.41 m | 5.26 m x 5.41 m |
| Main Level | Bedroom | 3.24 m | 4.26 m | 3.24 m x 4.26 m |
| Main Level | Kitchen | 3.16 m | 4.96 m | 3.16 m x 4.96 m |
| Main Level | Living Room | 4.21 m | 8.11 m | 4.21 m x 8.11 m |
| Main Level | Living Room | 3.16 m | 3.51 m | 3.16 m x 3.51 m |
| Main Level | Dining Room | 3.34 m | 2.93 m | 3.34 m x 2.93 m |
| Main Level | Eating Area | 3.16 m | 2.24 m | 3.16 m x 2.24 m |
| Main Level | Bathroom | 1.67 m | 2.51 m | 1.67 m x 2.51 m |
| Main Level | Foyer | 1.85 m | 5.63 m | 1.85 m x 5.63 m |
| Main Level | Pantry | 1.42 m | 1.1 m | 1.42 m x 1.1 m |
Add this listing to your favourite
Shortlist it to compare later & get quick access from your account.

Comparables
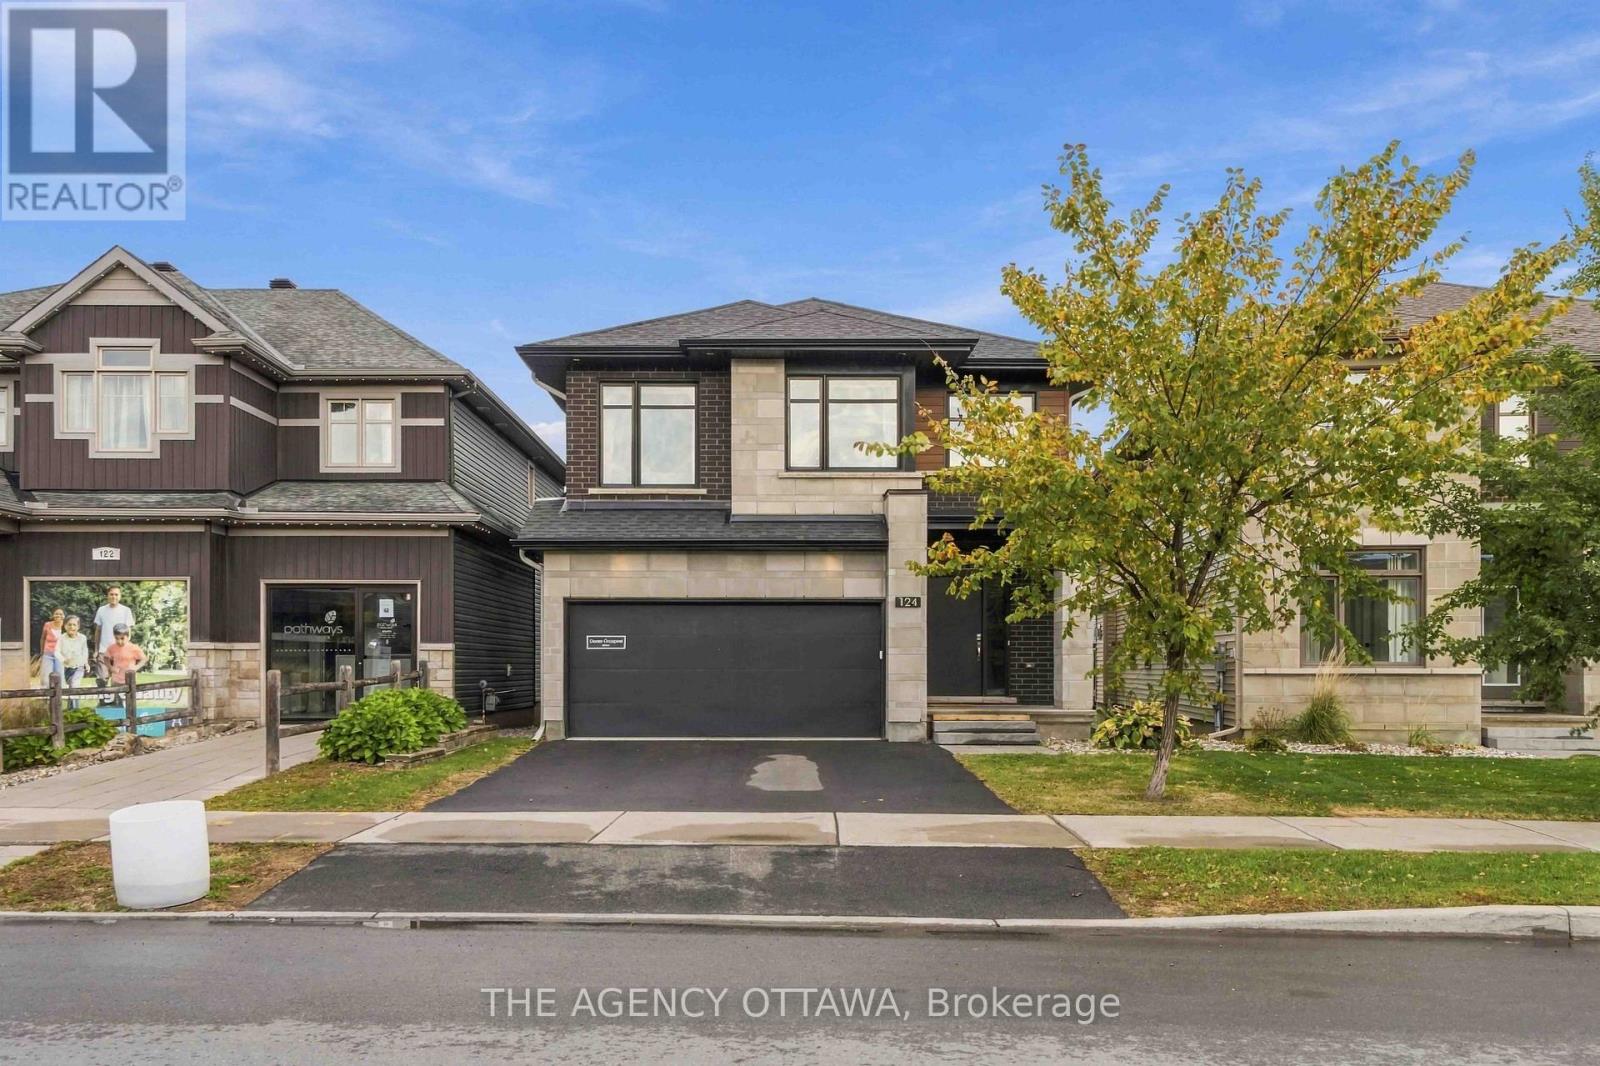
For rent
2605 - Blossom Park/Kemp Park/Findlay Creek
$3,900 Monthly
124 Dun Skipper Drive, Ottawa, Ontario
House in 2605 - Blossom Park/Kemp Park/Findlay Creek
4
Beds
Beds
3
Baths
Baths
2500 - 3000 sqft
Sq Ft
Sq Ft
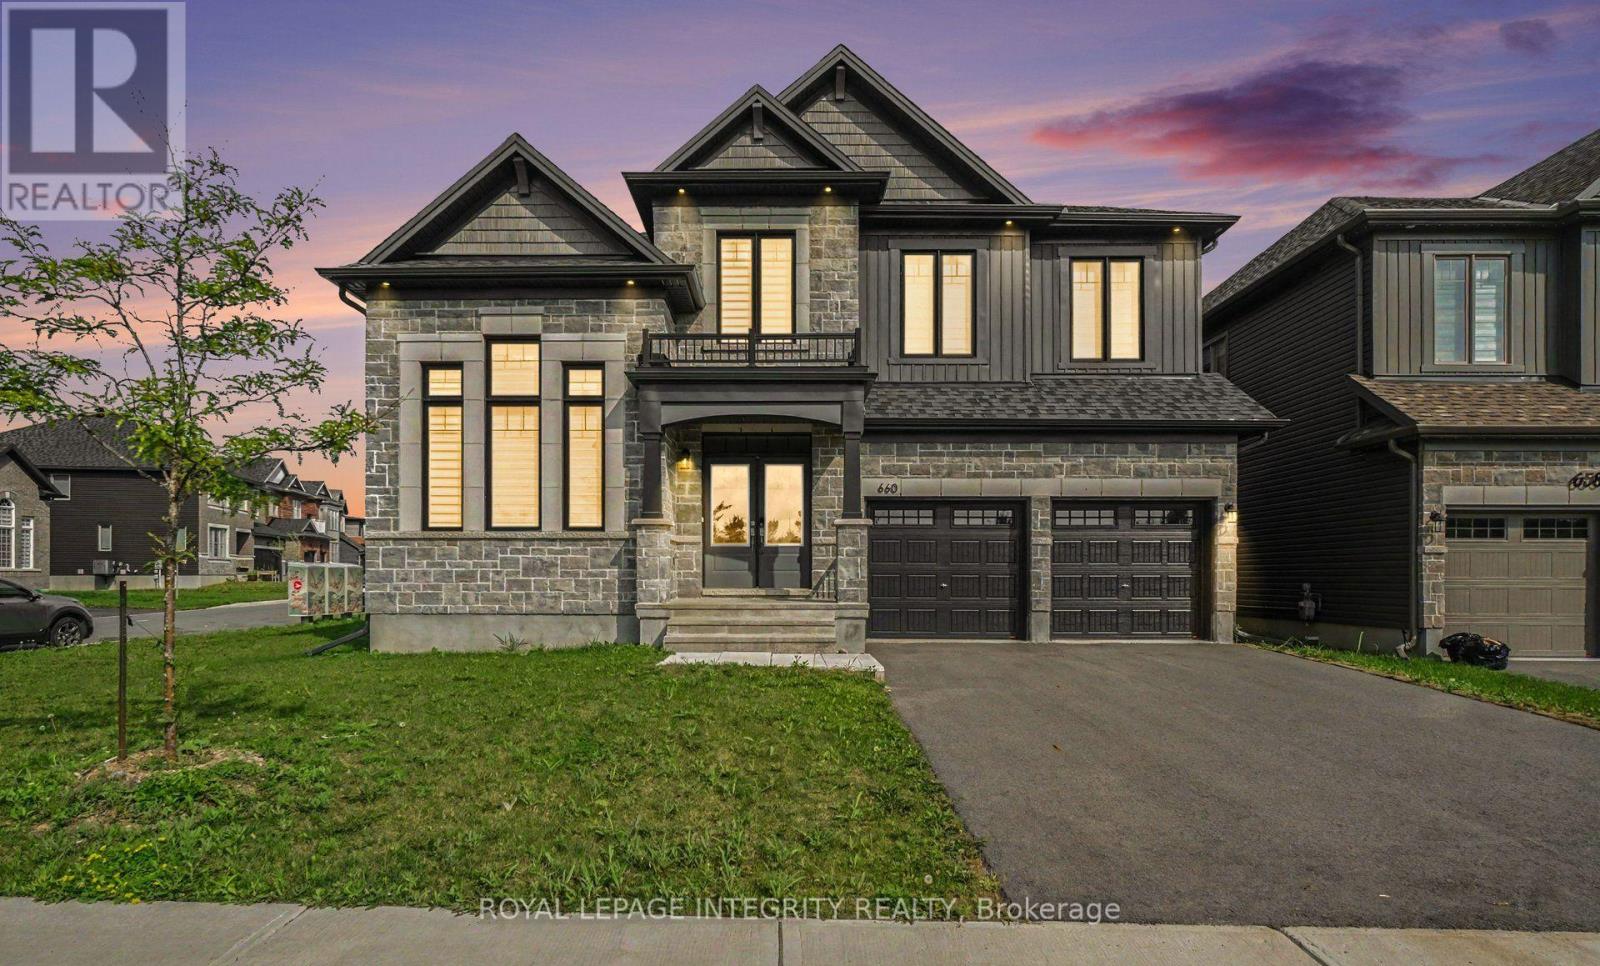
For rent
2605 - Blossom Park/Kemp Park/Findlay Creek
$4,400 Monthly
660 Miikana Road, Ottawa, Ontario
House in 2605 - Blossom Park/Kemp Park/Findlay Creek
4
Beds
Beds
4
Baths
Baths
3500 - 5000 sqft
Sq Ft
Sq Ft
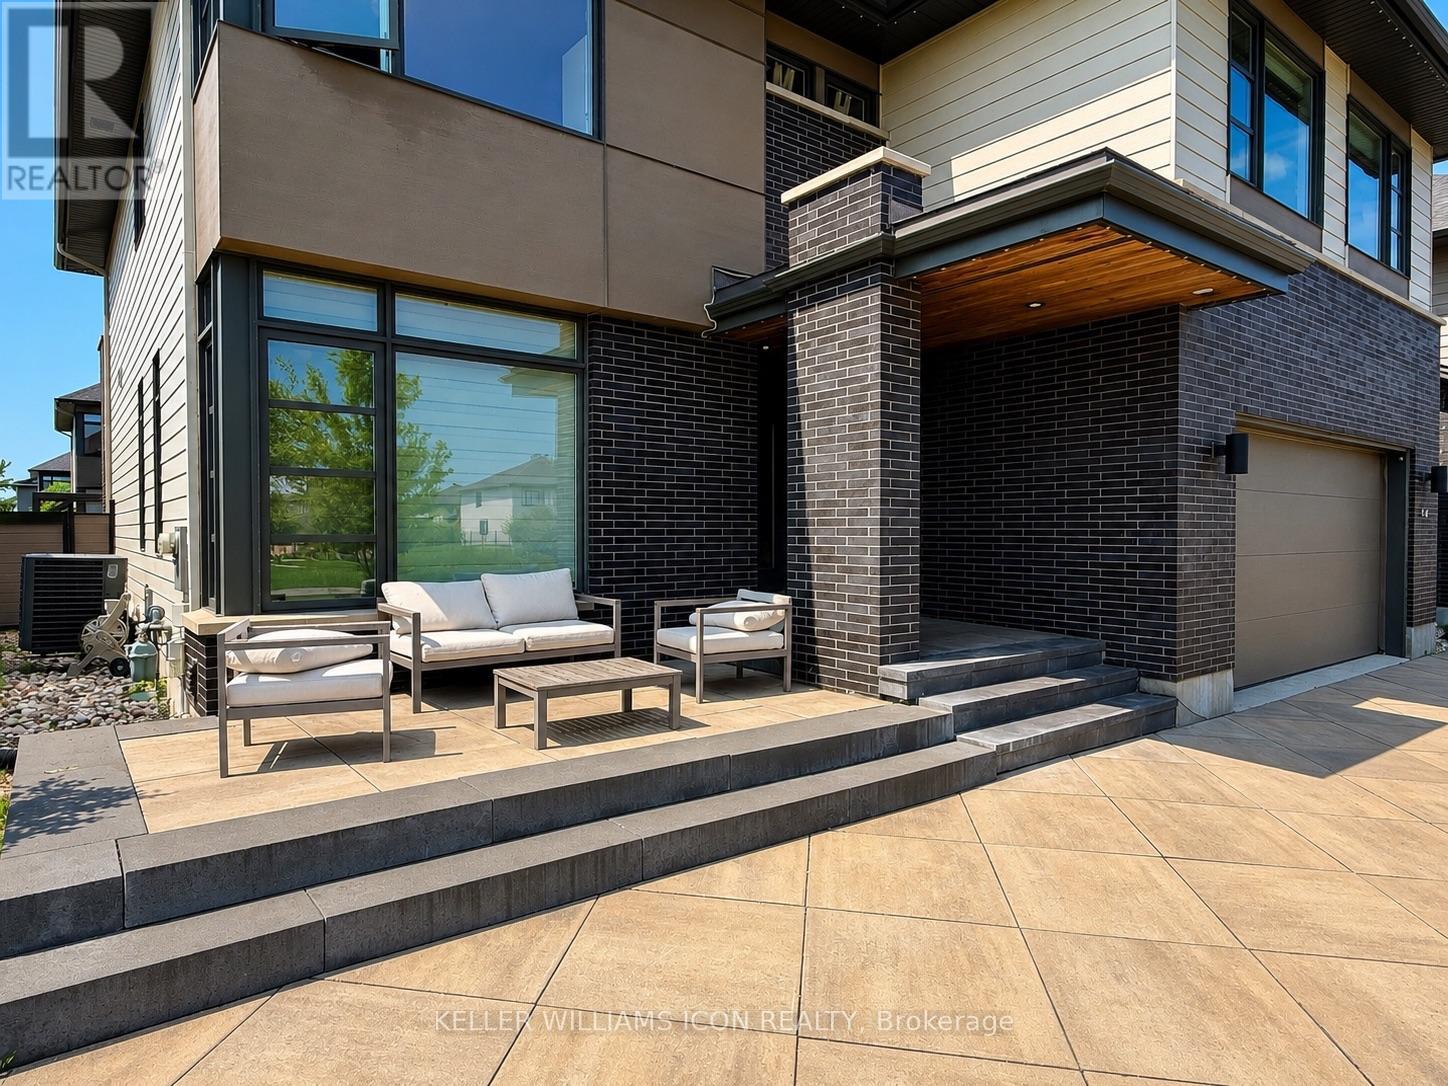
For rent
2602 - Riverside South/Gloucester Glen
$4,700 Monthly
617 Mistwell Lane, Ottawa, Ontario
House in 2602 - Riverside South/Gloucester Glen
4
Beds
Beds
5
Baths
Baths
3000 - 3500 sqft
Sq Ft
Sq Ft
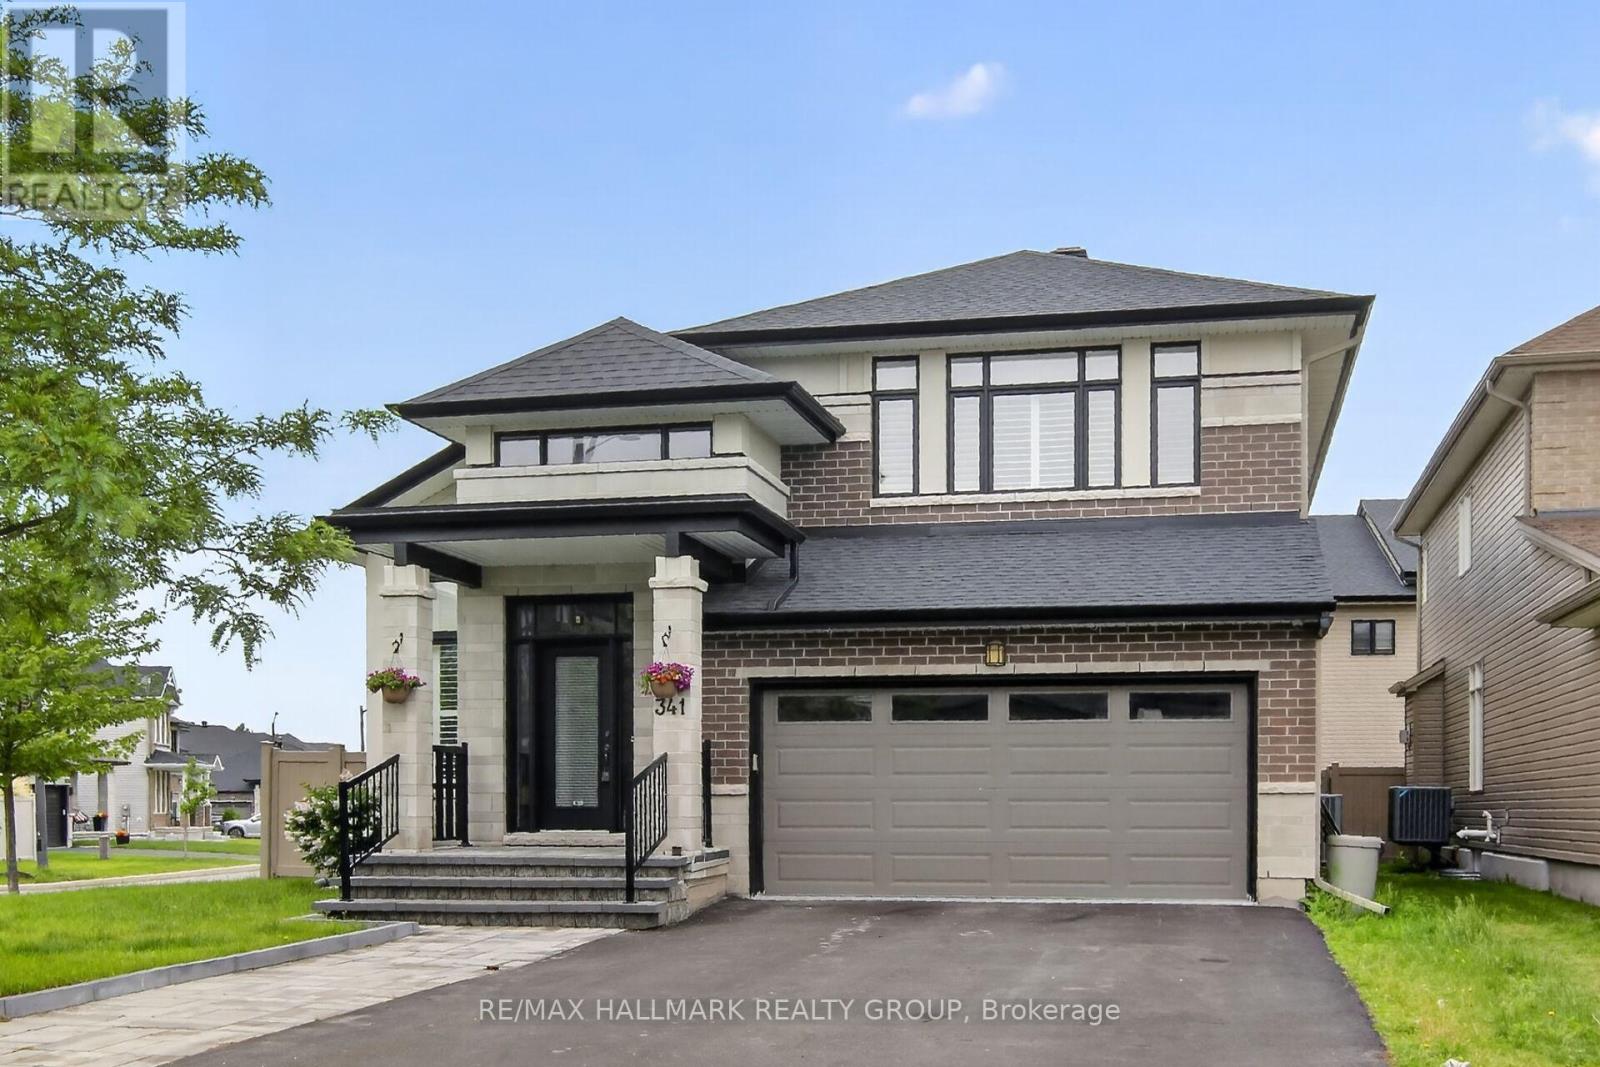
For rent
2602 - Riverside South/Gloucester Glen
$5,000 Monthly
341 Serenade Crescent, Ottawa, Ontario
House in 2602 - Riverside South/Gloucester Glen
6
Beds
Beds
4
Baths
Baths
2000 - 2500 sqft
Sq Ft
Sq Ft
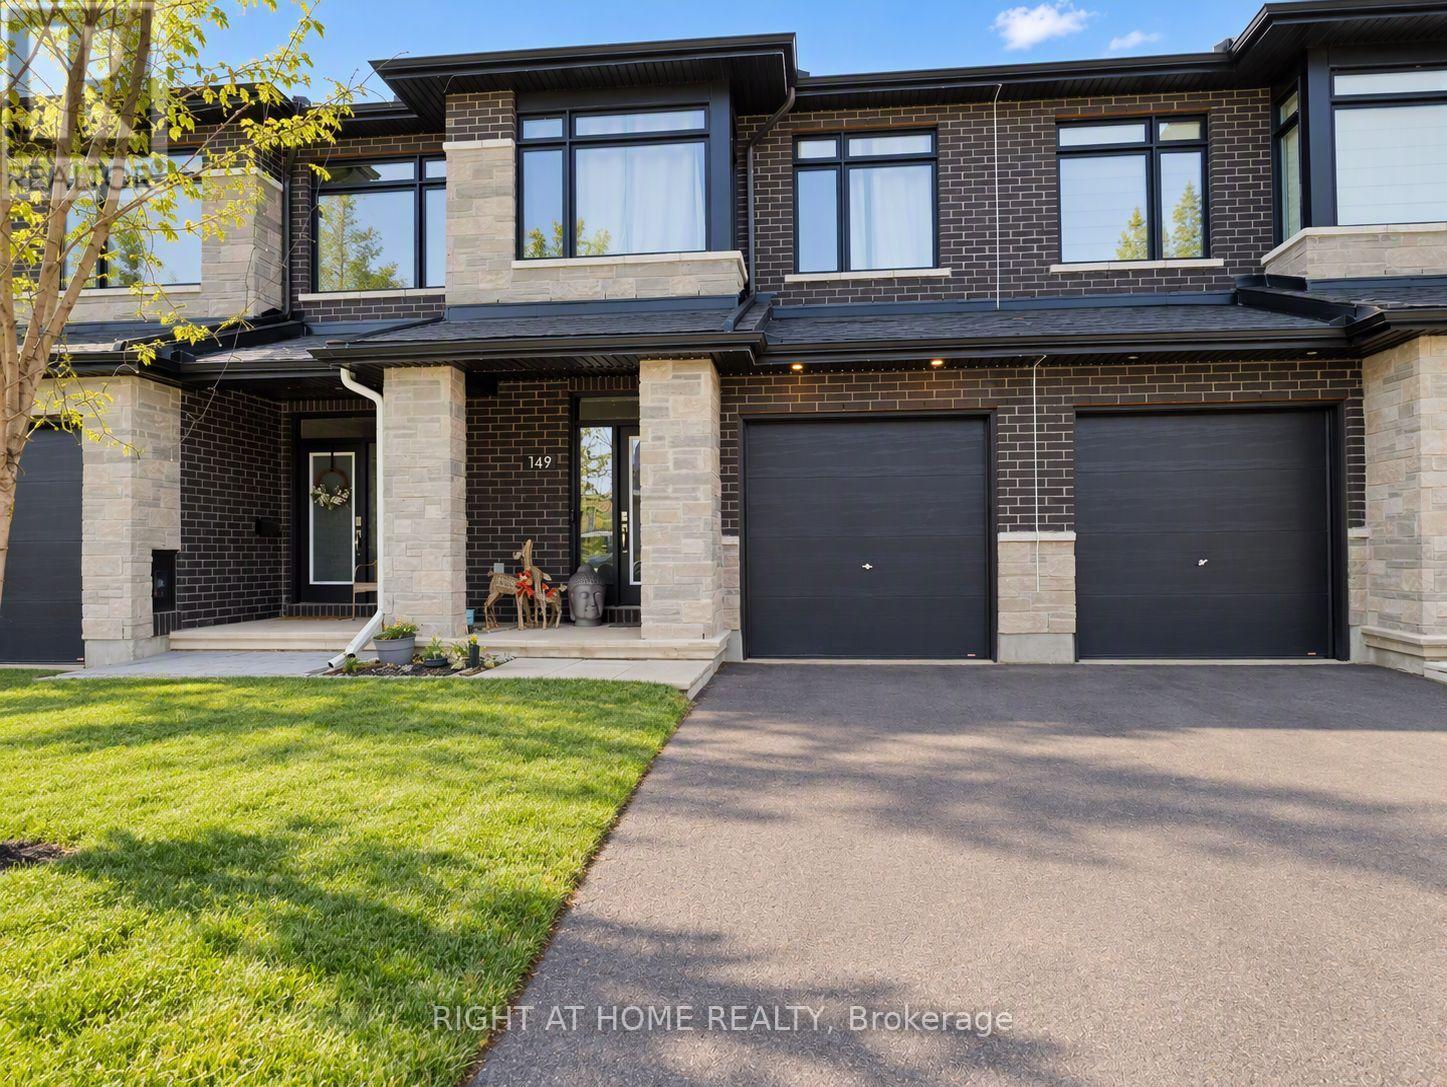
For rent
2605 - Blossom Park/Kemp Park/Findlay Creek
$2,999 Monthly
149 Wabikon Crescent, Ottawa, Ontario
Row / Townhouse in 2605 - Blossom Park/Kemp Park/Findlay Creek
3
Beds
Beds
3
Baths
Baths
2000 - 2500 sqft
Sq Ft
Sq Ft
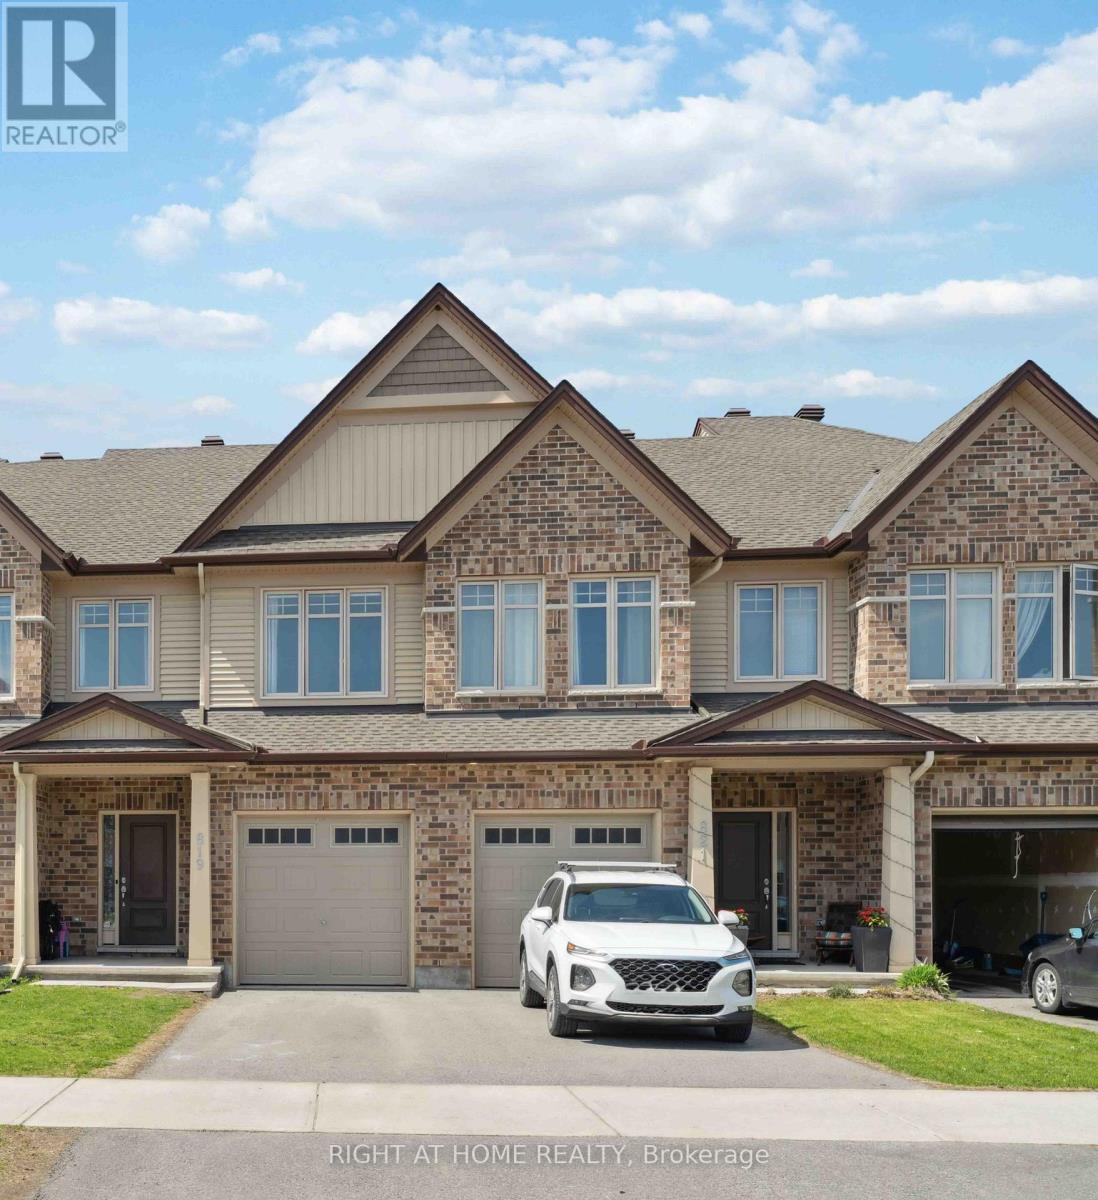
For rent
2605 - Blossom Park/Kemp Park/Findlay Creek
$2,900 Monthly
819 Miikana Road, Ottawa, Ontario
Row / Townhouse in 2605 - Blossom Park/Kemp Park/Findlay Creek
3
Beds
Beds
3
Baths
Baths
1500 - 2000 sqft
Sq Ft
Sq Ft
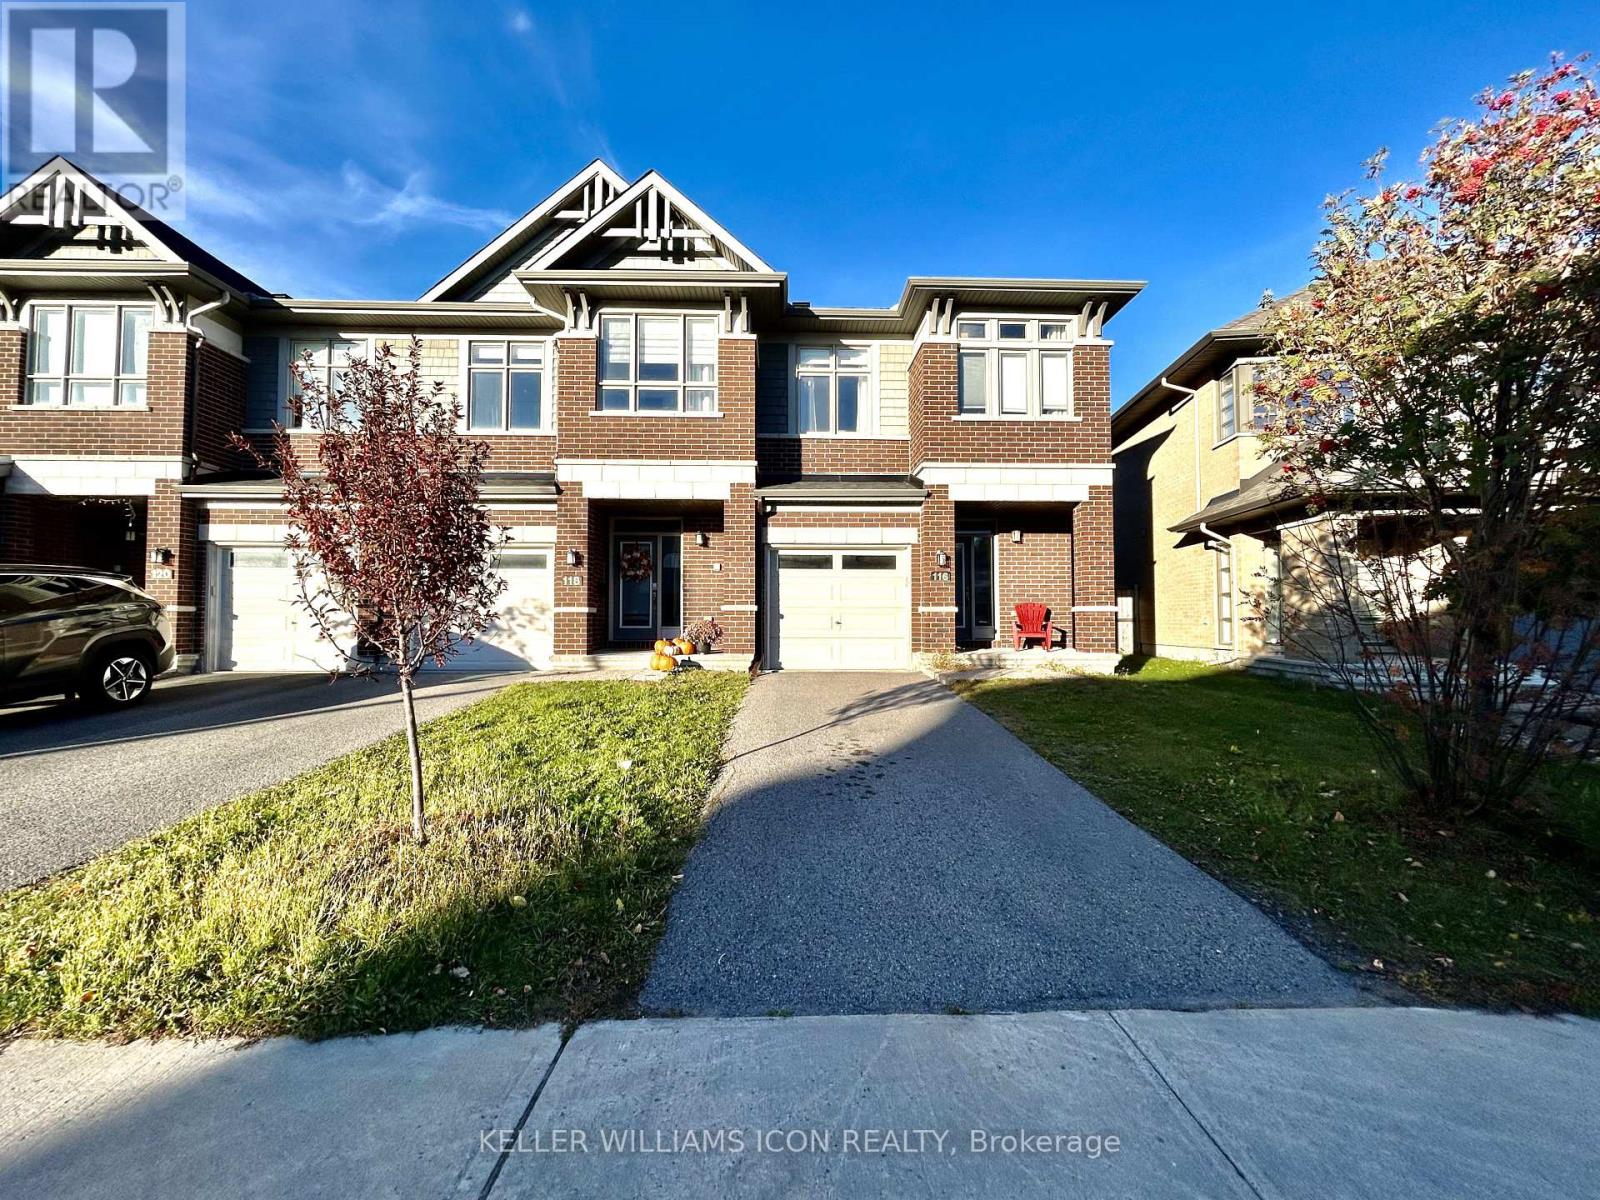
For rent
2602 - Riverside South/Gloucester Glen
$2,800 Monthly
116 Larimar Circle, Ottawa, Ontario
Row / Townhouse in 2602 - Riverside South/Gloucester Glen
3
Beds
Beds
3
Baths
Baths
1100 - 1500 sqft
Sq Ft
Sq Ft
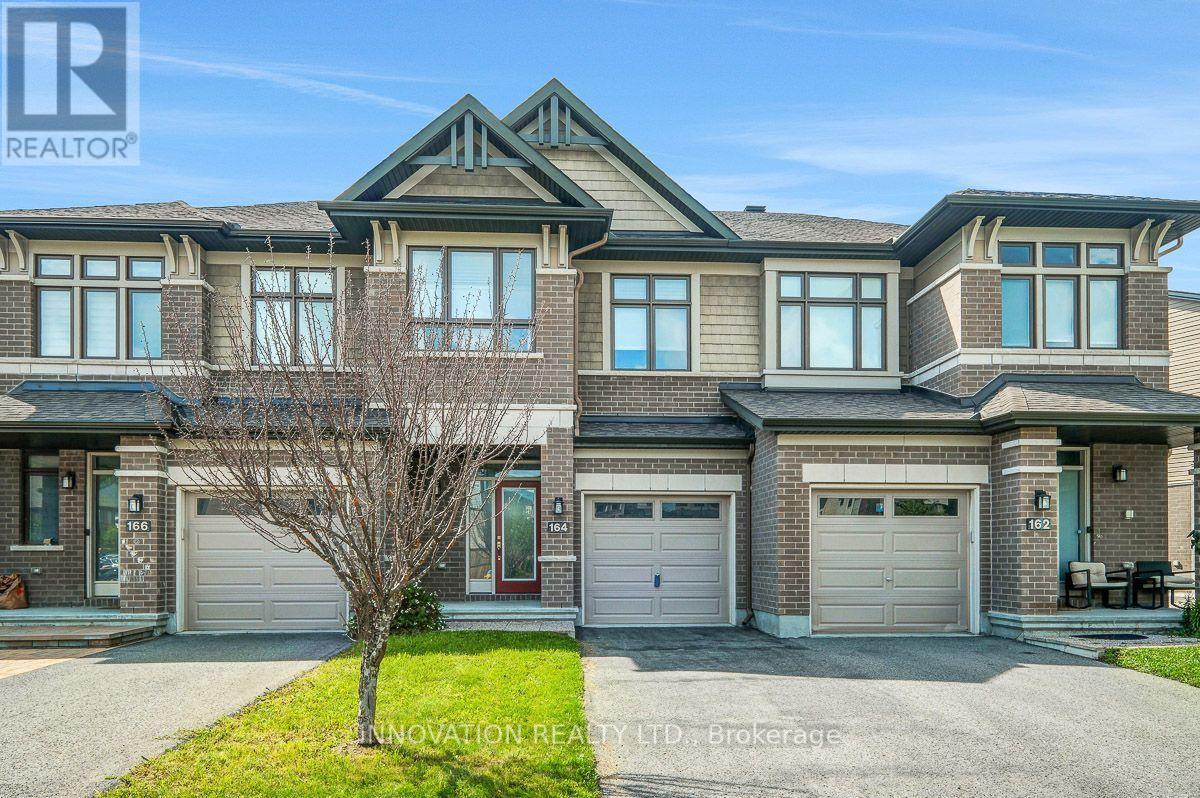
For rent
2602 - Riverside South/Gloucester Glen
$2,750 Monthly
164 Larimar Circle, Ottawa, Ontario
Row / Townhouse in 2602 - Riverside South/Gloucester Glen
3
Beds
Beds
3
Baths
Baths
1100 - 1500 sqft
Sq Ft
Sq Ft
For rent
2603 - Riverside South
$2,600 Monthly
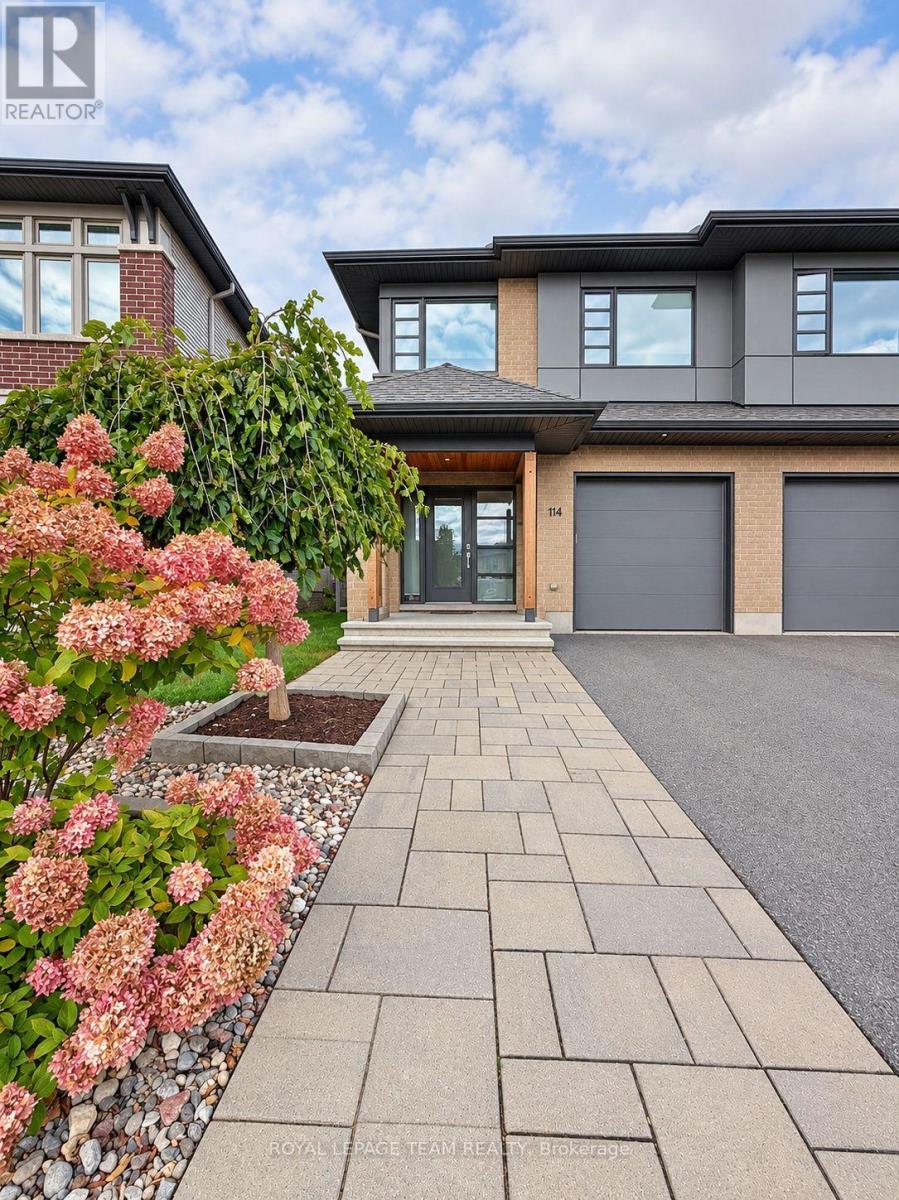
114 Larimar Circle, Ottawa, Ontario
Row / Townhouse in 2603 - Riverside South
3
Beds
Beds
3
Baths
Baths
700 - 1100 sqft
Sq Ft
Sq Ft
For rent
2605 - Blossom Park/Kemp Park/Findlay Creek
$2,500 Monthly
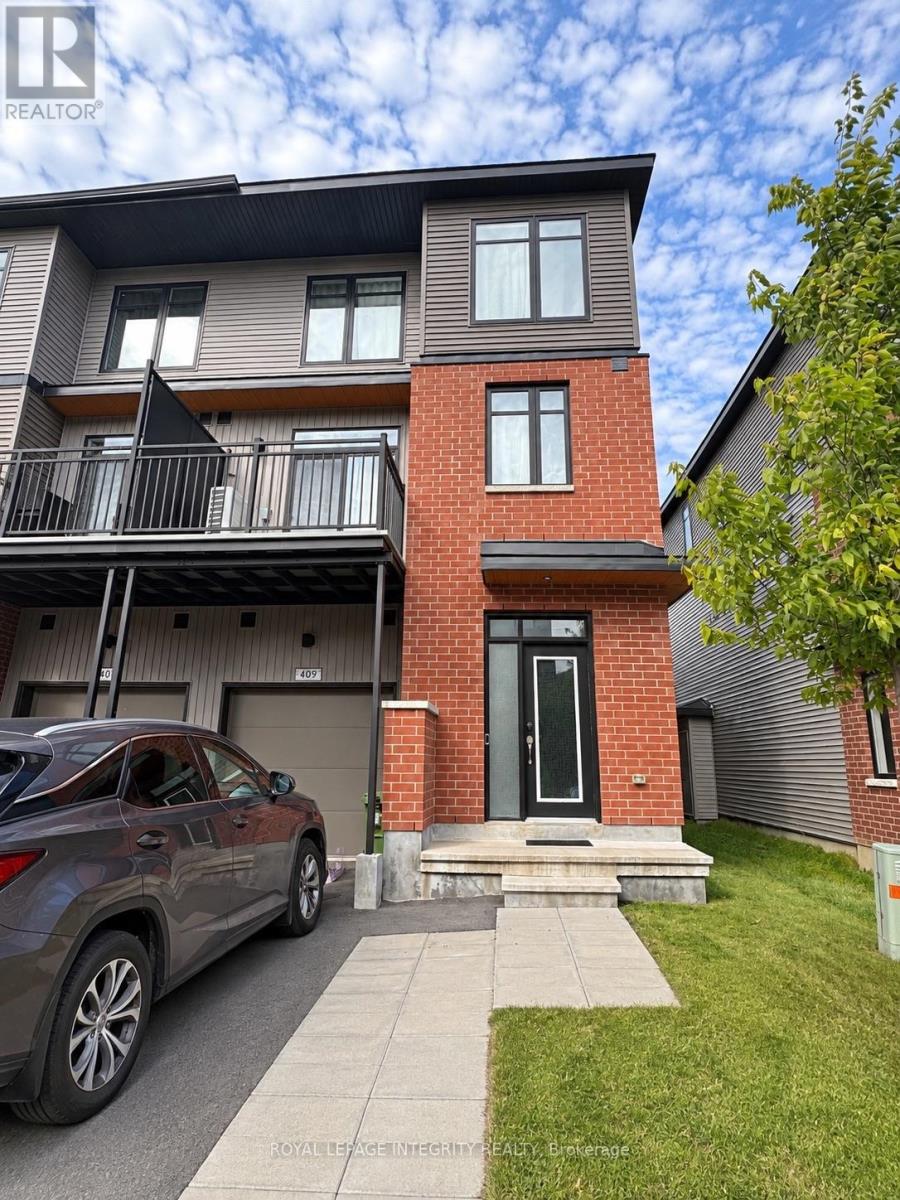
409 Jewelwing Pvt, Ottawa, Ontario
Row / Townhouse in 2605 - Blossom Park/Kemp Park/Findlay Creek
2
Beds
Beds
3
Baths
Baths
1100 - 1500 sqft
Sq Ft
Sq Ft
Ready to a home?
Contact a REALTOR® today!
