

501-515 Stompin' Tom Private
Ottawa,
Ontario
K1W1G1
501-515 Stompin' Tom Private
Ottawa,
Ontario
K1W1G1
Add this listing to your favourite
Shortlist it to compare later & get quick access from your account.


$5,600,000
Property overview
Building Type
Property Type
Business
Bedrooms
Bathrooms
Year Built
Neighbourhood
2013 - Mer Bleue/Bradley Estates/Anderson Park
Status
For sale
Highlights
2013 - Mer Bleue/Bradley Estates/Anderson Park
For sale
Listing description
Discover this Business
501-515 Stompin' Tom Private,
Ottawa
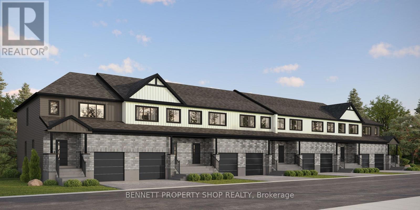
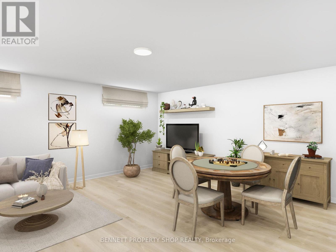
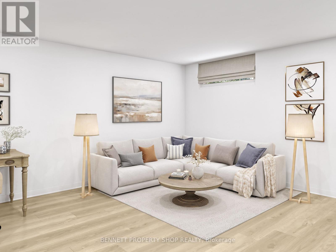
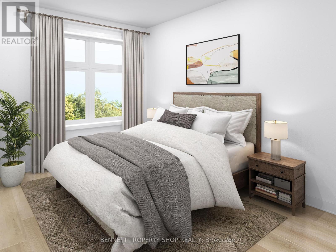
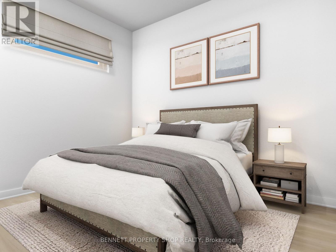
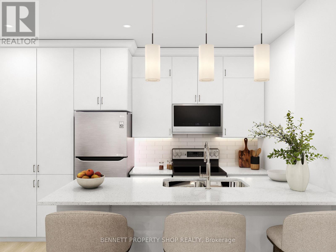
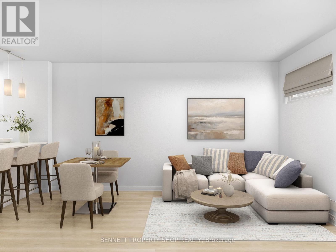
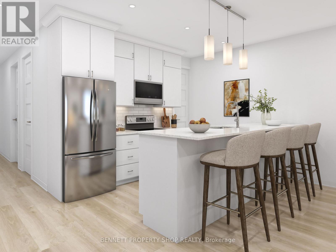
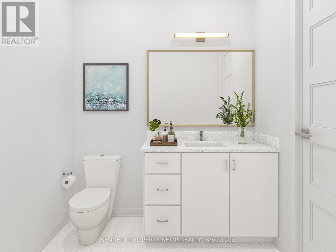
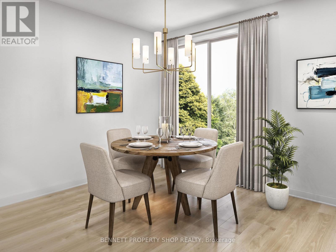
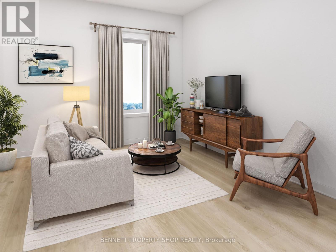
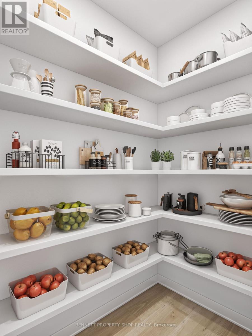
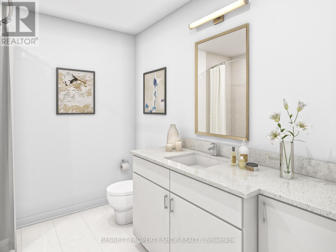
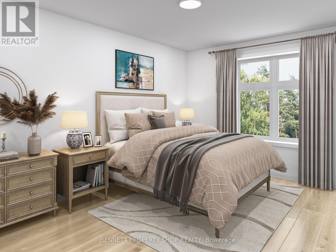
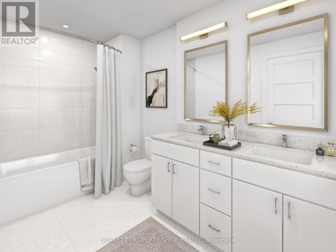
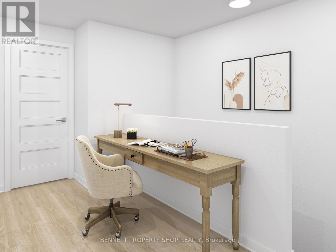
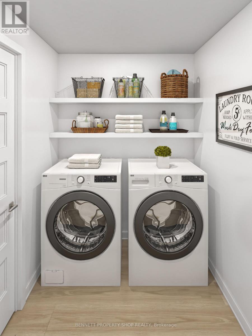
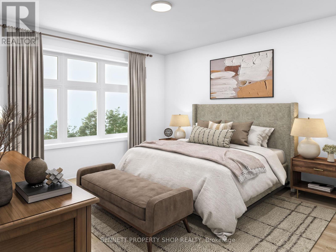
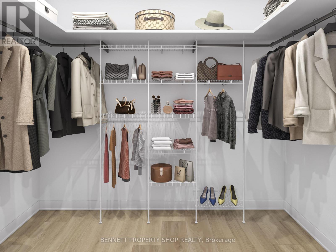
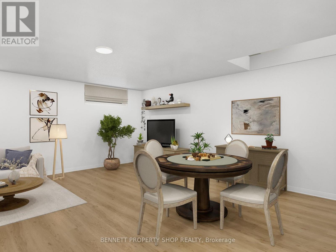
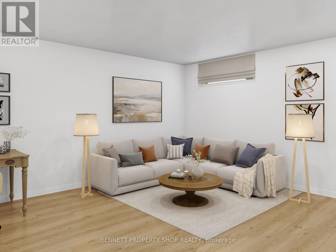
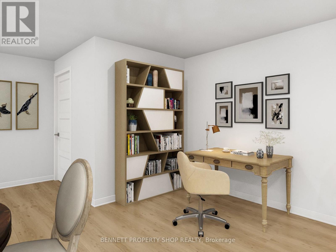
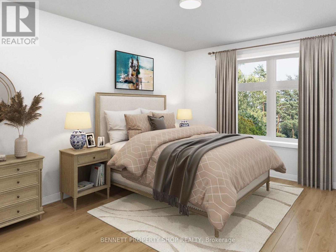
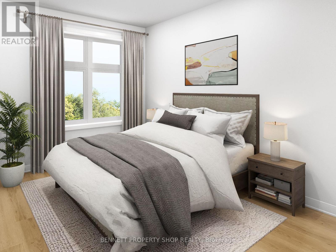
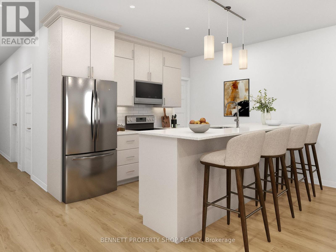
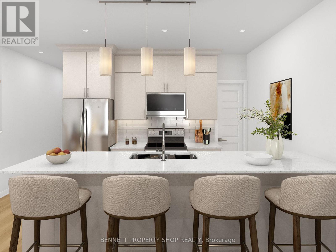
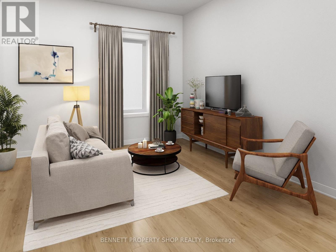
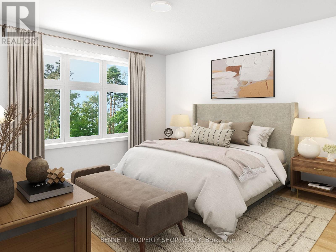
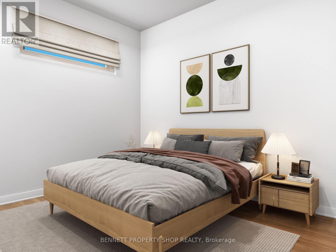
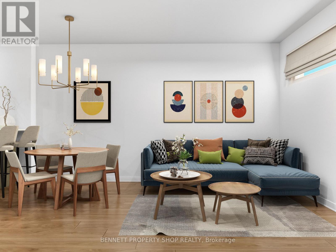
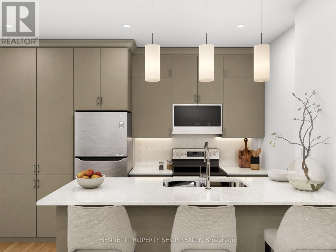
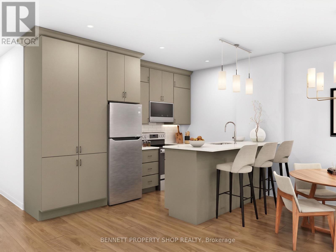
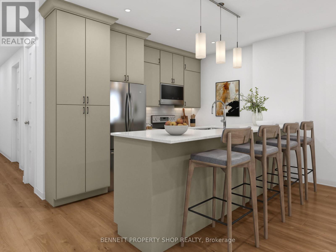
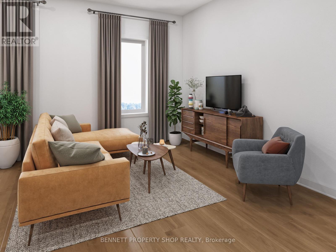
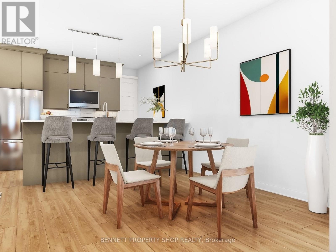
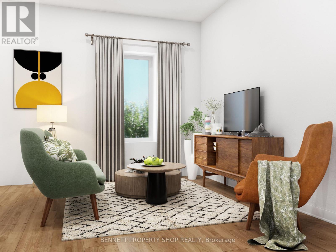
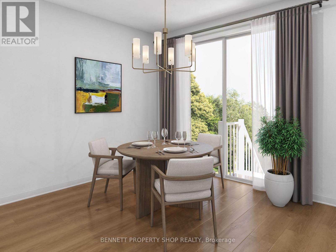
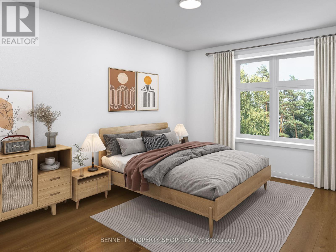
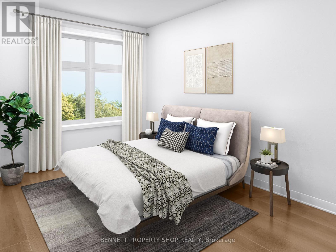
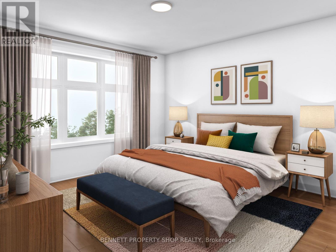
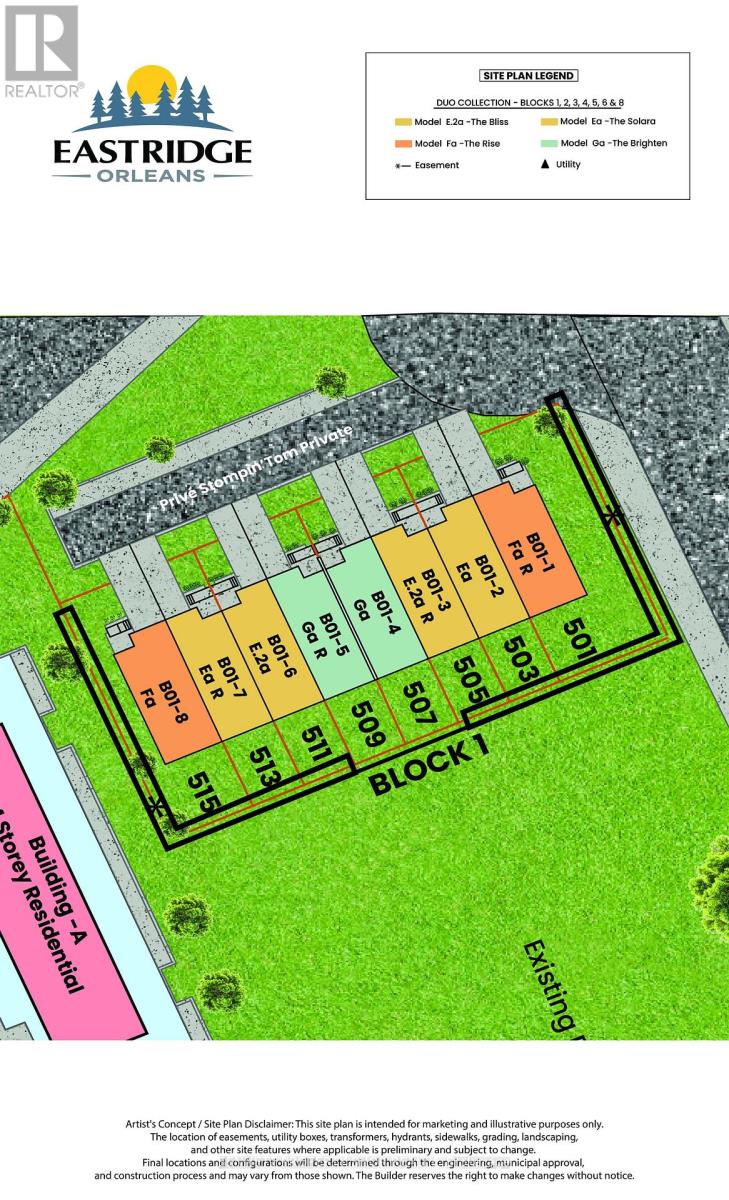
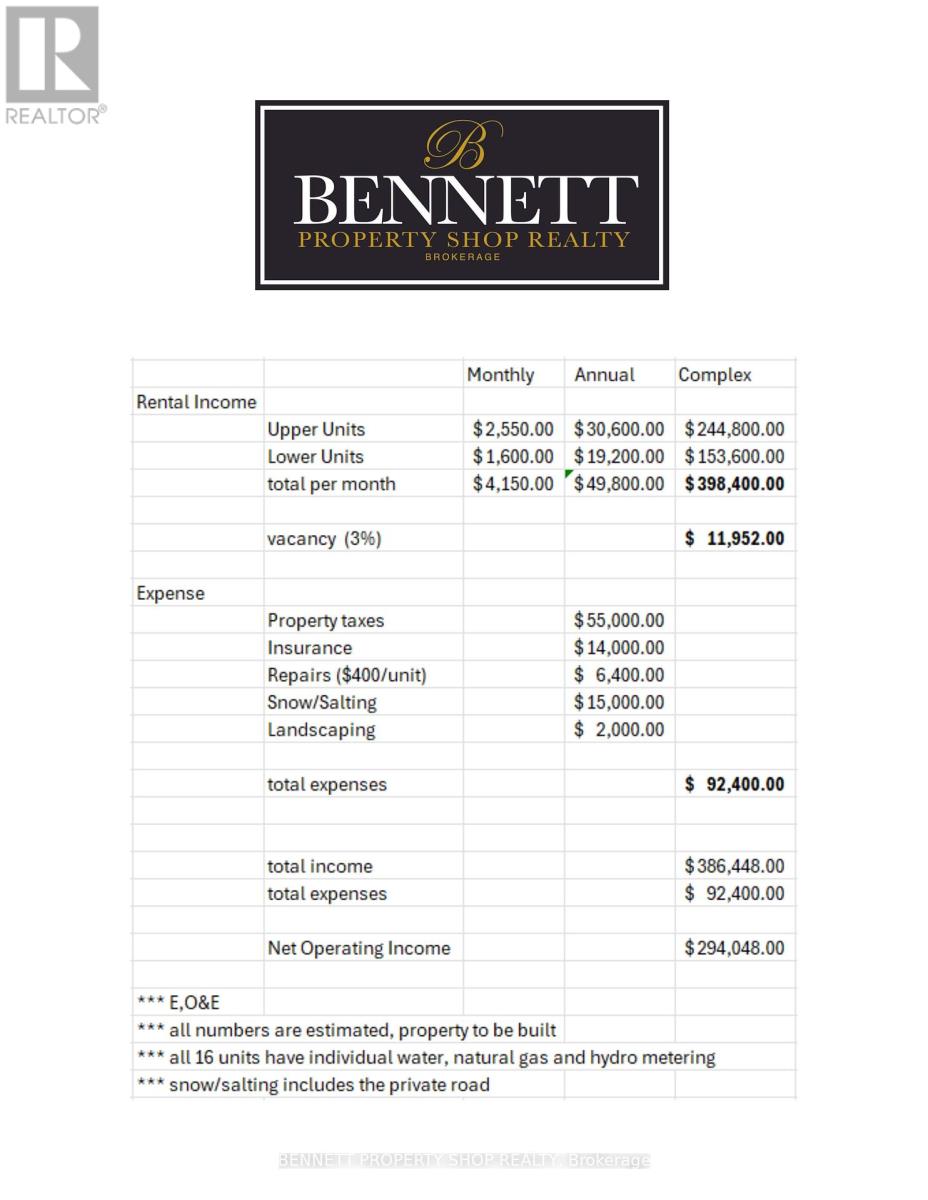
Pre-construction investment property in Orléans: eight 2-storey towns, each with a separate 1-bedroom basement apartment. Sixteen completely new rentable doors, currently under construction, one bulk purchase. Purpose-built upper-and-lower layout, town homes style - 3 bedrooms on the main and second floor, self-contained suite below. Sold as a complete block only. Buyer takes the full group at construction pricing instead of assembling eight addresses after occupancy. Plans, finishes, and projected rent schedule available to qualified buyers. Occupancy/Offers per builder schedule. 24 hours irrevocable on all offers. All offers on Builder Forms. (id:64373)
Upcoming viewings
45.4337964
-75.5205057
501-515 Stompin' Tom Private, Ottawa, Ontario, K1W1G1
Loading WalkScore data...
Walk Score®
Transit Score®
Bike Score®
Walkability Snapshot
Understand how walkable, transit-friendly & bikeable this neighbourhood really is.
Scores are powered by Walk Score® and reflect access to daily essentials, transit and bike routes near this area.
🚶Walk Score®
🚊Transit Score
🚲Bike Score
Liveability scores for this neighbourhood
Powered by Walk Score®
Use these scores as a quick guide only. Check local transit, bike paths
and walk routes to plan your day-to-day life.
Google Maps
Explore the exact location, nearby amenities, and community vibe.
Listing Details
Last updated:
2026-10-07
Key facts
Price
$5,600,000
Property type
Business
Interior size
19450 sqft
Parking options
Other
Interior & features
Cooling
Fully air conditioned
Heating
Forced air
Heating fuel
Natural gas
Appliances
Dishwasher, Dryer, Hood Fan, Microwave, Washer
Fireplace
False
Lot, amenities & extras
Lot size
Bldg=194.7 x 99.6 FT
Nearby amenities
Public Transit
Water
Municipal water
Mortgage Calculator
$500,000
$100,000
$5,000,000
Adjust the total amount you plan to borrow.
5%
1%
15%
25 years
10 years
40 years
Monthly Payment
$0
This is an approximate monthly payment based on your inputs.
Total Interest Paid
$0
Add this listing to your favourite
Shortlist it to compare later & get quick access from your account.

Comparables
For sale
2012 - Chapel Hill South - Orleans Village
$599,900
F02 - 3940 Innes Road, Ottawa, Ontario
in 2012 - Chapel Hill South - Orleans Village
Beds
2
Baths
Baths
Sq Ft
For sale
2012 - Chapel Hill South - Orleans Village
$249,990
H1b - 3890 Innes Road, Ottawa, Ontario
in 2012 - Chapel Hill South - Orleans Village
Beds
Baths
Sq Ft
Ready to a home?
Contact a REALTOR® today!
