

492 River Road
Mississippi Mills,
Ontario
K0A1A0
492 River Road
Mississippi Mills,
Ontario
K0A1A0
Add this listing to your favourite
Shortlist it to compare later & get quick access from your account.


$1,100,000
Property overview
Building Type
House
Property Type
Single Family
Bedrooms
4
Bathrooms
3
Year Built
Neighbourhood
912 - Mississippi Mills (Ramsay) Twp
Status
For sale
Highlights
912 - Mississippi Mills (Ramsay) Twp
House
For sale
Listing description
Discover this Single Family
492 River Road,
Mississippi Mills
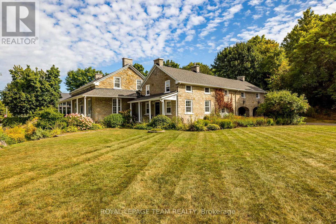
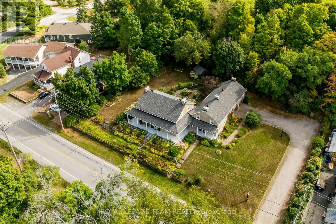
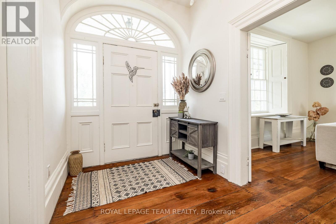
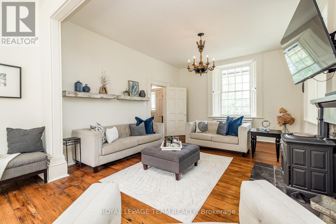
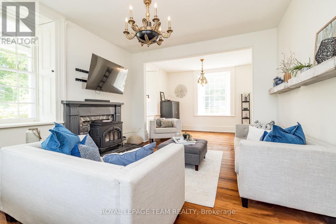
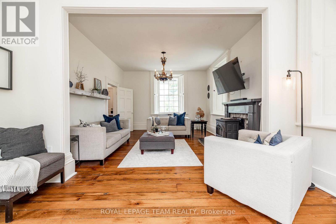
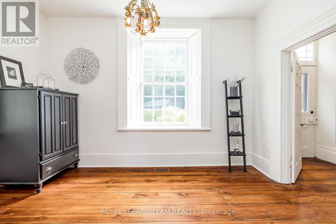
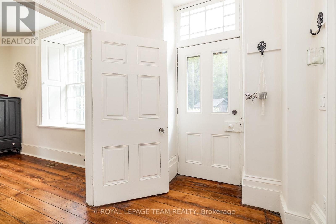
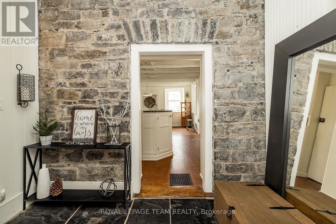
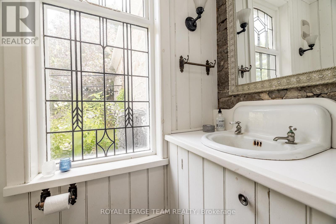
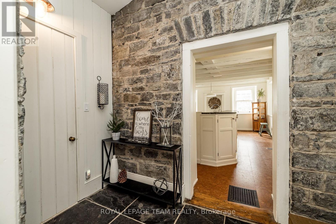
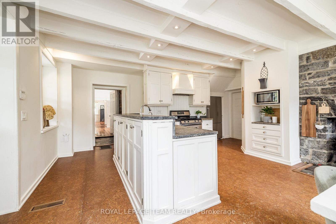
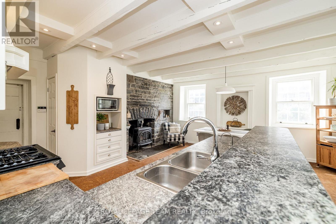
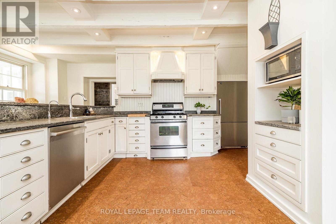
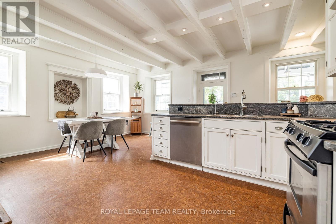
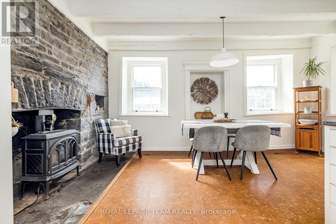
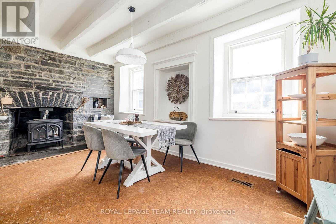
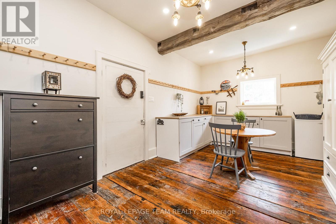
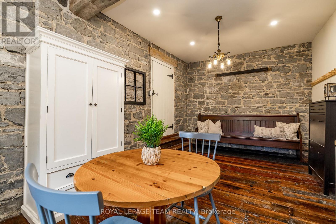
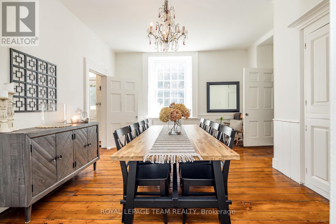
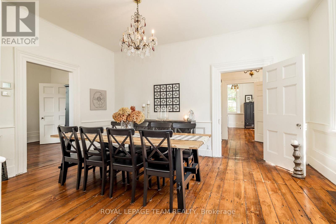
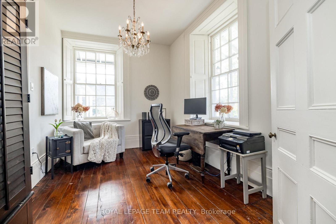
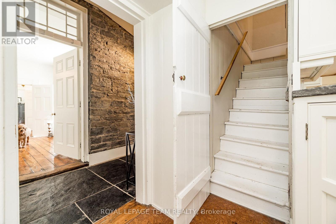
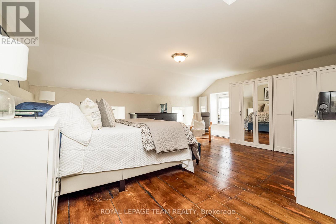
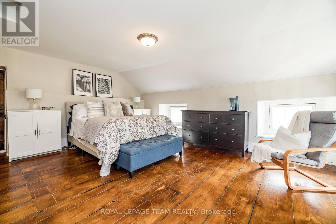
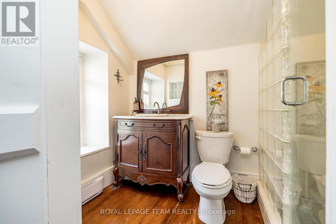
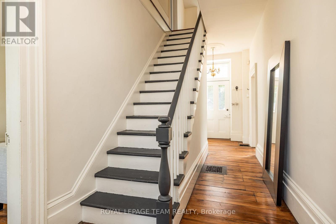
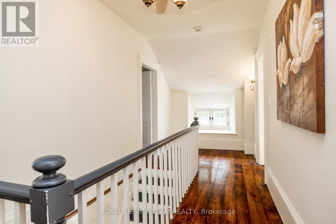
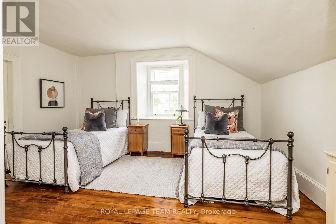
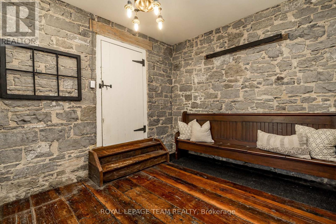
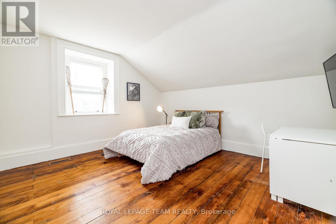
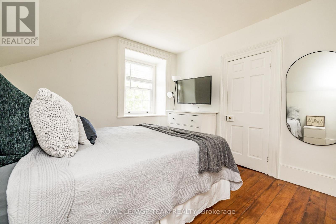
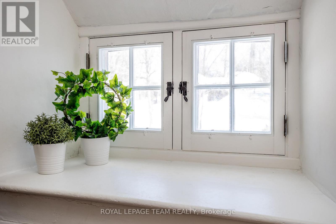
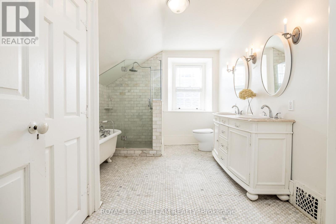
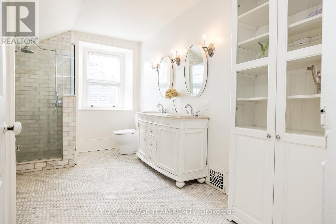
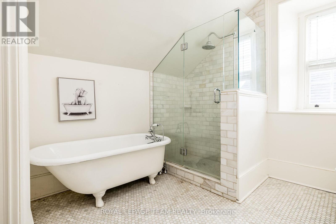
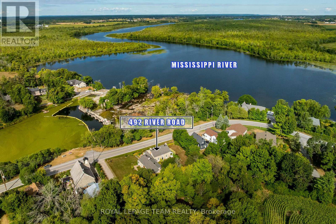
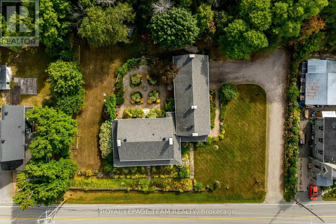
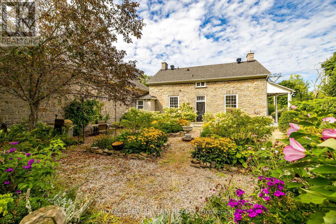
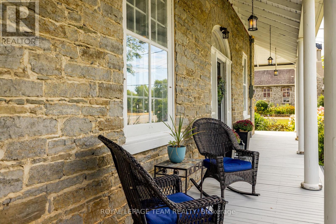
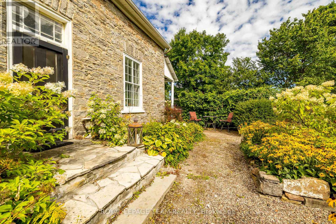
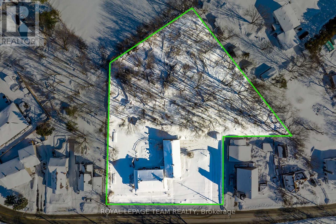
*OPEN HOUSE: Sunday October 25, 2:00-4:00pm* Nestled in the picturesque village of Appleton, this remarkable stone home sits on 1.4 acres of enchanting grounds directly across from the Mississippi River. Rich in history, character and timeless charm, the home invites you to appreciate the details of a bygone era, from its original hardwood floors and soaring ceilings to its deep window sills and intricate period features. At the heart of the home, the inviting eat-in kitchen features stainless steel appliances, soapstone countertops and a remarkable gas fireplace that once served as the original cooking hearth and bake oven. A charming breezeway connects the kitchen to the main living areas. The private primary suite is tucked above the kitchen and includes its own ensuite, while three additional bedrooms, a spa-inspired bathroom, formal dining and living rooms, a home office and cozy sitting room provide ample space. Generous storage throughout adds everyday practicality. Outside, the setting is truly special. Begin your mornings with coffee on the wraparound covered verandah as the sounds of the river rapids drift through the air, spend quiet afternoons among the blooms of the English cottage garden or wander the thoughtfully landscaped grounds. A newly added loft above the garage offers even more possibilities as an art studio, creative retreat, hobby space or additional storage. Thoughtful improvements, including 200-amp electrical service, offer modern comfort while preserving the home's timeless appeal. Lovingly maintained and carefully updated, this rare property offers a lifestyle surrounded by history, nature and enduring charm. Ideally located just minutes from Carleton Place and Almonte, with convenient highway access to Kanata and downtown Ottawa. (id:64373)
Upcoming viewings

OpenHouse times
Oct 25
2-4 PM
45.1825141
-76.124853
492 River Road, Mississippi Mills, Ontario, K0A1A0
Loading WalkScore data...
Walk Score®
Transit Score®
Bike Score®
Walkability Snapshot
Understand how walkable, transit-friendly & bikeable this neighbourhood really is.
Scores are powered by Walk Score® and reflect access to daily essentials, transit and bike routes near this area.
🚶Walk Score®
🚊Transit Score
🚲Bike Score
Liveability scores for this neighbourhood
Powered by Walk Score®
Use these scores as a quick guide only. Check local transit, bike paths
and walk routes to plan your day-to-day life.
Google Maps
Explore the exact location, nearby amenities, and community vibe.
Property Address
492 River Road,
Mississippi Mills,
Ontario
K0A1A0
Community
912 - Mississippi Mills (Ramsay) Twp
Neighbourhood
Listing Details
Last updated:
2026-10-22
Key facts
Price
$1,100,000
Ownership
Freehold
Property type
Single Family
Bedrooms
4
Bathrooms
3
Stories
2
Interior size
3000 - 3500 sqft
Parking options
Other, Garage
Total spaces
10
Interior & features
Cooling
Central air conditioning
Heating
Forced air
Heating fuel
Propane
Basement
N/A (Unfinished)
Appliances
Dishwasher, Dryer, Hood Fan, Stove, Washer, Refrigerator
Fireplace
True
Exterior finish
Stone
Key features
Wooded area, Sump Pump
Lot, amenities & extras
Lot size
177.6 x 242.2 FT
Nearby amenities
Golf Nearby, Park
Sewer
Septic System
Rooms
| Level | Type | Length | Width | Dimensions |
|---|---|---|---|---|
| Second Level | Bedroom | 3.17 m | 3.42 m | 3.17 m x 3.42 m |
| Second Level | Bedroom | 3.3 m | 4.57 m | 3.3 m x 4.57 m |
| Second Level | Bathroom | 4.19 m | 2.08 m | 4.19 m x 2.08 m |
| Second Level | Bedroom | 4.34 m | 5.41 m | 4.34 m x 5.41 m |
| Second Level | Bathroom | 1.49 m | 1.77 m | 1.49 m x 1.77 m |
| Second Level | Primary Bedroom | 4.31 m | 3.91 m | 4.31 m x 3.91 m |
| Main Level | Mud Room | 5.96 m | 3.27 m | 5.96 m x 3.27 m |
| Main Level | Kitchen | 5.23 m | 4.44 m | 5.23 m x 4.44 m |
| Main Level | Bathroom | 2.03 m | 0.78 m | 2.03 m x 0.78 m |
| Main Level | Dining Room | 3.96 m | 4.16 m | 3.96 m x 4.16 m |
| Main Level | Living Room | 3.04 m | 4.16 m | 3.04 m x 4.16 m |
| Main Level | Office | 3.96 m | 2.79 m | 3.96 m x 2.79 m |
| Main Level | Sitting Room | 4.87 m | 3.65 m | 4.87 m x 3.65 m |
Mortgage Calculator
$500,000
$100,000
$5,000,000
Adjust the total amount you plan to borrow.
5%
1%
15%
25 years
10 years
40 years
Monthly Payment
$0
This is an approximate monthly payment based on your inputs.
Total Interest Paid
$0
Add this listing to your favourite
Shortlist it to compare later & get quick access from your account.

Comparables
For sale
1605 - Osgoode Twp North of Reg Rd 6
$1,100,000
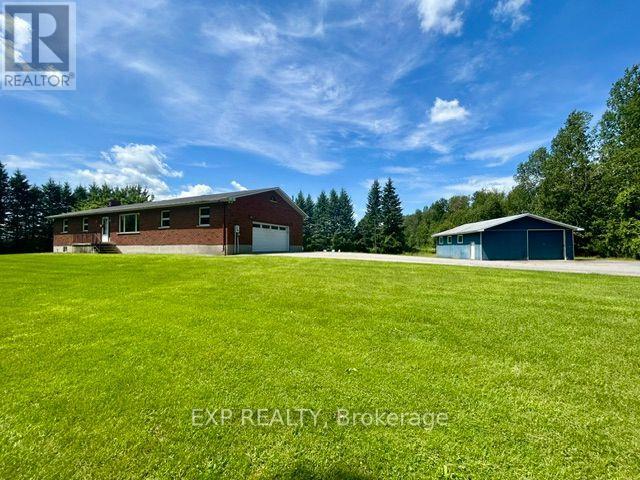
9327 Cooper Hill Road, Ottawa, Ontario
House in 1605 - Osgoode Twp North of Reg Rd 6
5
Beds
Beds
3
Baths
Baths
1100 - 1500 sqft
Sq Ft
Sq Ft
For sale
9301 - Constance Bay
$1,100,000
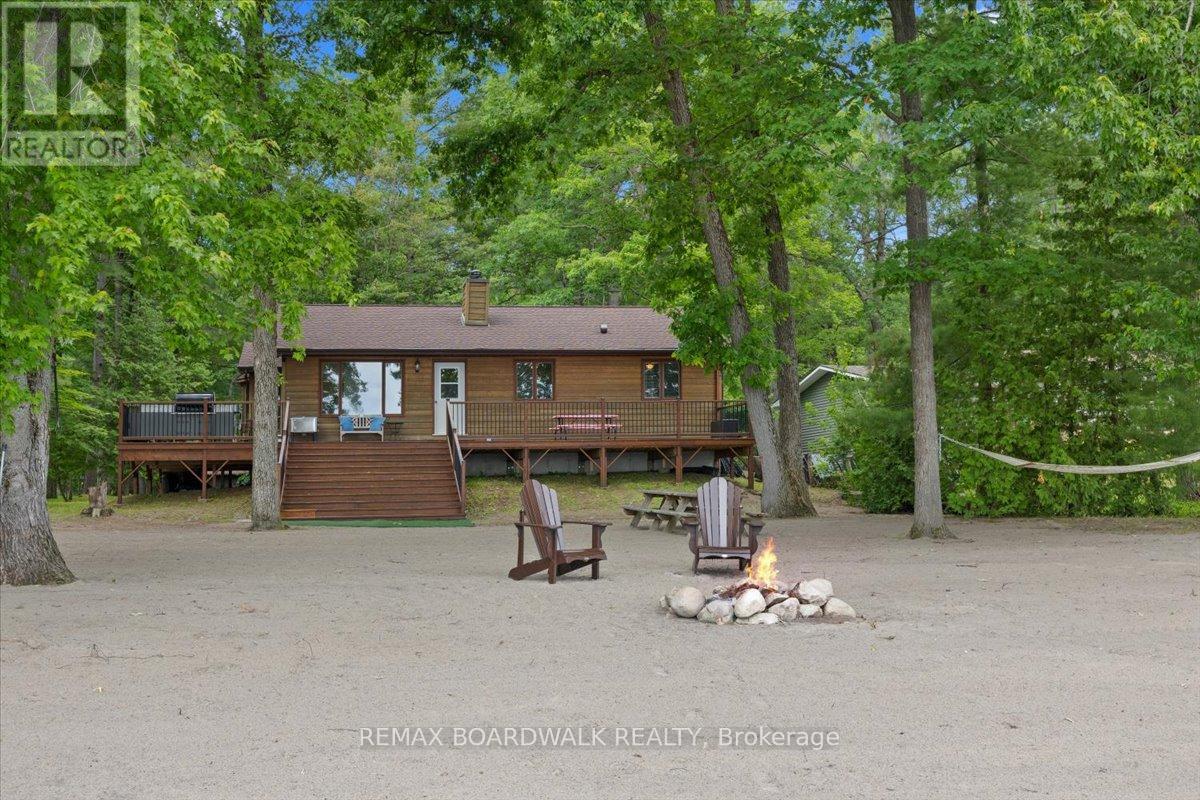
178 Baillie Avenue, Ottawa, Ontario
House in 9301 - Constance Bay
5
Beds
Beds
2
Baths
Baths
1100 - 1500 sqft
Sq Ft
Sq Ft
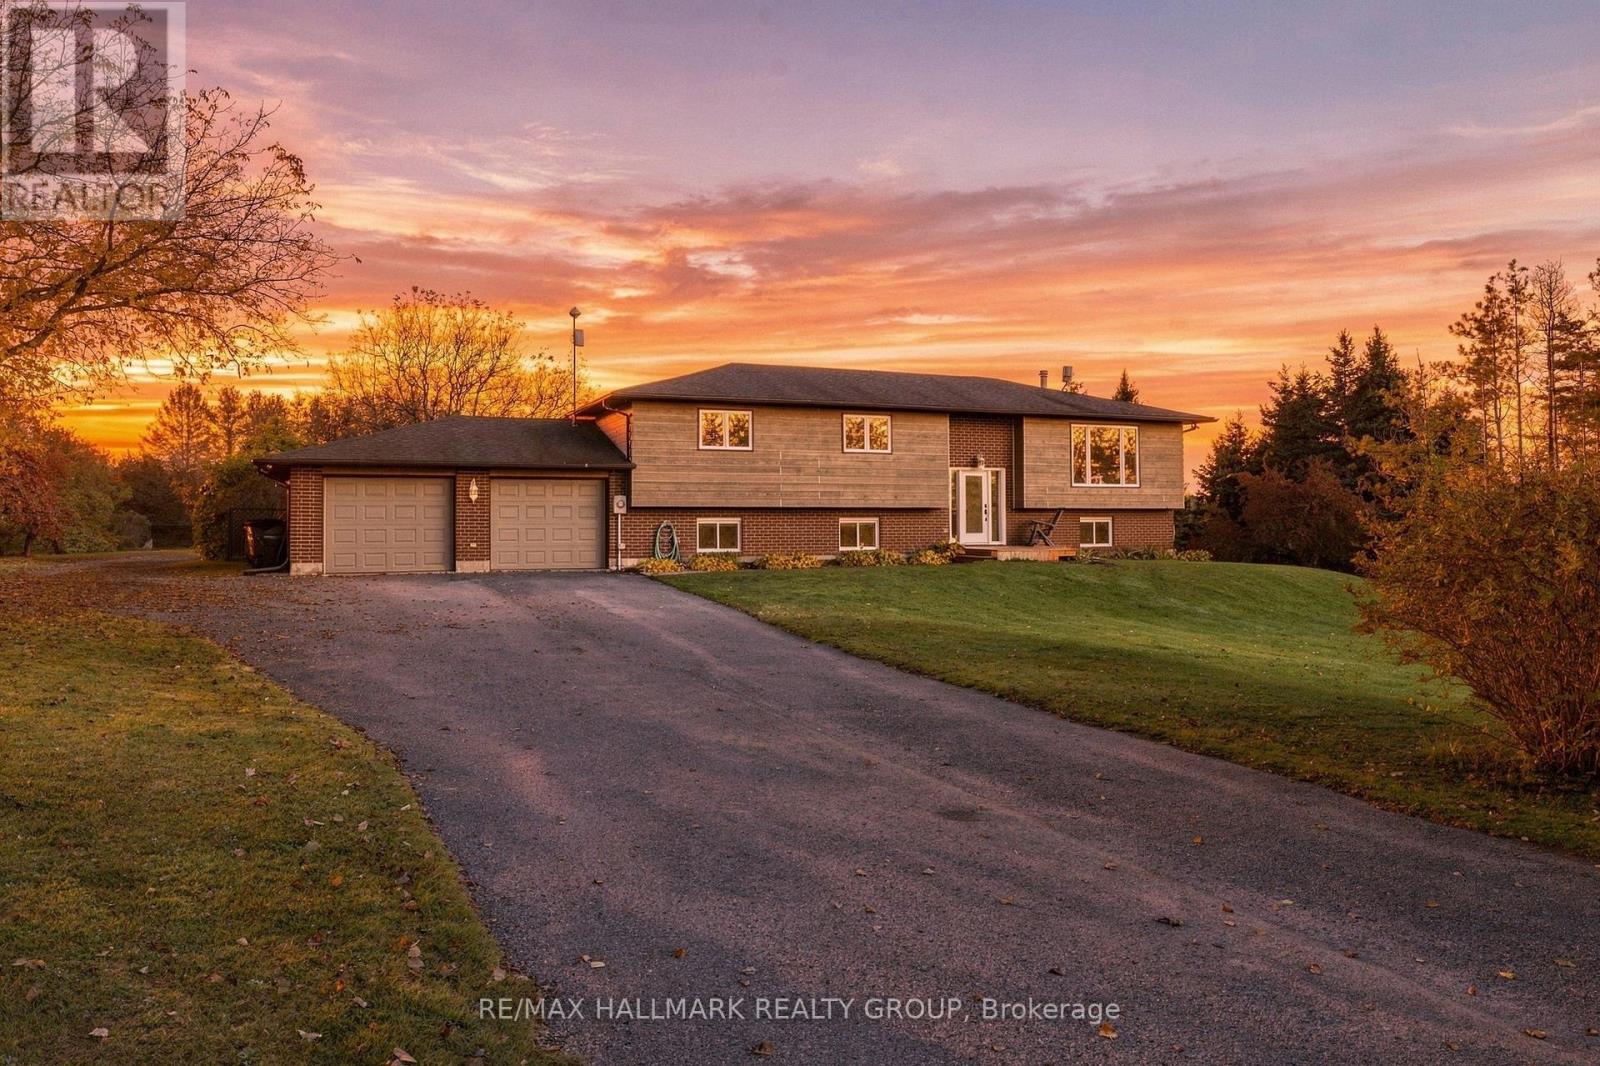
For sale
9105 - Huntley Ward (South West)
$1,100,000
4100 Old Almonte Road, Ottawa, Ontario
House in 9105 - Huntley Ward (South West)
4
Beds
Beds
2
Baths
Baths
1500 - 2000 sqft
Sq Ft
Sq Ft
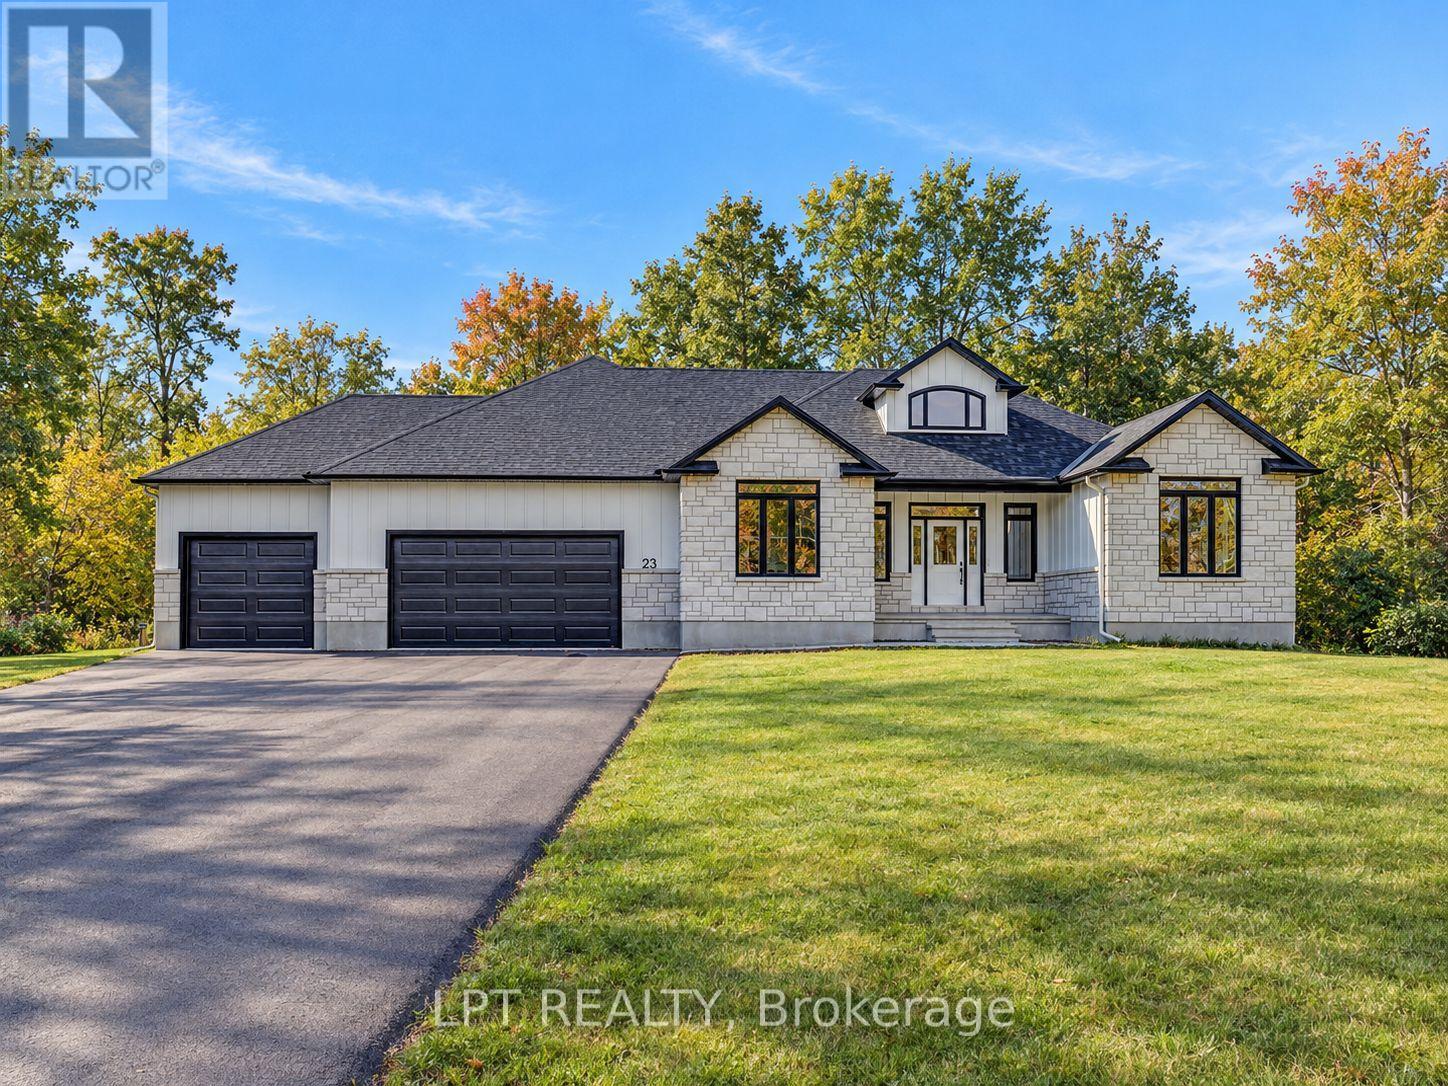
For sale
8208 - Btwn Franktown Rd. & Fallowfield Rd.
$1,099,999
23 Skeel Court, Ottawa, Ontario
House in 8208 - Btwn Franktown Rd. & Fallowfield Rd.
3
Beds
Beds
2
Baths
Baths
2000 - 2500 sqft
Sq Ft
Sq Ft
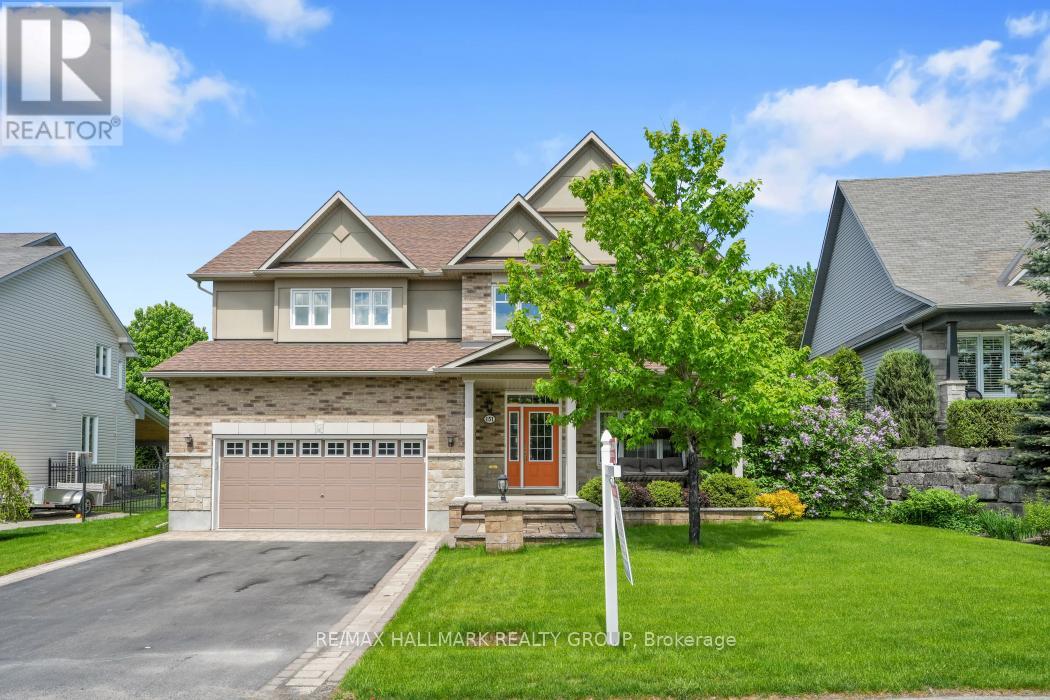
For sale
9101 - Carp
$1,099,000
151 Charlie's Lane, Ottawa, Ontario
House in 9101 - Carp
4
Beds
Beds
4
Baths
Baths
3000 - 3500 sqft
Sq Ft
Sq Ft
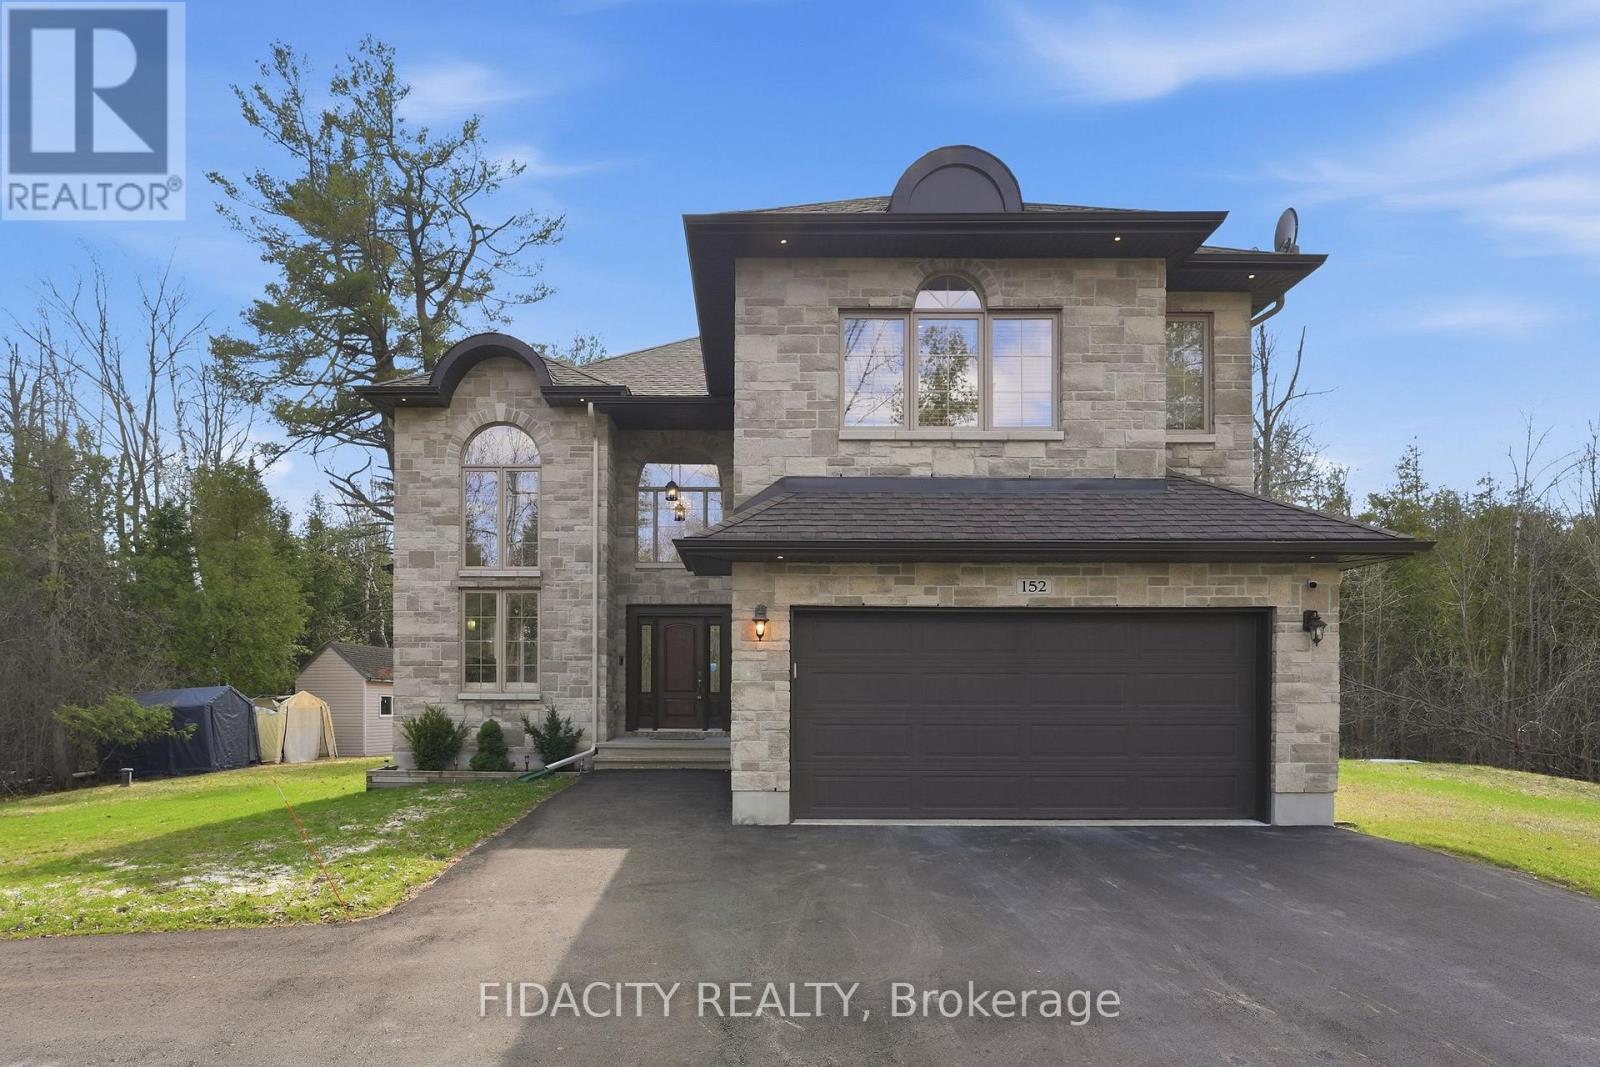
For sale
9104 - Huntley Ward (South East)
$1,098,700
152 Wilbert Cox Drive, Ottawa, Ontario
House in 9104 - Huntley Ward (South East)
5
Beds
Beds
4
Baths
Baths
3500 - 5000 sqft
Sq Ft
Sq Ft
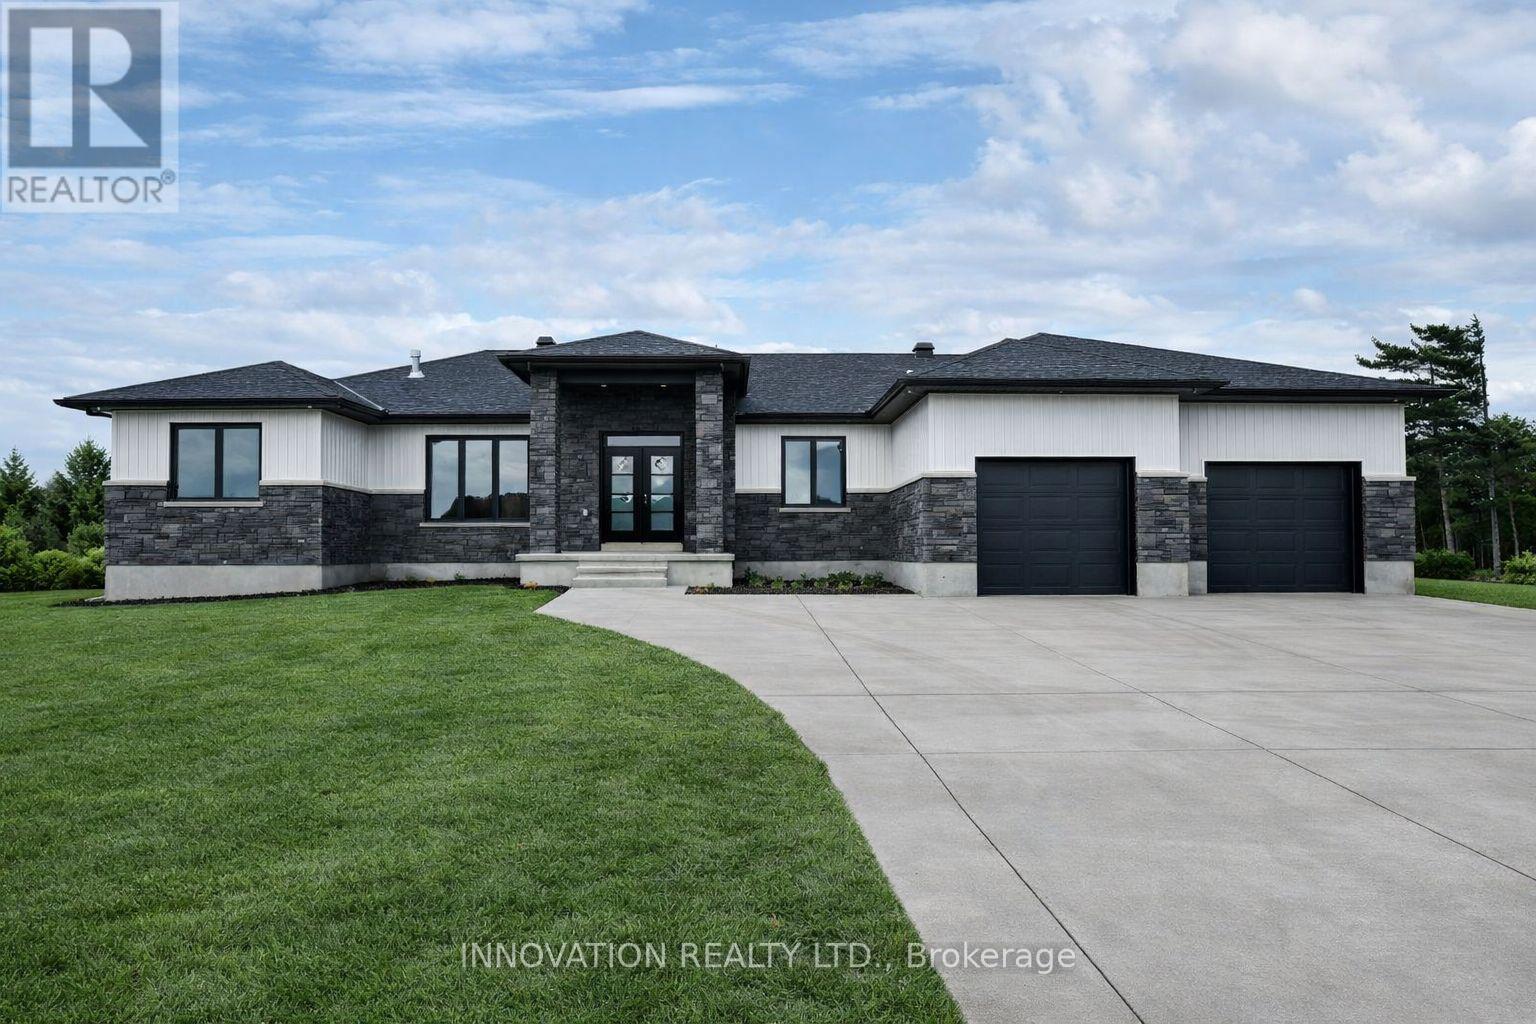
For sale
1603 - Osgoode
$1,106,111
3788 Harvestmoon Drive, Ottawa, Ontario
House in 1603 - Osgoode
3
Beds
Beds
3
Baths
Baths
1500 - 2000 sqft
Sq Ft
Sq Ft
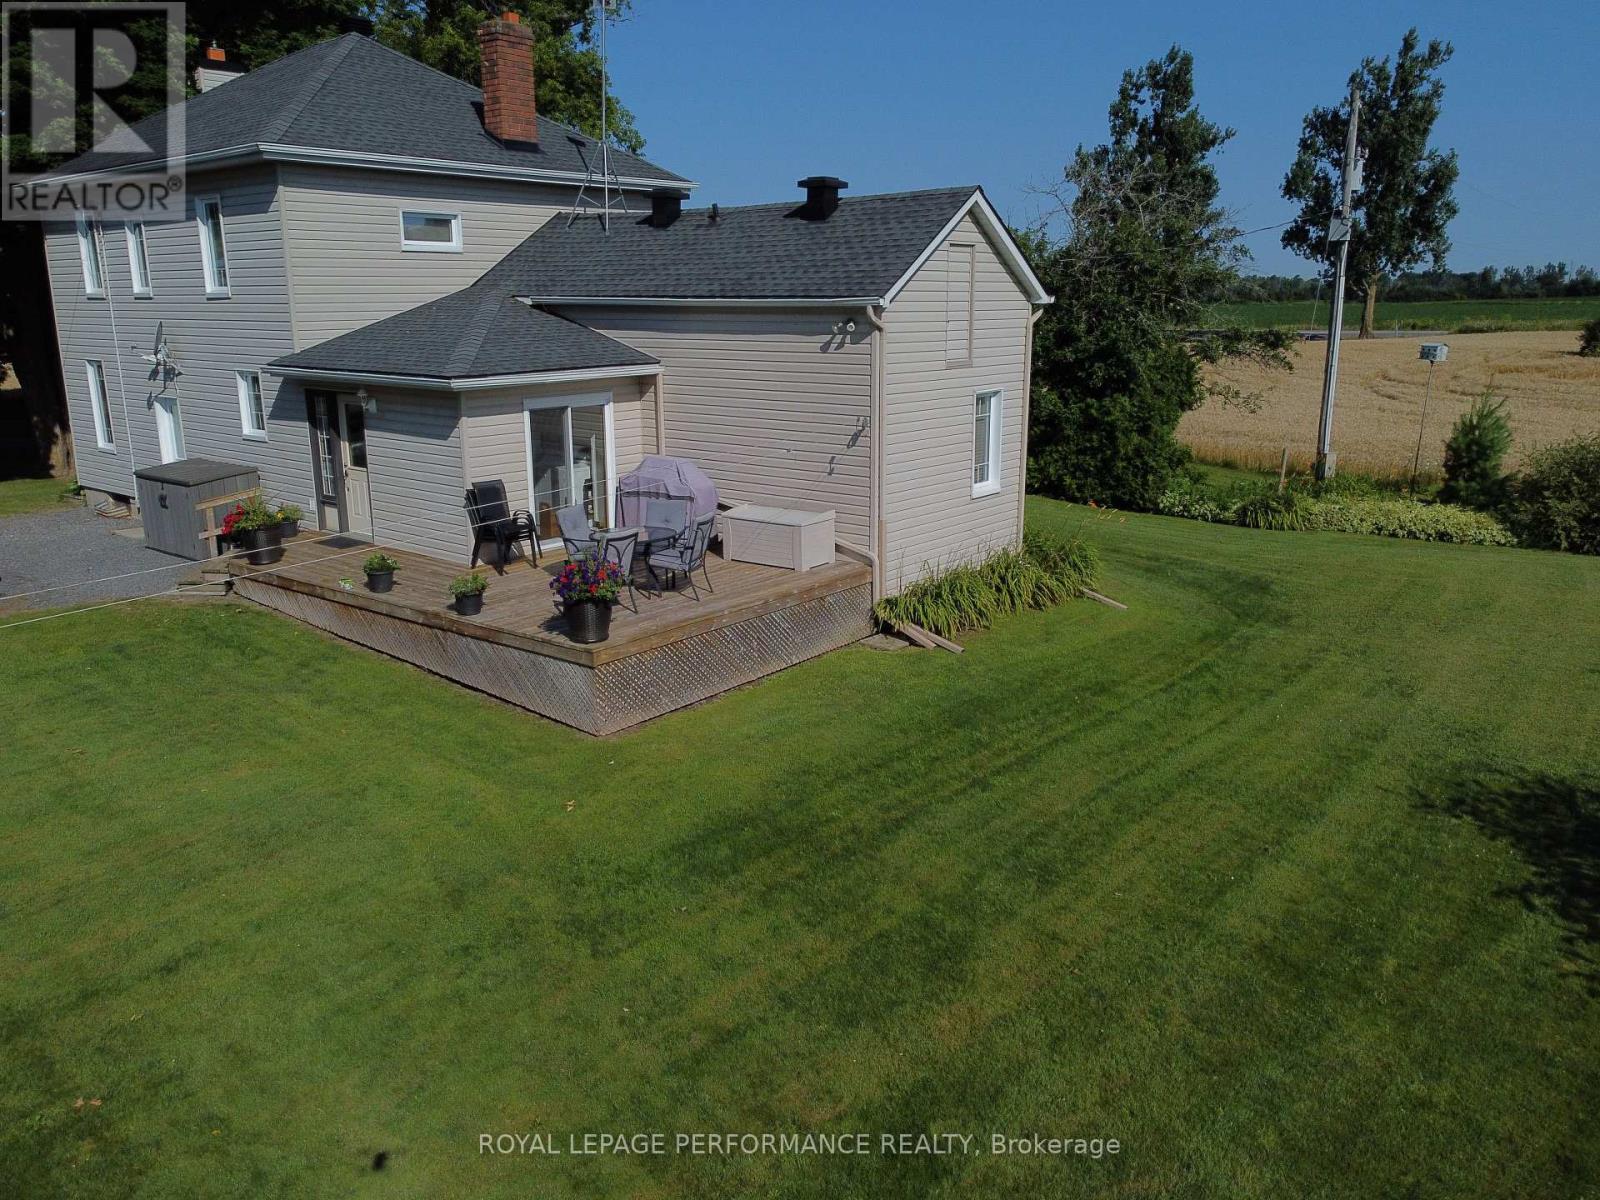
For sale
1607 - Osgoode Twp (East) (Incl Kenmore)
$1,090,000
9374 Marvelville Road, Ottawa, Ontario
House in 1607 - Osgoode Twp (East) (Incl Kenmore)
4
Beds
Beds
2
Baths
Baths
1500 - 2000 sqft
Sq Ft
Sq Ft
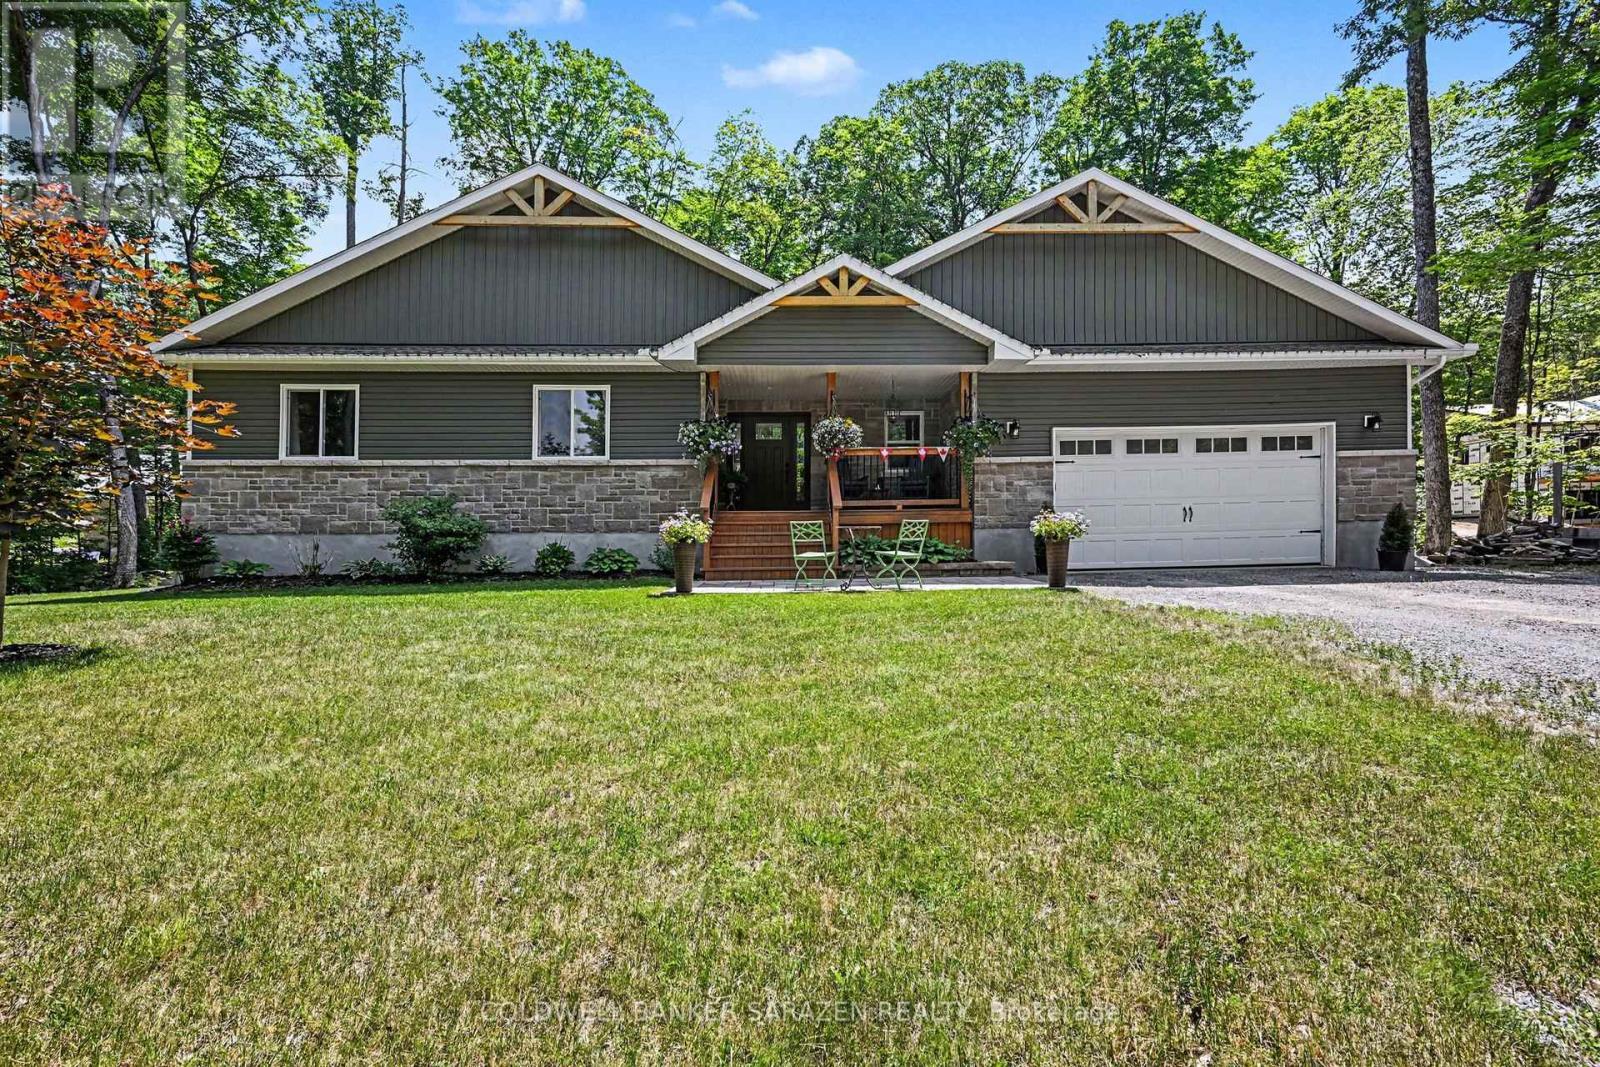
For sale
551 - Mcnab/Braeside Twps
$1,079,000
78 Deerfield Drive, Mcnab/braeside, Ontario
House in 551 - Mcnab/Braeside Twps
4
Beds
Beds
3
Baths
Baths
1500 - 2000 sqft
Sq Ft
Sq Ft
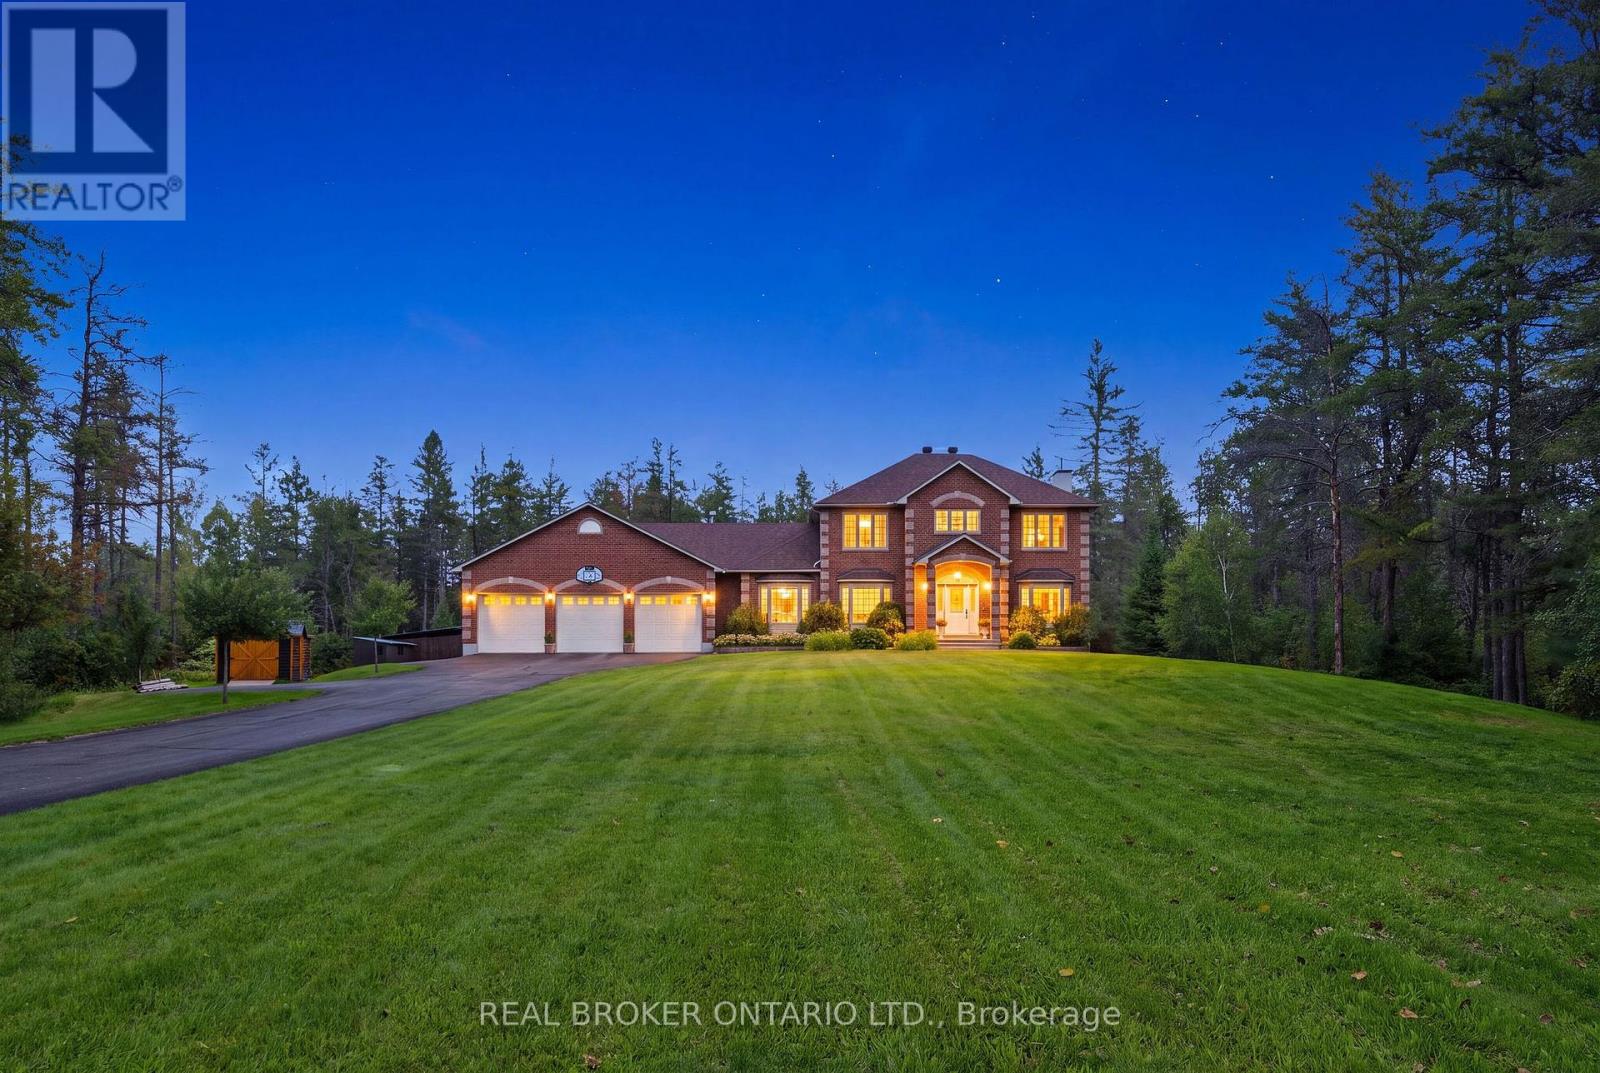
For sale
9103 - Huntley Ward (North West)
$1,124,000
177 Grey Fox Drive, Ottawa, Ontario
House in 9103 - Huntley Ward (North West)
5
Beds
Beds
4
Baths
Baths
2500 - 3000 sqft
Sq Ft
Sq Ft
Ready to a home?
Contact a REALTOR® today!
