

48 Nakota Way
Ottawa,
Ontario
K2J4M3
48 Nakota Way
Ottawa,
Ontario
K2J4M3
Add this listing to your favourite
Shortlist it to compare later & get quick access from your account.


$850,000
Property overview
Building Type
House
Property Type
Single Family
Bedrooms
4
Bathrooms
3
Year Built
Neighbourhood
7706 - Barrhaven - Longfields
Status
For sale
Highlights
7706 - Barrhaven - Longfields
House
For sale
Listing description
Discover this Single Family
48 Nakota Way,
Ottawa
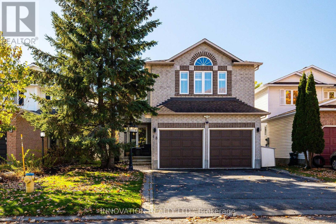
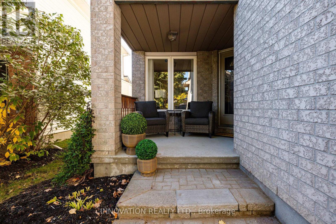
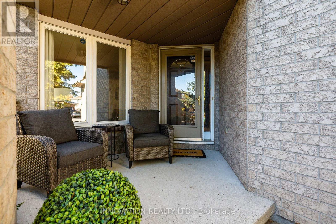
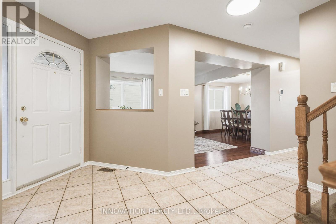
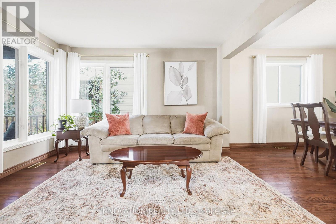
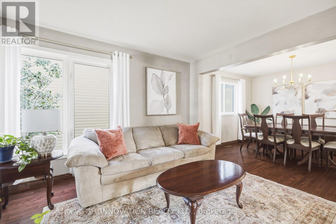
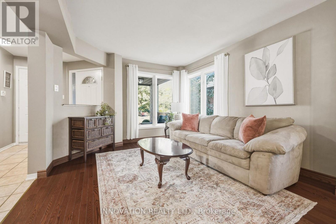
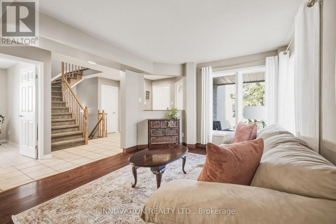
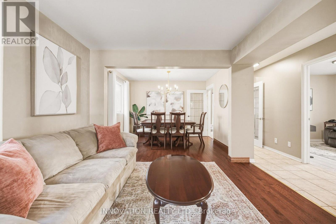
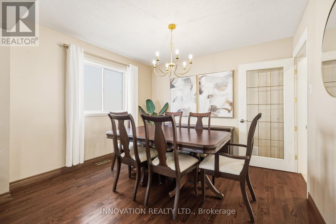
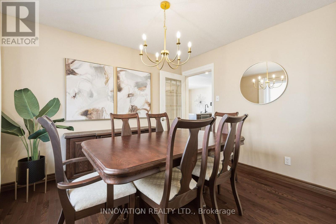
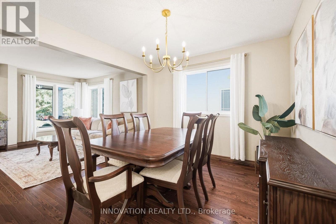
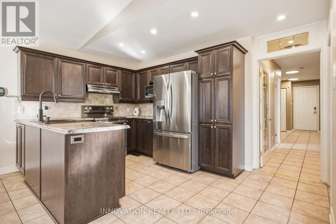
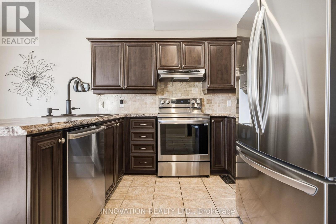
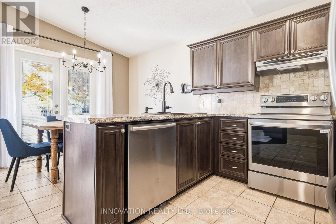
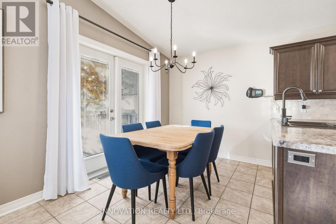
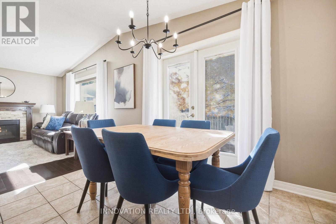
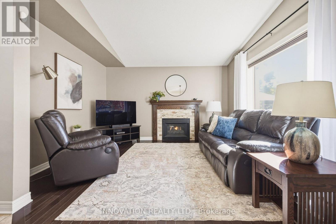
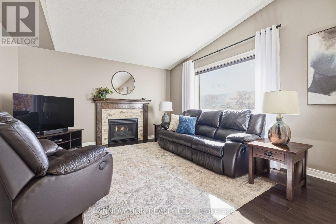
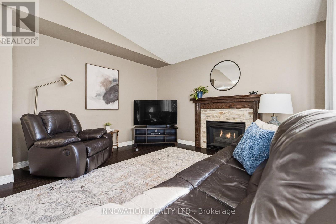
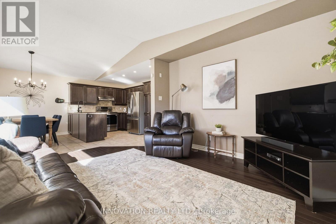
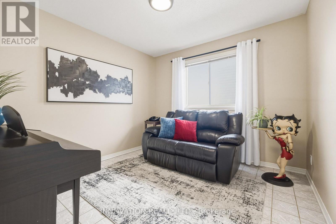
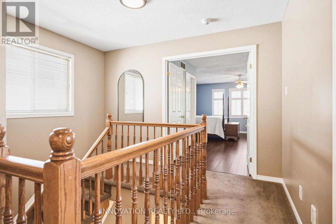
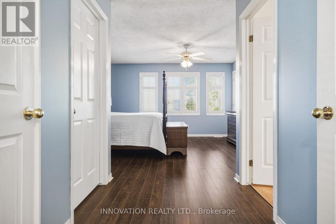
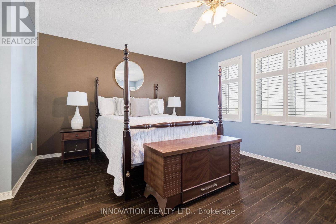
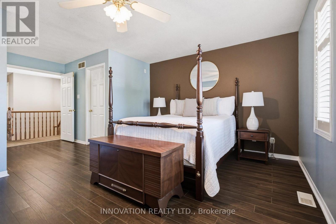
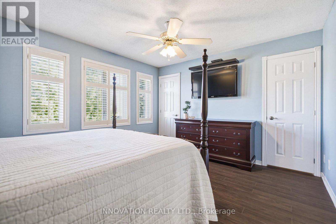
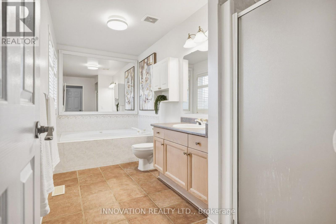
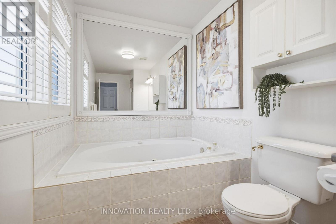
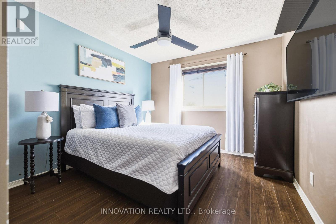
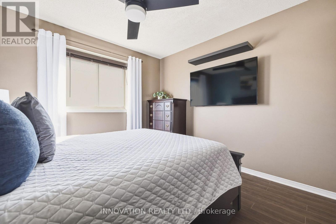
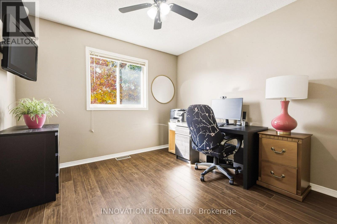
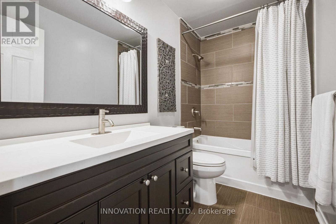
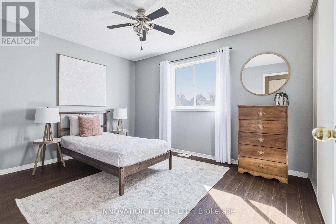
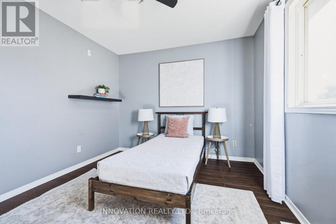
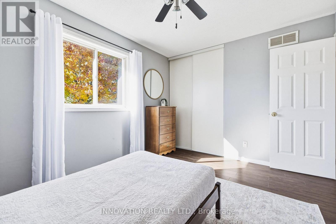
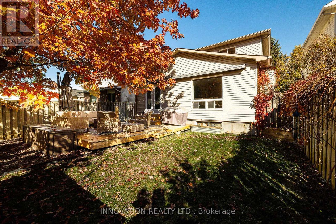
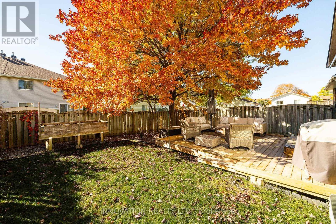
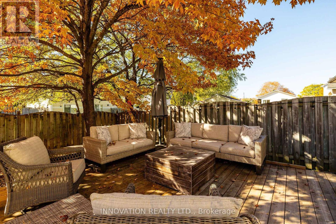
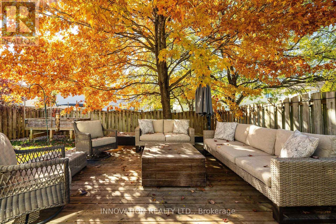
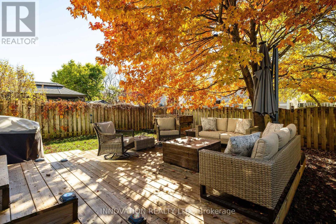
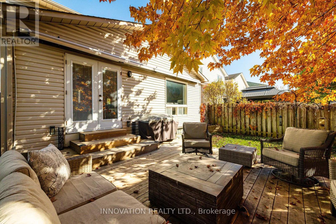
Set along an established, tree-lined street in a desirable Barrhaven neighbourhood, this beautiful four bedroom, 2.5 bathroom home offers welcoming spaces, a private backyard and room for your family to grow. Pride of ownership shines throughout, beginning with the charming covered front porch - a lovely spot to sit and enjoy the neighbourhood. Inside, the thoughtfully designed layout balances everyday comfort with space to entertain. The kitchen features rich cabinetry and opens to an inviting family room, where a gas fireplace creates a cozy gathering place. Separate formal living and dining rooms provide the perfect setting for holiday dinners, celebrations and time with family and friends. A main floor office or den offers a versatile space for working from home, studying or enjoying a quiet moment. Upstairs, the spacious primary suite is a comfortable retreat with two generous walk-in closets and a private ensuite. Three additional bedrooms offer plenty of flexibility for family and guests. Step outside to a private, fenced backyard with a spacious deck and a power awning for effortless shade; an inviting setting for summer barbecues, relaxed evenings and outdoor gatherings. The heated double garage with man door adds year round comfort and convenience, while plentiful storage keeps everyday living organized. The large unfinished basement is a blank canvas for your future recreation room, home gym, hobby space or whatever suits your needs. Surrounded by mature trees and close to great schools, parks, shopping and everyday amenities, this is a wonderful opportunity to settle into a family-friendly community and make yourself at home. Roof 2019, Furnace and Heat Pump 2024. (id:64373)
Upcoming viewings
45.2942221
-75.737781
48 Nakota Way, Ottawa, Ontario, K2J4M3
Loading WalkScore data...
Walk Score®
Transit Score®
Bike Score®
Walkability Snapshot
Understand how walkable, transit-friendly & bikeable this neighbourhood really is.
Scores are powered by Walk Score® and reflect access to daily essentials, transit and bike routes near this area.
🚶Walk Score®
🚊Transit Score
🚲Bike Score
Liveability scores for this neighbourhood
Powered by Walk Score®
Use these scores as a quick guide only. Check local transit, bike paths
and walk routes to plan your day-to-day life.
Google Maps
Explore the exact location, nearby amenities, and community vibe.
Listing Details
Last updated:
2026-10-22
Key facts
Price
$850,000
Ownership
Freehold
Property type
Single Family
Bedrooms
4
Bathrooms
3
Stories
2
Interior size
2000 - 2500 sqft
Parking options
Attached Garage, Garage
Total spaces
6
Interior & features
Cooling
Central air conditioning
Heating
Forced air, Heat Pump
Heating fuel
Natural gas
Basement
Full (Unfinished)
Appliances
Dishwasher, Dryer, Stove, Washer, Refrigerator
Fireplace
True
Exterior finish
Brick, Vinyl siding
Lot, amenities & extras
Lot size
35 x 110.3 FT
Water
Municipal water
Sewer
Sanitary sewer
Rooms
| Level | Type | Length | Width | Dimensions |
|---|---|---|---|---|
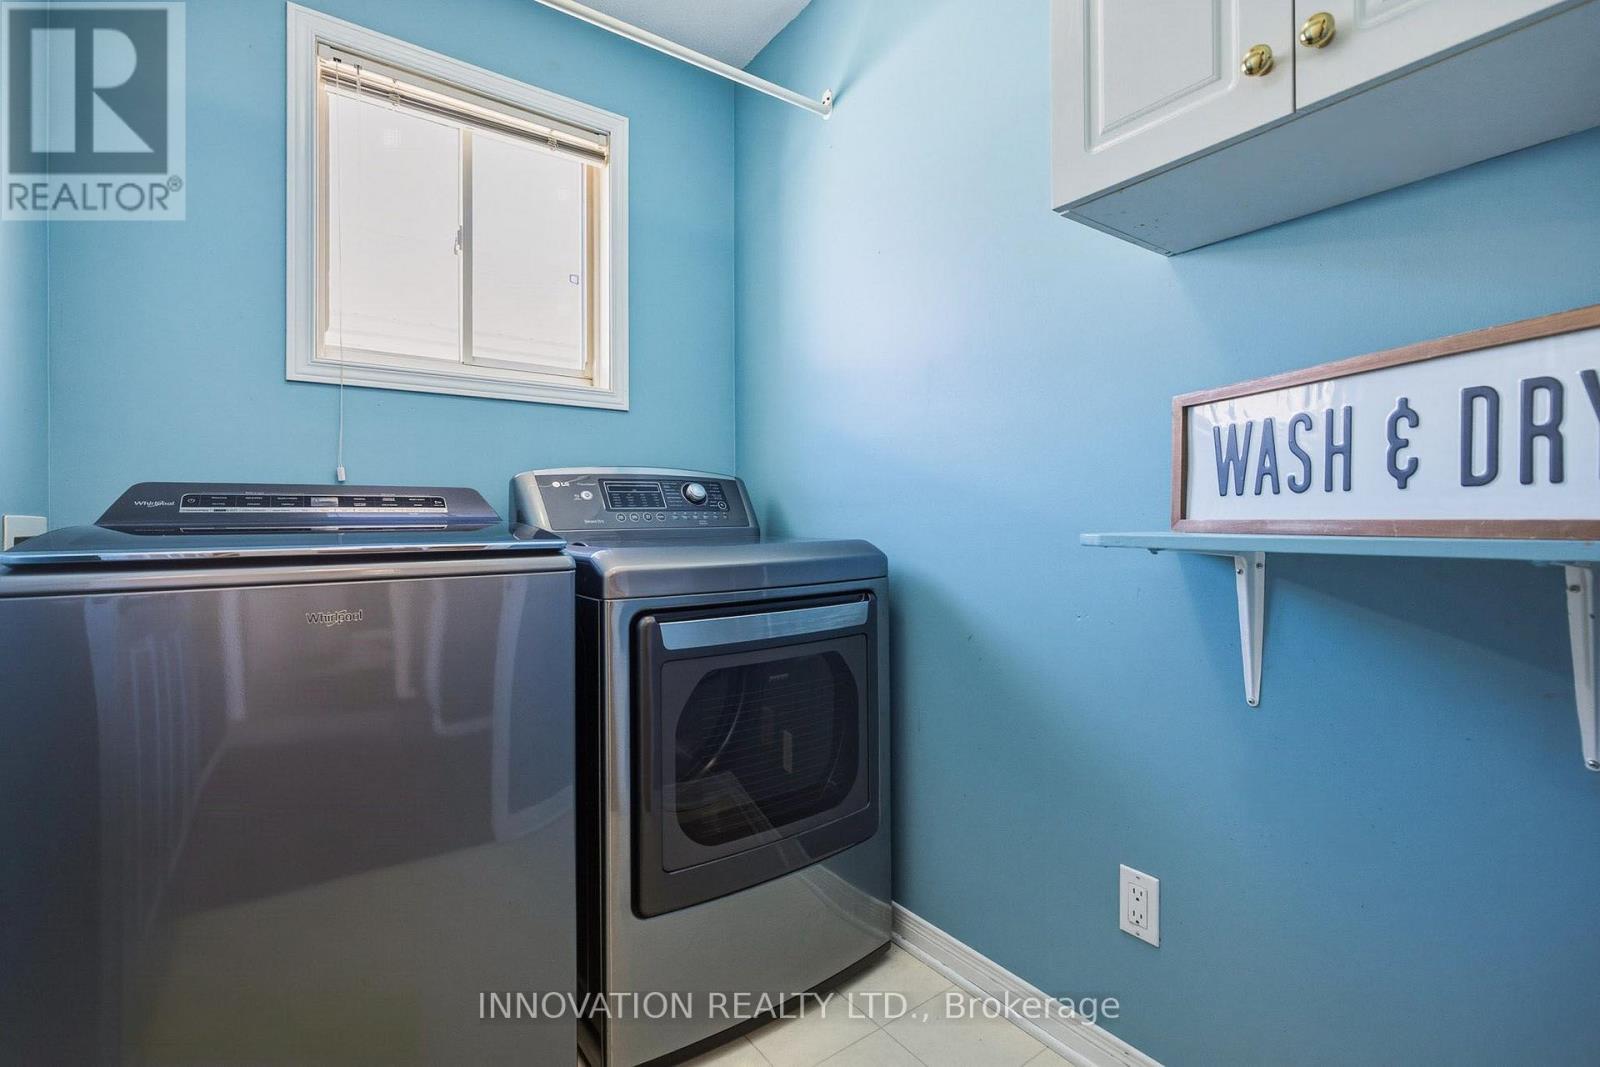
| Second Level | Laundry Room | 2.01 m | 1.55 m | 2.01 m x 1.55 m |
| Second Level | Bedroom 4 | 3.3 m | 3.07 m | 3.3 m x 3.07 m |
| Second Level | Primary Bedroom | 4.22 m | 5.92 m | 4.22 m x 5.92 m |
| Second Level | Bathroom | 4.39 m | 1.83 m | 4.39 m x 1.83 m |
| Second Level | Bedroom 2 | 3.76 m | 3.07 m | 3.76 m x 3.07 m |
| Second Level | Bedroom 3 | 2.92 m | 3.07 m | 2.92 m x 3.07 m |
| Second Level | Bathroom | 2.79 m | 1.55 m | 2.79 m x 1.55 m |
| Basement | Recreational, Games Room | 7.52 m | 11.96 m | 7.52 m x 11.96 m |
| Basement | Other | 2.01 m | 2.52 m | 2.01 m x 2.52 m |
| Main Level | Family Room | 4.09 m | 3.91 m | 4.09 m x 3.91 m |
| Main Level | Eating Area | 3.15 m | 2.18 m | 3.15 m x 2.18 m |
| Main Level | Kitchen | 4.17 m | 2.85 m | 4.17 m x 2.85 m |
| Main Level | Dining Room | 3.3 m | 3.12 m | 3.3 m x 3.12 m |
| Main Level | Living Room | 3.3 m | 3.56 m | 3.3 m x 3.56 m |
| Main Level | Office | 3.02 m | 3.02 m | 3.02 m x 3.02 m |
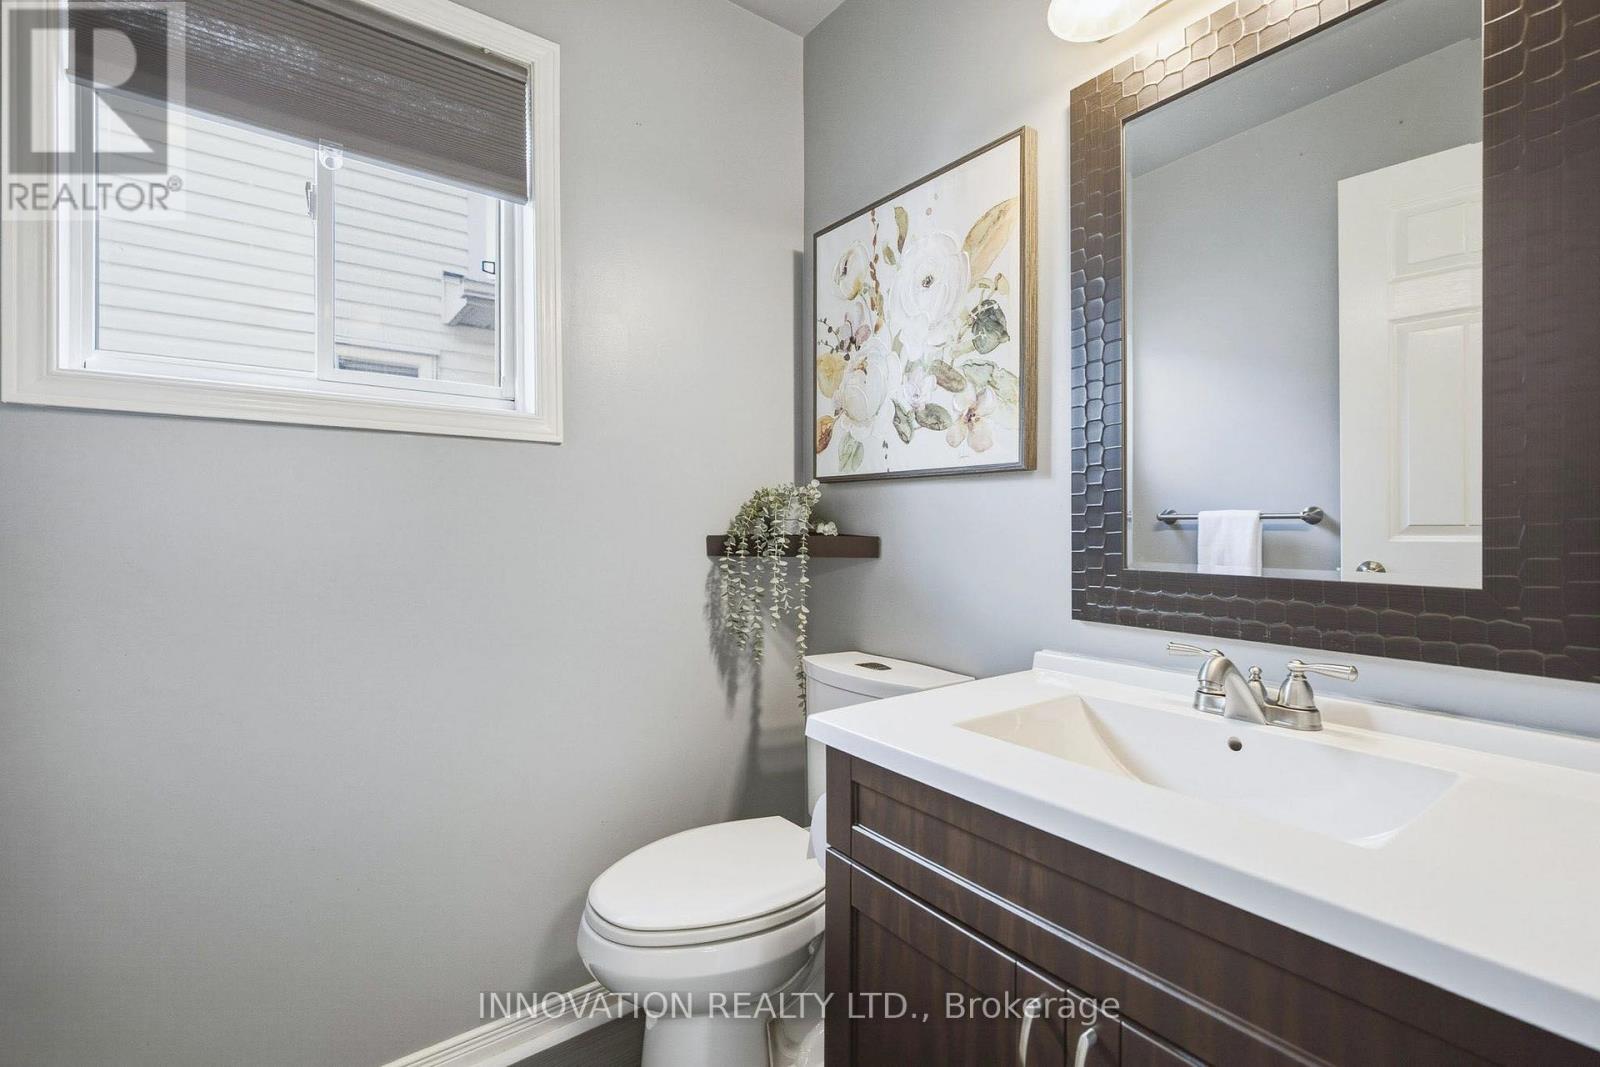
| Main Level | Partial Bathroom | 1.45 m | 1.55 m | 1.45 m x 1.55 m |
Mortgage Calculator
$500,000
$100,000
$5,000,000
Adjust the total amount you plan to borrow.
5%
1%
15%
25 years
10 years
40 years
Monthly Payment
$0
This is an approximate monthly payment based on your inputs.
Total Interest Paid
$0
Add this listing to your favourite
Shortlist it to compare later & get quick access from your account.

Comparables
For sale
7706 - Barrhaven - Longfields
$850,000
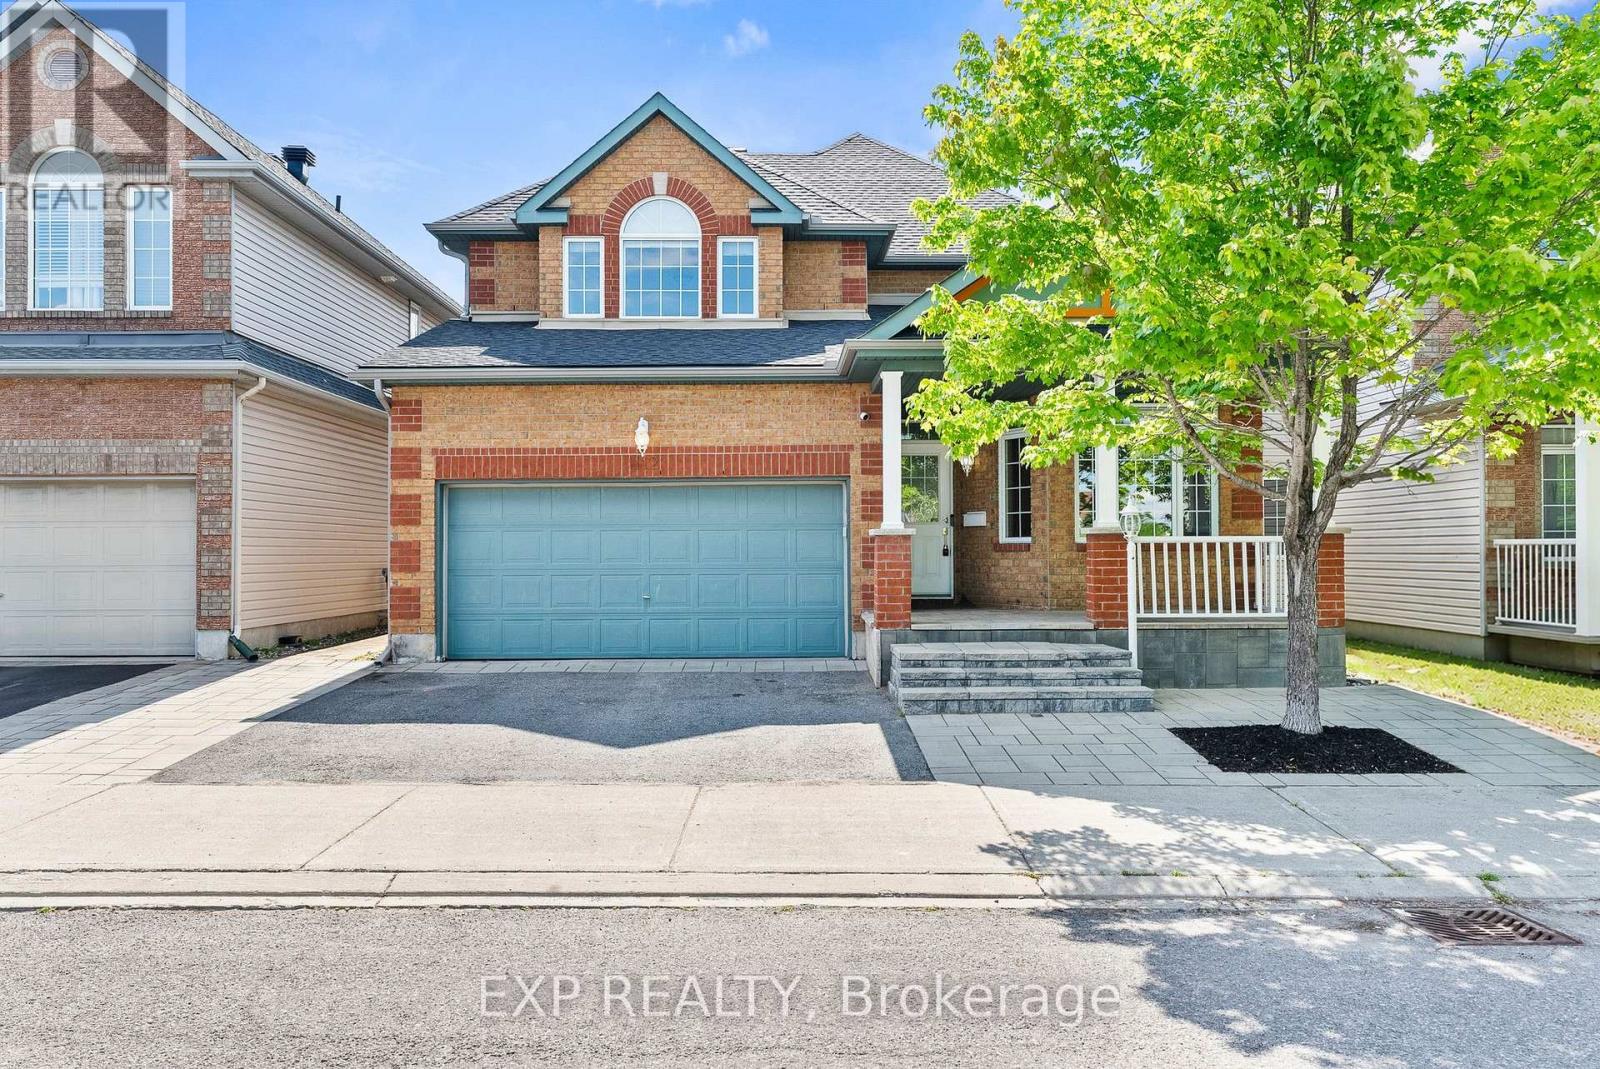
112 Redcliff Avenue, Ottawa, Ontario
House in 7706 - Barrhaven - Longfields
5
Beds
Beds
4
Baths
Baths
2500 - 3000 sqft
Sq Ft
Sq Ft
For sale
7702 - Barrhaven - Knollsbrook
$849,900
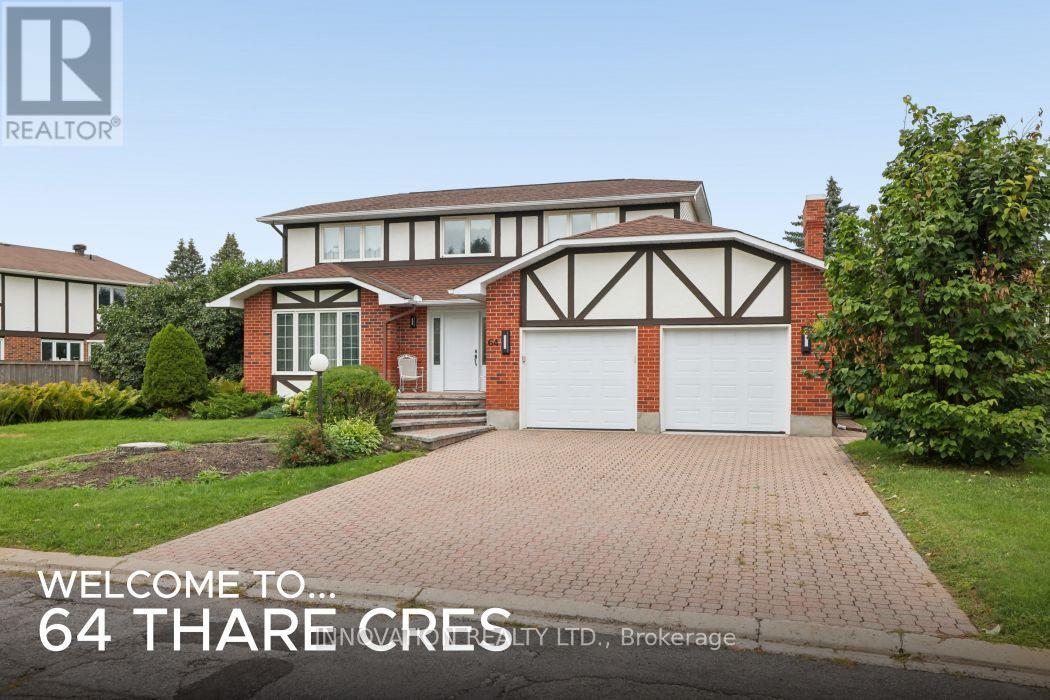
64 Thare Crescent, Ottawa, Ontario
House in 7702 - Barrhaven - Knollsbrook
4
Beds
Beds
3
Baths
Baths
2000 - 2500 sqft
Sq Ft
Sq Ft
For sale
7711 - Barrhaven - Half Moon Bay
$849,900
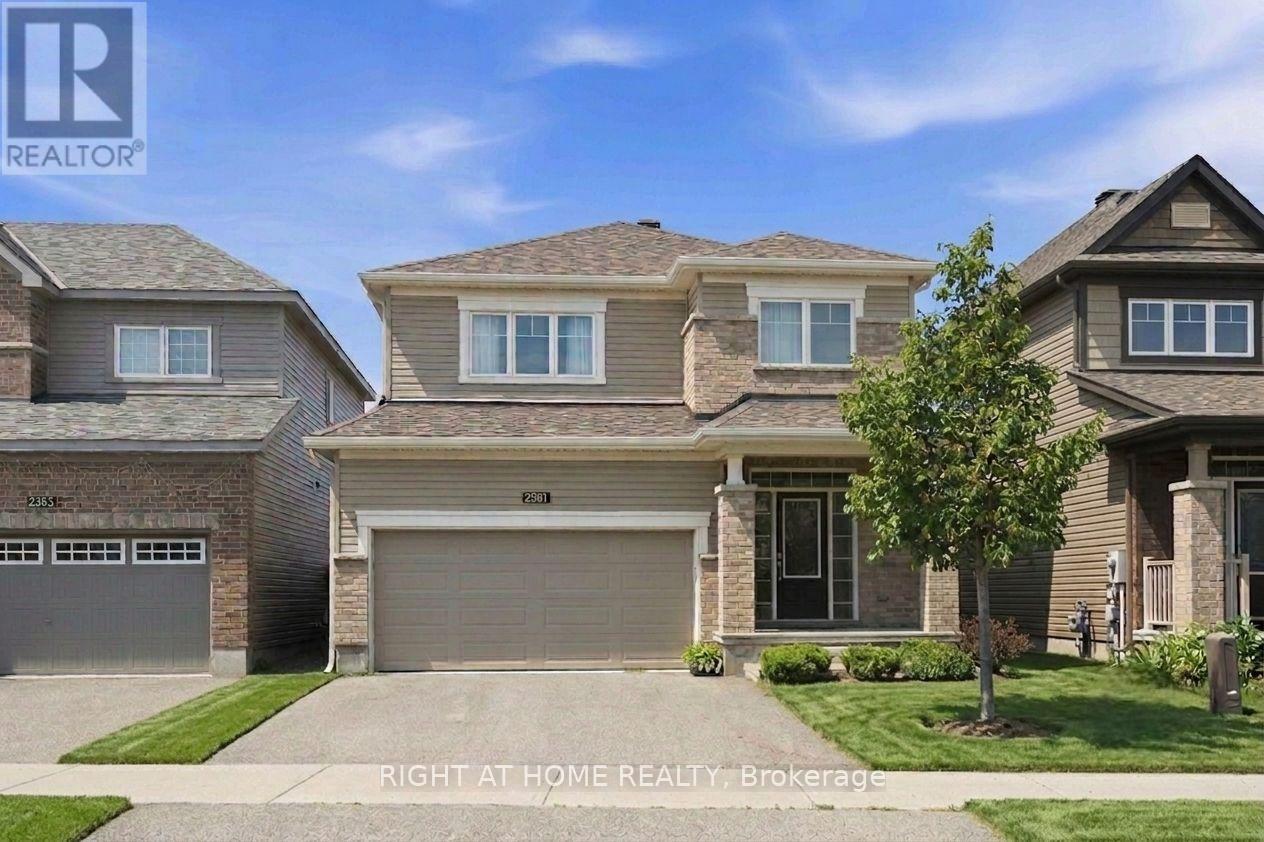
2581 River Mist Road, Ottawa, Ontario
House in 7711 - Barrhaven - Half Moon Bay
4
Beds
Beds
4
Baths
Baths
2000 - 2500 sqft
Sq Ft
Sq Ft
For sale
7706 - Barrhaven - Longfields
$849,900
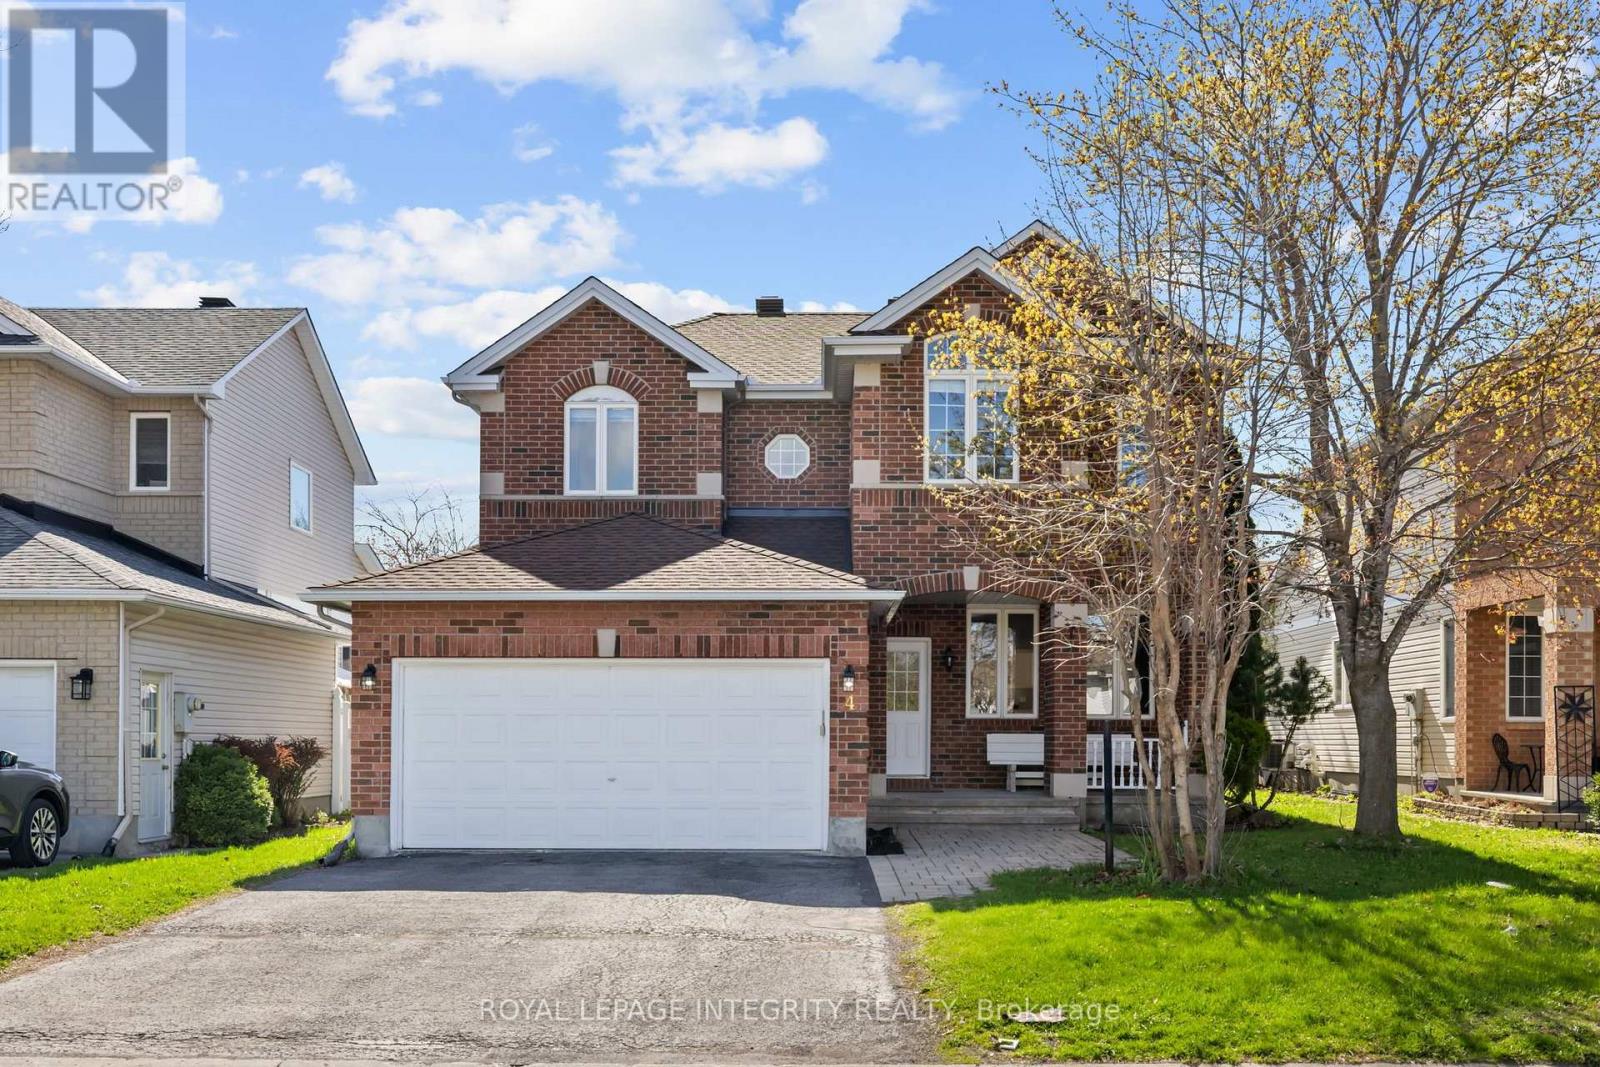
4 Tamarack Place, Ottawa, Ontario
House in 7706 - Barrhaven - Longfields
4
Beds
Beds
4
Baths
Baths
2000 - 2500 sqft
Sq Ft
Sq Ft
For sale
7708 - Barrhaven - Stonebridge
$849,900
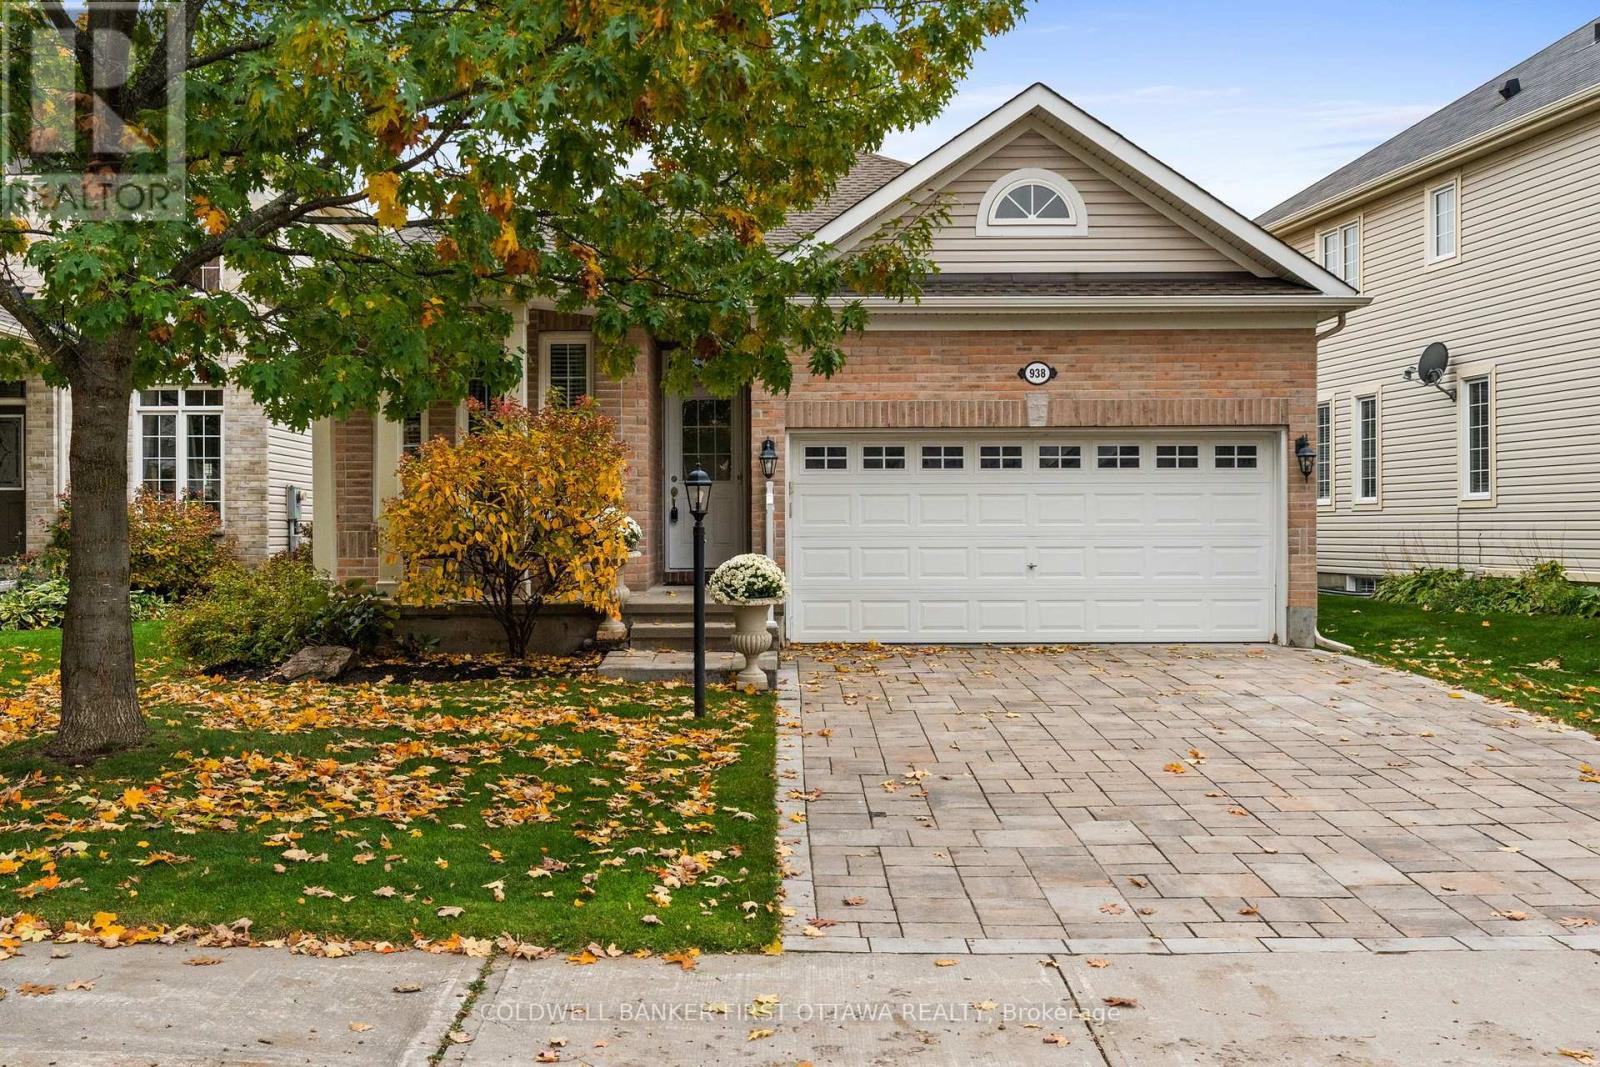
938 Rossburn Crescent, Ottawa, Ontario
House in 7708 - Barrhaven - Stonebridge
3
Beds
Beds
3
Baths
Baths
1100 - 1500 sqft
Sq Ft
Sq Ft

For sale
7708 - Barrhaven - Stonebridge
$849,900
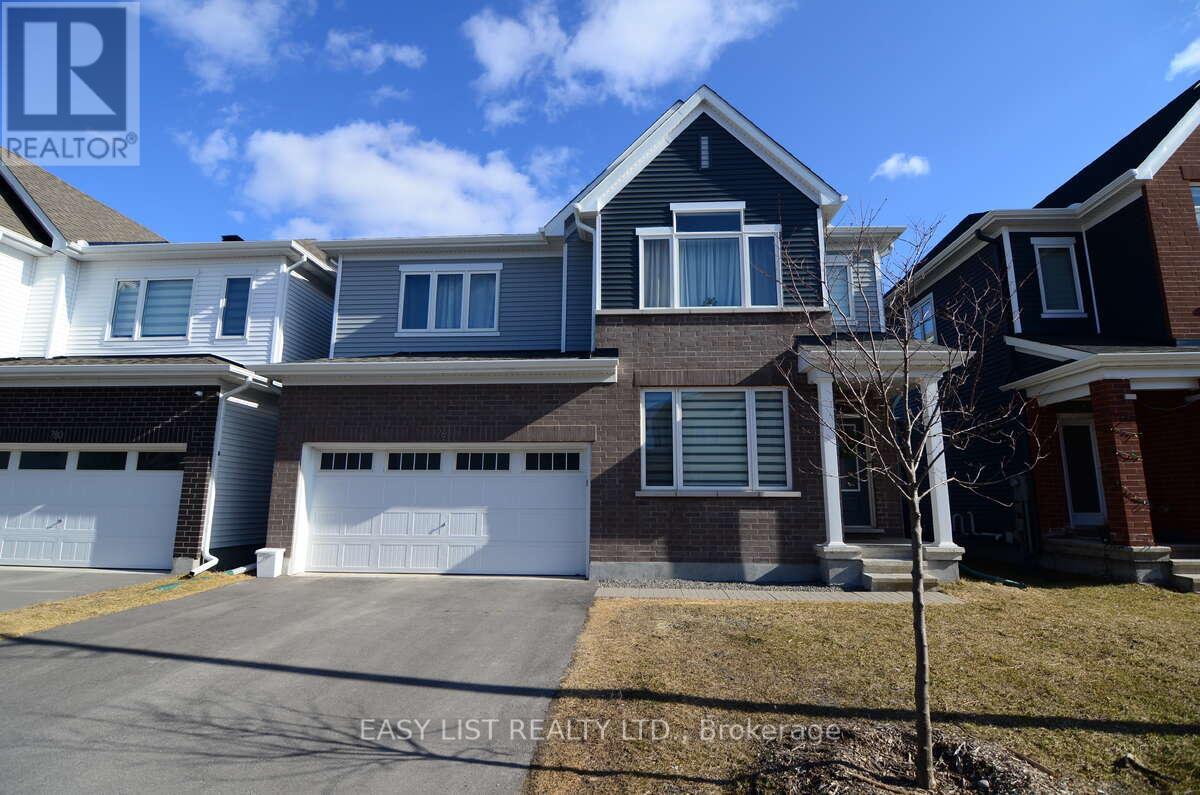
11 Riverstone Drive, Ottawa, Ontario
House in 7708 - Barrhaven - Stonebridge
4
Beds
Beds
3
Baths
Baths
3000 - 3500 sqft
Sq Ft
Sq Ft
For sale
7711 - Barrhaven - Half Moon Bay
$849,000
776 Eminence Street, Ottawa, Ontario
House in 7711 - Barrhaven - Half Moon Bay
4
Beds
Beds
3
Baths
Baths
1500 - 2000 sqft
Sq Ft
Sq Ft
For sale
7703 - Barrhaven - Cedargrove/Fraserdale
$849,000
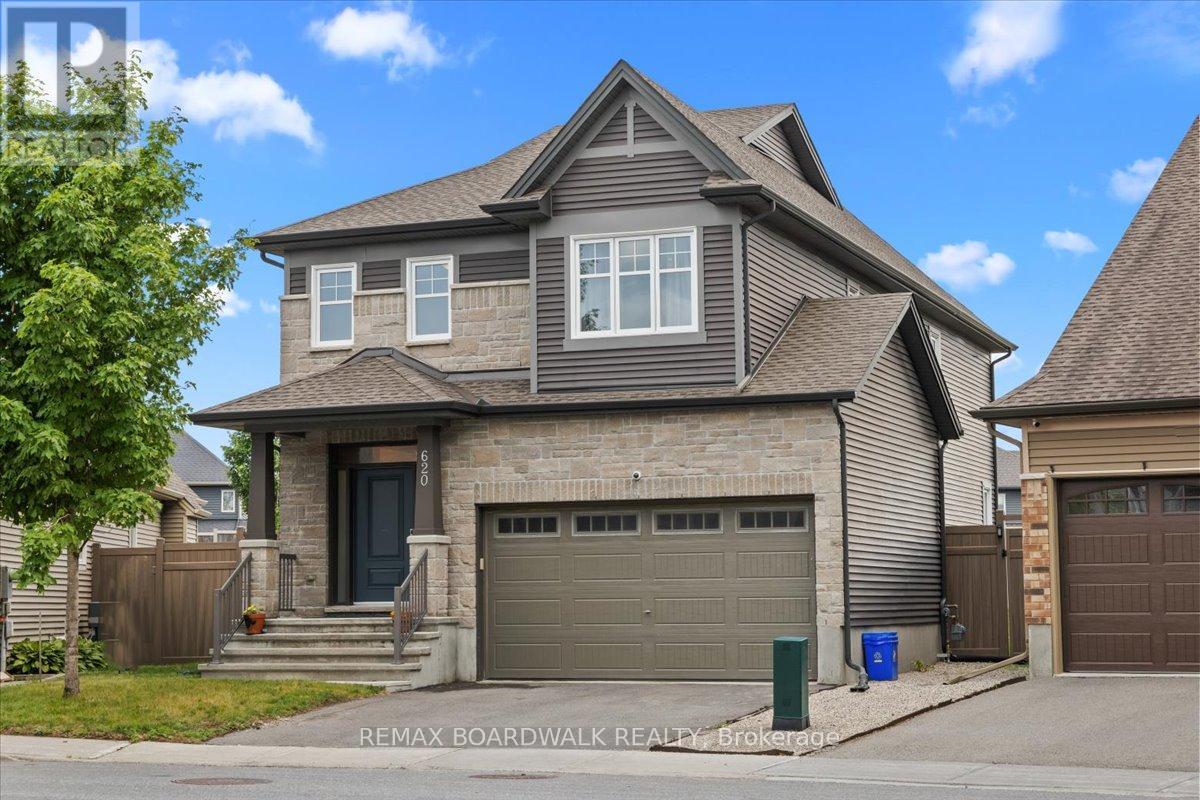
620 Barry Helman Drive, Ottawa, Ontario
House in 7703 - Barrhaven - Cedargrove/Fraserdale
3
Beds
Beds
3
Baths
Baths
2000 - 2500 sqft
Sq Ft
Sq Ft
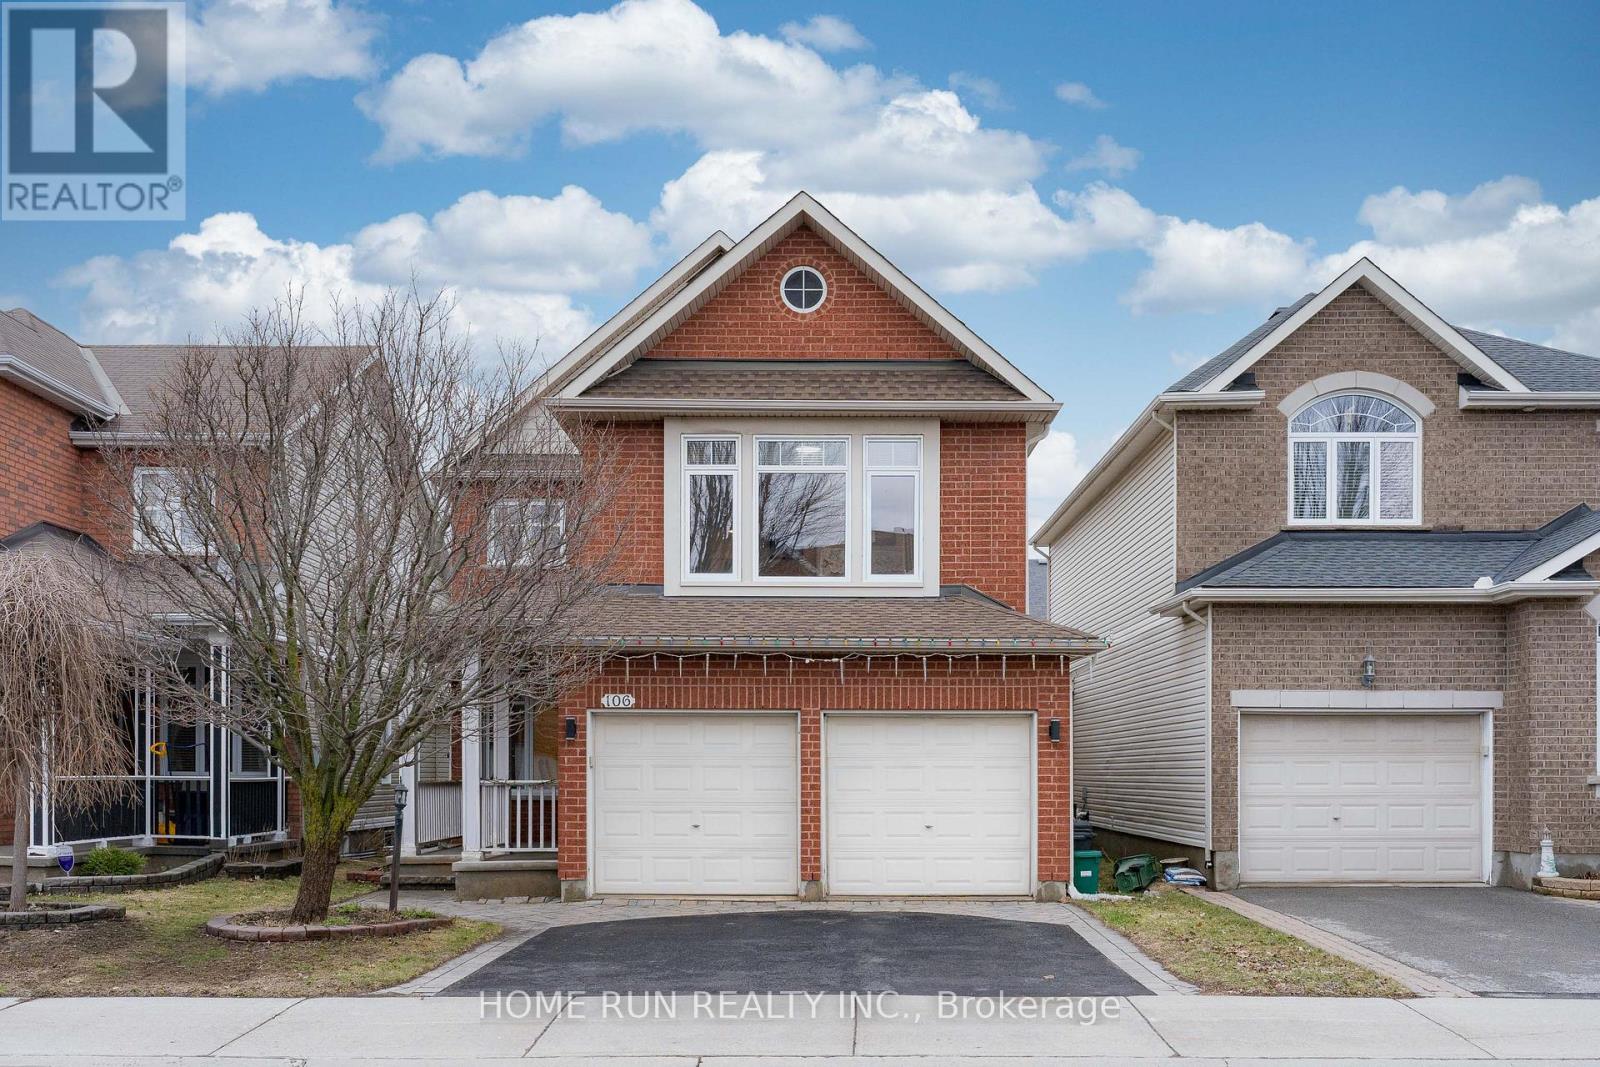
For sale
7706 - Barrhaven - Longfields
$854,000
106 Portrush Avenue, Ottawa, Ontario
House in 7706 - Barrhaven - Longfields
5
Beds
Beds
4
Baths
Baths
2000 - 2500 sqft
Sq Ft
Sq Ft
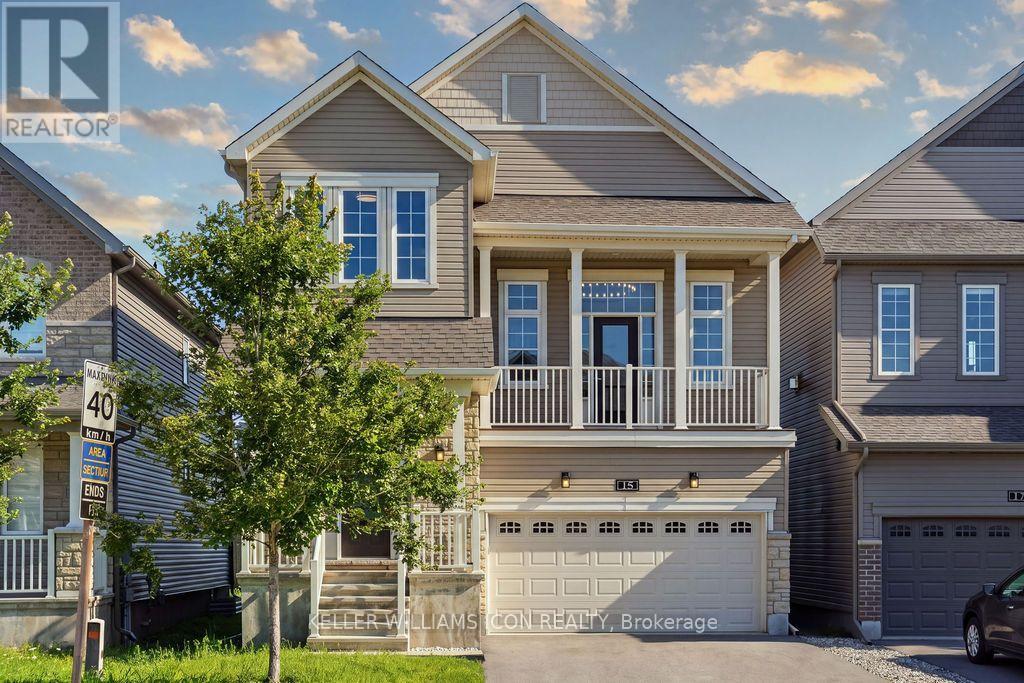
For sale
7704 - Barrhaven - Heritage Park
$839,900
15 Aura Avenue, Ottawa, Ontario
House in 7704 - Barrhaven - Heritage Park
3
Beds
Beds
3
Baths
Baths
2000 - 2500 sqft
Sq Ft
Sq Ft
Ready to a home?
Contact a REALTOR® today!
