

47 Odonovan Drive
Carleton Place,
Ontario
K7C0S1
47 Odonovan Drive
Carleton Place,
Ontario
K7C0S1
Add this listing to your favourite
Shortlist it to compare later & get quick access from your account.


$669,900
Property overview
Building Type
Row / Townhouse
Property Type
Single Family
Bedrooms
3
Bathrooms
4
Year Built
Neighbourhood
909 - Carleton Place
Status
For sale
Highlights
909 - Carleton Place
Row / Townhouse
For sale
Listing description
Discover this Single Family
47 Odonovan Drive,
Carleton Place
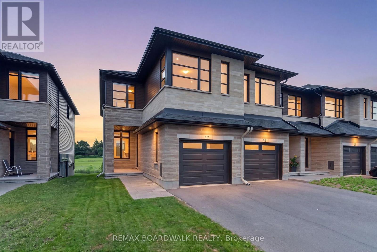
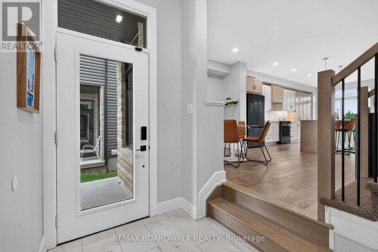
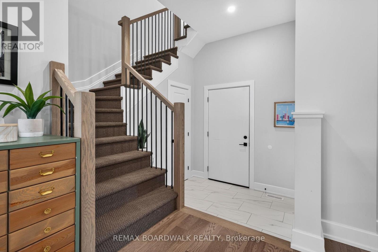
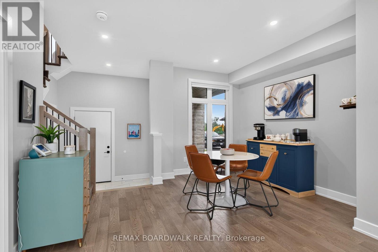
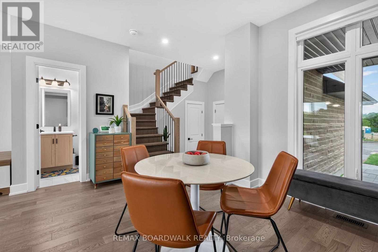
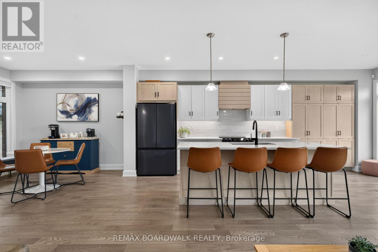
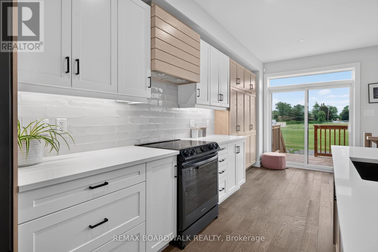
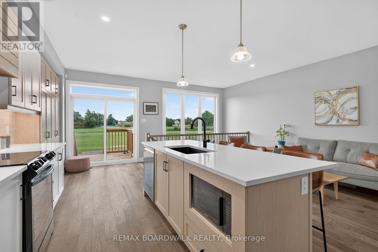
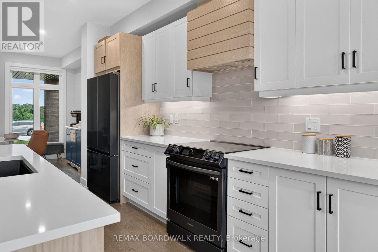
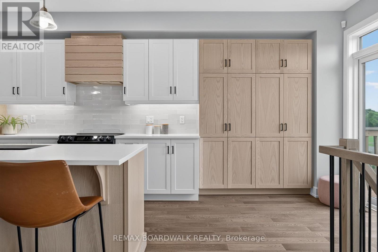
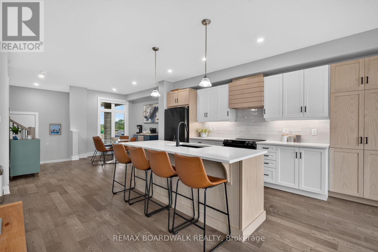
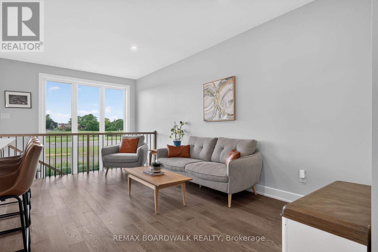
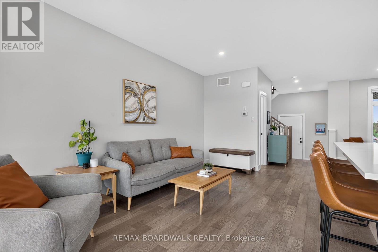
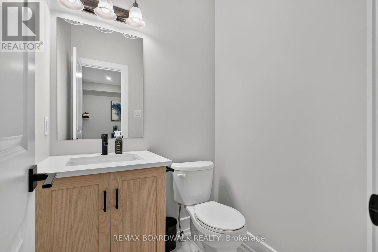
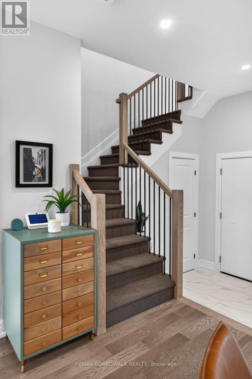
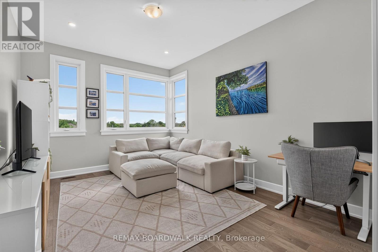
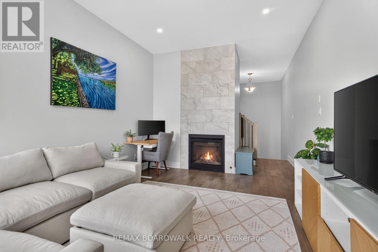
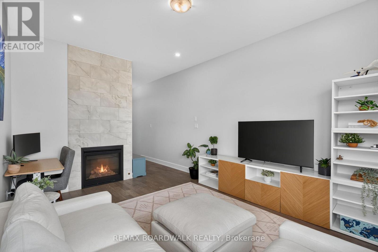
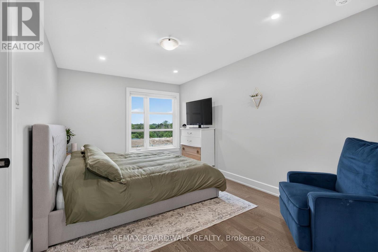
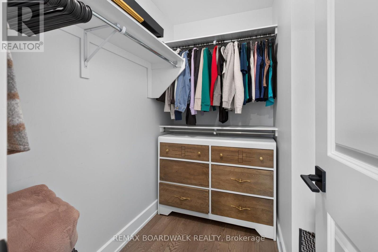
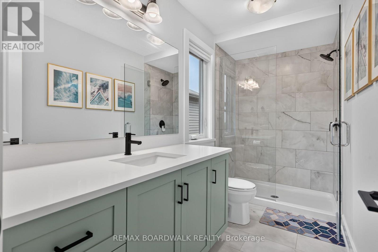
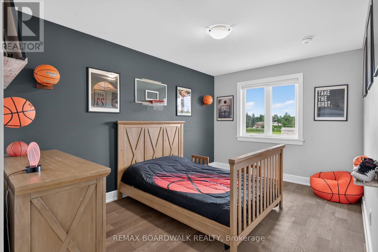
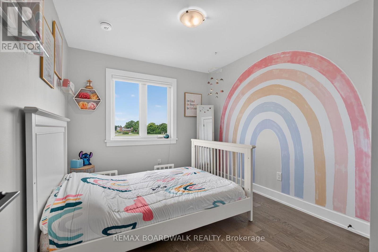
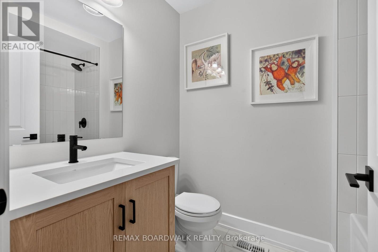
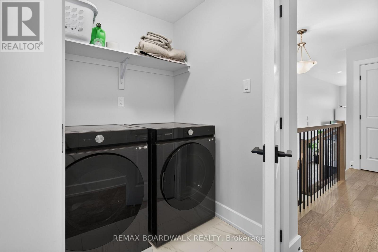
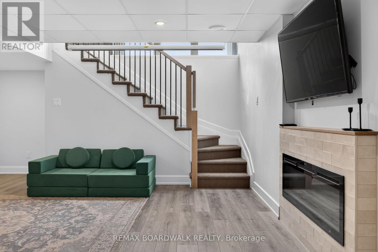
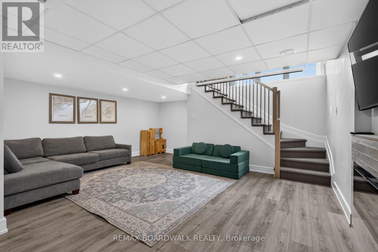
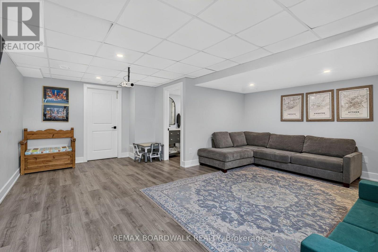
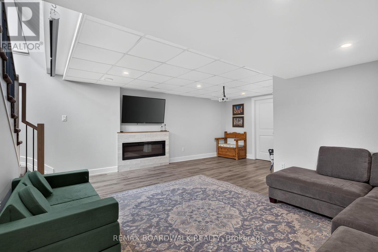
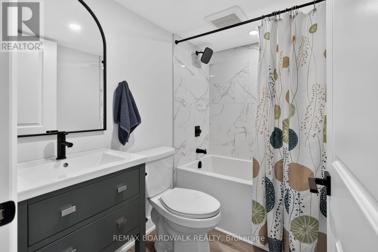
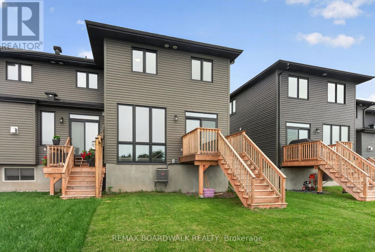
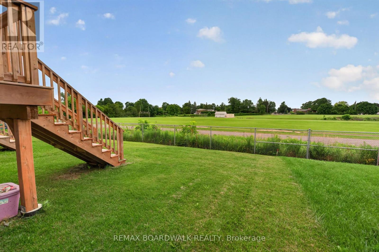
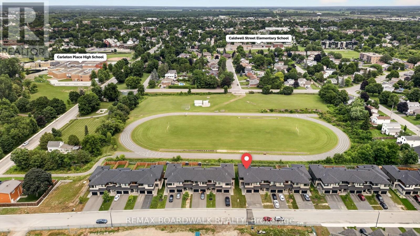
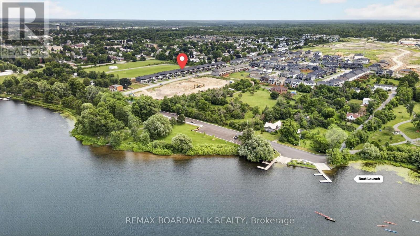
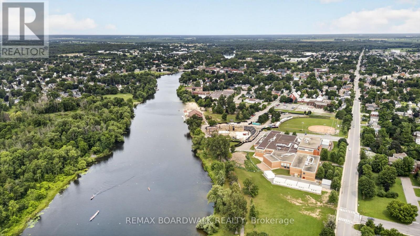
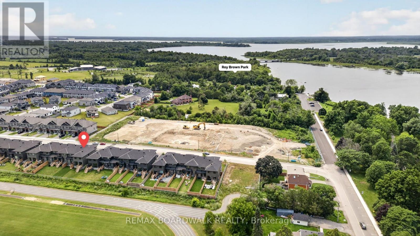
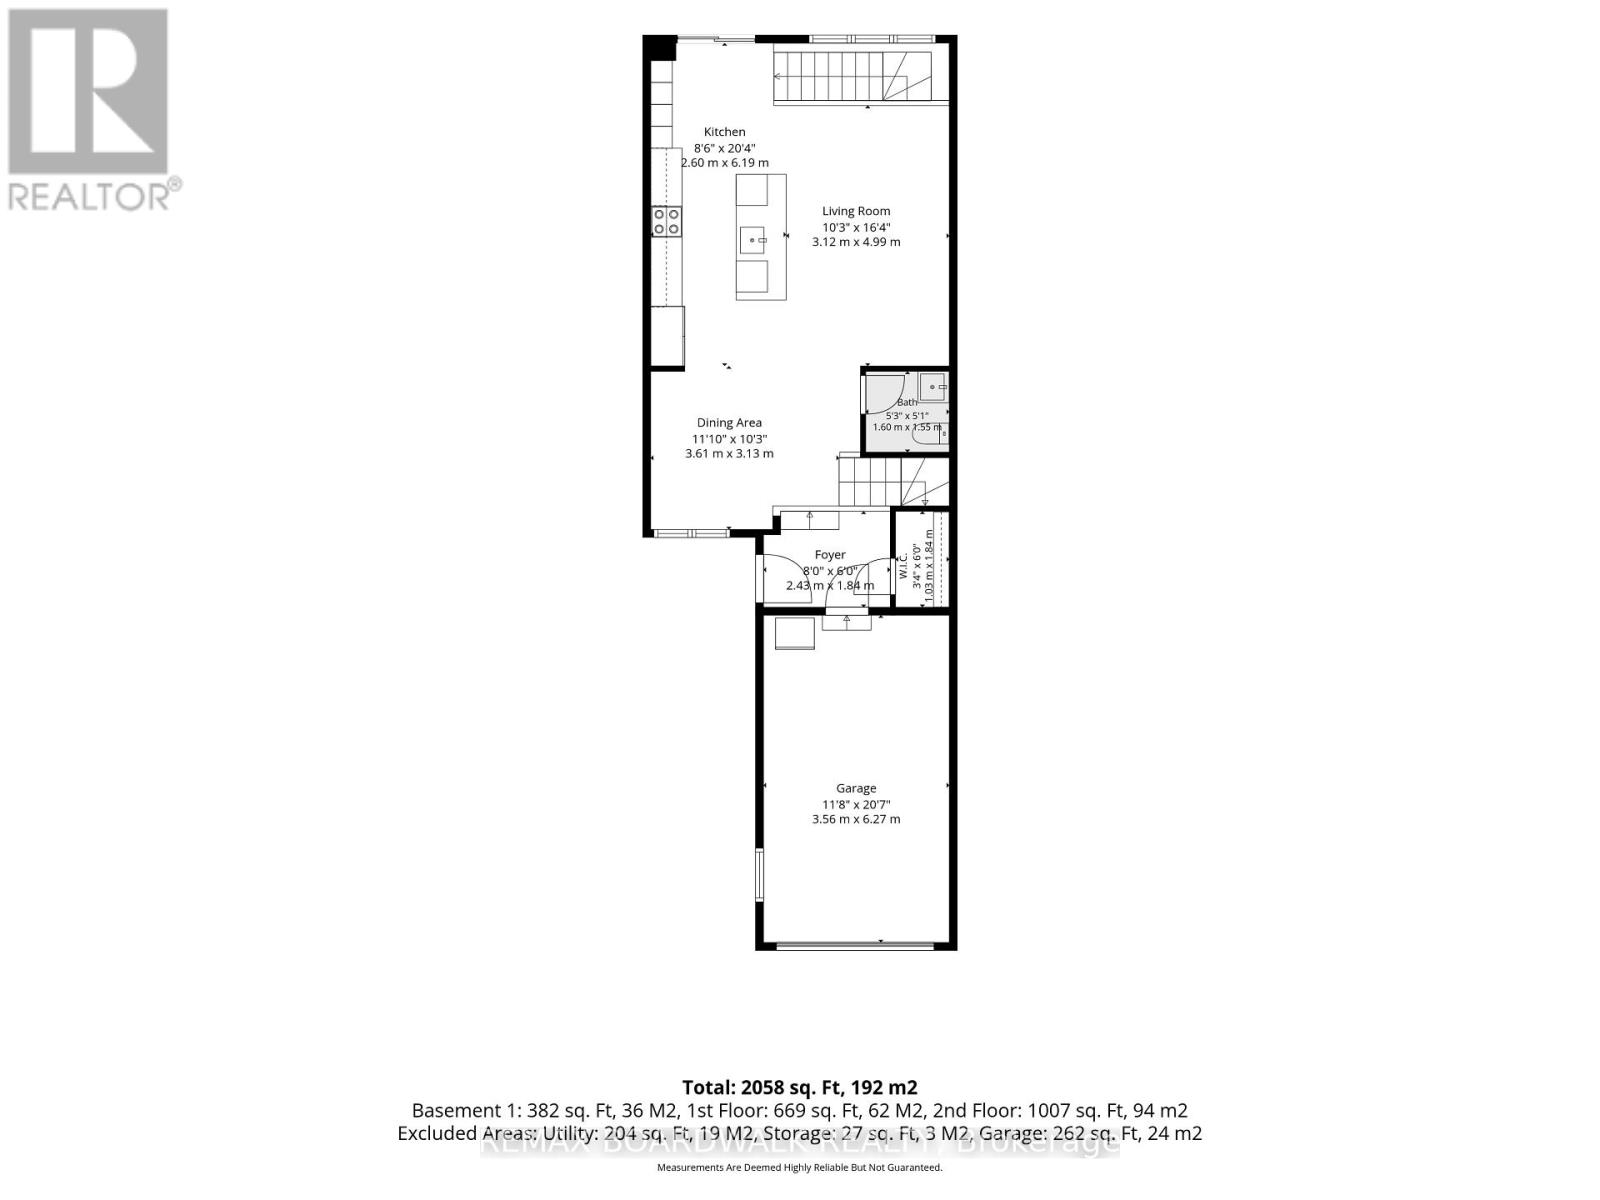
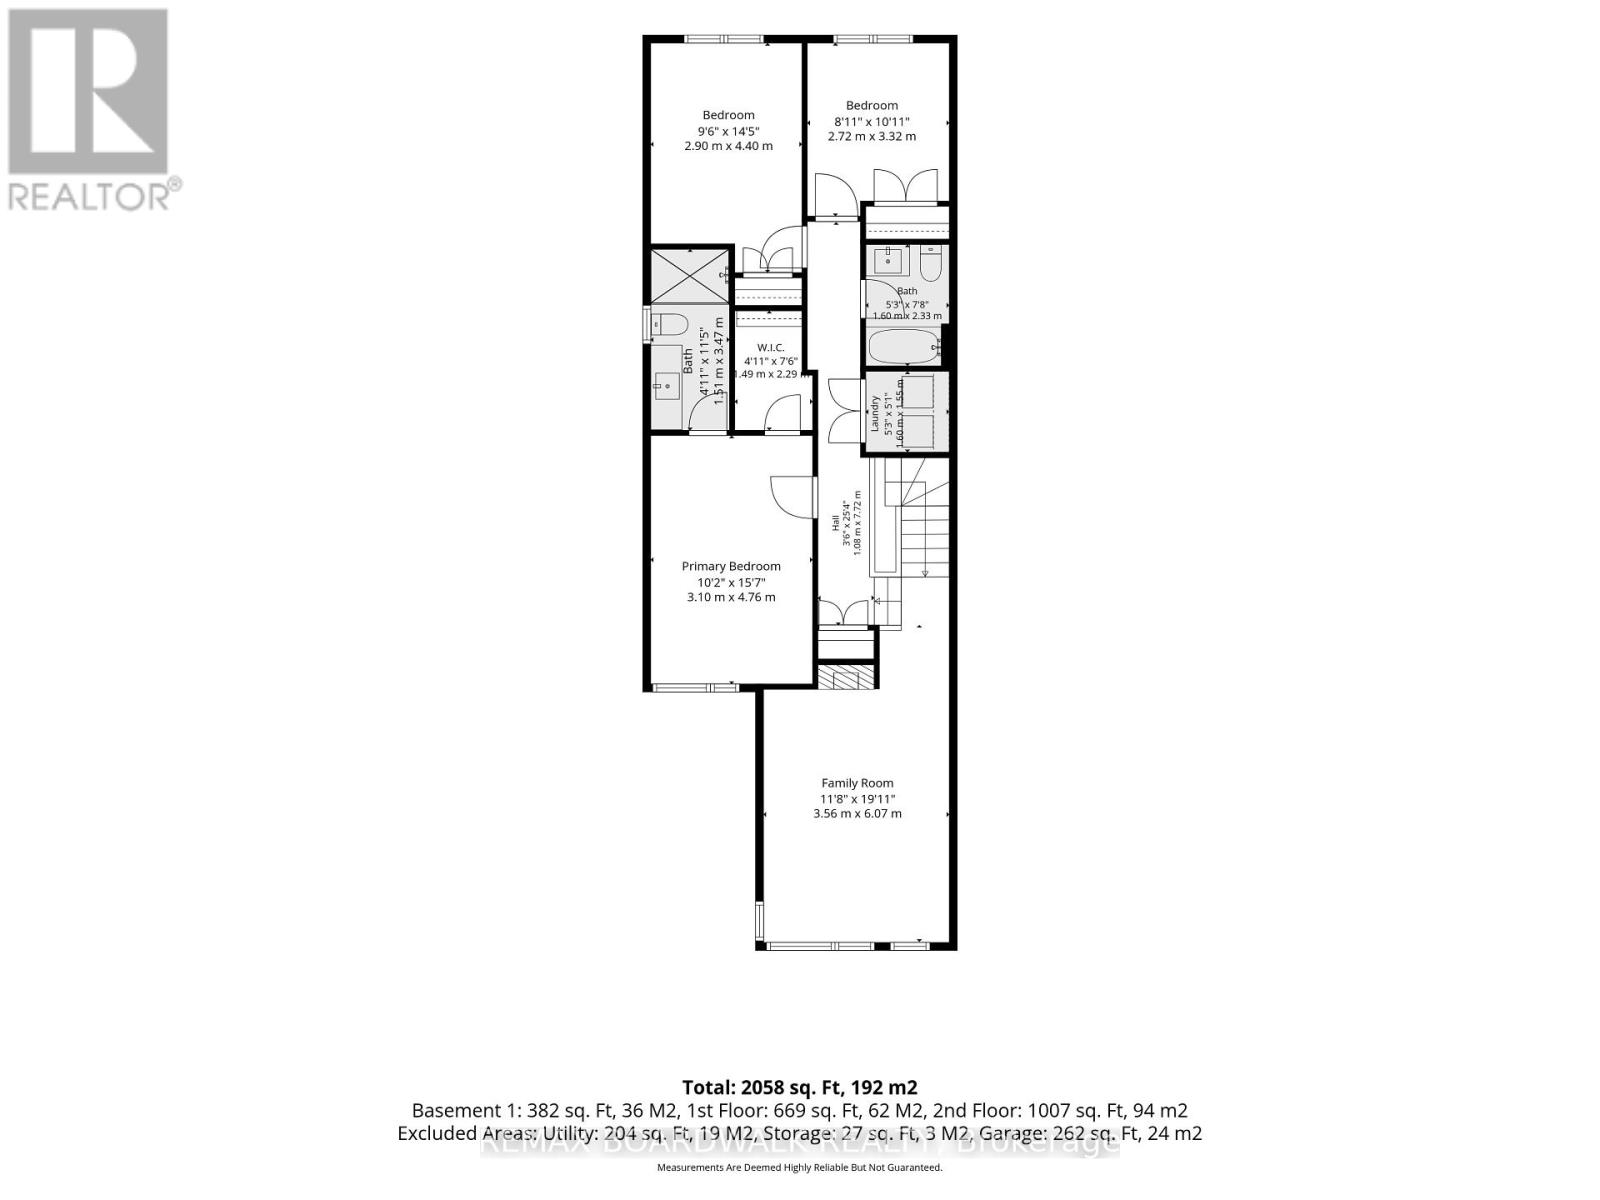
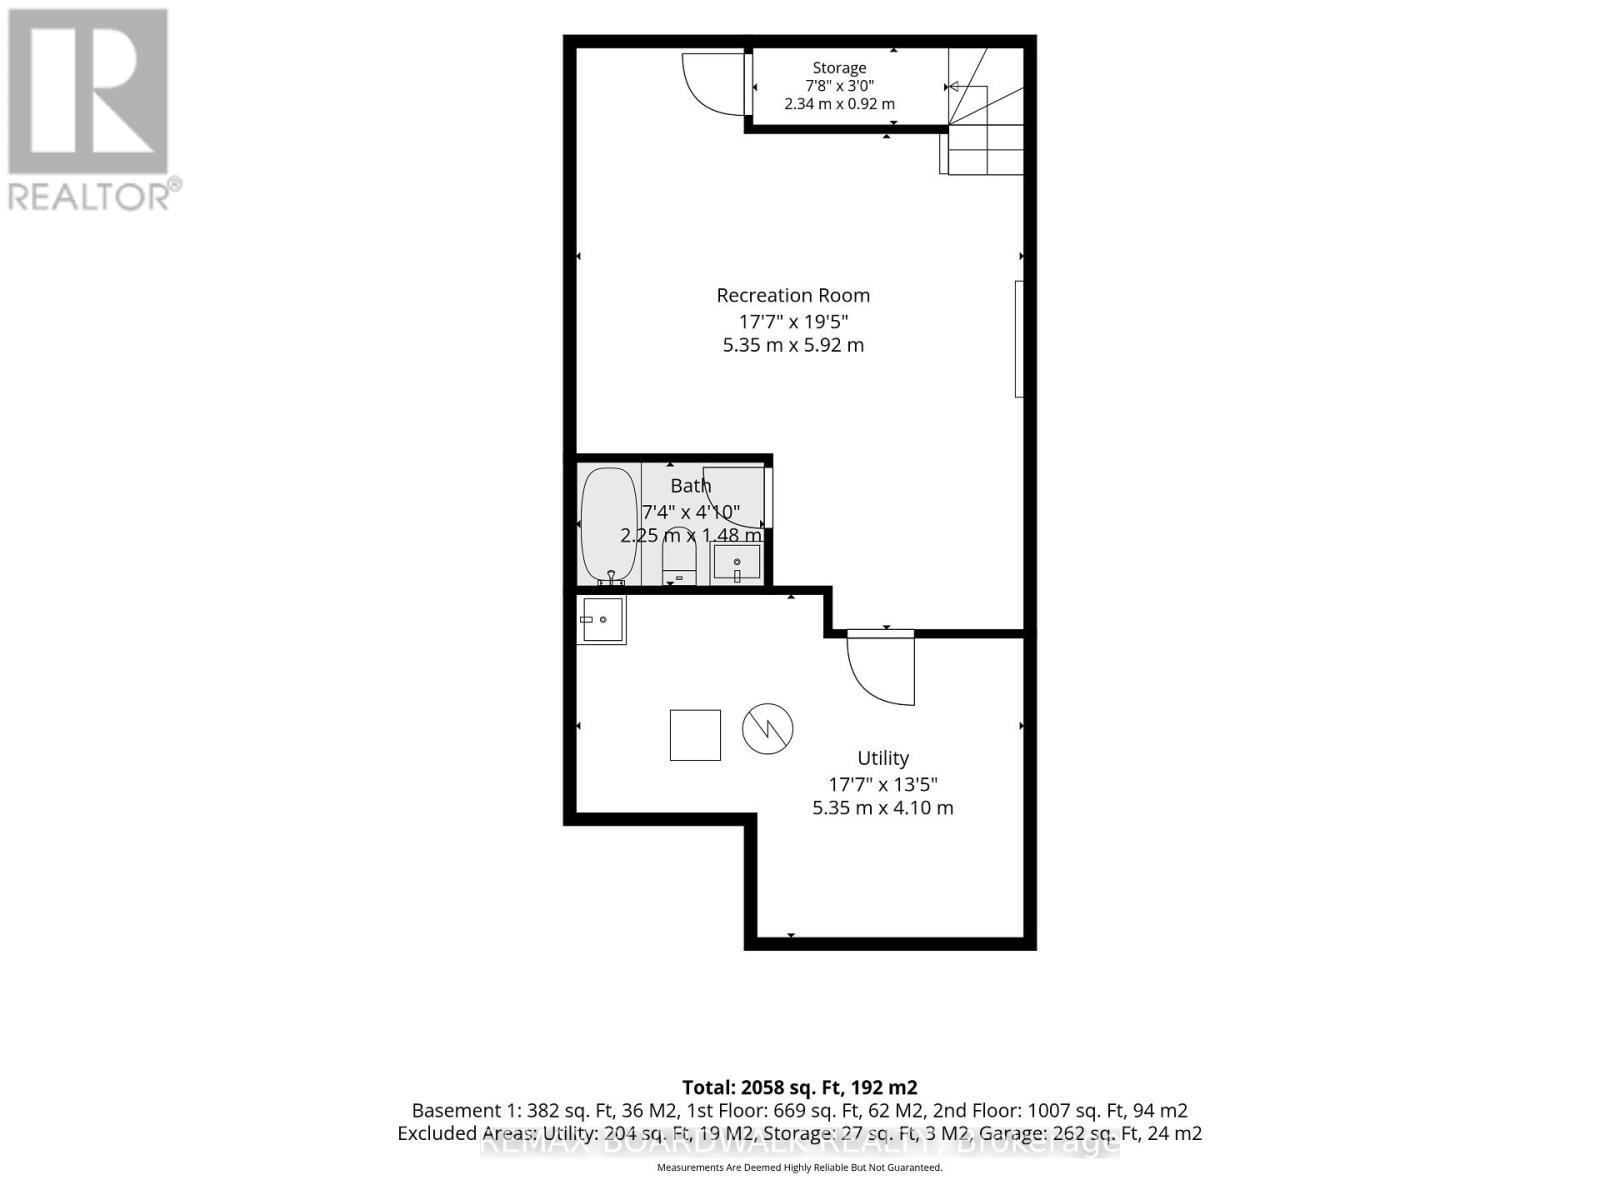
This stunning 3 bedroom 4 bathroom end-unit townhome boasts approximately 1900sq ft of sun-filled living space. A bright and open foyer welcomes you into the home. The main floor features a powder room, dining room, kitchen, and living room. The kitchen features high-end appliances, quartz countertops, a custom hood vent, and tons of storage. Upstairs you will find a bonus living space perfect for a family room, office, playroom, etc. The primary bedroom features a large walk-in closet and ensuite with beautiful sage green cabinets, tons of counter space, and a large walk-in shower. Upstairs you will also find two more good sized bedrooms, another full bathroom, and laundry room. The floor to ceiling windows along the stairs fill the main floor and basement with natural light. The basement includes a finished rec space, another full bathroom, plus tons of storage. The home has no rear neighbours and backs onto the high school track field. Prime location steps to the Riverside Park and docks, boat launch, trails, and minutes to all of Carleton Place's many amenities. (id:64373)
Upcoming viewings
45.1300833
-76.1499374
47 Odonovan Drive, Carleton Place, Ontario, K7C0S1
Loading WalkScore data...
Walk Score®
Transit Score®
Bike Score®
Walkability Snapshot
Understand how walkable, transit-friendly & bikeable this neighbourhood really is.
Scores are powered by Walk Score® and reflect access to daily essentials, transit and bike routes near this area.
🚶Walk Score®
🚊Transit Score
🚲Bike Score
Liveability scores for this neighbourhood
Powered by Walk Score®
Use these scores as a quick guide only. Check local transit, bike paths
and walk routes to plan your day-to-day life.
Google Maps
Explore the exact location, nearby amenities, and community vibe.
Listing Details
Last updated:
2026-07-16
Key facts
Price
$669,900
Ownership
Freehold
Property type
Single Family
Bedrooms
3
Bathrooms
4
Stories
2
Interior size
1500 - 2000 sqft
Parking options
Garage, Inside Entry
Total spaces
3
Interior & features
Cooling
Central air conditioning
Heating
Forced air
Heating fuel
Natural gas
Basement
N/A (Finished)
Appliances
Dishwasher, Dryer, Hood Fan, Stove, Washer, Window Coverings, Refrigerator
Fireplace
True
Exterior finish
Brick, Vinyl siding
Key features
Lane
Lot, amenities & extras
Lot size
25.1 x 120 FT
Water
Municipal water
Sewer
Sanitary sewer
Rooms
| Level | Type | Length | Width | Dimensions |
|---|---|---|---|---|
| Second Level | Family Room | 6.07 m | 3.56 m | 6.07 m x 3.56 m |
| Second Level | Primary Bedroom | 4.76 m | 3.1 m | 4.76 m x 3.1 m |
| Second Level | Bedroom | 4.4 m | 2.9 m | 4.4 m x 2.9 m |
| Second Level | Bedroom | 3.32 m | 2.72 m | 3.32 m x 2.72 m |
| Second Level | Laundry Room | 1.6 m | 1.55 m | 1.6 m x 1.55 m |
| Basement | Recreational, Games Room | 5.92 m | 5.35 m | 5.92 m x 5.35 m |
| Main Level | Foyer | 2.43 m | 1.84 m | 2.43 m x 1.84 m |
| Main Level | Kitchen | 6.19 m | 2.6 m | 6.19 m x 2.6 m |
| Main Level | Dining Room | 3.61 m | 3.13 m | 3.61 m x 3.13 m |
| Main Level | Living Room | 4.99 m | 3.12 m | 4.99 m x 3.12 m |
Mortgage Calculator
$500,000
$100,000
$5,000,000
Adjust the total amount you plan to borrow.
5%
1%
15%
25 years
10 years
40 years
Monthly Payment
$0
This is an approximate monthly payment based on your inputs.
Total Interest Paid
$0
Add this listing to your favourite
Shortlist it to compare later & get quick access from your account.

Comparables
For sale
909 - Carleton Place
$668,000
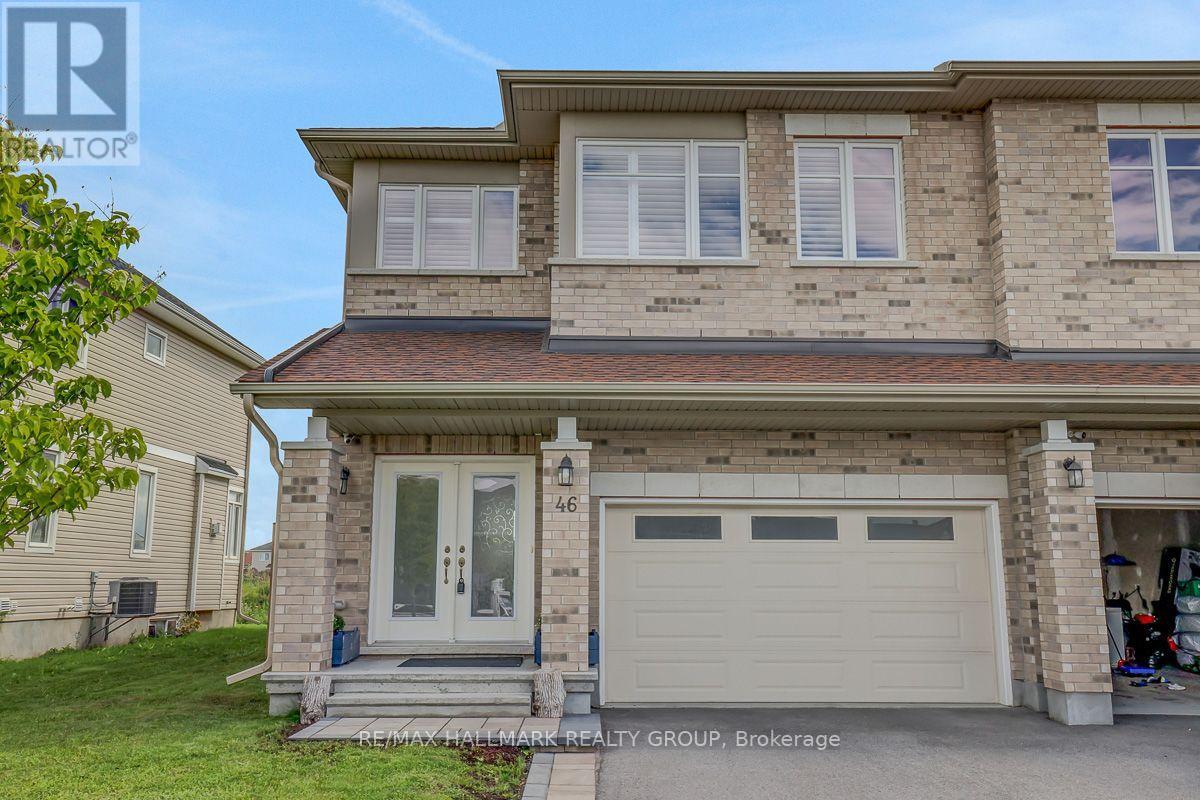
15 Wylie Way, Carleton Place, Ontario
Row / Townhouse in 909 - Carleton Place
3
Beds
Beds
3
Baths
Baths
2000 - 2500 sqft
Sq Ft
Sq Ft
For sale
909 - Carleton Place
$674,900
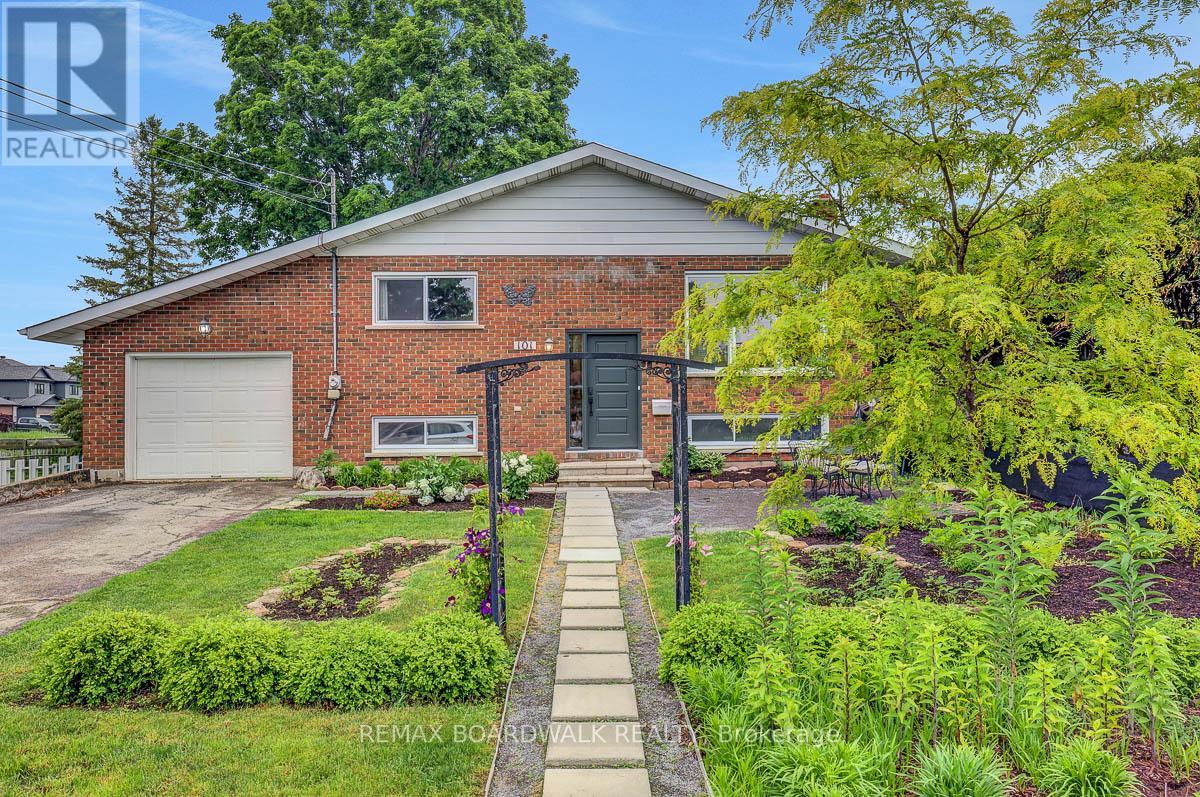
46 Hurdis Way, Carleton Place, Ontario
Row / Townhouse in 909 - Carleton Place
4
Beds
Beds
4
Baths
Baths
2000 - 2500 sqft
Sq Ft
Sq Ft
For sale
909 - Carleton Place
$675,000
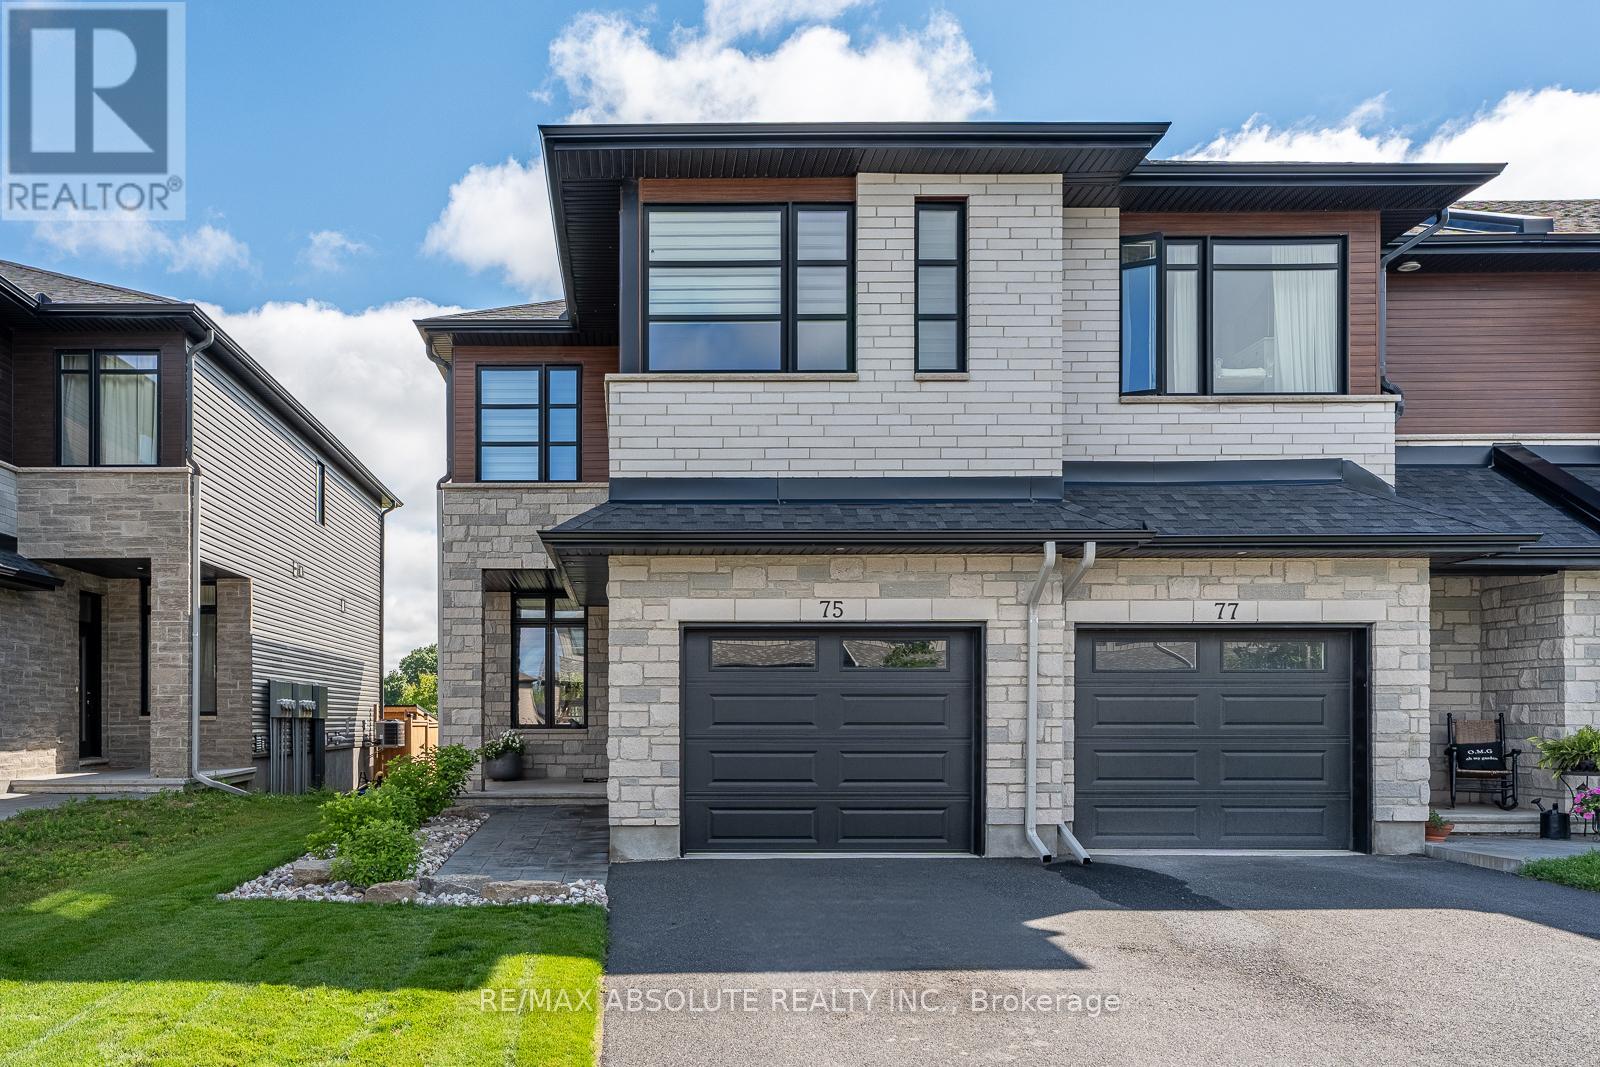
101 Park Avenue, Carleton Place, Ontario
House in 909 - Carleton Place
6
Beds
Beds
2
Baths
Baths
1100 - 1500 sqft
Sq Ft
Sq Ft
For sale
909 - Carleton Place
$679,900
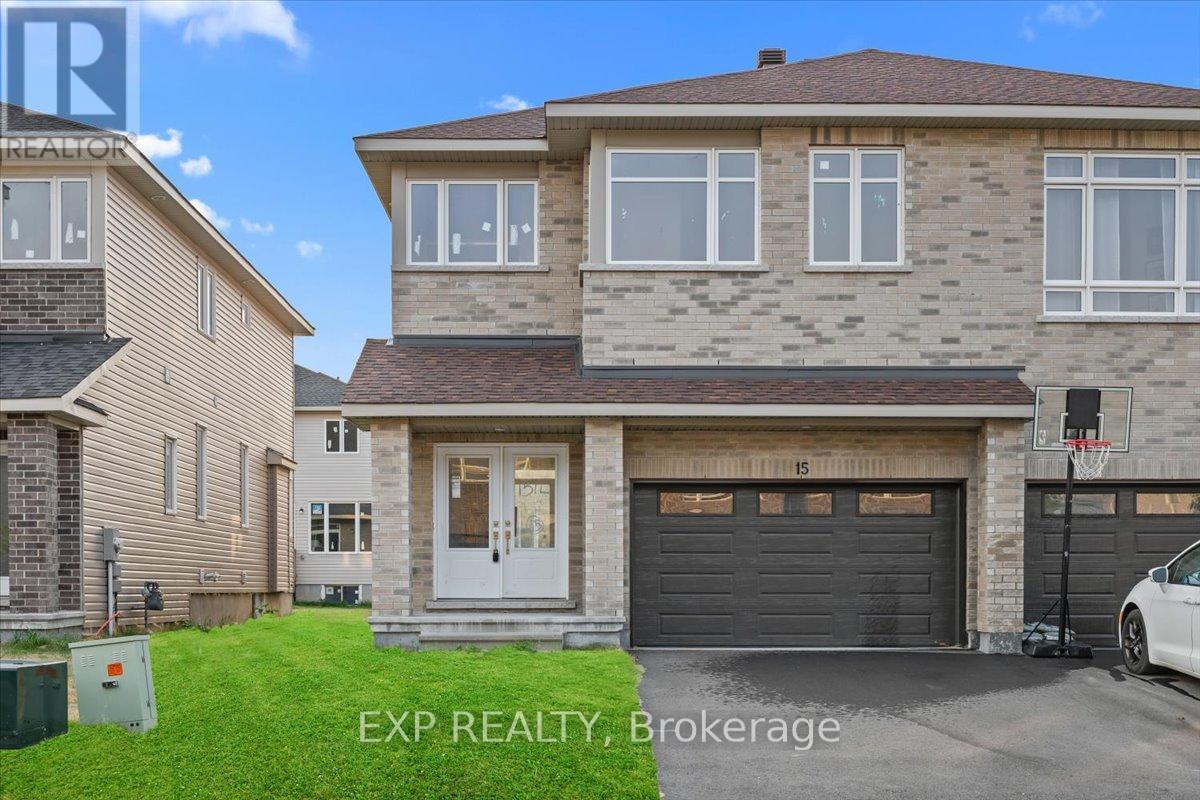
75 O'donovan Drive, Carleton Place, Ontario
House in 909 - Carleton Place
3
Beds
Beds
4
Baths
Baths
2000 - 2500 sqft
Sq Ft
Sq Ft
For sale
909 - Carleton Place
$679,900
15 Reynolds Avenue, Carleton Place, Ontario
House in 909 - Carleton Place
4
Beds
Beds
3
Baths
Baths
2000 - 2500 sqft
Sq Ft
Sq Ft
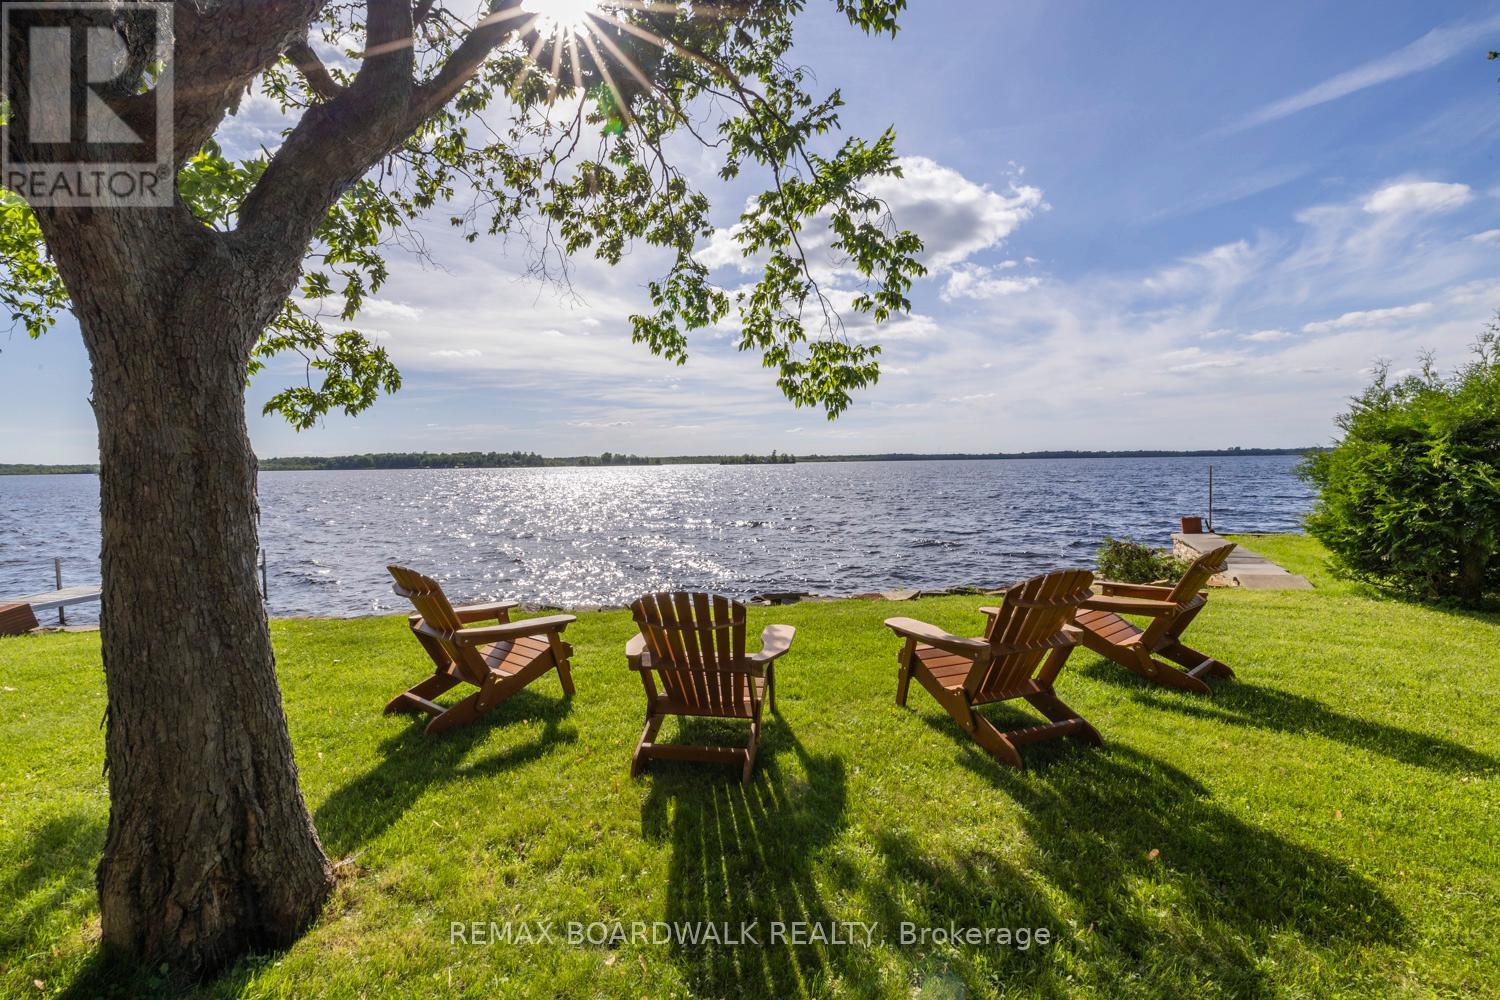
For sale
910 - Beckwith Twp
$679,900
104 Avenue 4a, Beckwith, Ontario
House in 910 - Beckwith Twp
3
Beds
Beds
2
Baths
Baths
1500 - 2000 sqft
Sq Ft
Sq Ft
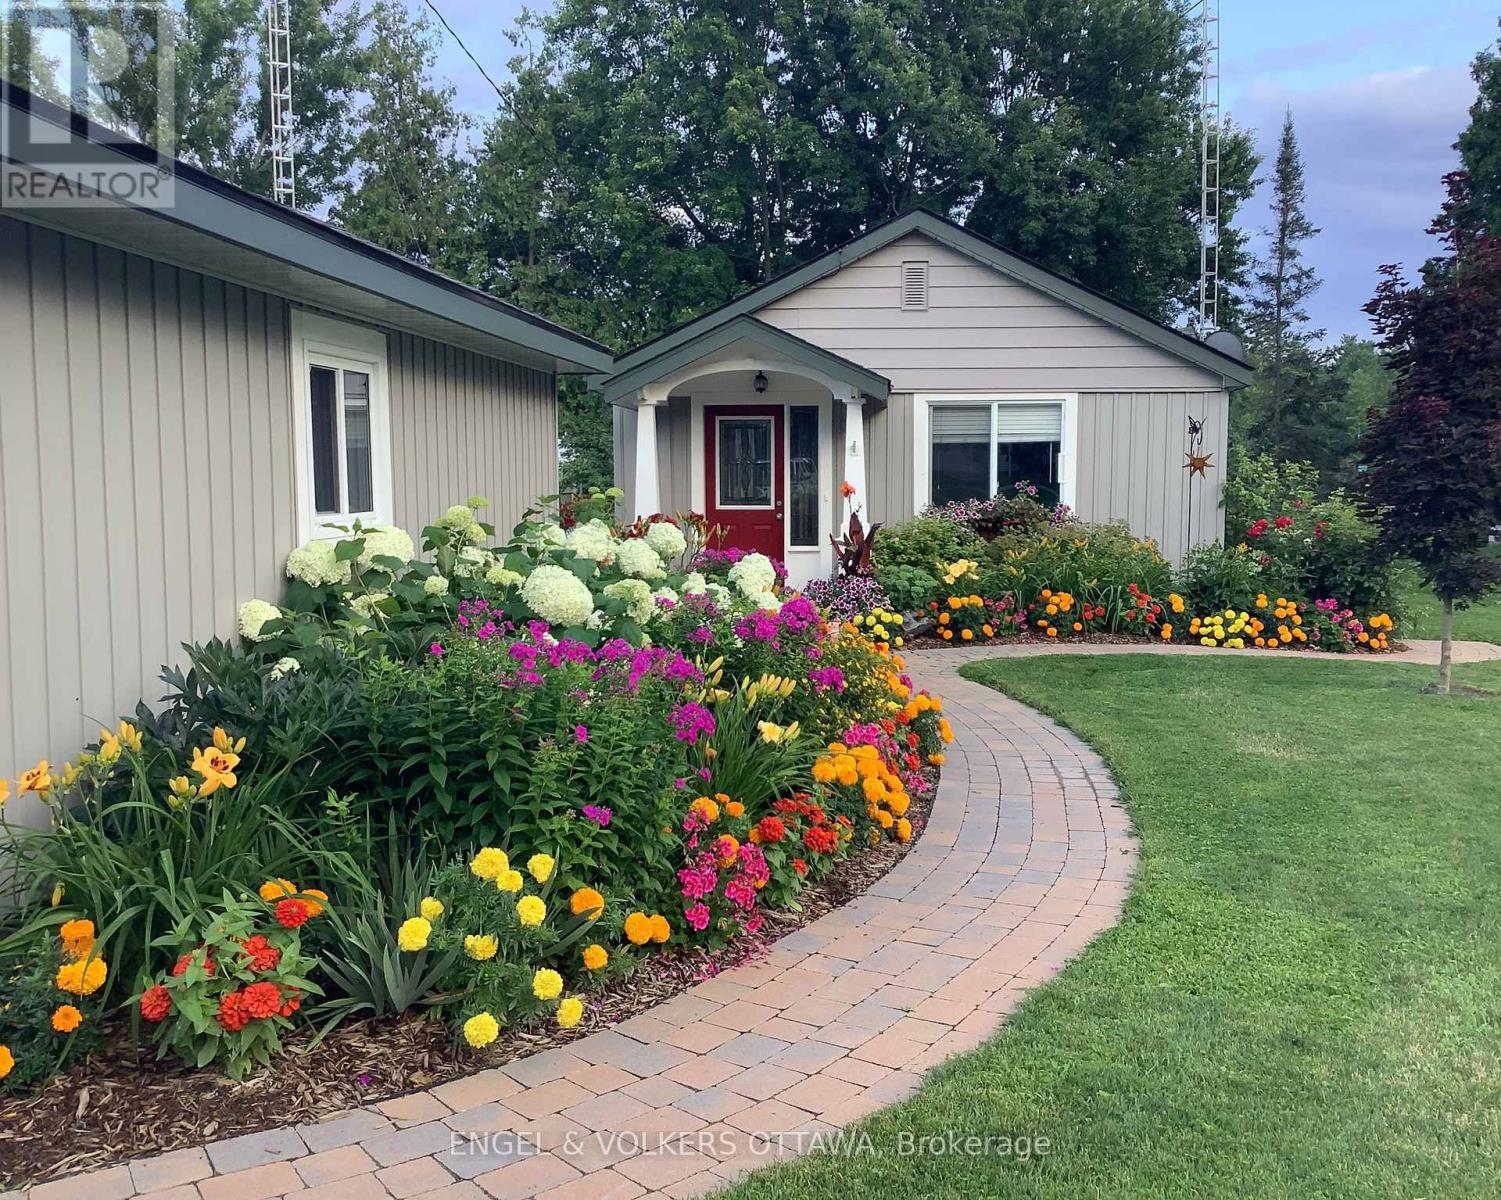
For sale
908 - Drummond N Elmsley (Drummond) Twp
$685,000
131 Bay Street, Drummond/north Elmsley, Ontario
House in 908 - Drummond N Elmsley (Drummond) Twp
3
Beds
Beds
1
Baths
Baths
1100 - 1500 sqft
Sq Ft
Sq Ft
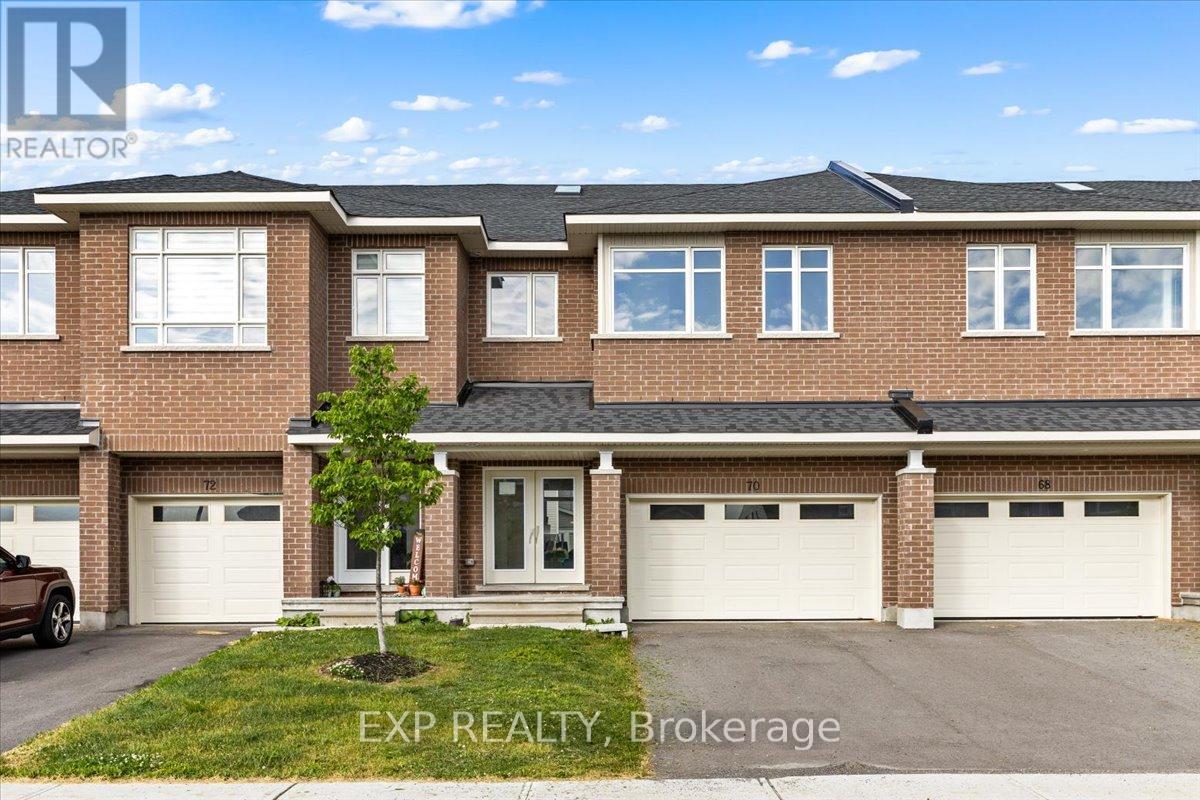
For sale
909 - Carleton Place
$649,900
70 Eastwood Drive, Carleton Place, Ontario
Row / Townhouse in 909 - Carleton Place
4
Beds
Beds
3
Baths
Baths
2000 - 2500 sqft
Sq Ft
Sq Ft
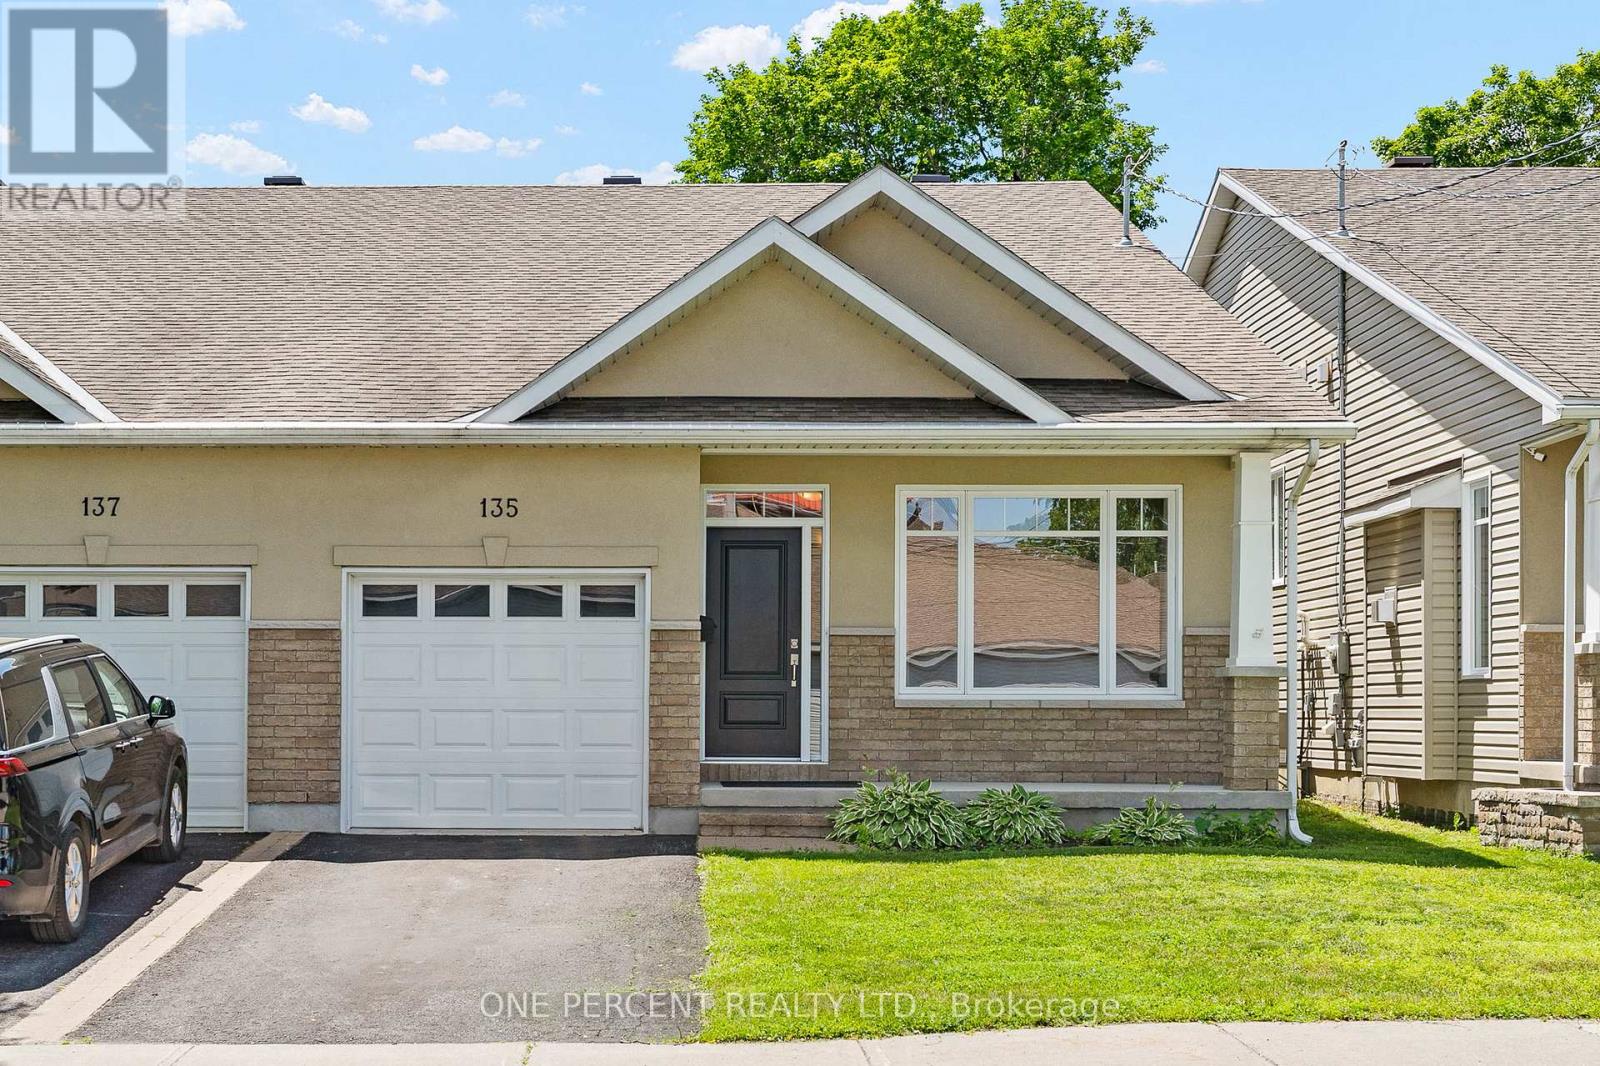
For sale
909 - Carleton Place
$649,900
135 Elizabeth Street, Carleton Place, Ontario
House in 909 - Carleton Place
3
Beds
Beds
3
Baths
Baths
1100 - 1500 sqft
Sq Ft
Sq Ft
For sale
909 - Carleton Place
$689,900
2 Corr Court, Carleton Place, Ontario
House in 909 - Carleton Place
2
Beds
Beds
2
Baths
Baths
1100 - 1500 sqft
Sq Ft
Sq Ft
Ready to a home?
Contact a REALTOR® today!
