

47-49 Cambridge Street
The Nation,
Ontario
K0A2M0
47-49 Cambridge Street
The Nation,
Ontario
K0A2M0
Add this listing to your favourite
Shortlist it to compare later & get quick access from your account.
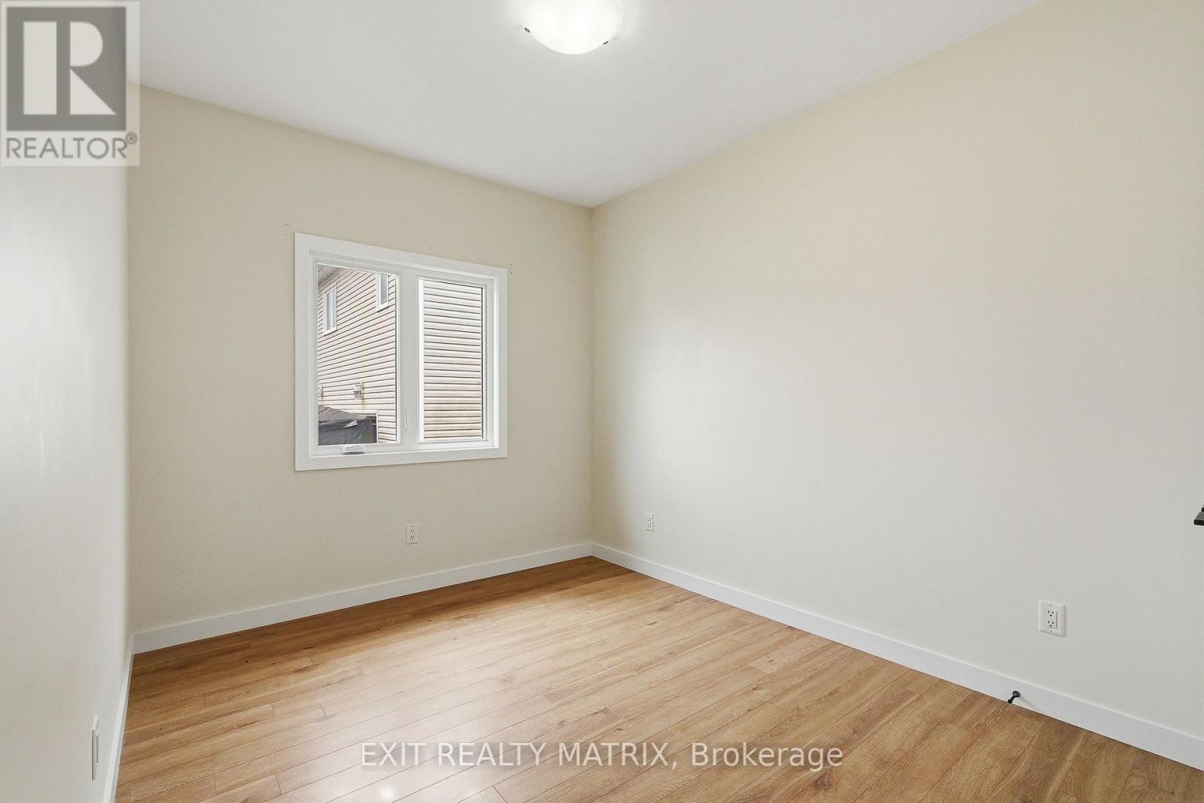
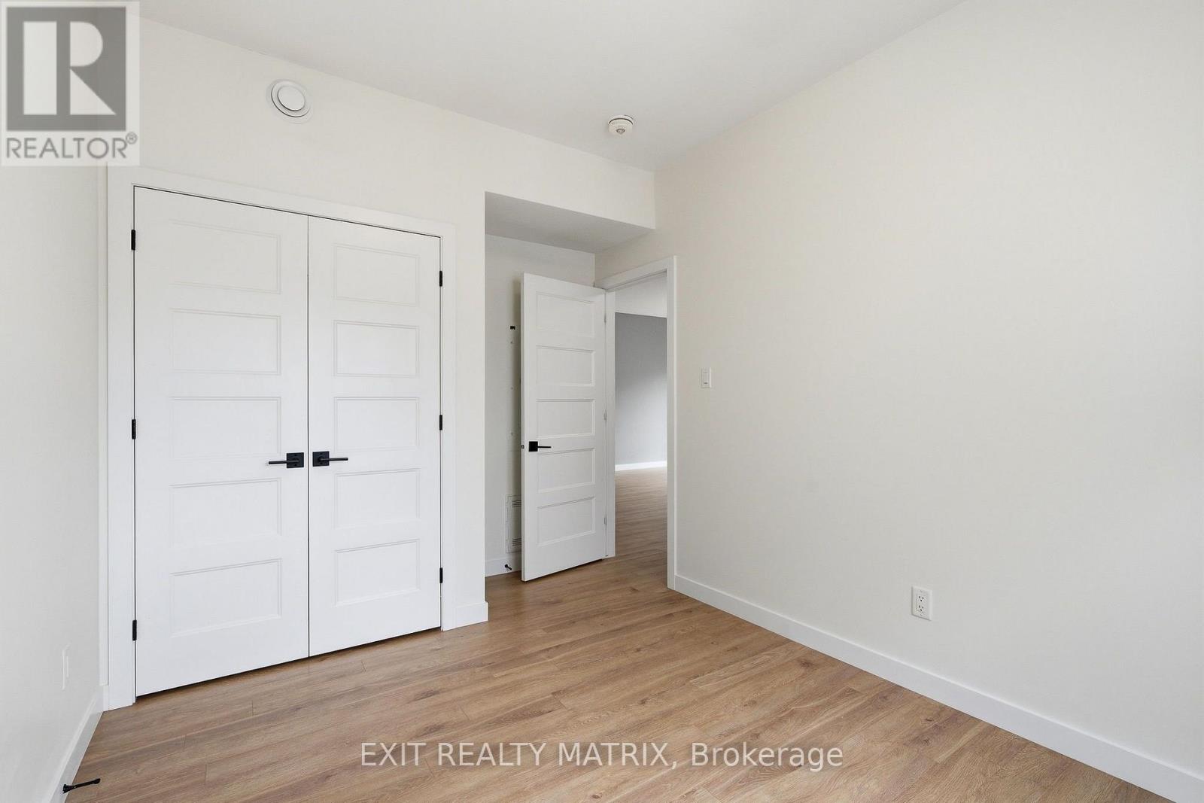
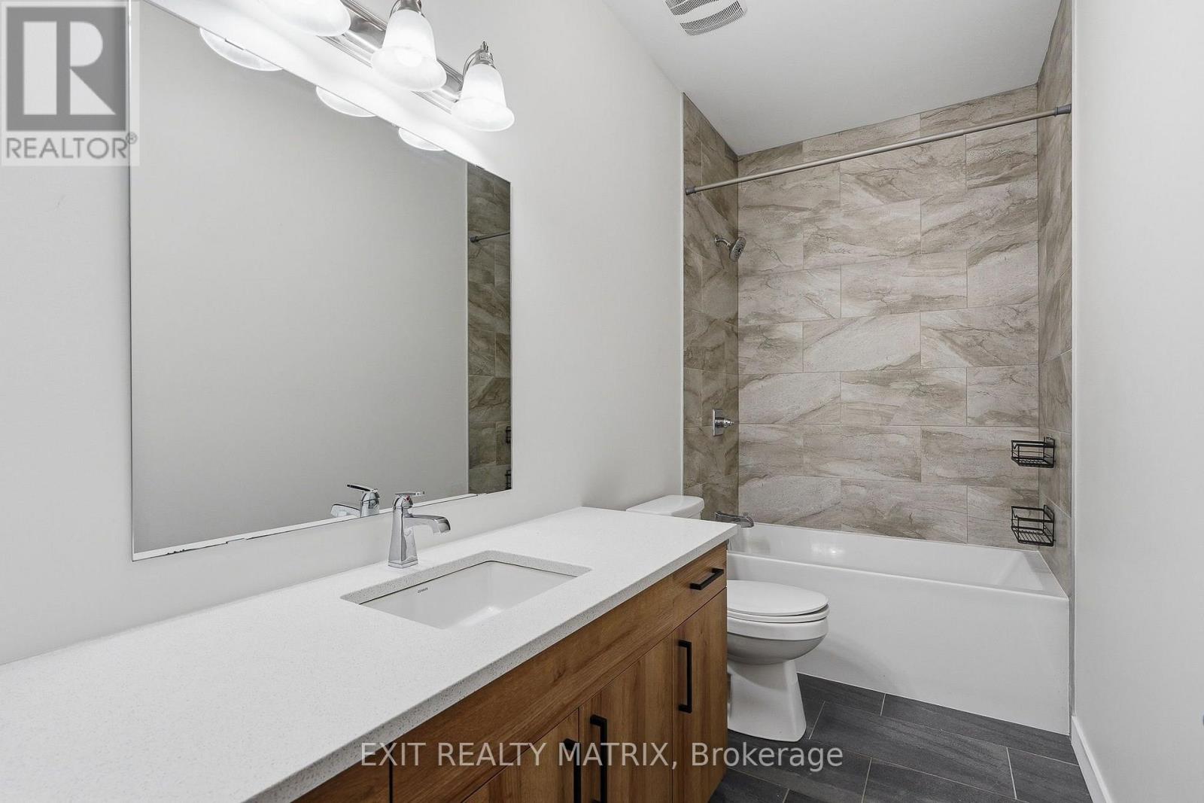
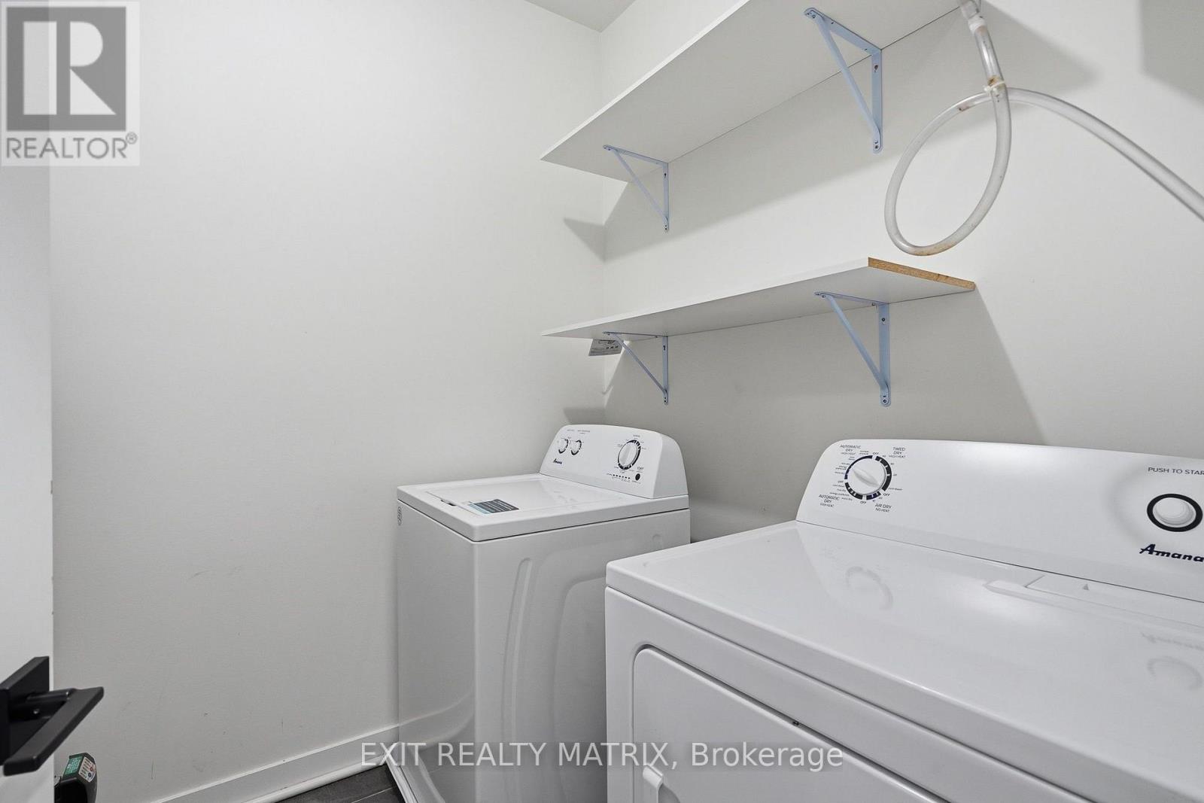


$1,400,000
Property overview
Building Type
Fourplex
Property Type
Multi-family
Bedrooms
12
Bathrooms
8
Year Built
Neighbourhood
616 - Limoges
Status
For sale
Highlights
616 - Limoges
Fourplex
For sale
Listing description
Discover this Multi-family
47-49 Cambridge Street,
The Nation
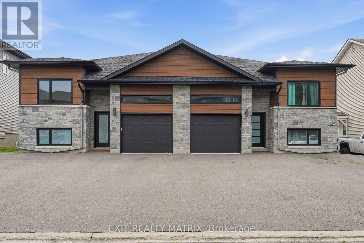
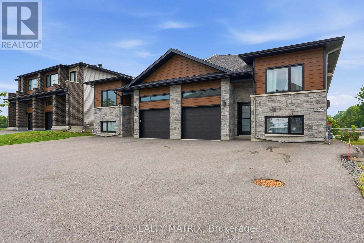
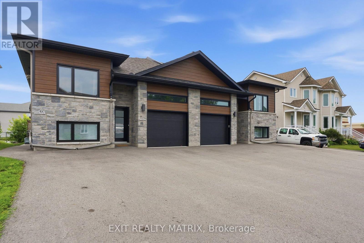
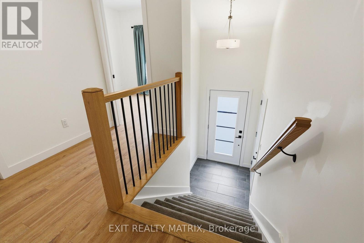
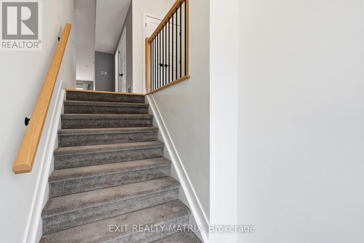
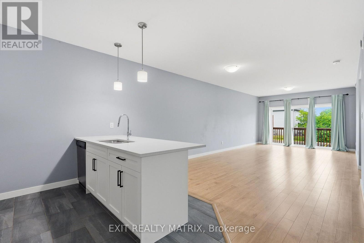
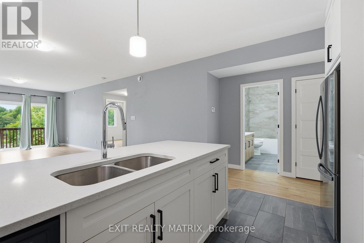
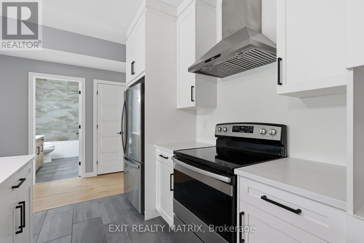
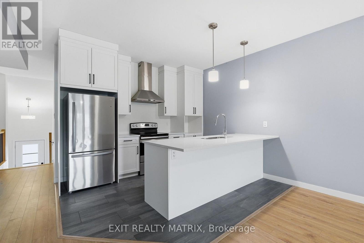
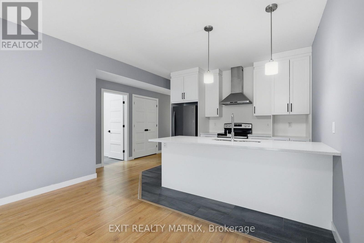
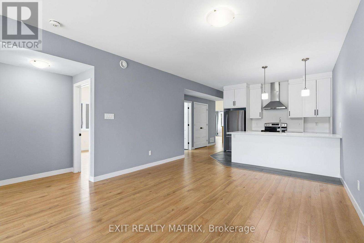
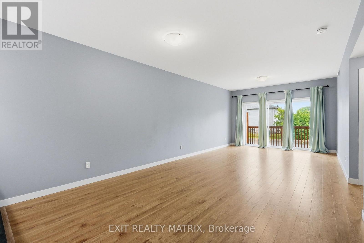
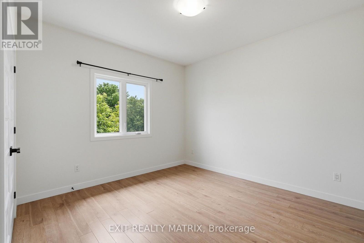
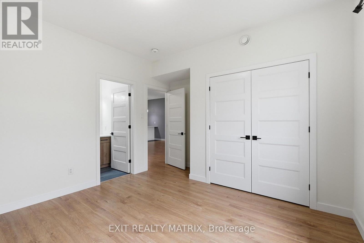
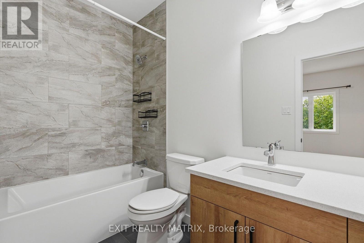
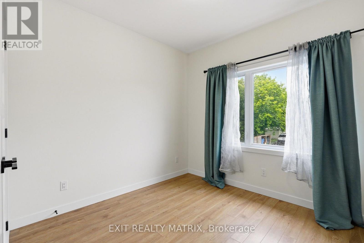
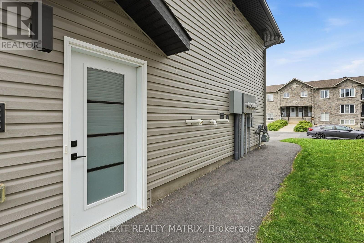
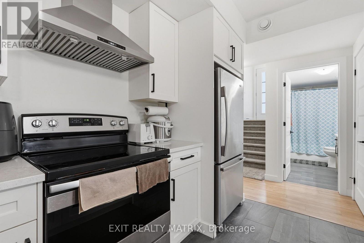
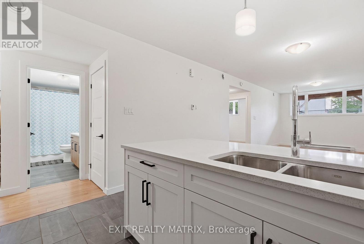
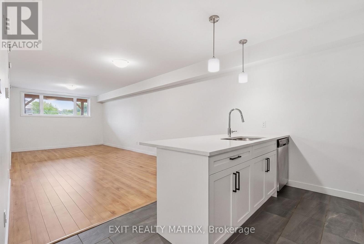
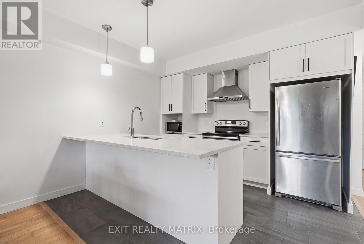
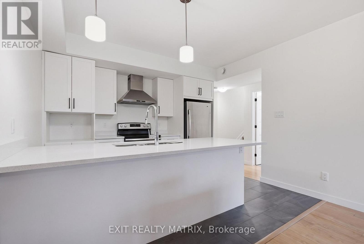
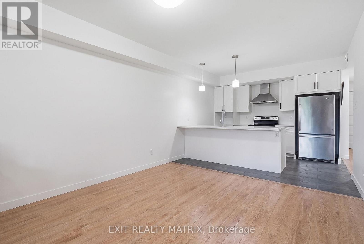
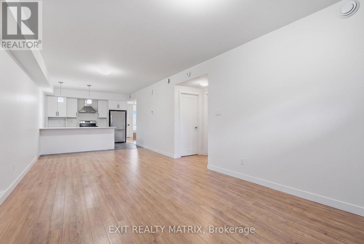
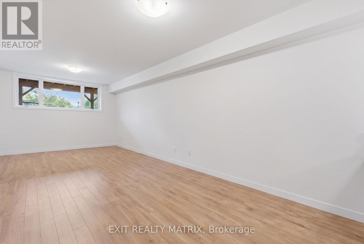
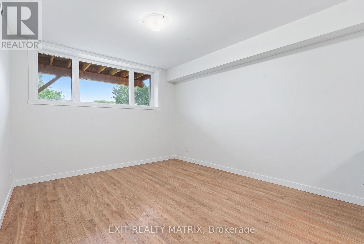
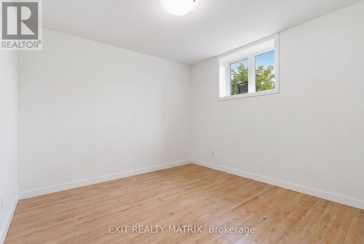
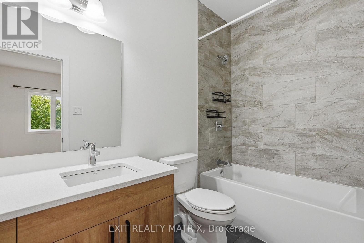
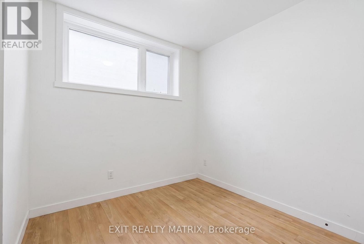
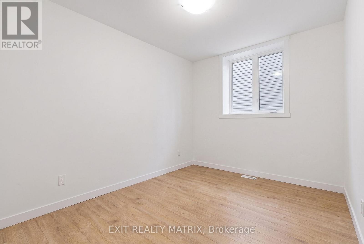
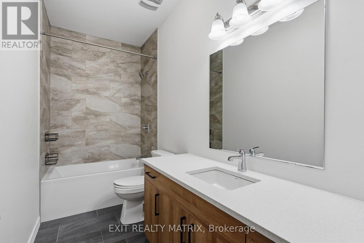
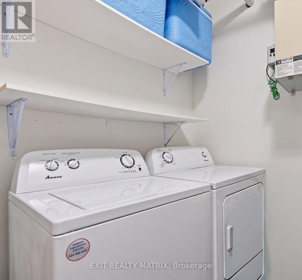
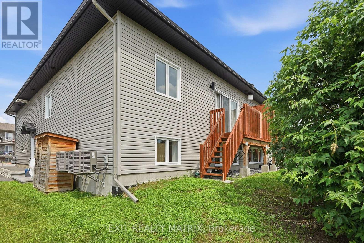
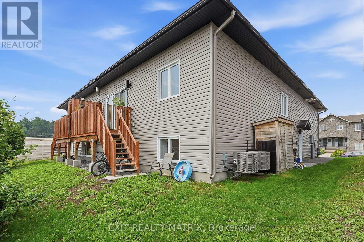
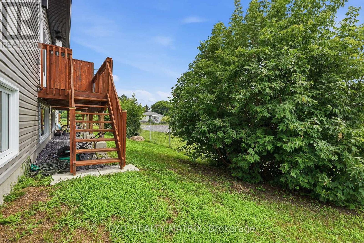
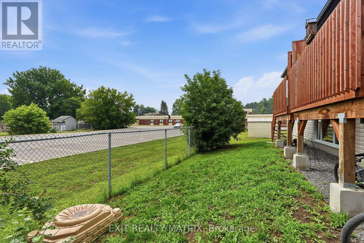
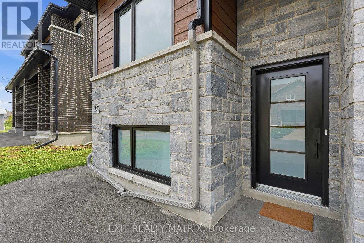
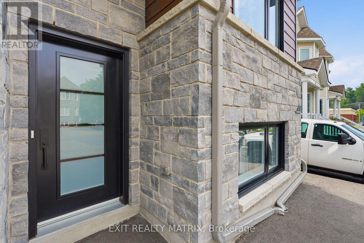
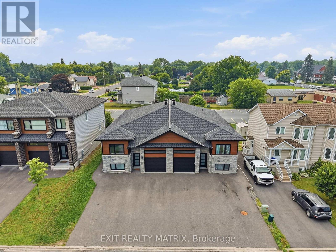
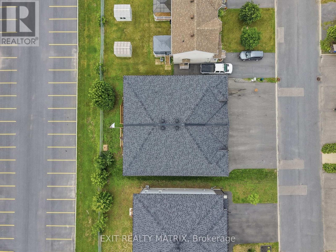
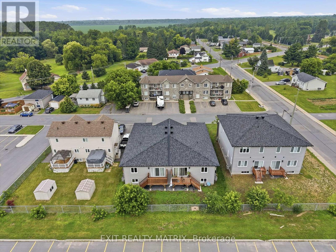
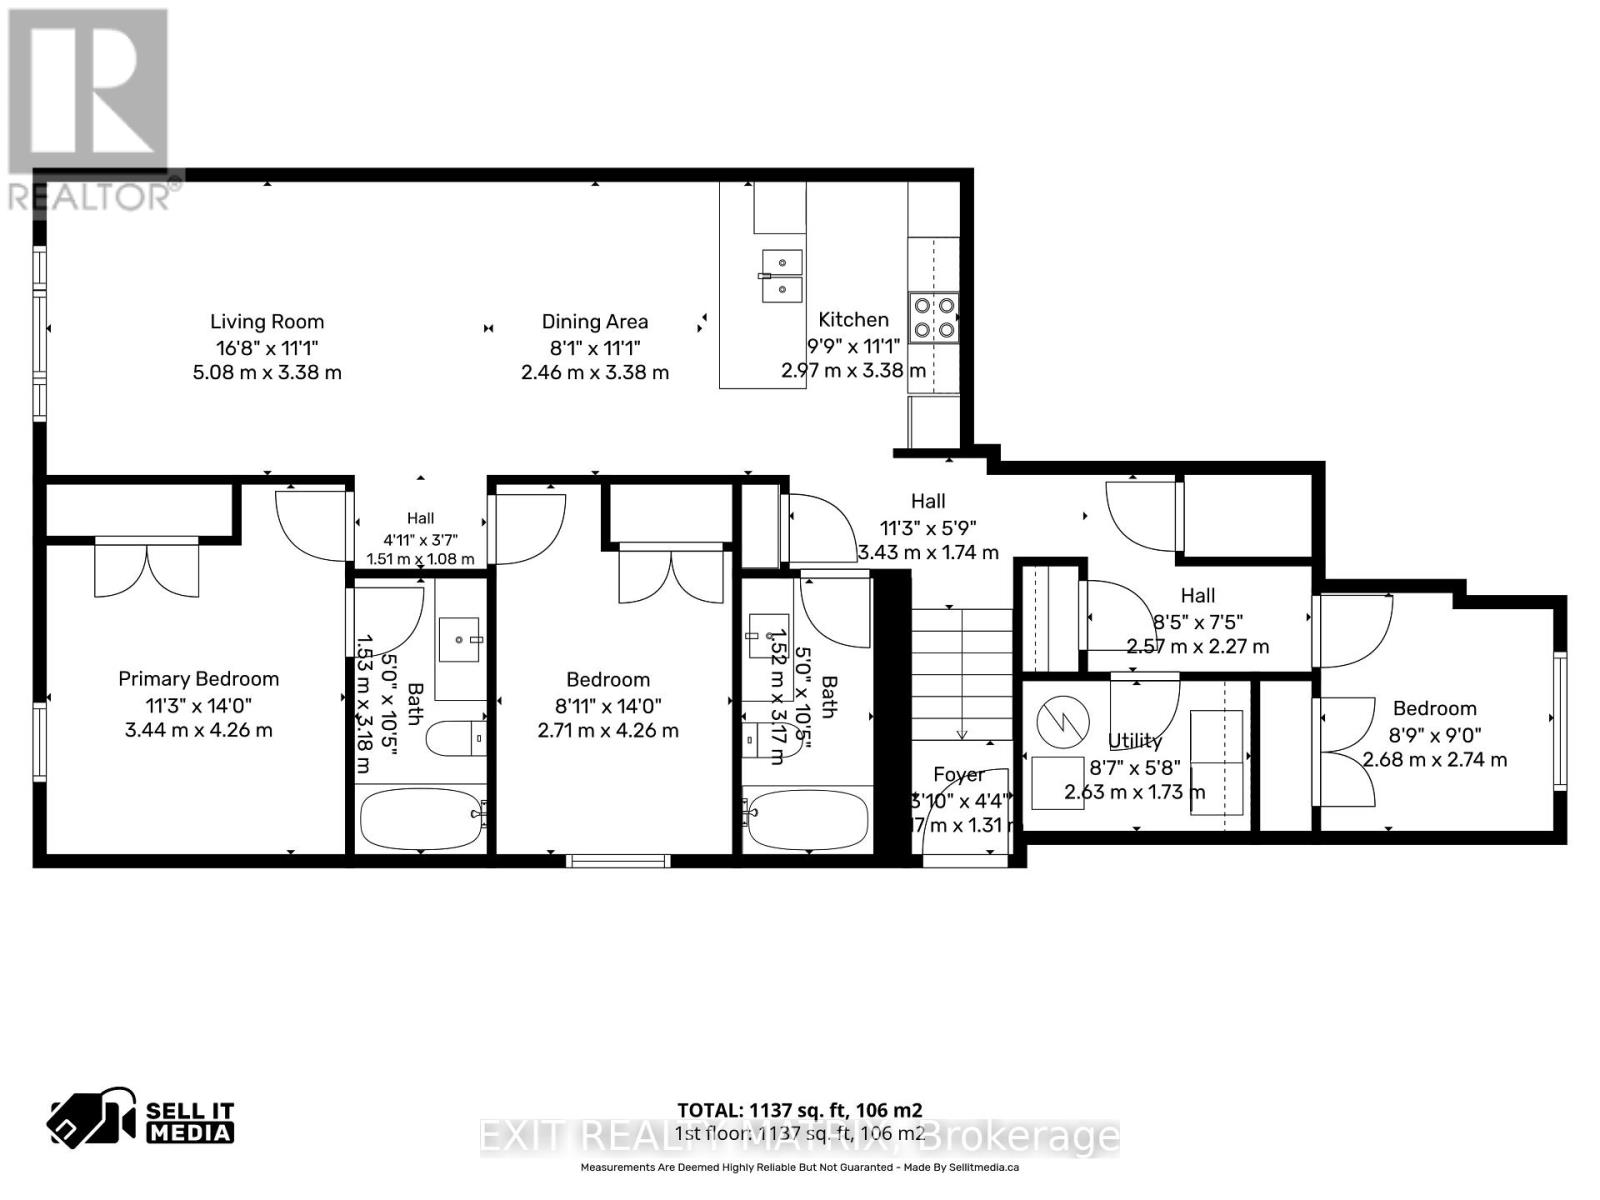
Attention investors! Seize the opportunity to own this exceptional brand new 4-plex, a turnkey income property designed to maximize rental appeal and deliver long-term returns. Ideally situated on a quiet cul-de-sac just minutes from shopping, restaurants, schools, parks, recreation, and everyday amenities, this premium investment combines quality construction, low-maintenance ownership, and strong tenant demand. Thoughtfully designed for both investors and tenants, the property features four separately metered units (4 hydro meters), private entrances, paved parking, and stylish modern finishes throughout. Each spacious, carpet-free unit welcomes you with a bright foyer and an open-concept layout filled with natural light. The contemporary kitchen offers abundant cabinetry, generous counter space, a sit-at island, and all appliances included, flowing seamlessly into the dining and living areas. The two upper units include attached garages with automatic garage door openers, convenient inside entry, and private rear decks. Every unit offers three generously sized bedrooms, including a spacious primary suite with a private 4-piece ensuite, plus a second full bathroom, dedicated storage, and an in-unit laundry/utility room. The lower units each include a private storage shed, adding even more convenience. Built for durability, energy efficiency, and minimal upkeep, this newly constructed 4-plex is an outstanding investment opportunity with excellent income potential for years to come. (id:64373)
Upcoming viewings
45.3354471
-75.2545645
47-49 Cambridge Street, The Nation, Ontario, K0A2M0
Loading WalkScore data...
Walk Score®
Transit Score®
Bike Score®
Walkability Snapshot
Understand how walkable, transit-friendly & bikeable this neighbourhood really is.
Scores are powered by Walk Score® and reflect access to daily essentials, transit and bike routes near this area.
🚶Walk Score®
🚊Transit Score
🚲Bike Score
Liveability scores for this neighbourhood
Powered by Walk Score®
Use these scores as a quick guide only. Check local transit, bike paths
and walk routes to plan your day-to-day life.
Google Maps
Explore the exact location, nearby amenities, and community vibe.
Listing Details
Last updated:
2026-08-11
Key facts
Price
$1,400,000
Property type
Multi-family
Bedrooms
12
Bathrooms
8
Stories
1
Interior size
2500 - 3000 sqft
Parking options
Attached Garage, Garage
Total spaces
10
Interior & features
Cooling
Central air conditioning
Heating
Forced air
Heating fuel
Natural gas
Basement
N/A, Full, N/A (Finished)
Appliances
Garage door opener remote(s), Dishwasher, Dryer, Oven, Washer, Refrigerator
Fireplace
False
Exterior finish
Vinyl siding, Stone
Key features
Cul-de-sac, Carpet Free
Lot, amenities & extras
Lot size
64.4 x 99 FT
Community features
Community Centre, School Bus
Nearby amenities
Park, Schools, Place of Worship
Water
Municipal water
Sewer
Sanitary sewer
Rooms
| Level | Type | Length | Width | Dimensions |
|---|---|---|---|---|
| Lower Level | Kitchen | 2.97 m | 3.38 m | 2.97 m x 3.38 m |
| Lower Level | Dining Room | 2.46 m | 3.38 m | 2.46 m x 3.38 m |
| Lower Level | Living Room | 5.08 m | 3.38 m | 5.08 m x 3.38 m |
| Lower Level | Primary Bedroom | 3.44 m | 4.26 m | 3.44 m x 4.26 m |
| Lower Level | Bedroom | 2.71 m | 4.26 m | 2.71 m x 4.26 m |
| Lower Level | Bedroom | 2.68 m | 2.74 m | 2.68 m x 2.74 m |
| Lower Level | Bathroom | 1.52 m | 3.17 m | 1.52 m x 3.17 m |
| Lower Level | Laundry Room | 2.63 m | 1.73 m | 2.63 m x 1.73 m |
| Lower Level | Foyer | 1.17 m | 1.31 m | 1.17 m x 1.31 m |
| Main Level | Kitchen | 2.97 m | 3.38 m | 2.97 m x 3.38 m |
| Main Level | Dining Room | 2.46 m | 3.38 m | 2.46 m x 3.38 m |
| Main Level | Living Room | 5.08 m | 3.38 m | 5.08 m x 3.38 m |
| Main Level | Primary Bedroom | 3.44 m | 4.26 m | 3.44 m x 4.26 m |
| Main Level | Bathroom | 1.52 m | 3.17 m | 1.52 m x 3.17 m |
| Main Level | Bedroom | 2.71 m | 4.26 m | 2.71 m x 4.26 m |
| Main Level | Bedroom | 2.68 m | 2.74 m | 2.68 m x 2.74 m |
| Main Level | Laundry Room | 2.63 m | 1.73 m | 2.63 m x 1.73 m |
Mortgage Calculator
$500,000
$100,000
$5,000,000
Adjust the total amount you plan to borrow.
5%
1%
15%
25 years
10 years
40 years
Monthly Payment
$0
This is an approximate monthly payment based on your inputs.
Total Interest Paid
$0
Add this listing to your favourite
Shortlist it to compare later & get quick access from your account.

Comparables
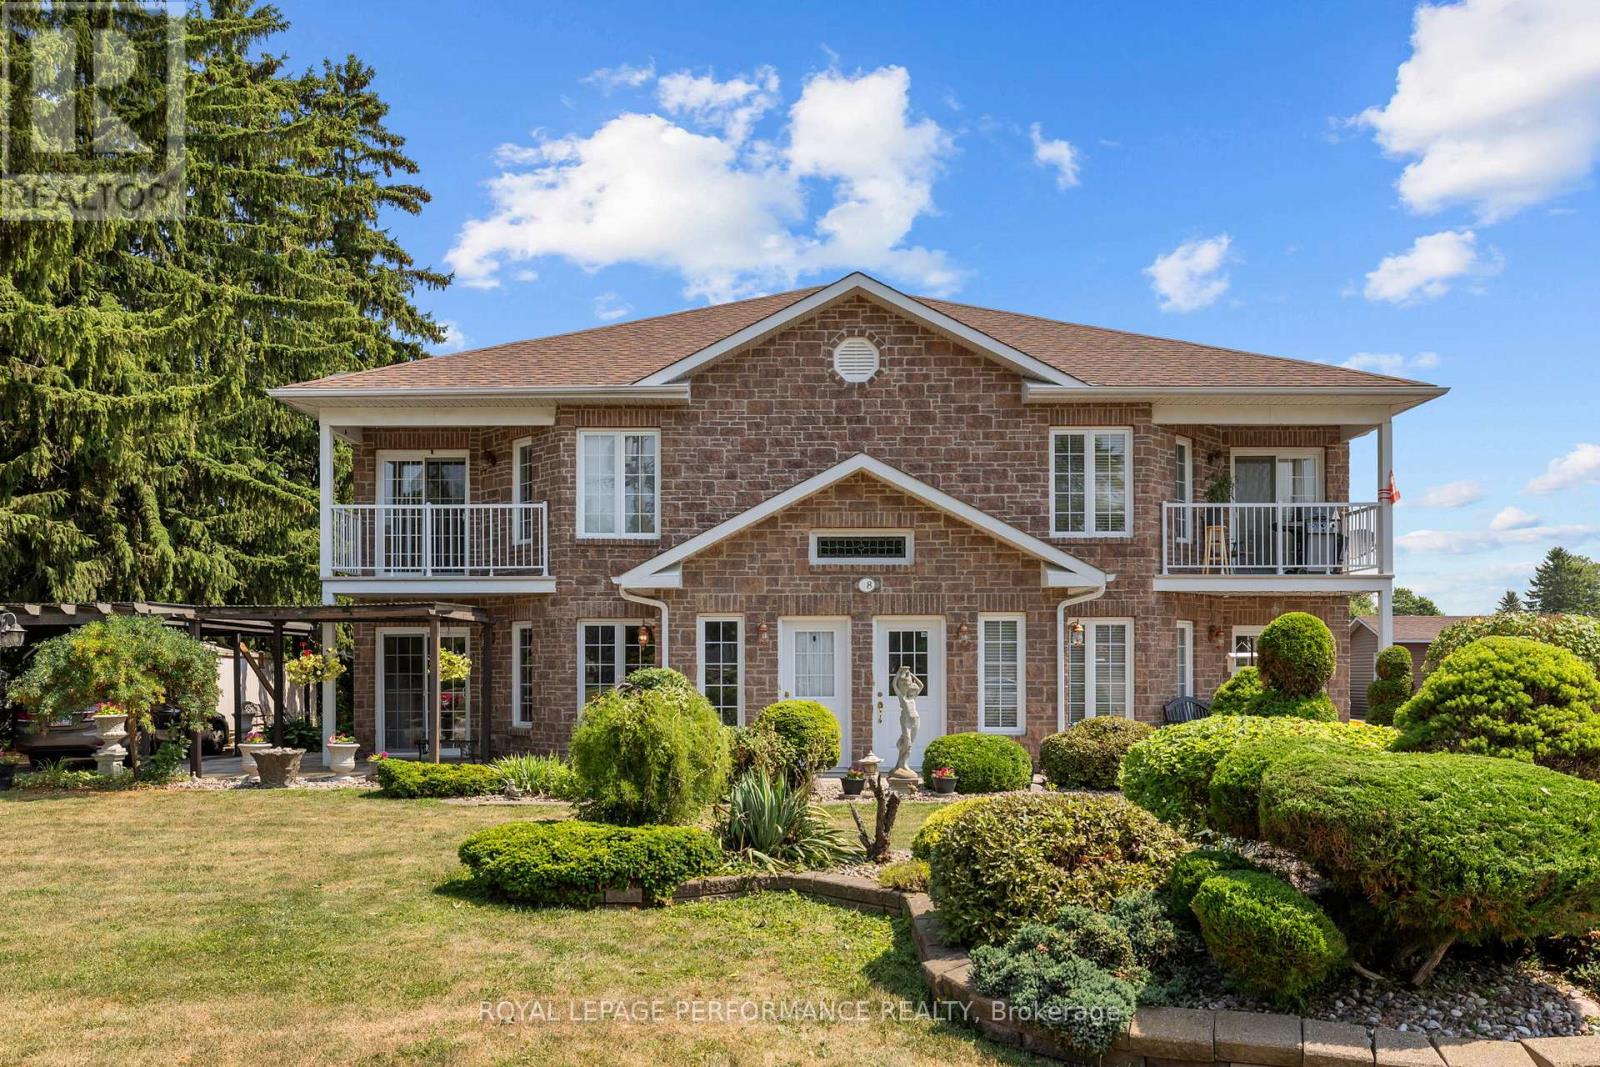
For sale
711 - North Stormont (Finch) Twp
$1,395,000
28 Queen Street, North Stormont, Ontario
Other in 711 - North Stormont (Finch) Twp
10
Beds
Beds
5
Baths
Baths
5000 - 100000 sqft
Sq Ft
Sq Ft
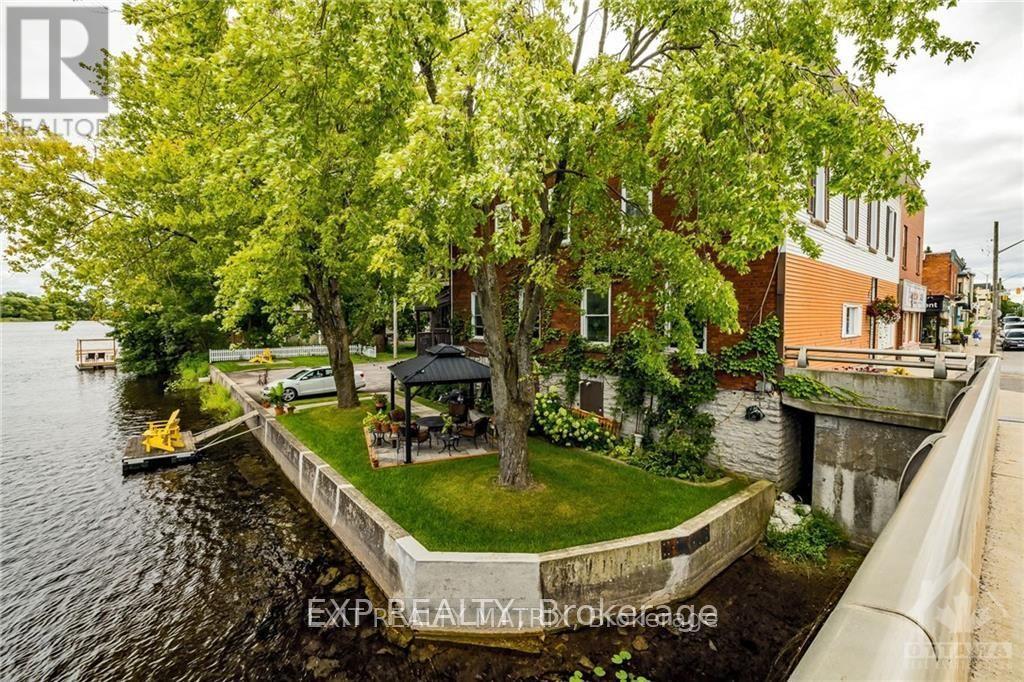
For sale
911 - Almonte
$1,300,000
5-7 Bridge Street, Mississippi Mills, Ontario
Fourplex in 911 - Almonte
7
Beds
Beds
4
Baths
Baths
3500 - 5000 sqft
Sq Ft
Sq Ft
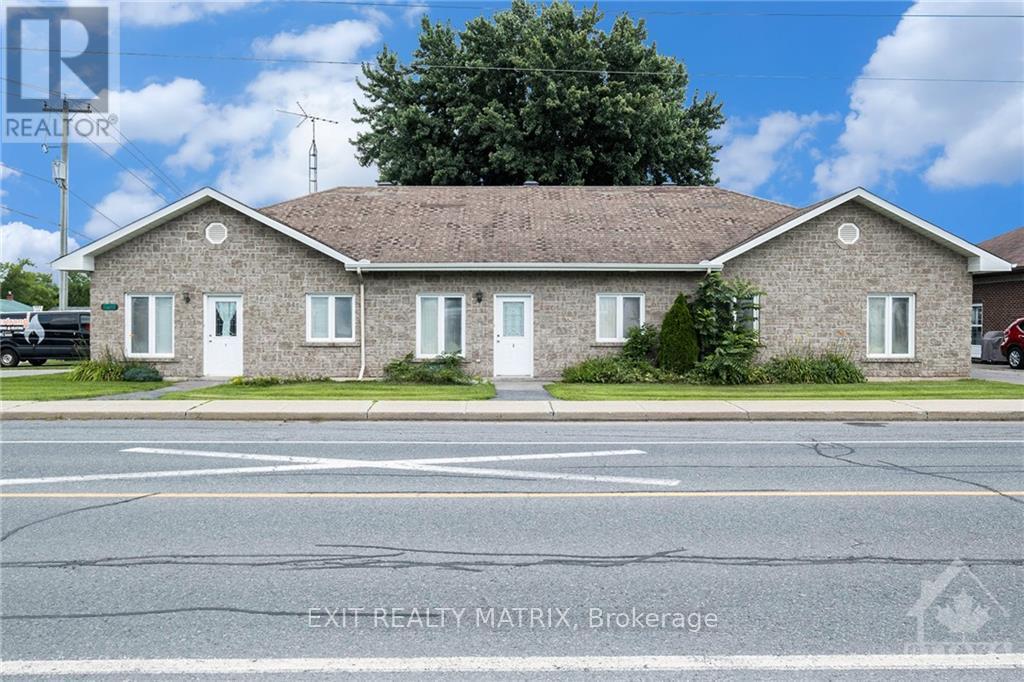
For sale
711 - North Stormont (Finch) Twp
$1,589,000
38-40 Queen Street, North Stormont, Ontario
Fourplex in 711 - North Stormont (Finch) Twp
9
Beds
Beds
9
Baths
Baths
5000 - 100000 sqft
Sq Ft
Sq Ft
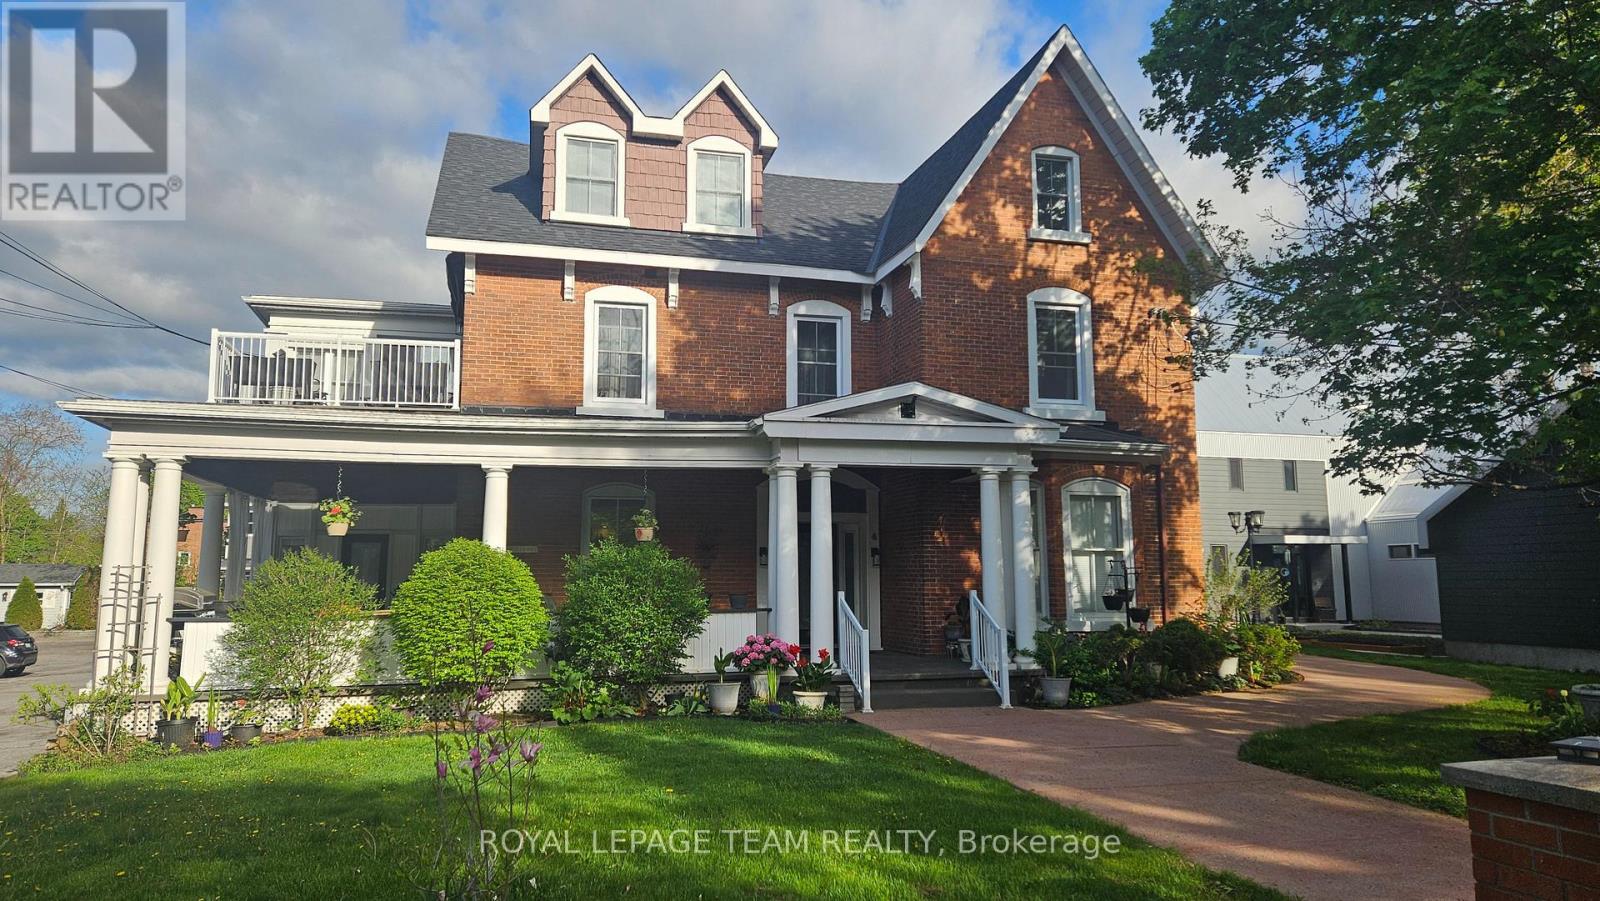
For sale
911 - Almonte
$1,799,000
154 Elgin Street, Mississippi Mills, Ontario
Multi-Family in 911 - Almonte
Beds
Baths
6000 sqft
Sq Ft
Sq Ft
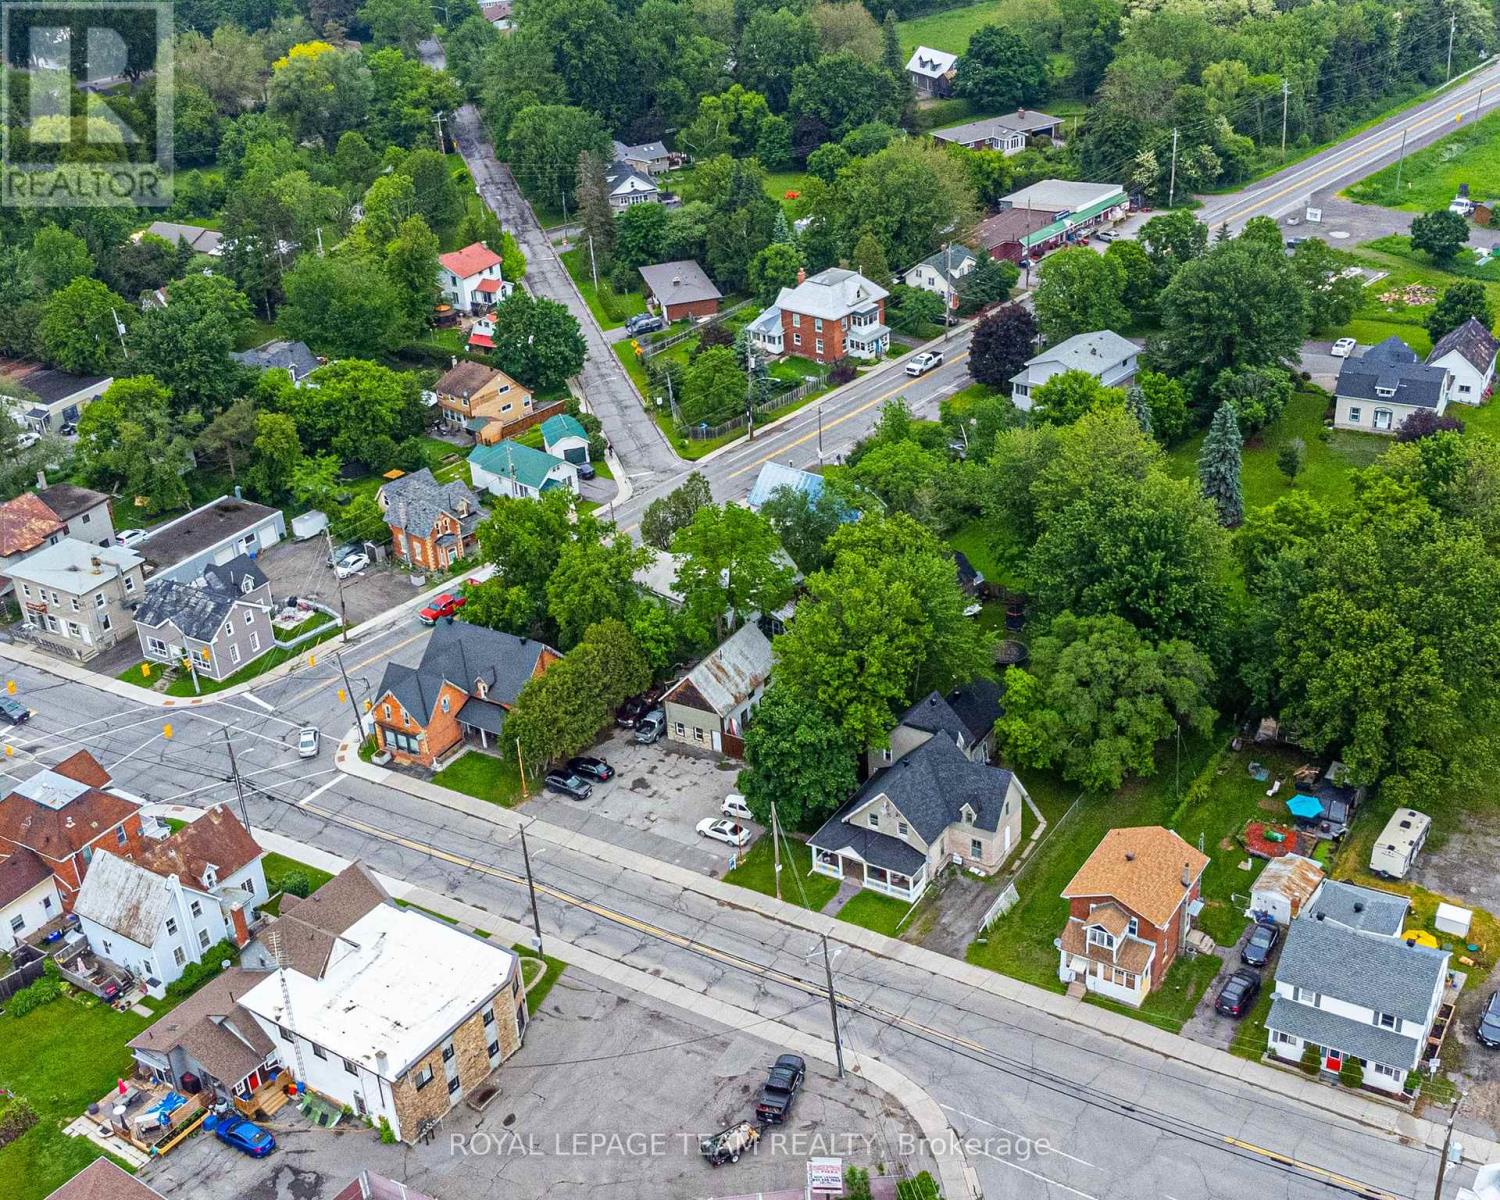
For sale
8009 - North Gower
$995,000
6607-6613 Fourth Line Road, Ottawa, Ontario
Other in 8009 - North Gower
10
Beds
Beds
7
Baths
Baths
0 - 699 sqft
Sq Ft
Sq Ft
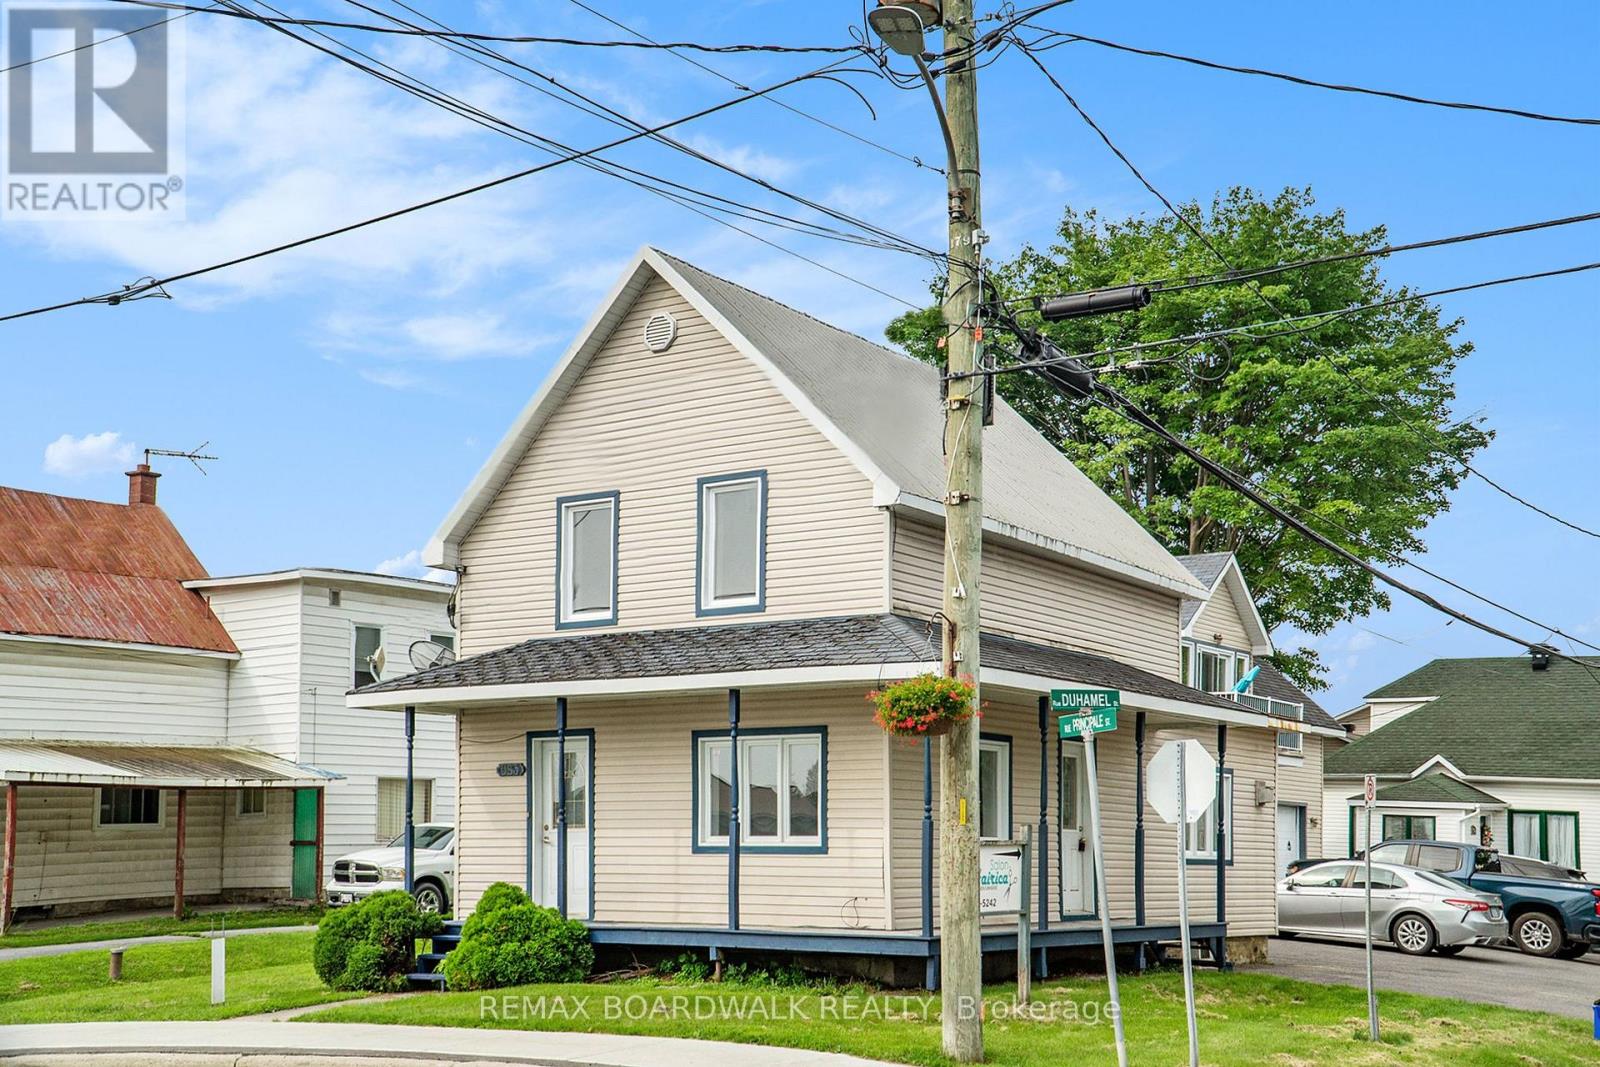
For sale
604 - Casselman
$834,900
683 Principale Street, Casselman, Ontario
Multi-Family in 604 - Casselman
Beds
Baths
2841 sqft
Sq Ft
Sq Ft
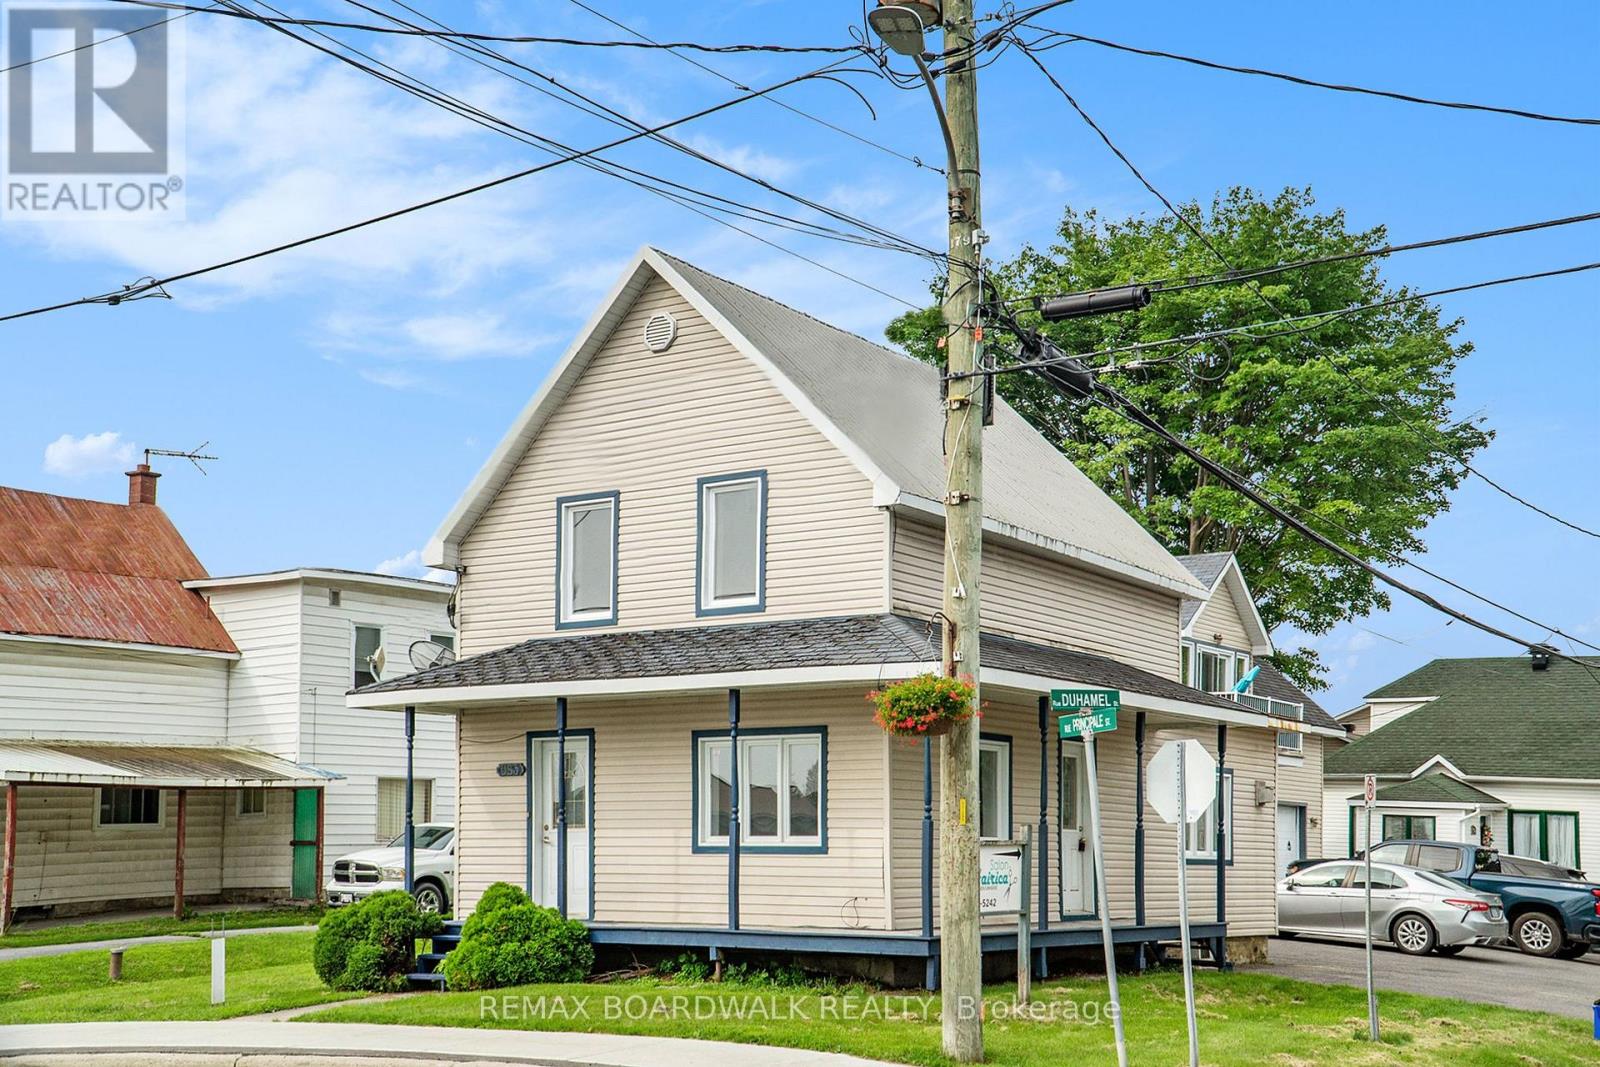
For sale
604 - Casselman
$834,900
683 Principale Street, Casselman, Ontario
Triplex in 604 - Casselman
4
Beds
Beds
4
Baths
Baths
2500 - 3000 sqft
Sq Ft
Sq Ft
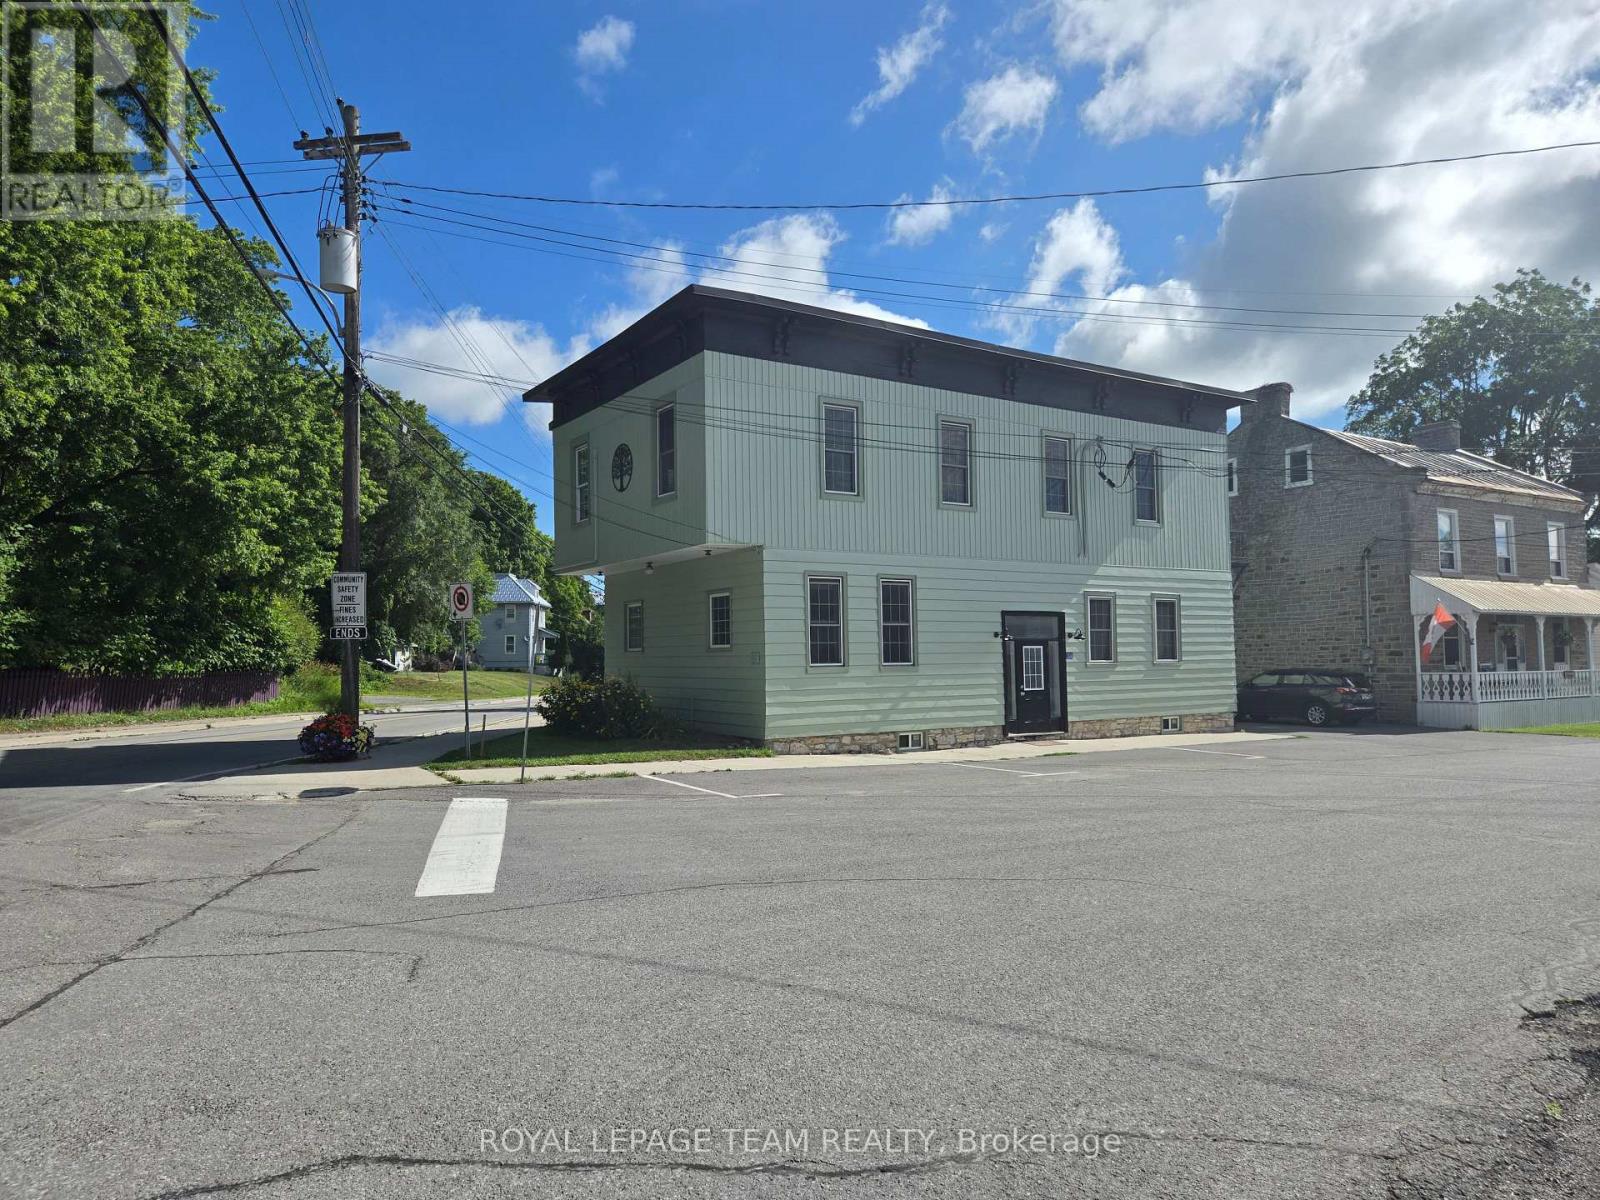
For sale
918 - Mississippi Mills - Pakenham
$799,900
106 Renfrew Street S, Mississippi Mills, Ontario
Duplex in 918 - Mississippi Mills - Pakenham
4
Beds
Beds
3
Baths
Baths
2000 - 2500 sqft
Sq Ft
Sq Ft
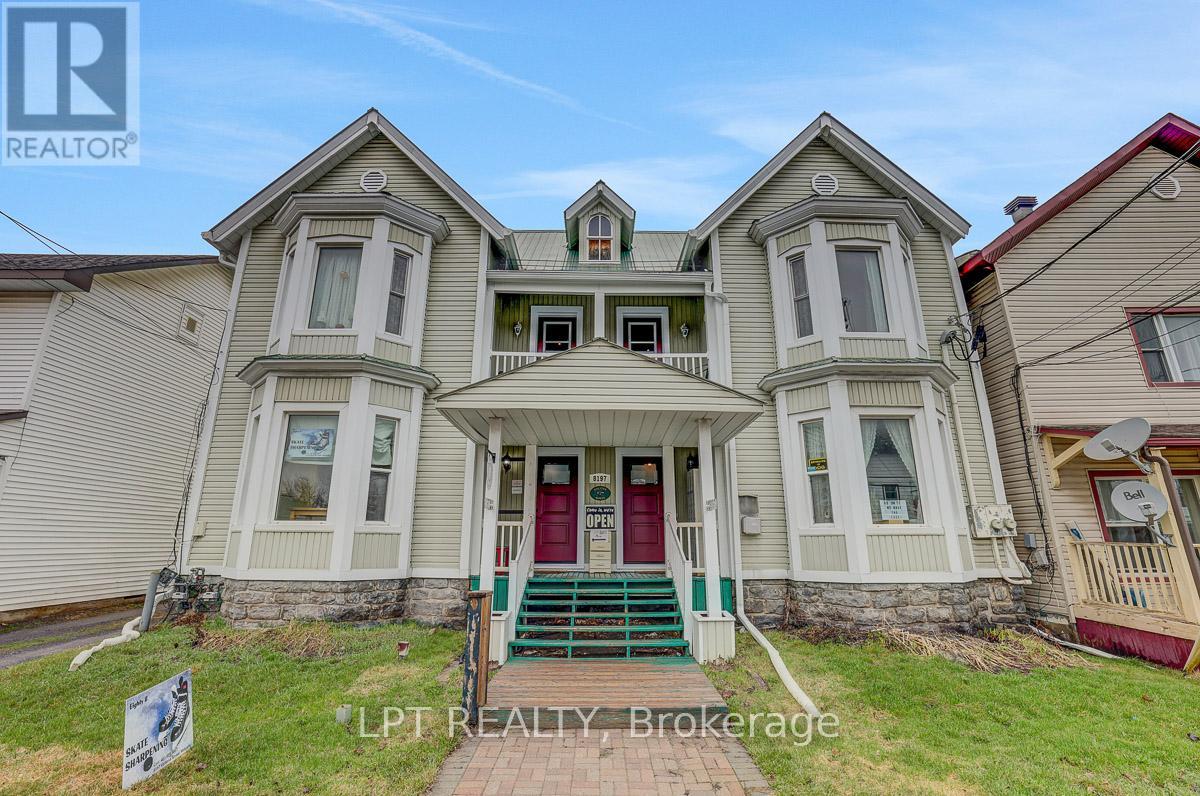
For sale
1602 - Metcalfe
$679,900
8197 Victoria Street, Ottawa, Ontario
Duplex in 1602 - Metcalfe
3
Beds
Beds
4
Baths
Baths
3500 - 5000 sqft
Sq Ft
Sq Ft
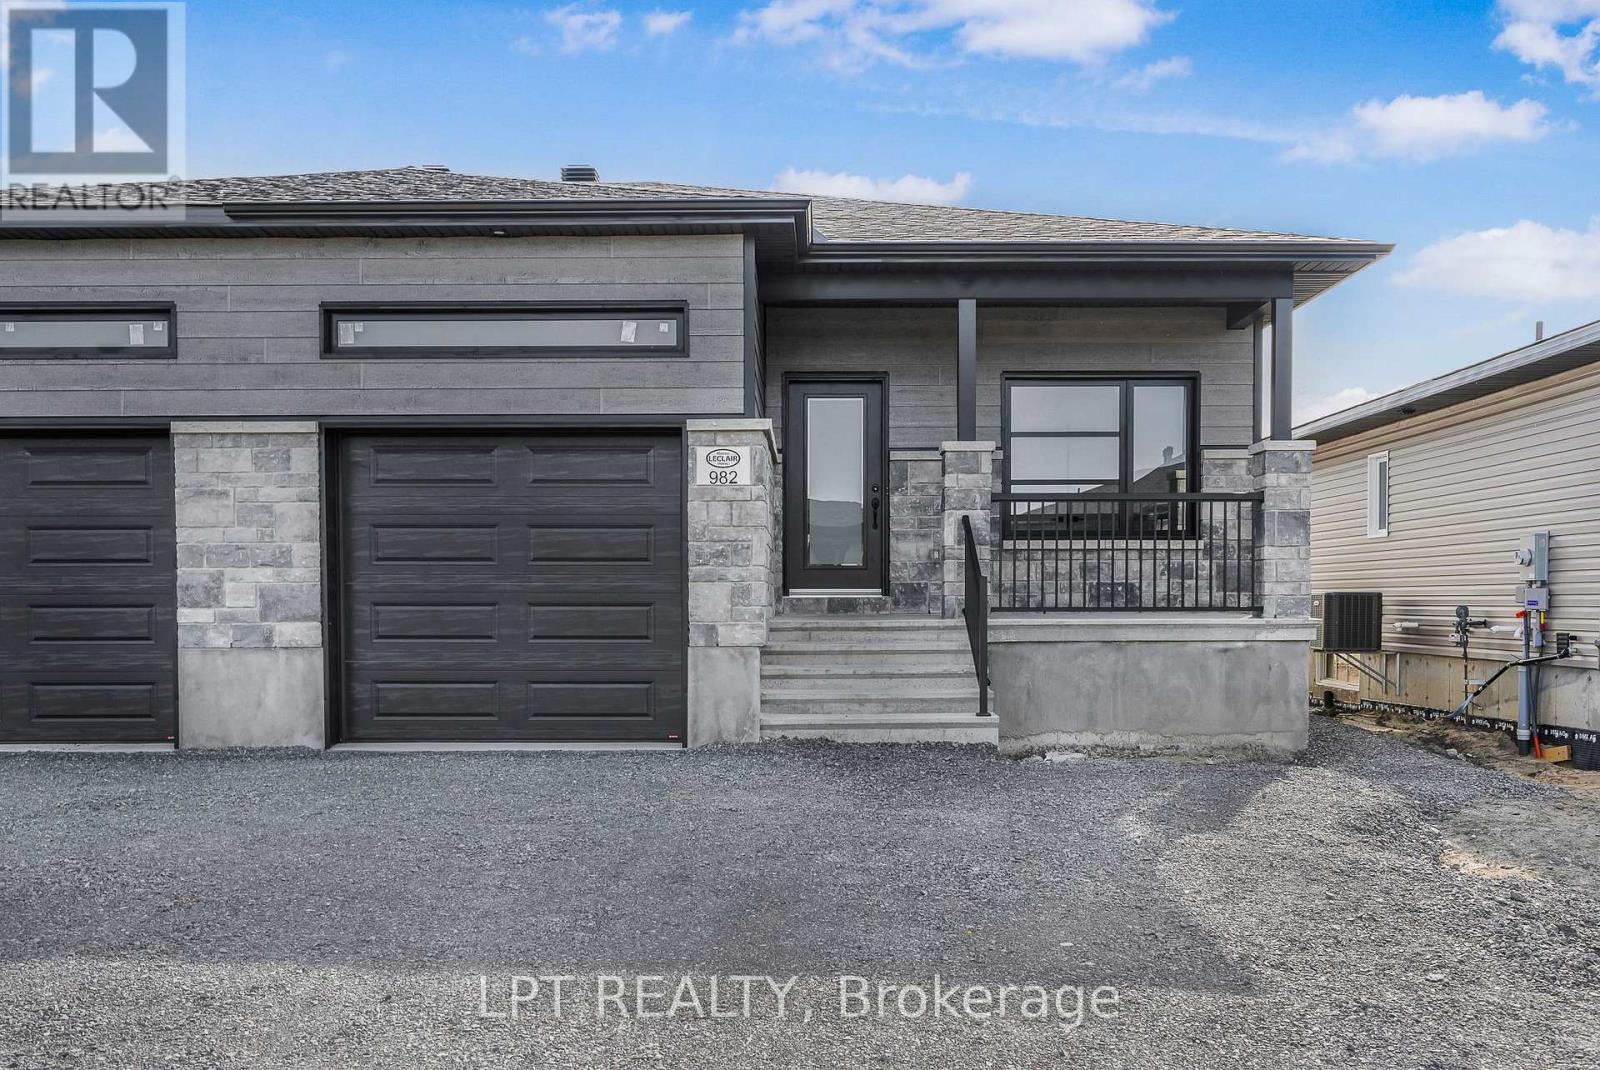
For sale
616 - Limoges
$668,000
955 Katia Street, The Nation, Ontario
Duplex in 616 - Limoges
5
Beds
Beds
2
Baths
Baths
1100 - 1500 sqft
Sq Ft
Sq Ft
Ready to a home?
Contact a REALTOR® today!
