

46 Bedale Drive
Ottawa,
Ontario
K2H5M1
$3,000 Monthly
For rent
46 Bedale Drive
Ottawa,
Ontario
K2H5M1
$3,000 Monthly
For rent
Add this listing to your favourite
Shortlist it to compare later & get quick access from your account.


$3,000 Monthly
Property overview
Building Type
House
Property Type
Single Family
Bedrooms
4
Bathrooms
3
Year Built
Neighbourhood
7002 - Crystal Beach
Status
For rent
Highlights
7002 - Crystal Beach
House
For rent
Listing description
Discover this Single Family
46 Bedale Drive,
Ottawa
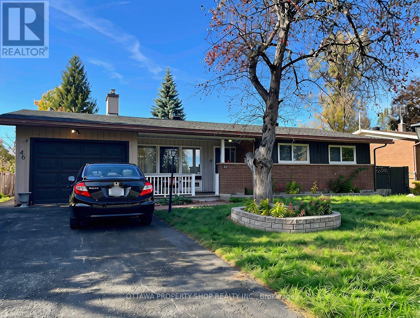
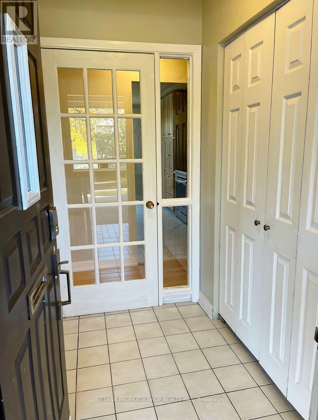
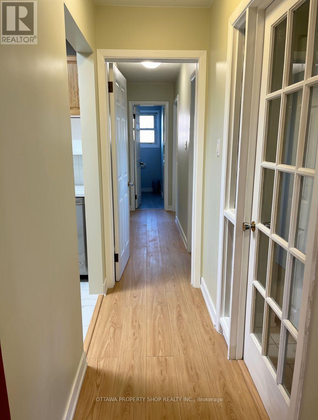
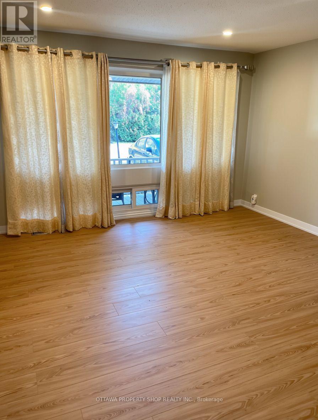
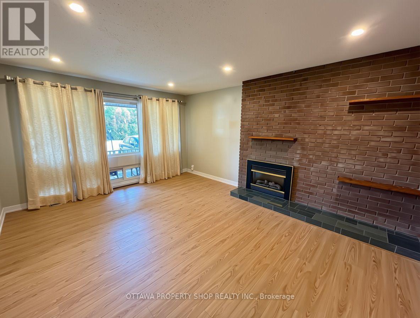
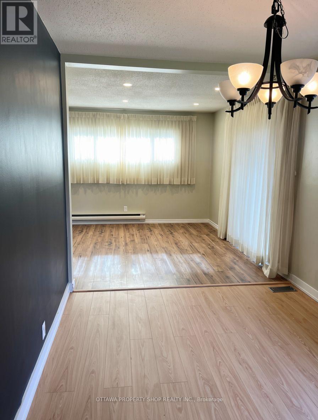
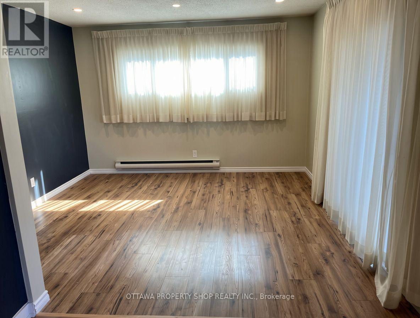
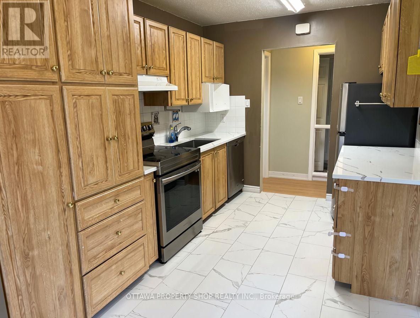
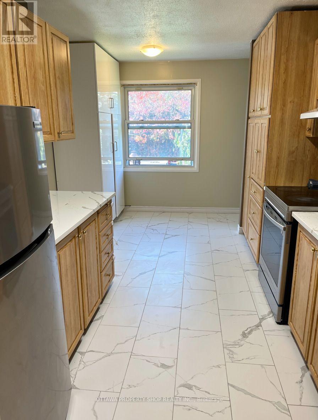
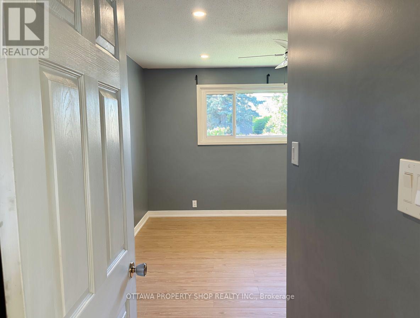
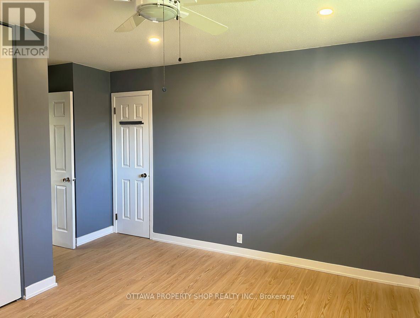
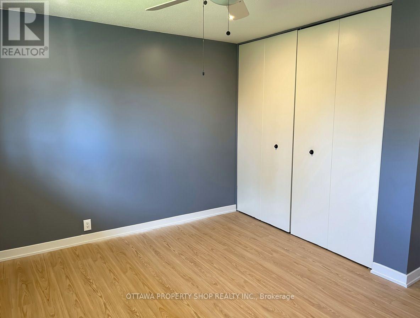
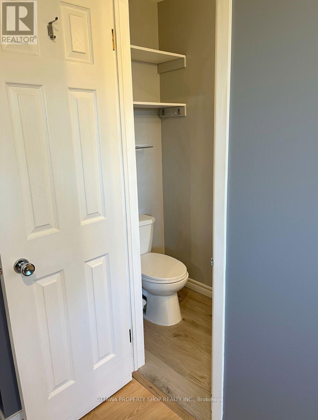
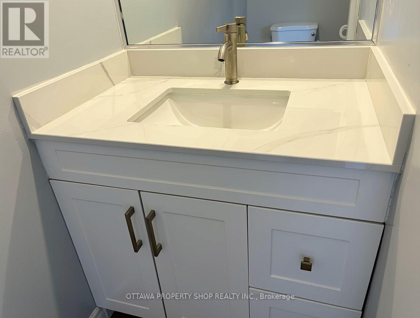
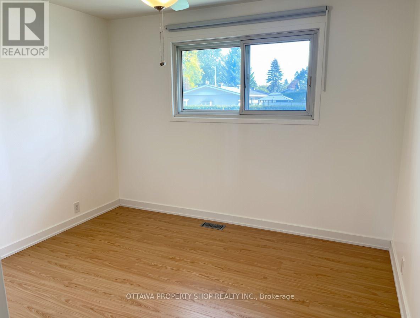
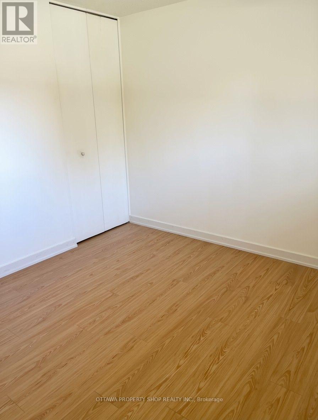
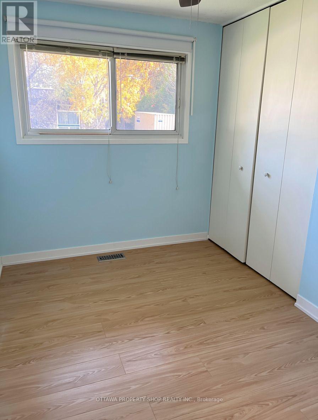
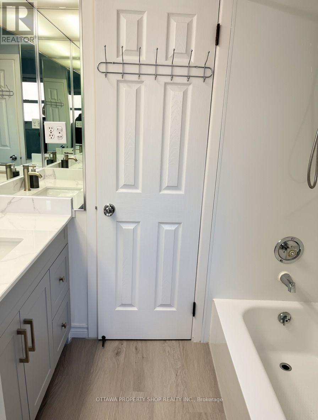
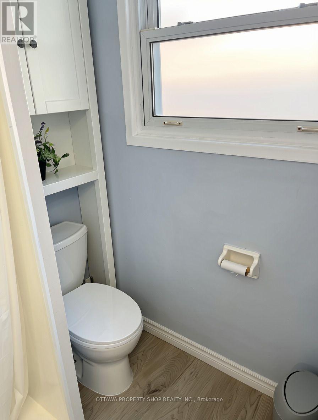
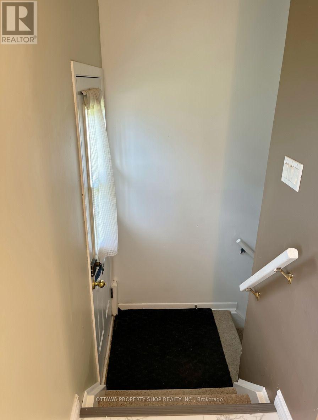
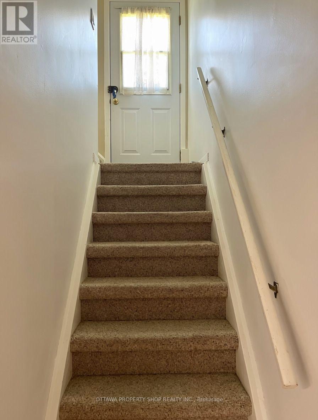
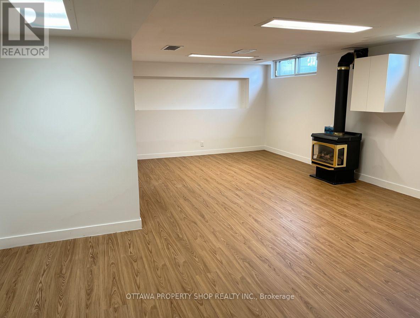
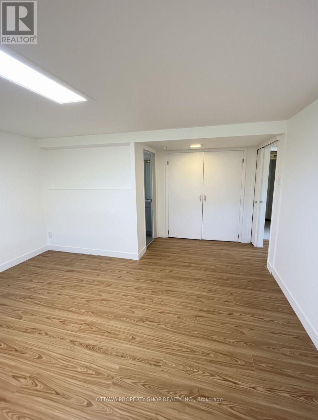
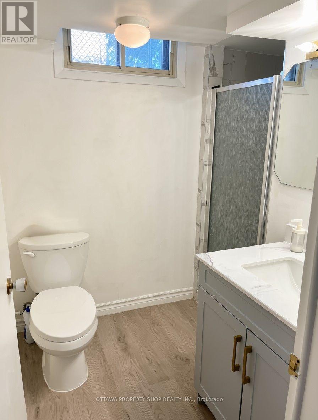
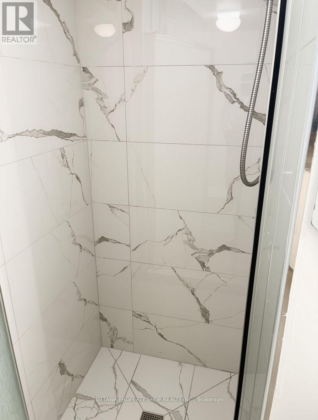
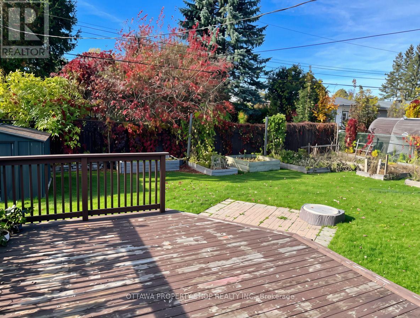
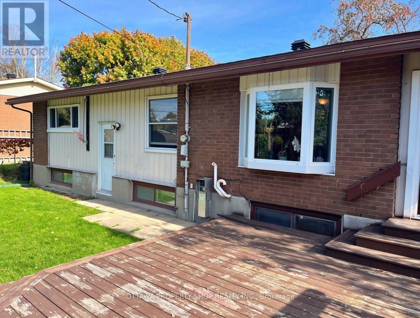
Newly renovated 3+1 bedrooms, 2+1 bathroom home. Main floor features a spacious kitchen with extended pantry and stainless steel appliances, large living and dining room. Solarium/family room, exiting to a beautiful backyard. Basement is is also newly renovated, with an ensuite laundry room with new washer and dryer. Includes a bar fridge and chest freezer. Large bedroom with ensuite 3 piece bathroom. Single car garage attached. New flooring throughout the home, all bathrooms are newly renovated and painting/touch-ups are in progress. Located down the street from Andrew Hayden park, and a 5 min walk to the Ottawa River. In the desirable Crystal Beach neighborhood! Close to Bayshore Mall, Cineplex, doctors offices and more! Lots of storage space in the basement, in unit laundry, gas heating and central air conditioning. Available for November occupancy, flexible to be sooner as well. Tenant pays all utilities. Rental application, proof of employment/income and credit checks are required. Please note, some pictures have been digitally enhanced. (id:64373)
Upcoming viewings
45.347387
-75.8325285
46 Bedale Drive, Ottawa, Ontario, K2H5M1
Loading WalkScore data...
Walk Score®
Transit Score®
Bike Score®
Walkability Snapshot
Understand how walkable, transit-friendly & bikeable this neighbourhood really is.
Scores are powered by Walk Score® and reflect access to daily essentials, transit and bike routes near this area.
🚶Walk Score®
🚊Transit Score
🚲Bike Score
Liveability scores for this neighbourhood
Powered by Walk Score®
Use these scores as a quick guide only. Check local transit, bike paths
and walk routes to plan your day-to-day life.
Google Maps
Explore the exact location, nearby amenities, and community vibe.
Listing Details
Last updated:
2026-10-19
Key facts
Price
$3,000 Monthly
Ownership
Freehold
Property type
Single Family
Bedrooms
4
Bathrooms
3
Stories
1
Interior size
1100 - 1500 sqft
Parking options
Attached Garage, Garage
Total spaces
5
Interior & features
Cooling
Central air conditioning
Heating
Forced air
Heating fuel
Natural gas
Basement
N/A, N/A (Partially finished)
Appliances
Water Heater, Dishwasher, Dryer, Freezer, Hood Fan, Stove, Washer, Refrigerator
Fireplace
True
Exterior finish
Brick
Key features
Guest Suite
Lot, amenities & extras
Lot size
65 x 100 FT
Water
Municipal water
Sewer
Sanitary sewer
Rooms
| Level | Type | Length | Width | Dimensions |
|---|---|---|---|---|
| Basement | Bedroom 4 | 3.96 m | 3.63 m | 3.96 m x 3.63 m |
| Basement | Bathroom | 1.75 m | 1.54 m | 1.75 m x 1.54 m |
| Basement | Recreational, Games Room | 6.45 m | 5.08 m | 6.45 m x 5.08 m |
| Main Level | Living Room | 5 m | 3.98 m | 5 m x 3.98 m |
| Main Level | Kitchen | 4.69 m | 2.64 m | 4.69 m x 2.64 m |
| Main Level | Dining Room | 3.5 m | 2.56 m | 3.5 m x 2.56 m |
| Main Level | Family Room | 3.78 m | 3.42 m | 3.78 m x 3.42 m |
| Main Level | Primary Bedroom | 4.01 m | 3.25 m | 4.01 m x 3.25 m |
| Main Level | Bathroom | 2.28 m | 0.91 m | 2.28 m x 0.91 m |
| Main Level | Bedroom | 3.35 m | 3.09 m | 3.35 m x 3.09 m |
| Main Level | Bedroom 2 | 3.65 m | 2.31 m | 3.65 m x 2.31 m |
| Main Level | Bathroom | 2.31 m | 2.2 m | 2.31 m x 2.2 m |
Add this listing to your favourite
Shortlist it to compare later & get quick access from your account.

Comparables
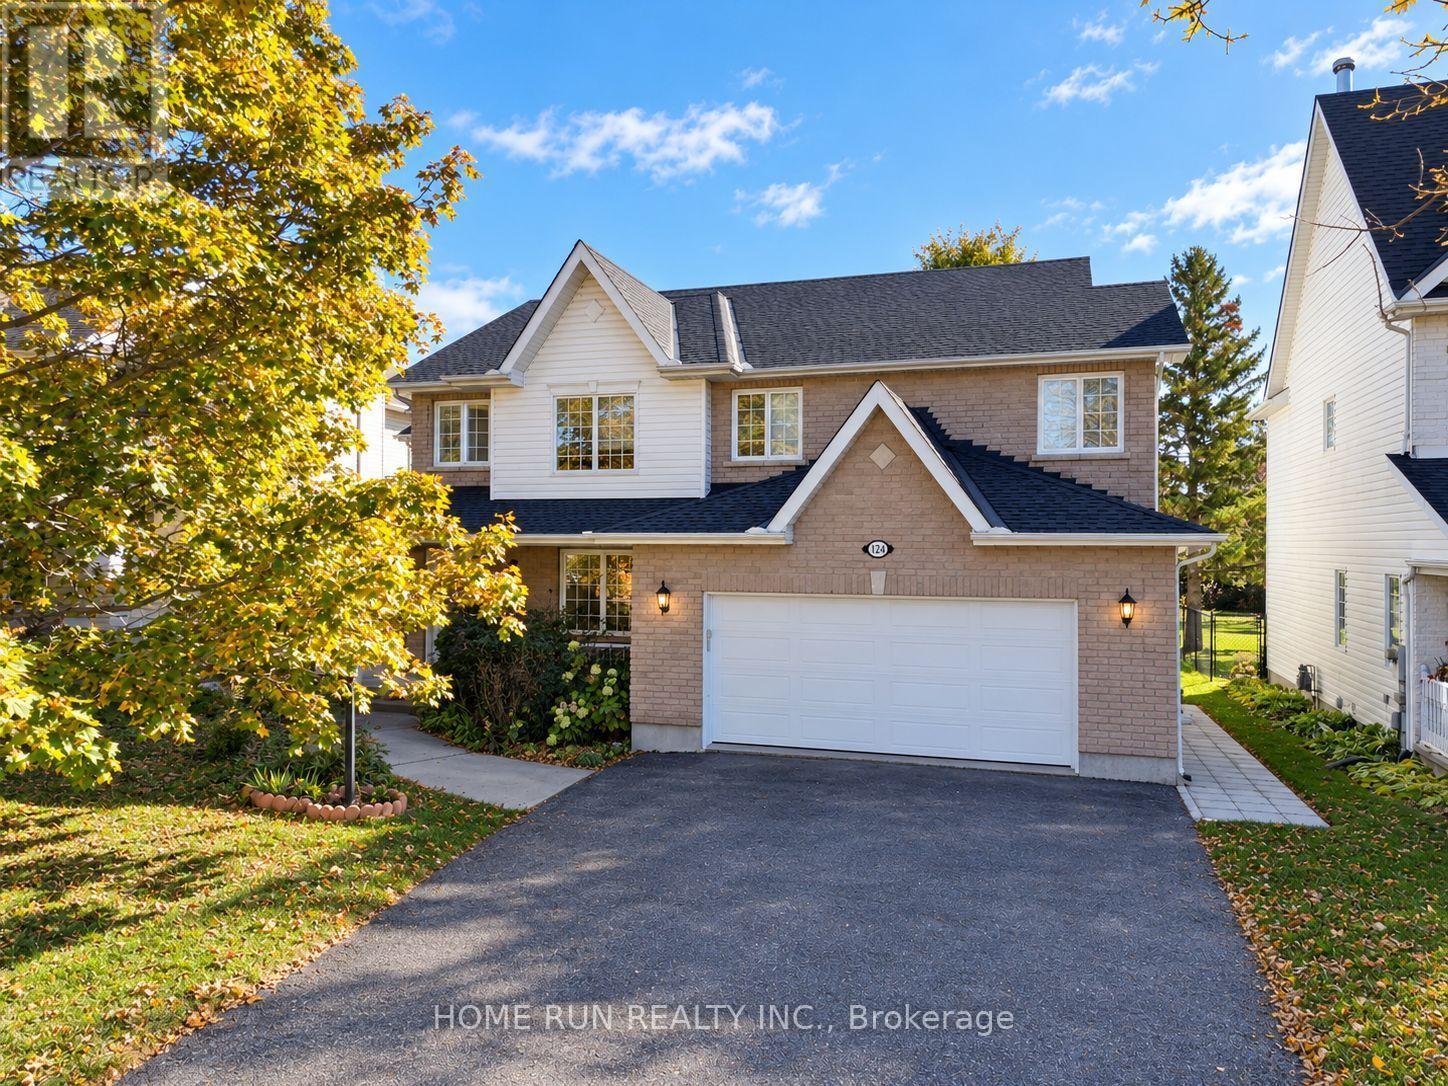
For rent
7805 - Arbeatha Park
$2,995 Monthly
124 Ridgefield Crescent, Ottawa, Ontario
House in 7805 - Arbeatha Park
3
Beds
Beds
3
Baths
Baths
1500 - 2000 sqft
Sq Ft
Sq Ft
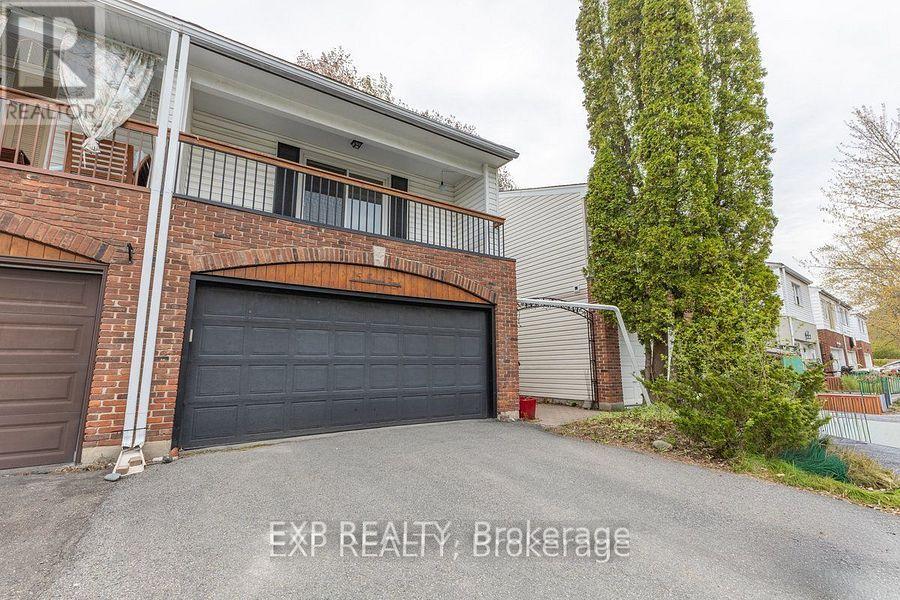
For rent
7603 - Sheahan Estates/Trend Village
$2,700 Monthly
15 Jansen Road, Ottawa, Ontario
Row / Townhouse in 7603 - Sheahan Estates/Trend Village
3
Beds
Beds
2
Baths
Baths
1500 - 2000 sqft
Sq Ft
Sq Ft
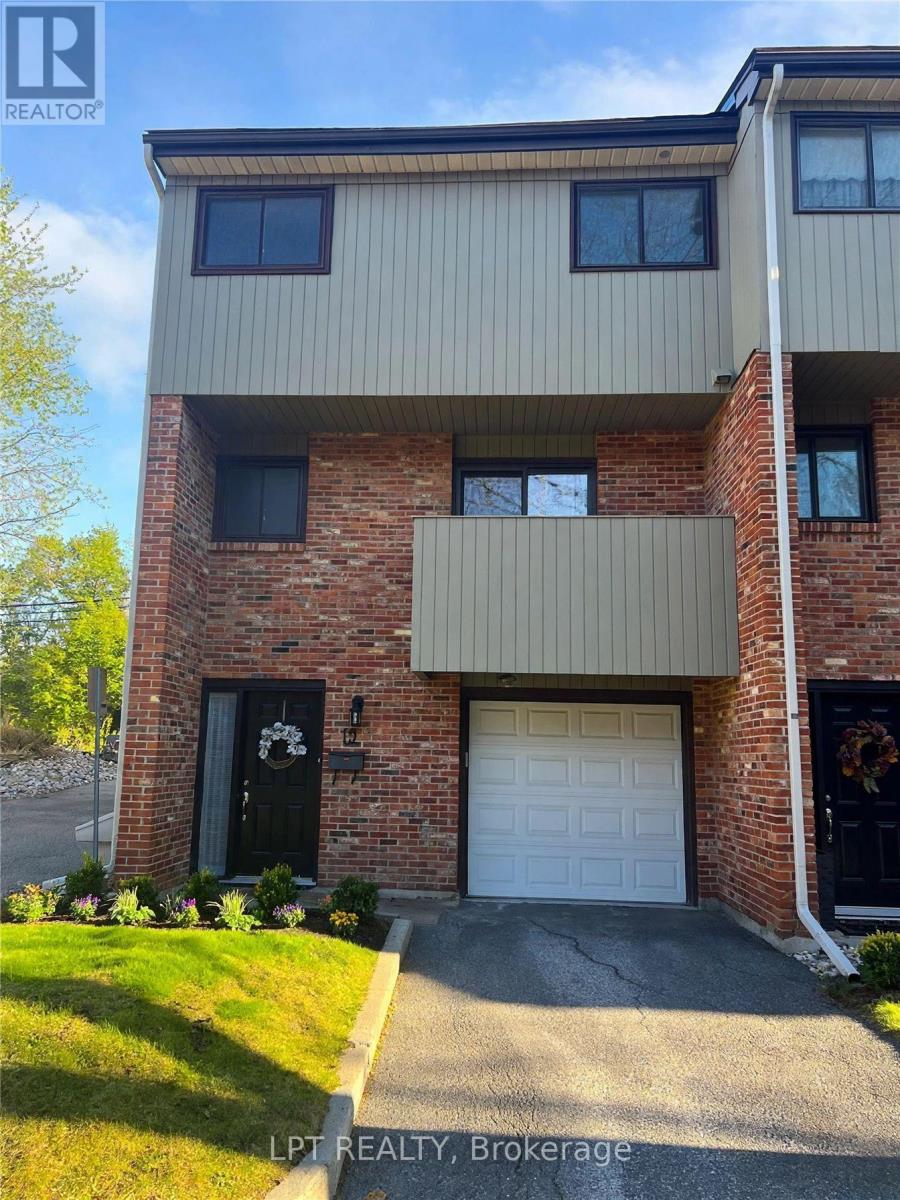
For rent
7601 - Leslie Park
$2,650 Monthly
15 - 50 Greenbank Road, Ottawa, Ontario
Row / Townhouse in 7601 - Leslie Park
4
Beds
Beds
2
Baths
Baths
1600 - 1799 sqft
Sq Ft
Sq Ft
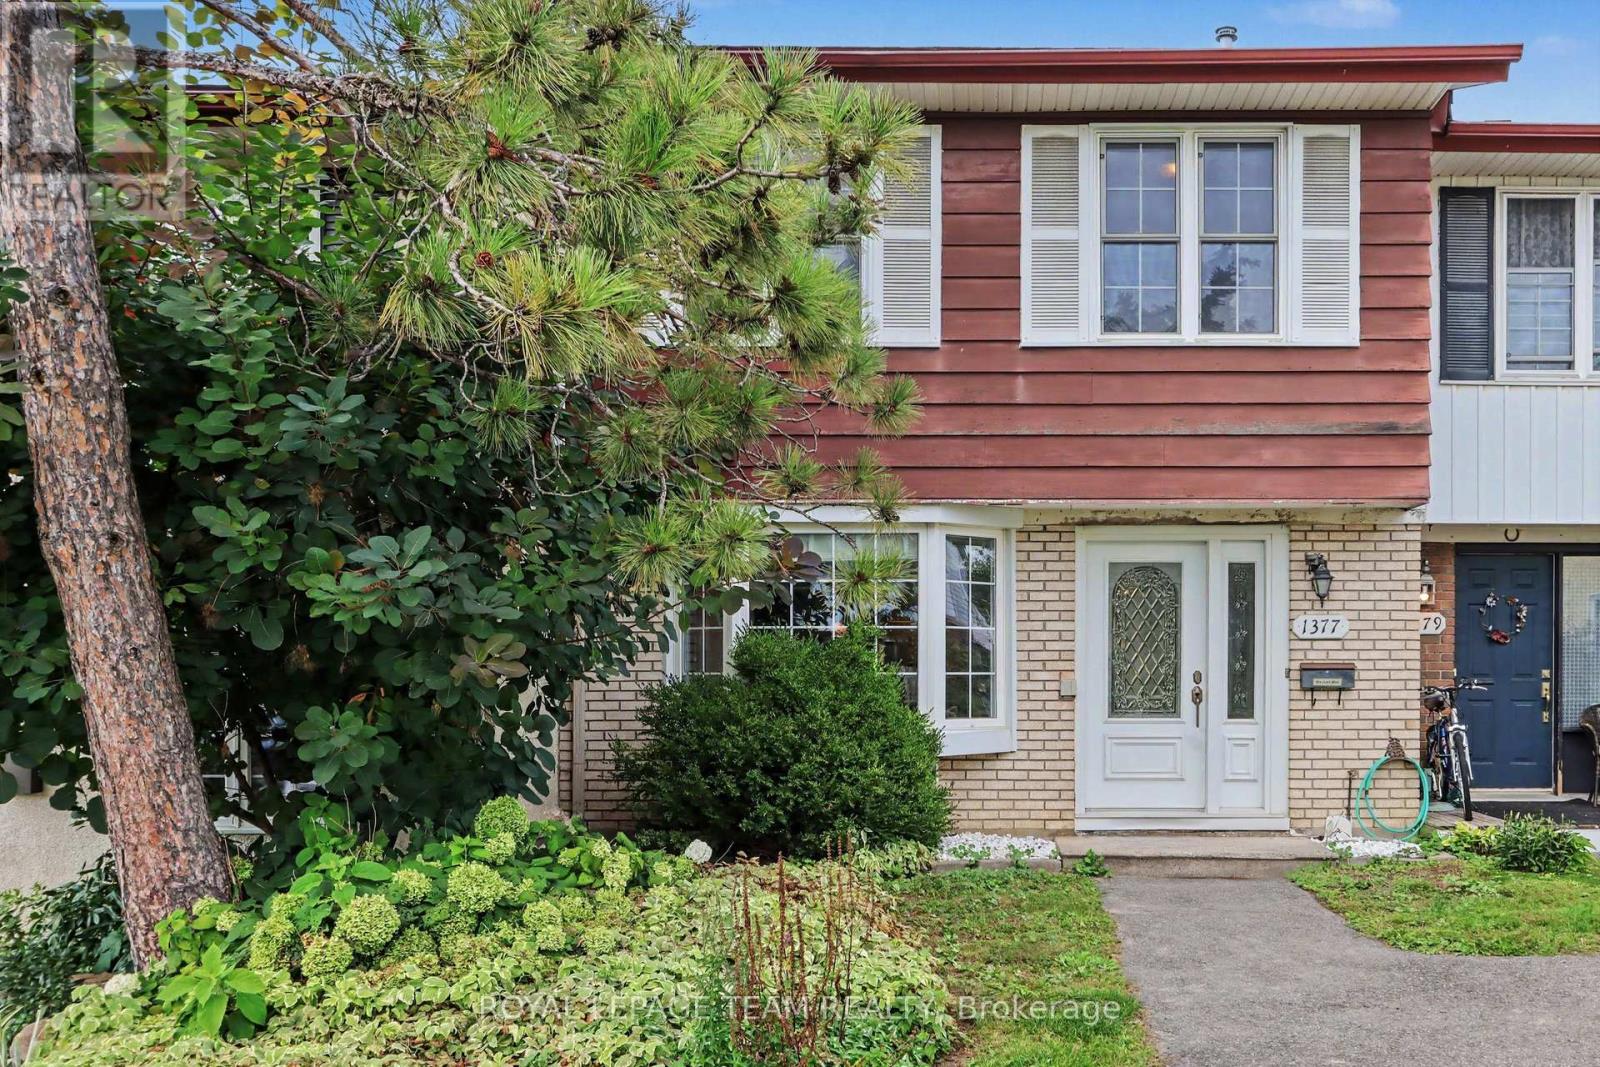
For rent
7601 - Leslie Park
$2,550 Monthly
1377 Guthrie Street, Ottawa, Ontario
Row / Townhouse in 7601 - Leslie Park
3
Beds
Beds
2
Baths
Baths
1100 - 1500 sqft
Sq Ft
Sq Ft
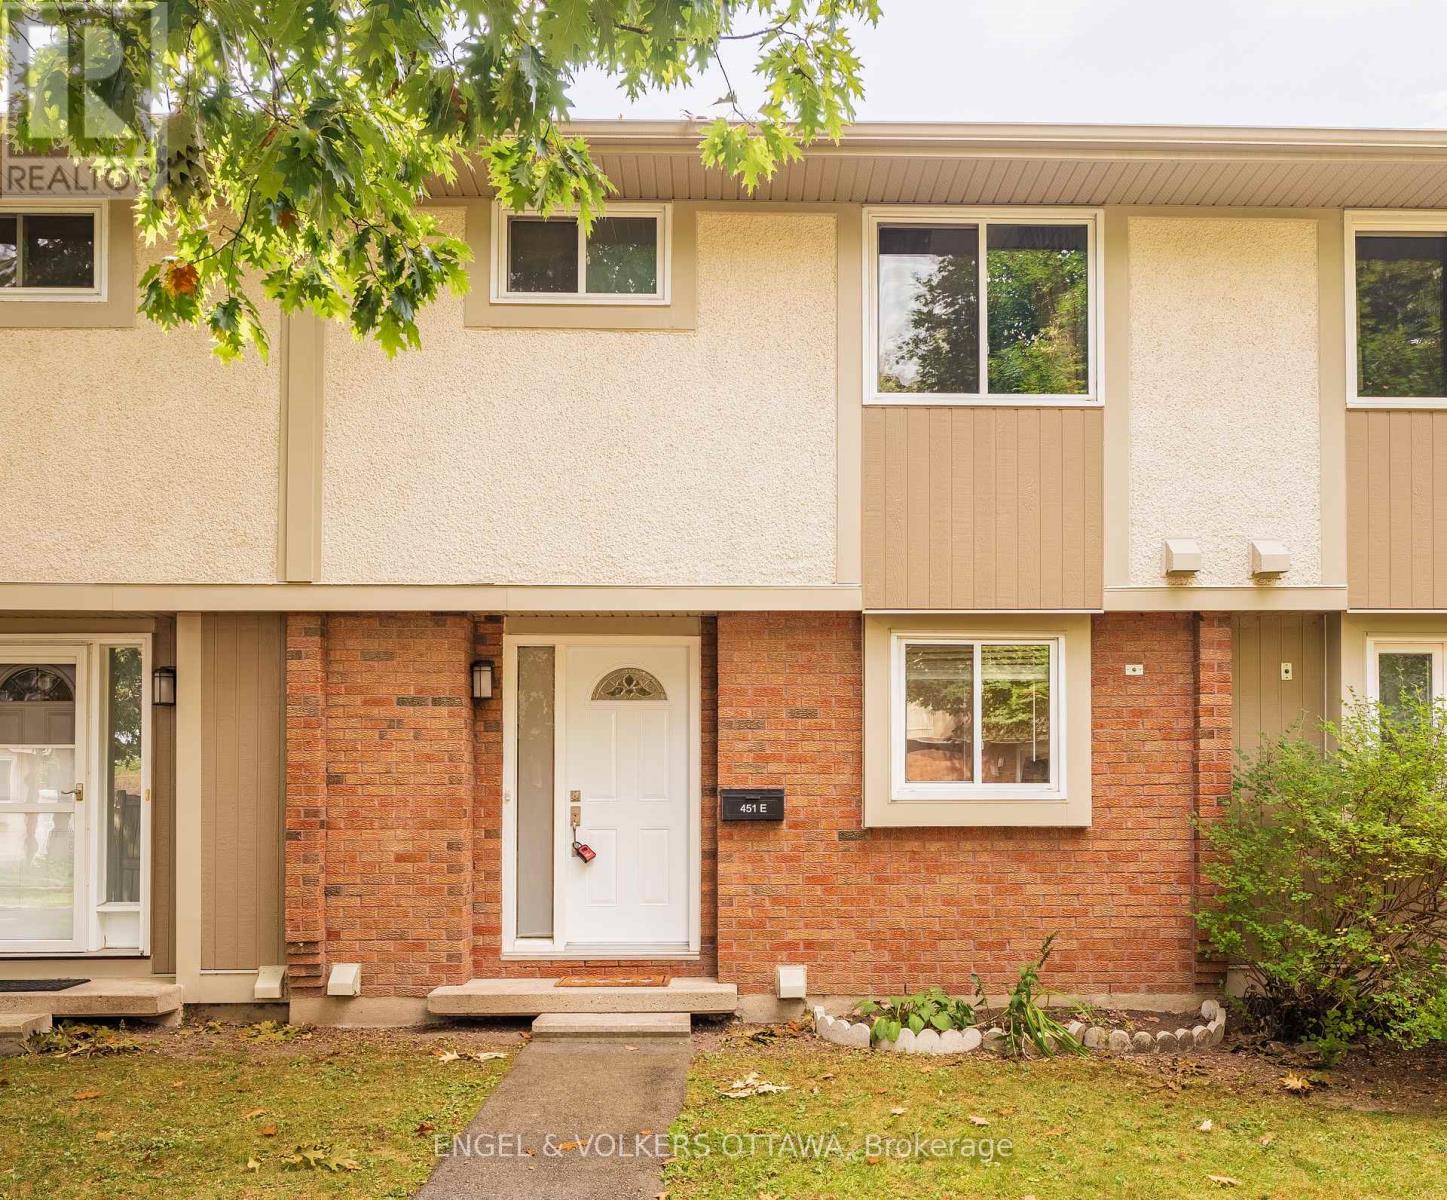
For rent
7805 - Arbeatha Park
$2,500 Monthly
E - 451 Moodie Drive, Ottawa, Ontario
Row / Townhouse in 7805 - Arbeatha Park
3
Beds
Beds
2
Baths
Baths
1000 - 1199 sqft
Sq Ft
Sq Ft
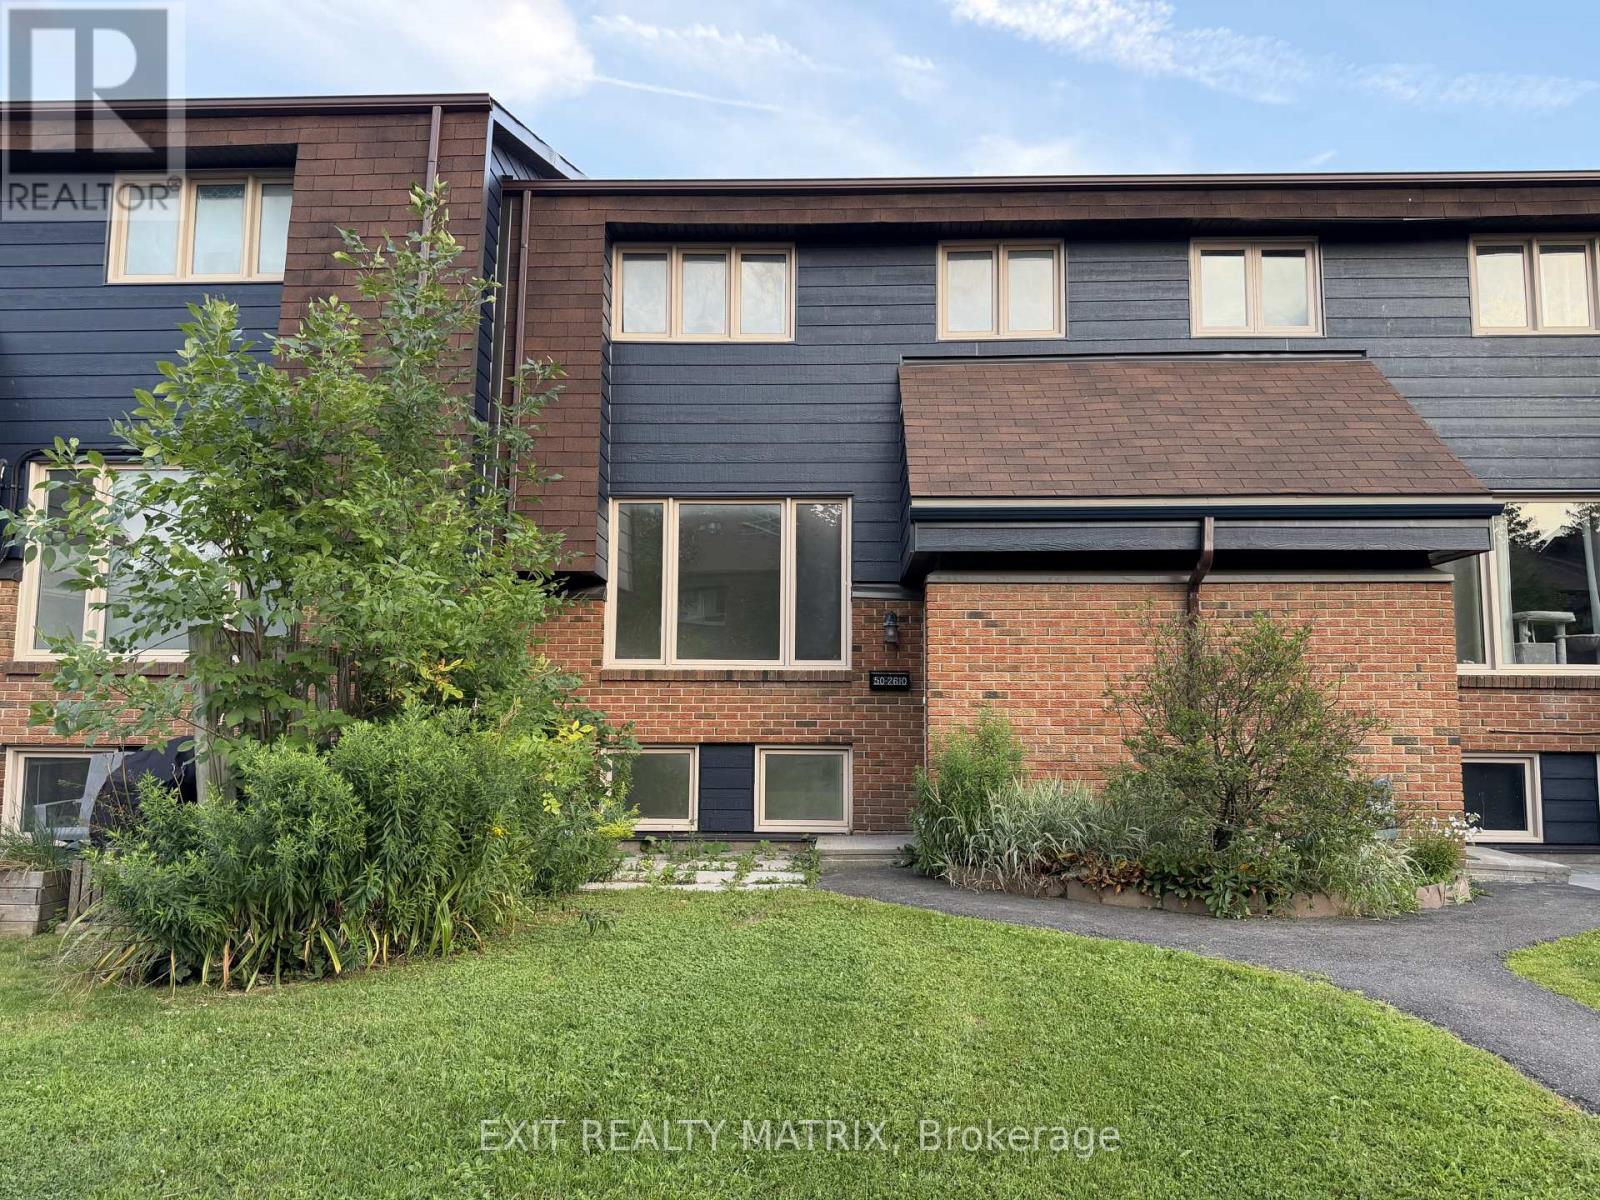
For rent
6301 - Redwood Park
$2,350 Monthly
50 - 2610 Draper Avenue, Ottawa, Ontario
Row / Townhouse in 6301 - Redwood Park
3
Beds
Beds
2
Baths
Baths
900 - 999 sqft
Sq Ft
Sq Ft
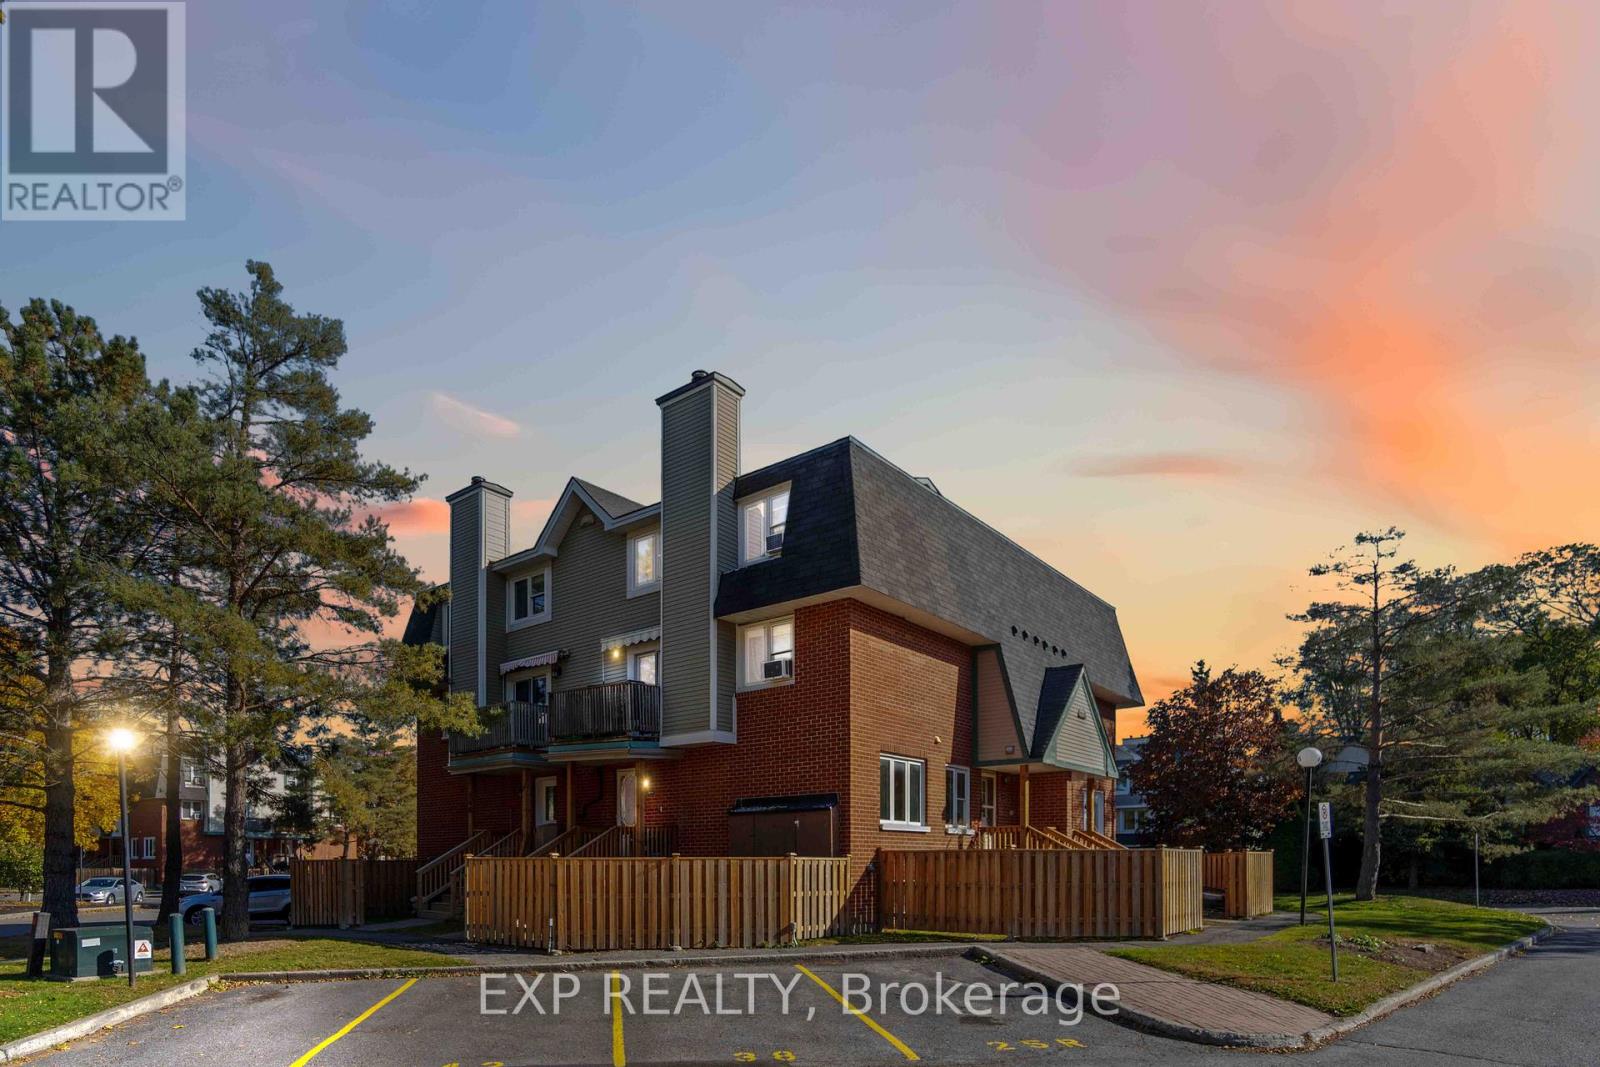
For rent
7802 - Westcliffe Estates
$2,299 Monthly
207 - 6 Terrace Drive, Ottawa, Ontario
Row / Townhouse in 7802 - Westcliffe Estates
2
Beds
Beds
3
Baths
Baths
1200 - 1399 sqft
Sq Ft
Sq Ft
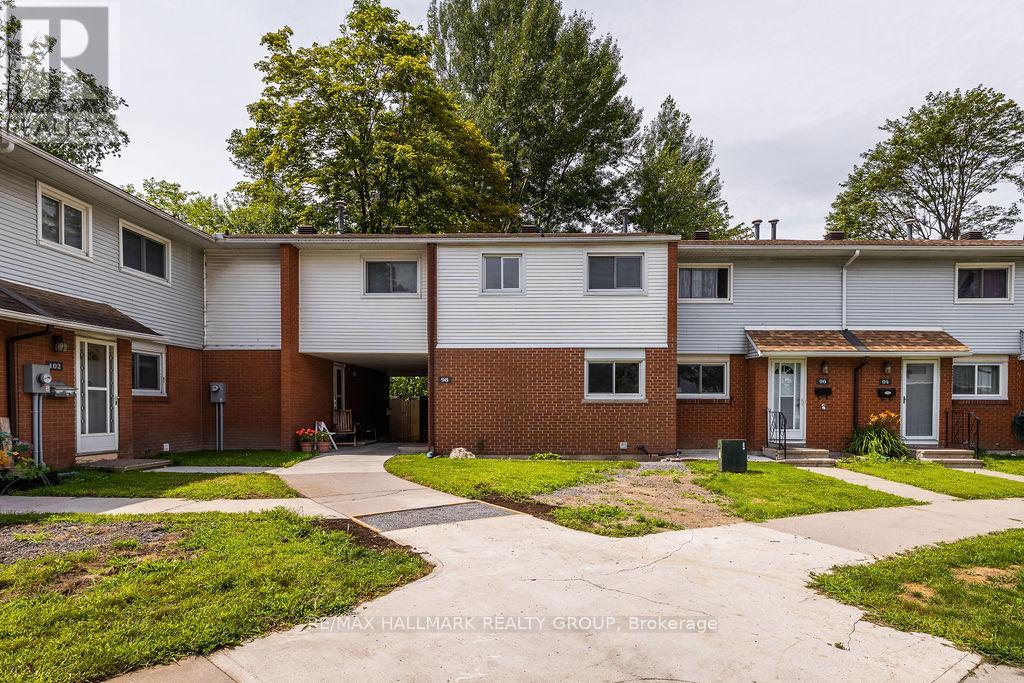
For rent
6301 - Redwood Park
$2,295 Monthly
98 - 1045 Morrison Drive, Ottawa, Ontario
Row / Townhouse in 6301 - Redwood Park
4
Beds
Beds
2
Baths
Baths
1200 - 1399 sqft
Sq Ft
Sq Ft
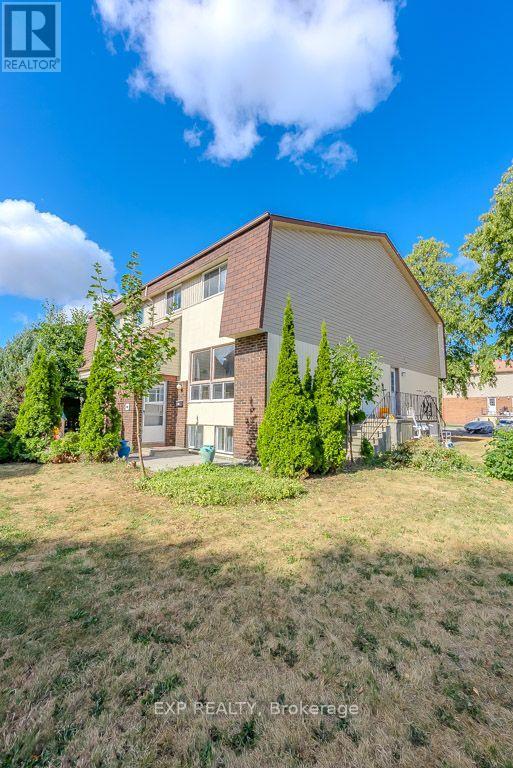
For rent
7802 - Westcliffe Estates
$2,250 Monthly
C - 37 Forester Crescent, Ottawa, Ontario
Row / Townhouse in 7802 - Westcliffe Estates
3
Beds
Beds
2
Baths
Baths
900 - 999 sqft
Sq Ft
Sq Ft
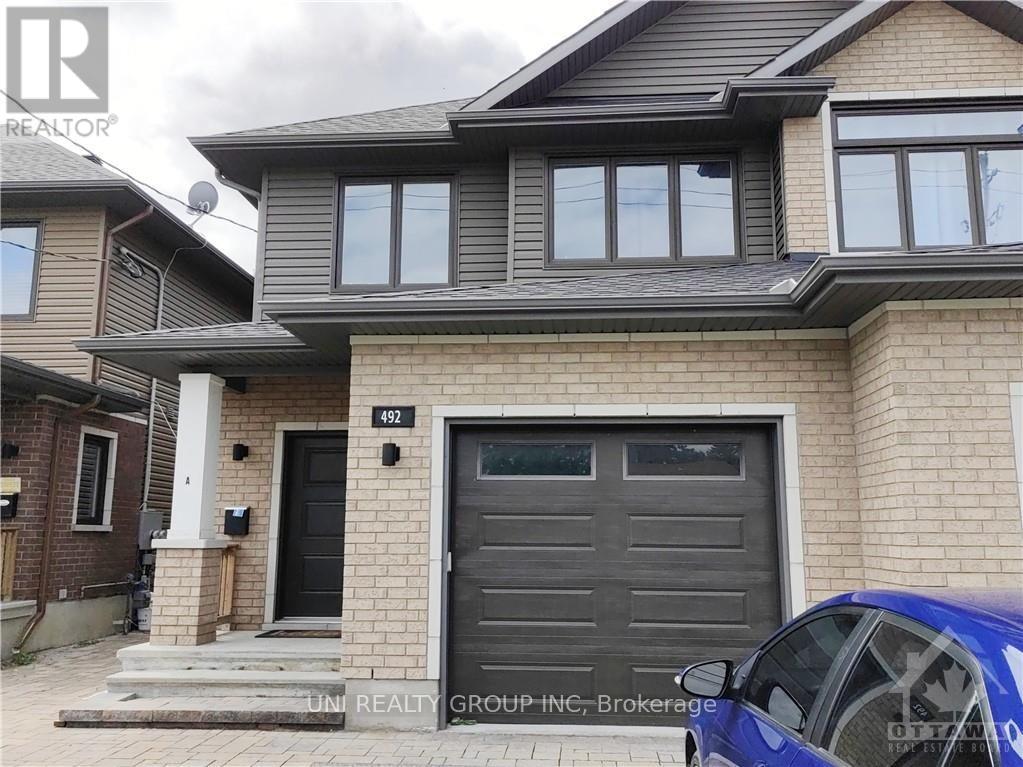
For rent
7802 - Westcliffe Estates
$2,000 Monthly
B - 492 Moodie Drive, Ottawa, Ontario
House in 7802 - Westcliffe Estates
2
Beds
Beds
1
Baths
Baths
700 - 1100 sqft
Sq Ft
Sq Ft
Ready to a home?
Contact a REALTOR® today!
