

4478 Harper Avenue
Ottawa,
Ontario
K1J1E1
$2,350 Monthly
For rent
4478 Harper Avenue
Ottawa,
Ontario
K1J1E1
$2,350 Monthly
For rent
Add this listing to your favourite
Shortlist it to compare later & get quick access from your account.


$2,350 Monthly
Property overview
Building Type
Row / Townhouse
Property Type
Single Family
Bedrooms
2
Bathrooms
2
Year Built
Neighbourhood
2202 - Carson Grove
Status
For rent
Highlights
2202 - Carson Grove
Row / Townhouse
For rent
Listing description
Discover this Single Family
4478 Harper Avenue,
Ottawa
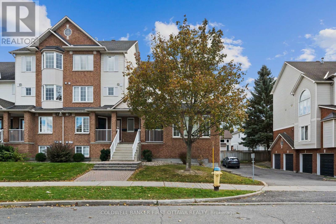
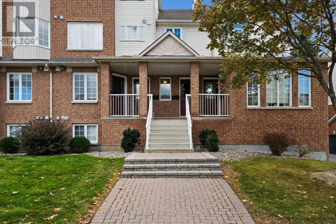
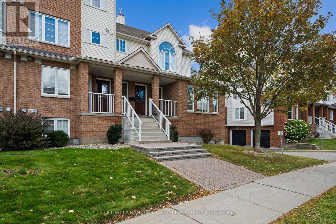
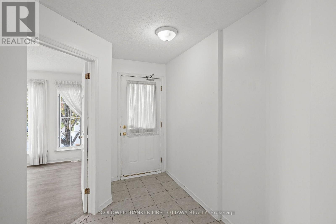
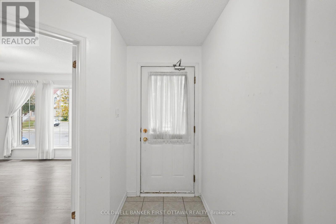
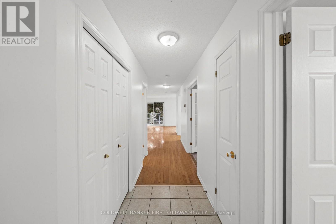
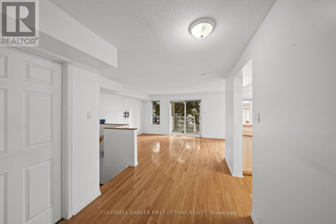
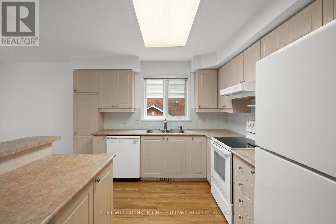
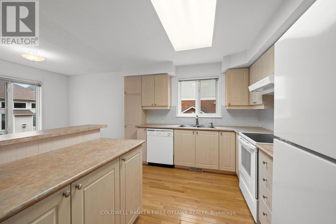
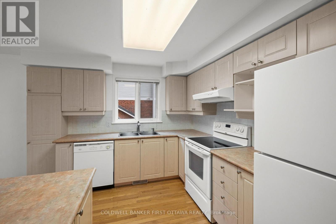
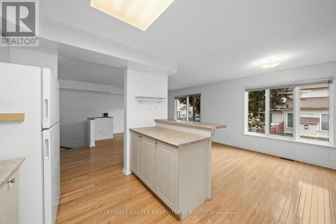
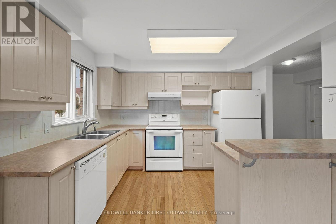
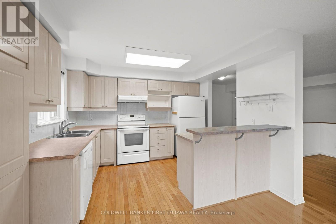
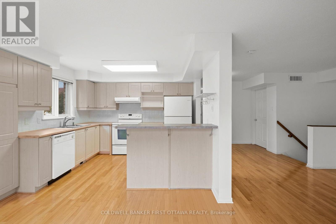
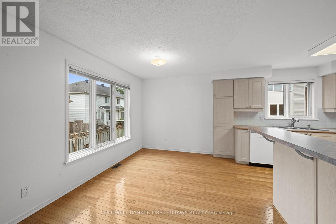
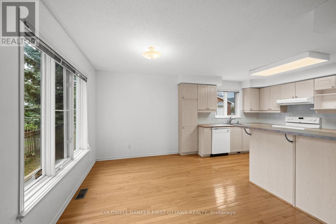
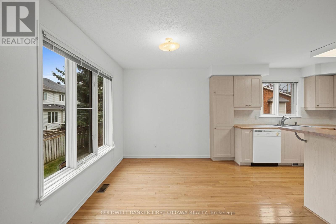
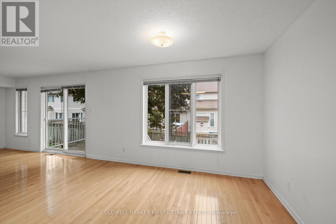
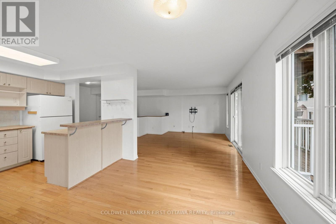
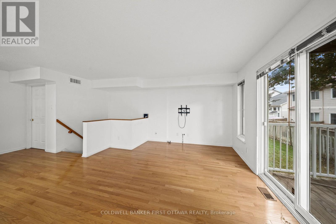
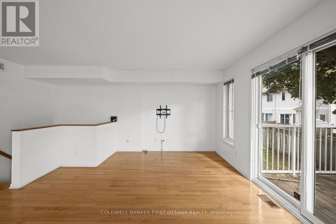
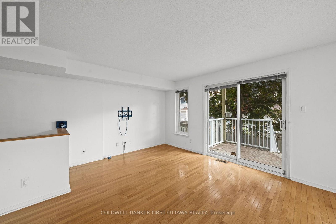
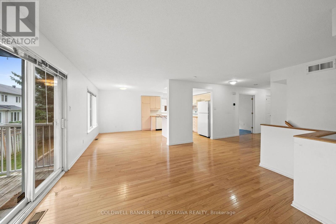
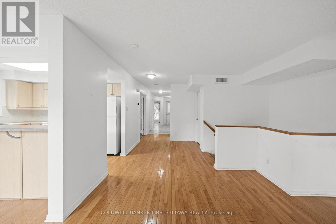
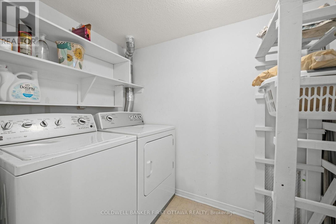
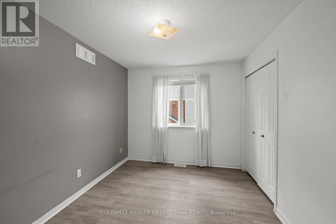
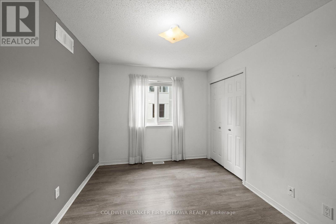
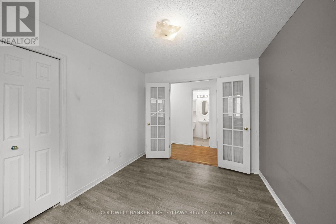
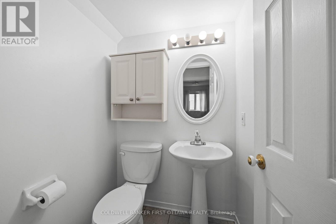
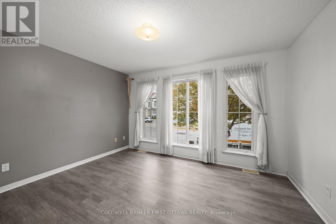
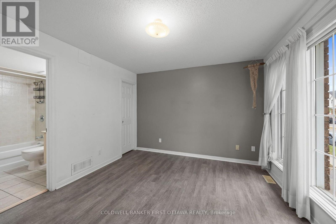
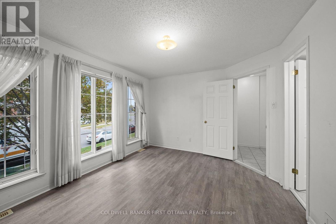
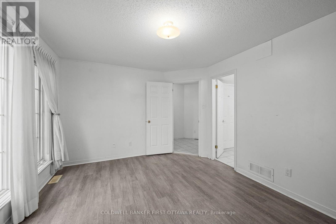
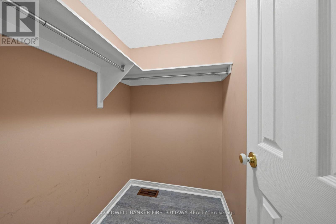
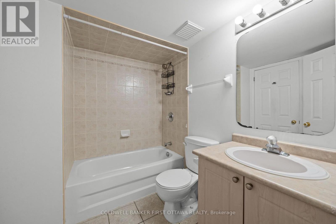
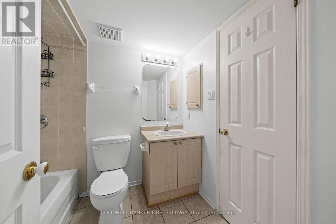
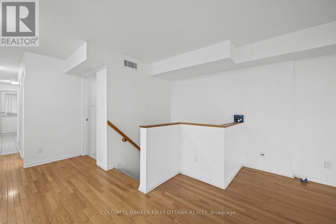
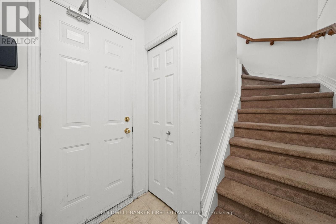
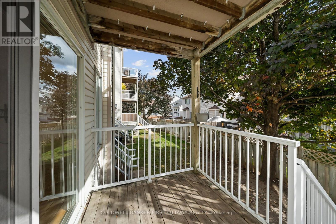
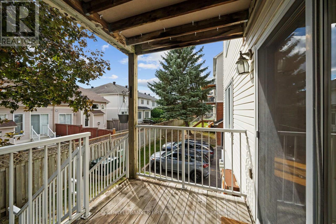
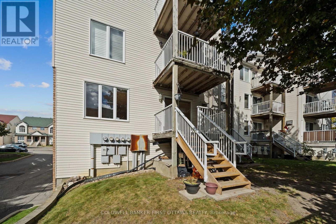
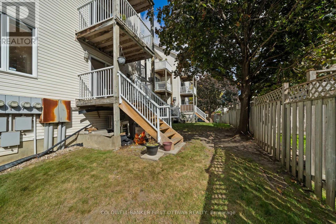
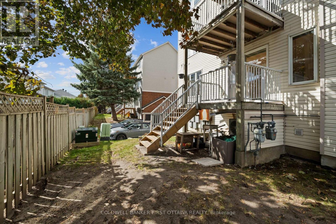
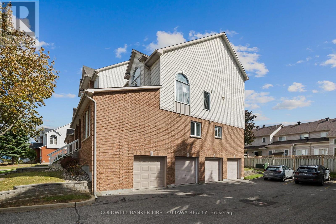
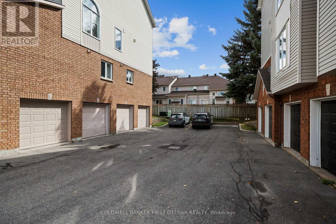
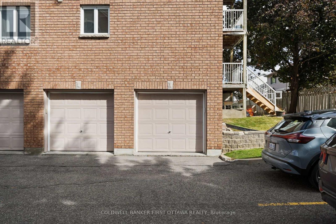
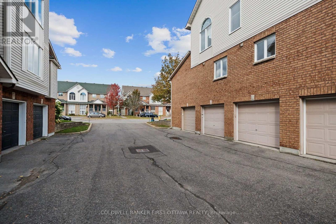
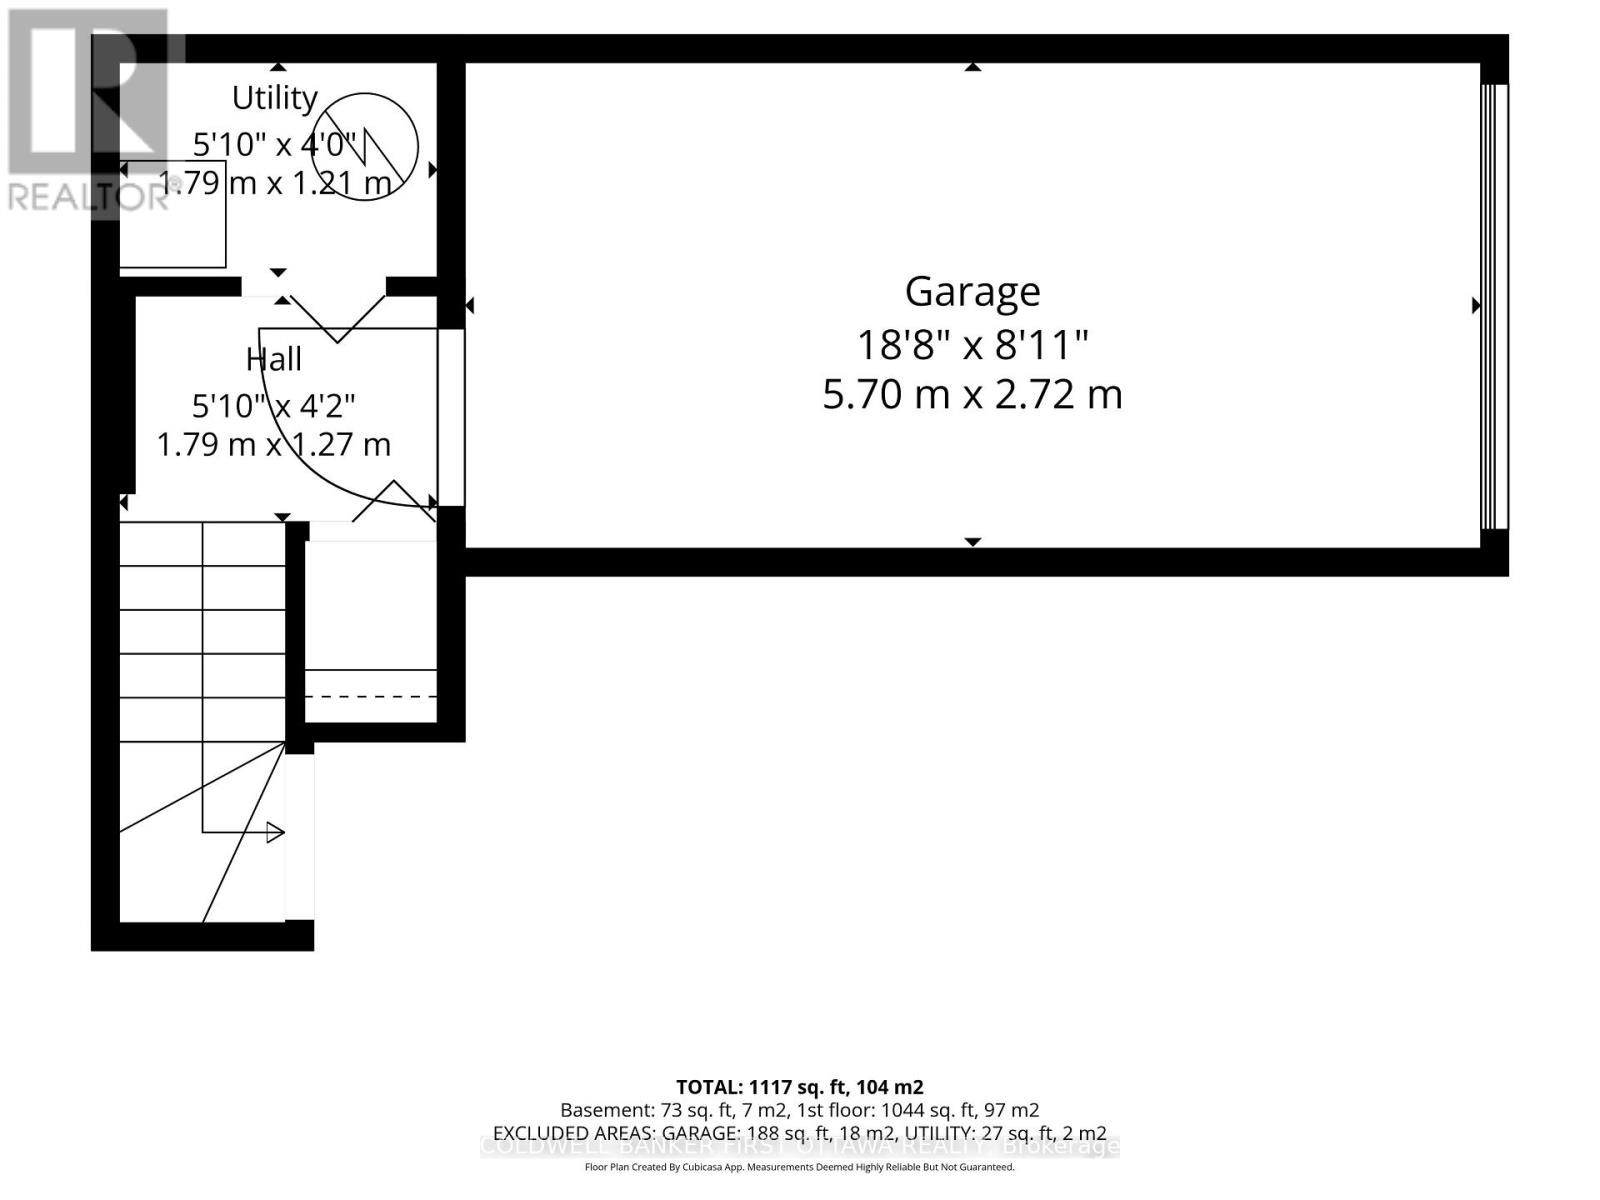
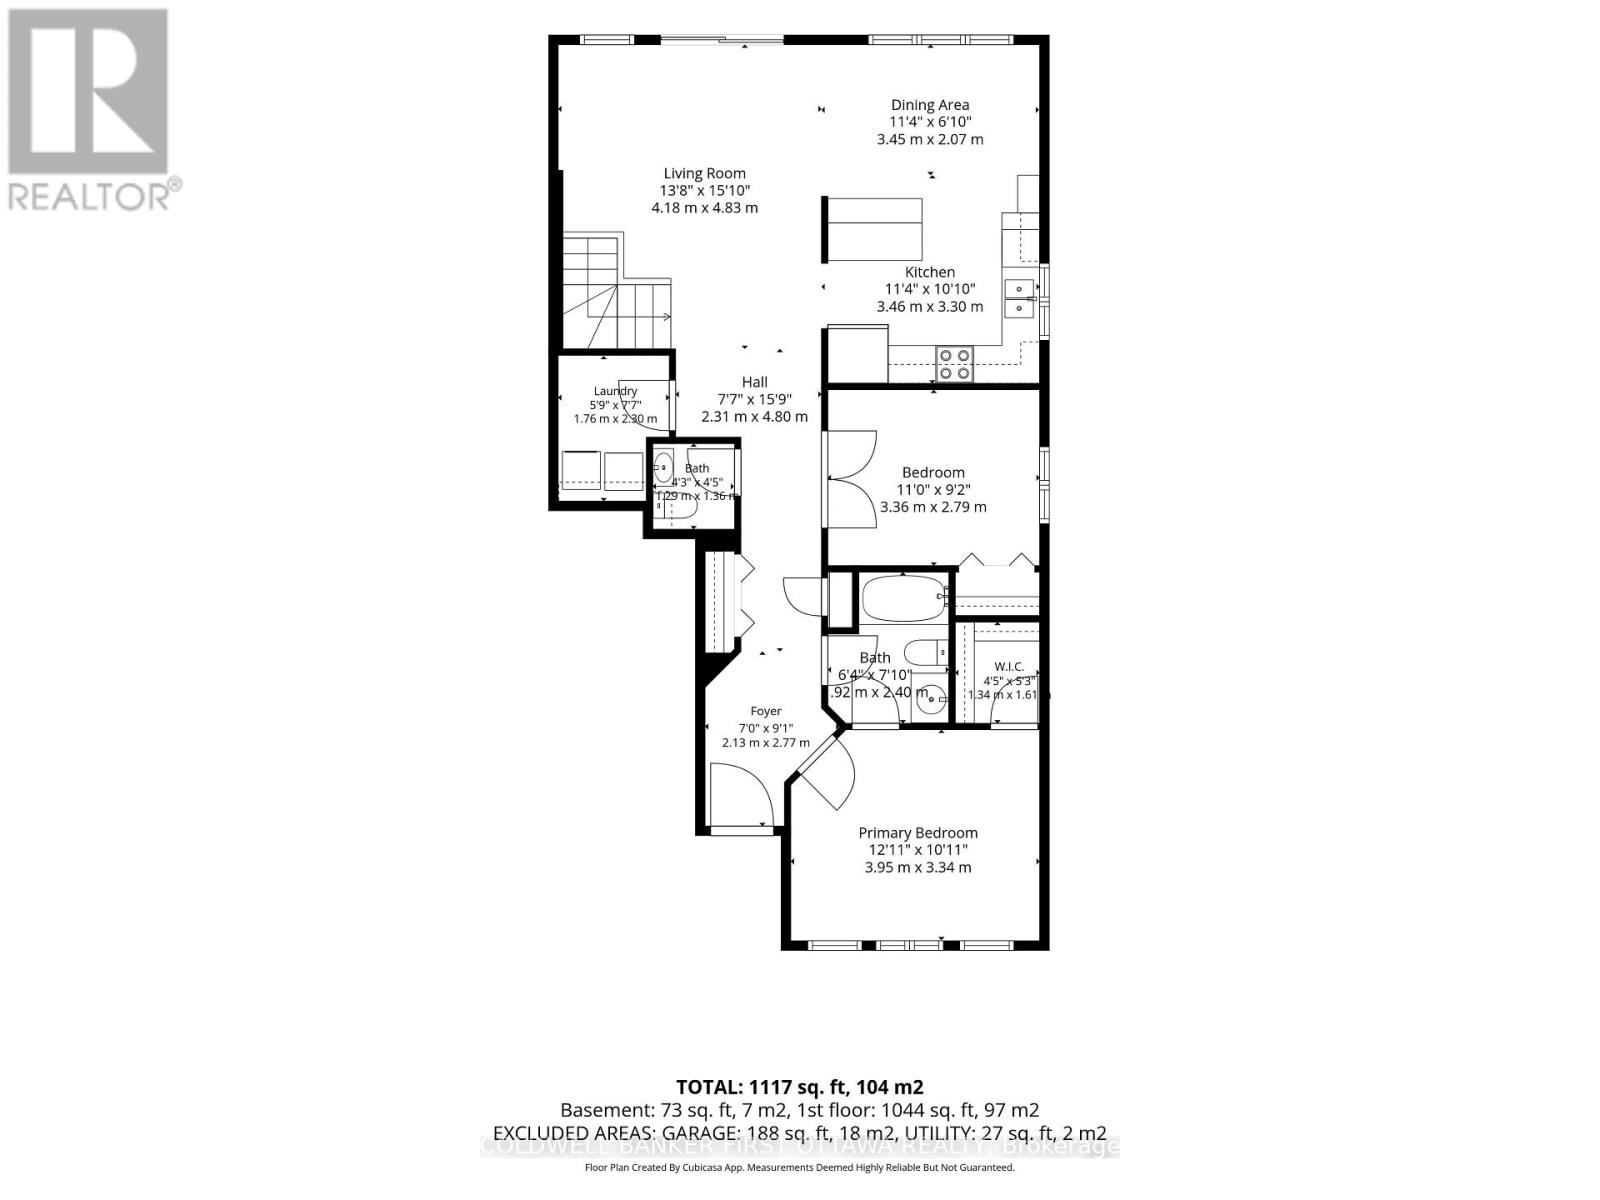
Bright, spacious & move-in ready! This well maintained stacked condo offers comfortable, single-level living with the added convenience of a private garage with interior access. The thoughtfully designed layout features two generously sized bedrooms, each with laminate flooring, while hardwood floors flow throughout the living and dining areas, hallway, and kitchen. The open-concept living and dining space is perfect for relaxing or entertaining, with lovely south facing exposure and direct access to your private walk-out deck. The spacious kitchen offers plenty of cupboard and counter space, with a bright window over the sink. You'll also enjoy the convenience of both a full bath and a powder room, along with in-unit laundry. Ideally located just steps from Gloucester Centre, SilverCity, CSIS, the LRT/public transit, and with easy access to Highway 174, this inviting condo puts shopping, entertainment, and commuting convenience right at your doorstep. A fantastic rental opportunity offering space, comfort, and an excellent location! (id:64373)
Upcoming viewings
45.4308195
-75.6152348
4478 Harper Avenue, Ottawa, Ontario, K1J1E1
Loading WalkScore data...
Walk Score®
Transit Score®
Bike Score®
Walkability Snapshot
Understand how walkable, transit-friendly & bikeable this neighbourhood really is.
Scores are powered by Walk Score® and reflect access to daily essentials, transit and bike routes near this area.
🚶Walk Score®
🚊Transit Score
🚲Bike Score
Liveability scores for this neighbourhood
Powered by Walk Score®
Use these scores as a quick guide only. Check local transit, bike paths
and walk routes to plan your day-to-day life.
Google Maps
Explore the exact location, nearby amenities, and community vibe.
Listing Details
Last updated:
2026-10-16
Key facts
Price
$2,350 Monthly
Ownership
Condominium/Strata
Property type
Single Family
Bedrooms
2
Bathrooms
2
Interior size
1000 - 1199 sqft
Parking options
Attached Garage, Garage, Inside Entry
Total spaces
1
Interior & features
Cooling
Central air conditioning
Heating
Forced air
Heating fuel
Natural gas
Basement
None
Appliances
Garage door opener remote(s), Dishwasher, Dryer, Hood Fan, Stove, Washer, Window Coverings, Refrigerator
Fireplace
False
Exterior finish
Brick, Vinyl siding
Key features
Cul-de-sac, Balcony, In suite Laundry
Lot, amenities & extras
Community features
Pets Allowed With Restrictions
Nearby amenities
Public Transit
Rooms
| Level | Type | Length | Width | Dimensions |
|---|---|---|---|---|
| Lower Level | Utility Room | 1.79 m | 1.21 m | 1.79 m x 1.21 m |
| Main Level | Primary Bedroom | 3.95 m | 3.34 m | 3.95 m x 3.34 m |
| Main Level | Bedroom | 3.36 m | 2.79 m | 3.36 m x 2.79 m |
| Main Level | Kitchen | 3.46 m | 3.3 m | 3.46 m x 3.3 m |
| Main Level | Dining Room | 3.45 m | 2.07 m | 3.45 m x 2.07 m |
| Main Level | Living Room | 4.18 m | 4.83 m | 4.18 m x 4.83 m |
| Main Level | Laundry Room | 1.76 m | 2.3 m | 1.76 m x 2.3 m |
Add this listing to your favourite
Shortlist it to compare later & get quick access from your account.

Comparables
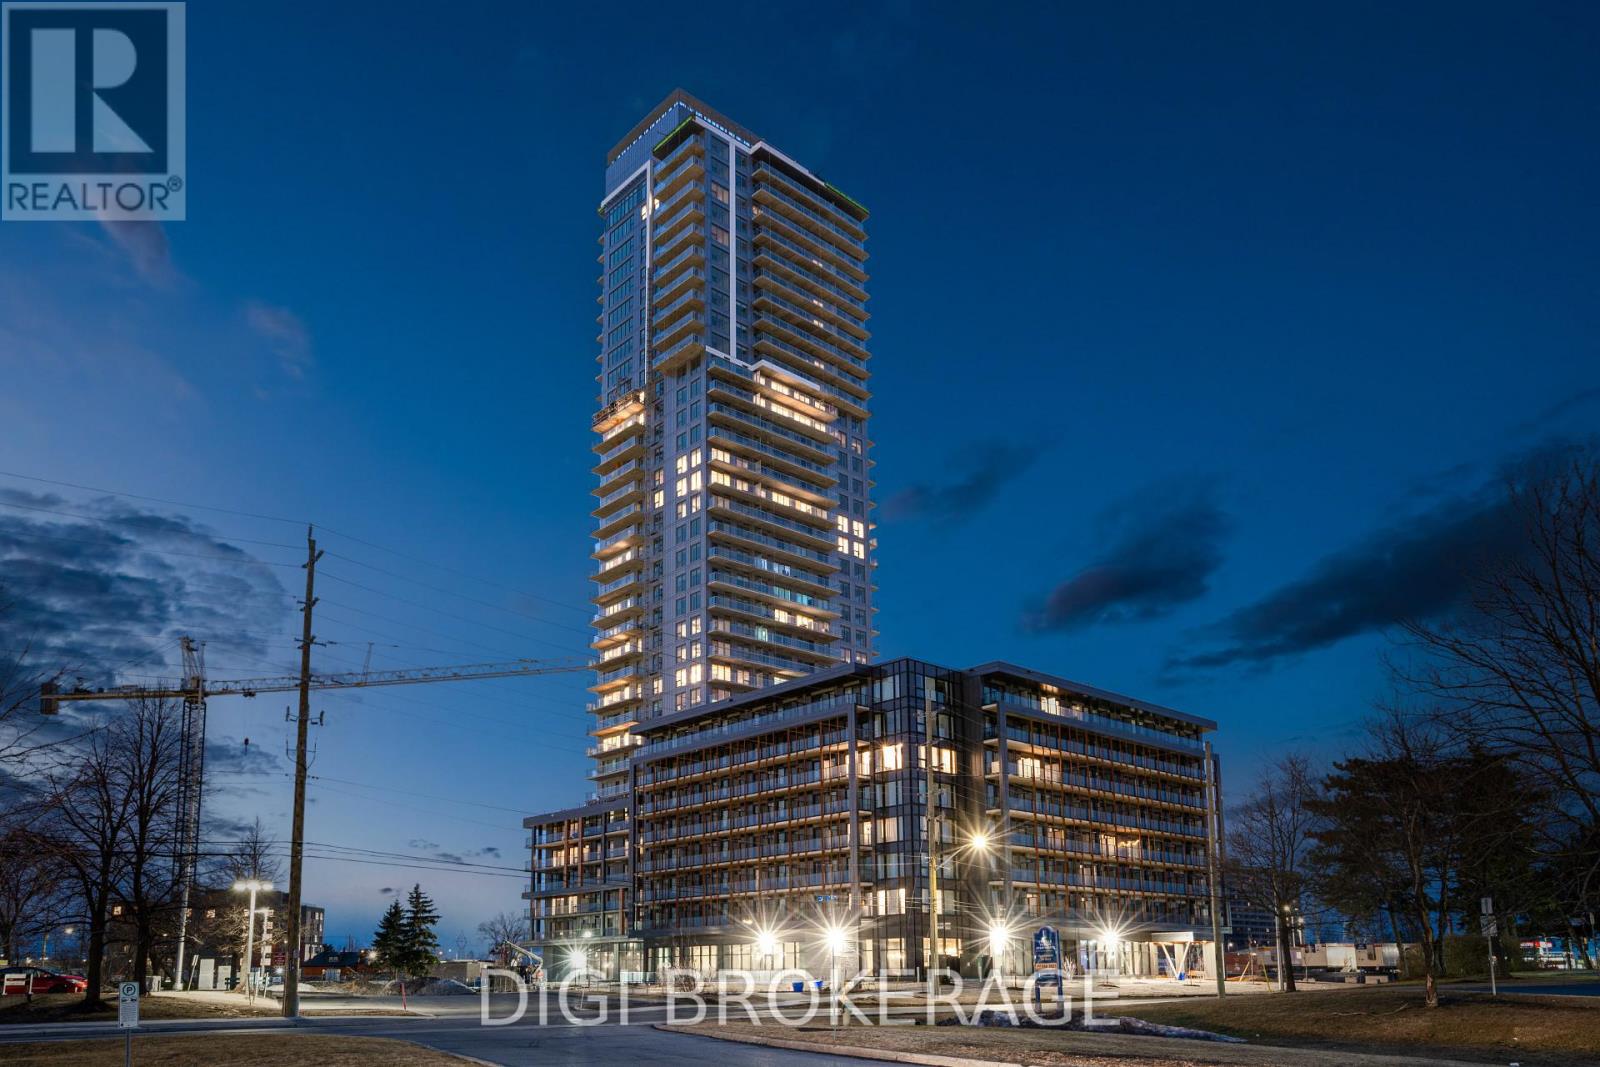
For rent
2201 - Cyrville
$2,395 Monthly
422 - 1250 Cummings Avenue, Ottawa, Ontario
Apartment in 2201 - Cyrville
Beds
1
Baths
Baths
0 - 499 sqft
Sq Ft
Sq Ft
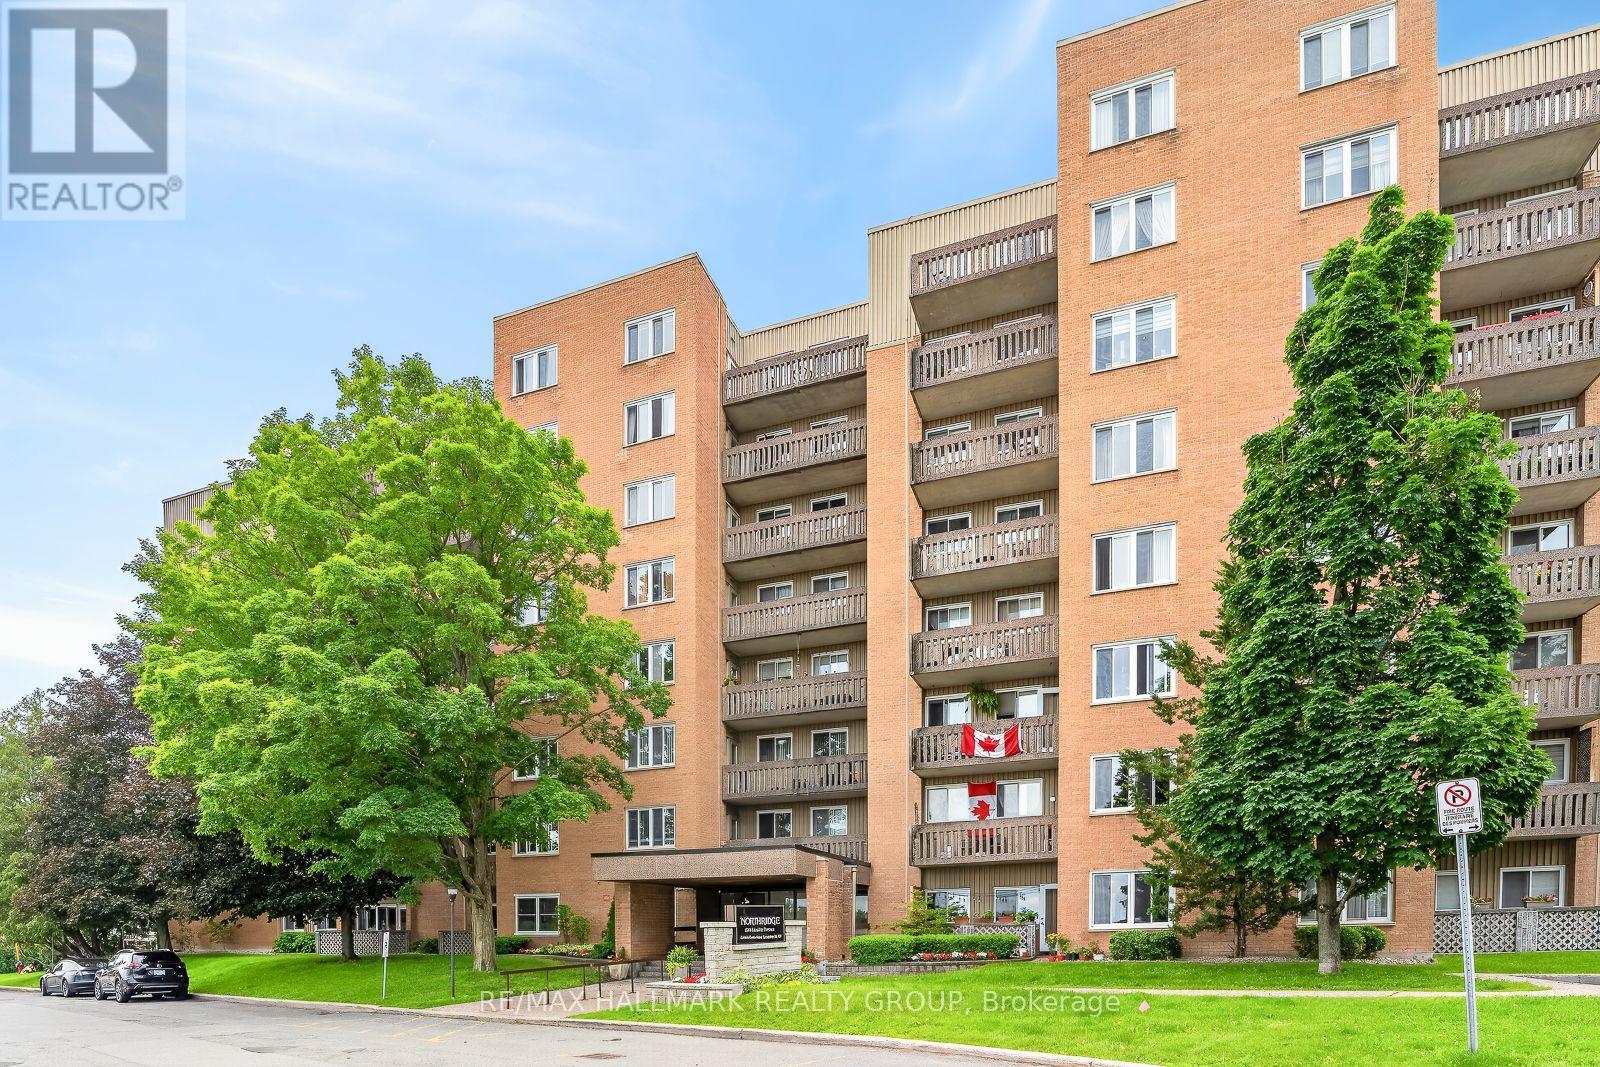
For rent
2105 - Beaconwood
$2,280 Monthly
514 - 1599 Lassiter Terrace, Ottawa, Ontario
Apartment in 2105 - Beaconwood
2
Beds
Beds
1
Baths
Baths
800 - 899 sqft
Sq Ft
Sq Ft
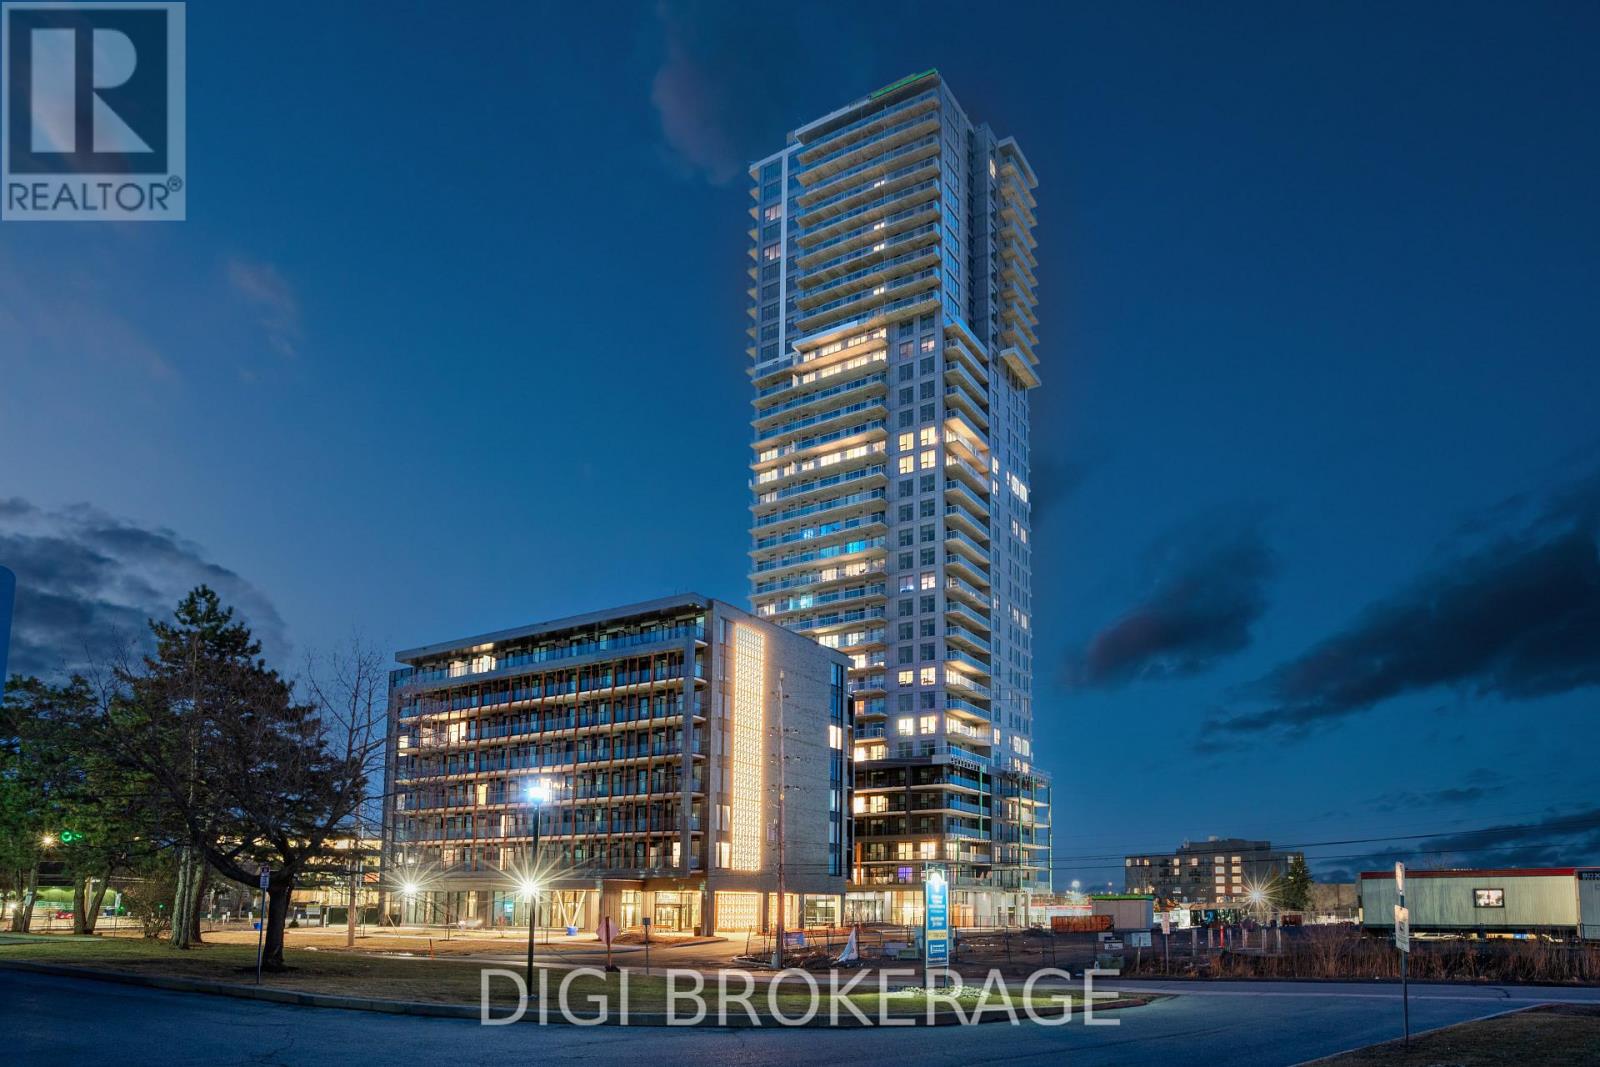
For rent
2201 - Cyrville
$2,442 Monthly
509 - 1240 Cummings Avenue, Ottawa, Ontario
Apartment in 2201 - Cyrville
1
Beds
Beds
1
Baths
Baths
700 - 799 sqft
Sq Ft
Sq Ft
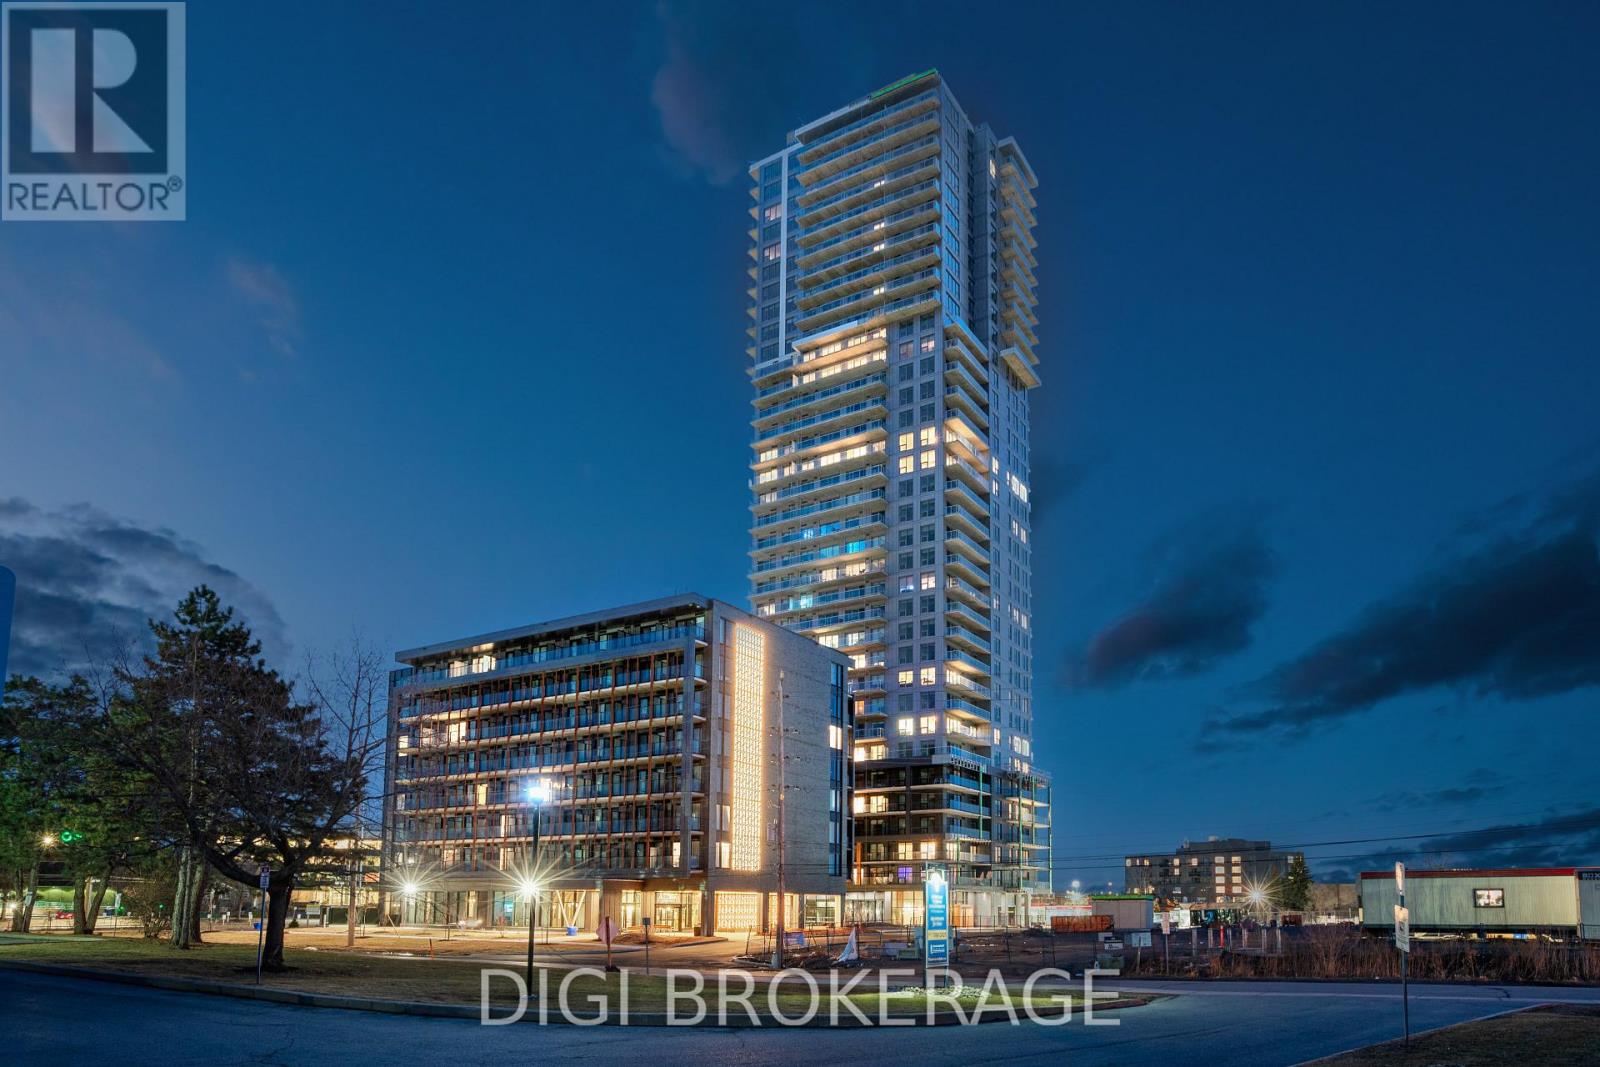
For rent
2201 - Cyrville
$2,247 Monthly
505 - 1240 Cummings Avenue, Ottawa, Ontario
Apartment in 2201 - Cyrville
1
Beds
Beds
1
Baths
Baths
700 - 799 sqft
Sq Ft
Sq Ft
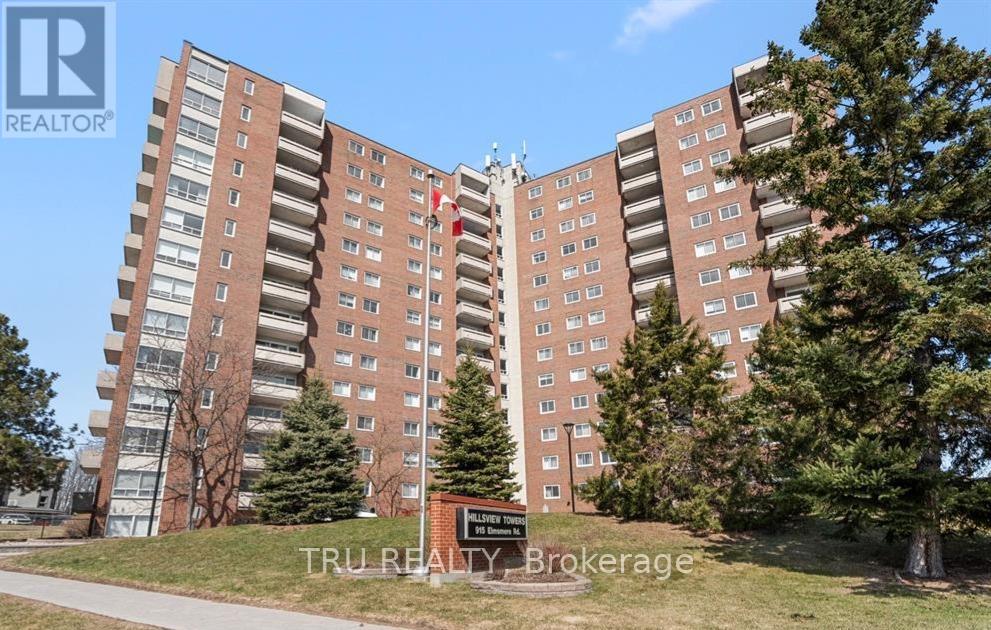
For rent
2107 - Beacon Hill South
$2,200 Monthly
507 - 915 Elmsmere Road, Ottawa, Ontario
Apartment in 2107 - Beacon Hill South
2
Beds
Beds
1
Baths
Baths
700 - 799 sqft
Sq Ft
Sq Ft
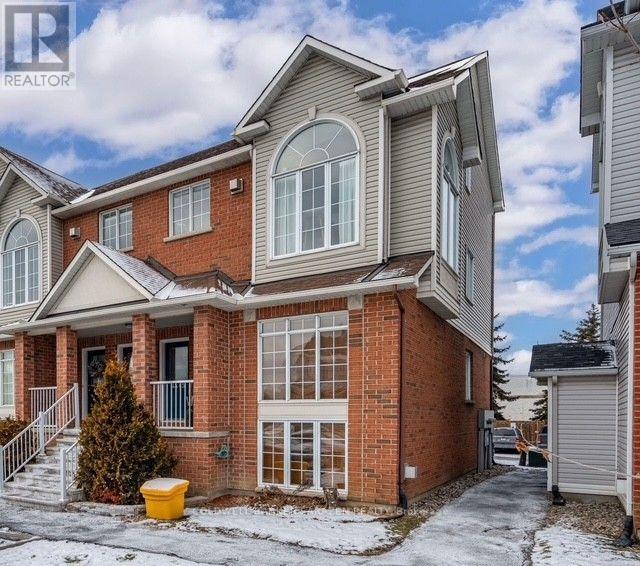
For rent
2202 - Carson Grove
$2,575 Monthly
4 - 4443 Harper Avenue, Ottawa, Ontario
Apartment in 2202 - Carson Grove
2
Beds
Beds
2
Baths
Baths
1200 - 1399 sqft
Sq Ft
Sq Ft
For rent
2107 - Beacon Hill South
$2,600 Monthly
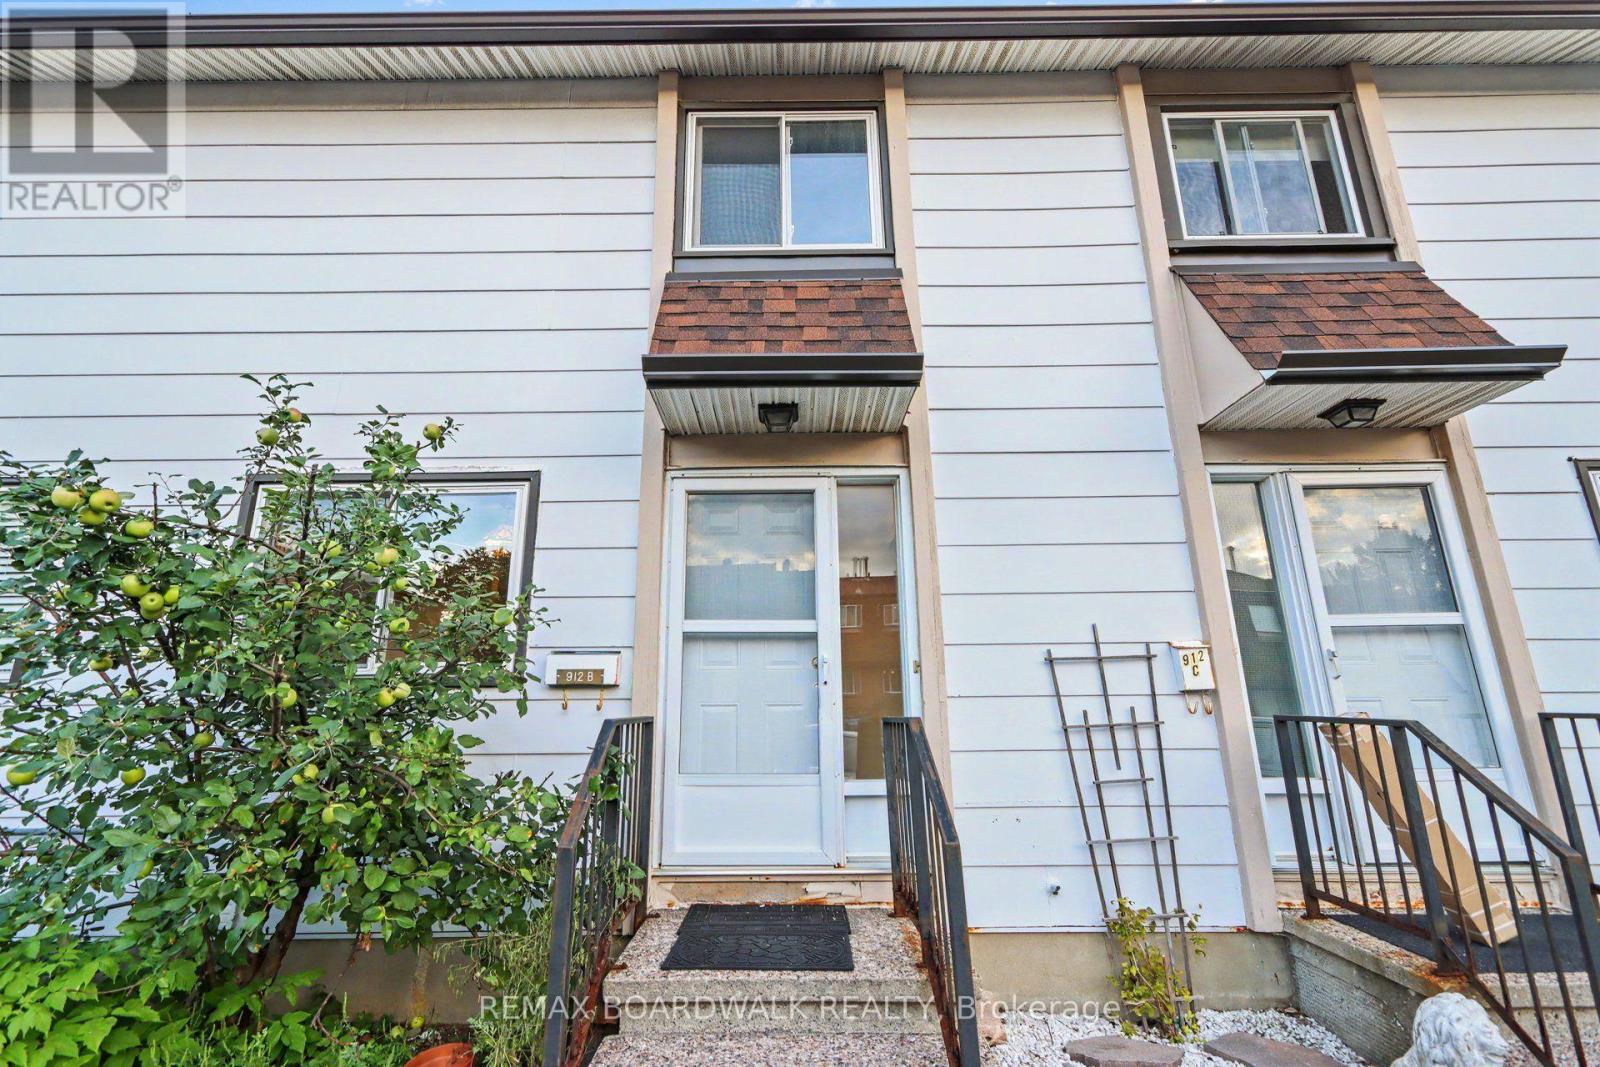
912 Elmsmere Road, Ottawa, Ontario
Row / Townhouse in 2107 - Beacon Hill South
3
Beds
Beds
2
Baths
Baths
1000 - 1199 sqft
Sq Ft
Sq Ft
For rent
2108 - Beacon Hill South
$2,050 Monthly
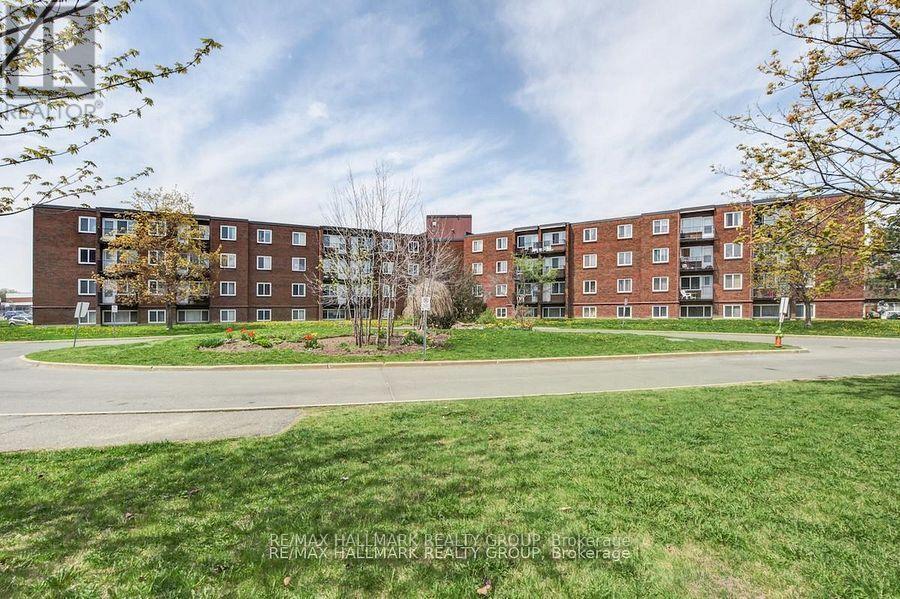
401c - 2041 Arrowsmith Drive, Ottawa, Ontario
Apartment in 2108 - Beacon Hill South
2
Beds
Beds
1
Baths
Baths
600 - 699 sqft
Sq Ft
Sq Ft
For rent
2202 - Carson Grove
$2,650 Monthly
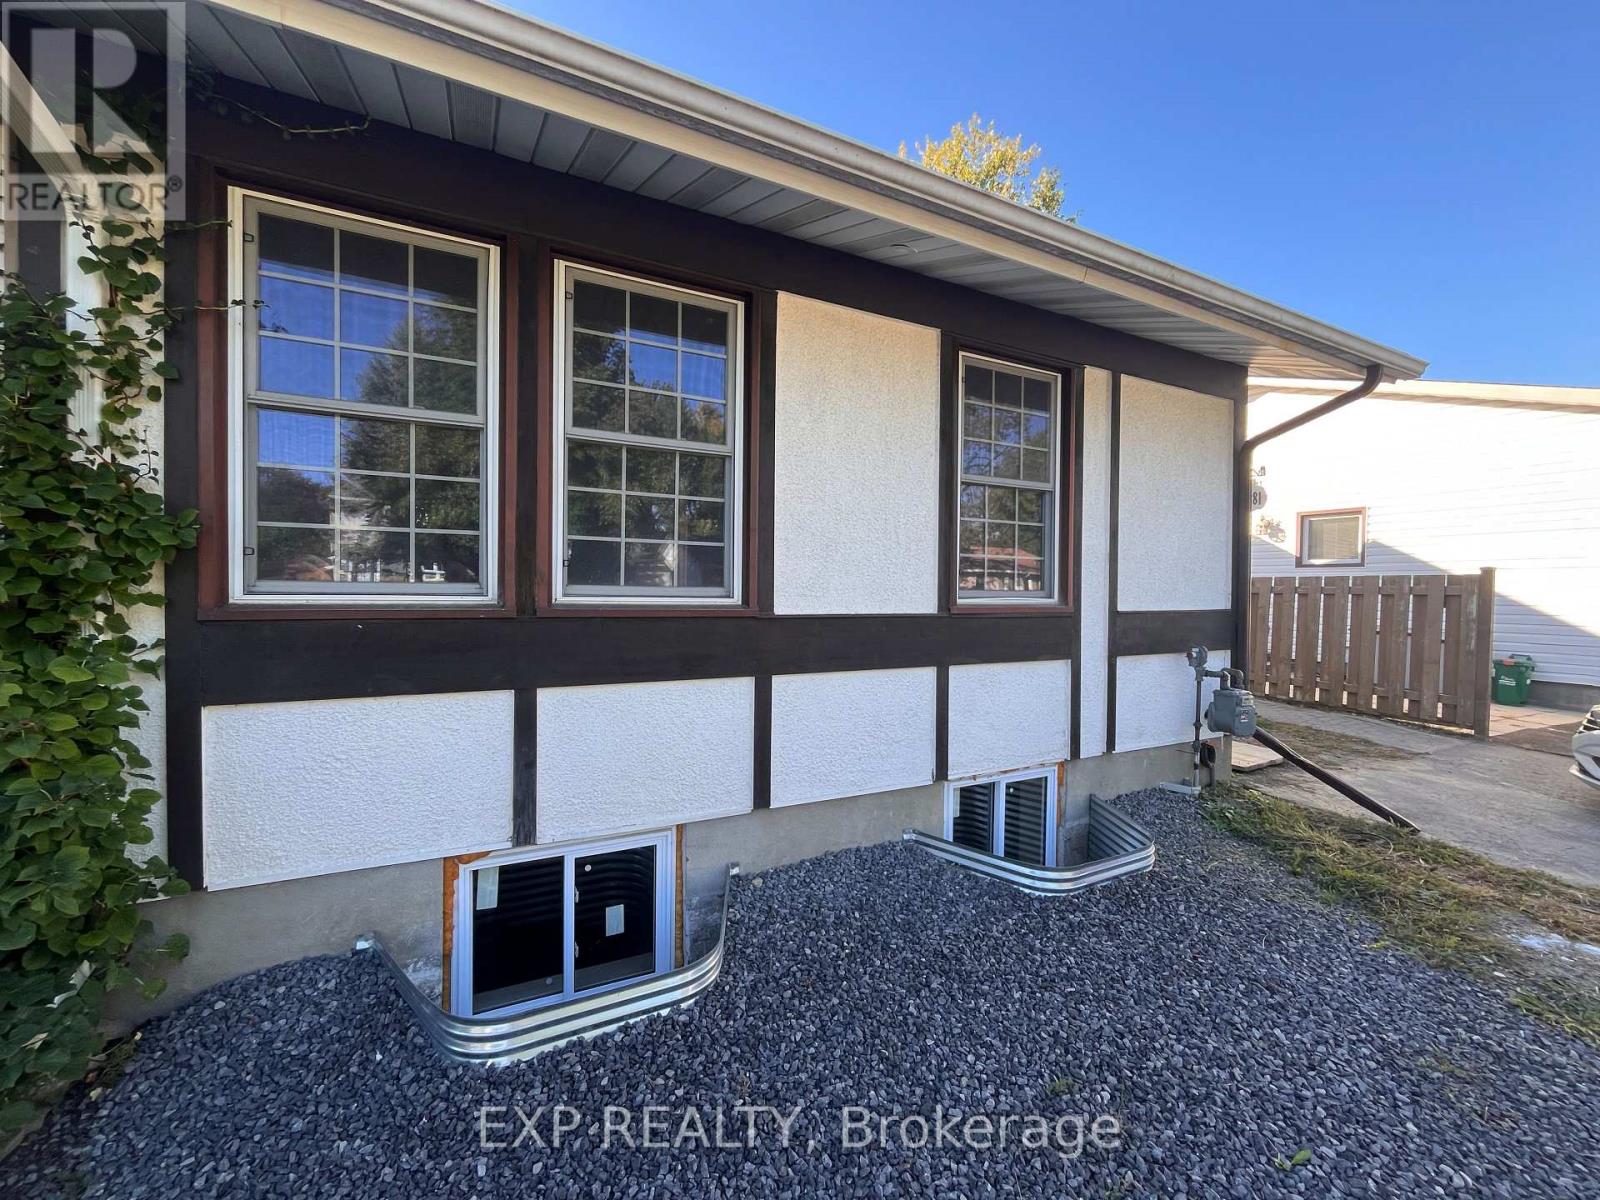
1381 Leigh Crescent, Ottawa, Ontario
House in 2202 - Carson Grove
2
Beds
Beds
2
Baths
Baths
700 - 1100 sqft
Sq Ft
Sq Ft
For rent
2107 - Beacon Hill South
$1,950 Monthly
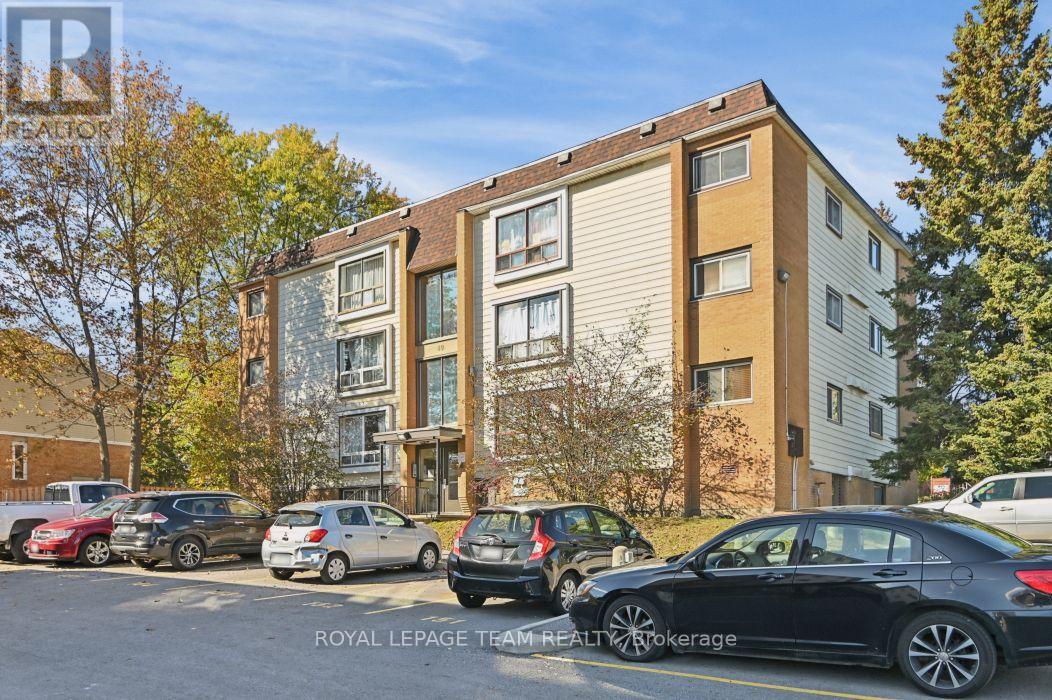
10 - 49 Sumac Street, Ottawa, Ontario
Apartment in 2107 - Beacon Hill South
2
Beds
Beds
1
Baths
Baths
600 - 699 sqft
Sq Ft
Sq Ft
Ready to a home?
Contact a REALTOR® today!
