

4416 Donnelly Drive
Ottawa,
Ontario
K0G1B0
4416 Donnelly Drive
Ottawa,
Ontario
K0G1B0
Add this listing to your favourite
Shortlist it to compare later & get quick access from your account.


$875,000
Property overview
Building Type
House
Property Type
Single Family
Bedrooms
3
Bathrooms
3
Year Built
Neighbourhood
8011 - Burritts Rapids
Status
For sale
Highlights
8011 - Burritts Rapids
House
For sale
Listing description
Discover this Single Family
4416 Donnelly Drive,
Ottawa
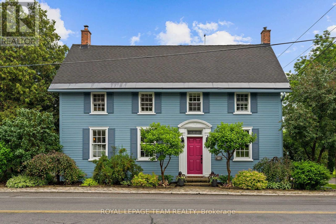
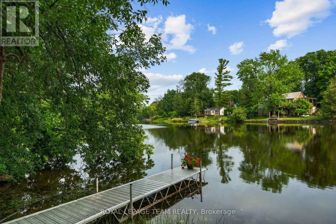
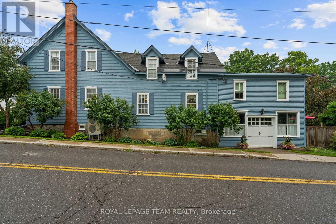
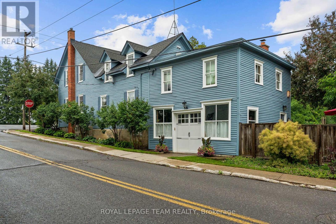
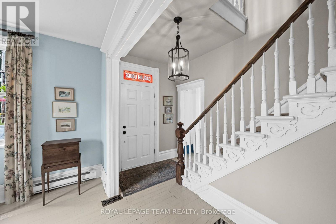
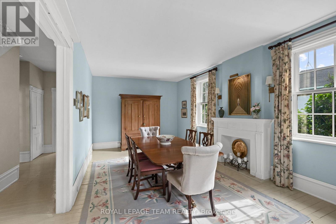
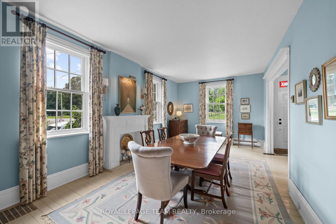
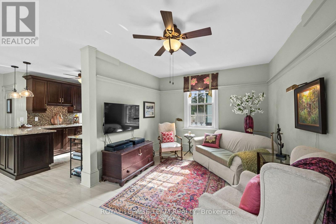
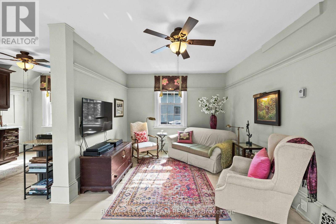
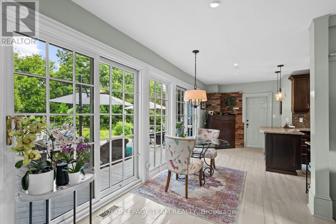
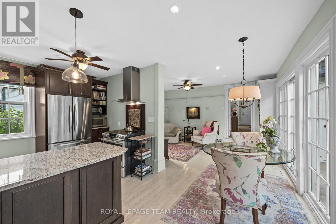
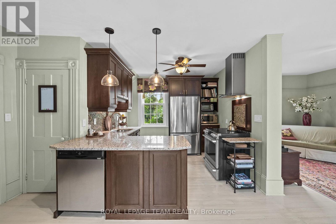
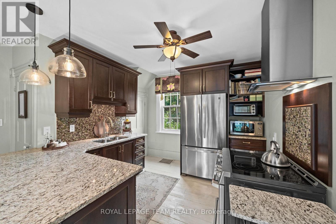
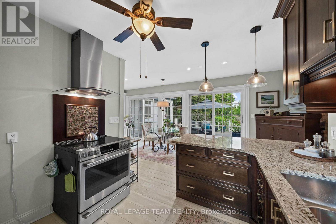
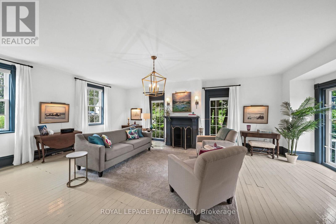
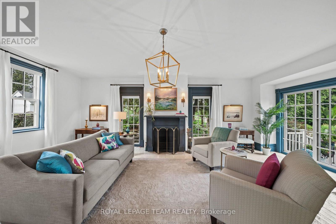
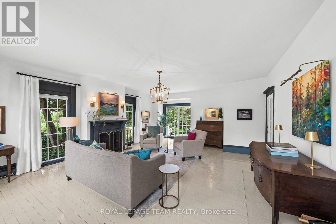
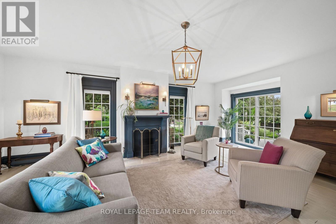
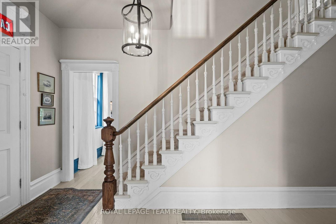
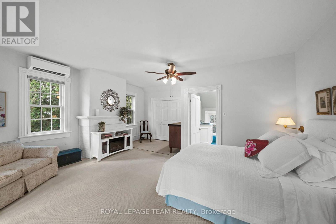
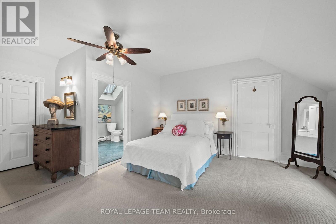
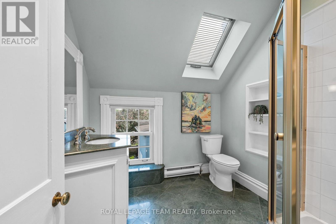
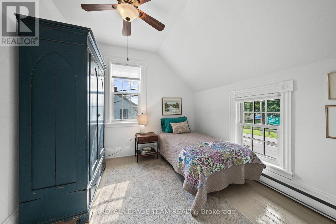
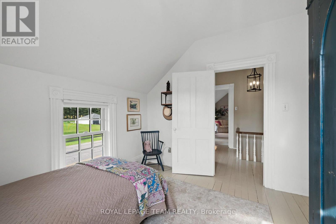
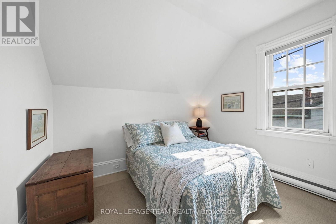
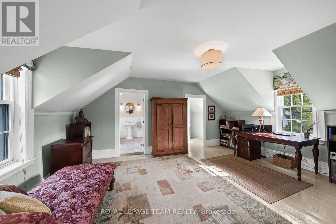
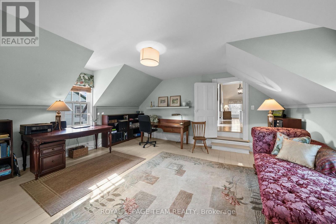
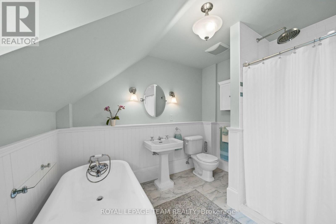
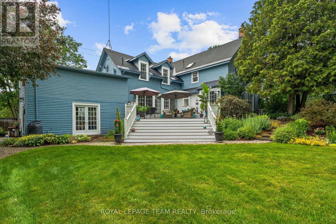
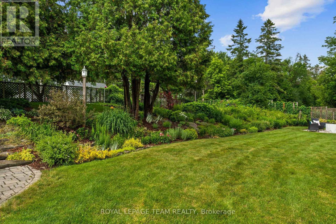
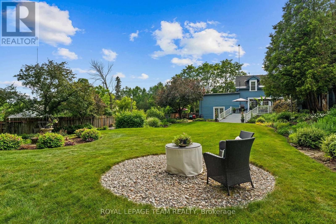
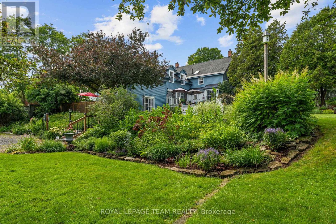
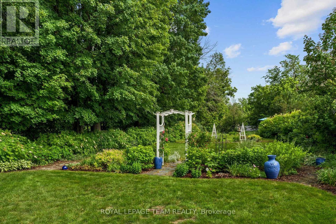
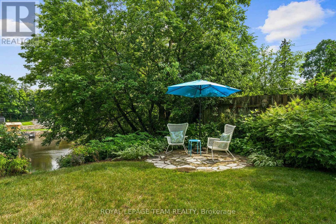
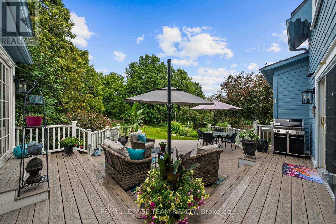
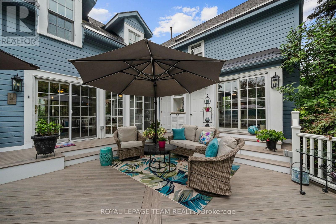
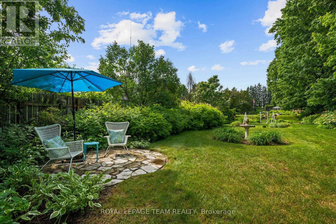
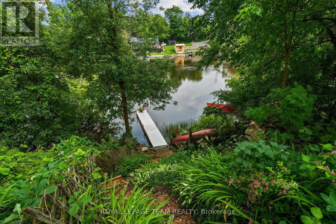
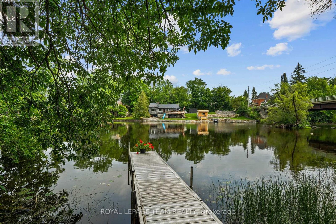
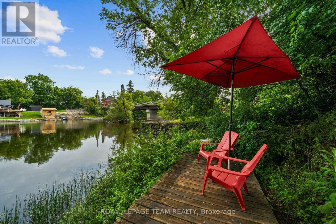
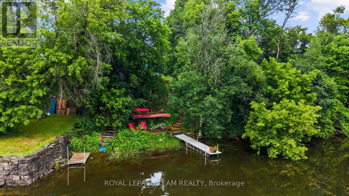
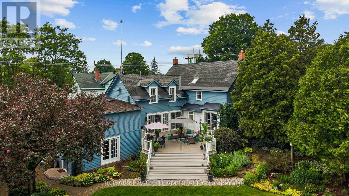
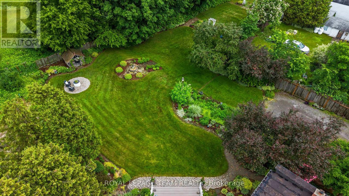
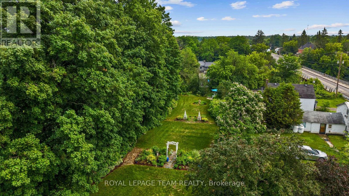
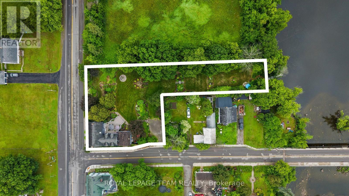
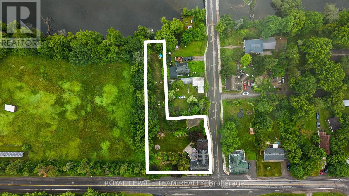
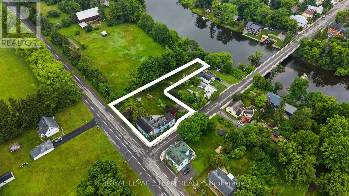
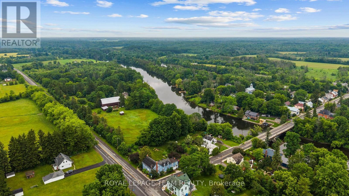
Steeped in history and timeless character, this beautifully restored two-storey century home offers a rare opportunity to own a truly special property in a picturesque waterfront setting. Lovingly maintained and thoughtfully updated, this distinctive residence captures the essence of small-town charm while embracing a relaxed lifestyle along the Rideau River. Set on an exceptional estate-like property, the home is surrounded by manicured gardens, mature trees, and tranquil views extending to the water's edge. The natural setting creates a seamless connection between the inviting interiors and the landscape beyond. Inside, the warmth of the era is beautifully preserved with original architectural details, generous room sizes, and abundant natural light. The thoughtfully designed layout blends elegant formal spaces with comfortable family living. The renovated kitchen opens to a sun-filled room surrounded by windows overlooking the backyard. Custom dark wood cabinetry, granite countertops, stainless steel appliances, and a breakfast bar create a stylish and functional space. The upper level offers three bedrooms and two bathrooms, providing comfortable accommodations for family and guests. The den offers flexibility to serve as a secondary primary bedroom, home office, or additional living space. Outdoors, landscaped gardens, mature trees, and vibrant perennial beds create a private retreat. The expansive deck is ideal for entertaining, outdoor dining, or relaxing while taking in the views. A private dock provides direct access to the Rideau River, perfect for kayaking, paddling, fishing, or quiet moments by the riverside deck. (id:64373)
Upcoming viewings
44.9833951
-75.7977527
4416 Donnelly Drive, Ottawa, Ontario, K0G1B0
Loading WalkScore data...
Walk Score®
Transit Score®
Bike Score®
Walkability Snapshot
Understand how walkable, transit-friendly & bikeable this neighbourhood really is.
Scores are powered by Walk Score® and reflect access to daily essentials, transit and bike routes near this area.
🚶Walk Score®
🚊Transit Score
🚲Bike Score
Liveability scores for this neighbourhood
Powered by Walk Score®
Use these scores as a quick guide only. Check local transit, bike paths
and walk routes to plan your day-to-day life.
Google Maps
Explore the exact location, nearby amenities, and community vibe.
Listing Details
Last updated:
2026-08-18
Key facts
Price
$875,000
Ownership
Freehold
Property type
Single Family
Bedrooms
3
Bathrooms
3
Stories
2
Interior size
2500 - 3000 sqft
Parking options
Attached Garage, Garage
Total spaces
4
Interior & features
Heating
Baseboard heaters, Heat Pump
Heating fuel
Electric, Other
Basement
N/A (Unfinished)
Appliances
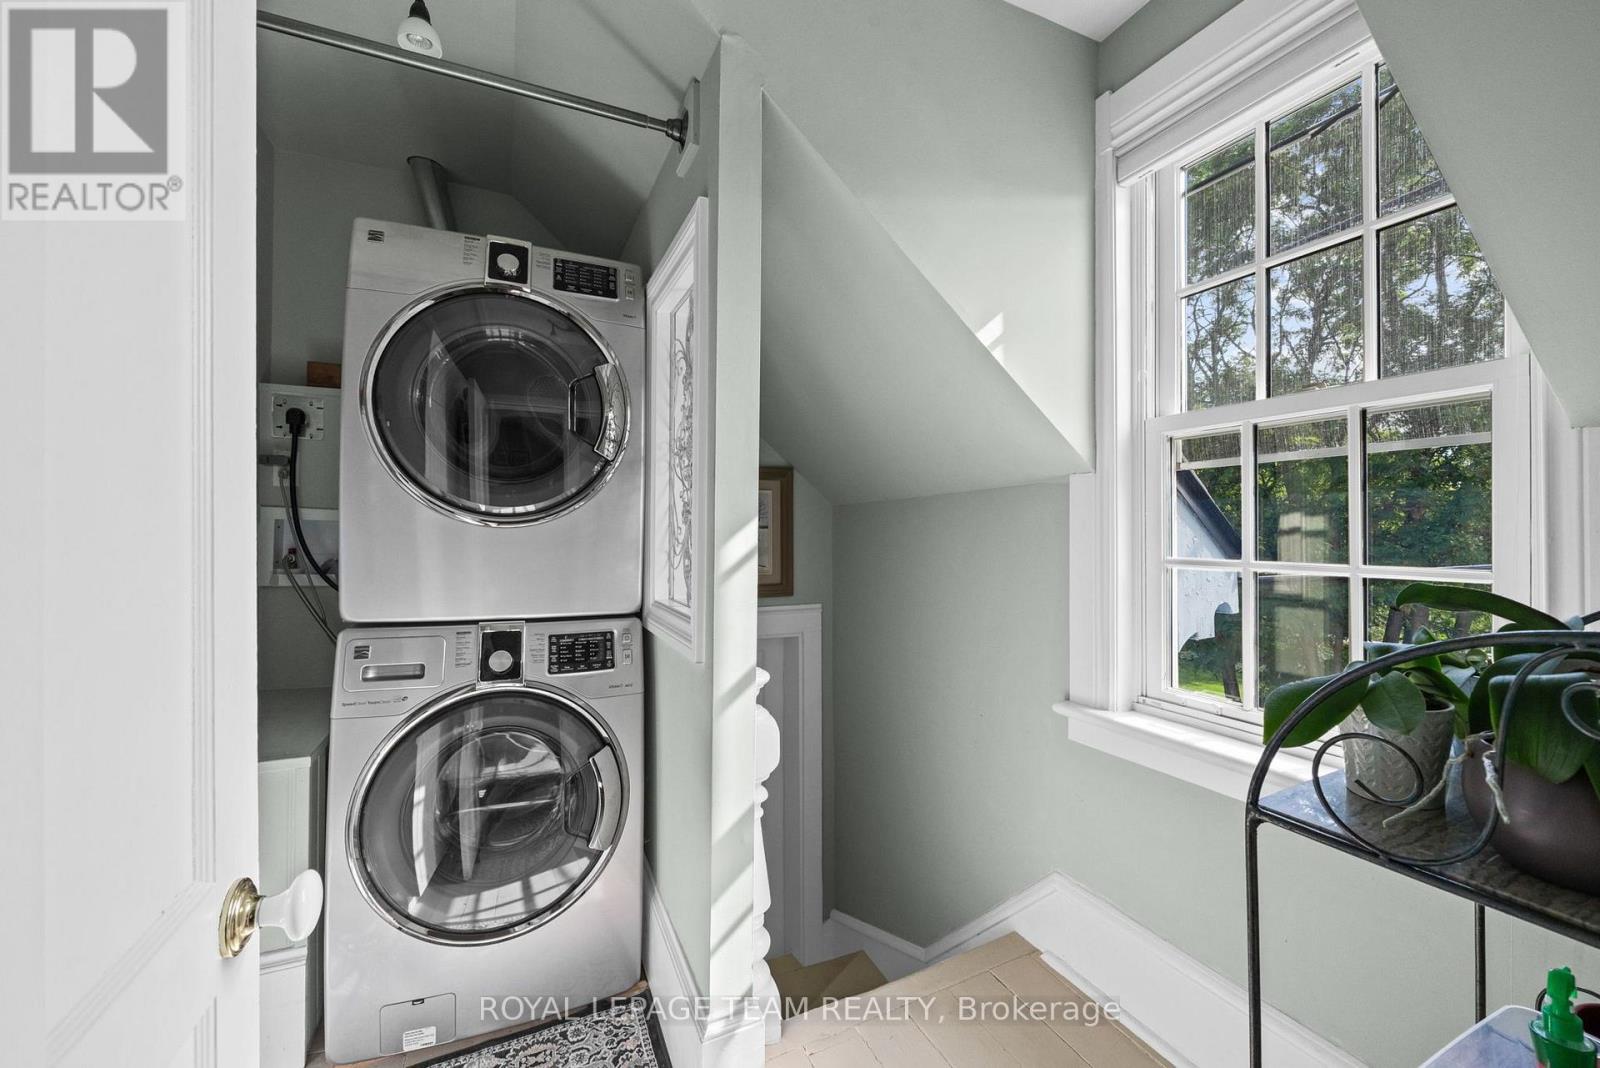
Water softener, Dishwasher, Dryer, Microwave, Water Heater, Washer, Window Coverings, Refrigerator
Fireplace
True
Exterior finish
Wood
Key features
Irregular lot size
Lot, amenities & extras
Lot size
146.1 FT ; Lot Size Irregular
Landscape
Landscaped
Sewer
Septic System
Rooms
| Level | Type | Length | Width | Dimensions |
|---|---|---|---|---|
| Second Level | Den | 5.15 m | 4.57 m | 5.15 m x 4.57 m |
| Second Level | Bathroom | 2.99 m | 2.65 m | 2.99 m x 2.65 m |
| Second Level | Primary Bedroom | 5.8 m | 5.67 m | 5.8 m x 5.67 m |
| Second Level | Bathroom | 3.11 m | 2.47 m | 3.11 m x 2.47 m |
| Second Level | Bedroom | 3.13 m | 3.05 m | 3.13 m x 3.05 m |
| Second Level | Bedroom | 3.13 m | 2.8 m | 3.13 m x 2.8 m |
| Main Level | Foyer | 1.81 m | 6.7 m | 1.81 m x 6.7 m |
| Main Level | Living Room | 5.79 m | 7.56 m | 5.79 m x 7.56 m |
| Main Level | Dining Room | 3.28 m | 6.71 m | 3.28 m x 6.71 m |
| Main Level | Kitchen | 5.15 m | 3.81 m | 5.15 m x 3.81 m |
| Main Level | Sitting Room | 5.15 m | 3.39 m | 5.15 m x 3.39 m |
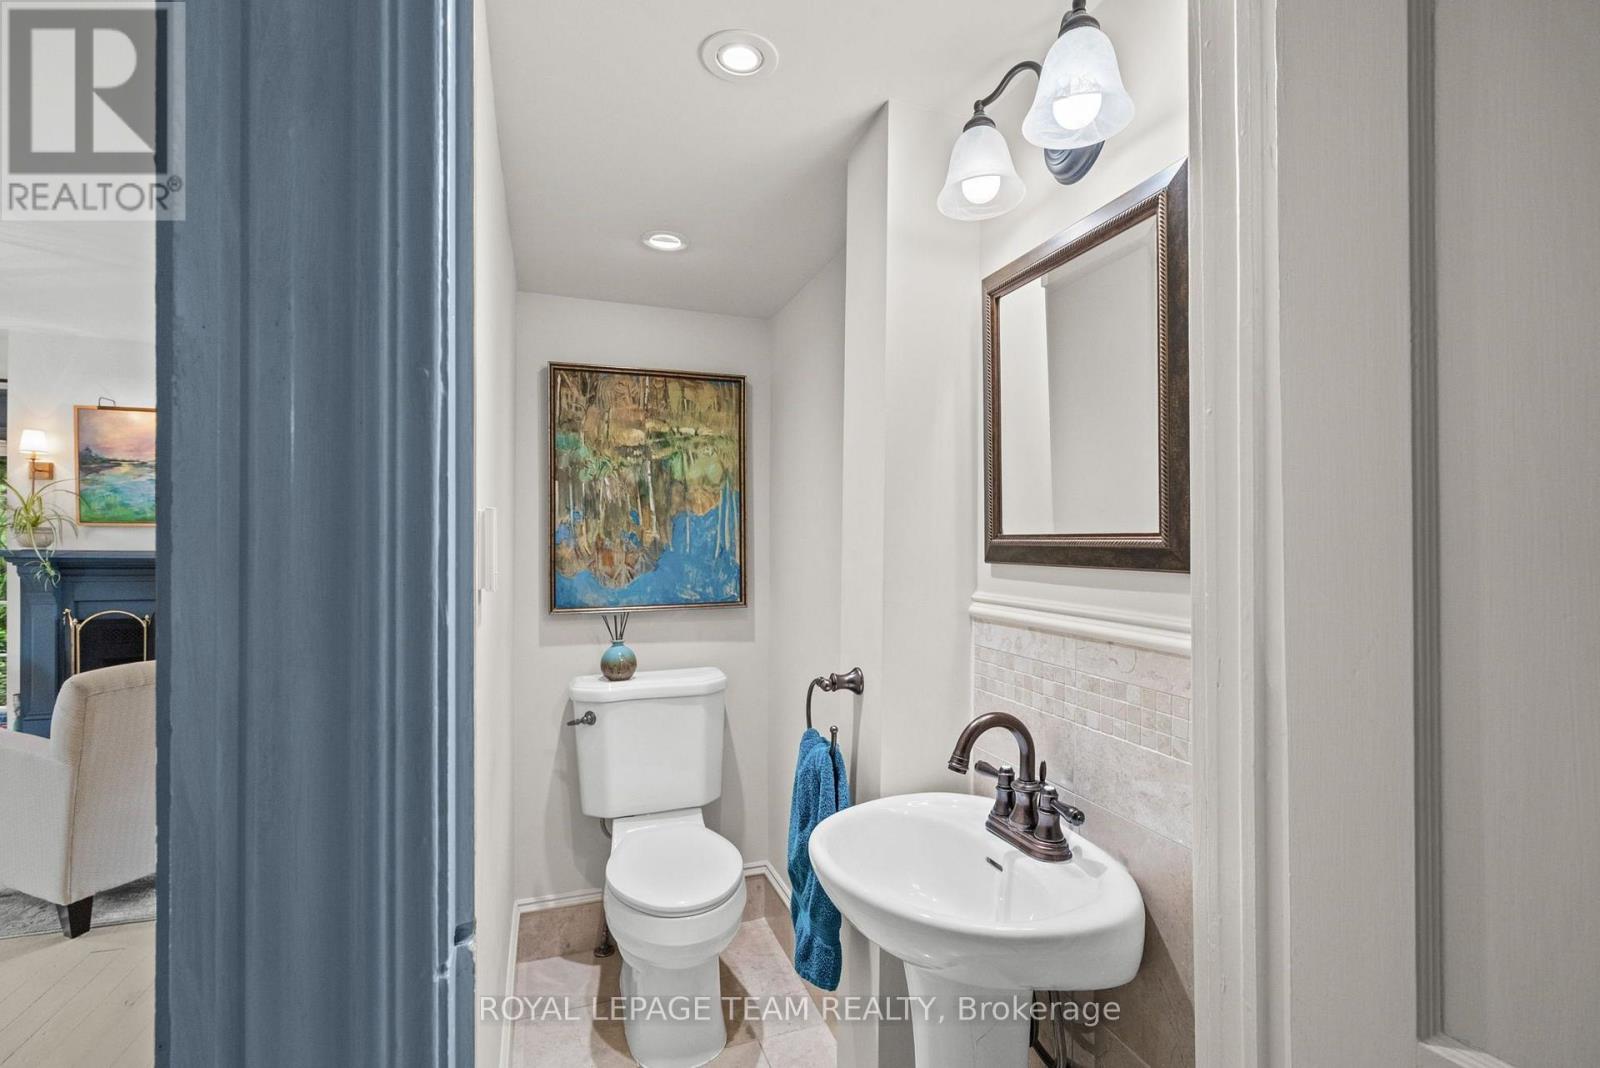
| Main Level | Bathroom | 2.11 m | 0.68 m | 2.11 m x 0.68 m |
Mortgage Calculator
$500,000
$100,000
$5,000,000
Adjust the total amount you plan to borrow.
5%
1%
15%
25 years
10 years
40 years
Monthly Payment
$0
This is an approximate monthly payment based on your inputs.
Total Interest Paid
$0
Add this listing to your favourite
Shortlist it to compare later & get quick access from your account.

Comparables
For sale
903 - Drummond/North Elmsley (North Elmsley) Twp
$874,900
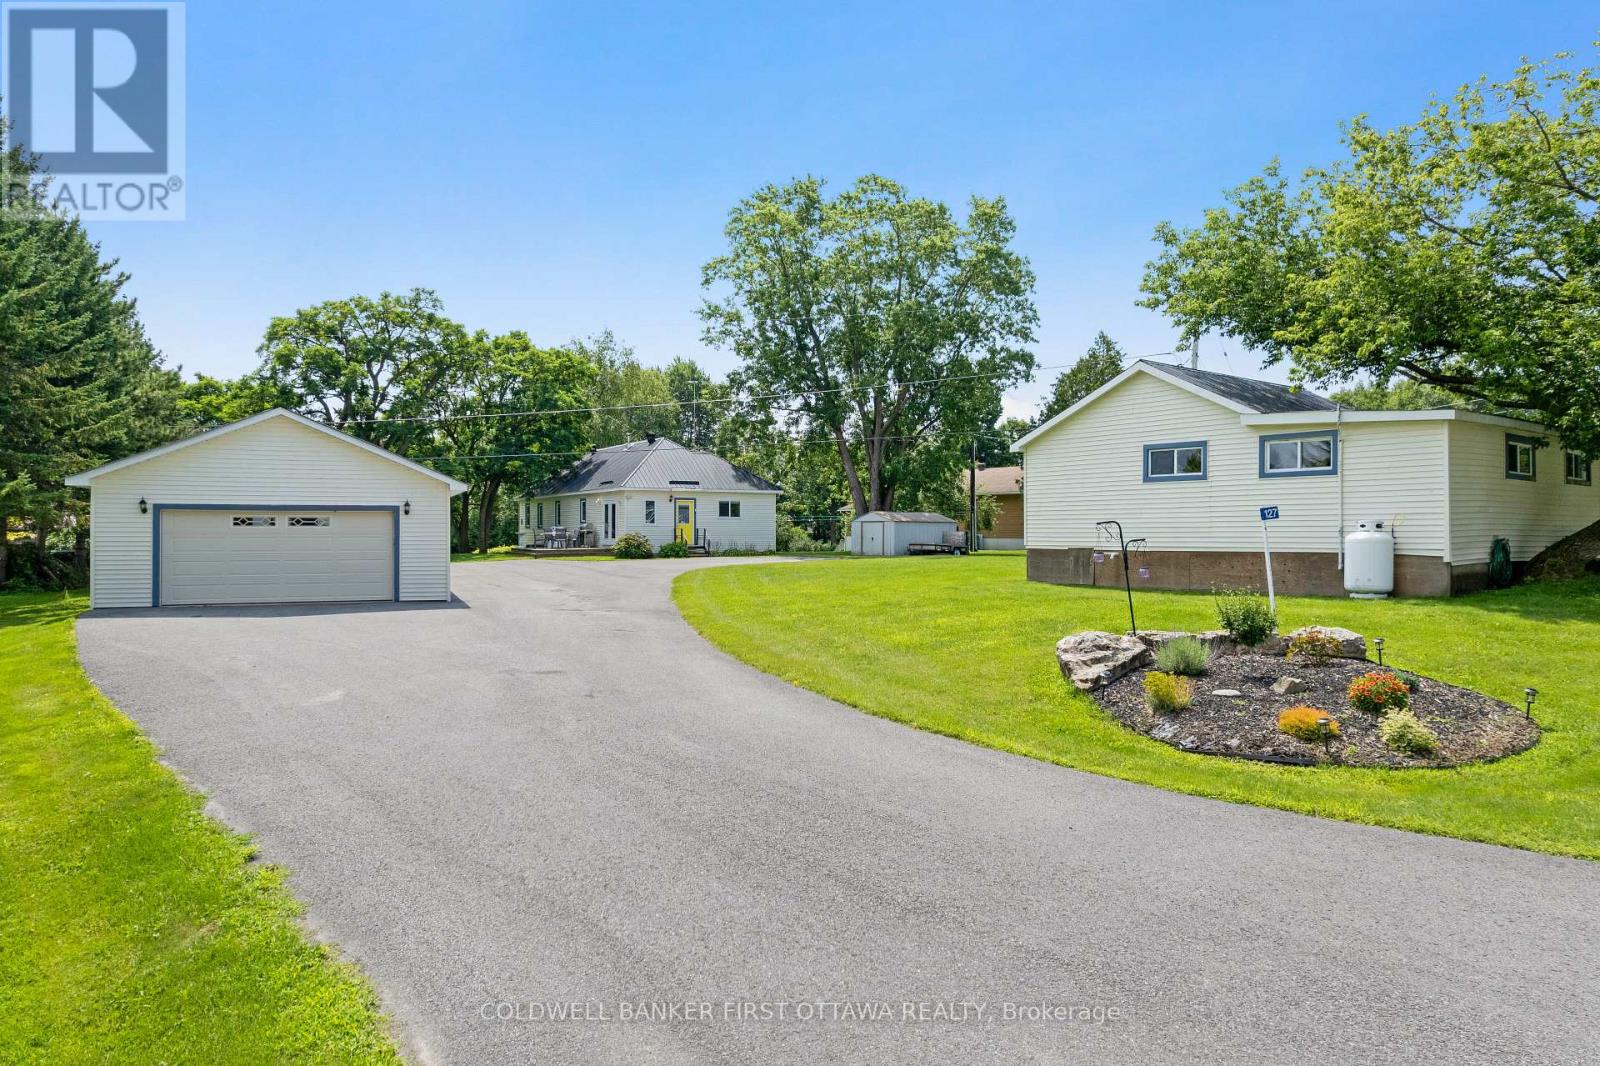
127 Rose Mac Drive, Drummond/north Elmsley, Ontario
House in 903 - Drummond/North Elmsley (North Elmsley) Twp
2
Beds
Beds
1
Baths
Baths
1500 - 2000 sqft
Sq Ft
Sq Ft
For sale
816 - Rideau Lakes (North Crosby) Twp
$879,000
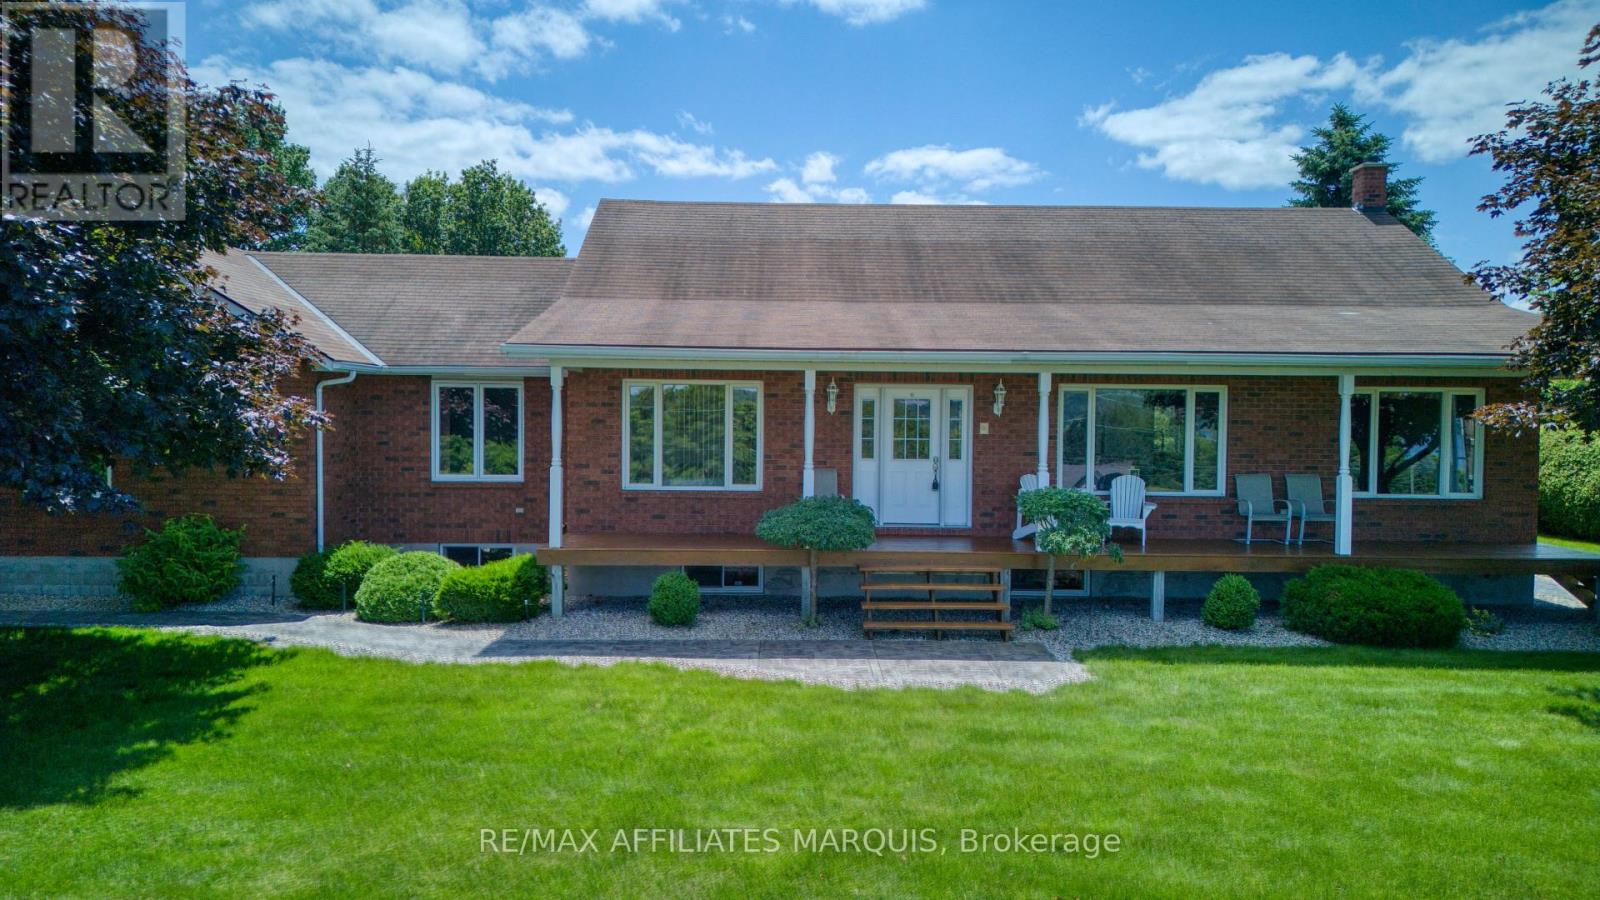
79 Trotters Lane, Rideau Lakes, Ontario
House in 816 - Rideau Lakes (North Crosby) Twp
4
Beds
Beds
3
Baths
Baths
1500 - 2000 sqft
Sq Ft
Sq Ft
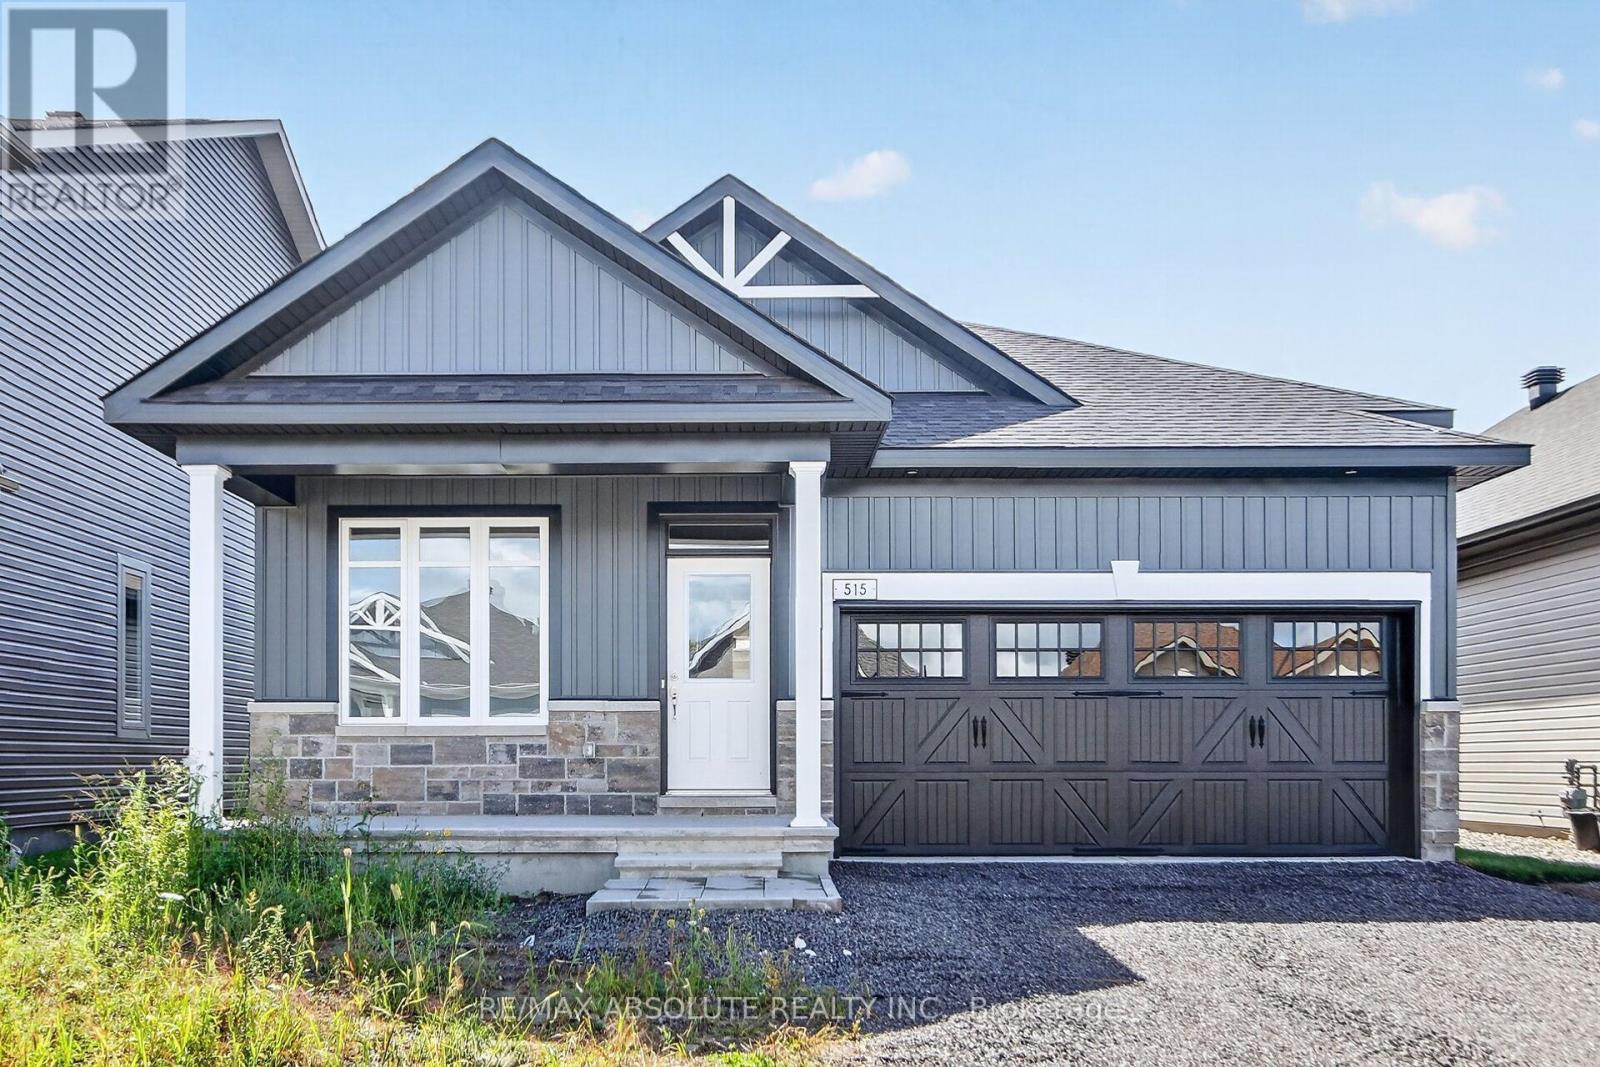
For sale
803 - North Grenville Twp (Kemptville South)
$866,283
515 Swinley Avenue, North Grenville, Ontario
House in 803 - North Grenville Twp (Kemptville South)
3
Beds
Beds
3
Baths
Baths
2000 - 2500 sqft
Sq Ft
Sq Ft
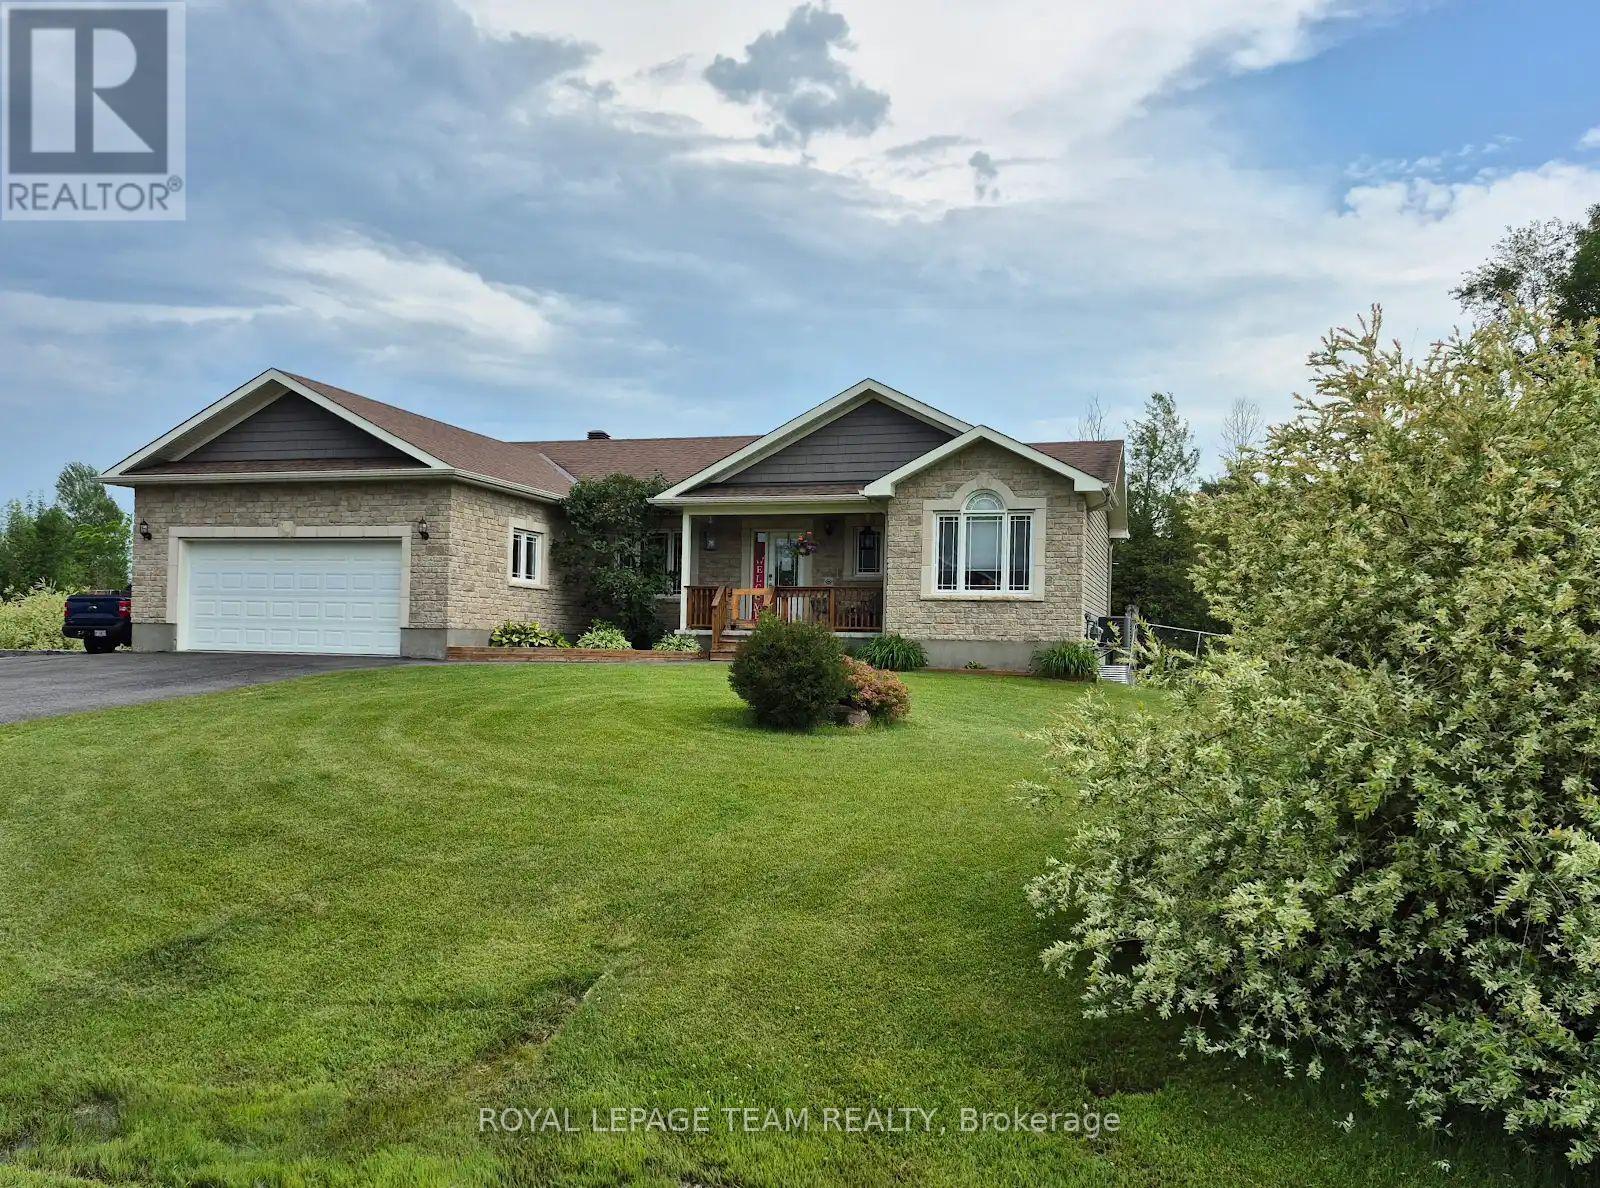
For sale
803 - North Grenville Twp (Kemptville South)
$884,000
109 Stonewalk Drive, North Grenville, Ontario
House in 803 - North Grenville Twp (Kemptville South)
4
Beds
Beds
3
Baths
Baths
1100 - 1500 sqft
Sq Ft
Sq Ft
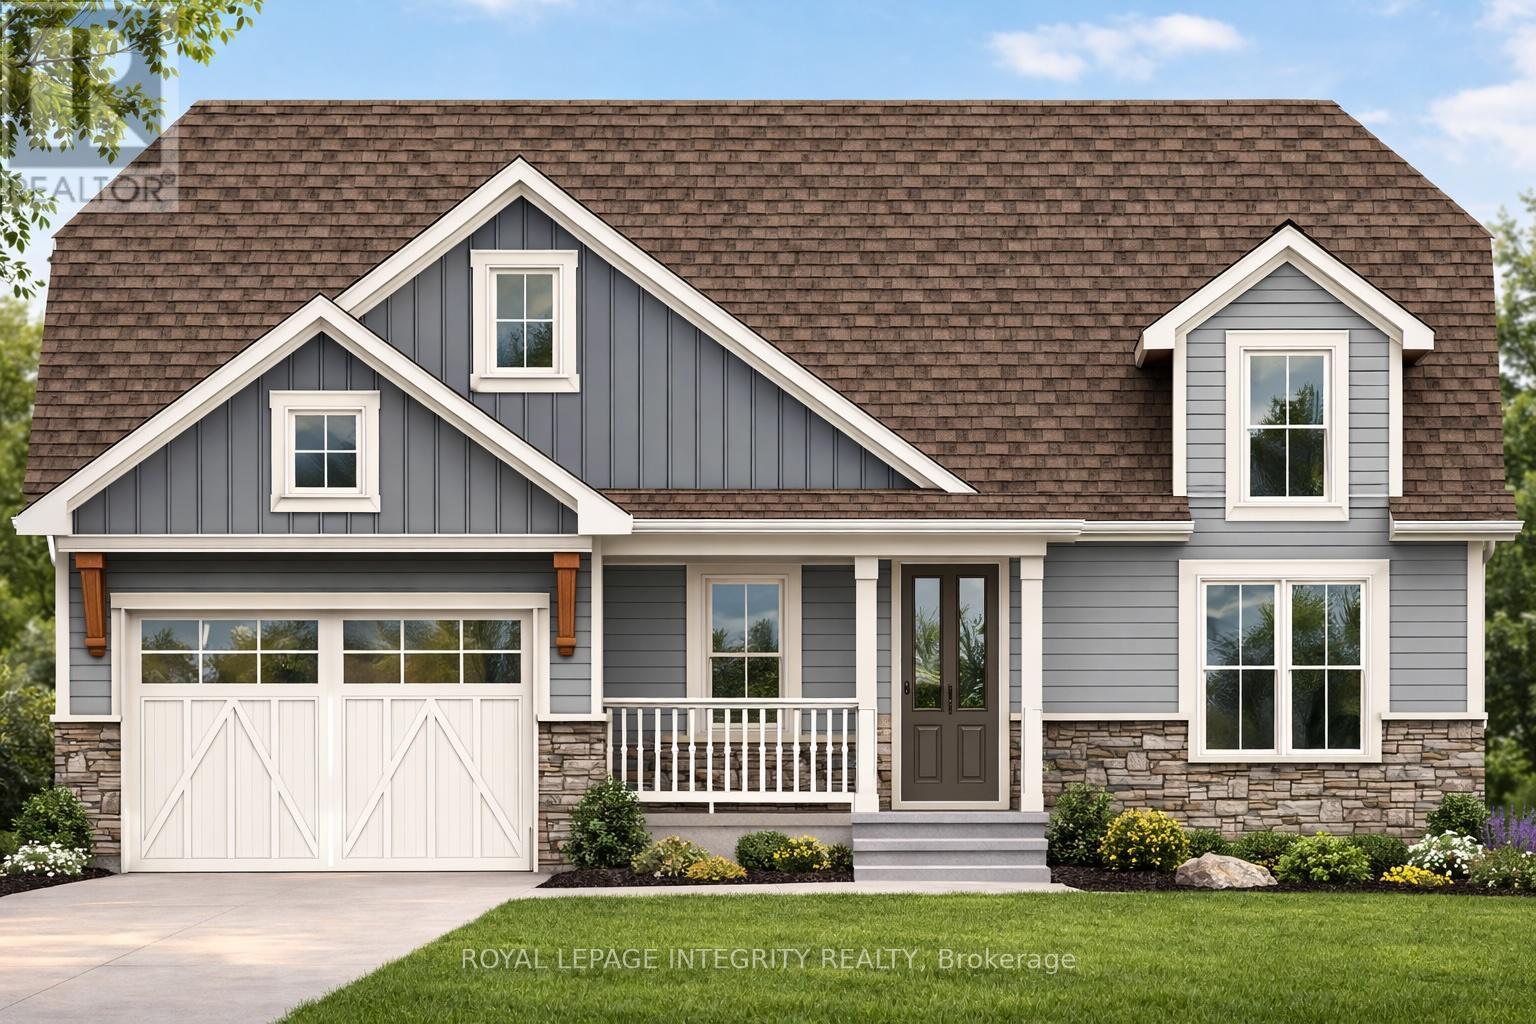
For sale
816 - Rideau Lakes (North Crosby) Twp
$895,900
31 Whittlers Cove Lane, Rideau Lakes, Ontario
House in 816 - Rideau Lakes (North Crosby) Twp
4
Beds
Beds
3
Baths
Baths
1100 - 1500 sqft
Sq Ft
Sq Ft
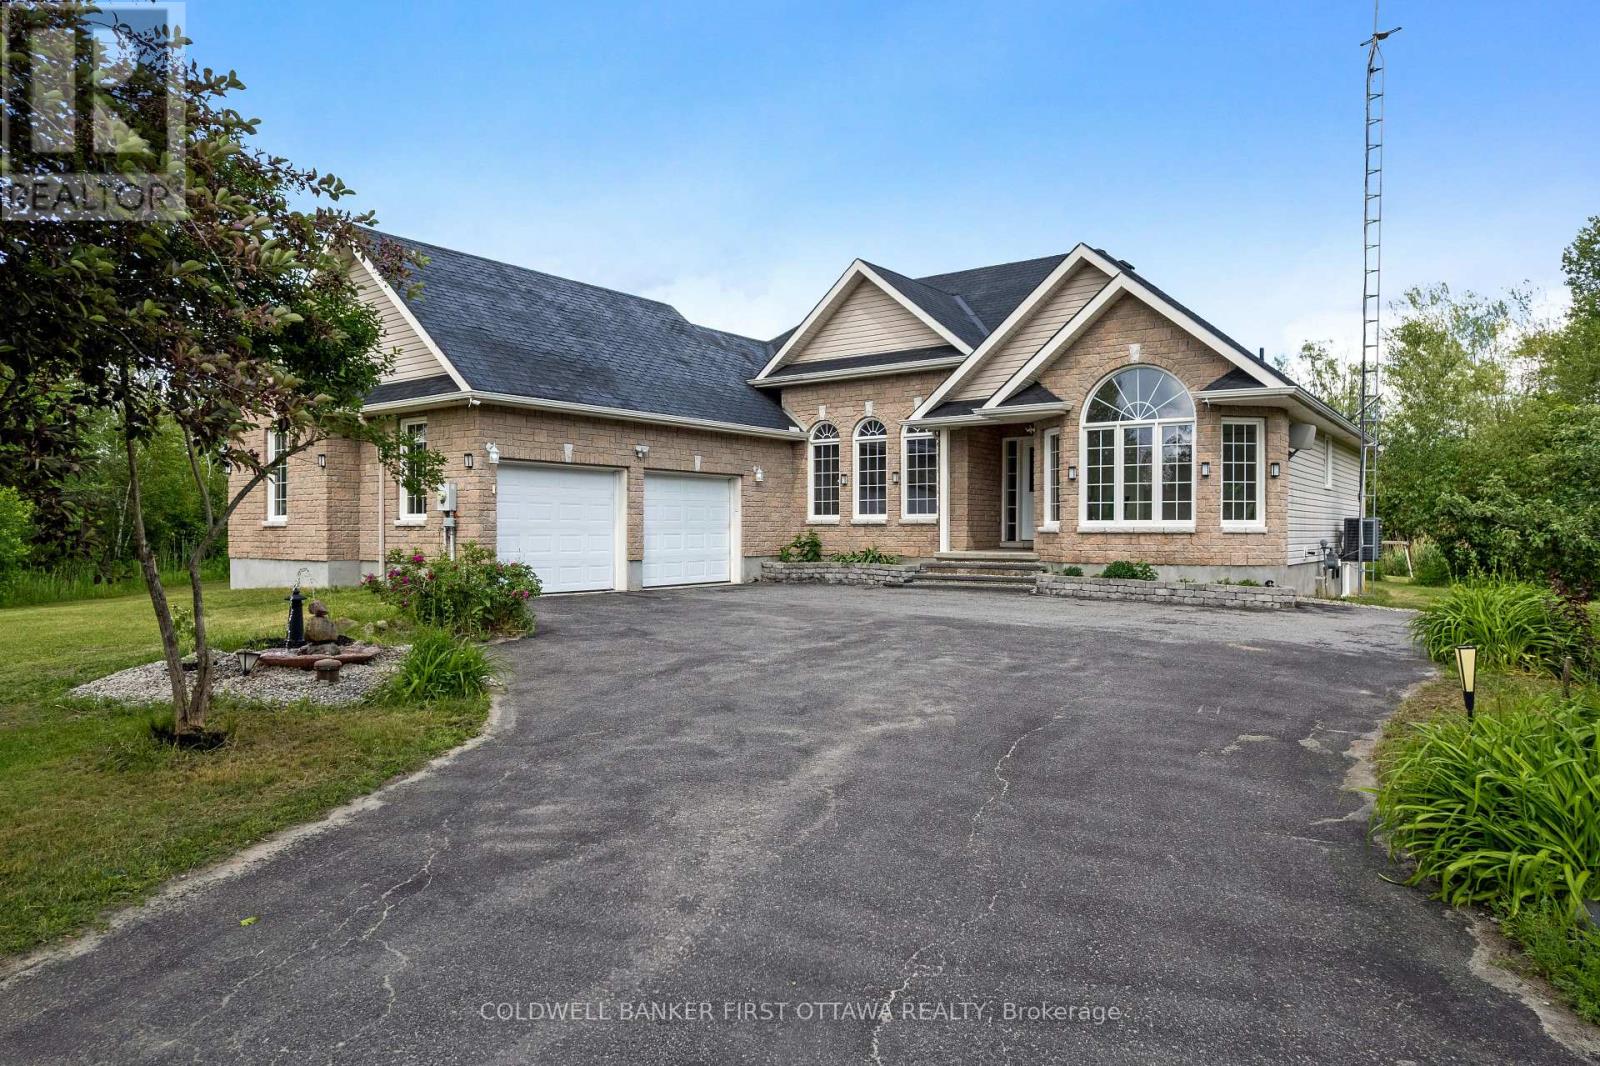
For sale
802 - North Grenville Twp (Kemptville East)
$899,000
11 Rideau Crossing Crescent, North Grenville, Ontario
House in 802 - North Grenville Twp (Kemptville East)
5
Beds
Beds
3
Baths
Baths
1500 - 2000 sqft
Sq Ft
Sq Ft
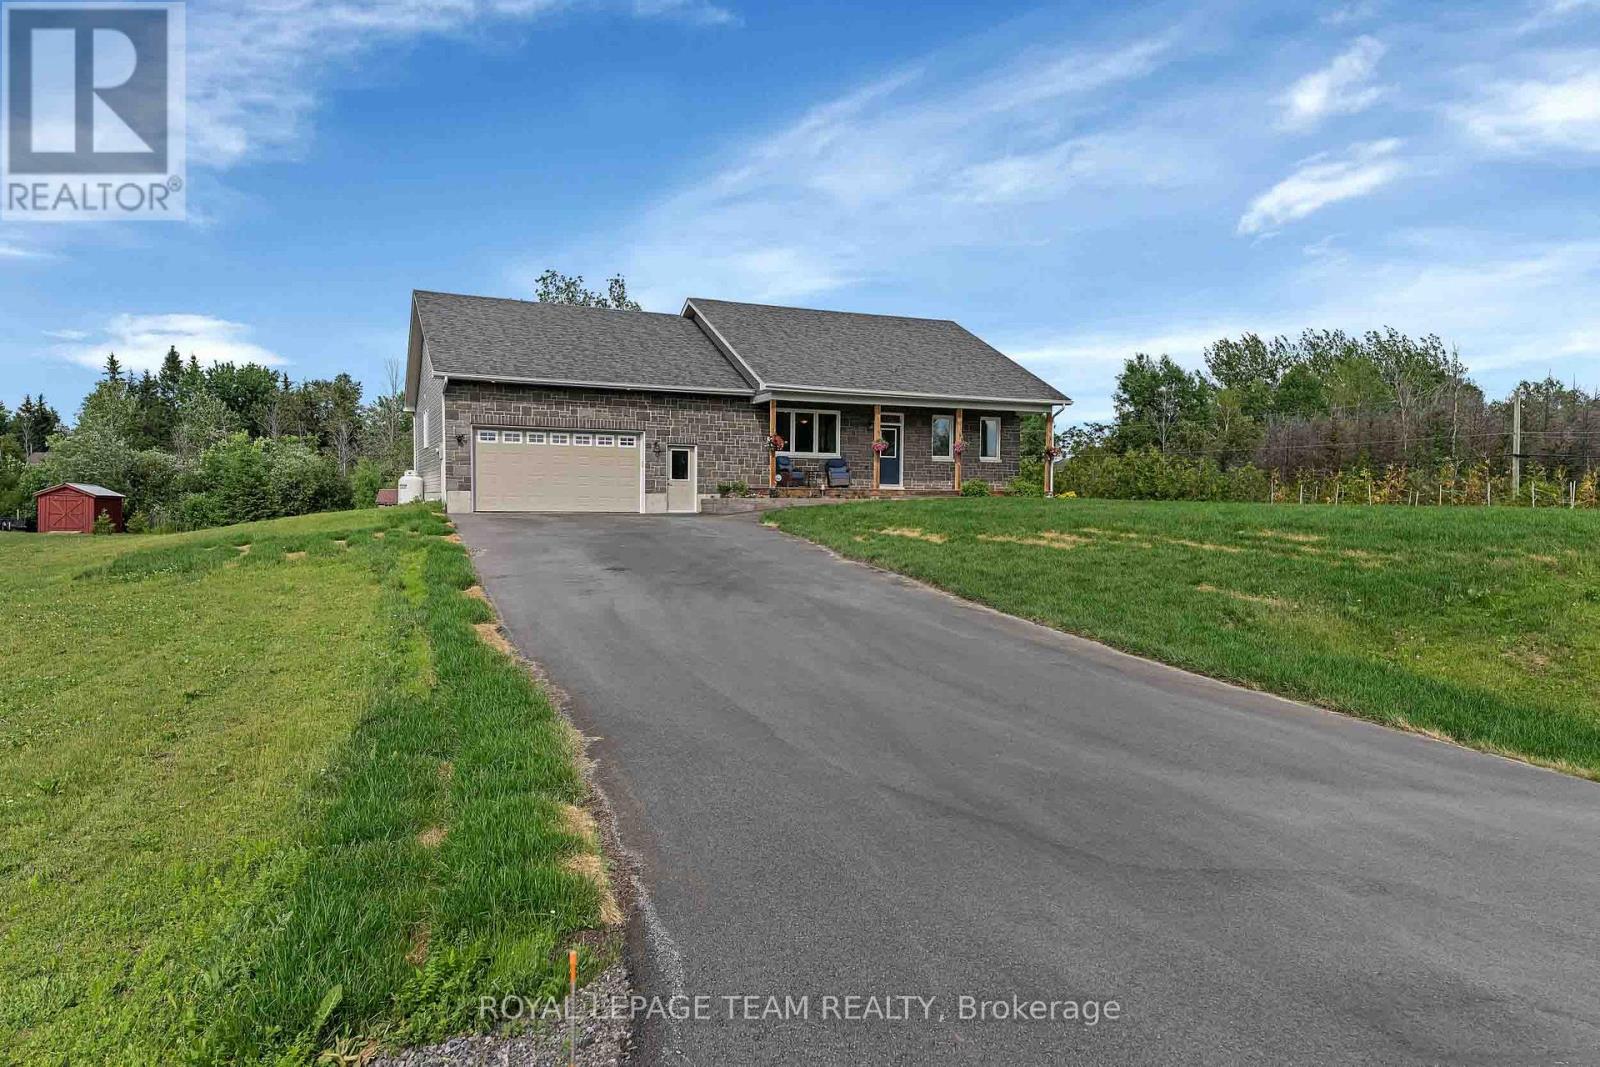
For sale
802 - North Grenville Twp (Kemptville East)
$899,000
101 Stirling Crescent, North Grenville, Ontario
House in 802 - North Grenville Twp (Kemptville East)
4
Beds
Beds
3
Baths
Baths
1500 - 2000 sqft
Sq Ft
Sq Ft
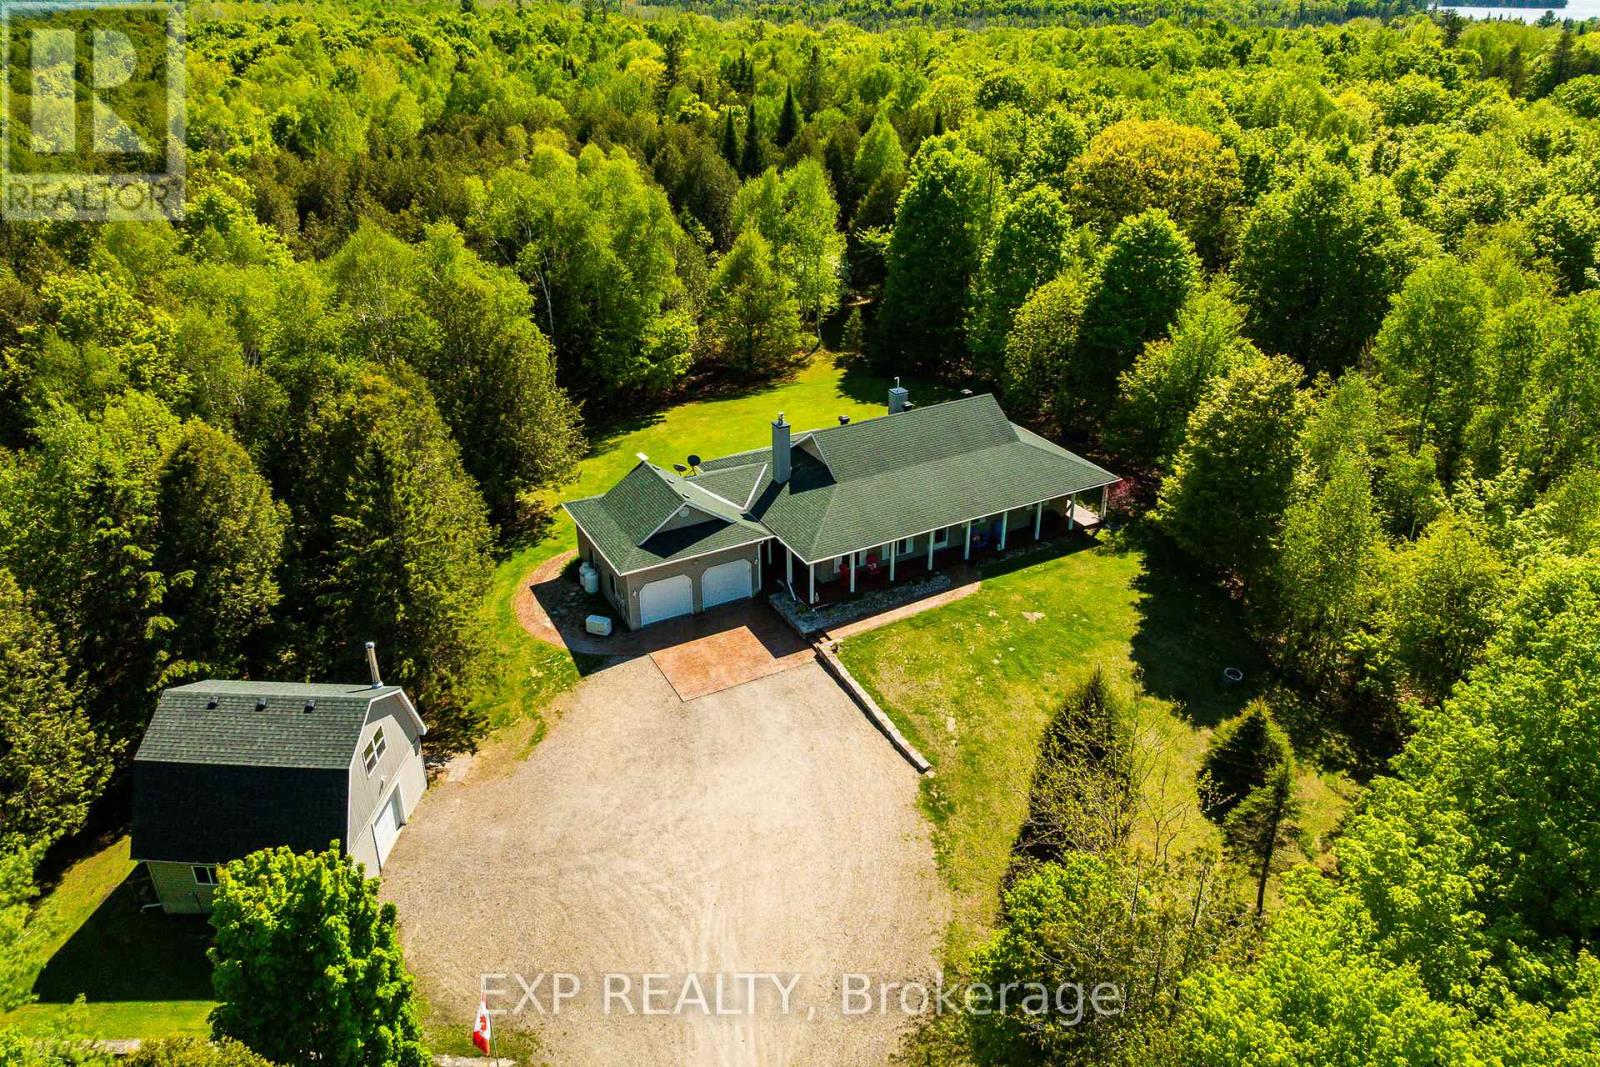
For sale
914 - Lanark Highlands (Dalhousie) Twp
$899,900
1493 5th Concession B Dalhousie Road, Lanark Highlands, Ontario
House in 914 - Lanark Highlands (Dalhousie) Twp
3
Beds
Beds
3
Baths
Baths
1500 - 2000 sqft
Sq Ft
Sq Ft
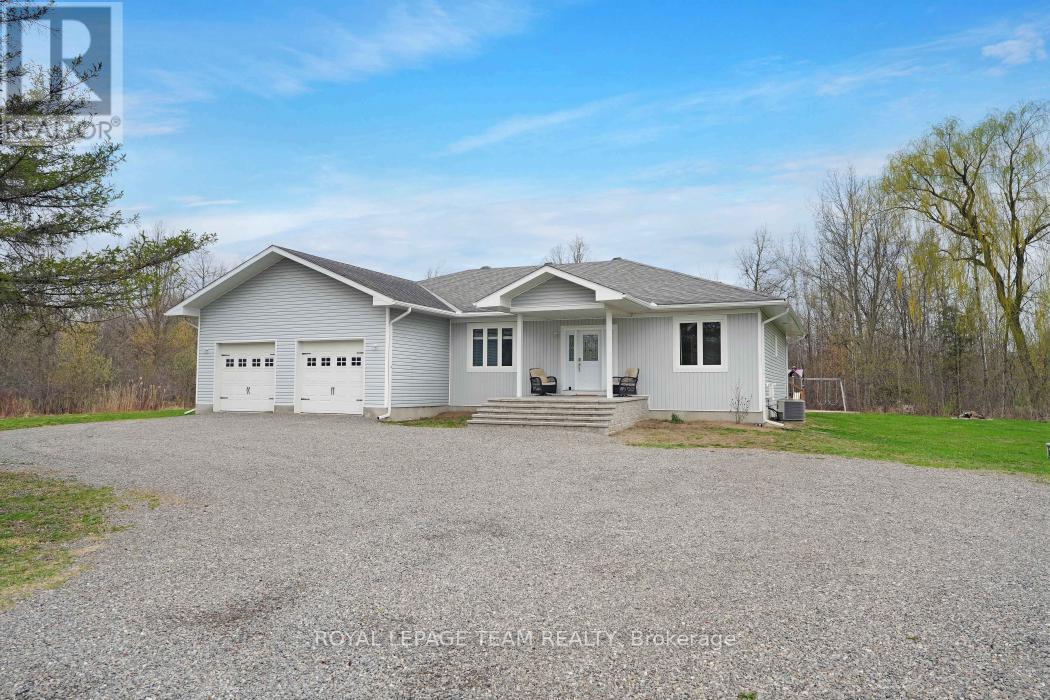
For sale
802 - North Grenville Twp (Kemptville East)
$899,900
986 South Gower Drive, North Grenville, Ontario
House in 802 - North Grenville Twp (Kemptville East)
3
Beds
Beds
2
Baths
Baths
2000 - 2500 sqft
Sq Ft
Sq Ft
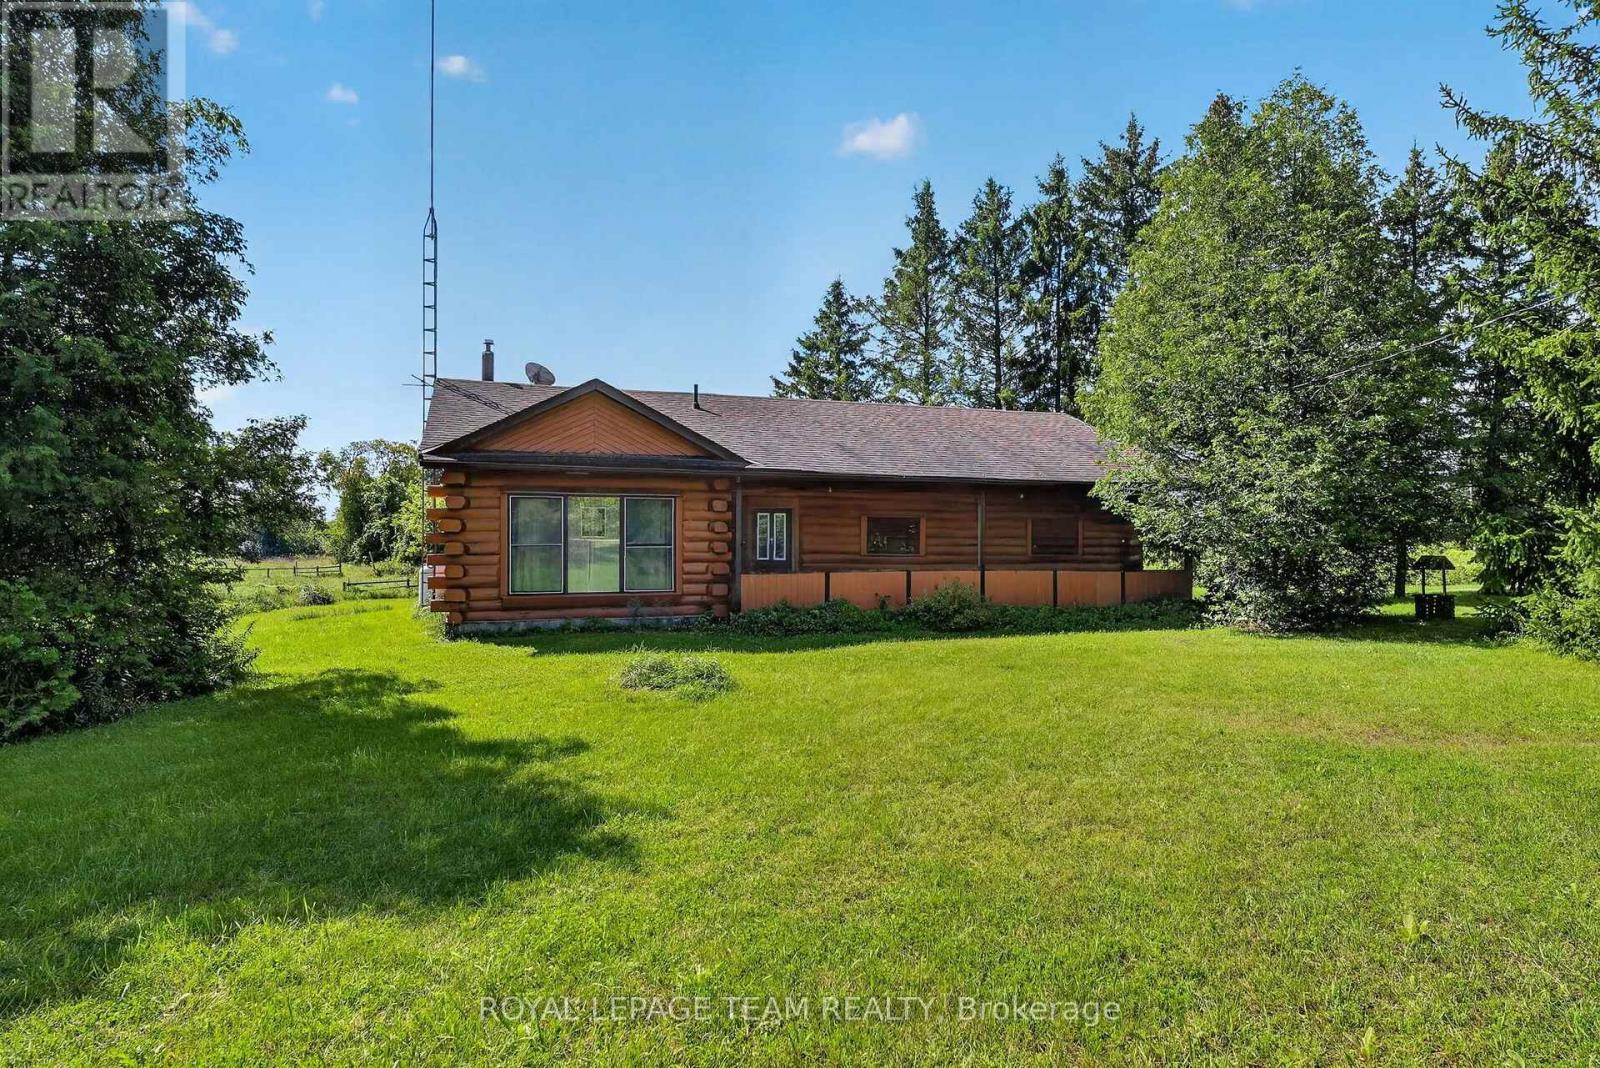
For sale
802 - North Grenville Twp (Kemptville East)
$899,900
112 Latourell Road, North Grenville, Ontario
House in 802 - North Grenville Twp (Kemptville East)
3
Beds
Beds
1
Baths
Baths
1500 - 2000 sqft
Sq Ft
Sq Ft
Ready to a home?
Contact a REALTOR® today!
