

4336 Kilkenny Road
Elizabethtown-Kitley,
Ontario
K0E1M0
4336 Kilkenny Road
Elizabethtown-Kitley,
Ontario
K0E1M0
Add this listing to your favourite
Shortlist it to compare later & get quick access from your account.




$539,900
Property overview
Building Type
House
Property Type
Single Family
Bedrooms
3
Bathrooms
2
Year Built
Neighbourhood
811 - Elizabethtown Kitley (Old Kitley) Twp
Status
For sale
Highlights
811 - Elizabethtown Kitley (Old Kitley) Twp
House
For sale
Listing description
Discover this Single Family
4336 Kilkenny Road,
Elizabethtown-Kitley
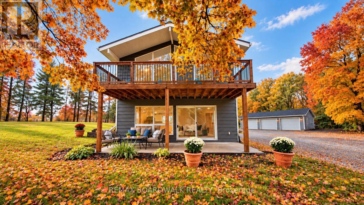
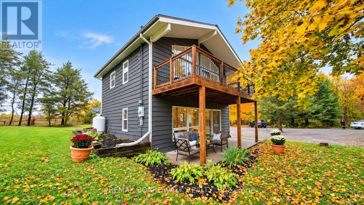
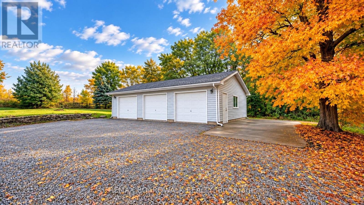
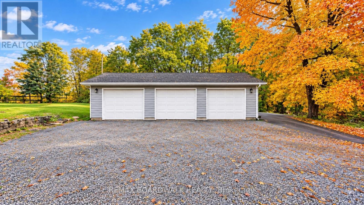
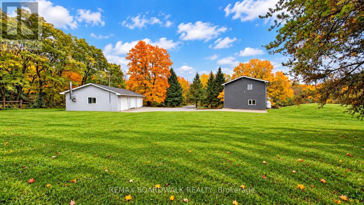
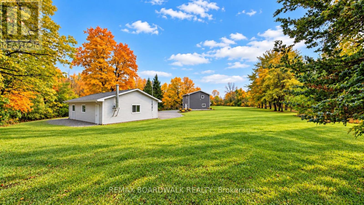
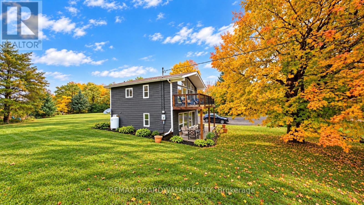
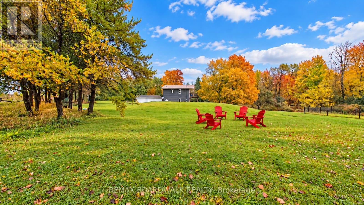
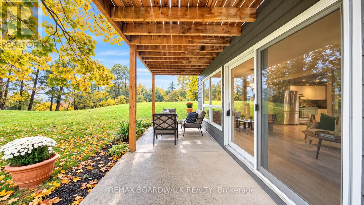
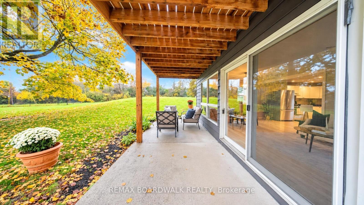
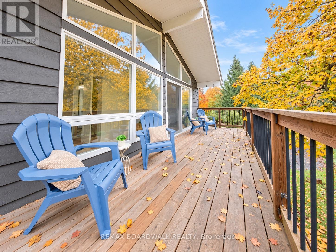
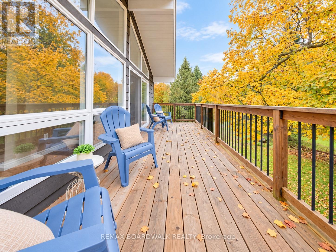
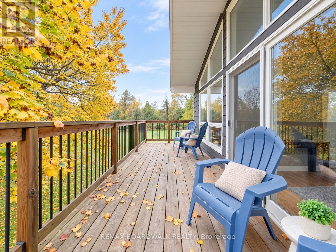
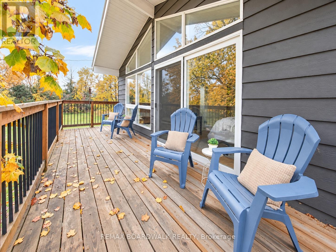
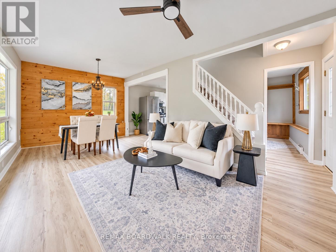
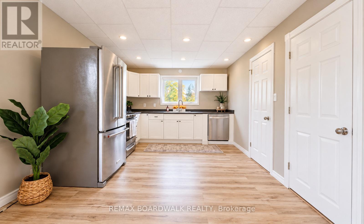
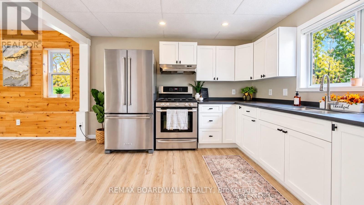
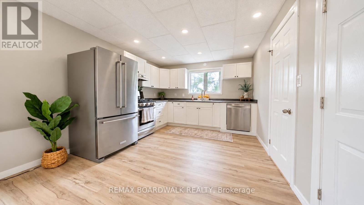
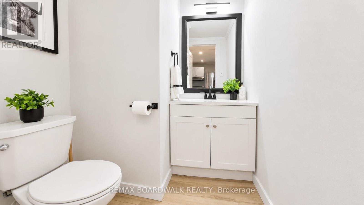
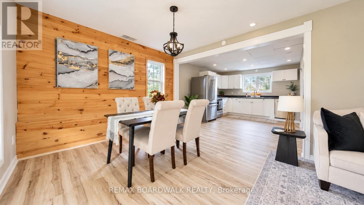
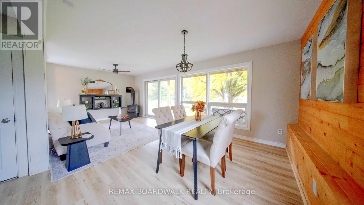
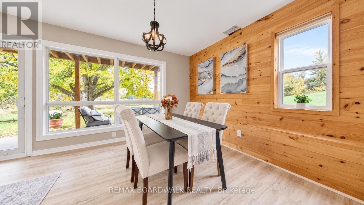
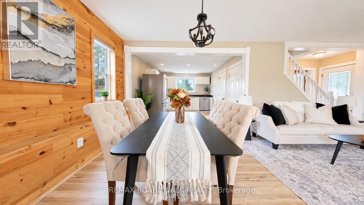
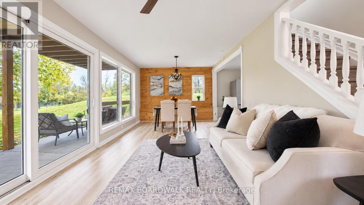
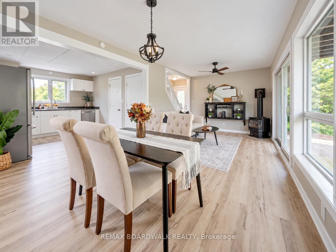
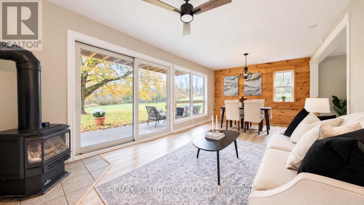
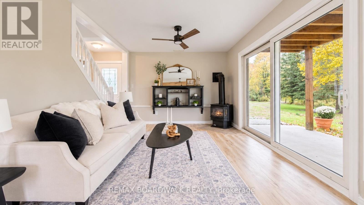
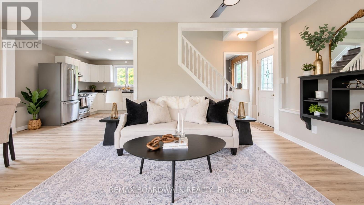
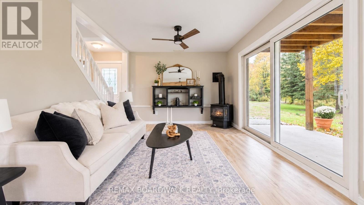
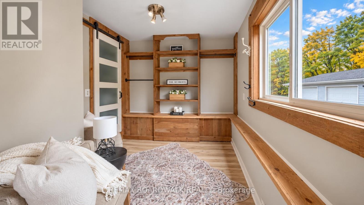
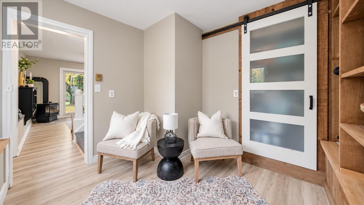
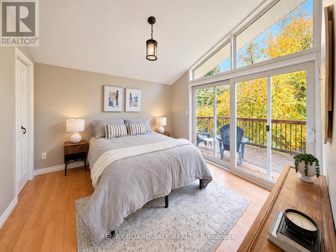
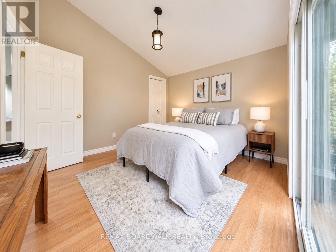
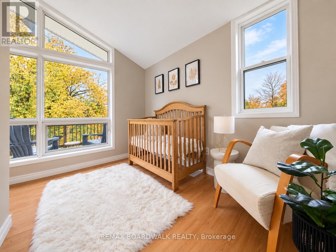
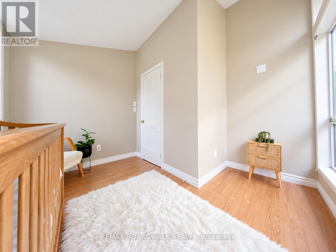
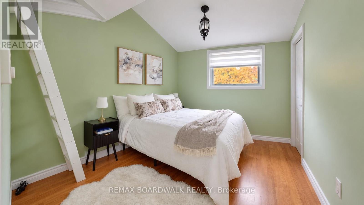
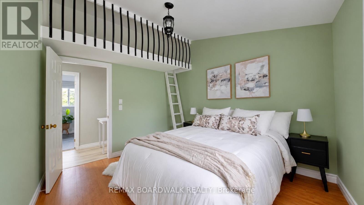
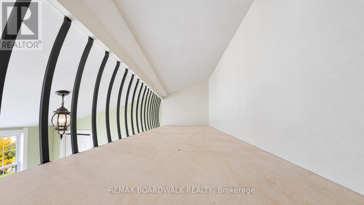
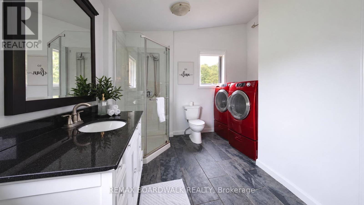
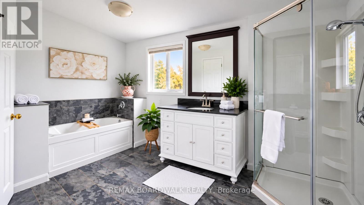
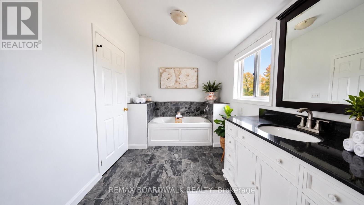
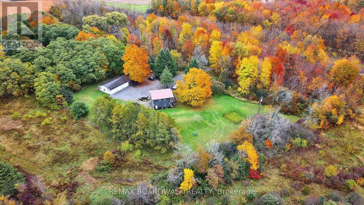
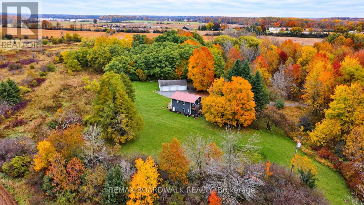
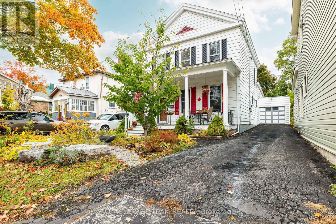
PRIVACY, SPACE & COUNTRY CHARM ON 4.5 ACRES... did I mention insulated triple-car garage?! Tucked away from the road at the end of a private driveway, welcome to 4336 Kilkenny Road. Surrounded by nature, this inviting two-storey home offers 3 bedrooms, 1.5 bathrooms, and a detached, providing plenty of room for vehicles, hobbies, storage, or your next project. Step inside to discover a bright, welcoming interior featuring an open-concept kitchen, dining, and living area, complete with a cozy gas fireplace and expansive south-facing windows that fill the home with natural light. Patio doors lead to an outdoor sitting area, perfect for morning coffee, entertaining guests, or simply soaking in the peaceful surroundings. A spacious mudroom and renovated main-floor powder room add everyday convenience. Upstairs, the primary bedroom features patio doors leading to its own upper deck, while two additional bedrooms and a generous main bathroom complete the second level. Recent improvements in 2026 include fresh paint, trim, luxury vinyl plank flooring, stair treads, lighting, select electric baseboards, a renovated powder room, new dishwasher, refreshed landscaping, and driveway gravel. A durable steel roof adds to the home's appeal. plenty of opportunities to garden, entertain, enjoy outdoor activities, or simply appreciate the privacy and space that country living provides. Enjoy the perfect balance of peaceful country living and everyday convenience, with a variety of educational options in the surrounding communities, including public, Catholic, French-language, French Immersion, and private schools, subject to eligibility and admission requirements. The shopping, dining, healthcare, and recreational amenities of Brockville are also just a short drive away. Whether you're looking for a peaceful family retreat, space for your hobbies, or a place to escape the hustle and bustle, this property offers the lifestyle you've been searching for. (id:64373)
Upcoming viewings
44.5961526
-75.7849819
4336 Kilkenny Road, Elizabethtown-Kitley, Ontario, K0E1M0
Loading WalkScore data...
Walk Score®
Transit Score®
Bike Score®
Walkability Snapshot
Understand how walkable, transit-friendly & bikeable this neighbourhood really is.
Scores are powered by Walk Score® and reflect access to daily essentials, transit and bike routes near this area.
🚶Walk Score®
🚊Transit Score
🚲Bike Score
Liveability scores for this neighbourhood
Powered by Walk Score®
Use these scores as a quick guide only. Check local transit, bike paths
and walk routes to plan your day-to-day life.
Google Maps
Explore the exact location, nearby amenities, and community vibe.
Listing Details
Last updated:
2026-10-16
Key facts
Price
$539,900
Ownership
Freehold
Property type
Single Family
Bedrooms
3
Bathrooms
2
Stories
2
Interior size
1100 - 1500 sqft
Year built / Age
31 to 50 years
Parking options
Detached Garage, Garage
Total spaces
13
Interior & features
Cooling
None
Heating
Baseboard heaters
Heating fuel
Electric, Propane
Basement
None
Appliances
Garage door opener remote(s), Dishwasher, Dryer, Garage door opener, Stove, Washer, Refrigerator
Fireplace
True
Exterior finish
Wood
Key features
Wooded area, Lane, Carpet Free
Lot, amenities & extras
Lot size
402.2 FT|2 - 4.99 acres
Community features
School Bus
Water
Drilled Well
Sewer
Septic System
Rooms
| Level | Type | Length | Width | Dimensions |
|---|---|---|---|---|
| Second Level | Bedroom | 3.46 m | 3.45 m | 3.46 m x 3.45 m |
| Second Level | Bedroom | 3.42 m | 3.39 m | 3.42 m x 3.39 m |
| Second Level | Bedroom | 2.81 m | 3.45 m | 2.81 m x 3.45 m |
| Second Level | Bathroom | 4.03 m | 3.39 m | 4.03 m x 3.39 m |
| Main Level | Mud Room | 2.63 m | 2.53 m | 2.63 m x 2.53 m |
| Main Level | Living Room | 4.65 m | 3.55 m | 4.65 m x 3.55 m |
| Main Level | Dining Room | 3.48 m | 3.29 m | 3.48 m x 3.29 m |
| Main Level | Kitchen | 4.07 m | 3.39 m | 4.07 m x 3.39 m |
Mortgage Calculator
$500,000
$100,000
$5,000,000
Adjust the total amount you plan to borrow.
5%
1%
15%
25 years
10 years
40 years
Monthly Payment
$0
This is an approximate monthly payment based on your inputs.
Total Interest Paid
$0
Add this listing to your favourite
Shortlist it to compare later & get quick access from your account.

Comparables
For sale
808 - Prescott
$545,000
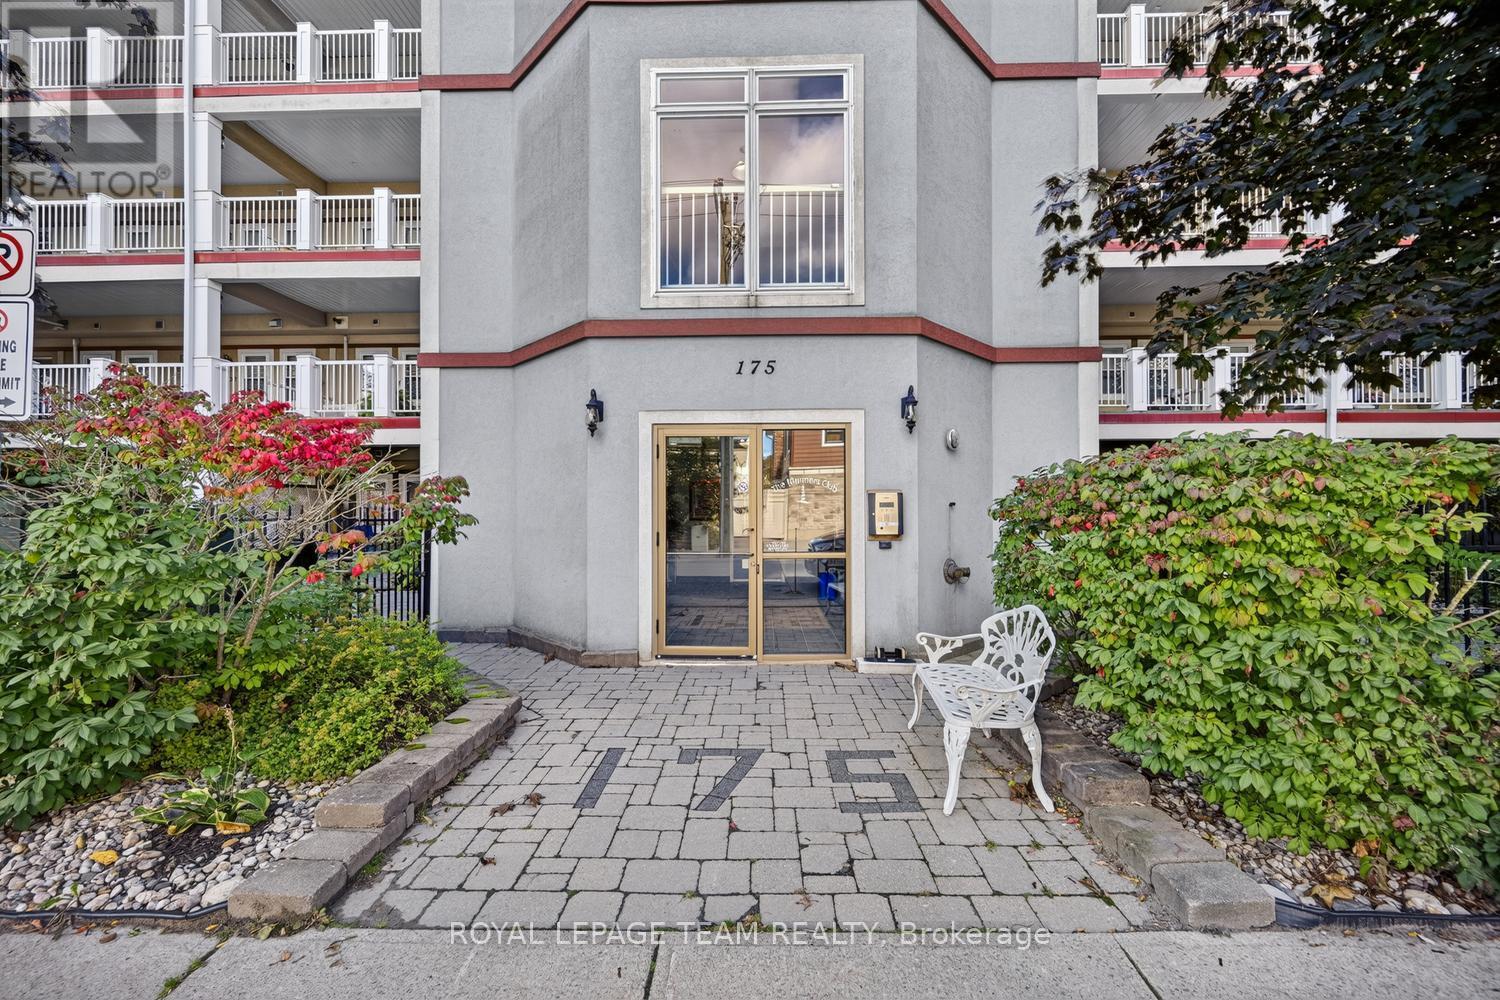
205 - 175 Water Street W, Prescott, Ontario
Apartment in 808 - Prescott
2
Beds
Beds
2
Baths
Baths
1200 - 1399 sqft
Sq Ft
Sq Ft
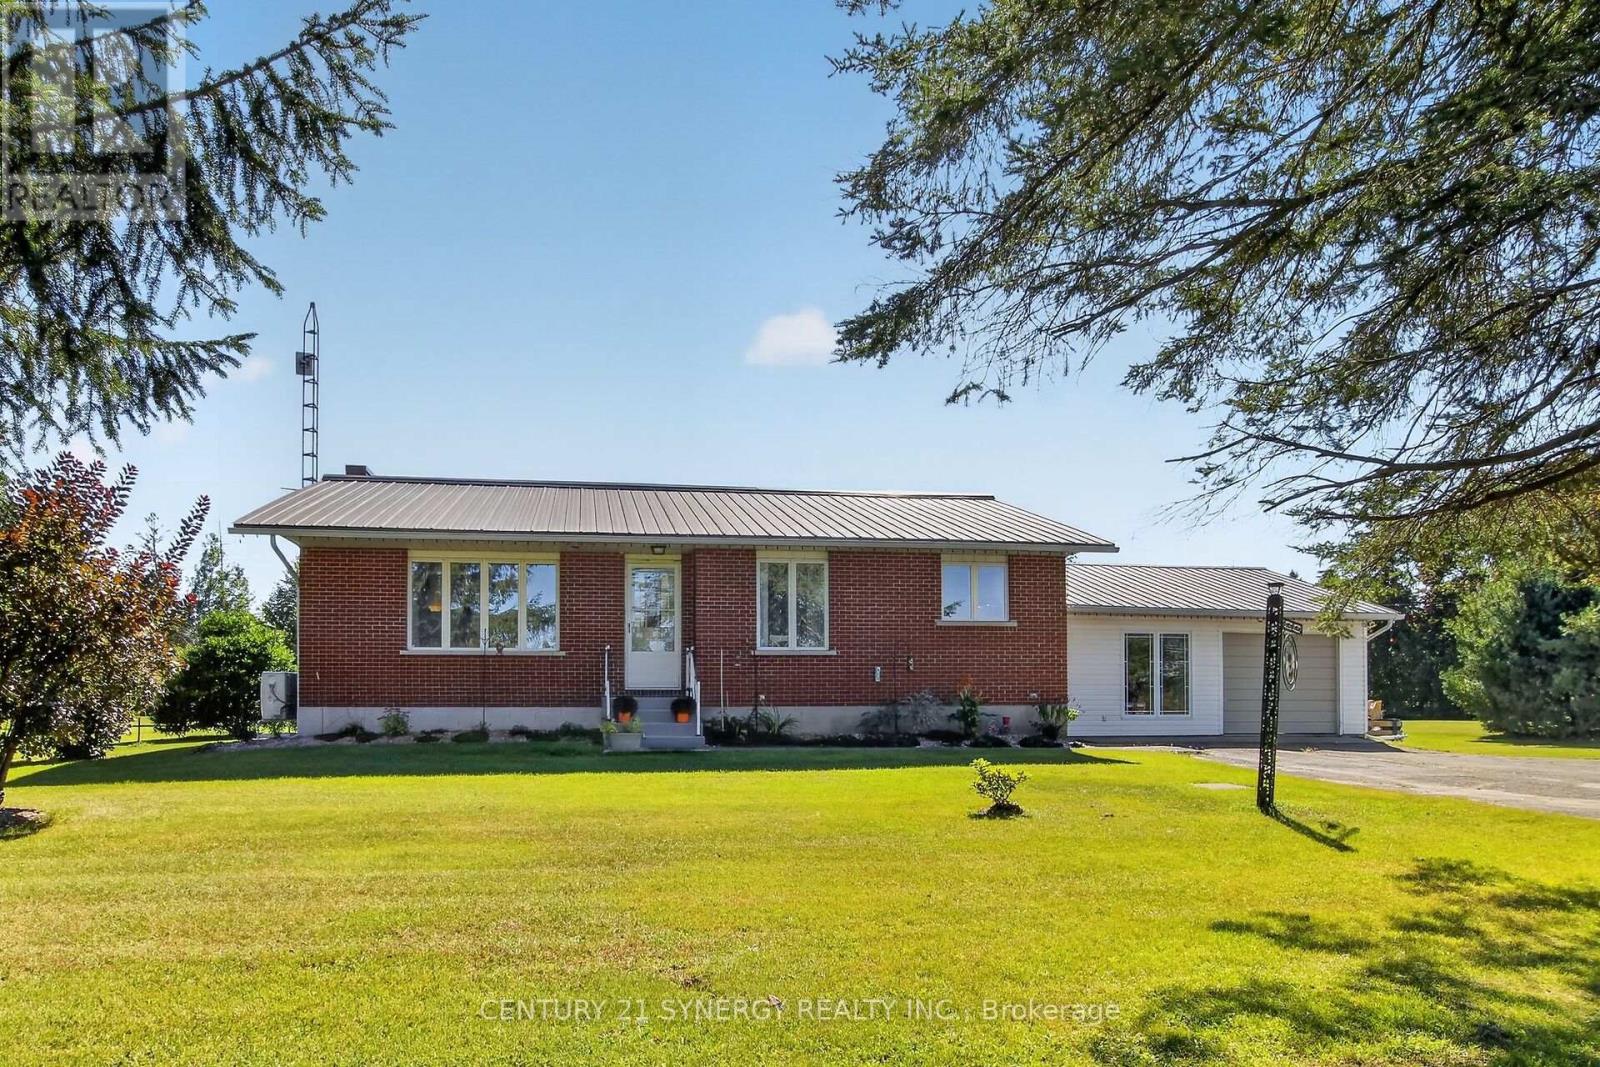
For sale
807 - Edwardsburgh/Cardinal Twp
$547,700
2027 Brouseville Road, Edwardsburgh/cardinal, Ontario
House in 807 - Edwardsburgh/Cardinal Twp
3
Beds
Beds
1
Baths
Baths
1100 - 1500 sqft
Sq Ft
Sq Ft
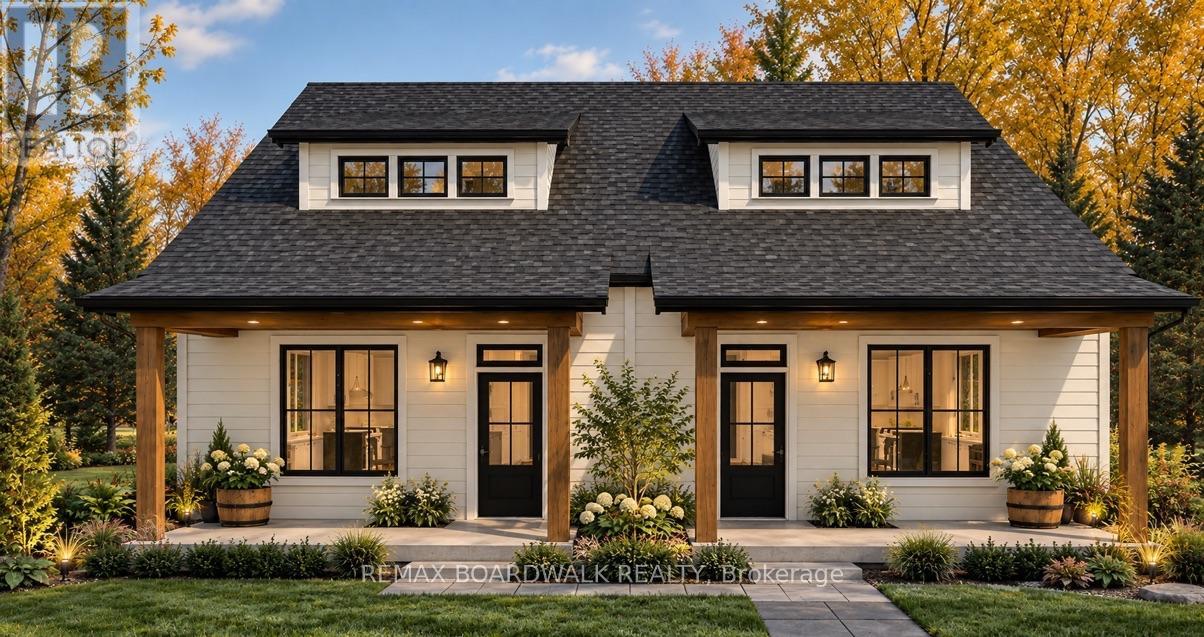
For sale
806 - Town of Cardinal
$549,000
510 County Rd 2 Road, Edwardsburgh/cardinal, Ontario
House in 806 - Town of Cardinal
3
Beds
Beds
3
Baths
Baths
1500 - 2000 sqft
Sq Ft
Sq Ft
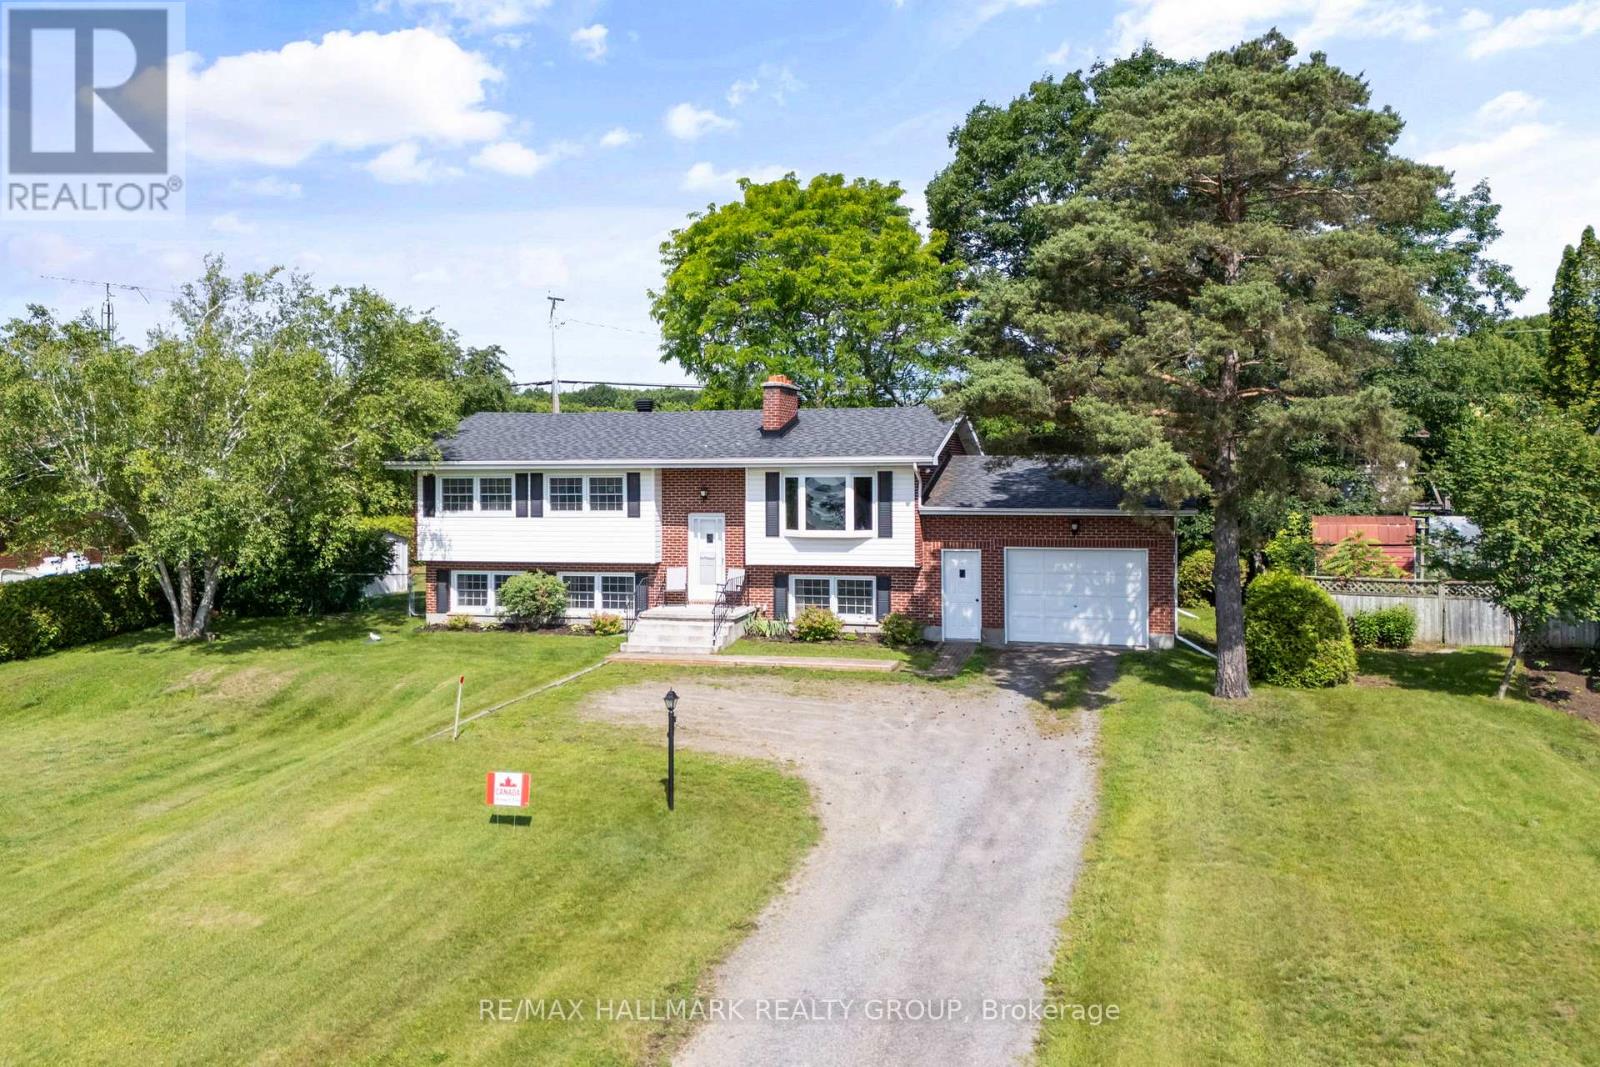
For sale
809 - Augusta Twp
$549,000
22 St Lawrence Court, Augusta, Ontario
House in 809 - Augusta Twp
3
Beds
Beds
2
Baths
Baths
1100 - 1500 sqft
Sq Ft
Sq Ft
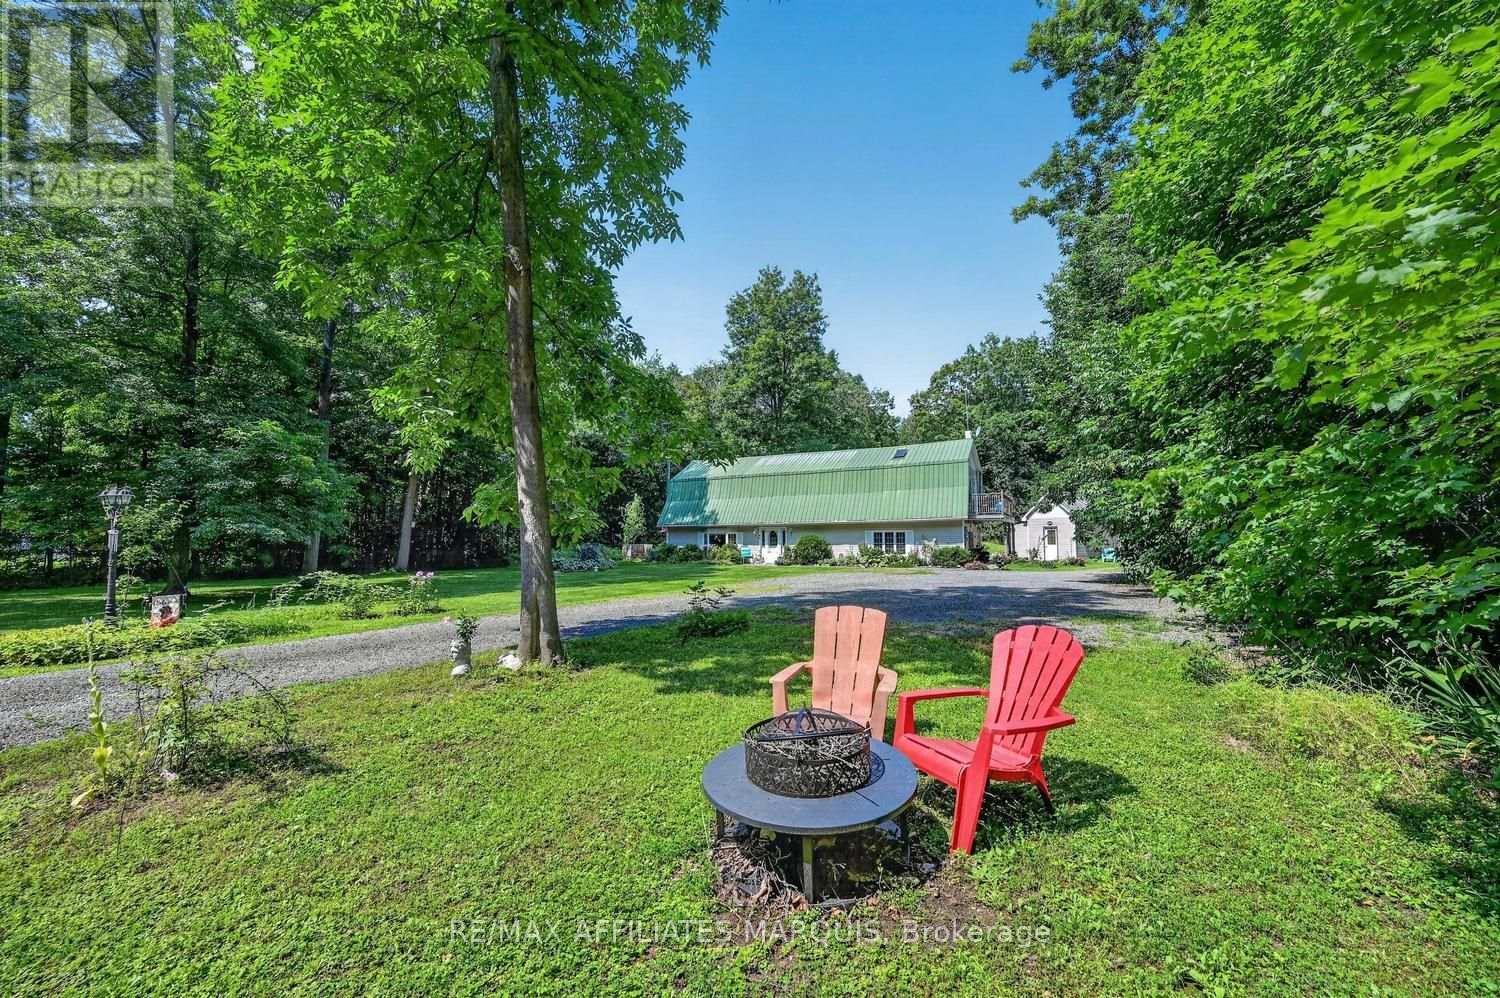
For sale
814 - Elizabethtown Kitley (Old K.) Twp
$549,777
362 Kitley Line 9 Road, Elizabethtown-Kitley, Ontario
House in 814 - Elizabethtown Kitley (Old K.) Twp
3
Beds
Beds
3
Baths
Baths
2500 - 3000 sqft
Sq Ft
Sq Ft
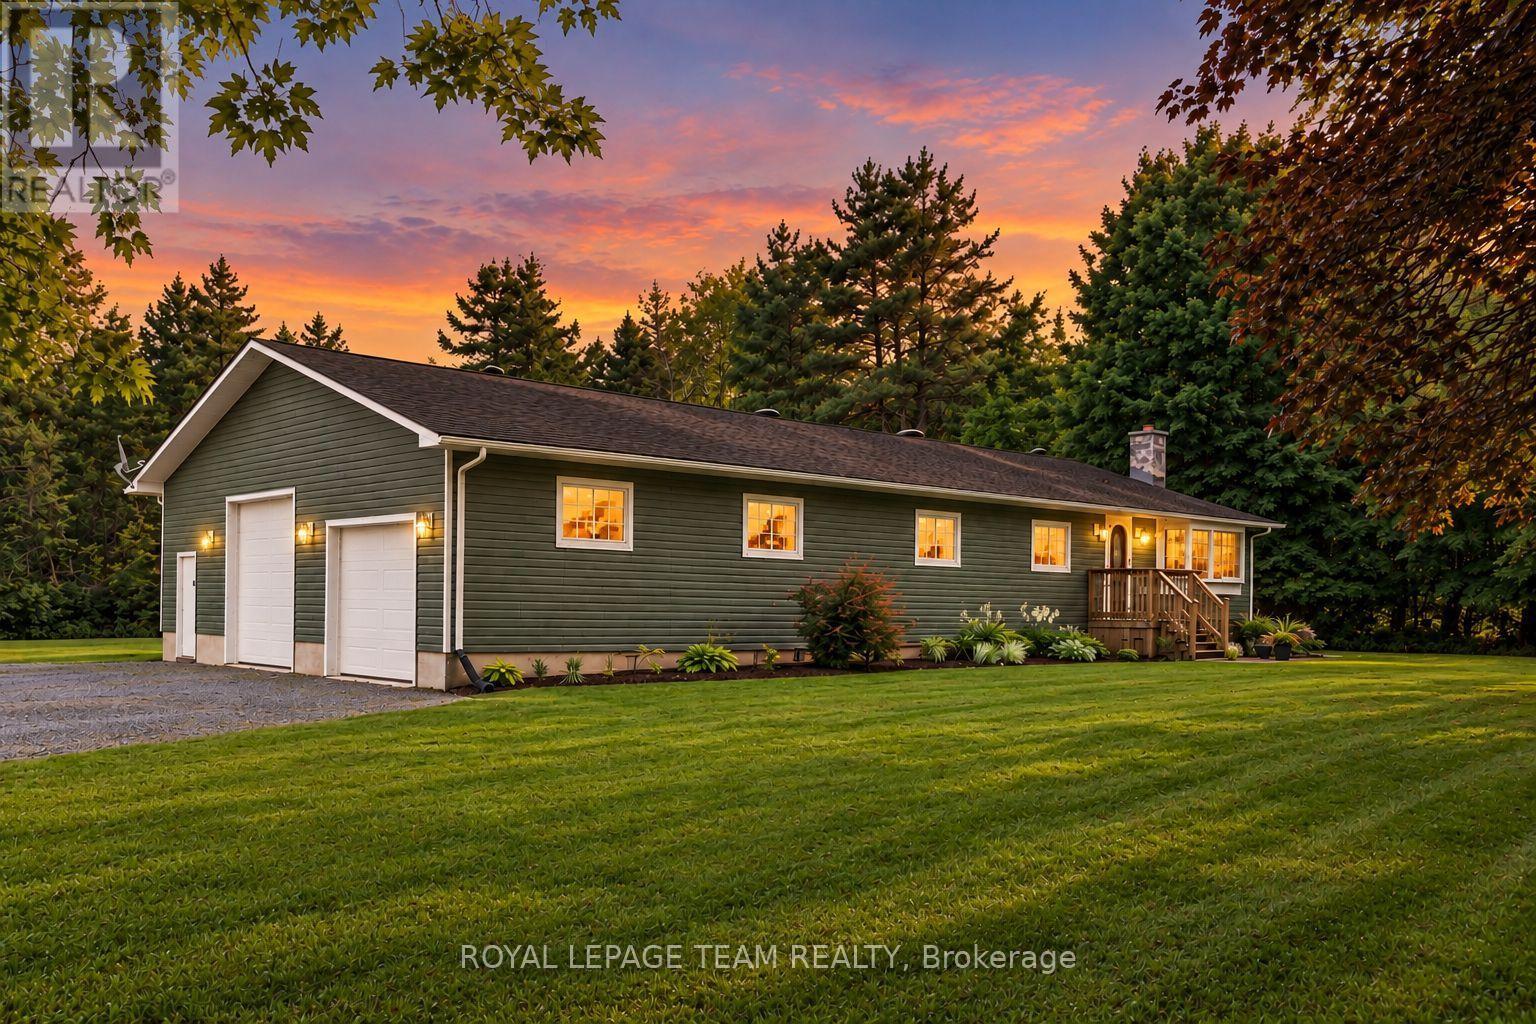
For sale
807 - Edwardsburgh/Cardinal Twp
$549,900
9115 County 44 Road, Edwardsburgh/cardinal, Ontario
House in 807 - Edwardsburgh/Cardinal Twp
3
Beds
Beds
2
Baths
Baths
1500 - 2000 sqft
Sq Ft
Sq Ft
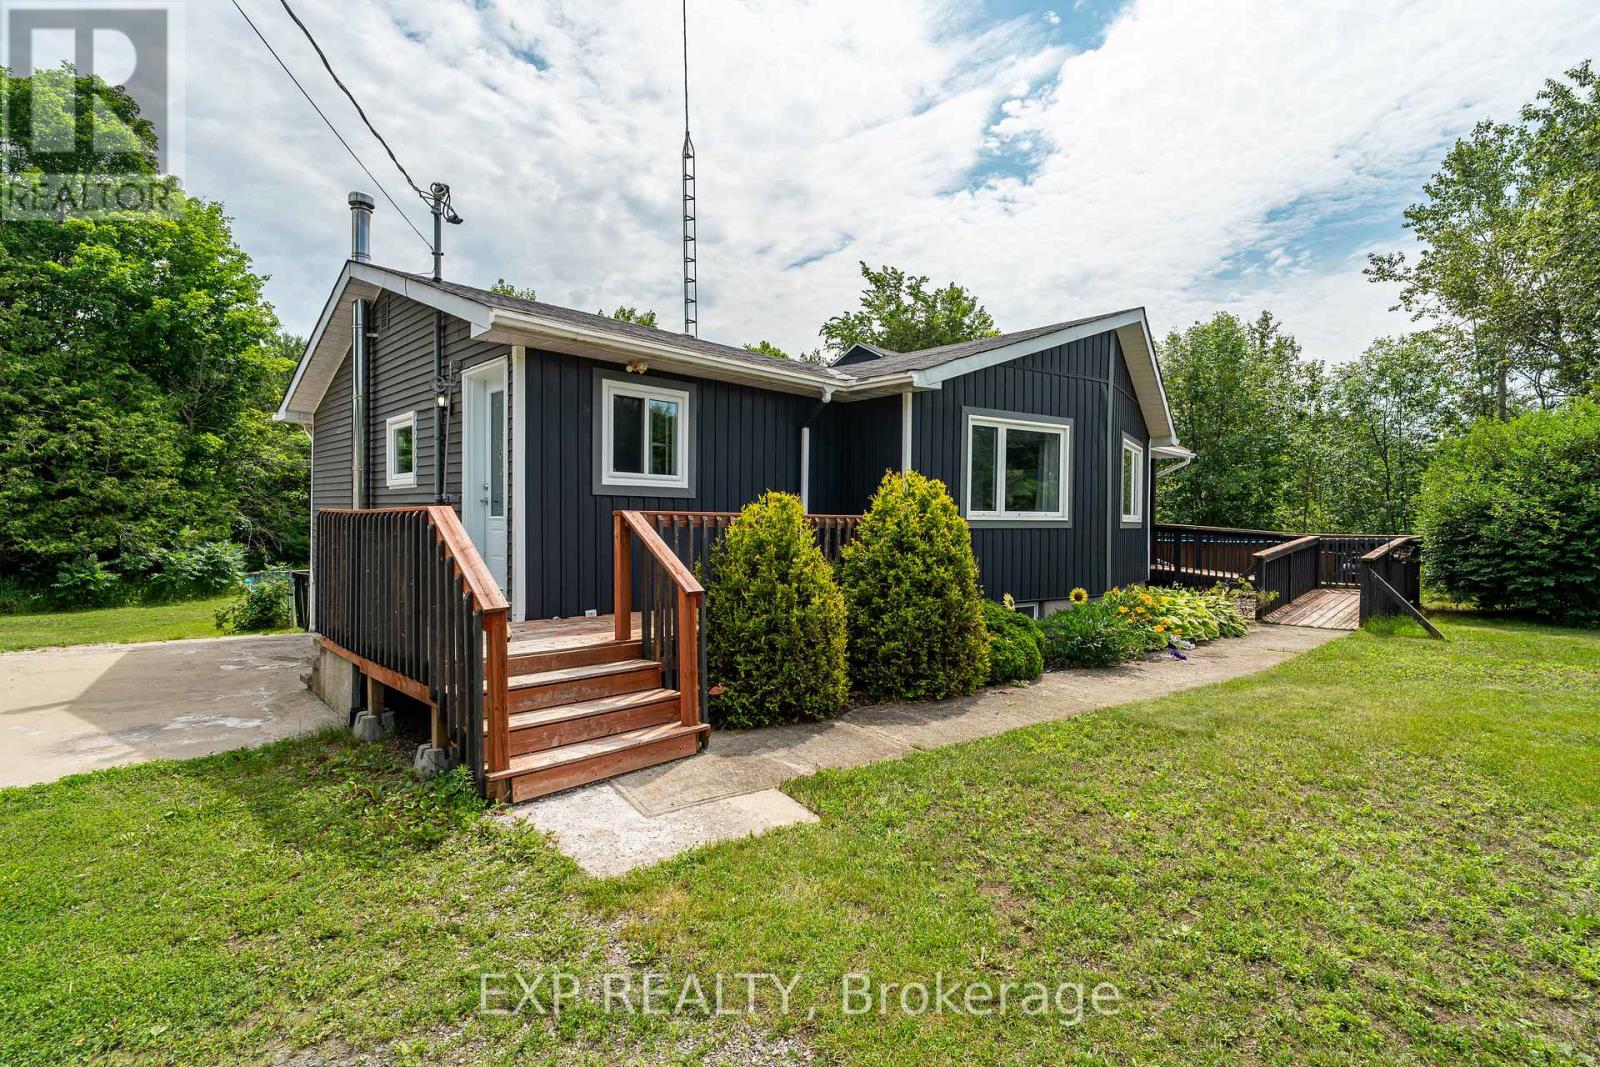
For sale
807 - Edwardsburgh/Cardinal Twp
$514,999
8131 County Road 44 Road, Edwardsburgh/cardinal, Ontario
House in 807 - Edwardsburgh/Cardinal Twp
3
Beds
Beds
2
Baths
Baths
700 - 1100 sqft
Sq Ft
Sq Ft
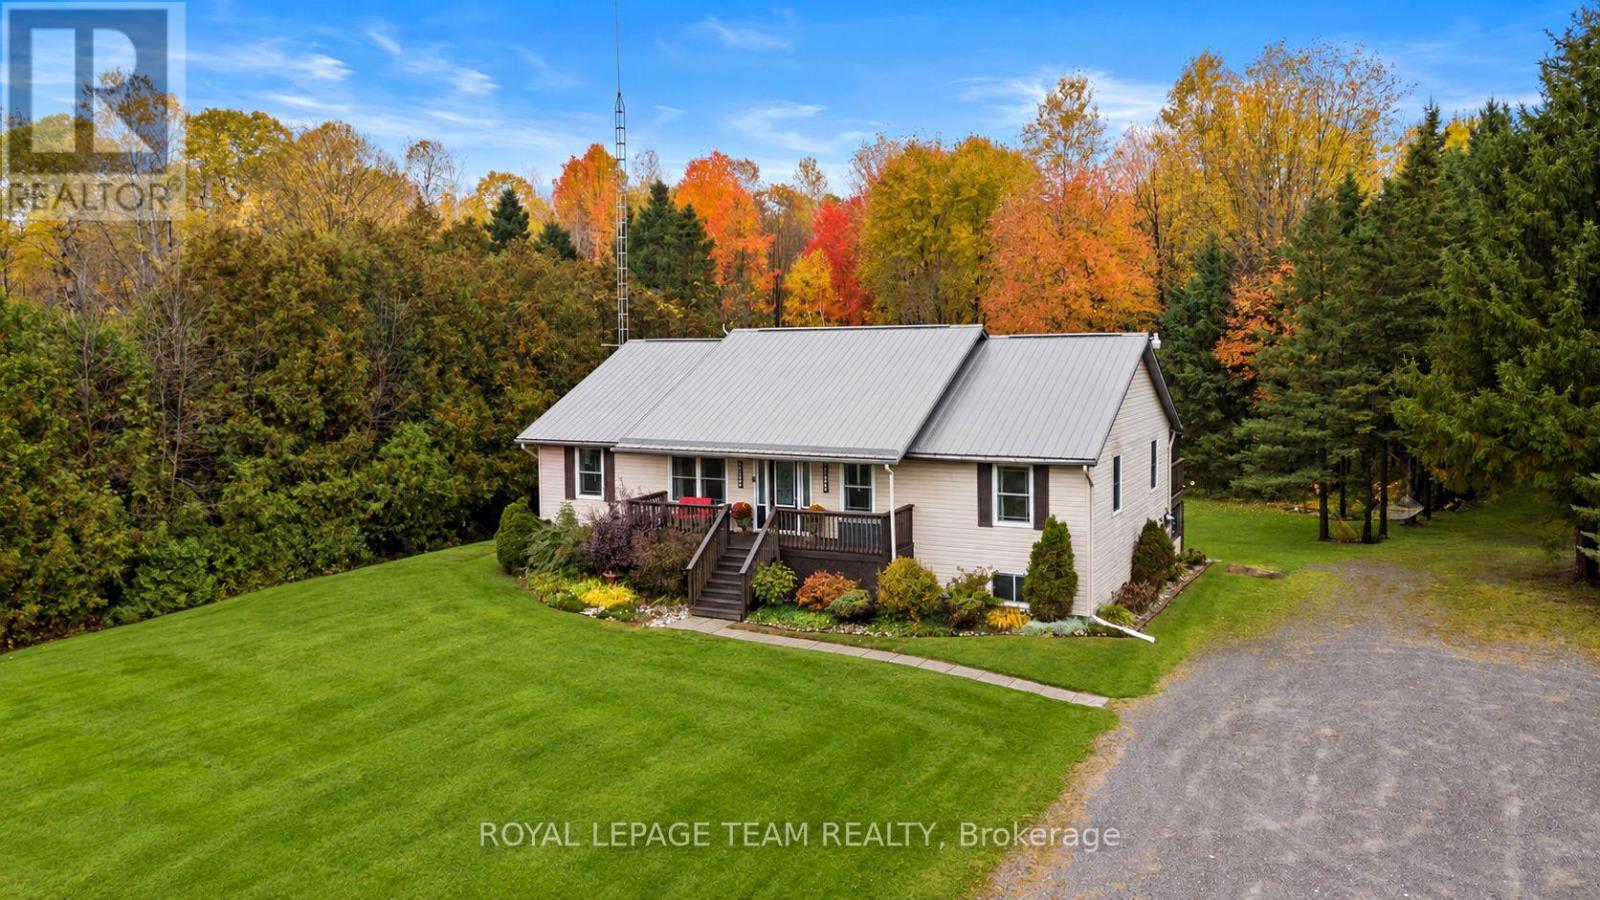
For sale
809 - Augusta Twp
$579,000
5630 Skakum Road, Augusta, Ontario
House in 809 - Augusta Twp
5
Beds
Beds
3
Baths
Baths
1500 - 2000 sqft
Sq Ft
Sq Ft
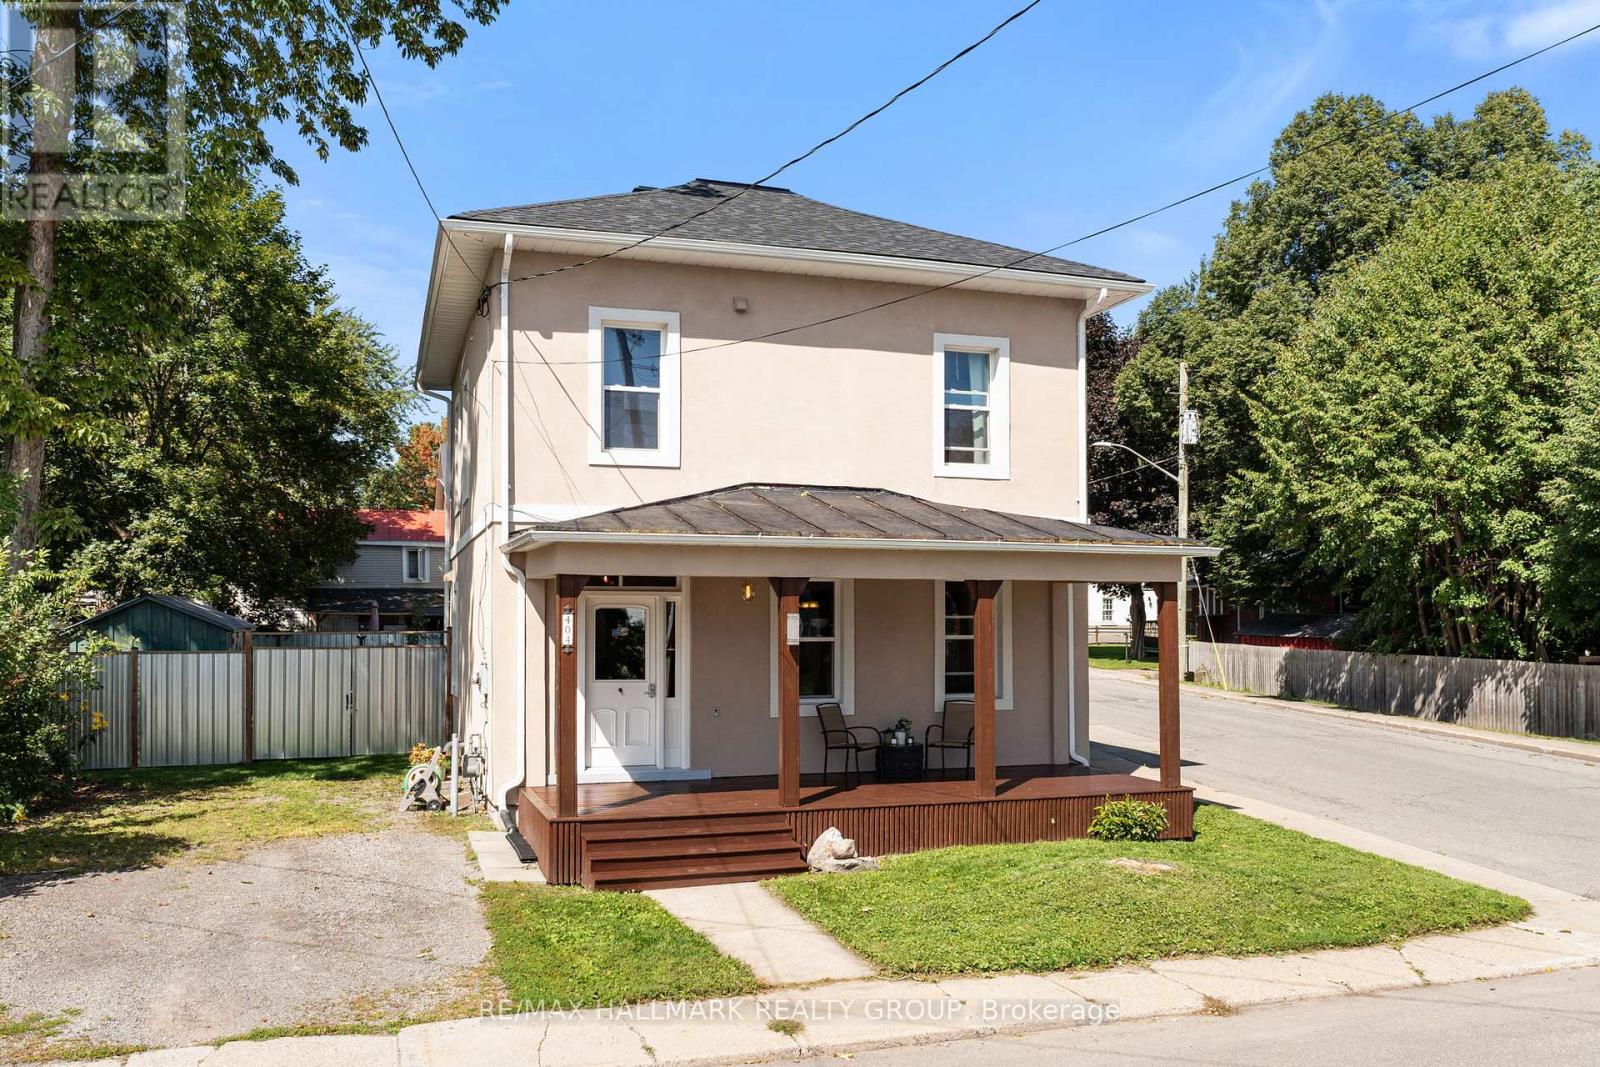
For sale
808 - Prescott
$499,900
404 Henry Street W, Prescott, Ontario
House in 808 - Prescott
4
Beds
Beds
3
Baths
Baths
2000 - 2500 sqft
Sq Ft
Sq Ft
For sale
808 - Prescott
$499,900
240 Dibble Street W, Prescott, Ontario
House in 808 - Prescott
3
Beds
Beds
2
Baths
Baths
2000 - 2500 sqft
Sq Ft
Sq Ft
Ready to a home?
Contact a REALTOR® today!
