

422 Donald B Munro Drive
Ottawa,
Ontario
K0A1L0
422 Donald B Munro Drive
Ottawa,
Ontario
K0A1L0
Add this listing to your favourite
Shortlist it to compare later & get quick access from your account.


$689,900
Property overview
Building Type
House
Property Type
Single Family
Bedrooms
3
Bathrooms
3
Year Built
Neighbourhood
9101 - Carp
Status
For sale
Highlights
9101 - Carp
House
For sale
Listing description
Discover this Single Family
422 Donald B Munro Drive,
Ottawa
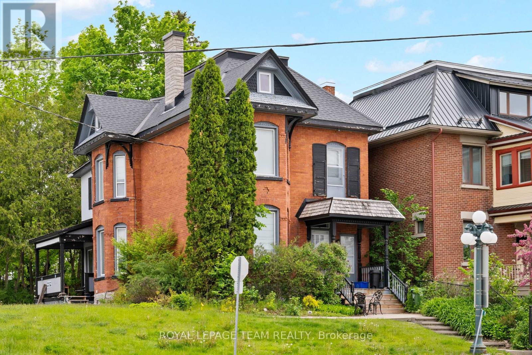
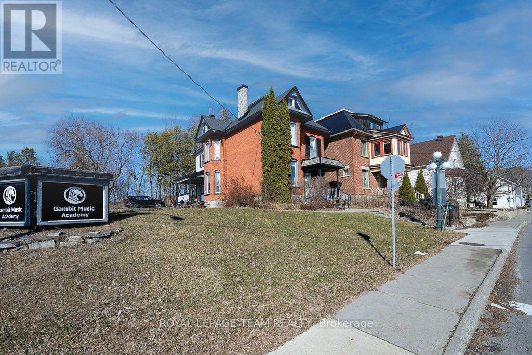
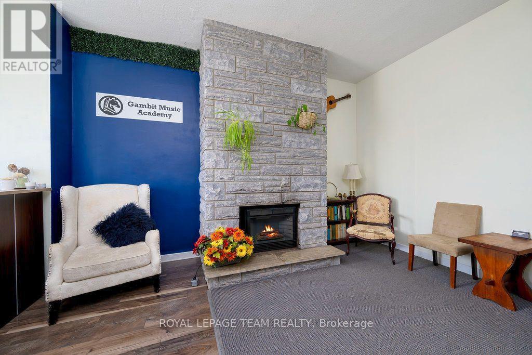
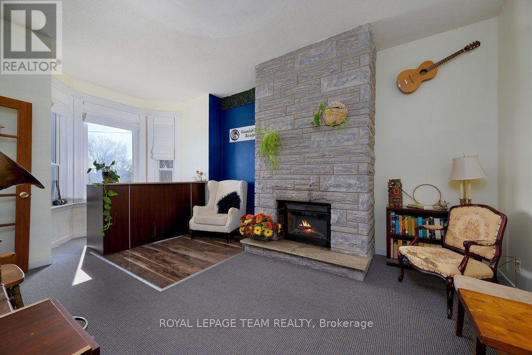
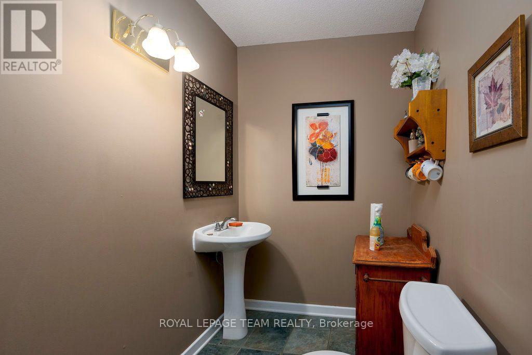
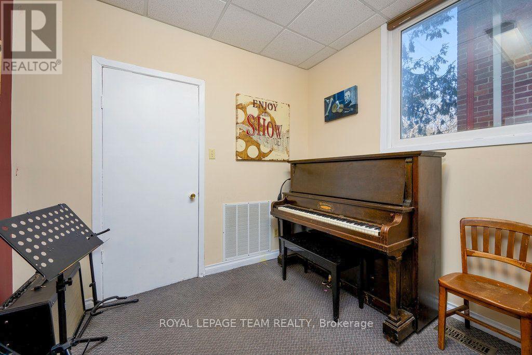
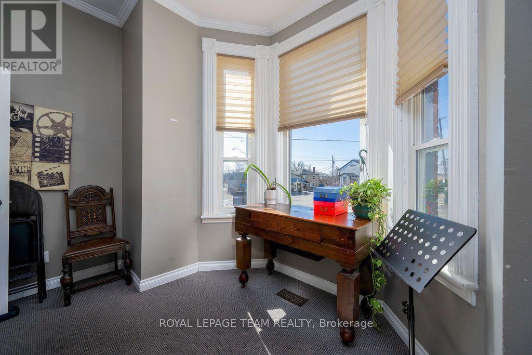
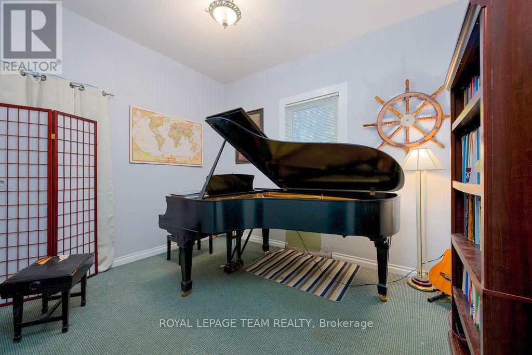
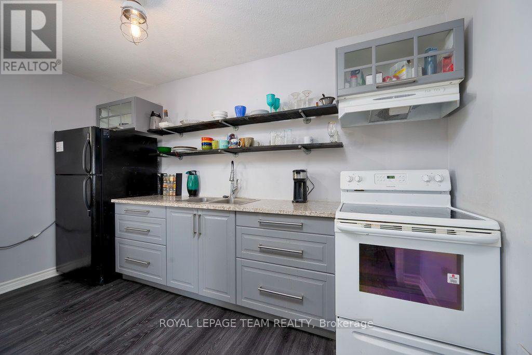
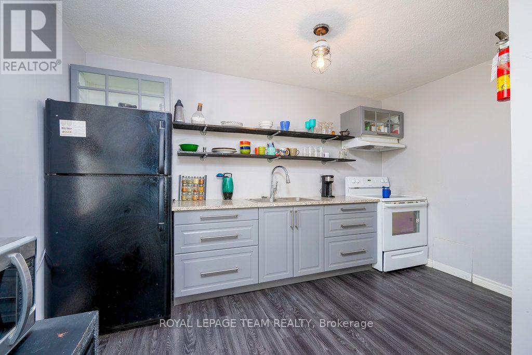
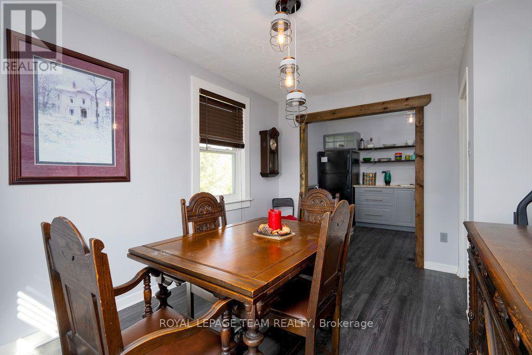
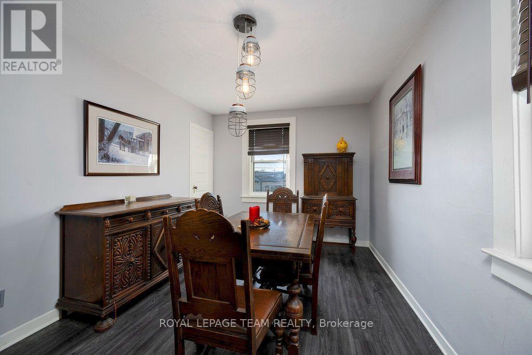
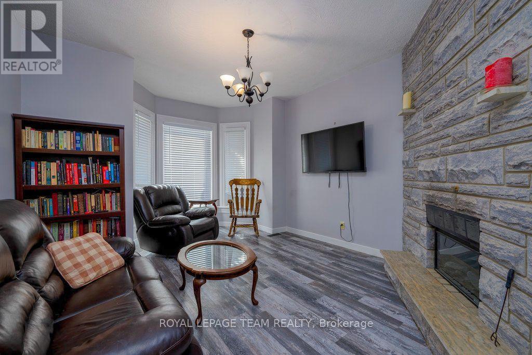
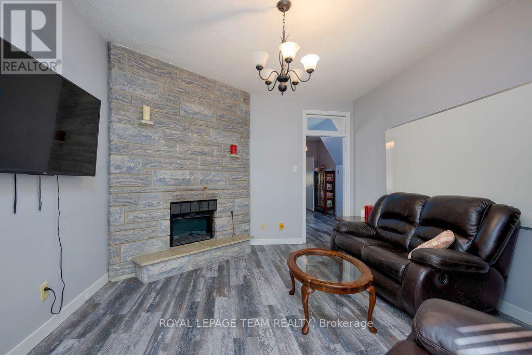
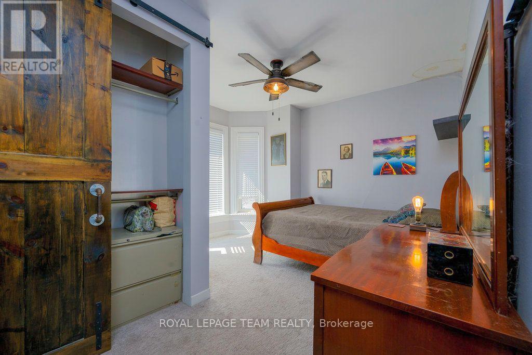
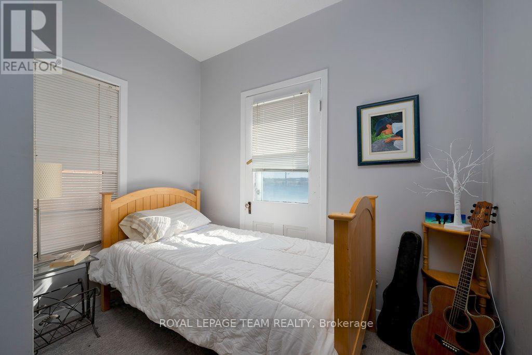
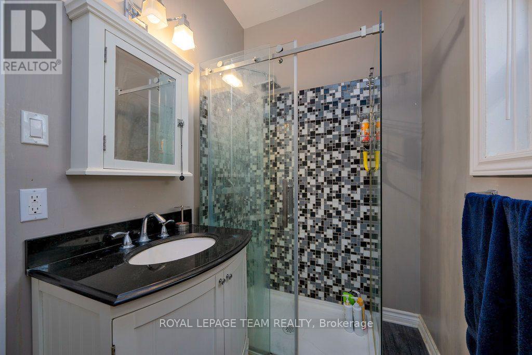
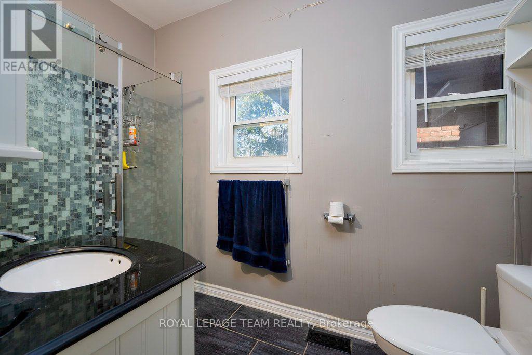
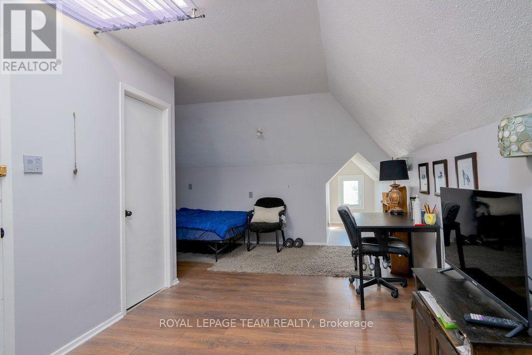
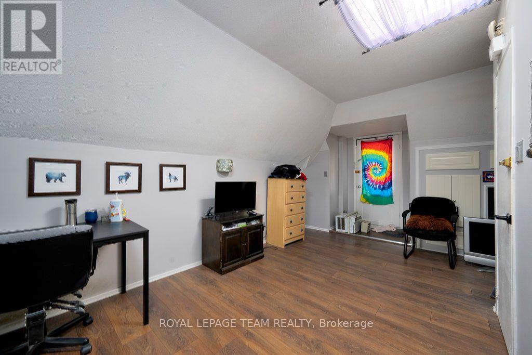
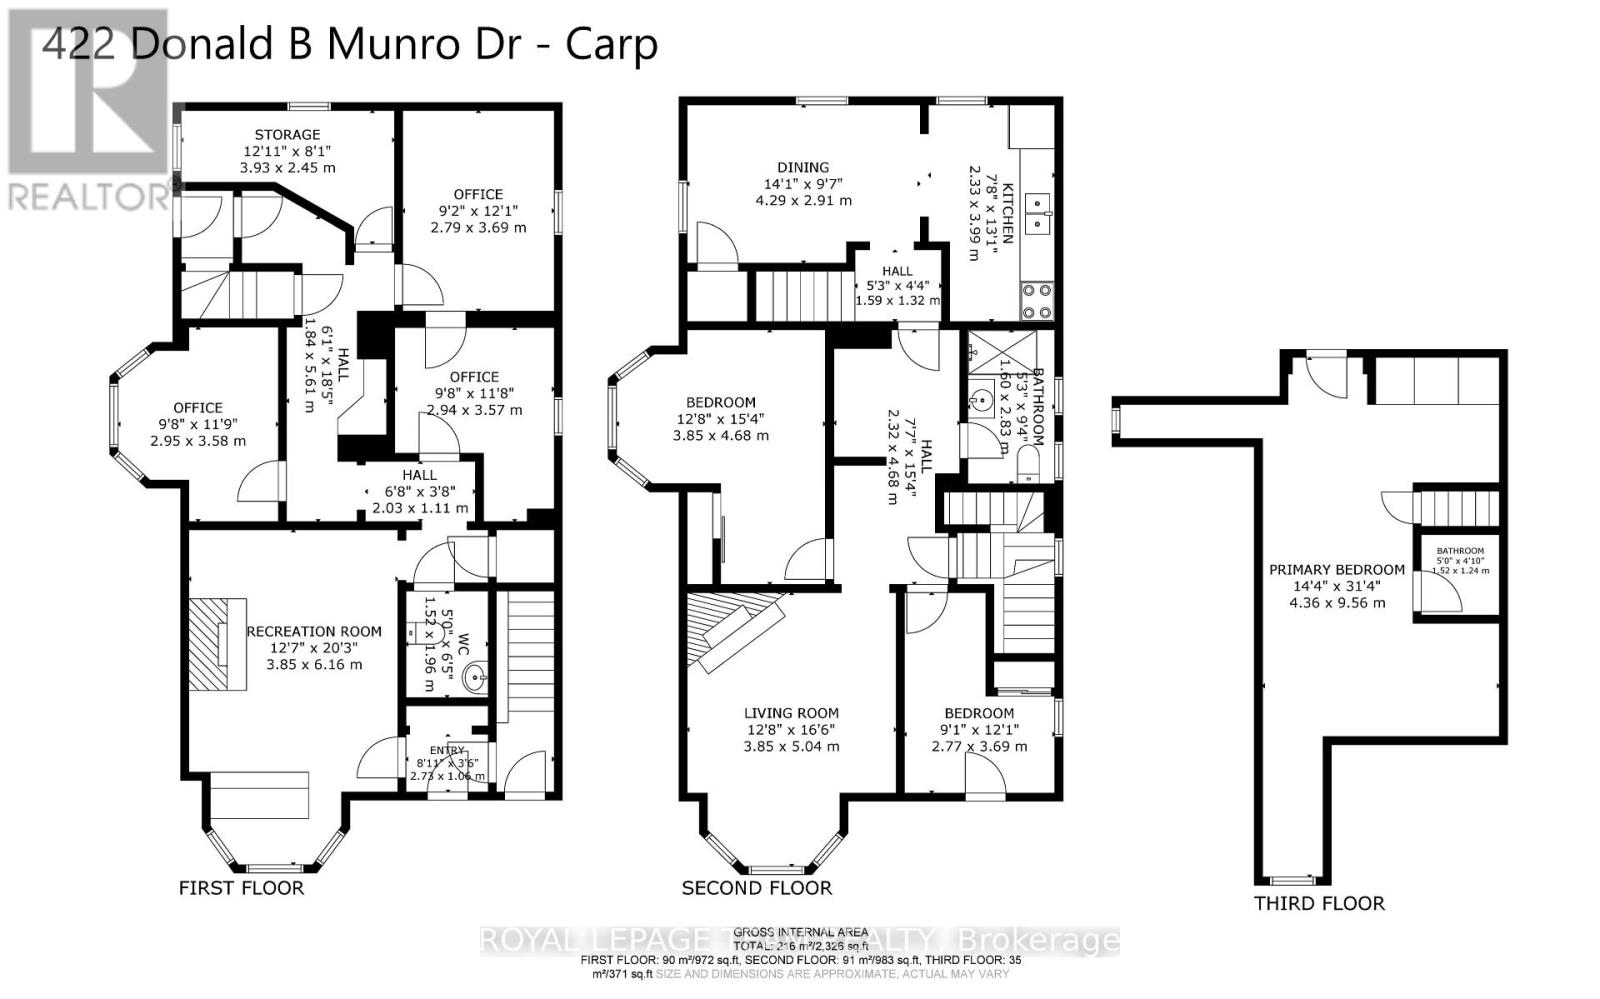
Live, work and play in the best location in the Village of Carp. This 3-storey, all brick Victorian building is one of the community's most iconic homes. Currently operated as a successful music academy, the main floor layout is conducive to professional, medical or retail uses. The 2nd and 3rd floors offer a tastefully updated and functional 3 bedroom, 1.5 bath residential unit with its own private entry. The Village Mixed Use zoning is one of the most versatile in the City of Ottawa, giving the owner the flexibility to operate the property as a business, a home or any combination thereof. This property is ideal for investors and owner/operators alike. (id:64373)
Upcoming viewings
45.3445956
-76.0353188
422 Donald B Munro Drive, Ottawa, Ontario, K0A1L0
Loading WalkScore data...
Walk Score®
Transit Score®
Bike Score®
Walkability Snapshot
Understand how walkable, transit-friendly & bikeable this neighbourhood really is.
Scores are powered by Walk Score® and reflect access to daily essentials, transit and bike routes near this area.
🚶Walk Score®
🚊Transit Score
🚲Bike Score
Liveability scores for this neighbourhood
Powered by Walk Score®
Use these scores as a quick guide only. Check local transit, bike paths
and walk routes to plan your day-to-day life.
Google Maps
Explore the exact location, nearby amenities, and community vibe.
Property Address
422 Donald B Munro Drive,
Ottawa,
Ontario
K0A1L0
Community
9101 - Carp
Neighbourhood
Listing Details
Last updated:
2026-10-22
Key facts
Price
$689,900
Ownership
Freehold
Property type
Single Family
Bedrooms
3
Bathrooms
3
Stories
3
Interior size
2000 - 2500 sqft
Parking options
No Garage
Total spaces
3
Interior & features
Cooling
Central air conditioning
Heating
Forced air
Heating fuel
Natural gas
Basement
Full (Unfinished)
Appliances
Dryer, Hood Fan, Microwave, Stove, Washer, Refrigerator
Fireplace
True
Lot, amenities & extras
Lot size
60 x 103 FT|under 1/2 acre
Community features
Community Centre
Nearby amenities
Park, Schools
Water
Municipal water
Sewer
Sanitary sewer
Rooms
| Level | Type | Length | Width | Dimensions |
|---|---|---|---|---|
| Second Level | Living Room | 3.85 m | 5.04 m | 3.85 m x 5.04 m |
| Second Level | Bedroom 2 | 2.77 m | 3.69 m | 2.77 m x 3.69 m |
| Second Level | Dining Room | 4.29 m | 2.91 m | 4.29 m x 2.91 m |
| Second Level | Kitchen | 2.33 m | 3.99 m | 2.33 m x 3.99 m |
| Second Level | Bathroom | 1.6 m | 2.83 m | 1.6 m x 2.83 m |
| Second Level | Bedroom | 3.85 m | 4.68 m | 3.85 m x 4.68 m |
| Third Level | Bedroom 3 | 4.36 m | 9.56 m | 4.36 m x 9.56 m |
| Third Level | Bathroom | 1.52 m | 1.24 m | 1.52 m x 1.24 m |
| Ground Level | Recreational, Games Room | 3.85 m | 6.16 m | 3.85 m x 6.16 m |
| Ground Level | Bathroom | 1.52 m | 1.96 m | 1.52 m x 1.96 m |
| Ground Level | Office | 2.95 m | 3.58 m | 2.95 m x 3.58 m |
| Ground Level | Office | 2.94 m | 3.57 m | 2.94 m x 3.57 m |
| Ground Level | Office | 2.79 m | 3.69 m | 2.79 m x 3.69 m |
| Ground Level | Office | 3.93 m | 2.45 m | 3.93 m x 2.45 m |
Mortgage Calculator
$500,000
$100,000
$5,000,000
Adjust the total amount you plan to borrow.
5%
1%
15%
25 years
10 years
40 years
Monthly Payment
$0
This is an approximate monthly payment based on your inputs.
Total Interest Paid
$0
Add this listing to your favourite
Shortlist it to compare later & get quick access from your account.

Comparables
For sale
616 - Limoges
$689,900
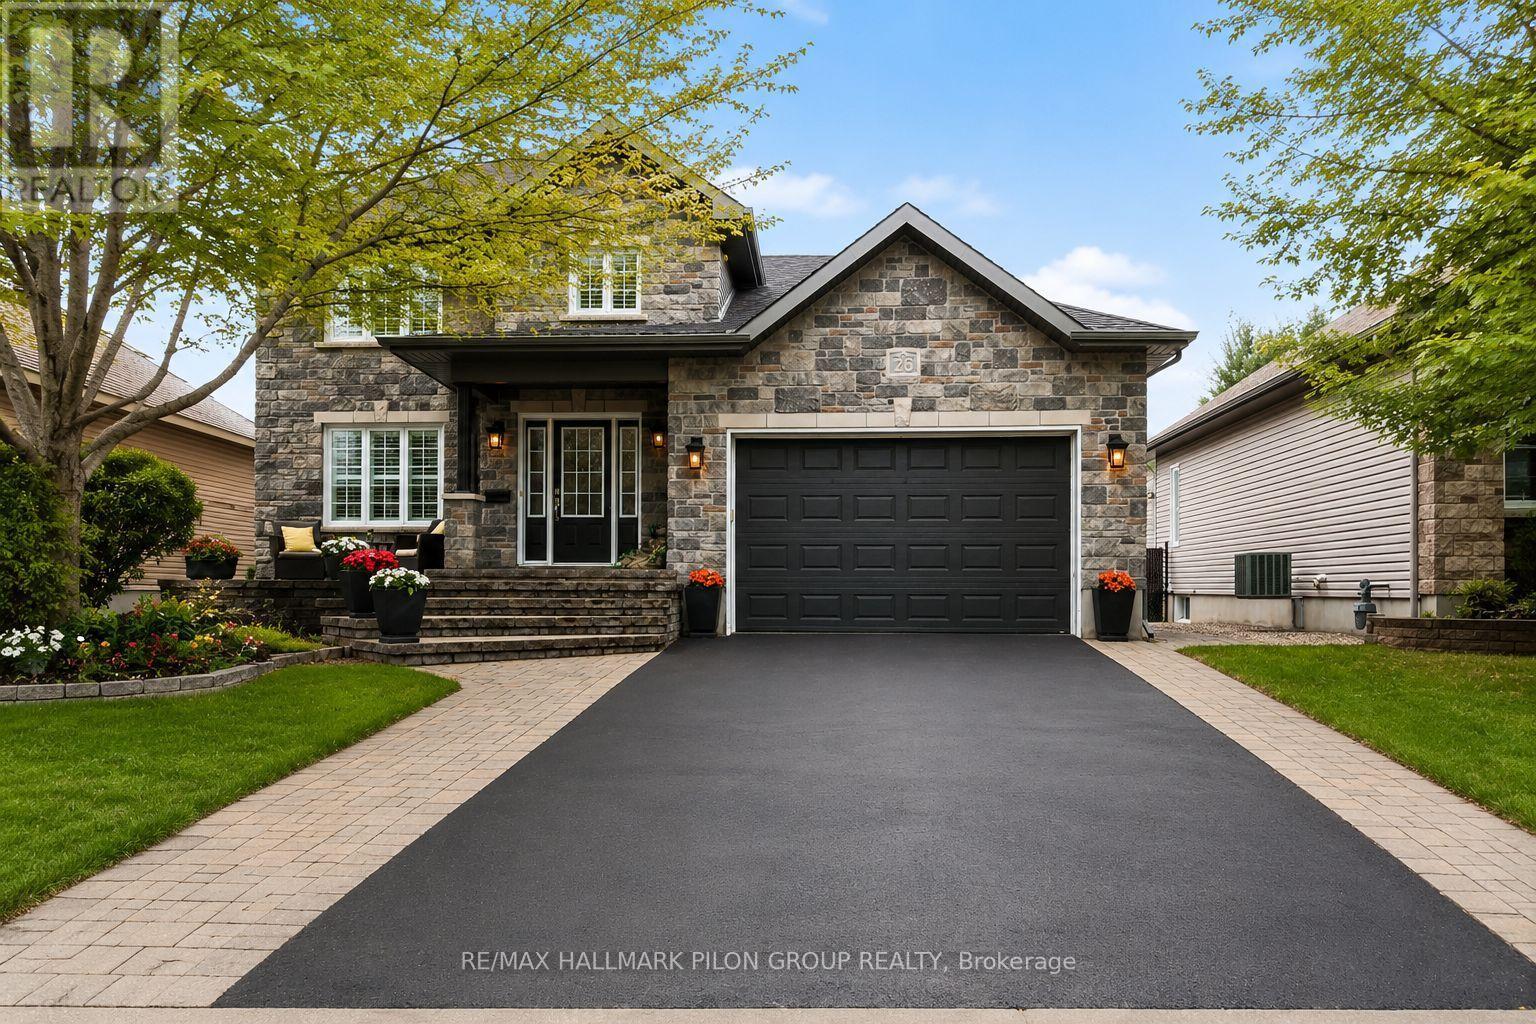
26 Honore Crescent, The Nation, Ontario
House in 616 - Limoges
3
Beds
Beds
2
Baths
Baths
1500 - 2000 sqft
Sq Ft
Sq Ft
For sale
602 - Embrun
$689,900
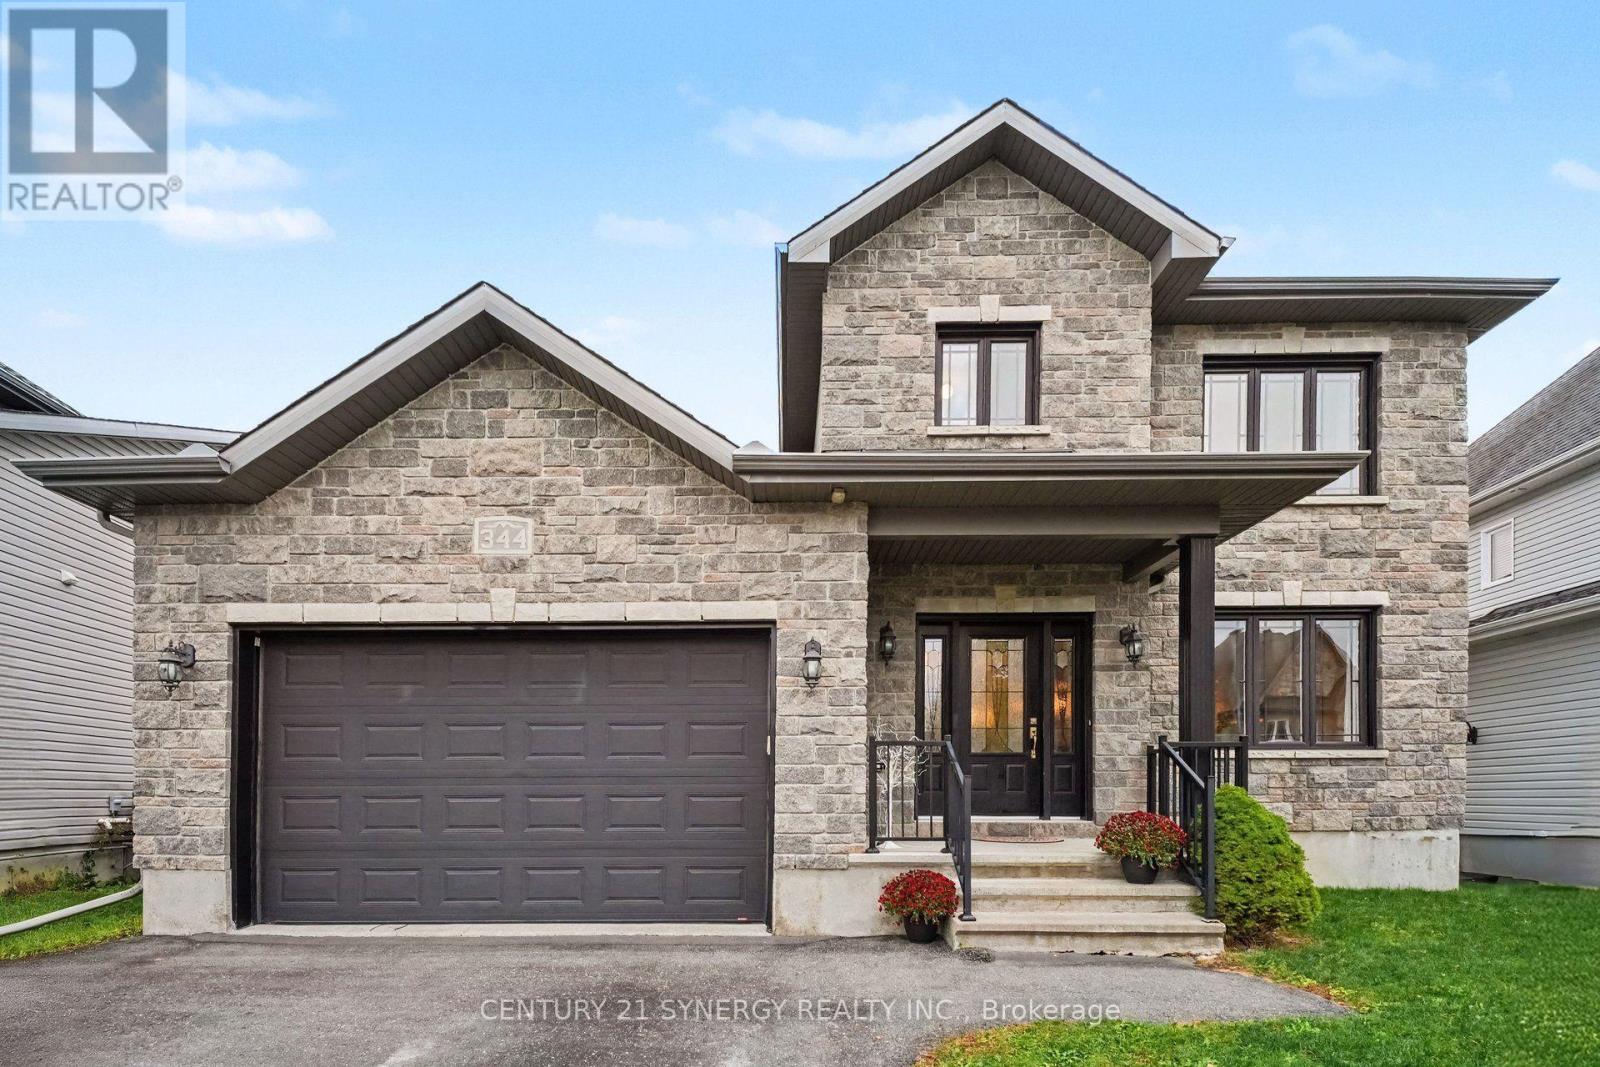
344 Colmar Street, Russell, Ontario
House in 602 - Embrun
3
Beds
Beds
2
Baths
Baths
1500 - 2000 sqft
Sq Ft
Sq Ft
For sale
551 - Mcnab/Braeside Twps
$690,000
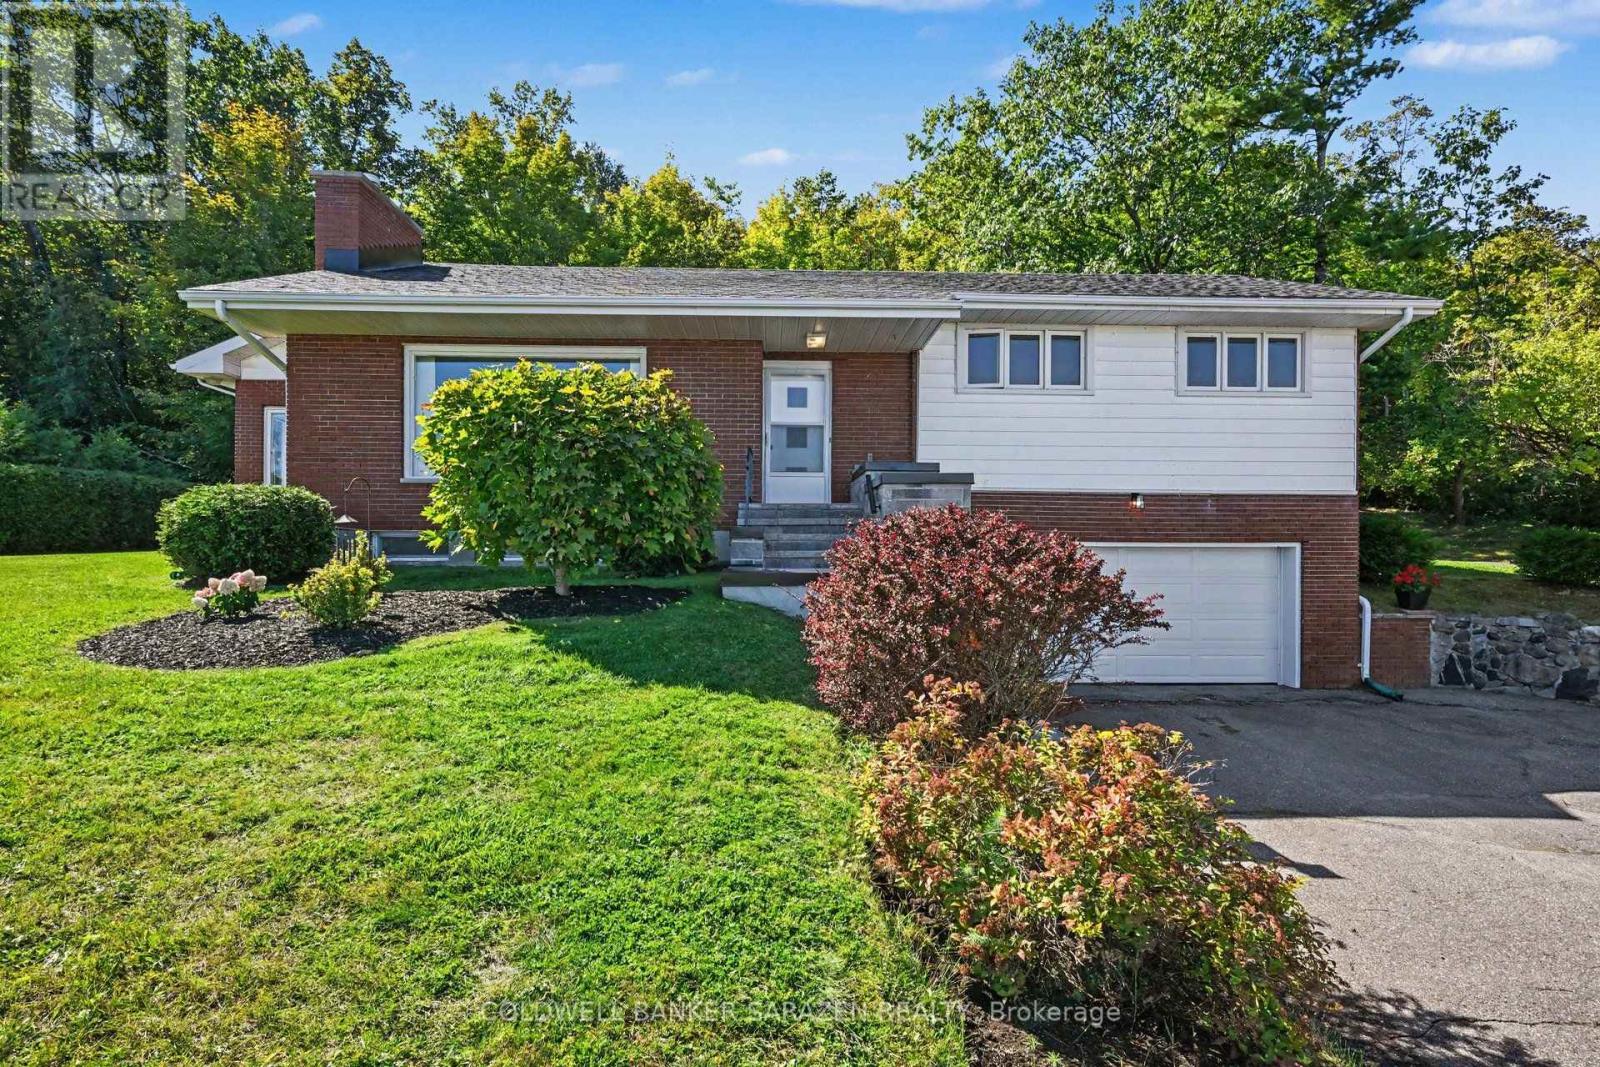
1117 River Road, Mcnab/braeside, Ontario
House in 551 - Mcnab/Braeside Twps
3
Beds
Beds
2
Baths
Baths
1500 - 2000 sqft
Sq Ft
Sq Ft
For sale
607 - Clarence/Rockland Twp
$693,628
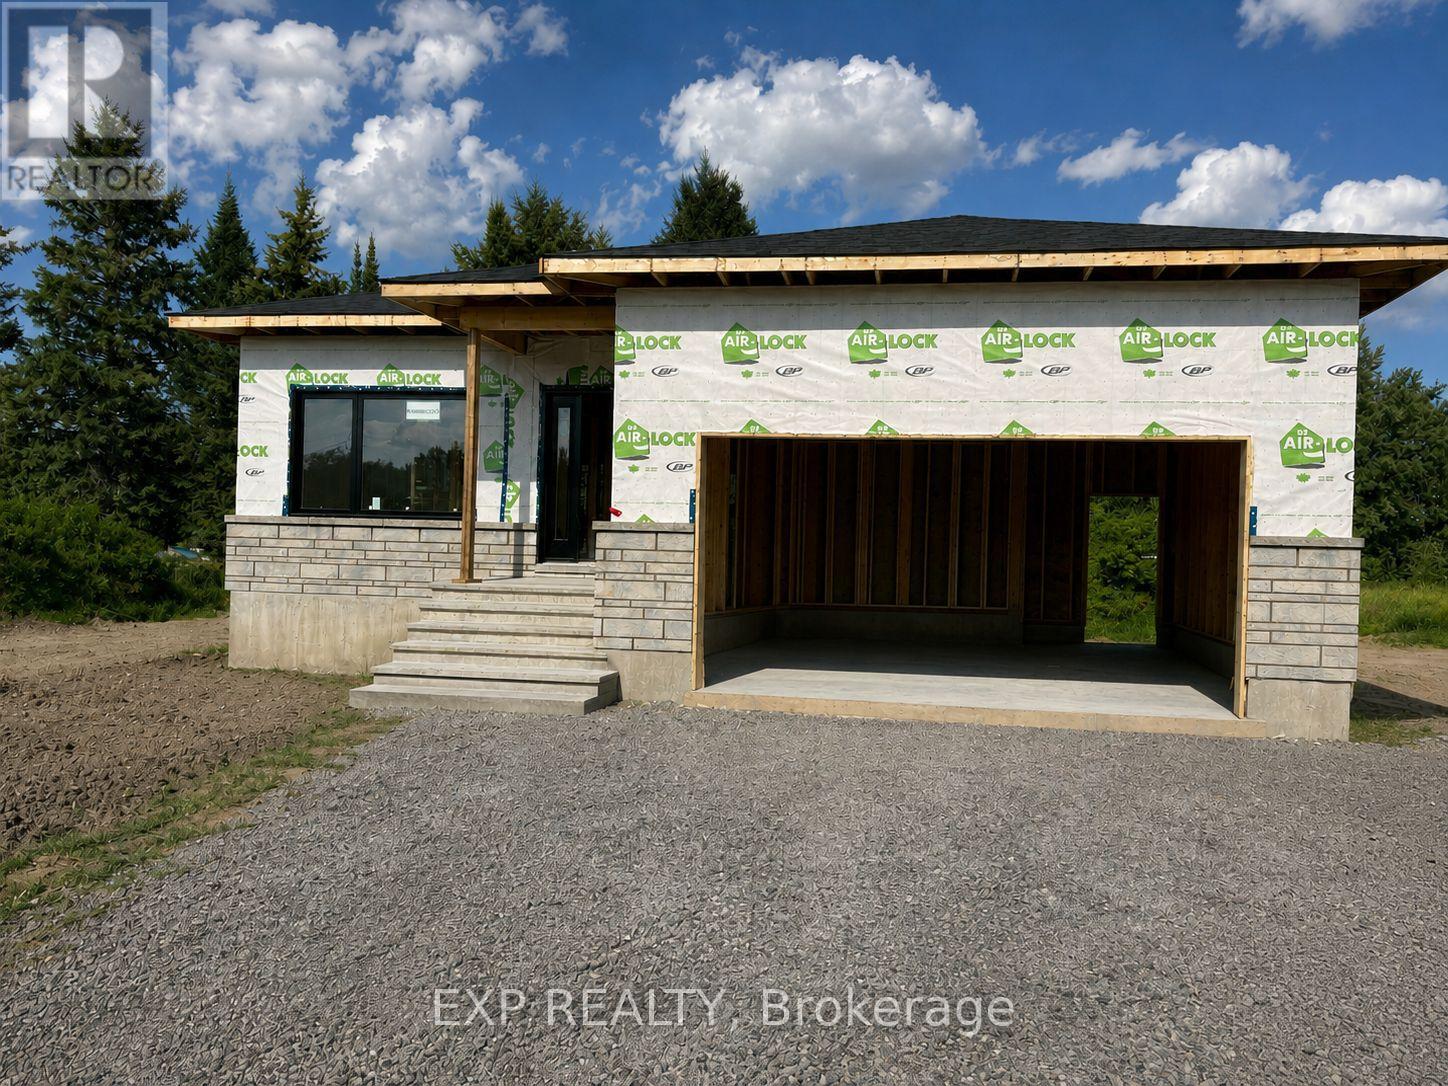
217 Danika Street, Clarence-Rockland, Ontario
House in 607 - Clarence/Rockland Twp
2
Beds
Beds
2
Baths
Baths
1100 - 1500 sqft
Sq Ft
Sq Ft
For sale
602 - Embrun
$686,000
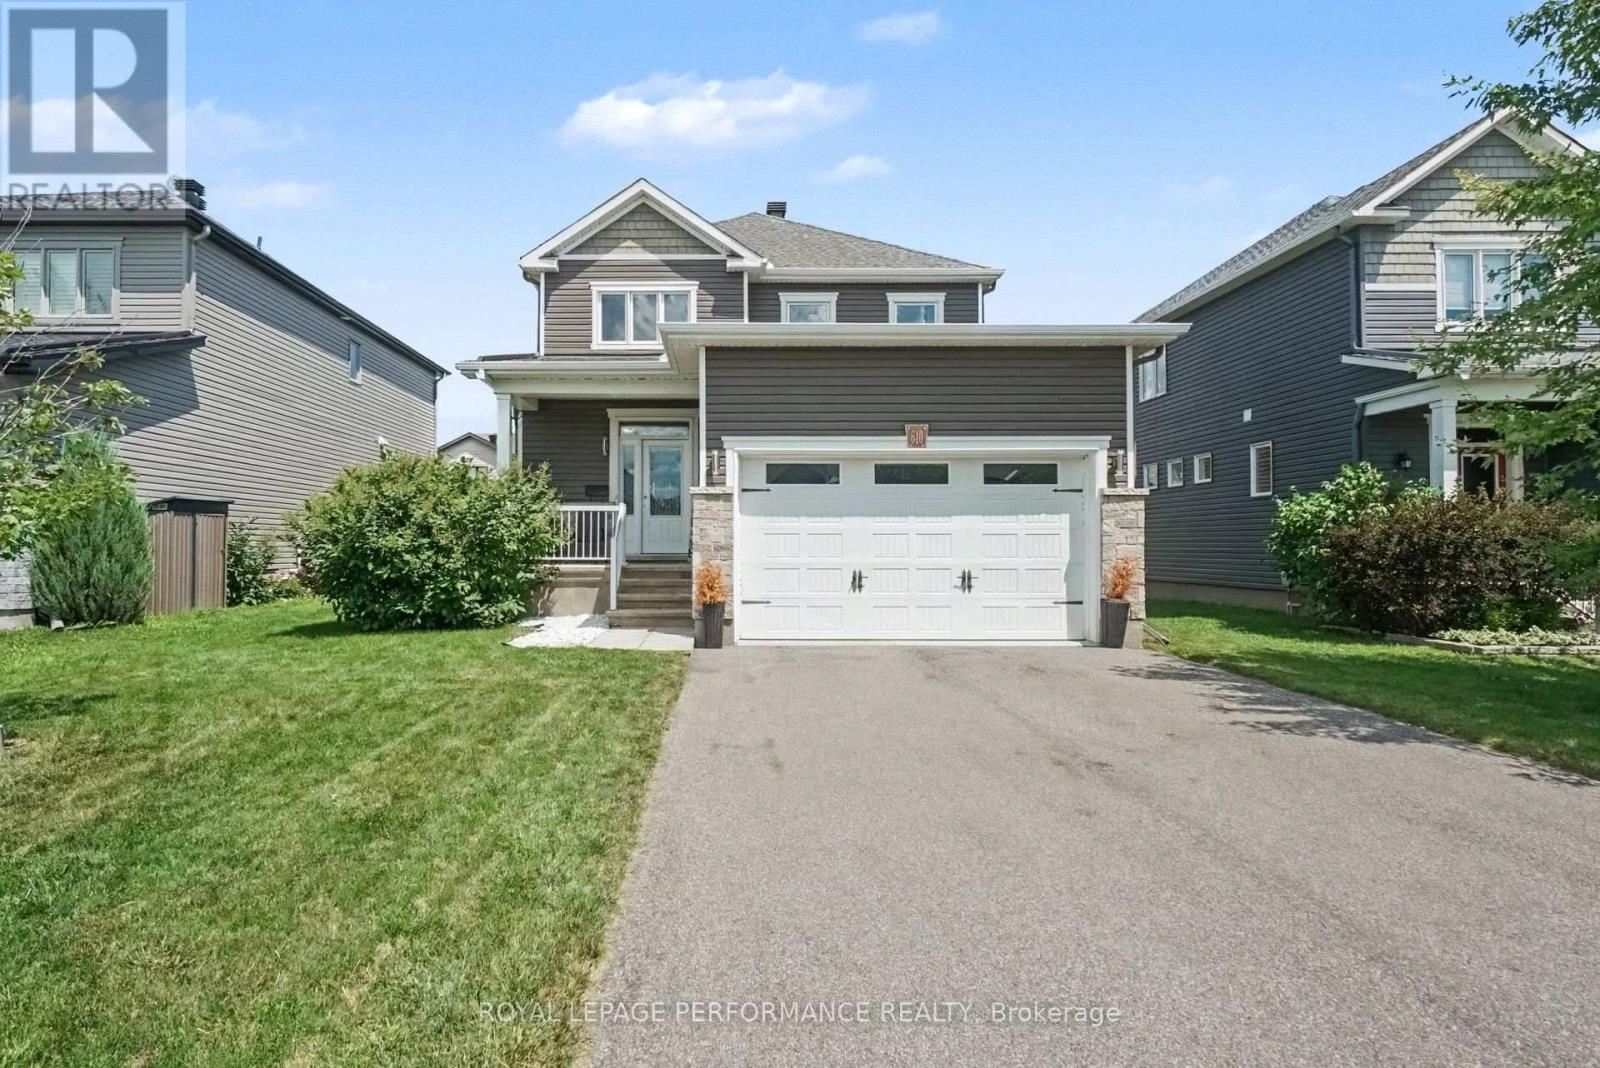
640 Bruxelles Street, Russell, Ontario
House in 602 - Embrun
3
Beds
Beds
3
Baths
Baths
2000 - 2500 sqft
Sq Ft
Sq Ft
For sale
8209 - Goulbourn Twp From Franktown Rd/South To Rideau
$695,000
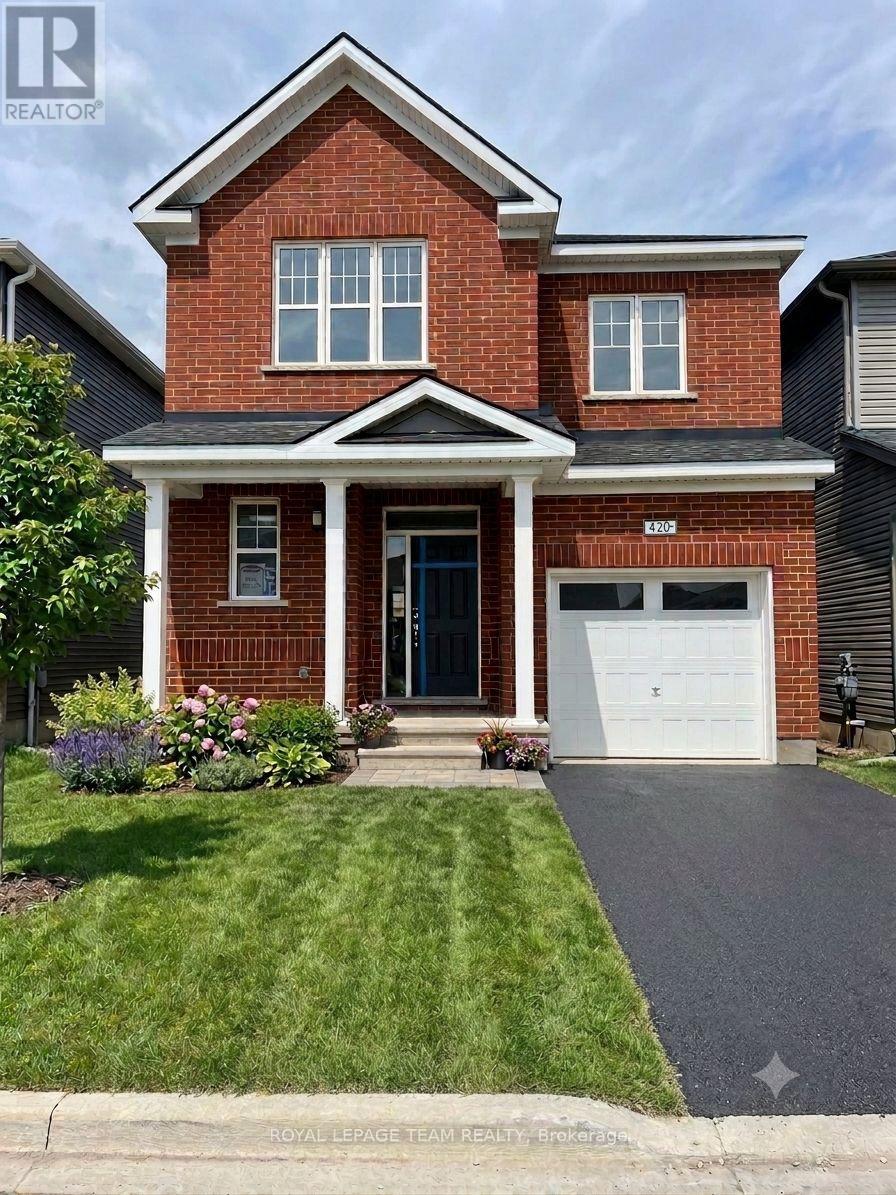
420 Meynell Street, Ottawa, Ontario
House in 8209 - Goulbourn Twp From Franktown Rd/South To Rideau
4
Beds
Beds
3
Baths
Baths
2000 - 2500 sqft
Sq Ft
Sq Ft
For sale
9101 - Carp
$695,000
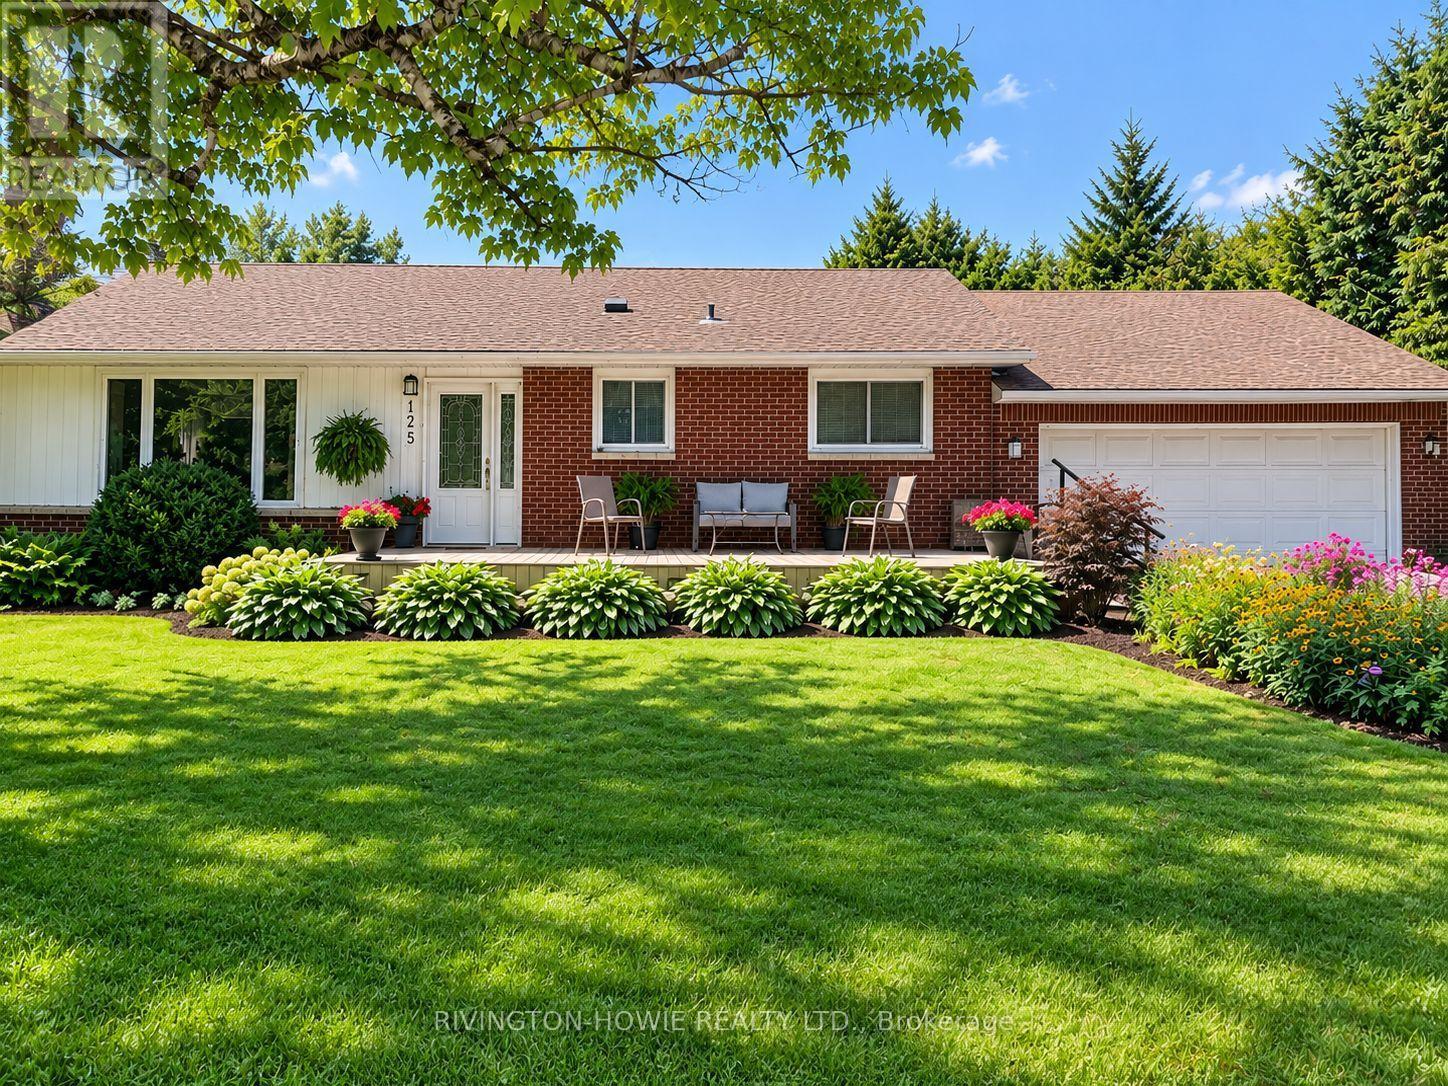
125 Snelgrove Drive, Ottawa, Ontario
House in 9101 - Carp
2
Beds
Beds
2
Baths
Baths
1100 - 1500 sqft
Sq Ft
Sq Ft
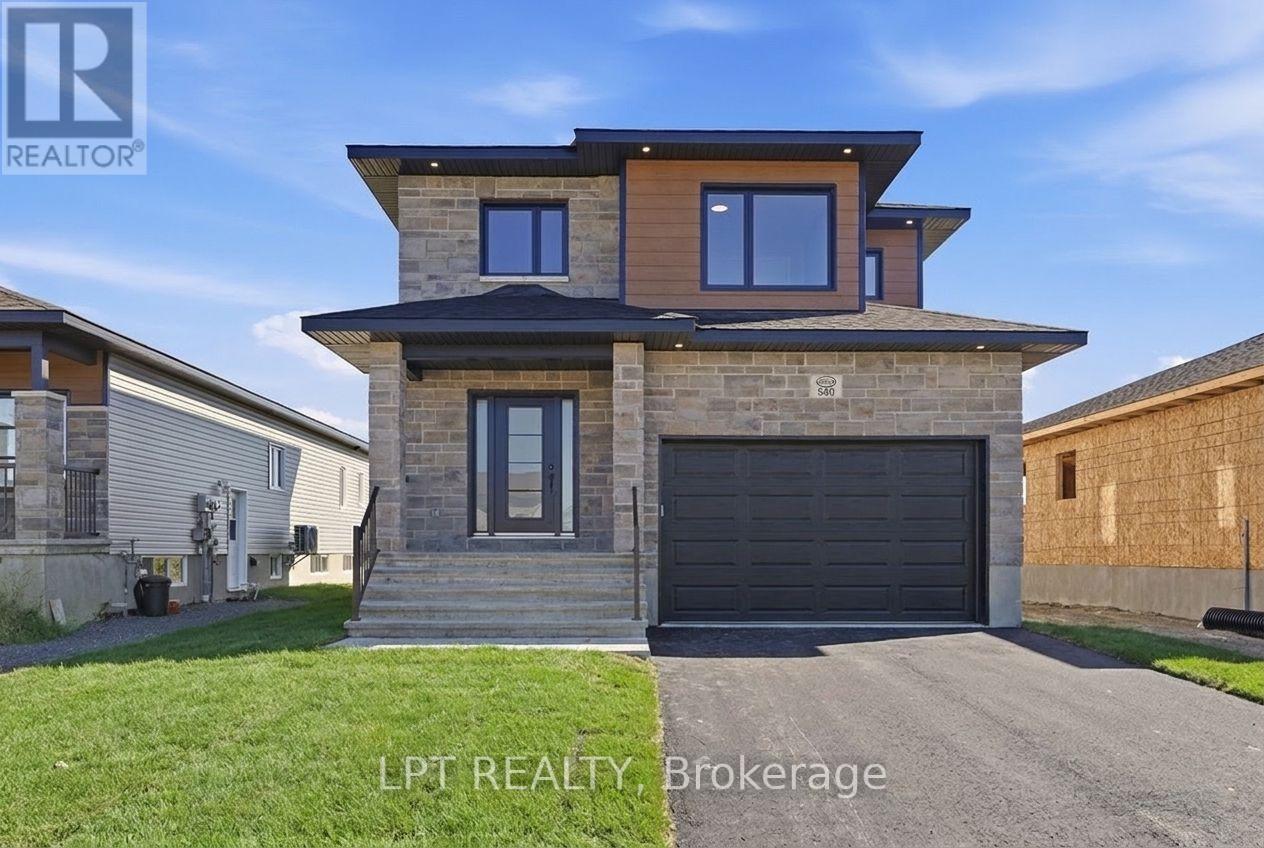
For sale
602 - Embrun
$696,000
72 Chateauguay Street, Russell, Ontario
House in 602 - Embrun
3
Beds
Beds
3
Baths
Baths
1500 - 2000 sqft
Sq Ft
Sq Ft
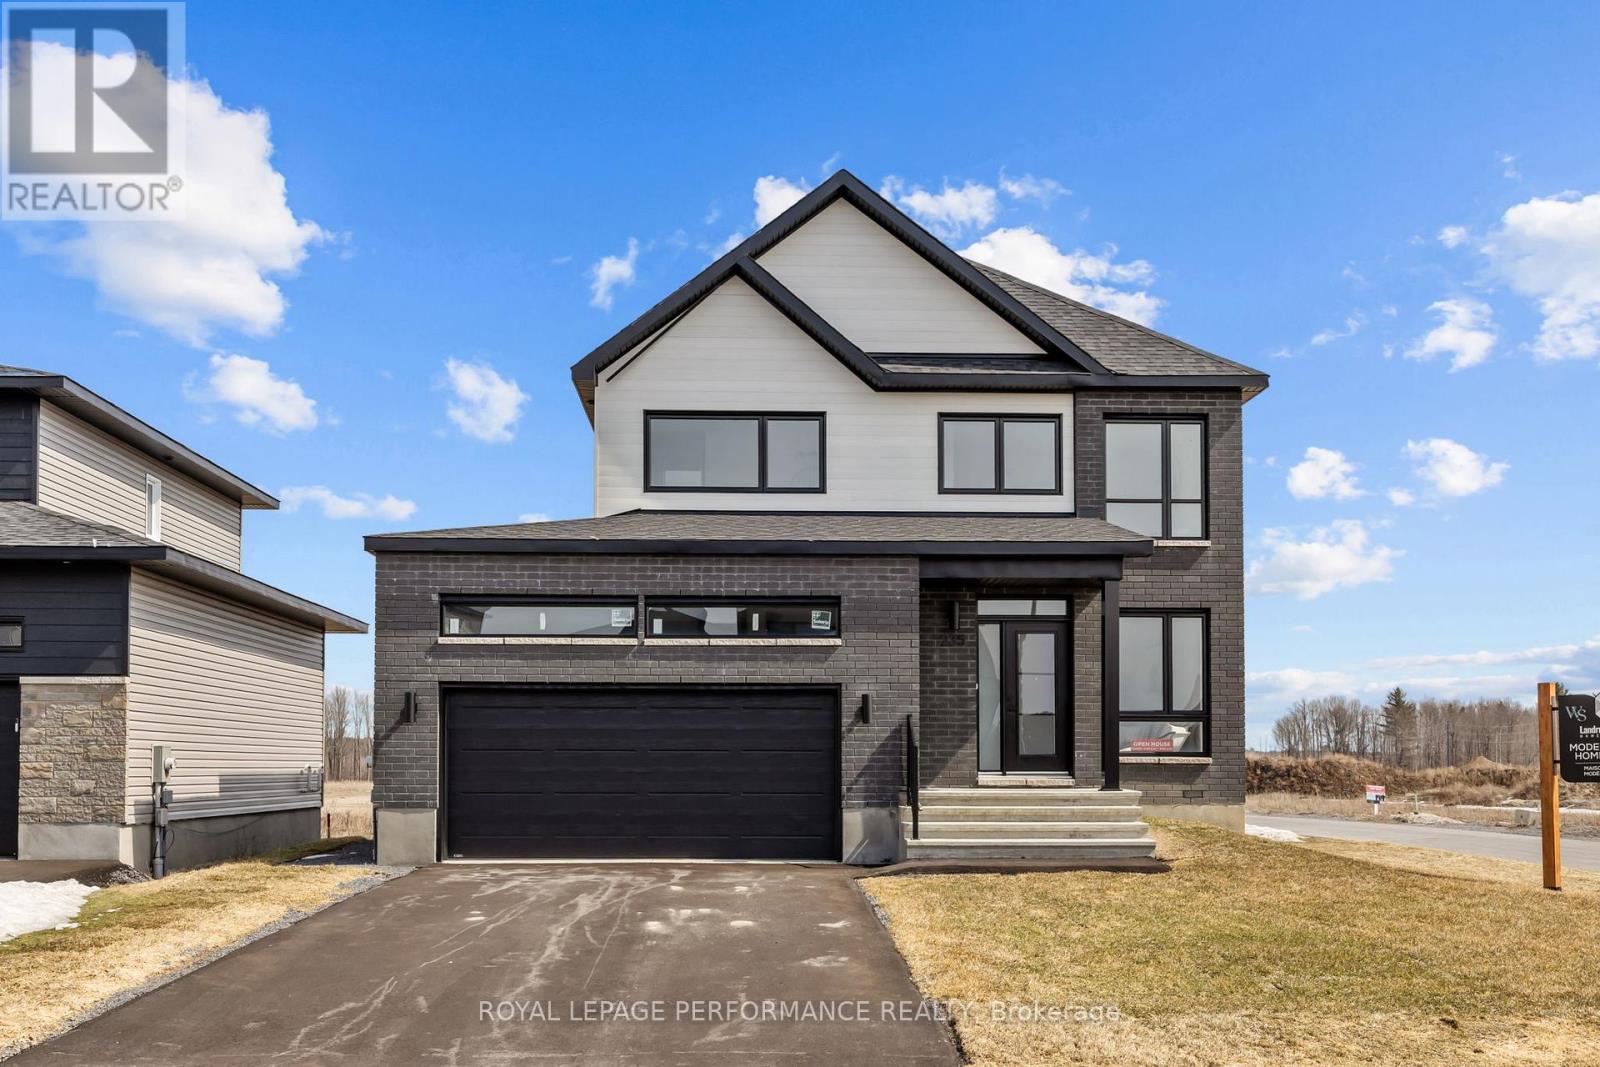
For sale
616 - Limoges
$698,537
235 Bourdeau Boulevard, The Nation, Ontario
House in 616 - Limoges
3
Beds
Beds
3
Baths
Baths
1500 - 2000 sqft
Sq Ft
Sq Ft
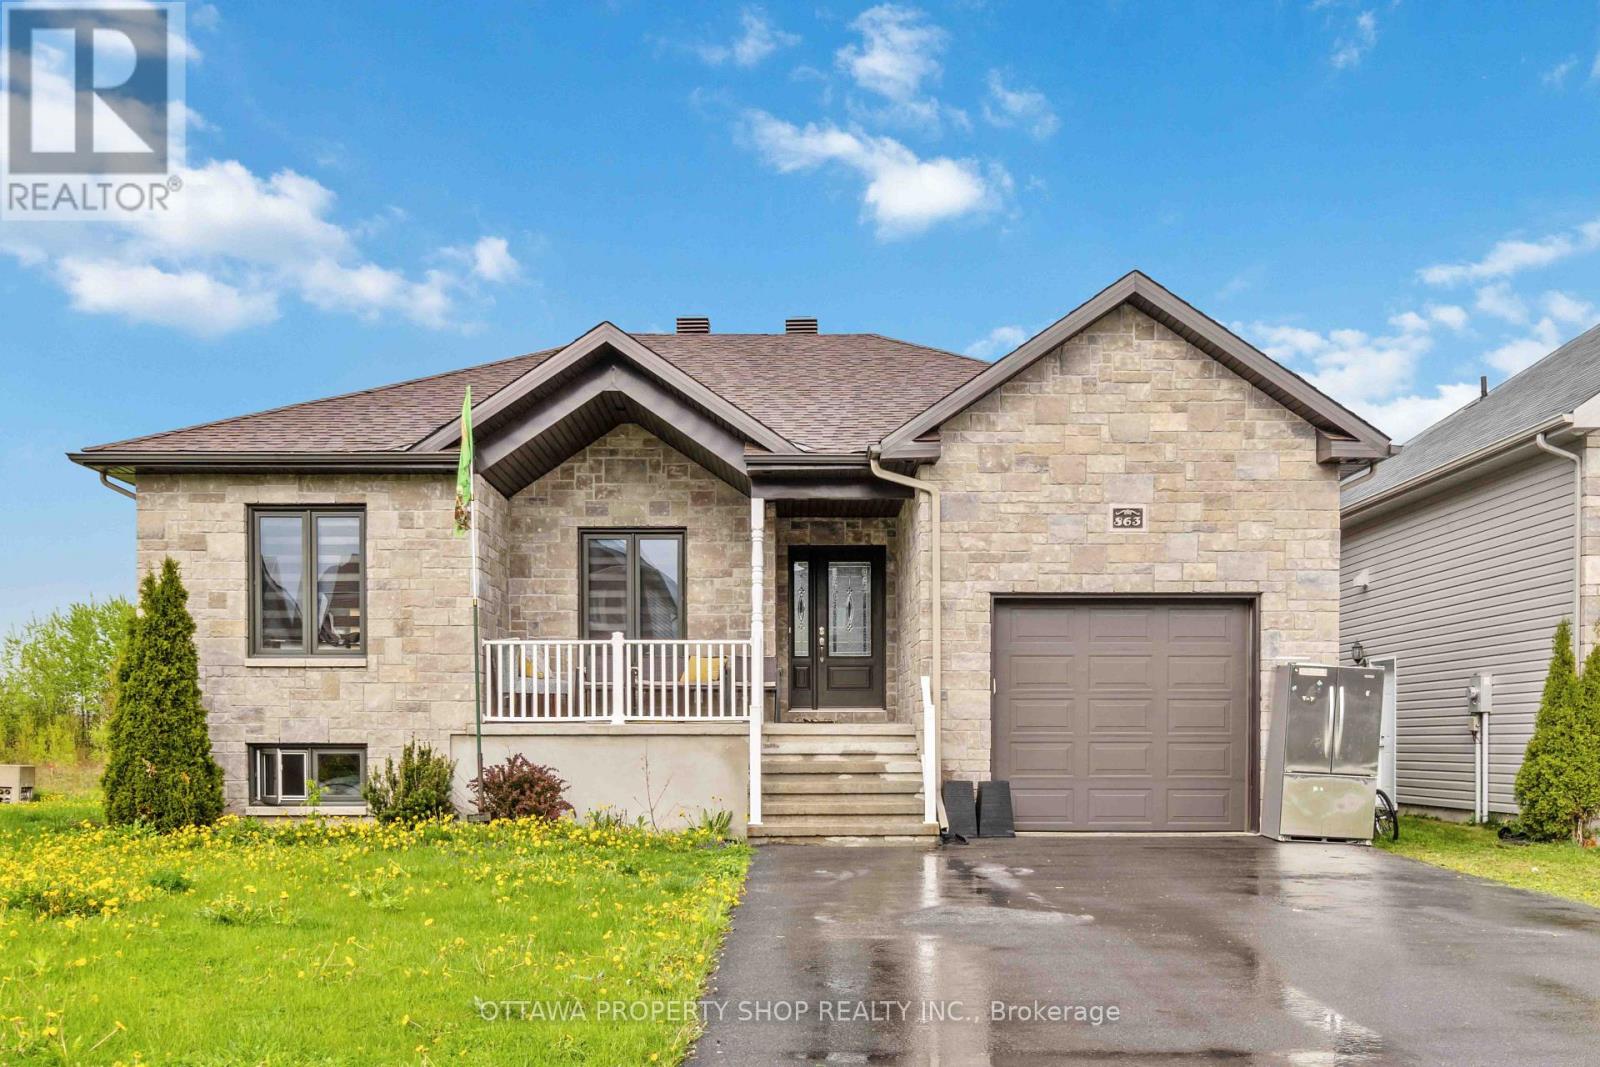
For sale
616 - Limoges
$698,900
863 Oceane Street, The Nation, Ontario
House in 616 - Limoges
5
Beds
Beds
2
Baths
Baths
1500 - 2000 sqft
Sq Ft
Sq Ft
Ready to a home?
Contact a REALTOR® today!
