

42 - 7481 Mitch Owens Road
Ottawa,
Ontario
K1G3N4
42 - 7481 Mitch Owens Road
Ottawa,
Ontario
K1G3N4
Add this listing to your favourite
Shortlist it to compare later & get quick access from your account.


$177,000
Property overview
Building Type
Mobile Home
Property Type
Single Family
Bedrooms
2
Bathrooms
1
Year Built
Neighbourhood
2501 - Leitrim
Status
For sale
Highlights
2501 - Leitrim
Mobile Home
For sale
Listing description
Discover this Single Family
42 - 7481 Mitch Owens Road,
Ottawa
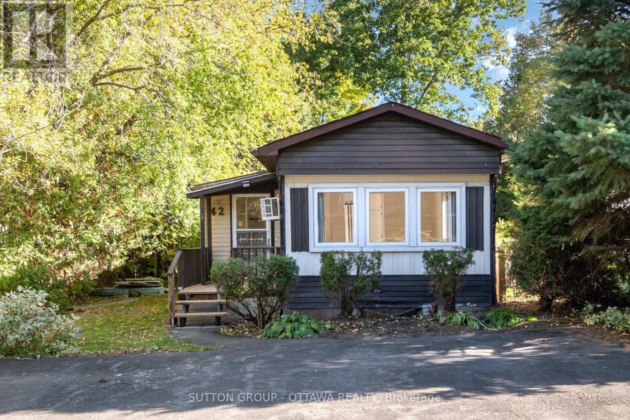
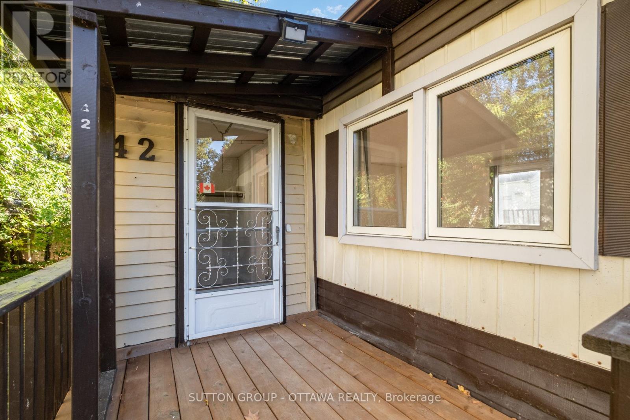
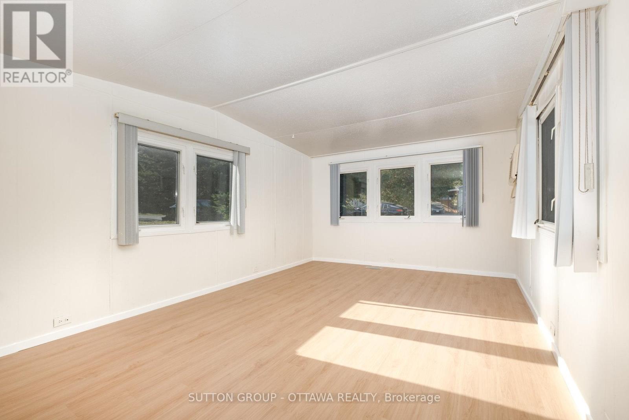
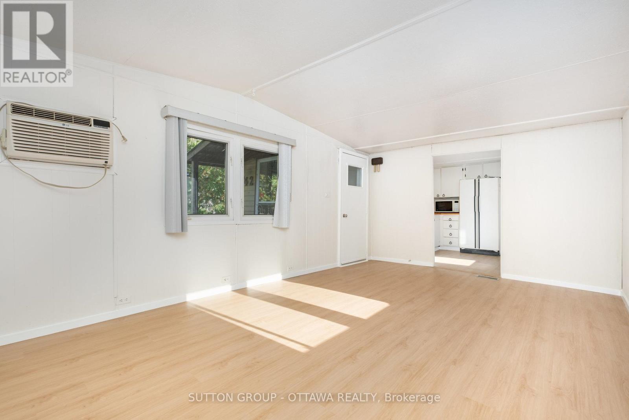
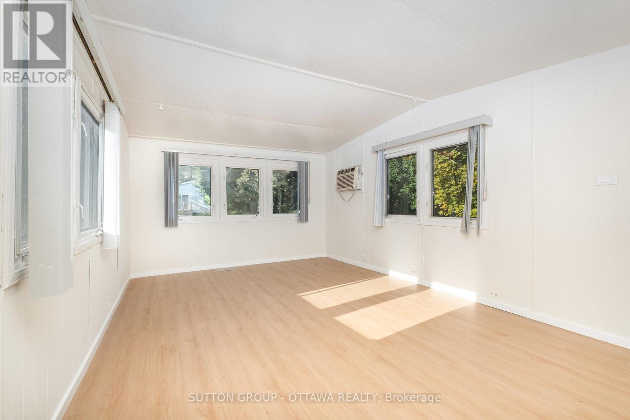
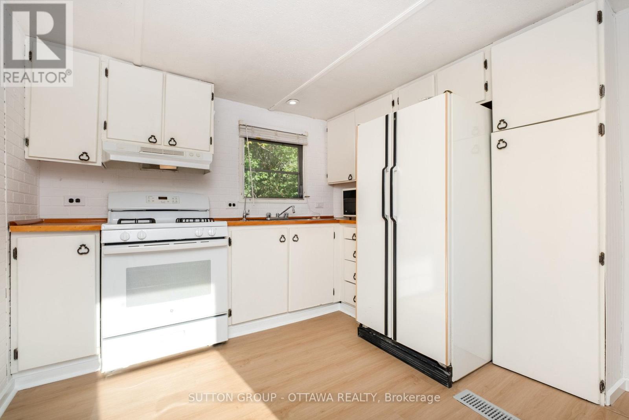
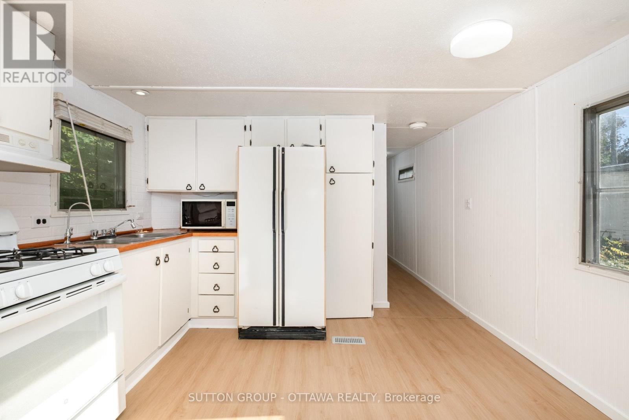
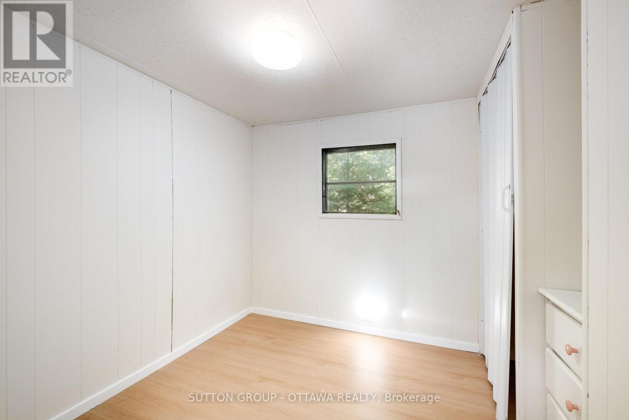
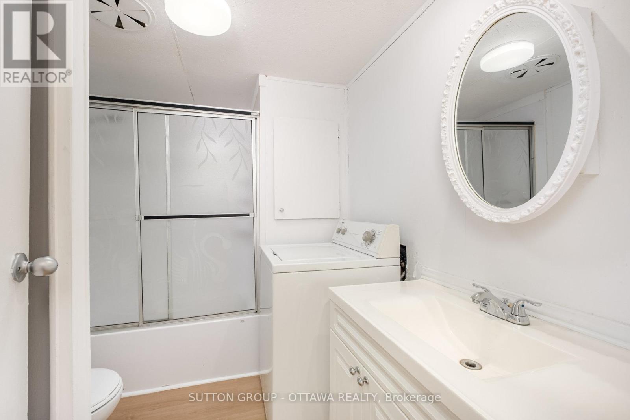
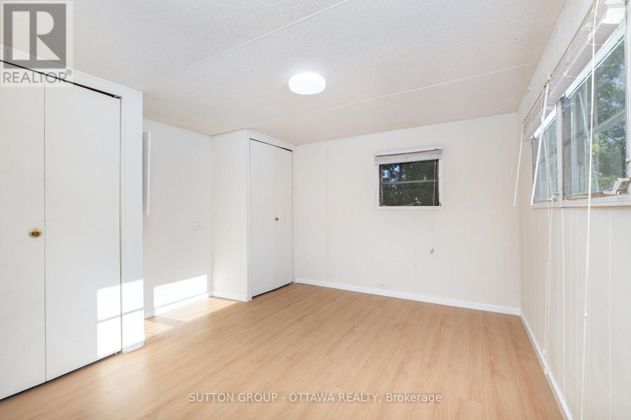
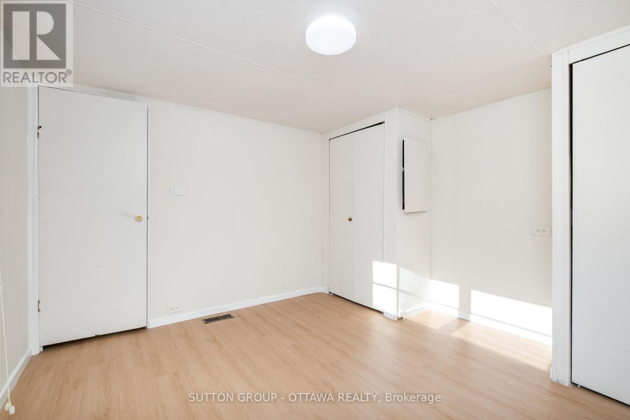
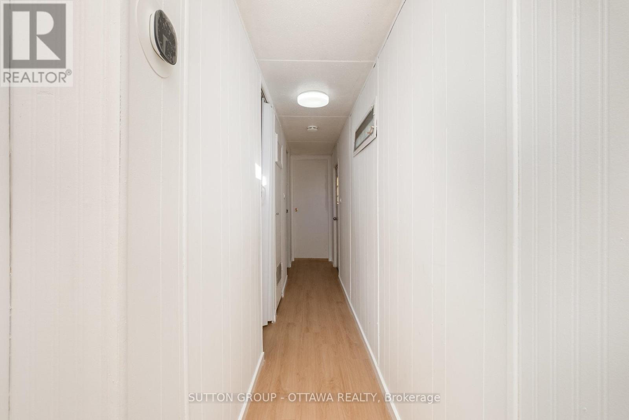
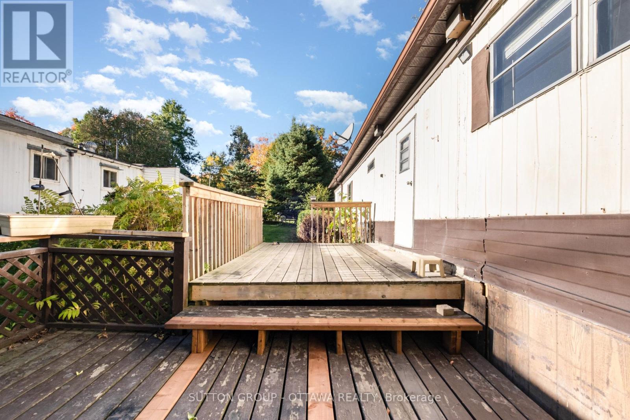
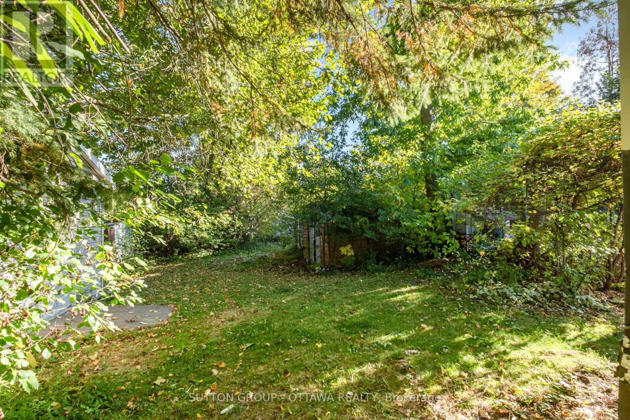
Welcome to 42-7481 Mitch Owens! Discover an exceptional opportunity to own a well-maintained 2-bedroom, 1-bathroom modular home on an oversized lot surrounded by mature trees. Inside, you'll find a bright and inviting eat-in kitchen and a cozy living room filled with natural light. The main level offers two comfortable bedrooms and a well-appointed 4-piece bathroom, complete with a tucked-away laundry area for added convenience. A functional mudroom serves as the main point of entry, providing ample space for storage and everyday organization. Step outside to enjoy the large back deck, perfect for entertaining or relaxing, while the shed offers space for hobbies, DIY projects, or extra storage for tools and equipment. Enjoy peace of mind with land lease fees of approximately $500/month, which include: land rent, property taxes & water. This property combines comfort, functionality, and the charm of country-style living, don't miss your chance to make it your own! (id:64373)
Upcoming viewings
45.2899691
-75.5513965
42 - 7481 Mitch Owens Road, Ottawa, Ontario, K1G3N4
Loading WalkScore data...
Walk Score®
Transit Score®
Bike Score®
Walkability Snapshot
Understand how walkable, transit-friendly & bikeable this neighbourhood really is.
Scores are powered by Walk Score® and reflect access to daily essentials, transit and bike routes near this area.
🚶Walk Score®
🚊Transit Score
🚲Bike Score
Liveability scores for this neighbourhood
Powered by Walk Score®
Use these scores as a quick guide only. Check local transit, bike paths
and walk routes to plan your day-to-day life.
Google Maps
Explore the exact location, nearby amenities, and community vibe.
Listing Details
Last updated:
2026-09-08
Key facts
Price
$177,000
Property type
Single Family
Bedrooms
2
Bathrooms
1
Stories
1
Interior size
0 - 699 sqft
Parking options
No Garage
Total spaces
3
Interior & features
Cooling
Central air conditioning
Heating
Forced air
Heating fuel
Natural gas
Basement
None
Fireplace
False
Lot, amenities & extras
Water
Municipal water
Sewer
Sanitary sewer
Rooms
| Level | Type | Length | Width | Dimensions |
|---|---|---|---|---|
| Main Level | Bathroom | 2.56 m | 2.13 m | 2.56 m x 2.13 m |
| Main Level | Bedroom | 2.56 m | 2.76 m | 2.56 m x 2.76 m |
| Main Level | Kitchen | 3.4 m | 4.47 m | 3.4 m x 4.47 m |
| Main Level | Living Room | 3.4 m | 3.83 m | 3.4 m x 3.83 m |
| Main Level | Primary Bedroom | 2.76 m | 3.93 m | 2.76 m x 3.93 m |
| Other | Mud Room | Measurements not available |
Mortgage Calculator
$500,000
$100,000
$5,000,000
Adjust the total amount you plan to borrow.
5%
1%
15%
25 years
10 years
40 years
Monthly Payment
$0
This is an approximate monthly payment based on your inputs.
Total Interest Paid
$0
Add this listing to your favourite
Shortlist it to compare later & get quick access from your account.

Comparables
For sale
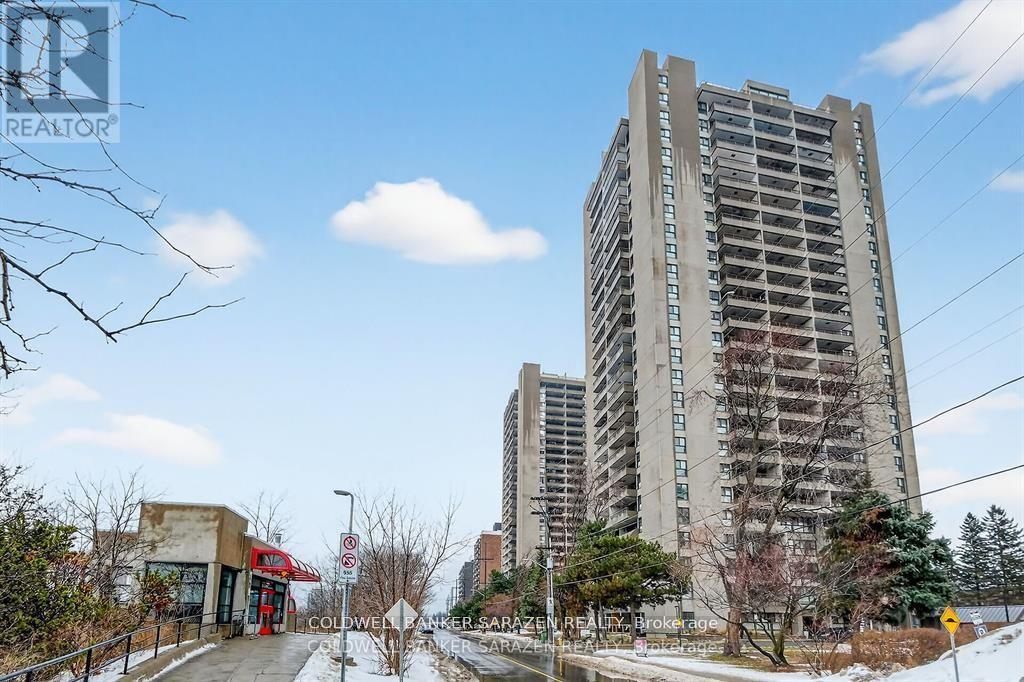
3602 - Riverview Park
$259,900
#2305 - 1785 Frobisher Lane, Ottawa, Ontario
Apartment in 3602 - Riverview Park
1
Beds
Beds
1
Baths
Baths
600 - 699 sqft
Sq Ft
Sq Ft
For sale
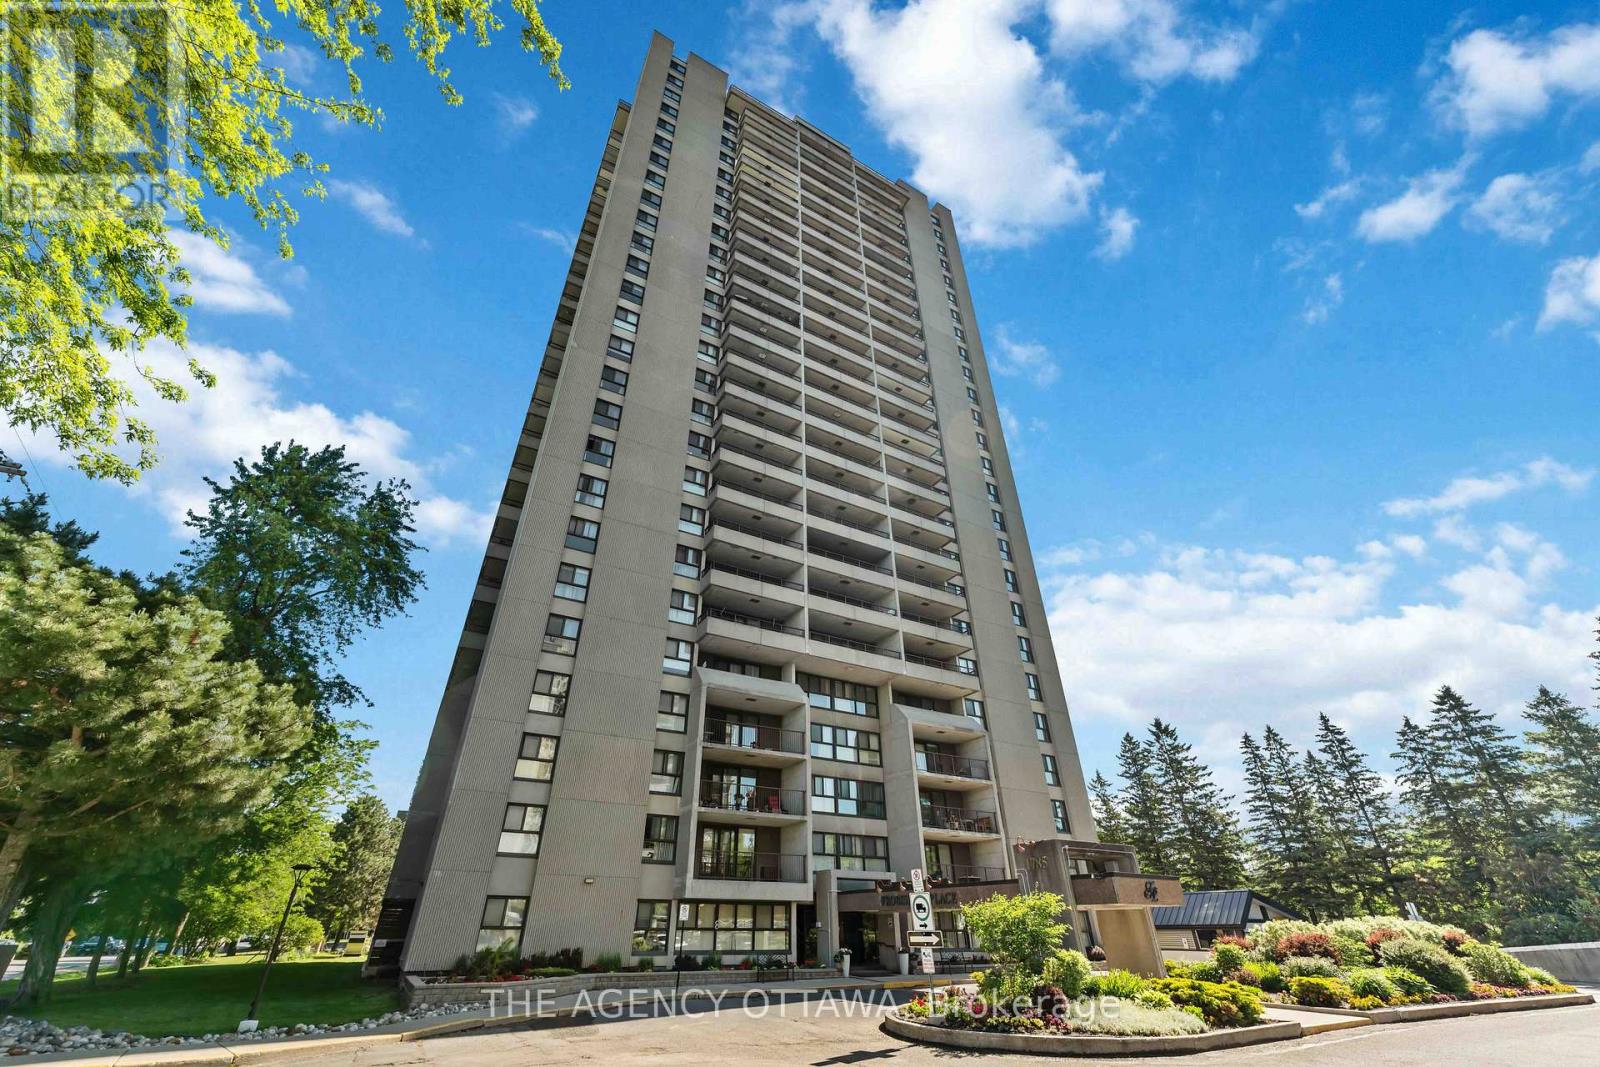
3602 - Riverview Park
$299,900
703 - 1785 Frobisher Lane, Ottawa, Ontario
Apartment in 3602 - Riverview Park
2
Beds
Beds
1
Baths
Baths
800 - 899 sqft
Sq Ft
Sq Ft
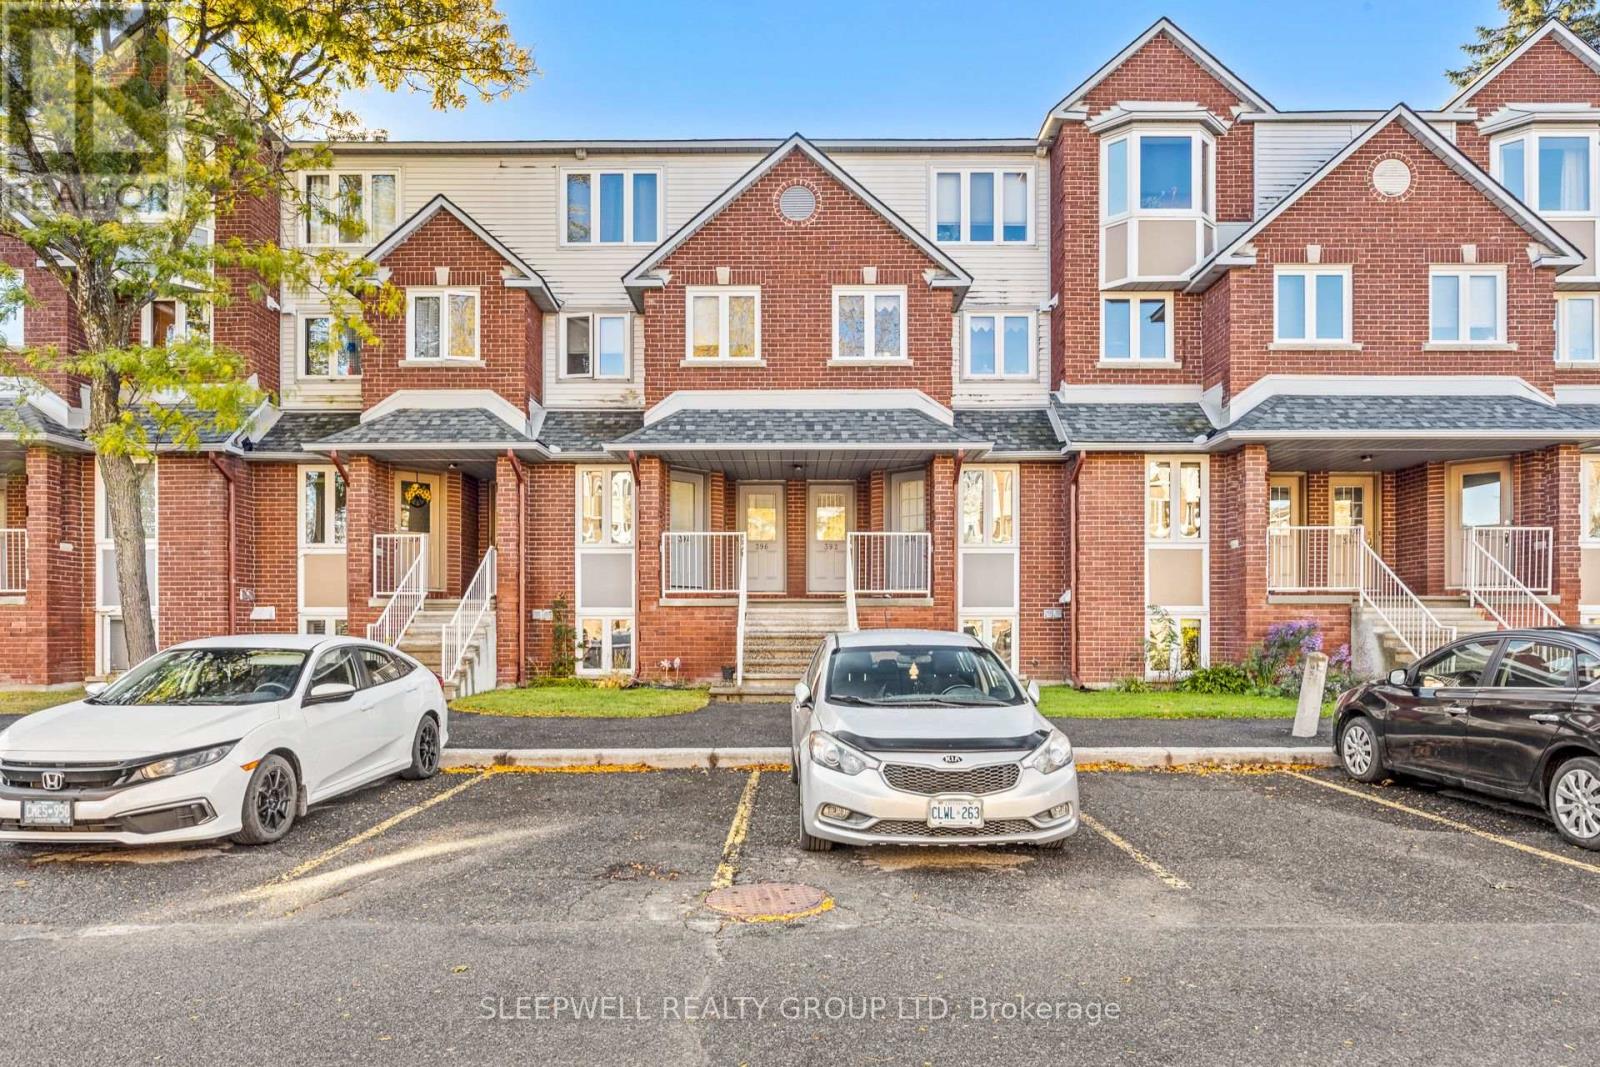
For sale
3808 - Hunt Club Park
$310,000
4 - 394 Briston Private, Ottawa, Ontario
Row / Townhouse in 3808 - Hunt Club Park
2
Beds
Beds
2
Baths
Baths
1200 - 1399 sqft
Sq Ft
Sq Ft
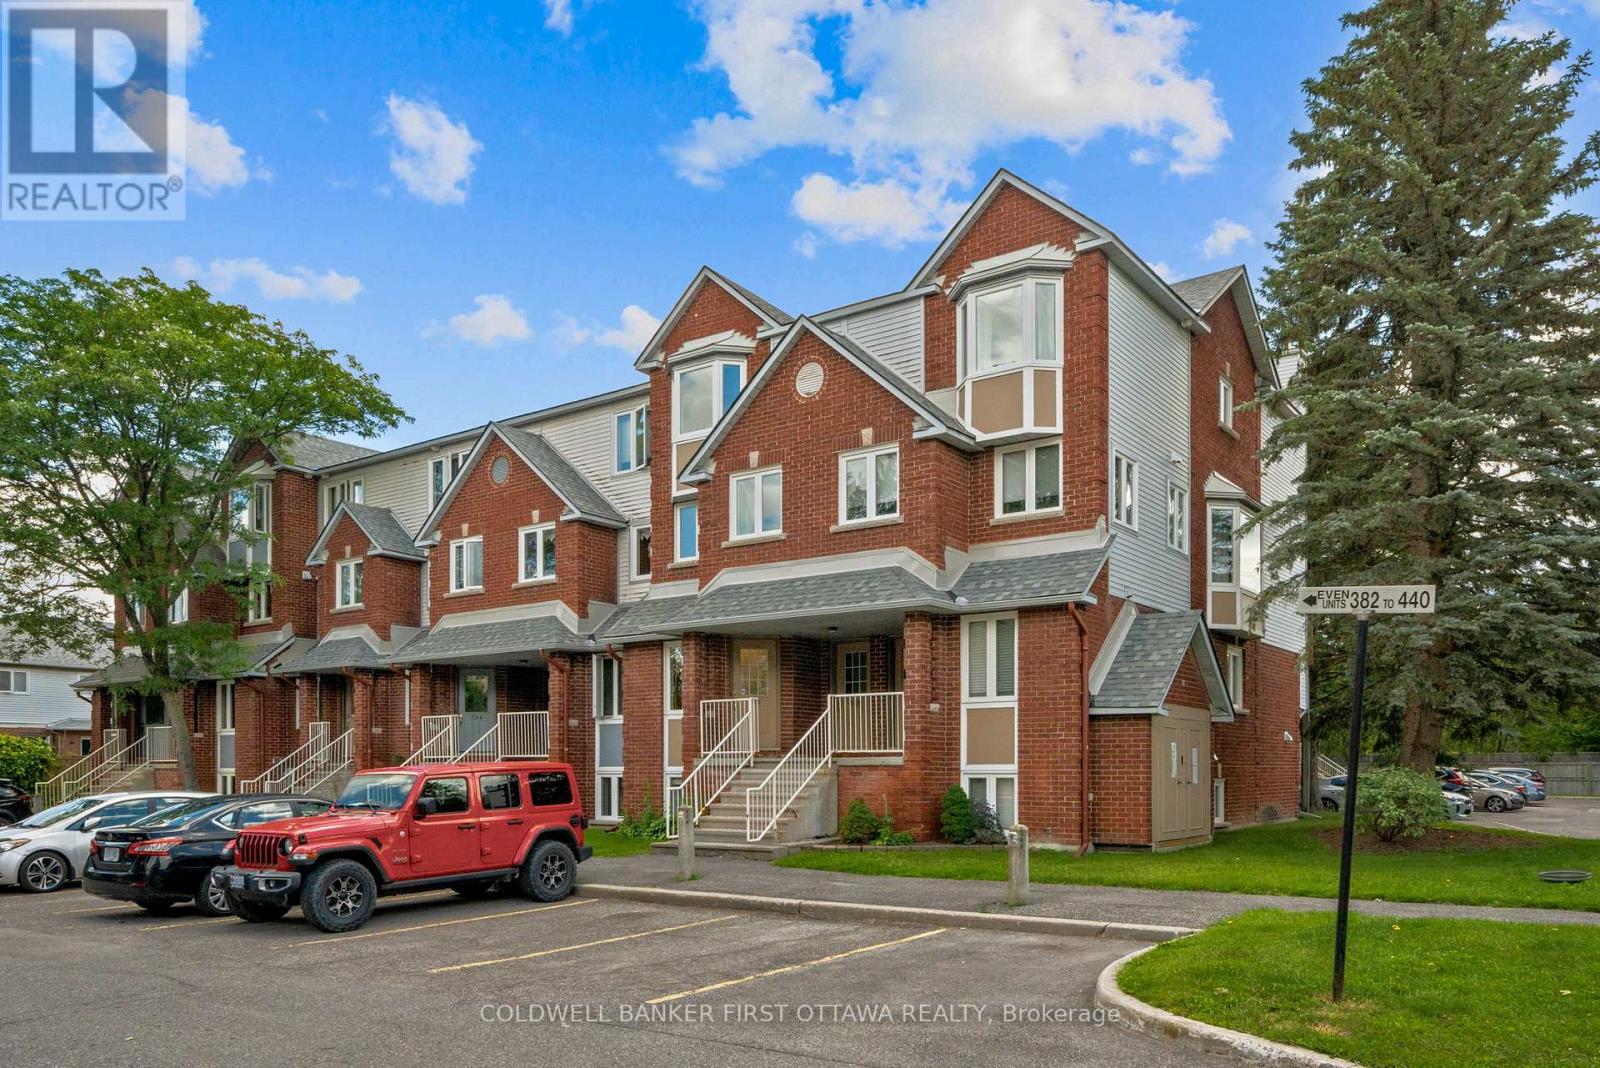
For sale
3808 - Hunt Club Park
$319,800
386 Briston Private, Ottawa, Ontario
Row / Townhouse in 3808 - Hunt Club Park
2
Beds
Beds
2
Baths
Baths
1200 - 1399 sqft
Sq Ft
Sq Ft
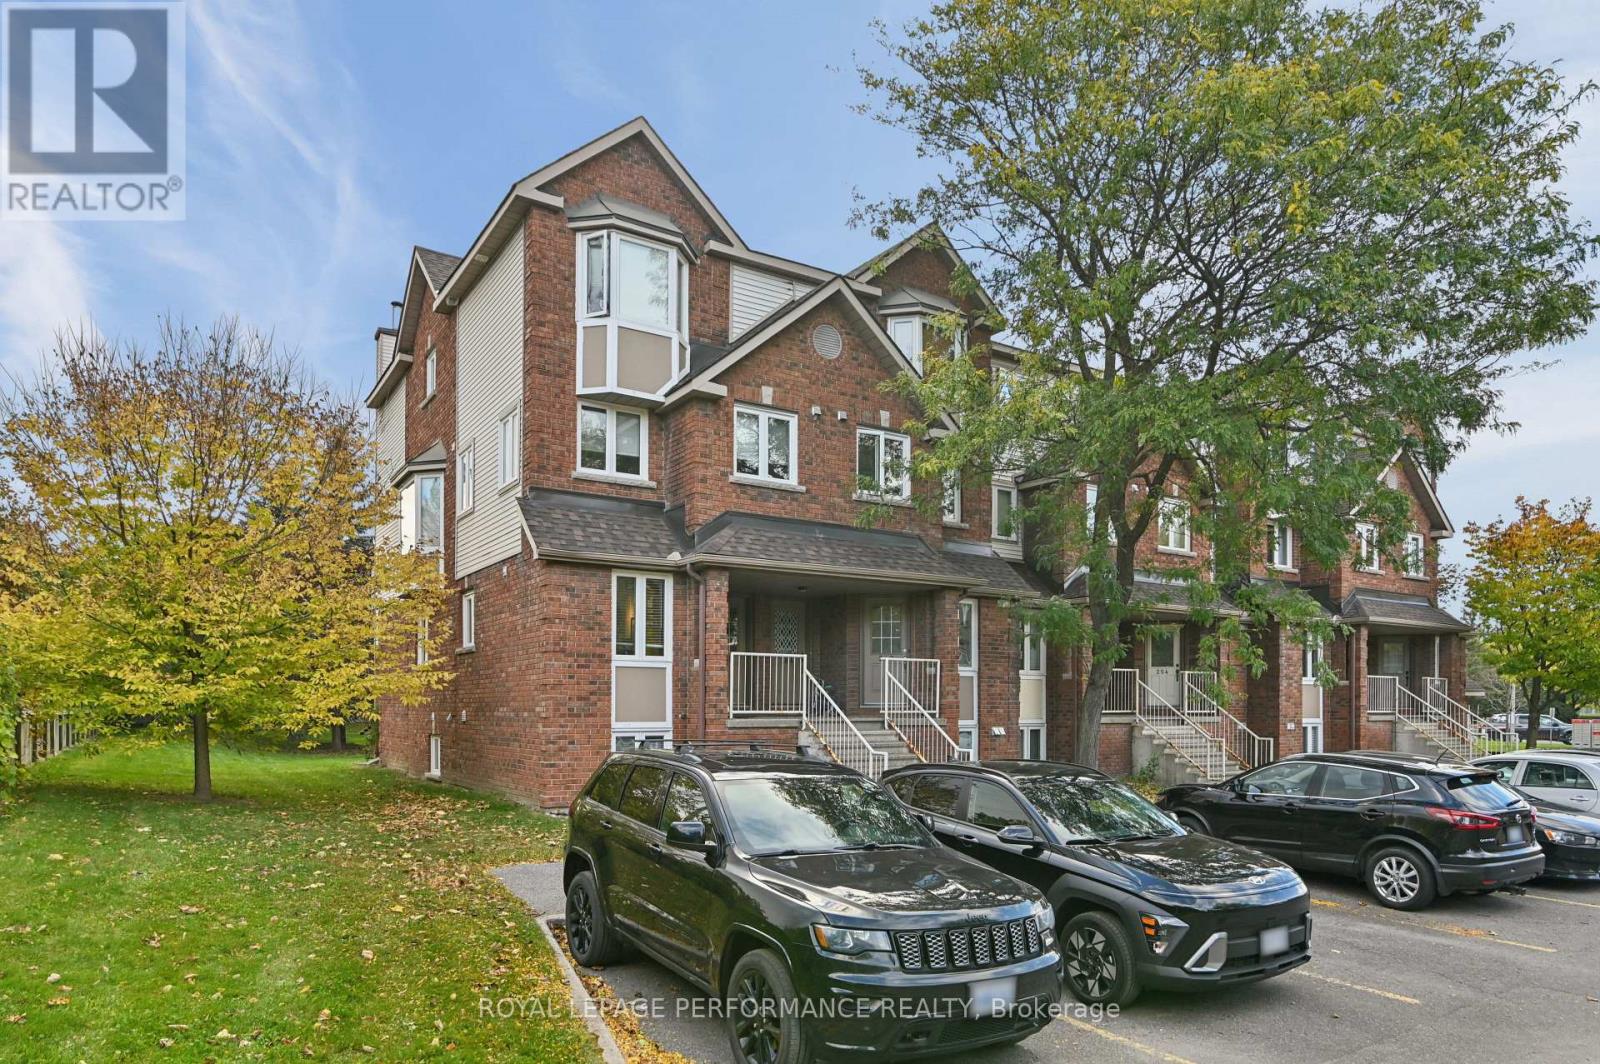
For sale
3808 - Hunt Club Park
$319,900
6 - 266 Briston Private, Ottawa, Ontario
Row / Townhouse in 3808 - Hunt Club Park
2
Beds
Beds
2
Baths
Baths
1200 - 1399 sqft
Sq Ft
Sq Ft
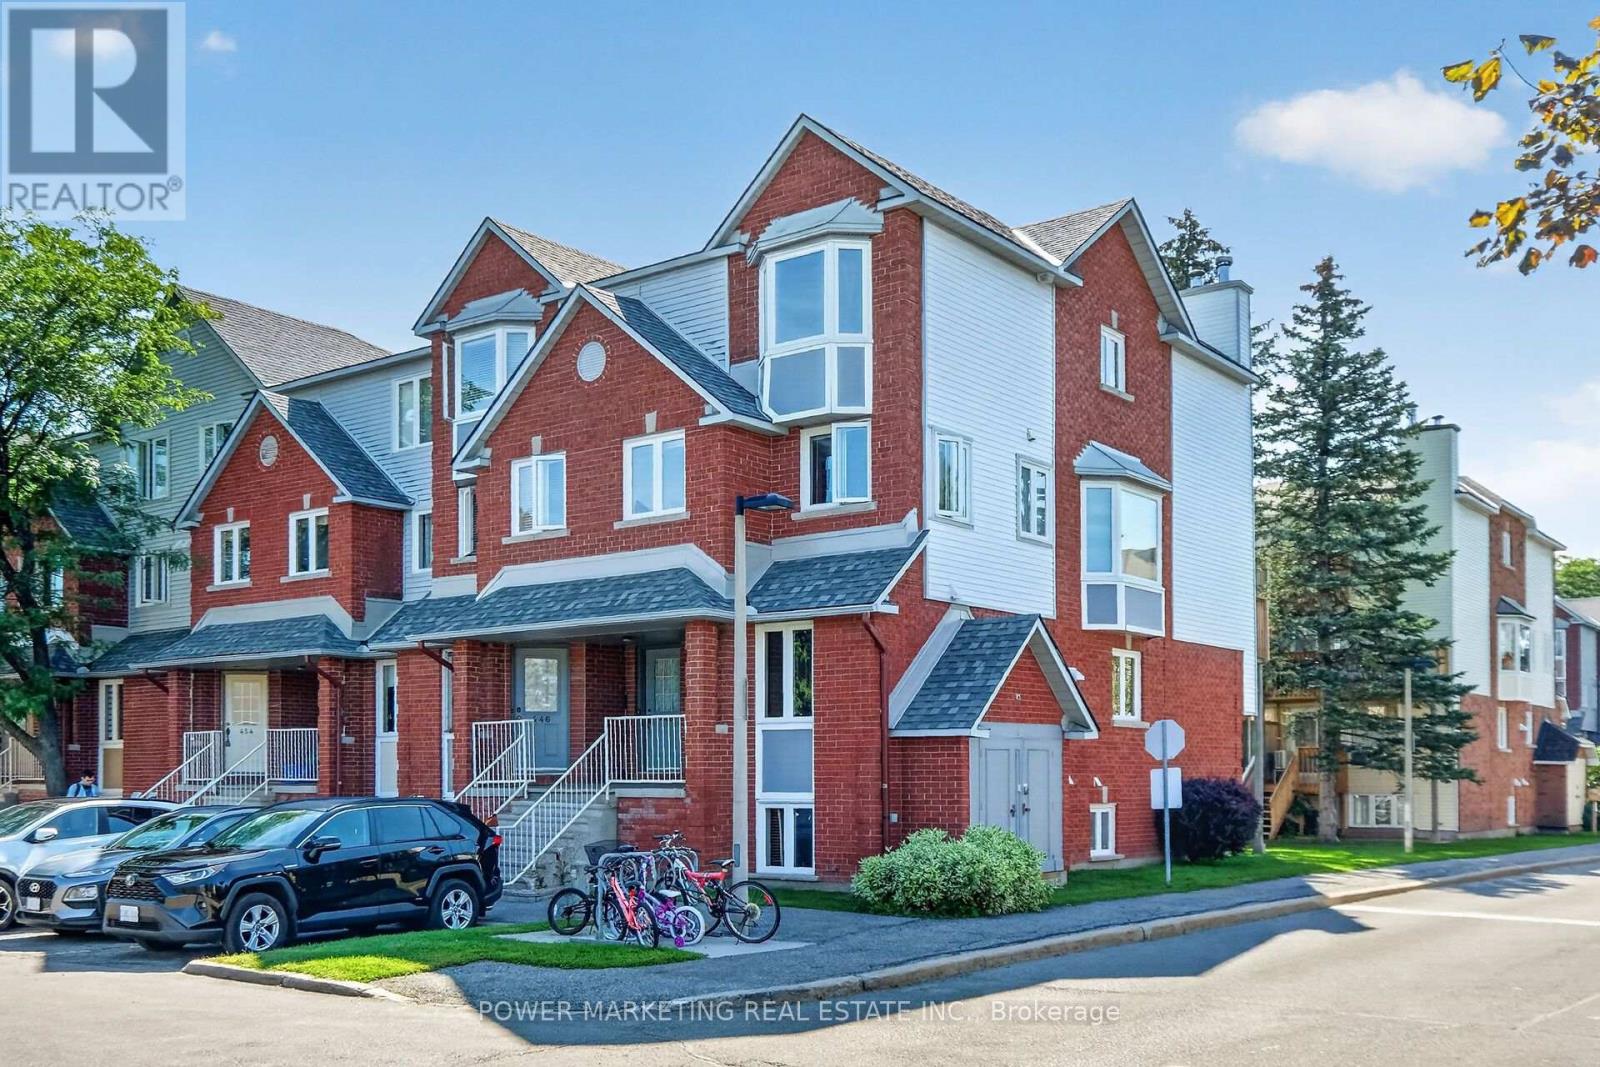
For sale
3808 - Hunt Club Park
$329,000
442 Briston Private, Ottawa, Ontario
Apartment in 3808 - Hunt Club Park
2
Beds
Beds
2
Baths
Baths
1200 - 1399 sqft
Sq Ft
Sq Ft
For sale
3808 - Hunt Club Park
$329,900
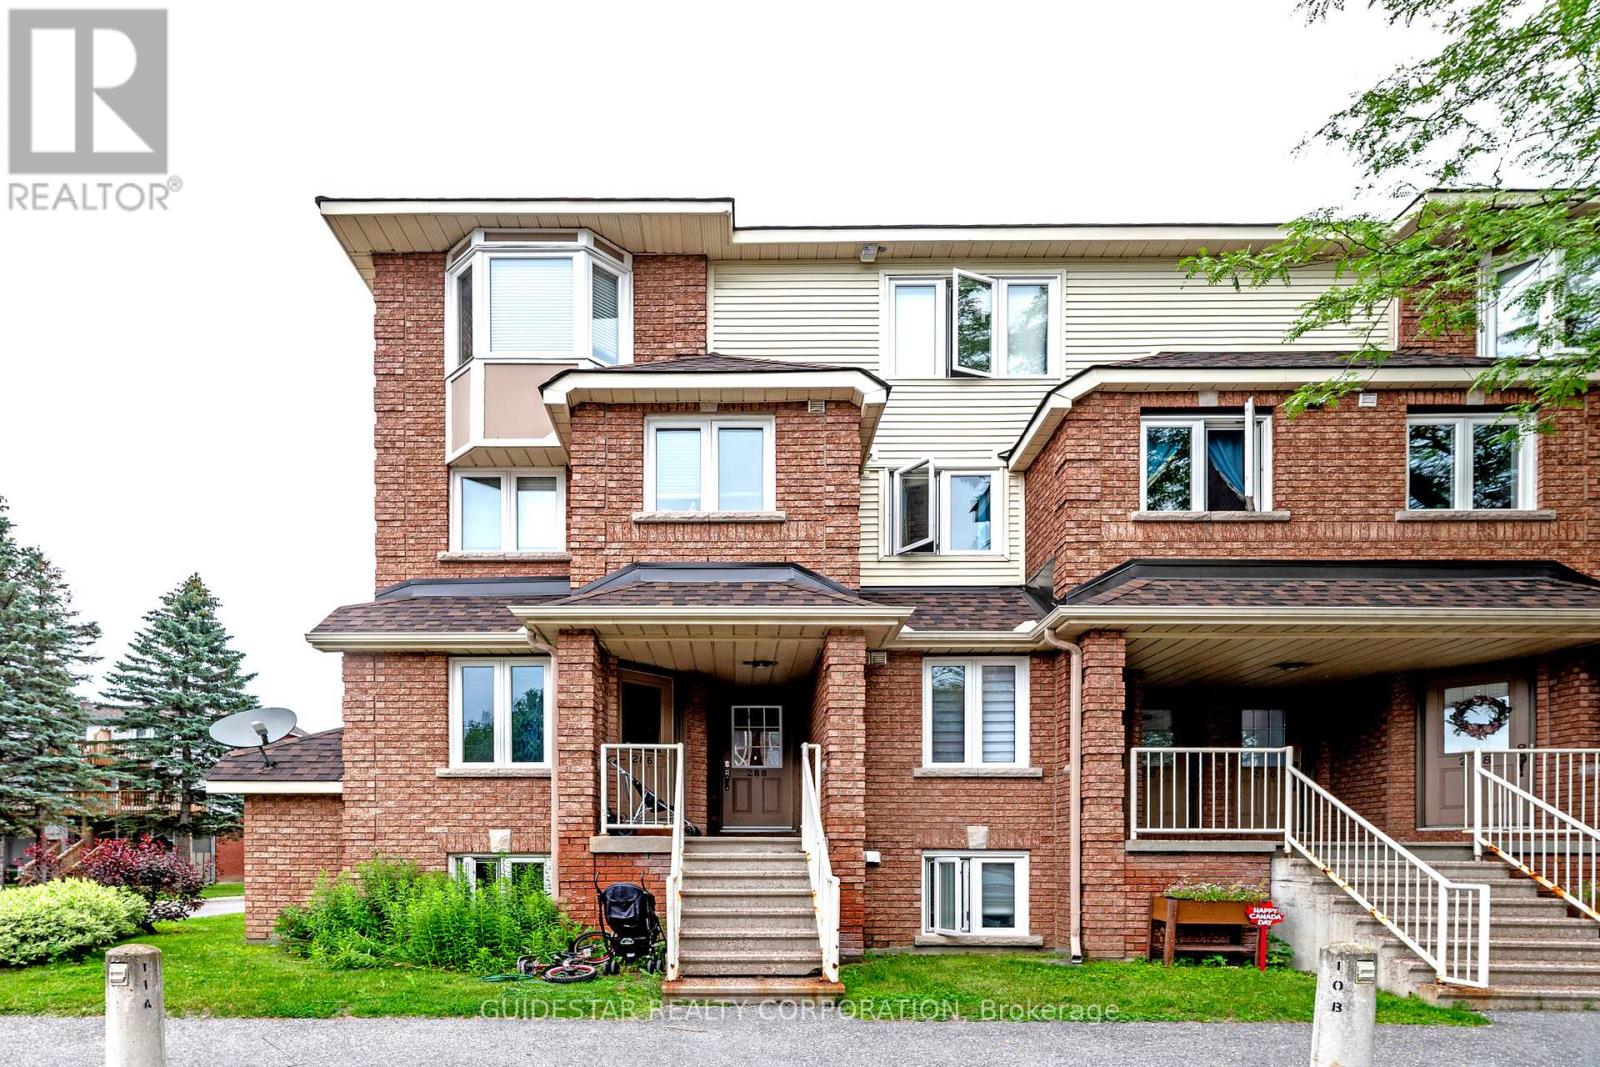
288 Briston Private, Ottawa, Ontario
Row / Townhouse in 3808 - Hunt Club Park
2
Beds
Beds
2
Baths
Baths
1200 - 1399 sqft
Sq Ft
Sq Ft
For sale
3808 - Hunt Club Park
$329,900
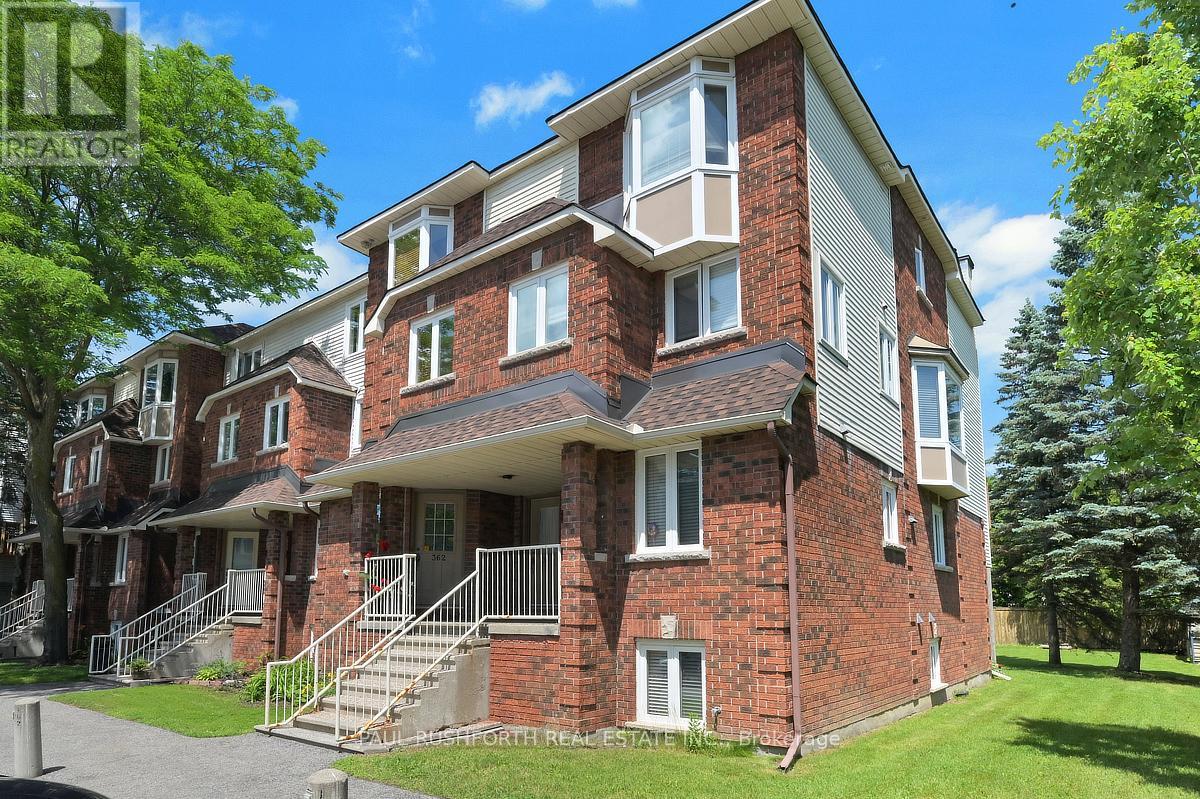
362 Briston Private, Ottawa, Ontario
Row / Townhouse in 3808 - Hunt Club Park
2
Beds
Beds
2
Baths
Baths
1200 - 1399 sqft
Sq Ft
Sq Ft
For sale
3808 - Hunt Club Park
$339,800
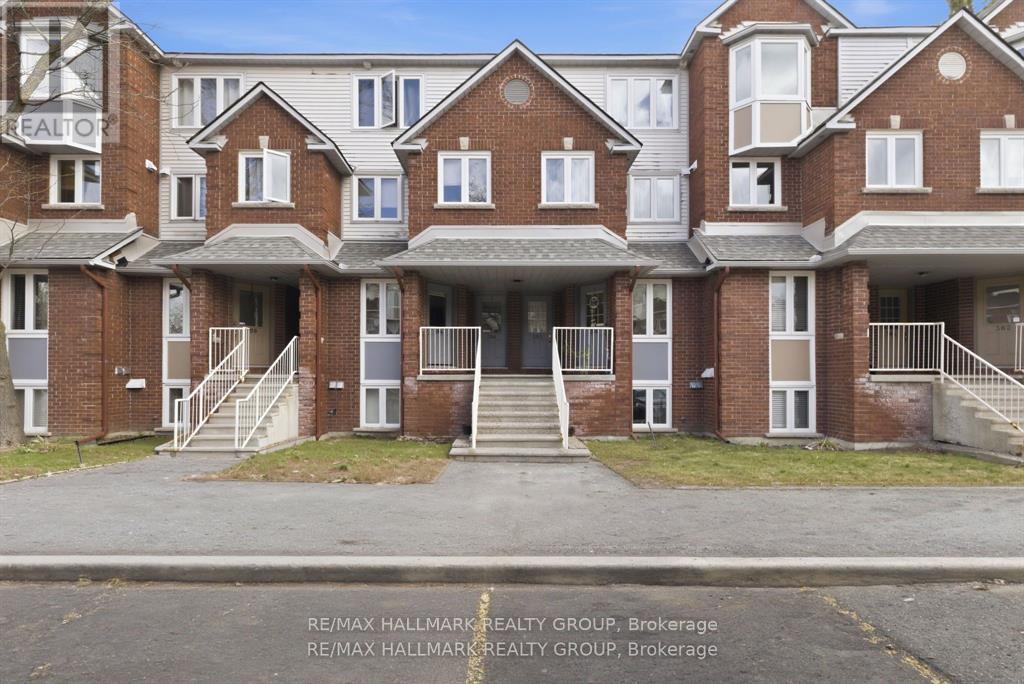
3 - 390 Briston Private, Ottawa, Ontario
Row / Townhouse in 3808 - Hunt Club Park
2
Beds
Beds
2
Baths
Baths
1200 - 1399 sqft
Sq Ft
Sq Ft
For sale
3808 - Hunt Club Park
$340,000
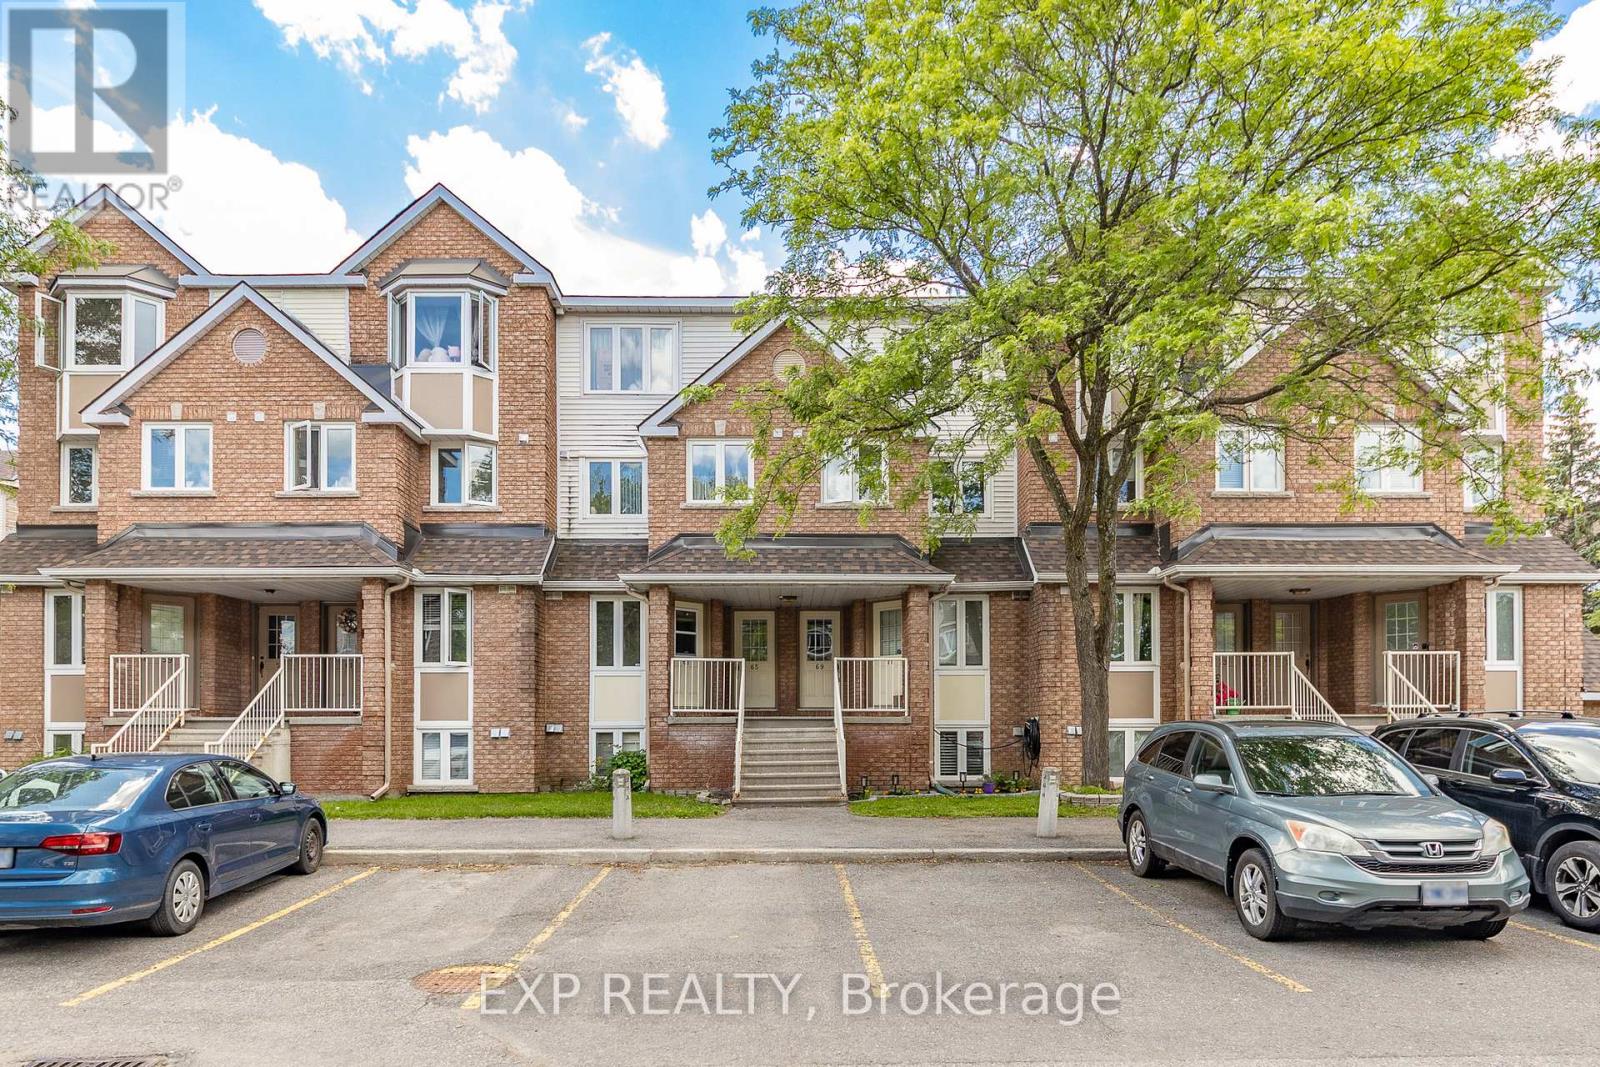
26 - 69 Briston Private, Ottawa, Ontario
Row / Townhouse in 3808 - Hunt Club Park
2
Beds
Beds
2
Baths
Baths
1200 - 1399 sqft
Sq Ft
Sq Ft
Ready to a home?
Contact a REALTOR® today!
