

4173 Elphin Maberly Rd Road
Frontenac,
Ontario
K0H2C0
4173 Elphin Maberly Rd Road
Frontenac,
Ontario
K0H2C0
Add this listing to your favourite
Shortlist it to compare later & get quick access from your account.


$730,000
Property overview
Building Type
House
Property Type
Single Family
Bedrooms
3
Bathrooms
4
Year Built
Neighbourhood
53 - Frontenac North
Status
For sale
Highlights
53 - Frontenac North
House
For sale
Listing description
Discover this Single Family
4173 Elphin Maberly Rd Road,
Frontenac
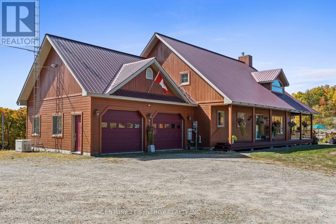
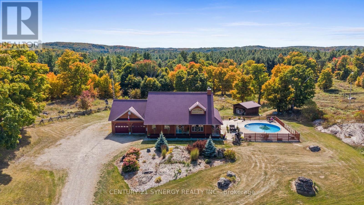
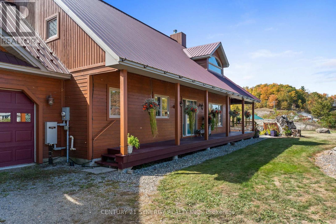
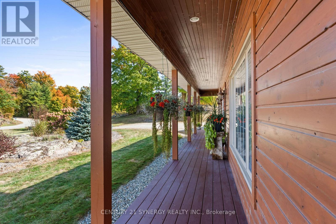
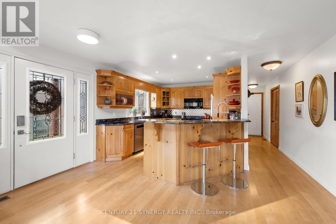
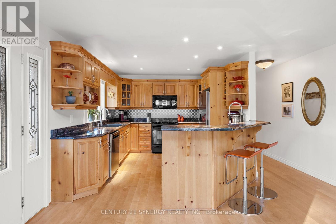
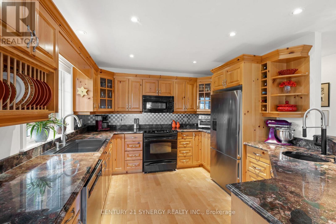
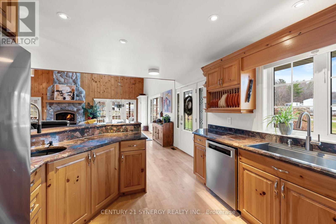
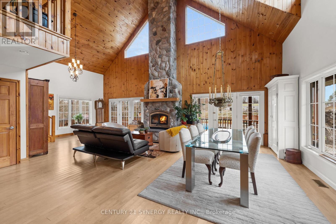
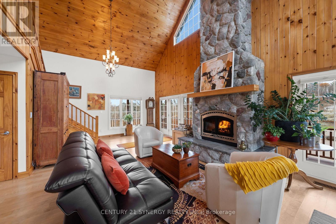
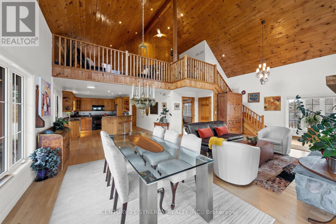
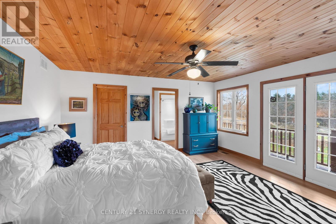
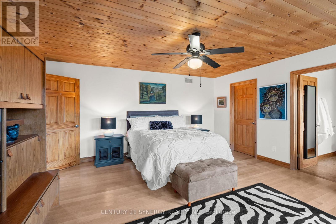
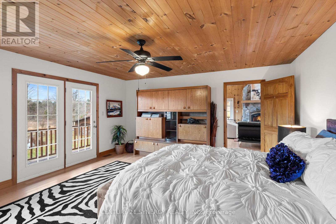
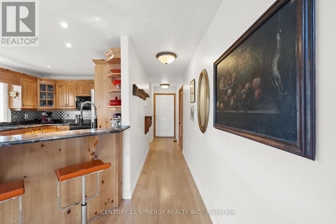
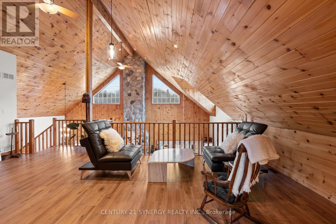
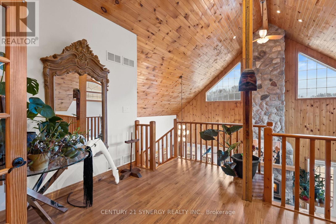
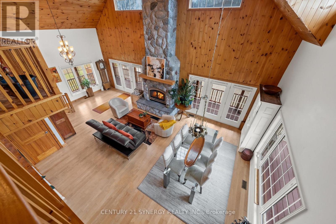
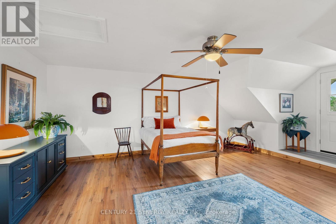
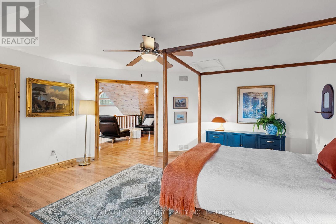
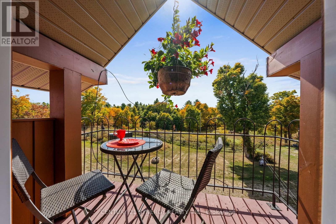
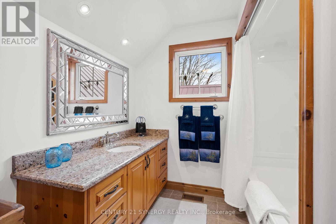
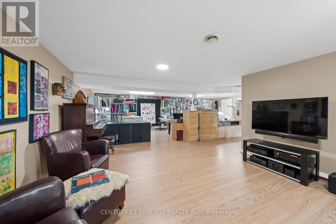
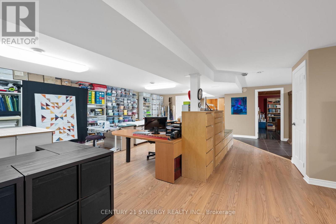
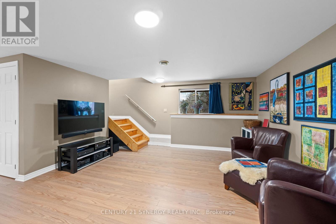
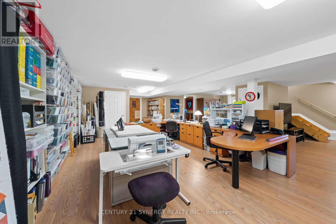
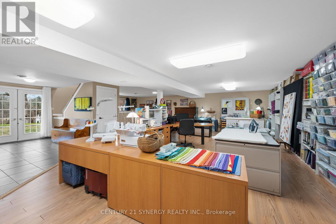
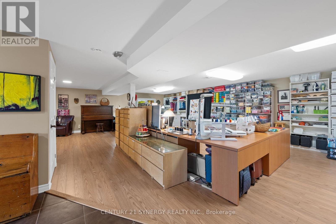
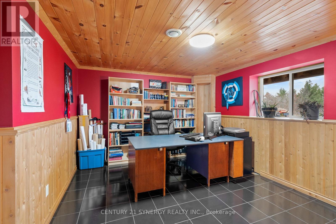
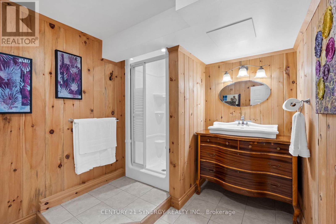
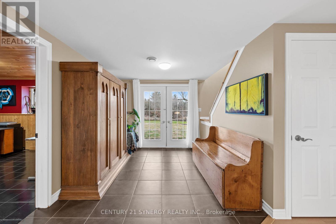
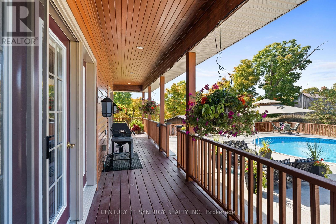
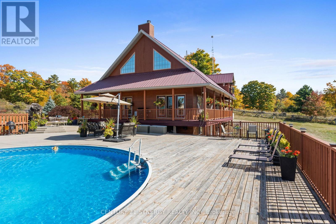
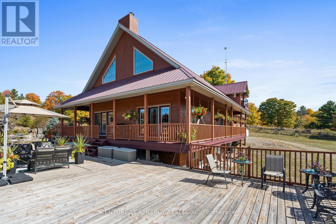
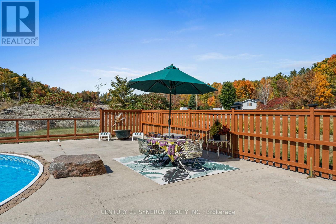
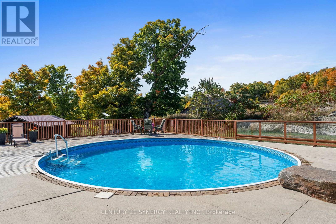
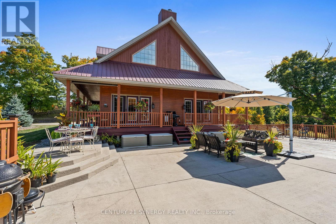
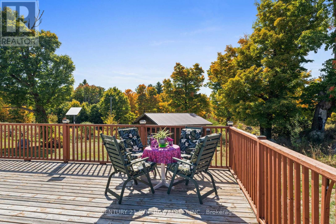
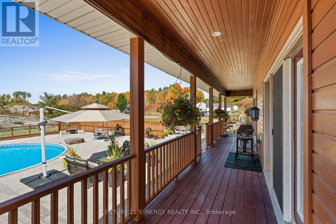
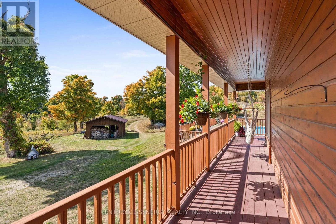
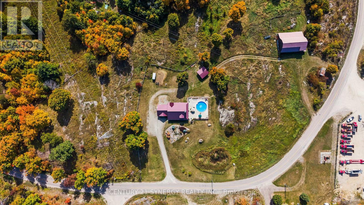
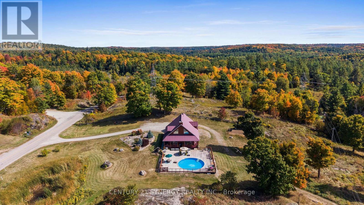
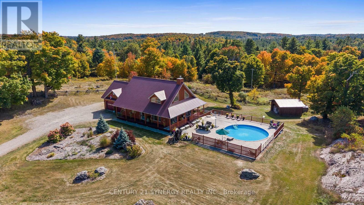
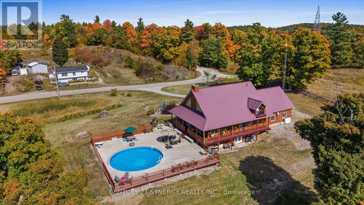
Escape to your own private country sanctuary on approximately 9.77 acres near Snow Road Station, where striking architecture, natural beauty and exceptional indoor-outdoor living come together. This distinctive 3-bedroom-plus-loft, 4-bath home offers warmth, character and versatility, surrounded by peaceful countryside and mature woodland. The spectacular great room is the heart of the home, showcasing soaring 26-foot vaulted pine ceilings, walls of windows, white birch hardwood flooring and a dramatic floor-to-ceiling stone fireplace with wood-burning insert. French doors open to the wraparound verandah, extending the living space outdoors and offering a wonderful place to relax and enjoy the tranquil setting. Designed for gathering, the open-concept kitchen features granite countertops, a generous breakfast island with bar sink, brushed-metal backsplash and stainless steel Fisher & Paykel fridge/freezer. The main-floor primary suite is a private retreat with deck access, walk-in closet and spa-inspired ensuite featuring granite counters and radiant cork flooring. Upstairs, a bright loft overlooks the great room and offers flexible space for an office, library or lounge. A spacious bedroom with Juliet balcony and full bath with radiant heat complete this level. The finished walkout lower level adds even more versatility with in-floor heating, a recreation area, 3-piece bath and third bedroom or home office. Outside, summer days are made for the impressive 29-foot-diameter, approximately 90,000-litre pool, surrounded by poured concrete and wood decking with ample room to entertain. The expansive grounds also feature a vegetable garden and woodshed. A one-of-a-kind rural retreat offering space, privacy, comfort and character in a beautiful natural setting. The property has historically been utilized as a hobby farm. Based on information provided by the township, continued hobby-farm use is believed to be possible due to the property's established historical use. (id:64373)
Upcoming viewings
44.9476188
-76.6720457
4173 Elphin Maberly Rd Road, Frontenac, Ontario, K0H2C0
Loading WalkScore data...
Walk Score®
Transit Score®
Bike Score®
Walkability Snapshot
Understand how walkable, transit-friendly & bikeable this neighbourhood really is.
Scores are powered by Walk Score® and reflect access to daily essentials, transit and bike routes near this area.
🚶Walk Score®
🚊Transit Score
🚲Bike Score
Liveability scores for this neighbourhood
Powered by Walk Score®
Use these scores as a quick guide only. Check local transit, bike paths
and walk routes to plan your day-to-day life.
Google Maps
Explore the exact location, nearby amenities, and community vibe.
Listing Details
Last updated:
2026-10-20
Key facts
Price
$730,000
Ownership
Freehold
Property type
Single Family
Bedrooms
3
Bathrooms
4
Stories
2
Interior size
2000 - 2500 sqft
Parking options
Attached Garage, Garage
Total spaces
12
Interior & features
Cooling
Central air conditioning
Heating
Forced air, Radiant heat
Heating fuel
Propane, Wood
Basement
N/A (Finished)
Appliances
Central Vacuum, Garage door opener remote(s), Water Heater - Tankless, Blinds, Dishwasher, Dryer, Garage door opener, Hood Fan, Microwave, Stove, Washer, Water softener, Water Treatment, Refrigerator
Fireplace
True
Exterior finish
Wood
Lot, amenities & extras
Lot size
270.4 x 999 FT
Sewer
Septic System
Rooms
| Level | Type | Length | Width | Dimensions |
|---|---|---|---|---|
| Second Level | Loft | 4.7 m | 4.95 m | 4.7 m x 4.95 m |
| Second Level | Bedroom | 6.66 m | 5.17 m | 6.66 m x 5.17 m |
| Lower Level | Bedroom | 3.89 m | 4.37 m | 3.89 m x 4.37 m |
| Lower Level | Recreational, Games Room | 9.36 m | 9 m | 9.36 m x 9 m |
| Main Level | Kitchen | 3.23 m | 3.59 m | 3.23 m x 3.59 m |
| Main Level | Dining Room | 4.08 m | 5.61 m | 4.08 m x 5.61 m |
| Main Level | Living Room | 5.28 m | 5.61 m | 5.28 m x 5.61 m |
| Main Level | Primary Bedroom | 4.73 m | 4.84 m | 4.73 m x 4.84 m |
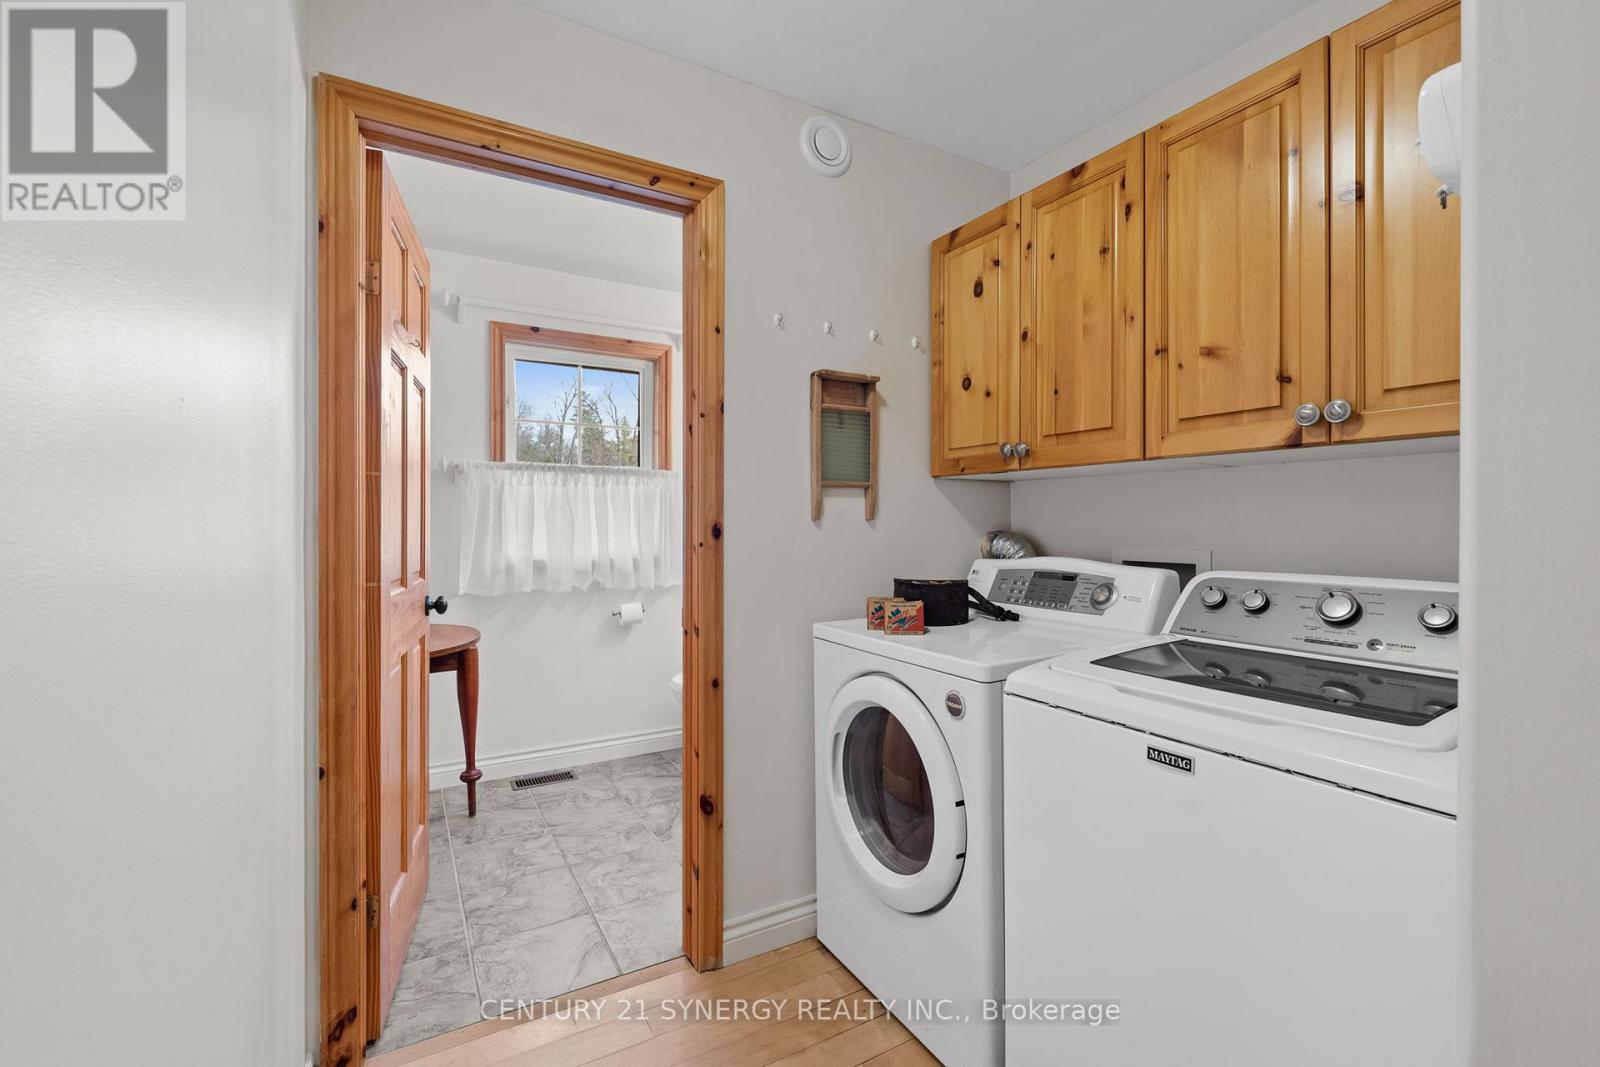
| Main Level | Laundry Room | 1.47 m | 2.15 m | 1.47 m x 2.15 m |
Mortgage Calculator
$500,000
$100,000
$5,000,000
Adjust the total amount you plan to borrow.
5%
1%
15%
25 years
10 years
40 years
Monthly Payment
$0
This is an approximate monthly payment based on your inputs.
Total Interest Paid
$0
Add this listing to your favourite
Shortlist it to compare later & get quick access from your account.

Comparables
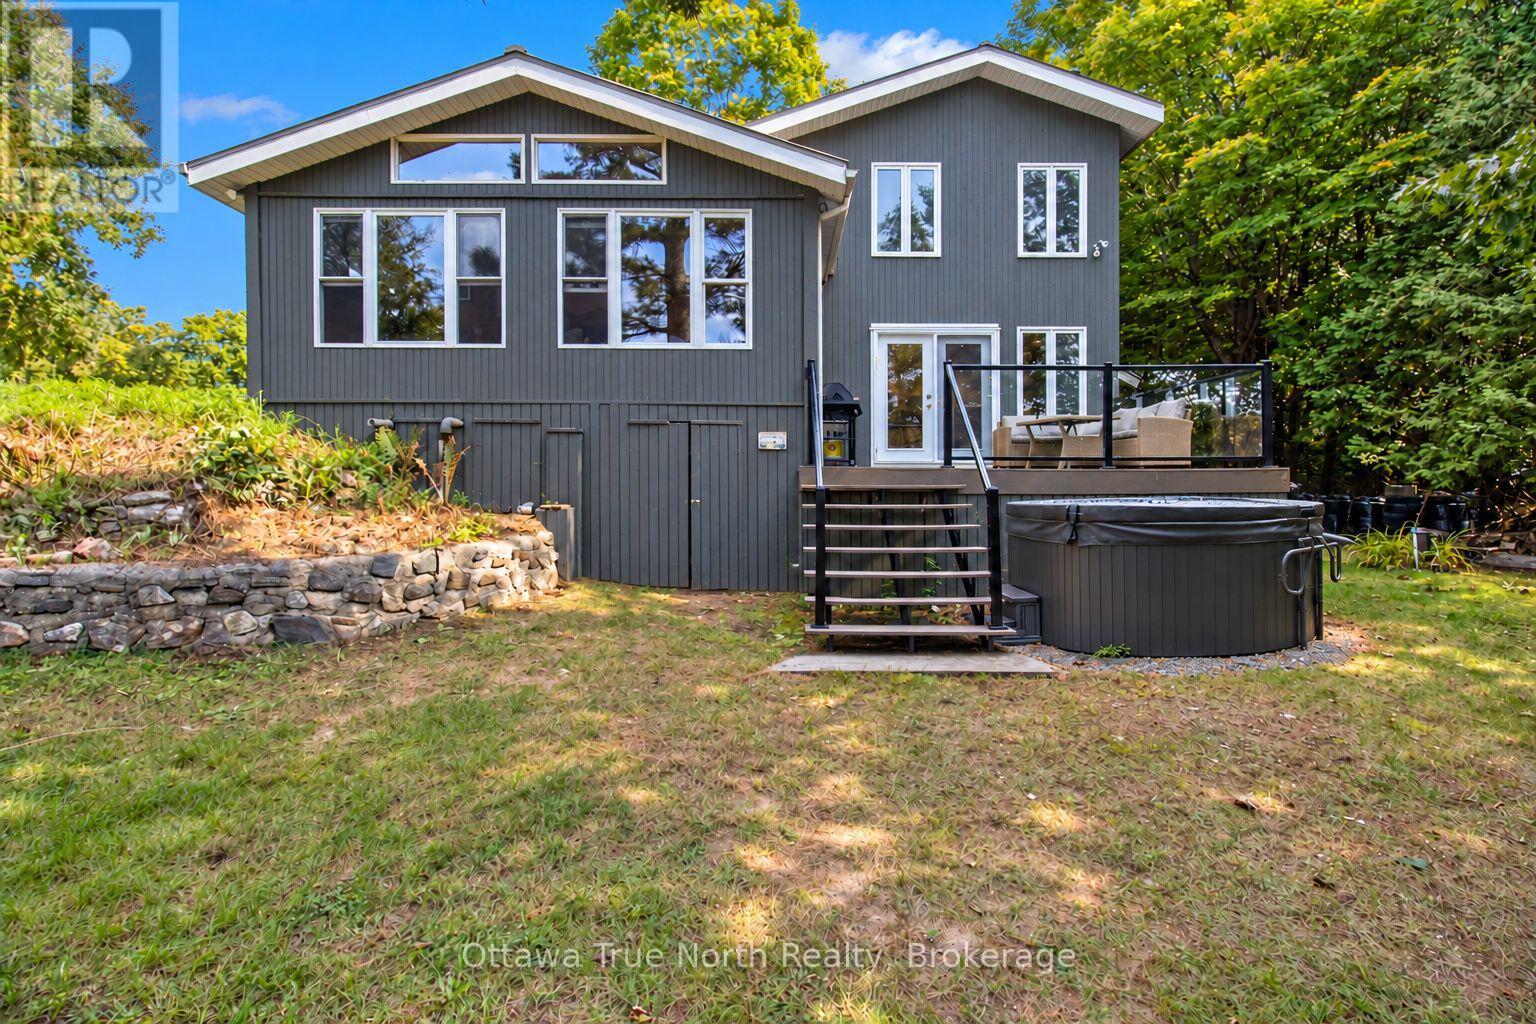
For sale
$749,000
1015c Legion Road, Central Frontenac, Ontario
House in
3
Beds
Beds
1
Baths
Baths
1100 - 1500 sqft
Sq Ft
Sq Ft
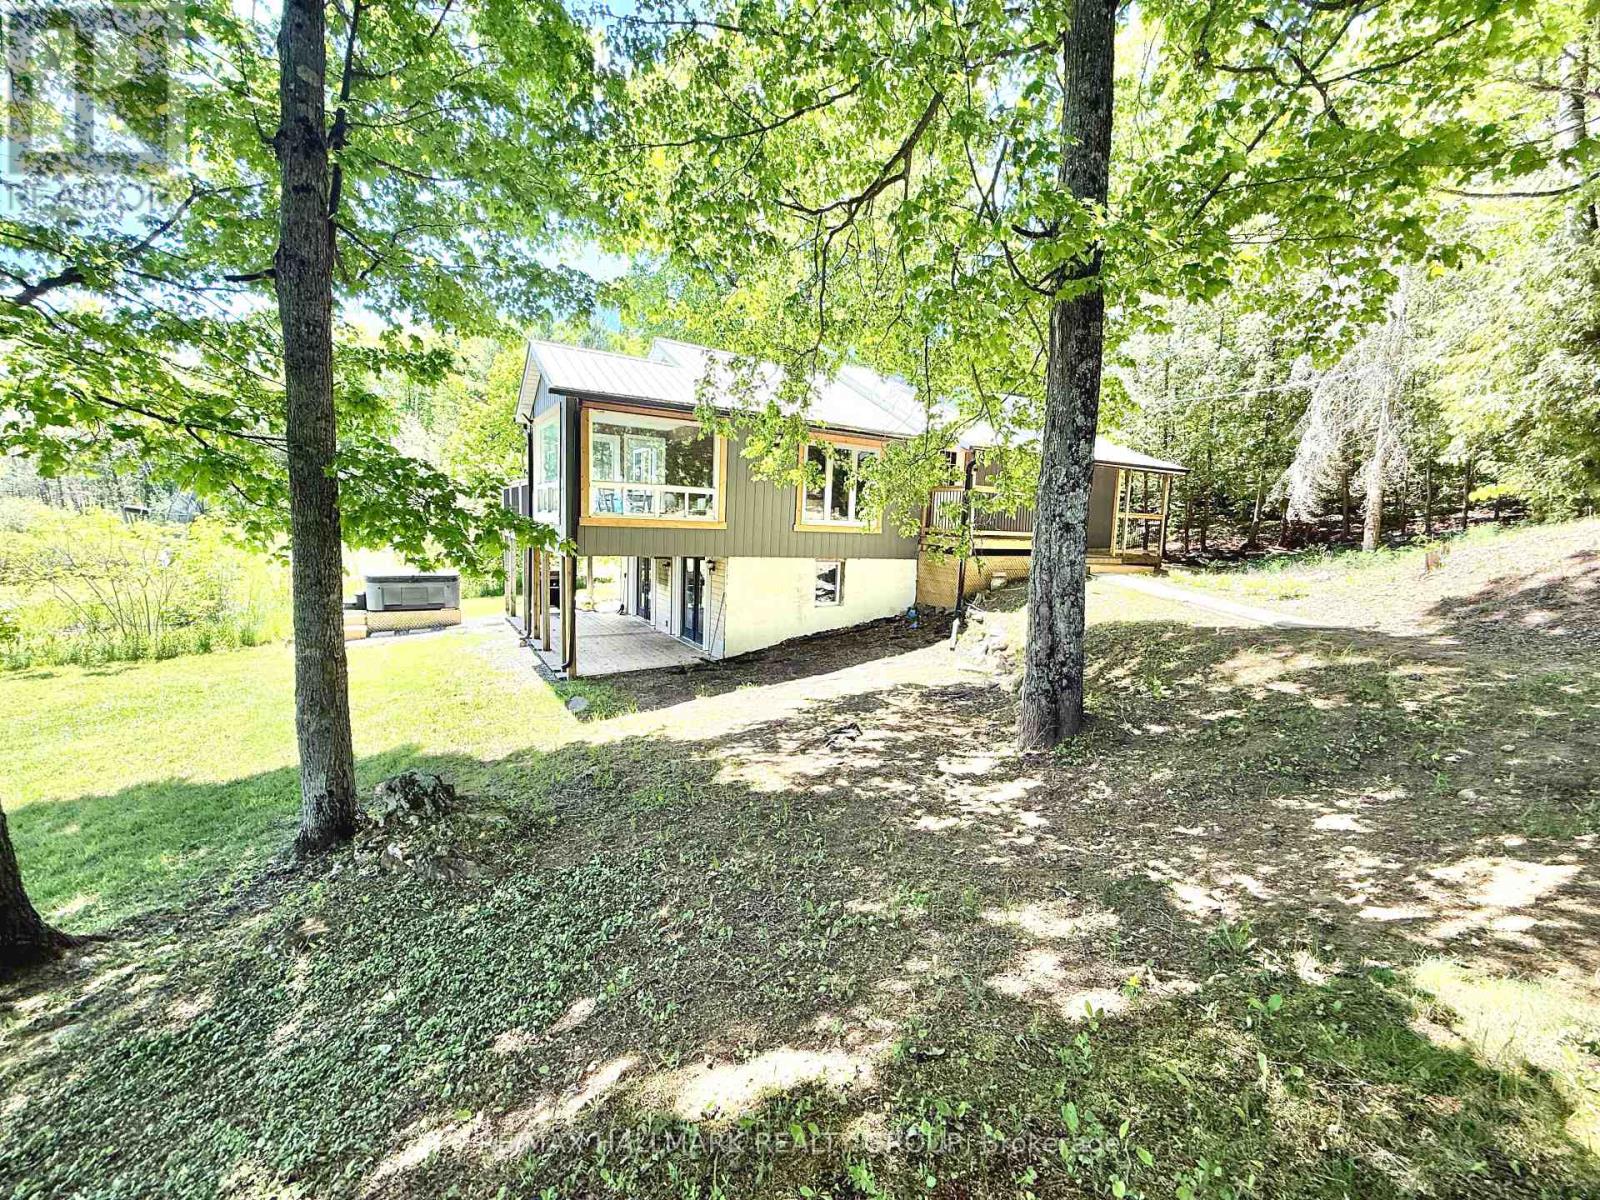
For sale
53 - Frontenac North
$699,900
2294 Myers Cave Road, Frontenac, Ontario
House in 53 - Frontenac North
4
Beds
Beds
3
Baths
Baths
700 - 1100 sqft
Sq Ft
Sq Ft
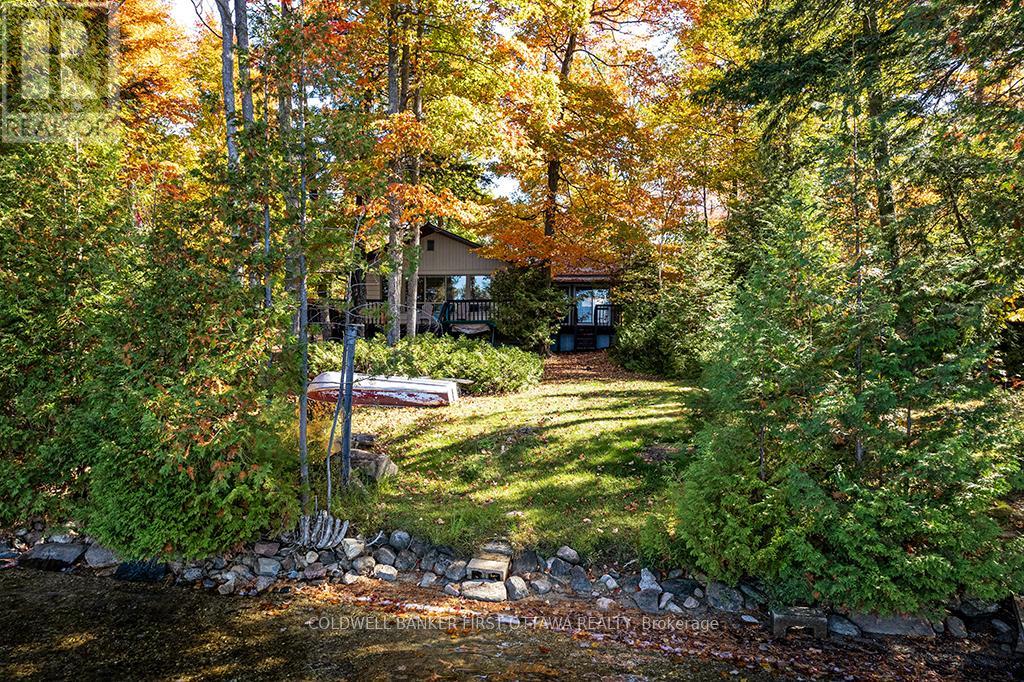
For sale
53 - Frontenac North
$699,000
2234a Grindstone Lake Road, Frontenac, Ontario
House in 53 - Frontenac North
2
Beds
Beds
1
Baths
Baths
1100 - 1500 sqft
Sq Ft
Sq Ft
For sale
47 - Frontenac South
$695,000
72 Dragonfly Lane, Frontenac, Ontario
House in 47 - Frontenac South
3
Beds
Beds
2
Baths
Baths
700 - 1100 sqft
Sq Ft
Sq Ft
For sale
906 - Bathurst/Burgess & Sherbrooke (Bathurst) Twp
$674,900
1776 Old Brooke Road, Tay Valley, Ontario
House in 906 - Bathurst/Burgess & Sherbrooke (Bathurst) Twp
4
Beds
Beds
2
Baths
Baths
2500 - 3000 sqft
Sq Ft
Sq Ft
For sale
53 - Frontenac North
$798,900
1271 Parsons Lane, Frontenac, Ontario
House in 53 - Frontenac North
3
Beds
Beds
2
Baths
Baths
1100 - 1500 sqft
Sq Ft
Sq Ft
For sale
47 - Frontenac South
$799,900
1197b James Wilson Road, Frontenac, Ontario
House in 47 - Frontenac South
2
Beds
Beds
1
Baths
Baths
700 - 1100 sqft
Sq Ft
Sq Ft
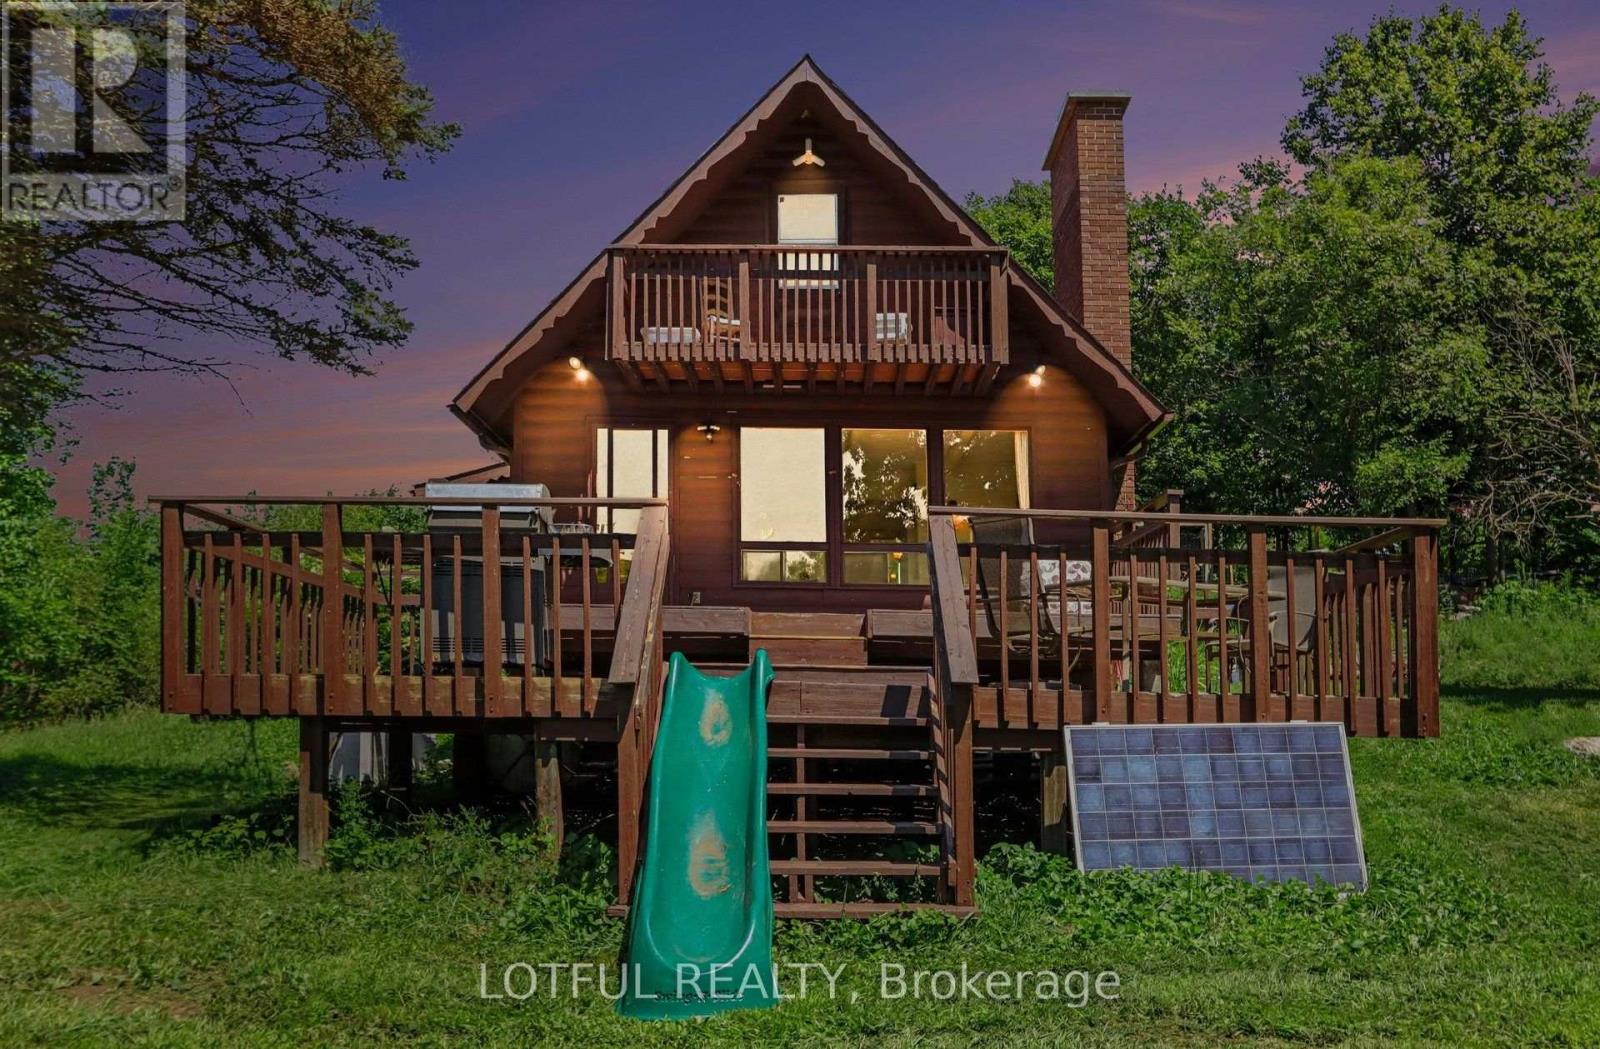
For sale
905 - Bathurst/Burgess & Sherbrooke (South Sherbrooke) Twp
$650,000
101 Maberly Station Road, Tay Valley, Ontario
House in 905 - Bathurst/Burgess & Sherbrooke (South Sherbrooke) Twp
3
Beds
Beds
2
Baths
Baths
2000 - 2500 sqft
Sq Ft
Sq Ft
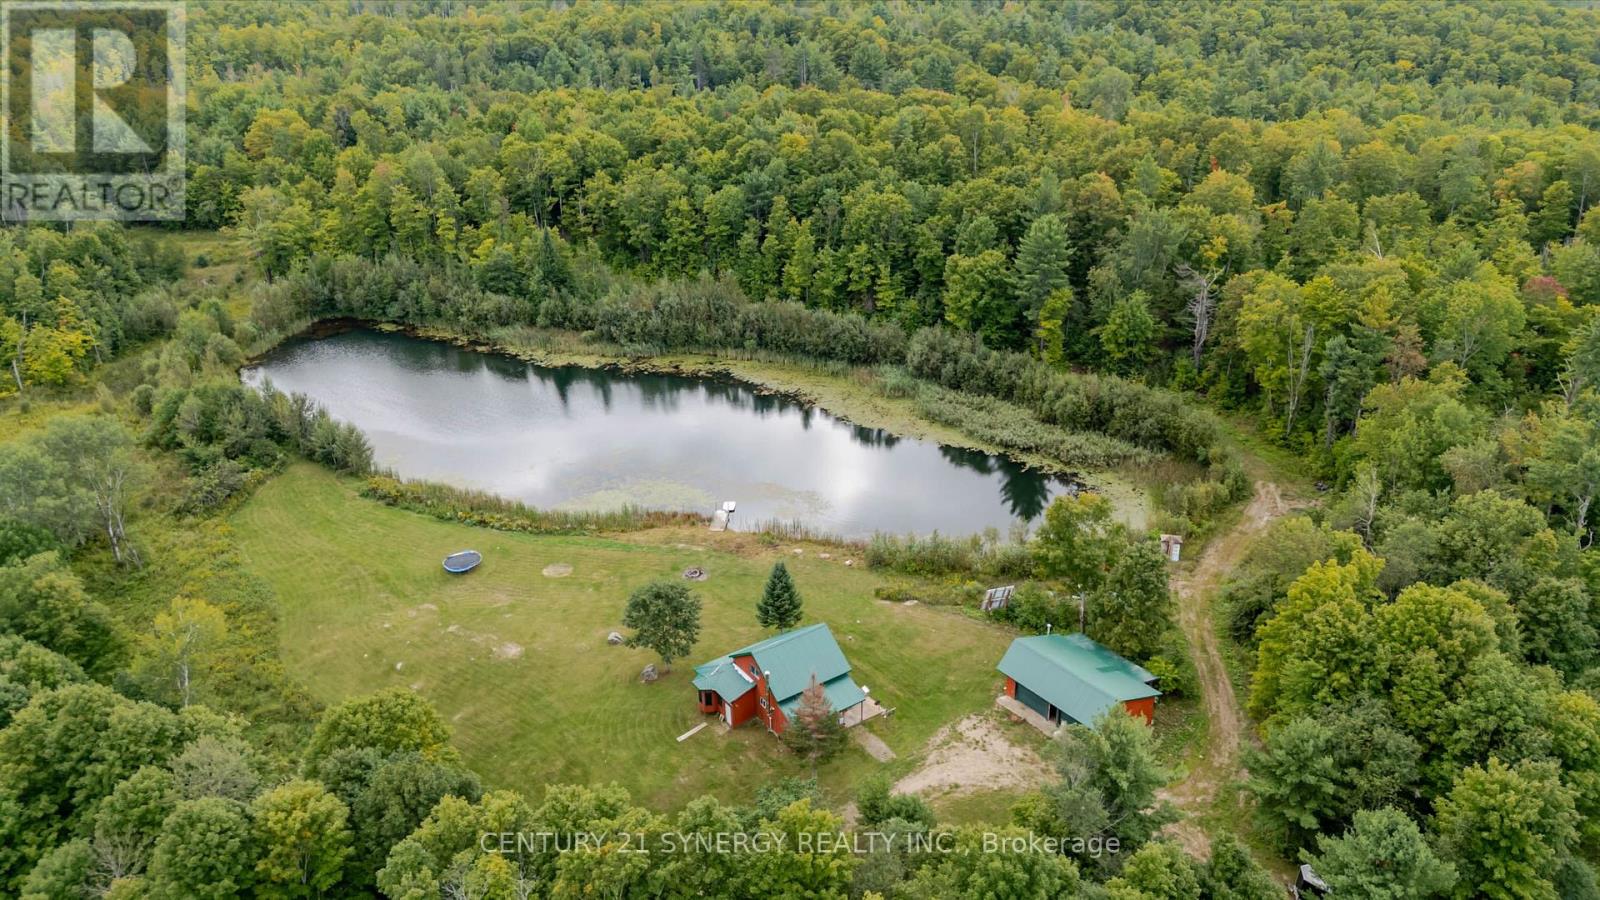
For sale
62 - Addington Highlands
$849,000
2378 Buckshot Lake Road, Addington Highlands, Ontario
House in 62 - Addington Highlands
2
Beds
Beds
1
Baths
Baths
1100 - 1500 sqft
Sq Ft
Sq Ft
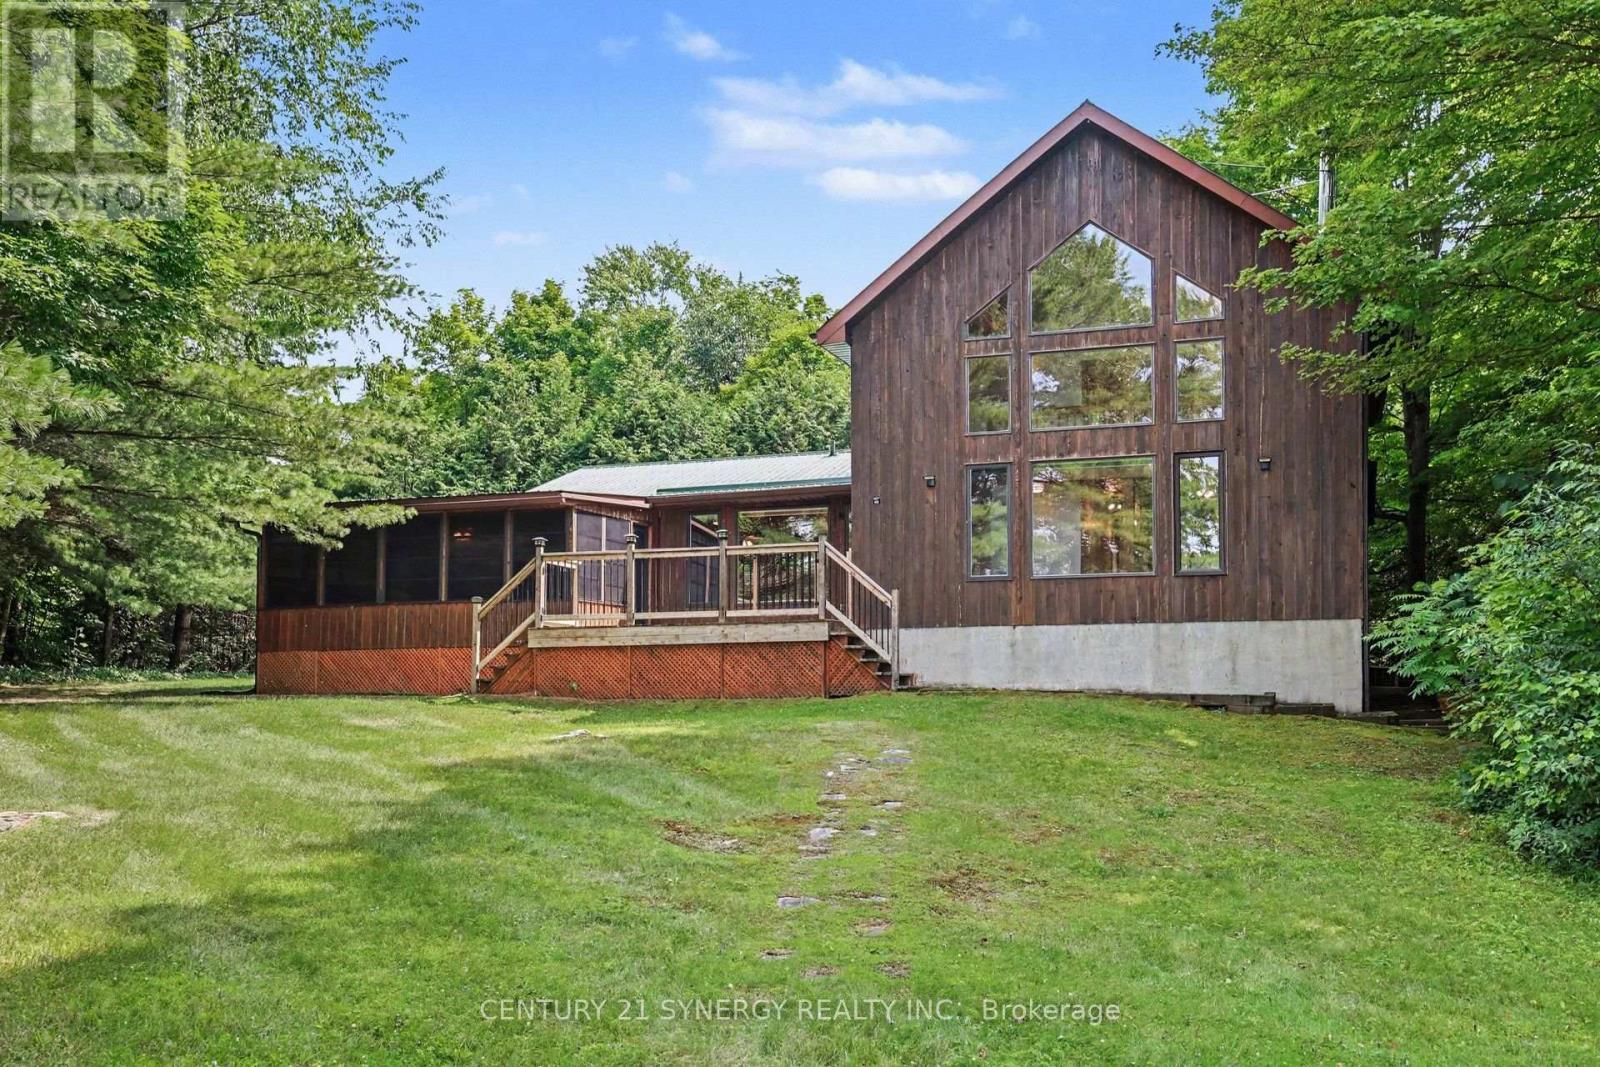
For sale
45 - Frontenac Centre
$849,900
1430 Wagner Road, Frontenac, Ontario
House in 45 - Frontenac Centre
4
Beds
Beds
2
Baths
Baths
1500 - 2000 sqft
Sq Ft
Sq Ft
Ready to a home?
Contact a REALTOR® today!
