

412 - 1 Massey Square
Toronto,
Ontario
M4C5L4
412 - 1 Massey Square
Toronto,
Ontario
M4C5L4
Add this listing to your favourite
Shortlist it to compare later & get quick access from your account.
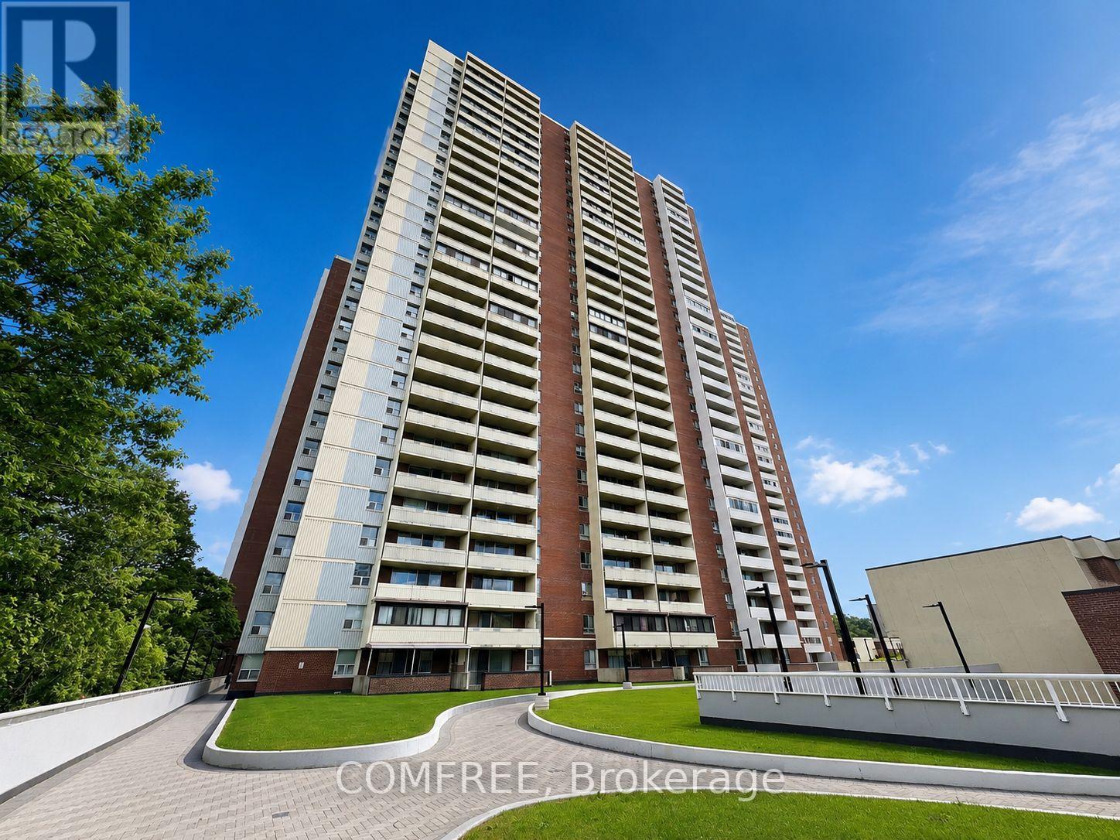
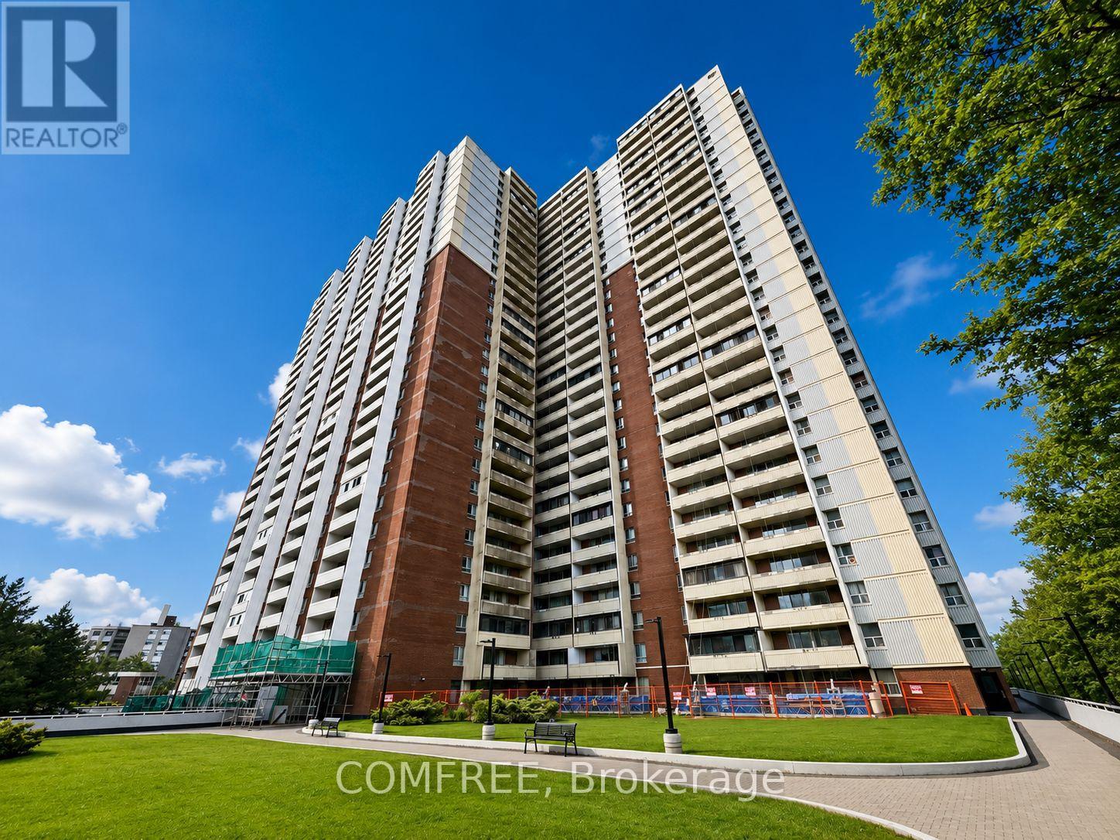
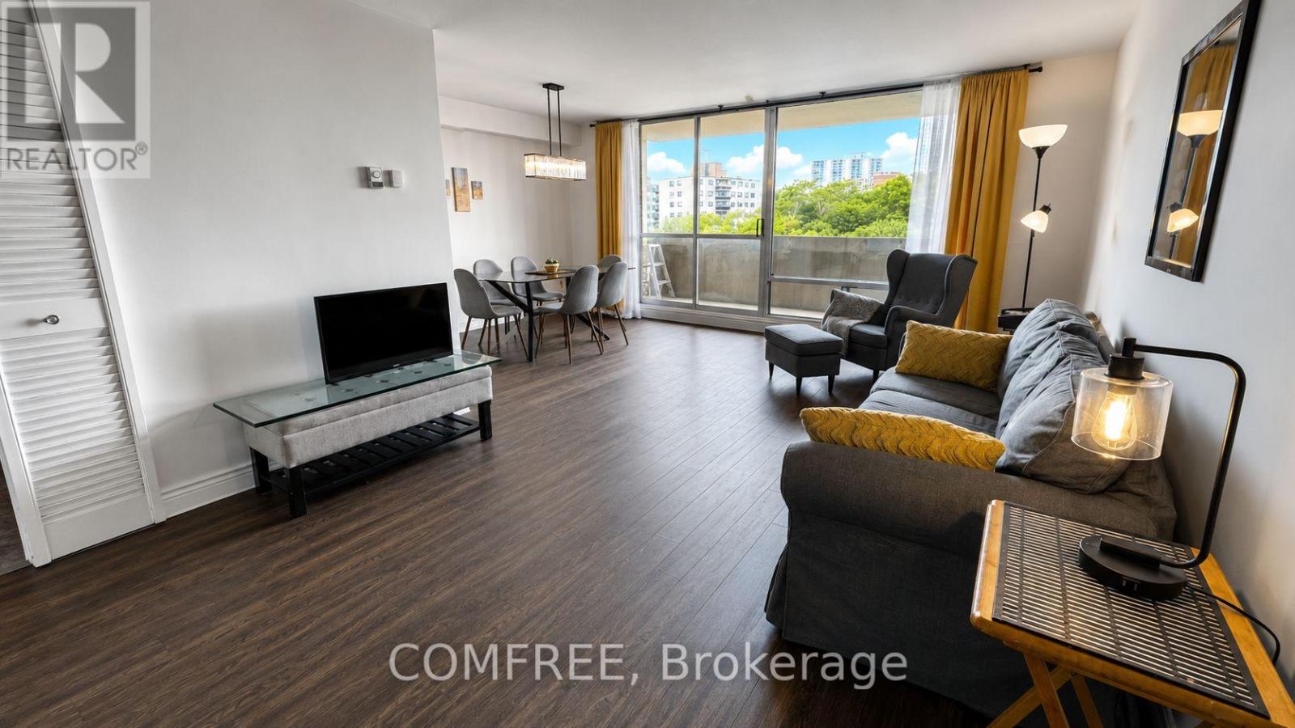
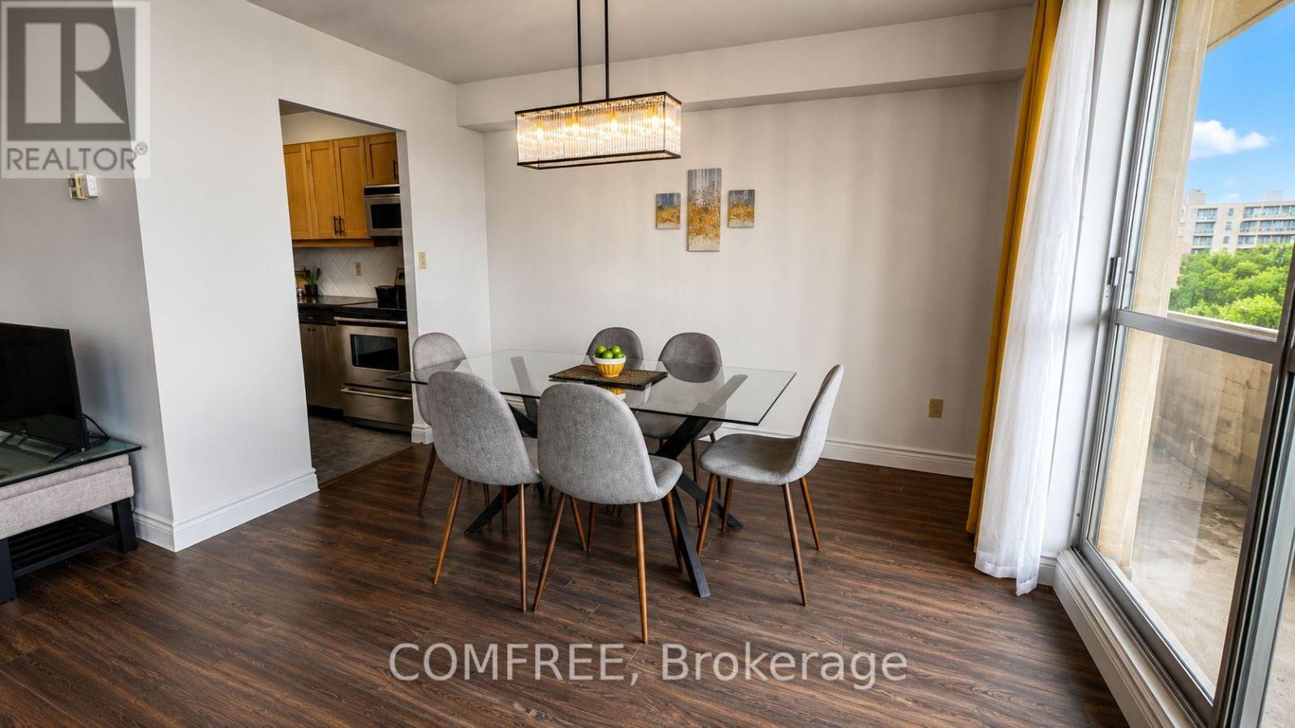


$369,000
Property overview
Building Type
Property Type
Single Family
Bedrooms
1
Bathrooms
1
Year Built
Neighbourhood
Crescent Town
Status
For sale
Highlights
Crescent Town
For sale
Listing description
Discover this Single Family
412 - 1 Massey Square,
Toronto
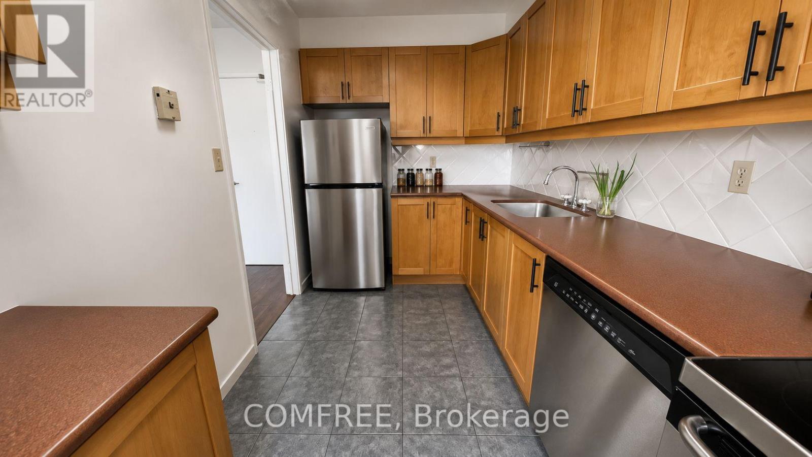
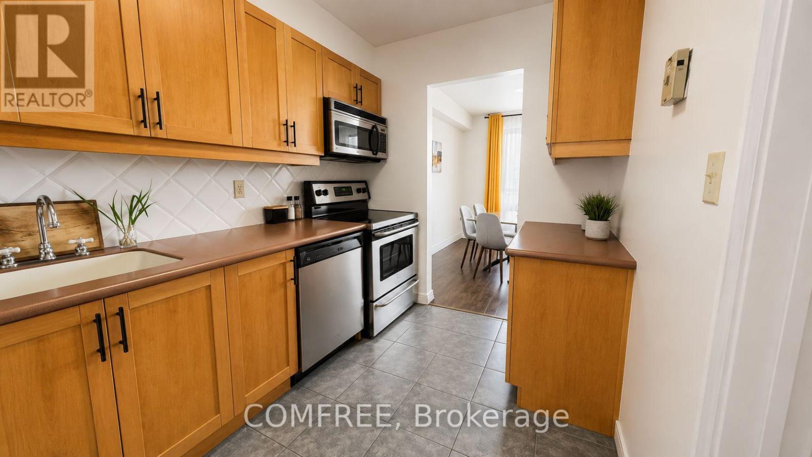
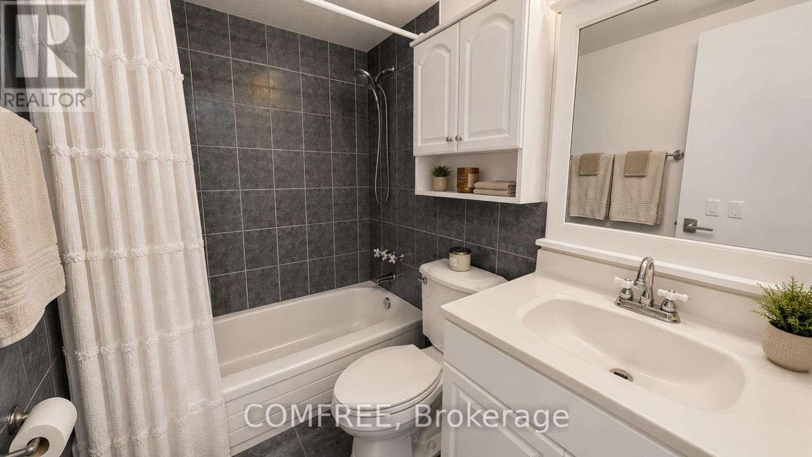
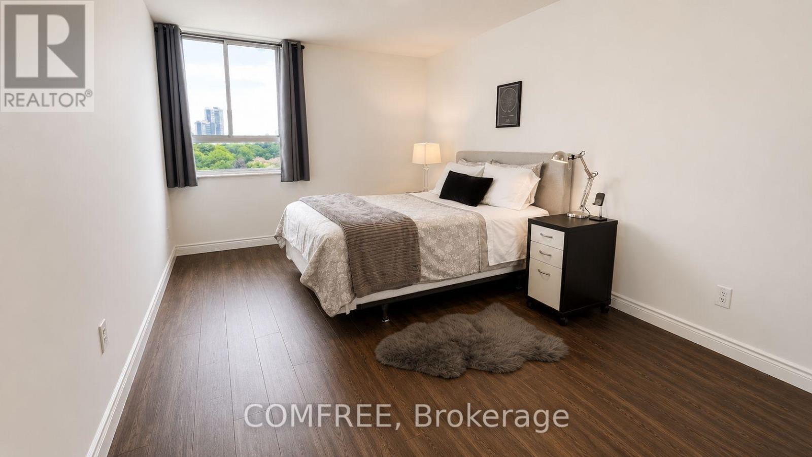
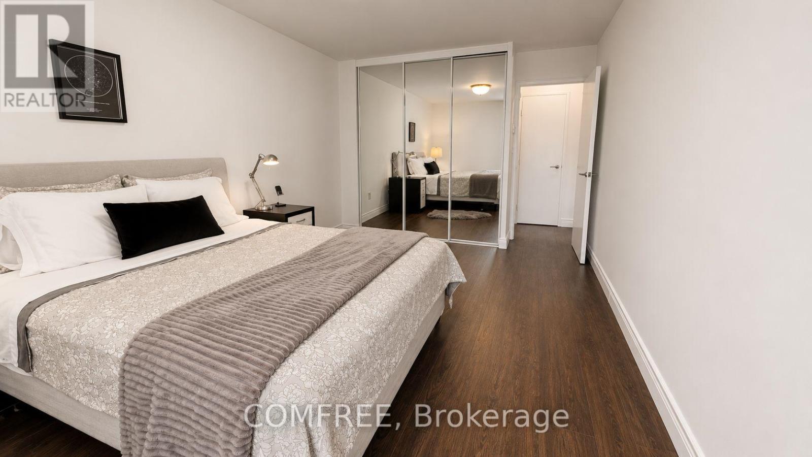
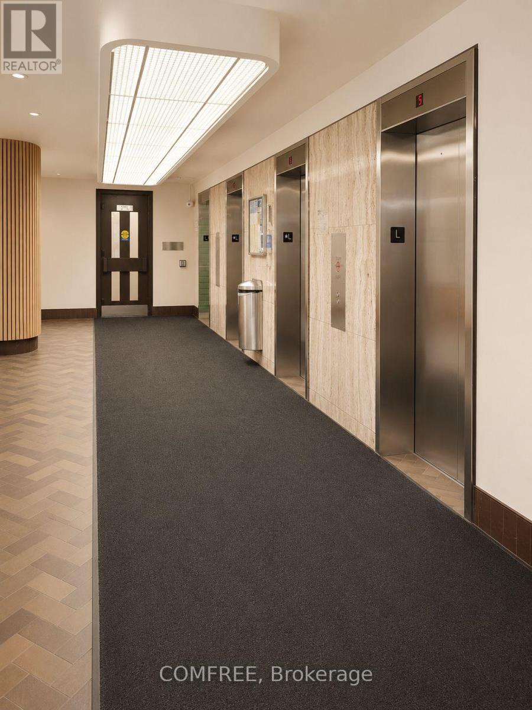
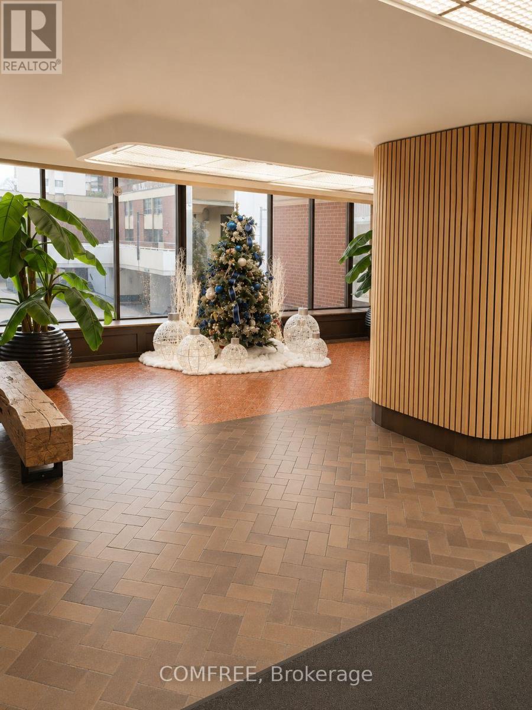
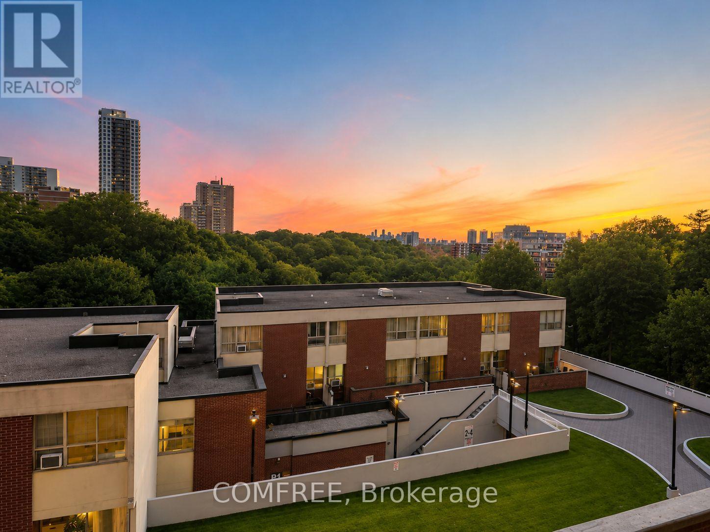
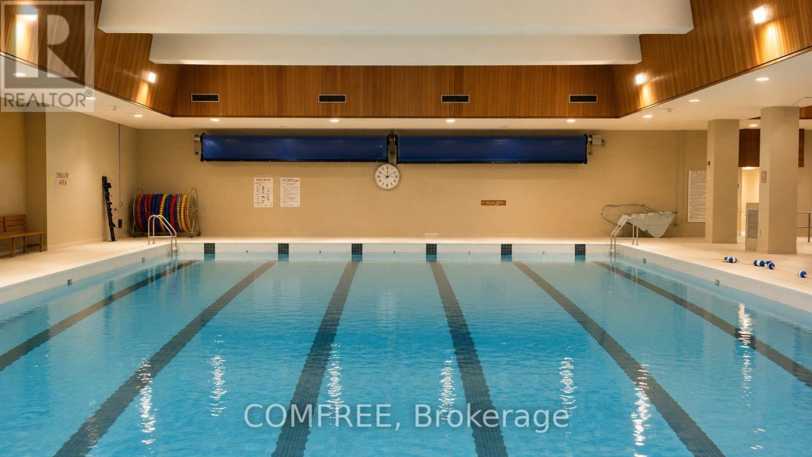
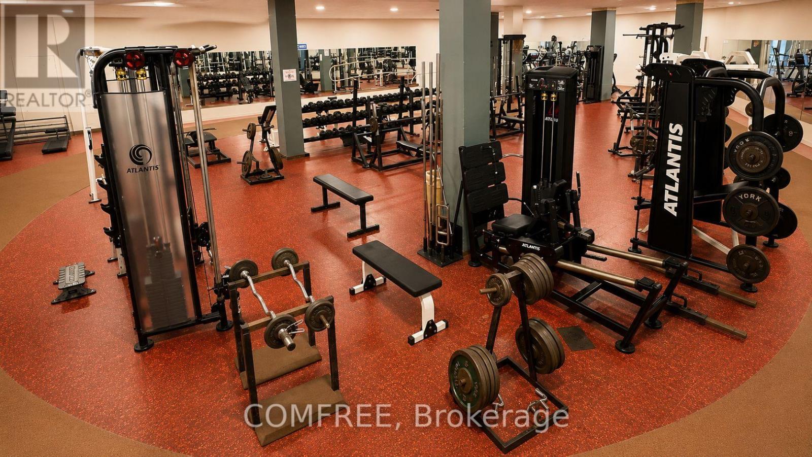
Welcome to Unit 412 in the vibrant community of Crescent Town, where convenience and lifestyle come together. Enjoy the ease of having everything you need within walking distance, including the subway, shopping, medical clinics, schools, daycare facilities, and numerous parks and trails. This bright and spacious suite features a desirable southwest exposure, filling the home with natural light and offering beautiful sunset views. Overlooking Taylor Creek Park, residents can enjoy direct access to an extensive network of walking and cycling trails that connect through the Don Valley greenbelt, extending westward and eastward toward Warden and St. Clair. The thoughtfully designed layout offers living space comparable to many downtown two-bedroom condominiums. Recent updates include modern laminate flooring throughout, newly tiled kitchen and bathroom surfaces, stylish new light fixtures, and fresh preparation throughout the entire unit. The whole suite has been professionally primed, creating a clean, move-in-ready canvas for a buyer's personal style and color palette. The kitchen and bathroom have been primed and painted with durable, washable interior paint, providing a fresh and updated look. Balcony upgrades have been completed throughout the building, with balconies either recently refreshed or scheduled for a fresh coat of paint. Residents of Crescent Town enjoy exceptional amenities, including a fully equipped fitness center, Olympic-sized indoor swimming pool, sauna, squash and racquetball courts, and a variety of organized recreational programs-all included in the community membership. An excellent opportunity to enjoy spacious living, outstanding amenities, and unmatched convenience in a well-established neighborhood. (id:64373)
Upcoming viewings
43.6964748
-79.2942022
412 - 1 Massey Square, Toronto, Ontario, M4C5L4
Loading WalkScore data...
Walk Score®
Transit Score®
Bike Score®
Walkability Snapshot
Understand how walkable, transit-friendly & bikeable this neighbourhood really is.
Scores are powered by Walk Score® and reflect access to daily essentials, transit and bike routes near this area.
🚶Walk Score®
🚊Transit Score
🚲Bike Score
Liveability scores for this neighbourhood
Powered by Walk Score®
Use these scores as a quick guide only. Check local transit, bike paths
and walk routes to plan your day-to-day life.
Google Maps
Explore the exact location, nearby amenities, and community vibe.
Listing Details
Last updated:
2026-09-29
Key facts
Price
$369,000
Ownership
Condominium/Strata
Property type
Single Family
Bedrooms
1
Bathrooms
1
Interior size
600 - 699 sqft
Parking options
Underground, Garage, Covered, Shared
Interior & features
Cooling
None
Heating
Forced air
Heating fuel
Other
Basement
N/A (Finished)
Appliances
Garage door opener remote(s), Intercom
Fireplace
False
Exterior finish
Brick
Key features
Elevator, Balcony, Carpet Free
Lot, amenities & extras
Community features
Pets Allowed With Restrictions
Rooms
| Level | Type | Length | Width | Dimensions |
|---|---|---|---|---|
| Main Level | Living Room | 6.53 m | 3.43 m | 6.53 m x 3.43 m |
| Main Level | Bedroom | 4.78 m | 3.23 m | 4.78 m x 3.23 m |
| Main Level | Dining Room | 3.53 m | 2.23 m | 3.53 m x 2.23 m |
| Main Level | Kitchen | 3.53 m | 2.13 m | 3.53 m x 2.13 m |
Mortgage Calculator
$500,000
$100,000
$5,000,000
Adjust the total amount you plan to borrow.
5%
1%
15%
25 years
10 years
40 years
Monthly Payment
$0
This is an approximate monthly payment based on your inputs.
Total Interest Paid
$0
Add this listing to your favourite
Shortlist it to compare later & get quick access from your account.

Comparables
Sorry, we couldn't find any properties at the moment.
Ready to a home?
Contact a REALTOR® today!
