

4014 Glen Smail Road
Augusta,
Ontario
K0E1T0
4014 Glen Smail Road
Augusta,
Ontario
K0E1T0
Add this listing to your favourite
Shortlist it to compare later & get quick access from your account.


$399,900
Property overview
Building Type
House
Property Type
Single Family
Bedrooms
3
Bathrooms
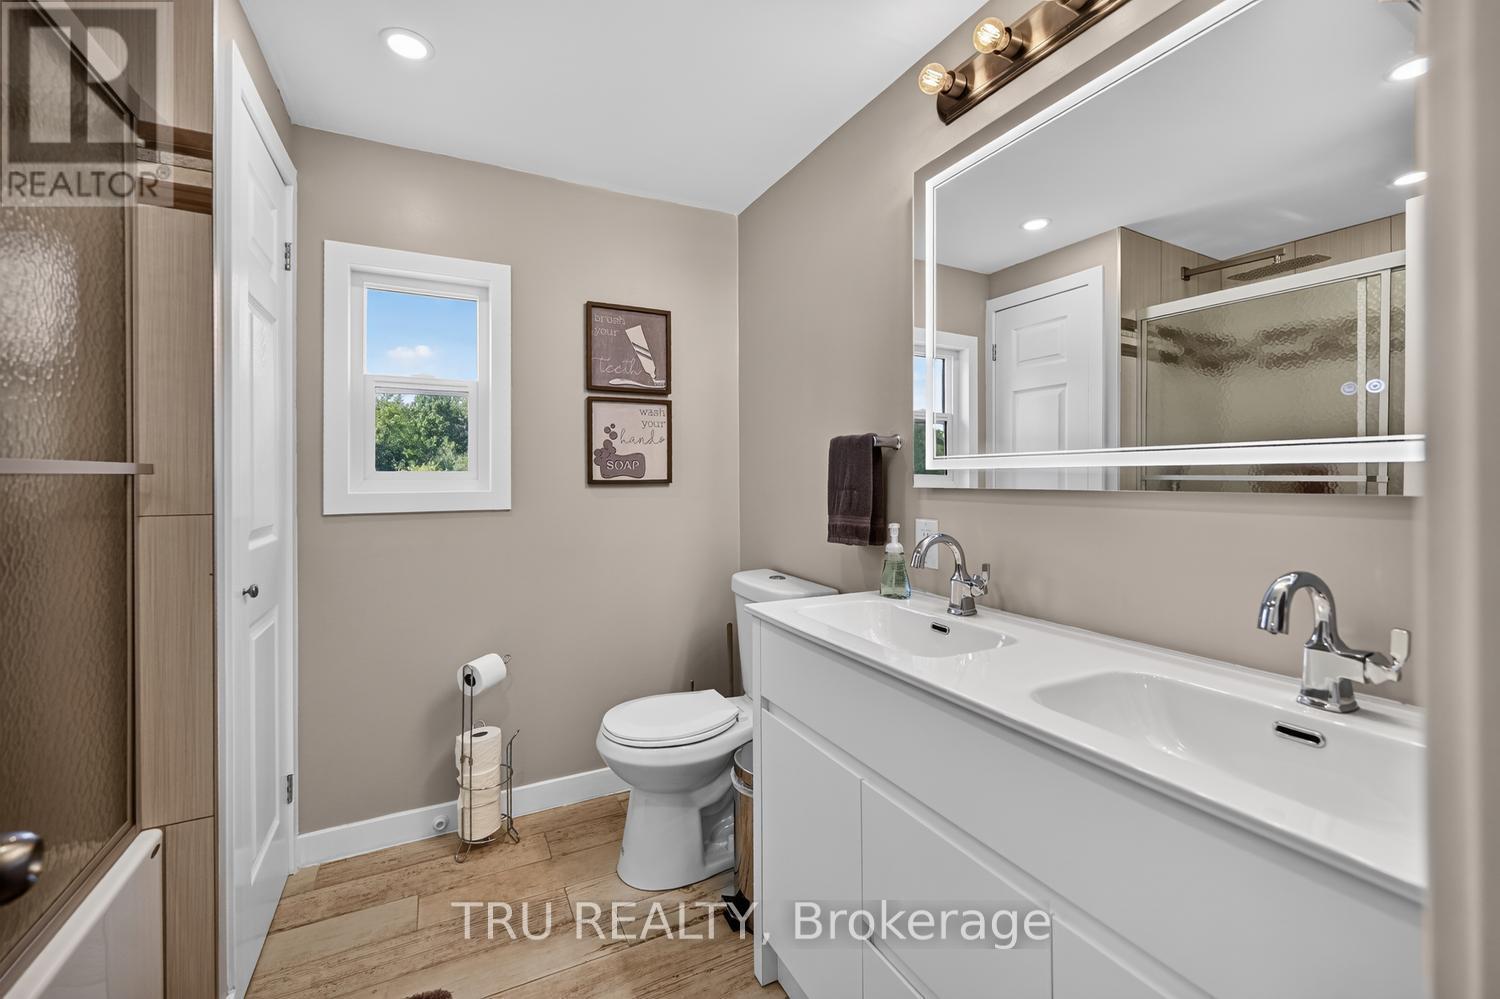
2
Year Built
Neighbourhood
809 - Augusta Twp
Status
For sale
Highlights
809 - Augusta Twp
House
For sale
Listing description
Discover this Single Family
4014 Glen Smail Road,
Augusta
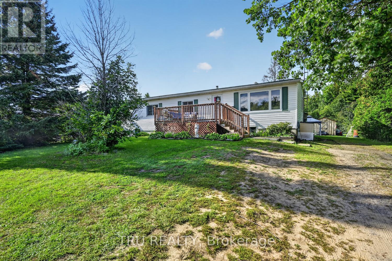
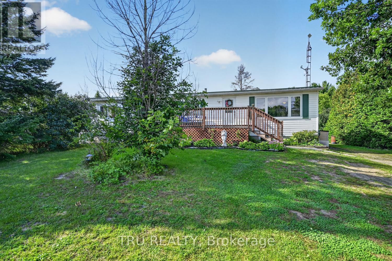
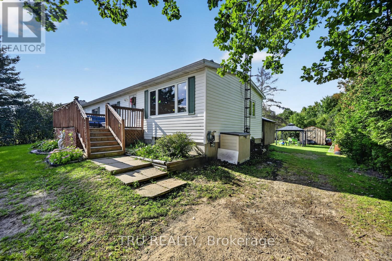
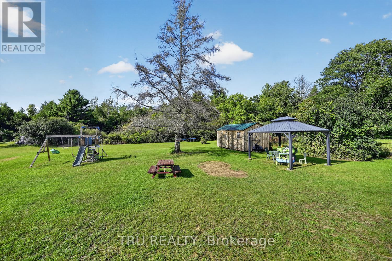
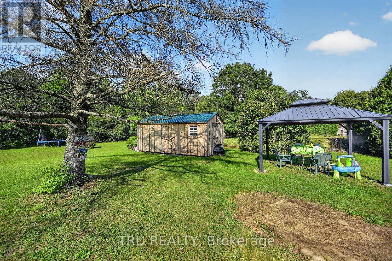
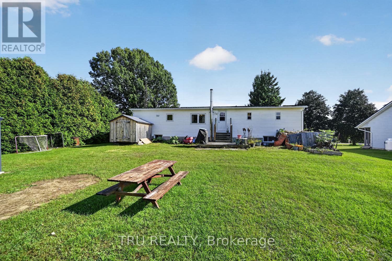
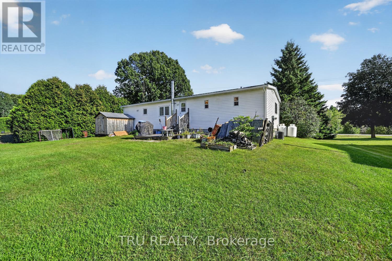
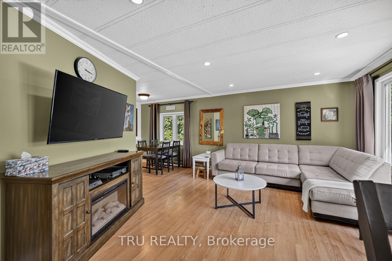
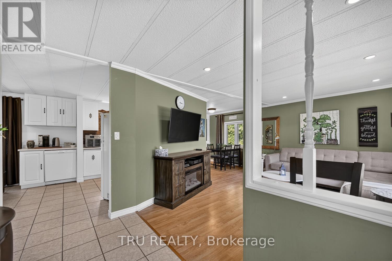
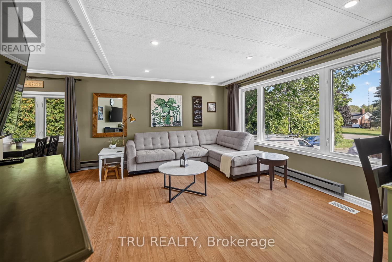
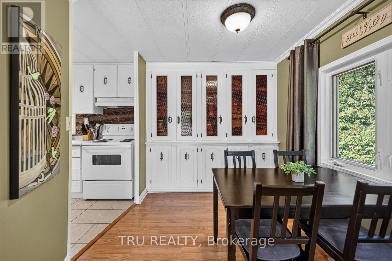
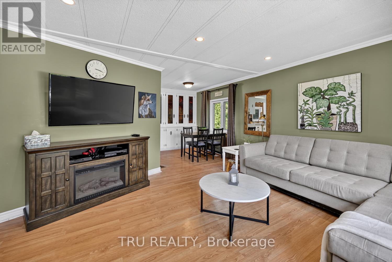
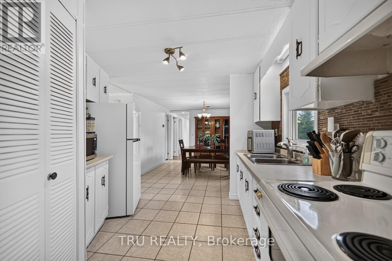
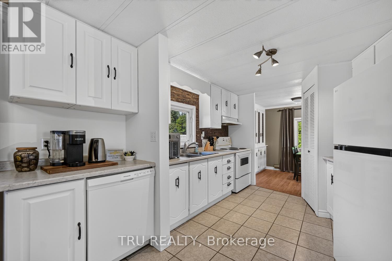
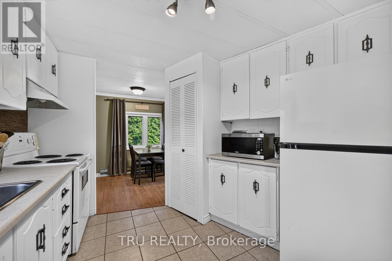
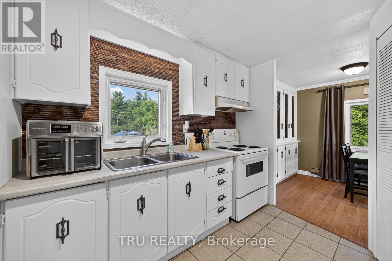
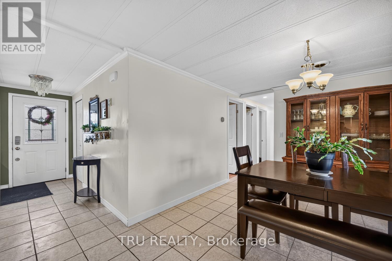
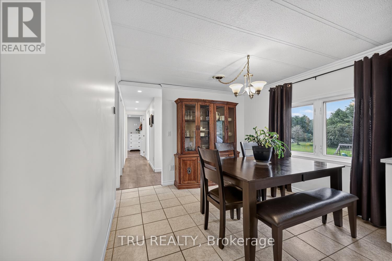
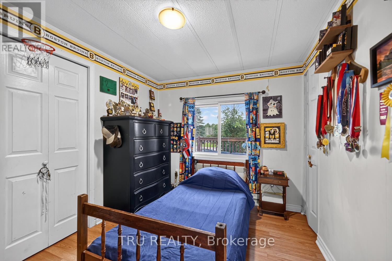
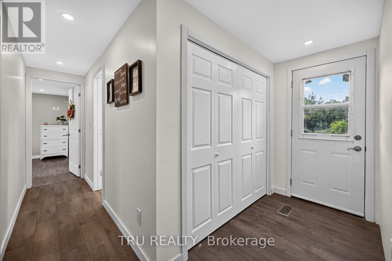
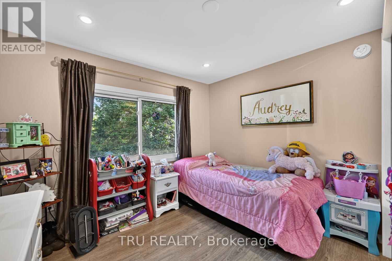
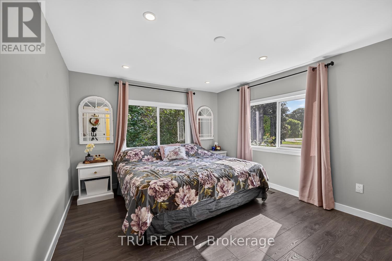
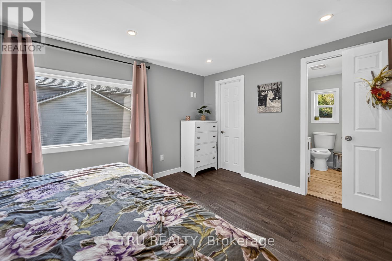
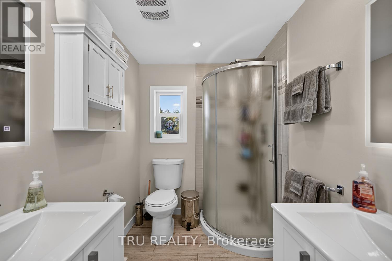
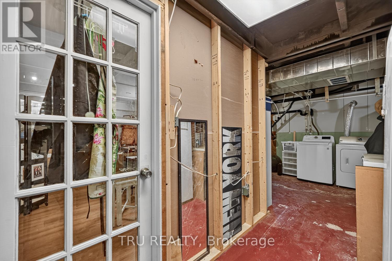
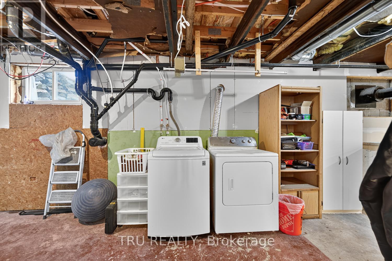
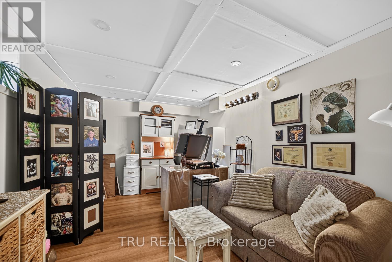
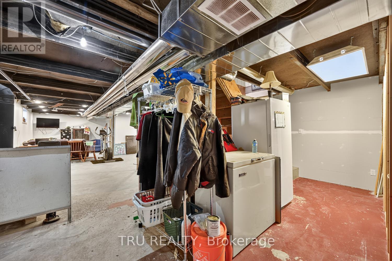
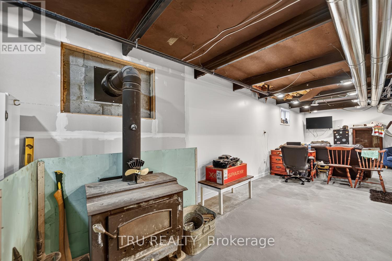
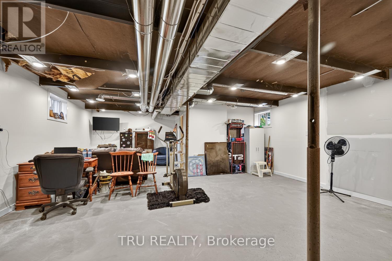
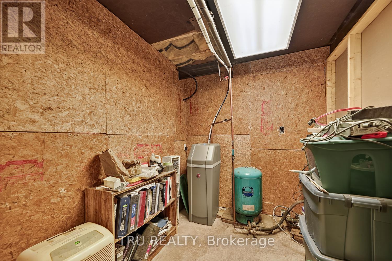
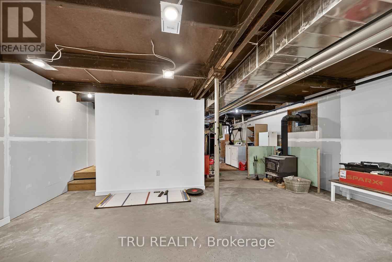
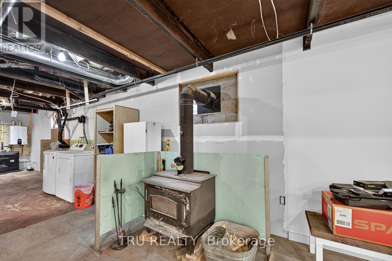
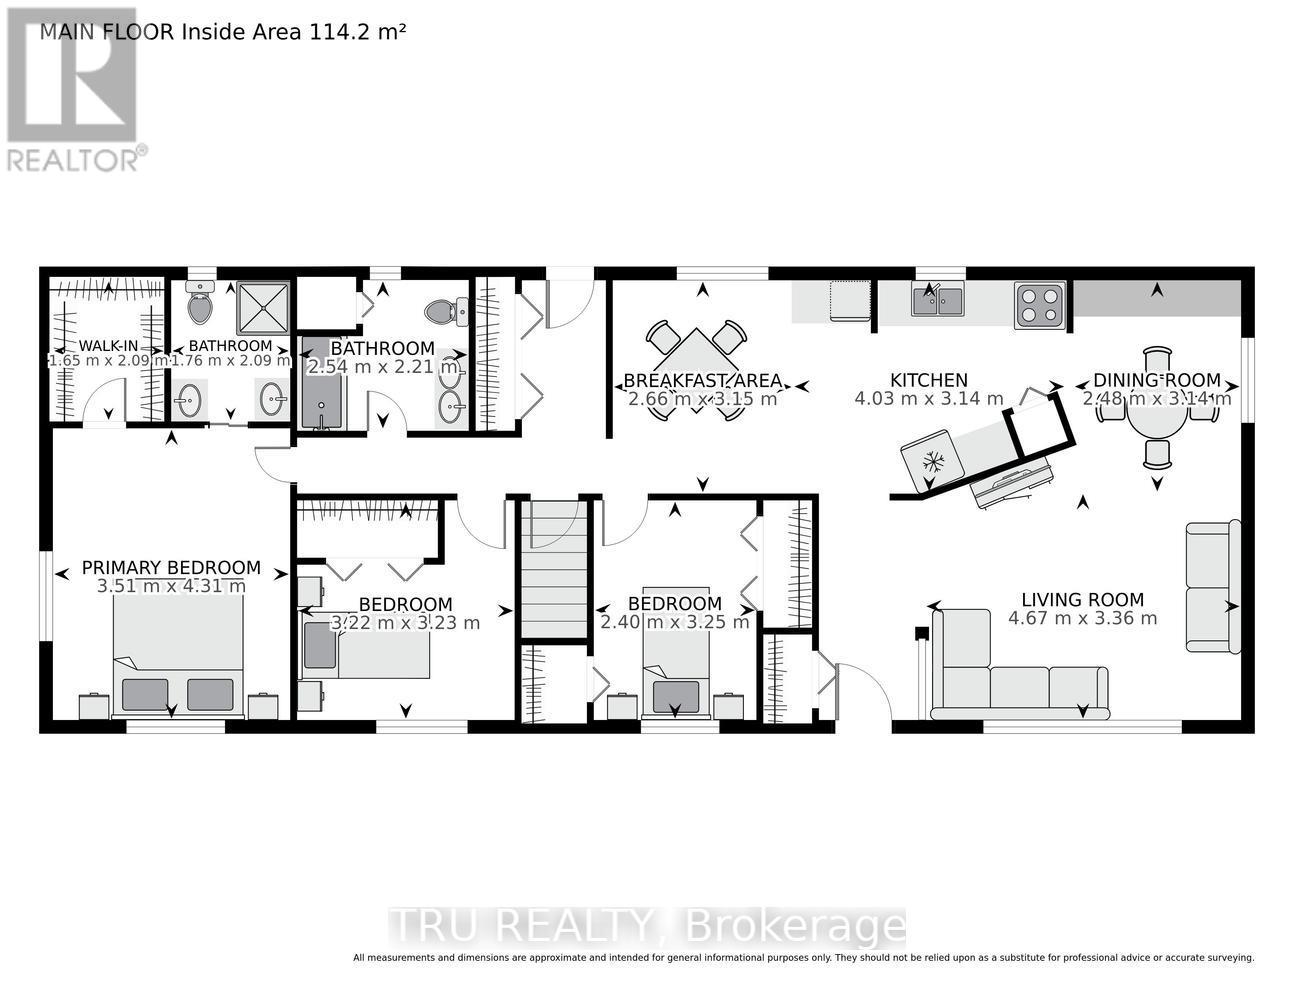
Welcome to 4014 Glen Smail Road - where country living meets comfort, space, and style! This beautifully updated 3-bedroom home is ready for its next family to move in and enjoy. Step inside to a bright and welcoming living room featuring large windows that fill the space with natural light, creating the perfect spot to relax and unwind. The spacious primary bedroom features its own ensuite and walk-in closet, giving you a comfortable private retreat. Need more room? The partially finished basement offers plenty of additional living space and is just waiting for your final touches. With a dedicated home office, there's flexibility for a family room, games area, home gym, or whatever works for your lifestyle. Stay comfortable year-round with propane forced-air heating and central A/C. Outside is where this property really shines! The large backyard gives the kids plenty of room to run and play, while offering lots of space for summer BBQs, entertaining, gardening, or simply enjoying country life. Two Amish-built sheds provide excellent additional storage. Bright, updated, spacious and full of country charm - come see what 4014 Glen Smail Road has to offer! (id:64373)
Upcoming viewings
44.7620921
-75.5545274
4014 Glen Smail Road, Augusta, Ontario, K0E1T0
Loading WalkScore data...
Walk Score®
Transit Score®
Bike Score®
Walkability Snapshot
Understand how walkable, transit-friendly & bikeable this neighbourhood really is.
Scores are powered by Walk Score® and reflect access to daily essentials, transit and bike routes near this area.
🚶Walk Score®
🚊Transit Score
🚲Bike Score
Liveability scores for this neighbourhood
Powered by Walk Score®
Use these scores as a quick guide only. Check local transit, bike paths
and walk routes to plan your day-to-day life.
Google Maps
Explore the exact location, nearby amenities, and community vibe.
Listing Details
Last updated:
2026-09-18
Key facts
Price
$399,900
Ownership
Freehold
Property type
Single Family
Bedrooms
3
Bathrooms
2
Interior size
1100 - 1500 sqft
Parking options
No Garage
Total spaces
4
Interior & features
Cooling
Central air conditioning
Heating
Forced air
Heating fuel
Propane, Wood
Basement
Full
Appliances
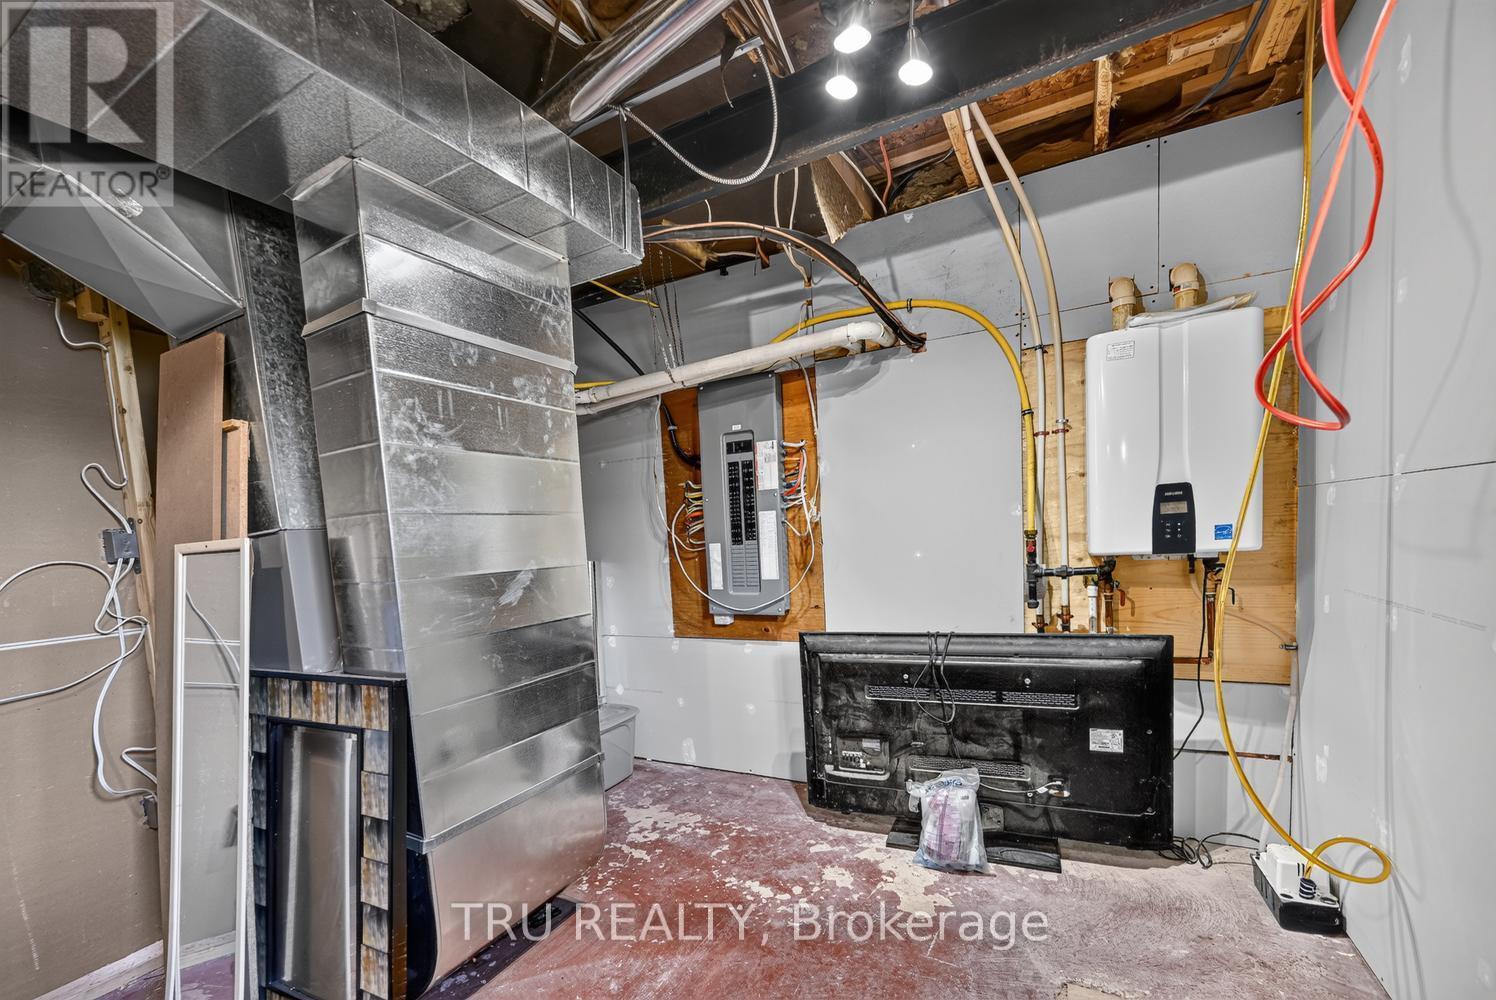
Water Heater - Tankless, Dishwasher, Microwave, Stove, Refrigerator
Fireplace
True
Exterior finish
Vinyl siding
Lot, amenities & extras
Lot size
100 x 320 FT
Sewer
Septic System
Rooms
| Level | Type | Length | Width | Dimensions |
|---|---|---|---|---|
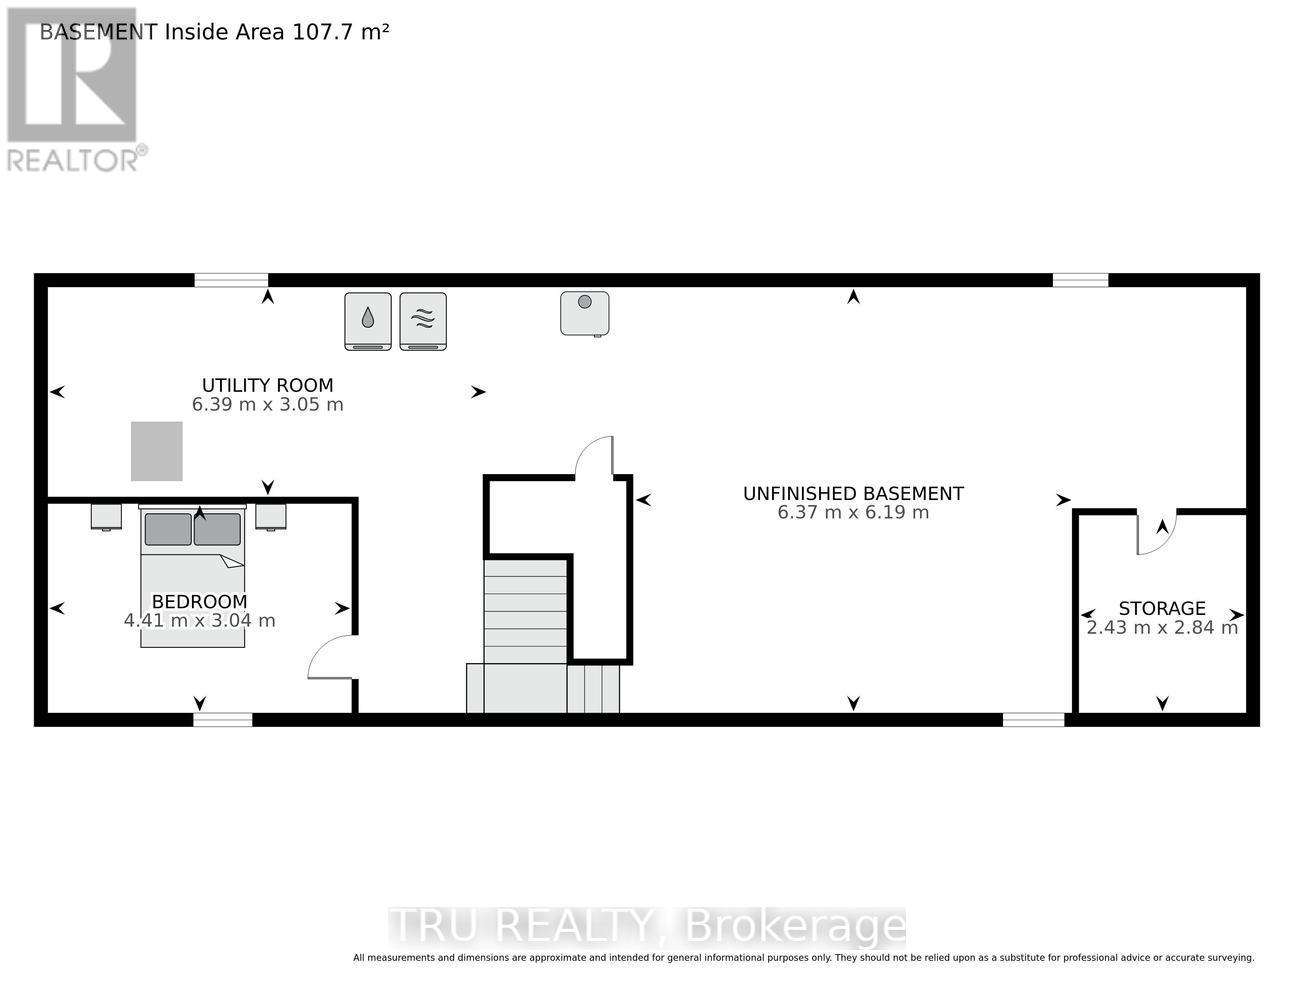
| Lower Level | Other | 2.43 m | 2.84 m | 2.43 m x 2.84 m |
| Lower Level | Recreational, Games Room | 6.37 m | 6.19 m | 6.37 m x 6.19 m |
| Lower Level | Office | 4.41 m | 3.04 m | 4.41 m x 3.04 m |
| Lower Level | Utility Room | 6.39 m | 3.05 m | 6.39 m x 3.05 m |
| Main Level | Living Room | 4.67 m | 3.26 m | 4.67 m x 3.26 m |
| Main Level | Dining Room | 2.48 m | 3.14 m | 2.48 m x 3.14 m |
| Main Level | Kitchen | 4.03 m | 3.14 m | 4.03 m x 3.14 m |
| Main Level | Eating Area | 2.66 m | 3.15 m | 2.66 m x 3.15 m |
| Main Level | Bedroom | 2.4 m | 3.25 m | 2.4 m x 3.25 m |
| Main Level | Bedroom 2 | 3.22 m | 3.23 m | 3.22 m x 3.23 m |
| Main Level | Primary Bedroom | 3.51 m | 4.31 m | 3.51 m x 4.31 m |
Mortgage Calculator
$500,000
$100,000
$5,000,000
Adjust the total amount you plan to borrow.
5%
1%
15%
25 years
10 years
40 years
Monthly Payment
$0
This is an approximate monthly payment based on your inputs.
Total Interest Paid
$0
Add this listing to your favourite
Shortlist it to compare later & get quick access from your account.

Comparables
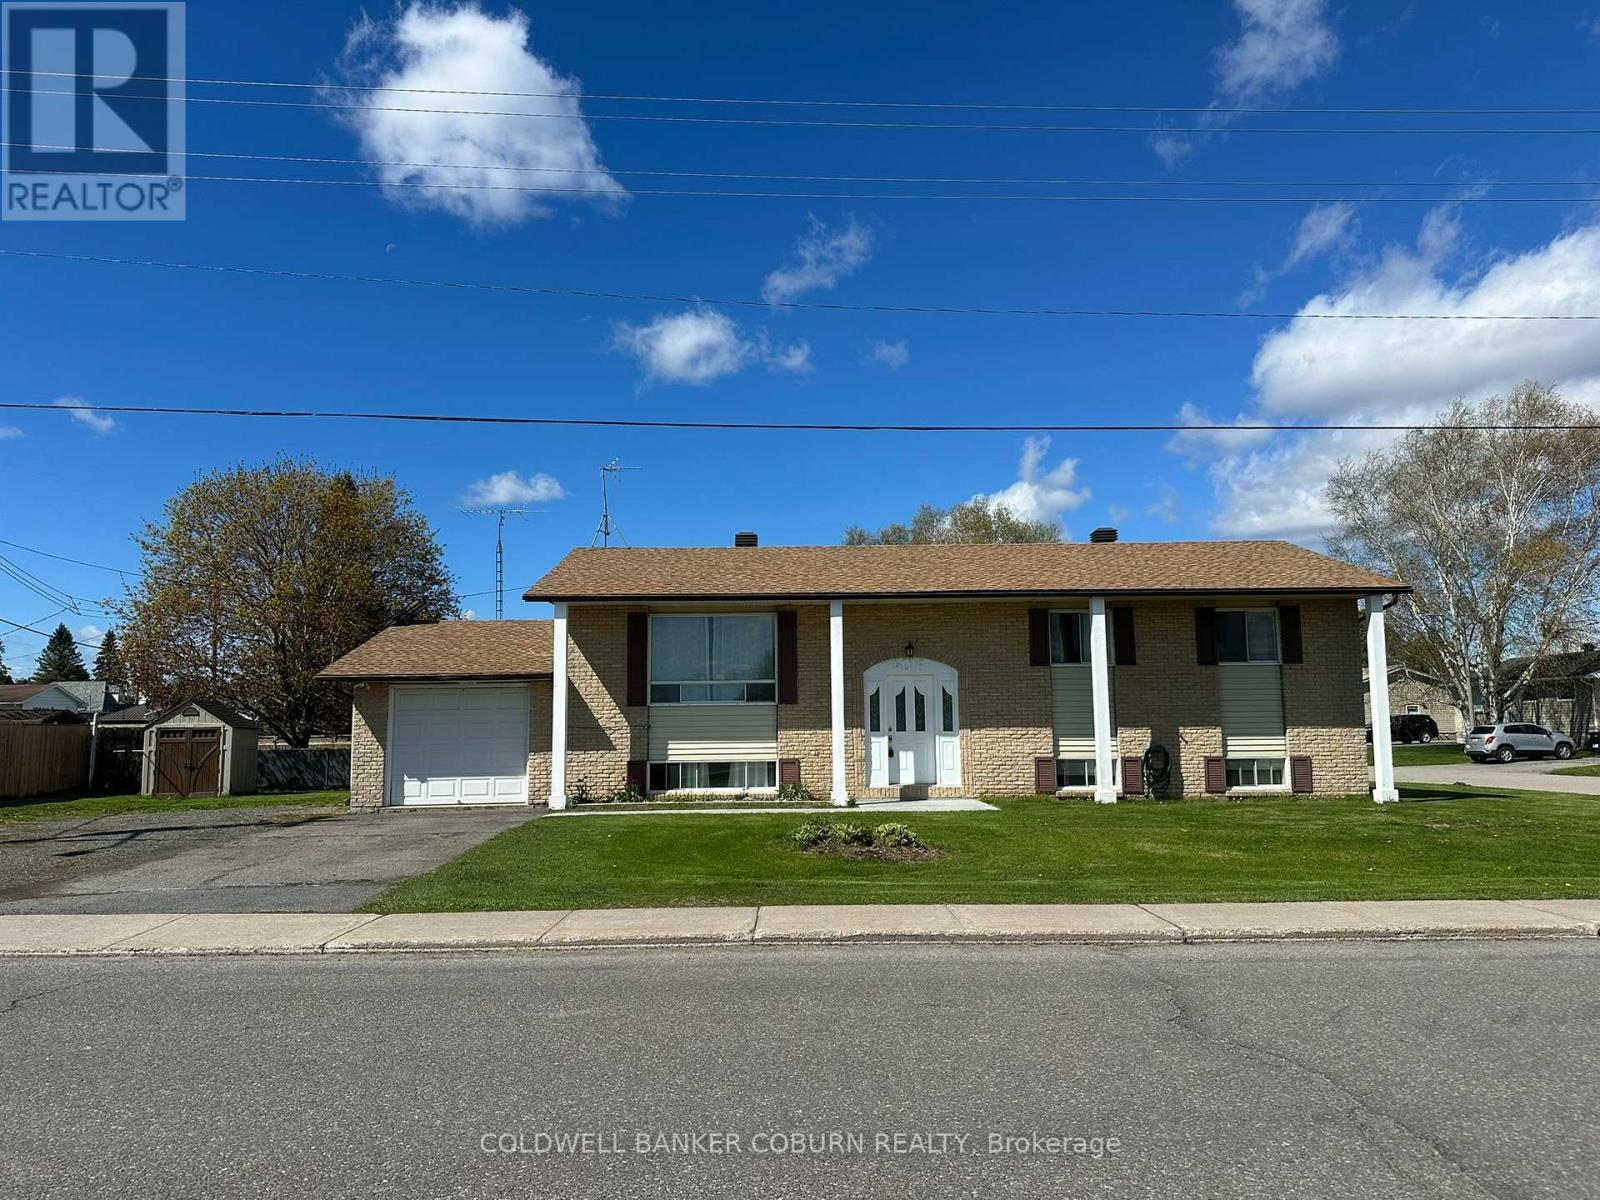
For sale
806 - Town of Cardinal
$399,900
4016 Dishaw Street, Edwardsburgh/cardinal, Ontario
House in 806 - Town of Cardinal
5
Beds
Beds
2
Baths
Baths
1100 - 1500 sqft
Sq Ft
Sq Ft
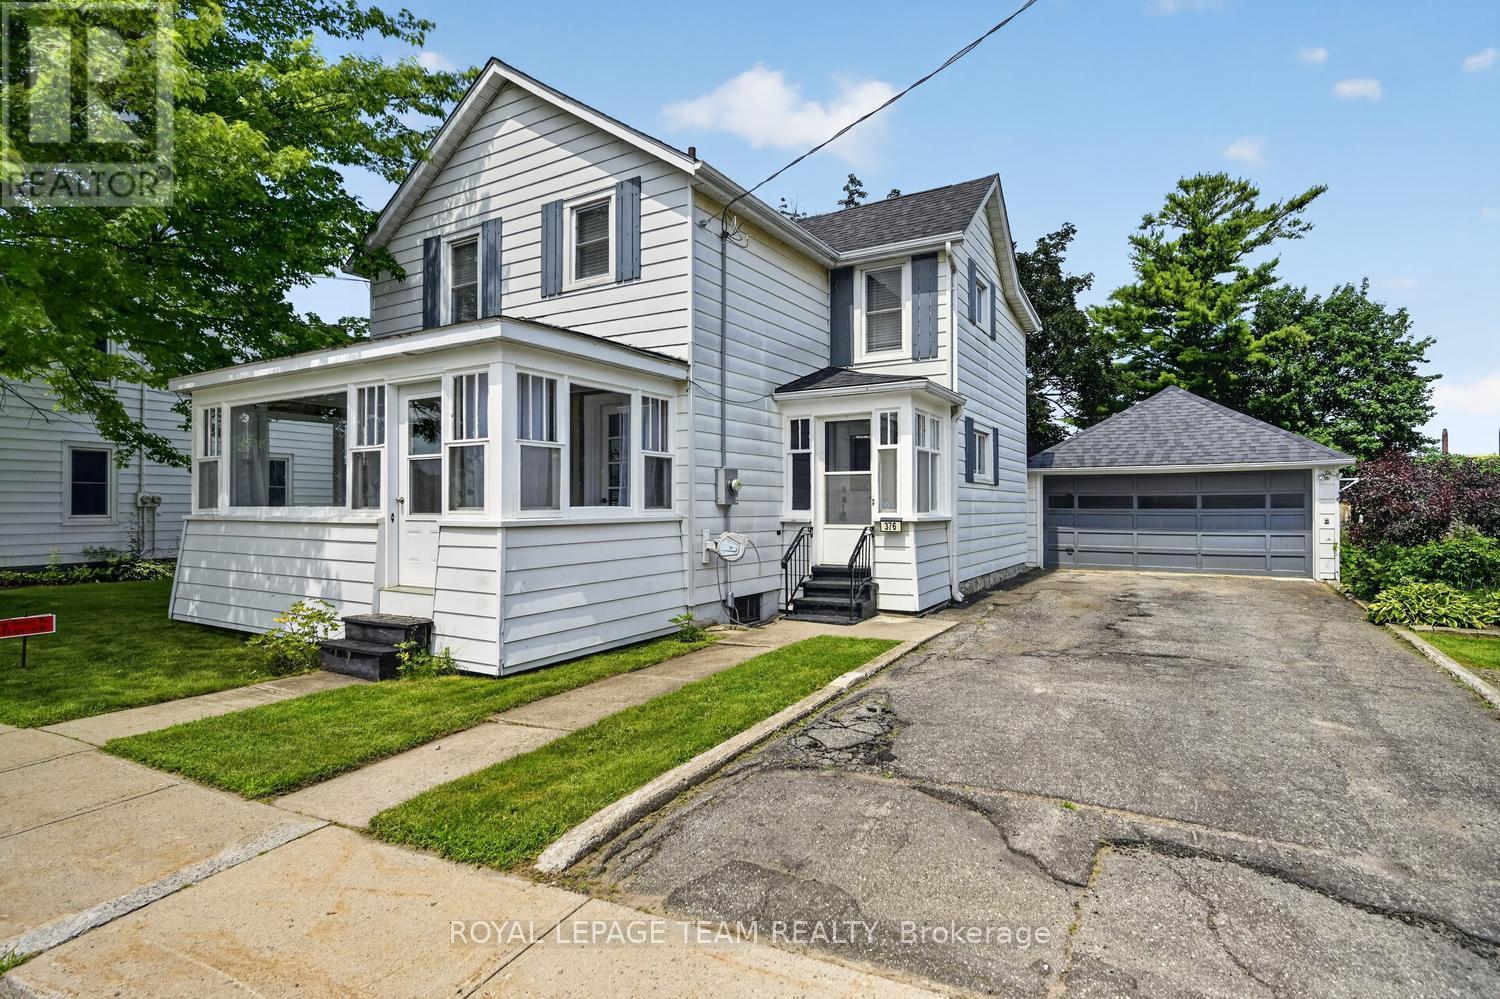
For sale
808 - Prescott
$399,900
376 Hyde Street, Prescott, Ontario
House in 808 - Prescott
3
Beds
Beds
1
Baths
Baths
1500 - 2000 sqft
Sq Ft
Sq Ft
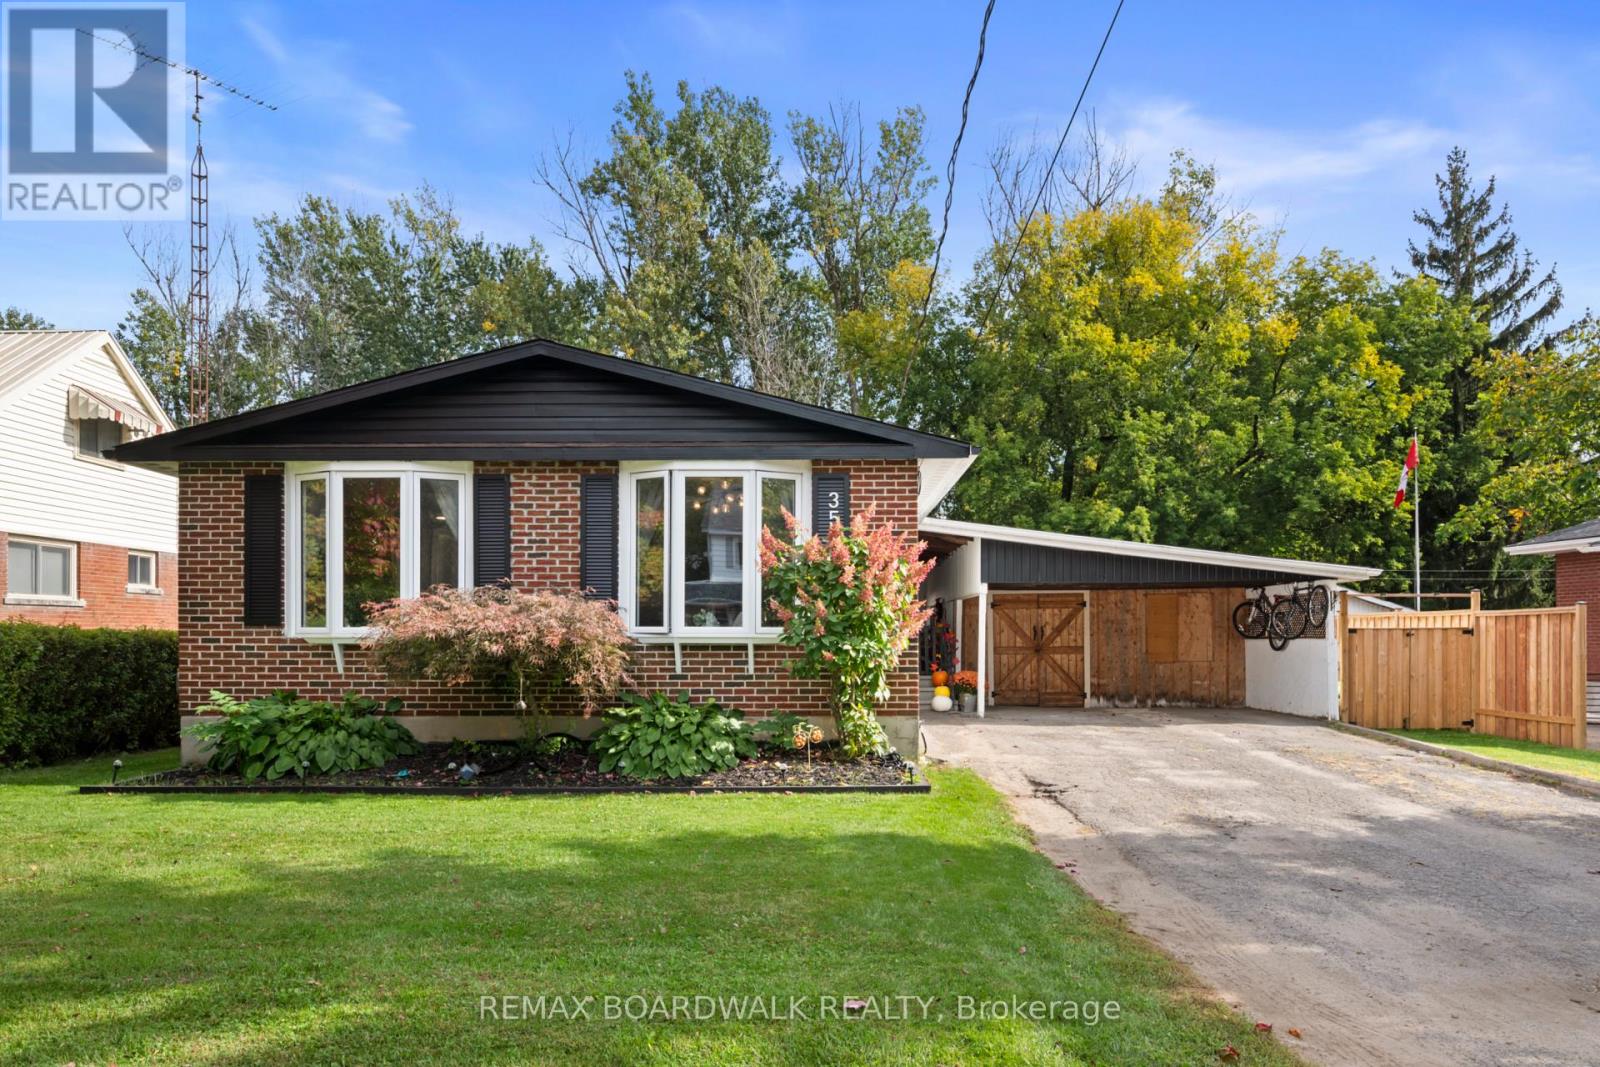
For sale
808 - Prescott
$399,900
353 Churchill Road E, Prescott, Ontario
House in 808 - Prescott
3
Beds
Beds
1
Baths
Baths
700 - 1100 sqft
Sq Ft
Sq Ft
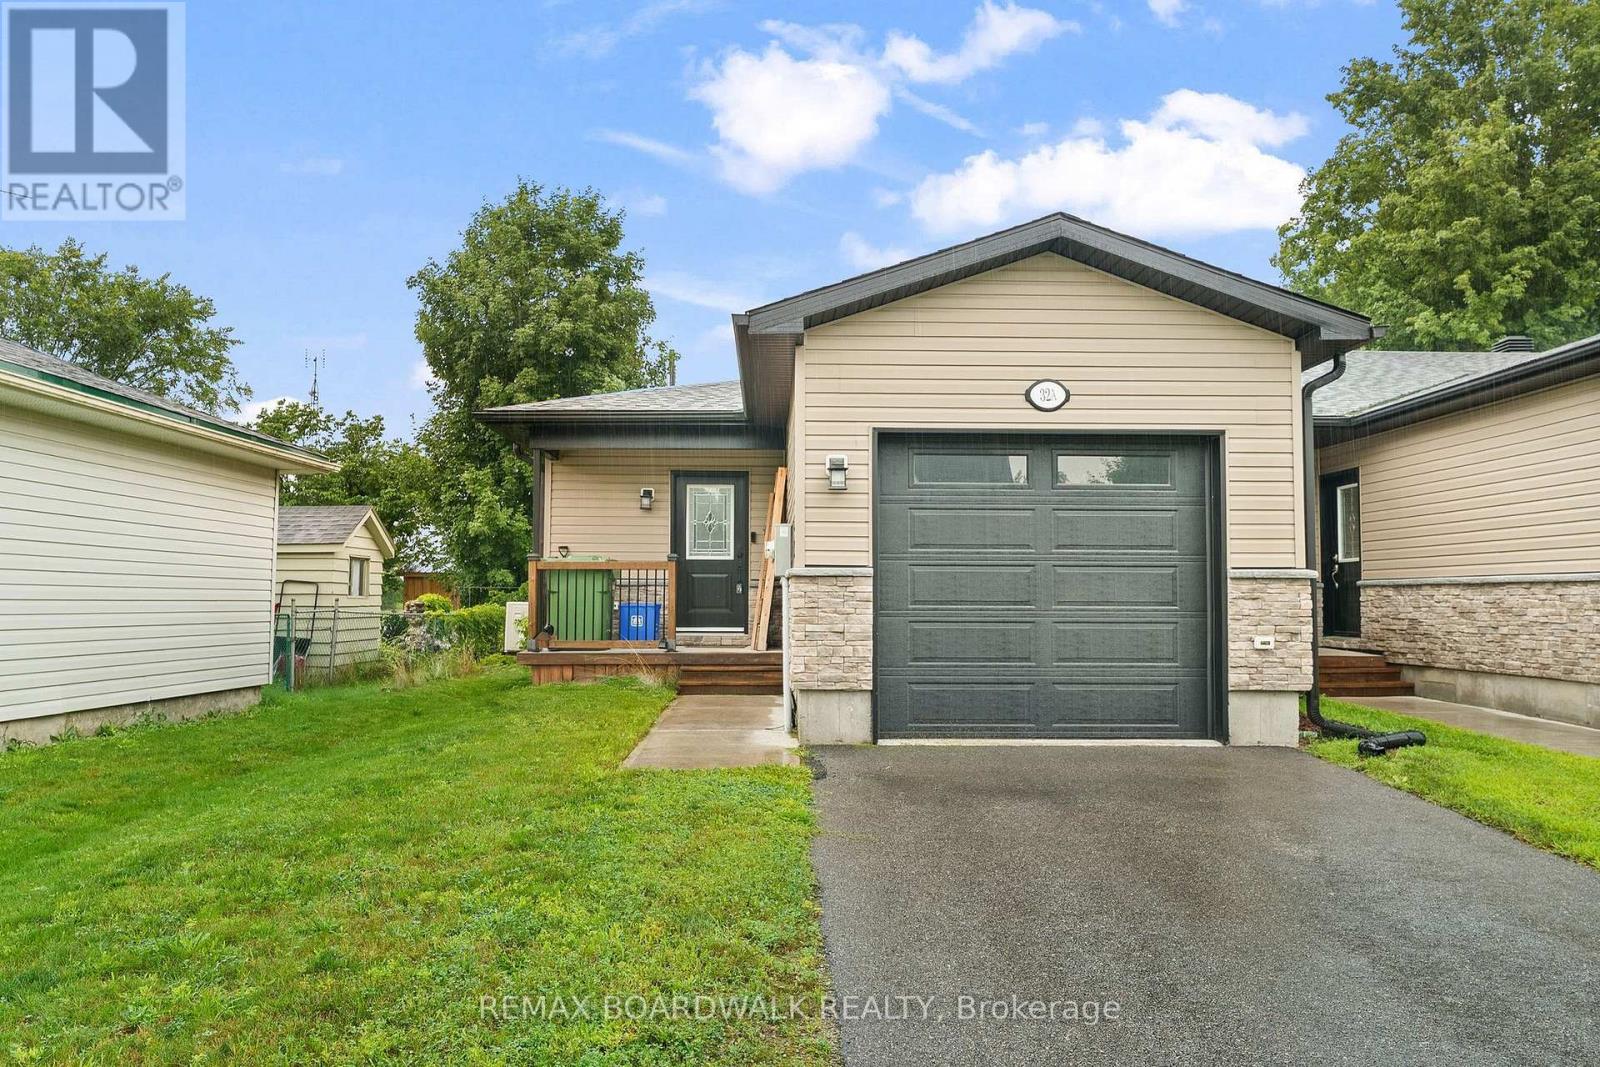
For sale
807 - Edwardsburgh/Cardinal Twp
$399,900
A - 32 David Street, Edwardsburgh/cardinal, Ontario
Row / Townhouse in 807 - Edwardsburgh/Cardinal Twp
2
Beds
Beds
2
Baths
Baths
700 - 1100 sqft
Sq Ft
Sq Ft
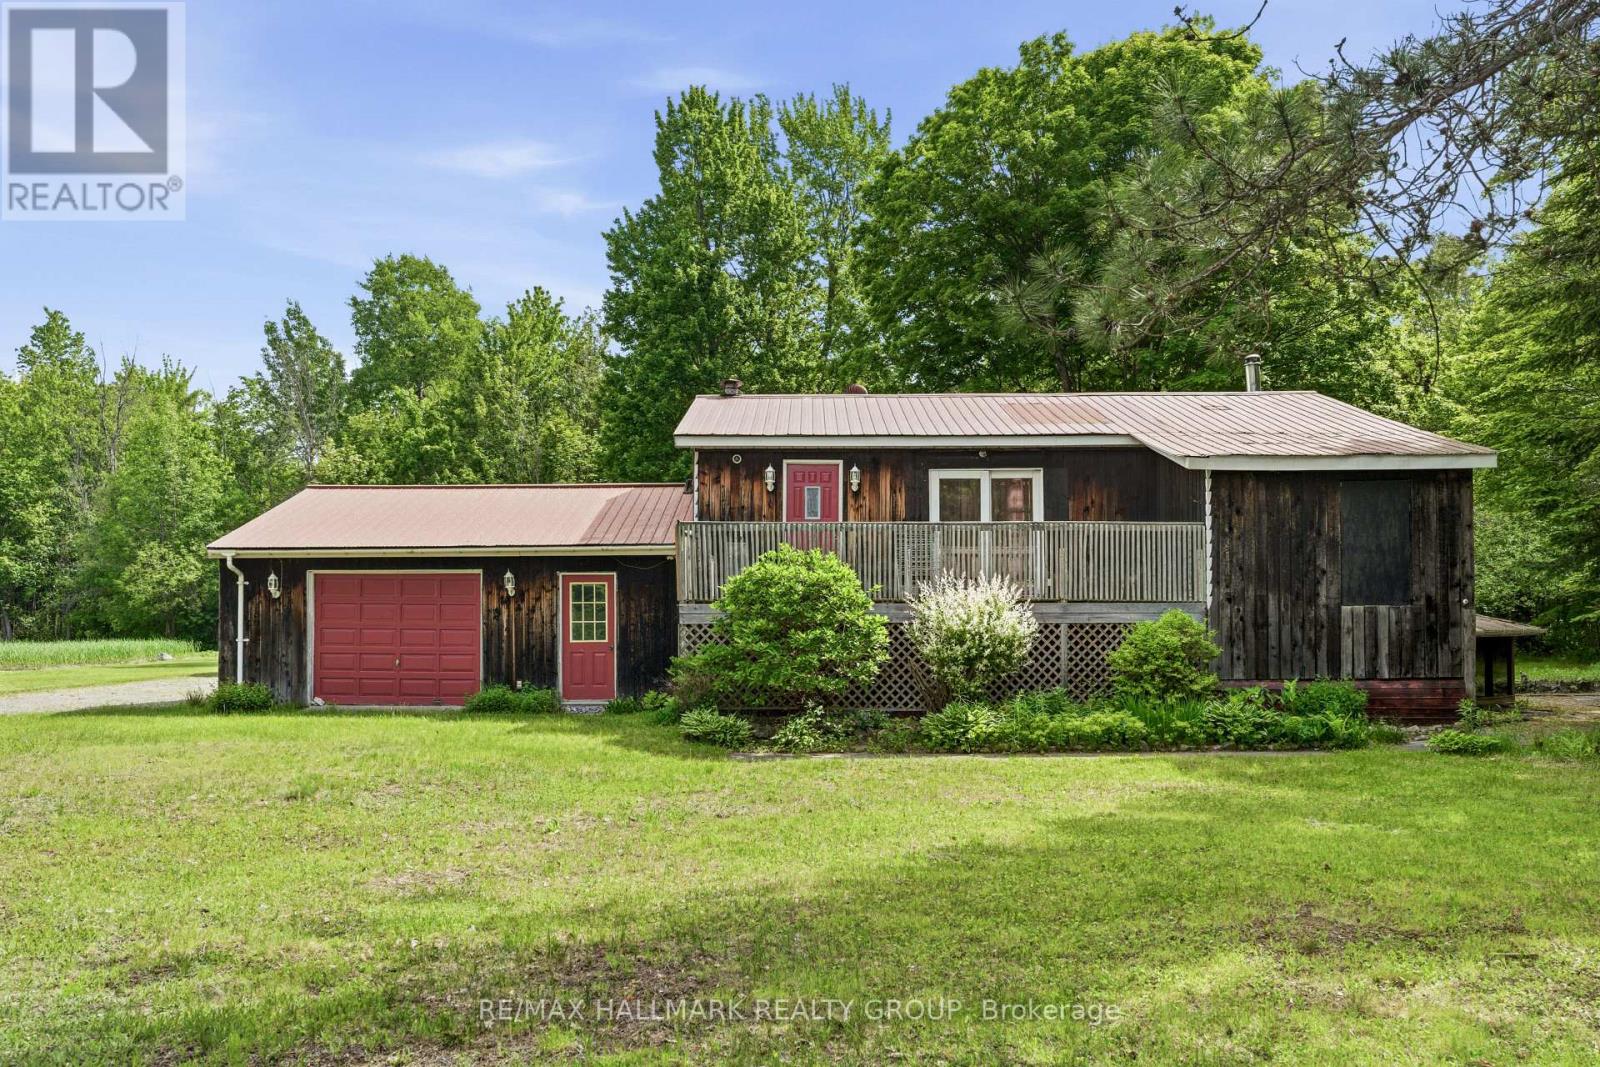
For sale
807 - Edwardsburgh/Cardinal Twp
$399,000
5065 County Rd 44 Road, Edwardsburgh/cardinal, Ontario
House in 807 - Edwardsburgh/Cardinal Twp
3
Beds
Beds
2
Baths
Baths
700 - 1100 sqft
Sq Ft
Sq Ft
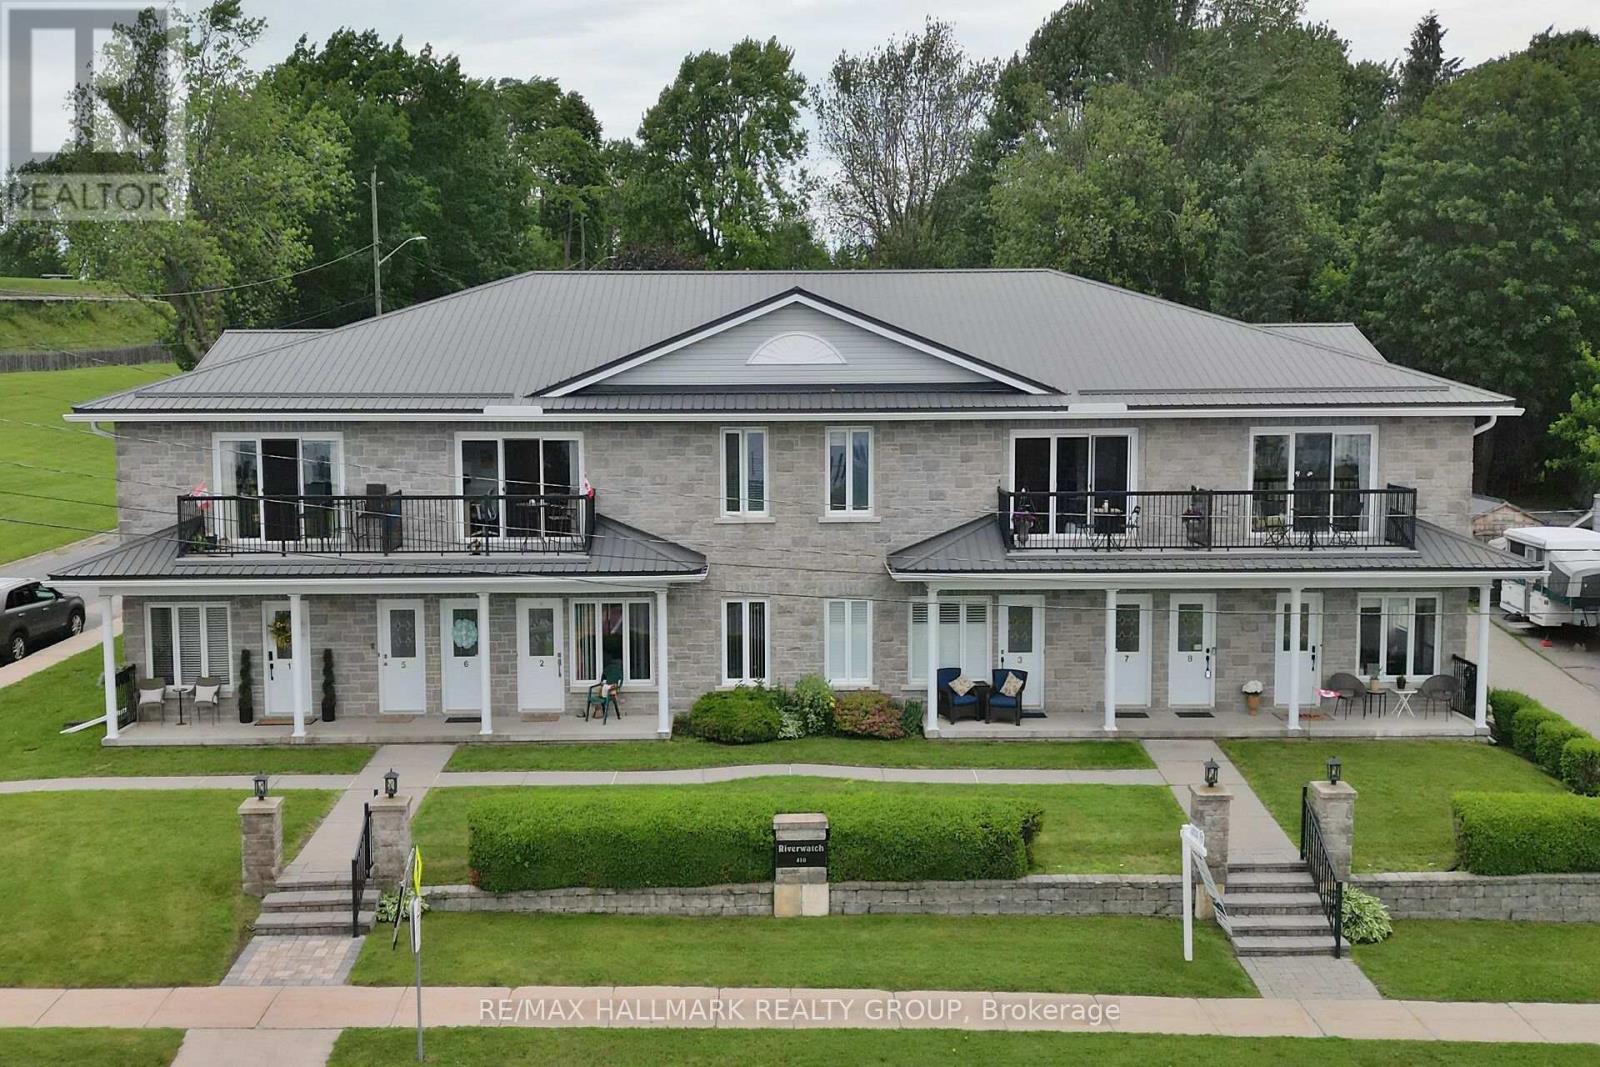
For sale
808 - Prescott
$398,900
7 - 410 King Street E, Prescott, Ontario
Apartment in 808 - Prescott
2
Beds
Beds
1
Baths
Baths
1000 - 1199 sqft
Sq Ft
Sq Ft
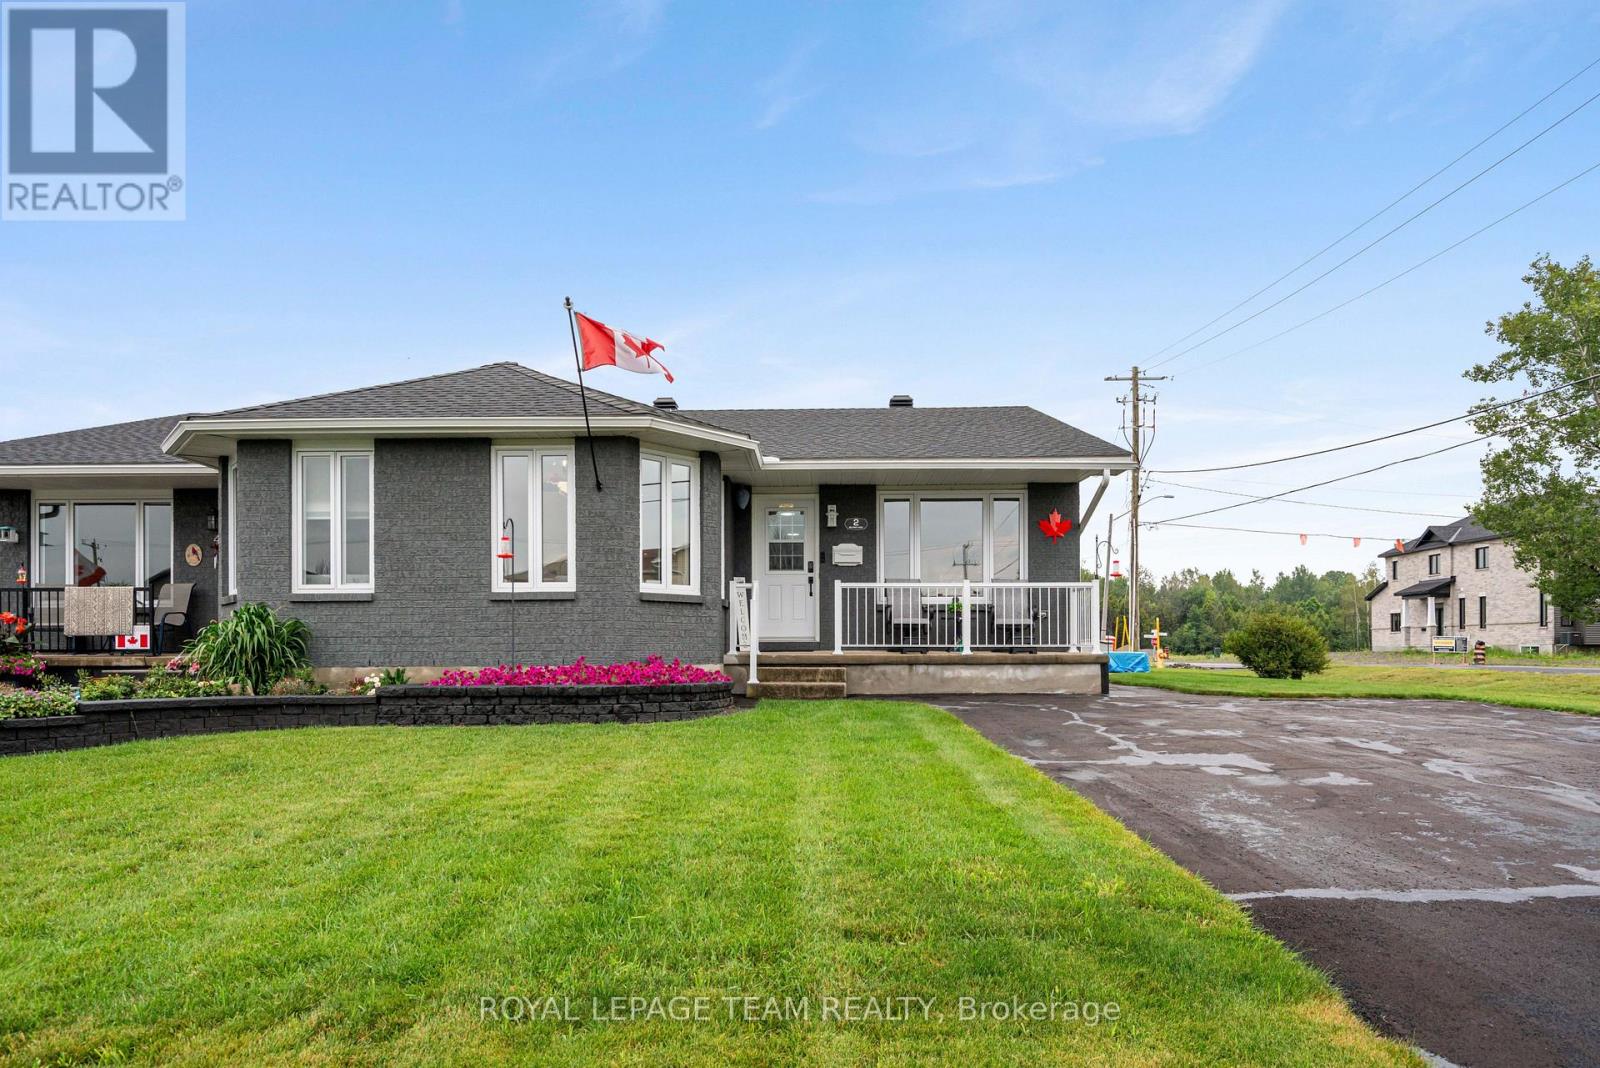
For sale
702 - Iroquois
$415,000
2 Billings Avenue W, South Dundas, Ontario
House in 702 - Iroquois
3
Beds
Beds
2
Baths
Baths
700 - 1100 sqft
Sq Ft
Sq Ft
For sale
702 - Iroquois
$419,900
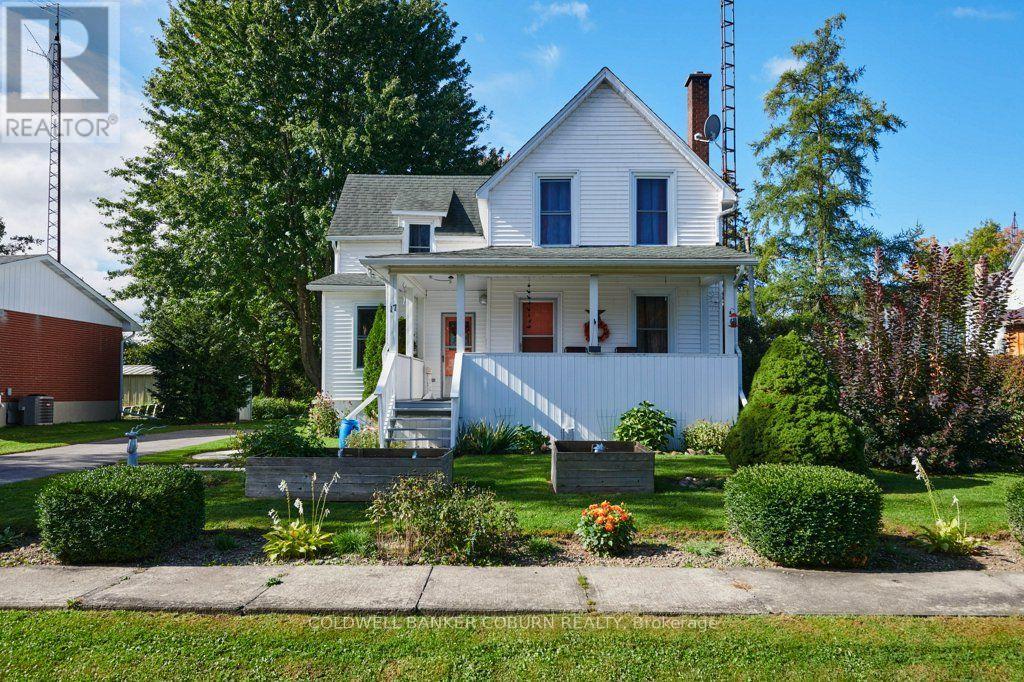
17 Brouse Drive, South Dundas, Ontario
House in 702 - Iroquois
2
Beds
Beds
2
Baths
Baths
1100 - 1500 sqft
Sq Ft
Sq Ft
For sale
811 - Elizabethtown Kitley (Old Kitley) Twp
$419,900
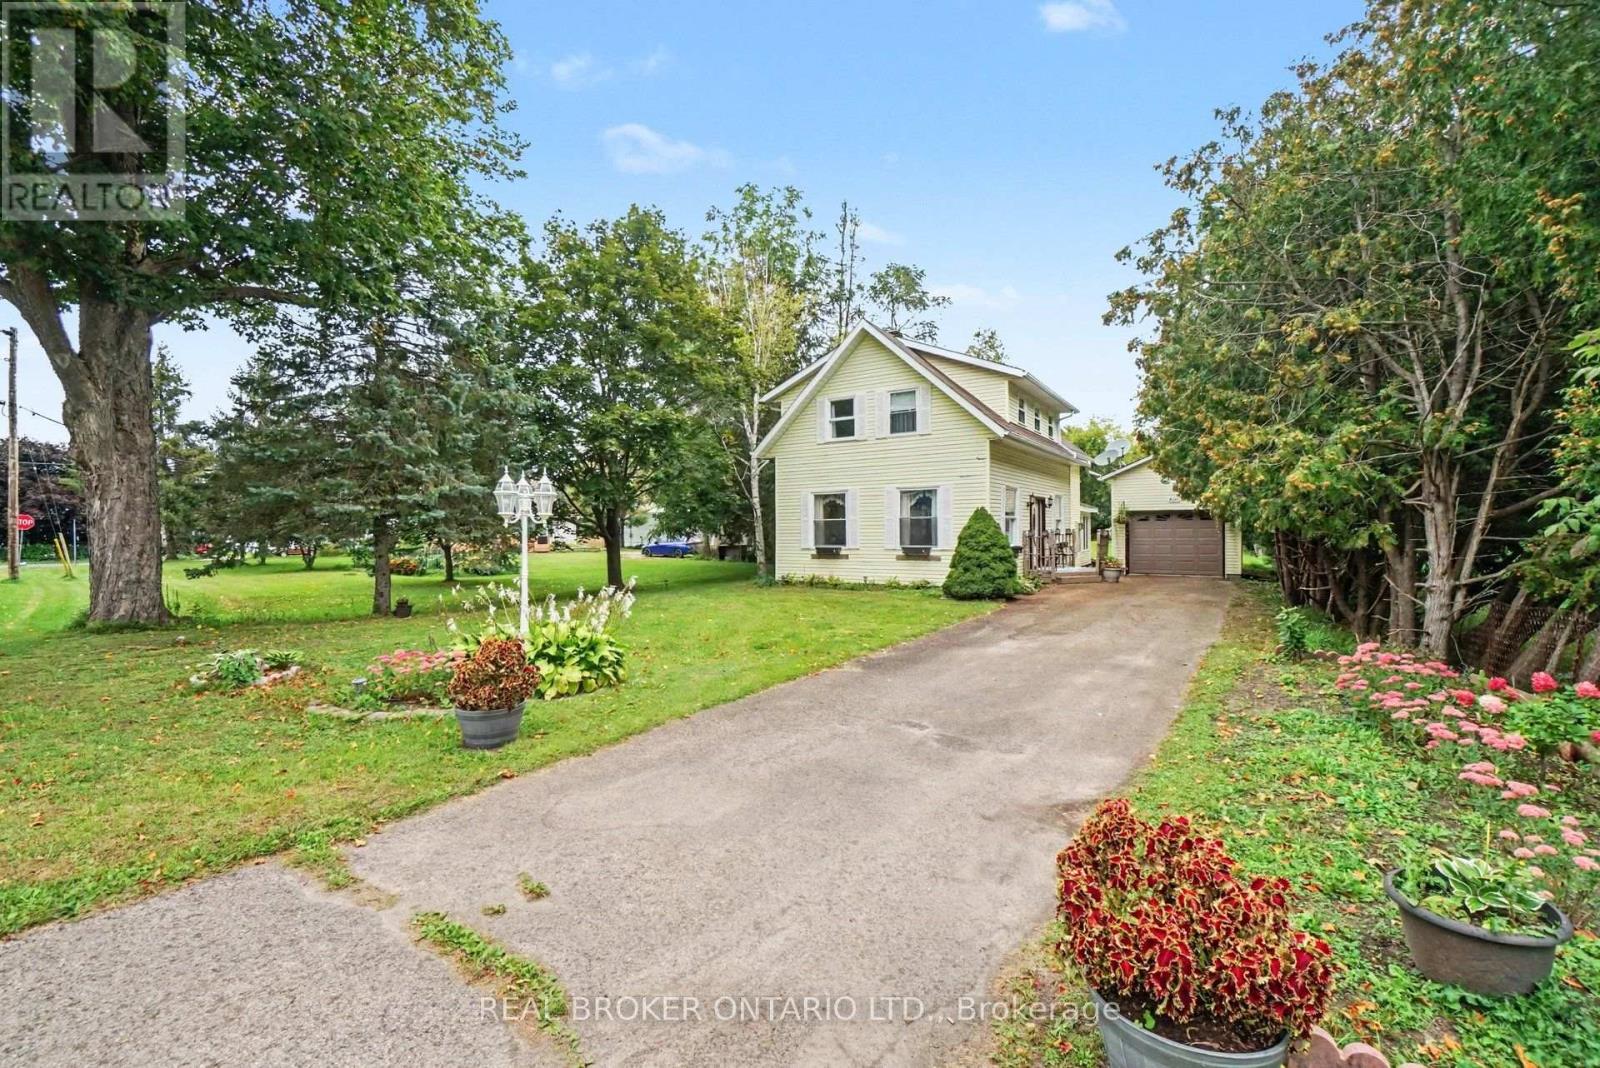
8491 County Rd 7 Road, Elizabethtown-Kitley, Ontario
House in 811 - Elizabethtown Kitley (Old Kitley) Twp
3
Beds
Beds
1
Baths
Baths
1500 - 2000 sqft
Sq Ft
Sq Ft
For sale
808 - Prescott
$424,000
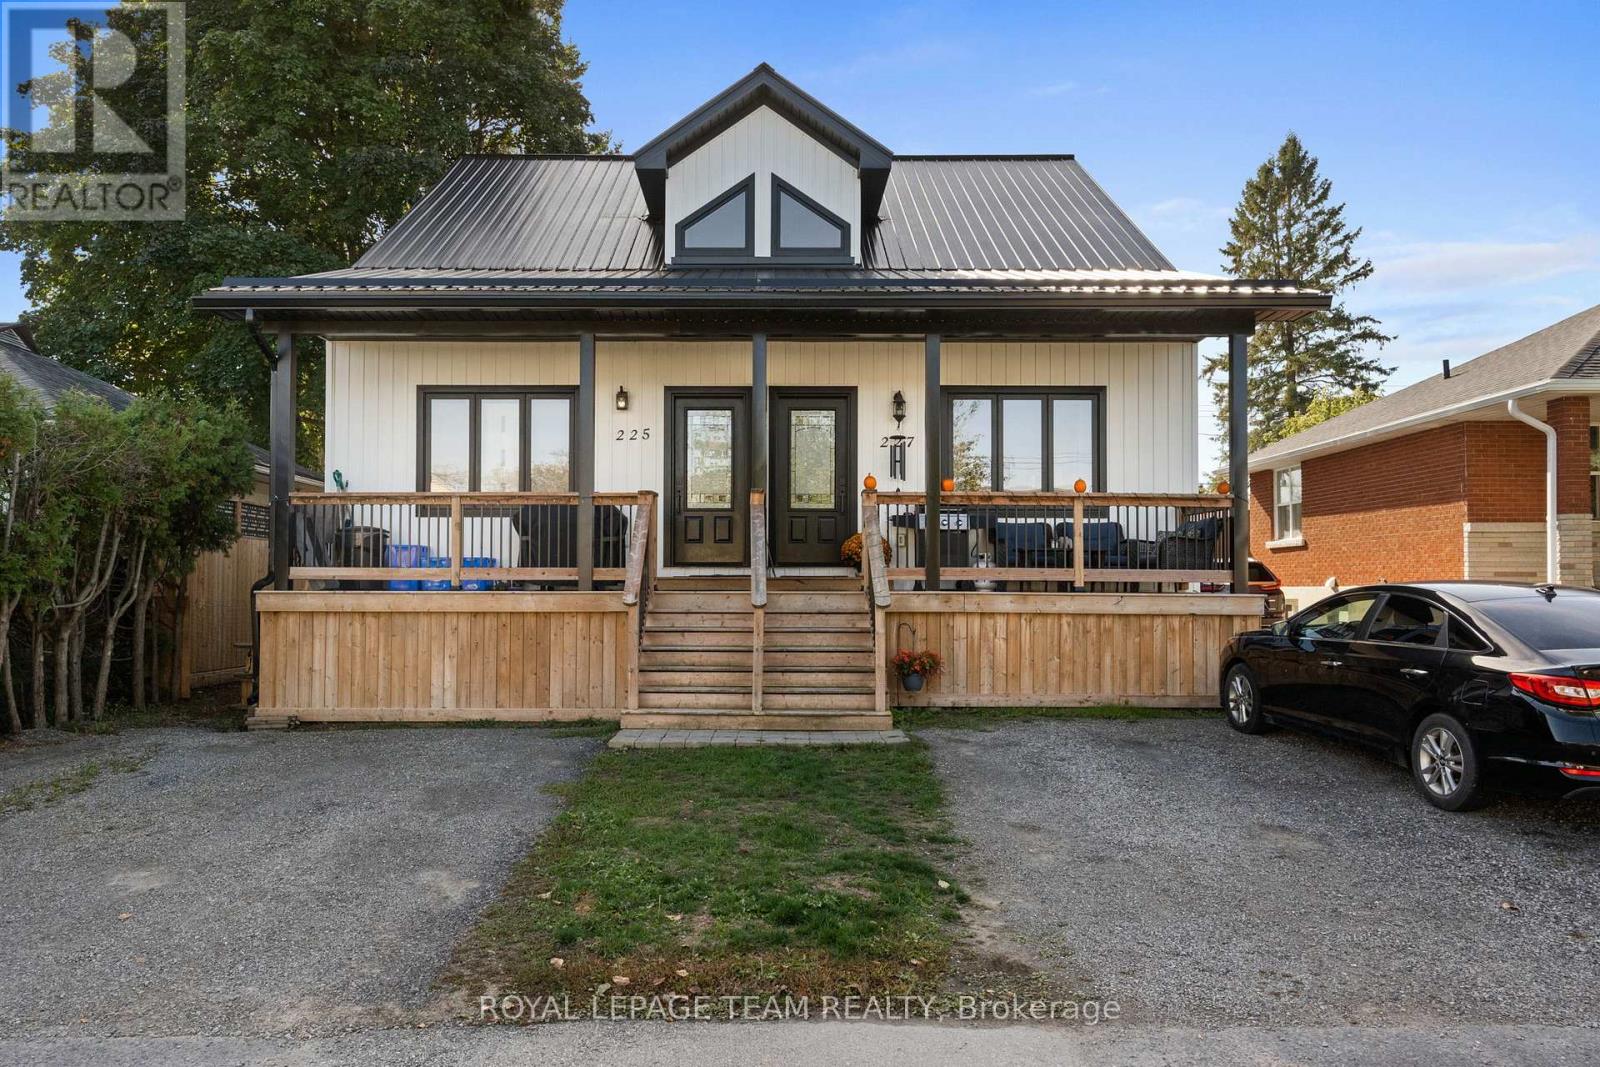
227 Roberta Crescent, Prescott, Ontario
House in 808 - Prescott
3
Beds
Beds
3
Baths
Baths
1100 - 1500 sqft
Sq Ft
Sq Ft
Ready to a home?
Contact a REALTOR® today!
