

401 - 2630 Southvale Crescent
Ottawa,
Ontario
K1B4S8
401 - 2630 Southvale Crescent
Ottawa,
Ontario
K1B4S8
Add this listing to your favourite
Shortlist it to compare later & get quick access from your account.


$345,000
Property overview
Building Type
Apartment
Property Type
Single Family
Bedrooms
2
Bathrooms
2
Year Built
Neighbourhood
3705 - Sheffield Glen/Industrial Park
Status
For sale
Highlights
3705 - Sheffield Glen/Industrial Park
Apartment
For sale
Listing description
Discover this Single Family
401 - 2630 Southvale Crescent,
Ottawa
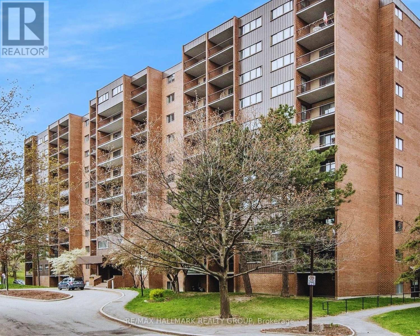
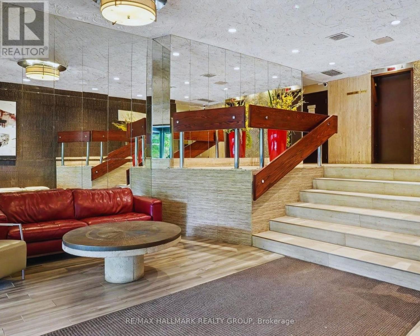
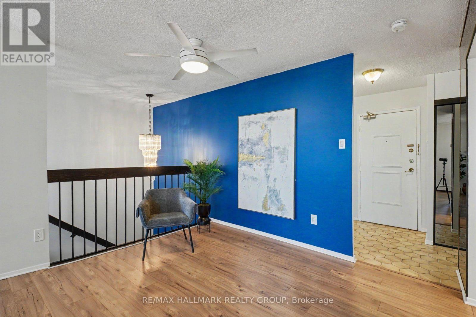
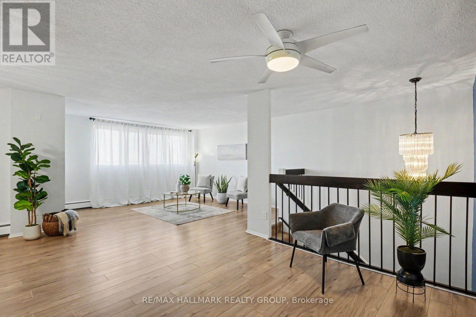
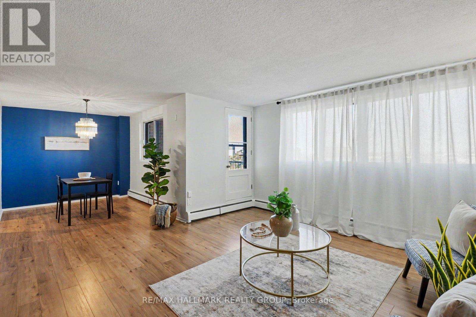
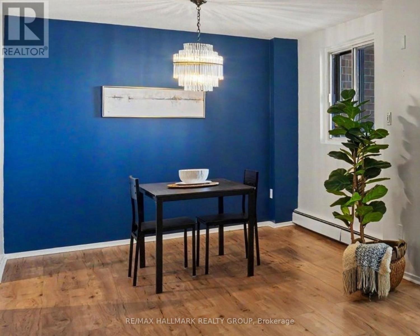
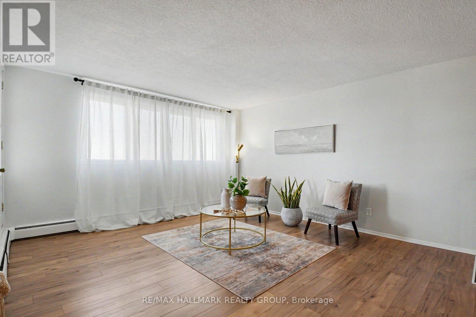
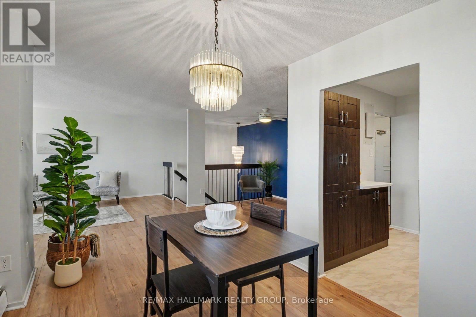
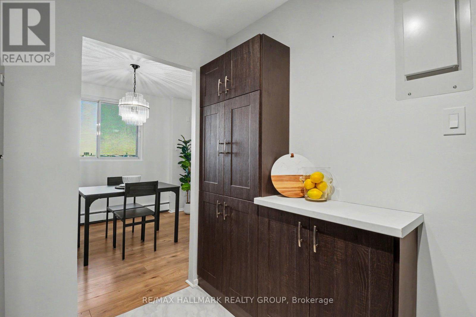
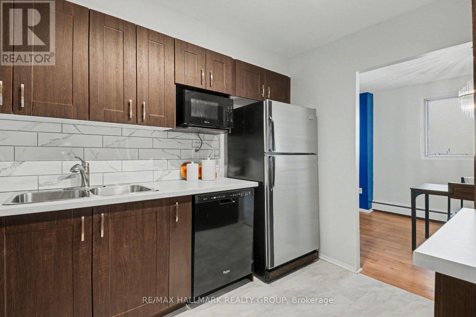
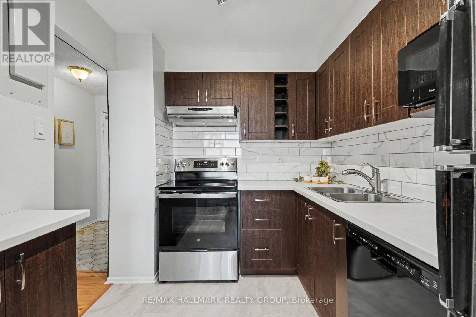
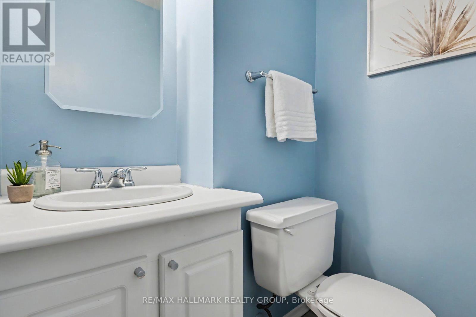
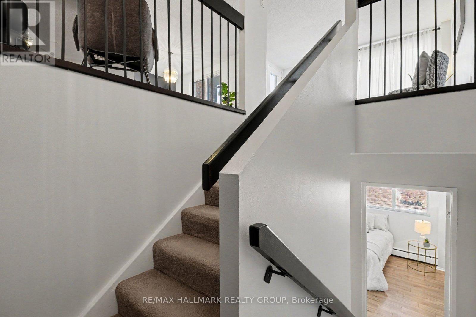
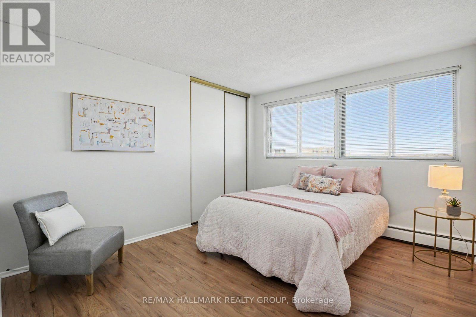
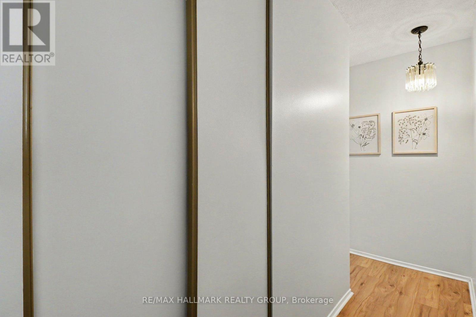
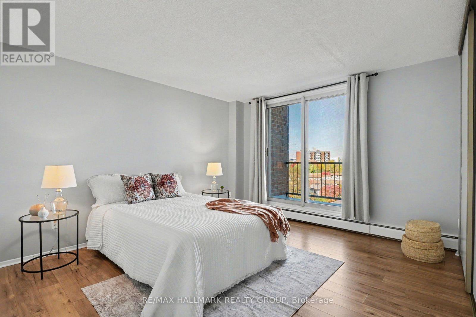
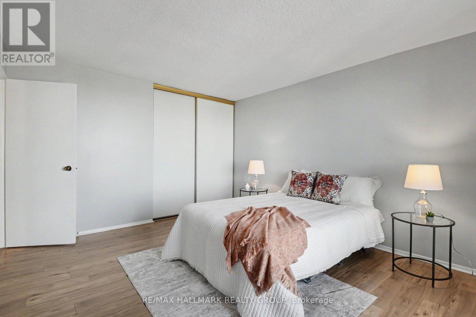
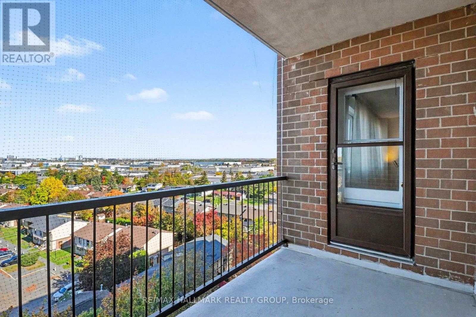
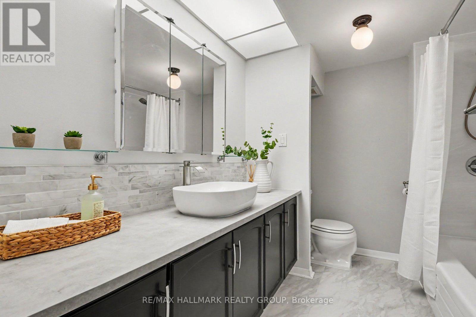
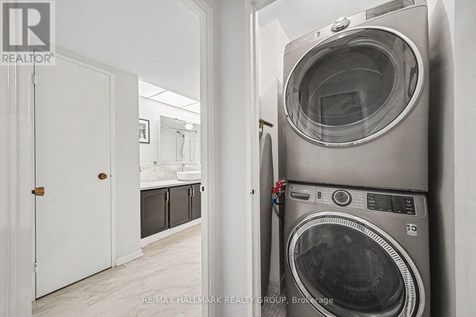
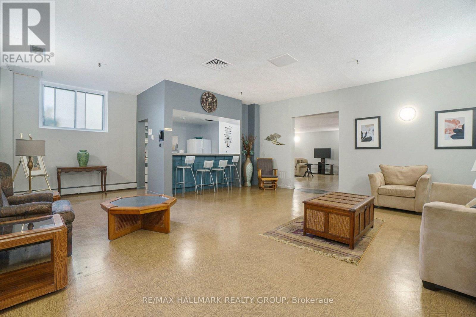
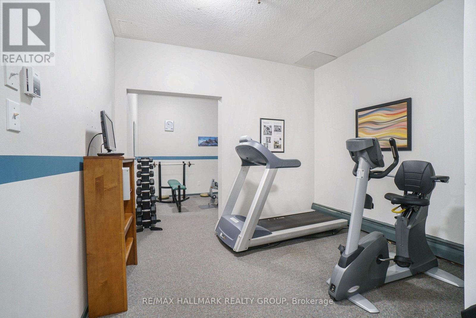
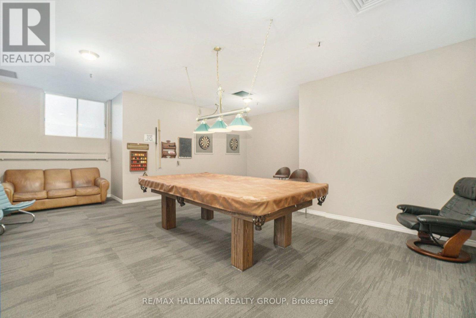
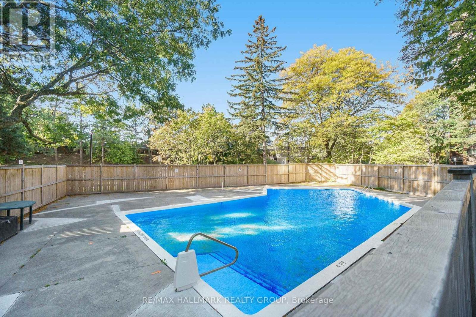
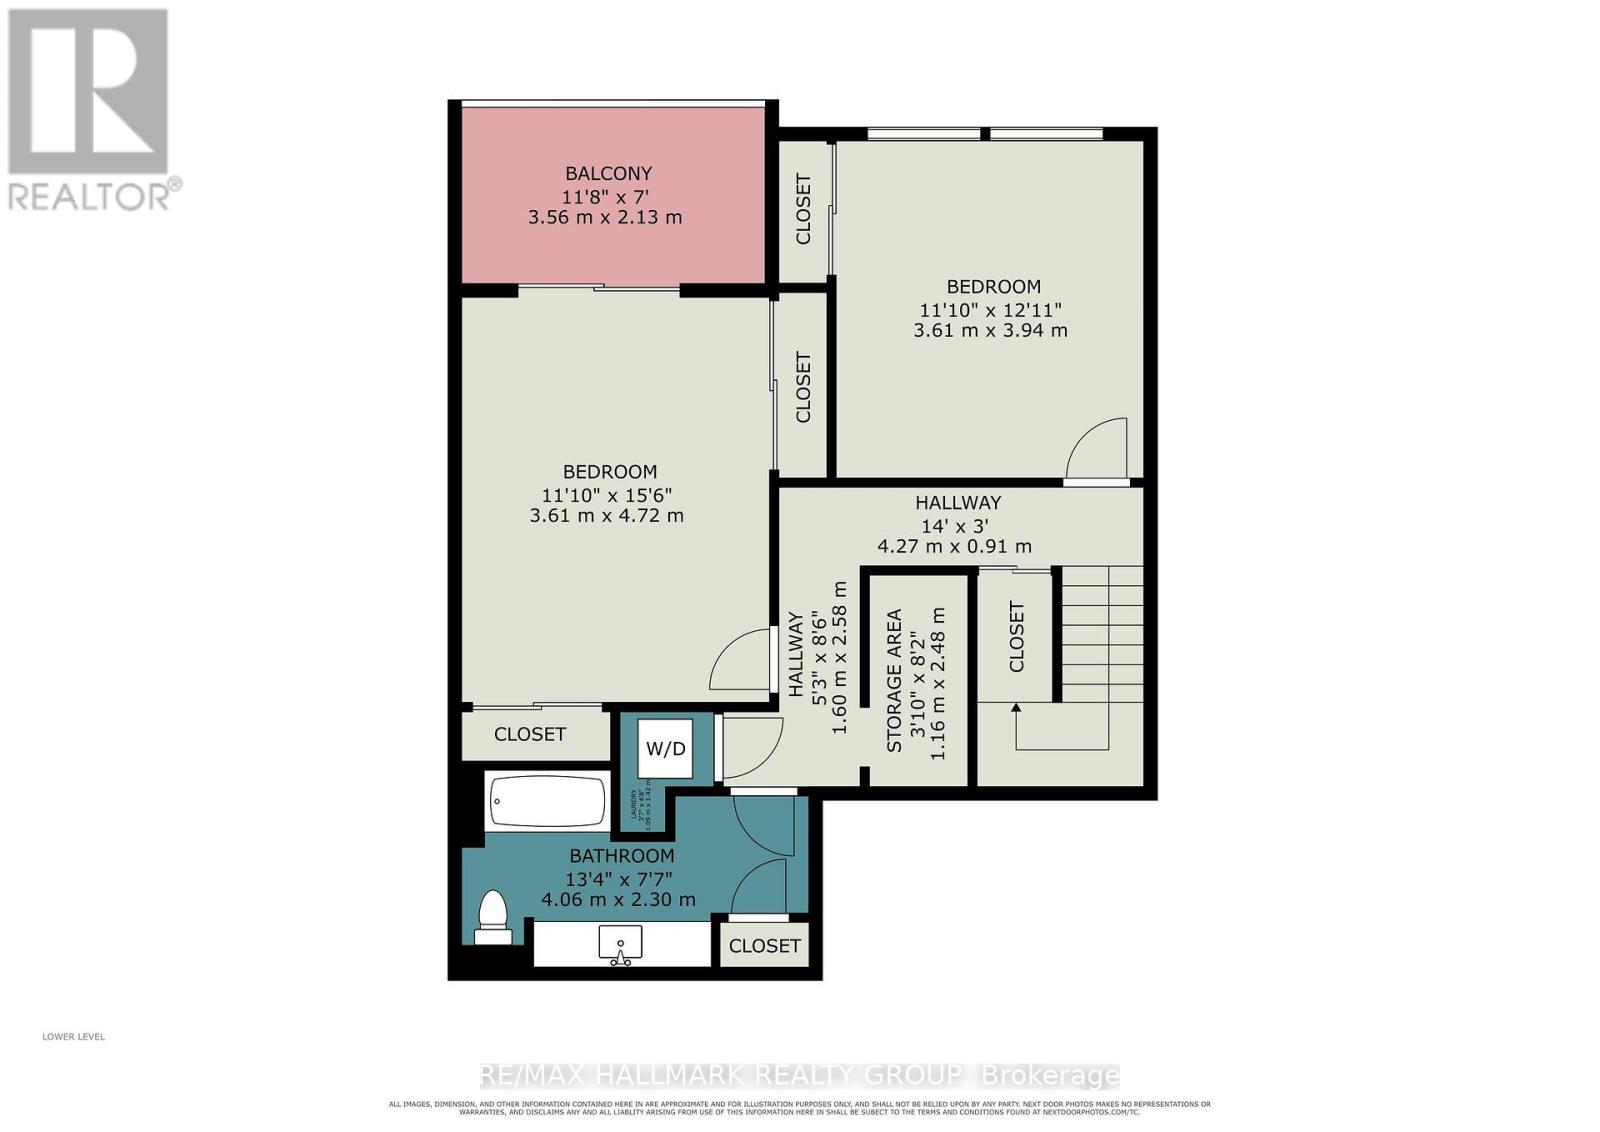
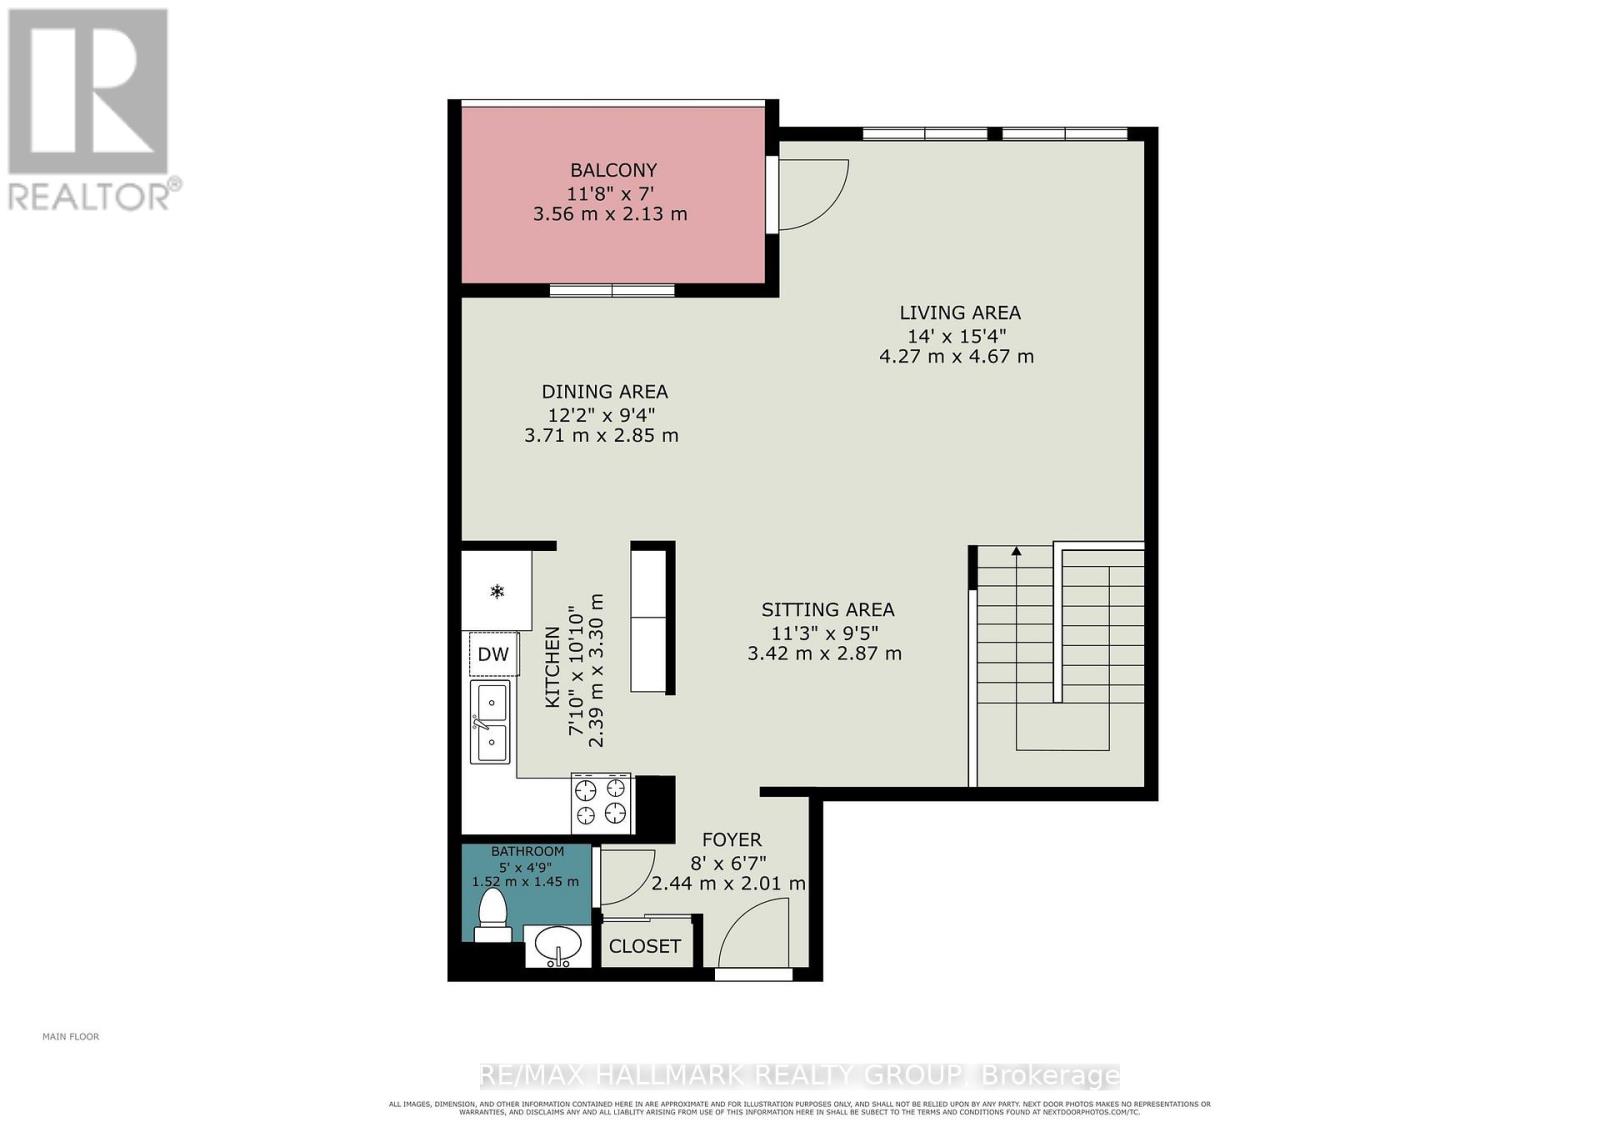
Distinctive in both scale and design, this approximately 1,215 sq. ft. two-storey residence offers generous room proportions, excellent separation between living and sleeping areas, two large private balconies and elevated views toward the Ottawa skyline. The upper level is designed for living and entertaining, with a spacious living room, kitchen, expansive dining area, powder room and access to a deep private balcony. The floor plan offers flexibility to potentially create a third bedroom or enclosed home office. Downstairs, the private sleeping level features two generously sized bedrooms and a full bathroom. The spacious primary bedroom enjoys direct access to its own private balcony. Storage is another advantage, with a dedicated storage room inside the unit plus a separate storage locker, while sheltered garage parking provides convenience and protection from the elements. Although identified as a fourth-floor residence, the building's two-storey configuration creates an unexpectedly elevated outlook, with wide-open views across established neighbourhoods toward the Ottawa skyline and beyond. Amenities include an outdoor pool, fitness facilities with saunas, billiards and games areas, social spaces, workshop and bicycle storage. Condo fees include heat, hydro and water. Updates include kitchen (2021); oven (2025); dishwasher (2019); kitchen flooring (2019); main bath vanity & sink (2025); main bath flooring (2019); and premium laminate wood-look flooring on both levels (2019). A rare combination of two-level living, exceptional storage, generous outdoor space, beautiful views and condominium convenience. You're just minutes from downtown Ottawa, The Ottawa Hospital, St. Laurent Shopping Centre and everyday amenities, with easy access to public transit. Be our guest and book your private viewing today! (id:64373)
Upcoming viewings
45.39576
-75.61129
401 - 2630 Southvale Crescent, Ottawa, Ontario, K1B4S8
Loading WalkScore data...
Walk Score®
Transit Score®
Bike Score®
Walkability Snapshot
Understand how walkable, transit-friendly & bikeable this neighbourhood really is.
Scores are powered by Walk Score® and reflect access to daily essentials, transit and bike routes near this area.
🚶Walk Score®
🚊Transit Score
🚲Bike Score
Liveability scores for this neighbourhood
Powered by Walk Score®
Use these scores as a quick guide only. Check local transit, bike paths
and walk routes to plan your day-to-day life.
Google Maps
Explore the exact location, nearby amenities, and community vibe.
Listing Details
Last updated:
2026-10-21
Key facts
Price
$345,000
Ownership
Condominium/Strata
Property type
Single Family
Bedrooms
2
Bathrooms
2
Interior size
1200 - 1399 sqft
Parking options
Underground, Garage
Total spaces
1
Interior & features
Cooling
Window air conditioner
Heating fuel
Natural gas
Basement
None
Appliances
Dishwasher, Dryer, Hood Fan, Microwave, Stove, Washer, Refrigerator
Fireplace
False
Exterior finish
Brick, Aluminum siding
Key features
Balcony, Carpet Free, In suite Laundry
Lot, amenities & extras
Community features
Pets Allowed With Restrictions
Nearby amenities
Hospital, Public Transit
Rooms
| Level | Type | Length | Width | Dimensions |
|---|---|---|---|---|
| Lower Level | Bedroom 2 | 3.74 m | 3.44 m | 3.74 m x 3.44 m |
| Lower Level | Primary Bedroom | 4.45 m | 3.59 m | 4.45 m x 3.59 m |
| Lower Level | Bathroom | 3.9 m | 1.98 m | 3.9 m x 1.98 m |
| Lower Level | Utility Room | 2.49 m | 1.06 m | 2.49 m x 1.06 m |
| Main Level | Kitchen | 3.23 m | 2.31 m | 3.23 m x 2.31 m |
| Main Level | Bathroom | 1.49 m | 1.43 m | 1.49 m x 1.43 m |
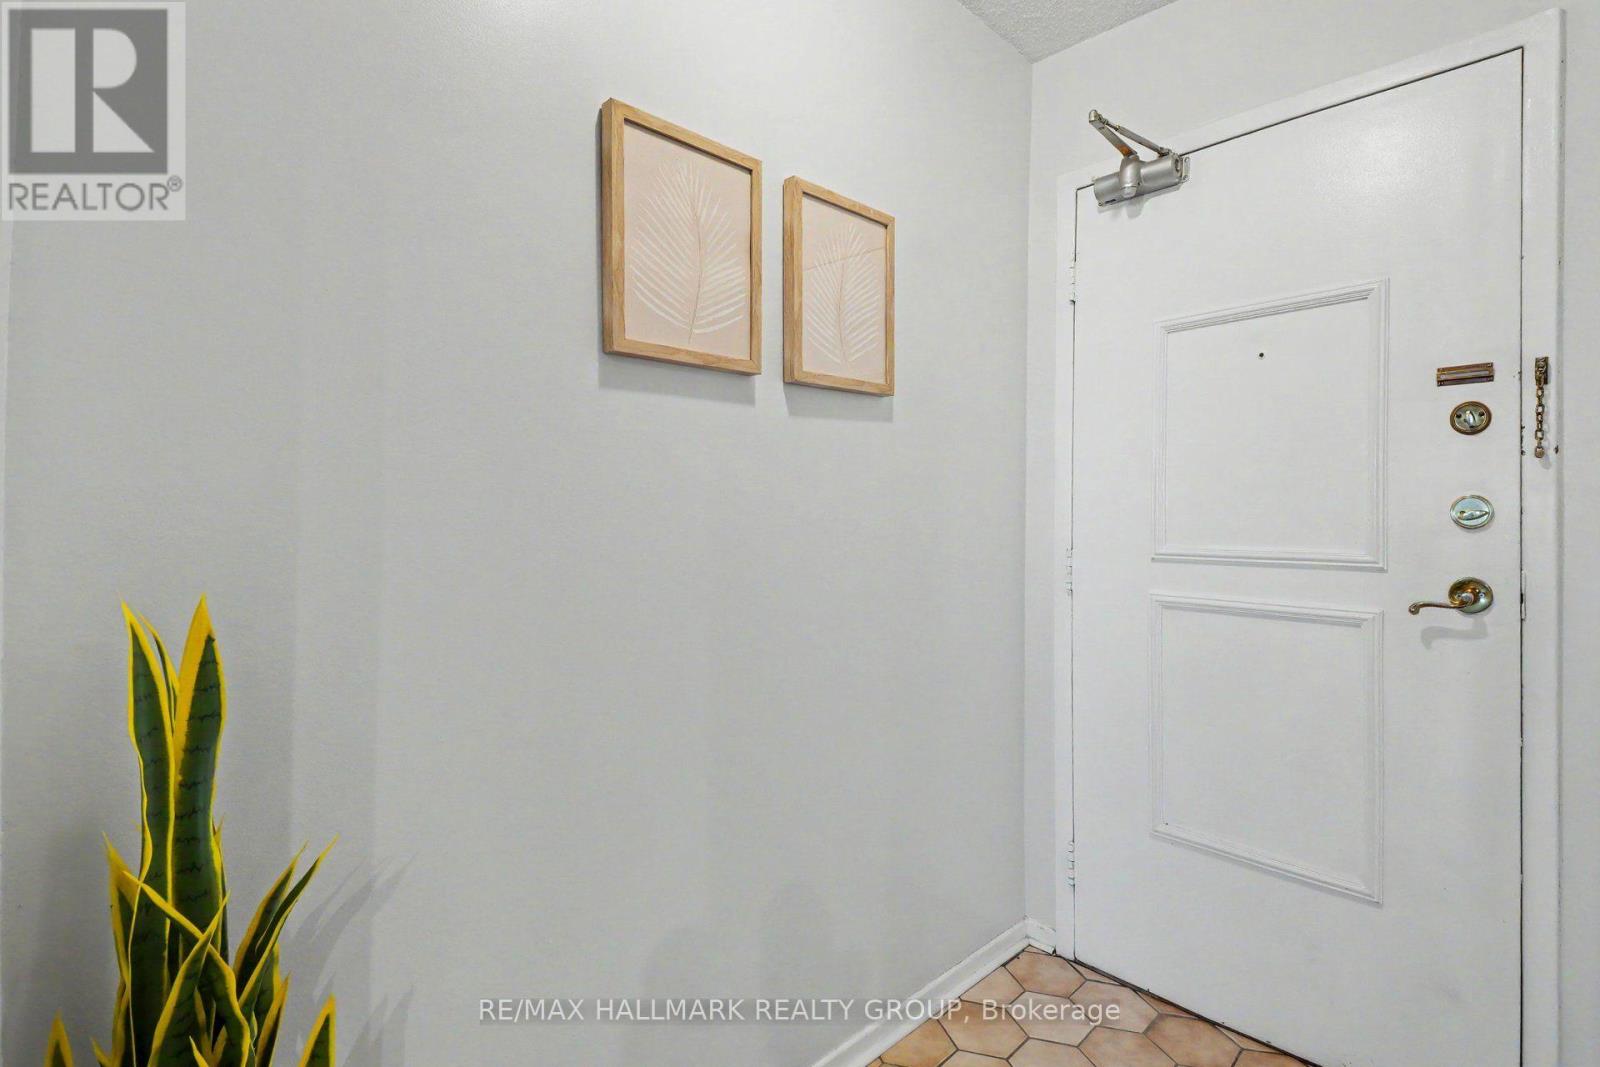
| Main Level | Foyer | 2.34 m | 1.98 m | 2.34 m x 1.98 m |
| Main Level | Sitting Room | 3.32 m | 2.8 m | 3.32 m x 2.8 m |
| Main Level | Dining Room | 3.68 m | 2.71 m | 3.68 m x 2.71 m |
| Main Level | Living Room | 4.38 m | 4.11 m | 4.38 m x 4.11 m |
Mortgage Calculator
$500,000
$100,000
$5,000,000
Adjust the total amount you plan to borrow.
5%
1%
15%
25 years
10 years
40 years
Monthly Payment
$0
This is an approximate monthly payment based on your inputs.
Total Interest Paid
$0
Add this listing to your favourite
Shortlist it to compare later & get quick access from your account.

Comparables
For sale
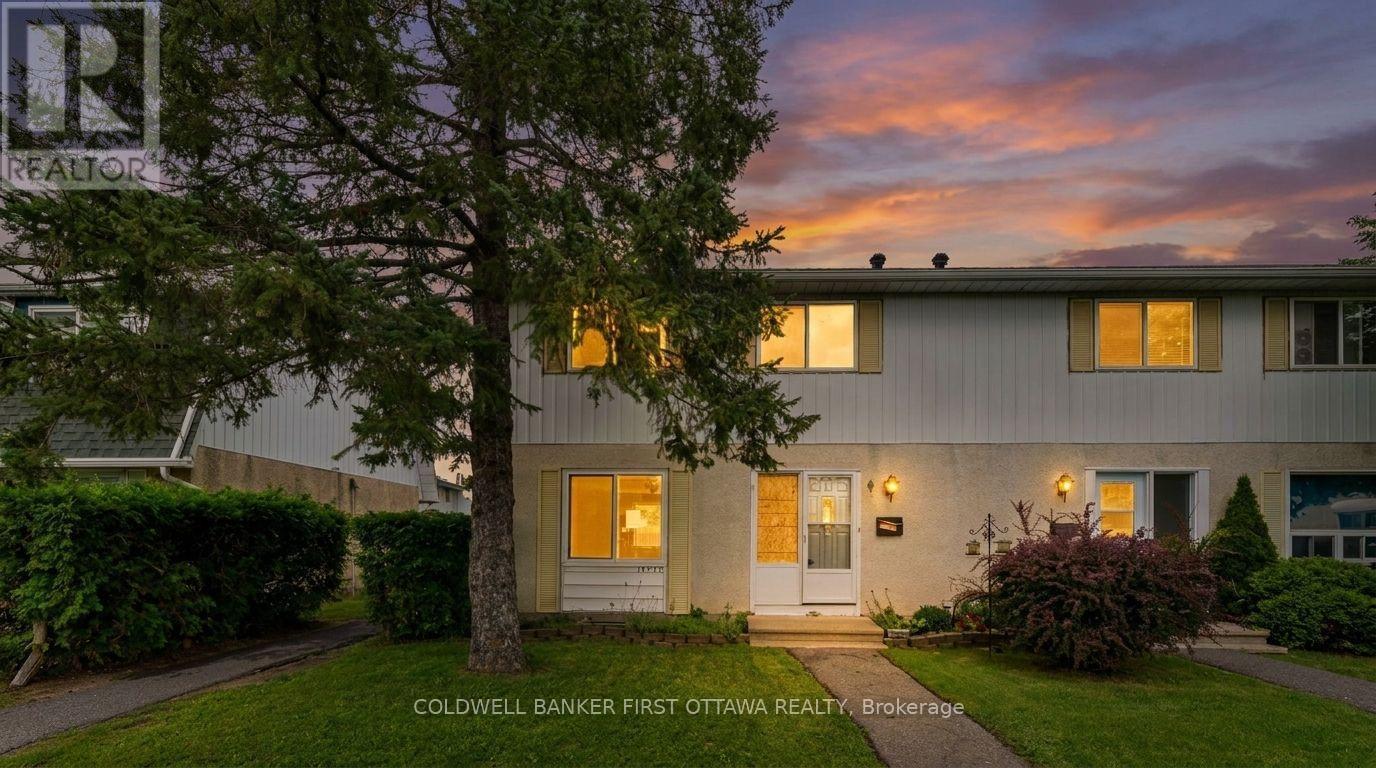
2303 - Blackburn Hamlet (South)
$349,900
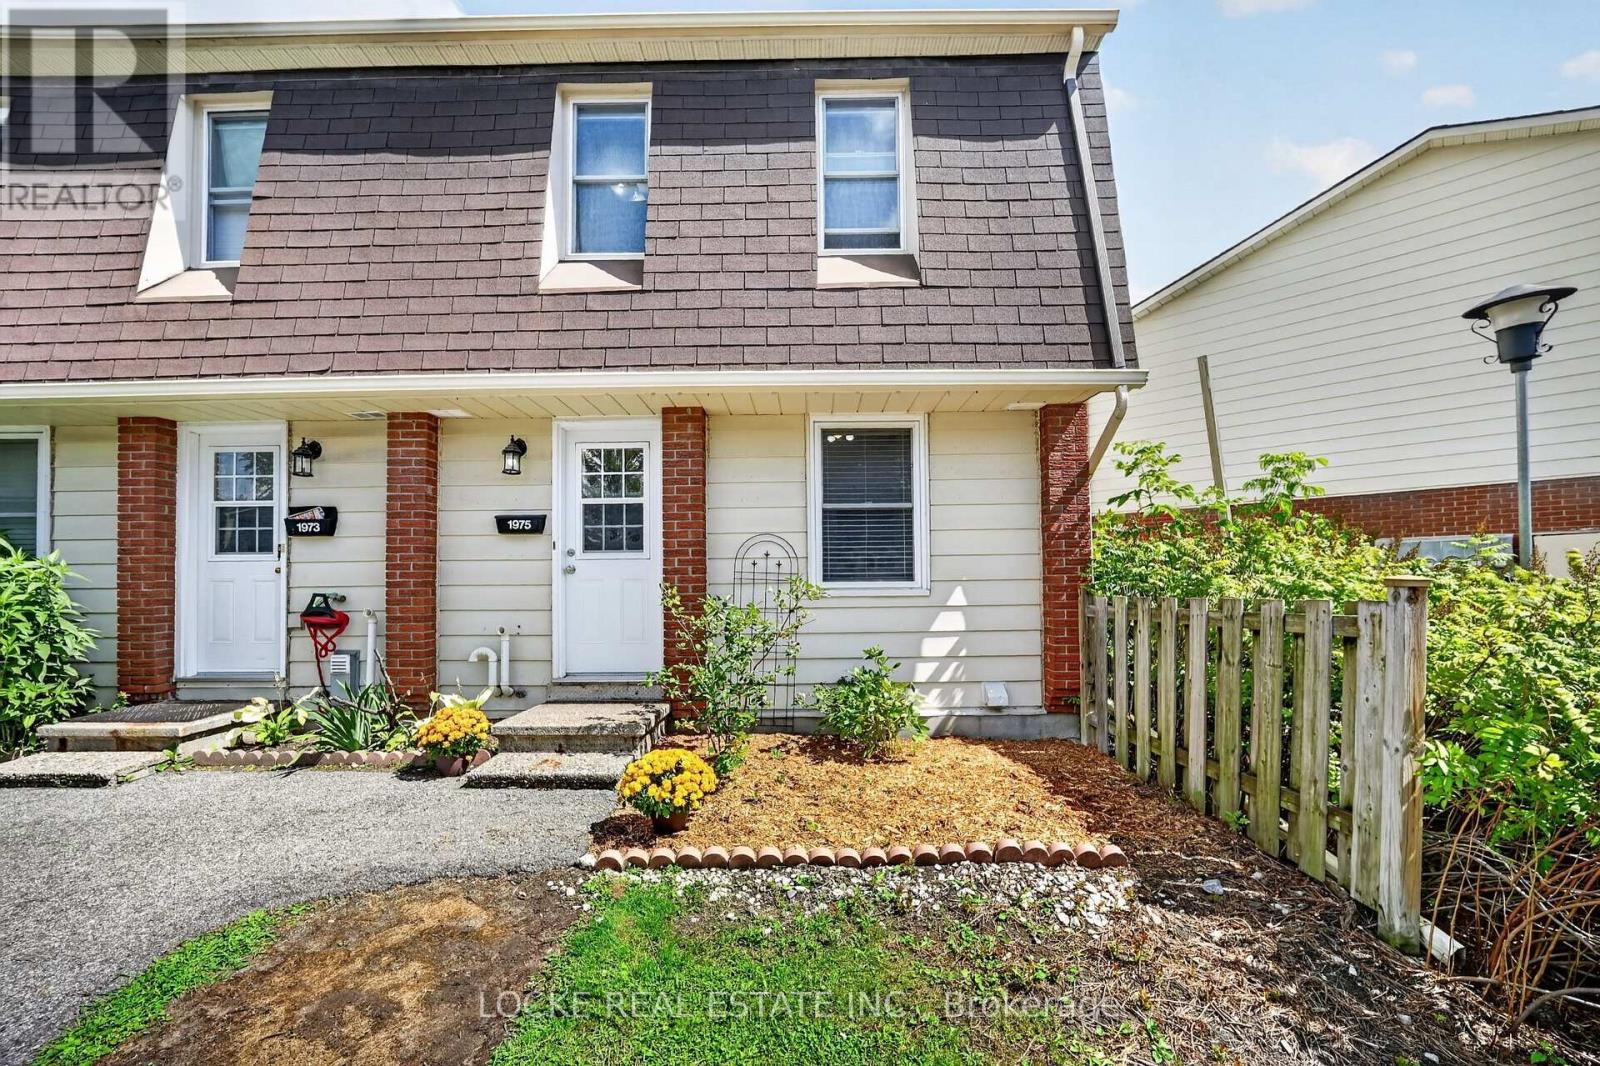
28 - 1975 Fairglen Mews, Ottawa, Ontario
Row / Townhouse in 2303 - Blackburn Hamlet (South)
3
Beds
Beds
2
Baths
Baths
1000 - 1199 sqft
Sq Ft
Sq Ft
For sale
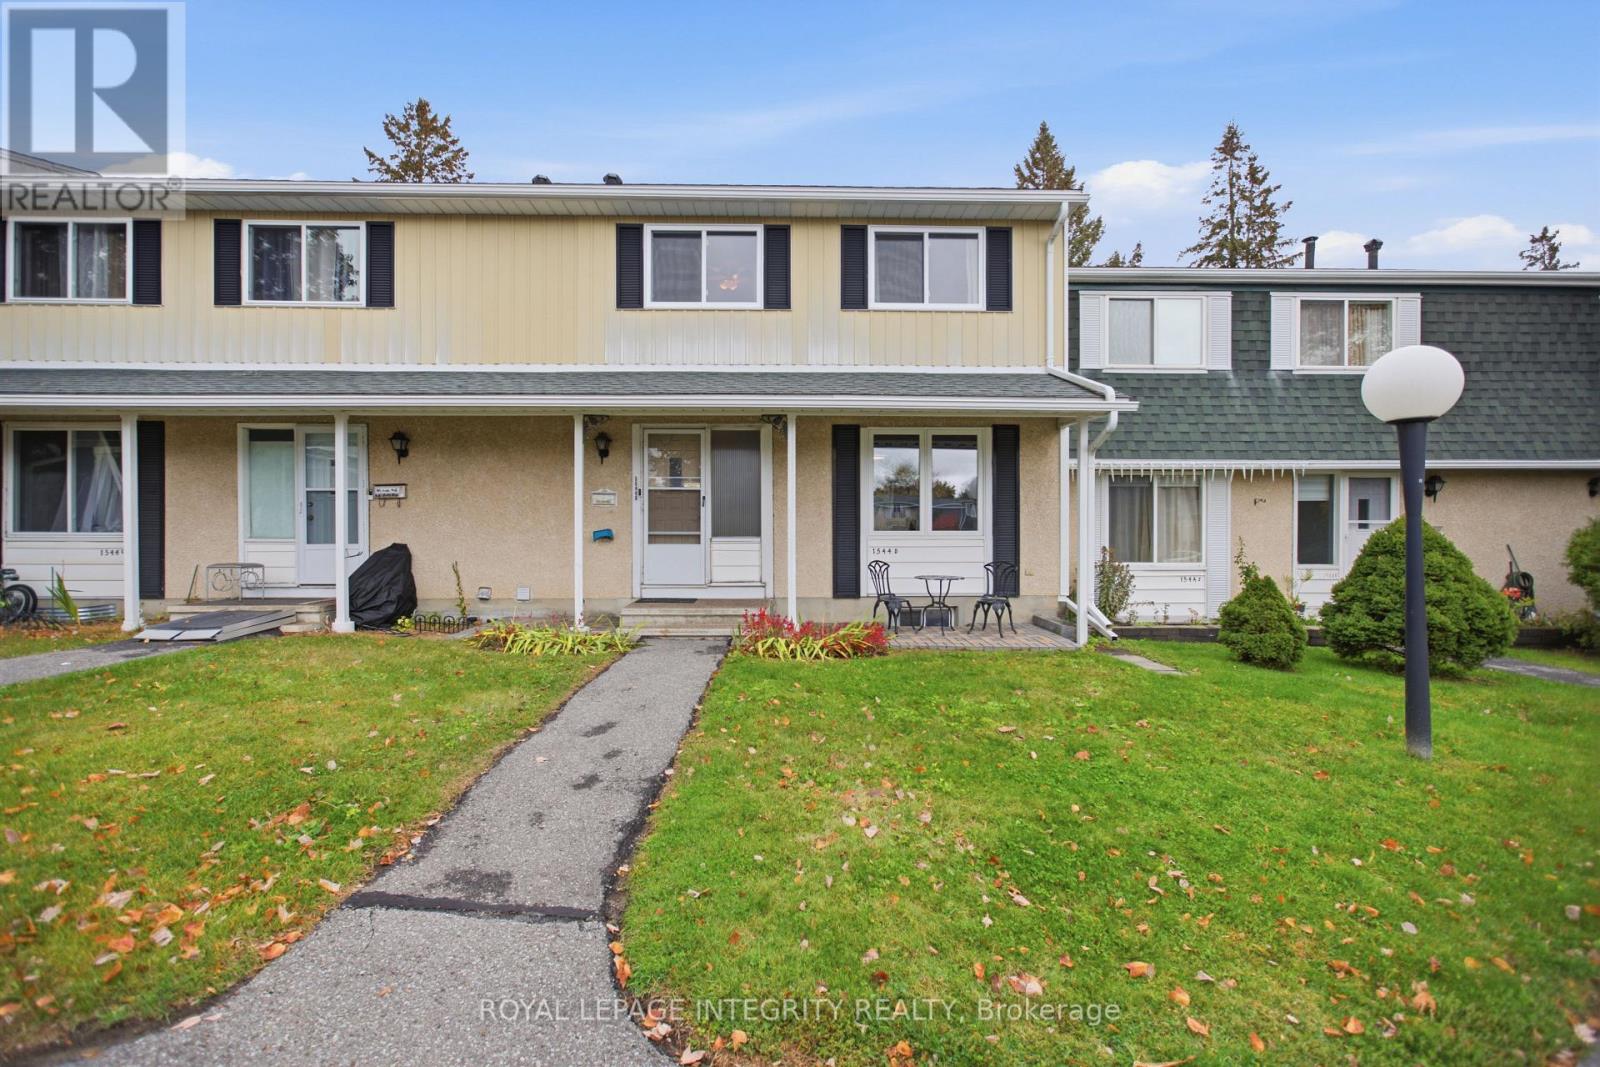
2204 - Pineview
$349,900
1544d Beaverpond Drive, Ottawa, Ontario
Row / Townhouse in 2204 - Pineview
3
Beds
Beds
2
Baths
Baths
1000 - 1199 sqft
Sq Ft
Sq Ft
For sale
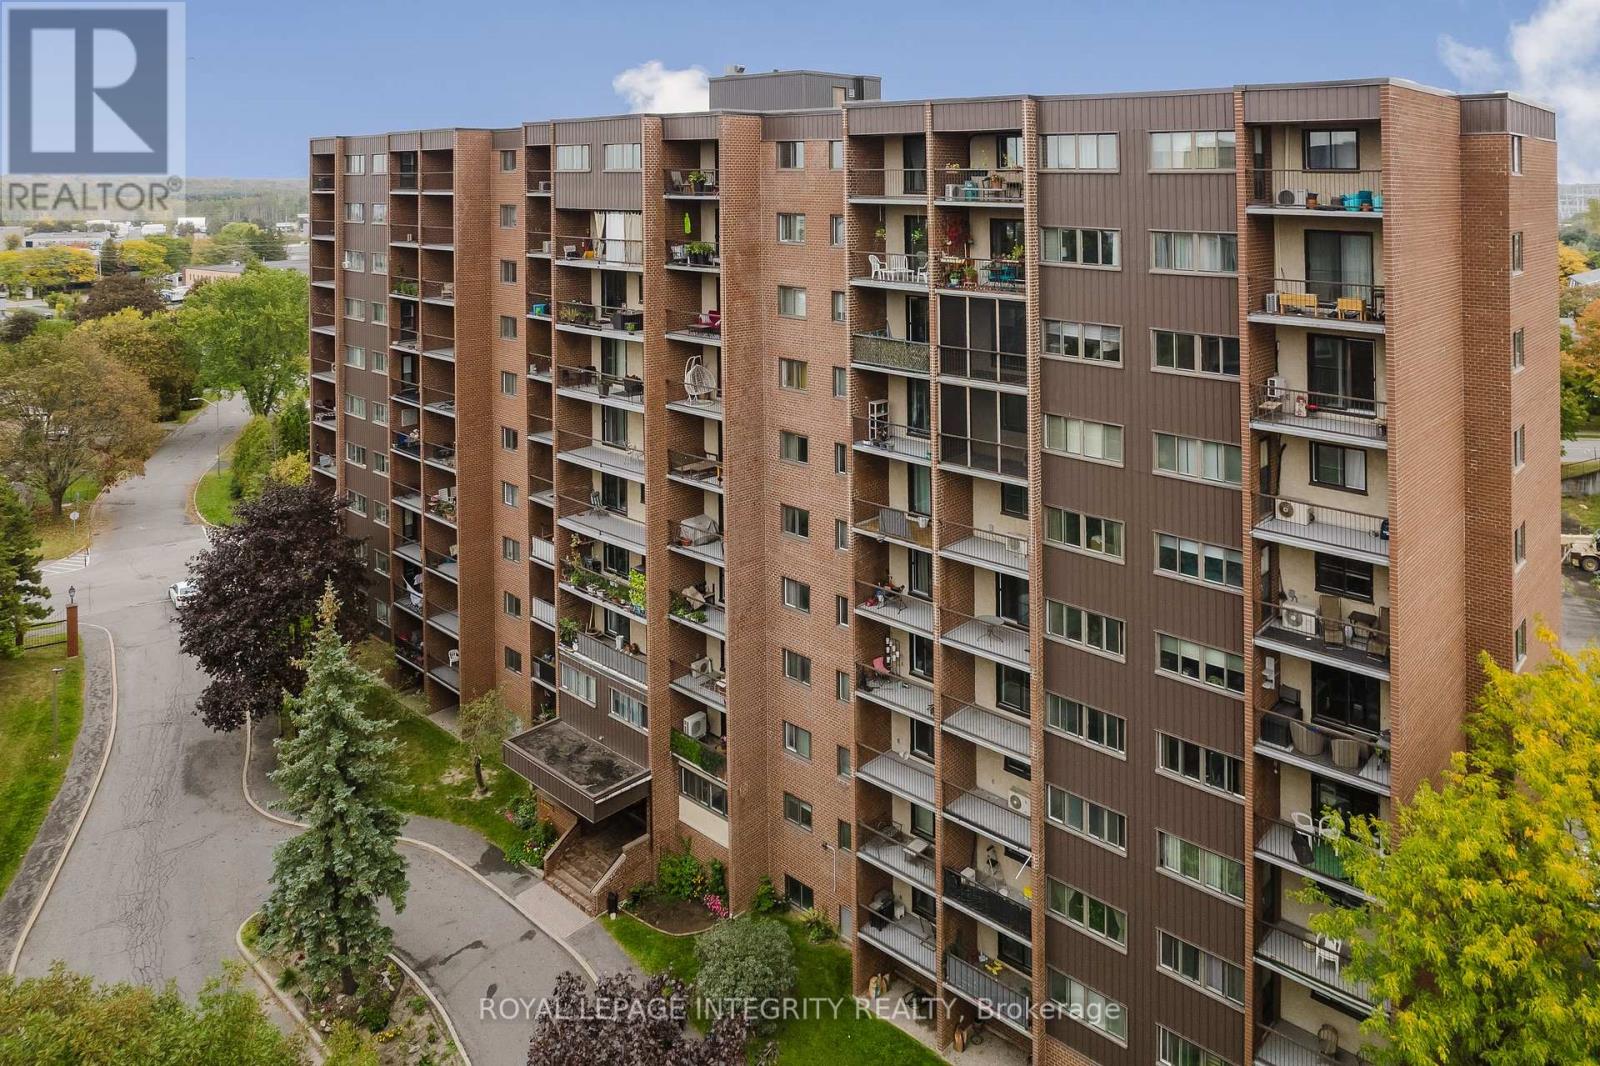
3705 - Sheffield Glen/Industrial Park
$349,900
212 - 2650 Southvale Crescent, Ottawa, Ontario
Apartment in 3705 - Sheffield Glen/Industrial Park
2
Beds
Beds
2
Baths
Baths
1200 - 1399 sqft
Sq Ft
Sq Ft
For sale
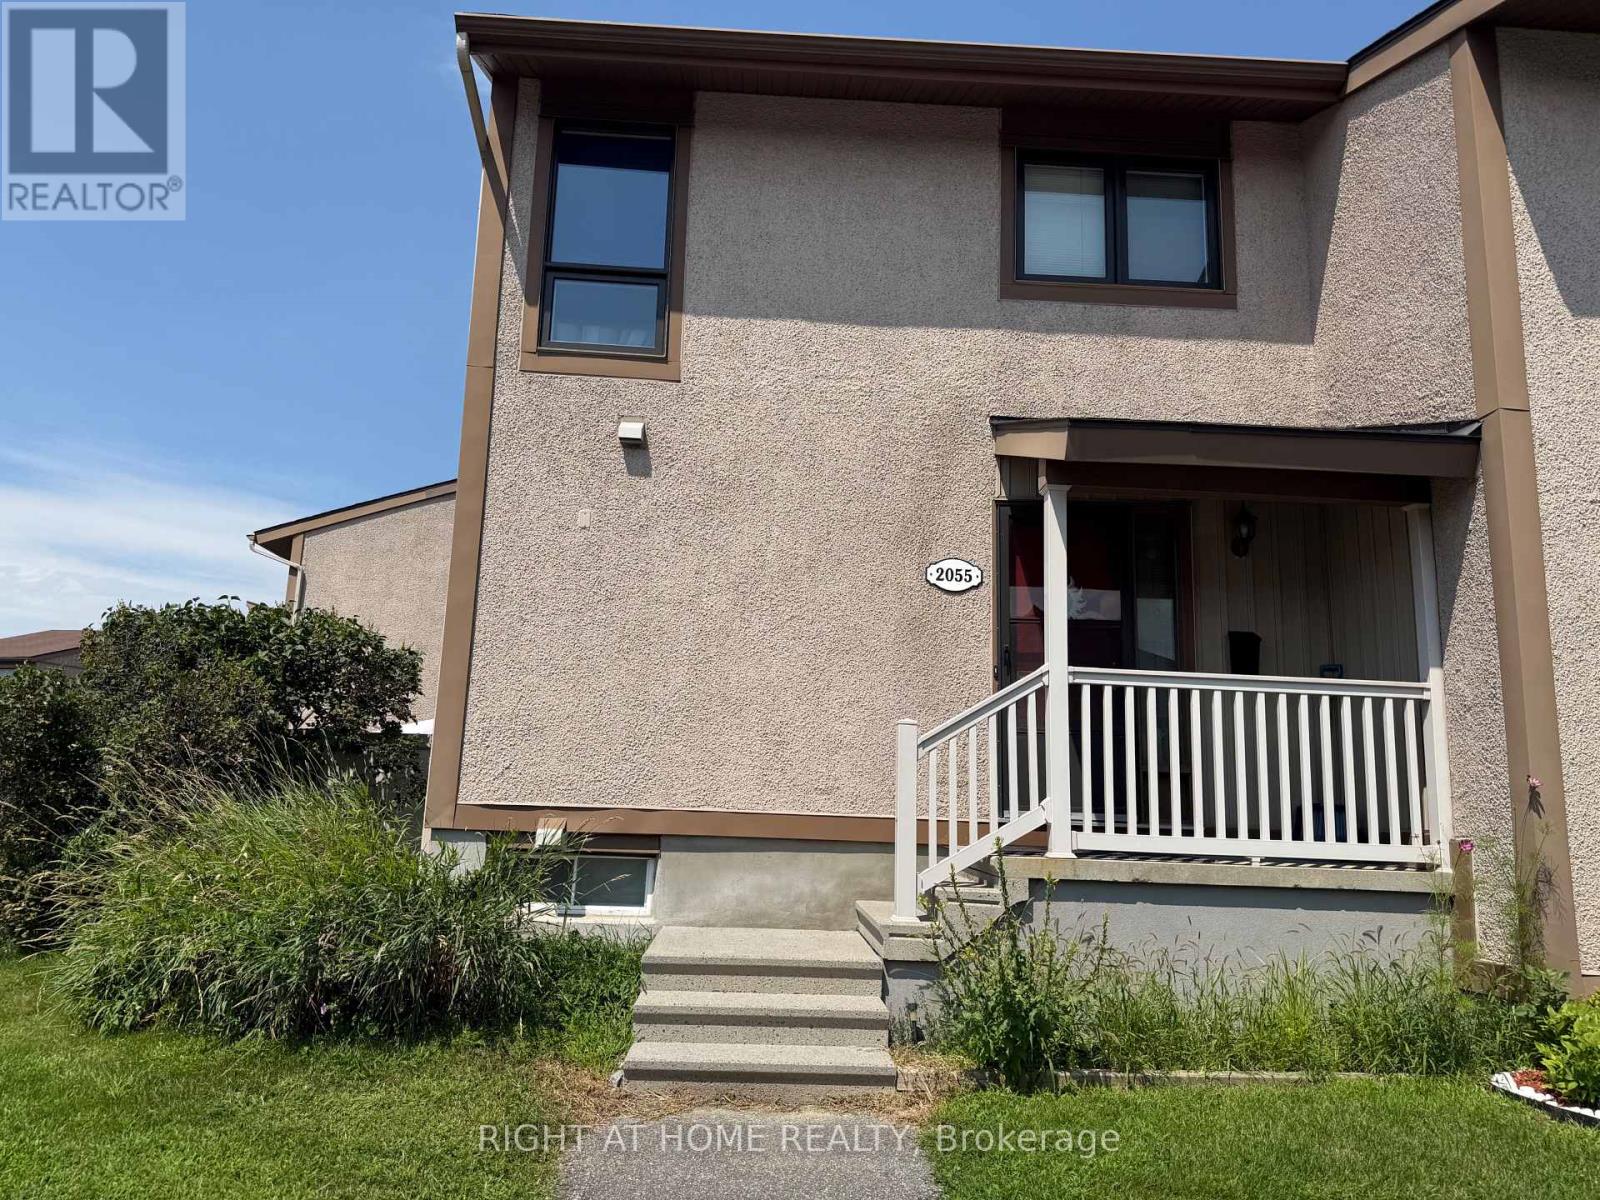
2204 - Pineview
$339,900
2055 Stonehenge Crescent, Ottawa, Ontario
Row / Townhouse in 2204 - Pineview
3
Beds
Beds
2
Baths
Baths
1000 - 1199 sqft
Sq Ft
Sq Ft
For sale
2204 - Pineview
$339,900
A - 1532 Beaverpond Drive, Ottawa, Ontario
Row / Townhouse in 2204 - Pineview
3
Beds
Beds
2
Baths
Baths
1000 - 1199 sqft
Sq Ft
Sq Ft
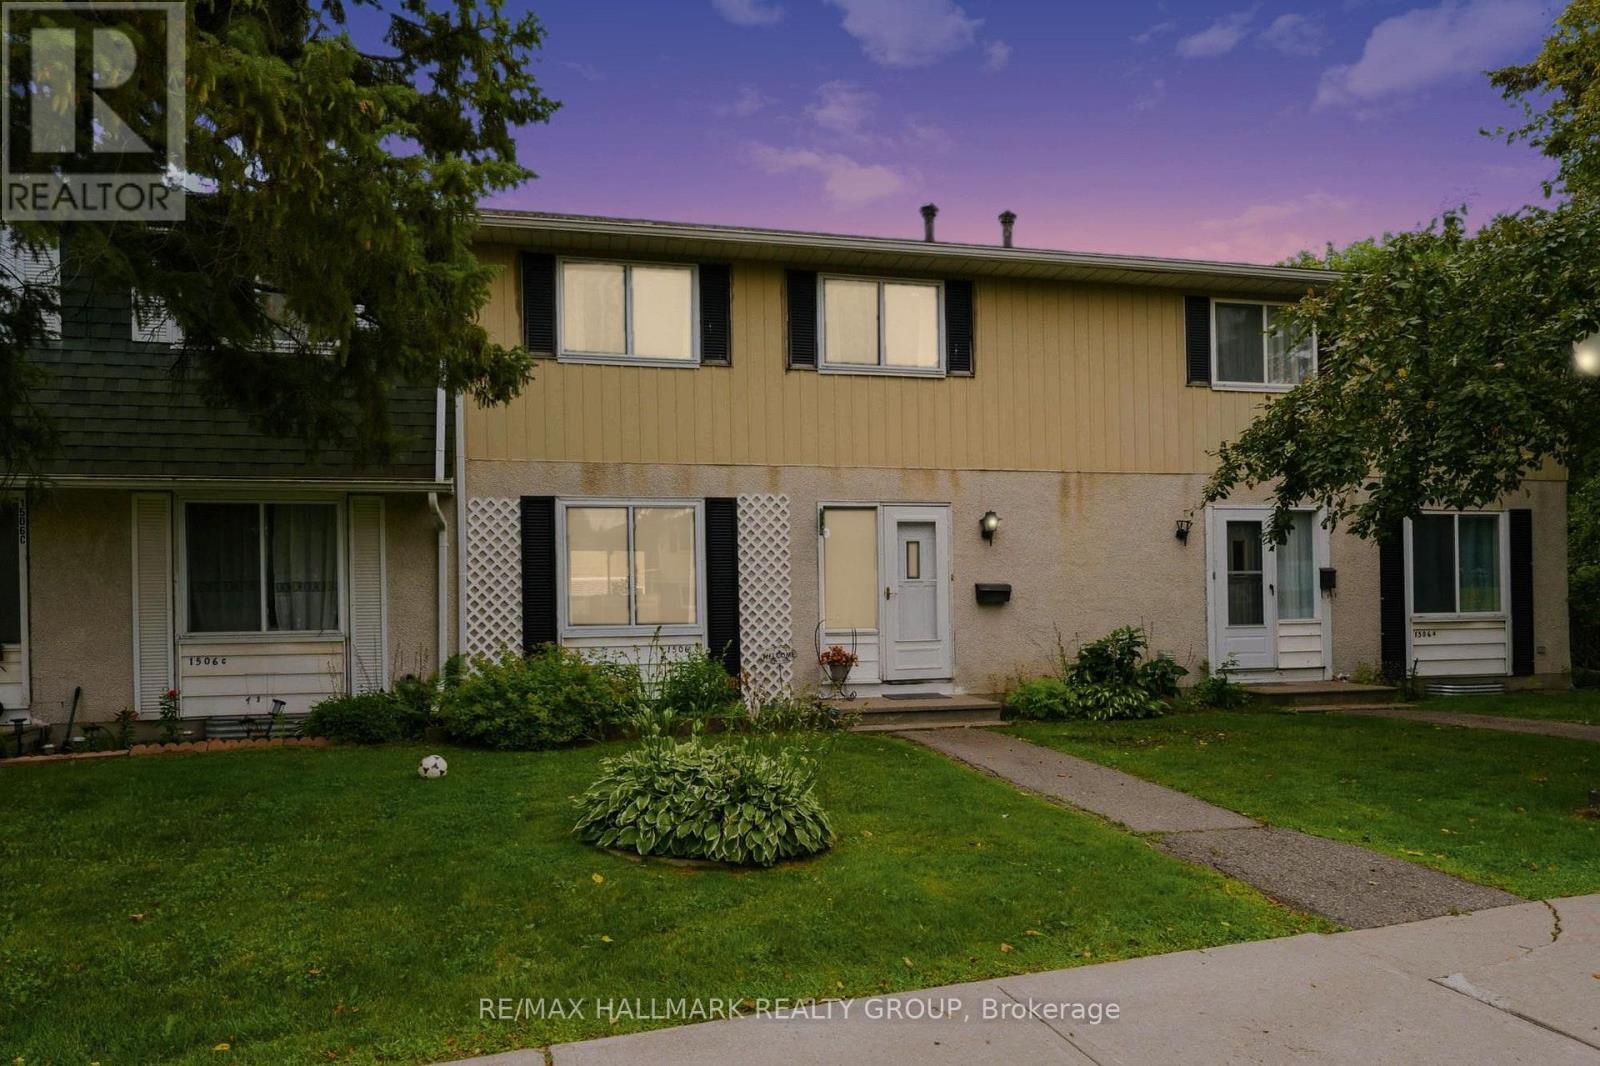
For sale
2204 - Pineview
$354,900
B - 1506 Beaverpond Drive, Ottawa, Ontario
Row / Townhouse in 2204 - Pineview
3
Beds
Beds
2
Baths
Baths
1000 - 1199 sqft
Sq Ft
Sq Ft
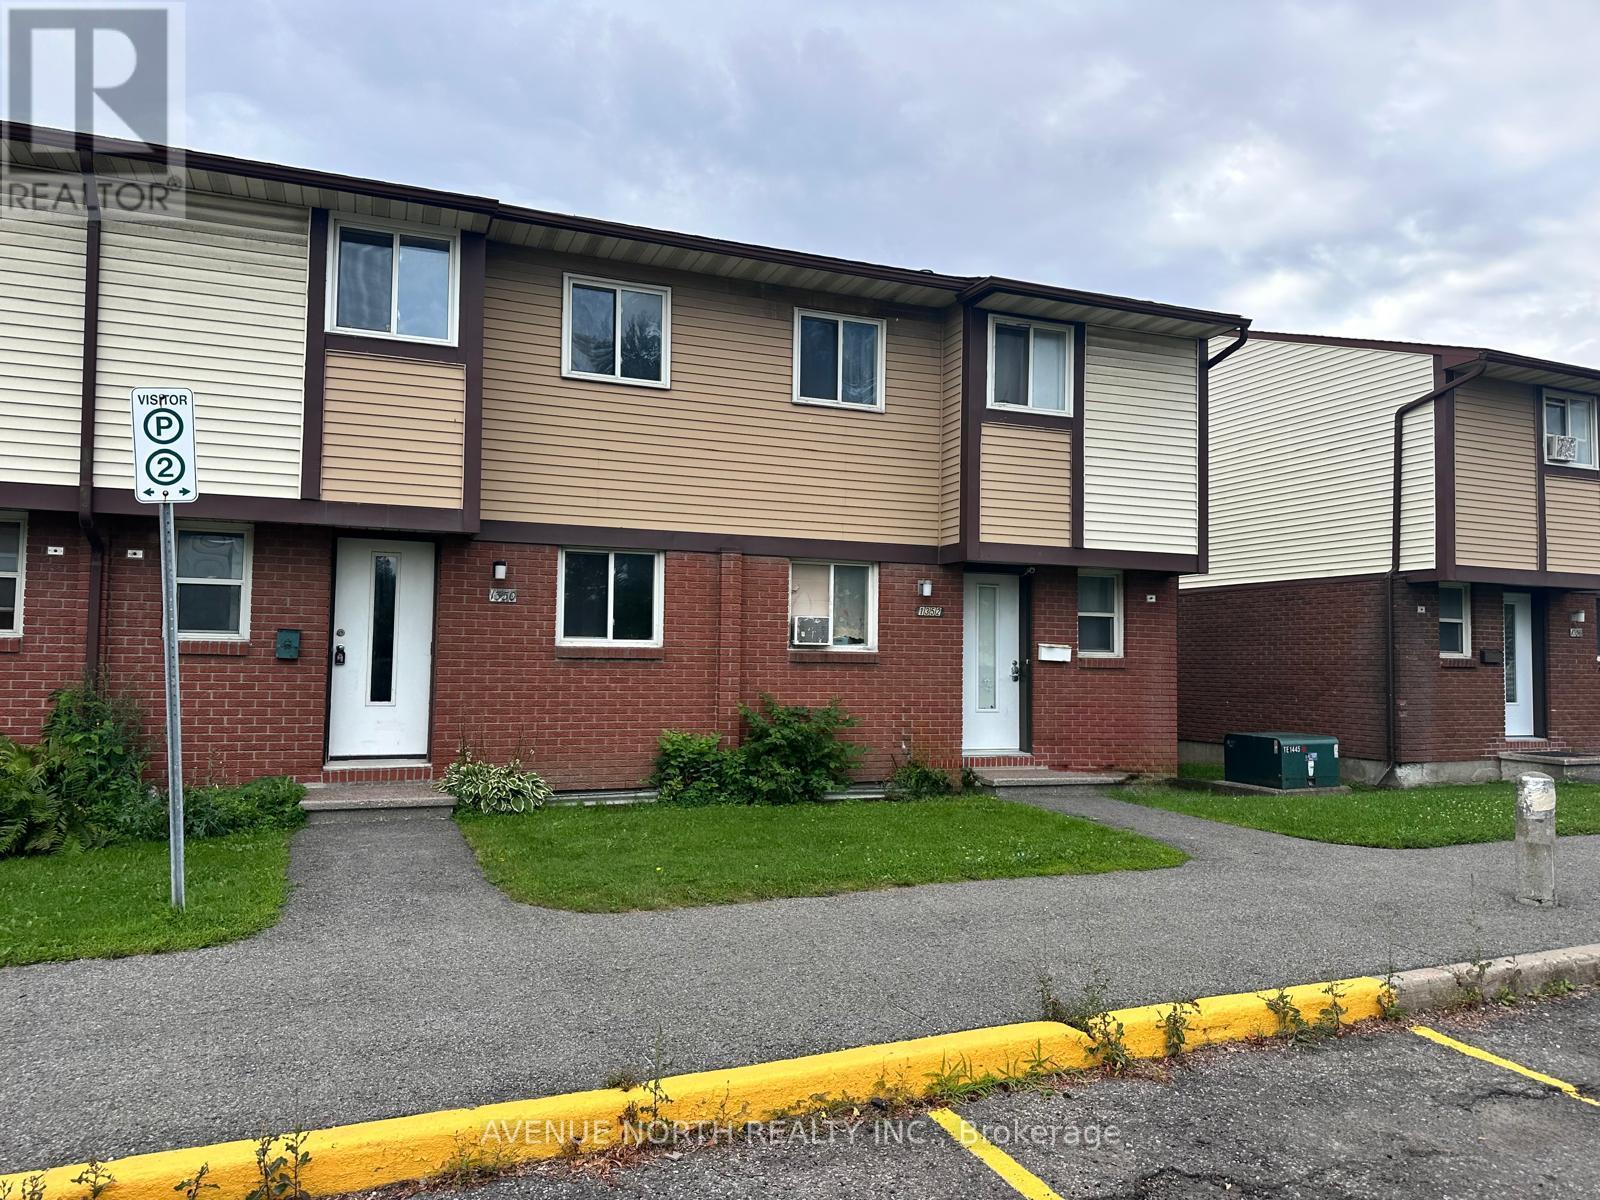
For sale
2204 - Pineview
$359,000
1352 Foxwell Street, Ottawa, Ontario
Row / Townhouse in 2204 - Pineview
3
Beds
Beds
2
Baths
Baths
1000 - 1199 sqft
Sq Ft
Sq Ft
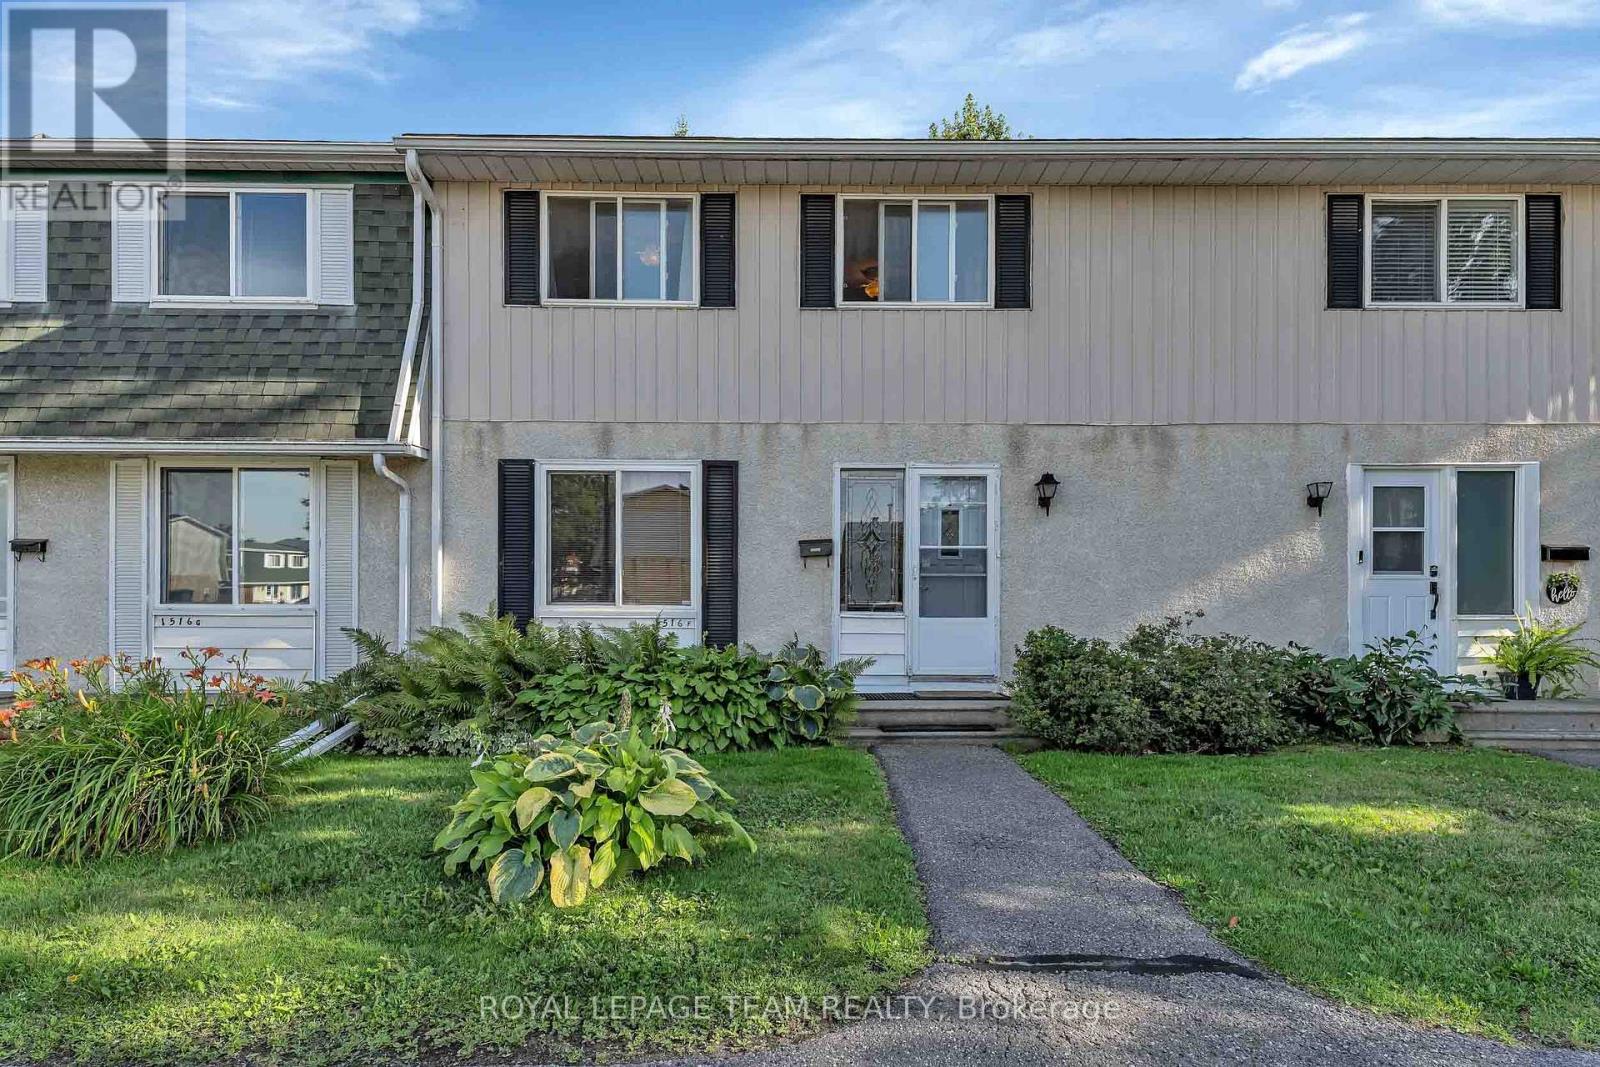
For sale
2204 - Pineview
$359,900
F - 1516 Beaverpond Drive, Ottawa, Ontario
Row / Townhouse in 2204 - Pineview
3
Beds
Beds
2
Baths
Baths
1000 - 1199 sqft
Sq Ft
Sq Ft
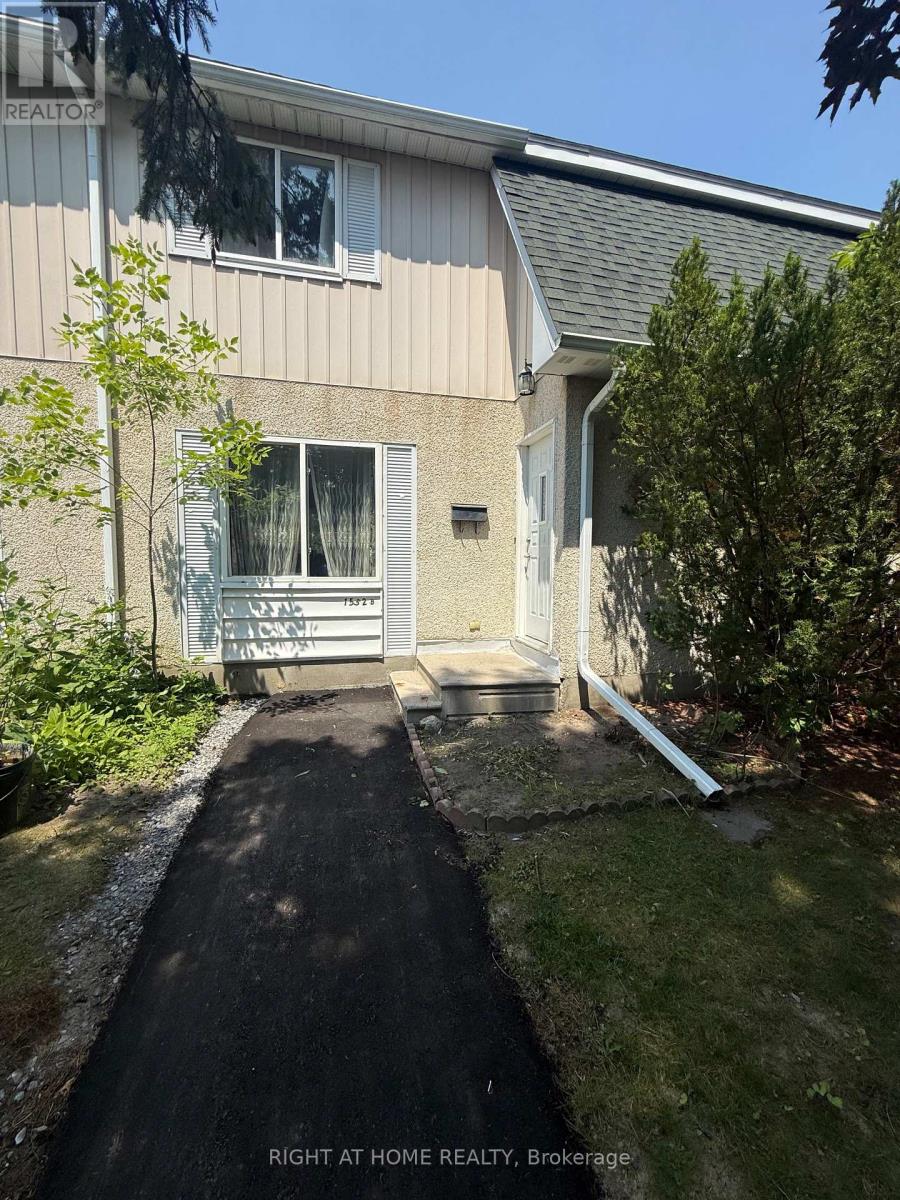
For sale
2204 - Pineview
$325,000
B - 1552 Beaverpond Drive, Ottawa, Ontario
Row / Townhouse in 2204 - Pineview
3
Beds
Beds
1
Baths
Baths
1000 - 1199 sqft
Sq Ft
Sq Ft
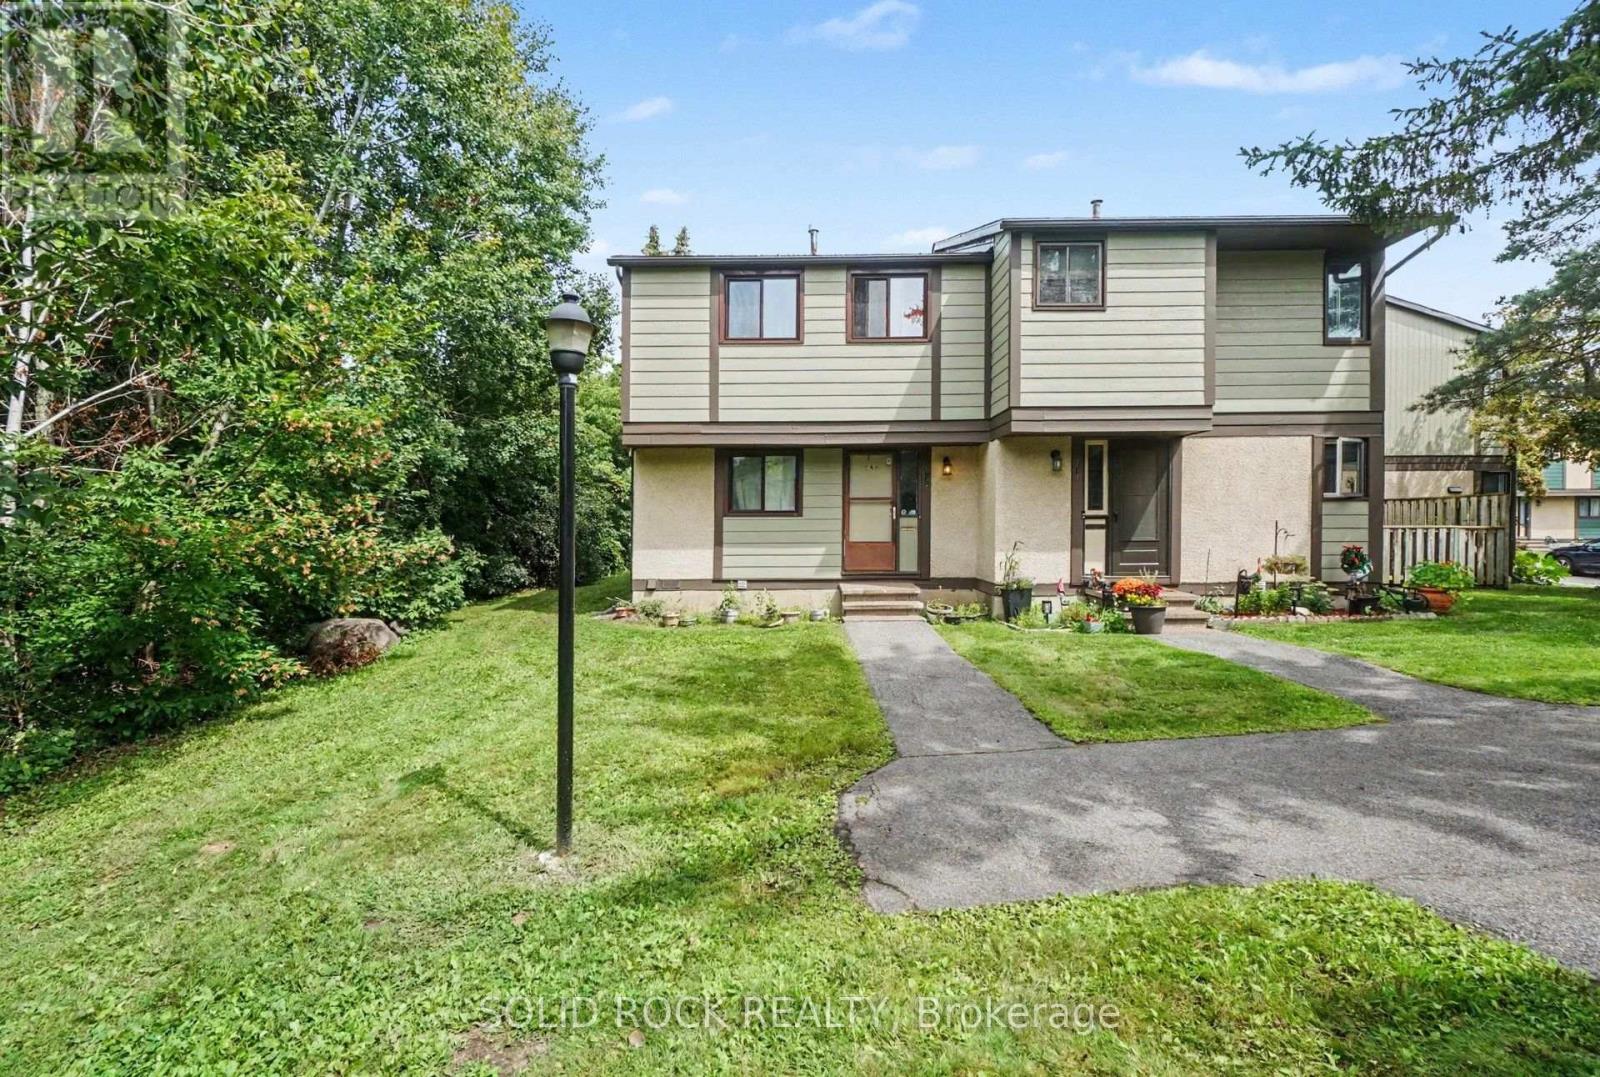
For sale
2204 - Pineview
$322,000
71 - 1735 Meadowbrook Road, Ottawa, Ontario
Row / Townhouse in 2204 - Pineview
4
Beds
Beds
2
Baths
Baths
1200 - 1399 sqft
Sq Ft
Sq Ft
Ready to a home?
Contact a REALTOR® today!
