

4 - 525 St. Laurent Boulevard
Ottawa,
Ontario
K1K2Z9
4 - 525 St. Laurent Boulevard
Ottawa,
Ontario
K1K2Z9
Add this listing to your favourite
Shortlist it to compare later & get quick access from your account.


$350,000
Property overview
Building Type
Row / Townhouse
Property Type
Single Family
Bedrooms
3
Bathrooms
2
Year Built
Neighbourhood
3103 - Viscount Alexander Park
Status
For sale
Highlights
3103 - Viscount Alexander Park
Row / Townhouse
For sale
Listing description
Discover this Single Family
4 - 525 St. Laurent Boulevard,
Ottawa
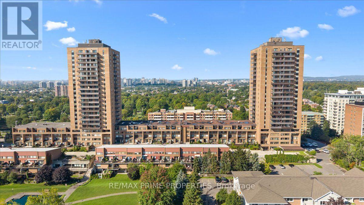
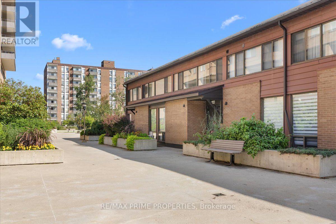
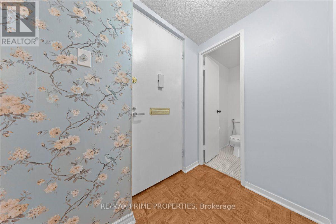
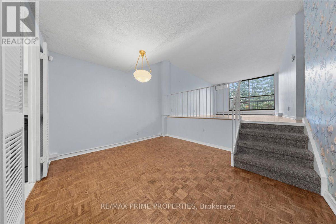
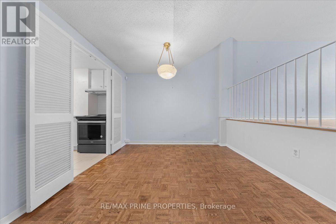
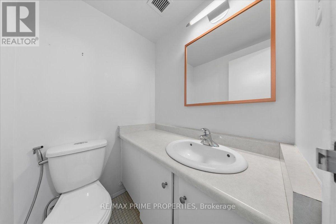
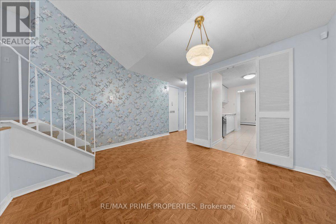
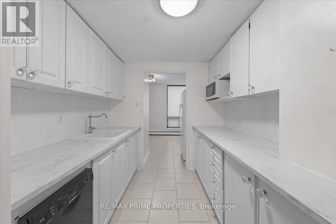
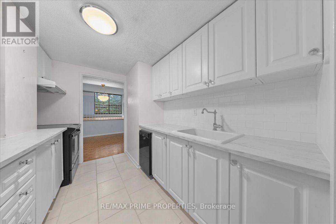
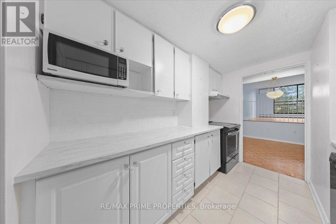
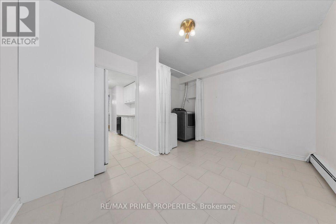
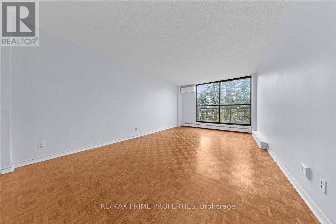
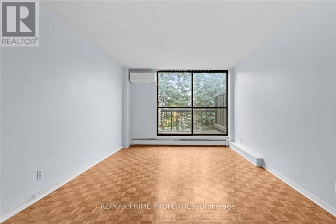
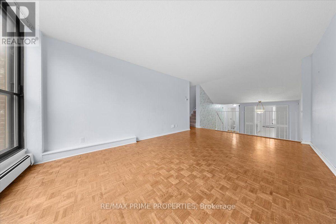
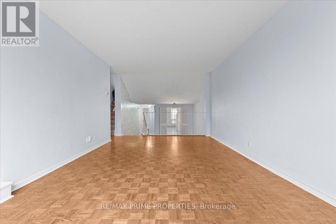
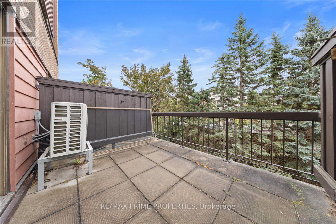
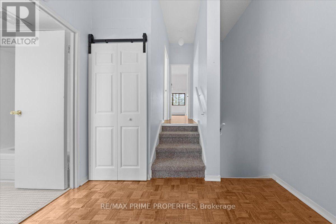
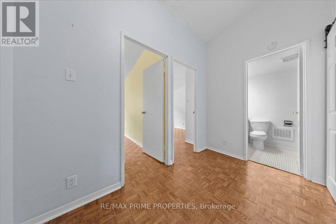
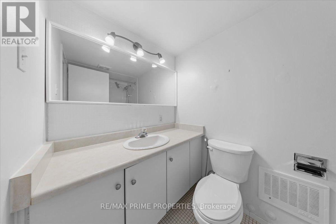
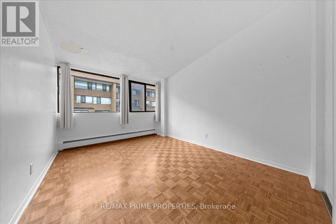
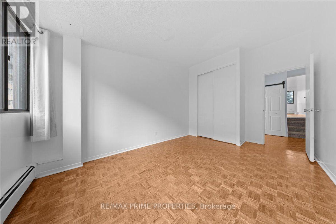
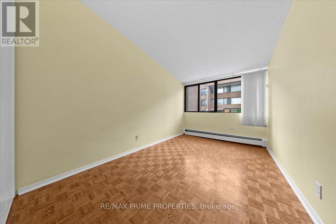
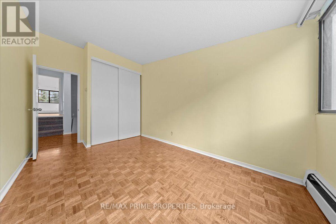
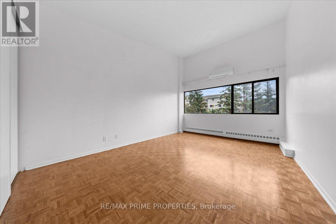
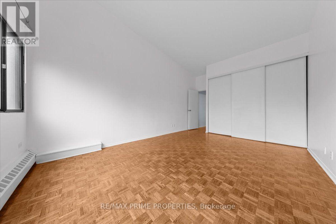
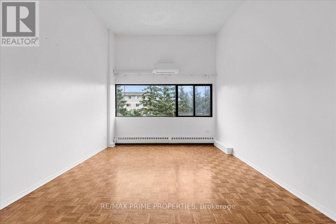
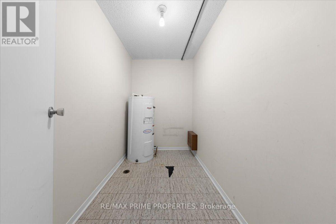
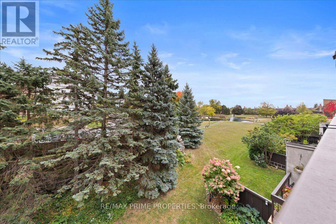
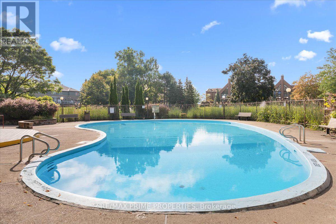
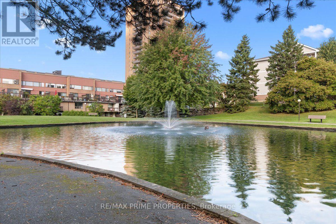
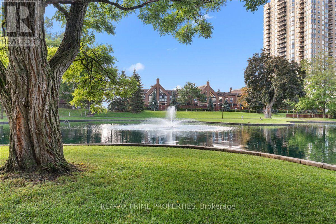
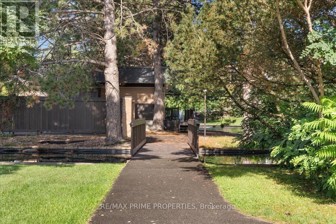
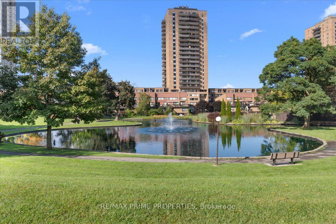
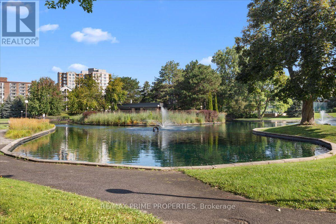
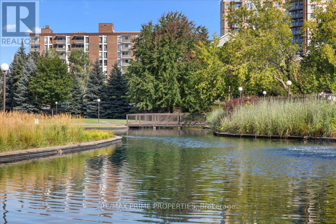
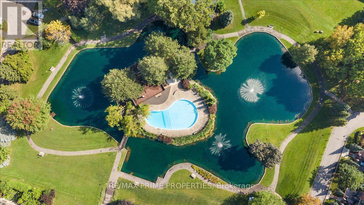
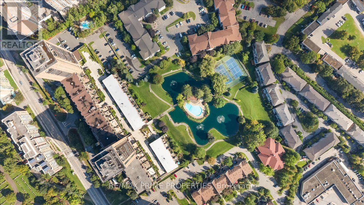
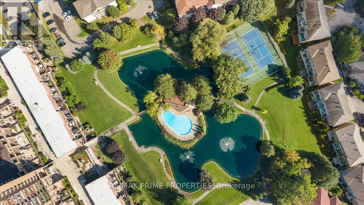
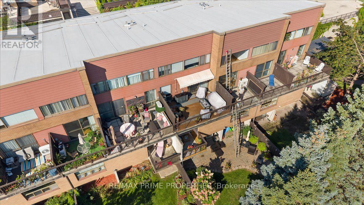
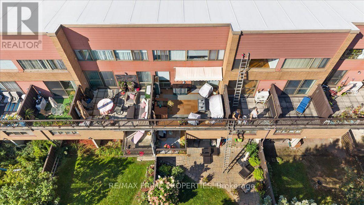
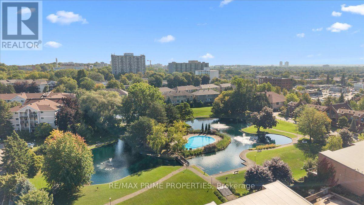
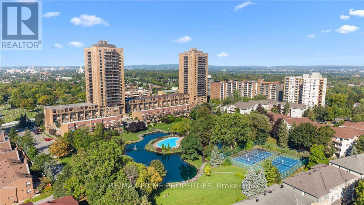
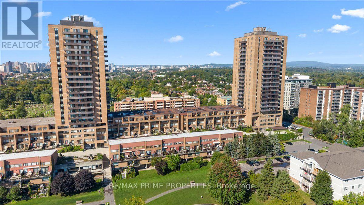
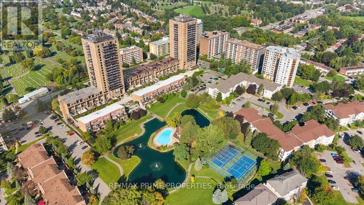
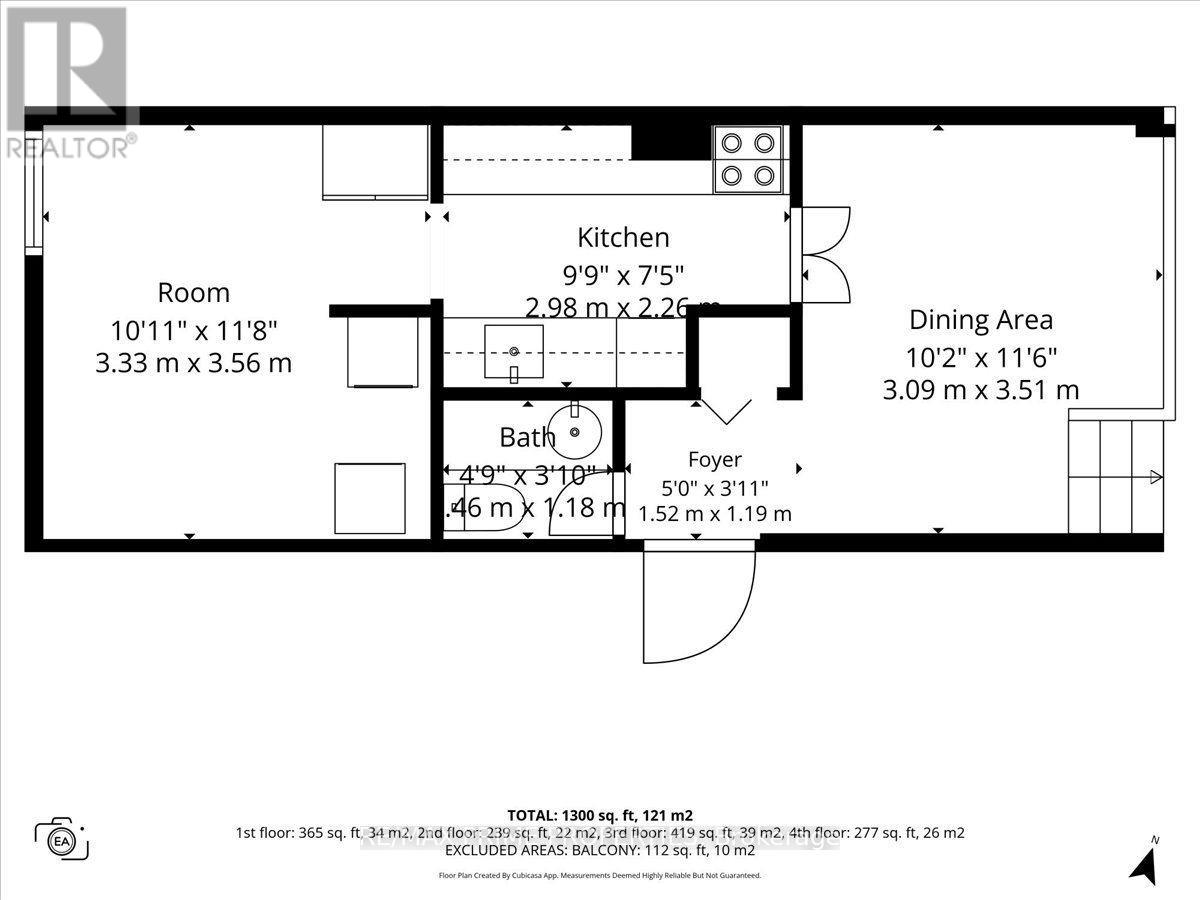
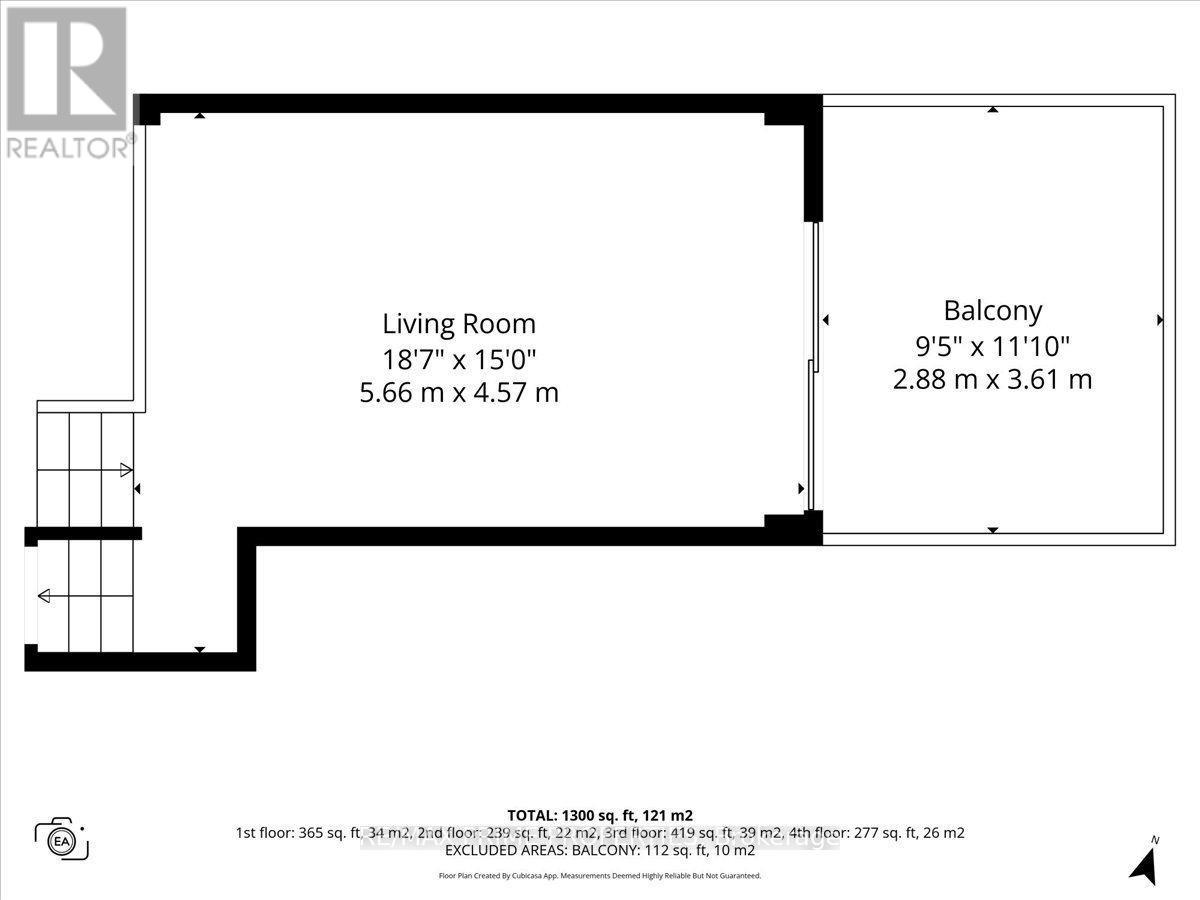
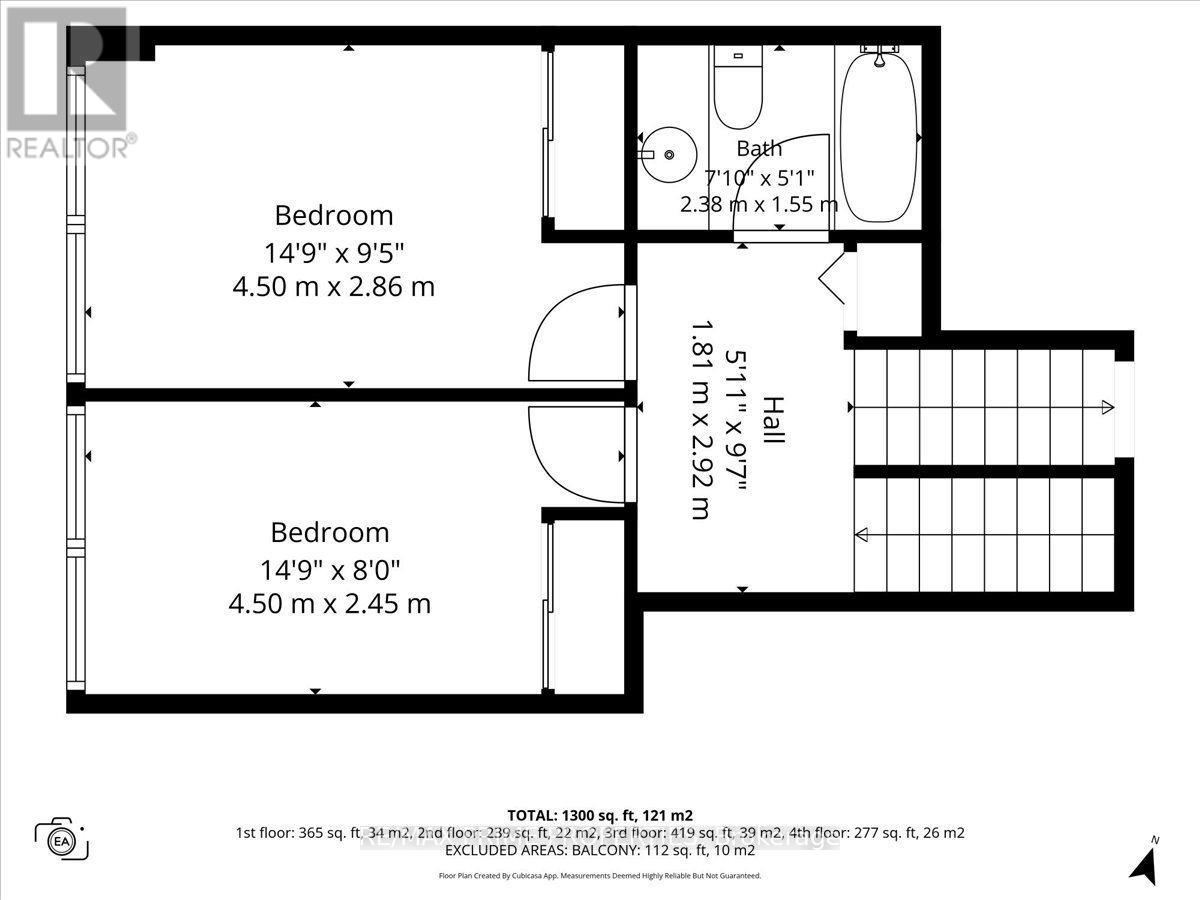
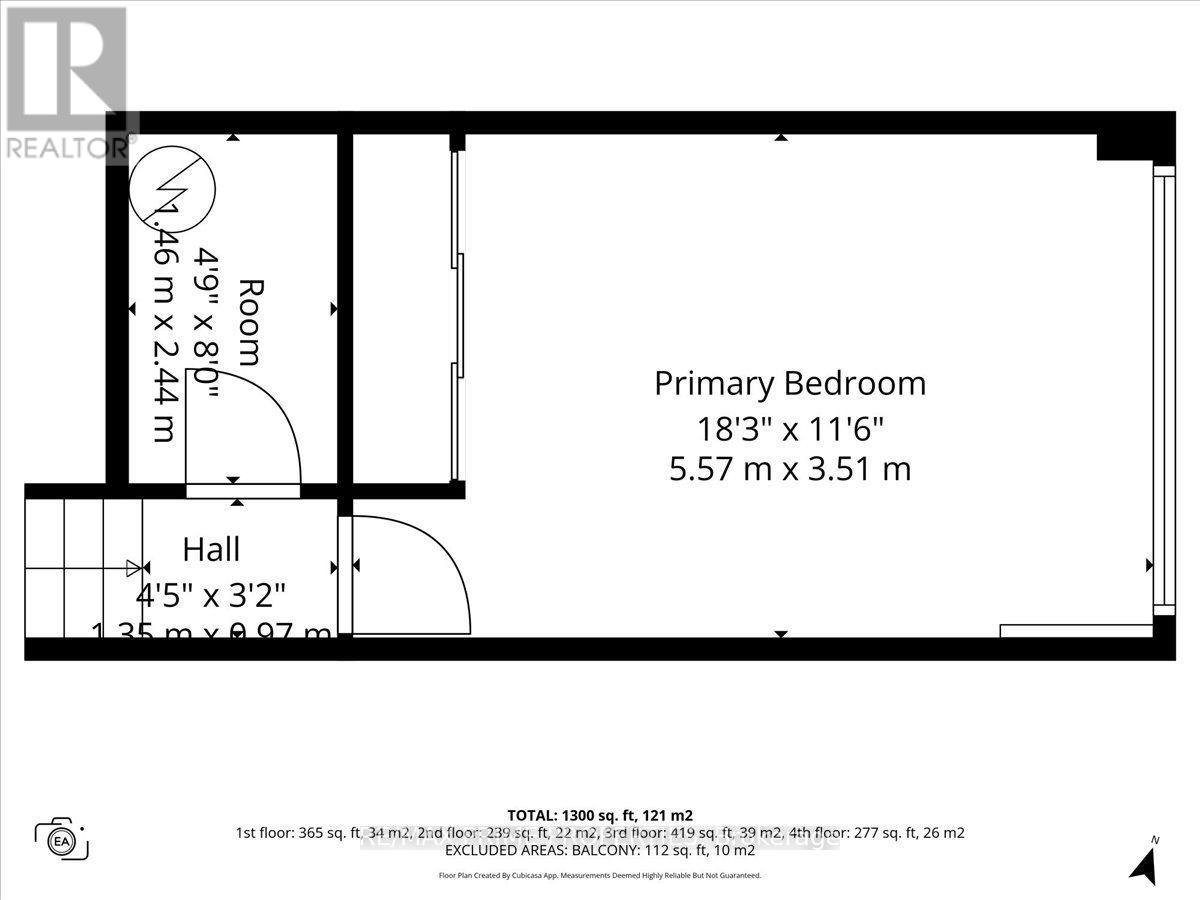
Need more space, but not more maintenance?This multi-level townhome at The Highlands offers a refreshing alternative to traditional condo living, with the space, separation and privacy that make it feel much more like a home.The bright main living level gives you room to actually live-whether you're entertaining friends, working from home or simply stretching out at the end of the day. Step onto your private balcony for morning coffee or an evening drink, while the bonus room off the kitchen, complete with in-unit laundry, offers flexible space for a home office, pantry, hobbies or extra storage.Upstairs, two generous bedrooms and the main bathroom are nicely separated from the living areas. Keep going and you'll discover the top level, dedicated to your private primary bedroom retreat, with additional storage conveniently located on the same floor. It's a layout that gives you something many condos simply can't: room to spread out and spaces that feel distinctly your own.Indoor parking and a storage locker add everyday convenience, while heat, hydro and water are included in the condo fees-helping make monthly expenses more straightforward and predictable.Life at The Highlands extends well beyond your front door. Work out in the gym, spend summer afternoons by the outdoor pool, host friends and family in the party/meeting room, and enjoy beautifully maintained green spaces without having to look after them yourself. Visitor parking makes having guests over easy, and the pet-friendly community means your four-legged companion is welcome too.It's an established community with mature surroundings and amenities designed for everyday living-all while keeping you connected to the city.If you've been looking at condos and thinking, "I just need more space," this one deserves a closer look. (id:64373)
Upcoming viewings
45.444547
-75.6475385
4 - 525 St. Laurent Boulevard, Ottawa, Ontario, K1K2Z9
Loading WalkScore data...
Walk Score®
Transit Score®
Bike Score®
Walkability Snapshot
Understand how walkable, transit-friendly & bikeable this neighbourhood really is.
Scores are powered by Walk Score® and reflect access to daily essentials, transit and bike routes near this area.
🚶Walk Score®
🚊Transit Score
🚲Bike Score
Liveability scores for this neighbourhood
Powered by Walk Score®
Use these scores as a quick guide only. Check local transit, bike paths
and walk routes to plan your day-to-day life.
Google Maps
Explore the exact location, nearby amenities, and community vibe.
Listing Details
Last updated:
2026-10-07
Key facts
Price
$350,000
Ownership
Condominium/Strata
Property type
Single Family
Bedrooms
3
Bathrooms
2
Interior size
1400 - 1599 sqft
Parking options
Underground, Garage
Total spaces
1
Interior & features
Cooling
Wall unit
Heating
Baseboard heaters, Heat Pump
Heating fuel
Electric
Basement
None
Appliances
Dishwasher, Dryer, Garage door opener, Hood Fan, Stove, Washer, Window Coverings, Refrigerator
Fireplace
False
Exterior finish
Brick
Key features
Balcony, In suite Laundry
Lot, amenities & extras
Community features
Pets Allowed With Restrictions
Nearby amenities
Public Transit
Rooms
| Level | Type | Length | Width | Dimensions |
|---|---|---|---|---|
| Second Level | Bedroom | 4.5 m | 2.86 m | 4.5 m x 2.86 m |
| Second Level | Bedroom | 4.5 m | 2.45 m | 4.5 m x 2.45 m |
| Third Level | Primary Bedroom | 5.57 m | 3.51 m | 5.57 m x 3.51 m |
| Lower Level | Family Room | 3.33 m | 3.56 m | 3.33 m x 3.56 m |
| Lower Level | Dining Room | 3.09 m | 3.51 m | 3.09 m x 3.51 m |
| Lower Level | Kitchen | 2.98 m | 2.26 m | 2.98 m x 2.26 m |
| Main Level | Living Room | 5.66 m | 4.57 m | 5.66 m x 4.57 m |
Mortgage Calculator
$500,000
$100,000
$5,000,000
Adjust the total amount you plan to borrow.
5%
1%
15%
25 years
10 years
40 years
Monthly Payment
$0
This is an approximate monthly payment based on your inputs.
Total Interest Paid
$0
Add this listing to your favourite
Shortlist it to compare later & get quick access from your account.

Comparables
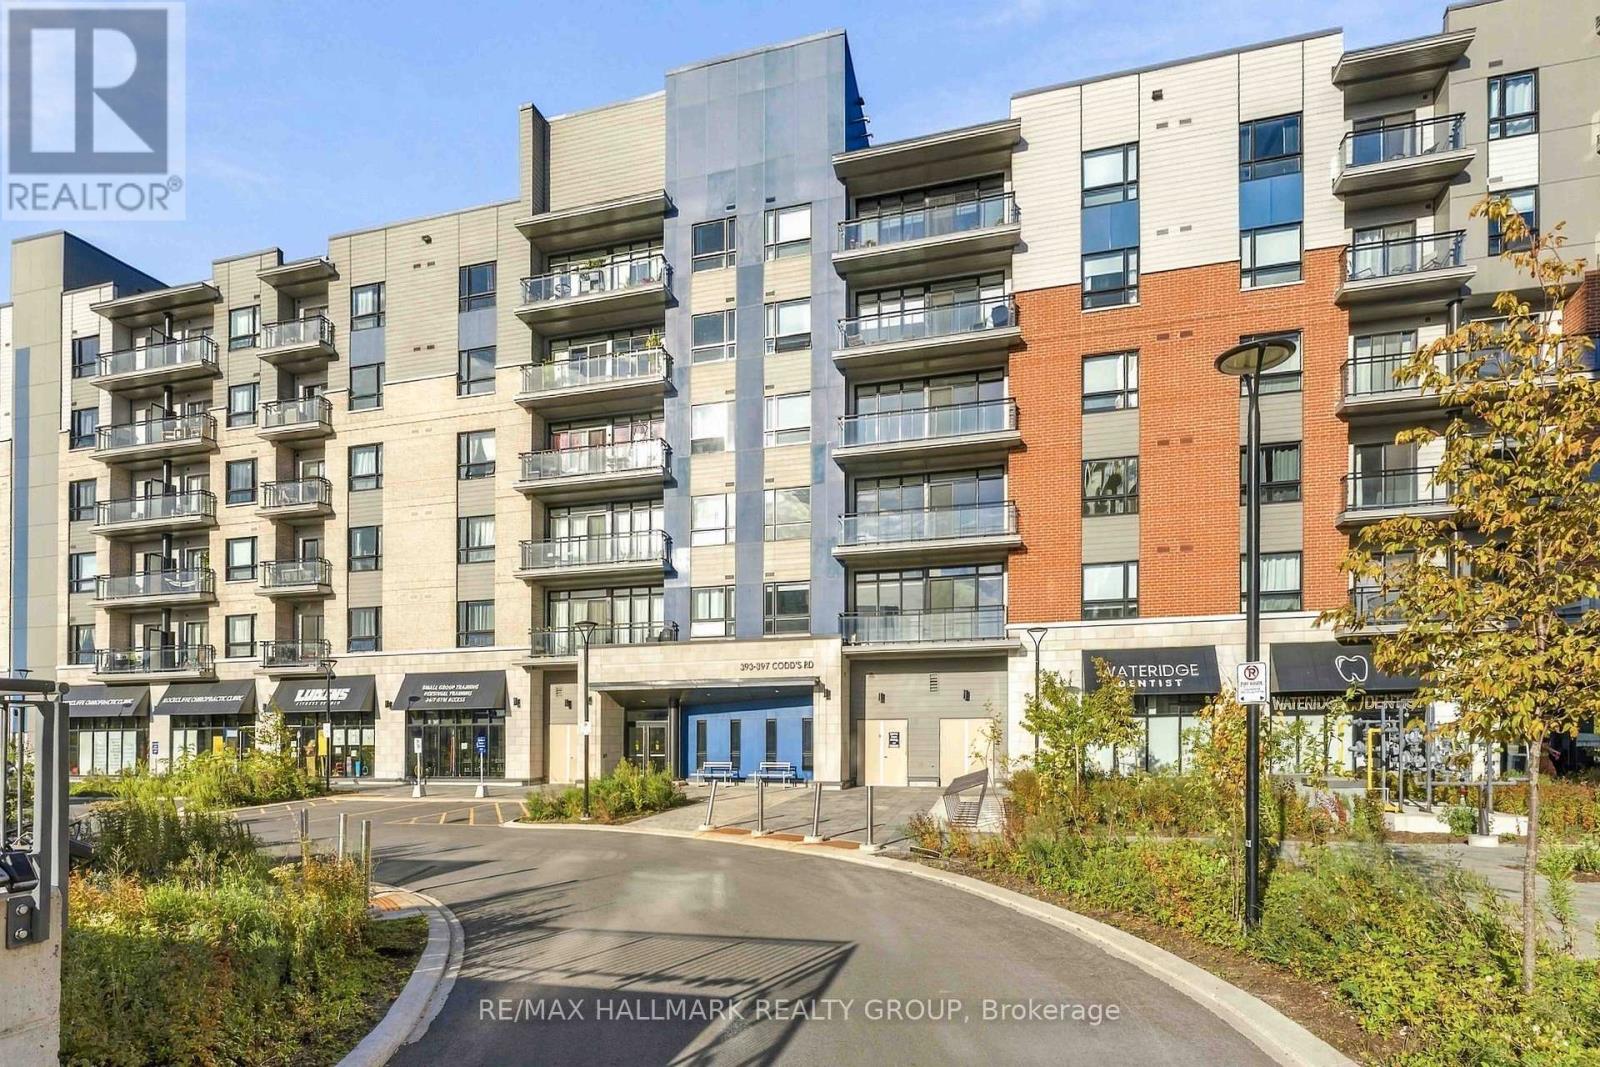
For sale
3104 - CFB Rockcliffe and Area
$349,900
205 - 397 Codds Road, Ottawa, Ontario
Apartment in 3104 - CFB Rockcliffe and Area
1
Beds
Beds
1
Baths
Baths
500 - 599 sqft
Sq Ft
Sq Ft
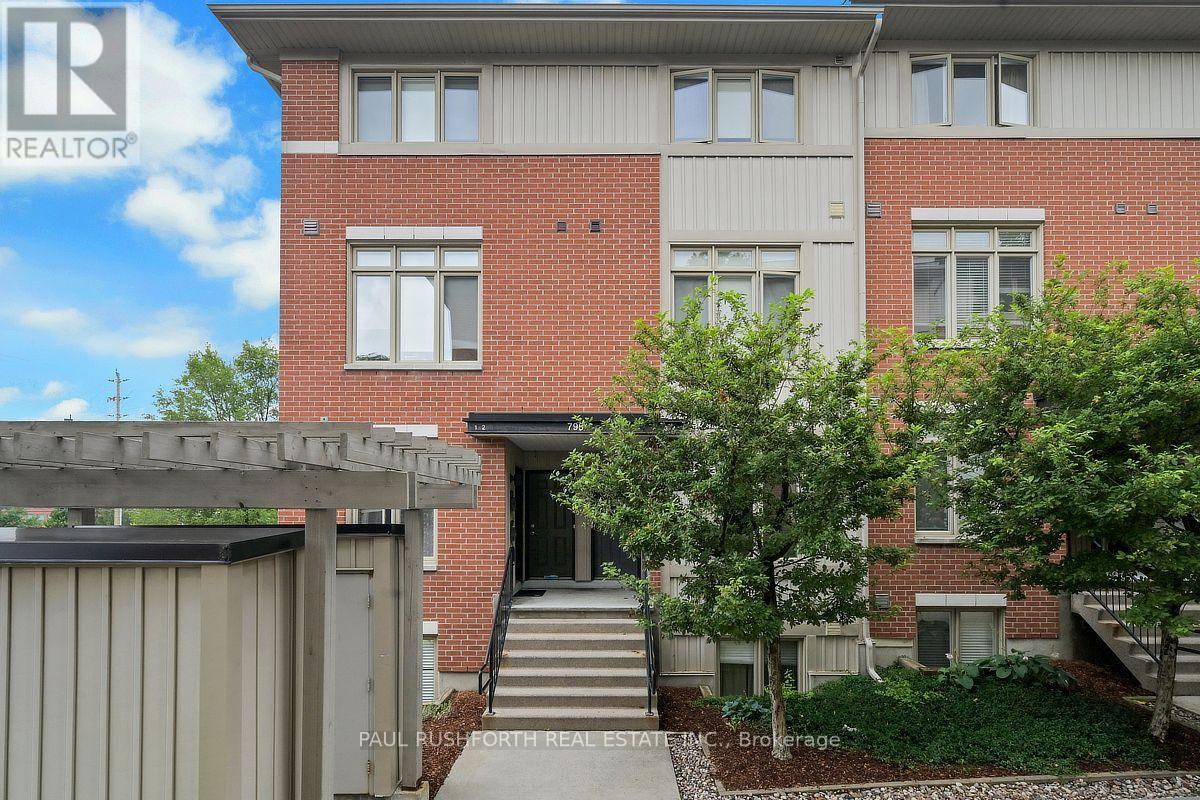
For sale
3104 - CFB Rockcliffe and Area
$349,900
3 - 795 Montreal Road, Ottawa, Ontario
Row / Townhouse in 3104 - CFB Rockcliffe and Area
2
Beds
Beds
1
Baths
Baths
900 - 999 sqft
Sq Ft
Sq Ft
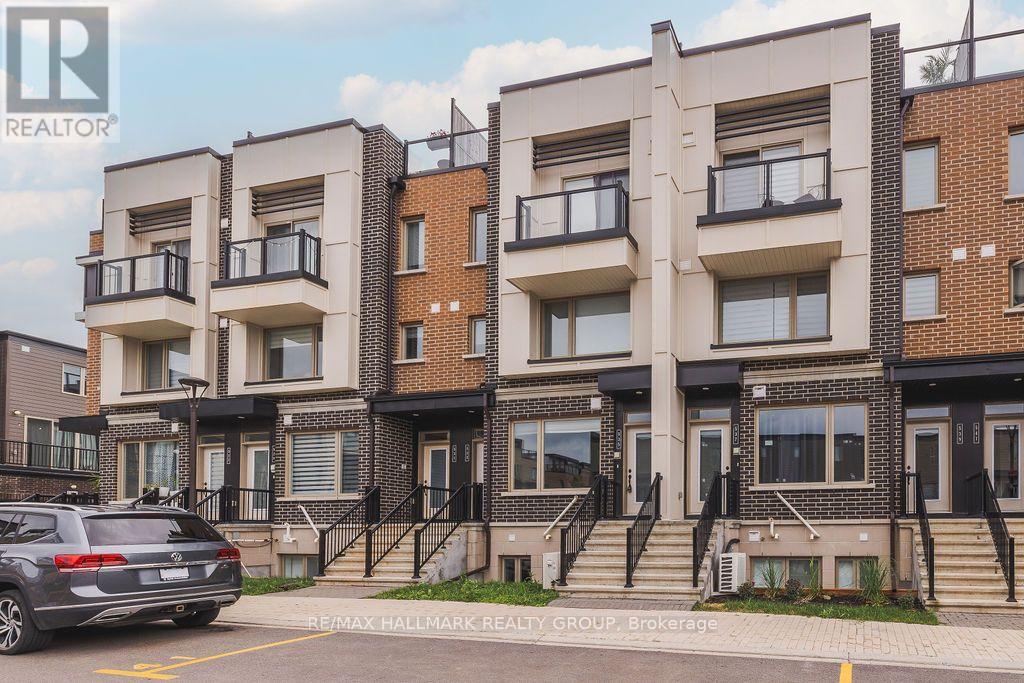
For sale
3104 - CFB Rockcliffe and Area
$349,900
535 Ozawa Private, Ottawa, Ontario
Apartment in 3104 - CFB Rockcliffe and Area
2
Beds
Beds
1
Baths
Baths
500 - 599 sqft
Sq Ft
Sq Ft
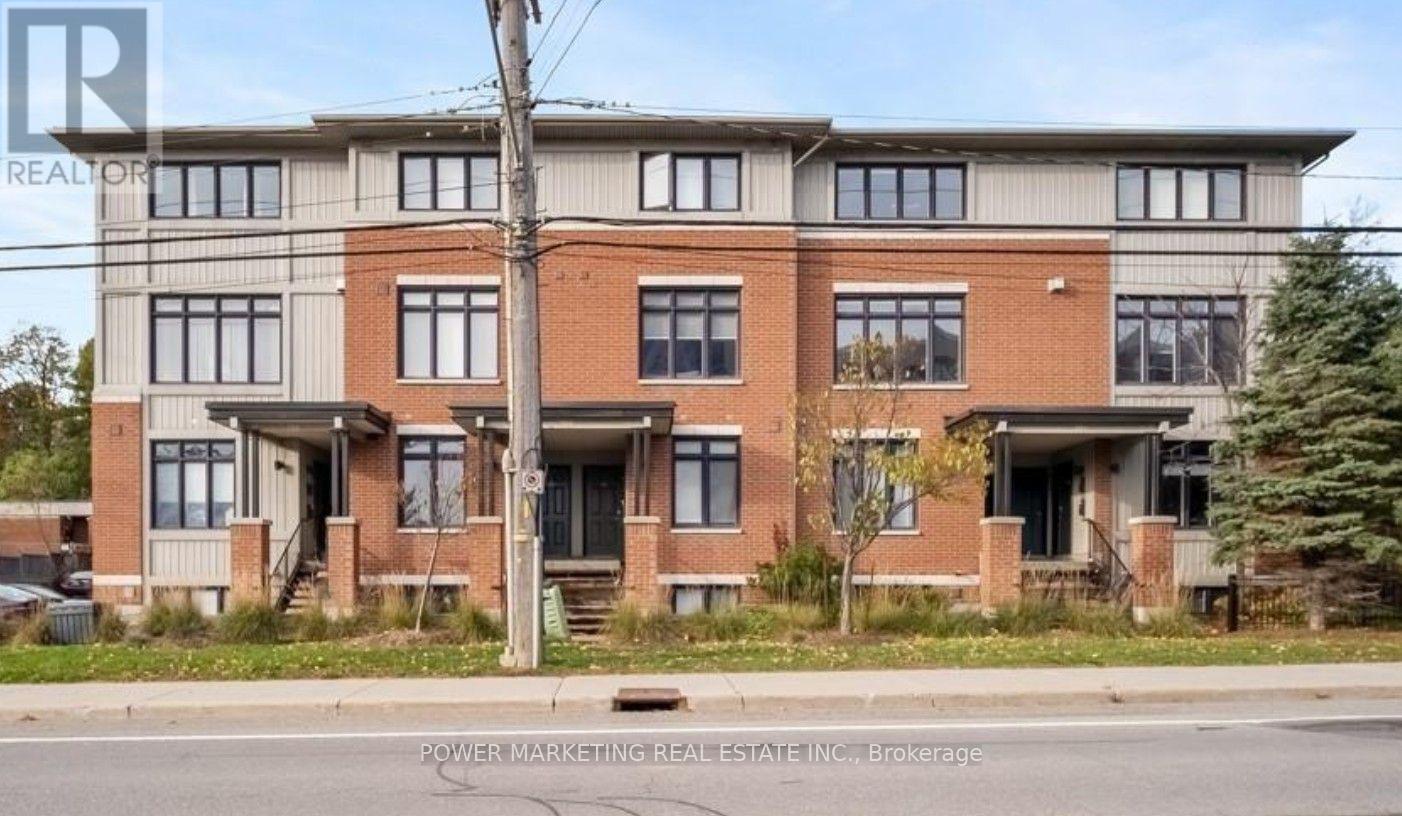
For sale
3104 - CFB Rockcliffe and Area
$349,000
28 - 799 Montreal Road, Ottawa, Ontario
Row / Townhouse in 3104 - CFB Rockcliffe and Area
2
Beds
Beds
1
Baths
Baths
500 - 599 sqft
Sq Ft
Sq Ft
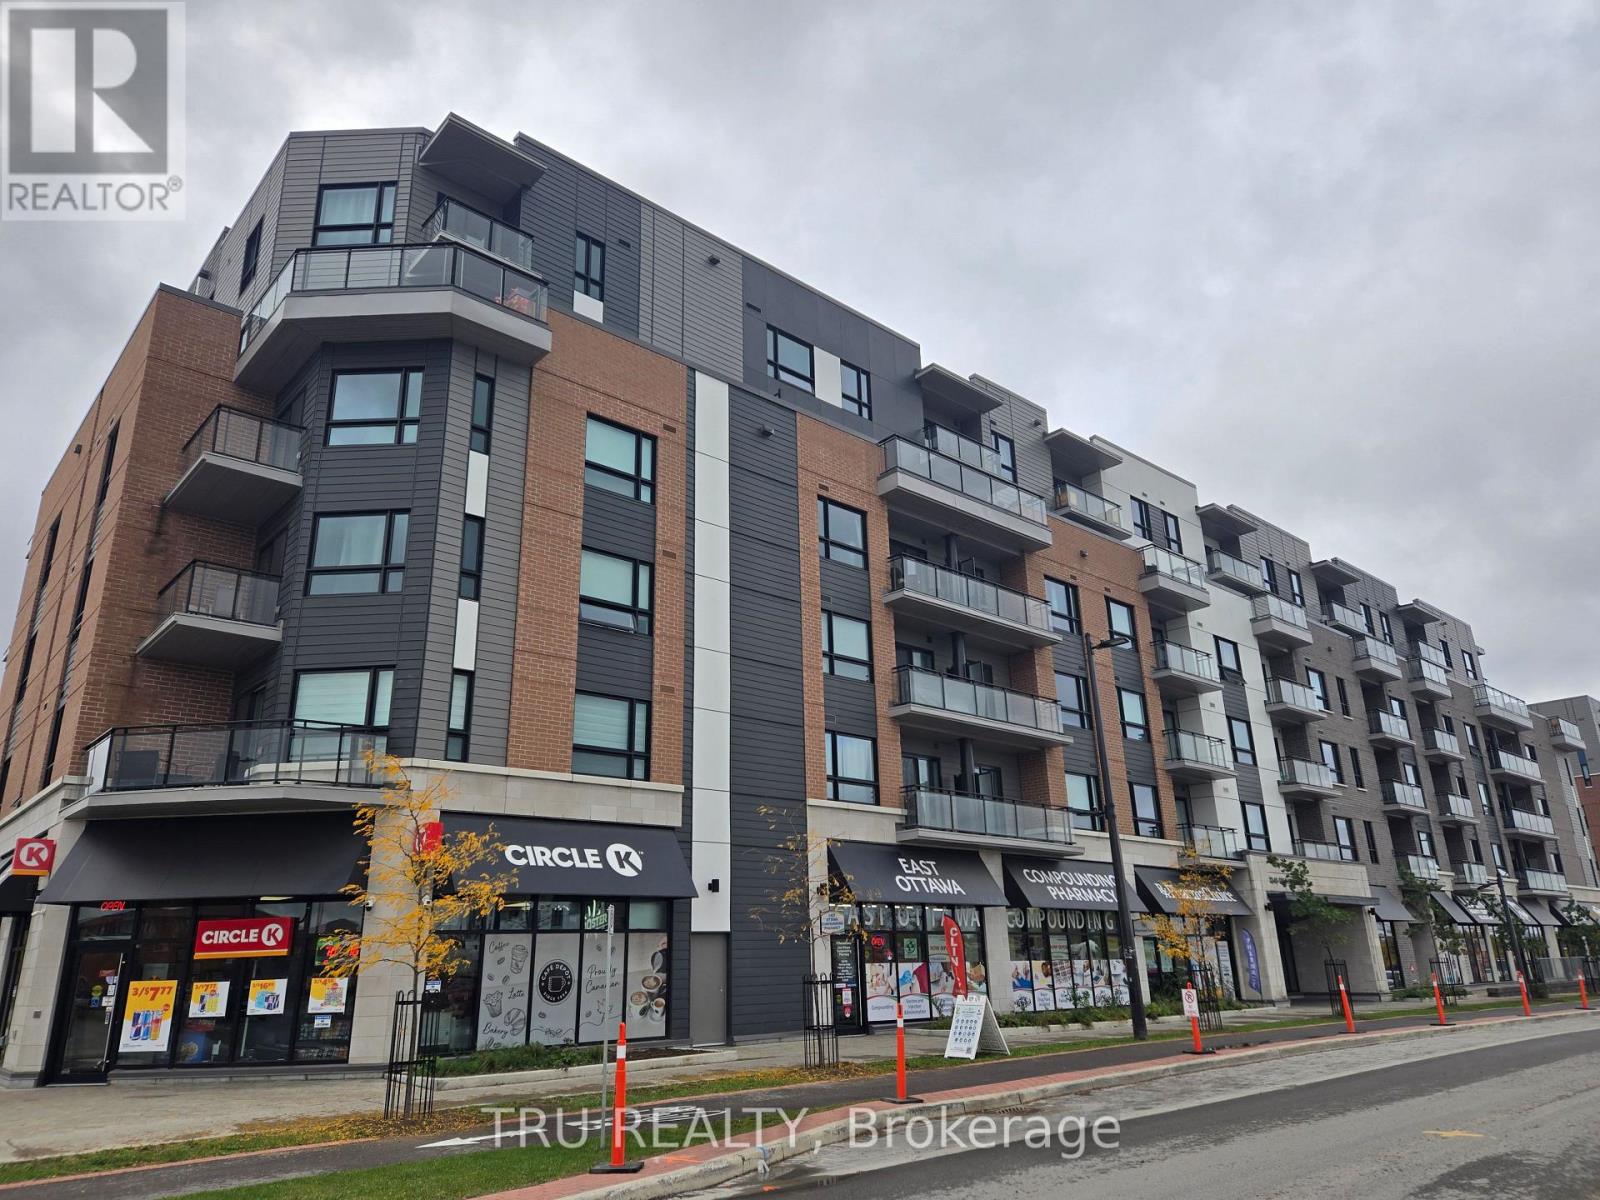
For sale
3104 - CFB Rockcliffe and Area
$347,000
415 - 1350 Hemlock Road, Ottawa, Ontario
Apartment in 3104 - CFB Rockcliffe and Area
1
Beds
Beds
1
Baths
Baths
500 - 599 sqft
Sq Ft
Sq Ft
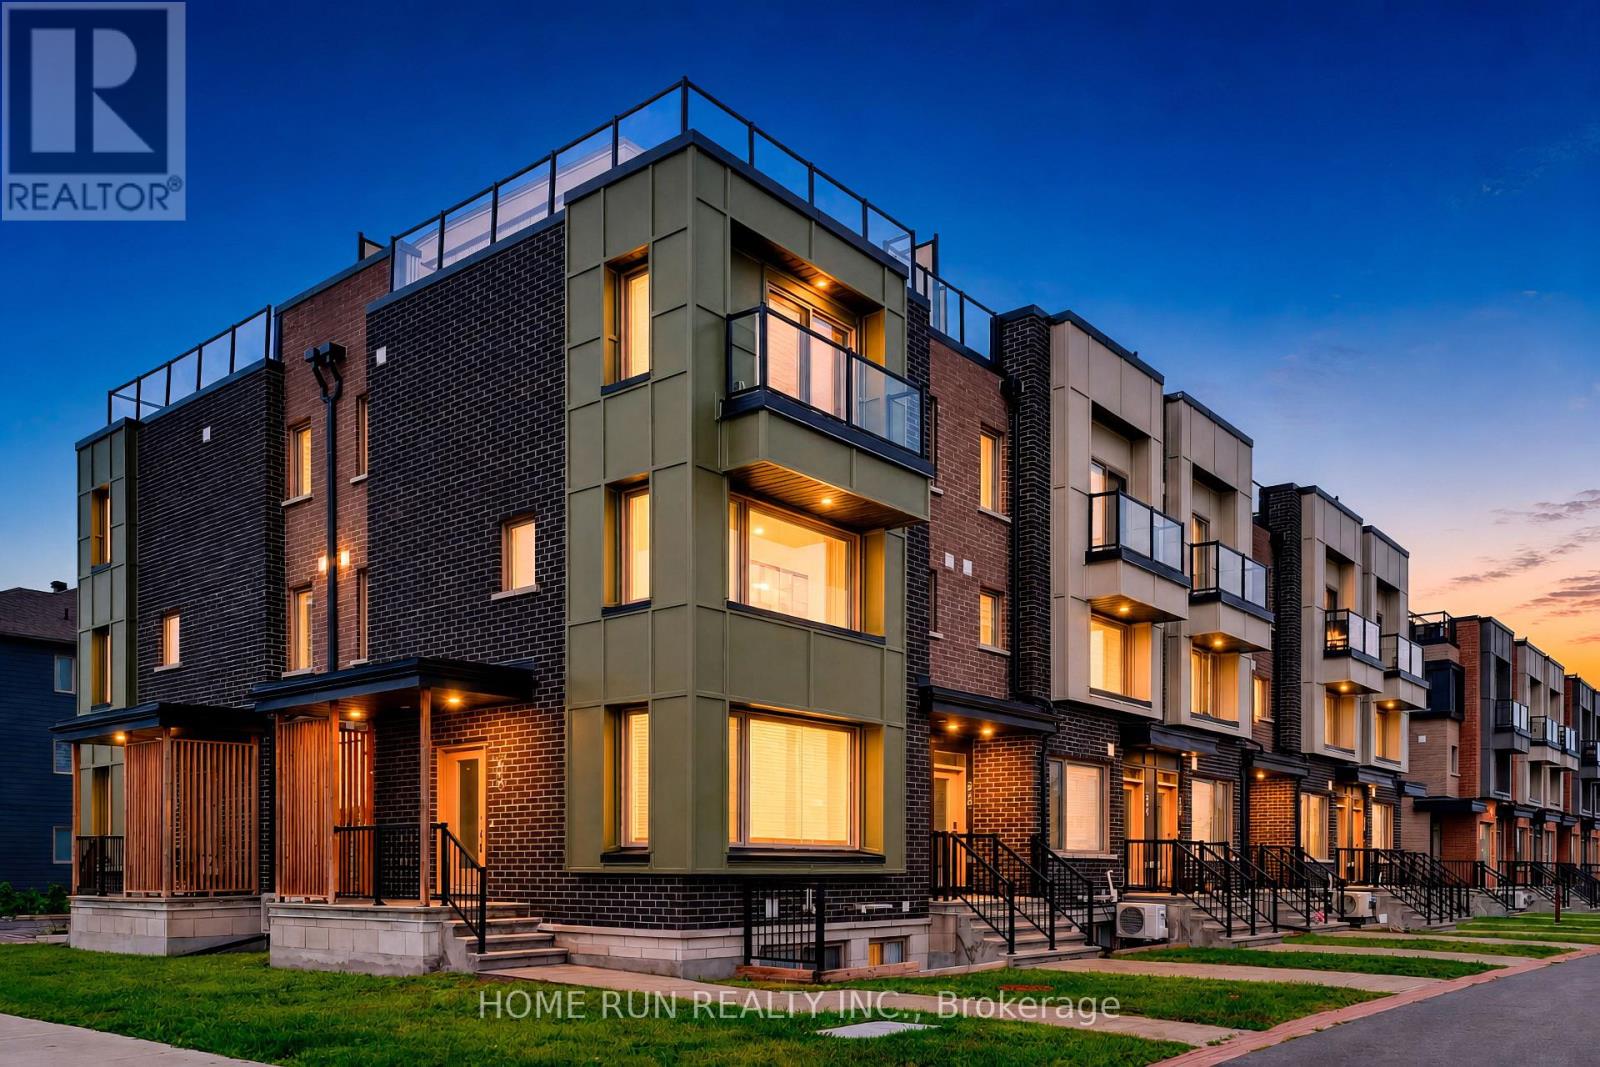
For sale
3104 - CFB Rockcliffe and Area
$344,900
219 - 844 Mikinak Road, Ottawa, Ontario
Row / Townhouse in 3104 - CFB Rockcliffe and Area
2
Beds
Beds
1
Baths
Baths
900 - 999 sqft
Sq Ft
Sq Ft
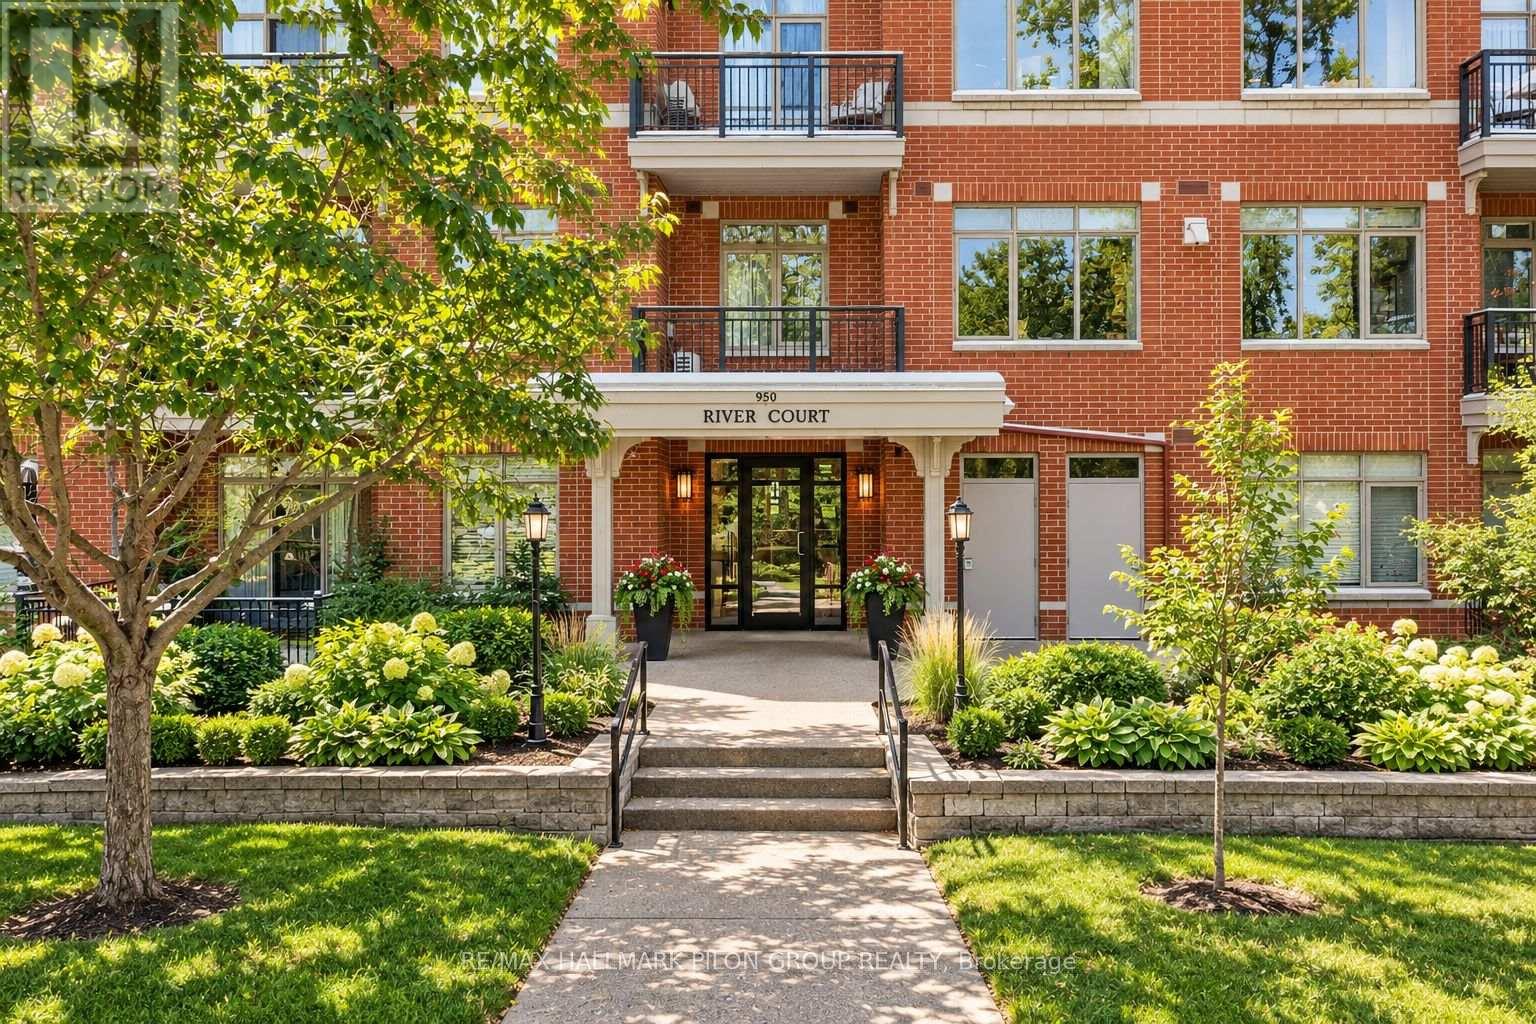
For sale
3501 - Overbrook
$359,900
109 - 950 Marguerite Avenue, Ottawa, Ontario
Apartment in 3501 - Overbrook
1
Beds
Beds
1
Baths
Baths
600 - 699 sqft
Sq Ft
Sq Ft
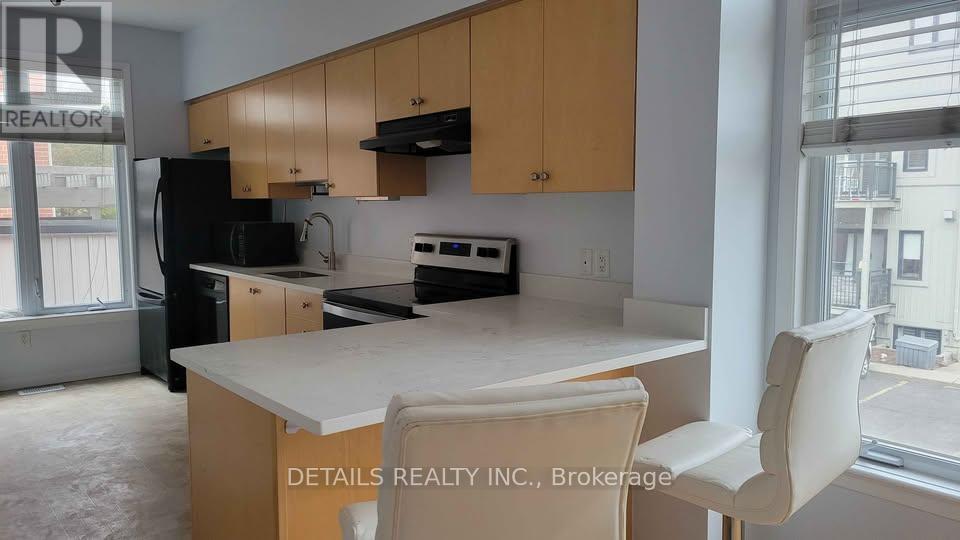
For sale
3104 - CFB Rockcliffe and Area
$359,999
1 - 795 Montreal Road, Ottawa, Ontario
Row / Townhouse in 3104 - CFB Rockcliffe and Area
2
Beds
Beds
1
Baths
Baths
900 - 999 sqft
Sq Ft
Sq Ft
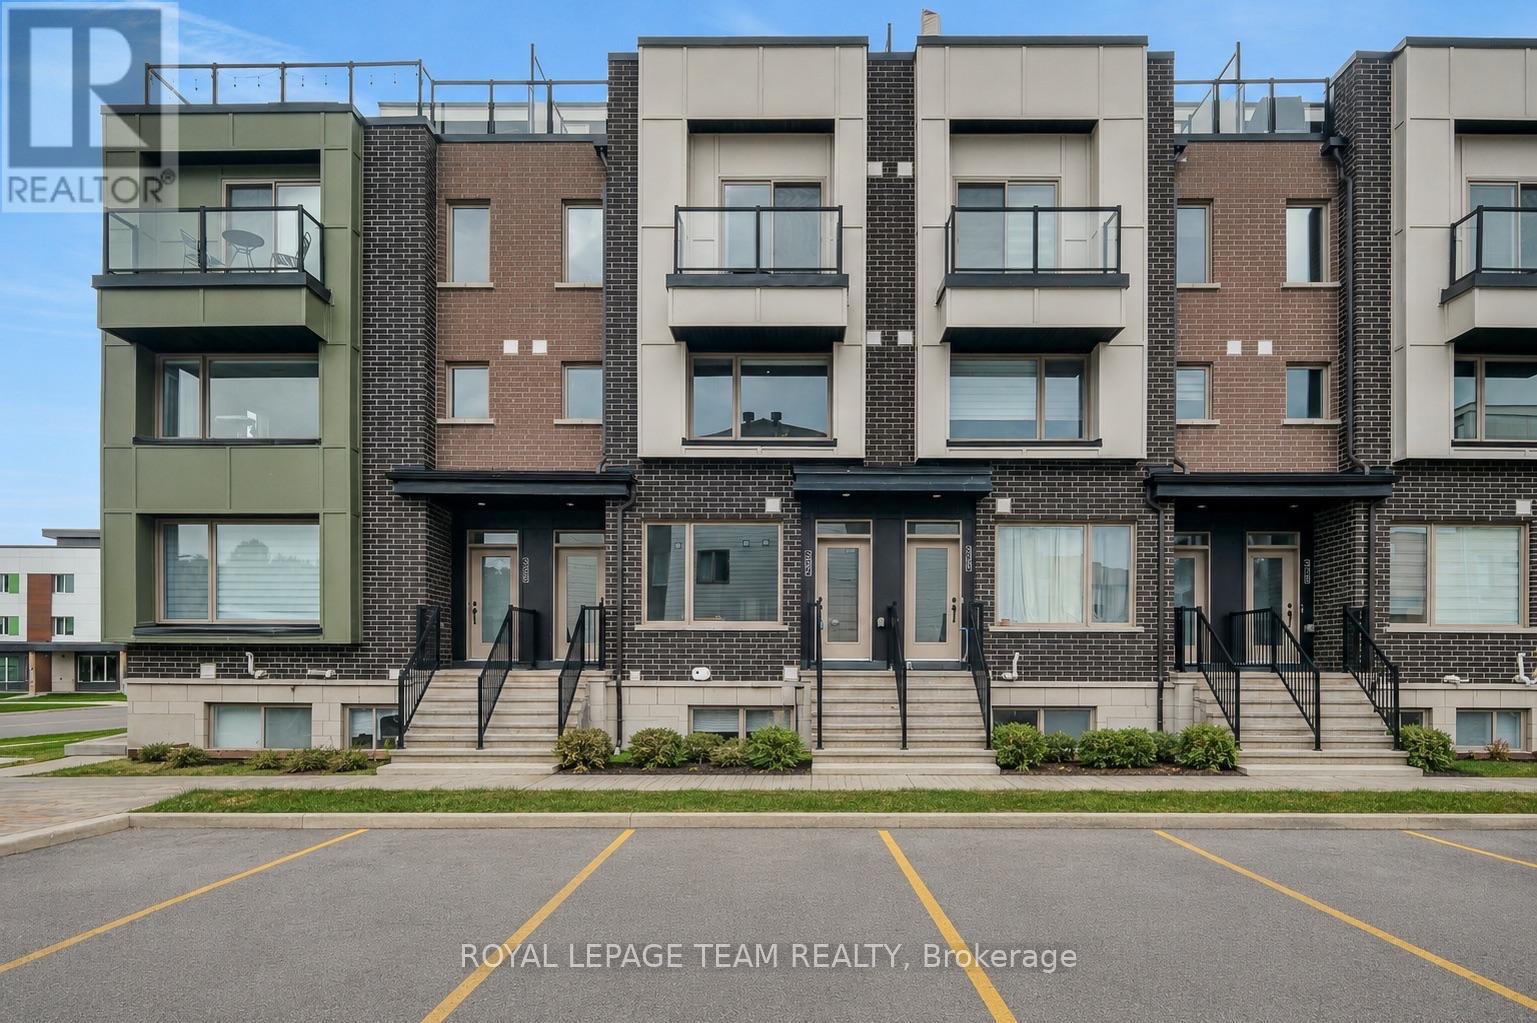
For sale
3104 - CFB Rockcliffe and Area
$336,800
507 Takamose Private, Ottawa, Ontario
Row / Townhouse in 3104 - CFB Rockcliffe and Area
2
Beds
Beds
1
Baths
Baths
900 - 999 sqft
Sq Ft
Sq Ft
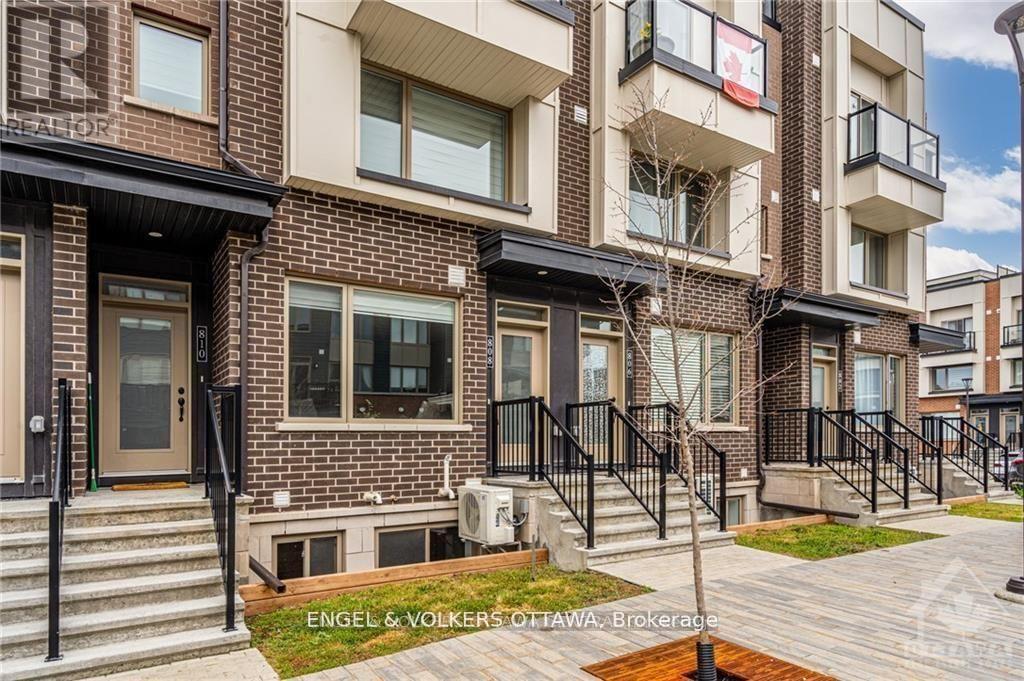
For sale
3104 - CFB Rockcliffe and Area
$364,900
808 Kiniw Private, Ottawa, Ontario
Row / Townhouse in 3104 - CFB Rockcliffe and Area
2
Beds
Beds
1
Baths
Baths
900 - 999 sqft
Sq Ft
Sq Ft
Ready to a home?
Contact a REALTOR® today!
