

36 Oakbriar Crescent
Ottawa,
Ontario
K2J5G1
36 Oakbriar Crescent
Ottawa,
Ontario
K2J5G1
Add this listing to your favourite
Shortlist it to compare later & get quick access from your account.


$935,000
Property overview
Building Type
House
Property Type
Single Family
Bedrooms
3
Bathrooms
4
Year Built
Neighbourhood
7708 - Barrhaven - Stonebridge
Status
For sale
Highlights
7708 - Barrhaven - Stonebridge
House
For sale
Listing description
Discover this Single Family
36 Oakbriar Crescent,
Ottawa
This stunner is ready for its next family! Originally a four bedroom home this property was renovated to modify bedrooms 3 and 4 to create an extra large 3rd bedroom with office or den. Your creativity could see this space reimagined as a large teen suite or office / fitness / yoga retreat/ artist studio or reverted quite simply back to its original, providing four generous bedrooms. The possibilities are limitless. If you have been watching this neighbourhood, for a gem like this to come on the market, then you already know that one of the standout features of owning a home in this is area is its proximity to the beautiful Stonebridge Trail. Nature is practically at your doorstep, with scenic walking paths and stunning river views just a five-minute stroll from the front door. Oakbriar is one of those rare streets that are extra-wide street making parking for your guests and growing family, so much easier than some. The tree lined drive home creates an upscale feel and welcoming atmosphere, while the low traffic makes the neighbourhood especially peaceful and enjoyable for walking the dog, or taking the kids out for a bike ride. Inside, the home offers spacious living areas filled with natural light, creating a warm and inviting environment for everyday living and entertaining.The backyard features a mature apple tree, perfect for enjoying fresh apples and baking delicious pies and treats in the fall. You'll also appreciate being surrounded by friendly neighbours in a highly desirable community known for its welcoming spirit.Completing the package is the charming front porch-an ideal spot to enjoy your morning coffee, relax in the evening, and take in the beauty of the neighbourhood. Garage is 18' x 19' 7". 24 hours irrevocable as per Form 244. (id:64373)
Upcoming viewings
45.2590561
-75.7180656
36 Oakbriar Crescent, Ottawa, Ontario, K2J5G1
Loading WalkScore data...
Walk Score®
Transit Score®
Bike Score®
Walkability Snapshot
Understand how walkable, transit-friendly & bikeable this neighbourhood really is.
Scores are powered by Walk Score® and reflect access to daily essentials, transit and bike routes near this area.
🚶Walk Score®
🚊Transit Score
🚲Bike Score
Liveability scores for this neighbourhood
Powered by Walk Score®
Use these scores as a quick guide only. Check local transit, bike paths
and walk routes to plan your day-to-day life.
Google Maps
Explore the exact location, nearby amenities, and community vibe.
Listing Details
Last updated:
2026-09-14
Key facts
Price
$935,000
Ownership
Freehold
Property type
Single Family
Bedrooms
3
Bathrooms
4
Stories
2
Interior size
2500 - 3000 sqft
Year built / Age
16 to 30 years
Parking options
Attached Garage, Garage
Total spaces
6
Interior & features
Cooling
Central air conditioning
Heating
Forced air
Heating fuel
Natural gas
Basement
Partial (Partially finished)
Appliances
Garage door opener remote(s), Blinds, Garage door opener
Fireplace
True
Exterior finish
Vinyl siding, Stone
Lot, amenities & extras
Lot size
44 x 113.9 FT
Community features
Community Centre
Nearby amenities
Public Transit, Park, Golf Nearby
Water
Municipal water
Sewer
Sanitary sewer
Rooms
| Level | Type | Length | Width | Dimensions |
|---|---|---|---|---|
| Second Level | Bathroom | 2.46 m | 2.41 m | 2.46 m x 2.41 m |
| Second Level | Bedroom 2 | 3.6 m | 3.48 m | 3.6 m x 3.48 m |
| Second Level | Bedroom 3 | 5.82 m | 5.23 m | 5.82 m x 5.23 m |
| Second Level | Laundry Room | 1.5 m | 2.31 m | 1.5 m x 2.31 m |
| Second Level | Primary Bedroom | 3.84 m | 4.88 m | 3.84 m x 4.88 m |
| Second Level | Bathroom | 1.85 m | 4.45 m | 1.85 m x 4.45 m |
| Basement | Recreational, Games Room | 10.13 m | 5.59 m | 10.13 m x 5.59 m |
| Basement | Bathroom | 2.62 m | 1.85 m | 2.62 m x 1.85 m |
| Basement | Utility Room | 2.34 m | 6.96 m | 2.34 m x 6.96 m |
| Main Level | Foyer | 1.55 m | 0.11 m | 1.55 m x 0.11 m |
| Main Level | Living Room | 3.71 m | 5.16 m | 3.71 m x 5.16 m |
| Main Level | Dining Room | 3.76 m | 3.58 m | 3.76 m x 3.58 m |
| Main Level | Kitchen | 3.86 m | 3.89 m | 3.86 m x 3.89 m |
| Main Level | Eating Area | 2.29 m | 1.45 m | 2.29 m x 1.45 m |
| Main Level | Family Room | 4.24 m | 4.24 m | 4.24 m x 4.24 m |
| Main Level | Partial Bathroom | 1.5 m | 2.01 m | 1.5 m x 2.01 m |
Mortgage Calculator
$500,000
$100,000
$5,000,000
Adjust the total amount you plan to borrow.
5%
1%
15%
25 years
10 years
40 years
Monthly Payment
$0
This is an approximate monthly payment based on your inputs.
Total Interest Paid
$0
Add this listing to your favourite
Shortlist it to compare later & get quick access from your account.

Comparables
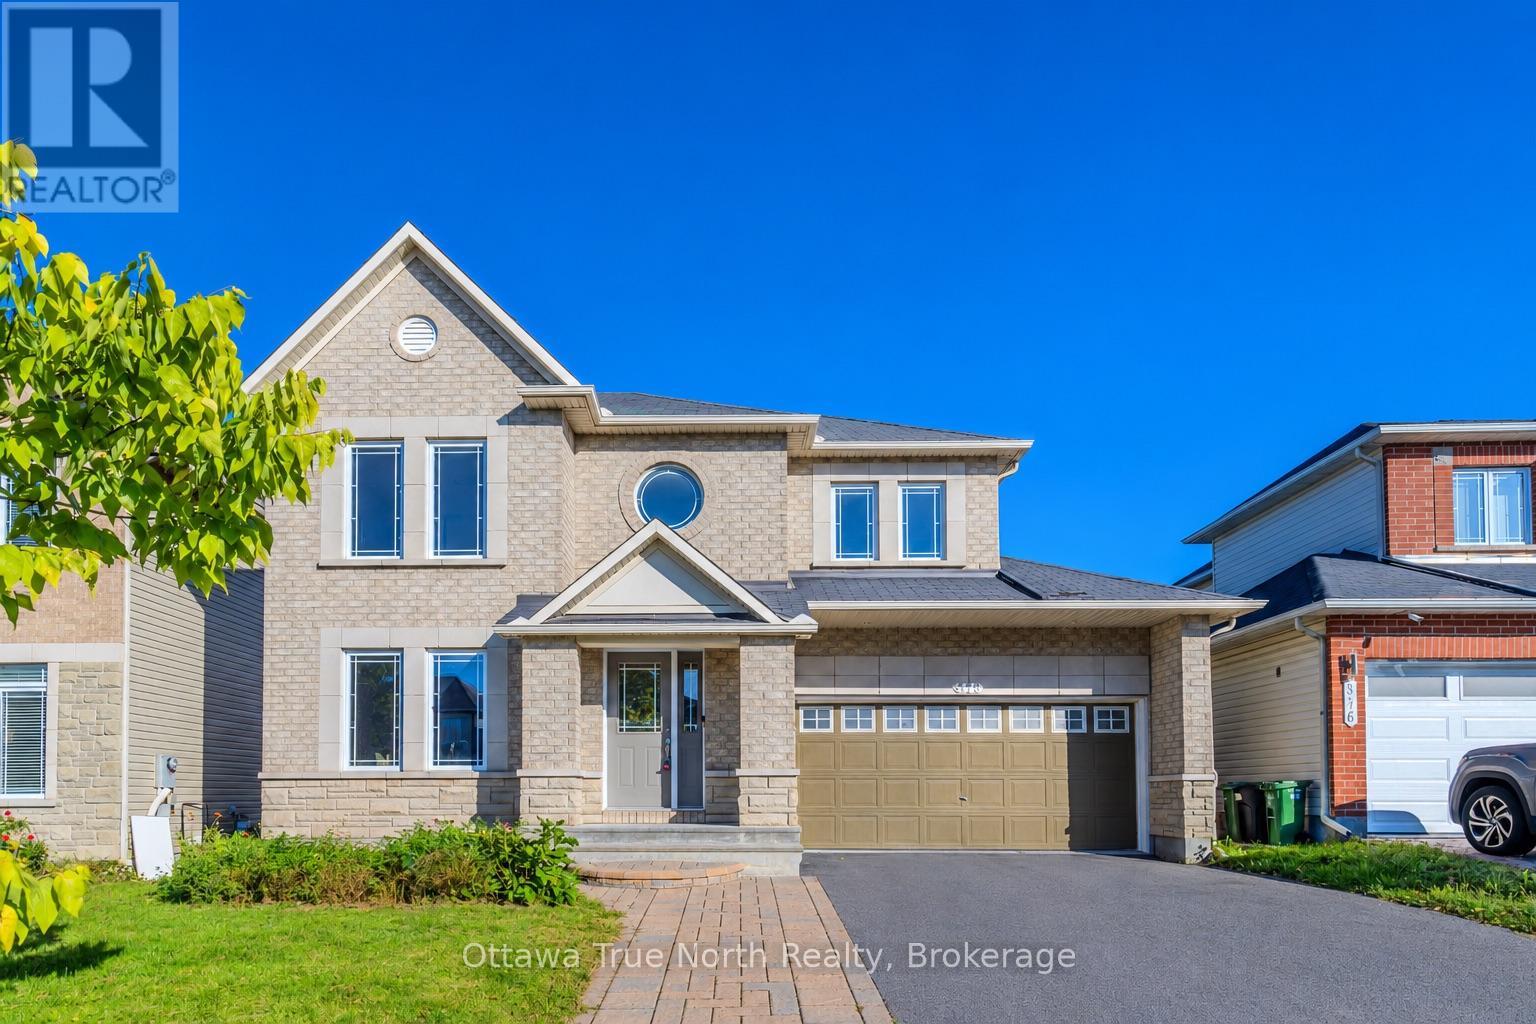
For sale
7709 - Barrhaven - Strandherd
$933,000
578 Paul Metivier Drive, Ottawa, Ontario
House in 7709 - Barrhaven - Strandherd
5
Beds
Beds
4
Baths
Baths
2000 - 2500 sqft
Sq Ft
Sq Ft
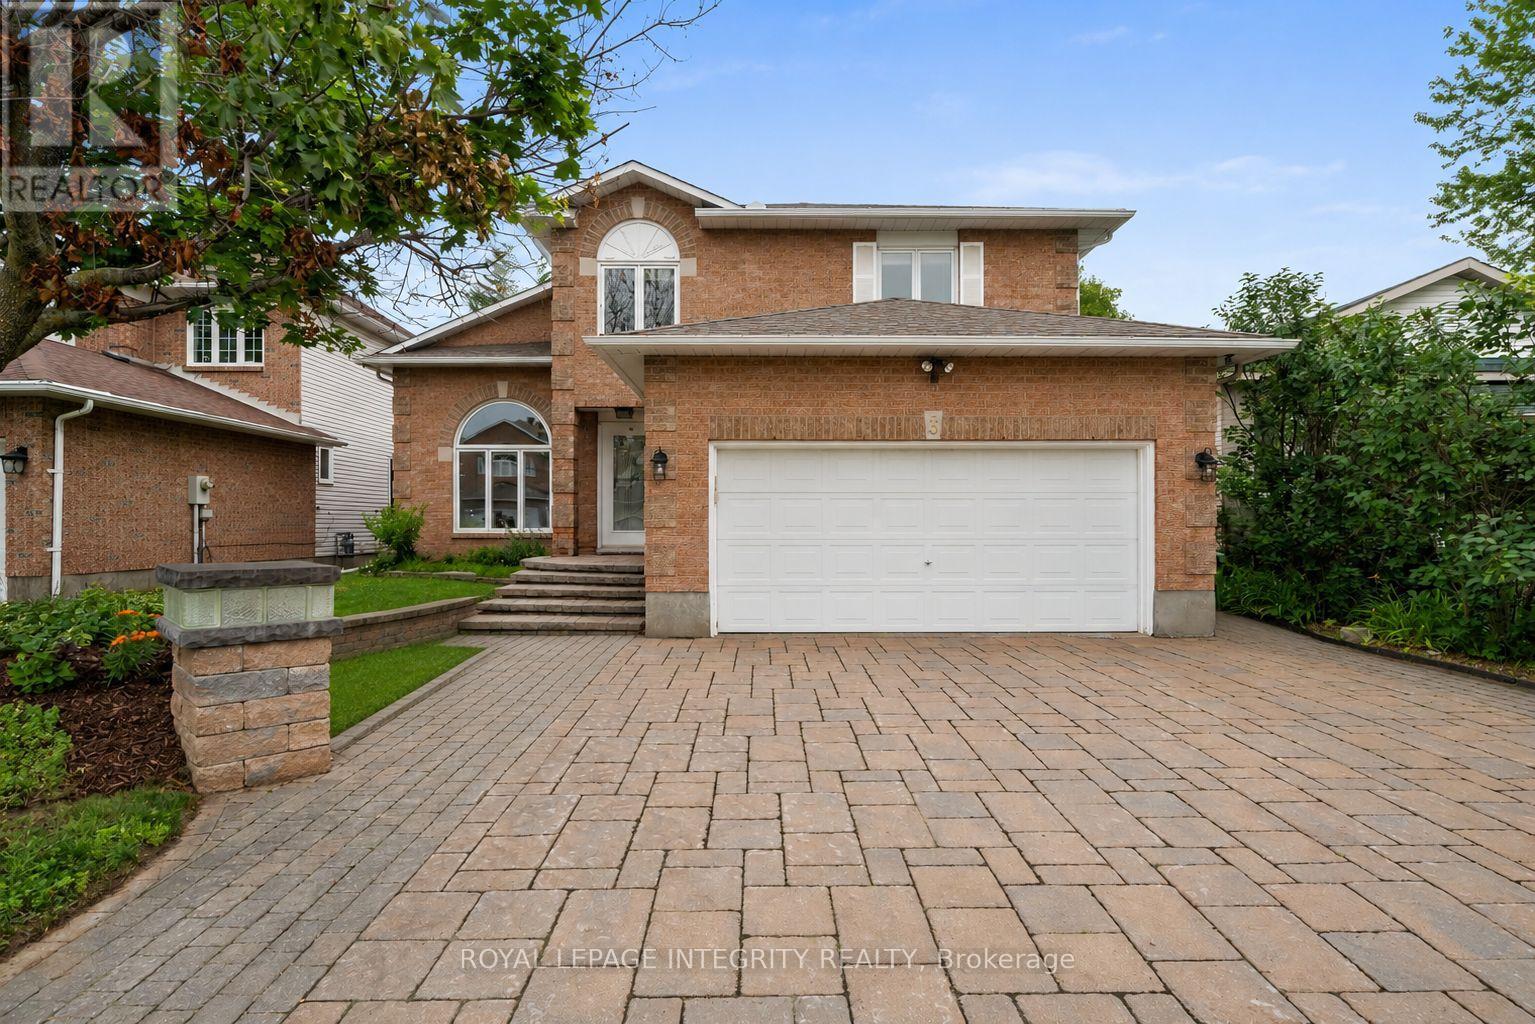
For sale
7706 - Barrhaven - Longfields
$949,900
3 Nakota Way, Ottawa, Ontario
House in 7706 - Barrhaven - Longfields
5
Beds
Beds
4
Baths
Baths
2500 - 3000 sqft
Sq Ft
Sq Ft
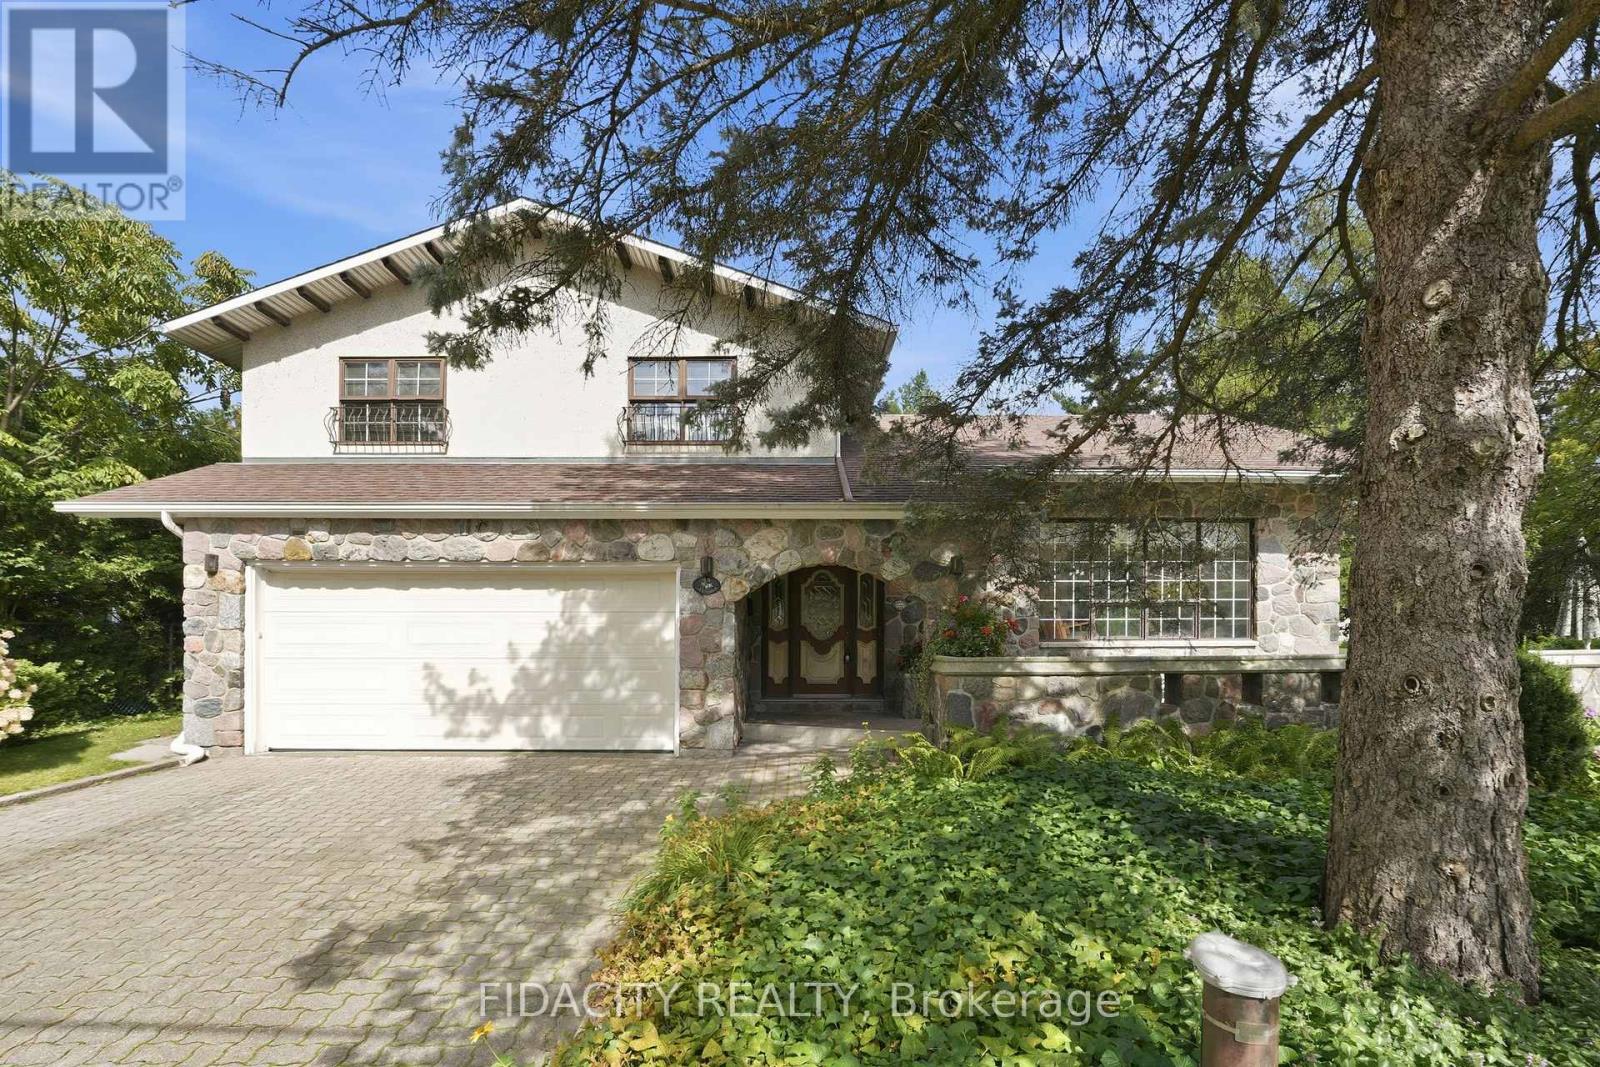
For sale
7707 - Barrhaven - Hearts Desire
$949,900
45 Cortleigh Drive, Ottawa, Ontario
House in 7707 - Barrhaven - Hearts Desire
3
Beds
Beds
3
Baths
Baths
1500 - 2000 sqft
Sq Ft
Sq Ft
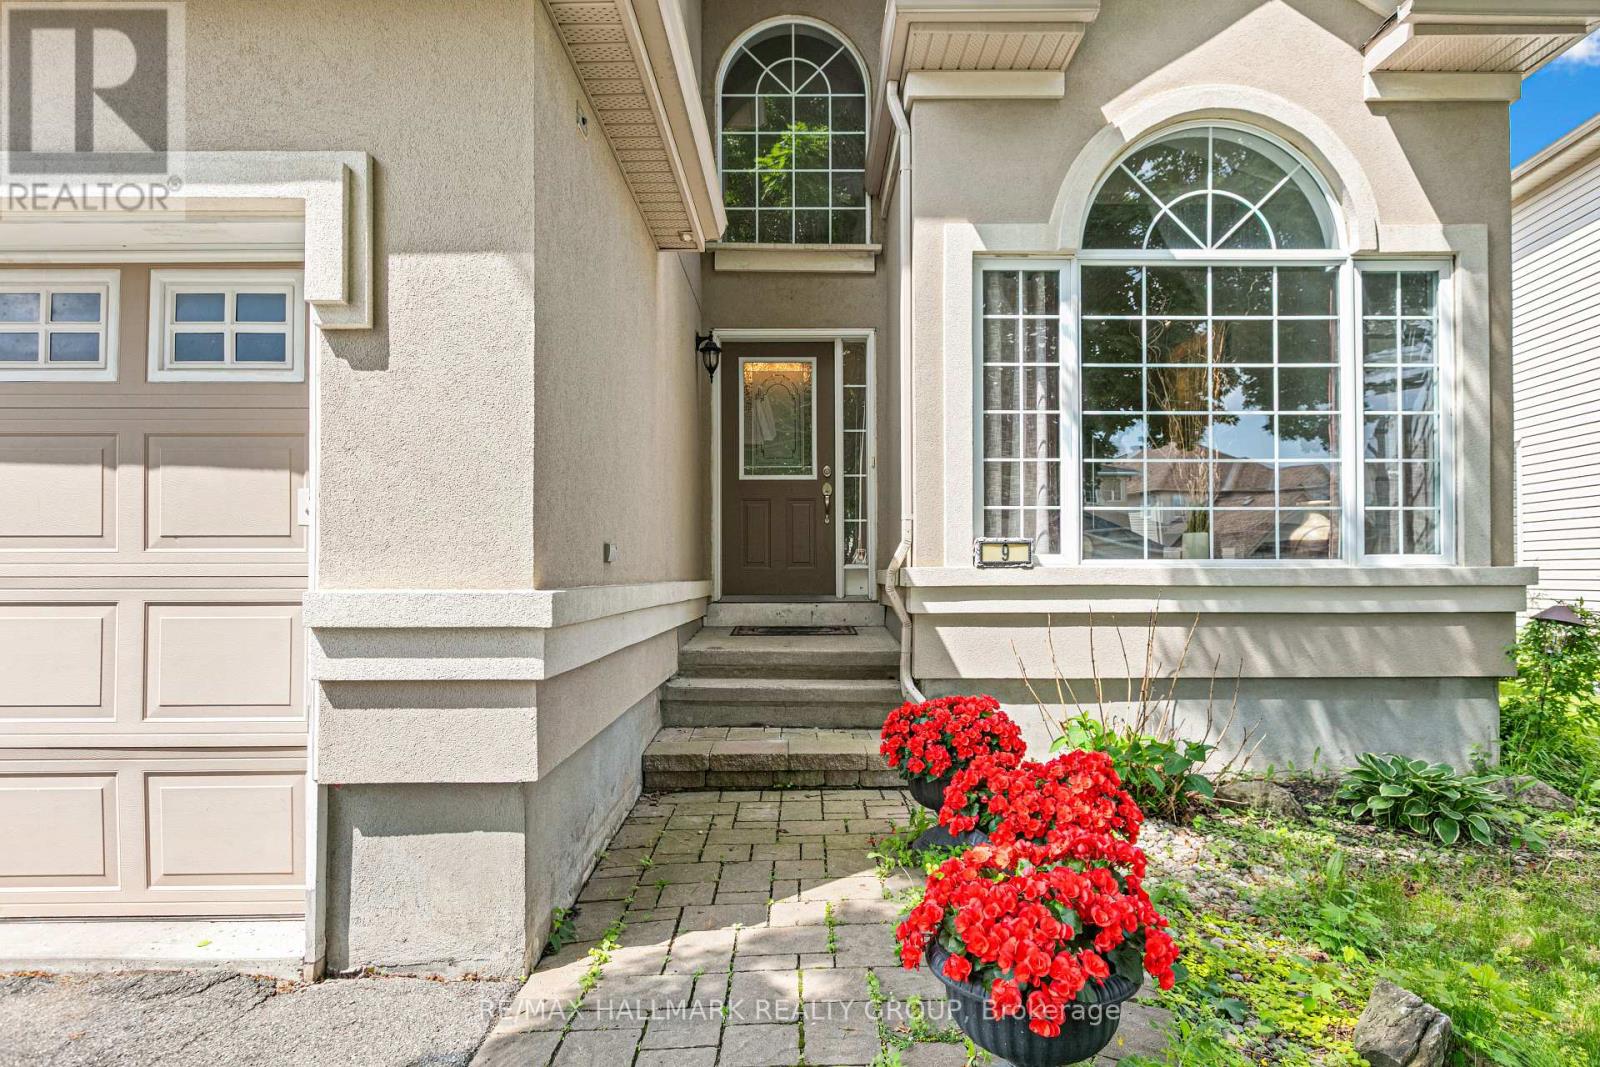
For sale
7708 - Barrhaven - Stonebridge
$950,000
9 Blackshire Circle, Ottawa, Ontario
House in 7708 - Barrhaven - Stonebridge
4
Beds
Beds
3
Baths
Baths
3000 - 3500 sqft
Sq Ft
Sq Ft
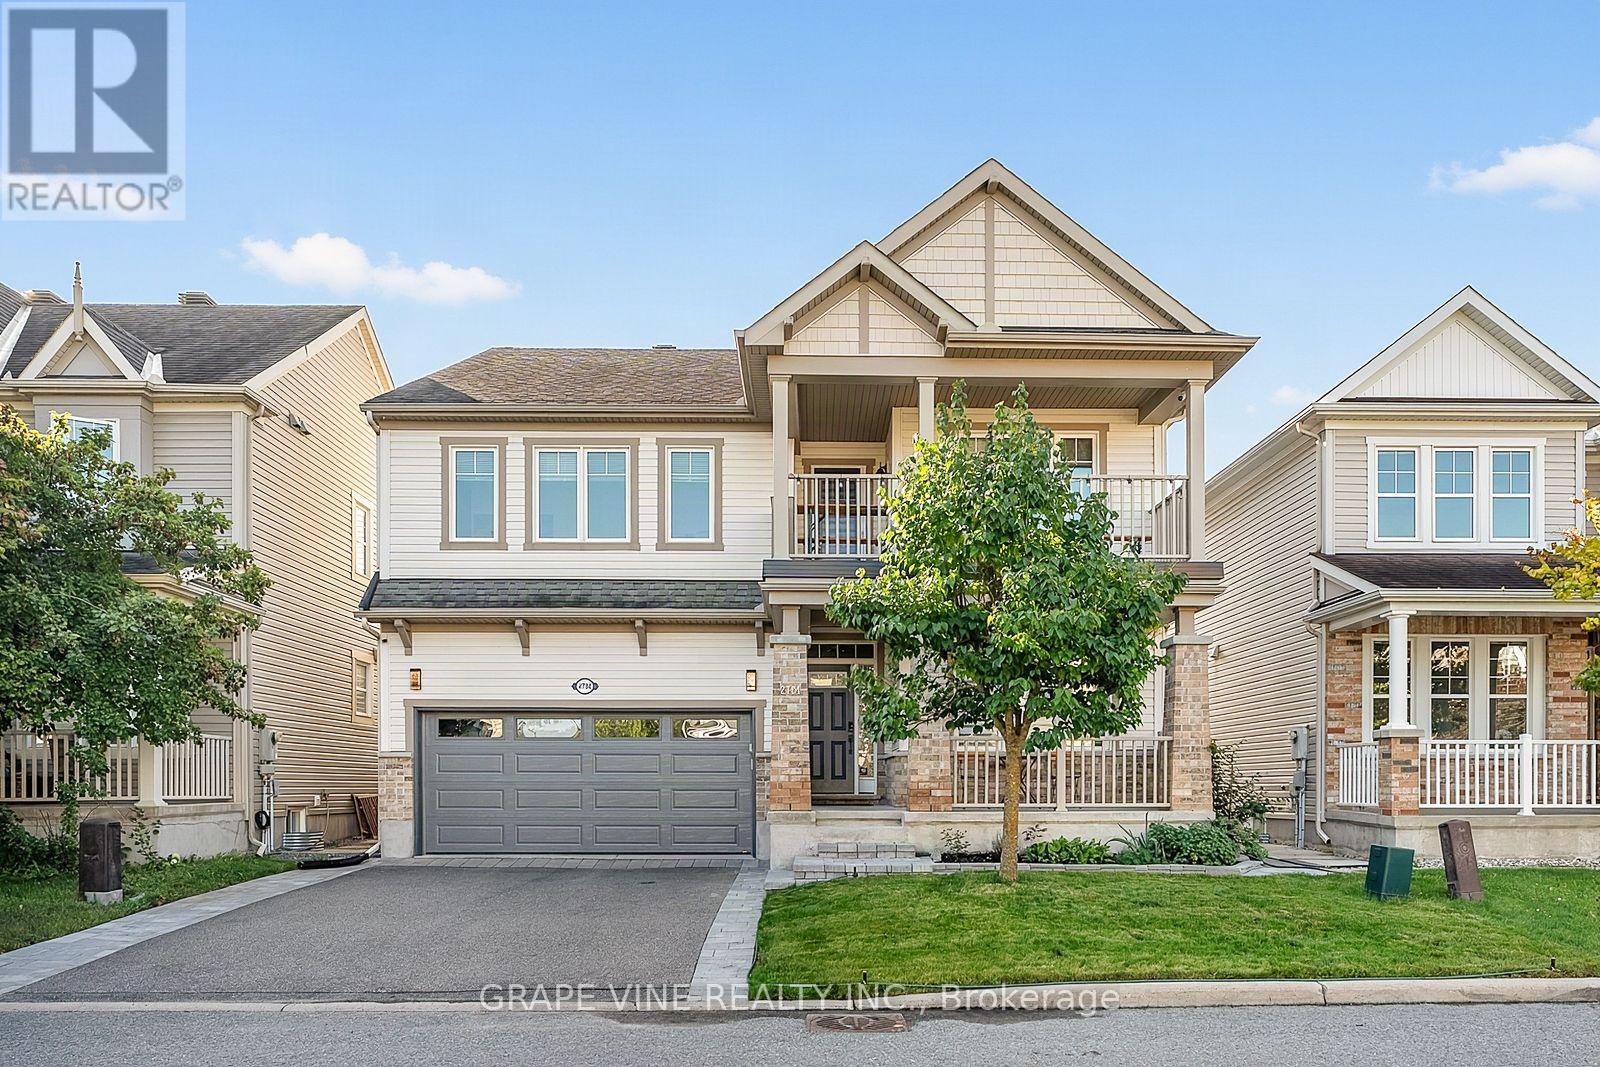
For sale
7711 - Barrhaven - Half Moon Bay
$950,000
2784 Grand Vista Circle, Ottawa, Ontario
House in 7711 - Barrhaven - Half Moon Bay
4
Beds
Beds
3
Baths
Baths
2500 - 3000 sqft
Sq Ft
Sq Ft
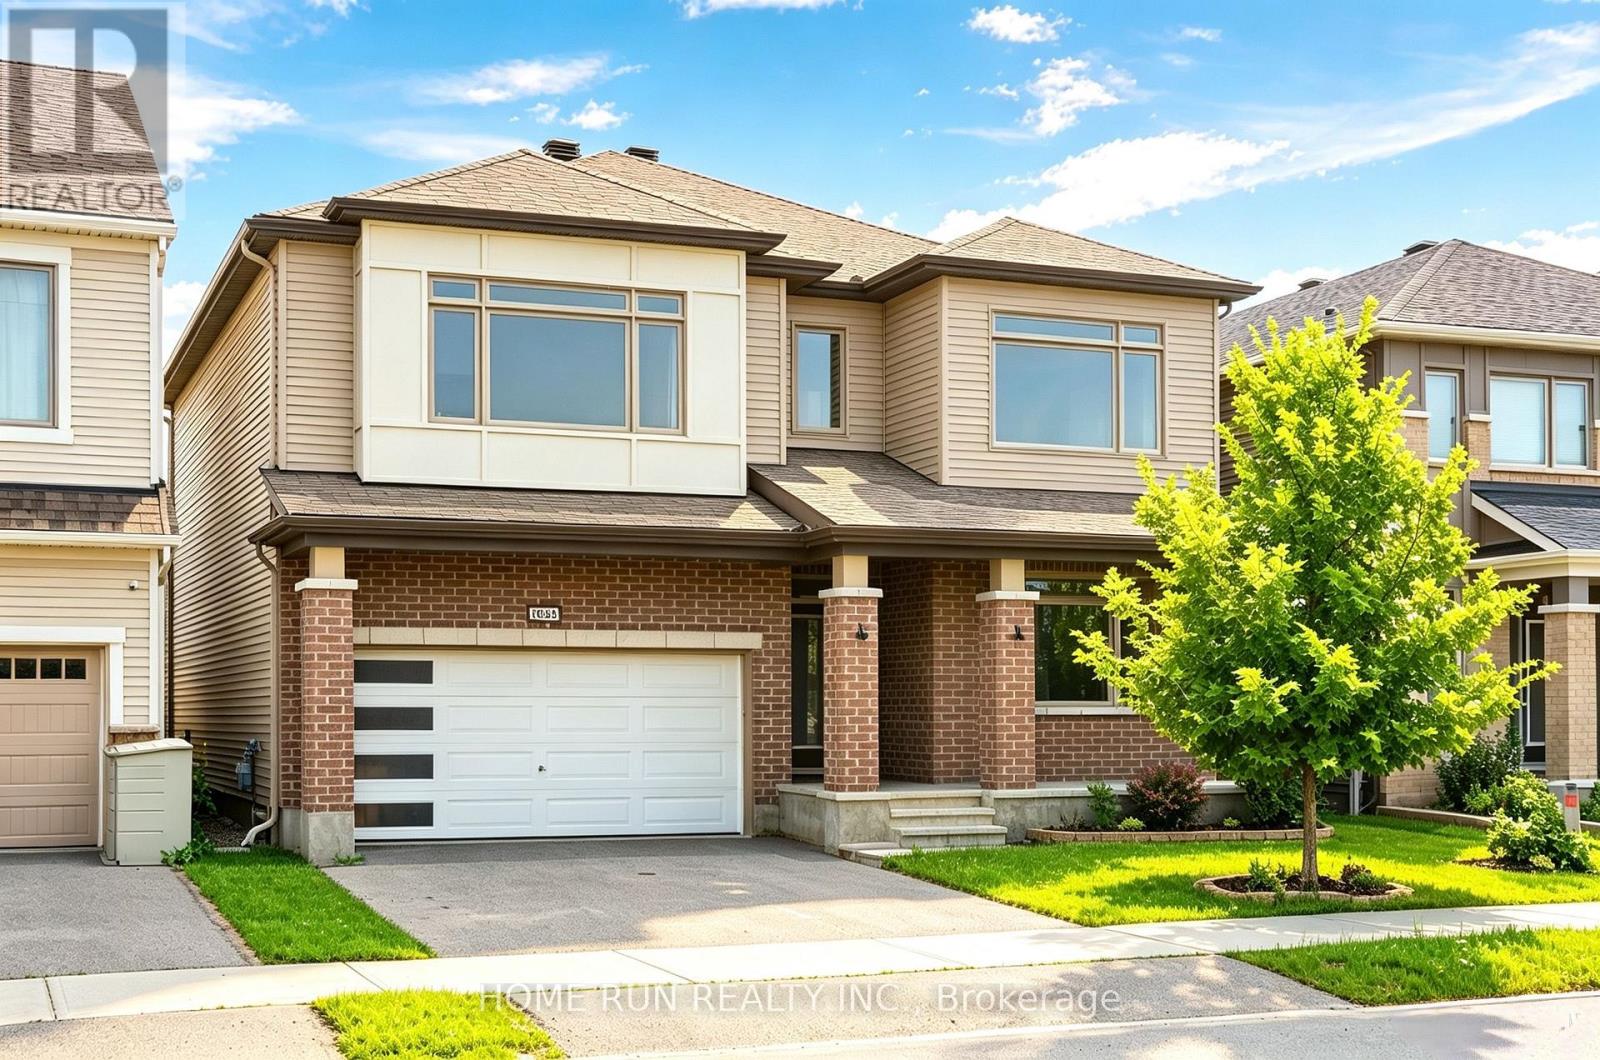
For sale
7711 - Barrhaven - Half Moon Bay
$919,000
1089 Apolune Street, Ottawa, Ontario
House in 7711 - Barrhaven - Half Moon Bay
4
Beds
Beds
4
Baths
Baths
2500 - 3000 sqft
Sq Ft
Sq Ft
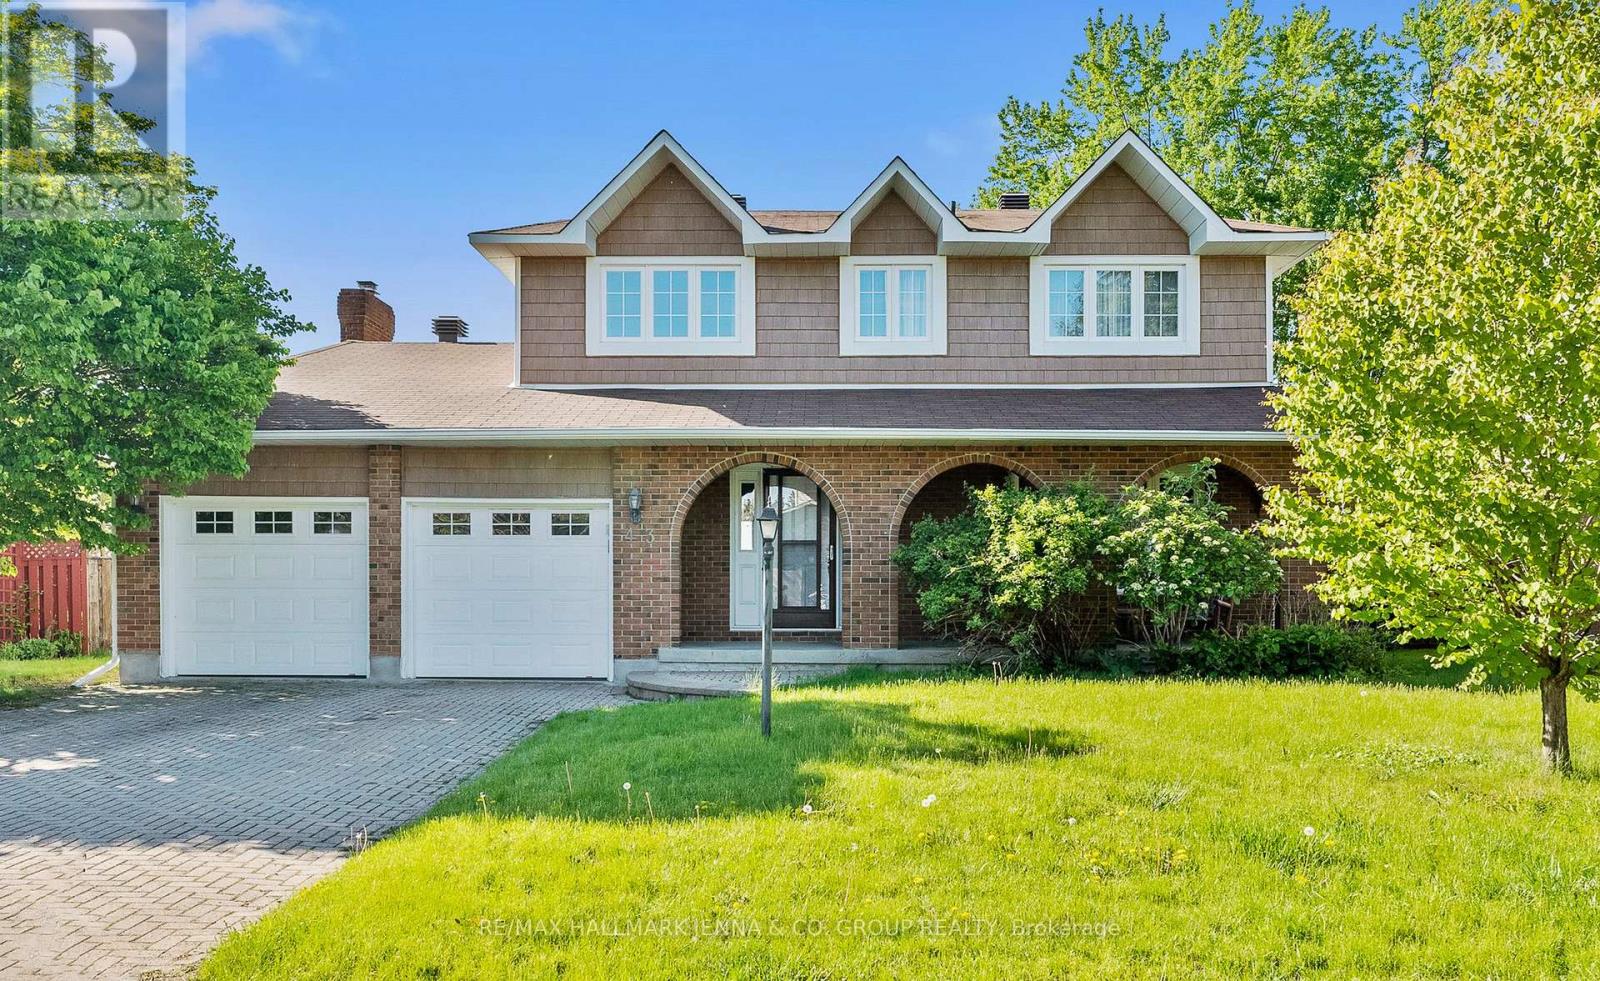
For sale
7702 - Barrhaven - Knollsbrook
$959,900
43 Elke Drive, Ottawa, Ontario
House in 7702 - Barrhaven - Knollsbrook
4
Beds
Beds
4
Baths
Baths
2000 - 2500 sqft
Sq Ft
Sq Ft
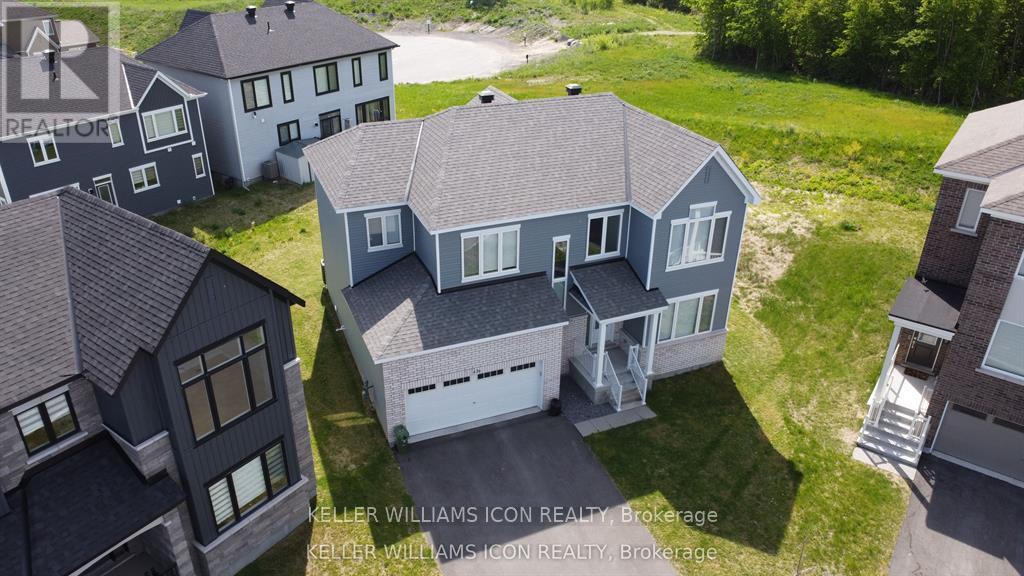
For sale
7711 - Barrhaven - Half Moon Bay
$909,000
436 Appalachian Circle, Ottawa, Ontario
House in 7711 - Barrhaven - Half Moon Bay
4
Beds
Beds
4
Baths
Baths
2000 - 2500 sqft
Sq Ft
Sq Ft
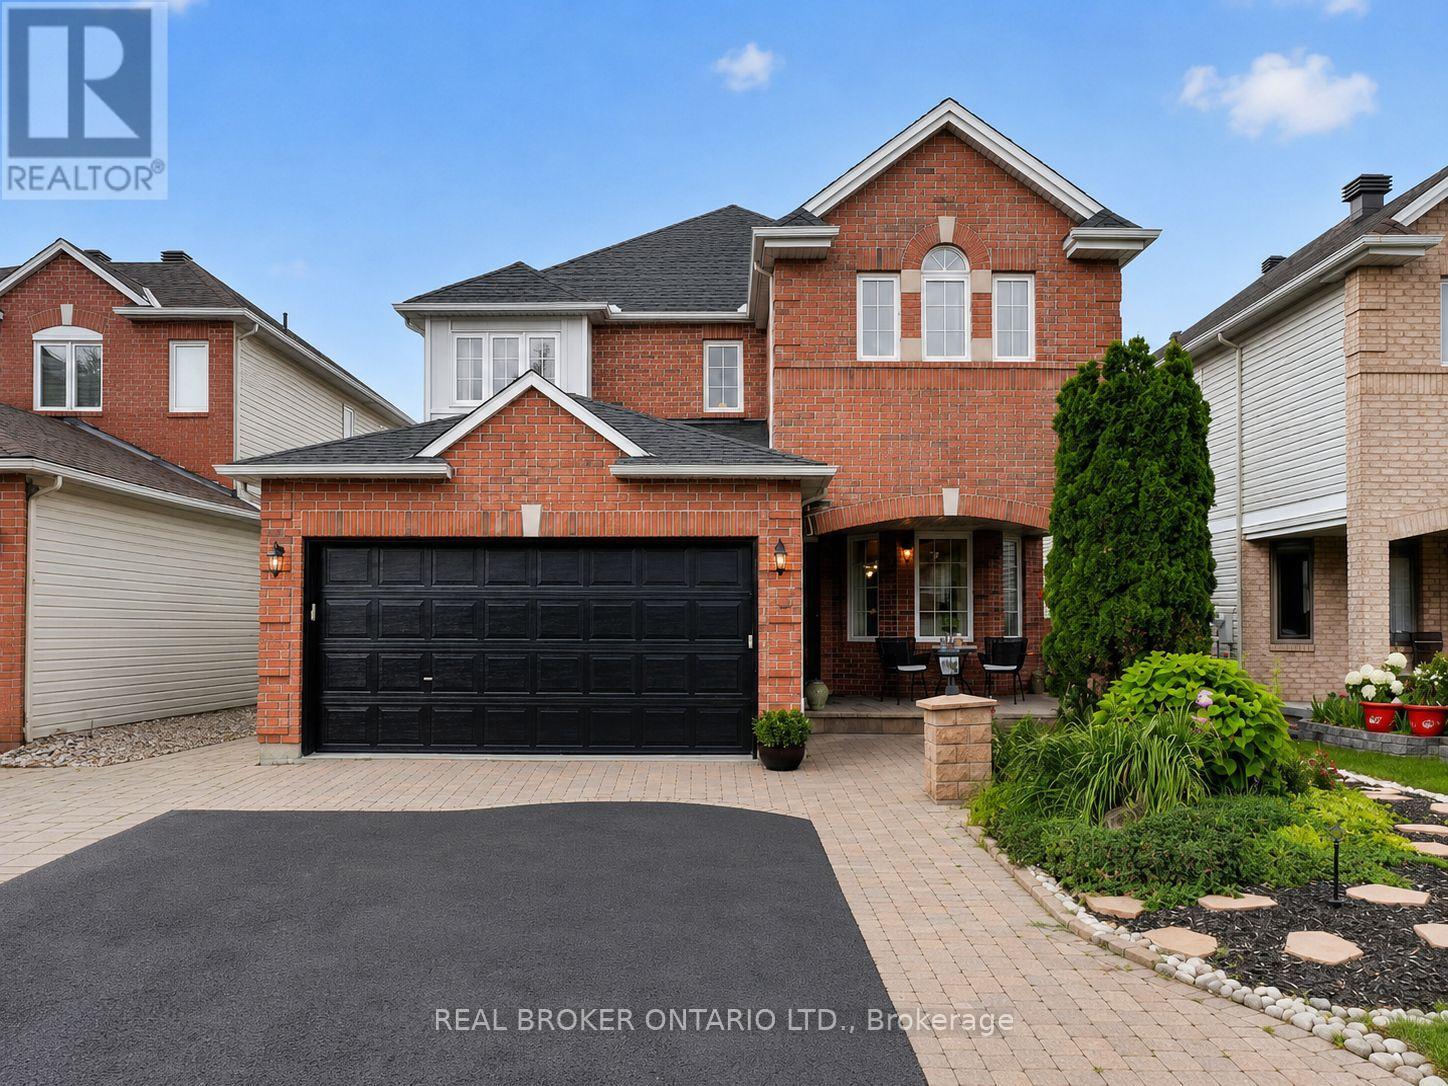
For sale
7706 - Barrhaven - Longfields
$964,900
157 Fairlop Way, Ottawa, Ontario
House in 7706 - Barrhaven - Longfields
5
Beds
Beds
4
Baths
Baths
3000 - 3500 sqft
Sq Ft
Sq Ft
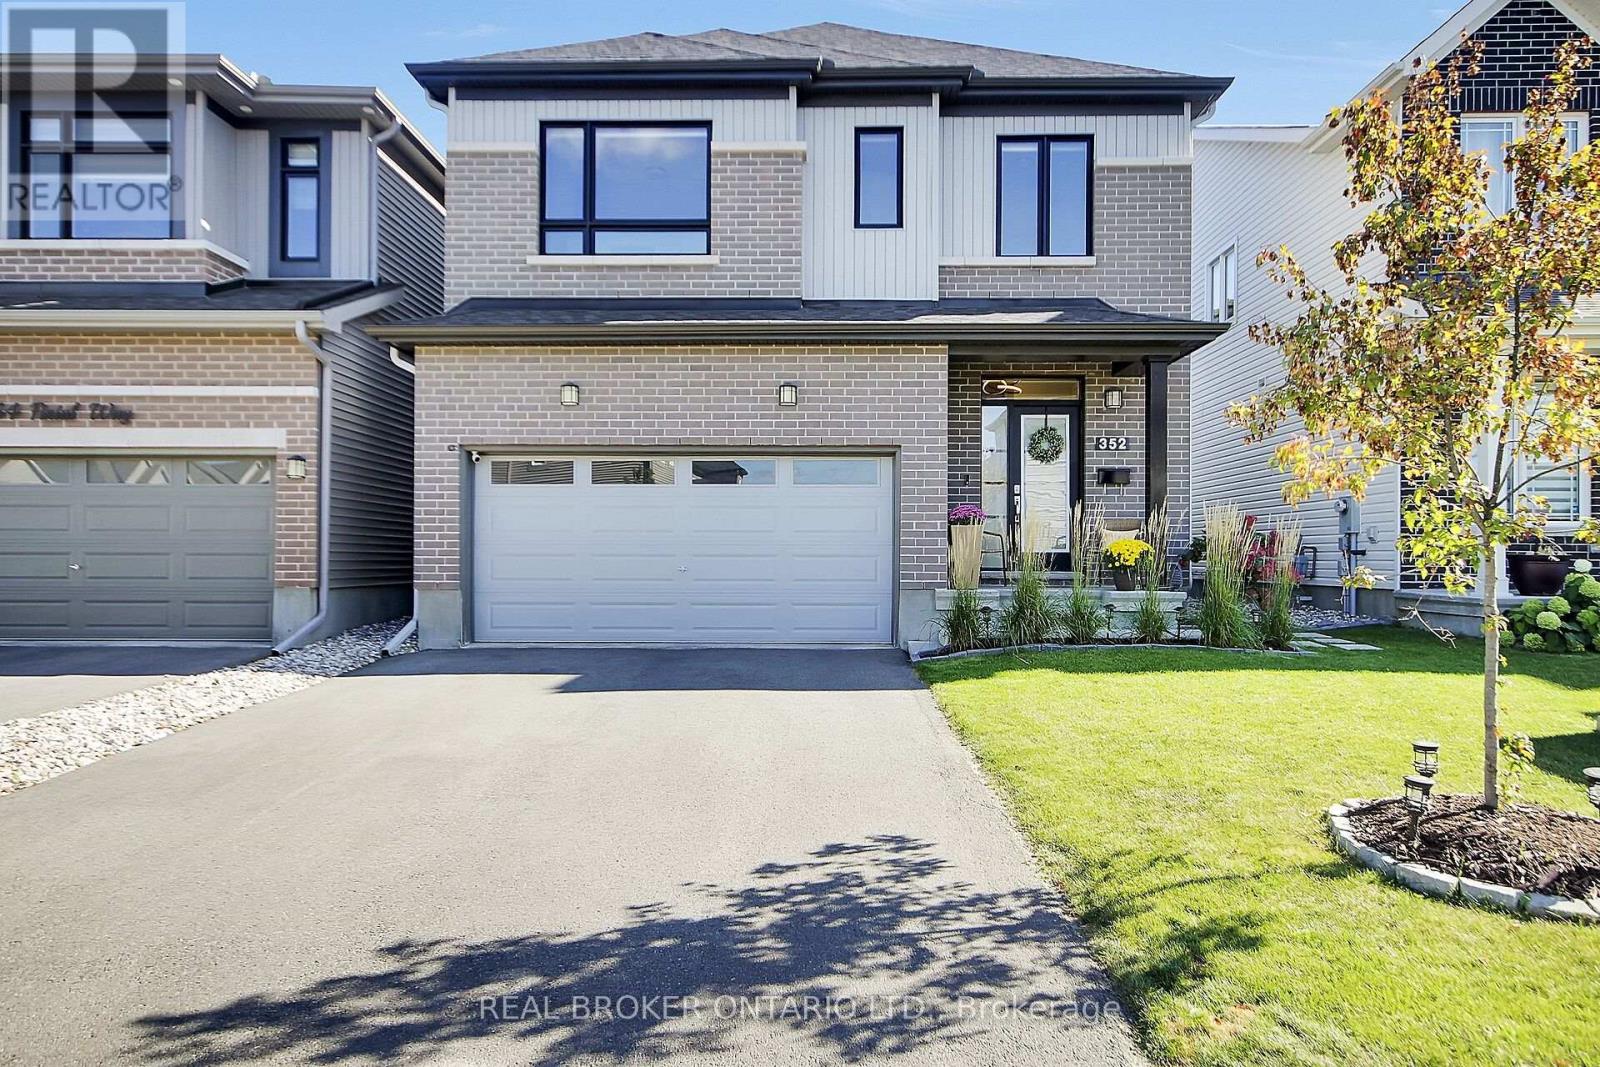
For sale
7711 - Barrhaven - Half Moon Bay
$968,000
352 Finial Way, Ottawa, Ontario
House in 7711 - Barrhaven - Half Moon Bay
4
Beds
Beds
4
Baths
Baths
2500 - 3000 sqft
Sq Ft
Sq Ft
Ready to a home?
Contact a REALTOR® today!
