

36 Mccallum Street
Mississippi Mills,
Ontario
K0A1A0
36 Mccallum Street
Mississippi Mills,
Ontario
K0A1A0
Add this listing to your favourite
Shortlist it to compare later & get quick access from your account.
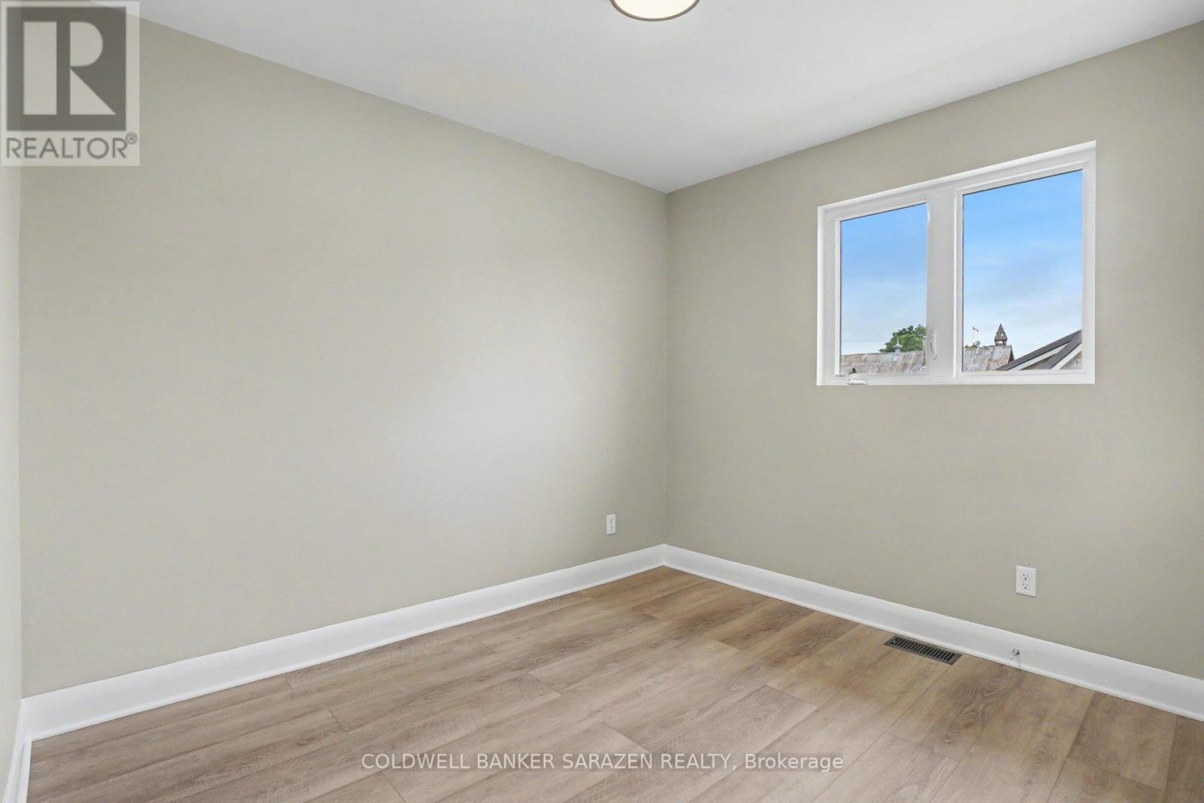
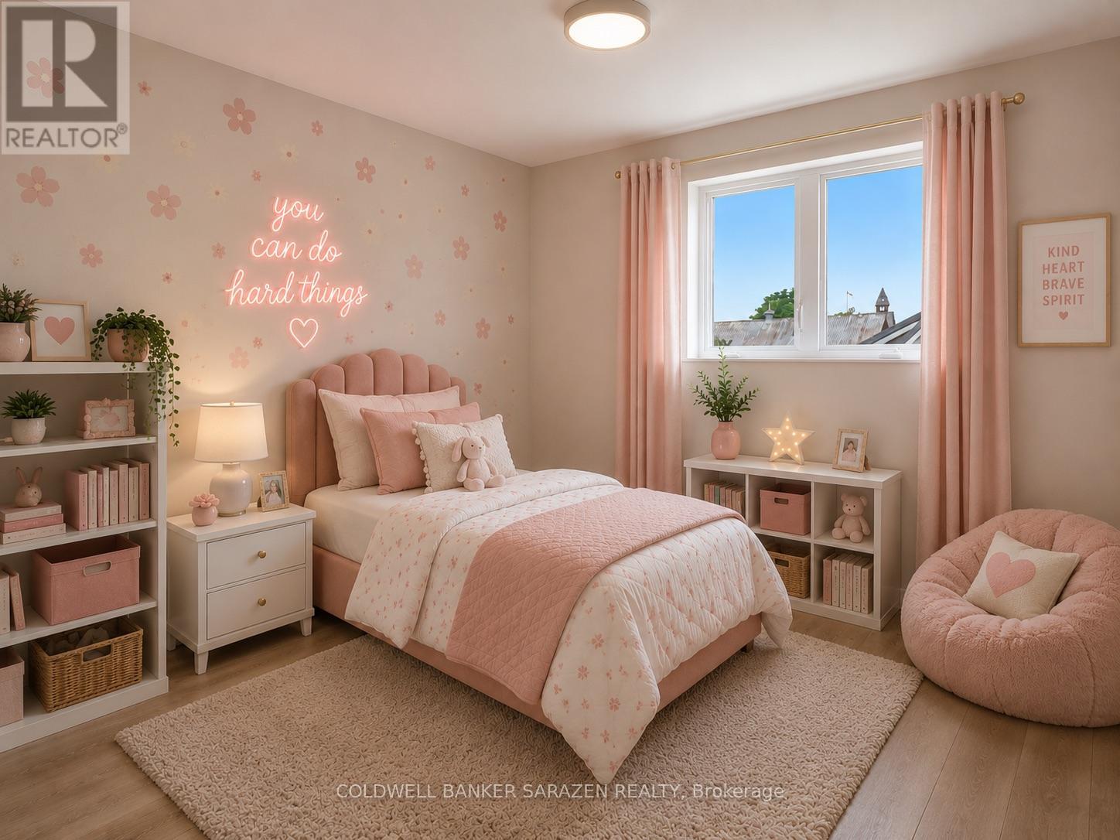
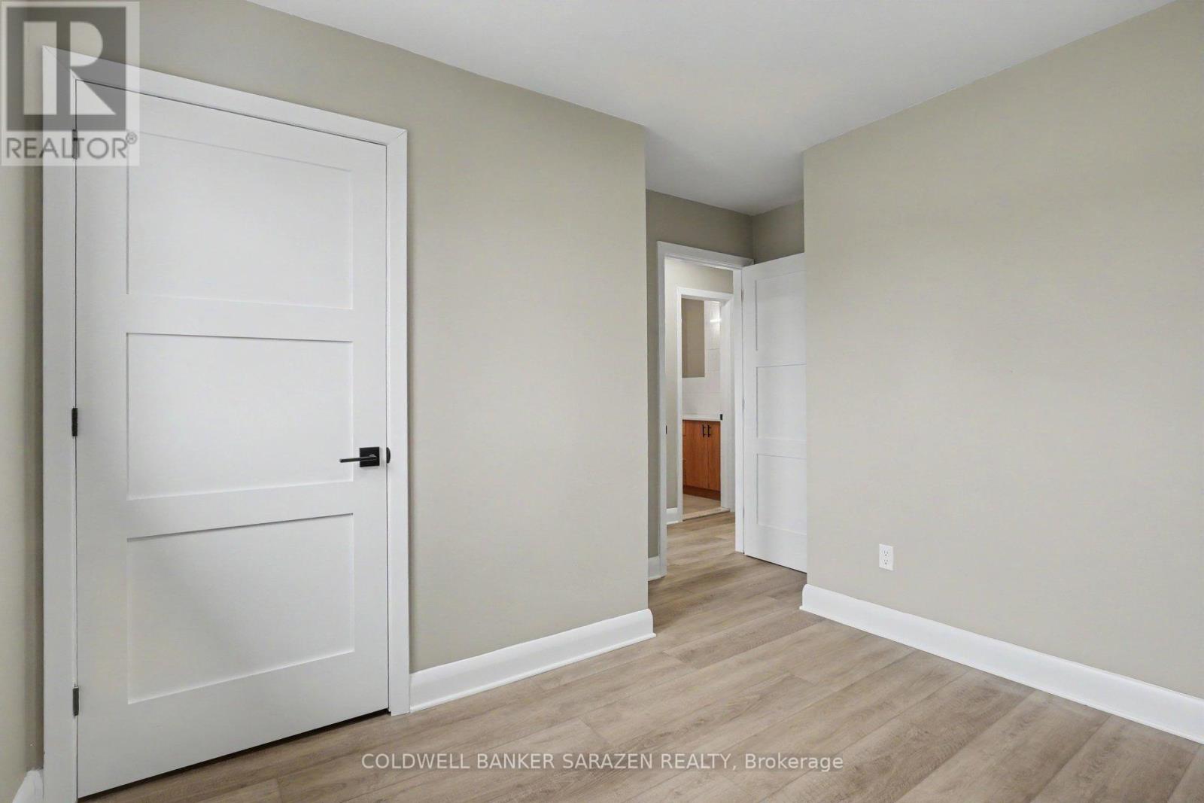
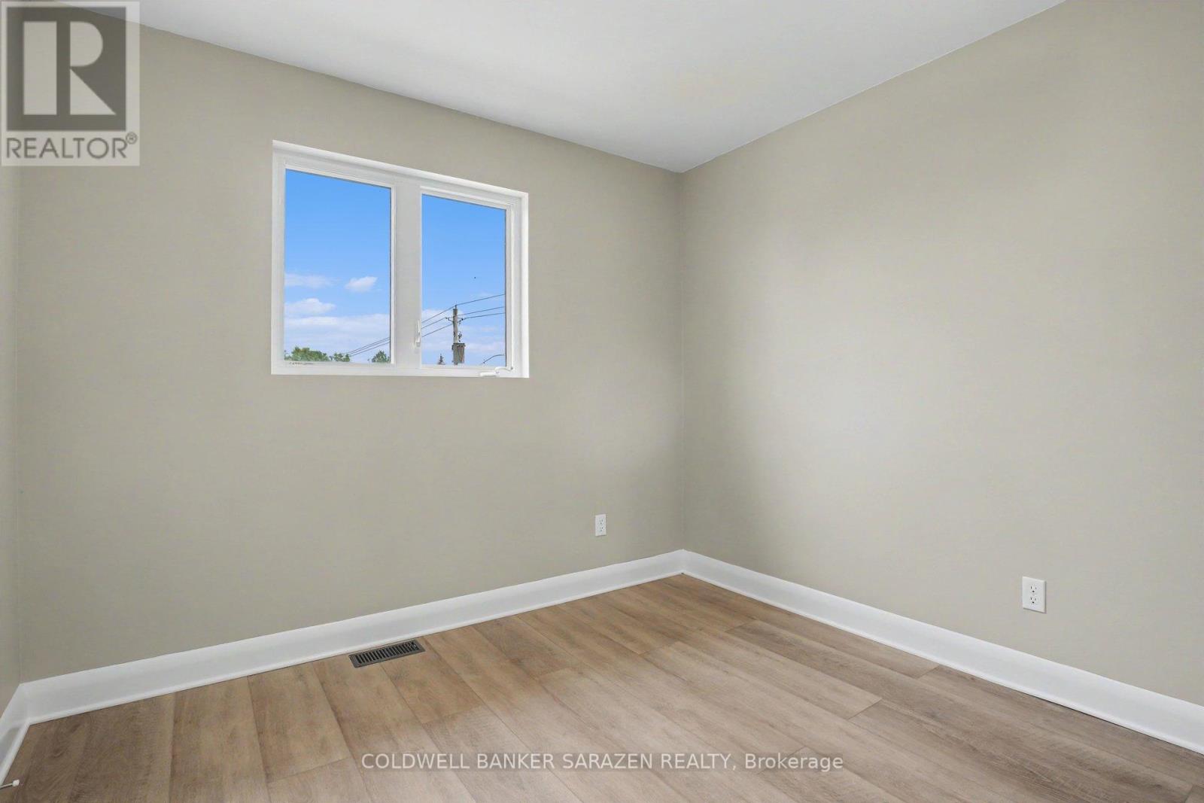


$499,000
Property overview
Building Type
Row / Townhouse
Property Type
Single Family
Bedrooms
3
Bathrooms
2
Year Built
Neighbourhood
911 - Almonte
Status
For sale
Highlights
911 - Almonte
Row / Townhouse
For sale
Listing description
Discover this Single Family
36 Mccallum Street,
Mississippi Mills
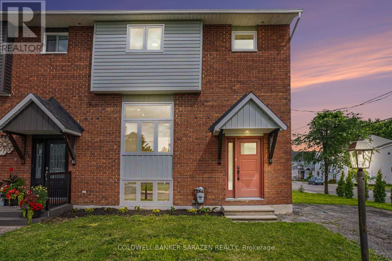
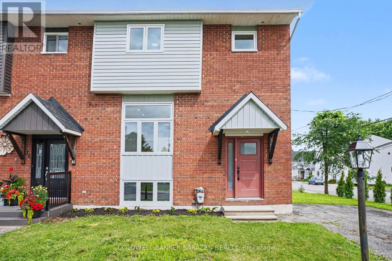
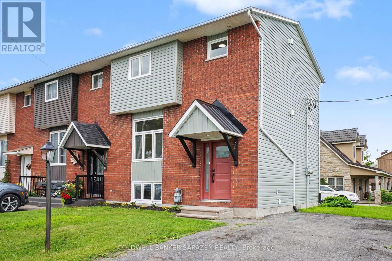
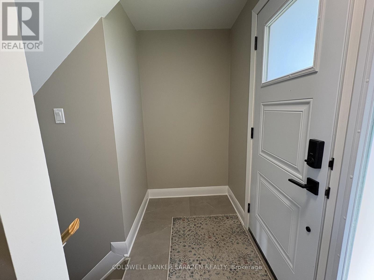
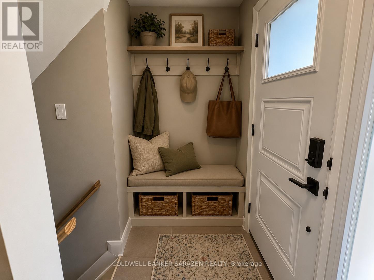
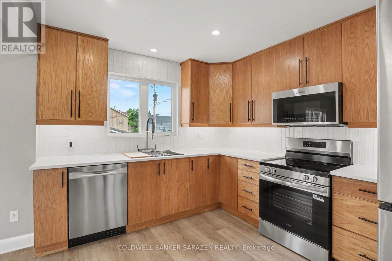
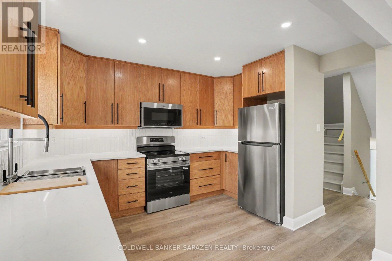
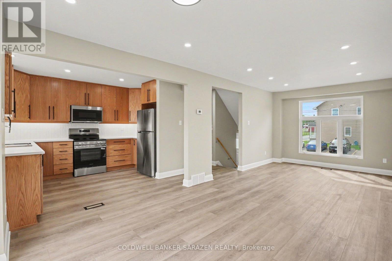
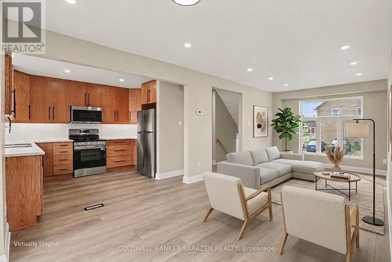
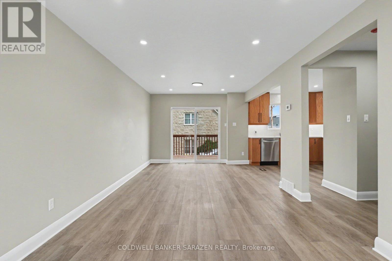
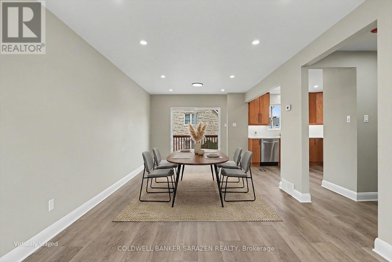
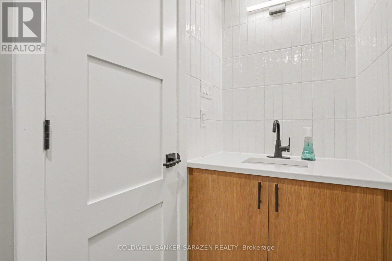
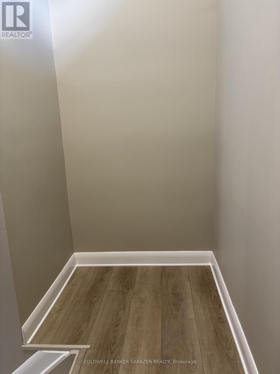
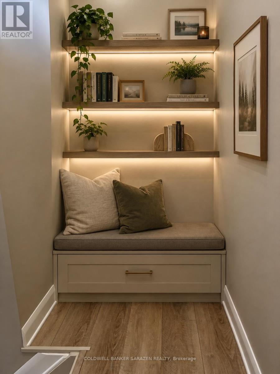
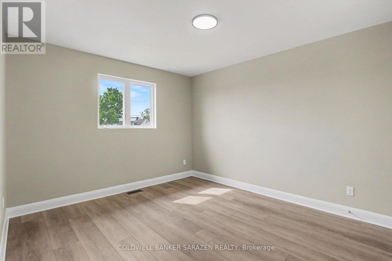
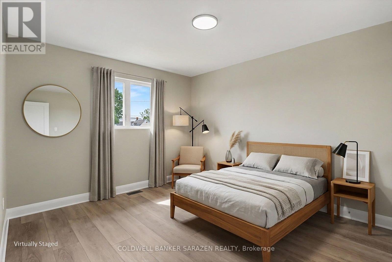
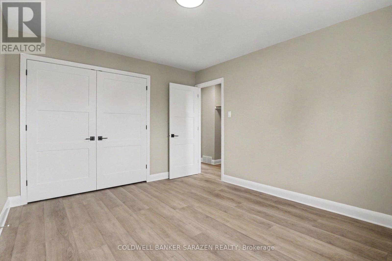
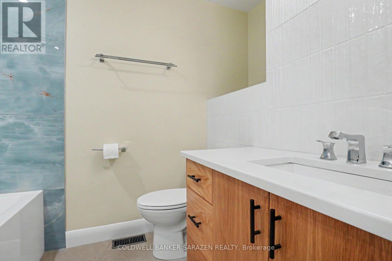
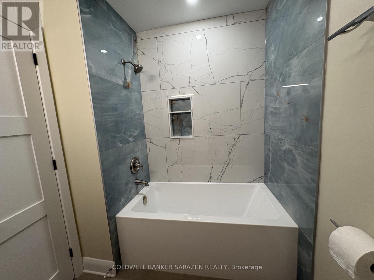
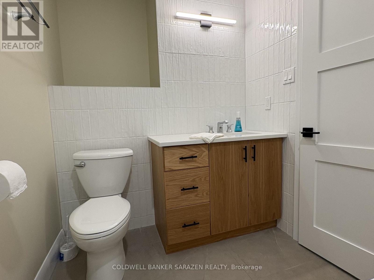
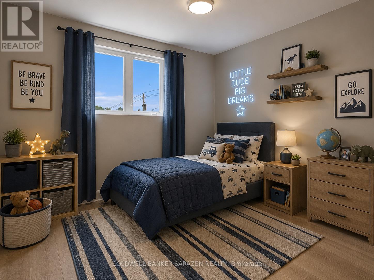
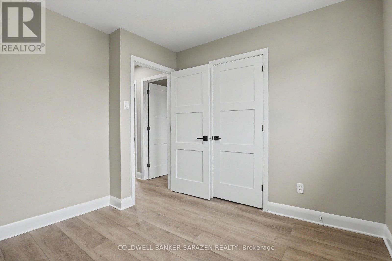
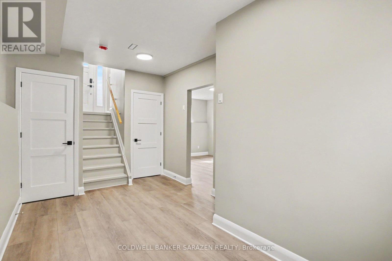
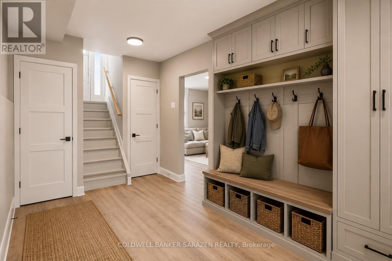
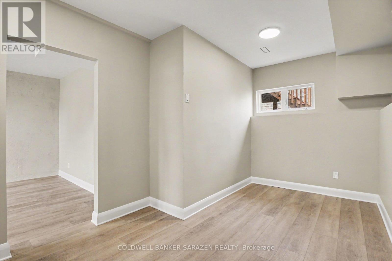
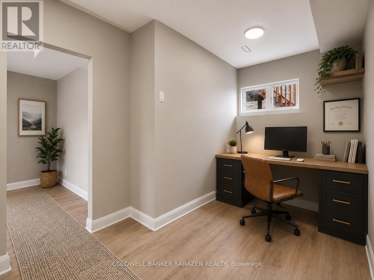
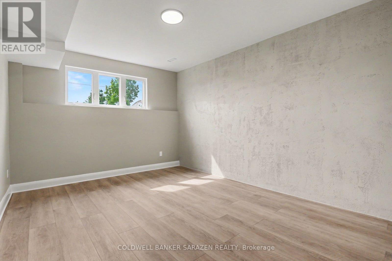
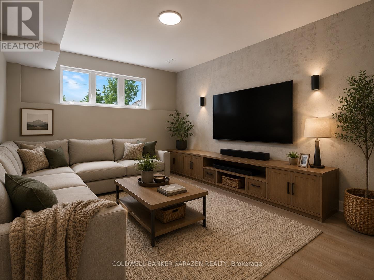
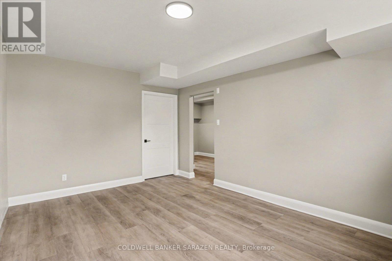
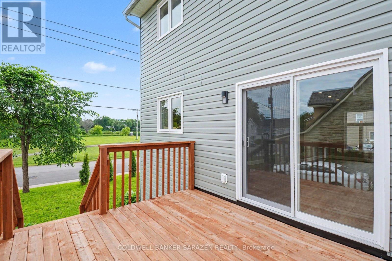
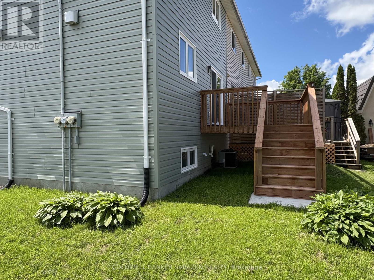
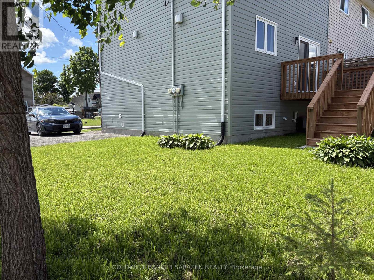
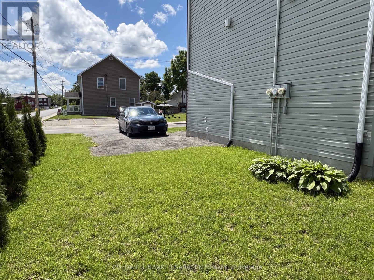
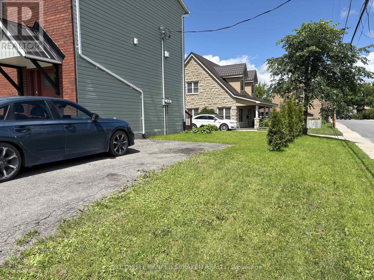
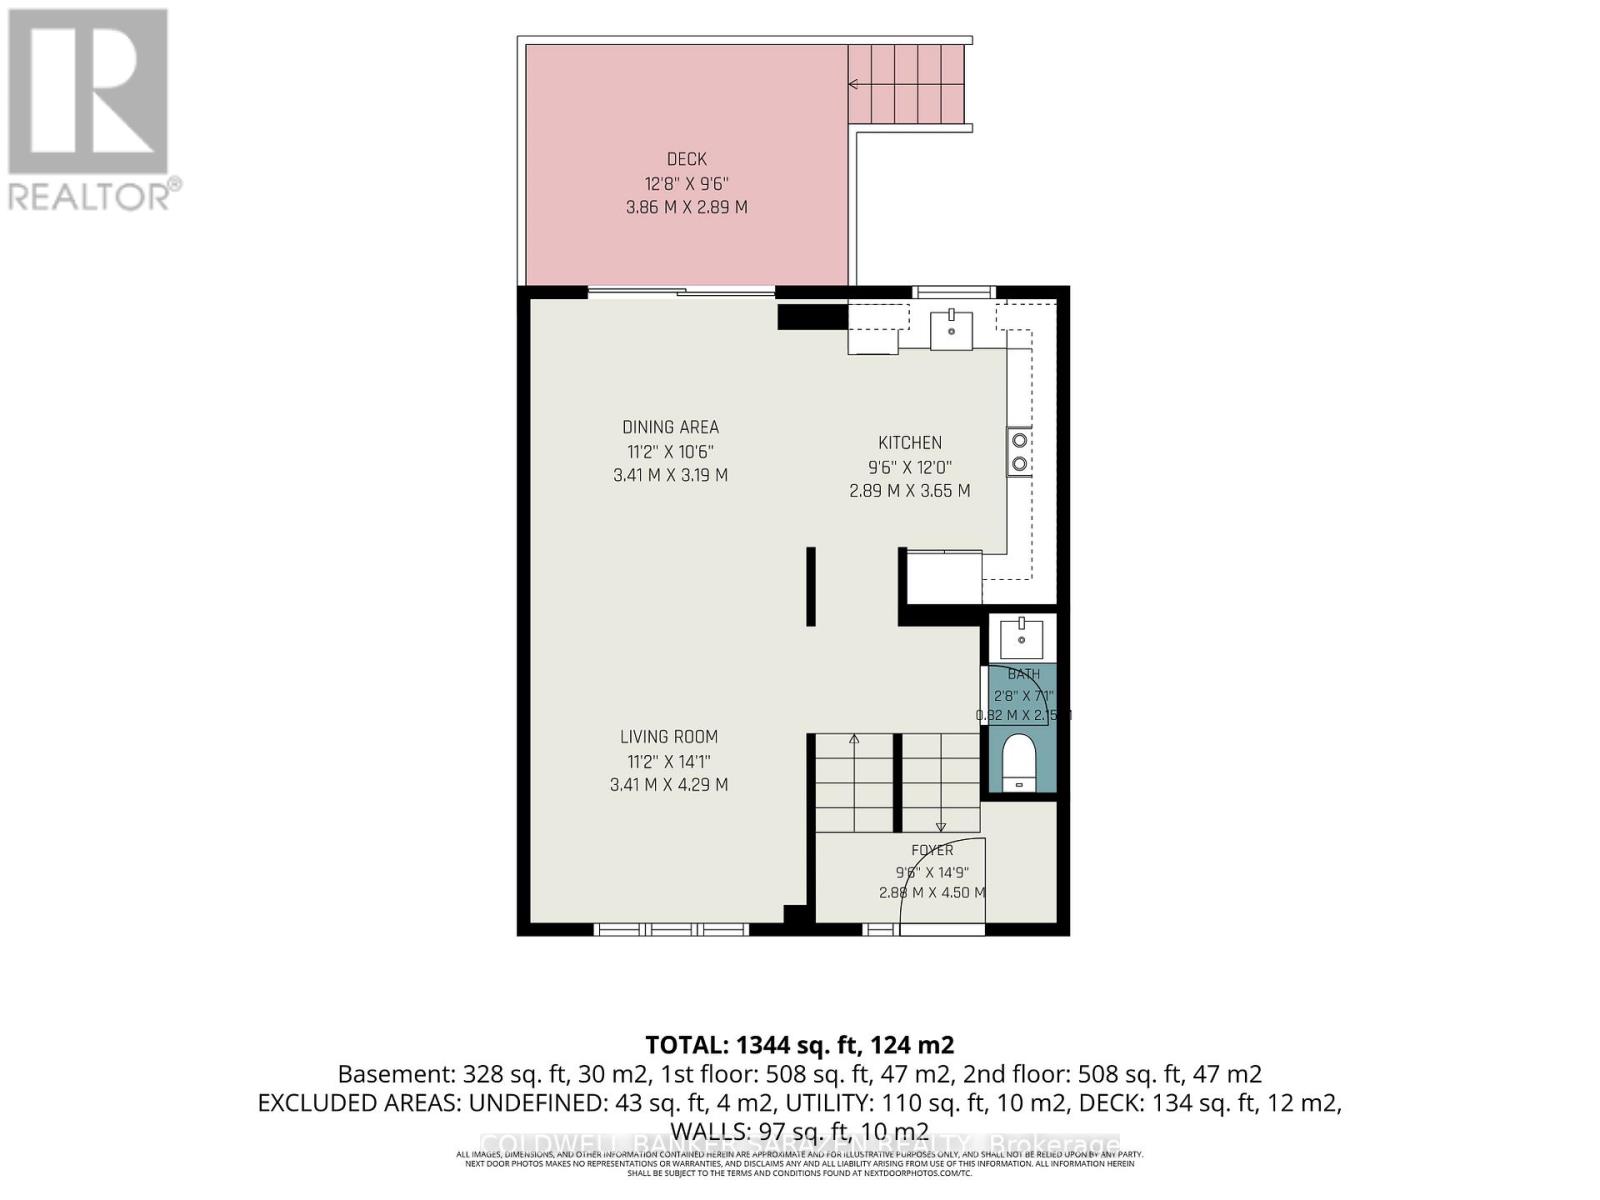
Welcome to this beautifully updated 3-bedroom, 1.5-bath home offering stylish, low-maintenance living across all three finished levels. The open-concept main floor features durable luxury vinyl plank flooring throughout and a stunning new kitchen (2026) complete with white oak-inspired cabinetry, soft-close doors, and brand-new stainless steel appliances.Major updates provide peace of mind, including a furnace and central air conditioner (2023), metal roof (approximately 5-7 years old), and new windows, doors, and siding (2025). Both bathrooms were tastefully renovated in 2026, creating a fresh and modern feel throughout the home.The upper level offers three comfortable bedrooms, while the lower level provides additional recreation and living space, perfect for family activities, a home office, or entertaining. Outside, enjoy a low-maintenance yard and a spacious deck conveniently located off the dining area, ideal for summer barbecues and relaxing evenings and a glimpse of the Mississippi River. Move-in ready with extensive updates completed-this home combines comfort, functionality, and modern finishes in a desirable package. Book your showing today with your trusted Realtor and see if this property will Make Your Home Wishes Come True. (id:64373)
Upcoming viewings
45.2252021
-76.1920443
36 Mccallum Street, Mississippi Mills, Ontario, K0A1A0
Loading WalkScore data...
Walk Score®
Transit Score®
Bike Score®
Walkability Snapshot
Understand how walkable, transit-friendly & bikeable this neighbourhood really is.
Scores are powered by Walk Score® and reflect access to daily essentials, transit and bike routes near this area.
🚶Walk Score®
🚊Transit Score
🚲Bike Score
Liveability scores for this neighbourhood
Powered by Walk Score®
Use these scores as a quick guide only. Check local transit, bike paths
and walk routes to plan your day-to-day life.
Google Maps
Explore the exact location, nearby amenities, and community vibe.
Property Address
36 Mccallum Street,
Mississippi Mills,
Ontario
K0A1A0
Community
911 - Almonte
Neighbourhood
Listing Details
Last updated:
2026-09-13
Key facts
Price
$499,000
Ownership
Freehold
Property type
Single Family
Bedrooms
3
Bathrooms
2
Stories
2
Interior size
1100 - 1500 sqft
Parking options
No Garage
Total spaces
2
Interior & features
Cooling
Central air conditioning
Heating
Forced air
Heating fuel
Natural gas
Basement
N/A (Finished)
Appliances
Water softener, Dishwasher, Dryer, Microwave, Stove, Washer, Refrigerator
Fireplace
False
Exterior finish
Brick Facing, Vinyl siding
Key features
Carpet Free
Lot, amenities & extras
Lot size
46.5 x 65.6 FT
Water
Municipal water
Sewer
Sanitary sewer
Rooms
| Level | Type | Length | Width | Dimensions |
|---|---|---|---|---|
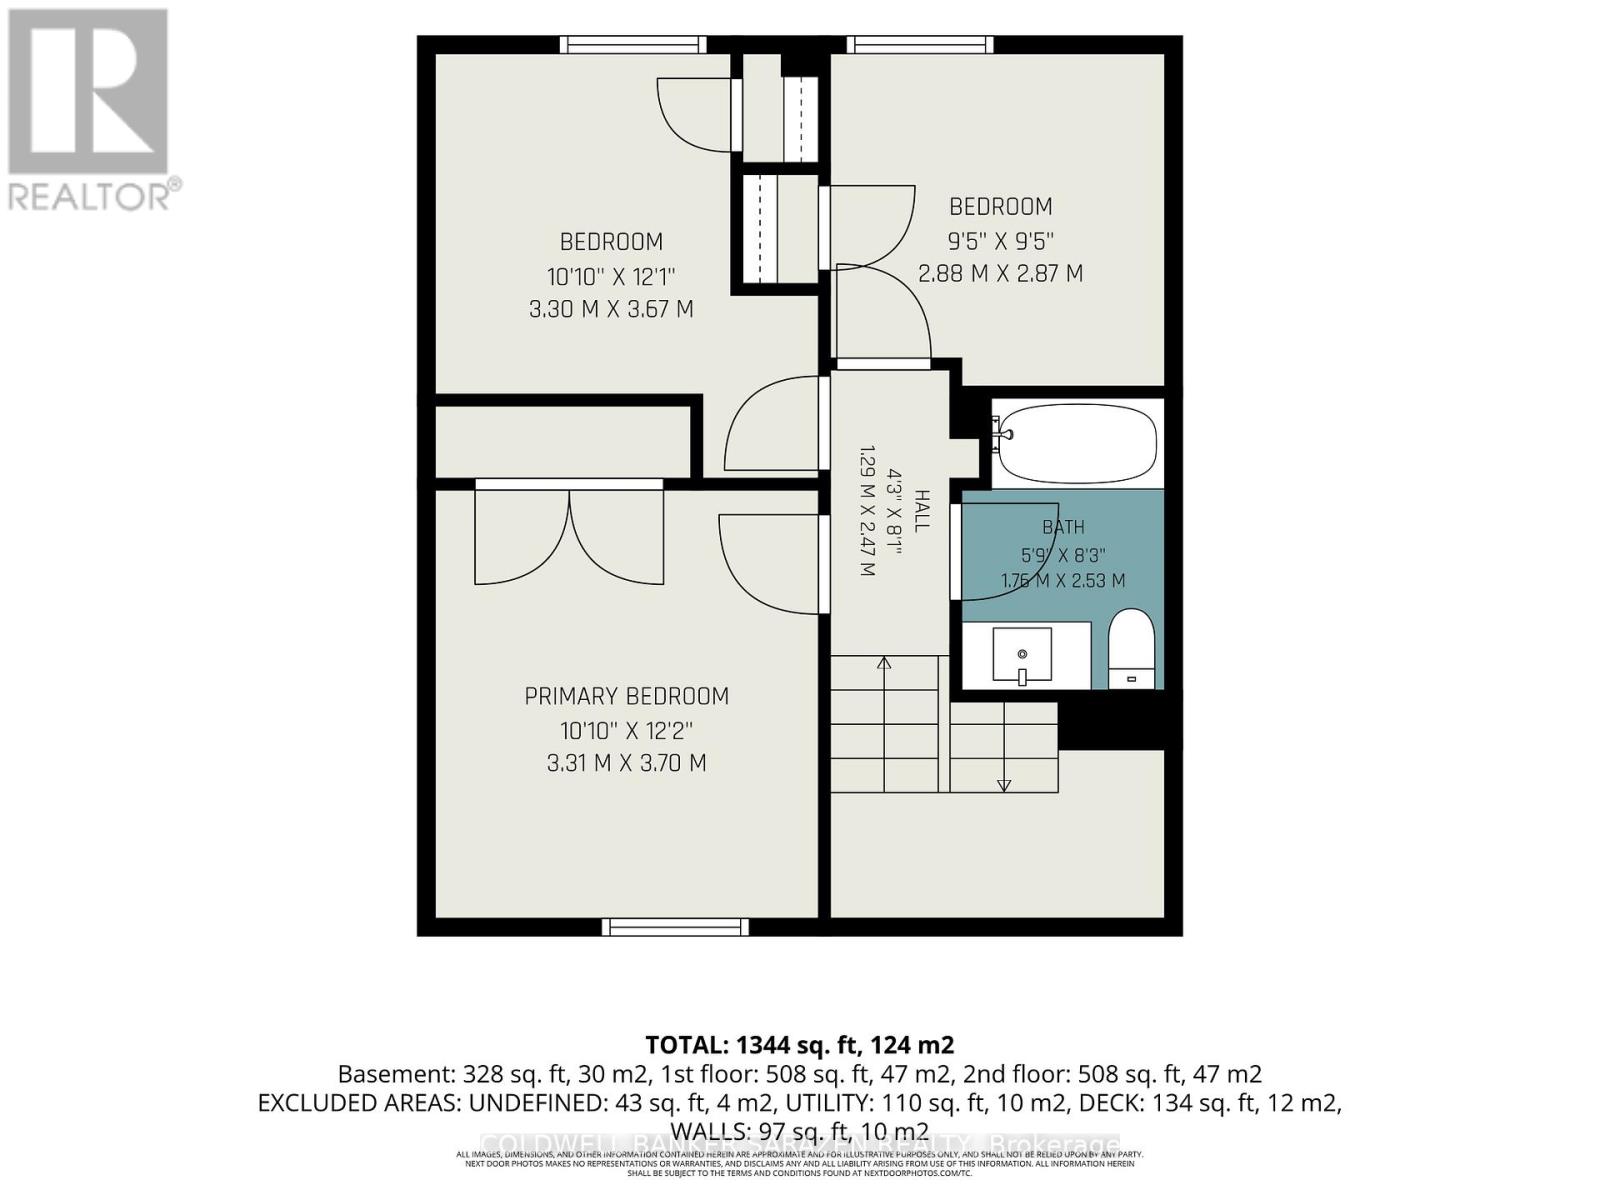
| Second Level | Primary Bedroom | 3.3 m | 3.94 m | 3.3 m x 3.94 m |
| Second Level | Bedroom 2 | 2.39 m | 3.5 m | 2.39 m x 3.5 m |
| Second Level | Bedroom 3 | 2.95 m | 2.97 m | 2.95 m x 2.97 m |
| Second Level | Bathroom | 2.21 m | 1.83 m | 2.21 m x 1.83 m |
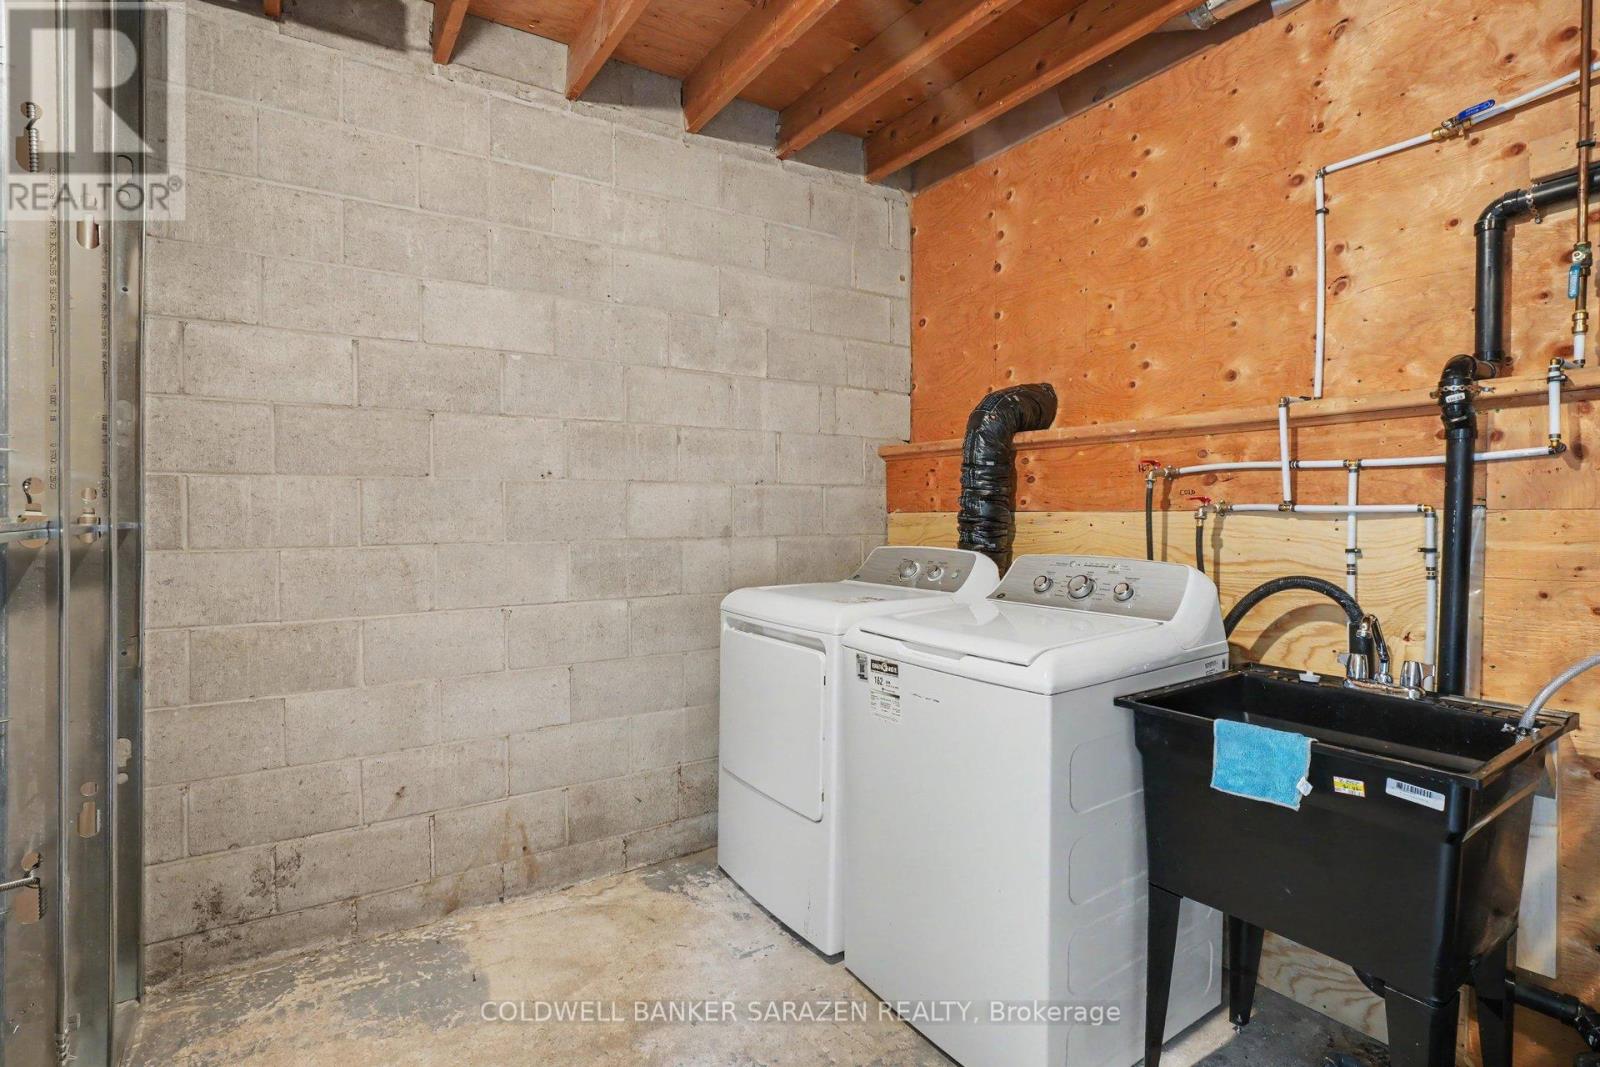
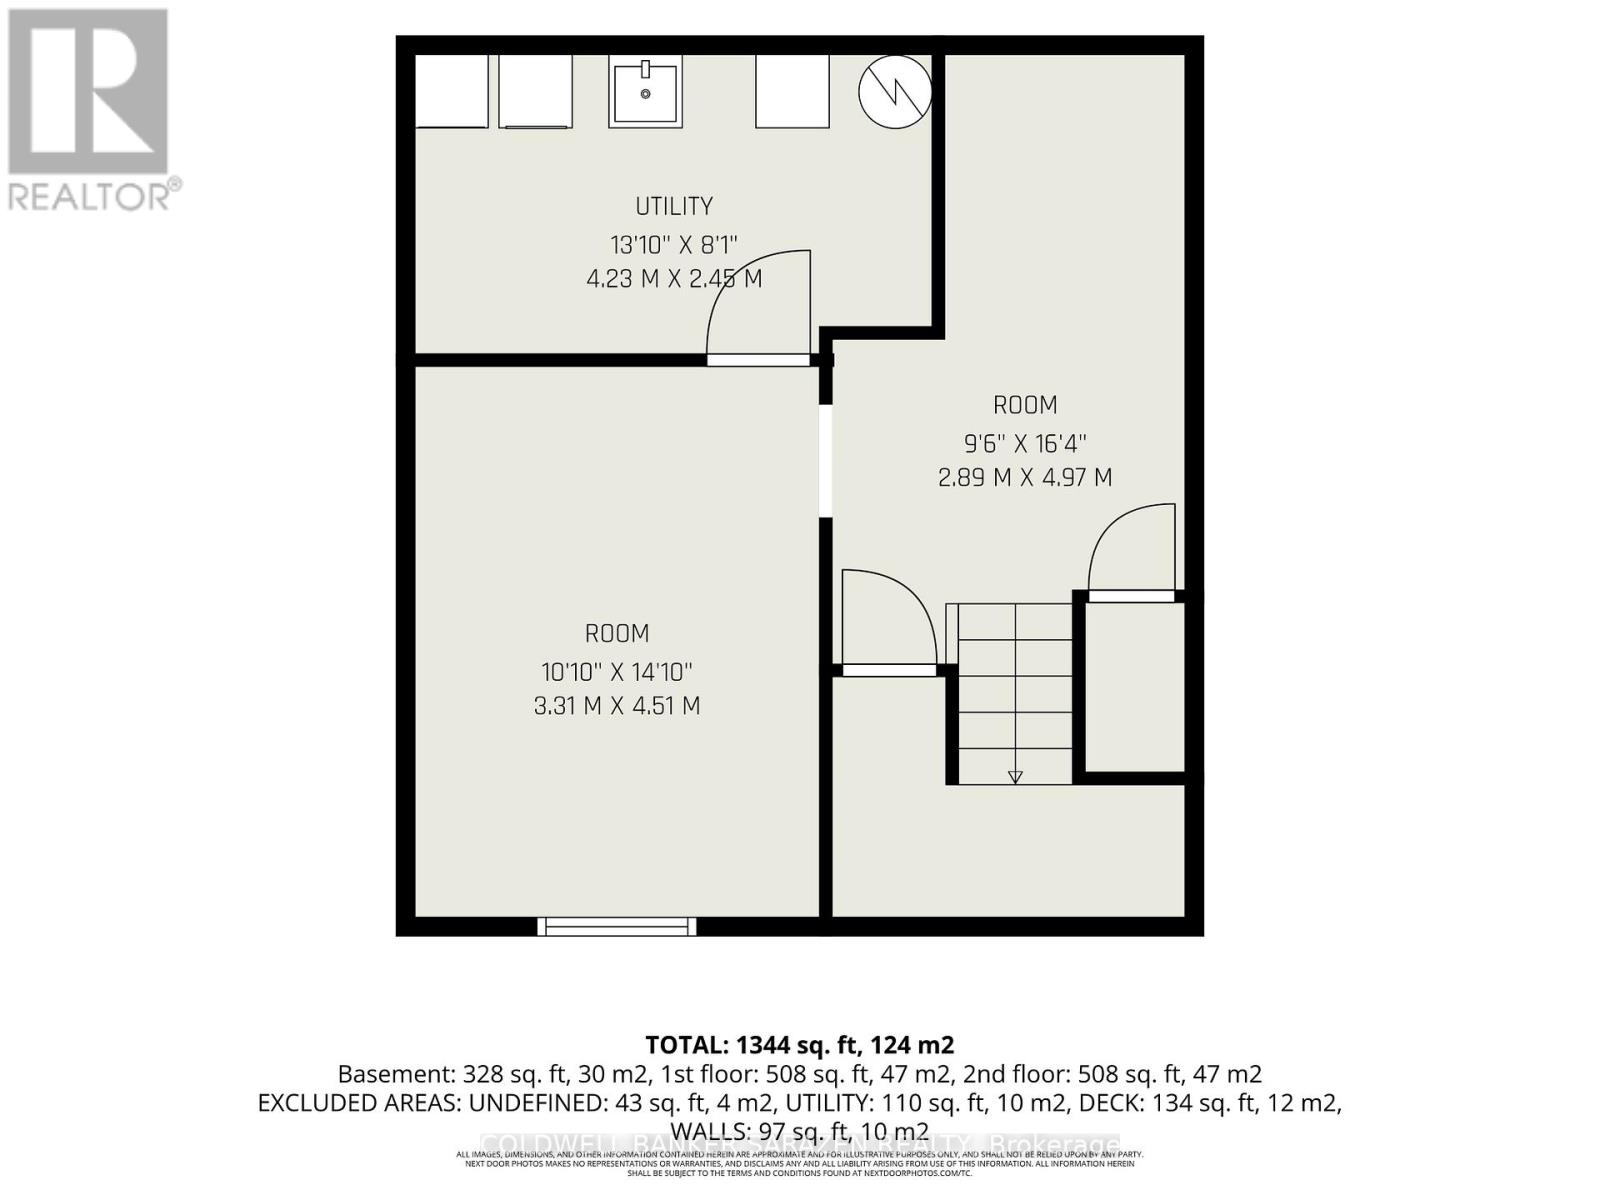
| Lower Level | Laundry Room | 3.33 m | 3.33 m | 3.33 m x 3.33 m |
| Lower Level | Family Room | 3.33 m | 4.55 m | 3.33 m x 4.55 m |
| Lower Level | Other | 2.08 m | 4.34 m | 2.08 m x 4.34 m |
| Main Level | Living Room | 4.19 m | 3.28 m | 4.19 m x 3.28 m |
| Main Level | Dining Room | 2.84 m | 3.28 m | 2.84 m x 3.28 m |
| Main Level | Kitchen | 3.02 m | 3.58 m | 3.02 m x 3.58 m |
| Main Level | Bathroom | 2.11 m | 0.91 m | 2.11 m x 0.91 m |
Mortgage Calculator
$500,000
$100,000
$5,000,000
Adjust the total amount you plan to borrow.
5%
1%
15%
25 years
10 years
40 years
Monthly Payment
$0
This is an approximate monthly payment based on your inputs.
Total Interest Paid
$0
Add this listing to your favourite
Shortlist it to compare later & get quick access from your account.

Comparables
For sale
604 - Casselman
$499,000
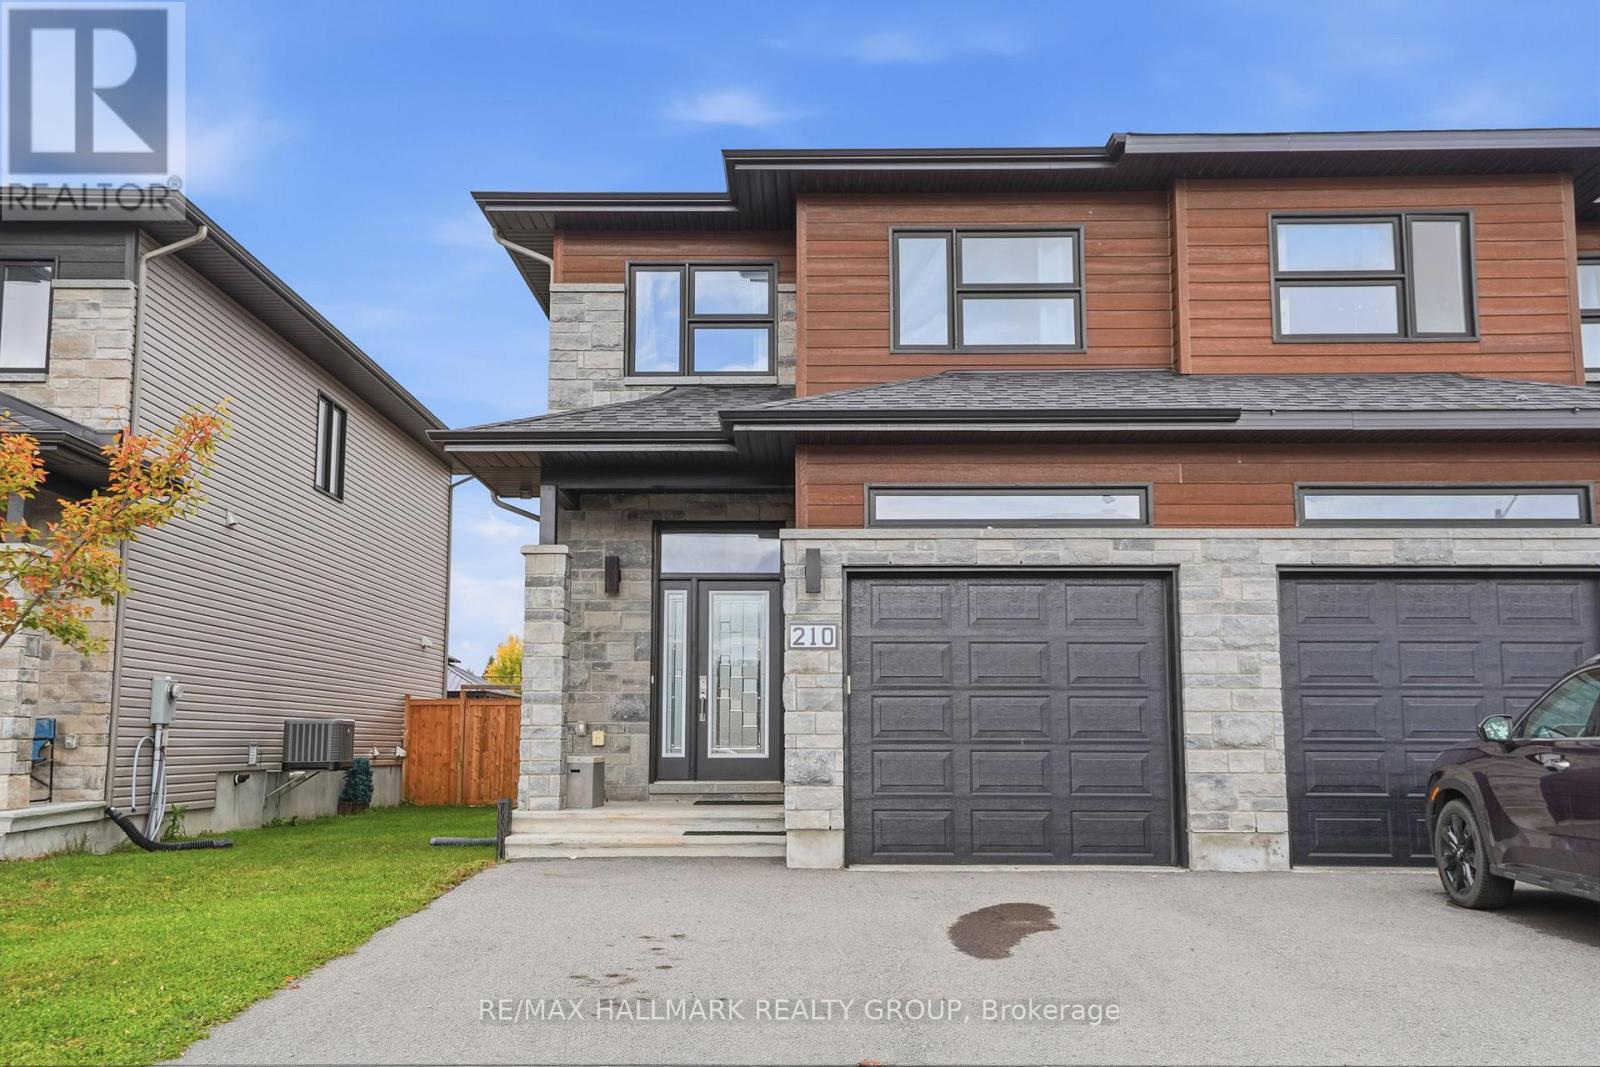
210 Argile Street, Casselman, Ontario
House in 604 - Casselman
3
Beds
Beds
1
Baths
Baths
1500 - 2000 sqft
Sq Ft
Sq Ft
For sale
602 - Embrun
$499,000
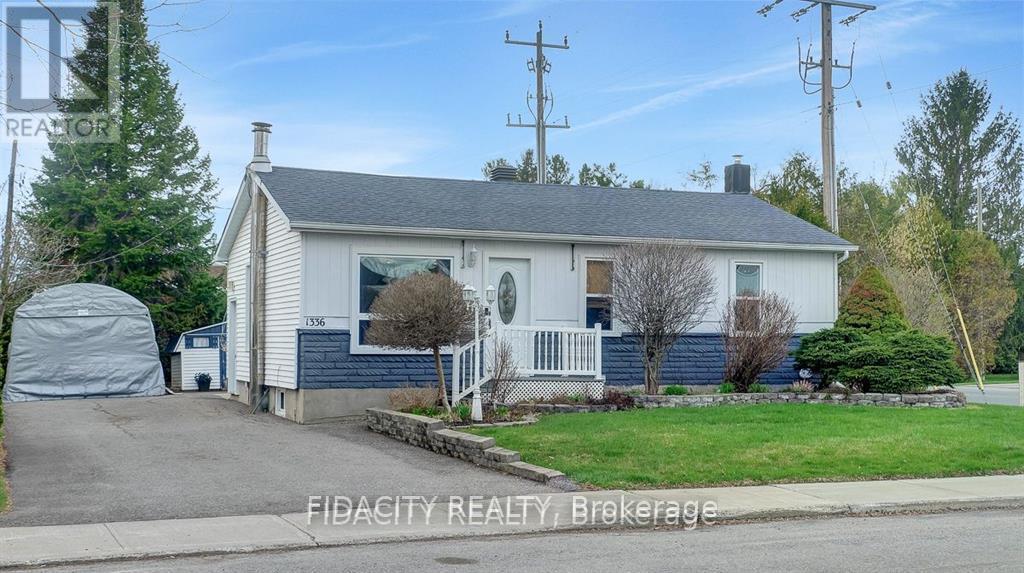
1336 St Jacques Road, Russell, Ontario
House in 602 - Embrun
2
Beds
Beds
2
Baths
Baths
700 - 1100 sqft
Sq Ft
Sq Ft
For sale
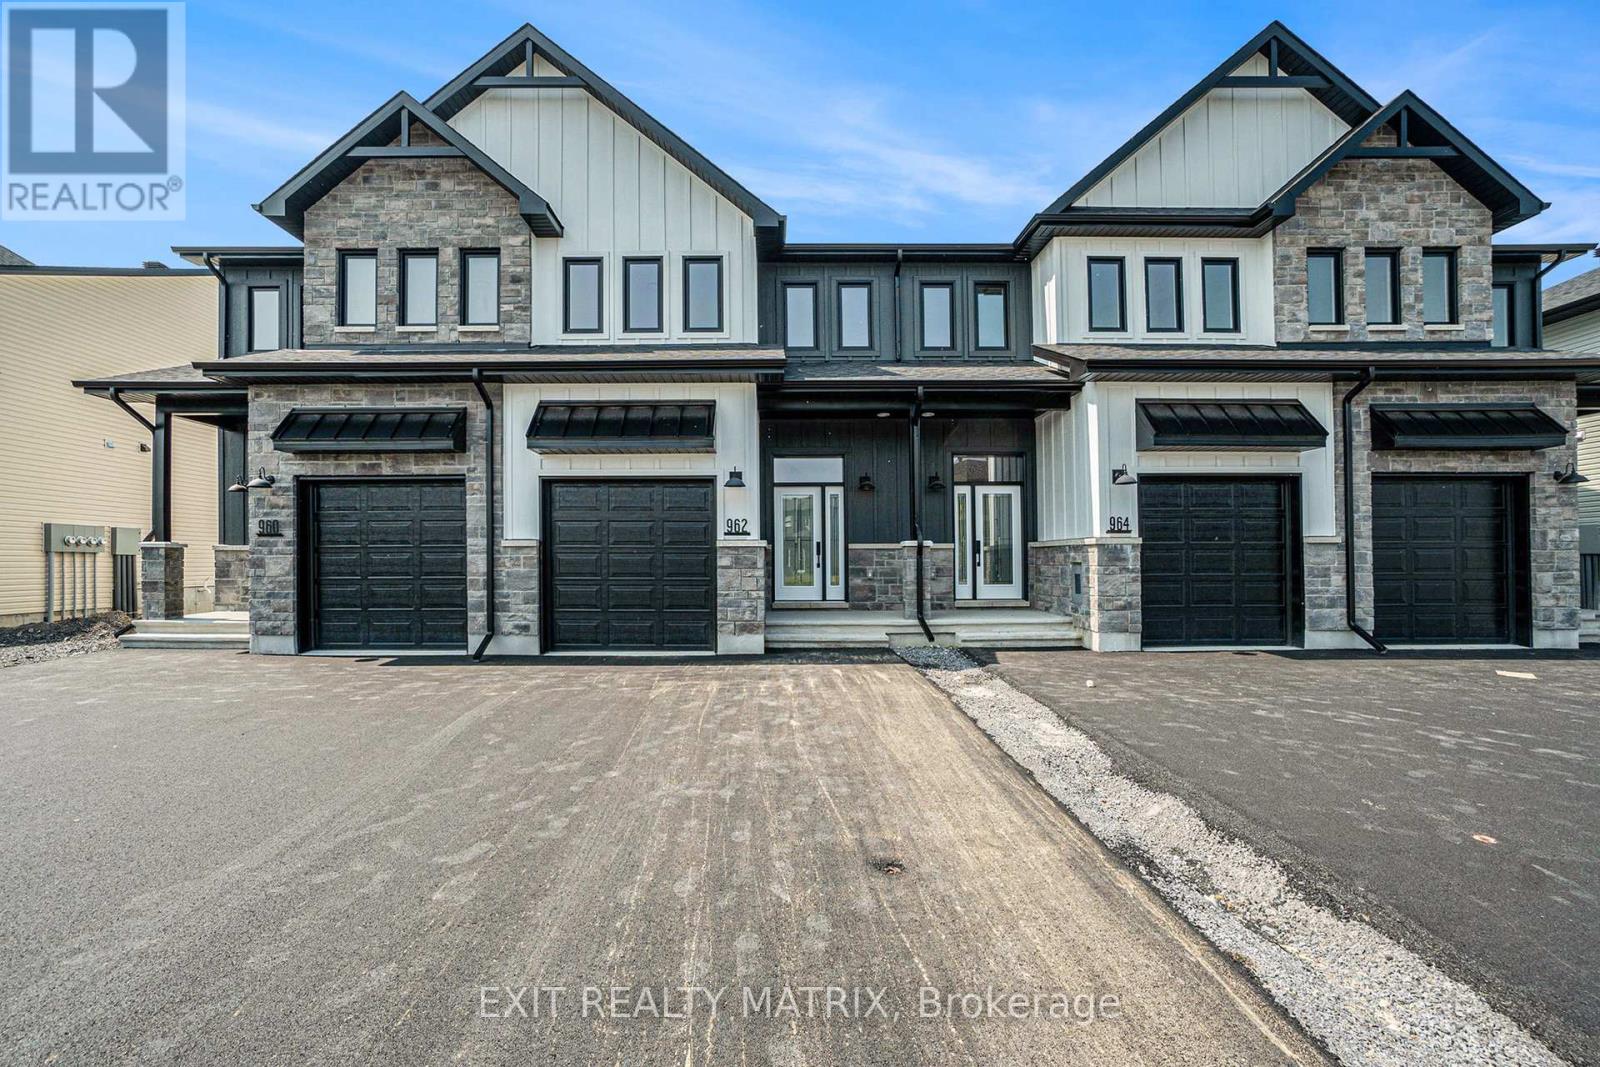
604 - Casselman
$498,320
189 Carpe Street, Casselman, Ontario
Row / Townhouse in 604 - Casselman
3
Beds
Beds
3
Baths
Baths
1500 - 2000 sqft
Sq Ft
Sq Ft
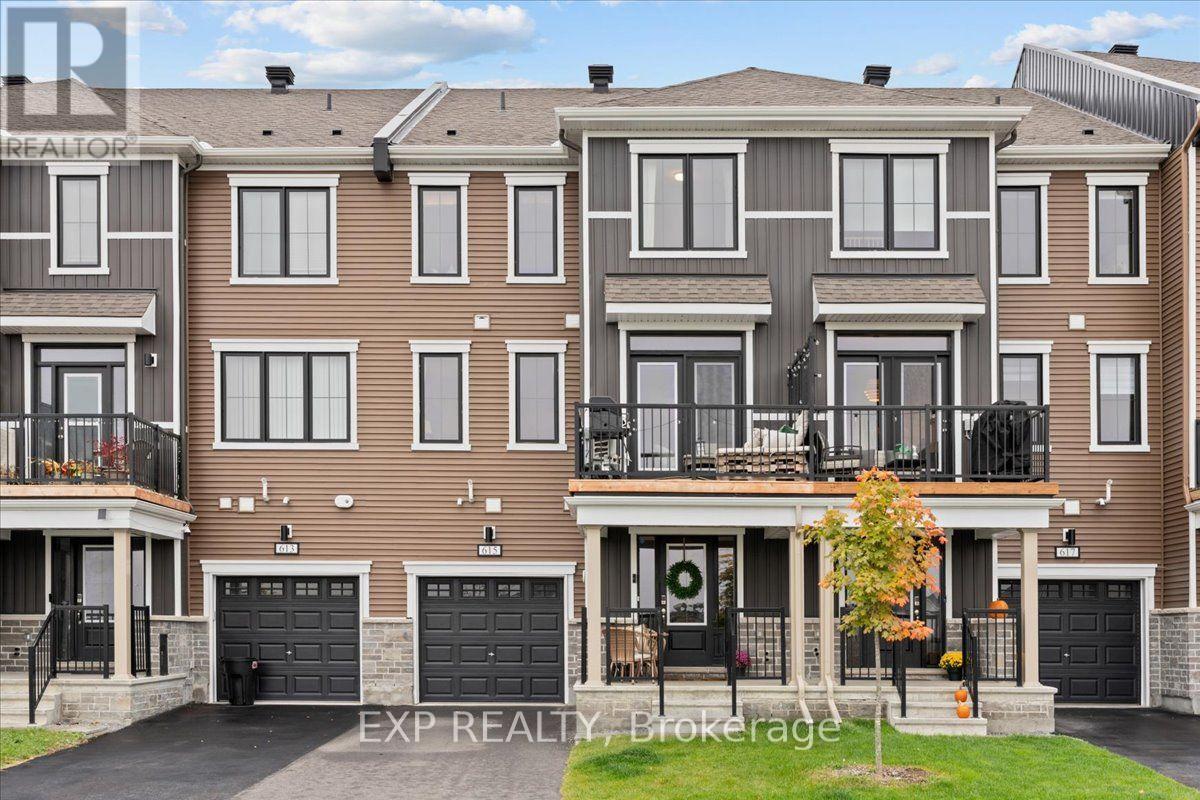
For sale
8209 - Goulbourn Twp From Franktown Rd/South To Rideau
$499,880
615 Quilter Row, Ottawa, Ontario
Row / Townhouse in 8209 - Goulbourn Twp From Franktown Rd/South To Rideau
2
Beds
Beds
2
Baths
Baths
1500 - 2000 sqft
Sq Ft
Sq Ft
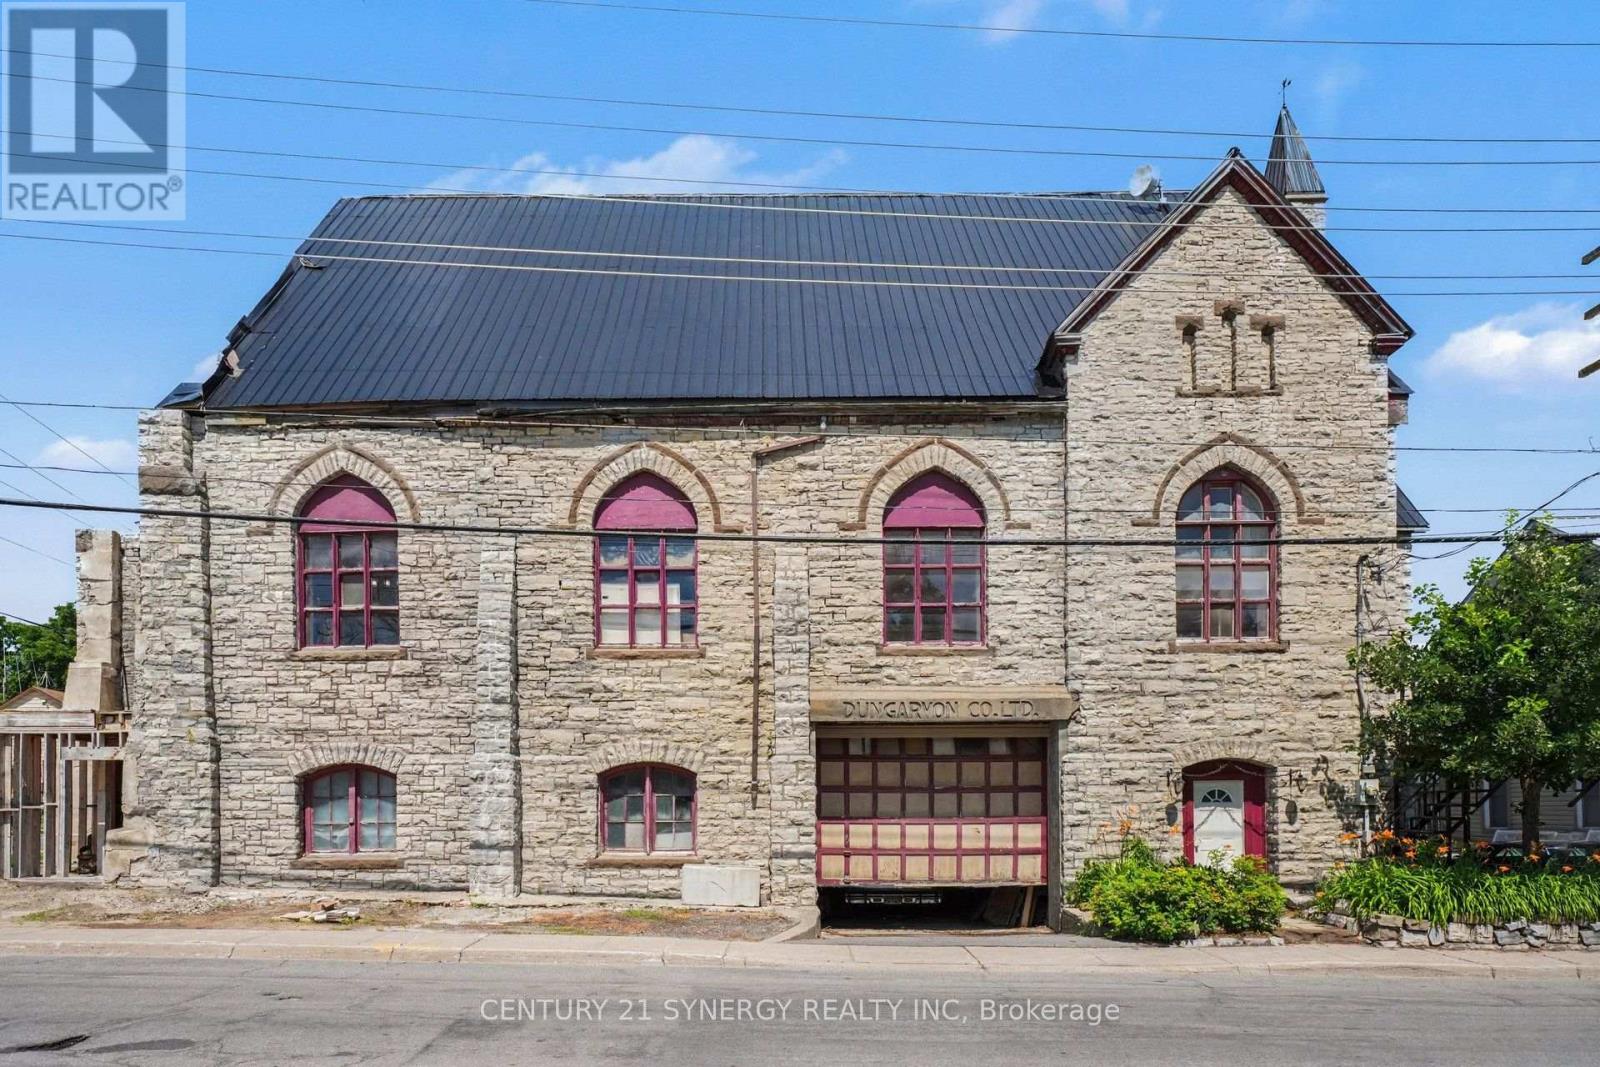
For sale
911 - Almonte
$499,900
38 Main Street E, Mississippi Mills, Ontario
House in 911 - Almonte
6
Beds
Beds
4
Baths
Baths
5000 - 100000 sqft
Sq Ft
Sq Ft
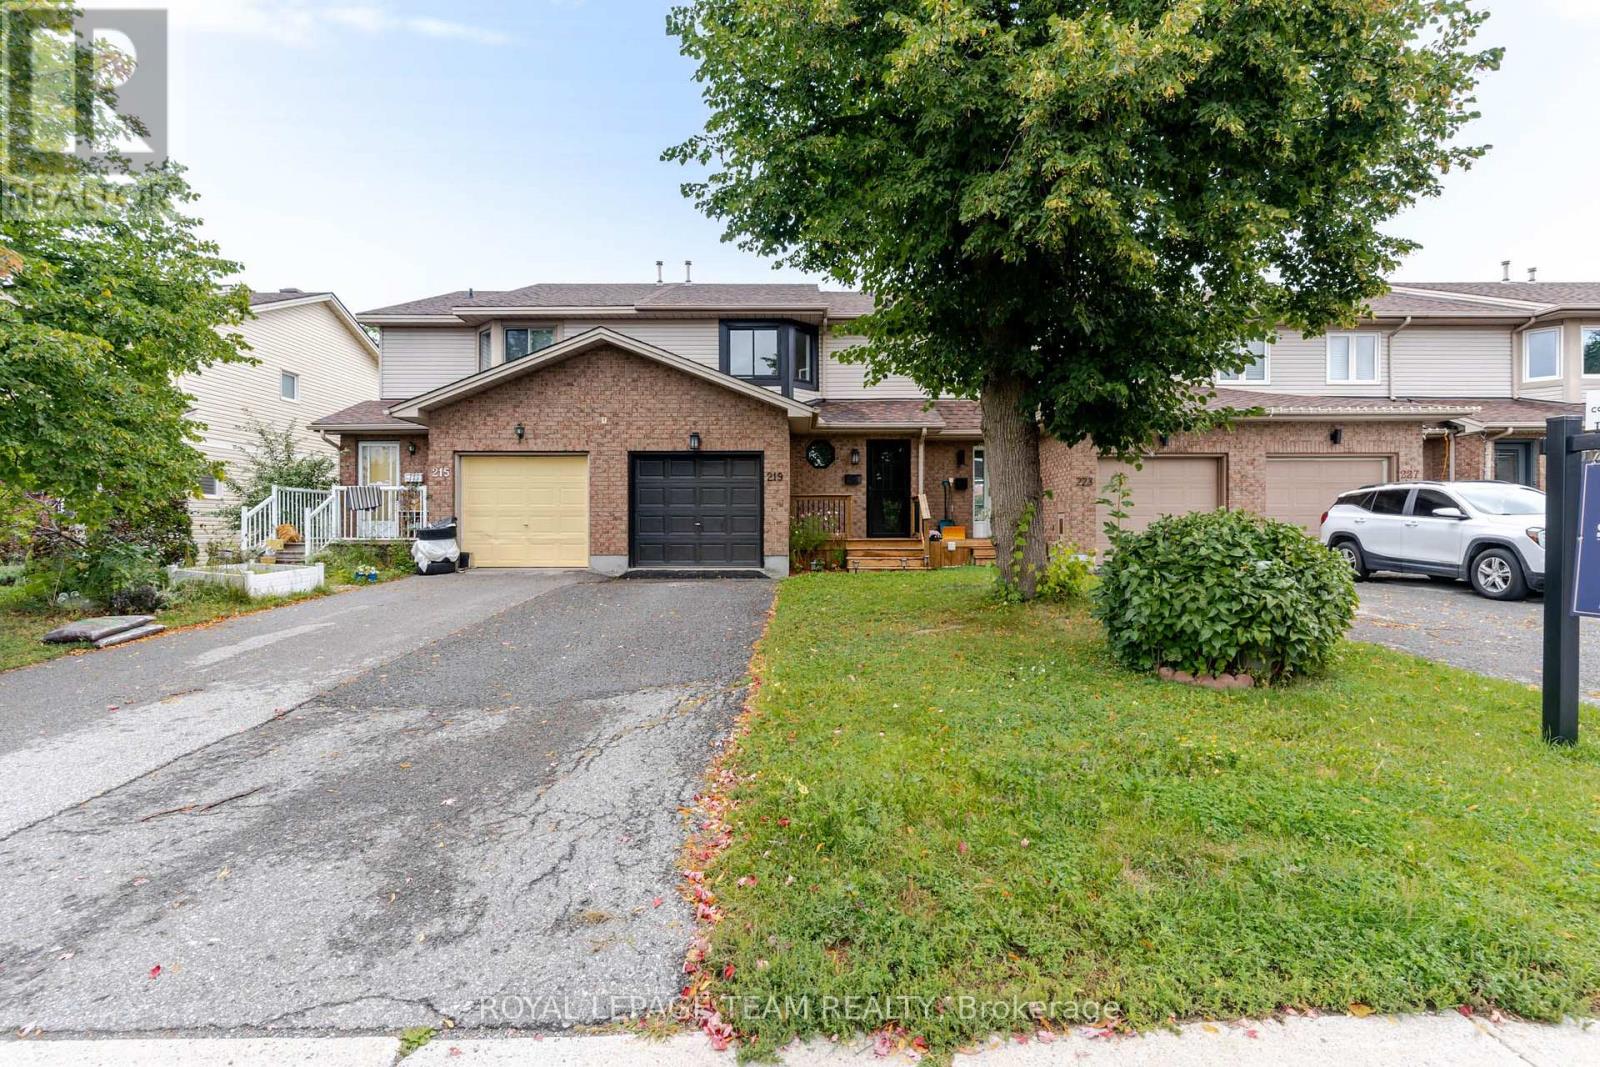
For sale
911 - Almonte
$499,900
219 Jamieson Street, Mississippi Mills, Ontario
Row / Townhouse in 911 - Almonte
3
Beds
Beds
2
Baths
Baths
1100 - 1500 sqft
Sq Ft
Sq Ft
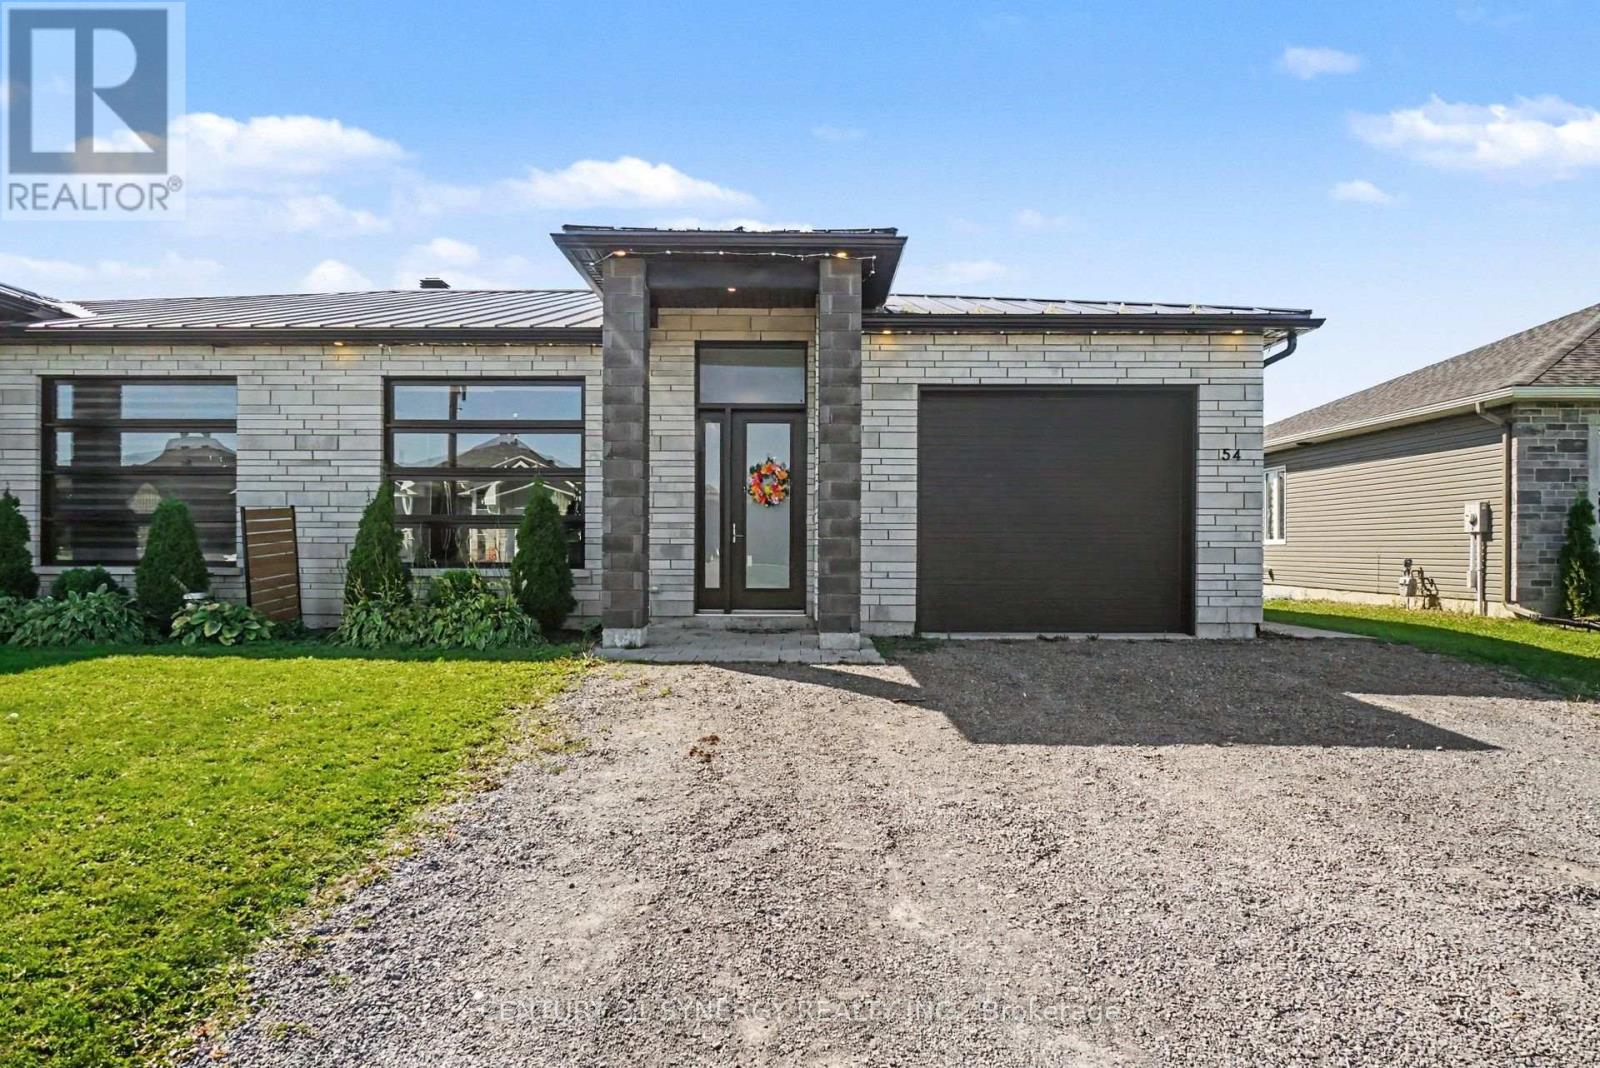
For sale
605 - The Nation Municipality
$499,900
54 Adam Street, The Nation, Ontario
House in 605 - The Nation Municipality
2
Beds
Beds
2
Baths
Baths
1500 - 2000 sqft
Sq Ft
Sq Ft
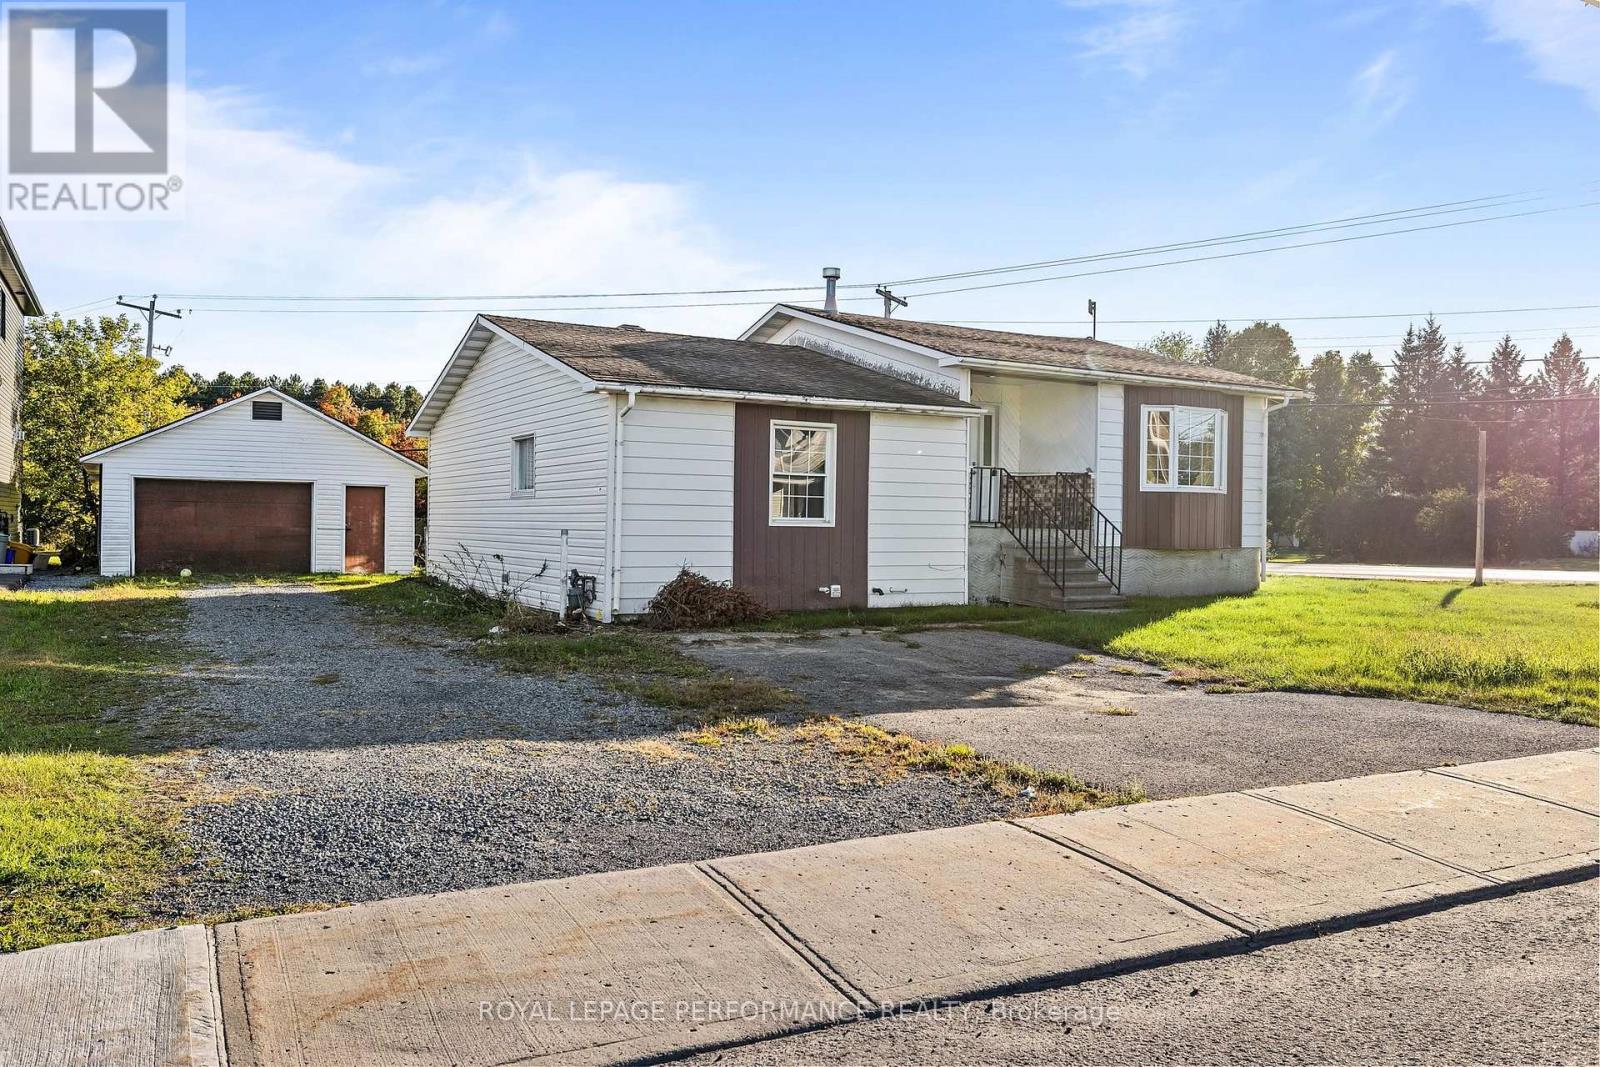
For sale
616 - Limoges
$499,900
120 Herbert Street, The Nation, Ontario
House in 616 - Limoges
4
Beds
Beds
2
Baths
Baths
1100 - 1500 sqft
Sq Ft
Sq Ft
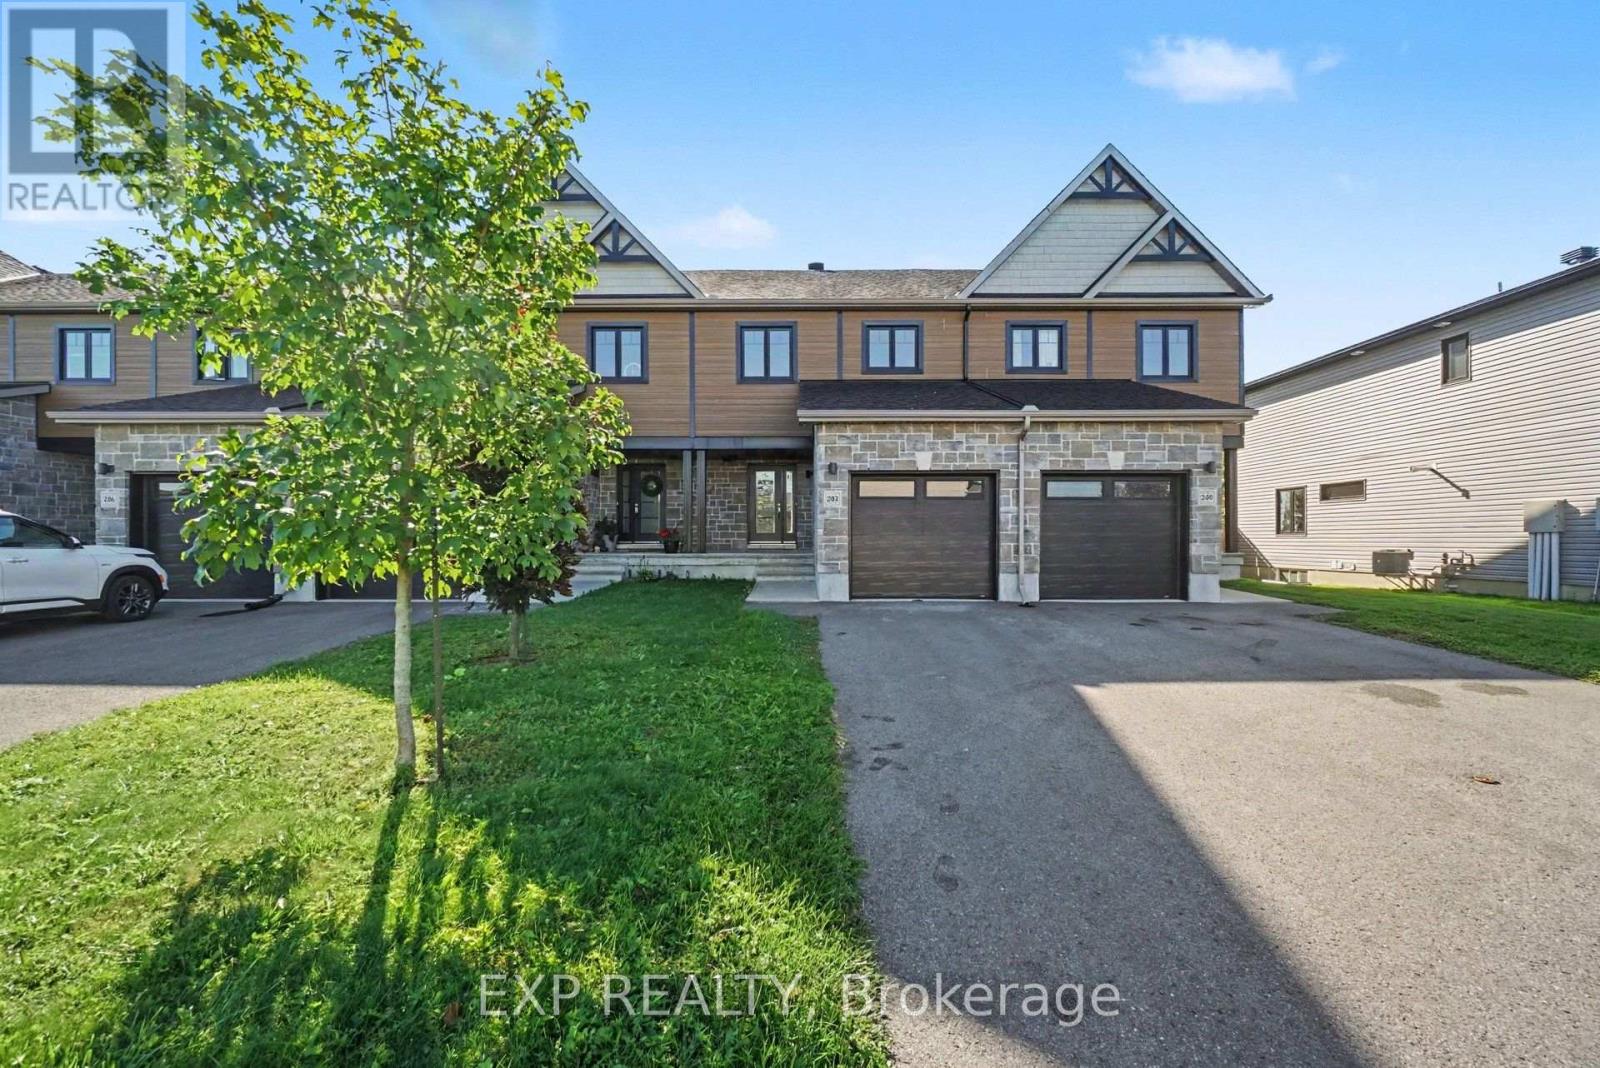
For sale
602 - Embrun
$499,900
202 St Malo Place, Russell, Ontario
Row / Townhouse in 602 - Embrun
3
Beds
Beds
3
Baths
Baths
1100 - 1500 sqft
Sq Ft
Sq Ft
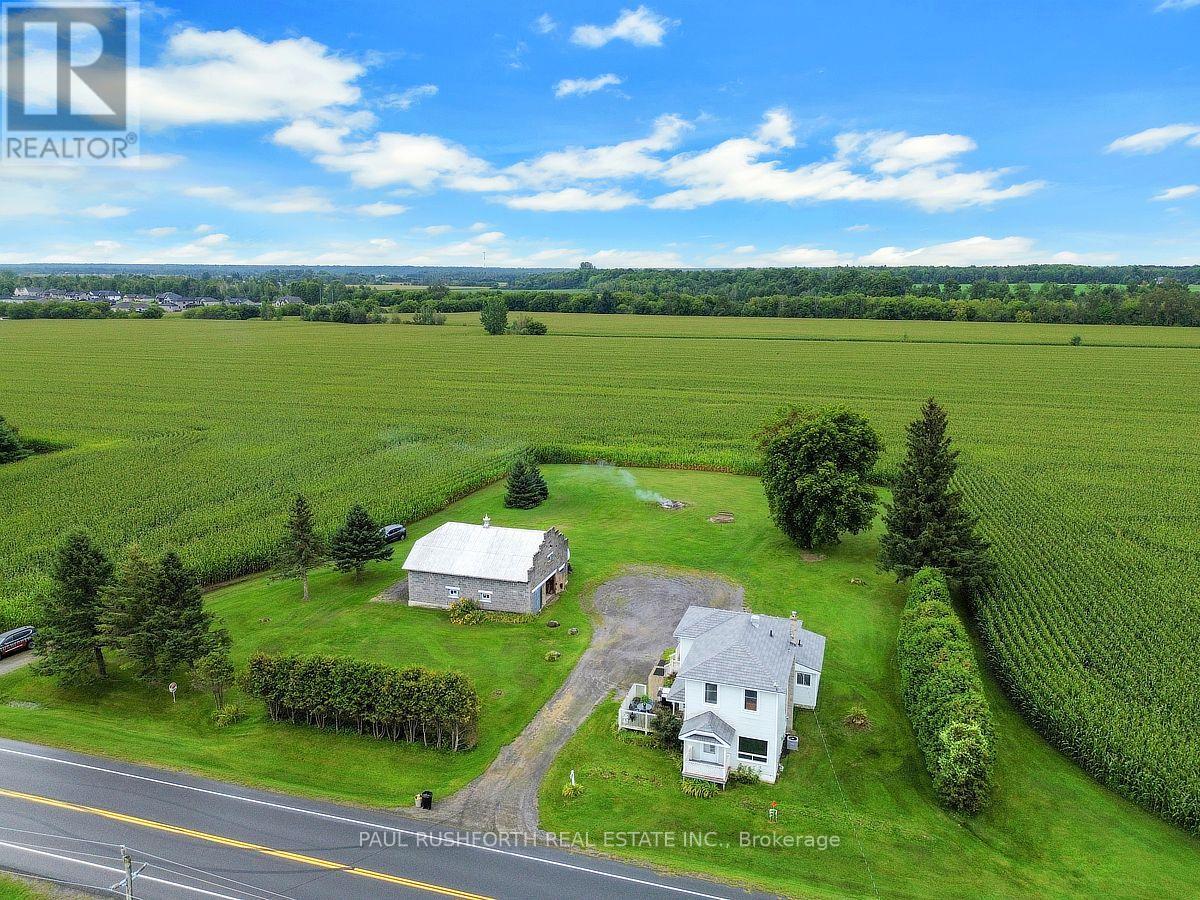
For sale
607 - Clarence/Rockland Twp
$499,900
662 Lacroix Road, Clarence-Rockland, Ontario
House in 607 - Clarence/Rockland Twp
3
Beds
Beds
2
Baths
Baths
1100 - 1500 sqft
Sq Ft
Sq Ft
Ready to a home?
Contact a REALTOR® today!
