

359 Axis Way
Ottawa,
Ontario
K1W0L7
359 Axis Way
Ottawa,
Ontario
K1W0L7
Add this listing to your favourite
Shortlist it to compare later & get quick access from your account.


$493,500
Property overview
Building Type
Row / Townhouse
Property Type
Single Family
Bedrooms
3
Bathrooms
3
Year Built
Neighbourhood
2013 - Mer Bleue/Bradley Estates/Anderson Park
Status
For sale
Highlights
2013 - Mer Bleue/Bradley Estates/Anderson Park
Row / Townhouse
For sale
Listing description
Discover this Single Family
359 Axis Way,
Ottawa
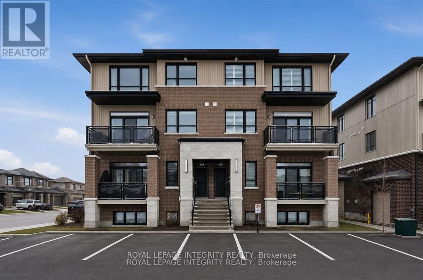
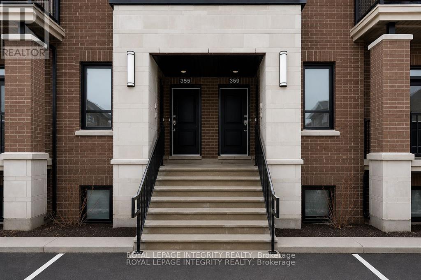
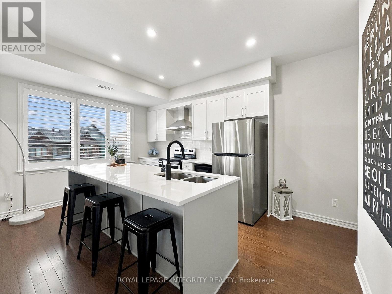
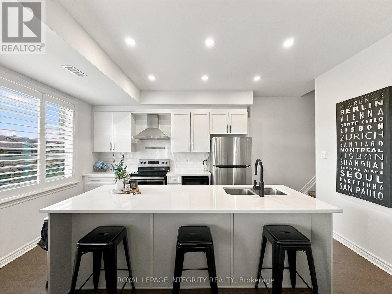
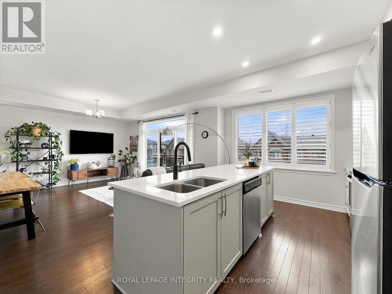
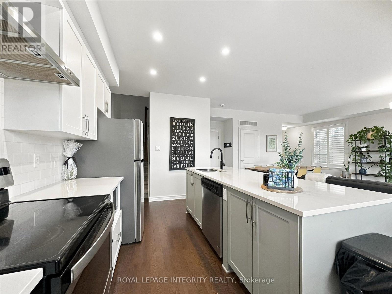
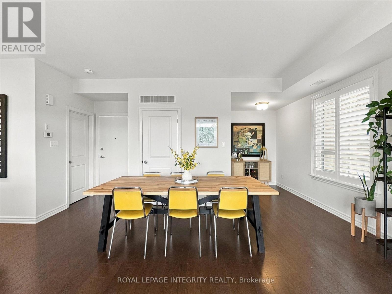
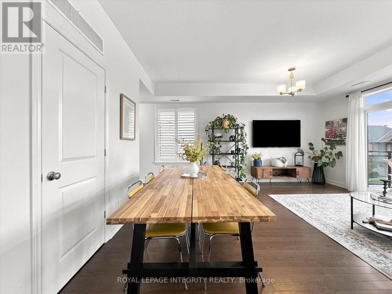
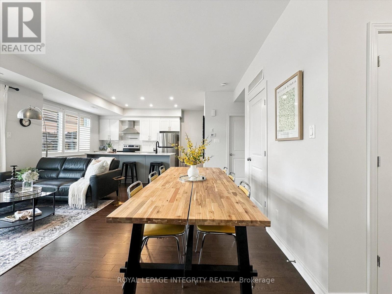
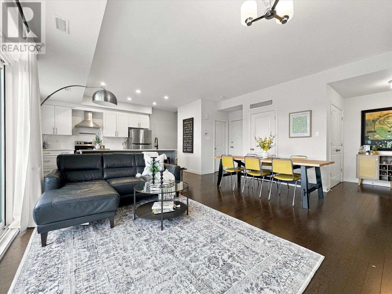
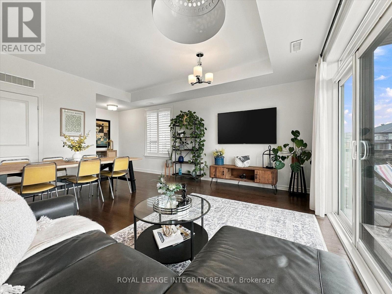
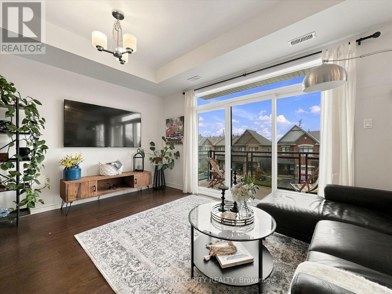
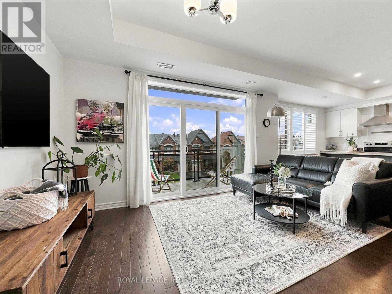
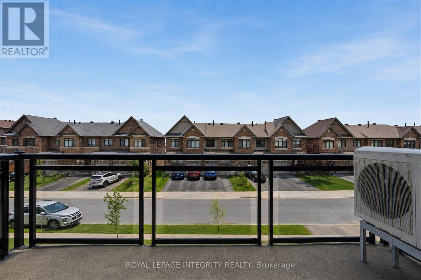
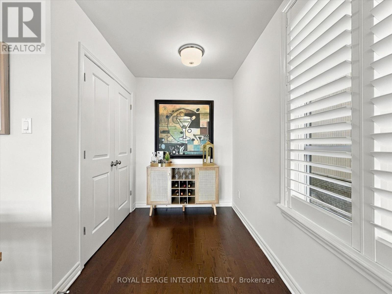
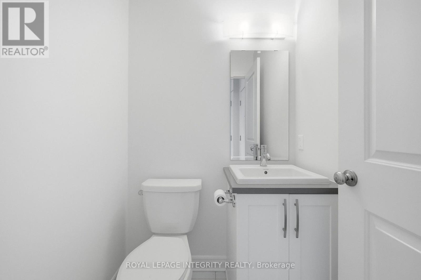
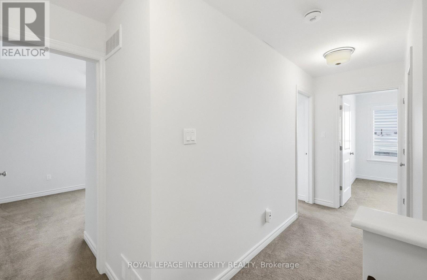
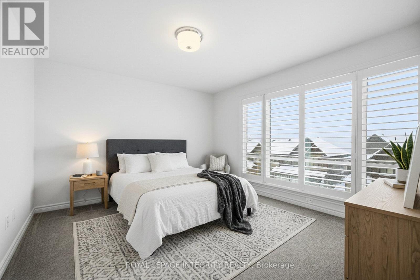
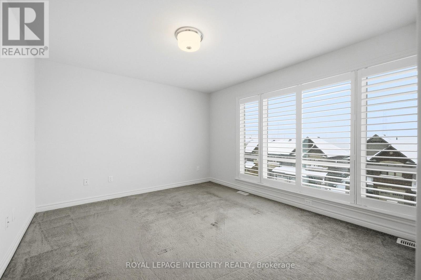
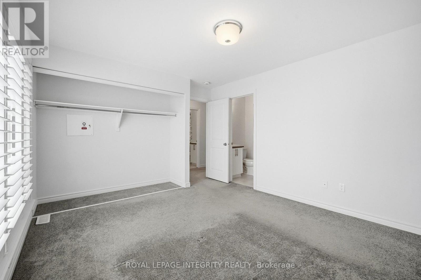
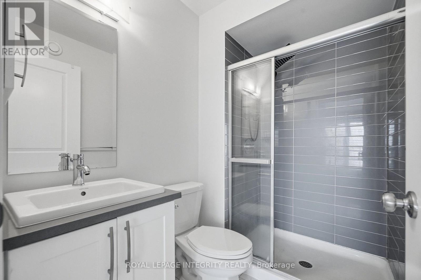
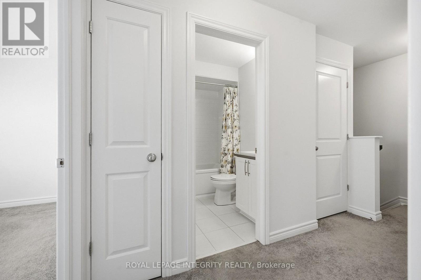
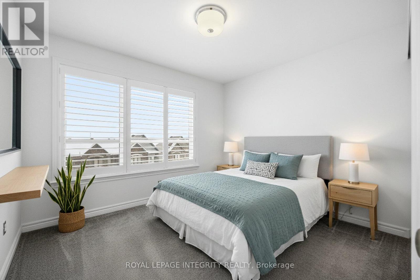
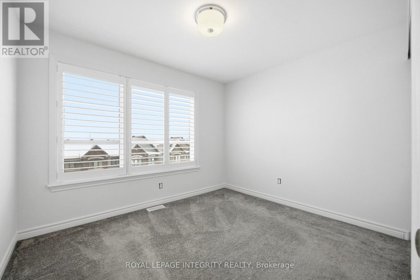
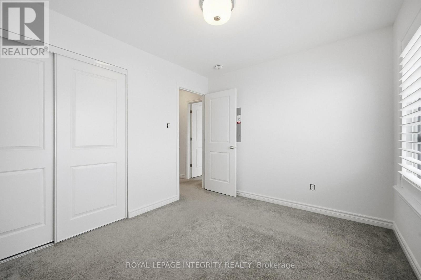
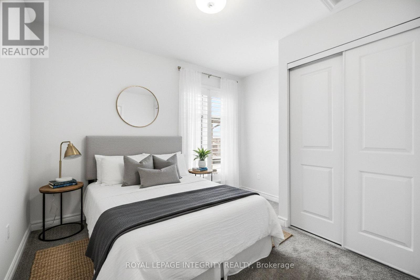
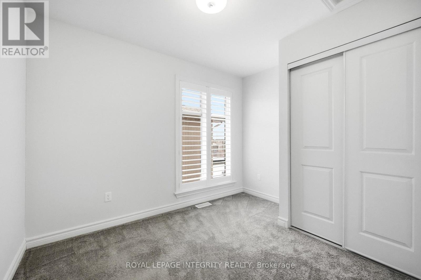
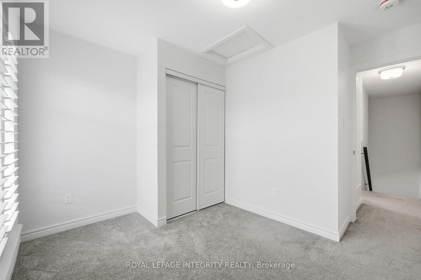
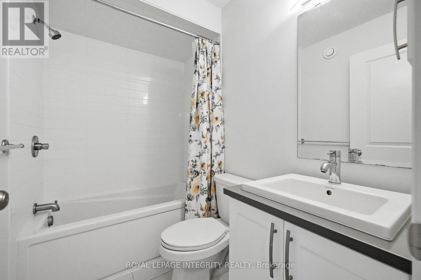
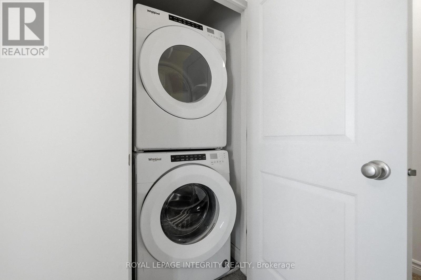
Rarely offered Richcraft 3-bedroom, 3-bathroom upper-level condo with 2 parking spaces in sought-after Trailsedge! Nestled in a quiet Orléans neighbourhood, this bright and spacious open-concept home is filled with natural light and showcases 9-foot ceilings, gleaming hardwood floors, California shutters, and a thoughtfully designed layout. The stylish kitchen features crisp white cabinetry, quartz countertops, stainless steel appliances, and an extended island with seating that overlooks the inviting living and dining area. Step out from the living room onto your private balcony, perfect for relaxing or entertaining. The main level is completed by a convenient partial bathroom and a versatile nook ideal for a home office. Upstairs, you'll find a generous primary bedroom with a wall of closet and its own 3 piece ensuite, two well-sized secondary bedrooms, a full bathroom, and a dedicated laundry area. Low maintenance fees include snow removal, exterior landscaping and grass cutting, bike storage and general upkeep. Enjoy being surrounded by parks, nature trails, and bike paths, while still just minutes from shopping, amenities, and transit. (id:64373)
Upcoming viewings
45.4381589
-75.5110616
359 Axis Way, Ottawa, Ontario, K1W0L7
Loading WalkScore data...
Walk Score®
Transit Score®
Bike Score®
Walkability Snapshot
Understand how walkable, transit-friendly & bikeable this neighbourhood really is.
Scores are powered by Walk Score® and reflect access to daily essentials, transit and bike routes near this area.
🚶Walk Score®
🚊Transit Score
🚲Bike Score
Liveability scores for this neighbourhood
Powered by Walk Score®
Use these scores as a quick guide only. Check local transit, bike paths
and walk routes to plan your day-to-day life.
Google Maps
Explore the exact location, nearby amenities, and community vibe.
Listing Details
Last updated:
2026-10-17
Key facts
Price
$493,500
Ownership
Condominium/Strata
Property type
Single Family
Bedrooms
3
Bathrooms
3
Interior size
1200 - 1399 sqft
Parking options
No Garage
Total spaces
2
Interior & features
Cooling
Central air conditioning
Heating
Forced air
Heating fuel
Natural gas
Basement
None
Appliances
Dishwasher, Dryer, Hood Fan, Stove, Washer, Window Coverings, Refrigerator
Fireplace
False
Exterior finish
Brick
Key features
Balcony, In suite Laundry
Lot, amenities & extras
Community features
Pets Allowed With Restrictions
Rooms
| Level | Type | Length | Width | Dimensions |
|---|---|---|---|---|
| Second Level | Bedroom | 3.34 m | 2.84 m | 3.34 m x 2.84 m |
| Second Level | Bathroom | 2.34 m | 1.36 m | 2.34 m x 1.36 m |
| Second Level | Bedroom | 3.34 m | 3.21 m | 3.34 m x 3.21 m |
| Second Level | Laundry Room | 1.08 m | 0.94 m | 1.08 m x 0.94 m |
| Second Level | Primary Bedroom | 4.28 m | 3.39 m | 4.28 m x 3.39 m |
| Second Level | Bathroom | 1.54 m | 2.21 m | 1.54 m x 2.21 m |
| Main Level | Living Room | 4.65 m | 3.2 m | 4.65 m x 3.2 m |
| Main Level | Kitchen | 3.33 m | 5.92 m | 3.33 m x 5.92 m |
| Main Level | Bathroom | 1.43 m | 1.2 m | 1.43 m x 1.2 m |
| Main Level | Dining Room | 5.41 m | 2.36 m | 5.41 m x 2.36 m |
| Main Level | Utility Room | 2.11 m | 1.73 m | 2.11 m x 1.73 m |
Mortgage Calculator
$500,000
$100,000
$5,000,000
Adjust the total amount you plan to borrow.
5%
1%
15%
25 years
10 years
40 years
Monthly Payment
$0
This is an approximate monthly payment based on your inputs.
Total Interest Paid
$0
Add this listing to your favourite
Shortlist it to compare later & get quick access from your account.

Comparables
For sale
2013 - Mer Bleue/Bradley Estates/Anderson Park
$494,900
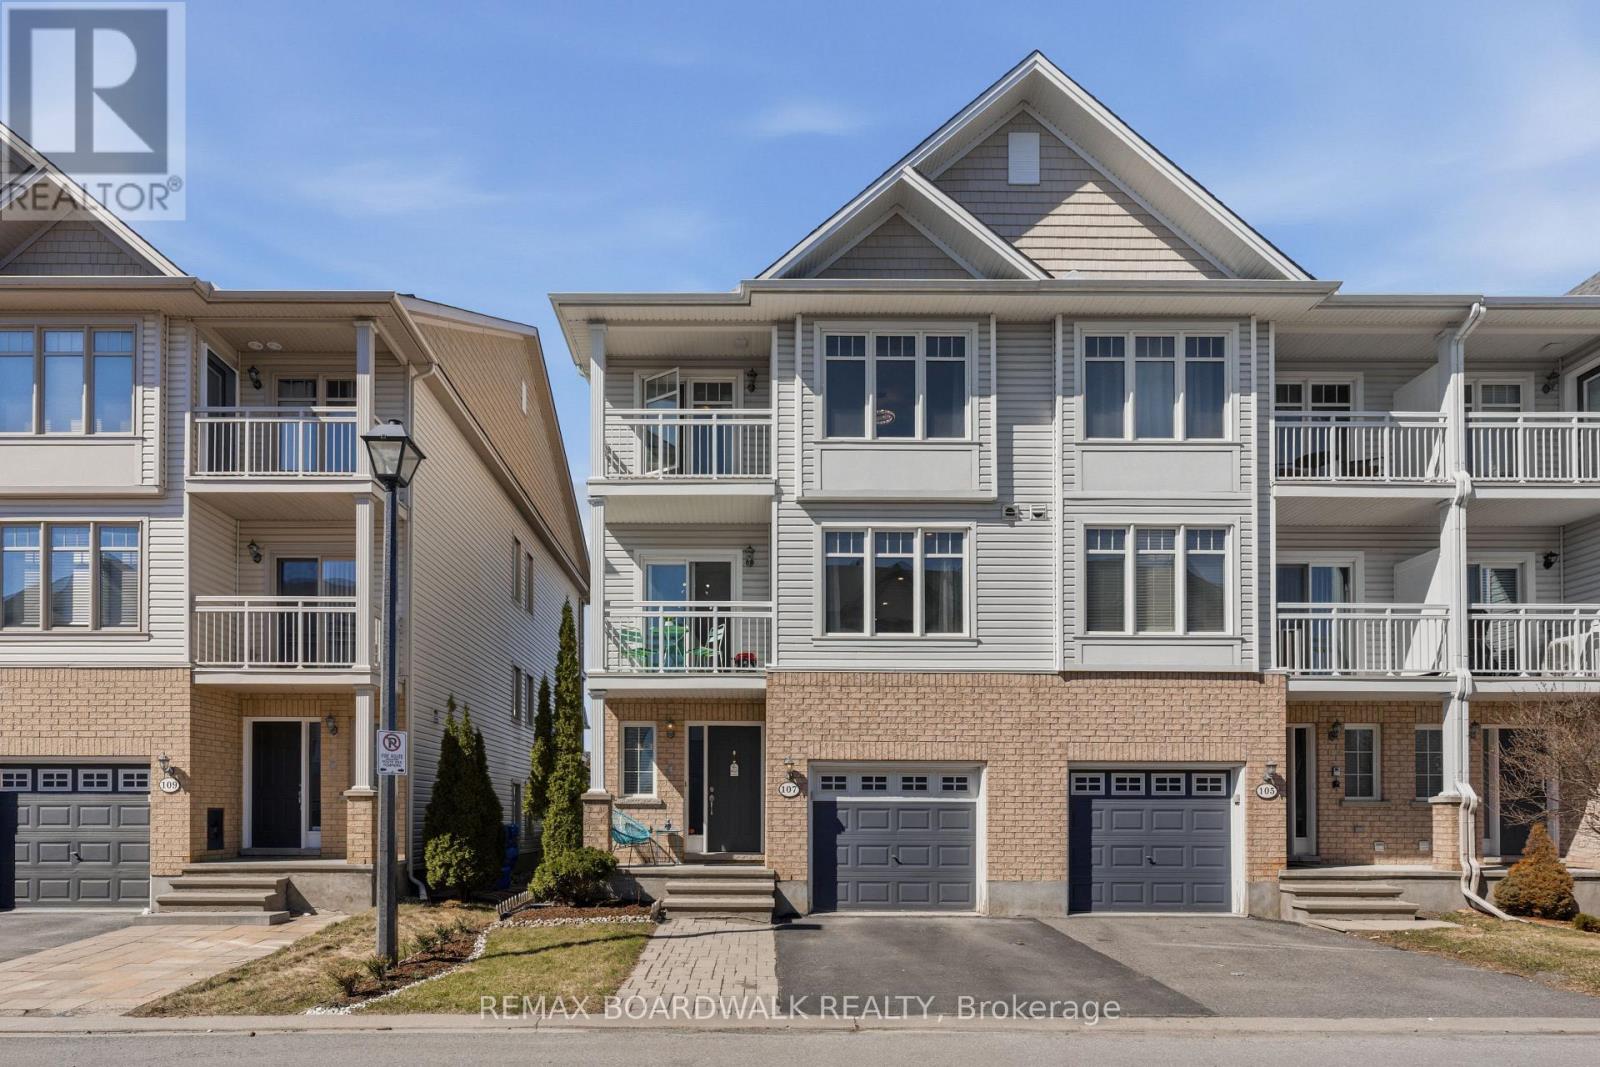
107 Caithness Private, Ottawa, Ontario
Row / Townhouse in 2013 - Mer Bleue/Bradley Estates/Anderson Park
2
Beds
Beds
2
Baths
Baths
1100 - 1500 sqft
Sq Ft
Sq Ft
For sale
2012 - Chapel Hill South - Orleans Village
$527,500
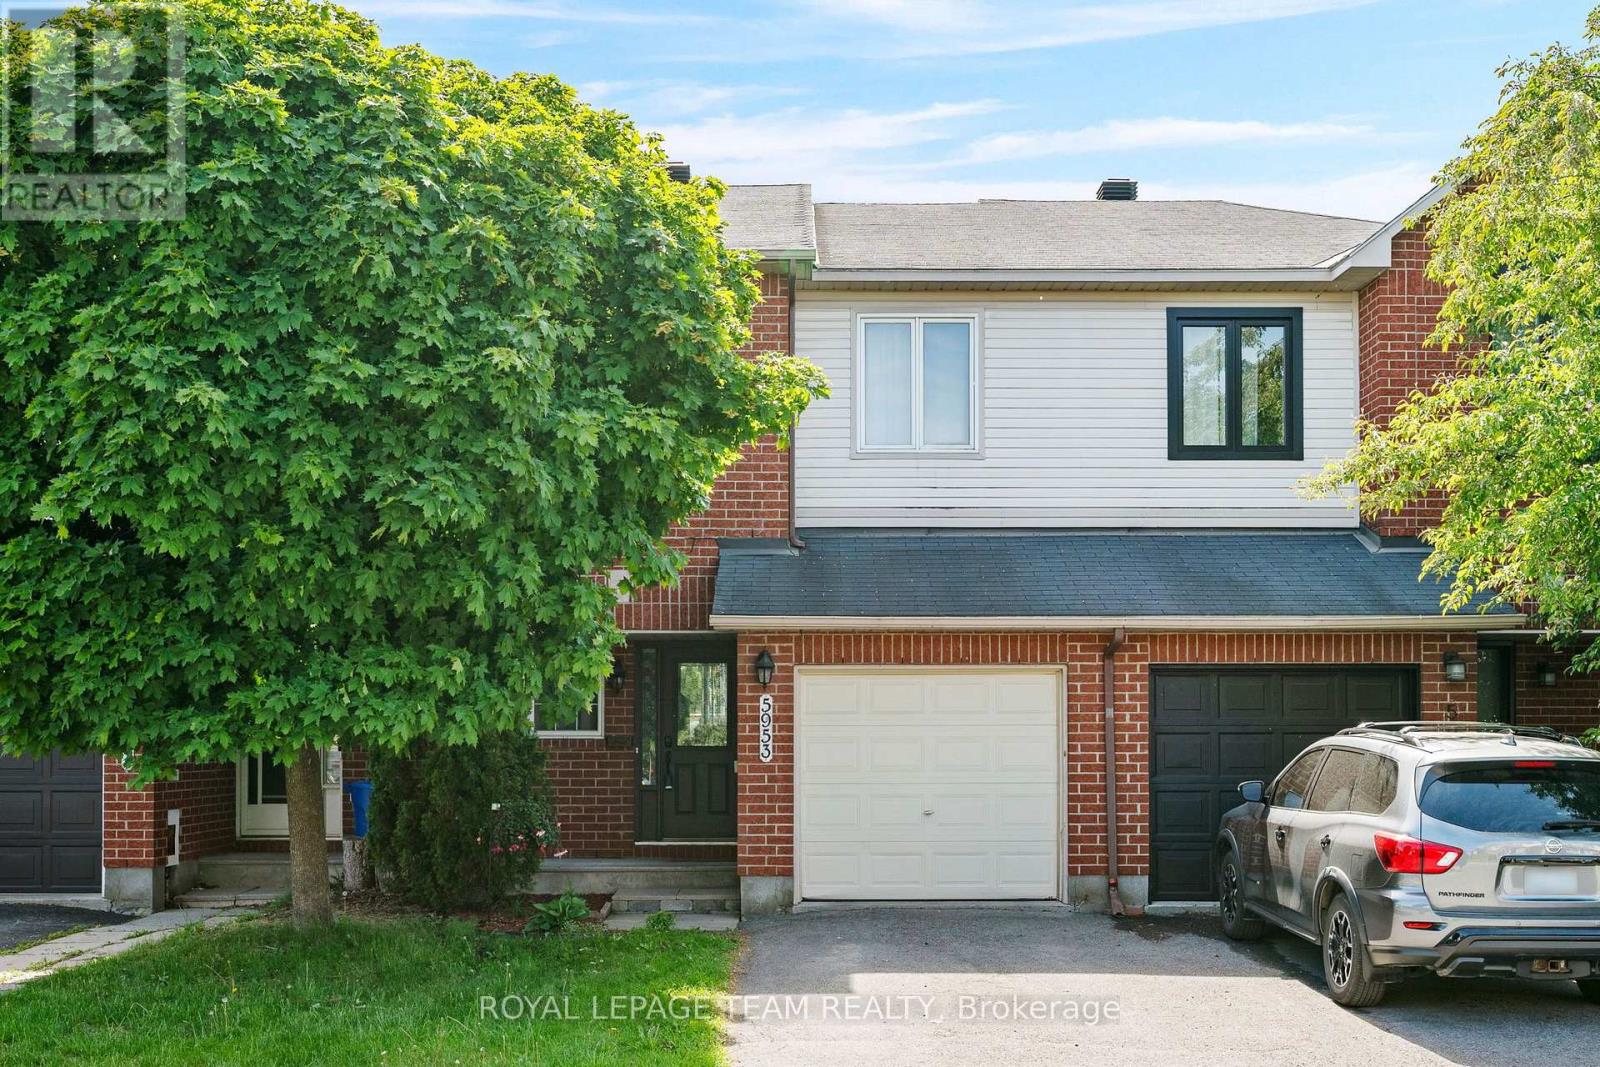
5953 Pineglade Crescent, Ottawa, Ontario
Row / Townhouse in 2012 - Chapel Hill South - Orleans Village
3
Beds
Beds
3
Baths
Baths
1100 - 1500 sqft
Sq Ft
Sq Ft
For sale
2013 - Mer Bleue/Bradley Estates/Anderson Park
$450,000
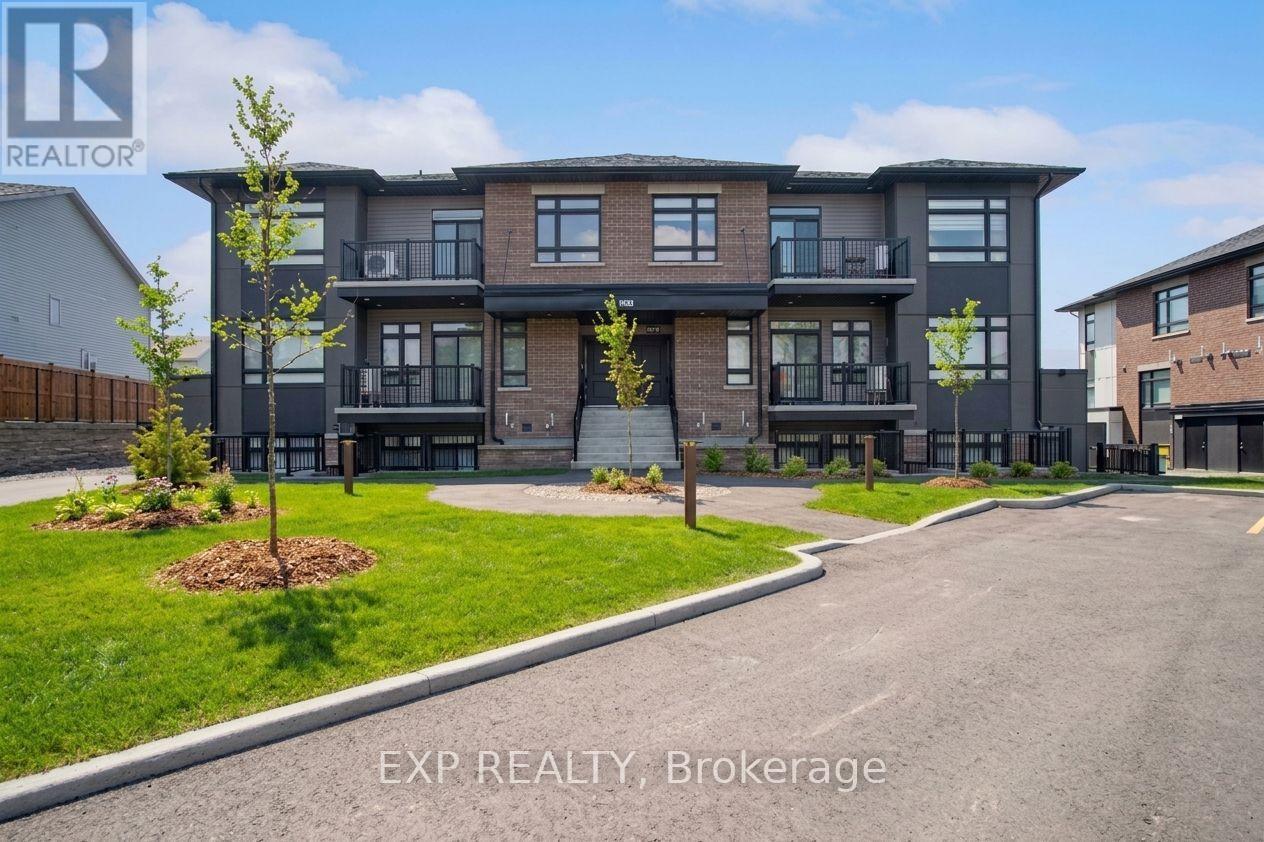
C - 380 Rolling Meadow Crescent, Ottawa, Ontario
Apartment in 2013 - Mer Bleue/Bradley Estates/Anderson Park
2
Beds
Beds
2
Baths
Baths
1000 - 1199 sqft
Sq Ft
Sq Ft
For sale
2013 - Mer Bleue/Bradley Estates/Anderson Park
$549,900
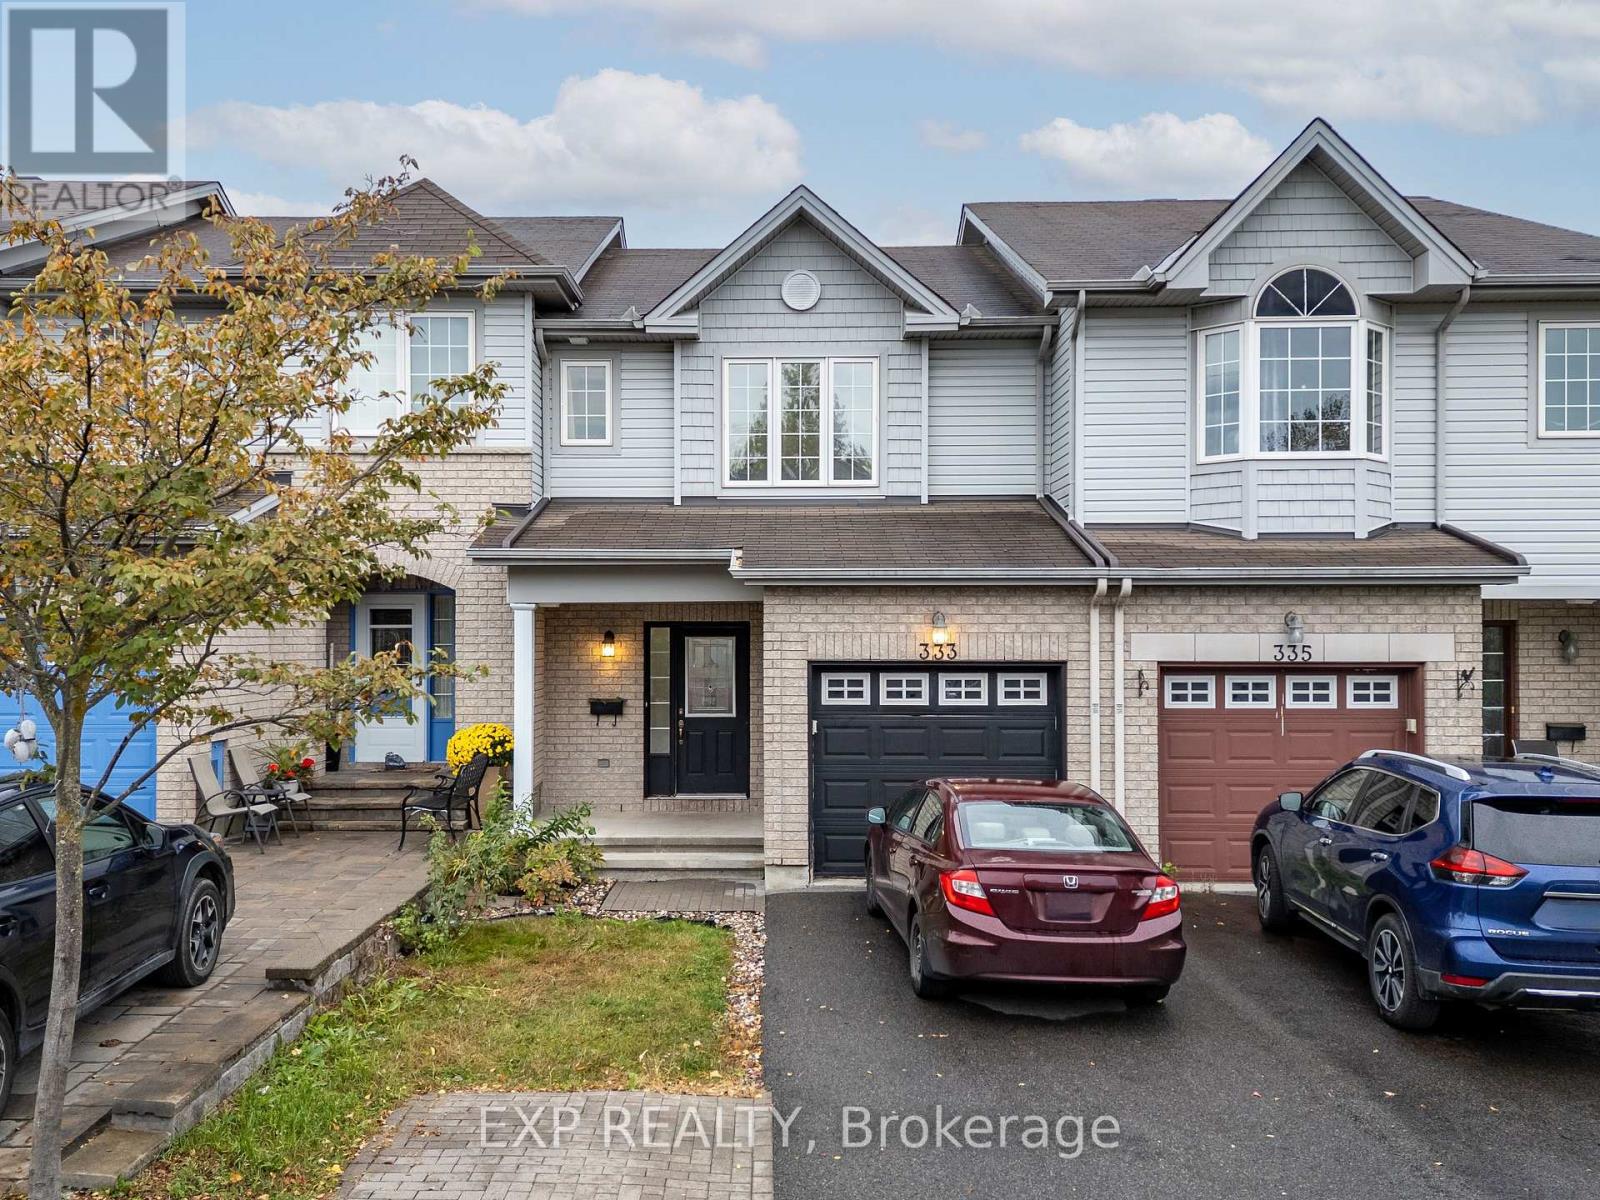
333 Rolling Meadow Crescent, Ottawa, Ontario
Row / Townhouse in 2013 - Mer Bleue/Bradley Estates/Anderson Park
3
Beds
Beds
3
Baths
Baths
1100 - 1500 sqft
Sq Ft
Sq Ft
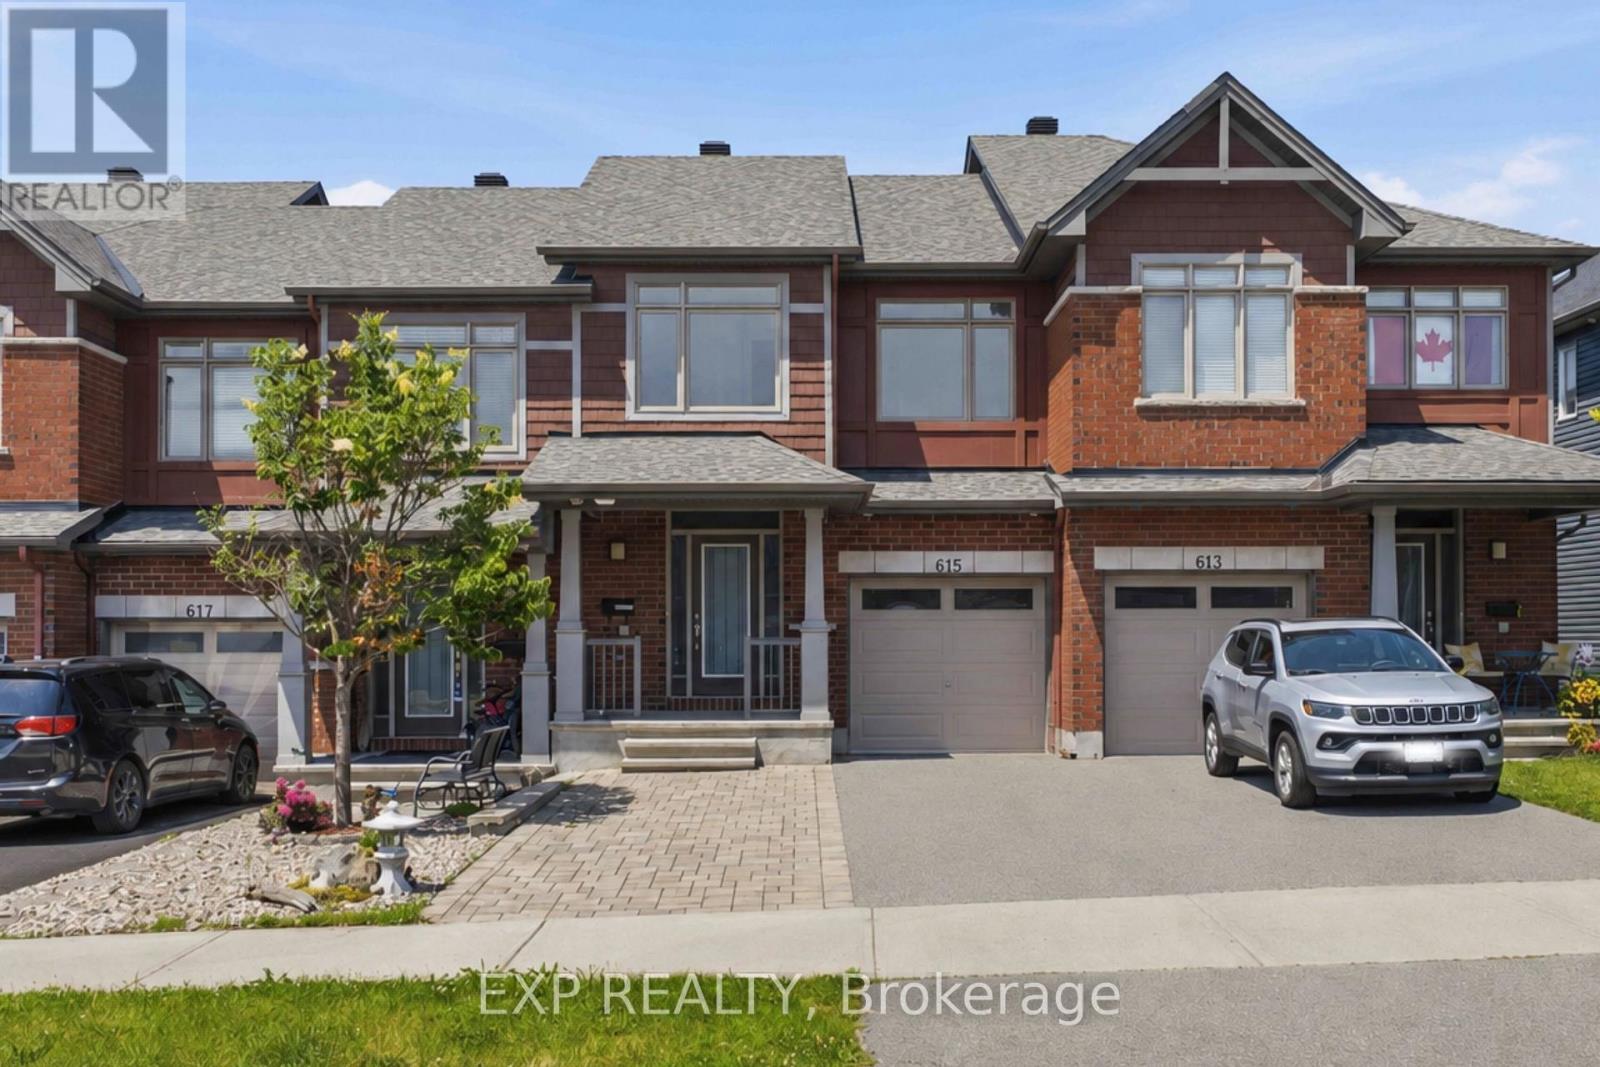
For sale
2013 - Mer Bleue/Bradley Estates/Anderson Park
$550,000
615 Spring Valley Drive, Ottawa, Ontario
Row / Townhouse in 2013 - Mer Bleue/Bradley Estates/Anderson Park
3
Beds
Beds
2
Baths
Baths
1500 - 2000 sqft
Sq Ft
Sq Ft
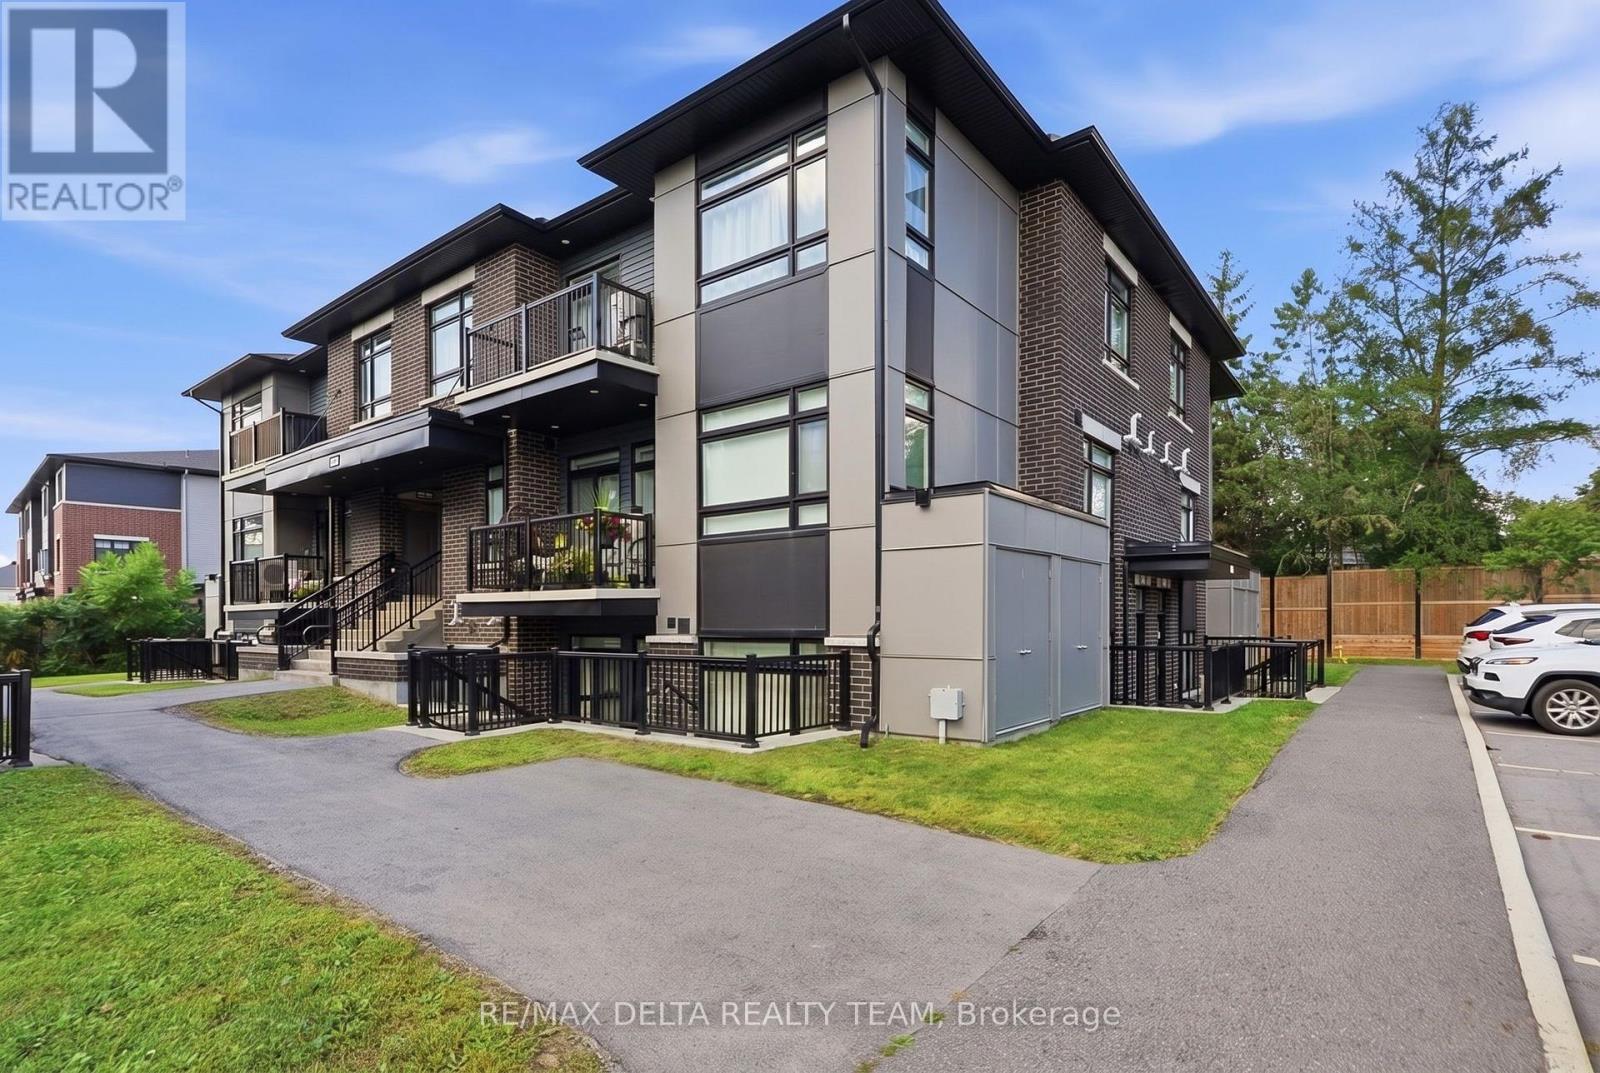
For sale
2013 - Mer Bleue/Bradley Estates/Anderson Park
$434,500
C - 400 C Rolling Meadow Crescent, Ottawa, Ontario
Apartment in 2013 - Mer Bleue/Bradley Estates/Anderson Park
2
Beds
Beds
2
Baths
Baths
1000 - 1199 sqft
Sq Ft
Sq Ft
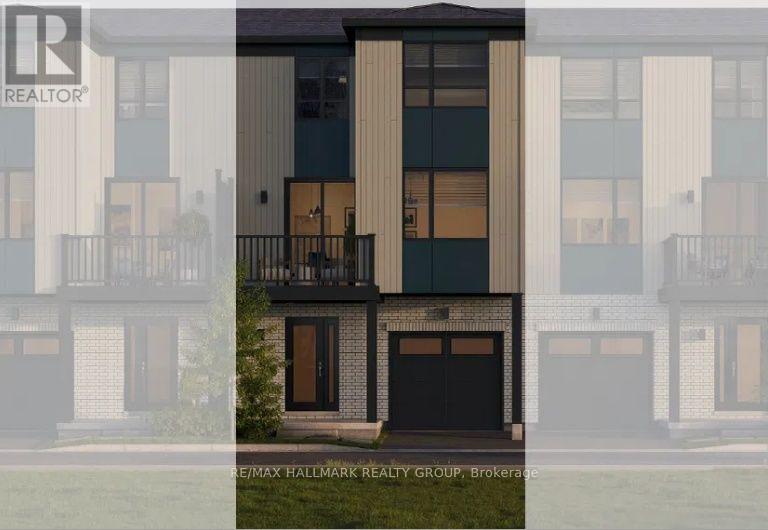
For sale
2012 - Chapel Hill South - Orleans Village
$432,808
426 Gathering Private, Ottawa, Ontario
Row / Townhouse in 2012 - Chapel Hill South - Orleans Village
2
Beds
Beds
2
Baths
Baths
1100 - 1500 sqft
Sq Ft
Sq Ft
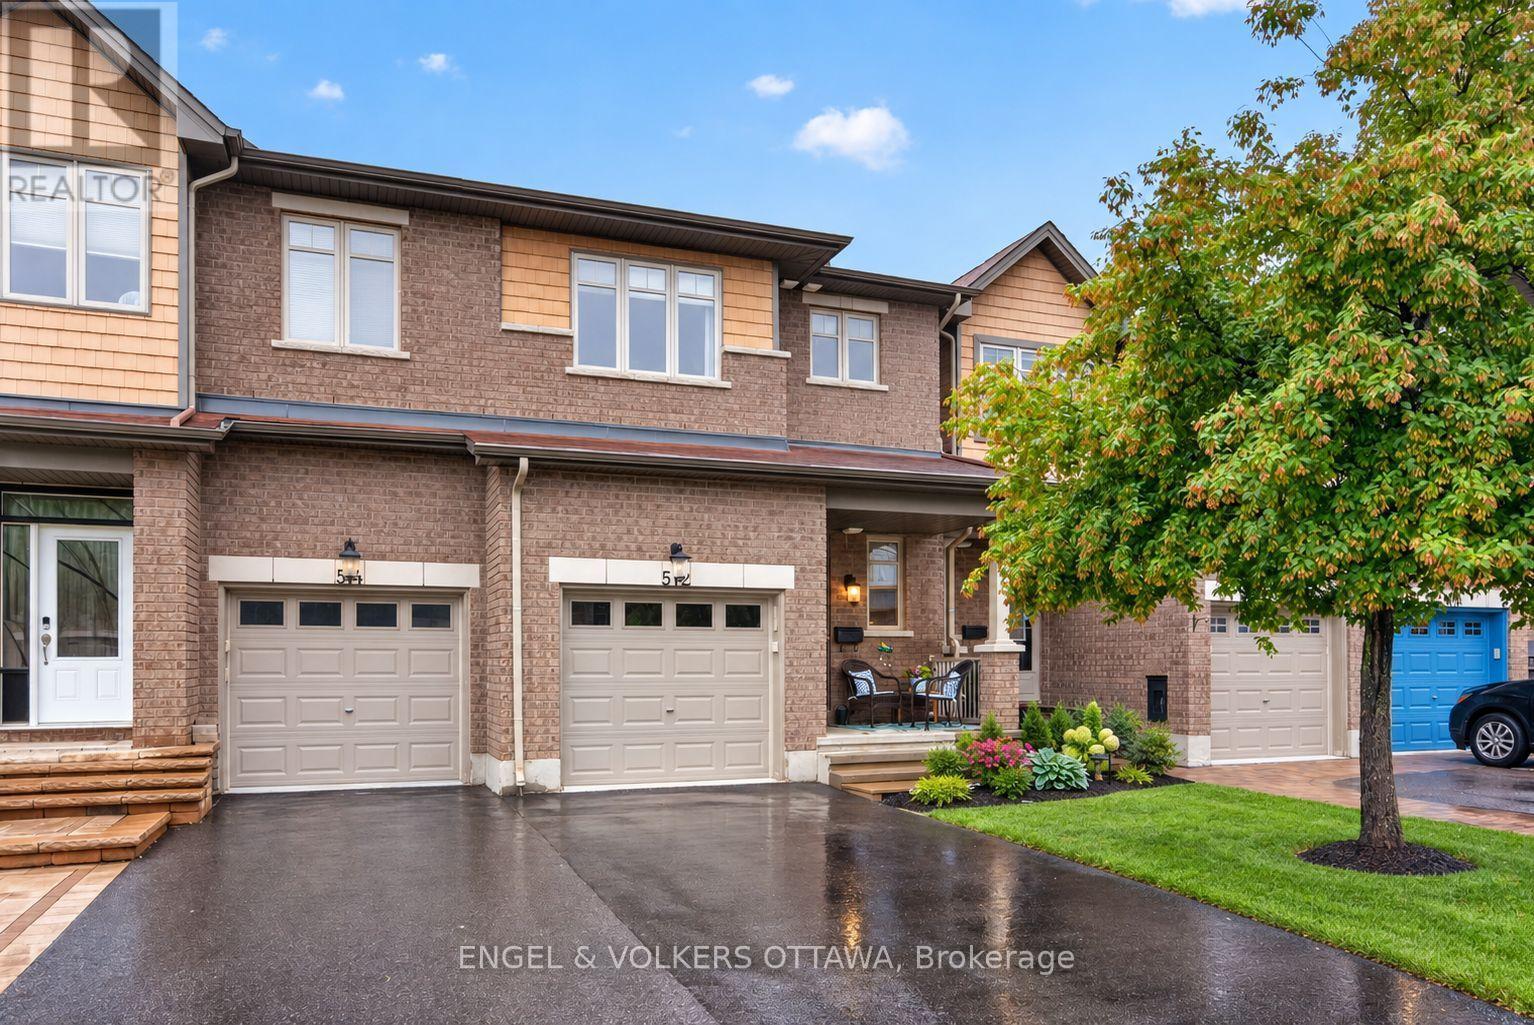
For sale
2013 - Mer Bleue/Bradley Estates/Anderson Park
$570,000
512 Knotridge Street, Ottawa, Ontario
Row / Townhouse in 2013 - Mer Bleue/Bradley Estates/Anderson Park
3
Beds
Beds
3
Baths
Baths
1500 - 2000 sqft
Sq Ft
Sq Ft
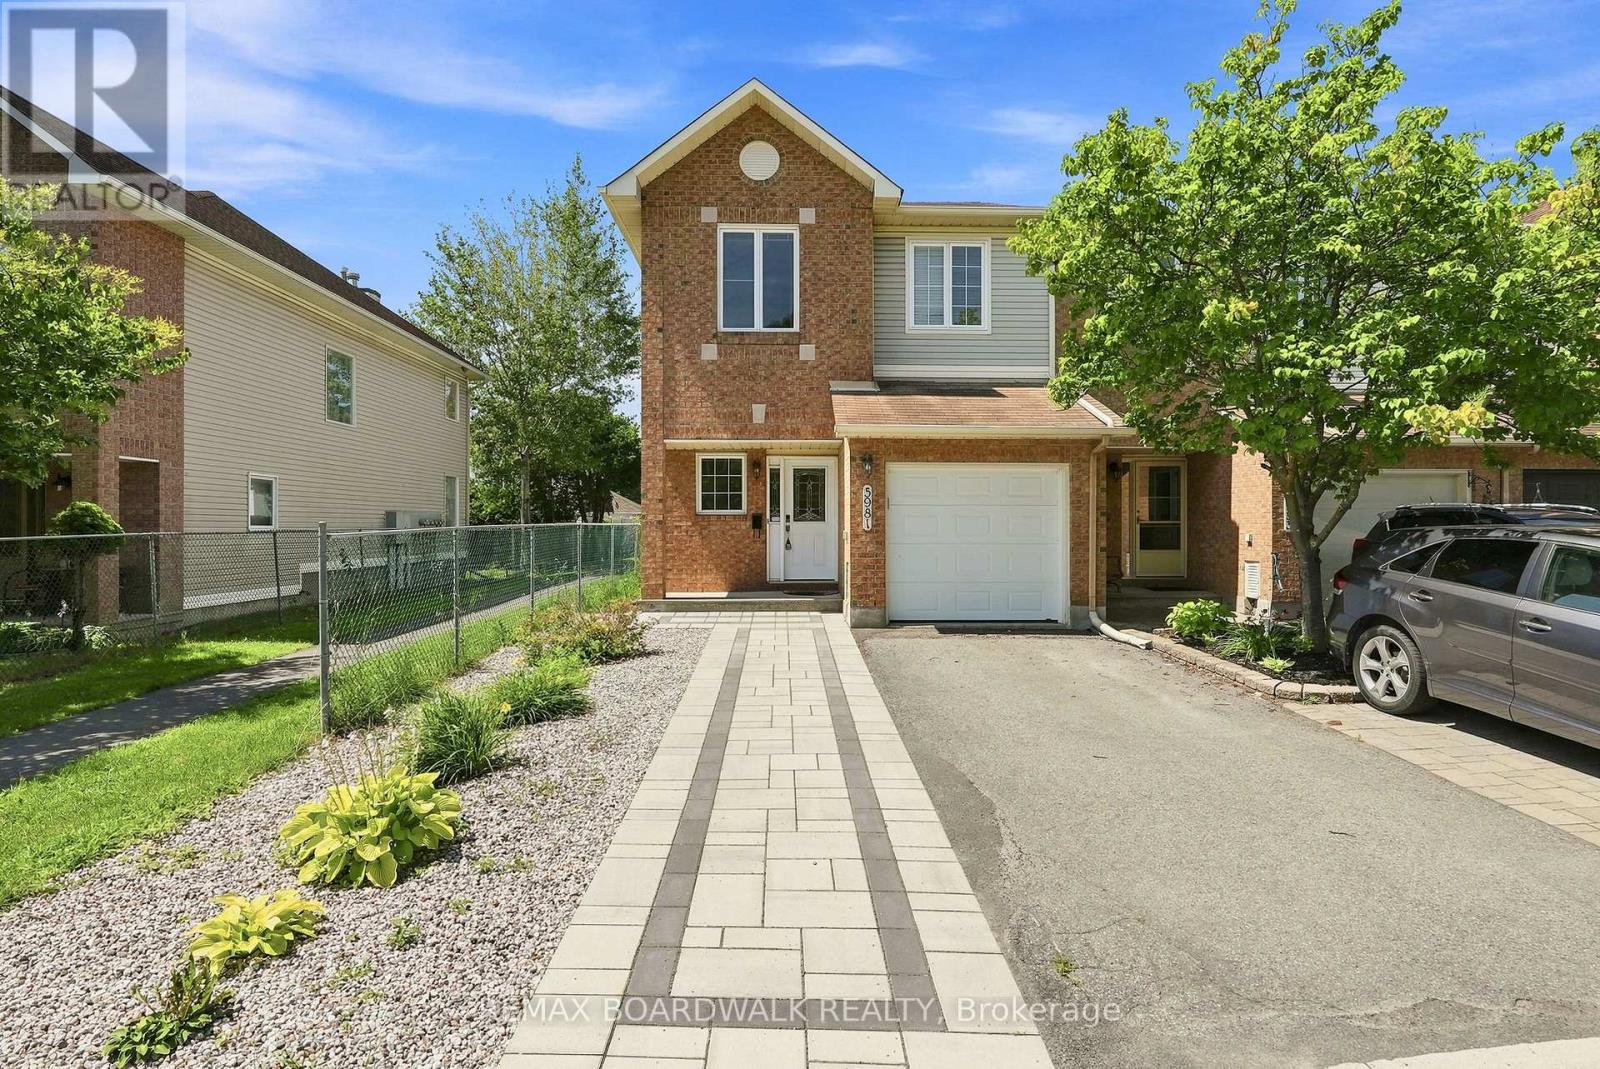
For sale
2012 - Chapel Hill South - Orleans Village
$585,000
5981 Pineglade Crescent, Ottawa, Ontario
Row / Townhouse in 2012 - Chapel Hill South - Orleans Village
4
Beds
Beds
4
Baths
Baths
1100 - 1500 sqft
Sq Ft
Sq Ft
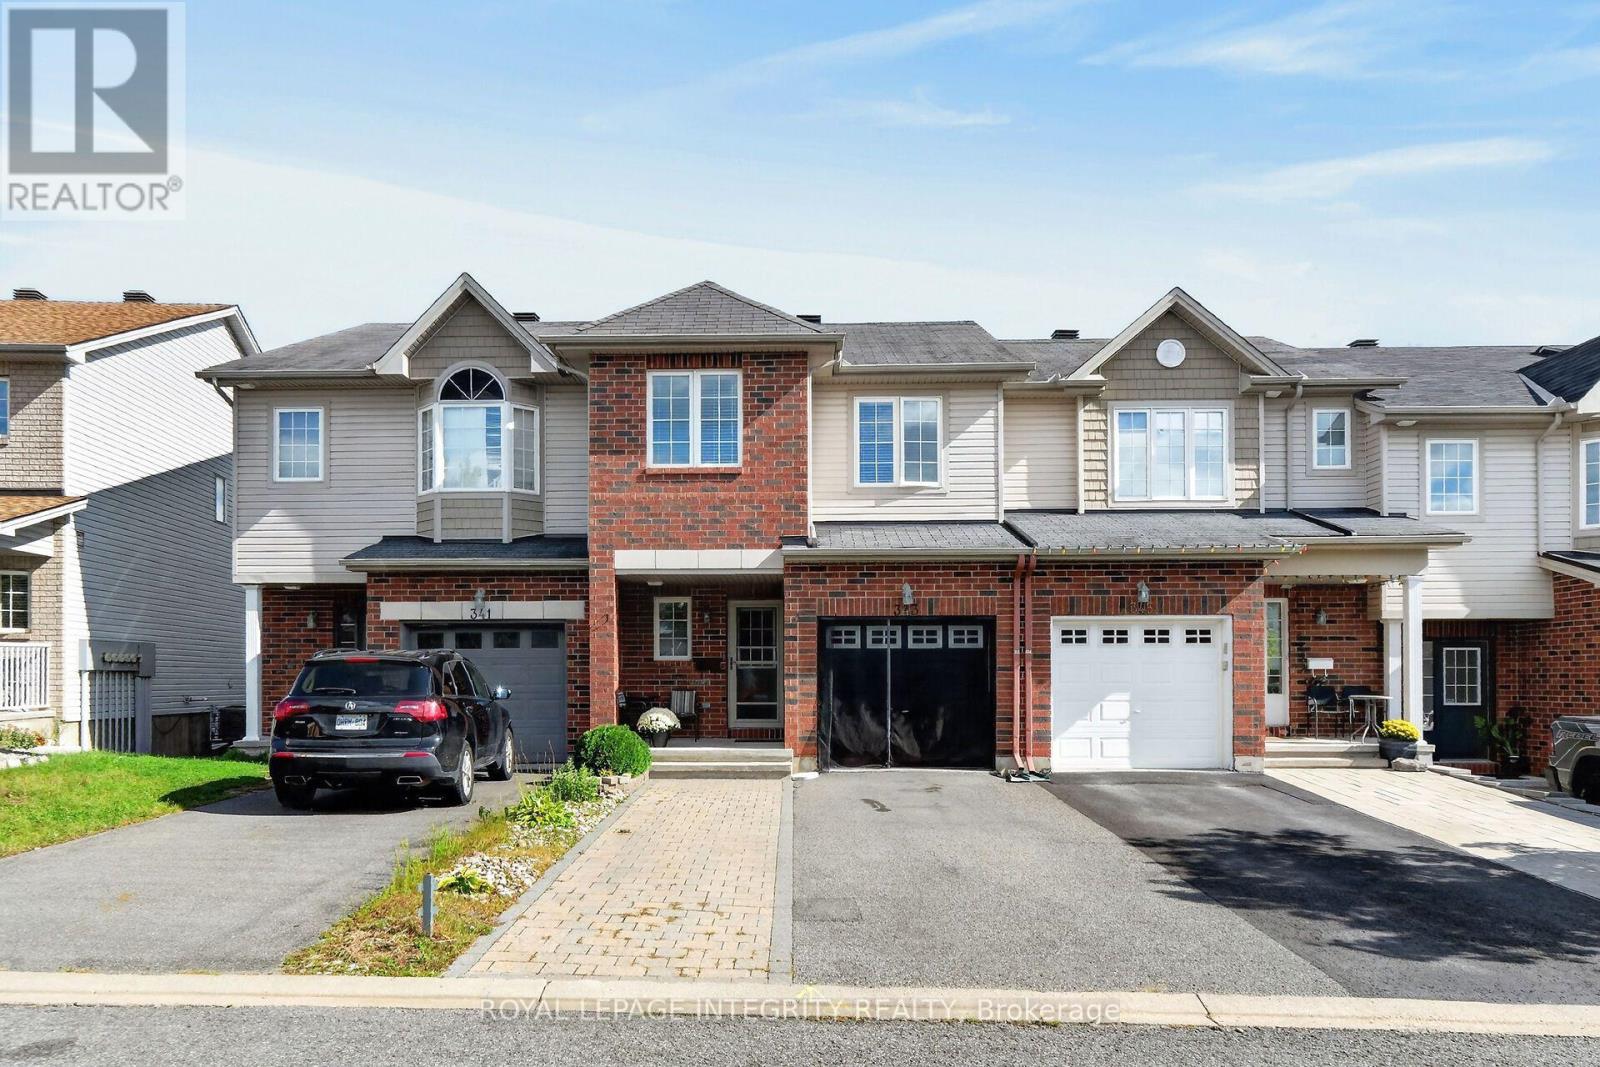
For sale
2013 - Mer Bleue/Bradley Estates/Anderson Park
$589,900
343 Rolling Meadow Crescent, Ottawa, Ontario
Row / Townhouse in 2013 - Mer Bleue/Bradley Estates/Anderson Park
3
Beds
Beds
3
Baths
Baths
1500 - 2000 sqft
Sq Ft
Sq Ft
Ready to a home?
Contact a REALTOR® today!
