

358 River Road
Ottawa,
Ontario
K1V1R8
358 River Road
Ottawa,
Ontario
K1V1R8
Add this listing to your favourite
Shortlist it to compare later & get quick access from your account.


$1,499,000
Property overview
Building Type
House
Property Type
Single Family
Bedrooms
5
Bathrooms
3
Year Built
Neighbourhood
2601 - Cedardale
Status
For sale
Highlights
2601 - Cedardale
House
For sale
Listing description
Discover this Single Family
358 River Road,
Ottawa
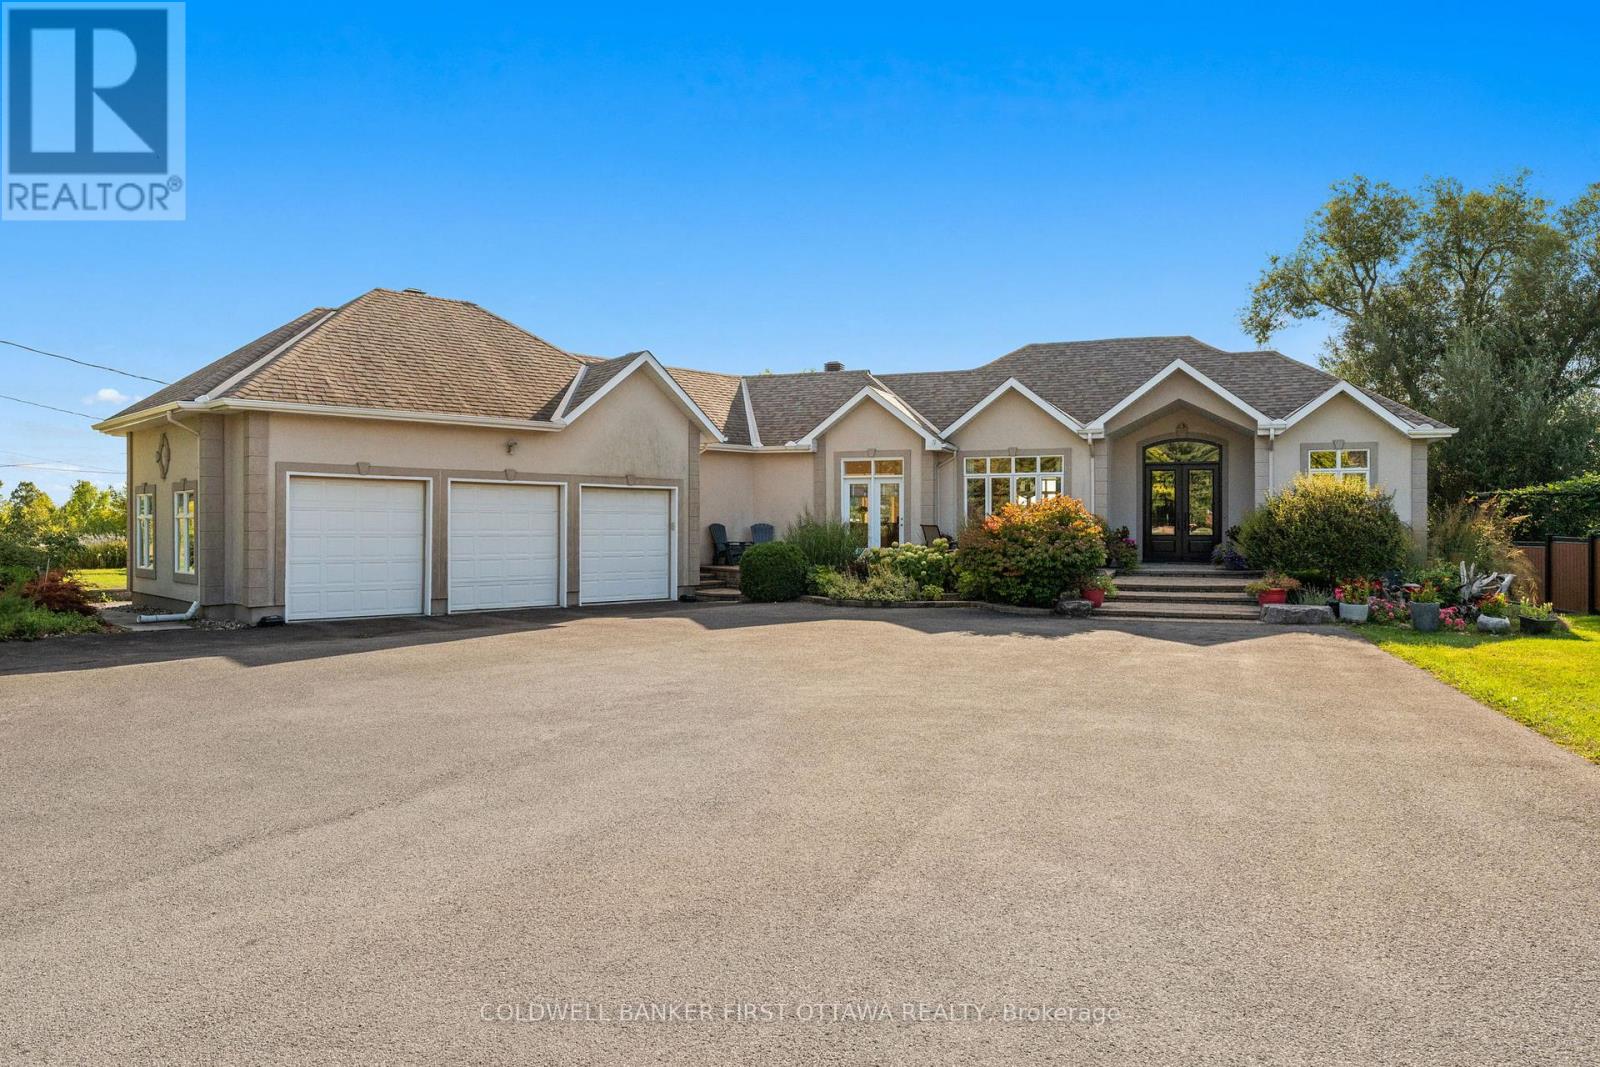
A rare urban oasis offering nearly half an acre of beautifully landscaped grounds right in the city. This expansive bungalow features over 2,000 sq.ft. on the main level plus a full walkout basement of nearly the same size, offering remarkable flexibility for family living, multi-generational use or even a home-based business. Step through the stunning front doors into a welcoming foyer that opens to generous, light-filled rooms designed for comfort & connection. The sunken dining room overlooks the front gardens, while the large living room with gas fireplace looks out over the backyard. The kitchen is the heart of the home, with tall cabinetry, glass details, a massive island, huge gas range, coffee bar area & a walk-in pantry with a sink, tons of storage & laundry. This home is perfect for entertaining, courtesy of the multiple walkouts, gatherings spaces, decks & patios, hosting large gathering is effortless here, both inside & out. The primary bedroom is nicely tucked away from the activity of the home. This spacious room showcases a gas fireplace, a private deck overlooking the backyard & a beautiful 4 pc ensuite. A dedicated dressing room could easily convert to a main-floor office or 3rd bedroom as needed. Downstairs, youll find three additional bedrooms, all with big windows, a full bathroom, a huge family room with gas fireplace, theatre projector, bar area & multiple exterior doors for private access. Great potential to easily add a second kitchen, creating a true multi-generational layout or a potential rental space given the direct access to the outdoors. Parking for 20+ cars, a triple car garage, extensive interlock, detached garden shed & a full irrigation system round out the list of pluses. Surrounded by perennial gardens and fruit trees, this property offers space, versatility & opportunity, rarely found within the city limits. Be sure to check out the photos, video & floor plan to get the full feel of what this one of a kind home offers. (id:64373)
Upcoming viewings
45.3136593
-75.6939266
358 River Road, Ottawa, Ontario, K1V1R8
Loading WalkScore data...
Walk Score®
Transit Score®
Bike Score®
Walkability Snapshot
Understand how walkable, transit-friendly & bikeable this neighbourhood really is.
Scores are powered by Walk Score® and reflect access to daily essentials, transit and bike routes near this area.
🚶Walk Score®
🚊Transit Score
🚲Bike Score
Liveability scores for this neighbourhood
Powered by Walk Score®
Use these scores as a quick guide only. Check local transit, bike paths
and walk routes to plan your day-to-day life.
Google Maps
Explore the exact location, nearby amenities, and community vibe.
Listing Details
Last updated:
2026-07-23
Key facts
Price
$1,499,000
Ownership
Freehold
Property type
Single Family
Bedrooms
5
Bathrooms
3
Stories
1
Interior size
2000 - 2500 sqft
Year built / Age
16 to 30 years
Parking options
Attached Garage, Garage, RV, Inside Entry
Total spaces
20
Interior & features
Cooling
Central air conditioning
Heating
Forced air
Heating fuel
Natural gas
Basement
N/A (Finished), Full
Appliances
Garage door opener remote(s), Range, Oven - Built-In, Water Treatment, Alarm System, Blinds, Dishwasher, Dryer, Garage door opener, Oven, Washer, Refrigerator
Fireplace
True
Exterior finish
Stucco
Key features
Wooded area, Irregular lot size, Paved yard, Carpet Free, Guest Suite, Sump Pump
Lot, amenities & extras
Lot size
187.7 FT
Landscape
Landscaped, Lawn sprinkler
Water
Drilled Well
Sewer
Septic System
Rooms
| Level | Type | Length | Width | Dimensions |
|---|---|---|---|---|
| Lower Level | Recreational, Games Room | 7.78 m | 7.65 m | 7.78 m x 7.65 m |
| Lower Level | Bedroom 3 | 4.21 m | 5.27 m | 4.21 m x 5.27 m |
| Lower Level | Bedroom 4 | 5.12 m | 3.69 m | 5.12 m x 3.69 m |
| Lower Level | Bedroom 5 | 3.53 m | 4.75 m | 3.53 m x 4.75 m |
| Lower Level | Workshop | 2.87 m | 4.27 m | 2.87 m x 4.27 m |
| Lower Level | Den | 3.89 m | 4.56 m | 3.89 m x 4.56 m |
| Lower Level | Utility Room | 6.36 m | 4.56 m | 6.36 m x 4.56 m |
| Main Level | Foyer | 4.46 m | 3.49 m | 4.46 m x 3.49 m |
| Main Level | Dining Room | 3.83 m | 4.5 m | 3.83 m x 4.5 m |
| Main Level | Living Room | 8.62 m | 5.95 m | 8.62 m x 5.95 m |
| Main Level | Kitchen | 6.74 m | 5.28 m | 6.74 m x 5.28 m |
| Main Level | Eating Area | 2.65 m | 3.37 m | 2.65 m x 3.37 m |
| Main Level | Pantry | 1.81 m | 1.6 m | 1.81 m x 1.6 m |
| Main Level | Laundry Room | 2.51 m | 2.56 m | 2.51 m x 2.56 m |
| Main Level | Primary Bedroom | 4.21 m | 7.87 m | 4.21 m x 7.87 m |
| Main Level | Bedroom 2 | 2.82 m | 3.94 m | 2.82 m x 3.94 m |
| Main Level | Den | 2.59 m | 3.6 m | 2.59 m x 3.6 m |
Mortgage Calculator
$500,000
$100,000
$5,000,000
Adjust the total amount you plan to borrow.
5%
1%
15%
25 years
10 years
40 years
Monthly Payment
$0
This is an approximate monthly payment based on your inputs.
Total Interest Paid
$0
Add this listing to your favourite
Shortlist it to compare later & get quick access from your account.

Comparables
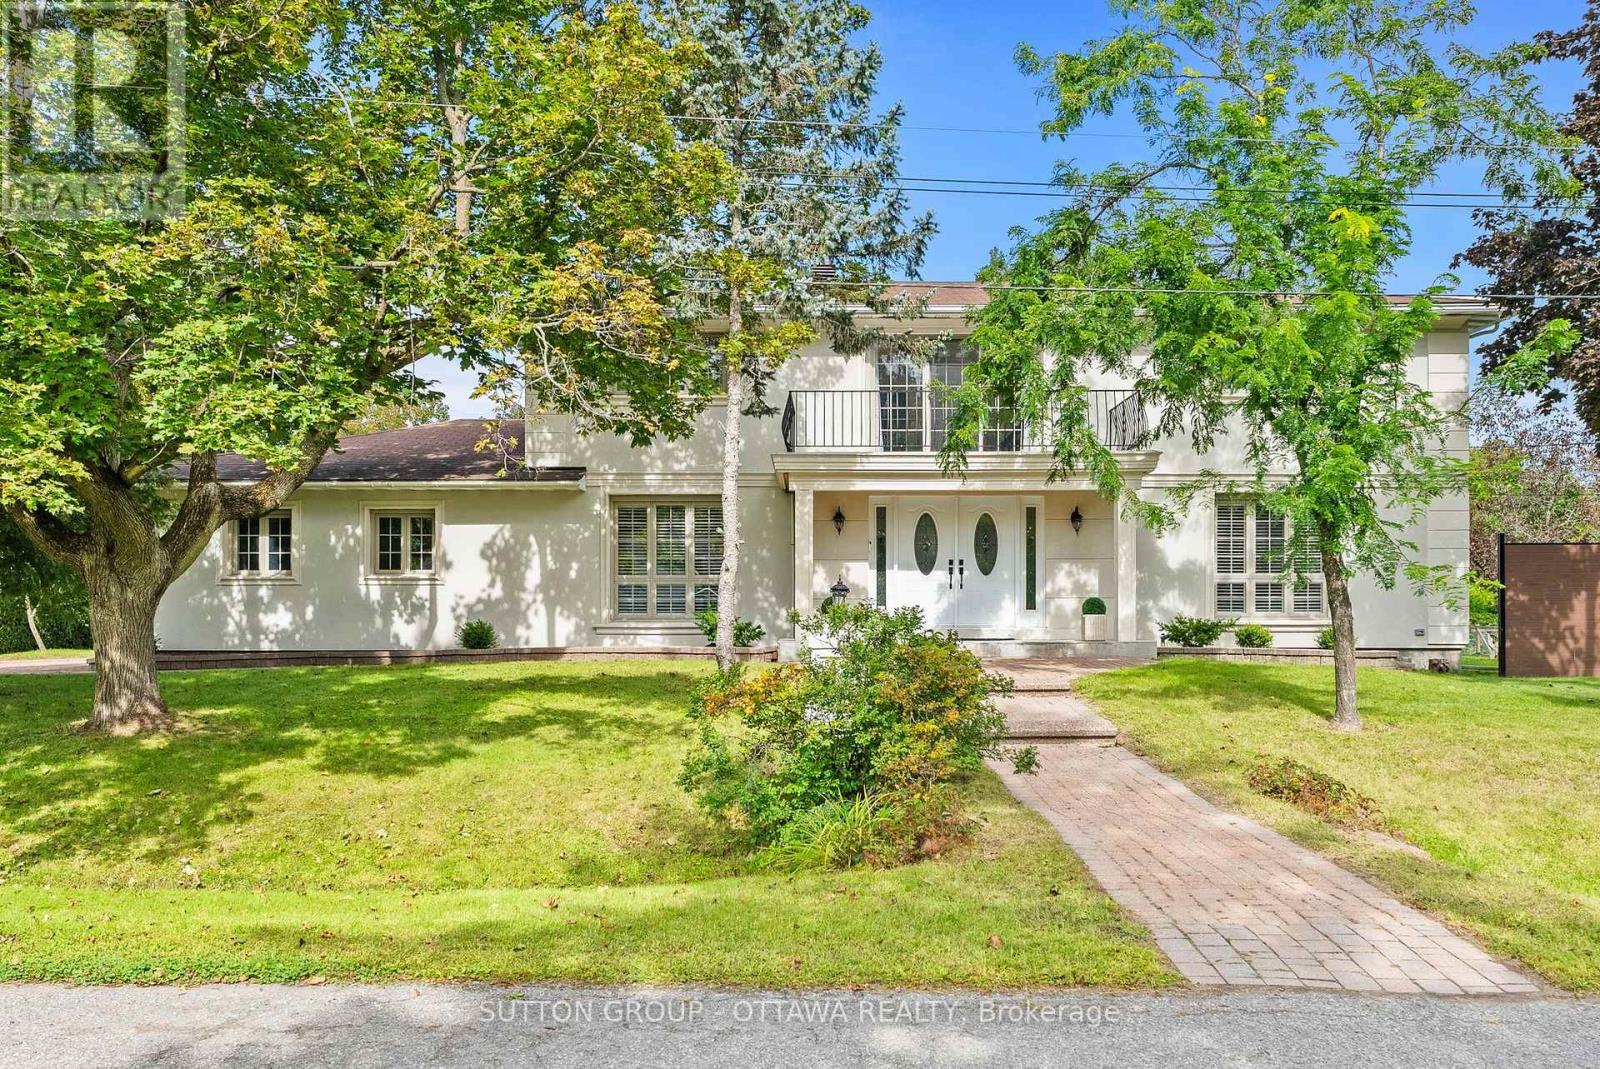
For sale
2601 - Cedardale
$1,375,000
11 Lennon Drive, Ottawa, Ontario
House in 2601 - Cedardale
4
Beds
Beds
3
Baths
Baths
3000 - 3500 sqft
Sq Ft
Sq Ft
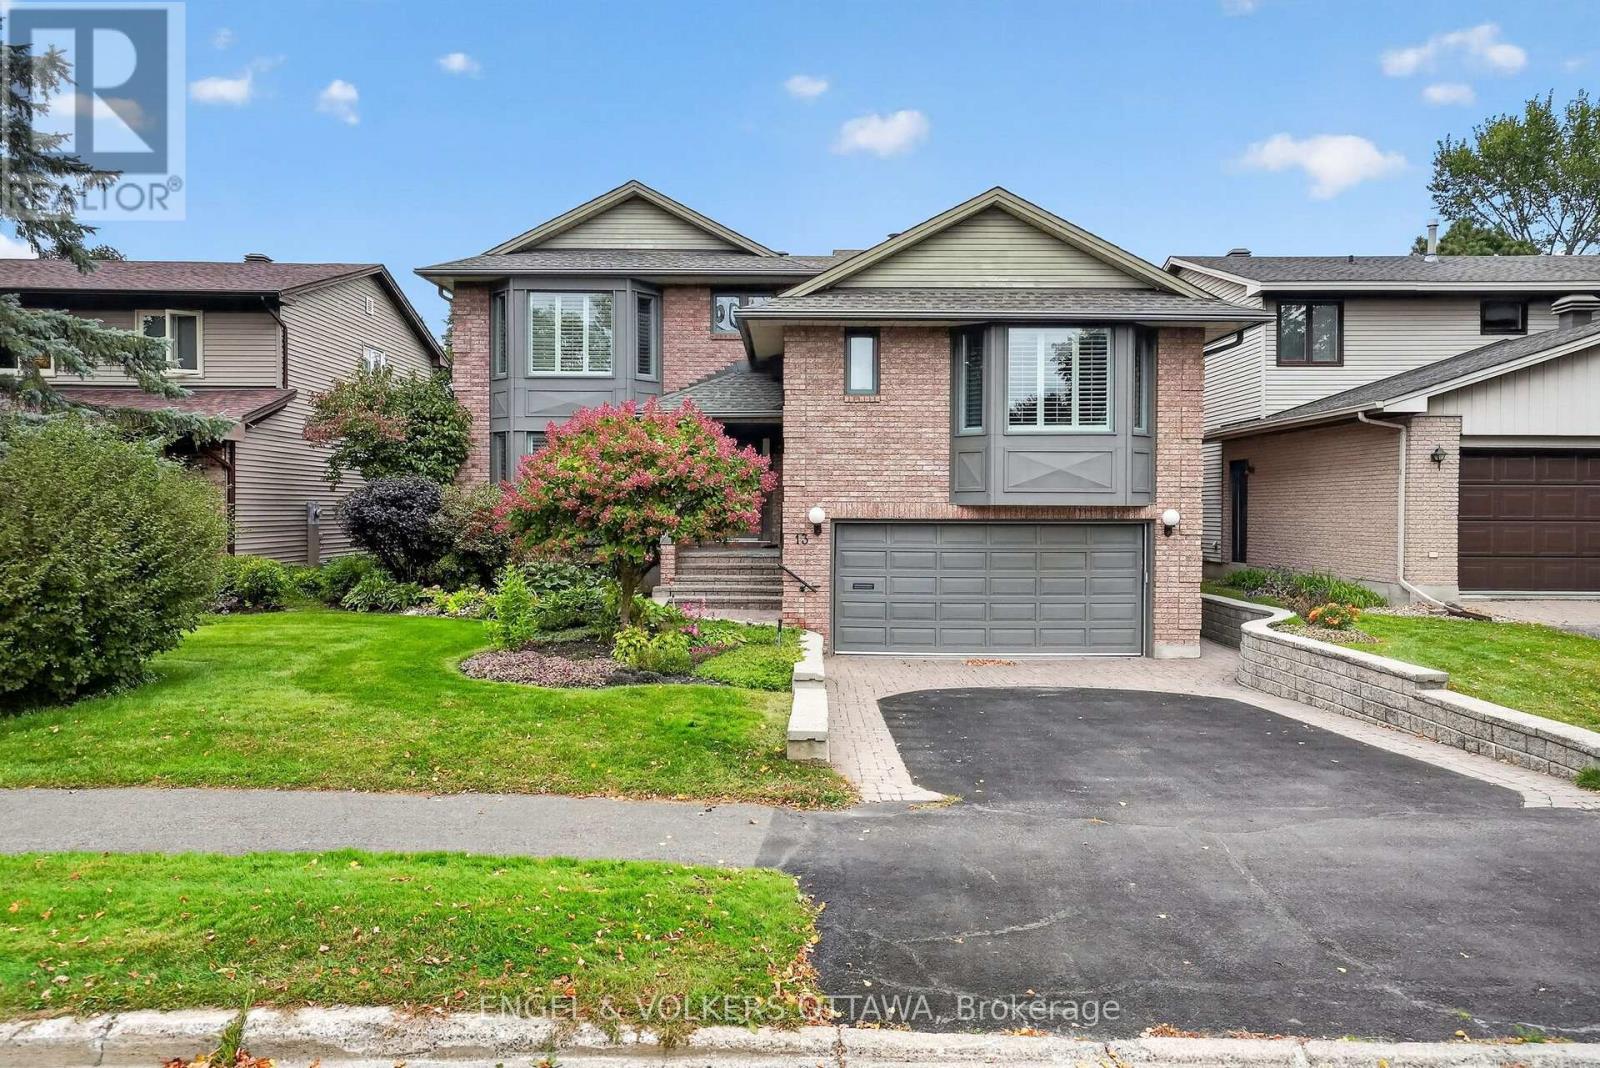
For sale
4604 - Mooneys Bay/Riverside Park
$1,299,000
13 Lynhurst Avenue, Ottawa, Ontario
House in 4604 - Mooneys Bay/Riverside Park
7
Beds
Beds
5
Baths
Baths
3000 - 3500 sqft
Sq Ft
Sq Ft
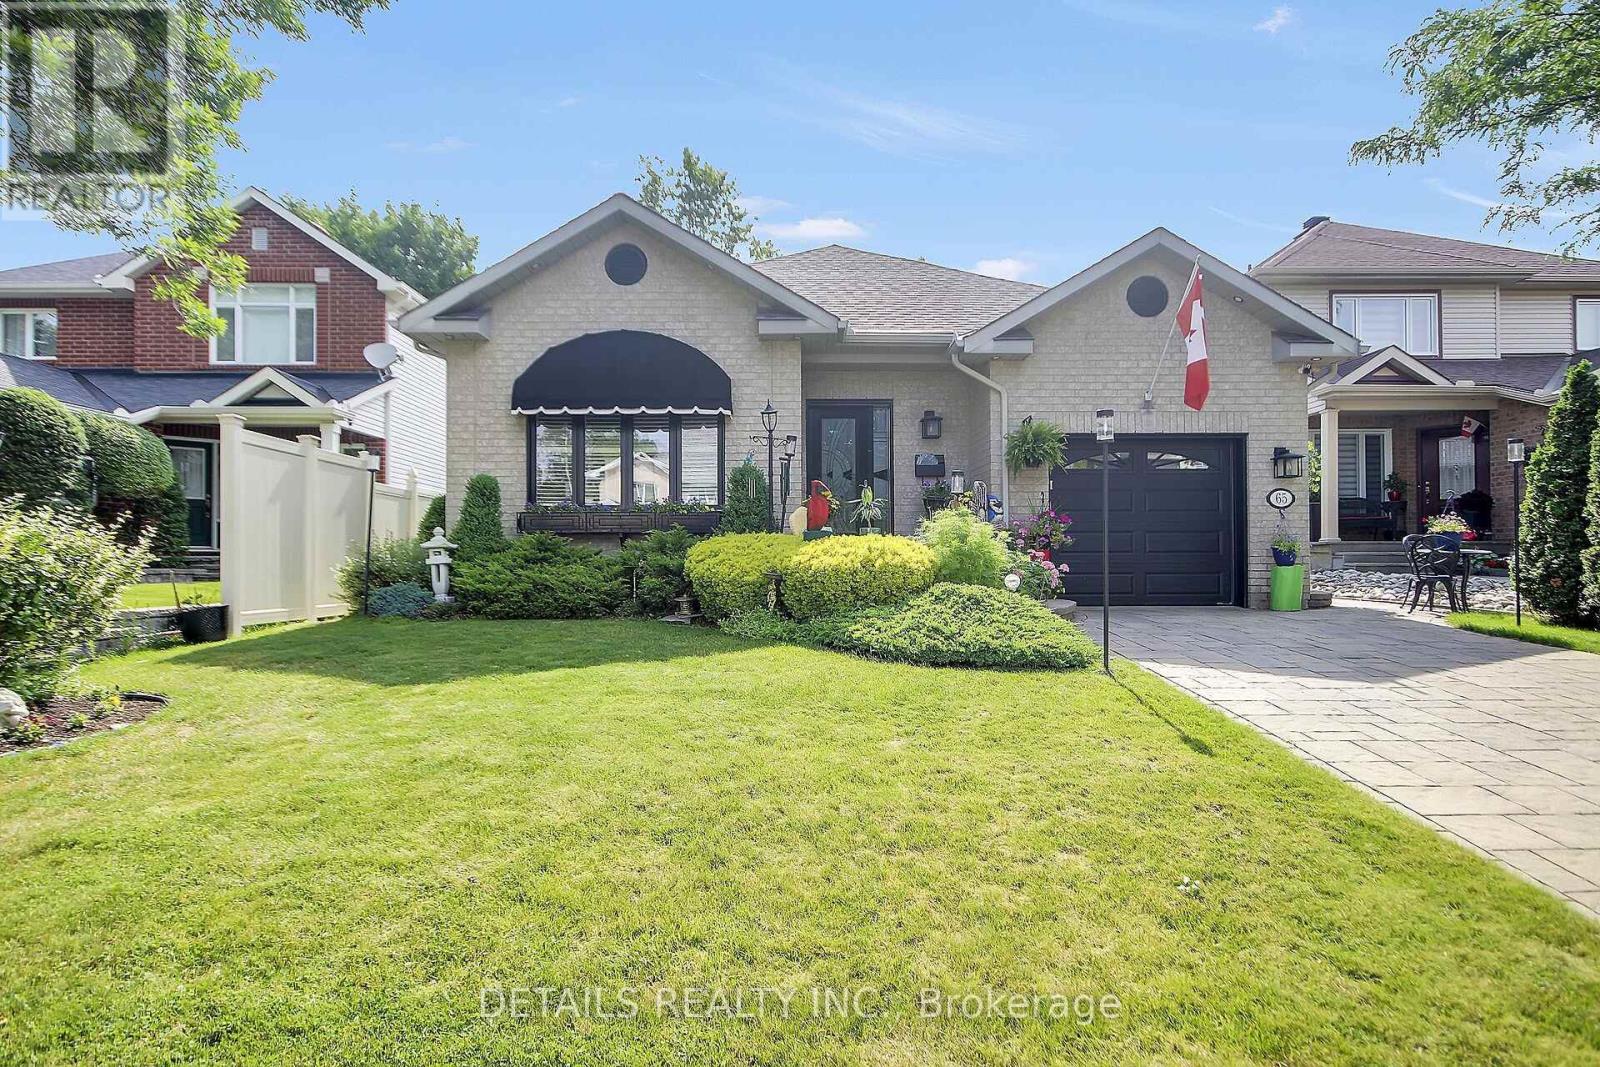
For sale
4801 - Quinterra
$1,199,900
65 Kimberwick Crescent, Ottawa, Ontario
House in 4801 - Quinterra
4
Beds
Beds
3
Baths
Baths
1500 - 2000 sqft
Sq Ft
Sq Ft
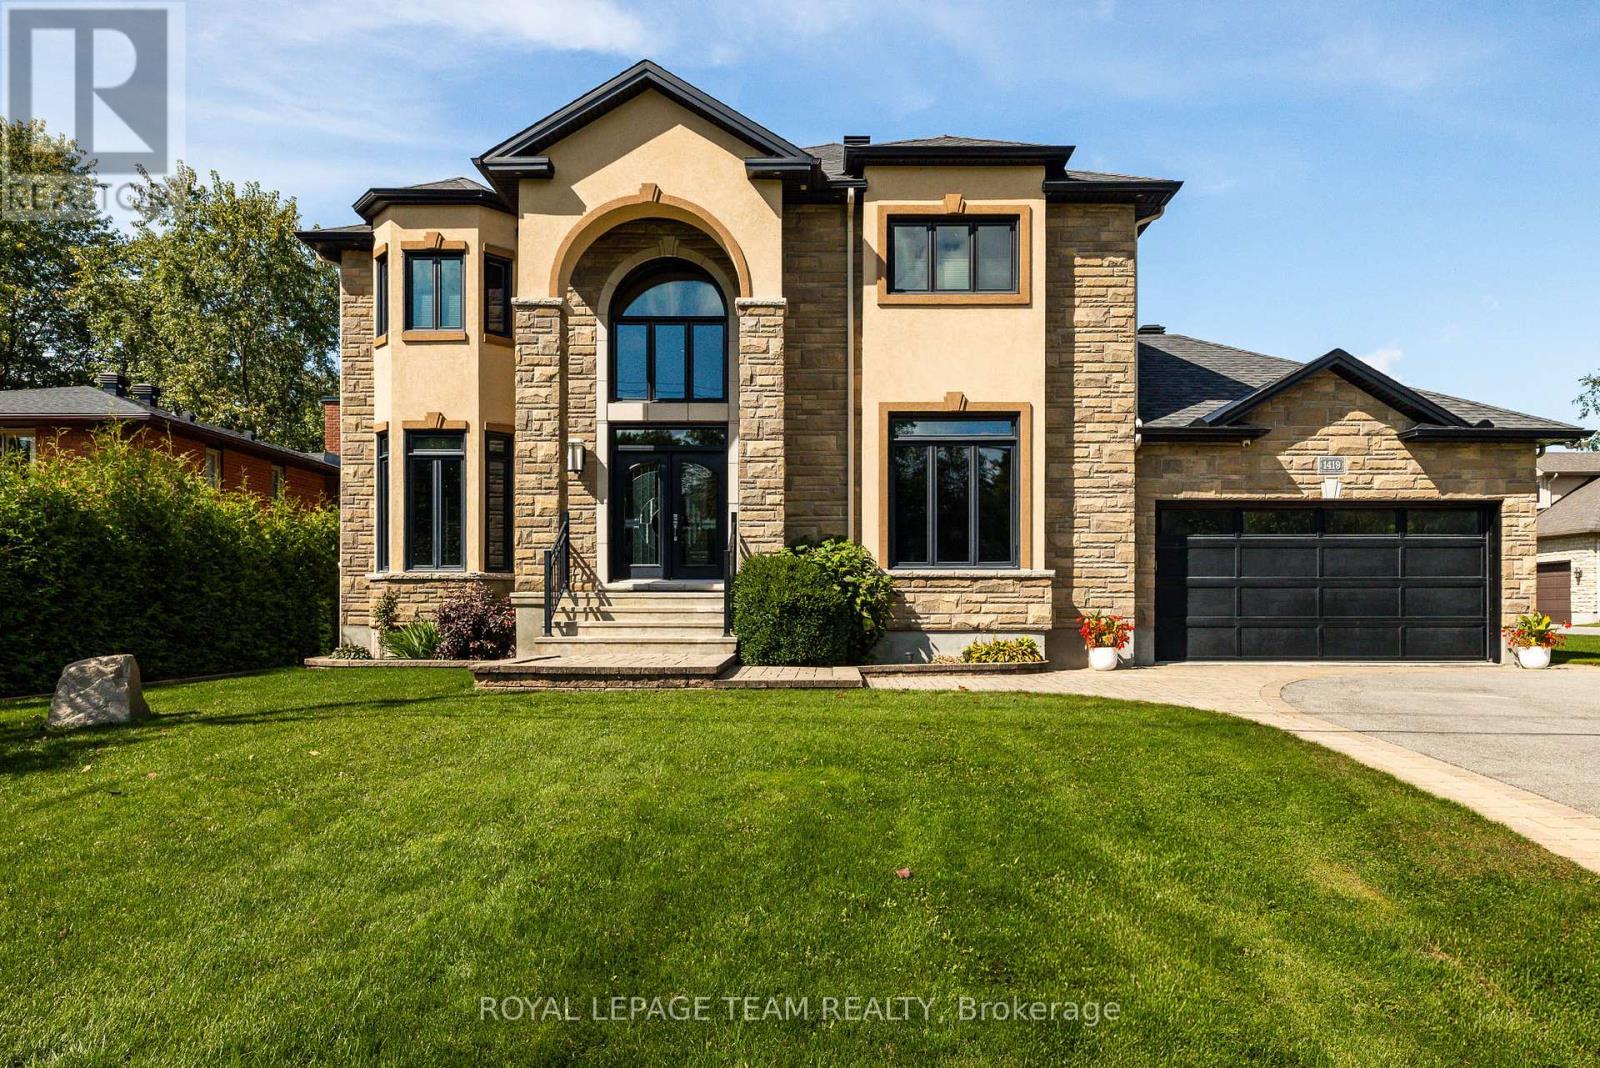
For sale
2601 - Cedardale
$1,799,999
1419 Balmoral Drive, Ottawa, Ontario
House in 2601 - Cedardale
3
Beds
Beds
3
Baths
Baths
3500 - 5000 sqft
Sq Ft
Sq Ft
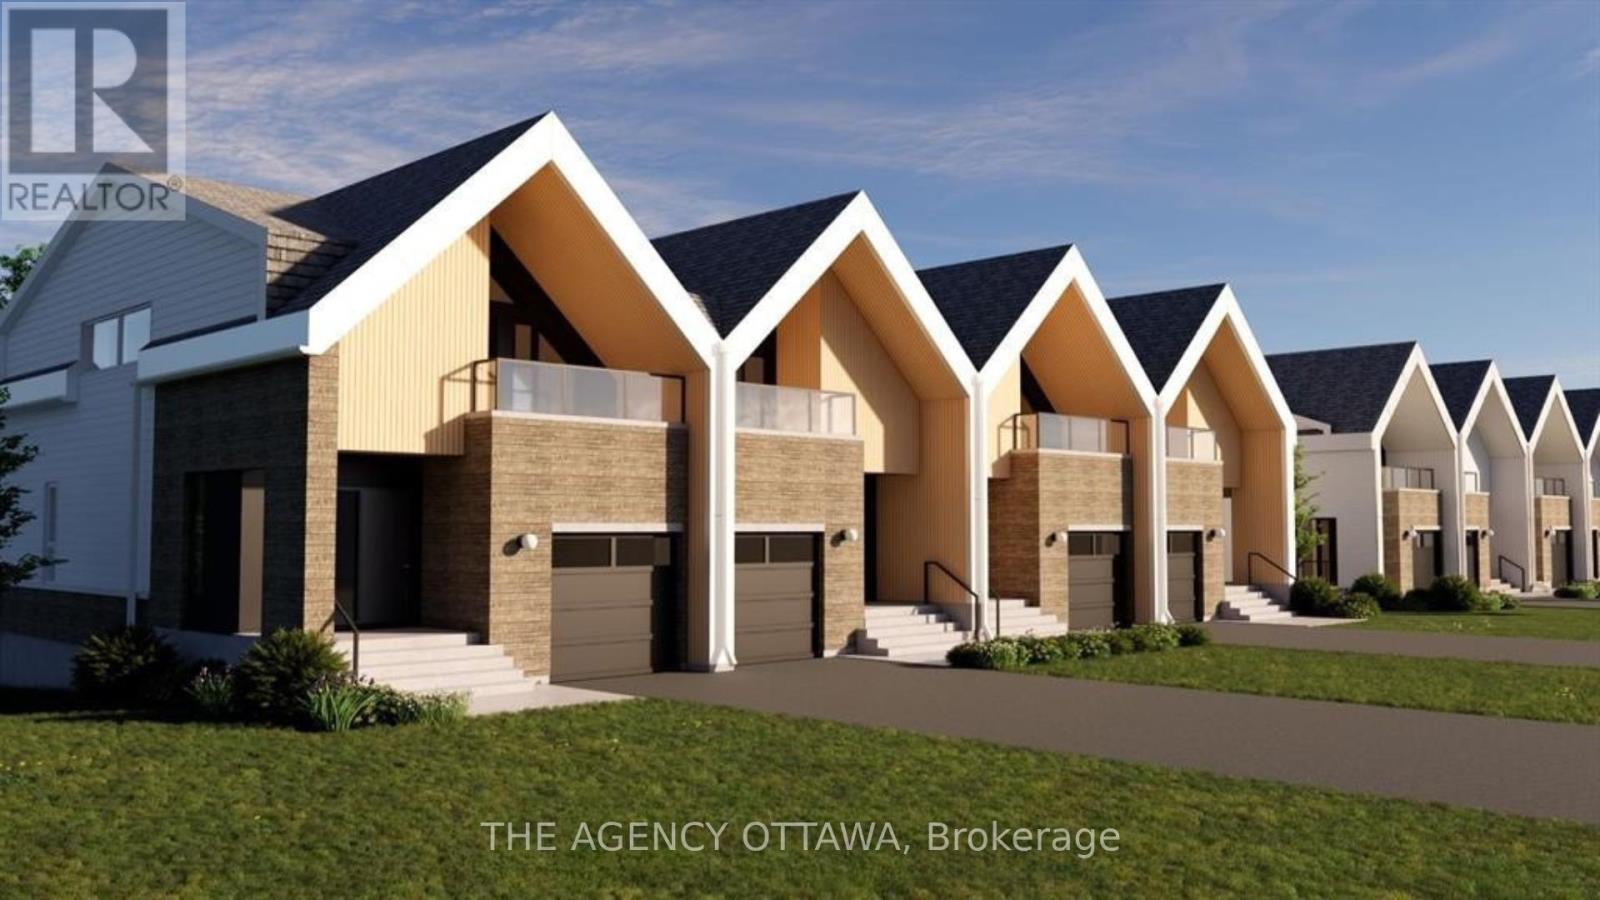
For sale
4604 - Mooneys Bay/Riverside Park
$1,125,000
547 Adventure Private, Ottawa, Ontario
Row / Townhouse in 4604 - Mooneys Bay/Riverside Park
3
Beds
Beds
3
Baths
Baths
1500 - 2000 sqft
Sq Ft
Sq Ft
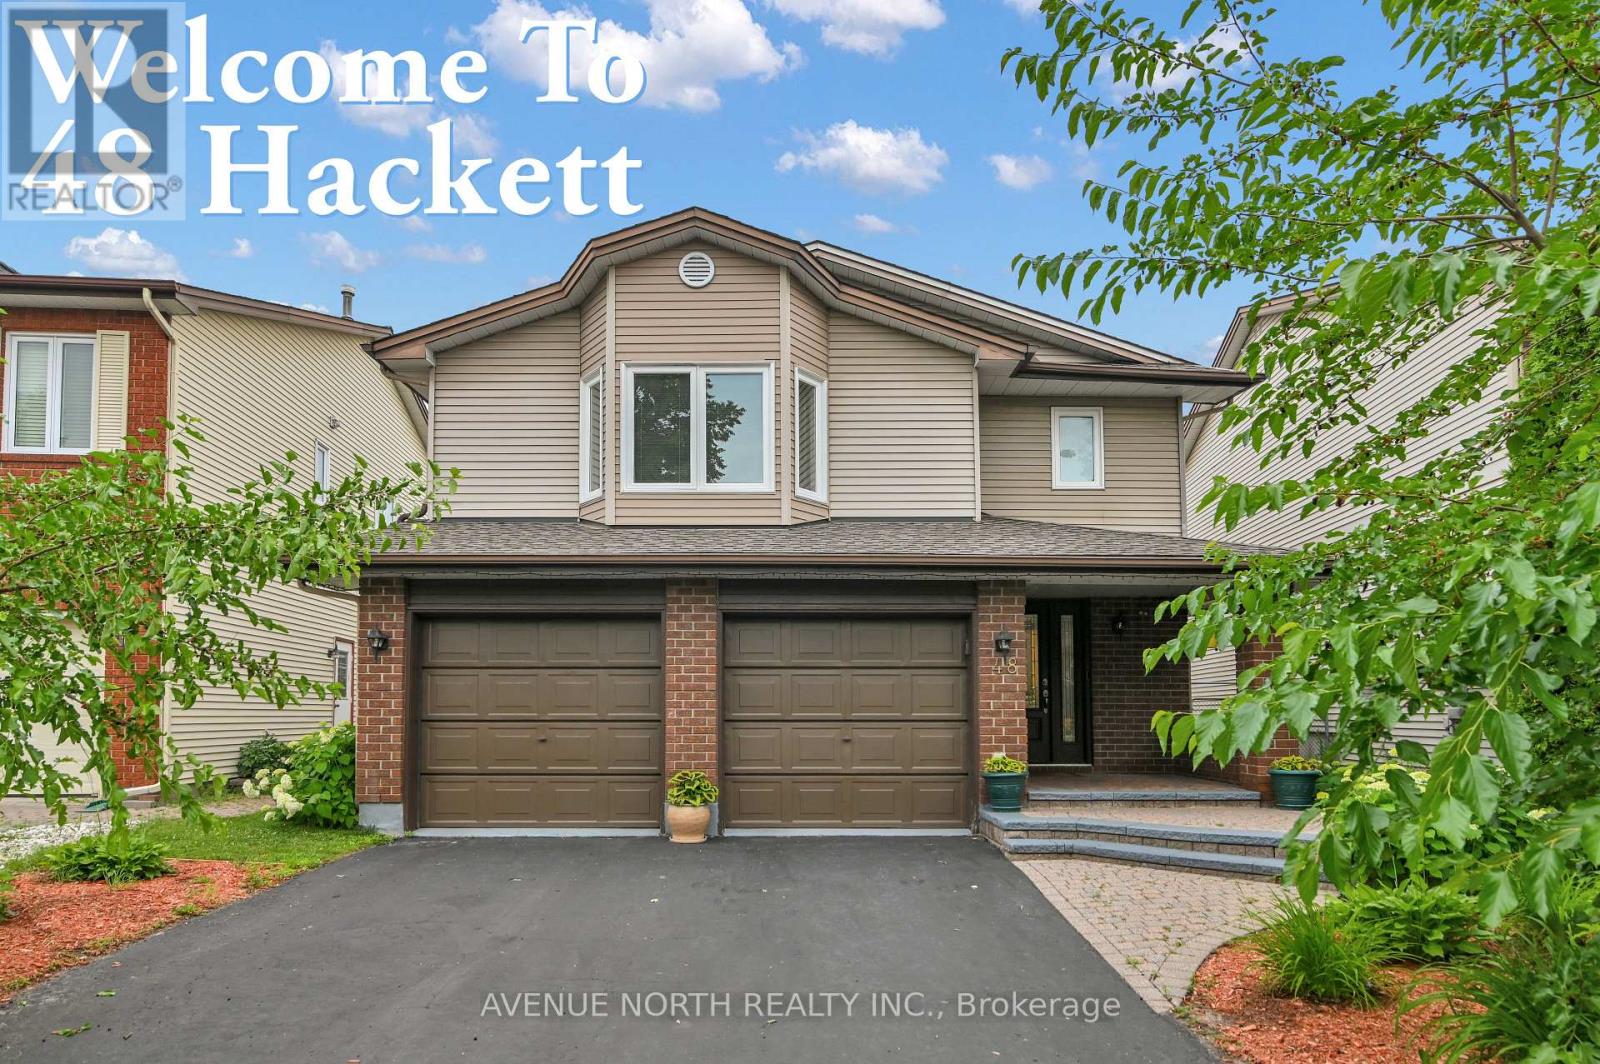
For sale
4802 - Hunt Club Woods
$1,095,000
48 Hackett Street, Ottawa, Ontario
House in 4802 - Hunt Club Woods
4
Beds
Beds
4
Baths
Baths
2000 - 2500 sqft
Sq Ft
Sq Ft
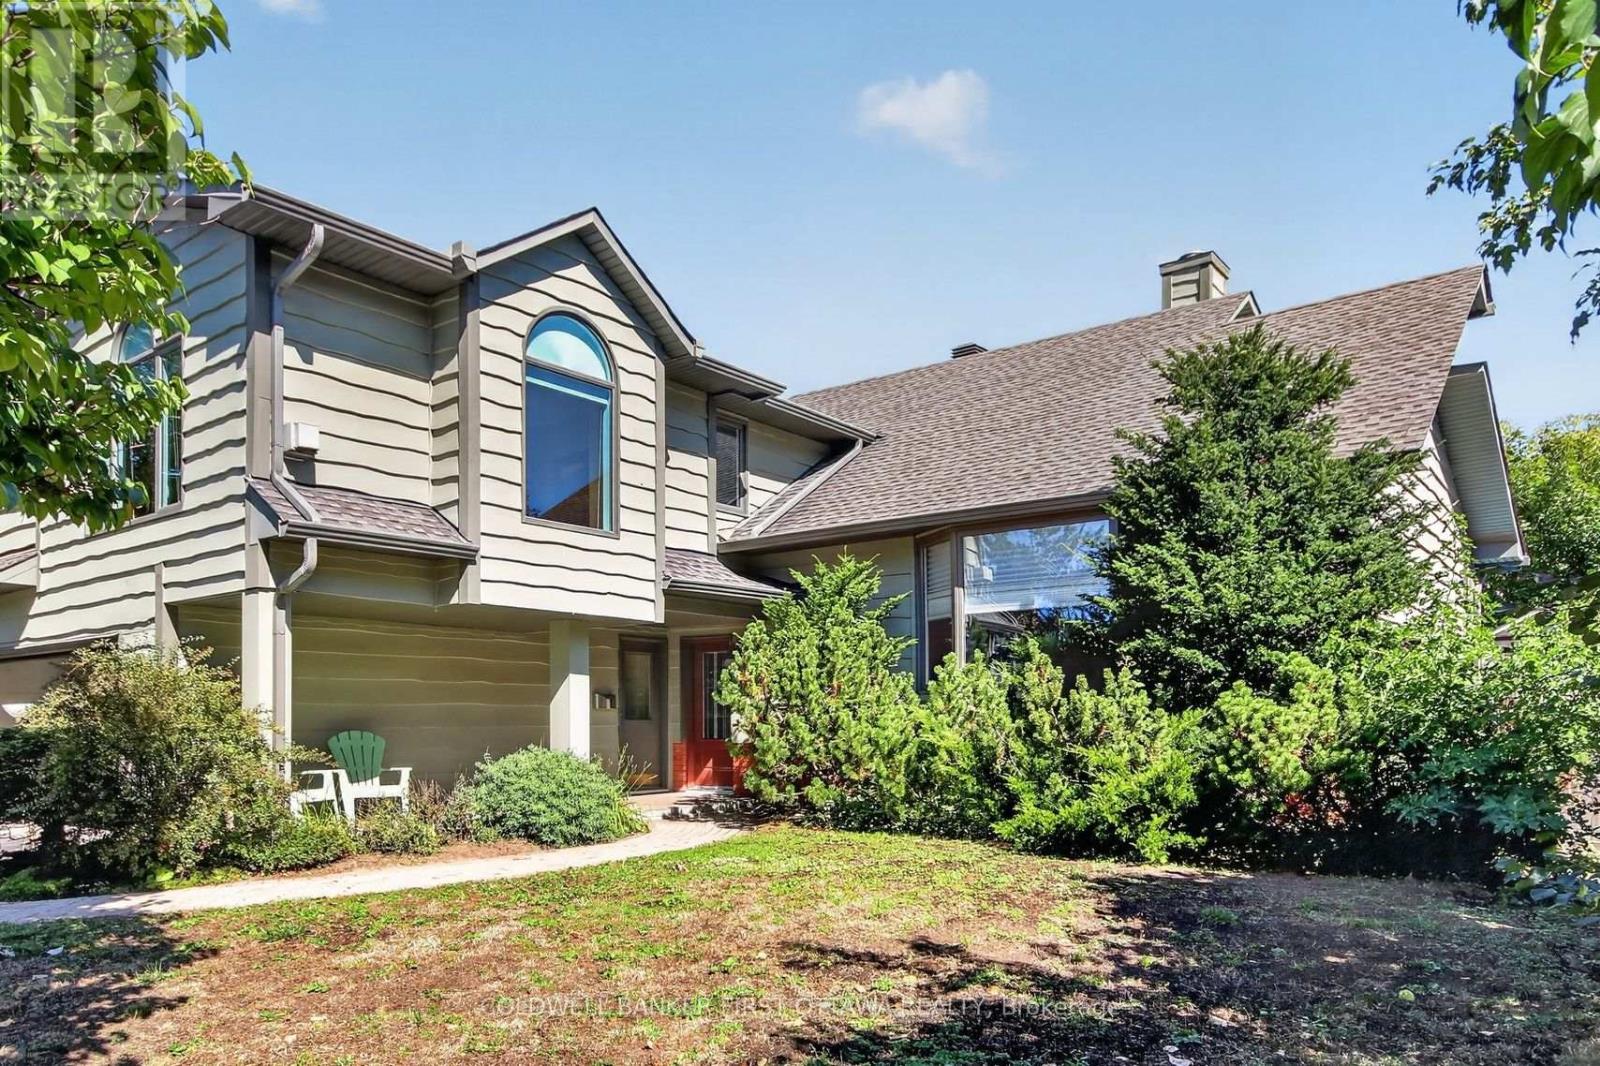
For sale
4804 - Hunt Club
$1,090,000
9 Foxrun Lane, Ottawa, Ontario
House in 4804 - Hunt Club
4
Beds
Beds
4
Baths
Baths
2500 - 3000 sqft
Sq Ft
Sq Ft
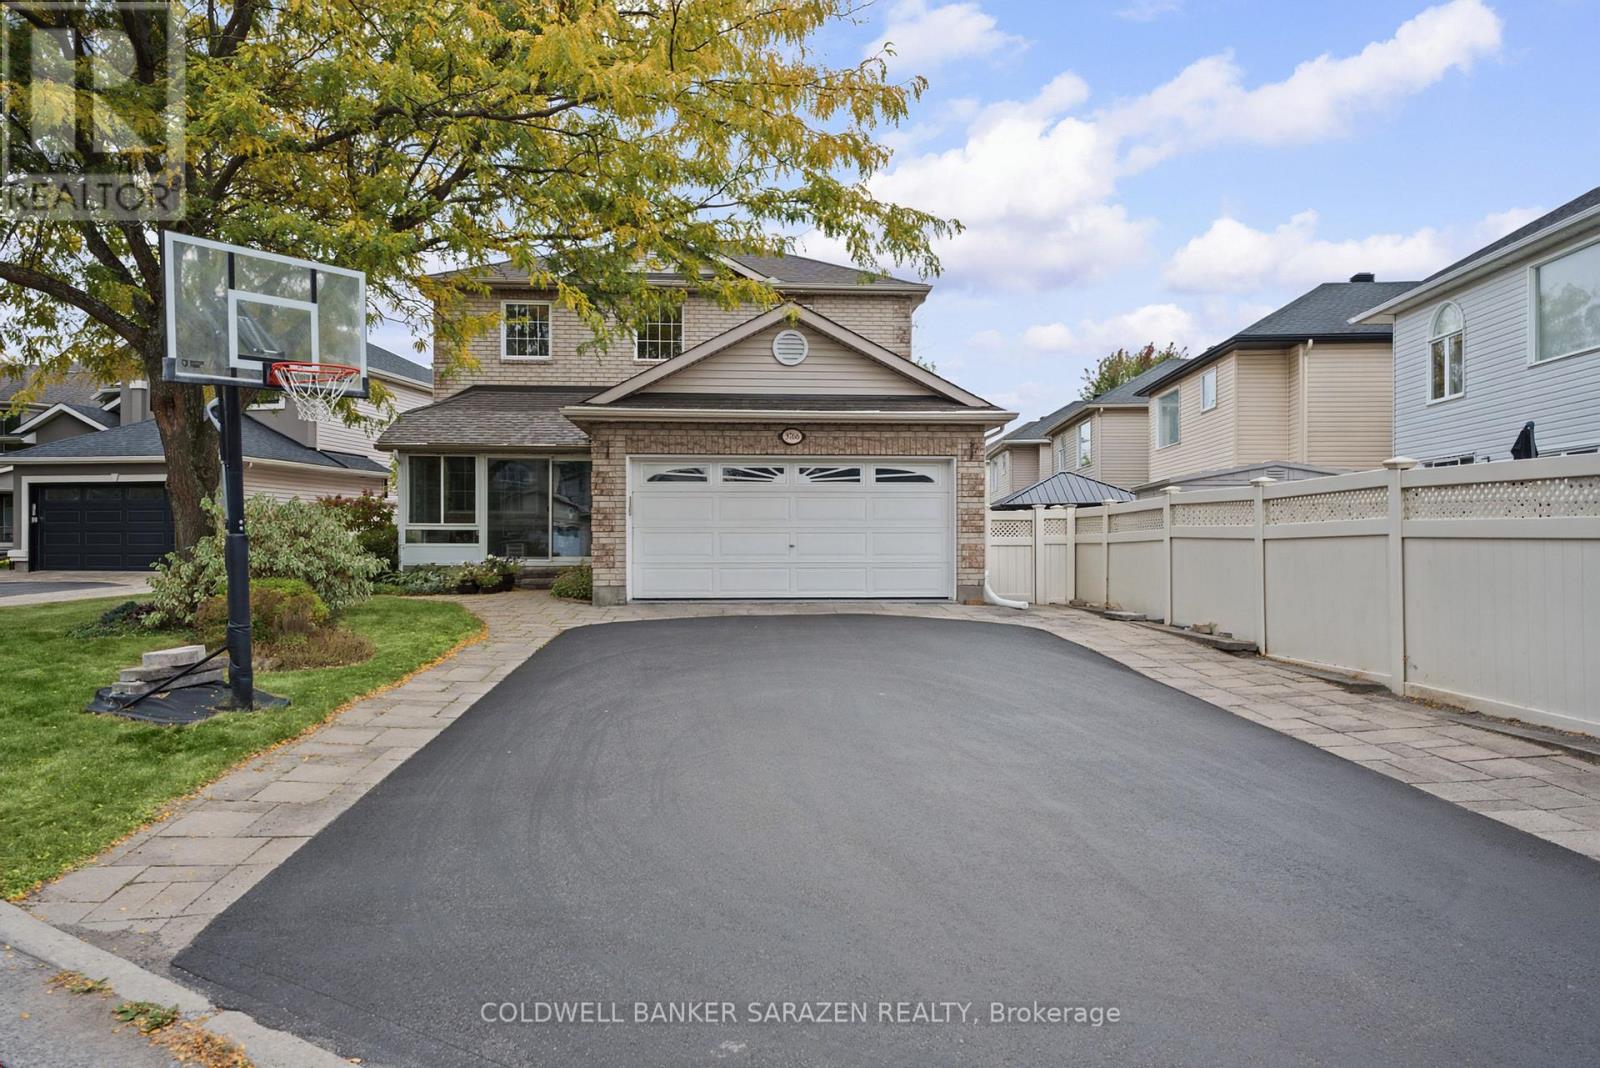
For sale
2602 - Riverside South/Gloucester Glen
$1,074,000
3766 Mountain Meadows Crescent, Ottawa, Ontario
House in 2602 - Riverside South/Gloucester Glen
5
Beds
Beds
4
Baths
Baths
2500 - 3000 sqft
Sq Ft
Sq Ft
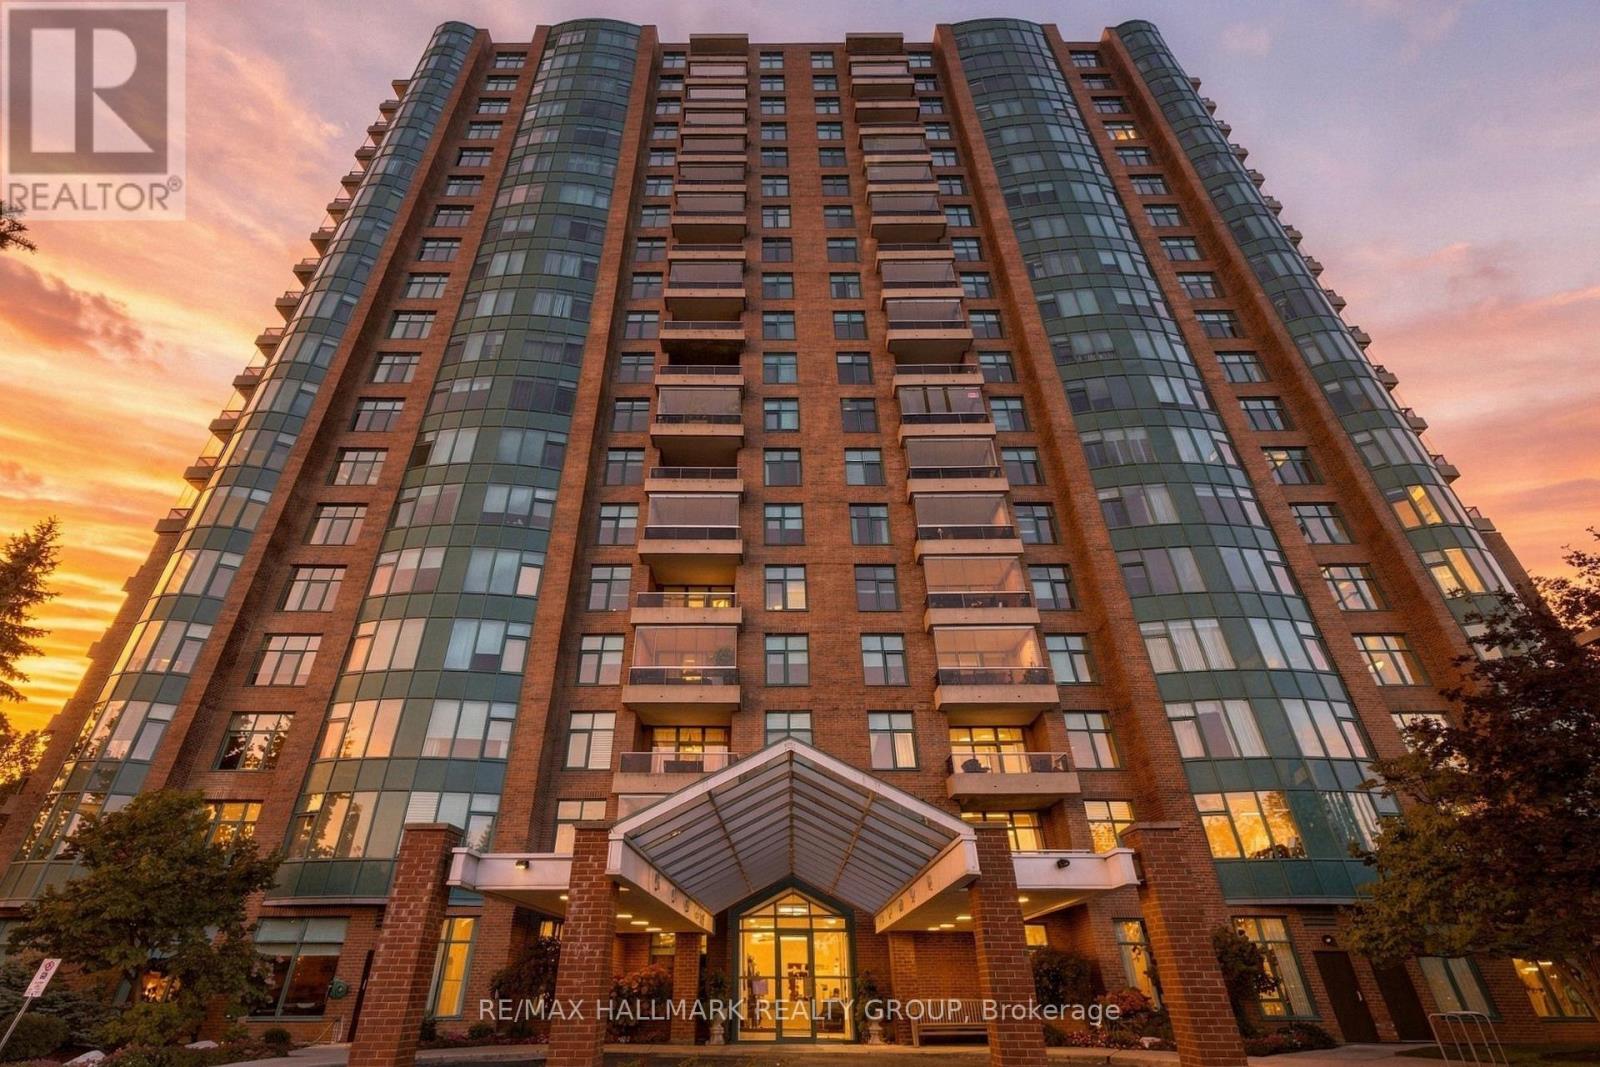
For sale
4801 - Quinterra
$1,070,000
607 - 3590 Rivergate Way, Ottawa, Ontario
Apartment in 4801 - Quinterra
2
Beds
Beds
3
Baths
Baths
1800 - 1999 sqft
Sq Ft
Sq Ft
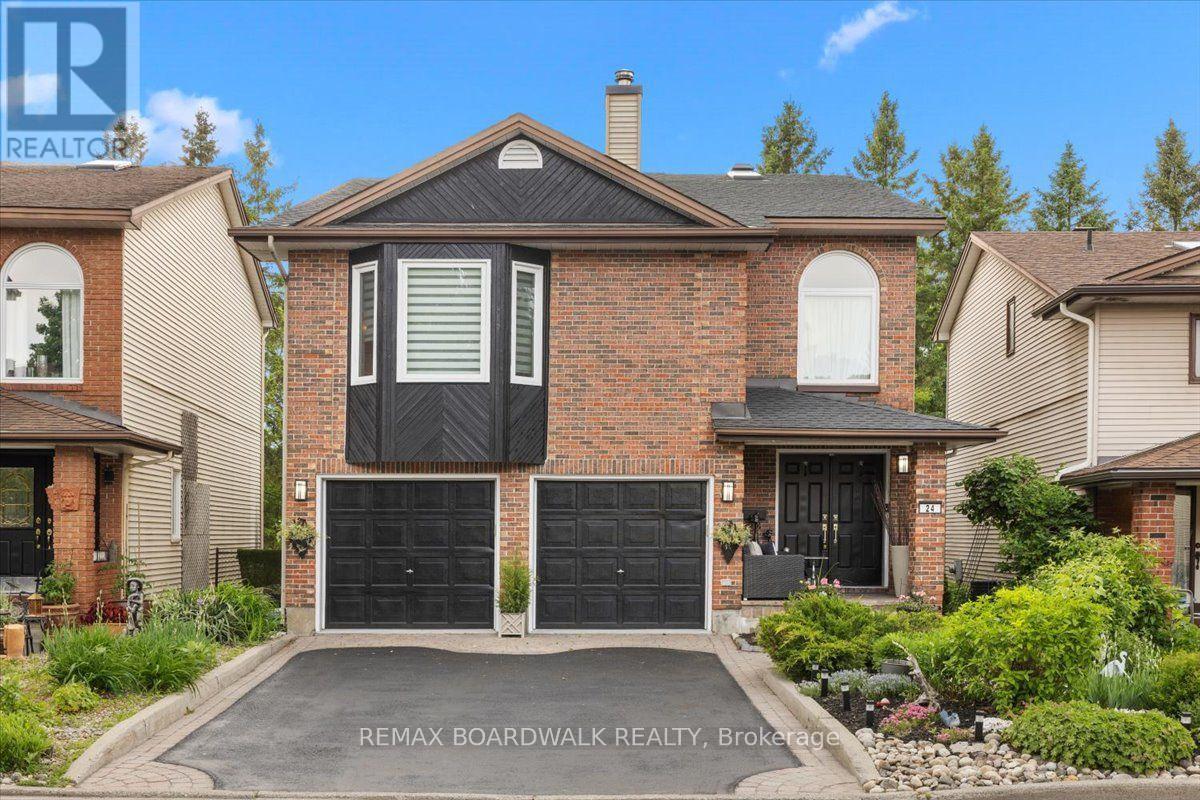
For sale
4802 - Hunt Club Woods
$1,049,000
24 Hackett Street, Ottawa, Ontario
House in 4802 - Hunt Club Woods
4
Beds
Beds
4
Baths
Baths
2000 - 2500 sqft
Sq Ft
Sq Ft
Ready to a home?
Contact a REALTOR® today!
