

35 Mackay Street
Ottawa,
Ontario
K1M2B2
$9,000 Monthly
For rent
35 Mackay Street
Ottawa,
Ontario
K1M2B2
$9,000 Monthly
For rent
Add this listing to your favourite
Shortlist it to compare later & get quick access from your account.




$9,000 Monthly
Property overview
Building Type
House
Property Type
Single Family
Bedrooms
4
Bathrooms
4
Year Built
Neighbourhood
3301 - New Edinburgh
Status
For rent
Highlights
3301 - New Edinburgh
House
For rent
Listing description
Discover this Single Family
35 Mackay Street,
Ottawa
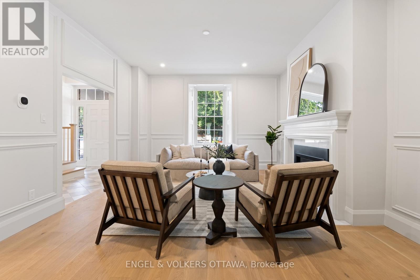
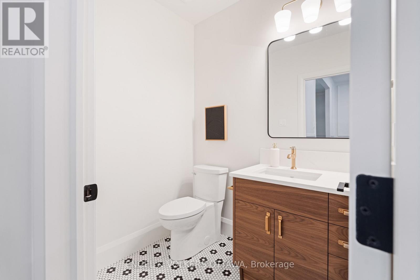
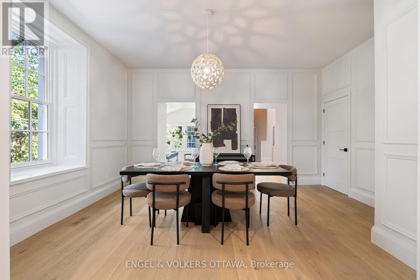
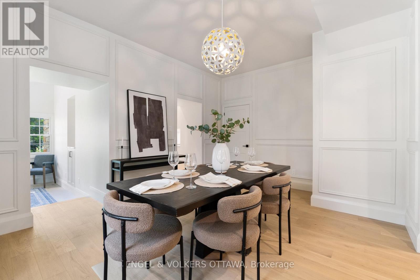
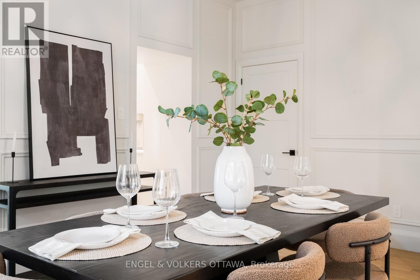
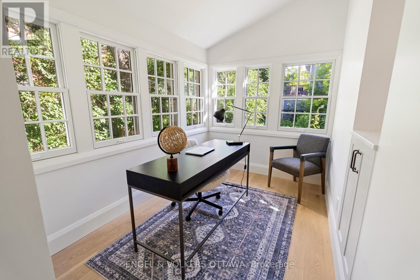
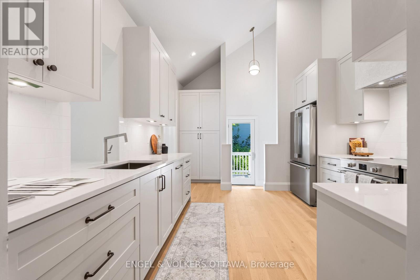
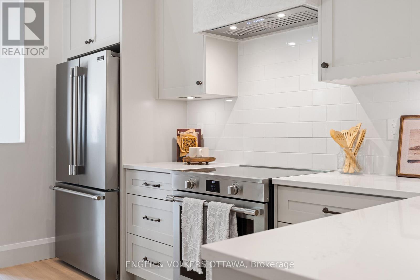
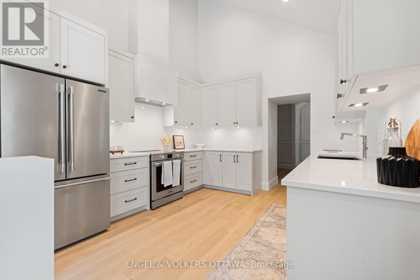
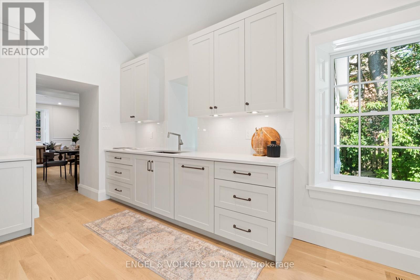
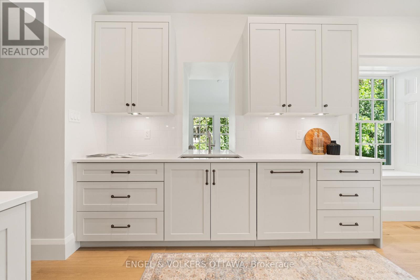
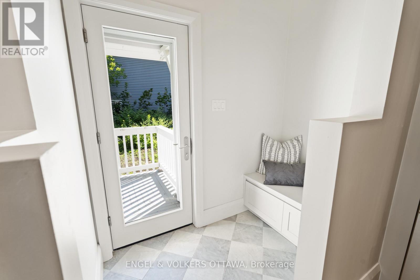
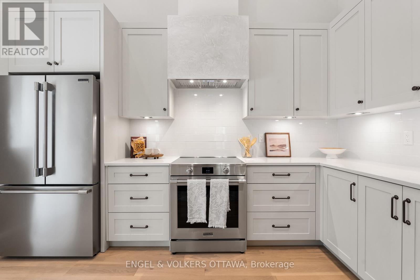
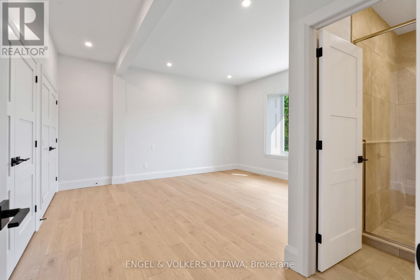
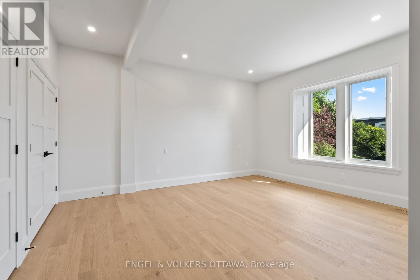
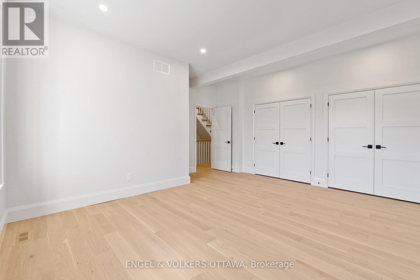
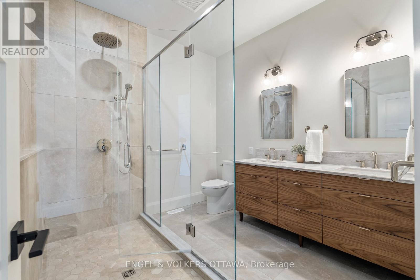
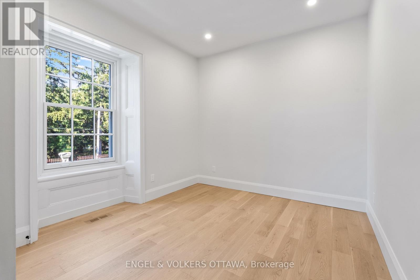
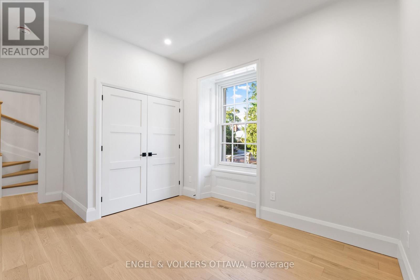
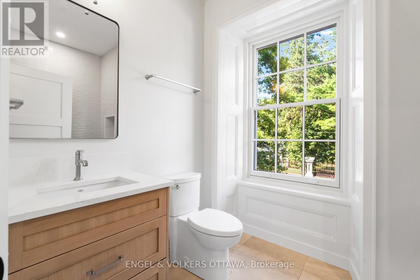
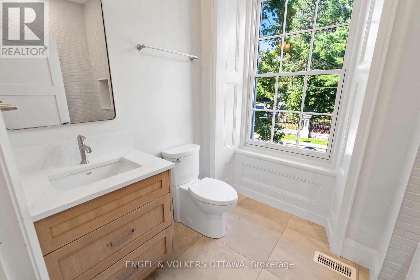
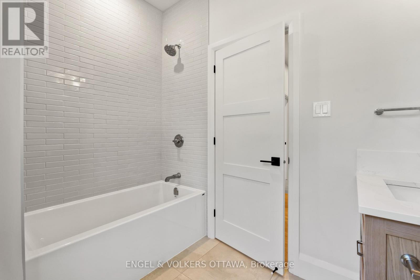
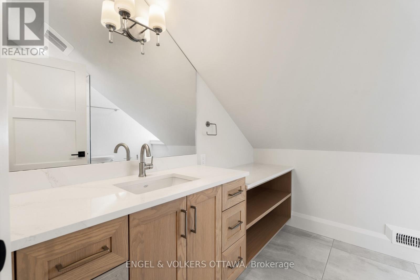
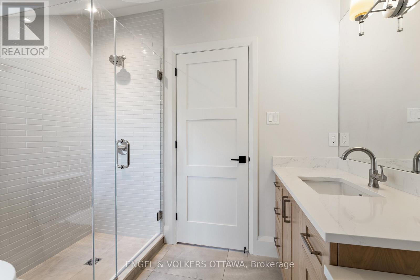
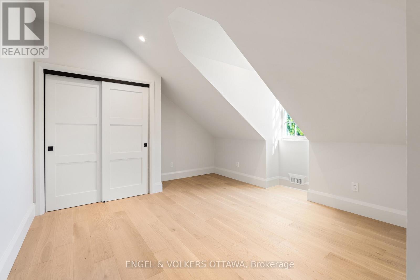
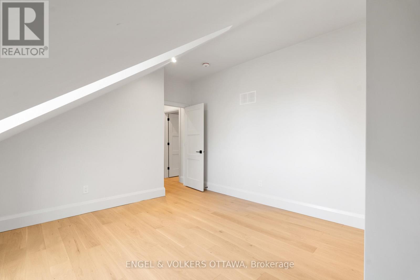
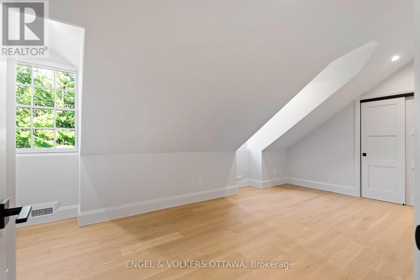
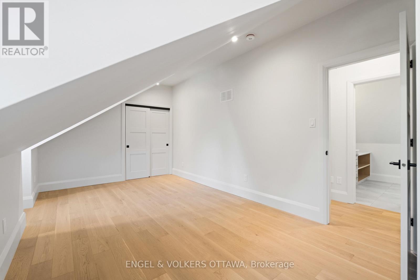
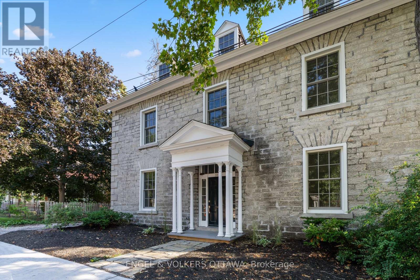
Step into the timeless elegance of 35 Mackay Street, an extraordinary heritage home where classic Ottawa character meets sophisticated modern living. Situated in the coveted neighbourhood of New Edinburgh, this beautifully restored semi-detached residence has been thoughtfully renovated by an award-winning builder, offering 4 bedrooms and 3.5 bathrooms with exceptional attention to detail throughout.The main level is designed for both entertaining and everyday living, featuring soaring ceilings, rich white oak flooring, custom millwork and an abundance of natural light. The impressive living room showcases a beautifully restored original fireplace and flows seamlessly into the generous dining area. At the heart of the home, the striking kitchen boasts cathedral ceilings, bespoke cabinetry, HanStone countertops, premium appliances and elevated designer finishes. A charming breakfast nook or private office, practical mudroom and stylish powder room add to the thoughtful layout.Upstairs, the serene primary retreat offers double closets and a luxurious ensuite, accompanied by a second bedroom and full bathroom. The top level provides two additional bedrooms and another full bath, creating excellent flexibility for children, guests or a dedicated workspace.Outside, enjoy a private backyard along with the convenience of dedicated parking. Perfectly positioned directly across from Rideau Hall and just moments from Beechwood Village, beautiful parks, Ottawa River pathways and downtown, this exceptional residence offers a rare combination of award-winning craftsmanship, historic character and sophisticated modern living in one of Ottawa's most distinguished neighbourhoods. (id:64373)
Upcoming viewings
45.4432978
-75.6916062
35 Mackay Street, Ottawa, Ontario, K1M2B2
Loading WalkScore data...
Walk Score®
Transit Score®
Bike Score®
Walkability Snapshot
Understand how walkable, transit-friendly & bikeable this neighbourhood really is.
Scores are powered by Walk Score® and reflect access to daily essentials, transit and bike routes near this area.
🚶Walk Score®
🚊Transit Score
🚲Bike Score
Liveability scores for this neighbourhood
Powered by Walk Score®
Use these scores as a quick guide only. Check local transit, bike paths
and walk routes to plan your day-to-day life.
Google Maps
Explore the exact location, nearby amenities, and community vibe.
Property Address
35 Mackay Street,
Ottawa,
Ontario
K1M2B2
Community
3301 - New Edinburgh
Neighbourhood
Listing Details
Last updated:
2026-09-12
Key facts
Price
$9,000 Monthly
Ownership
Freehold
Property type
Single Family
Bedrooms
4
Bathrooms
4
Stories
3
Interior size
2000 - 2500 sqft
Parking options
No Garage
Total spaces
2
Interior & features
Cooling
Central air conditioning
Heating
Forced air
Heating fuel
Natural gas
Basement
Crawl space (Unfinished)
Appliances
Water Heater - Tankless, Dishwasher, Hood Fan, Stove, Refrigerator
Fireplace
True
Exterior finish
Stone
Key features
Carpet Free, In suite Laundry
Lot, amenities & extras
Lot size
39.3 x 69.3 FT
Water
Municipal water
Sewer
Sanitary sewer
Rooms
| Level | Type | Length | Width | Dimensions |
|---|---|---|---|---|
| Second Level | Primary Bedroom | 4.88 m | 4.98 m | 4.88 m x 4.98 m |
| Second Level | Bedroom | 4.88 m | 3.27 m | 4.88 m x 3.27 m |
| Third Level | Bedroom | 4.11 m | 4.04 m | 4.11 m x 4.04 m |
| Third Level | Bedroom | 6.13 m | 3.45 m | 6.13 m x 3.45 m |
| Main Level | Foyer | 2.15 m | 1.3 m | 2.15 m x 1.3 m |
| Main Level | Living Room | 4.47 m | 5.41 m | 4.47 m x 5.41 m |
| Main Level | Dining Room | 4.9 m | 4.56 m | 4.9 m x 4.56 m |
| Main Level | Kitchen | 4.22 m | 5.31 m | 4.22 m x 5.31 m |
| Main Level | Office | 2.21 m | 3.33 m | 2.21 m x 3.33 m |
Add this listing to your favourite
Shortlist it to compare later & get quick access from your account.

Comparables

For rent
3301 - New Edinburgh
$7,500 Monthly
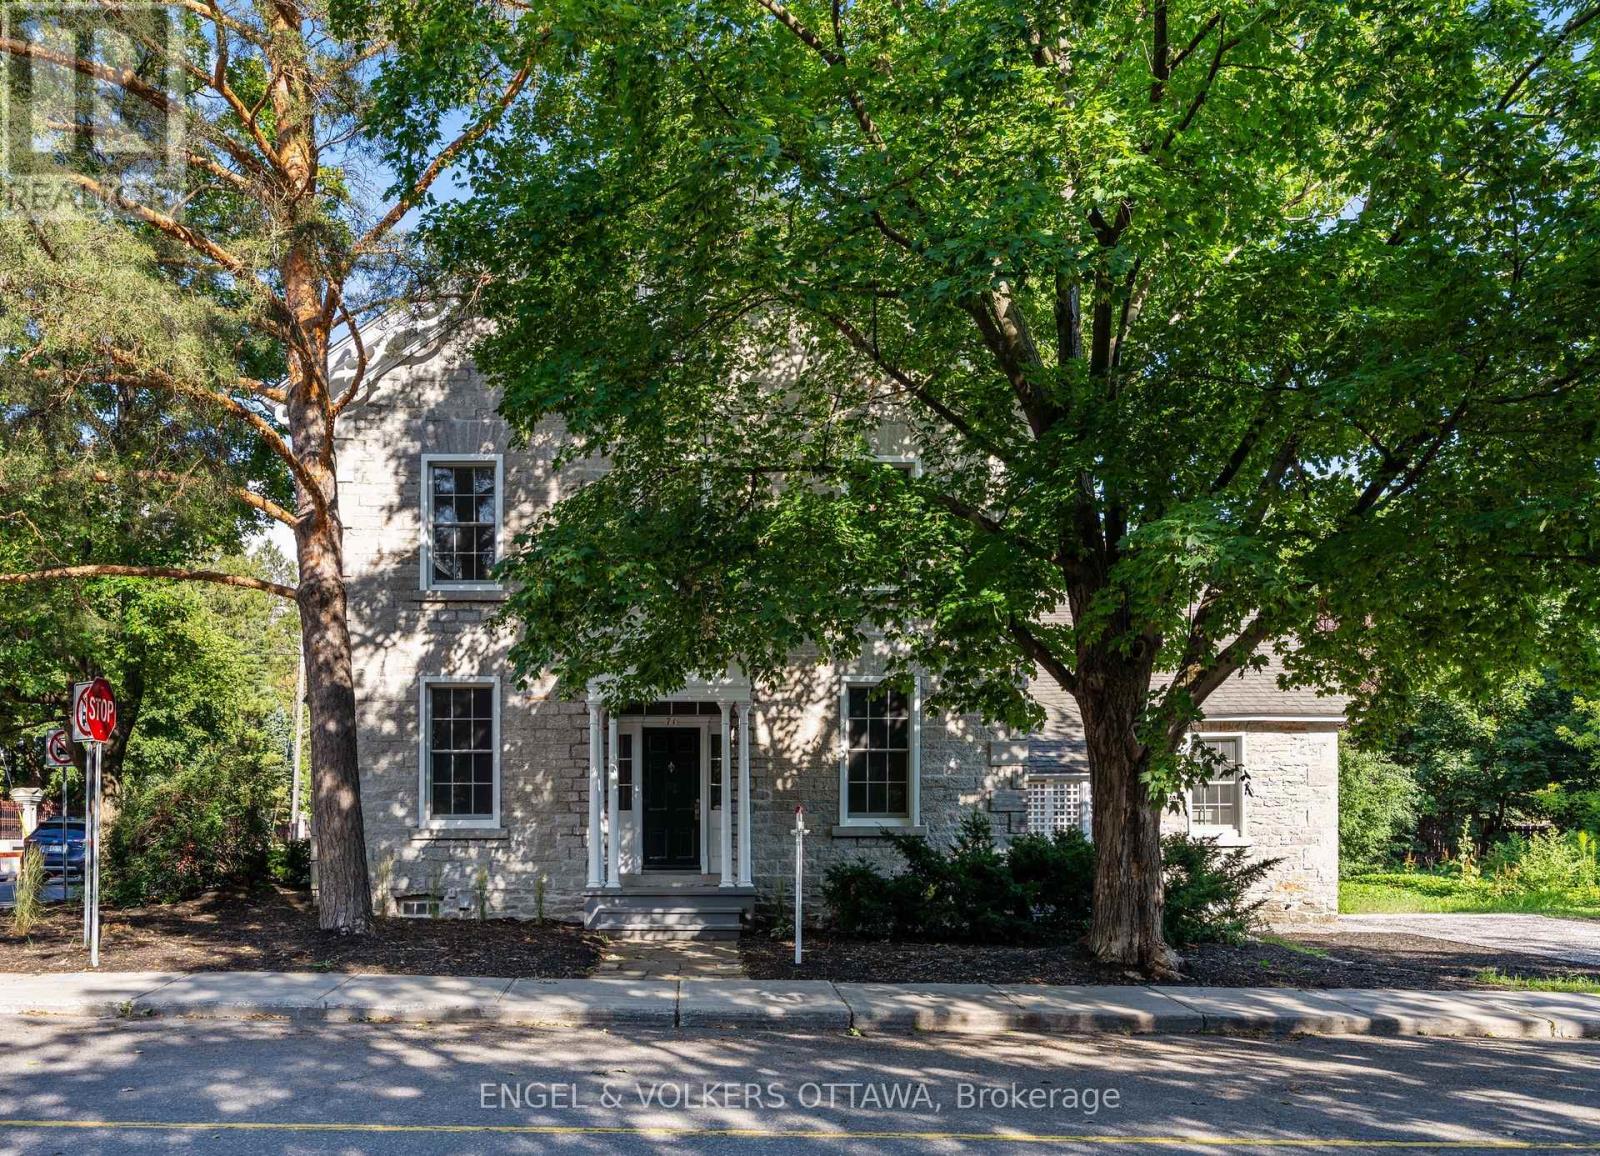
71 Thomas Street, Ottawa, Ontario
House in 3301 - New Edinburgh
3
Beds
Beds
3
Baths
Baths
1500 - 2000 sqft
Sq Ft
Sq Ft
For rent
3302 - Lindenlea
$6,000 Monthly
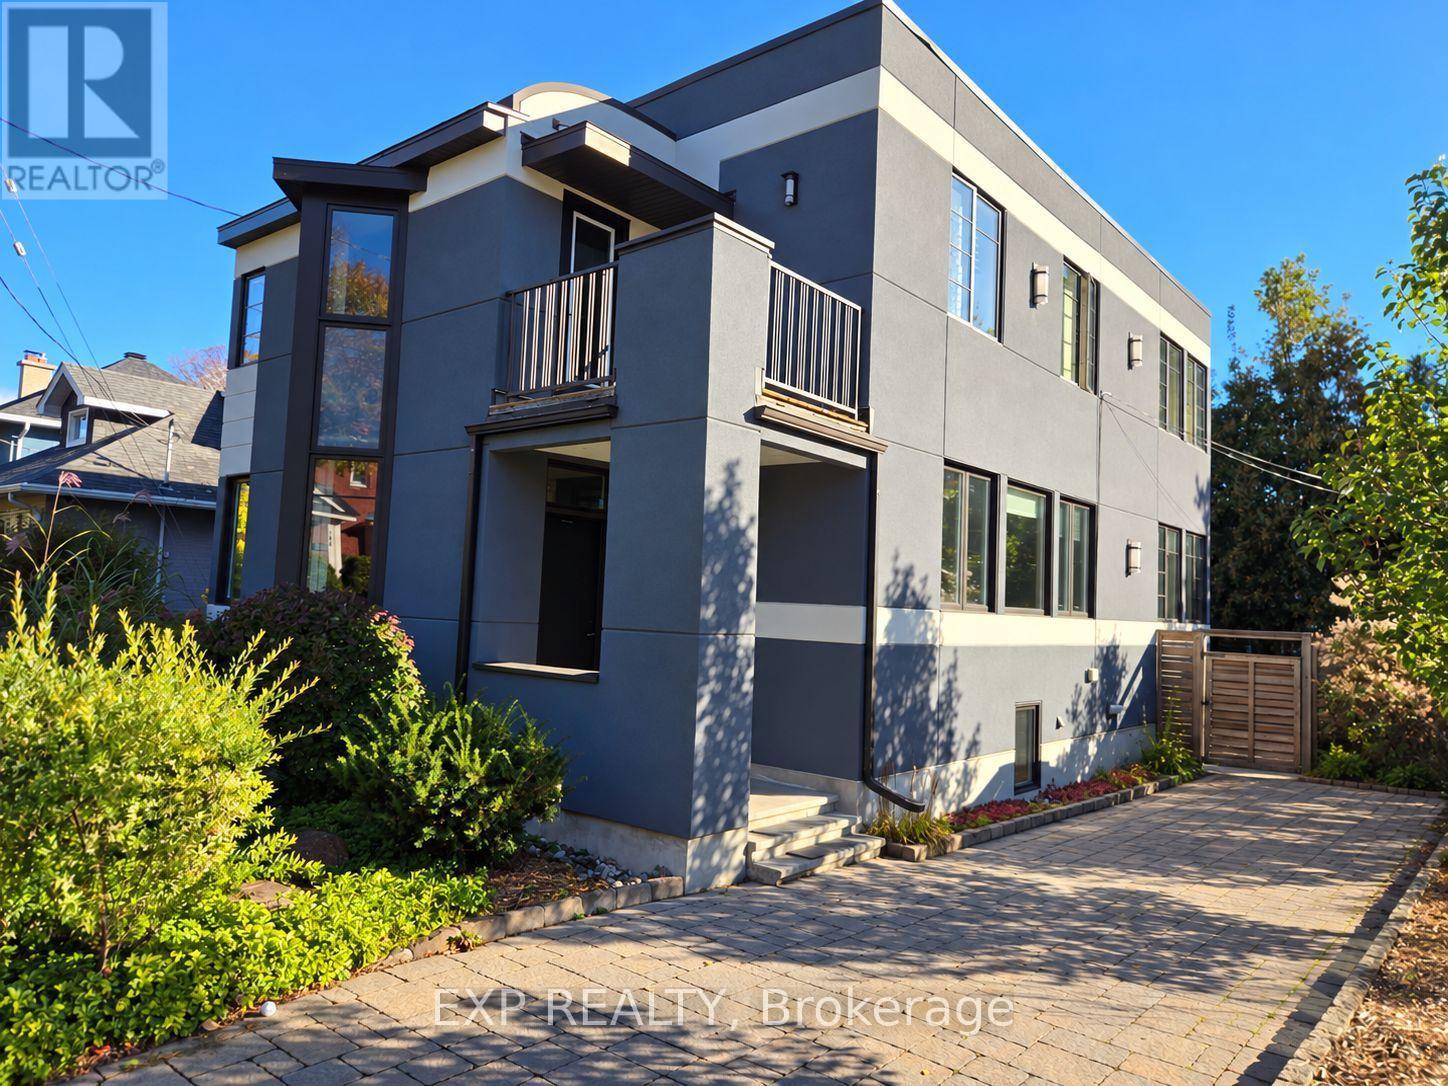
179 Springfield Road, Ottawa, Ontario
House in 3302 - Lindenlea
4
Beds
Beds
4
Baths
Baths
2000 - 2500 sqft
Sq Ft
Sq Ft
For rent
3201 - Rockcliffe
$12,750 Monthly
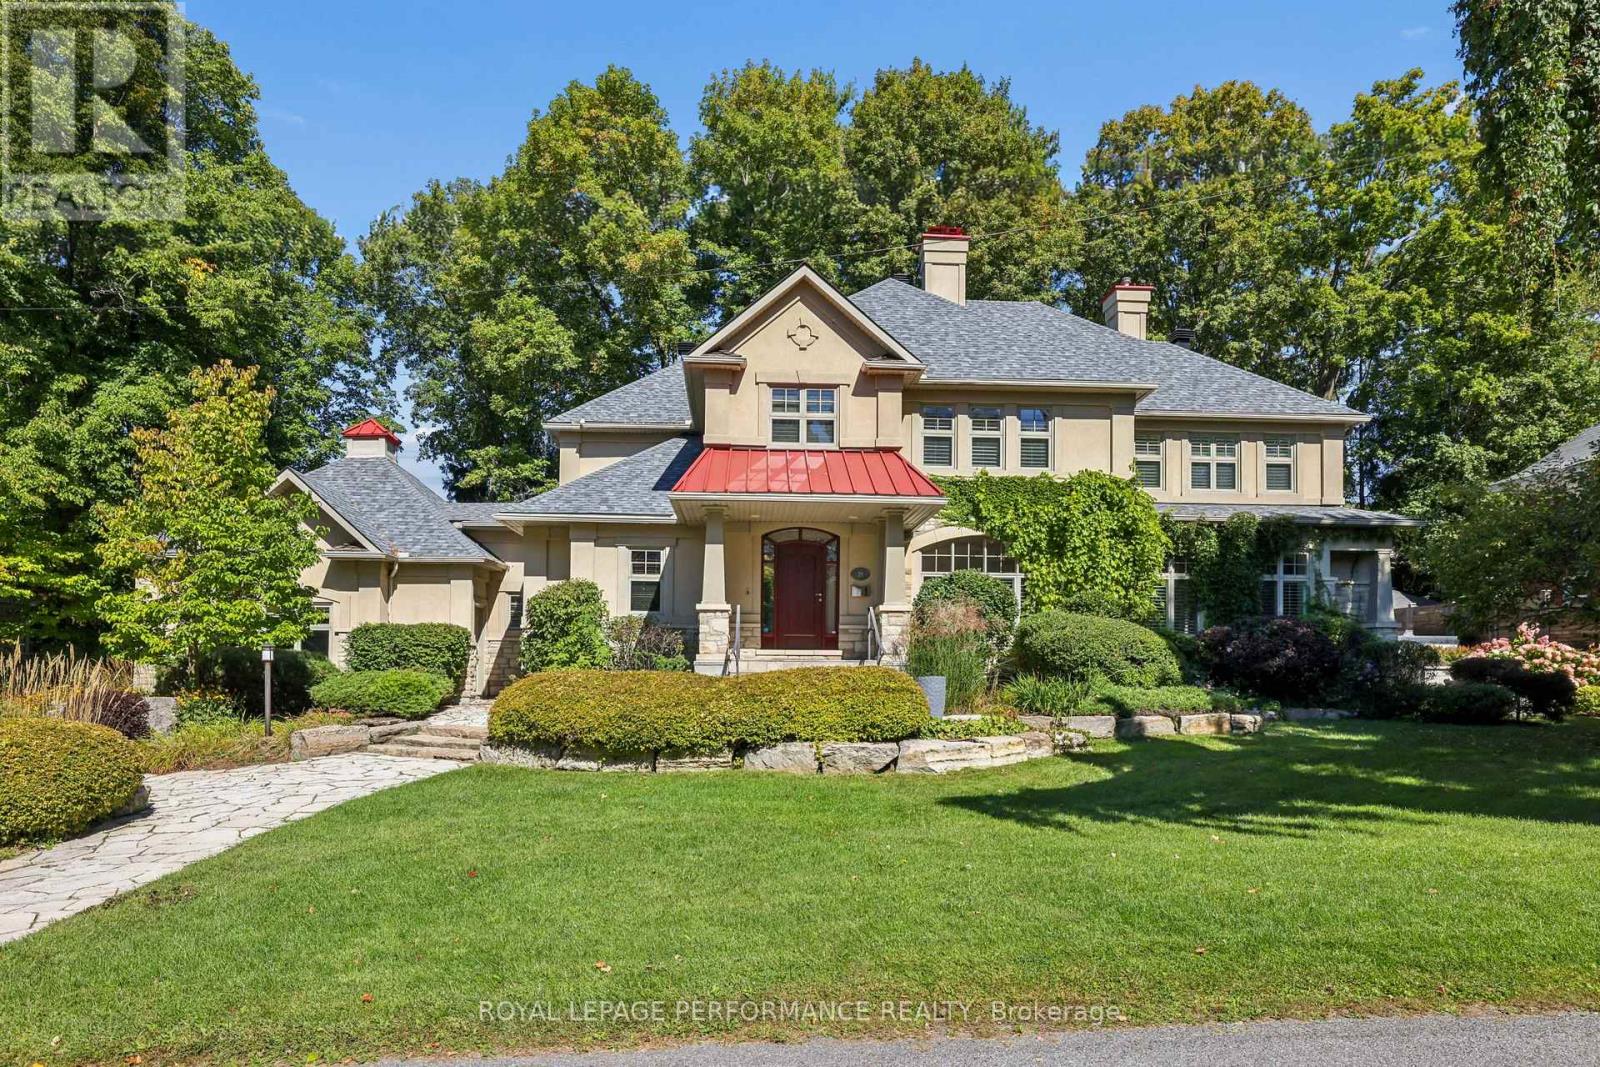
29 Mackinnon Road, Ottawa, Ontario
House in 3201 - Rockcliffe
5
Beds
Beds
5
Baths
Baths
3500 - 5000 sqft
Sq Ft
Sq Ft
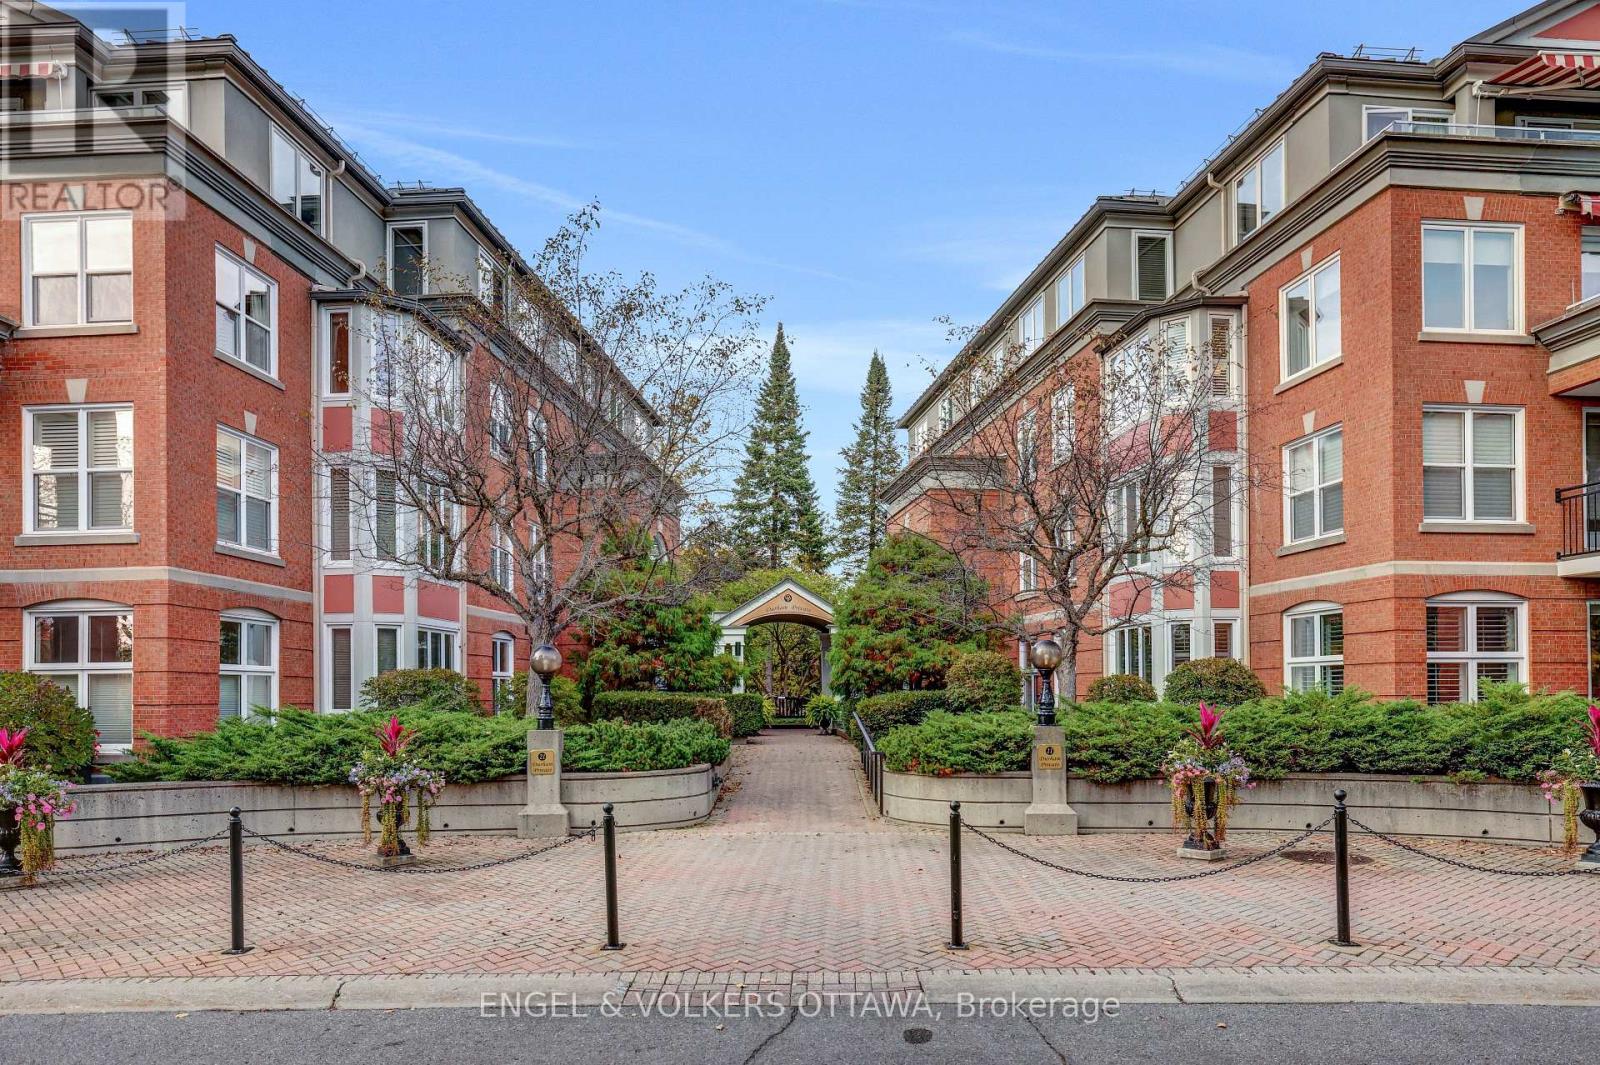
For rent
3302 - Lindenlea
$4,200 Monthly
403 - 21 Durham Private, Ottawa, Ontario
Apartment in 3302 - Lindenlea
2
Beds
Beds
3
Baths
Baths
1800 - 1999 sqft
Sq Ft
Sq Ft
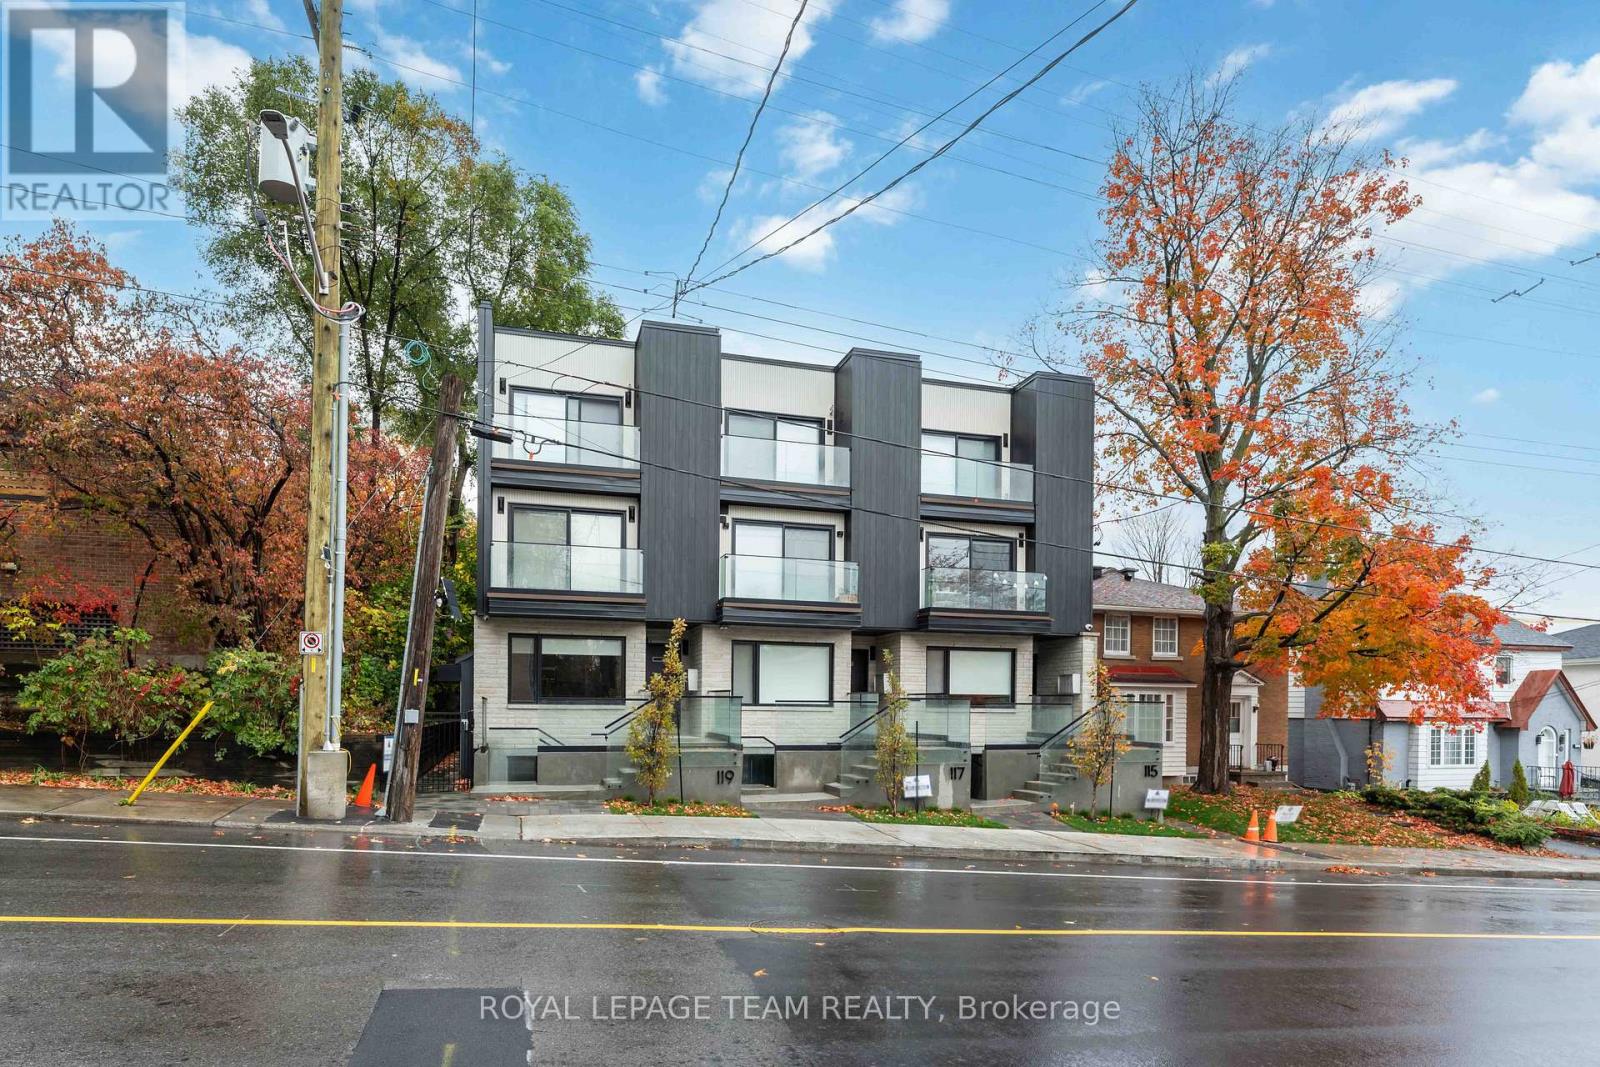
For rent
3302 - Lindenlea
$2,595 Monthly
1 - 115 Springfield Road, Ottawa, Ontario
Other in 3302 - Lindenlea
2
Beds
Beds
1
Baths
Baths
700 - 1100 sqft
Sq Ft
Sq Ft
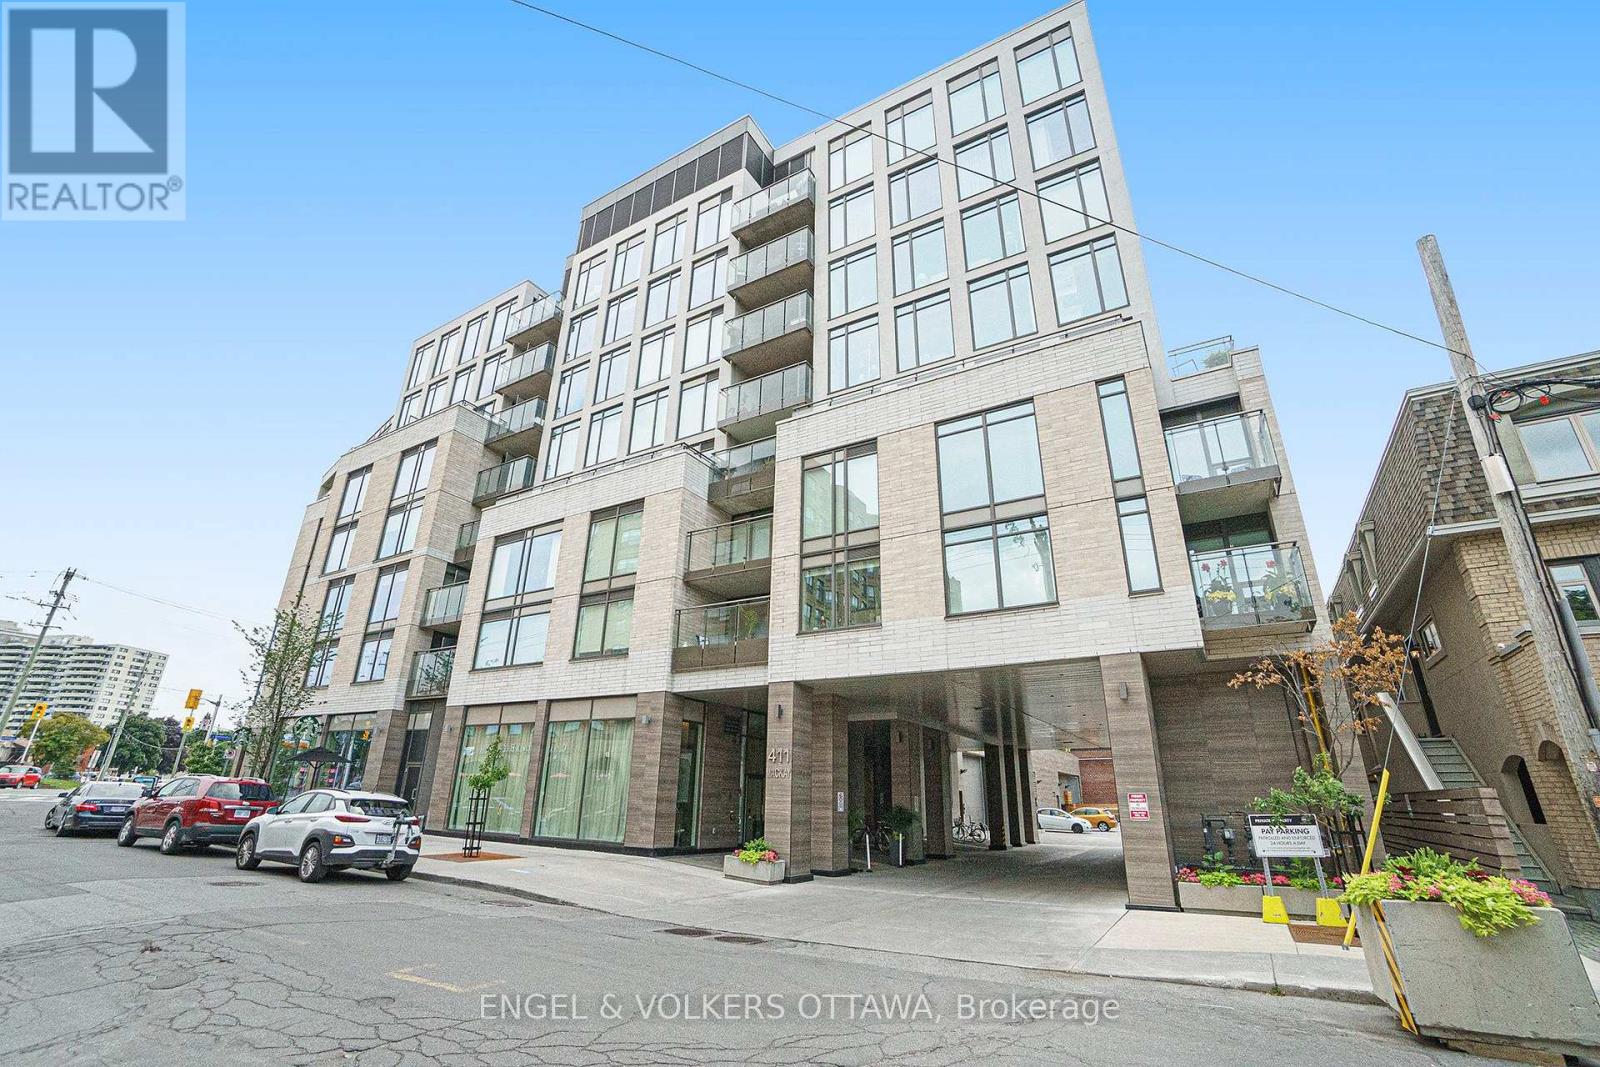
For rent
3302 - Lindenlea
$2,250 Monthly
516 - 411 Mackay Street, Ottawa, Ontario
Apartment in 3302 - Lindenlea
1
Beds
Beds
1
Baths
Baths
600 - 699 sqft
Sq Ft
Sq Ft
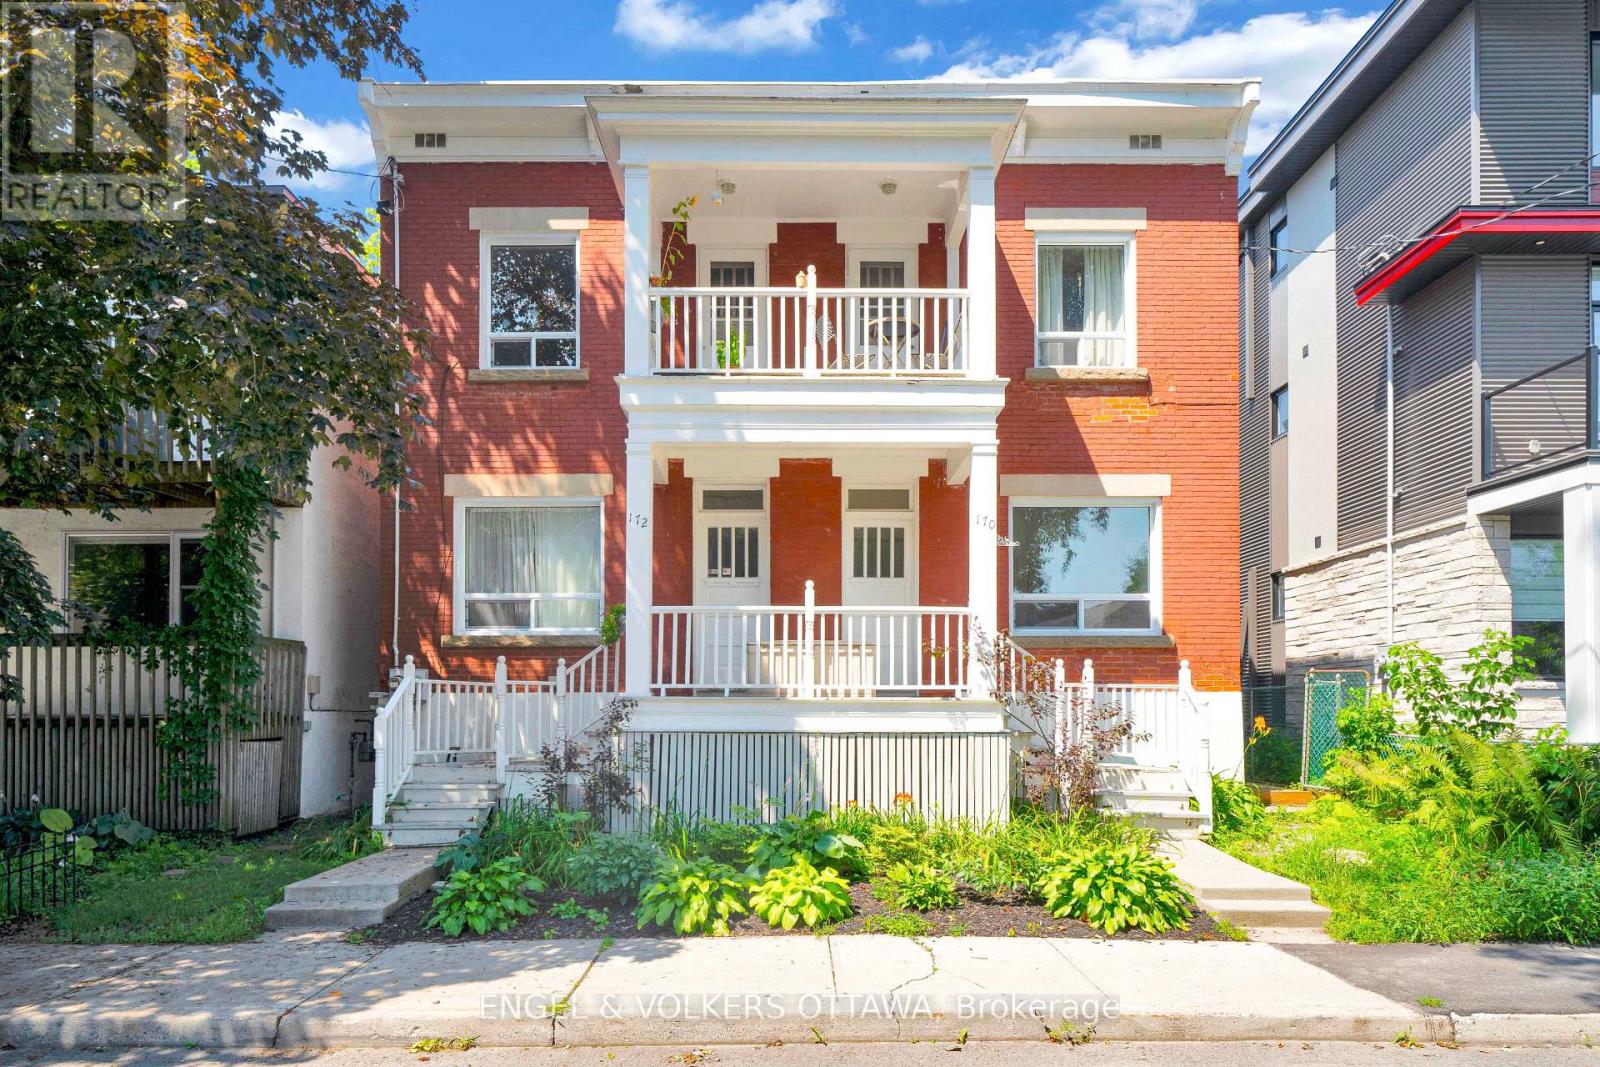
For rent
3302 - Lindenlea
$1,790 Monthly
2 - 172 Ivy Crescent, Ottawa, Ontario
House in 3302 - Lindenlea
1
Beds
Beds
1
Baths
Baths
1100 - 1500 sqft
Sq Ft
Sq Ft
Ready to a home?
Contact a REALTOR® today!
