

3475 Torwood Drive
Ottawa,
Ontario
K0A1T0
3475 Torwood Drive
Ottawa,
Ontario
K0A1T0
Add this listing to your favourite
Shortlist it to compare later & get quick access from your account.
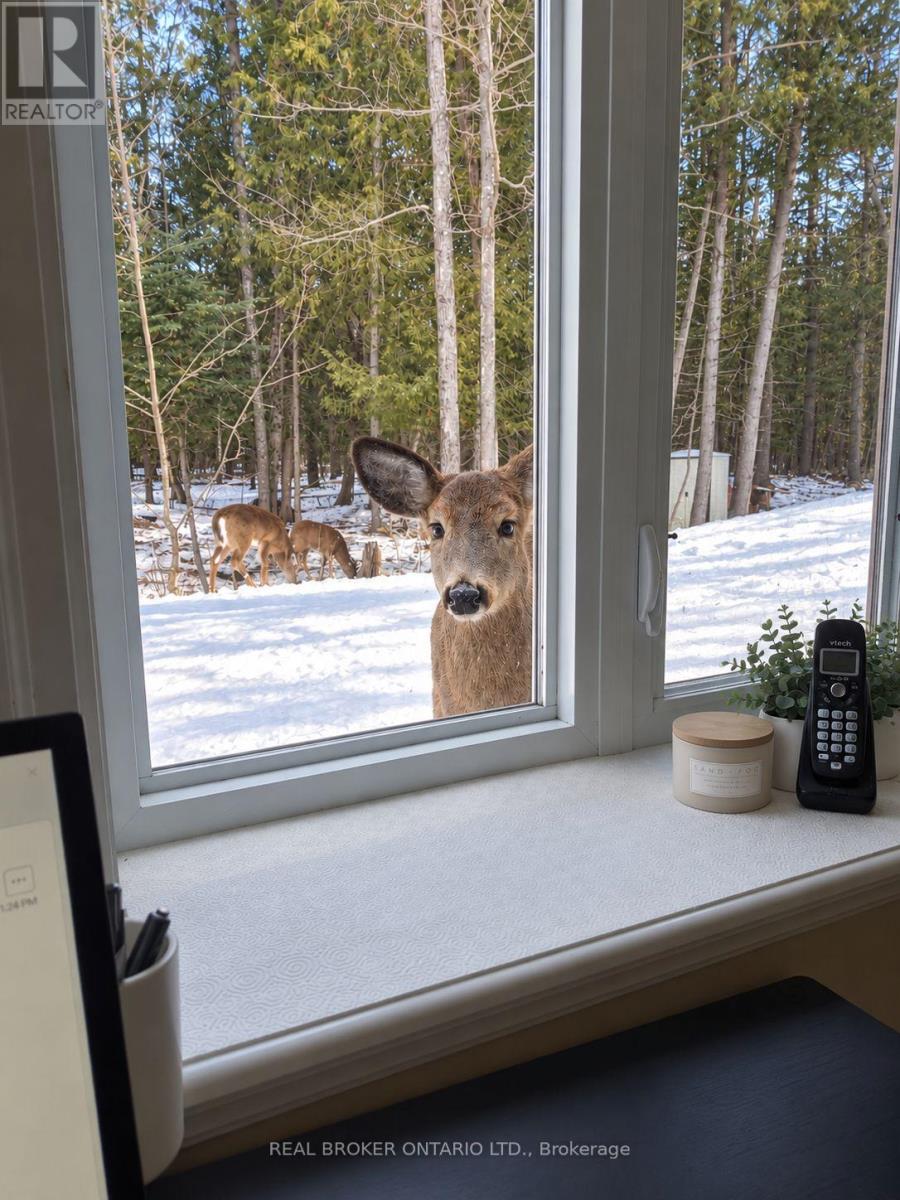


$1,299,000
Property overview
Building Type
House
Property Type
Single Family
Bedrooms
4
Bathrooms
3
Year Built
Neighbourhood
9304 - Dunrobin Shores
Status
For sale
Highlights
9304 - Dunrobin Shores
House
For sale
Listing description
Discover this Single Family
3475 Torwood Drive,
Ottawa
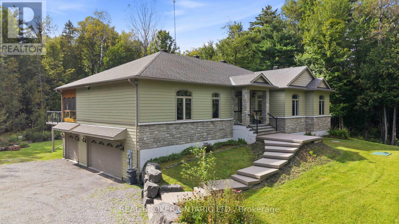
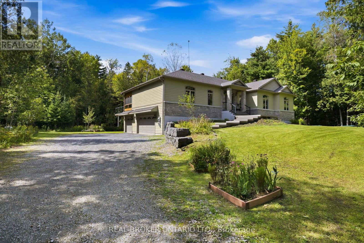
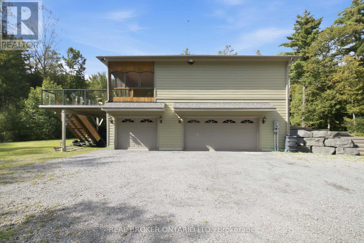
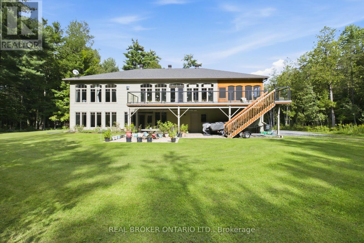
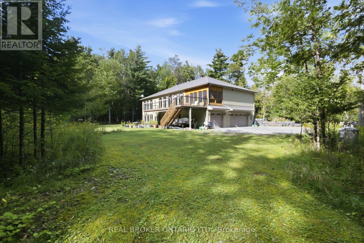
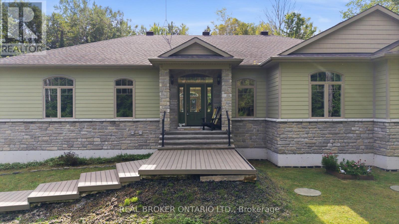
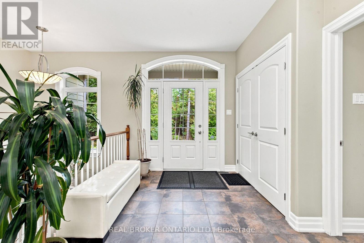
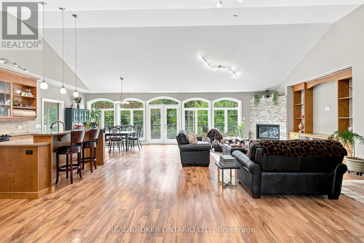
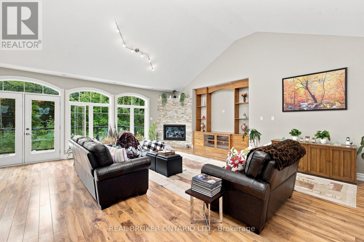
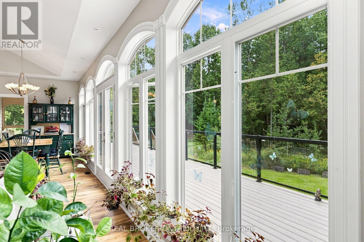
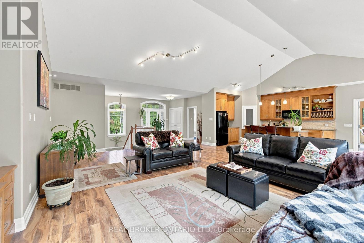
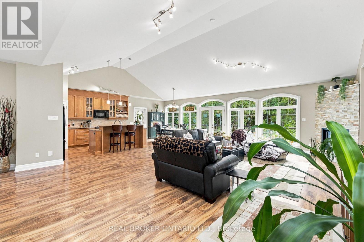
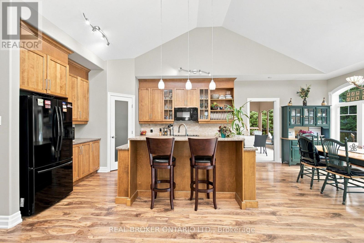
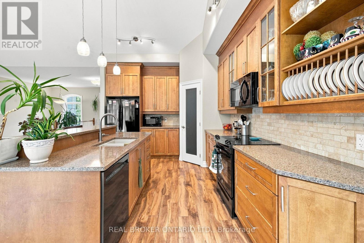
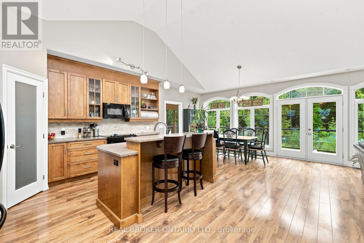
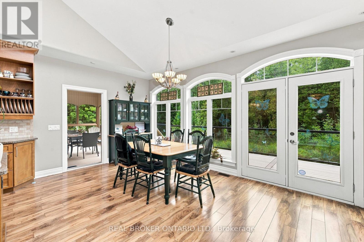
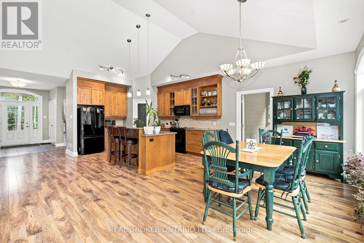
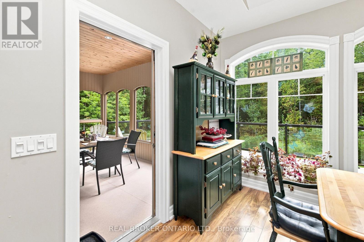
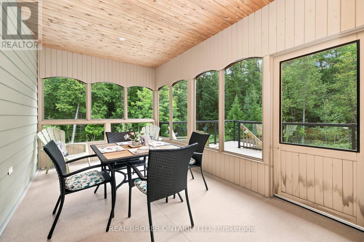
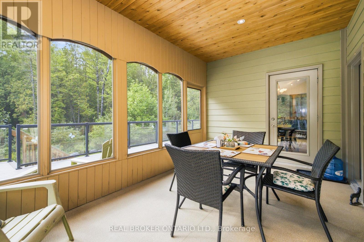
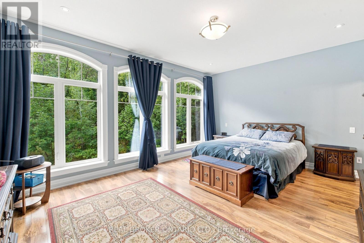
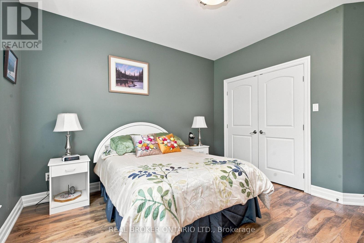
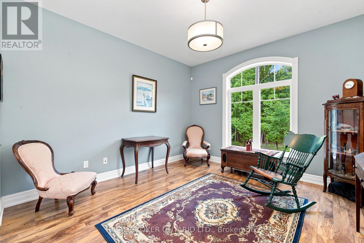
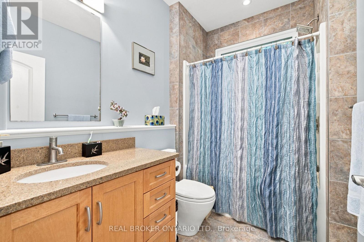
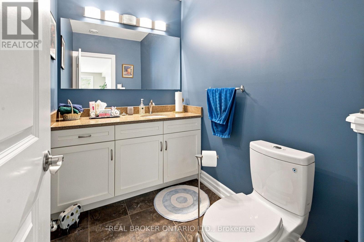
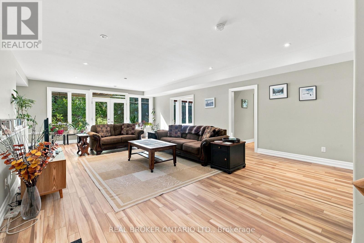
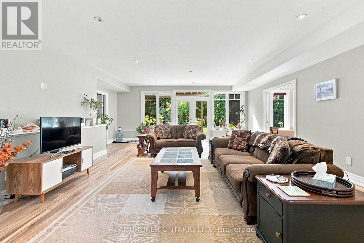
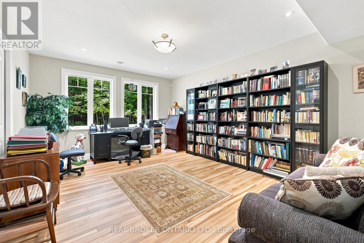
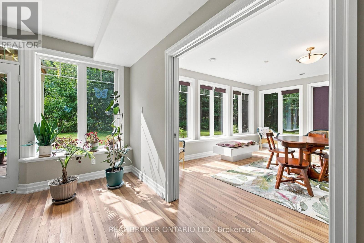
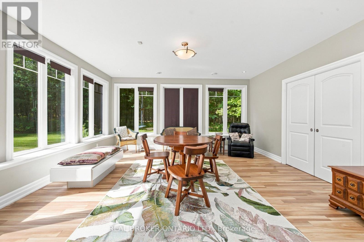
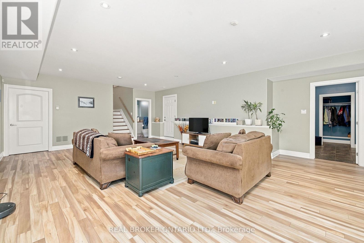
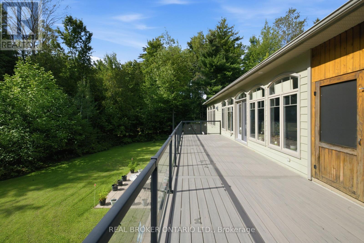
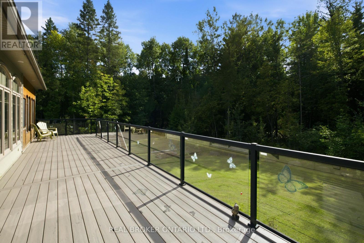
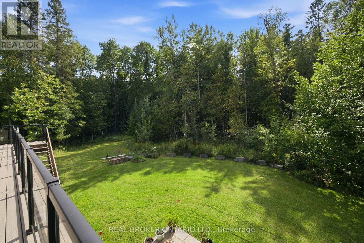
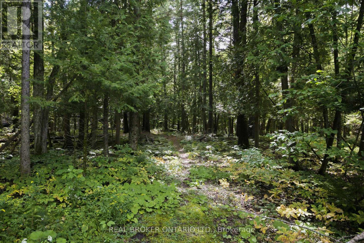
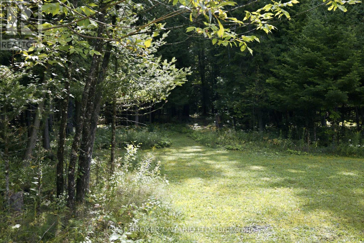
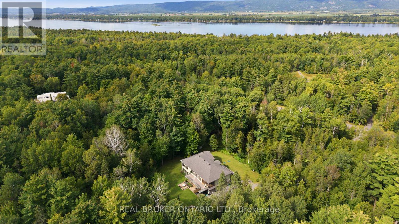
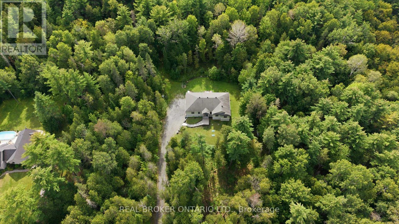
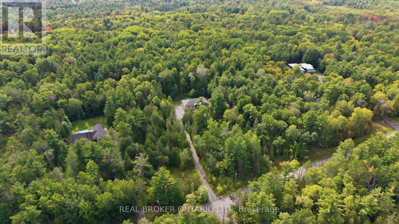
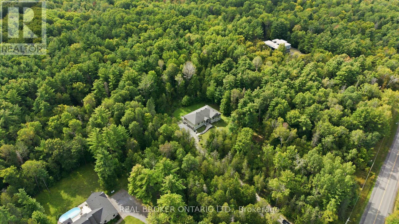
What if coming home could feel like getting away from it all? Welcome to 3475 Torwood Drive, a meticulously maintained 3+1 bedroom, 2.5 bathroom bungalow surrounded by 20 private acres in Dunrobin. This is the kind of place where mornings feel a little slower, evenings a little quieter, and nature becomes part of everyday life. Inside, soaring vaulted ceilings and an open-concept layout create an incredible sense of space, while floor-to-ceiling windows spanning the back of the home fill it with natural light and bring the outdoors in. Imagine making dinner with the trees as your backdrop, cozy evenings by the fireplace, or morning coffee in the sunroom just off the kitchen and dining area. In the warmer months, step onto the brand-new composite deck stretching across the back of the home for summer dinners, entertaining friends or simply enjoying the quiet. At the end of the day, retreat to a spacious primary bedroom where oversized windows frame the surrounding trees, giving you the feeling of waking up tucked away in nature. Downstairs, the bright walkout lower level offers even more living space, floor-to-ceiling windows and a second sunroom. Outside, 20 acres give you room to explore, garden, play and breathe, while the 3.5-car garage offers space for vehicles, hobbies and all the extras. A huge bonus space above the garage offers even more possibilities; use it as a workshop or studio, or finish it to create additional living space tailored to your needs. And while home feels wonderfully removed from it all, Kanata, Ottawa's high-tech sector and everyday amenities are still within easy reach. This is a home that has been meticulously cared for, but more than that, it's a place that gives you something that's becoming harder and harder to find: space, privacy and peace. (id:64373)
Upcoming viewings
45.4734966
-76.0161987
3475 Torwood Drive, Ottawa, Ontario, K0A1T0
Loading WalkScore data...
Walk Score®
Transit Score®
Bike Score®
Walkability Snapshot
Understand how walkable, transit-friendly & bikeable this neighbourhood really is.
Scores are powered by Walk Score® and reflect access to daily essentials, transit and bike routes near this area.
🚶Walk Score®
🚊Transit Score
🚲Bike Score
Liveability scores for this neighbourhood
Powered by Walk Score®
Use these scores as a quick guide only. Check local transit, bike paths
and walk routes to plan your day-to-day life.
Google Maps
Explore the exact location, nearby amenities, and community vibe.
Listing Details
Last updated:
2026-10-07
Key facts
Price
$1,299,000
Ownership
Freehold
Property type
Single Family
Bedrooms
4
Bathrooms
3
Stories
1
Interior size
2000 - 2500 sqft
Parking options
Attached Garage, Garage
Total spaces
10
Interior & features
Heating
Heat Pump, Other, Radiant heat
Heating fuel
Electric, Other
Basement
N/A (Finished)
Appliances
Water Treatment, Garage door opener remote(s), Dishwasher, Dryer, Garage door opener, Hood Fan, Water Heater, Microwave, Storage Shed, Stove, Washer, Refrigerator
Fireplace
True
Exterior finish
Stone, Hardboard
Key features
Wooded area, Irregular lot size, Carpet Free
Lot, amenities & extras
Lot size
306.1 x 1887.8 FT|10 - 24.99 acres
Nearby amenities
Golf Nearby, Marina
Sewer
Septic System
Rooms
| Level | Type | Length | Width | Dimensions |
|---|---|---|---|---|
| Lower Level | Bathroom | 1.68 m | 2.35 m | 1.68 m x 2.35 m |
| Lower Level | Recreational, Games Room | 6.12 m | 11.05 m | 6.12 m x 11.05 m |
| Lower Level | Office | 5.52 m | 4.01 m | 5.52 m x 4.01 m |
| Lower Level | Sunroom | 5.52 m | 5.13 m | 5.52 m x 5.13 m |
| Lower Level | Mud Room | 3.03 m | 2.96 m | 3.03 m x 2.96 m |
| Lower Level | Utility Room | 8.85 m | 4.36 m | 8.85 m x 4.36 m |
| Main Level | Foyer | 2.73 m | 3.04 m | 2.73 m x 3.04 m |
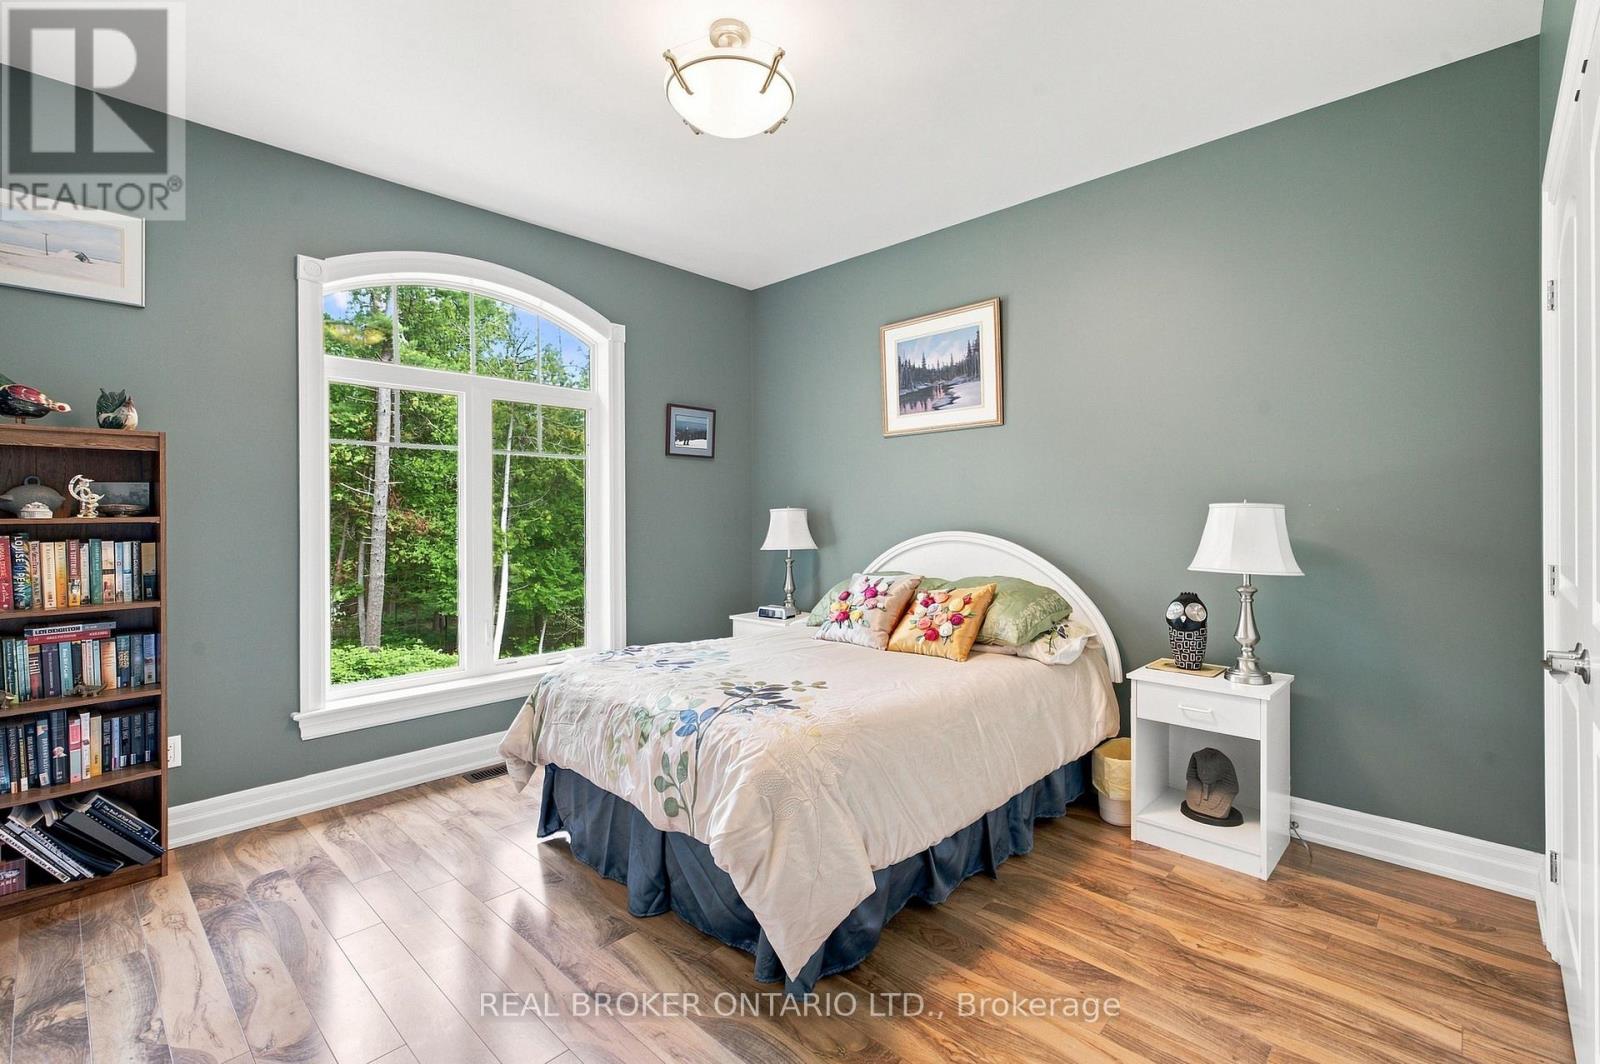
| Main Level | Bedroom 2 | 3.73 m | 4.29 m | 3.73 m x 4.29 m |
| Main Level | Bedroom 3 | 3.81 m | 4.16 m | 3.81 m x 4.16 m |
| Main Level | Living Room | 6.83 m | 7.94 m | 6.83 m x 7.94 m |
| Main Level | Dining Room | 3.69 m | 2.93 m | 3.69 m x 2.93 m |
| Main Level | Kitchen | 3.69 m | 4.41 m | 3.69 m x 4.41 m |
| Main Level | Pantry | 1.22 m | 1.13 m | 1.22 m x 1.13 m |
| Main Level | Sunroom | 4.86 m | 2.92 m | 4.86 m x 2.92 m |
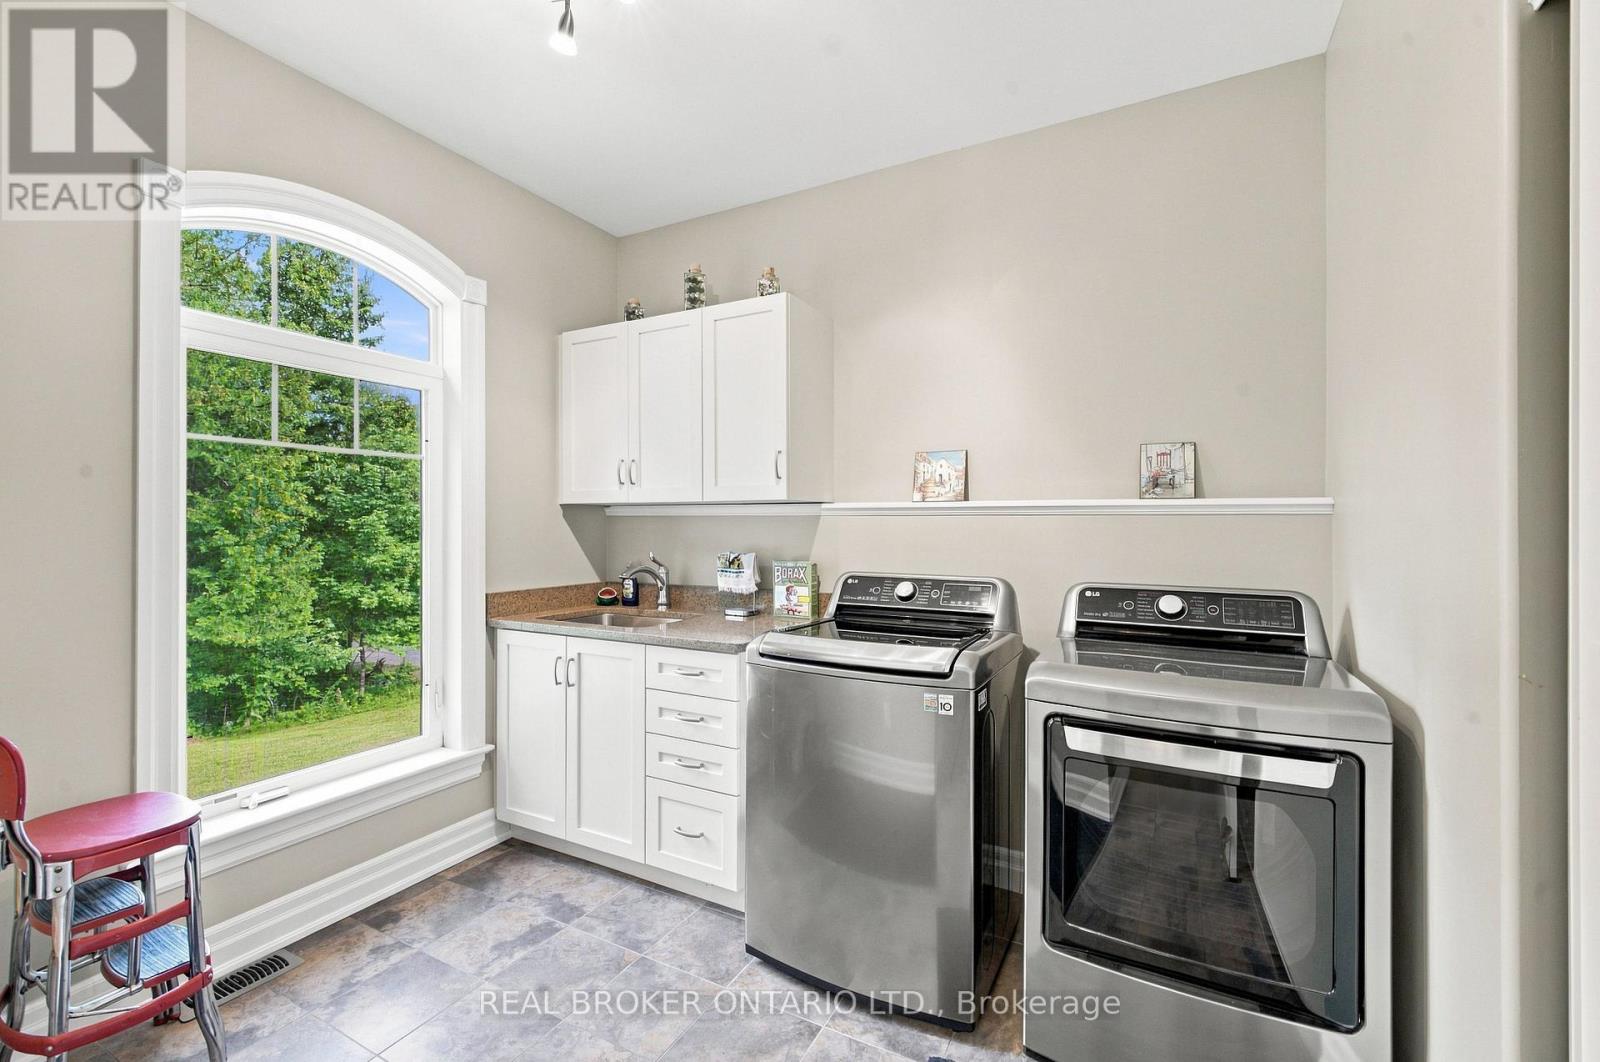
| Main Level | Laundry Room | 3.27 m | 3.43 m | 3.27 m x 3.43 m |
| Main Level | Primary Bedroom | 5.52 m | 5.13 m | 5.52 m x 5.13 m |
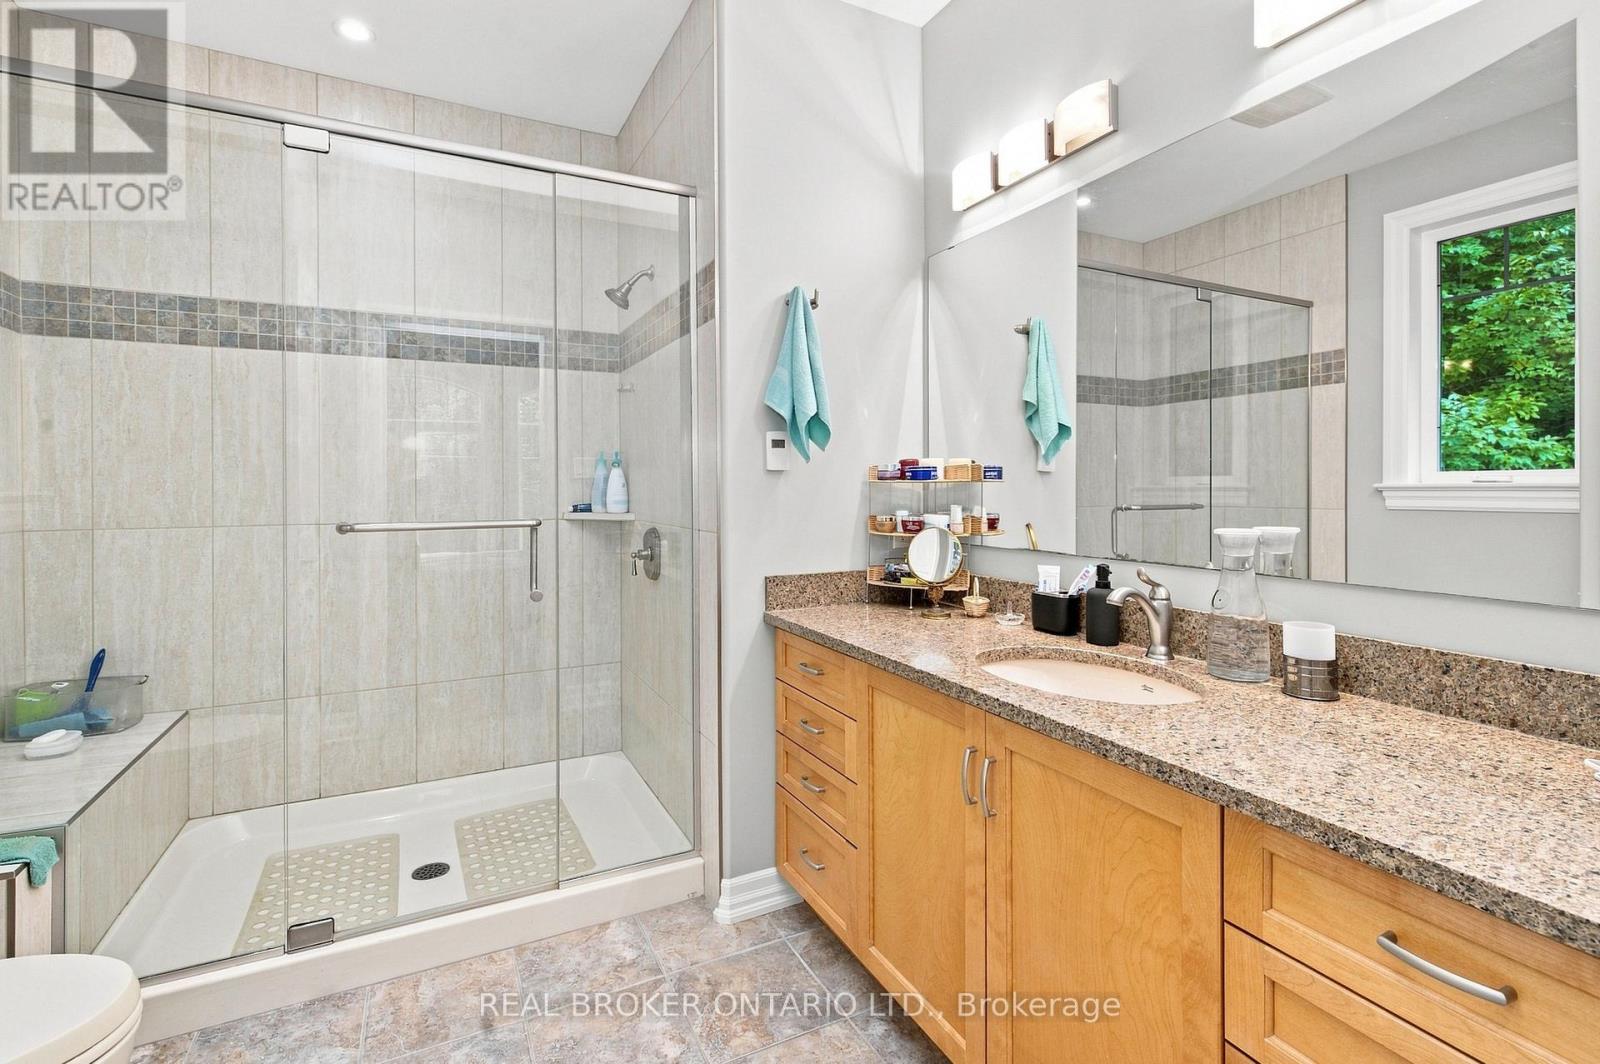
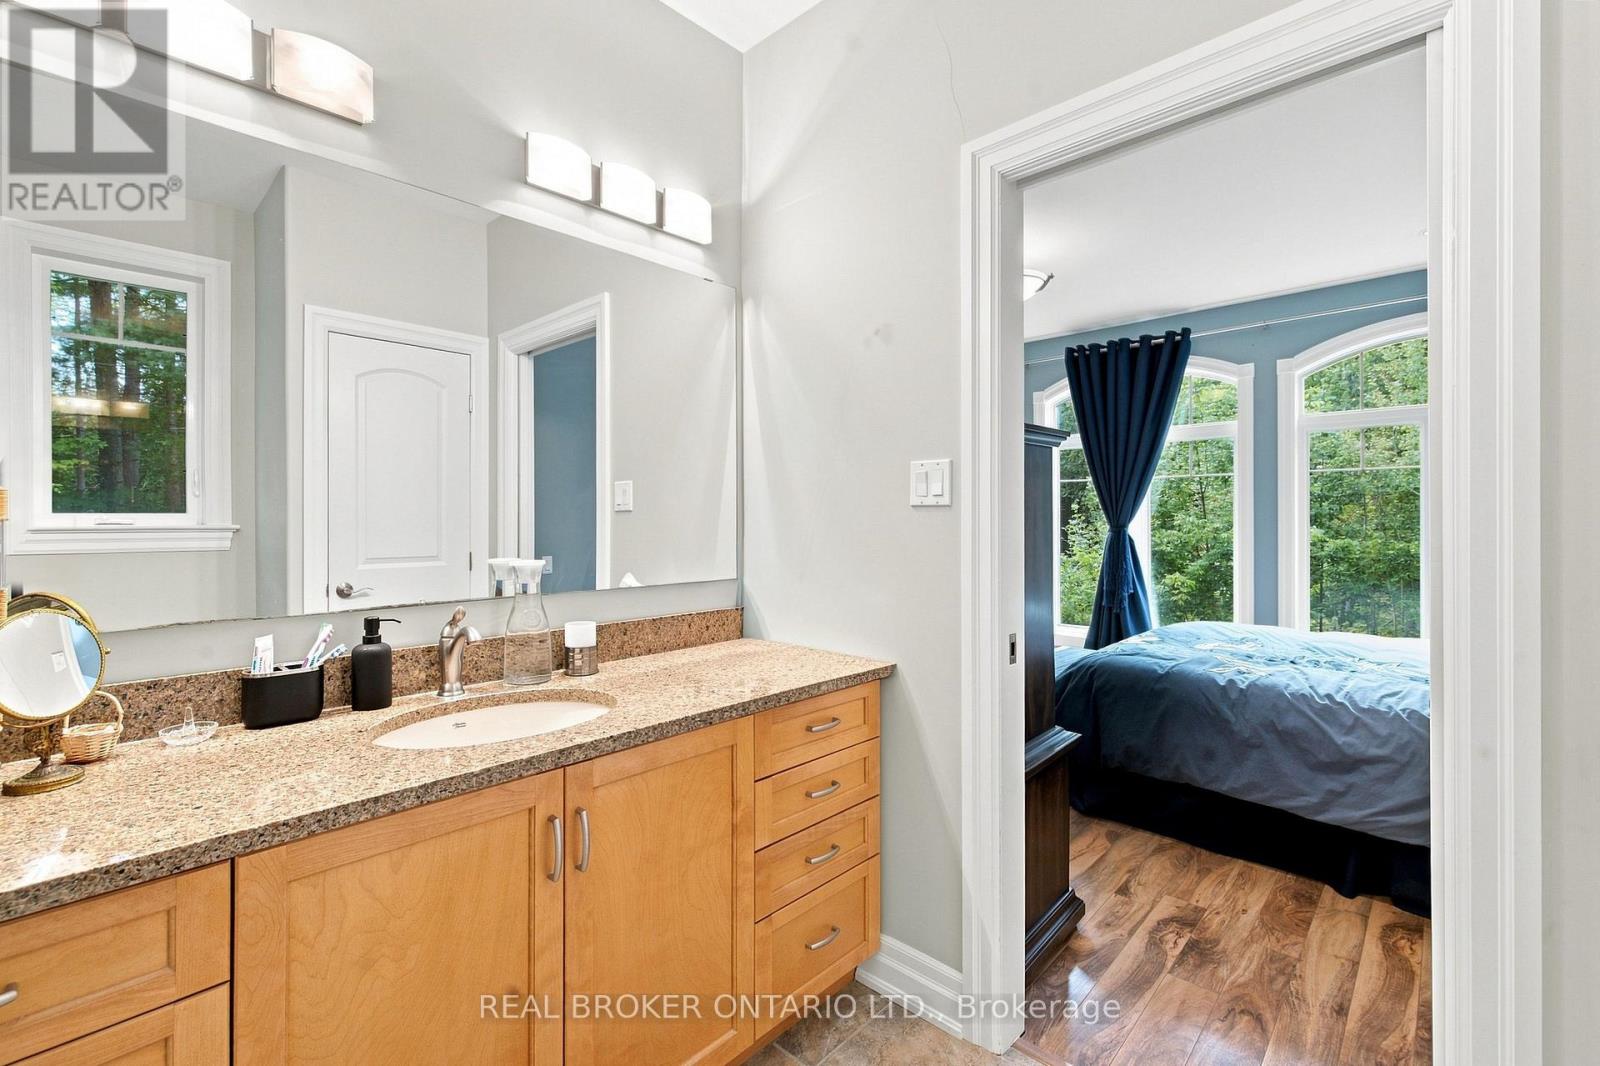
| Main Level | Bathroom | 2.65 m | 3.02 m | 2.65 m x 3.02 m |
| Main Level | Bathroom | 2.65 m | 1.68 m | 2.65 m x 1.68 m |
Mortgage Calculator
$500,000
$100,000
$5,000,000
Adjust the total amount you plan to borrow.
5%
1%
15%
25 years
10 years
40 years
Monthly Payment
$0
This is an approximate monthly payment based on your inputs.
Total Interest Paid
$0
Add this listing to your favourite
Shortlist it to compare later & get quick access from your account.

Comparables
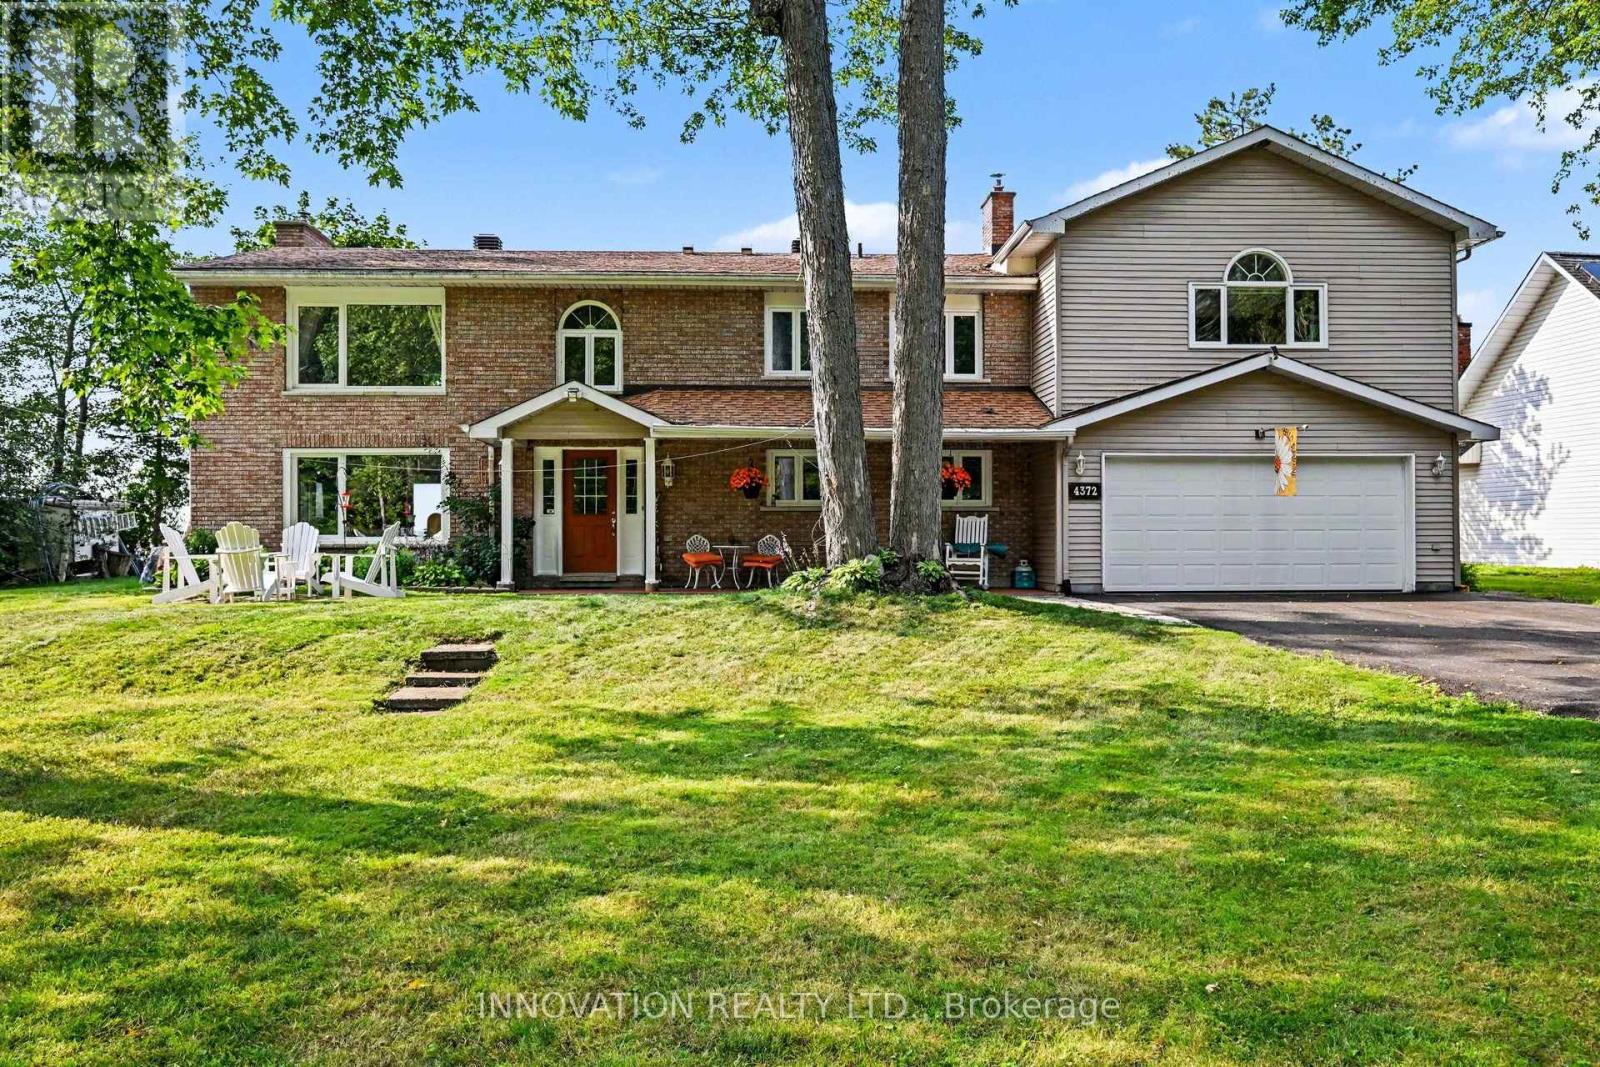
For sale
9304 - Dunrobin Shores
$1,299,000
4372 Armitage Avenue W, Ottawa, Ontario
House in 9304 - Dunrobin Shores
3
Beds
Beds
3
Baths
Baths
2500 - 3000 sqft
Sq Ft
Sq Ft
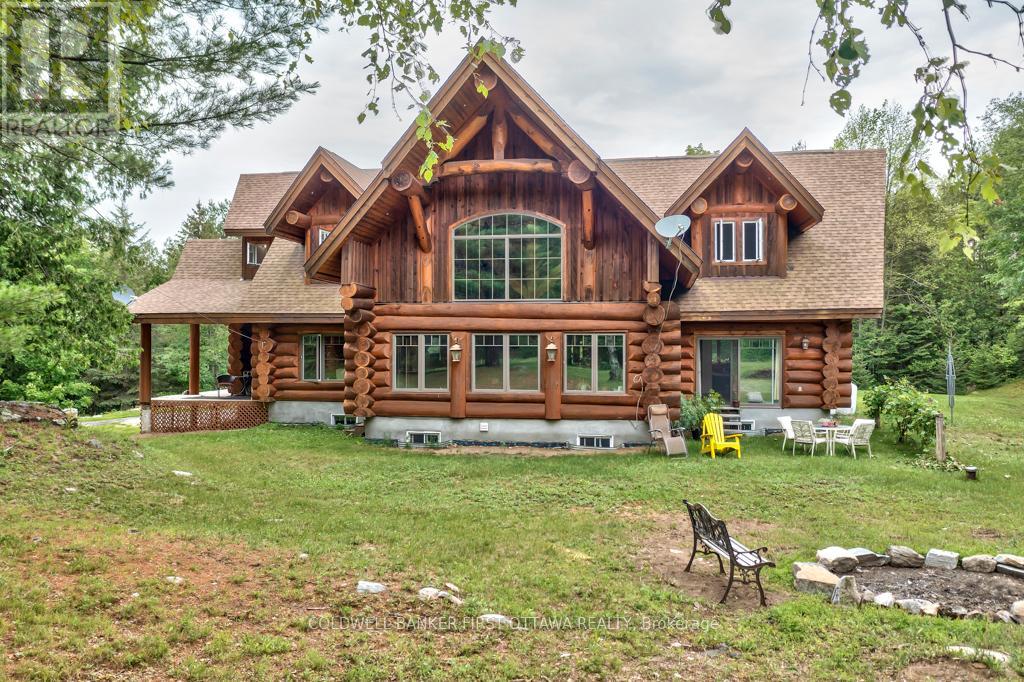
For sale
917 - Lanark Highlands (Darling) Twp
$1,299,000
2467 Darling Road, Lanark Highlands, Ontario
House in 917 - Lanark Highlands (Darling) Twp
4
Beds
Beds
4
Baths
Baths
3000 - 3500 sqft
Sq Ft
Sq Ft
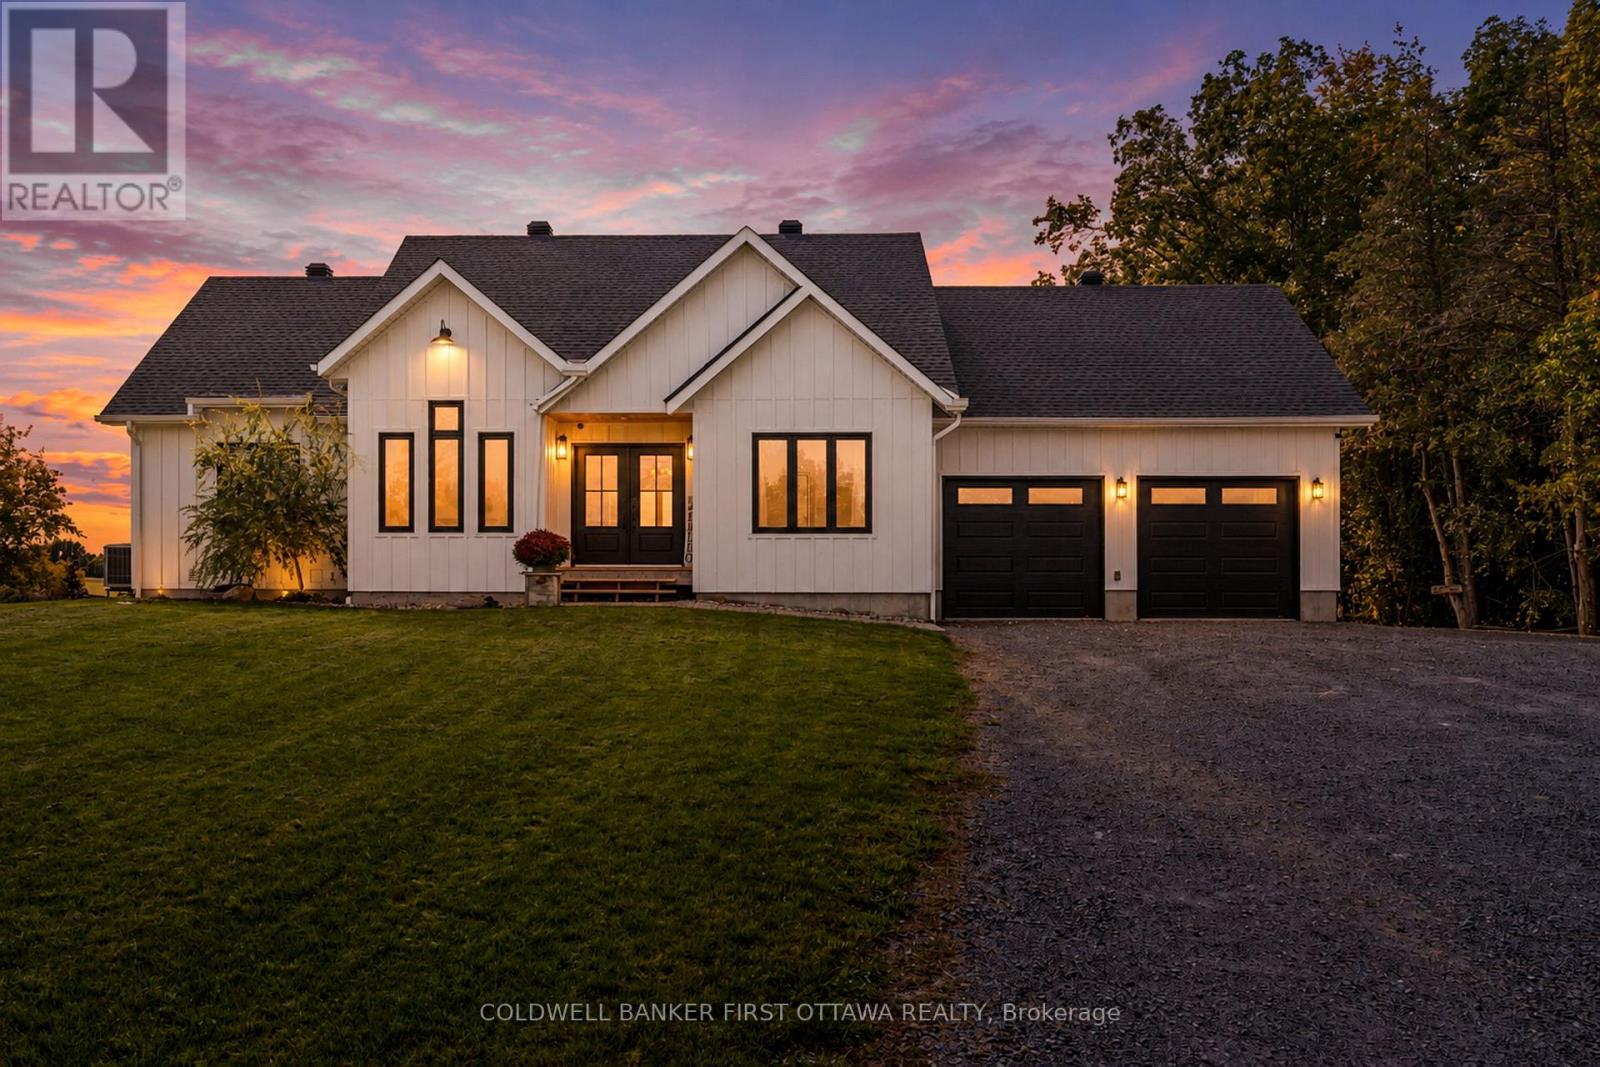
For sale
8009 - North Gower
$1,299,000
6780 Third Line Road S, Ottawa, Ontario
House in 8009 - North Gower
2
Beds
Beds
3
Baths
Baths
1500 - 2000 sqft
Sq Ft
Sq Ft
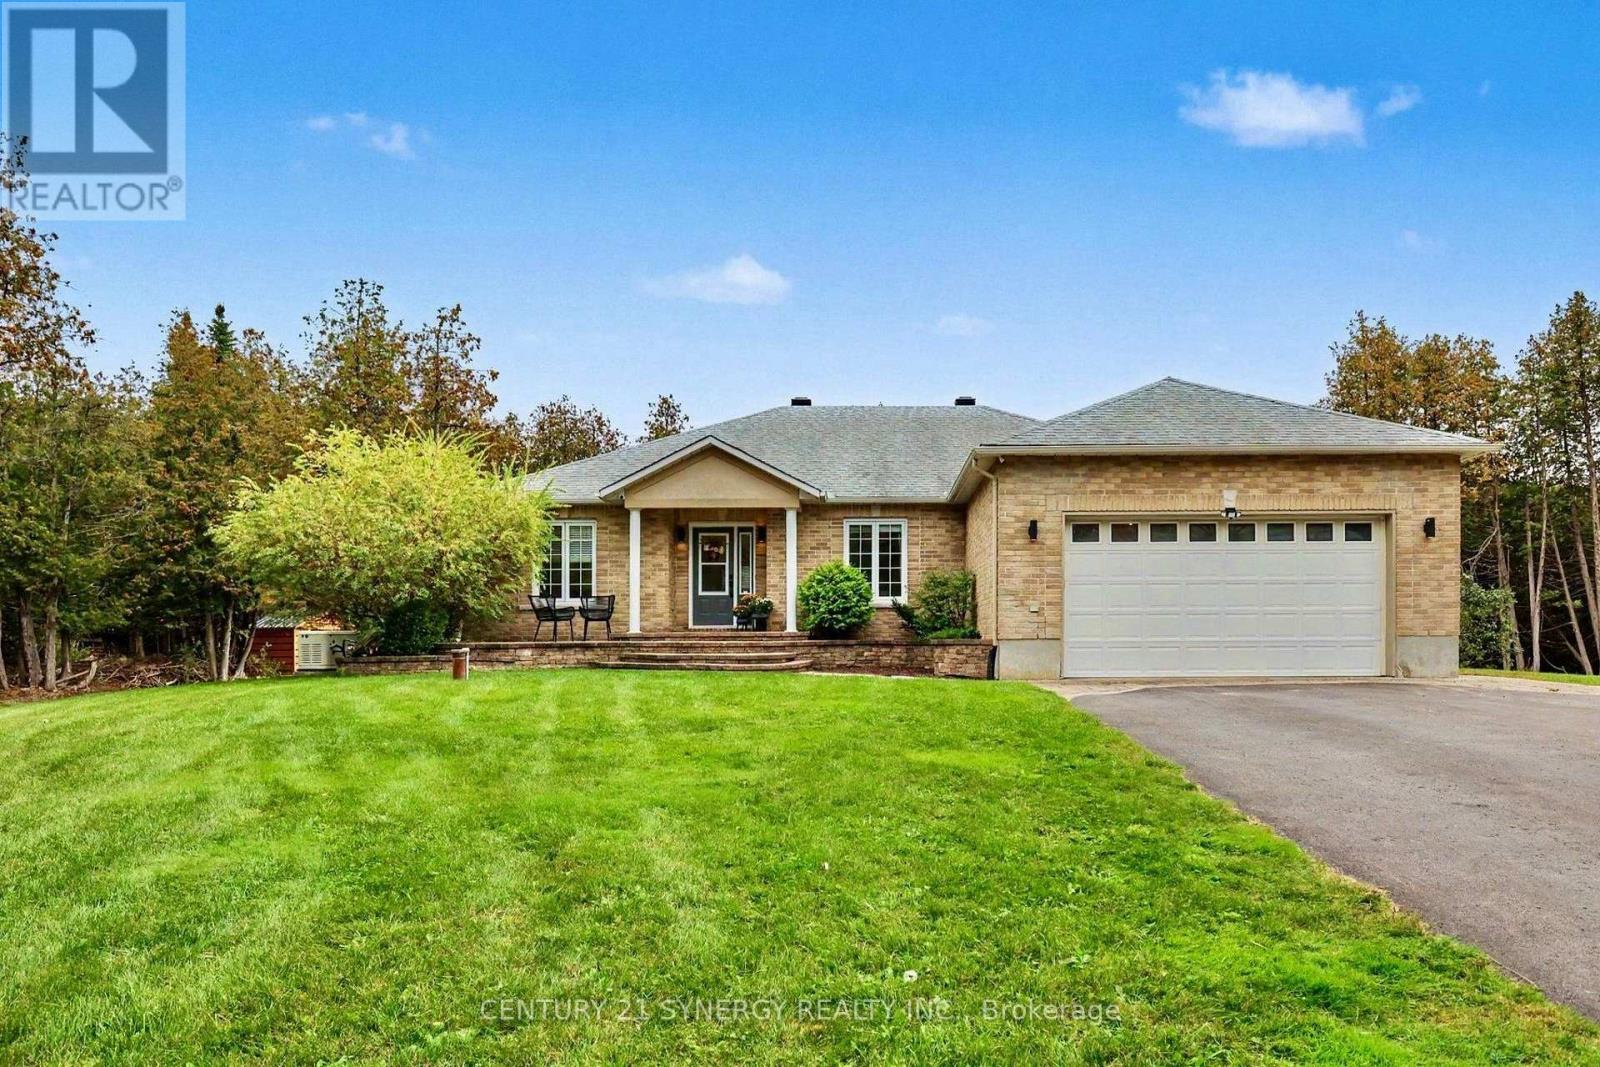
For sale
8207 - Remainder of Stittsville & Area
$1,299,000
30 Canadian Drive, Ottawa, Ontario
House in 8207 - Remainder of Stittsville & Area
4
Beds
Beds
3
Baths
Baths
2000 - 2500 sqft
Sq Ft
Sq Ft
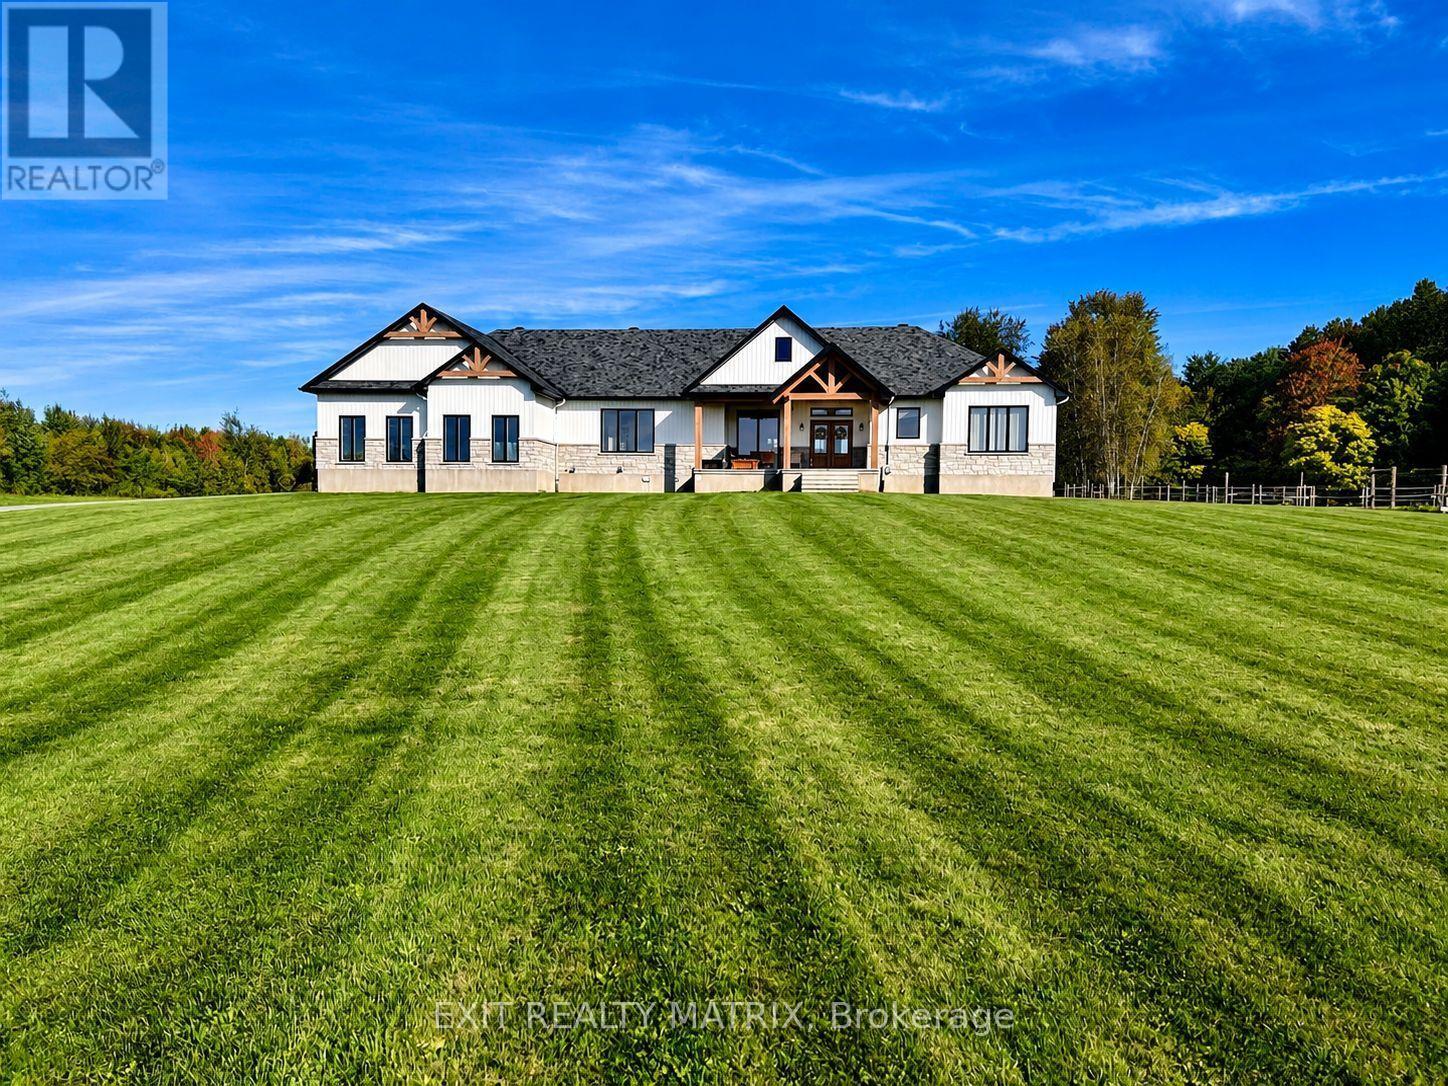
For sale
605 - The Nation Municipality
$1,299,000
1584 Calypso Street, The Nation, Ontario
House in 605 - The Nation Municipality
5
Beds
Beds
3
Baths
Baths
2500 - 3000 sqft
Sq Ft
Sq Ft
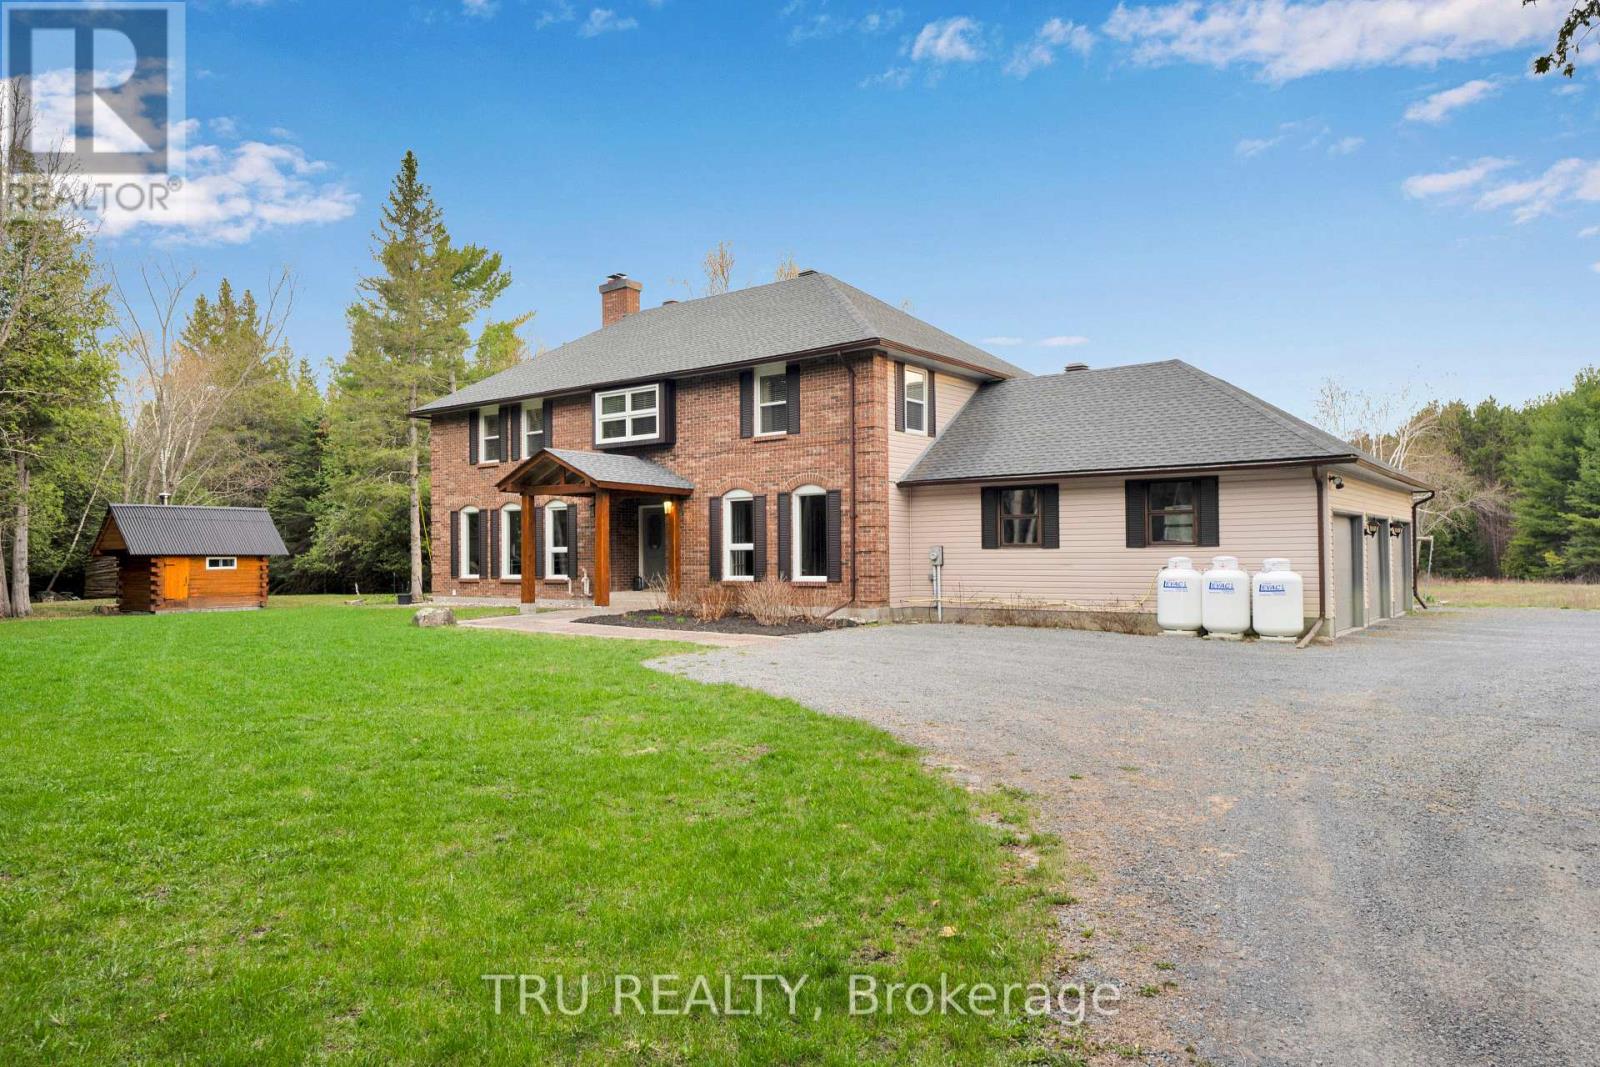
For sale
9103 - Huntley Ward (North West)
$1,299,000
2529 Marshwood Road, Ottawa, Ontario
House in 9103 - Huntley Ward (North West)
4
Beds
Beds
3
Baths
Baths
2500 - 3000 sqft
Sq Ft
Sq Ft
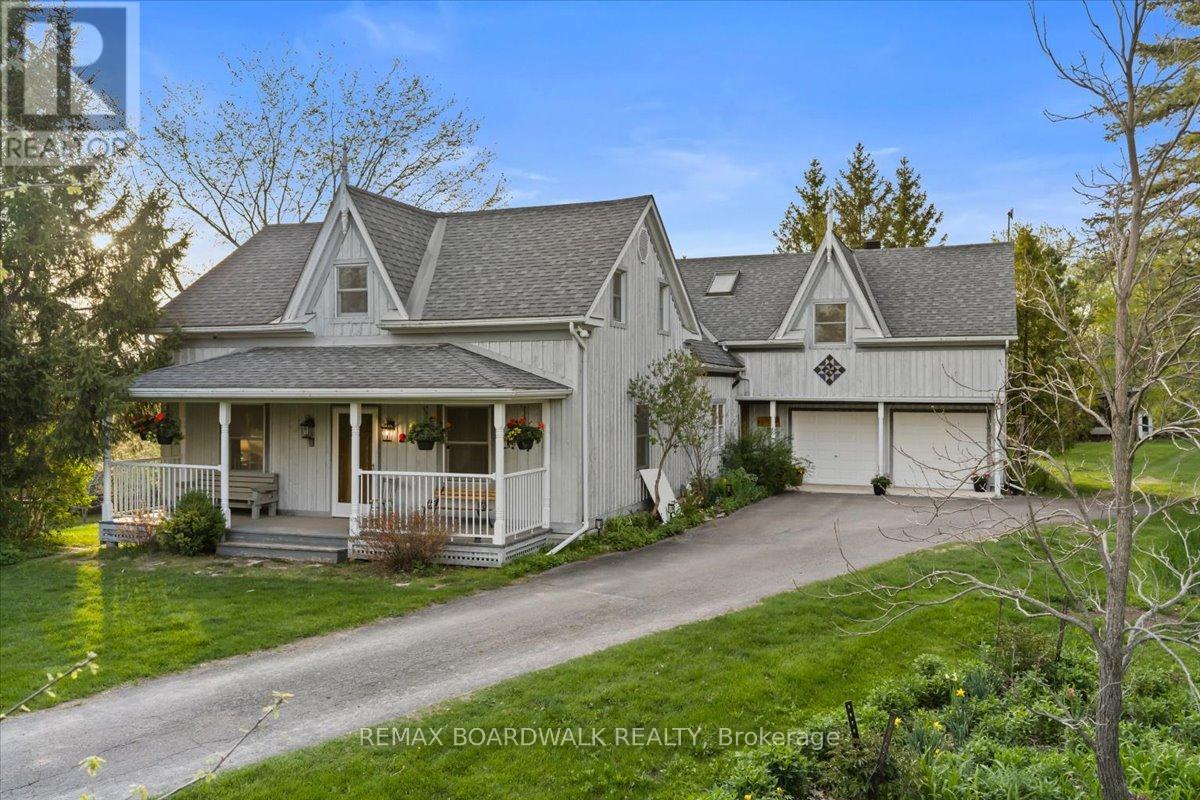
For sale
1605 - Osgoode Twp North of Reg Rd 6
$1,299,900
2464 Scrivens Drive, Ottawa, Ontario
House in 1605 - Osgoode Twp North of Reg Rd 6
4
Beds
Beds
4
Baths
Baths
3500 - 5000 sqft
Sq Ft
Sq Ft
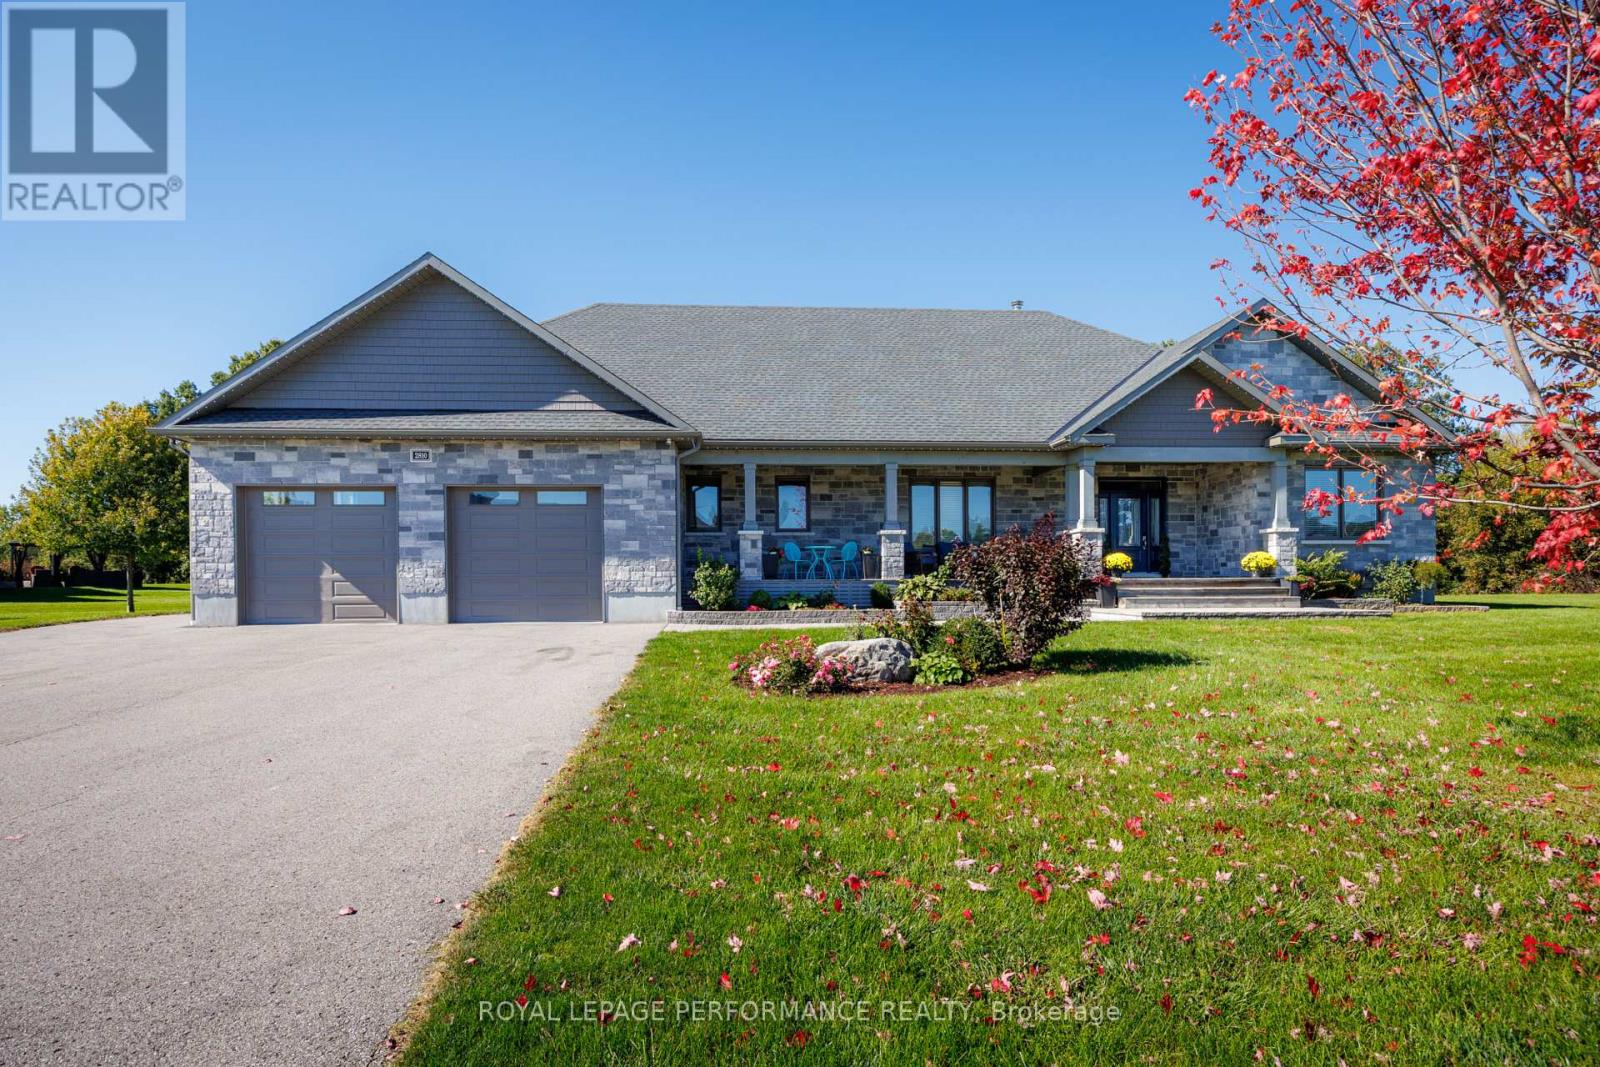
For sale
1602 - Metcalfe
$1,295,000
2810 Eldo Street, Ottawa, Ontario
House in 1602 - Metcalfe
5
Beds
Beds
3
Baths
Baths
1500 - 2000 sqft
Sq Ft
Sq Ft
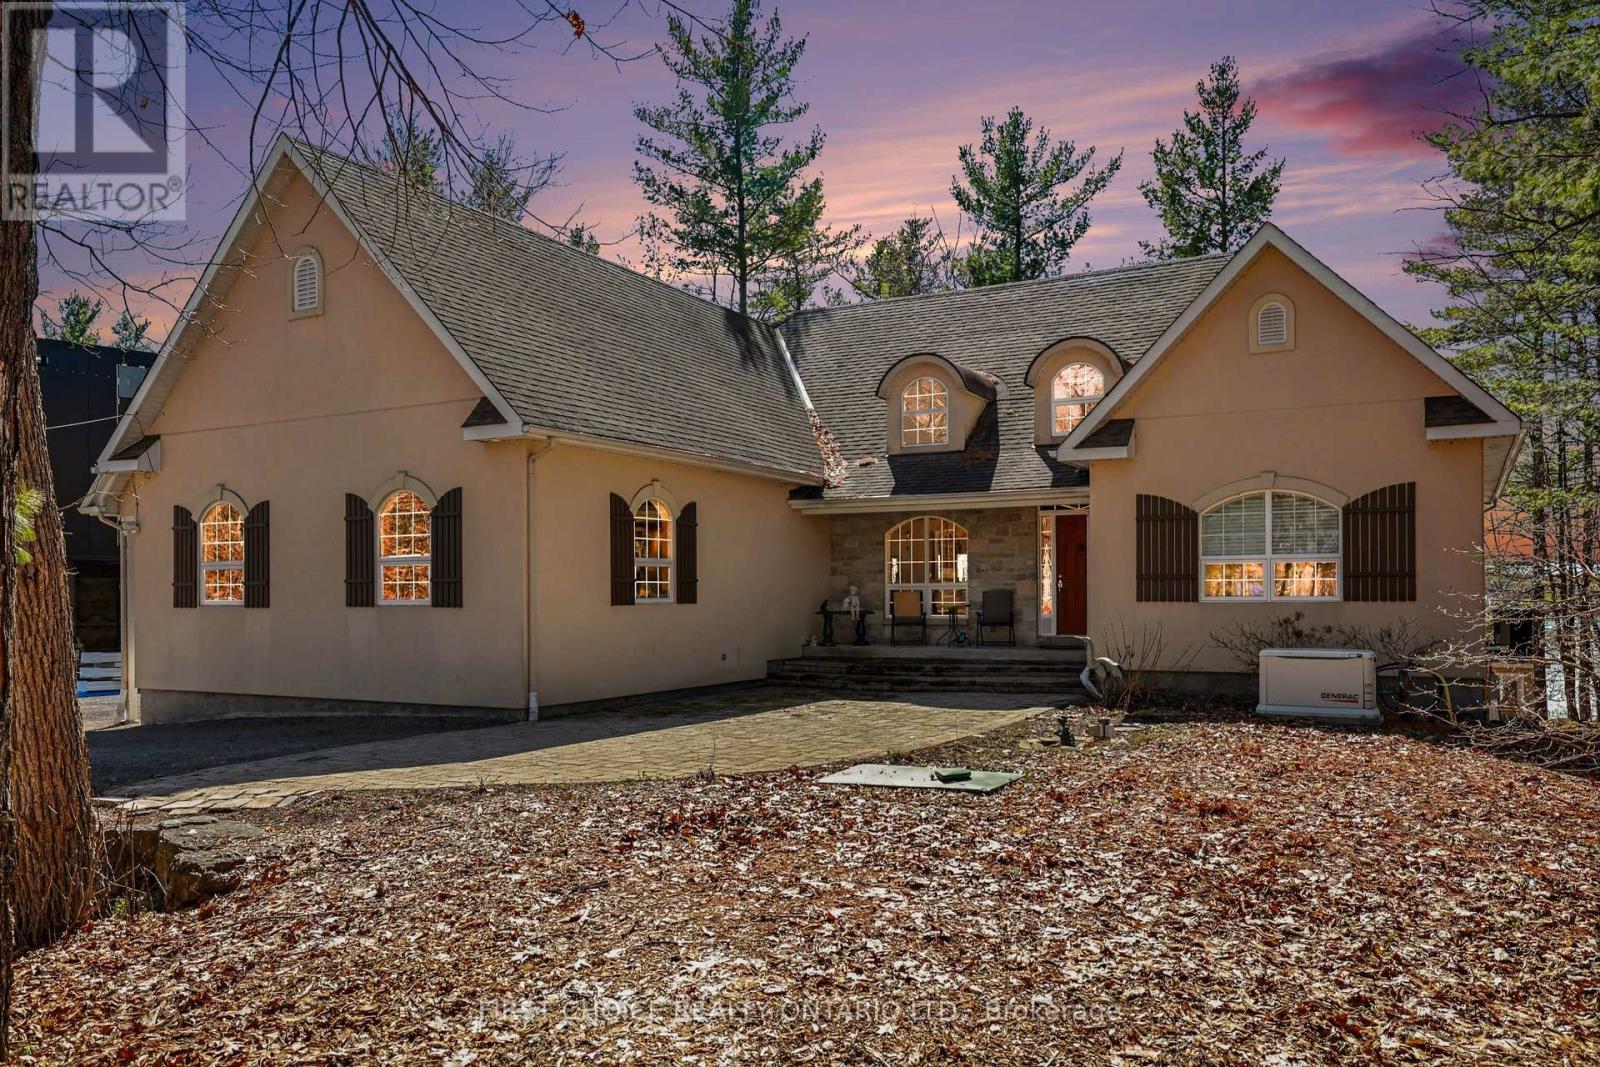
For sale
9304 - Dunrobin Shores
$1,275,000
4136 Armitage Avenue, Ottawa, Ontario
House in 9304 - Dunrobin Shores
4
Beds
Beds
4
Baths
Baths
1500 - 2000 sqft
Sq Ft
Sq Ft
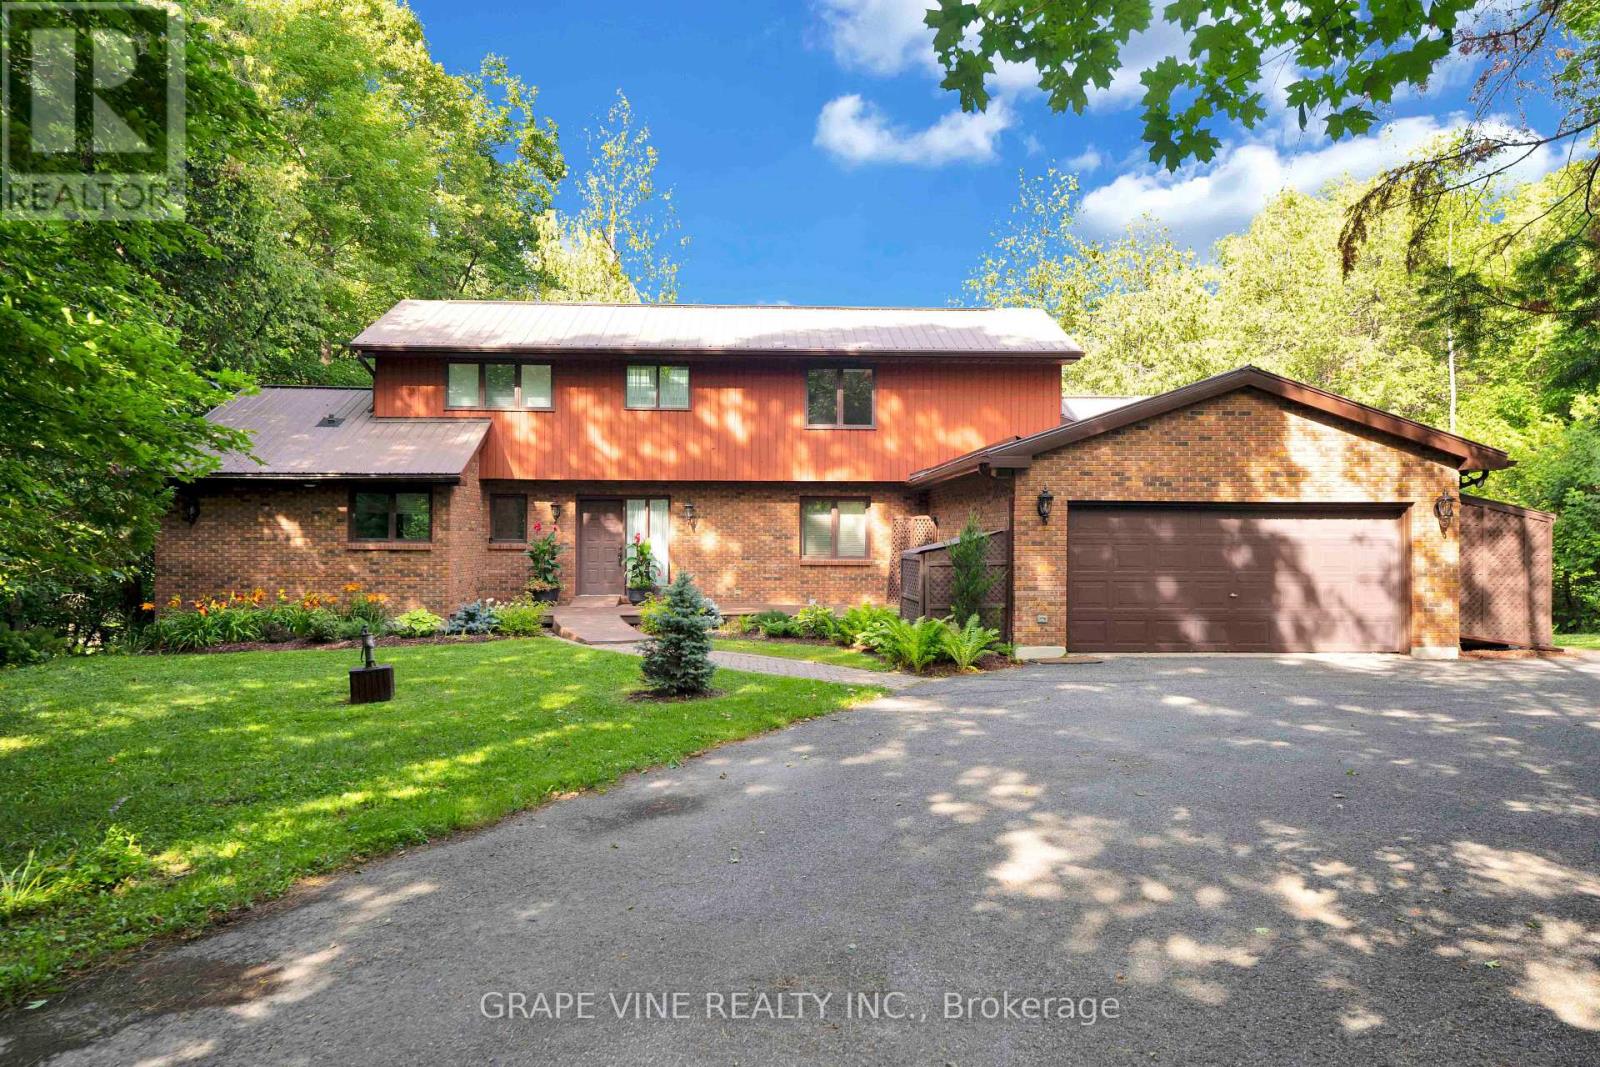
For sale
9302 - Woodlawn/Maclarens Landing/Kilmaurs
$1,275,000
5468 Torbolton Ridge Road, Ottawa, Ontario
House in 9302 - Woodlawn/Maclarens Landing/Kilmaurs
5
Beds
Beds
5
Baths
Baths
2500 - 3000 sqft
Sq Ft
Sq Ft
Ready to a home?
Contact a REALTOR® today!
