

337 Roxdale Avenue
Ottawa,
Ontario
K1E1T9
337 Roxdale Avenue
Ottawa,
Ontario
K1E1T9
Add this listing to your favourite
Shortlist it to compare later & get quick access from your account.
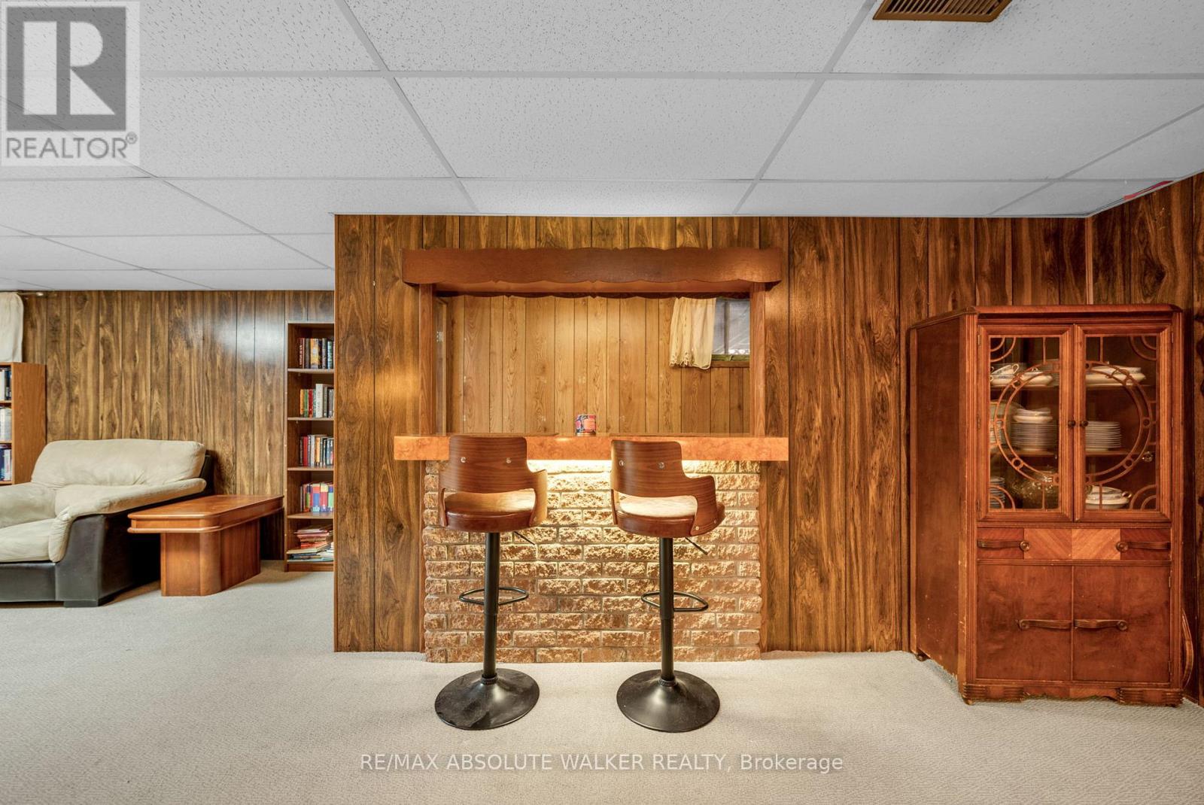
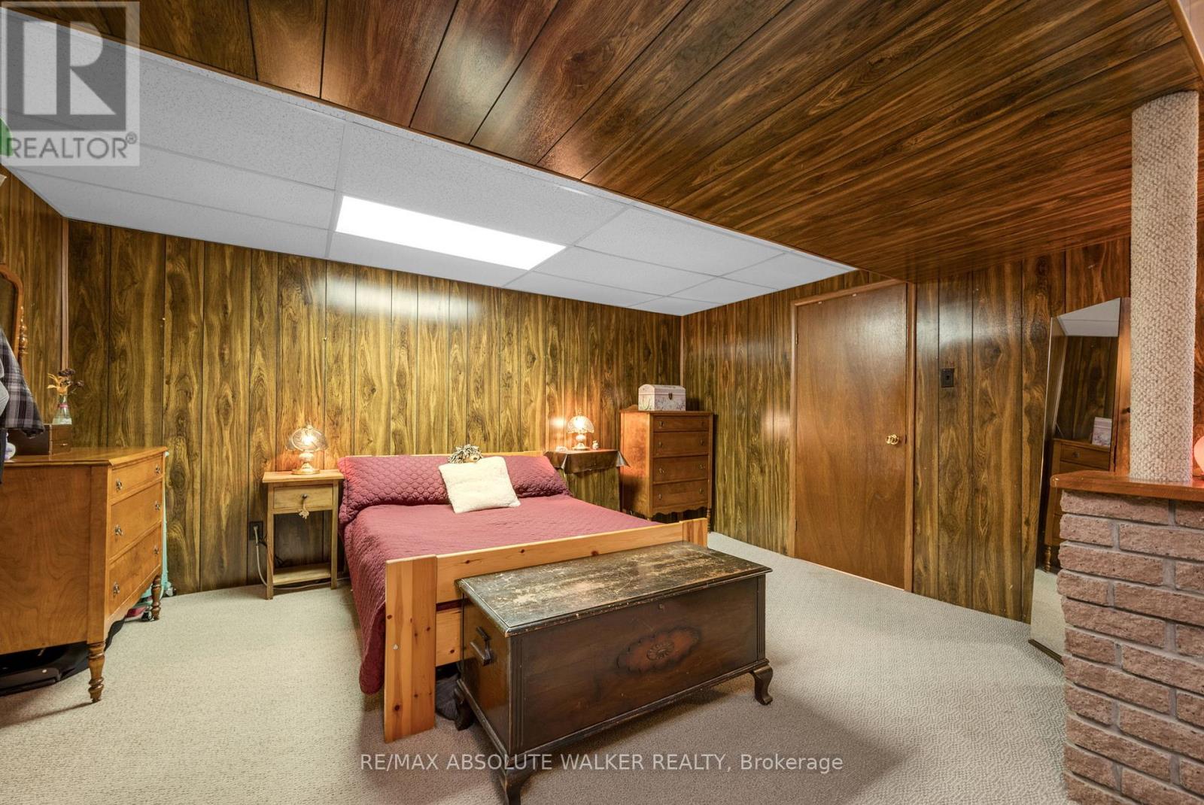
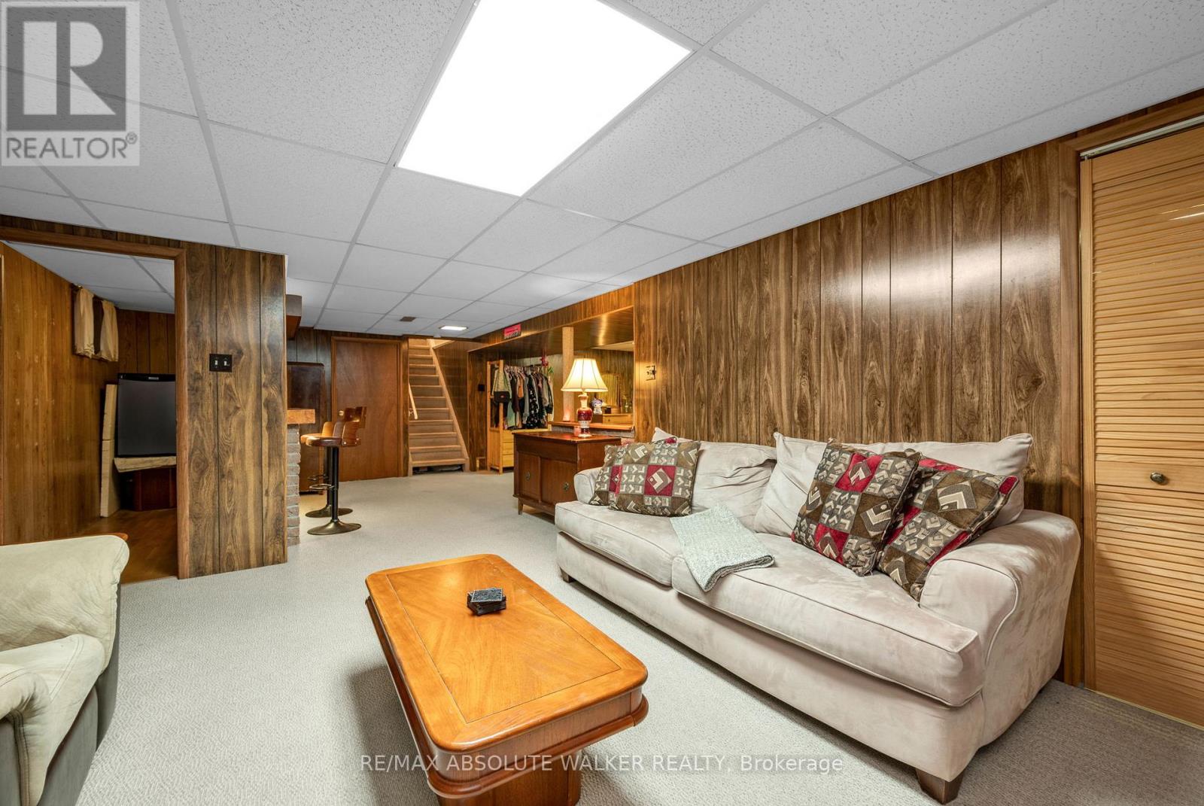
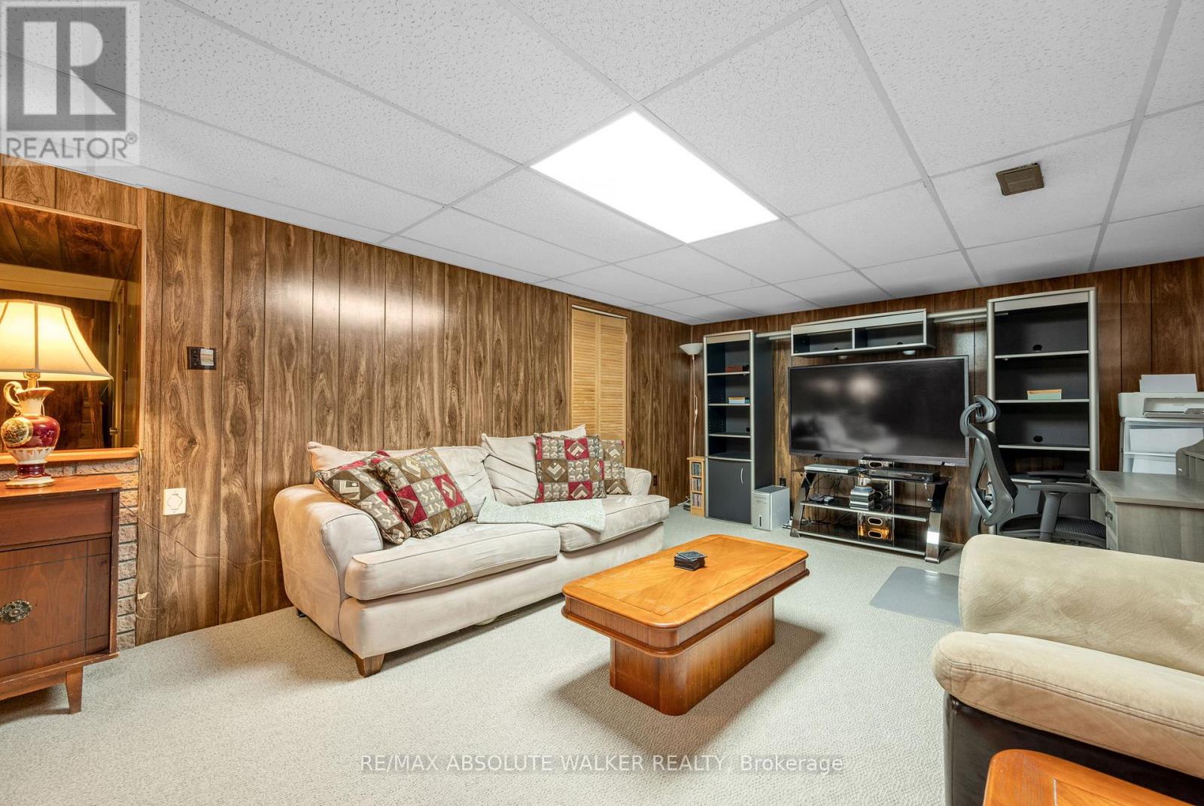


$595,000
Property overview
Building Type
House
Property Type
Single Family
Bedrooms
4
Bathrooms
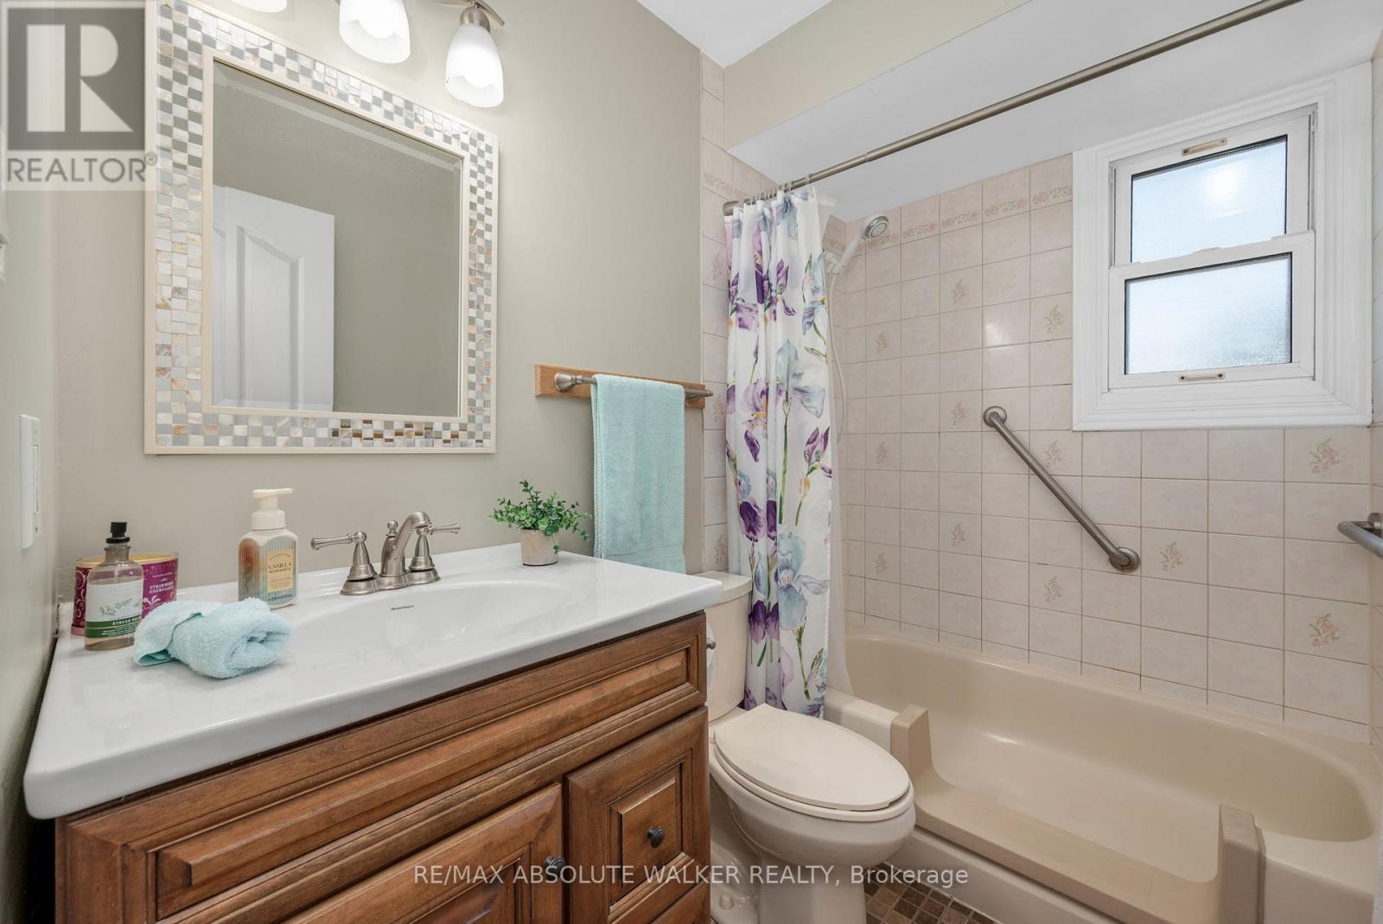
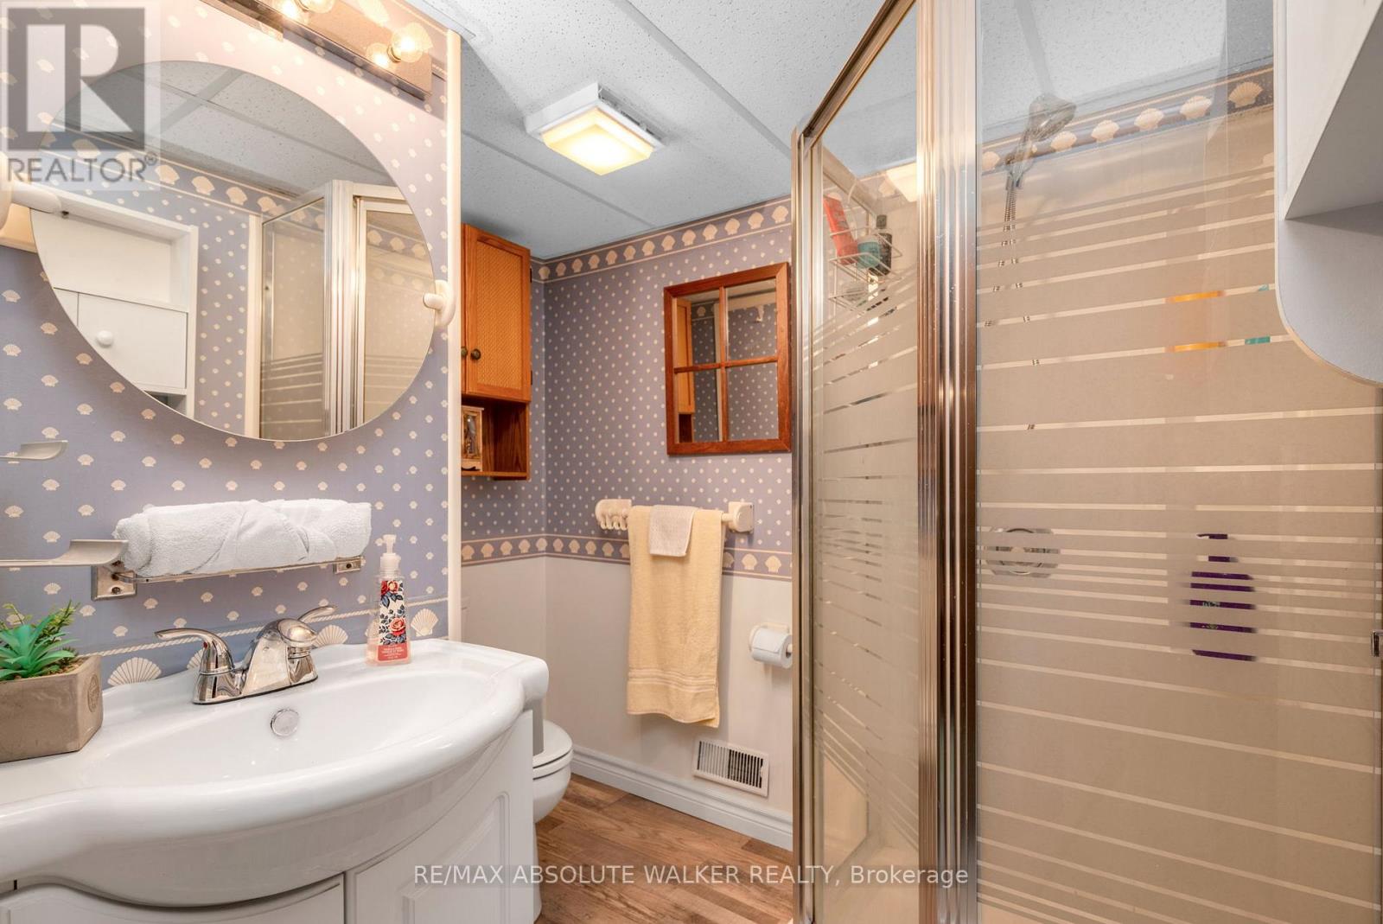
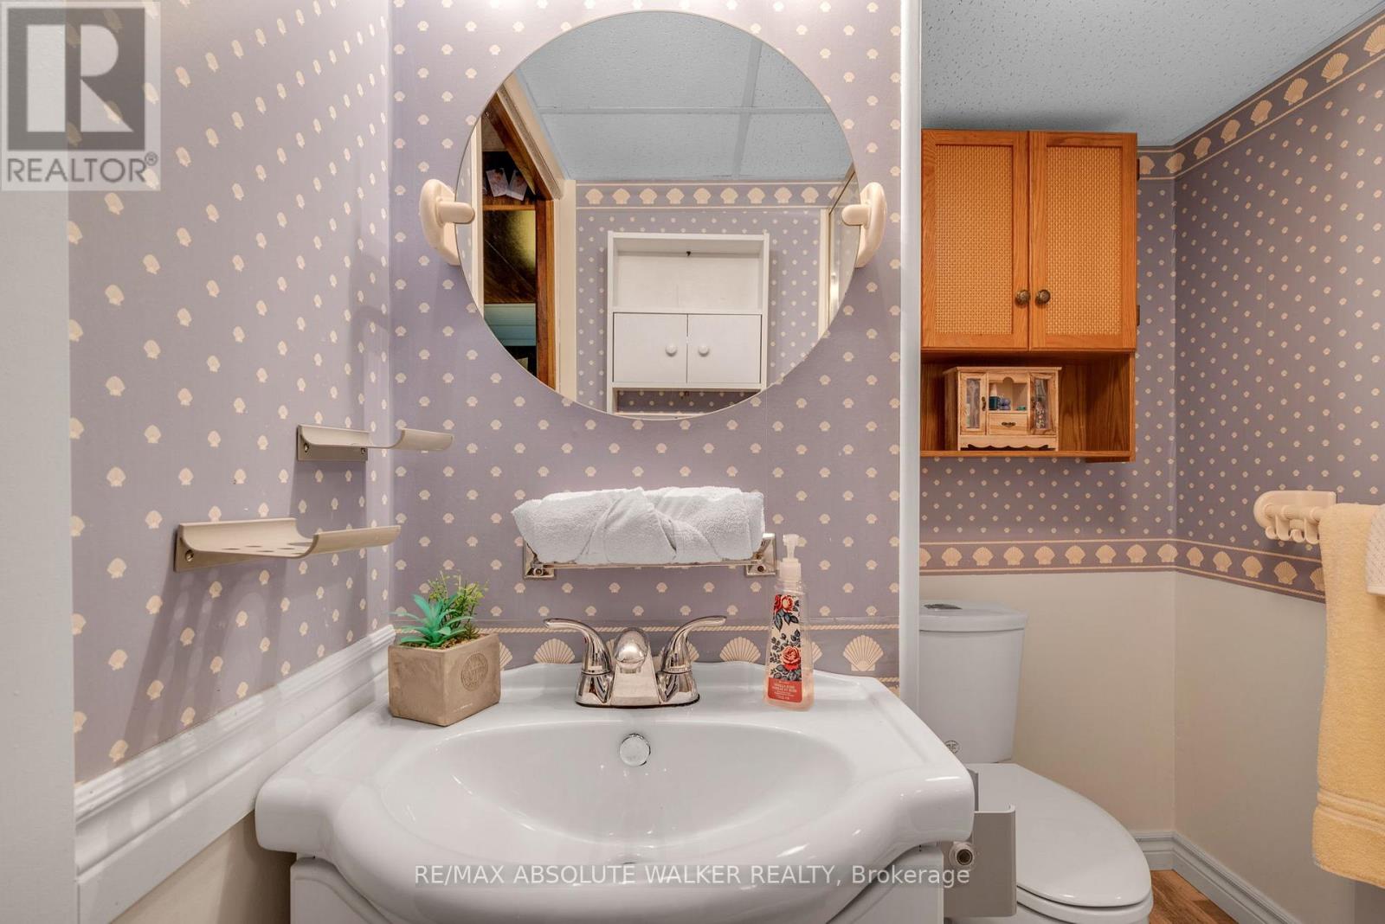
2
Year Built
Neighbourhood
1102 - Bilberry Creek/Queenswood Heights
Status
For sale
Highlights
1102 - Bilberry Creek/Queenswood Heights
House
For sale
Listing description
Discover this Single Family
337 Roxdale Avenue,
Ottawa
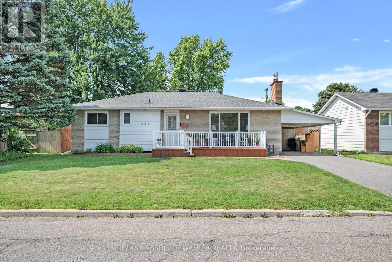
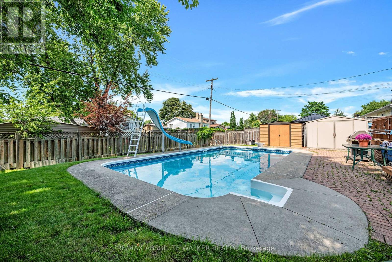
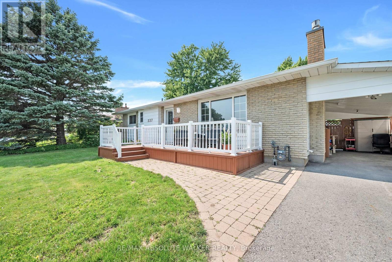
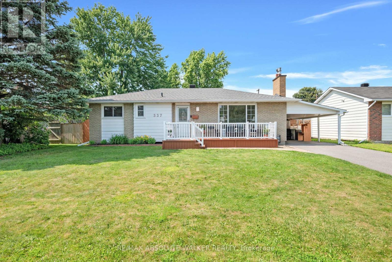
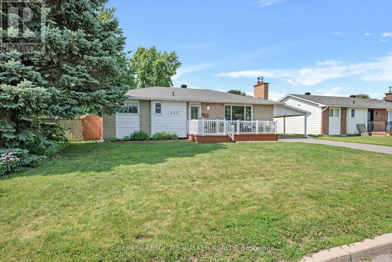
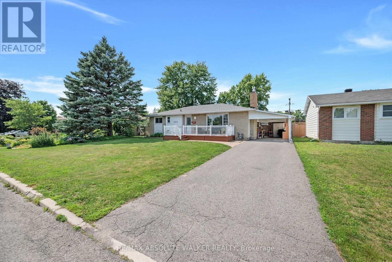
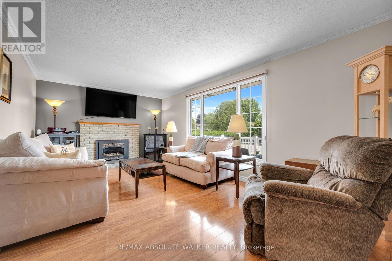
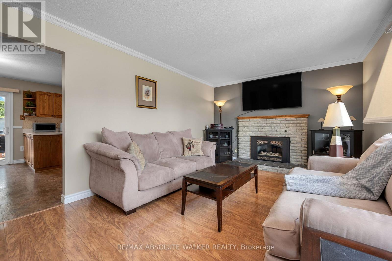
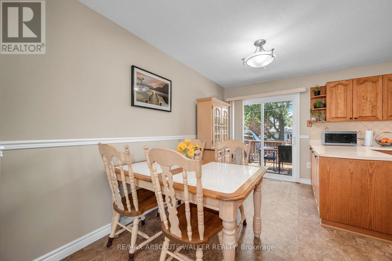
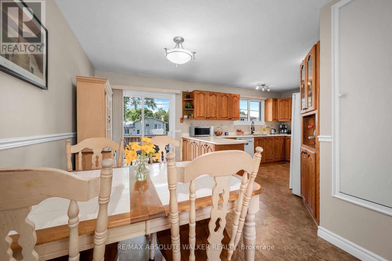
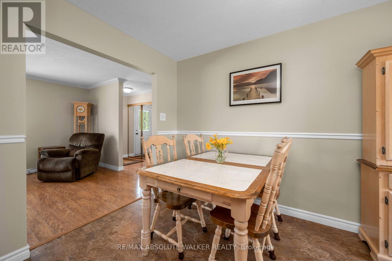
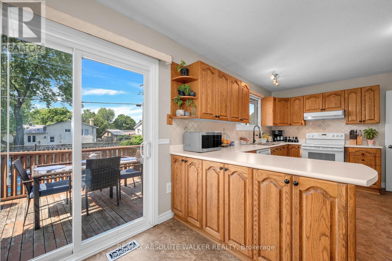
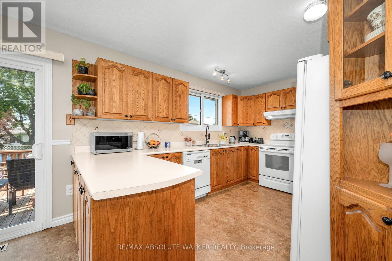
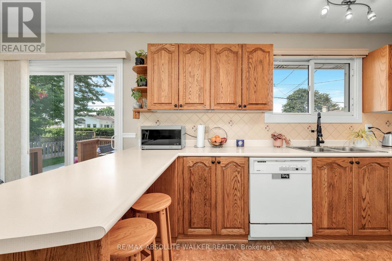
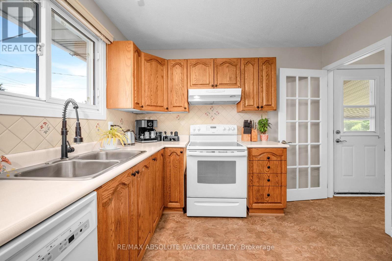
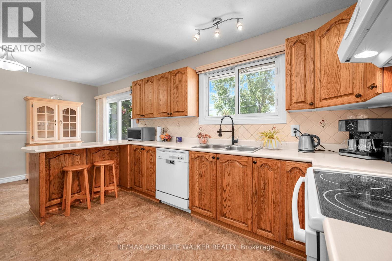
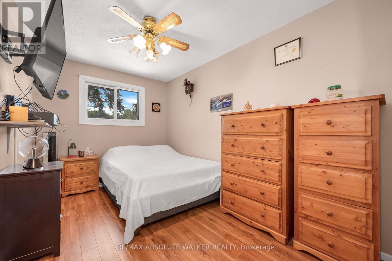
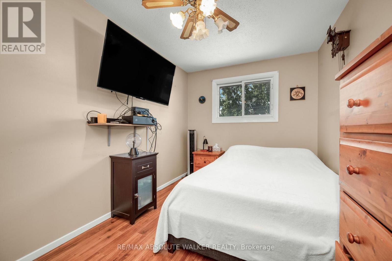
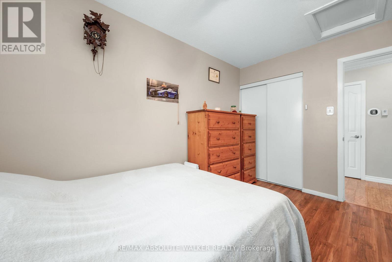
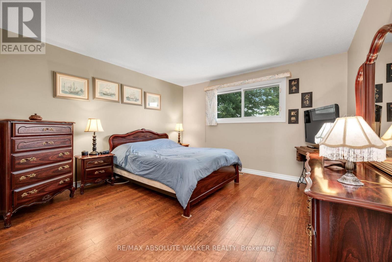
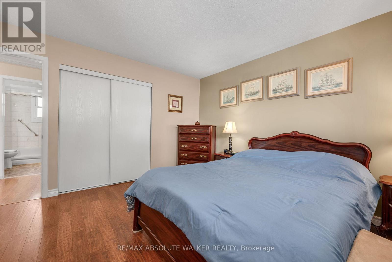
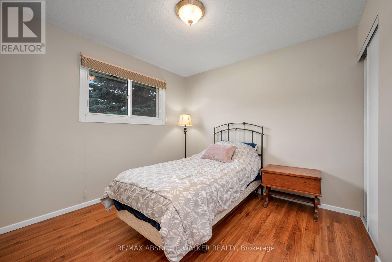
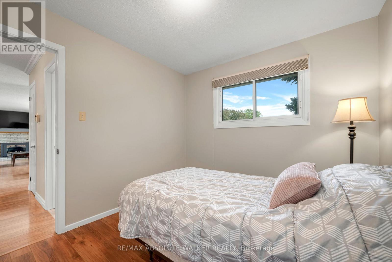
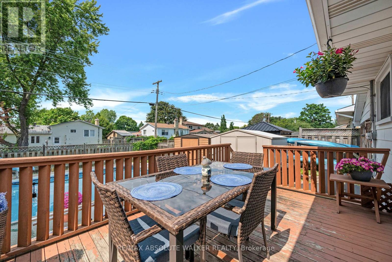
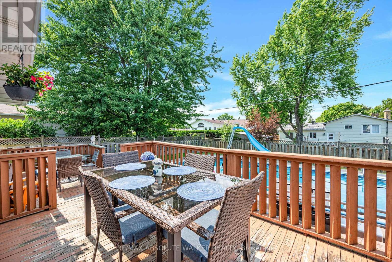
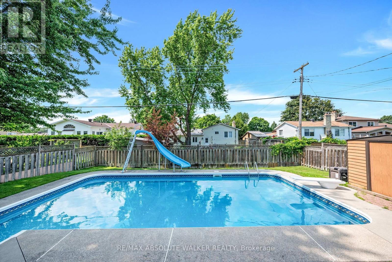
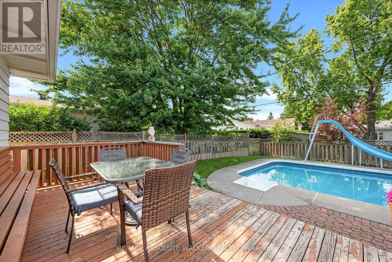
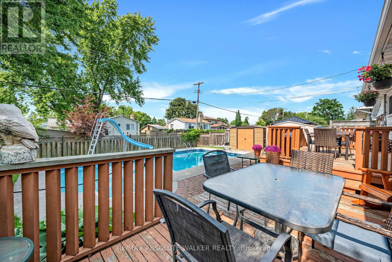
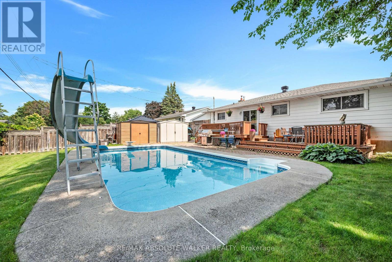
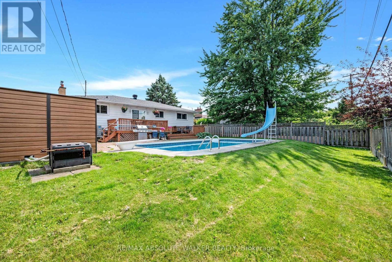
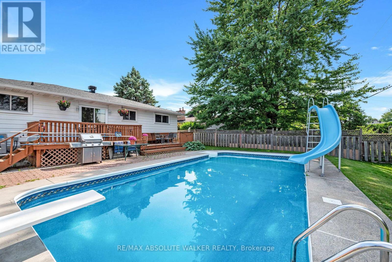
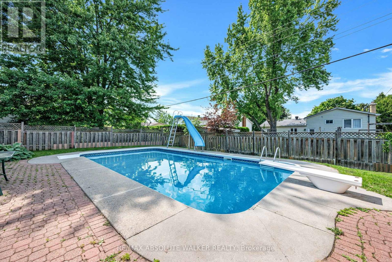
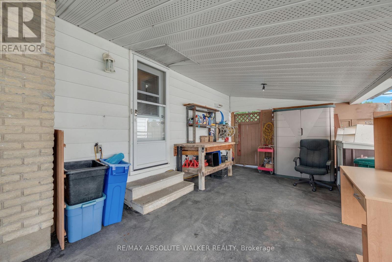
Welcome to this well-maintained 3-bedroom bungalow offering exceptional potential for homeowners, investors, and multi-generational families alike. Thoughtfully designed with a functional one-level layout, this home provides comfortable everyday living while presenting an exciting opportunity to add value over time. A separate side entrance creates excellent potential for a future secondary dwelling unit or in-law suite (subject to municipal approvals), making it an ideal option for those seeking added flexibility or future rental income. The well-proportioned principal rooms offer a practical layout ready to enjoy today while providing endless possibilities to renovate, modernize, or personalize to your own style. Step outside to your own private backyard oasis, complete with a large in-ground pool and plenty of space for entertaining, family gatherings, or simply unwinding. Recent improvements include a heat pump replaced in 2025, delivering efficient year-round heating and cooling, while the roof is approximately 20 years old. Whether you're a first-time buyer looking to build equity, an investor searching for your next opportunity, or someone planning for future income potential, this property offers the versatility and long-term value that today's buyers are searching for. Homes with this combination of solid fundamentals, flexible living options, and redevelopment potential are becoming increasingly difficult to find. Don't miss your opportunity to unlock the full potential of this inviting bungalow. (id:64373)
Upcoming viewings

OpenHouse times
Oct 25
2-4 PM
45.471484
-75.5007573
337 Roxdale Avenue, Ottawa, Ontario, K1E1T9
Loading WalkScore data...
Walk Score®
Transit Score®
Bike Score®
Walkability Snapshot
Understand how walkable, transit-friendly & bikeable this neighbourhood really is.
Scores are powered by Walk Score® and reflect access to daily essentials, transit and bike routes near this area.
🚶Walk Score®
🚊Transit Score
🚲Bike Score
Liveability scores for this neighbourhood
Powered by Walk Score®
Use these scores as a quick guide only. Check local transit, bike paths
and walk routes to plan your day-to-day life.
Google Maps
Explore the exact location, nearby amenities, and community vibe.
Listing Details
Last updated:
2026-10-20
Key facts
Price
$595,000
Ownership
Freehold
Property type
Single Family
Bedrooms
4
Bathrooms
2
Stories
1
Interior size
1100 - 1500 sqft
Parking options
No Garage
Total spaces
3
Interior & features
Cooling
Central air conditioning
Heating
Forced air
Heating fuel
Natural gas
Basement
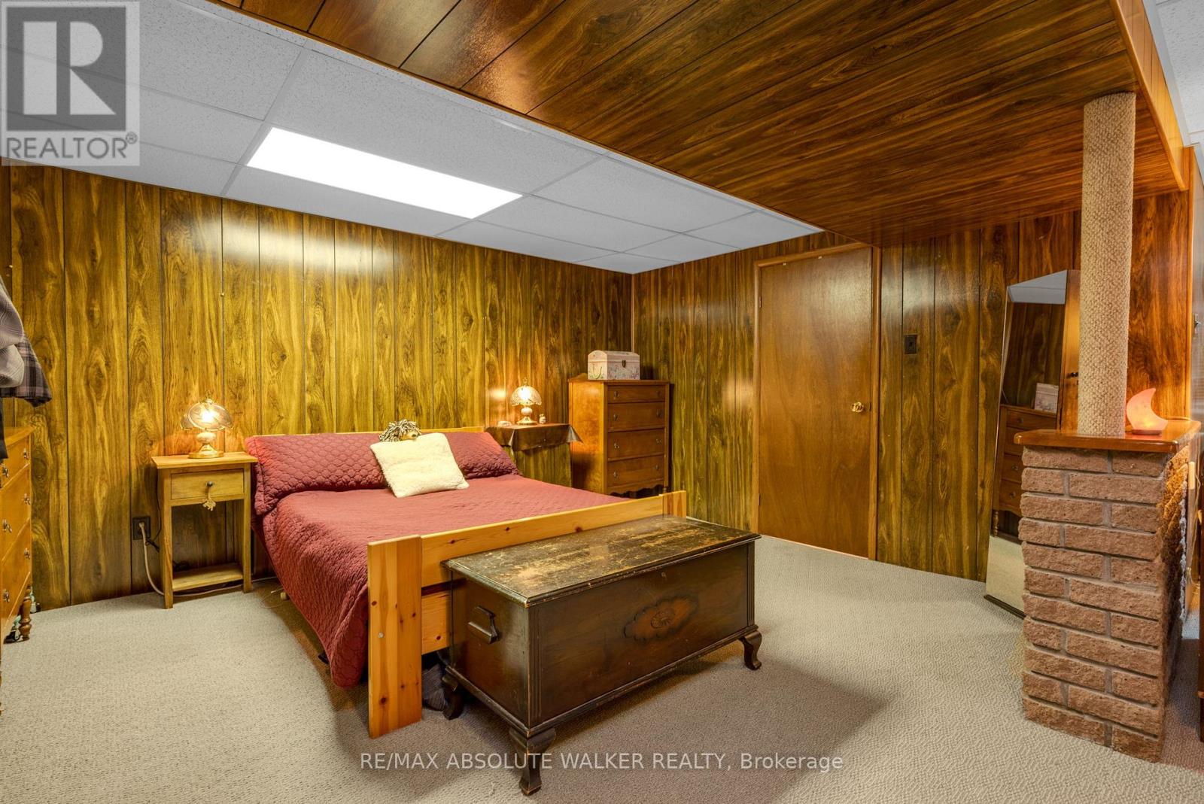
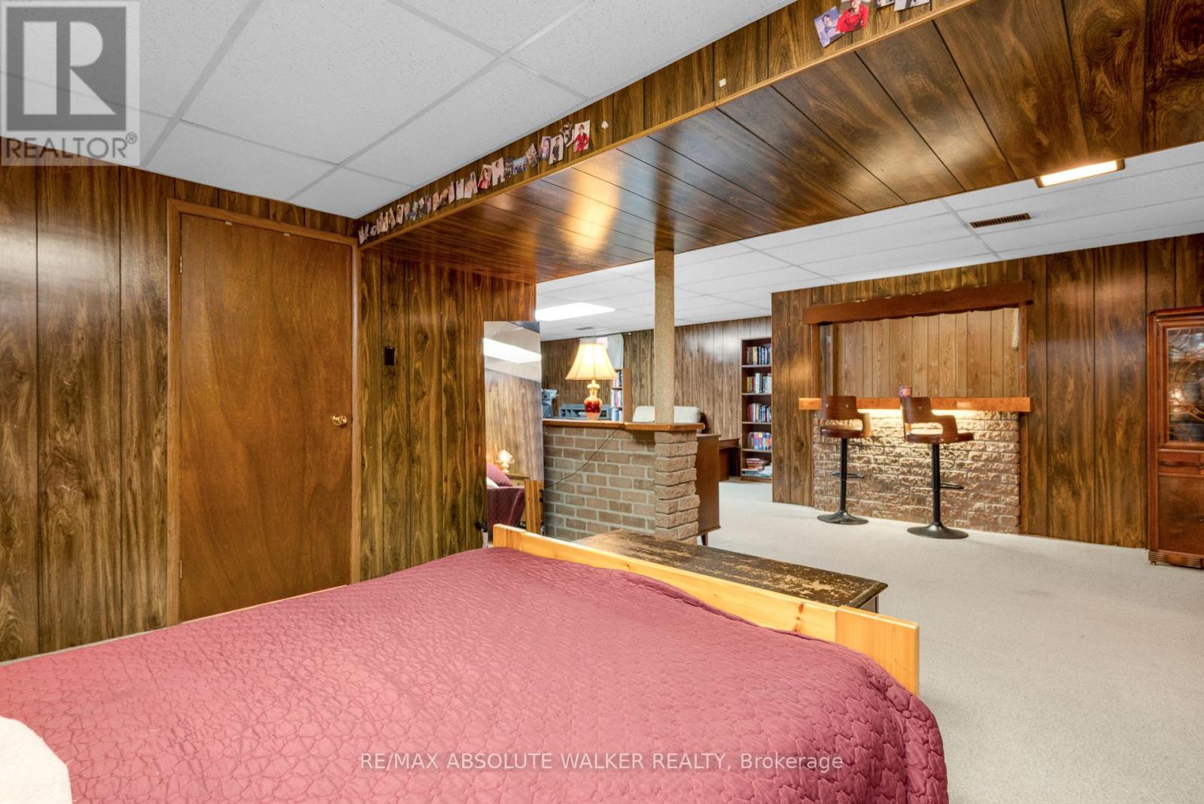
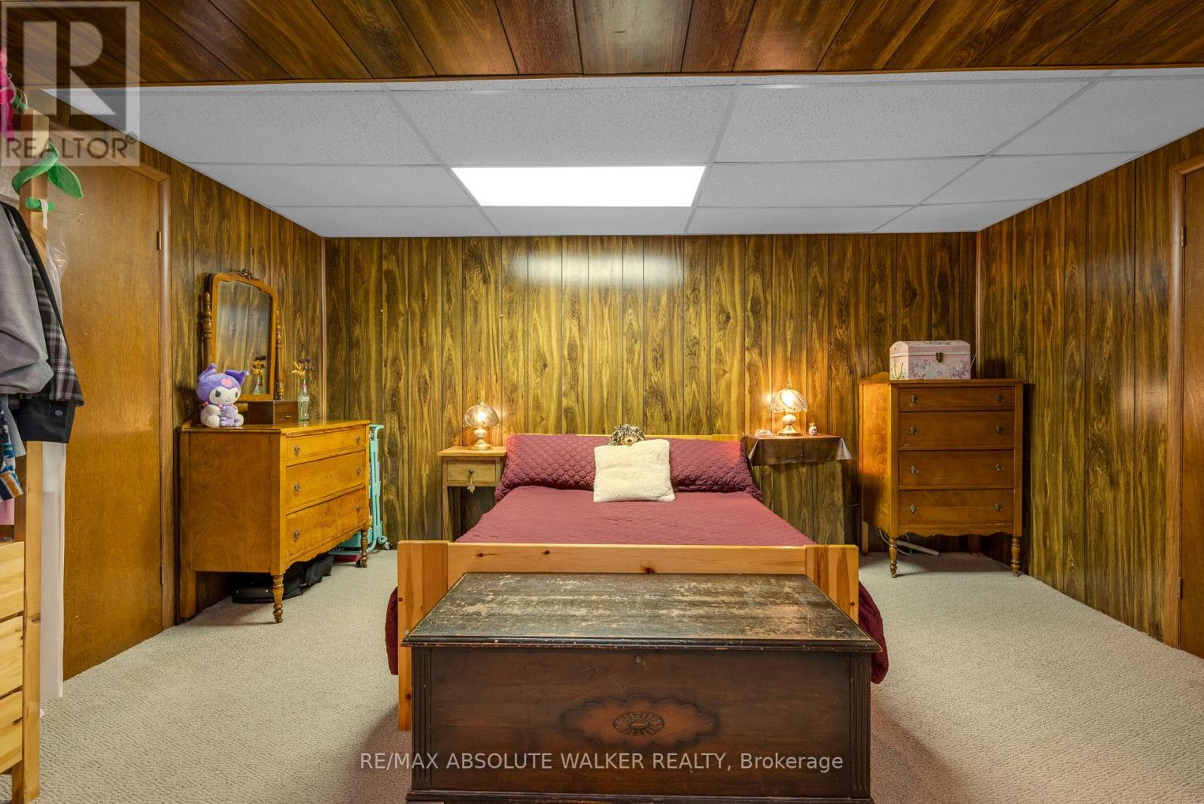
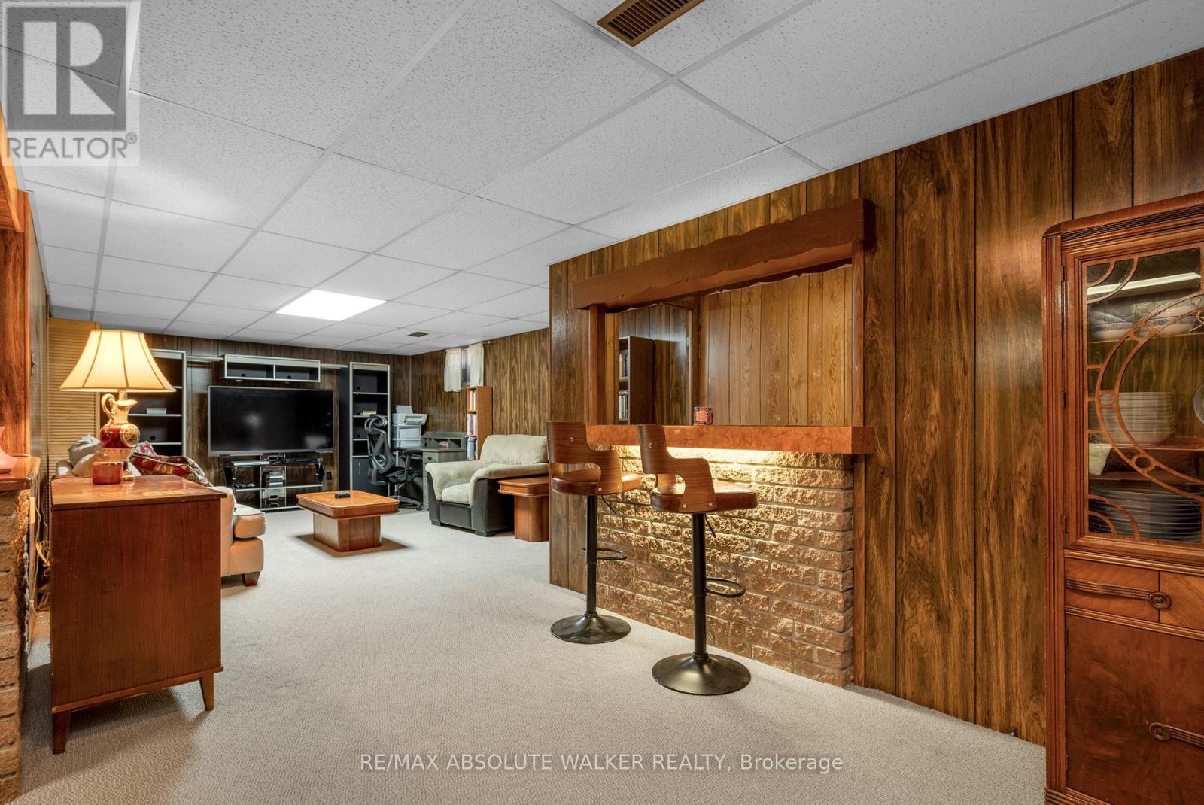
Full (Finished)
Appliances
Dishwasher, Dryer, Stove, Washer, Window Coverings, Refrigerator
Fireplace
True
Exterior finish
Brick
Lot, amenities & extras
Lot size
60 x 105 FT
Water
Municipal water
Sewer
Sanitary sewer
Rooms
| Level | Type | Length | Width | Dimensions |
|---|---|---|---|---|
| Basement | Other | 3.2 m | 3.61 m | 3.2 m x 3.61 m |
| Basement | Other | 3.66 m | 3 m | 3.66 m x 3 m |
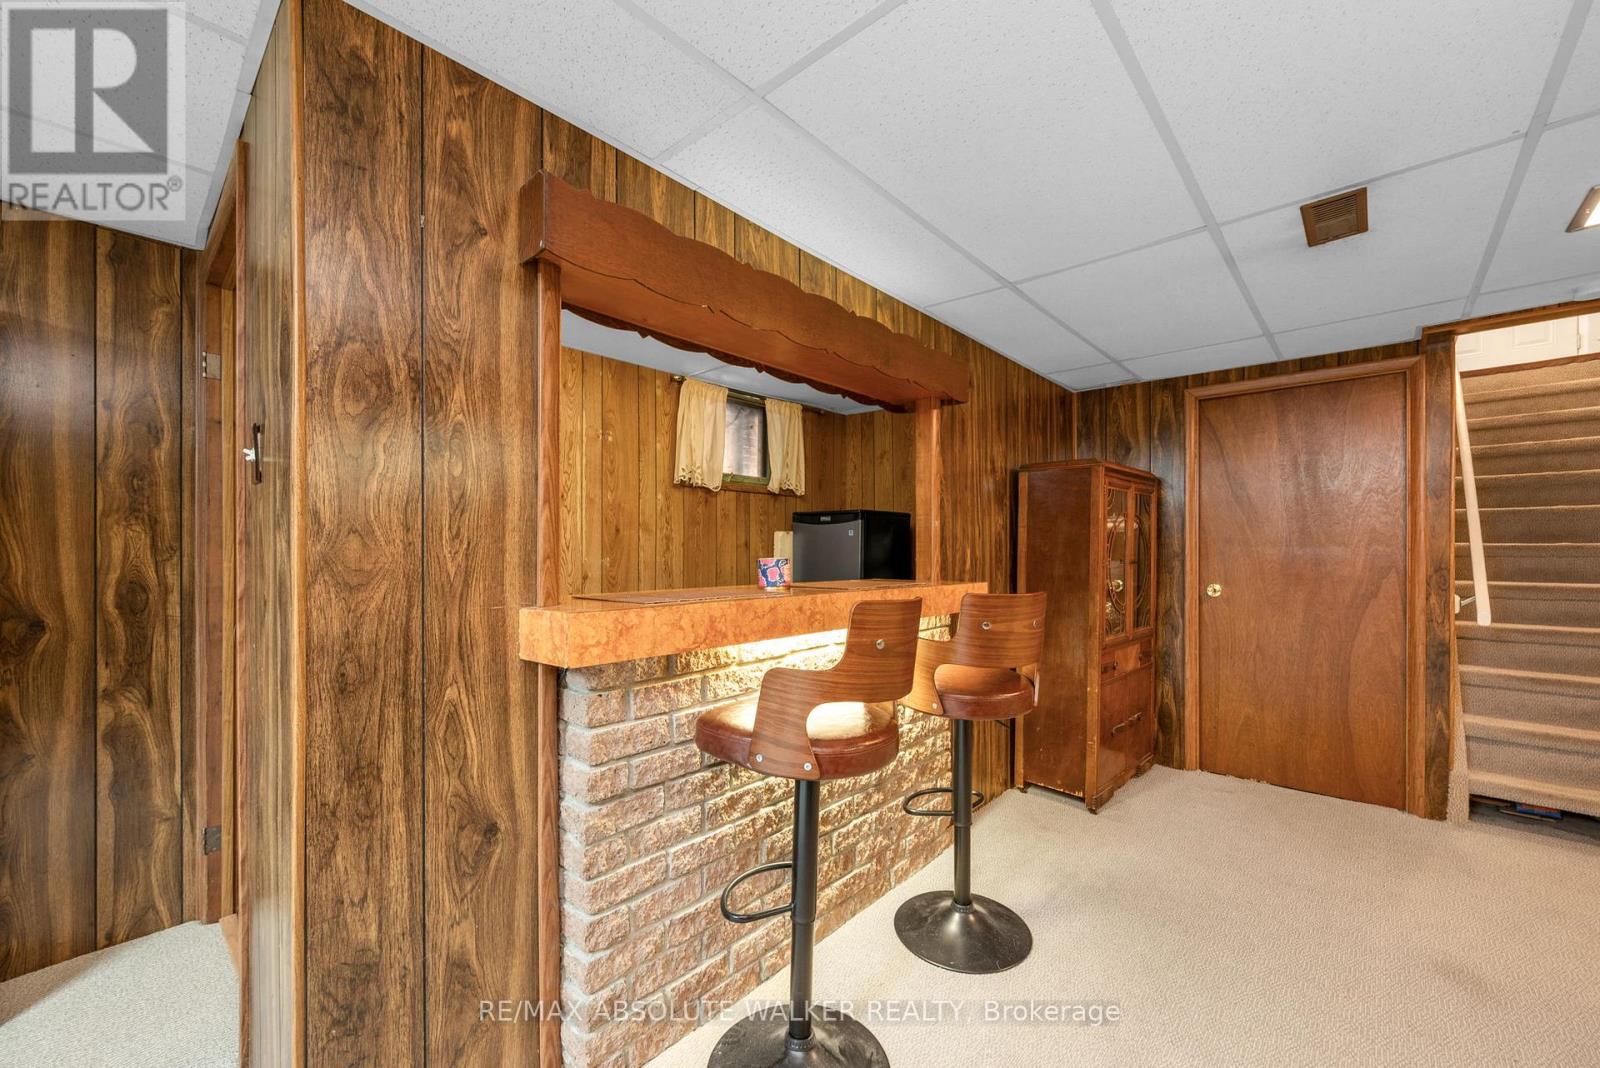
| Basement | Family Room | 5.89 m | 3.94 m | 5.89 m x 3.94 m |
| Basement | Bedroom | 4.27 m | 6.15 m | 4.27 m x 6.15 m |
| Basement | Utility Room | 4.8 m | 3.61 m | 4.8 m x 3.61 m |
| Basement | Other | 3.15 m | 1.19 m | 3.15 m x 1.19 m |
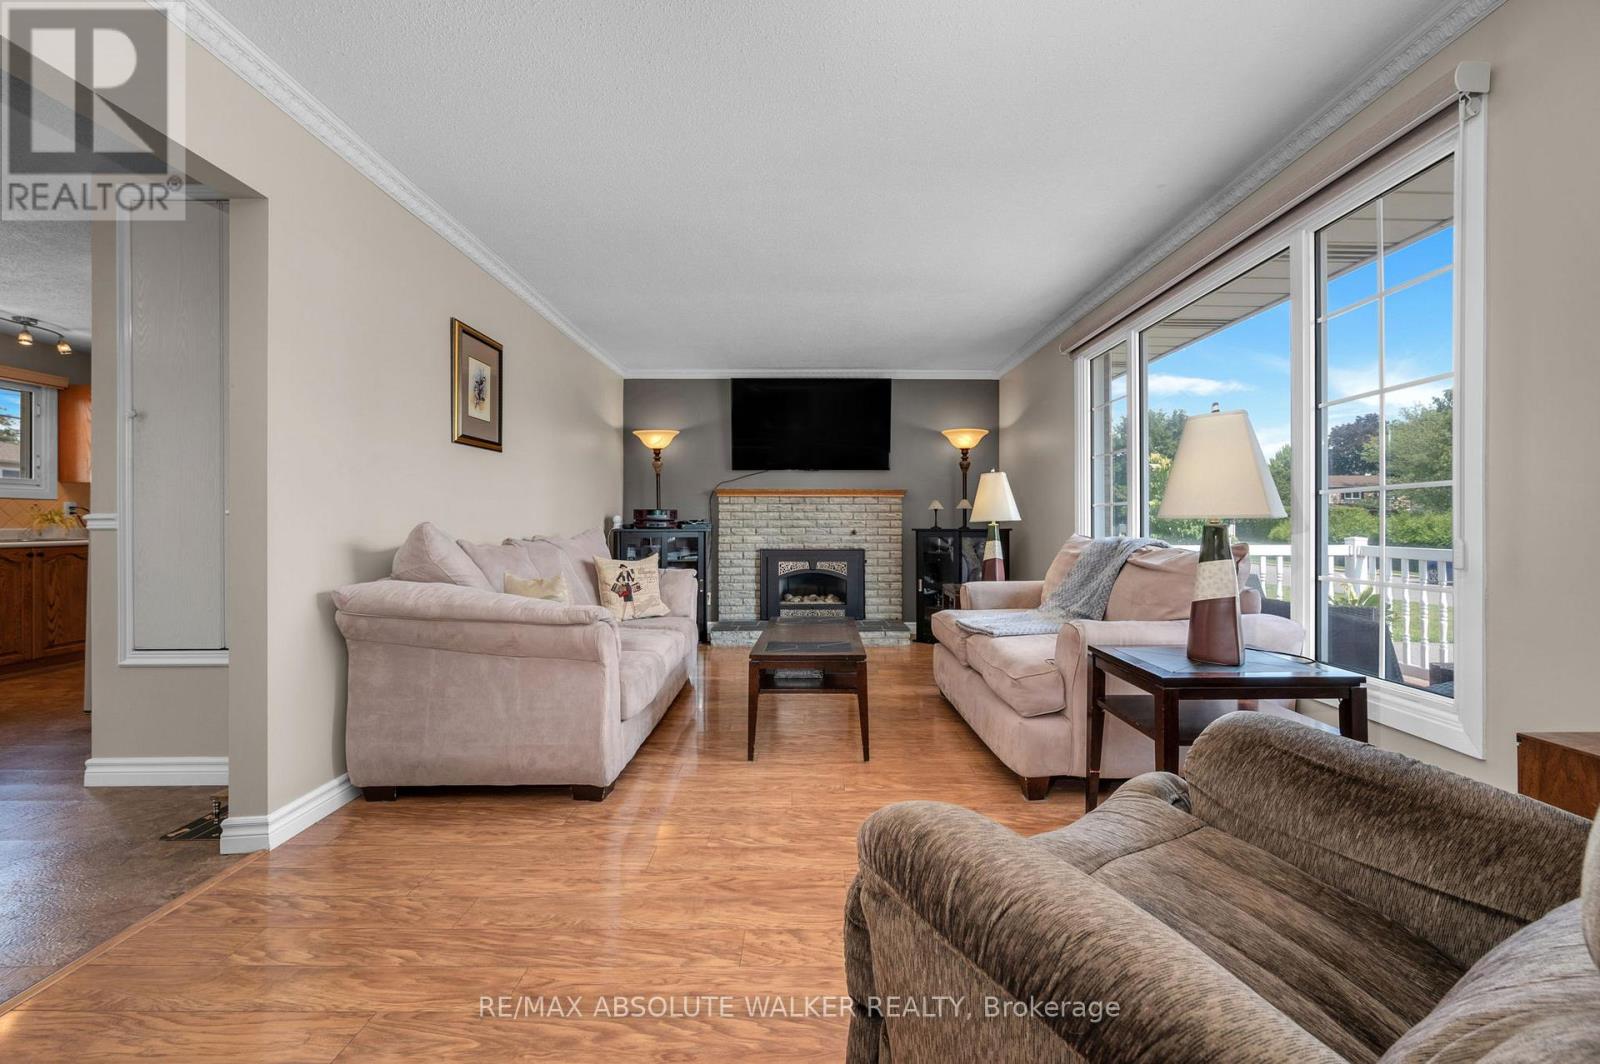
| Ground Level | Living Room | 5.84 m | 3.61 m | 5.84 m x 3.61 m |
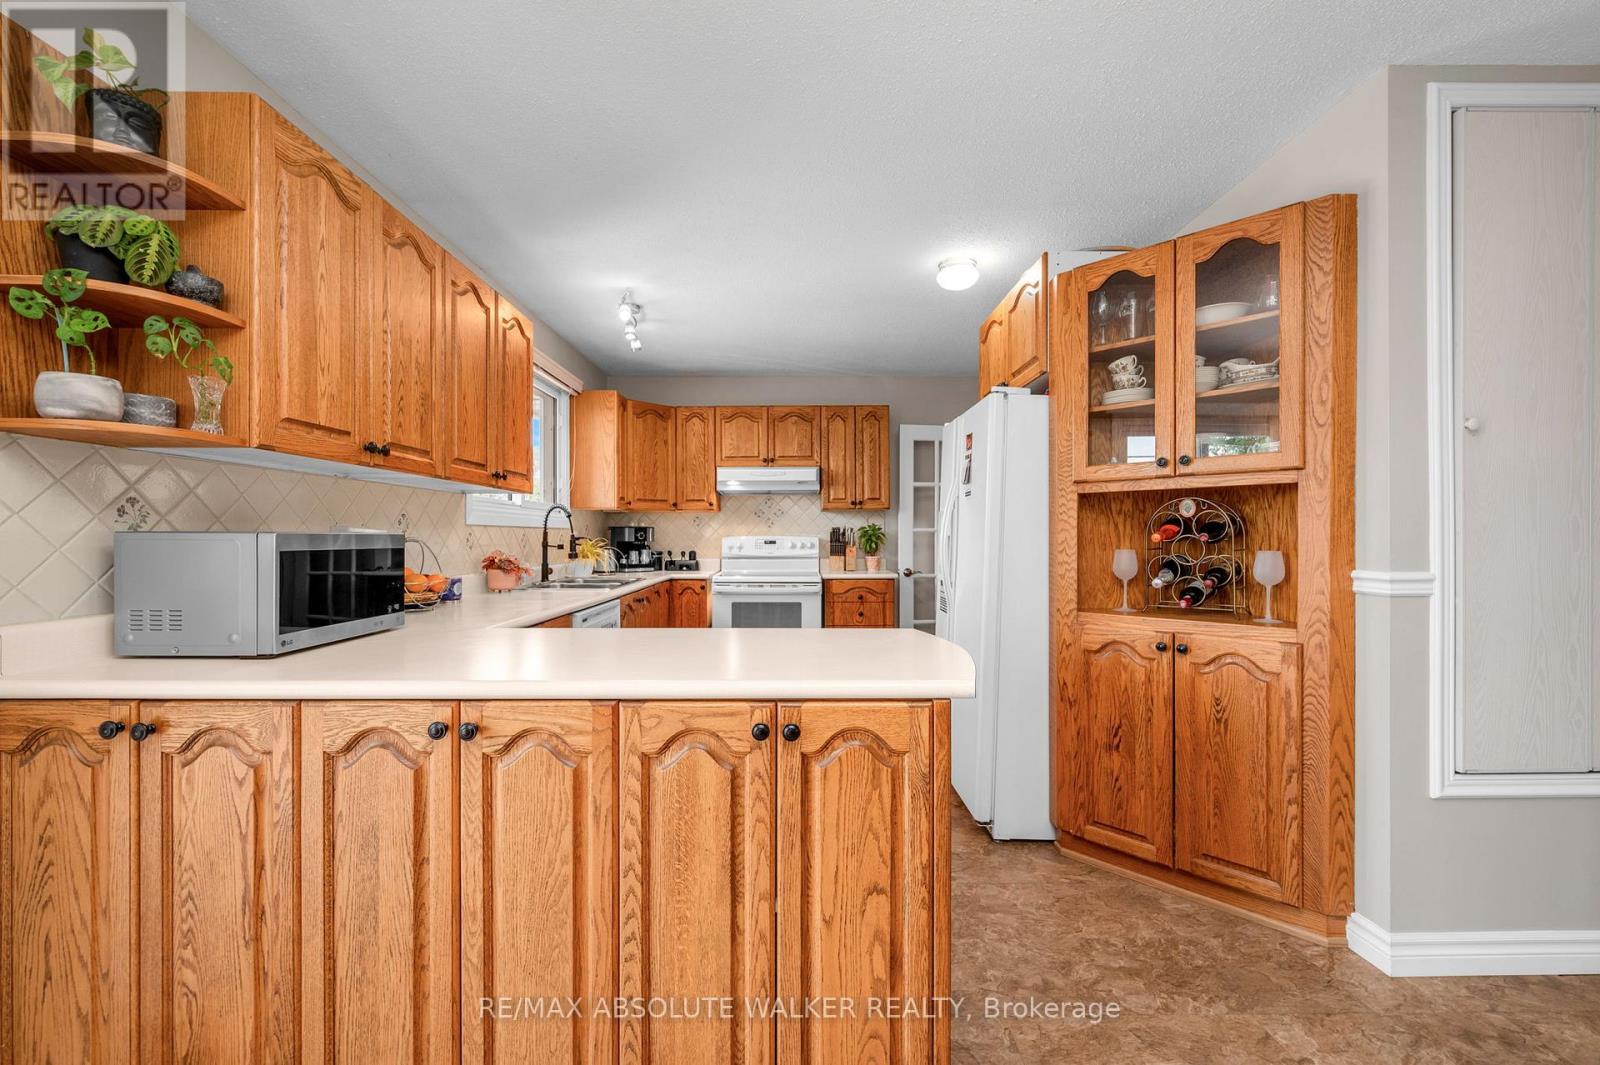
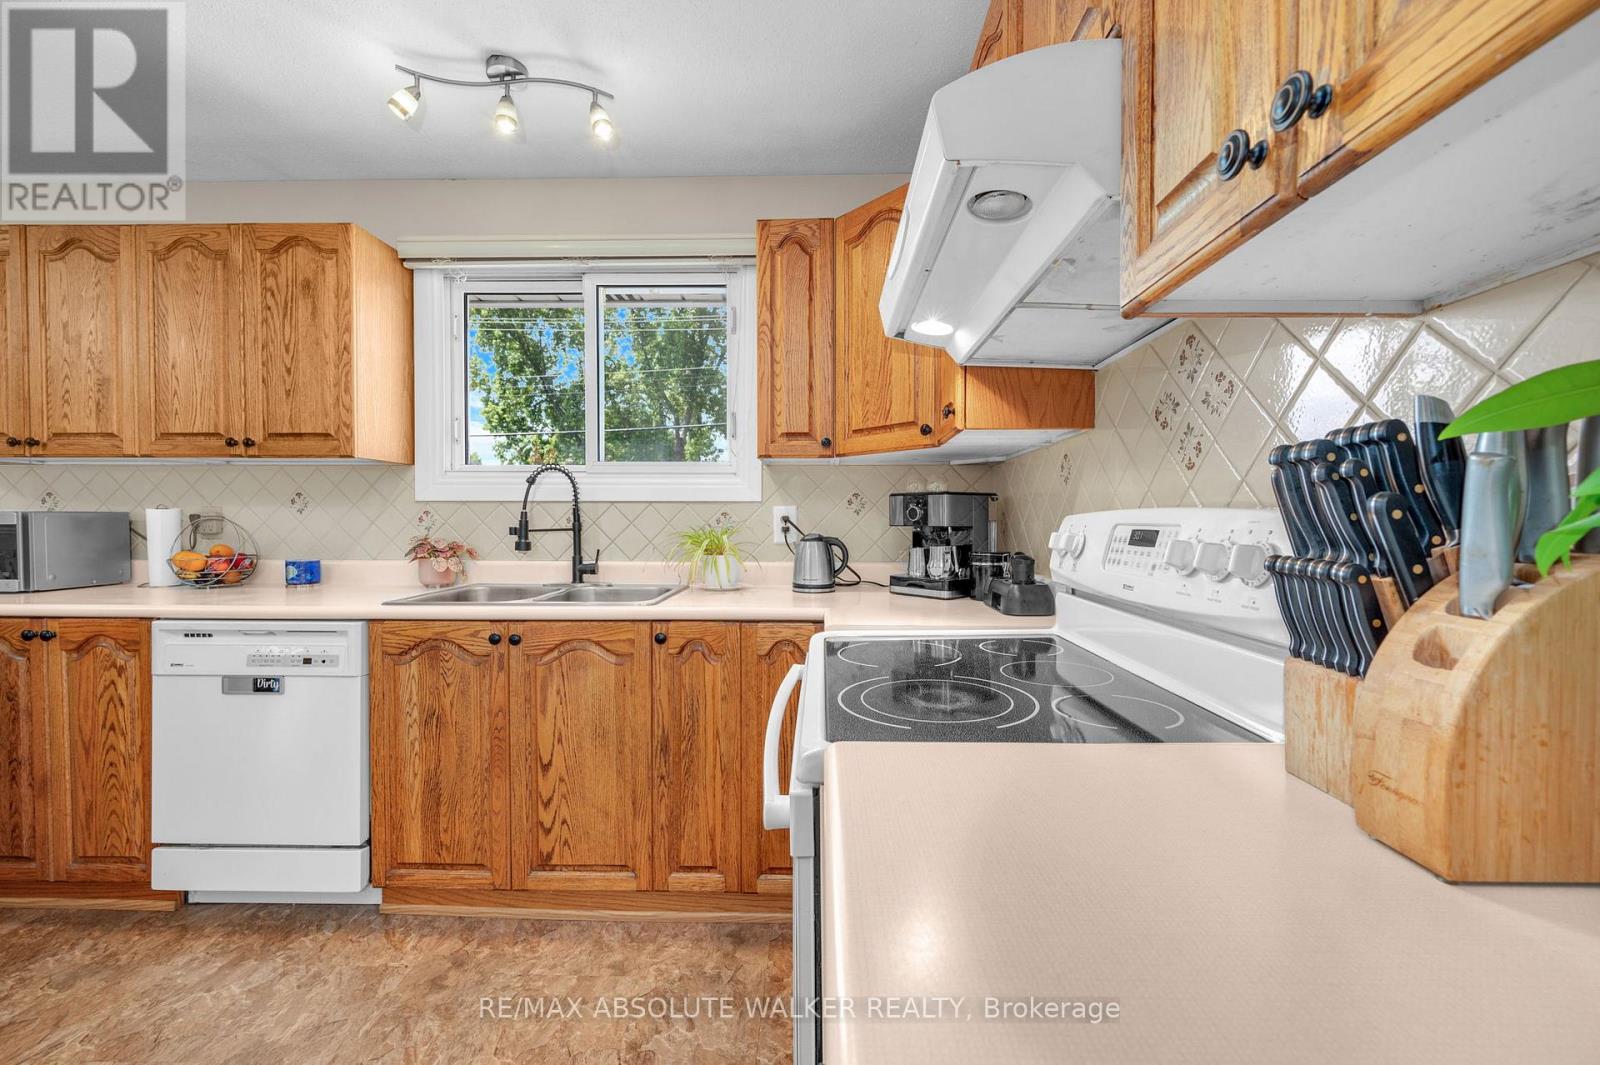
| Ground Level | Kitchen | 3.89 m | 3 m | 3.89 m x 3 m |
| Ground Level | Dining Room | 2.54 m | 3.94 m | 2.54 m x 3.94 m |
| Ground Level | Primary Bedroom | 3.94 m | 3.94 m | 3.94 m x 3.94 m |
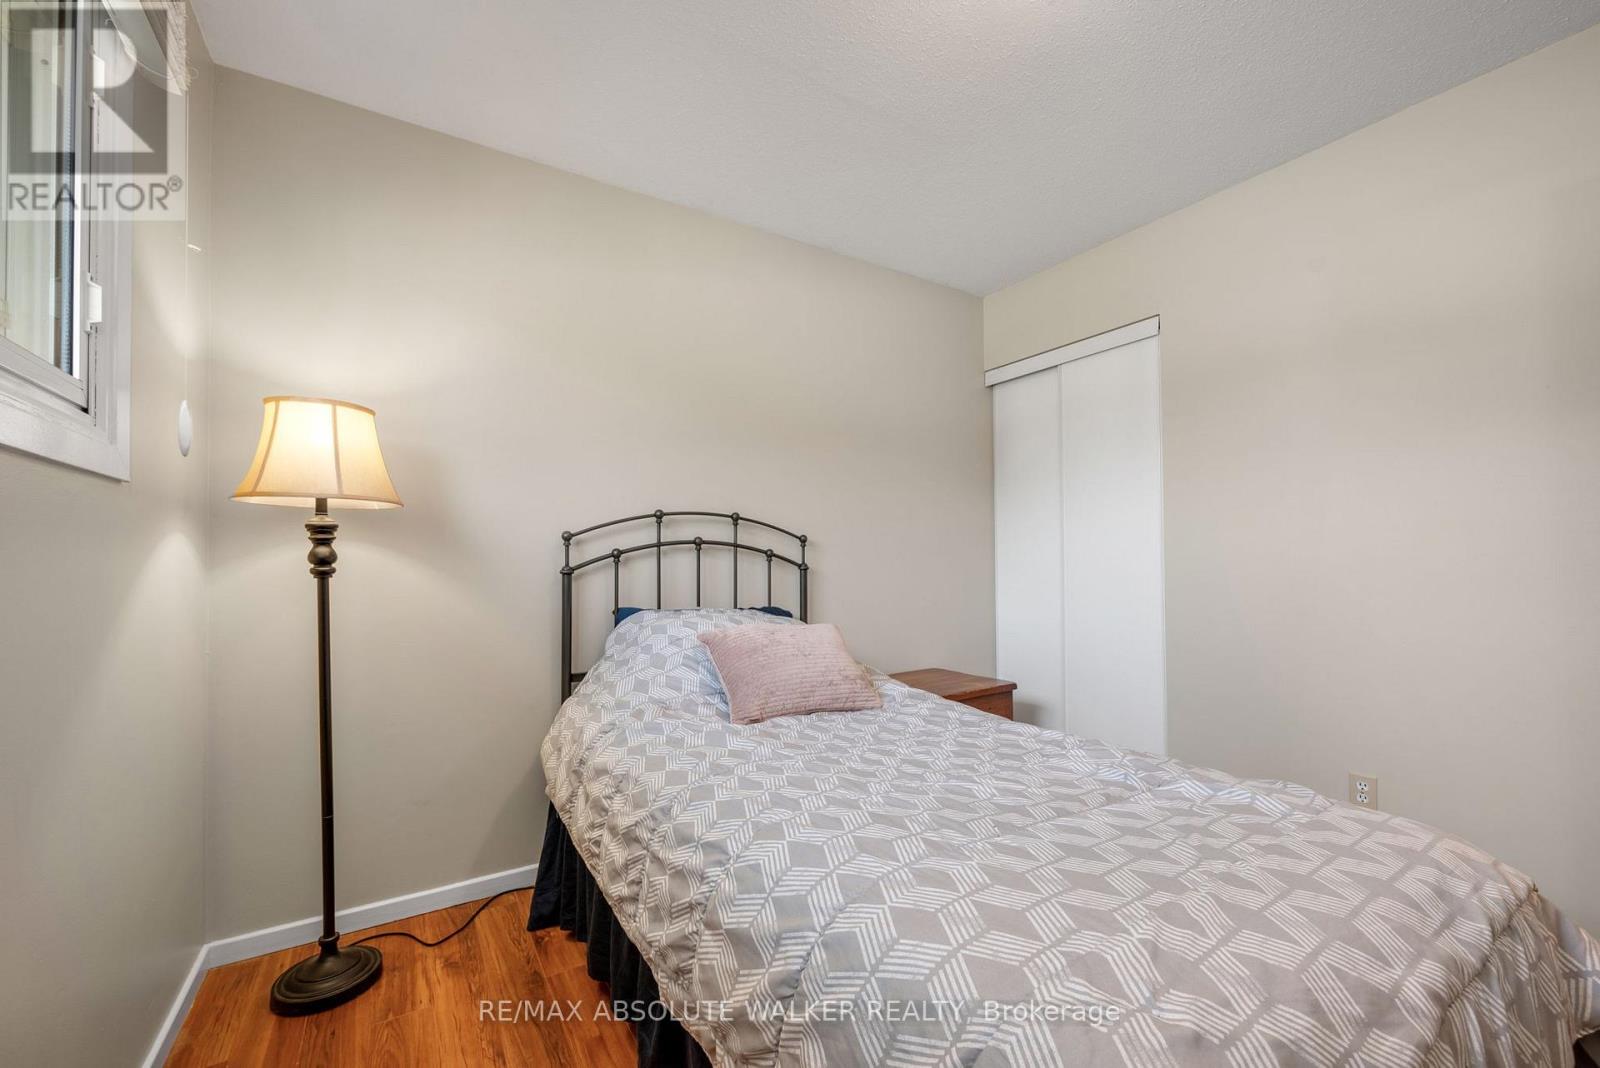
| Ground Level | Bedroom | 2.49 m | 3.94 m | 2.49 m x 3.94 m |
| Ground Level | Bedroom | 2.9 m | 2.97 m | 2.9 m x 2.97 m |
Mortgage Calculator
$500,000
$100,000
$5,000,000
Adjust the total amount you plan to borrow.
5%
1%
15%
25 years
10 years
40 years
Monthly Payment
$0
This is an approximate monthly payment based on your inputs.
Total Interest Paid
$0
Add this listing to your favourite
Shortlist it to compare later & get quick access from your account.

Comparables
For sale
1102 - Bilberry Creek/Queenswood Heights
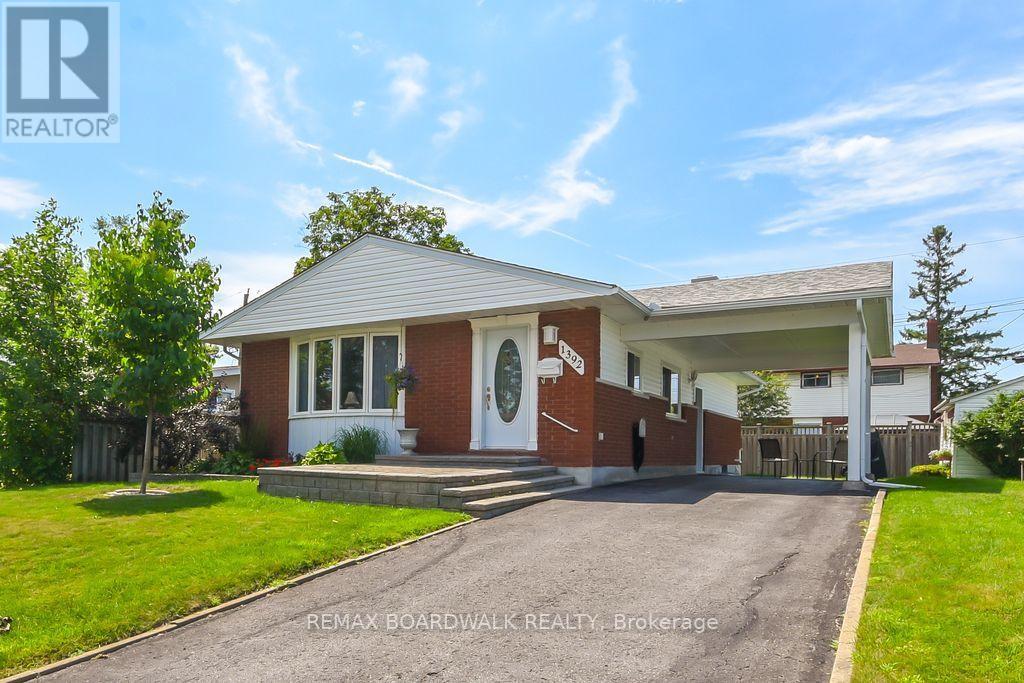
$599,900
1392 Chartrand Avenue, Ottawa, Ontario
House in 1102 - Bilberry Creek/Queenswood Heights
3
Beds
Beds
2
Baths
Baths
1100 - 1500 sqft
Sq Ft
Sq Ft
For sale
1104 - Queenswood Heights South
$599,900
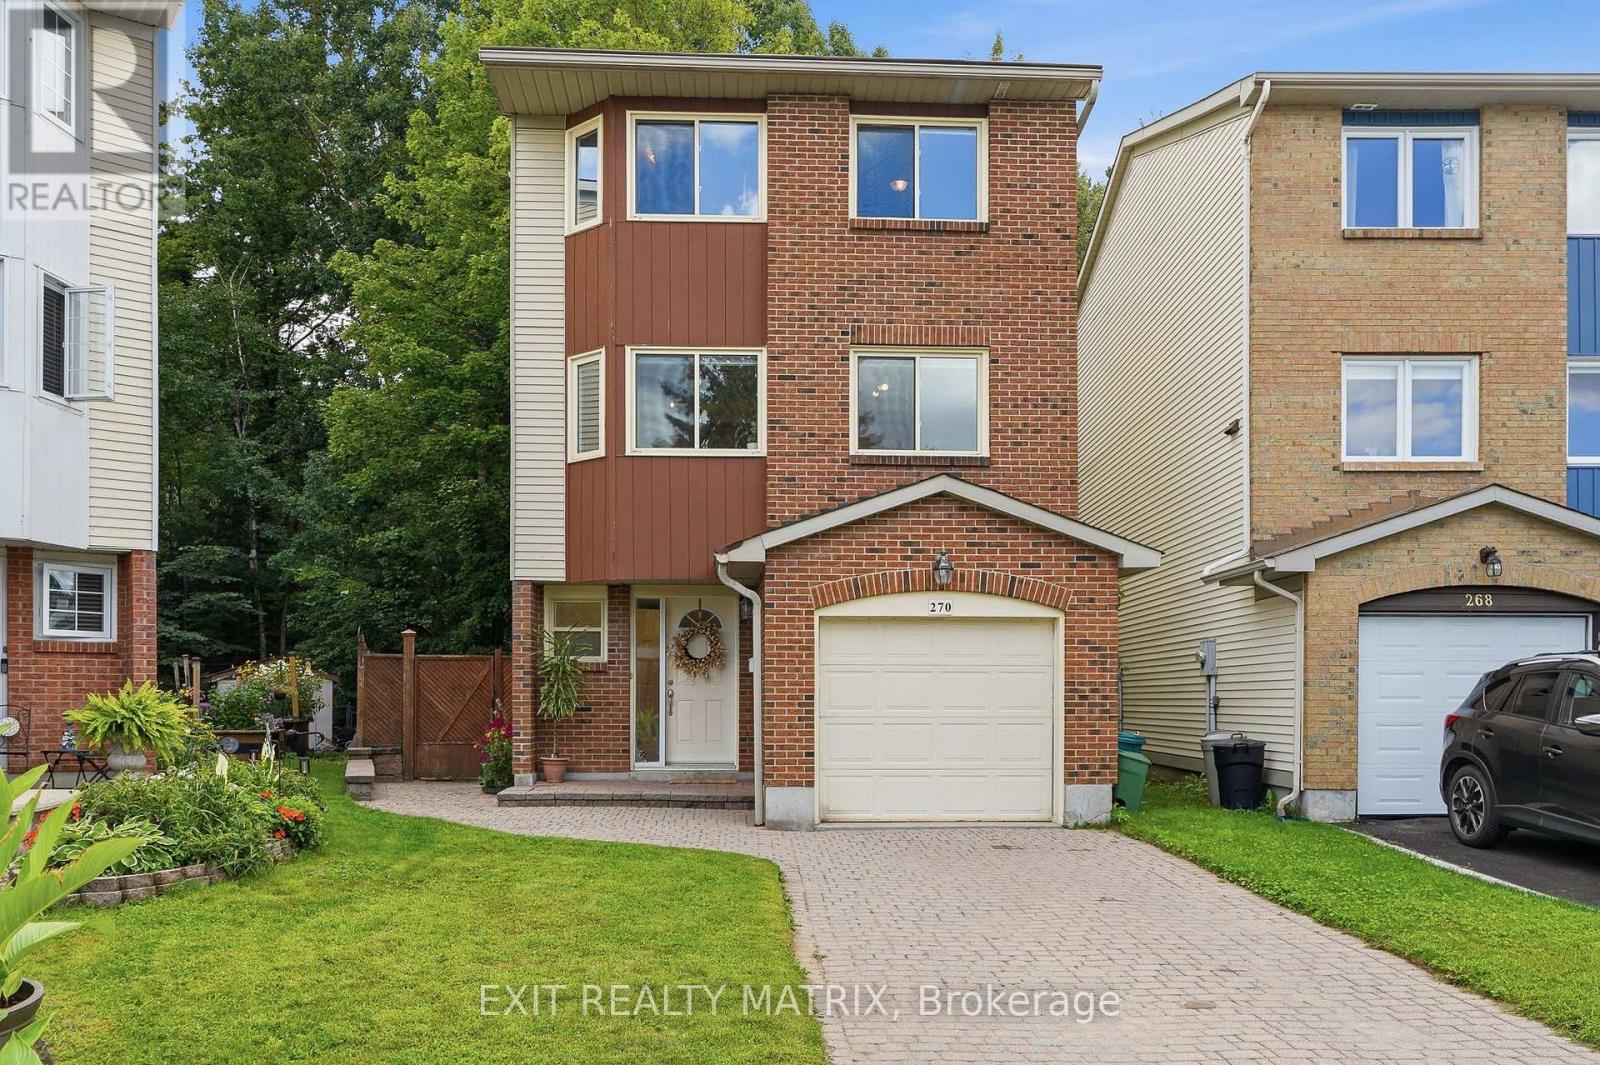
270 Fernleaf Crescent, Ottawa, Ontario
House in 1104 - Queenswood Heights South
3
Beds
Beds
3
Baths
Baths
1500 - 2000 sqft
Sq Ft
Sq Ft
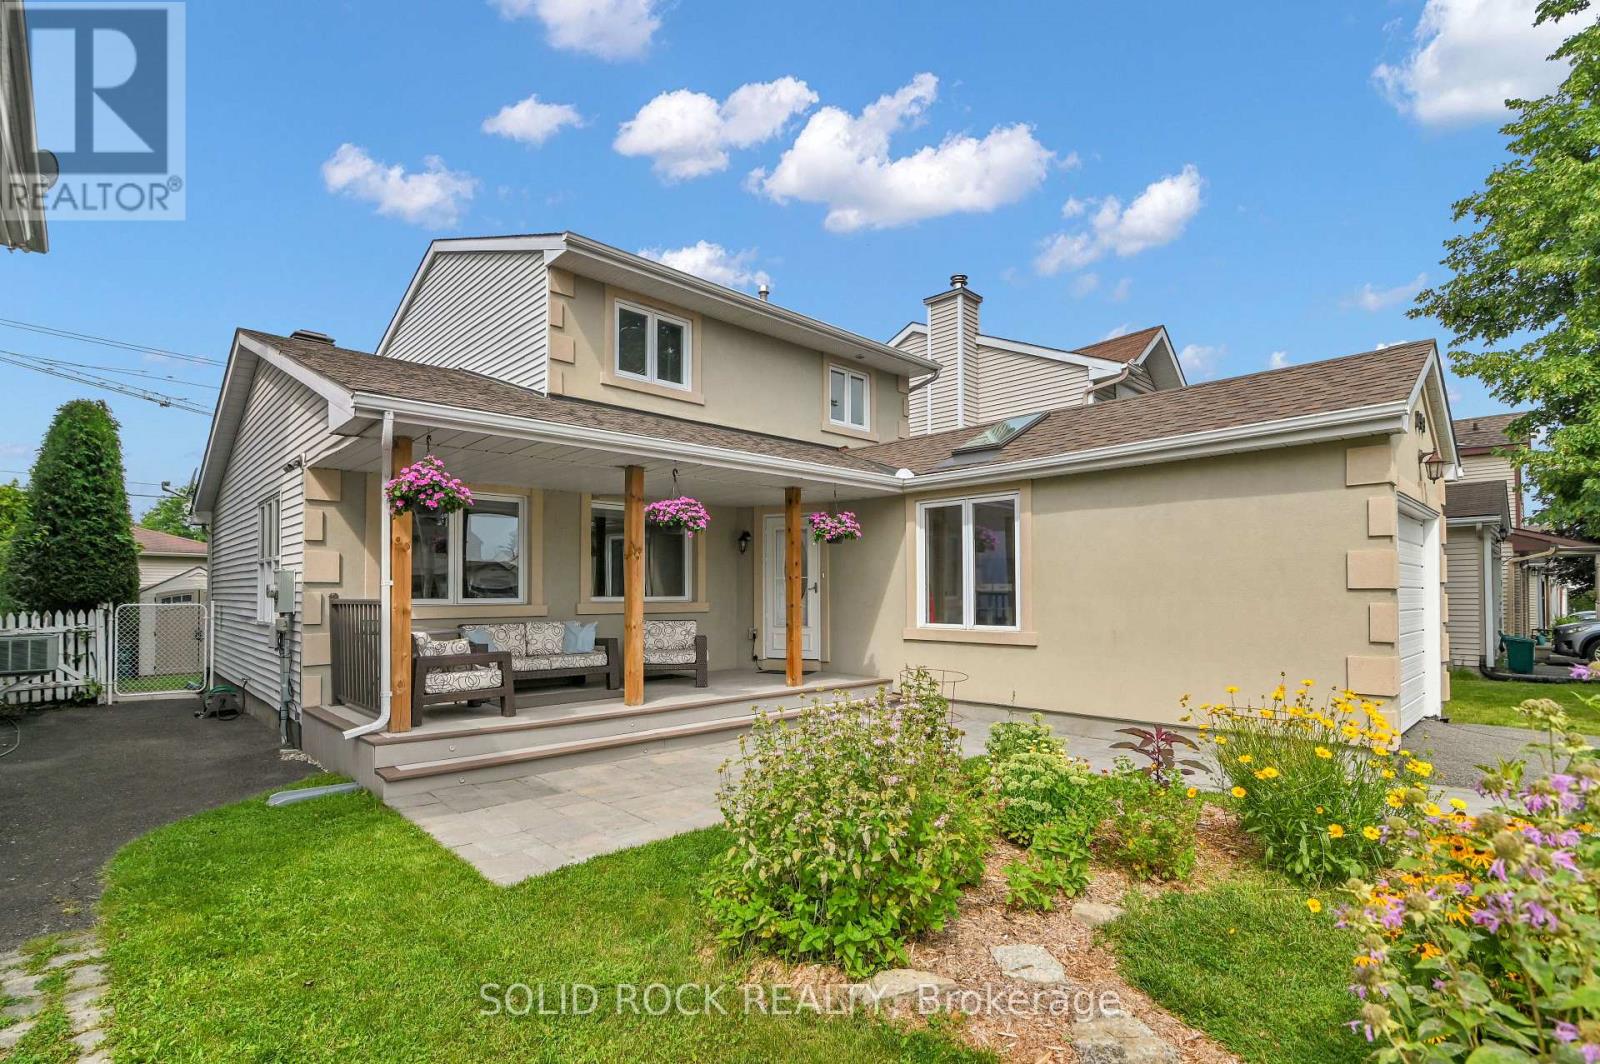
For sale
1102 - Bilberry Creek/Queenswood Heights
$599,900
253 Cote-Royale Crescent, Ottawa, Ontario
House in 1102 - Bilberry Creek/Queenswood Heights
4
Beds
Beds
2
Baths
Baths
1500 - 2000 sqft
Sq Ft
Sq Ft
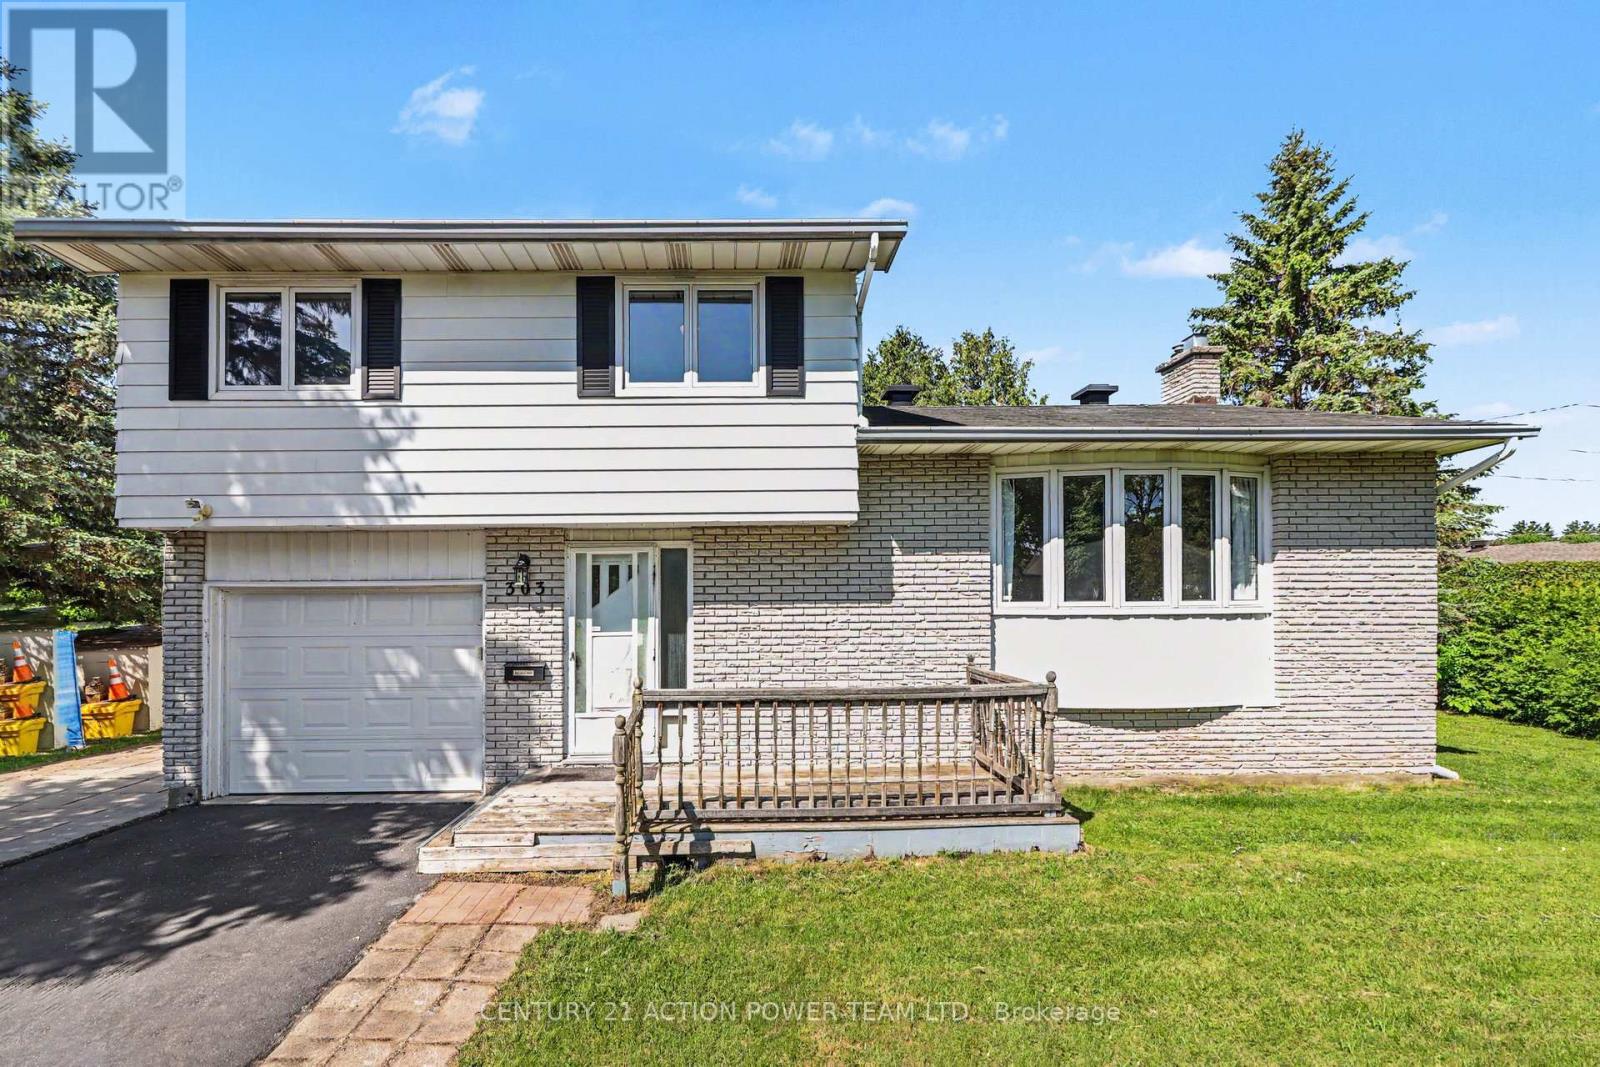
For sale
1102 - Bilberry Creek/Queenswood Heights
$599,900
303 Hoylake Crescent, Ottawa, Ontario
House in 1102 - Bilberry Creek/Queenswood Heights
3
Beds
Beds
2
Baths
Baths
1100 - 1500 sqft
Sq Ft
Sq Ft
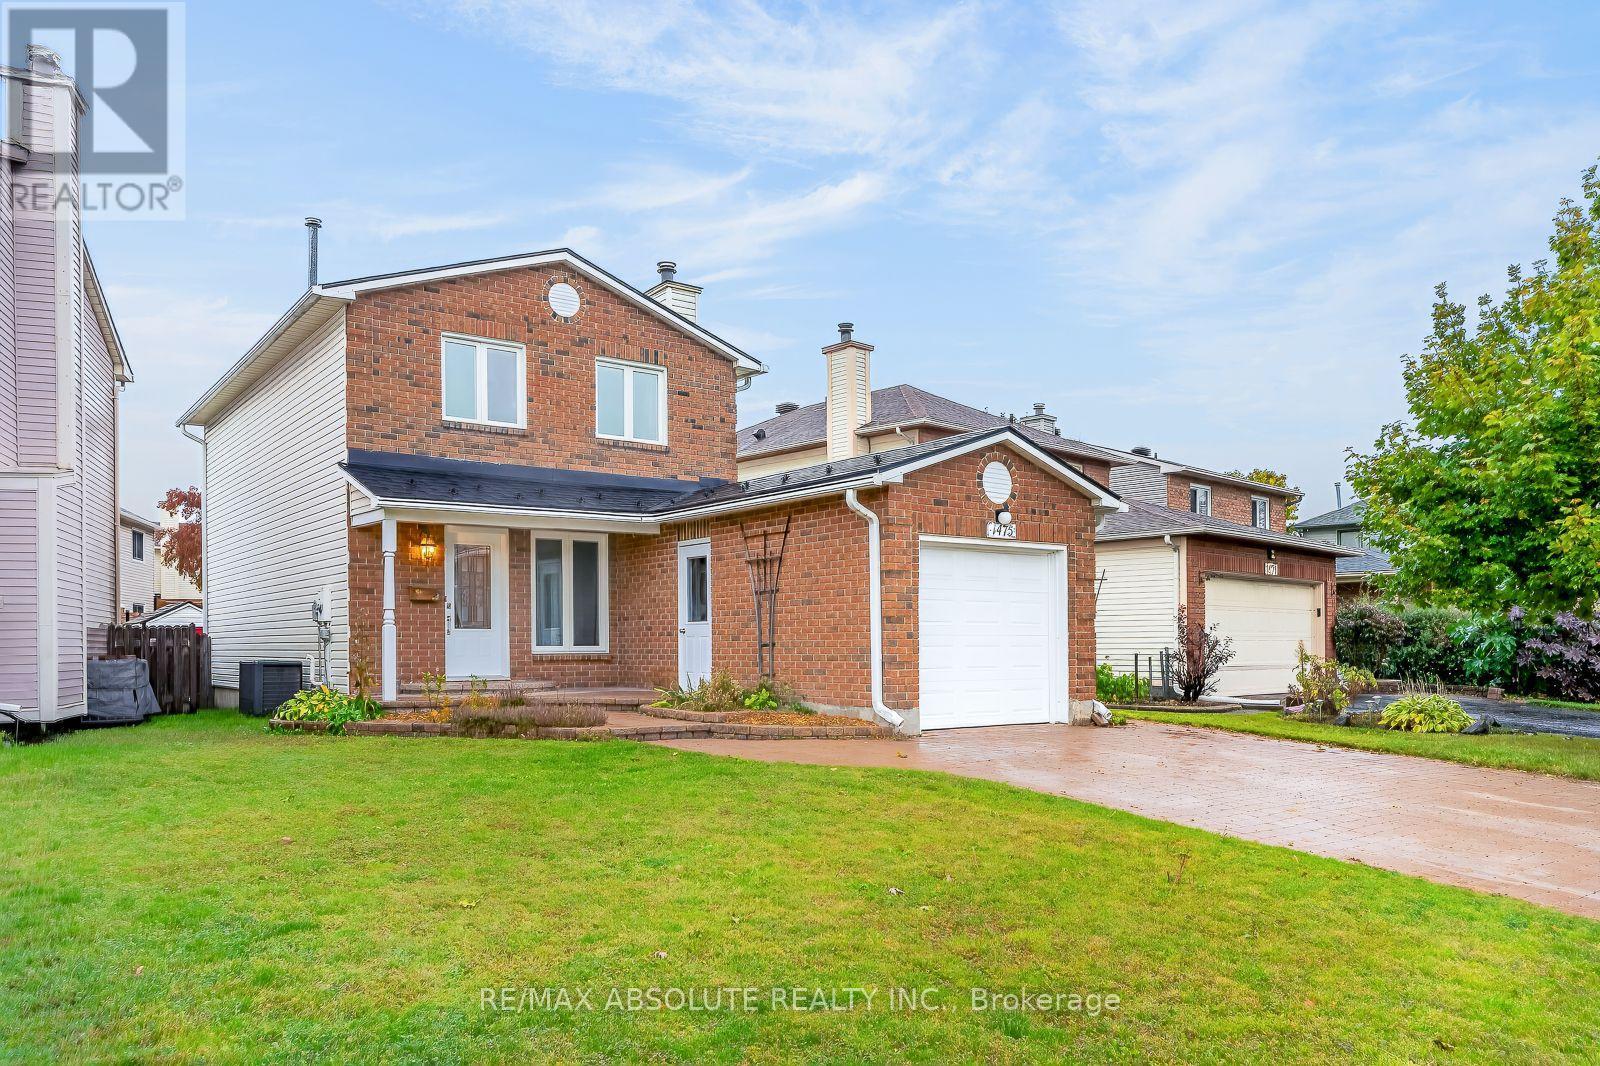
For sale
1102 - Bilberry Creek/Queenswood Heights
$589,900
1475 Deavy Way, Ottawa, Ontario
House in 1102 - Bilberry Creek/Queenswood Heights
3
Beds
Beds
2
Baths
Baths
1500 - 2000 sqft
Sq Ft
Sq Ft
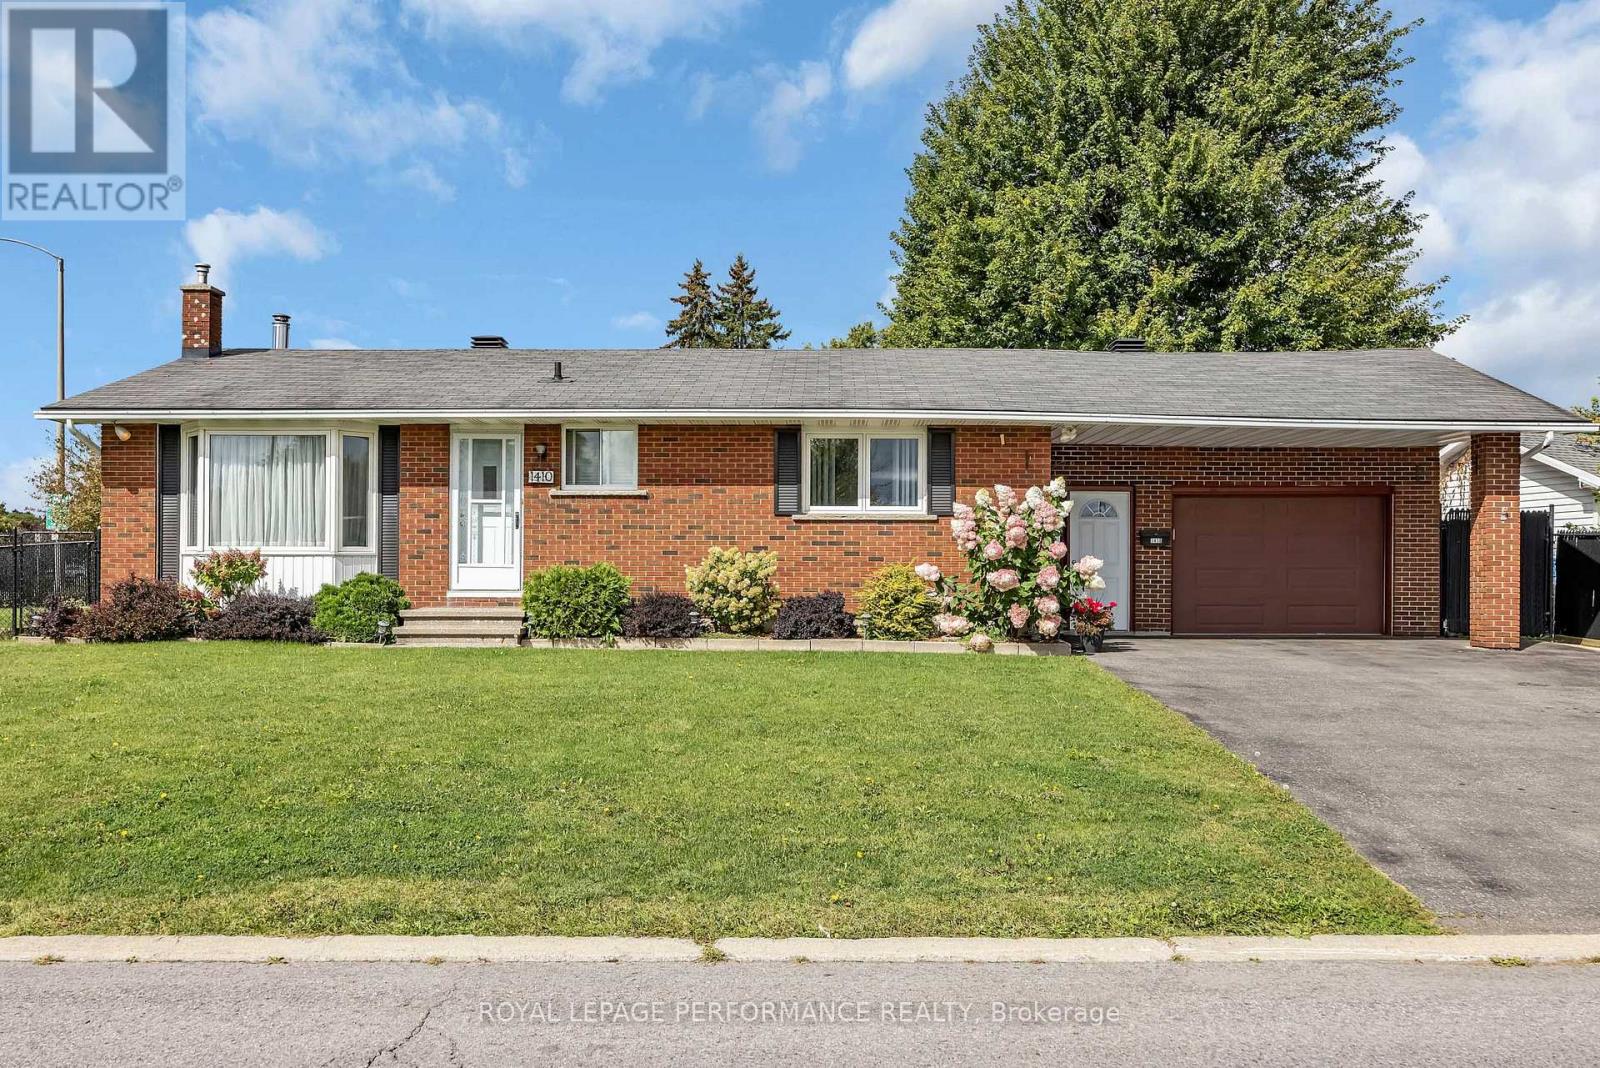
For sale
1102 - Bilberry Creek/Queenswood Heights
$589,900
1410 Major Road, Ottawa, Ontario
House in 1102 - Bilberry Creek/Queenswood Heights
3
Beds
Beds
2
Baths
Baths
700 - 1100 sqft
Sq Ft
Sq Ft
For sale
1101 - Chatelaine Village
$589,900
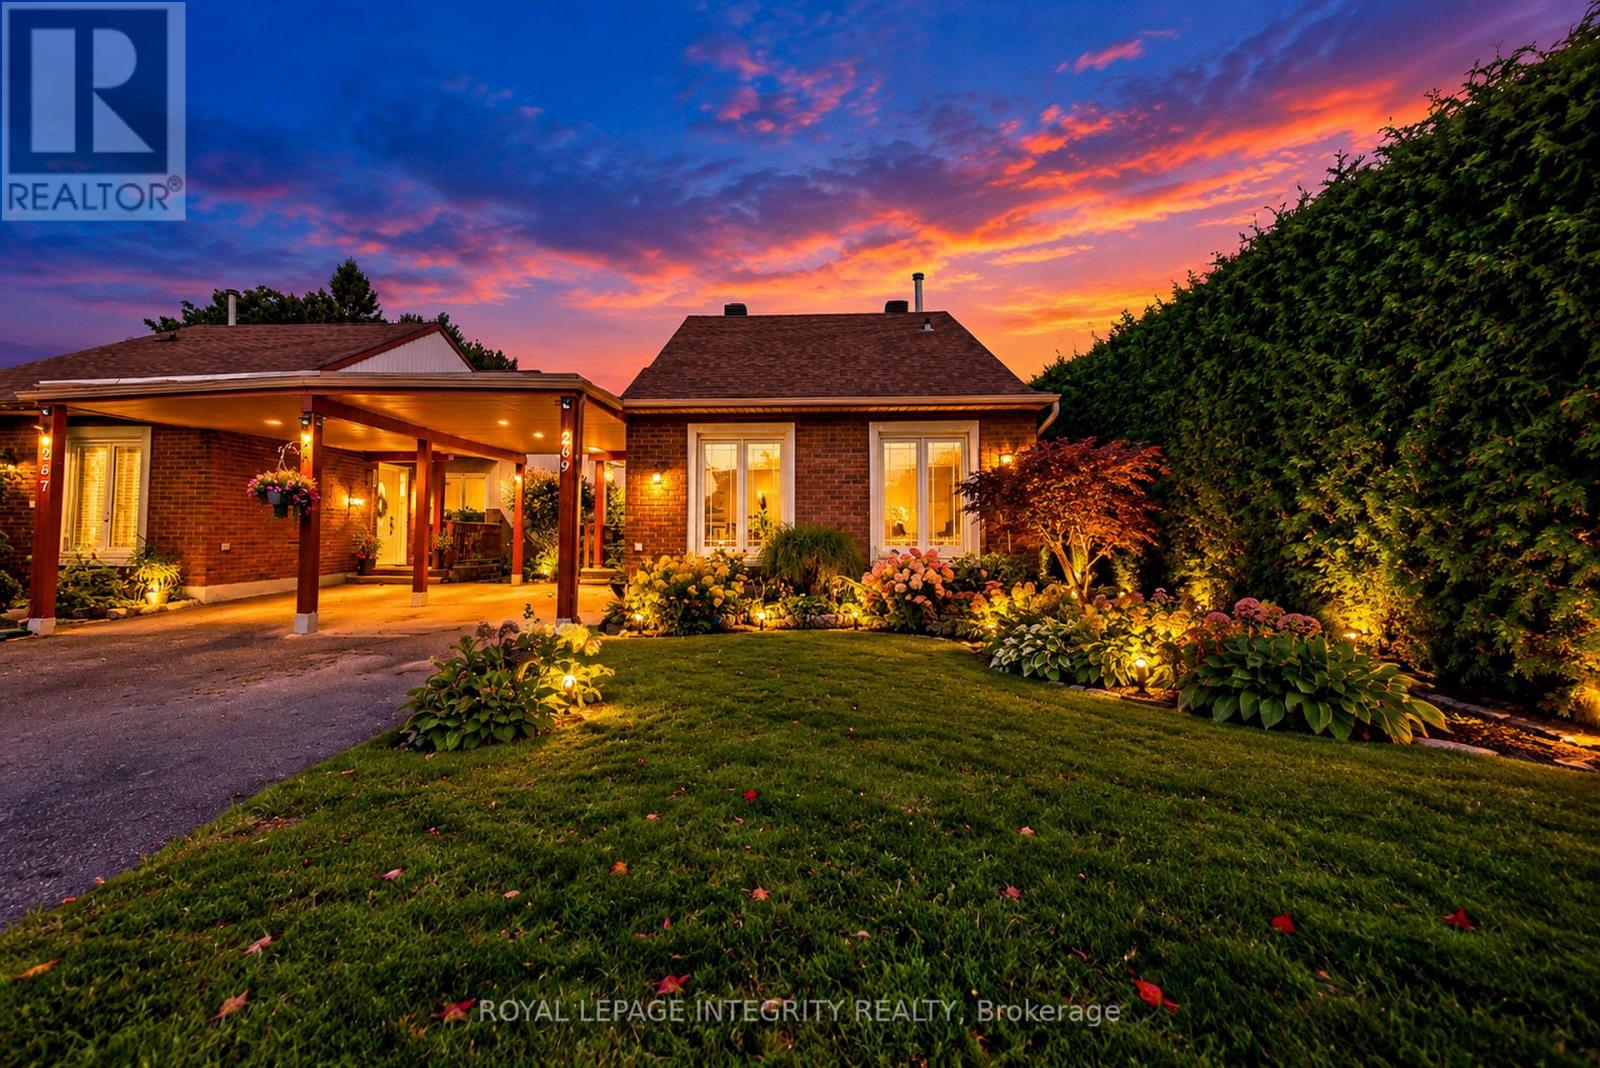
269 Elderberry Terrace, Ottawa, Ontario
House in 1101 - Chatelaine Village
3
Beds
Beds
2
Baths
Baths
1100 - 1500 sqft
Sq Ft
Sq Ft
For sale
1102 - Bilberry Creek/Queenswood Heights
$579,900
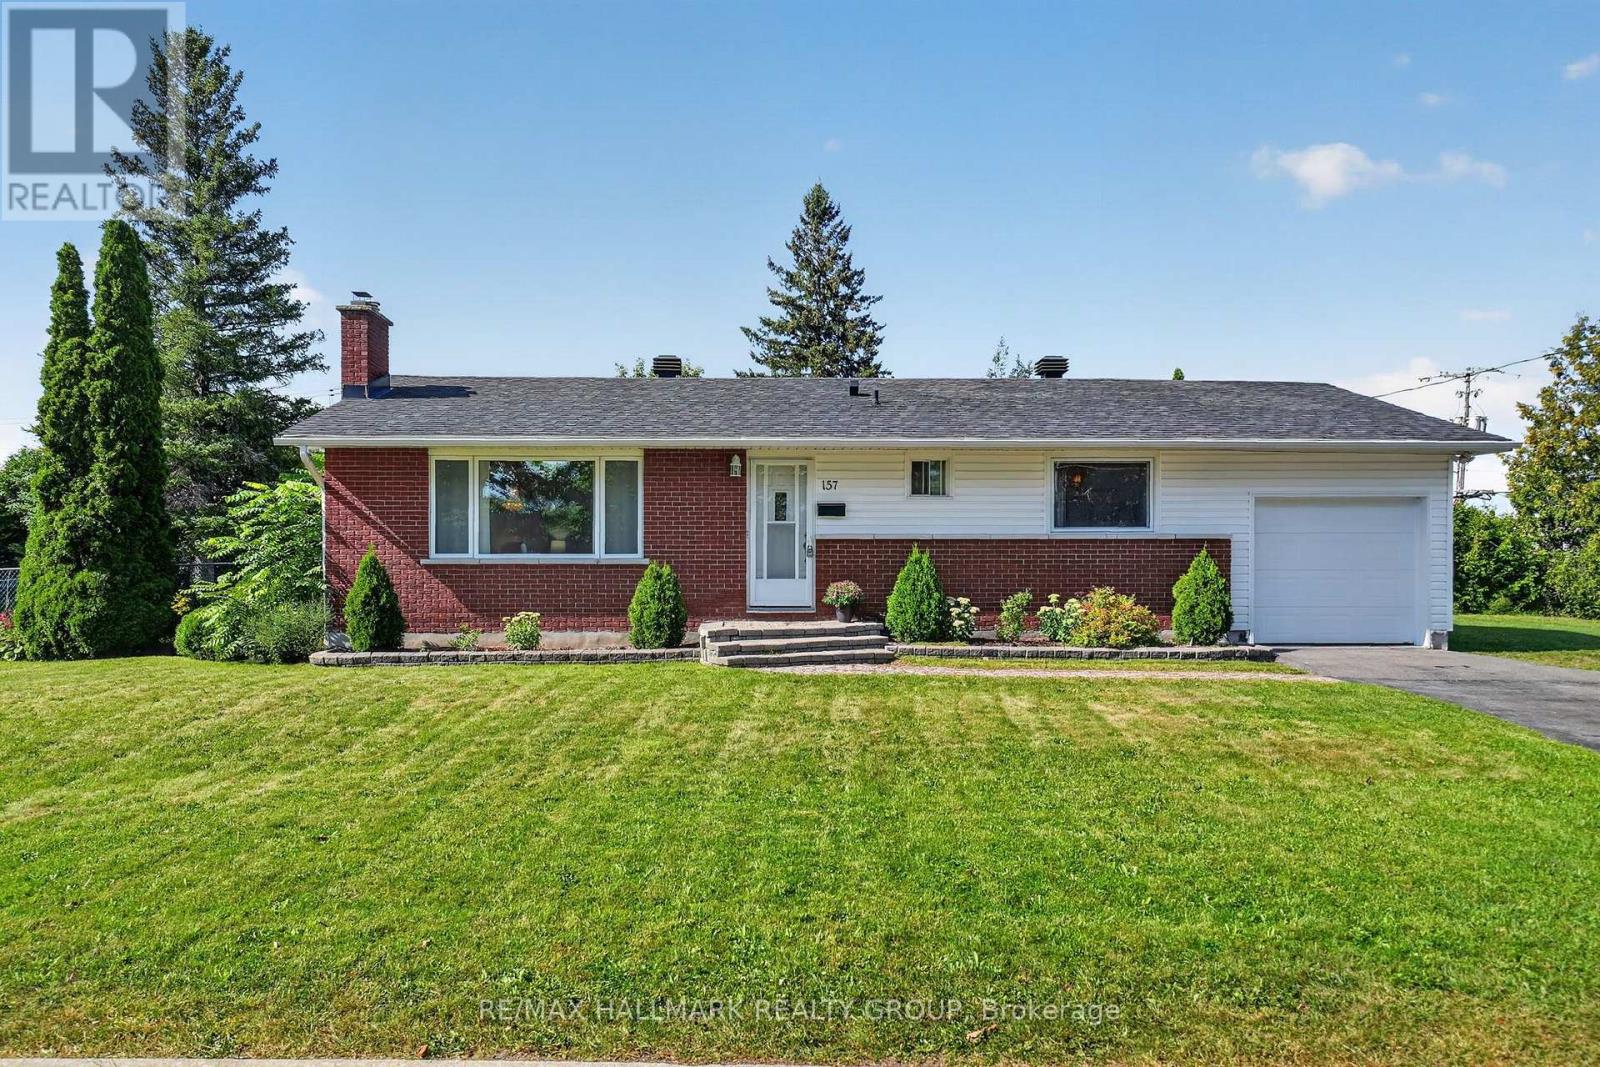
157 Lacroix Avenue, Ottawa, Ontario
House in 1102 - Bilberry Creek/Queenswood Heights
3
Beds
Beds
2
Baths
Baths
1100 - 1500 sqft
Sq Ft
Sq Ft
For sale
1101 - Chatelaine Village
$624,900
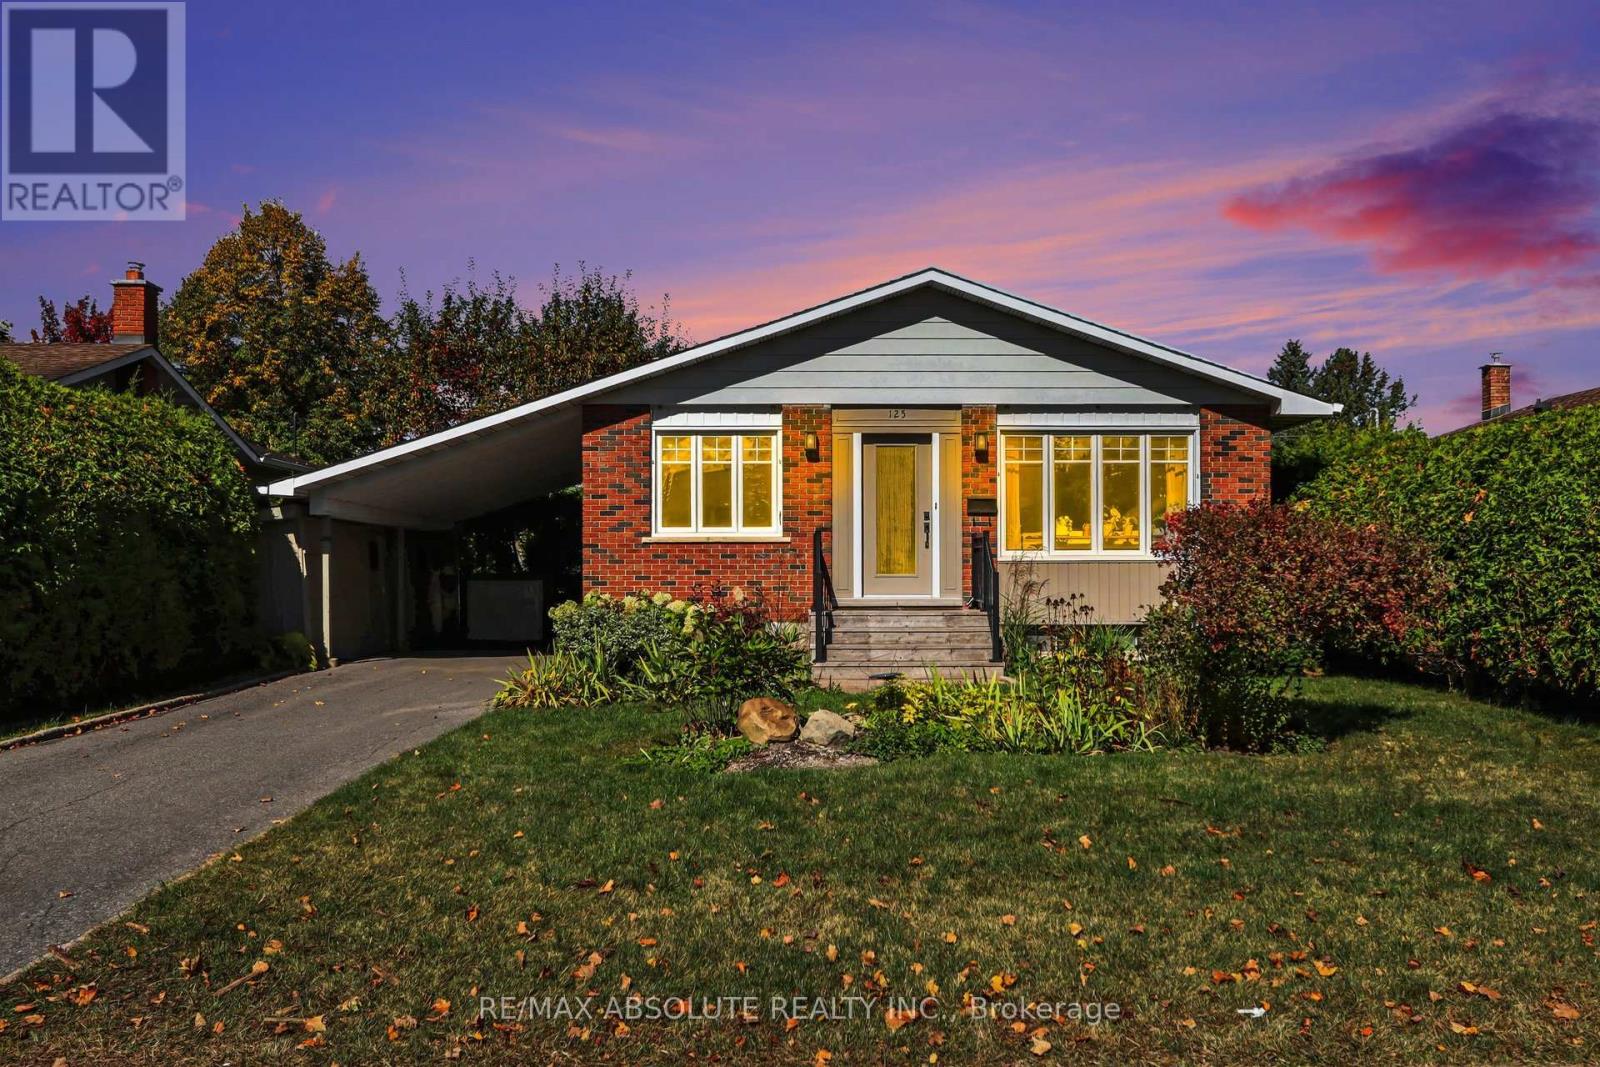
125 Juniper Street E, Ottawa, Ontario
House in 1101 - Chatelaine Village
4
Beds
Beds
2
Baths
Baths
1100 - 1500 sqft
Sq Ft
Sq Ft
For sale
1102 - Bilberry Creek/Queenswood Heights
$629,000
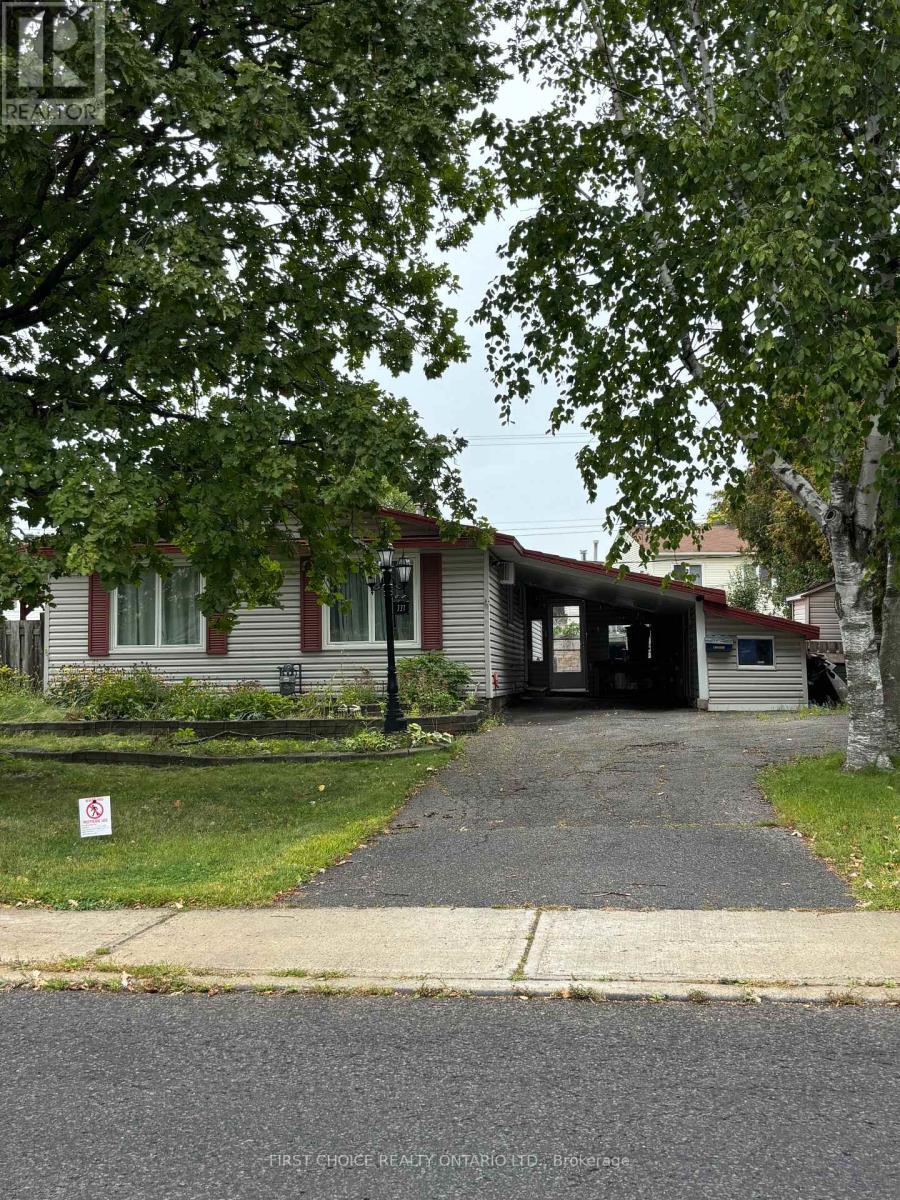
337 Amiens Street, Ottawa, Ontario
House in 1102 - Bilberry Creek/Queenswood Heights
4
Beds
Beds
2
Baths
Baths
700 - 1100 sqft
Sq Ft
Sq Ft
Ready to a home?
Contact a REALTOR® today!
