

333 Charron Street
Clarence-Rockland,
Ontario
K4K1B2
333 Charron Street
Clarence-Rockland,
Ontario
K4K1B2
Add this listing to your favourite
Shortlist it to compare later & get quick access from your account.


$569,000
Property overview
Building Type
House
Property Type
Single Family
Bedrooms
3
Bathrooms
2
Year Built
Neighbourhood
606 - Town of Rockland
Status
For sale
Highlights
606 - Town of Rockland
House
For sale
Listing description
Discover this Single Family
333 Charron Street,
Clarence-Rockland
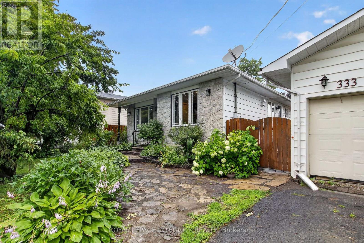
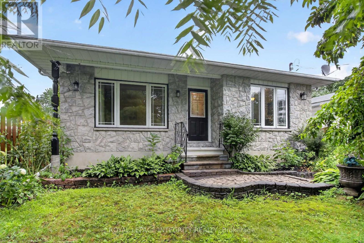
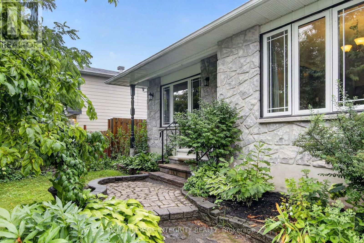
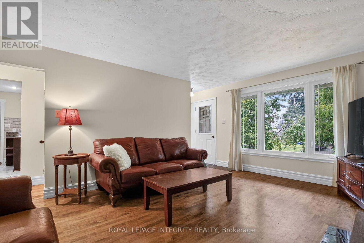
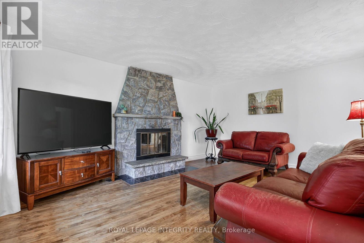
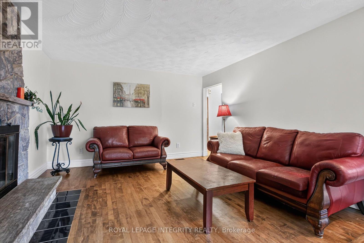
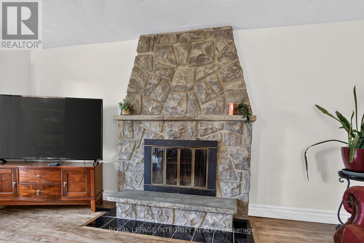
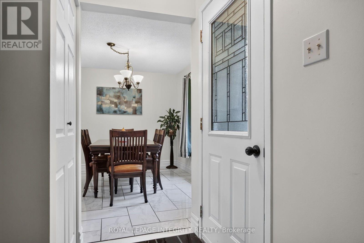
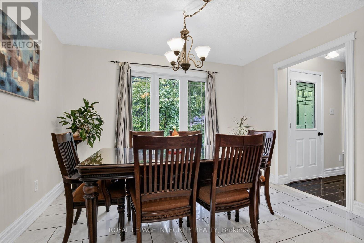
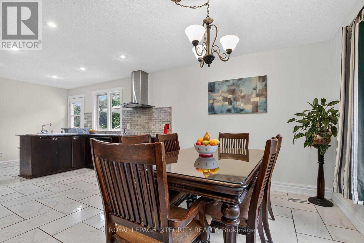
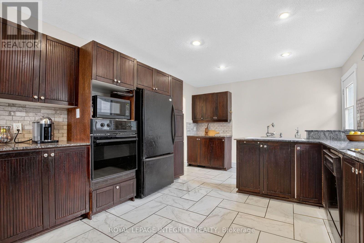
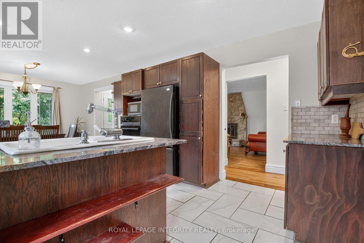
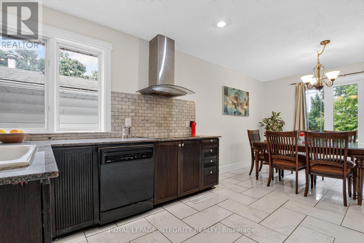
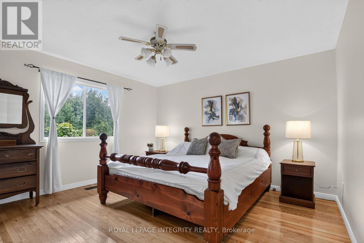
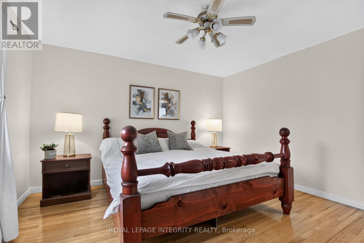
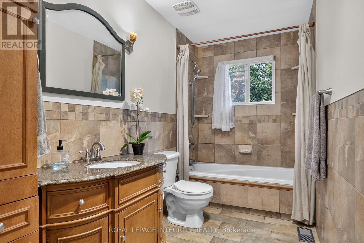
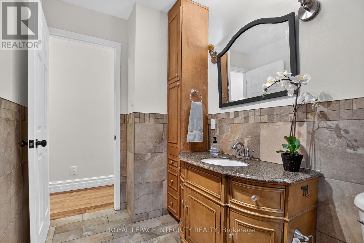
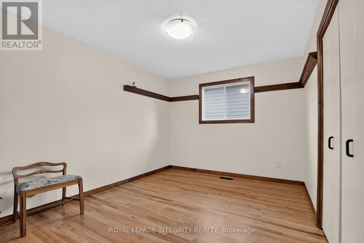
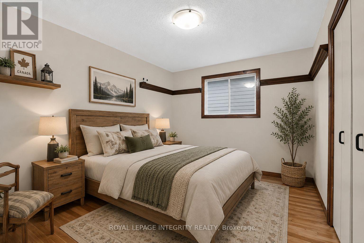
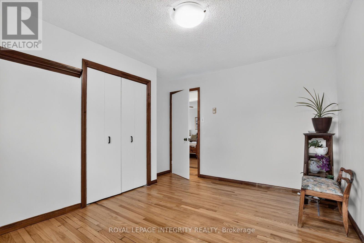
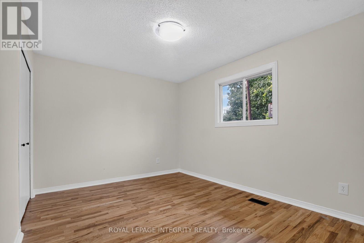
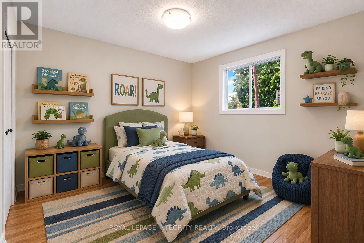
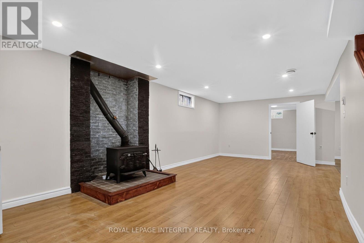
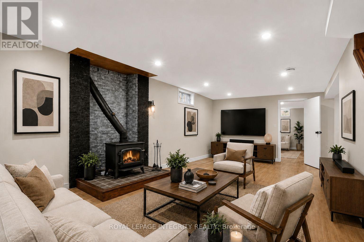
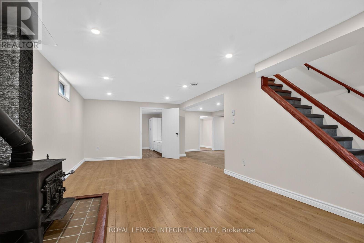
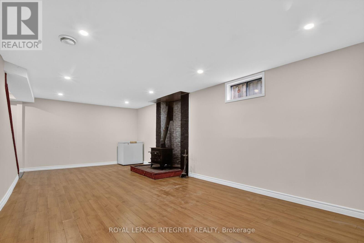
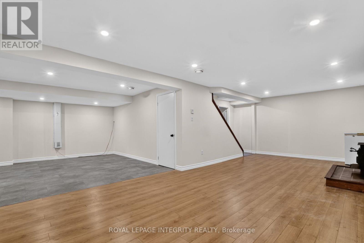
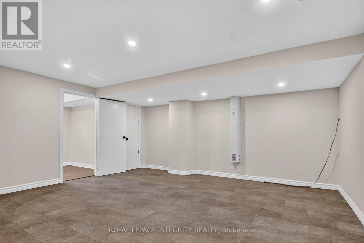
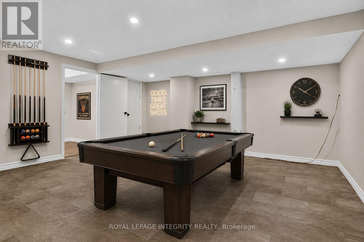
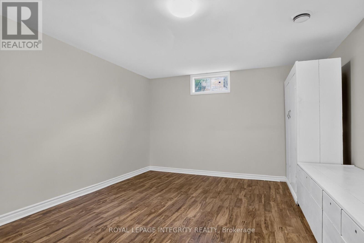
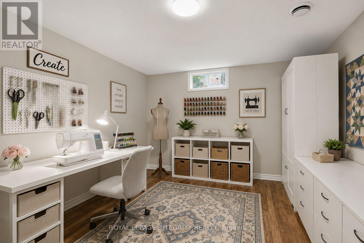
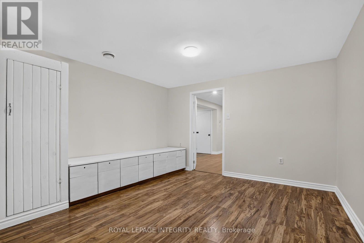
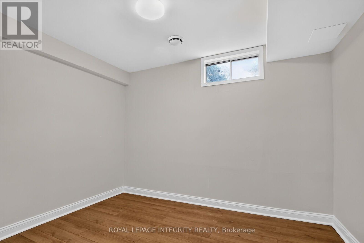
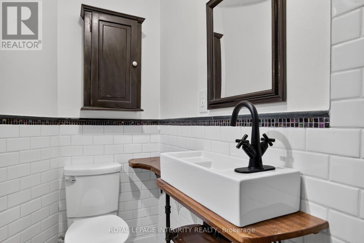
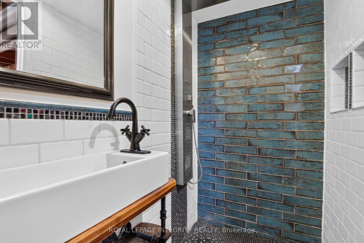
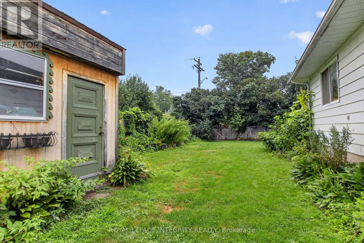
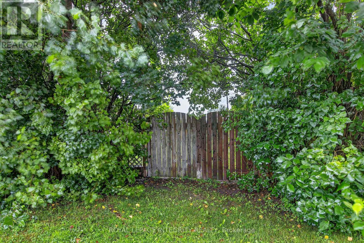
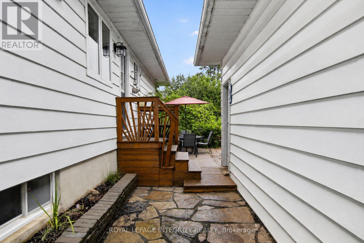
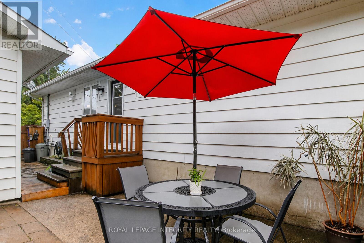
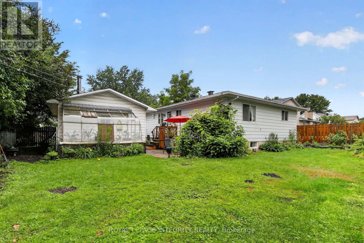
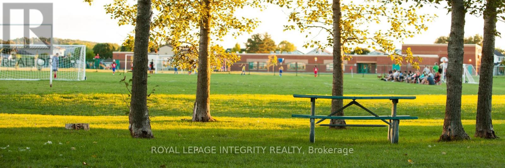
Welcome to 333 Charron, an affordable 3 bed, 2 full-bath FRESHLY PAINTED bungalow in the family-friendly Rockland community. The bright eat-in kitchen features a large window over the sink which fills the space with natural light, while the convenient side entrance provides easy access to the yard/garage. Family chefs will appreciate the GRANITE countertops, abundant rich wood cabinetry, BUILT-IN in cooktop, built-in oven, microwave, and generous workspace. The inviting living room is centered around a beautiful stone-faced wood-burning fireplace, making it the perfect place to gather during the colder months. The HARDWOOD flooring follows throughout the main level and into the 3 generously sized bedrooms. The 4M x 3.60M primary bedroom provides plenty of room for your king size bed. The richly updated main bath features classy looking ceramic walls. The recently finished basement expands your living space with a spacious recreation room warmed by a cozy wood stove, POT LIGHTS and NEW FLOORING given you the perfect setting for relaxing evenings. A convenient three-piece bathroom with CUSTOM SHOWER and two versatile dens offer endless possibilities for home offices, guest rooms, fitness/hobby spaces. Outside, this property truly shines. In addition to the detached double garage with its WOOD stove and parking for four more vehicles, this 70' x 100' fully-fenced POOL SIZE corner lot, offers a unique secondary entrance with direct access to the backyard-ideal for storing a boat, trailer, or other recreational equipment. Gardeners will love the established perennial gardens, fruit trees, large storage shed, and bright greenhouse, perfect for giving plants an early spring start. Close to big box stores, local Patricia Charron Park (picnic areas, sports fields) and Parc Du Moulin where BOATING enthusiasts have access to the public boat launch to the Ottawa River, Rockland has much to offer. A short 29 drive fm the Trim RD LRT station, Rockland is closer than you think! (id:64373)
Upcoming viewings
45.5420205
-75.293195
333 Charron Street, Clarence-Rockland, Ontario, K4K1B2
Loading WalkScore data...
Walk Score®
Transit Score®
Bike Score®
Walkability Snapshot
Understand how walkable, transit-friendly & bikeable this neighbourhood really is.
Scores are powered by Walk Score® and reflect access to daily essentials, transit and bike routes near this area.
🚶Walk Score®
🚊Transit Score
🚲Bike Score
Liveability scores for this neighbourhood
Powered by Walk Score®
Use these scores as a quick guide only. Check local transit, bike paths
and walk routes to plan your day-to-day life.
Google Maps
Explore the exact location, nearby amenities, and community vibe.
Property Address
333 Charron Street,
Clarence-Rockland,
Ontario
K4K1B2
Community
606 - Town of Rockland
Neighbourhood
Listing Details
Last updated:
2026-10-16
Key facts
Price
$569,000
Ownership
Freehold
Property type
Single Family
Bedrooms
3
Bathrooms
2
Stories
1
Interior size
1100 - 1500 sqft
Parking options
Detached Garage, Garage
Total spaces
6
Interior & features
Cooling
Window air conditioner
Heating
Forced air
Heating fuel
Natural gas
Basement
N/A (Finished)
Flooring
Hardwood, Ceramic, Laminate, Tile
Appliances
Garage door opener remote(s), Water Heater, Oven - Built-In, Central Vacuum, Cooktop, Dishwasher, Dryer, Oven, Washer, Refrigerator
Fireplace
True
Exterior finish
Aluminum siding, Stone
Key features
Carpet Free
Lot, amenities & extras
Lot size
69.4 x 100 FT
Water
Municipal water
Sewer
Sanitary sewer
Rooms
| Level | Type | Length | Width | Dimensions |
|---|---|---|---|---|
| Lower Level | Recreational, Games Room | 7.62 m | 3.81 m | 7.62 m x 3.81 m |
| Lower Level | Playroom | 5.21 m | 4.48 m | 5.21 m x 4.48 m |
| Lower Level | Den | 3.81 m | 3.78 m | 3.81 m x 3.78 m |
| Lower Level | Den | 3.26 m | 2.36 m | 3.26 m x 2.36 m |
| Main Level | Living Room | 5.17 m | 3.9 m | 5.17 m x 3.9 m |
| Main Level | Kitchen | 4.3 m | 3.59 m | 4.3 m x 3.59 m |
| Ground Level | Dining Room | 3.59 m | 2.89 m | 3.59 m x 2.89 m |
| Ground Level | Bedroom | 4 m | 3.57 m | 4 m x 3.57 m |
| Ground Level | Bedroom 2 | 3.08 m | 3.08 m | 3.08 m x 3.08 m |
| Ground Level | Bedroom 3 | 3.09 m | 3.03 m | 3.09 m x 3.03 m |
Mortgage Calculator
$500,000
$100,000
$5,000,000
Adjust the total amount you plan to borrow.
5%
1%
15%
25 years
10 years
40 years
Monthly Payment
$0
This is an approximate monthly payment based on your inputs.
Total Interest Paid
$0
Add this listing to your favourite
Shortlist it to compare later & get quick access from your account.

Comparables
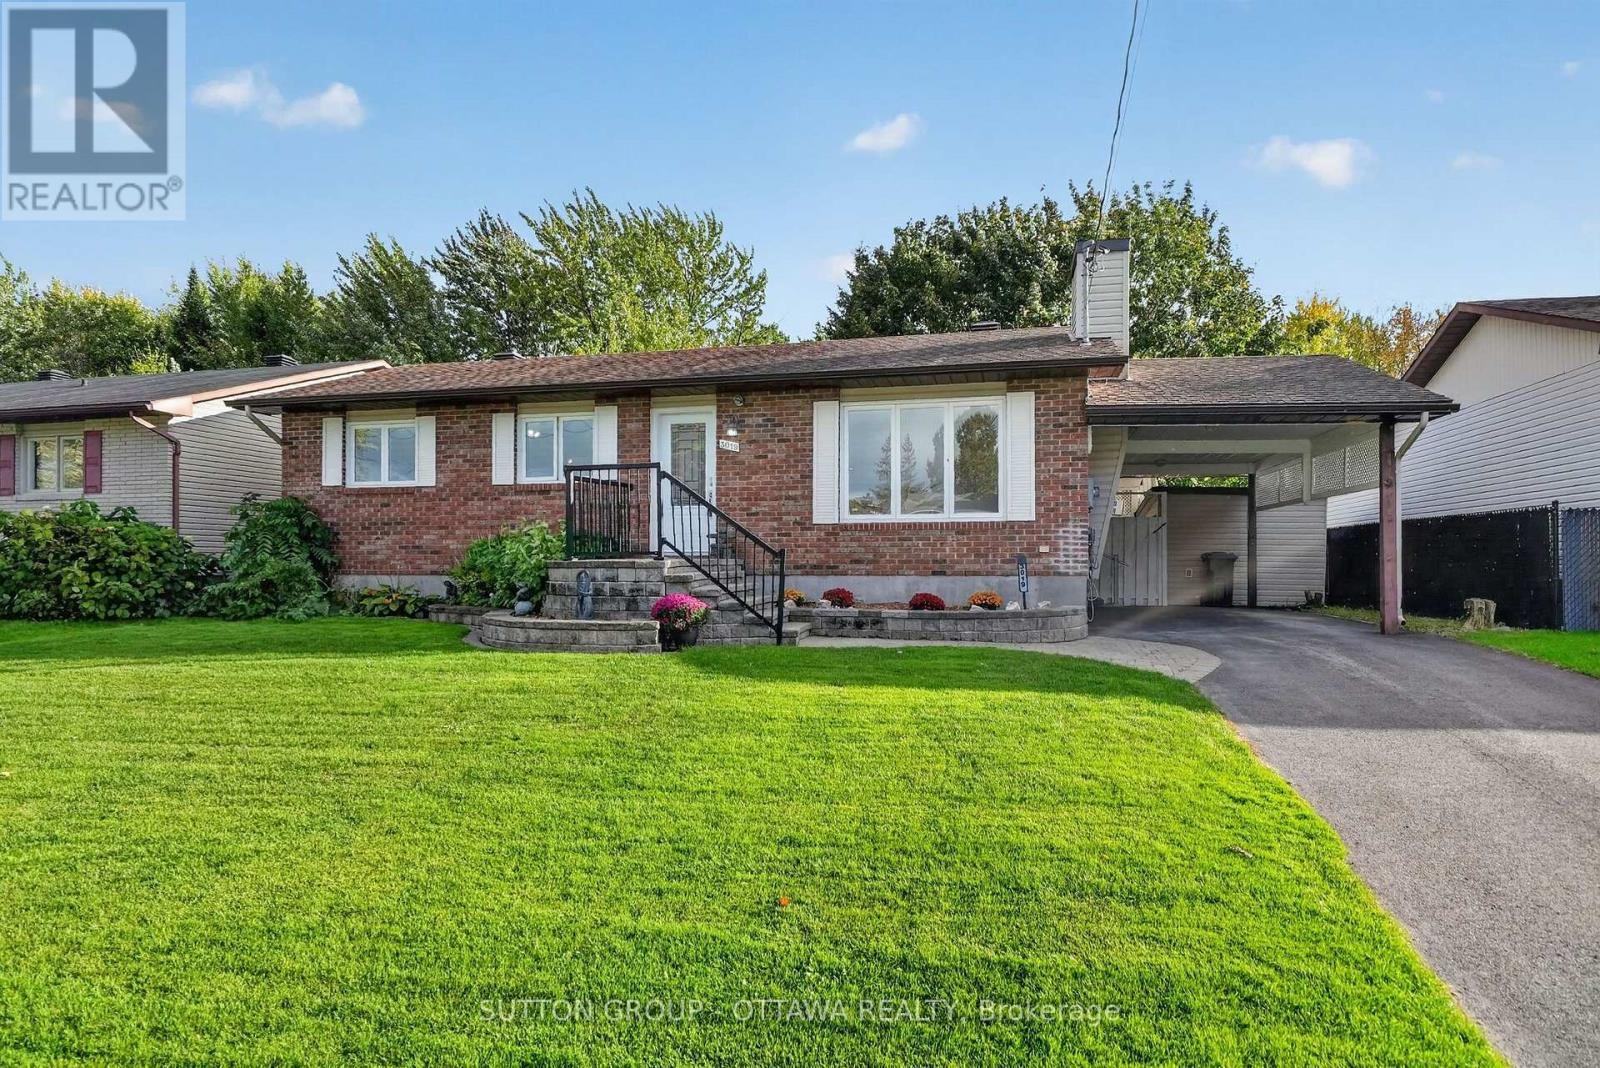
For sale
606 - Town of Rockland
$569,000
3019 Lemay Circle, Clarence-Rockland, Ontario
House in 606 - Town of Rockland
3
Beds
Beds
2
Baths
Baths
1100 - 1500 sqft
Sq Ft
Sq Ft
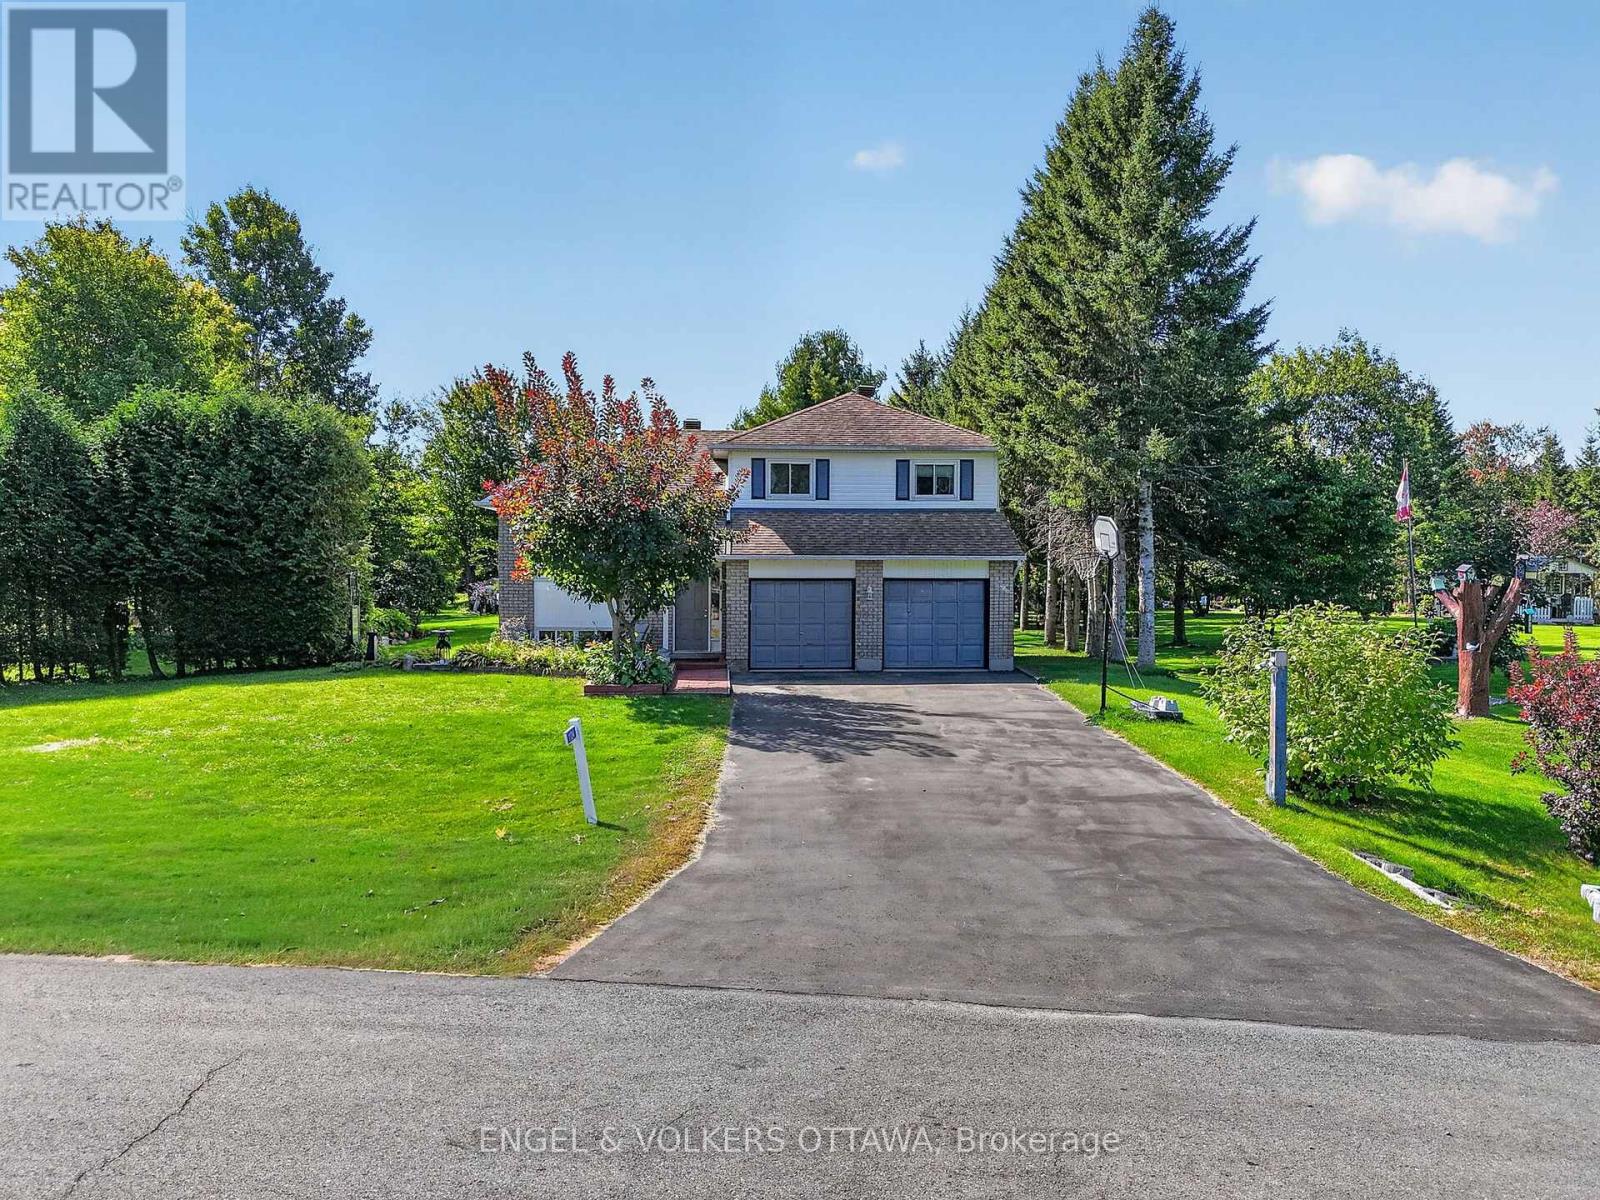
For sale
607 - Clarence/Rockland Twp
$569,000
1124 Des Pommiers Street, Clarence-Rockland, Ontario
House in 607 - Clarence/Rockland Twp
3
Beds
Beds
2
Baths
Baths
1100 - 1500 sqft
Sq Ft
Sq Ft
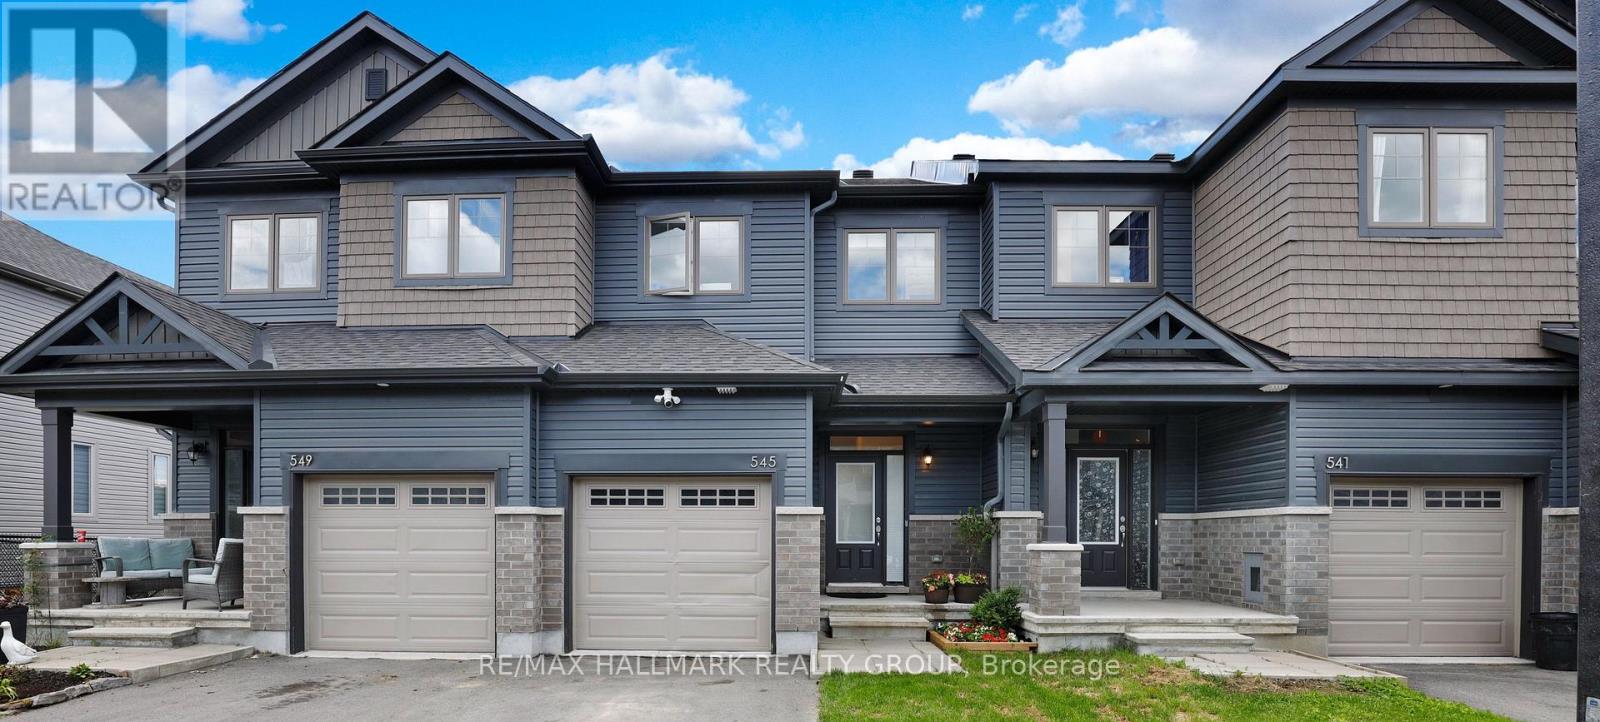
For sale
606 - Town of Rockland
$569,900
545 Enclave Lane, Clarence-Rockland, Ontario
Row / Townhouse in 606 - Town of Rockland
3
Beds
Beds
4
Baths
Baths
1100 - 1500 sqft
Sq Ft
Sq Ft
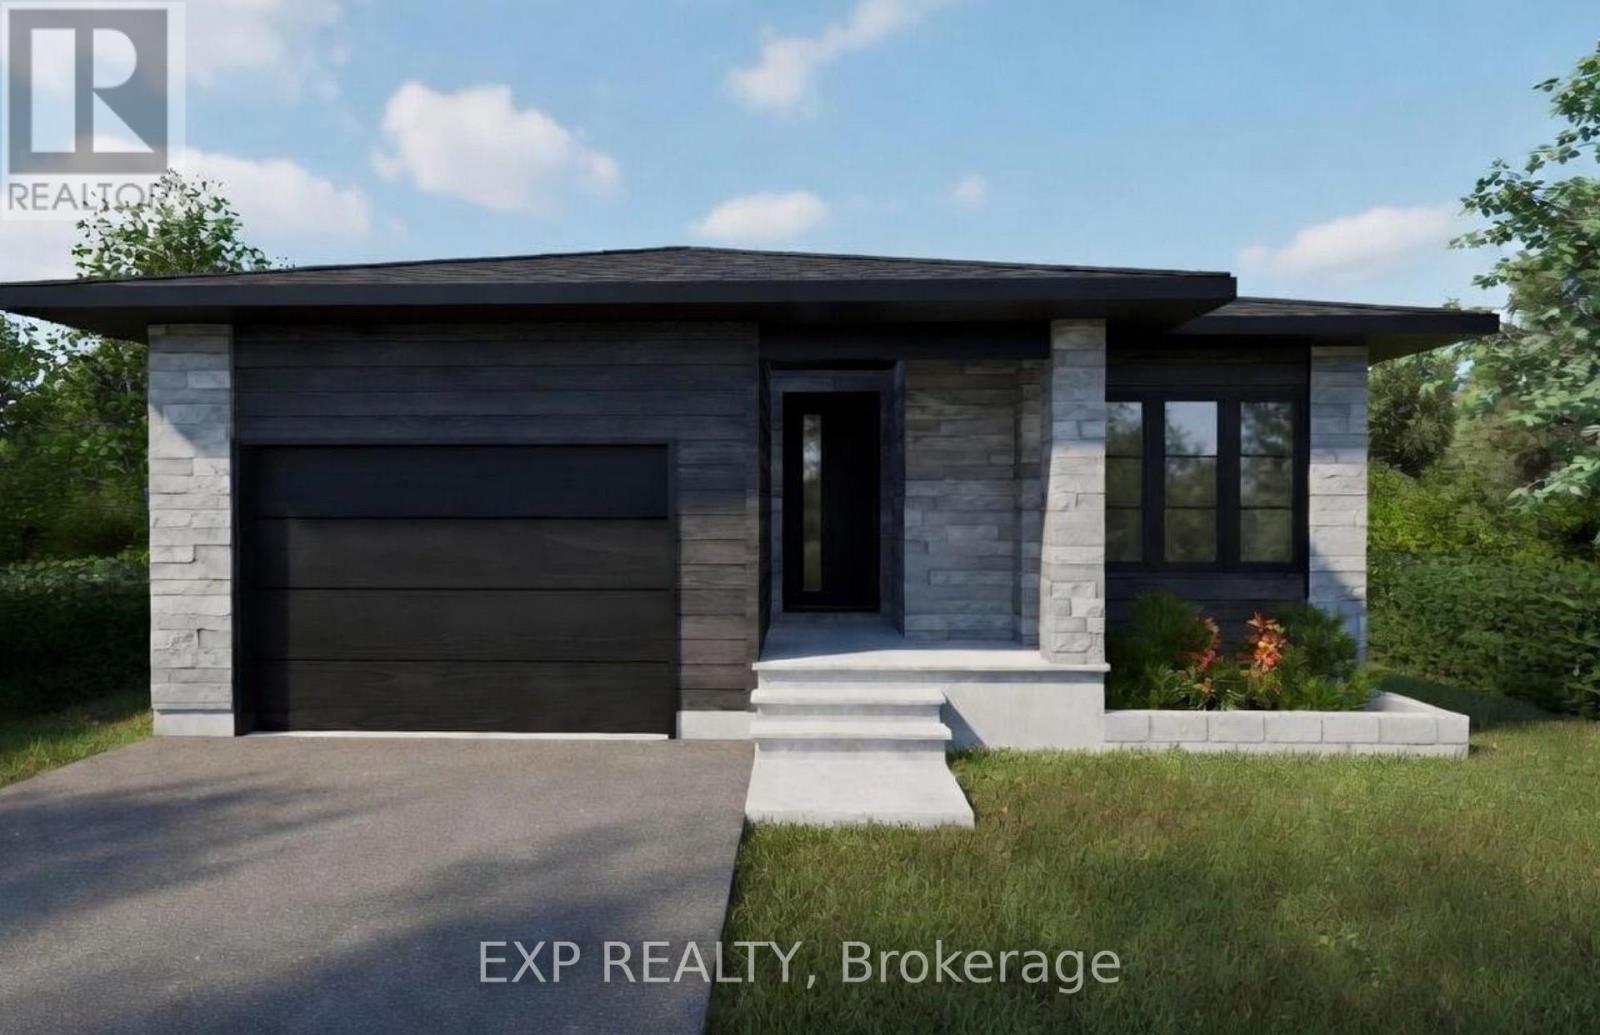
For sale
607 - Clarence/Rockland Twp
$569,900
1050 Bronze Avenue, Clarence-Rockland, Ontario
House in 607 - Clarence/Rockland Twp
3
Beds
Beds
2
Baths
Baths
1100 - 1500 sqft
Sq Ft
Sq Ft
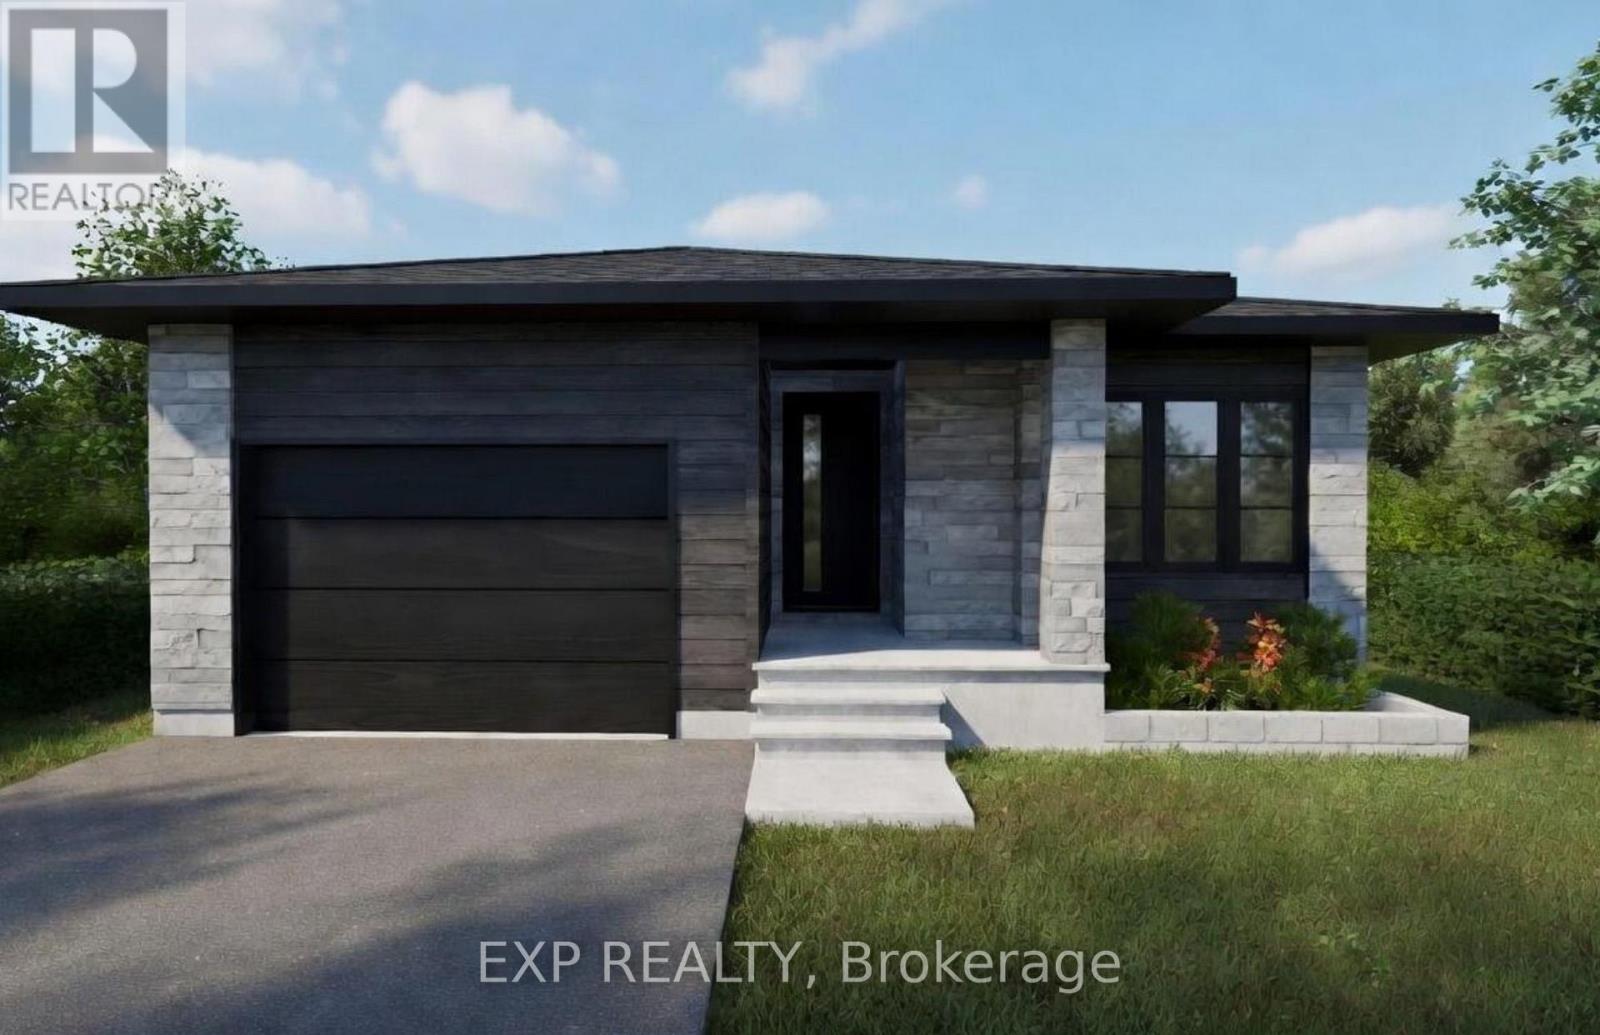
For sale
607 - Clarence/Rockland Twp
$569,900
1041 Bronze Avenue, Clarence-Rockland, Ontario
House in 607 - Clarence/Rockland Twp
3
Beds
Beds
2
Baths
Baths
1100 - 1500 sqft
Sq Ft
Sq Ft
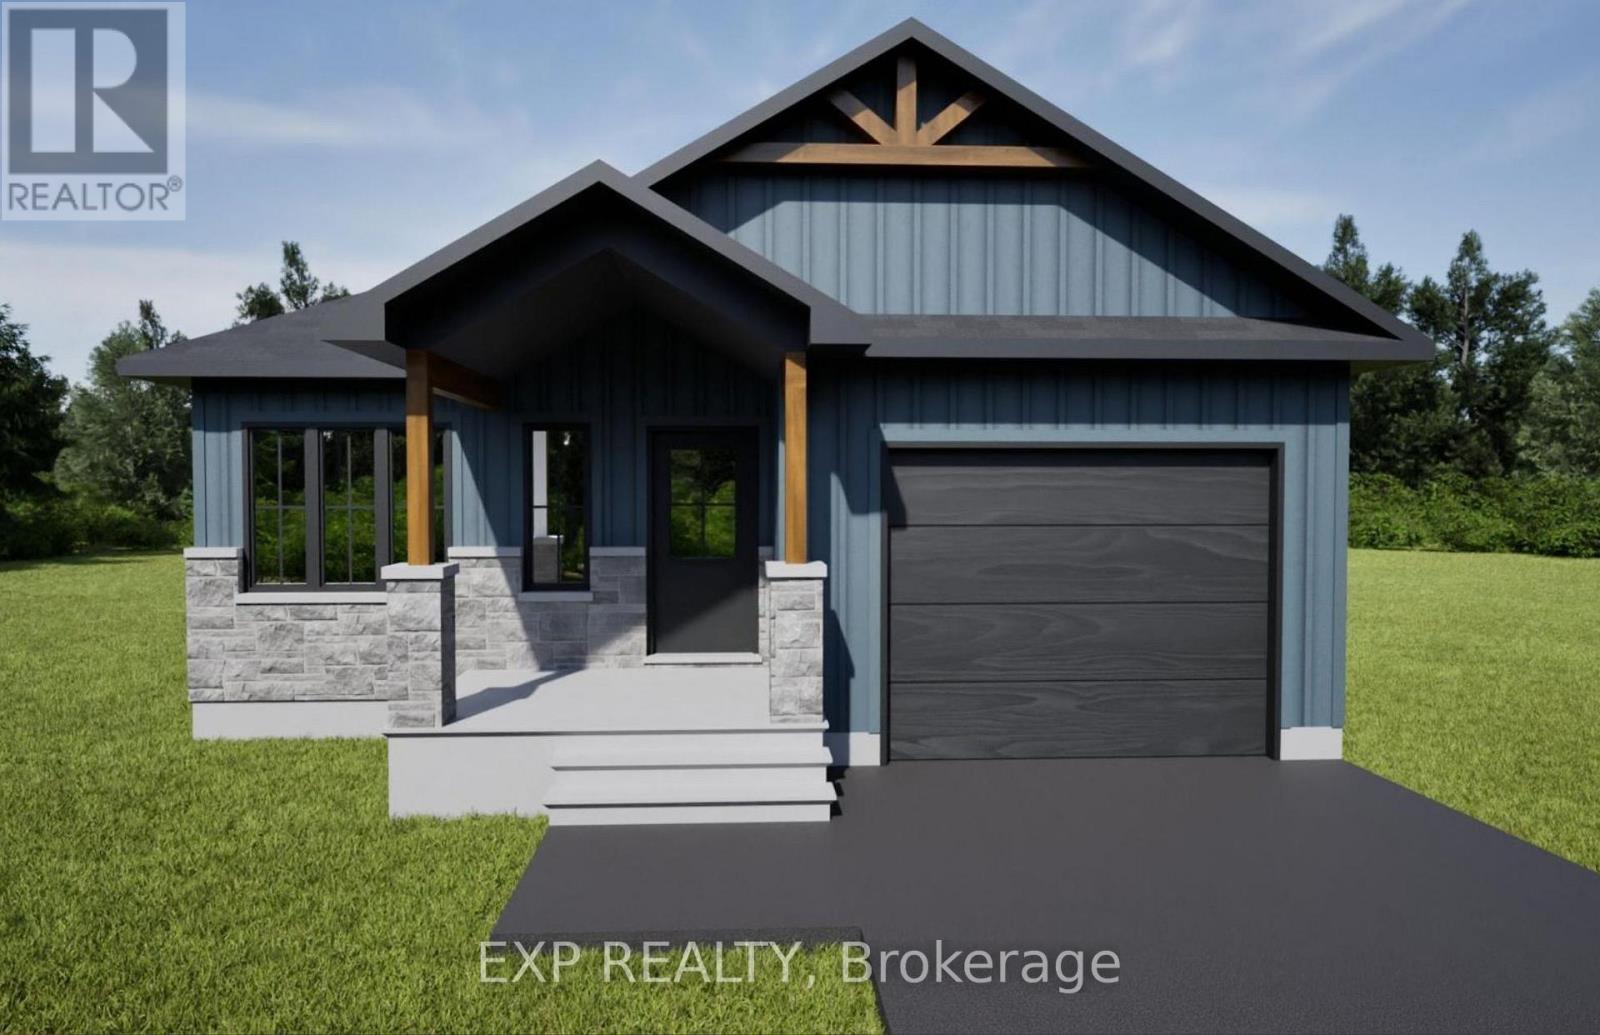
For sale
607 - Clarence/Rockland Twp
$564,900
1030 Bronze Avenue, Clarence-Rockland, Ontario
House in 607 - Clarence/Rockland Twp
2
Beds
Beds
2
Baths
Baths
1100 - 1500 sqft
Sq Ft
Sq Ft
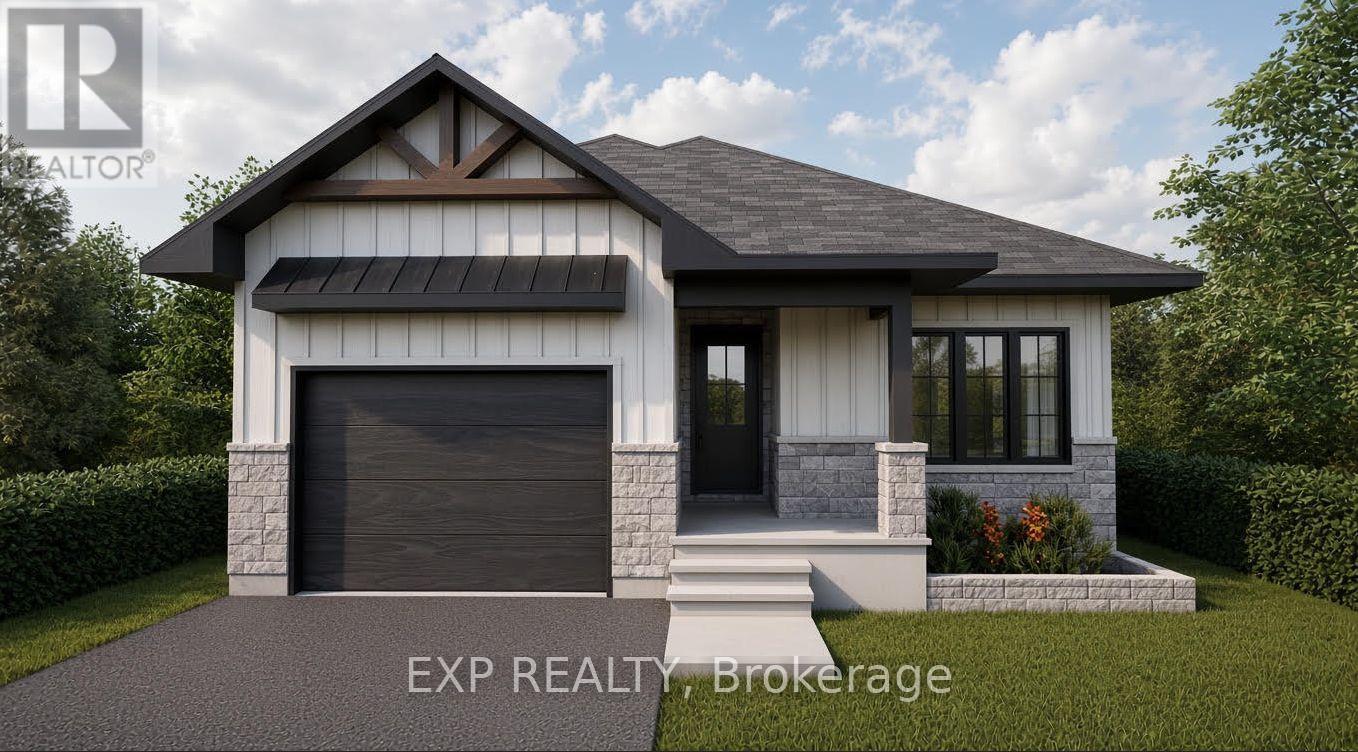
For sale
607 - Clarence/Rockland Twp
$574,900
1042 Bronze Avenue, Clarence-Rockland, Ontario
House in 607 - Clarence/Rockland Twp
3
Beds
Beds
2
Baths
Baths
1100 - 1500 sqft
Sq Ft
Sq Ft
For sale
607 - Clarence/Rockland Twp
$574,900
1065 Bronze Avenue, Clarence-Rockland, Ontario
House in 607 - Clarence/Rockland Twp
3
Beds
Beds
2
Baths
Baths
1100 - 1500 sqft
Sq Ft
Sq Ft
For sale
607 - Clarence/Rockland Twp
$574,900
1073 Bronze Avenue, Clarence-Rockland, Ontario
House in 607 - Clarence/Rockland Twp
3
Beds
Beds
2
Baths
Baths
1100 - 1500 sqft
Sq Ft
Sq Ft
For sale
607 - Clarence/Rockland Twp
$574,900
1057 Bronze Avenue, Clarence-Rockland, Ontario
House in 607 - Clarence/Rockland Twp
3
Beds
Beds
2
Baths
Baths
1100 - 1500 sqft
Sq Ft
Sq Ft
Ready to a home?
Contact a REALTOR® today!
