

3293 Taggart Street
Ottawa,
Ontario
K0A2W0
3293 Taggart Street
Ottawa,
Ontario
K0A2W0
Add this listing to your favourite
Shortlist it to compare later & get quick access from your account.


$619,900
Property overview
Building Type
House
Property Type
Single Family
Bedrooms
5
Bathrooms
2
Year Built
Neighbourhood
1603 - Osgoode
Status
For sale
Highlights
1603 - Osgoode
House
For sale
Listing description
Discover this Single Family
3293 Taggart Street,
Ottawa
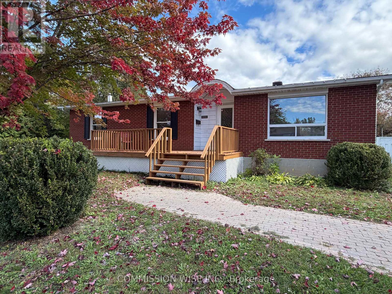
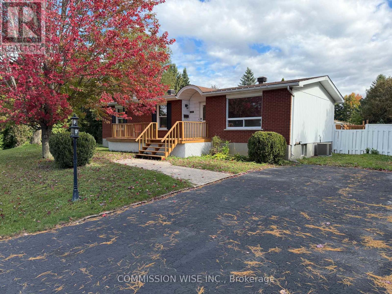
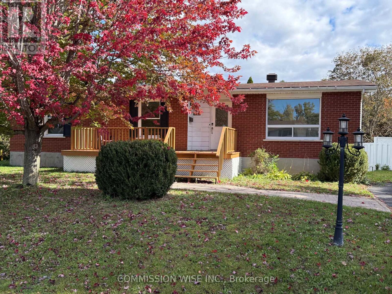
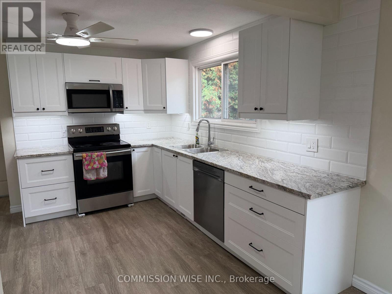
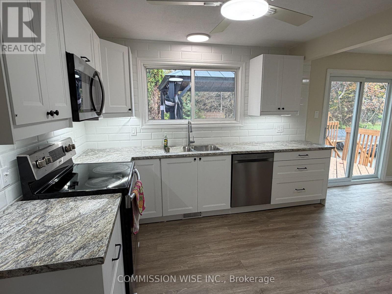
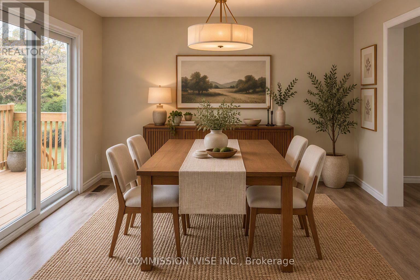
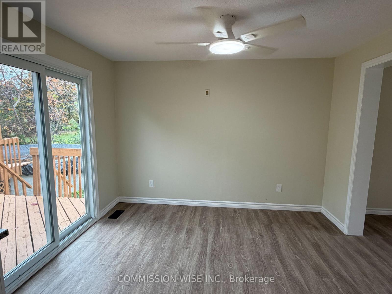
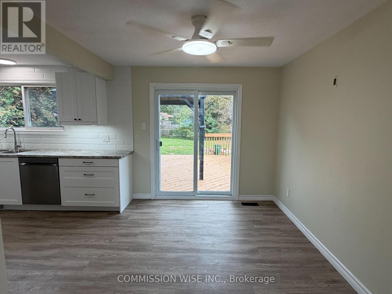
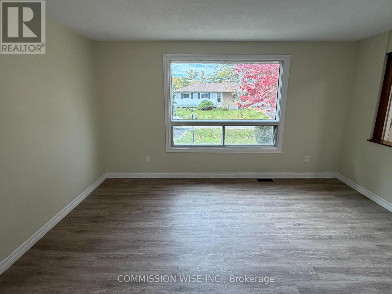
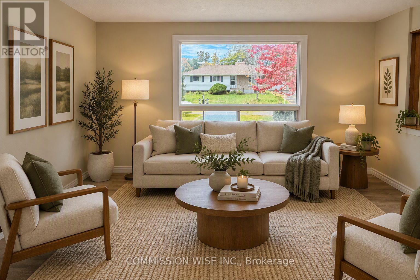
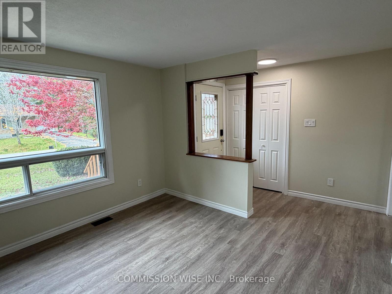
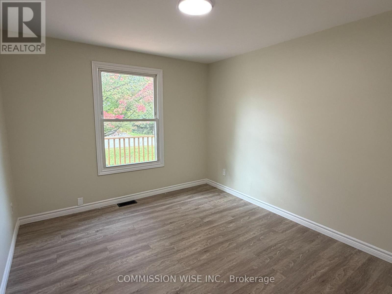
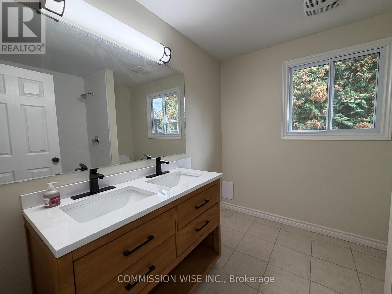
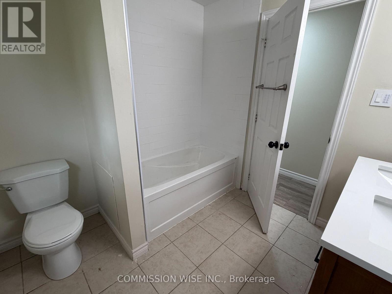
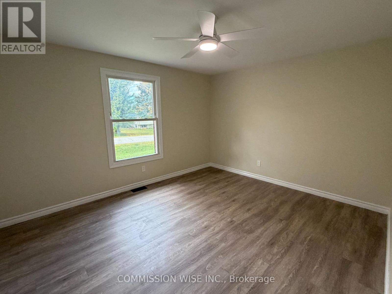
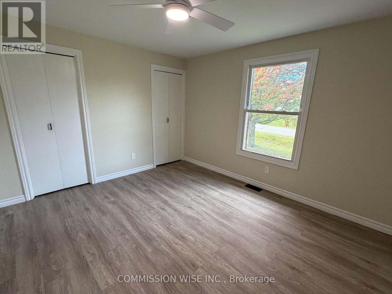
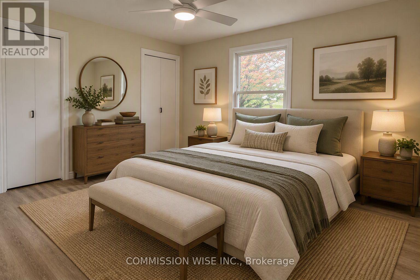
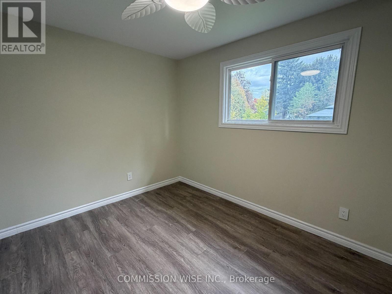
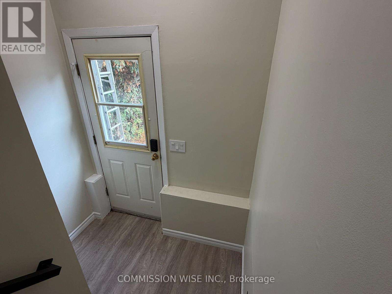
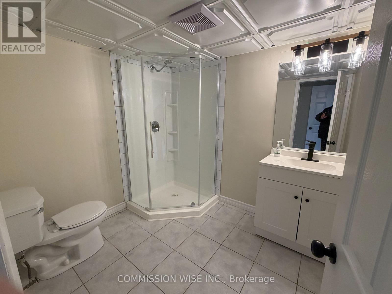
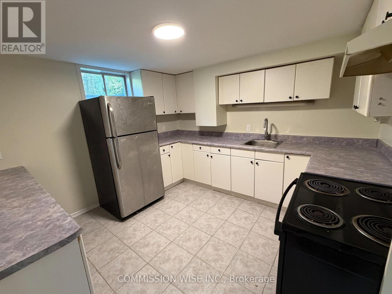
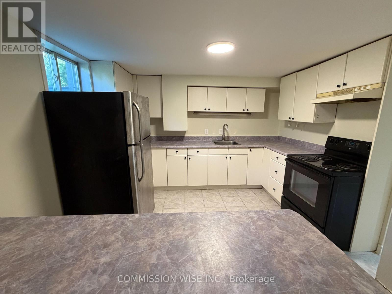
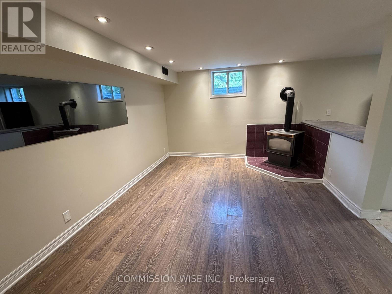
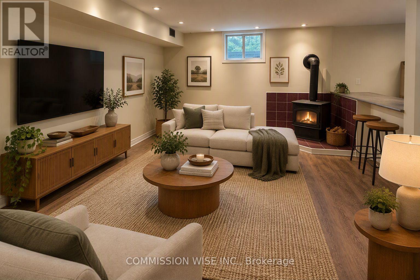
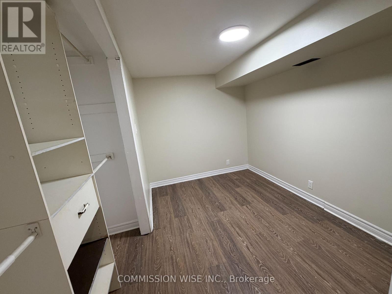
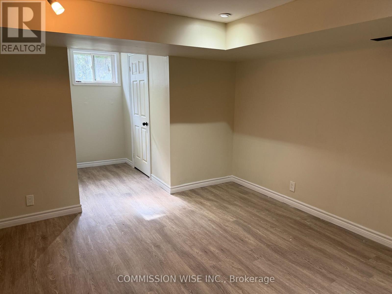
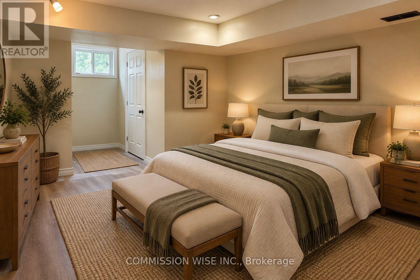
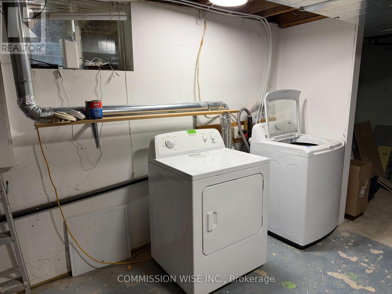
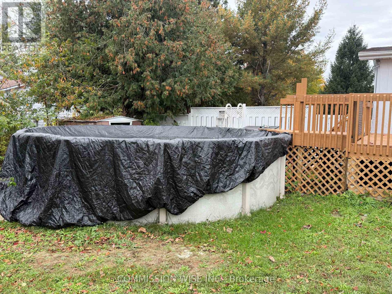
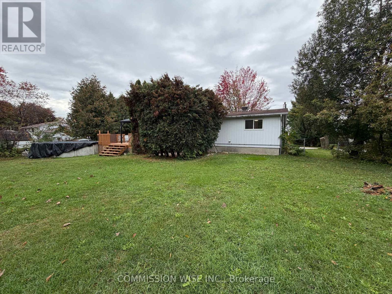
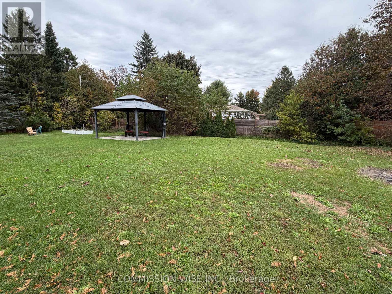
Move-in ready in the heart of Osgoode! Situated on a quiet street, this extensively renovated and freshly painted 3+2 bedroom, 2 bathroom bungalow is set on an impressive 0.46-acre lot offering exceptional indoor and outdoor living space. The bright main level features all-new flooring, updated lighting, new ceiling fans throughout, and a beautifully renovated kitchen with new cabinetry, countertops, backsplash, sink, microwave, under-cabinet lighting, patio door, and trim. The updated main bathroom includes a new vanity with double sinks, toilet, window, and refreshed tub/shower surround. The fully finished lower level offers a separate entrance to a self-contained in-law suite complete with its own kitchen, bedrooms, bathroom, living room, and gas fireplace, making it ideal for multi-generational living, extended family, or guests. A second washer and dryer hookup is also available on the main level for added convenience. Step outside to enjoy the large, fully fenced backyard featuring an above-ground pool, spacious deck, two gazebos, freshly stained front and rear decks, and gas BBQ and outdoor cooking hookups. The oversized driveway provides ample parking for multiple vehicles, trailers, or recreational equipment. Additional updates include a high-efficiency gas furnace (2014), owned hot water tank (2025), water softener with salt and iron treatment system, renovated lower-level bathroom, and an updated lower-level kitchen with a second stove and refrigerator. Gas heating throughout means no electric baseboards. This beautifully updated home offers flexible living arrangements, modern upgrades, and outstanding outdoor space in a desirable family-friendly community. "Furnished rooms have been virtually stage" (id:64373)
Upcoming viewings
45.1381075
-75.6163871
3293 Taggart Street, Ottawa, Ontario, K0A2W0
Loading WalkScore data...
Walk Score®
Transit Score®
Bike Score®
Walkability Snapshot
Understand how walkable, transit-friendly & bikeable this neighbourhood really is.
Scores are powered by Walk Score® and reflect access to daily essentials, transit and bike routes near this area.
🚶Walk Score®
🚊Transit Score
🚲Bike Score
Liveability scores for this neighbourhood
Powered by Walk Score®
Use these scores as a quick guide only. Check local transit, bike paths
and walk routes to plan your day-to-day life.
Google Maps
Explore the exact location, nearby amenities, and community vibe.
Property Address
3293 Taggart Street,
Ottawa,
Ontario
K0A2W0
Community
1603 - Osgoode
Neighbourhood
Listing Details
Last updated:
2026-10-10
Key facts
Price
$619,900
Ownership
Freehold
Property type
Single Family
Bedrooms
5
Bathrooms
2
Stories
1
Interior size
1100 - 1500 sqft
Year built / Age
31 to 50 years
Parking options
No Garage
Total spaces
6
Interior & features
Cooling
Central air conditioning
Heating
Forced air
Heating fuel
Natural gas
Basement
Full (Finished)
Appliances
Water Treatment, Dishwasher, Dryer, Water Heater, Stove, Washer, Refrigerator
Fireplace
True
Exterior finish
Brick
Key features
Sump Pump, In-Law Suite
Lot, amenities & extras
Lot size
136 x 150 FT|under 1/2 acre
Sewer
Septic System
Rooms
| Level | Type | Length | Width | Dimensions |
|---|---|---|---|---|
| Basement | Primary Bedroom | 3.3 m | 3.51 m | 3.3 m x 3.51 m |
| Basement | Bedroom 2 | 3.42 m | 2.26 m | 3.42 m x 2.26 m |
| Basement | Laundry Room | 3.15 m | 3.56 m | 3.15 m x 3.56 m |
| Basement | Living Room | 4.57 m | 3.53 m | 4.57 m x 3.53 m |
| Basement | Kitchen | 4.57 m | 3.23 m | 4.57 m x 3.23 m |
| Ground Level | Living Room | 4.32 m | 3.4 m | 4.32 m x 3.4 m |
| Ground Level | Dining Room | 3.4 m | 2.59 m | 3.4 m x 2.59 m |
| Ground Level | Kitchen | 3.4 m | 3.05 m | 3.4 m x 3.05 m |
| Ground Level | Primary Bedroom | 4.12 m | 3.4 m | 4.12 m x 3.4 m |
| Ground Level | Bedroom 2 | 3.4 m | 2.59 m | 3.4 m x 2.59 m |
| Ground Level | Bedroom 3 | 3.4 m | 3.05 m | 3.4 m x 3.05 m |
| Ground Level | Bathroom | 2.44 m | 2.49 m | 2.44 m x 2.49 m |
| Ground Level | Laundry Room | Measurements not available |
Mortgage Calculator
$500,000
$100,000
$5,000,000
Adjust the total amount you plan to borrow.
5%
1%
15%
25 years
10 years
40 years
Monthly Payment
$0
This is an approximate monthly payment based on your inputs.
Total Interest Paid
$0
Add this listing to your favourite
Shortlist it to compare later & get quick access from your account.

Comparables

For sale
603 - Russell Twp
$619,900
1064 Route 400, Russell, Ontario
House in 603 - Russell Twp
4
Beds
Beds
2
Baths
Baths
1500 - 2000 sqft
Sq Ft
Sq Ft
For sale
604 - Casselman
$619,900
293 Nature Street, Casselman, Ontario
House in 604 - Casselman
3
Beds
Beds
2
Baths
Baths
1100 - 1500 sqft
Sq Ft
Sq Ft
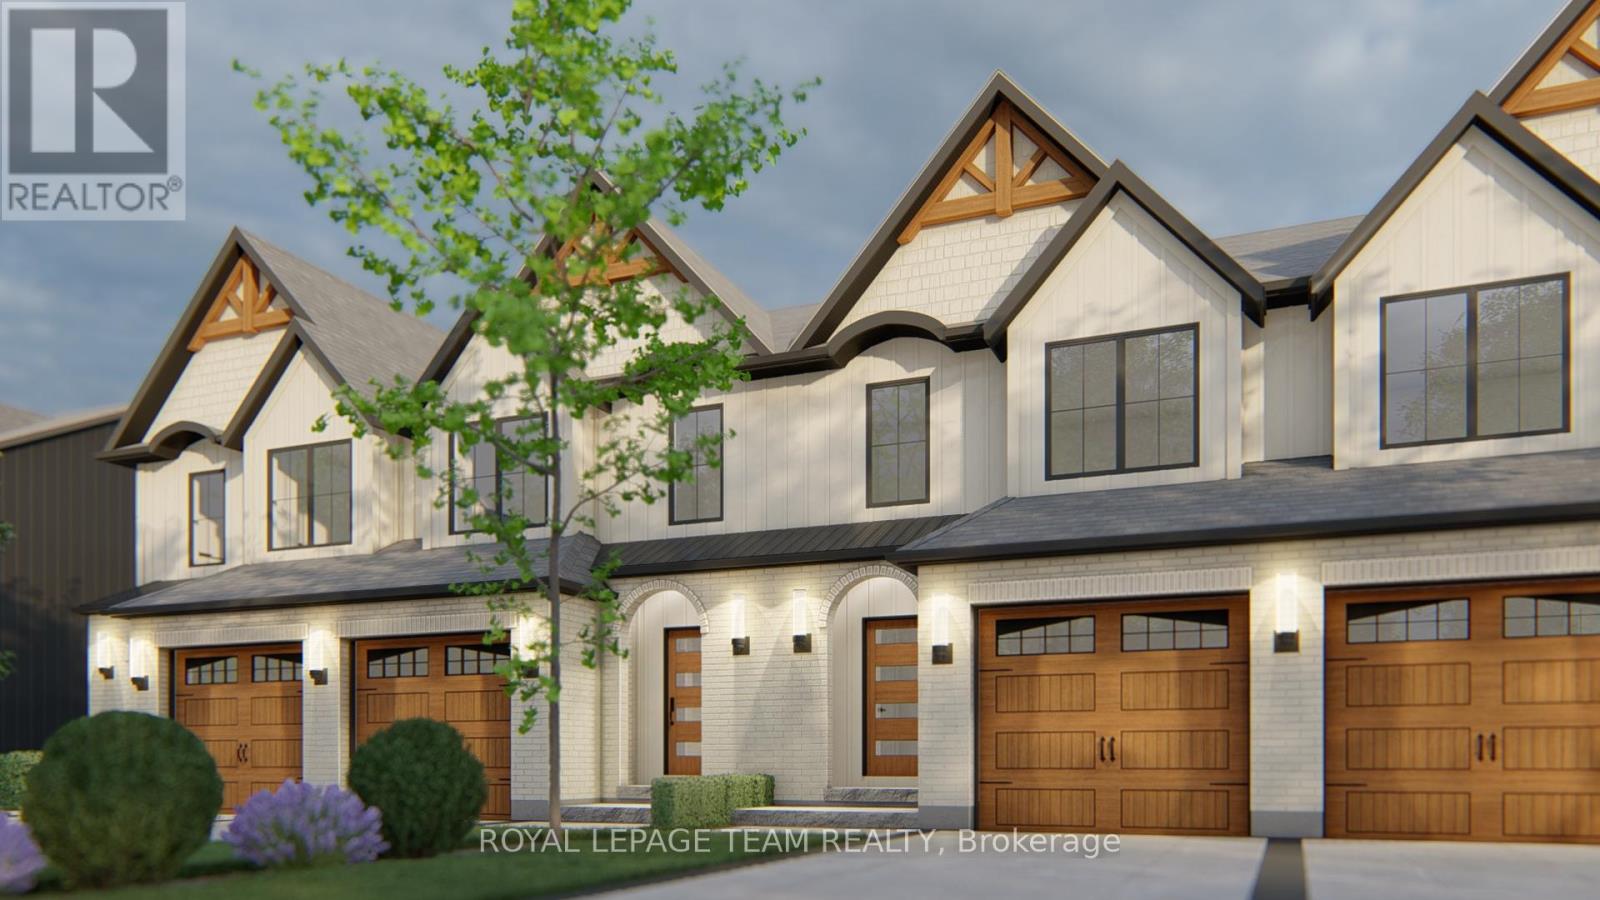
For sale
9104 - Huntley Ward (South East)
$619,900
746 Tailslide Private, Ottawa, Ontario
Row / Townhouse in 9104 - Huntley Ward (South East)
3
Beds
Beds
3
Baths
Baths
1500 - 2000 sqft
Sq Ft
Sq Ft
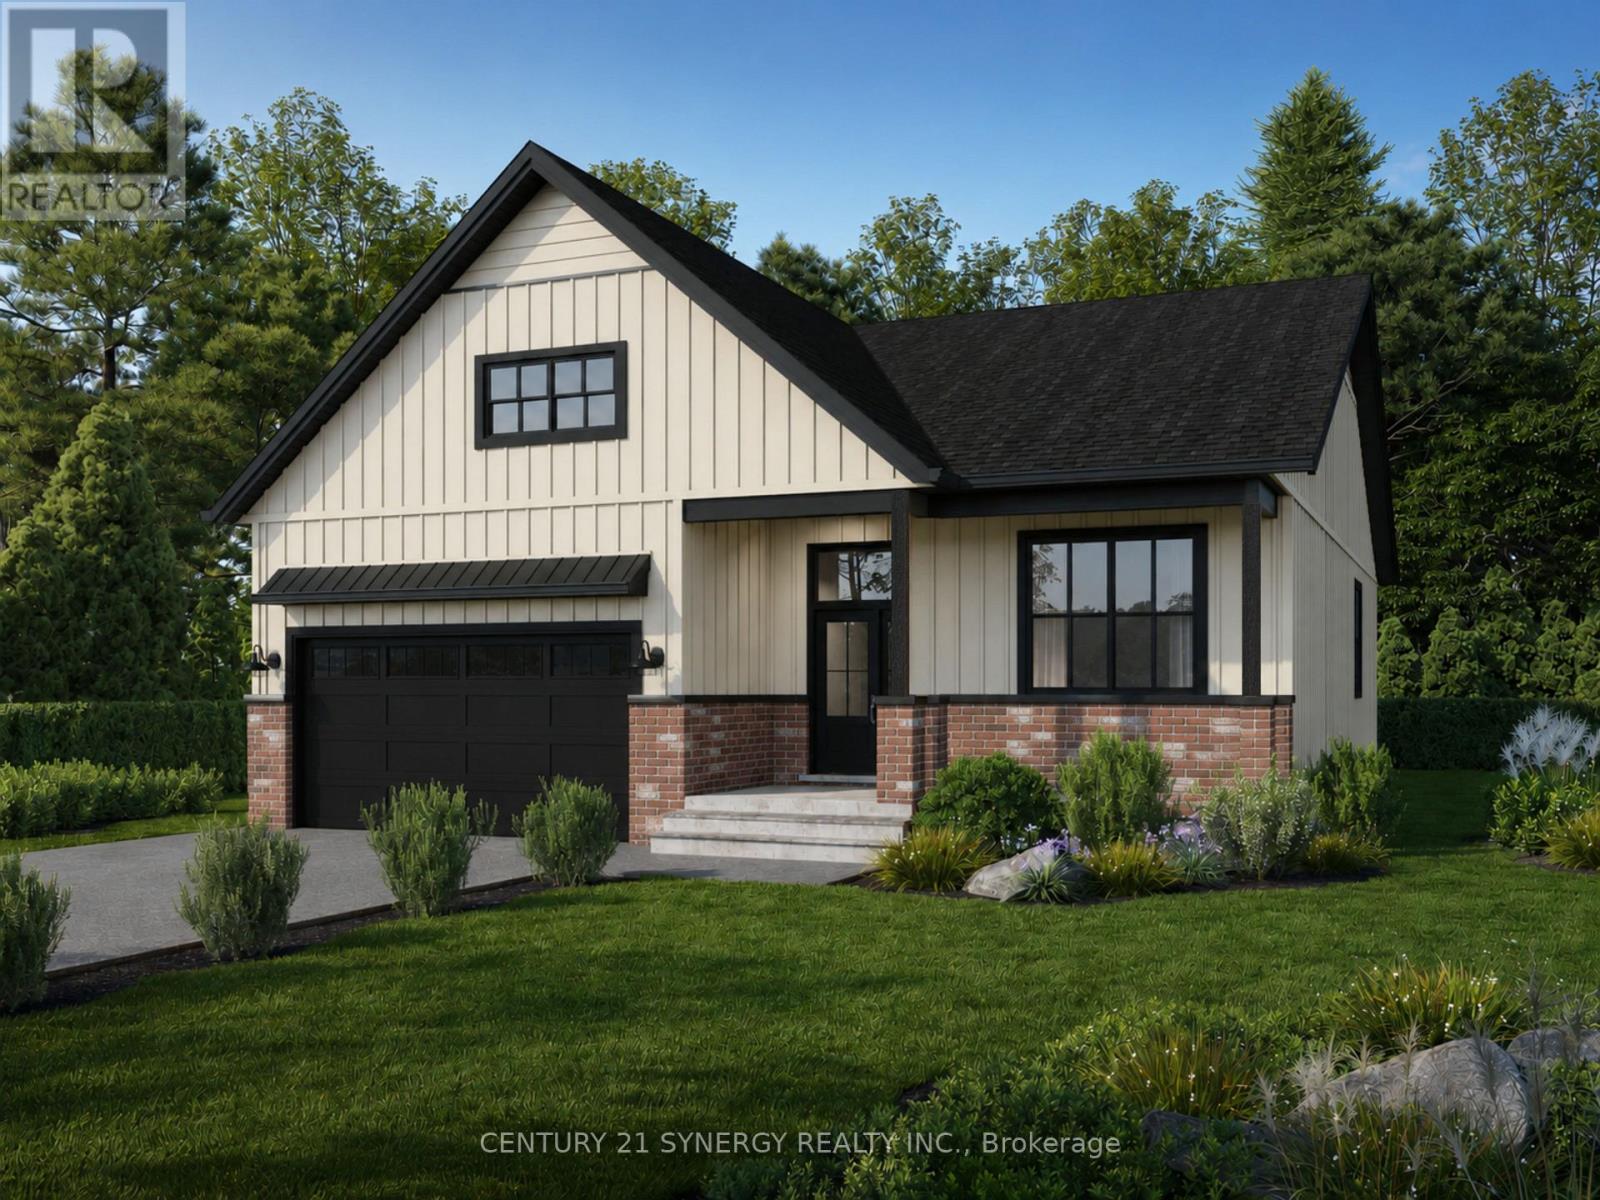
For sale
711 - North Stormont (Finch) Twp
$619,340
36 Helen Street, North Stormont, Ontario
House in 711 - North Stormont (Finch) Twp
3
Beds
Beds
2
Baths
Baths
1500 - 2000 sqft
Sq Ft
Sq Ft
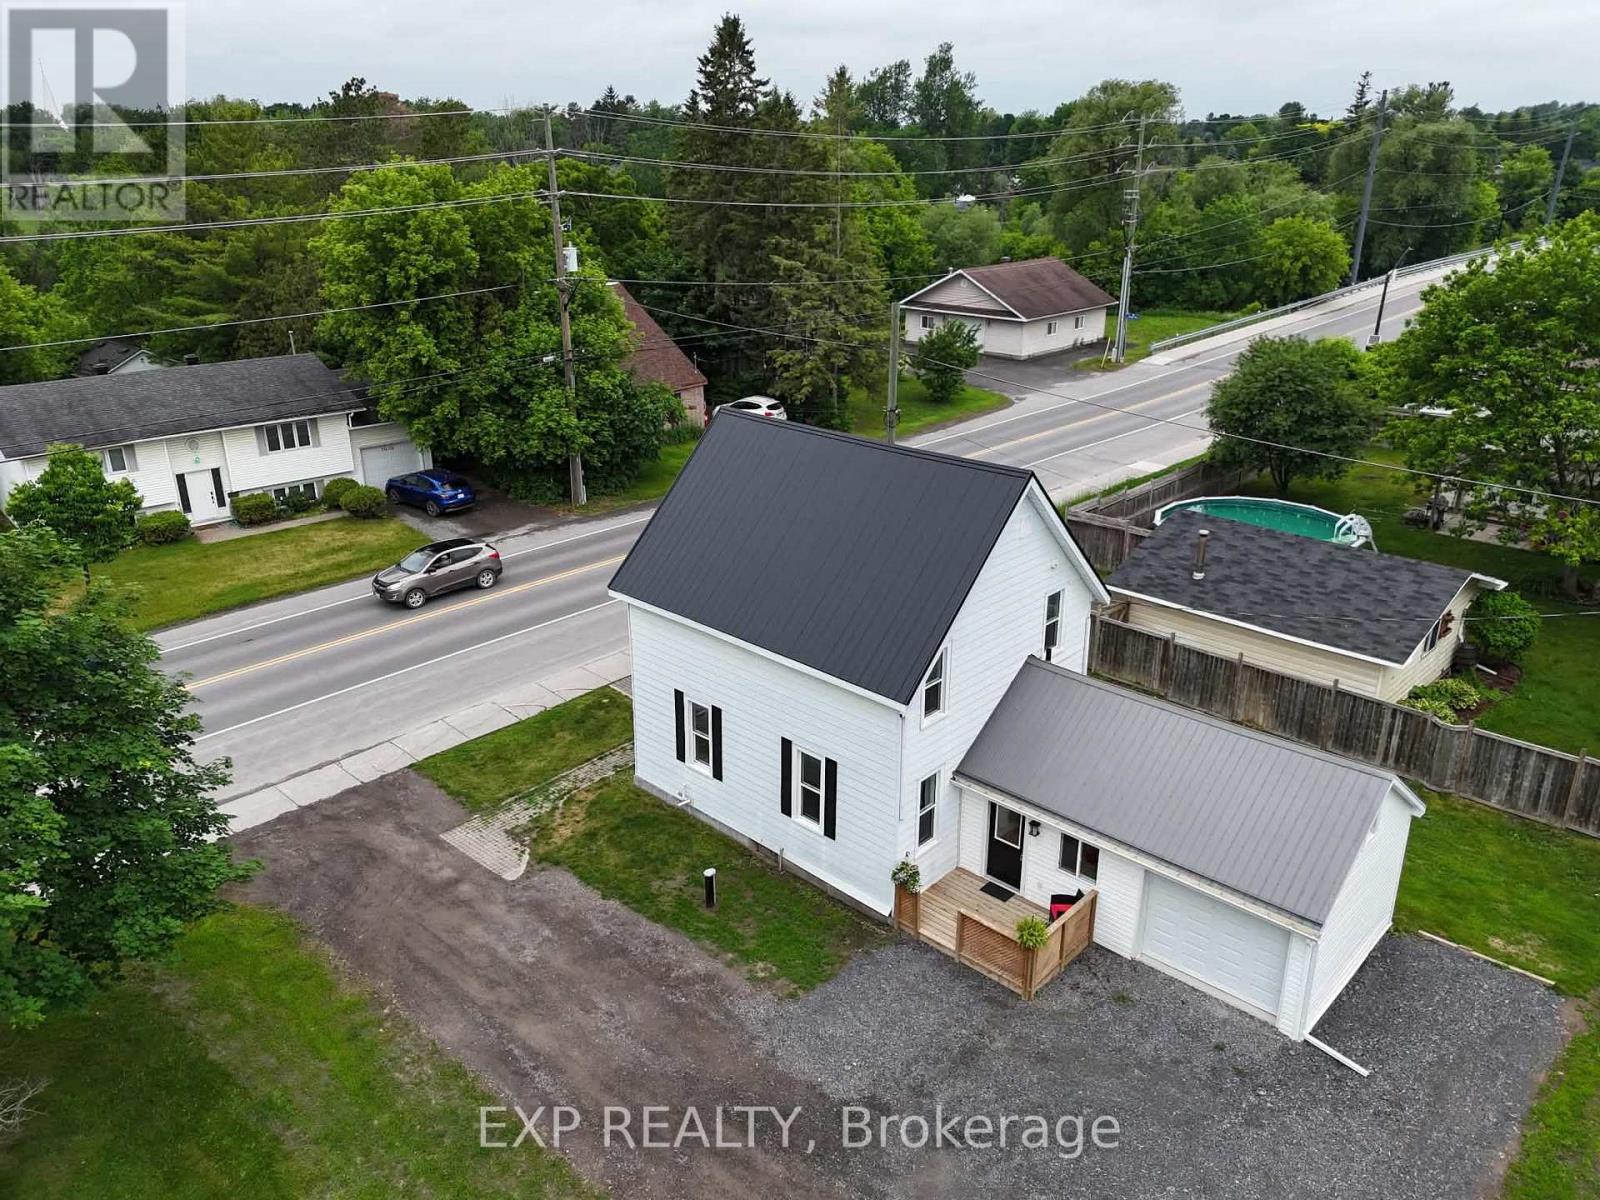
For sale
8204 - Richmond
$619,000
3607 Mcbean Street, Ottawa, Ontario
House in 8204 - Richmond
3
Beds
Beds
2
Baths
Baths
1100 - 1500 sqft
Sq Ft
Sq Ft
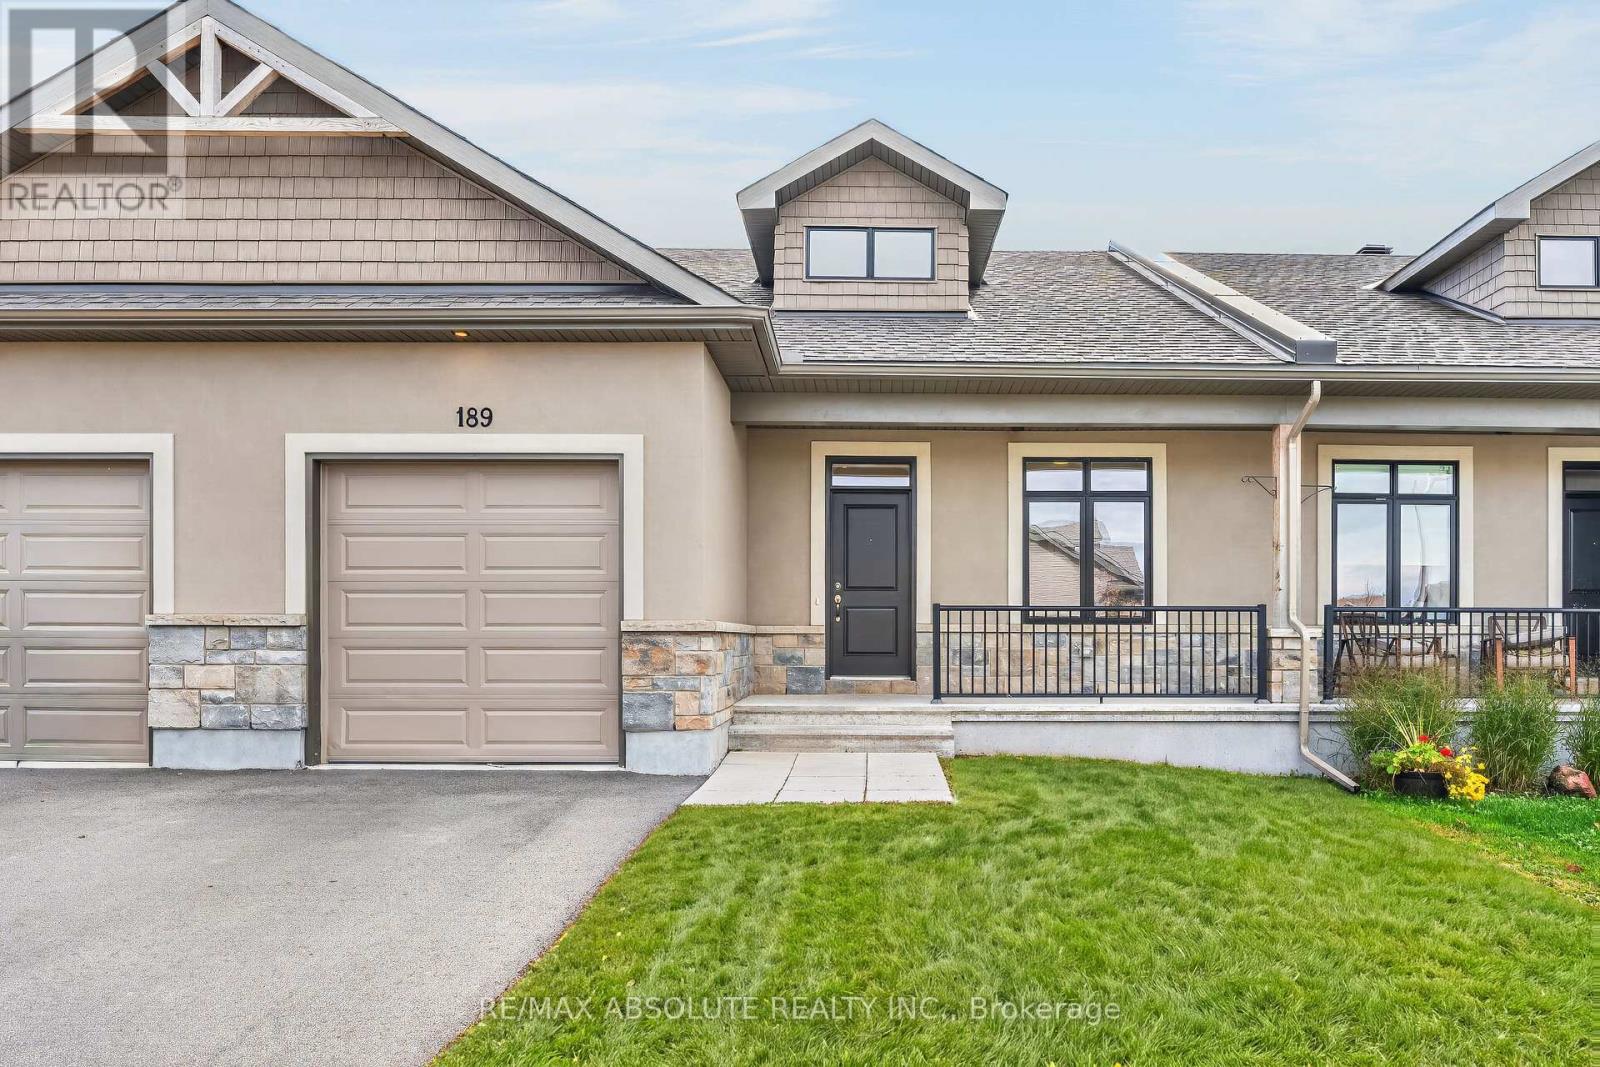
For sale
911 - Almonte
$619,000
189 Johanna Street, Mississippi Mills, Ontario
Row / Townhouse in 911 - Almonte
2
Beds
Beds
2
Baths
Baths
1100 - 1500 sqft
Sq Ft
Sq Ft
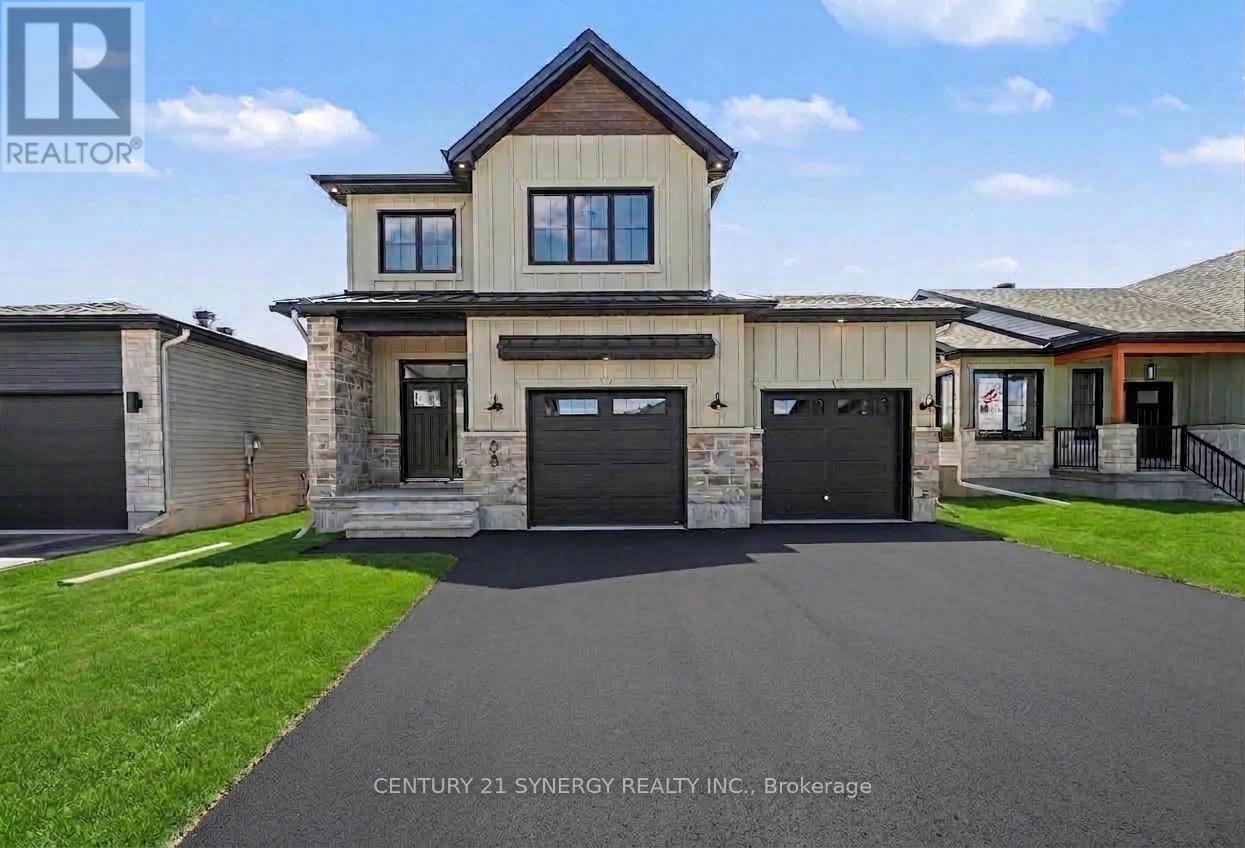
For sale
711 - North Stormont (Finch) Twp
$621,080
68 Helen Street, North Stormont, Ontario
House in 711 - North Stormont (Finch) Twp
3
Beds
Beds
3
Baths
Baths
1500 - 2000 sqft
Sq Ft
Sq Ft
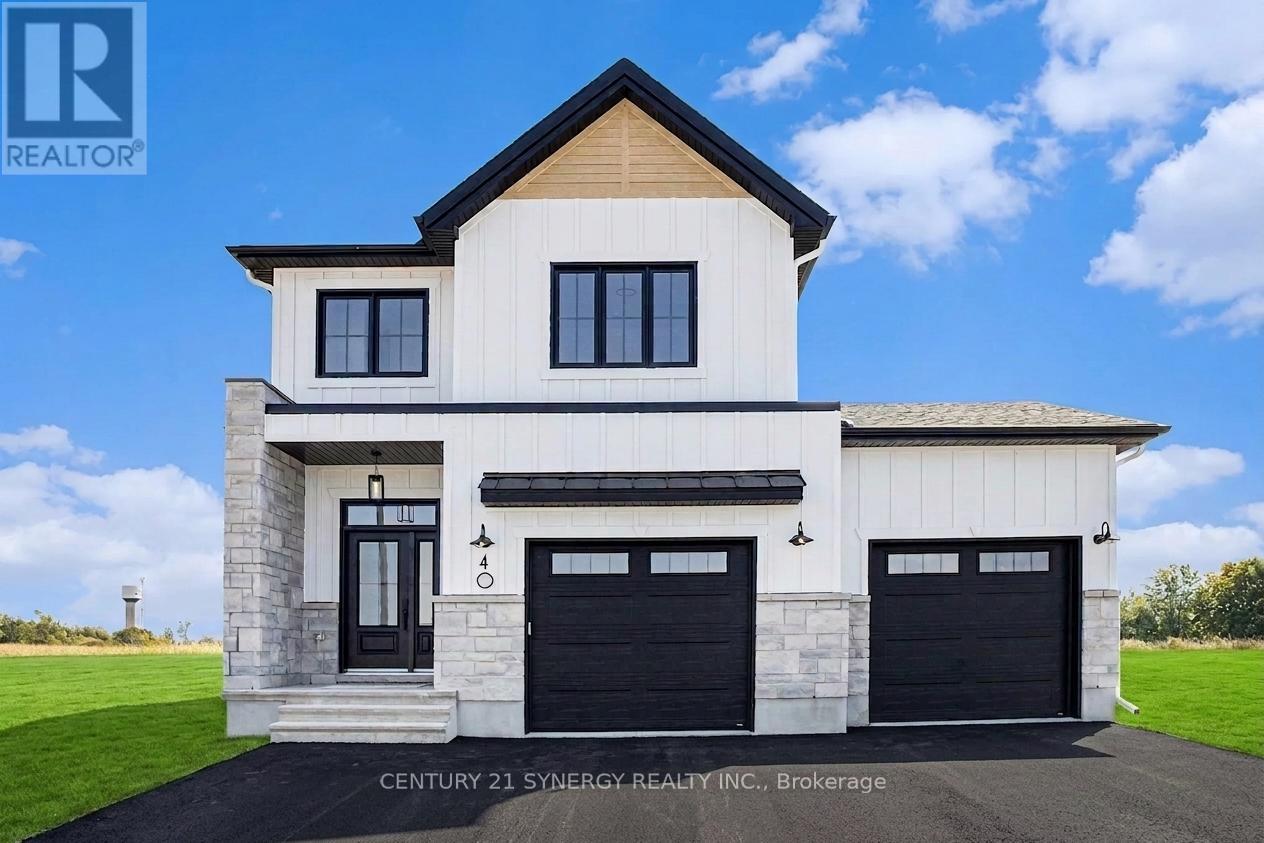
For sale
711 - North Stormont (Finch) Twp
$615,310
Lot 00 Stan Street, North Stormont, Ontario
House in 711 - North Stormont (Finch) Twp
3
Beds
Beds
3
Baths
Baths
1500 - 2000 sqft
Sq Ft
Sq Ft
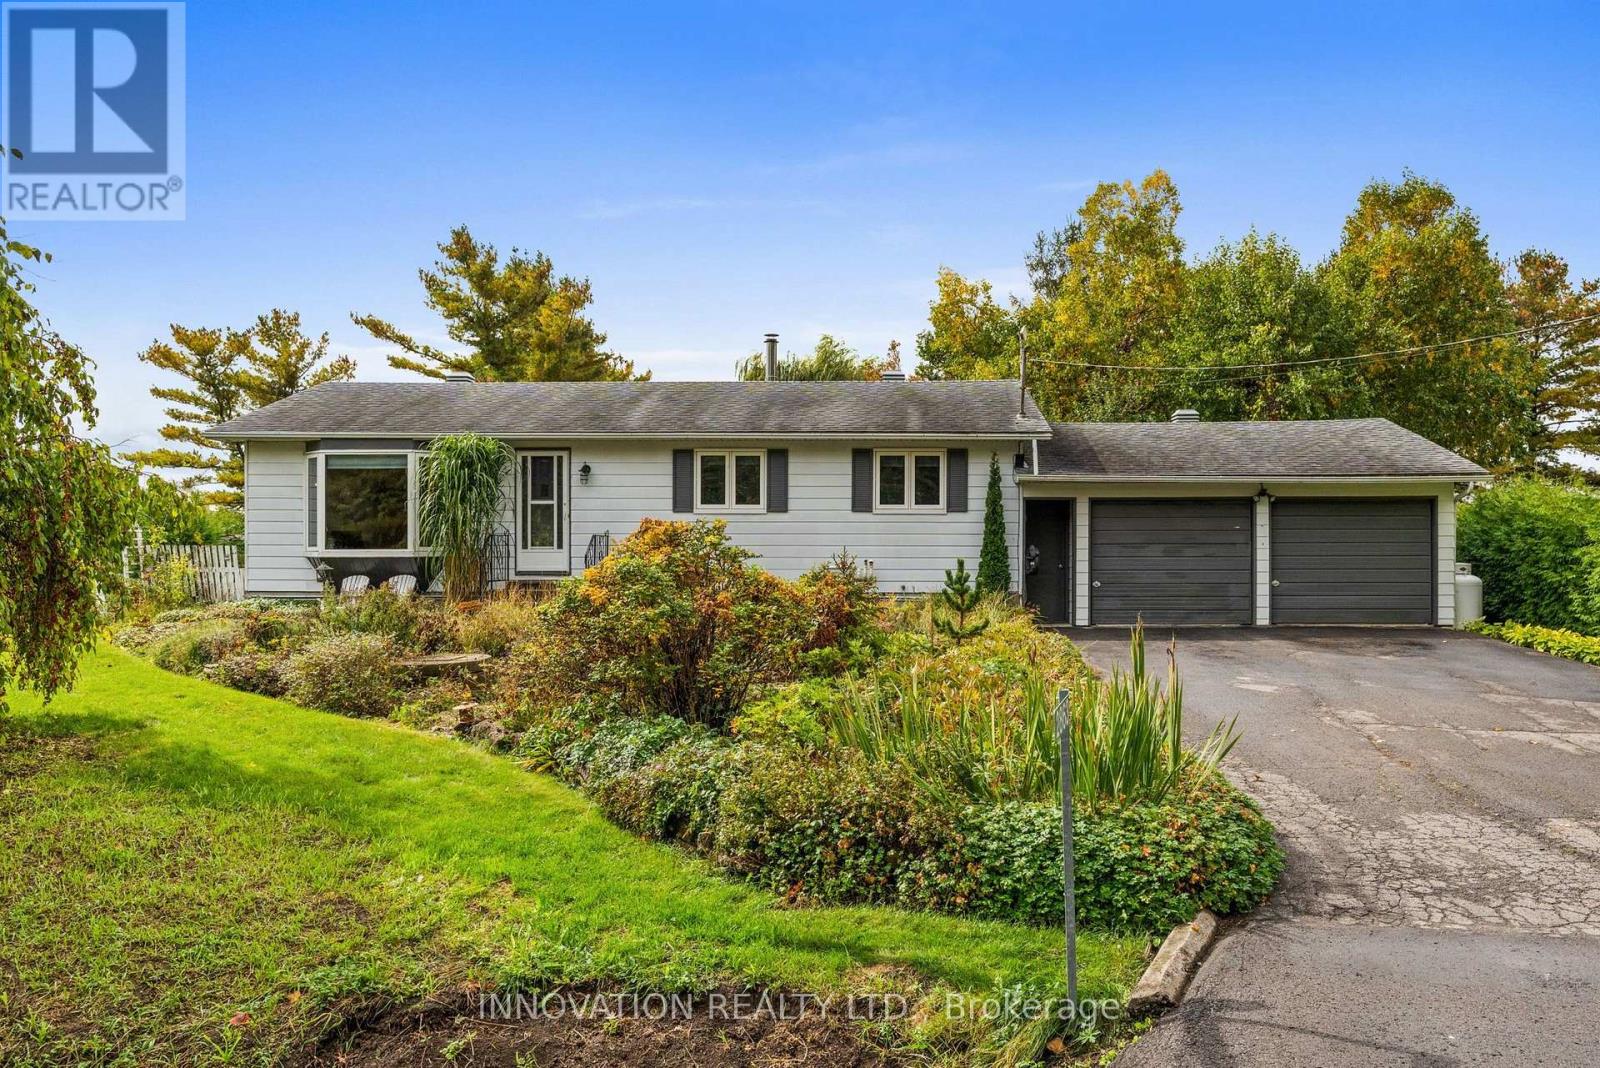
For sale
9404 - Fitzroy Ward (South East)
$615,000
2863 John Shaw Road, Ottawa, Ontario
House in 9404 - Fitzroy Ward (South East)
3
Beds
Beds
1
Baths
Baths
1100 - 1500 sqft
Sq Ft
Sq Ft
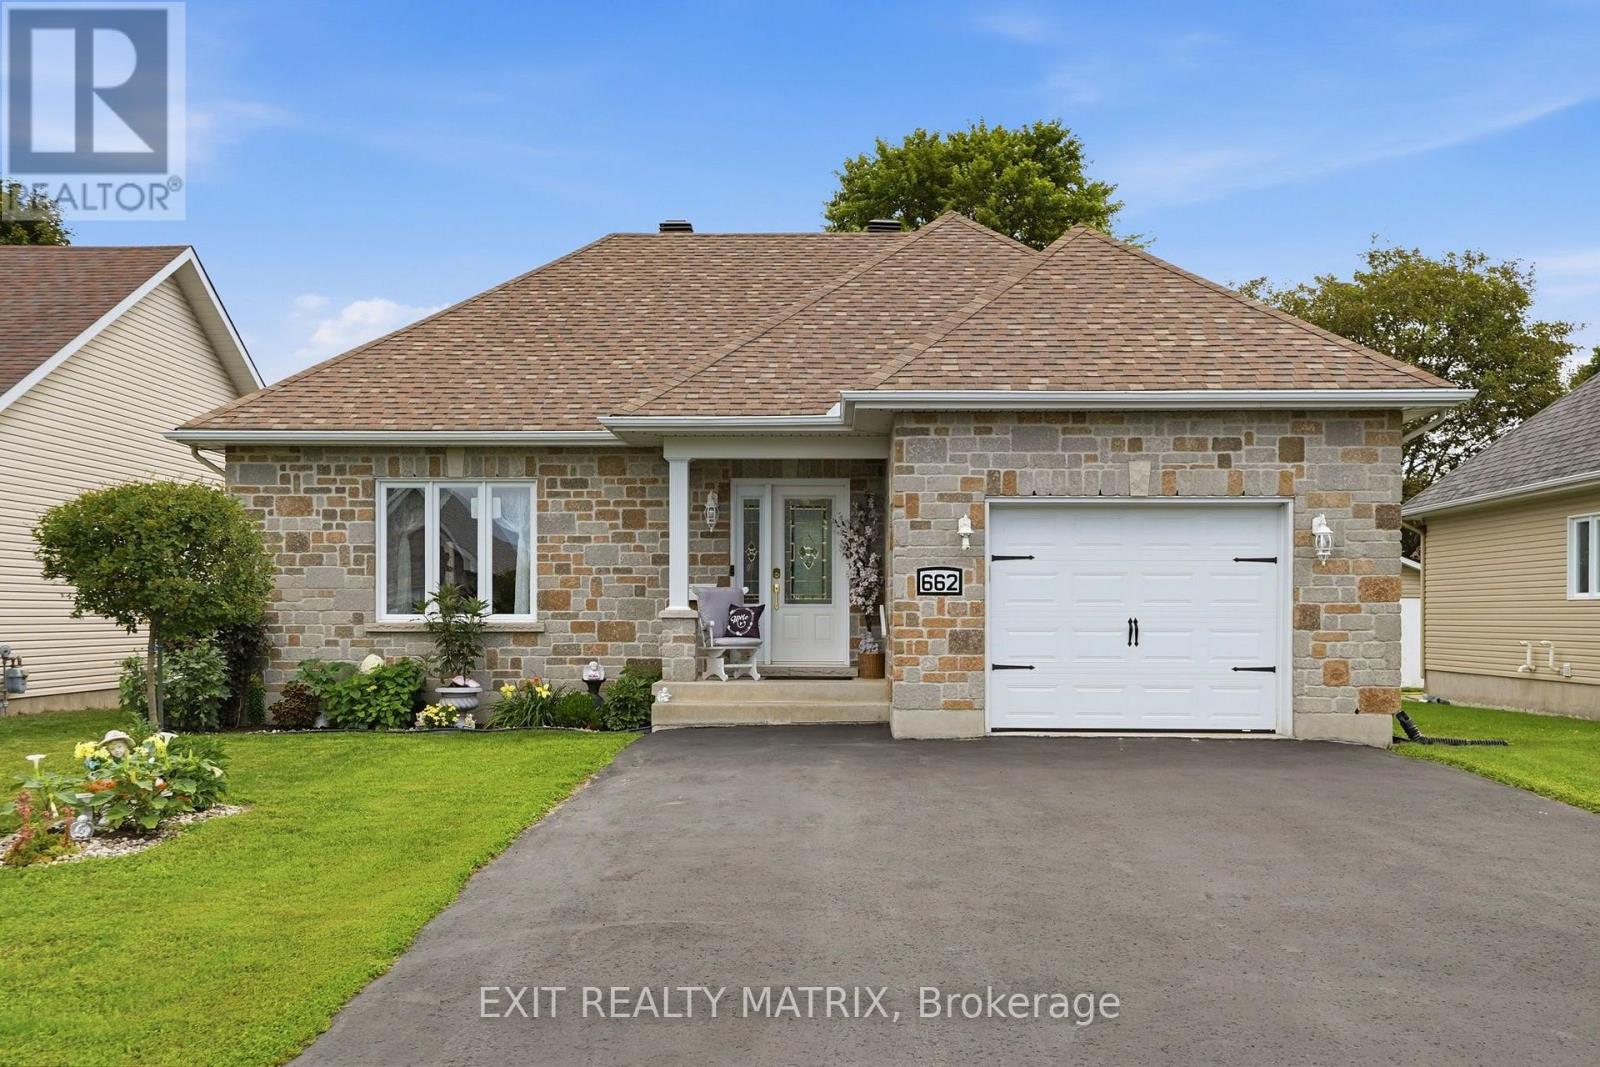
For sale
604 - Casselman
$624,900
662 Des Erables Promenade, Casselman, Ontario
House in 604 - Casselman
3
Beds
Beds
2
Baths
Baths
1100 - 1500 sqft
Sq Ft
Sq Ft
Ready to a home?
Contact a REALTOR® today!
