

3245 Wallace Road
North Dundas,
Ontario
K0E1S0
3245 Wallace Road
North Dundas,
Ontario
K0E1S0
Add this listing to your favourite
Shortlist it to compare later & get quick access from your account.


$1,200,000
Property overview
Building Type
Property Type
Agriculture
Bedrooms
4
Bathrooms
3
Year Built
Neighbourhood
708 - North Dundas (Mountain) Twp
Status
For sale
Highlights
708 - North Dundas (Mountain) Twp
For sale
Listing description
Discover this Agriculture
3245 Wallace Road,
North Dundas
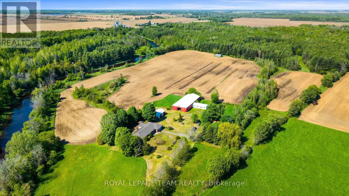
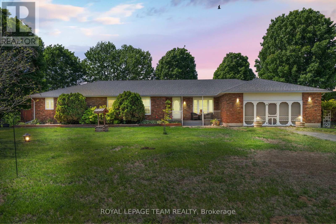
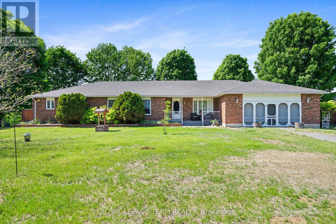
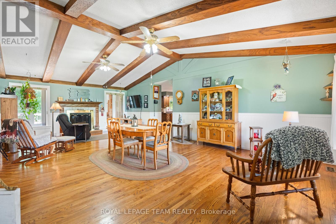
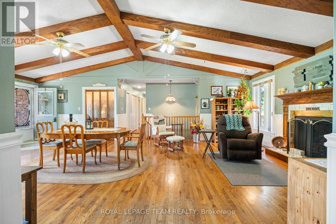
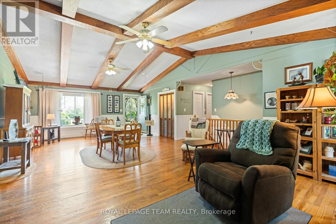
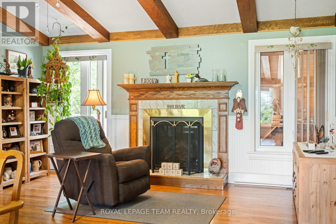
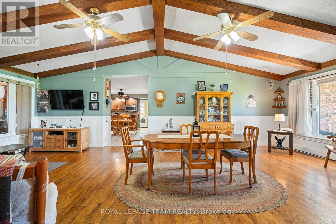
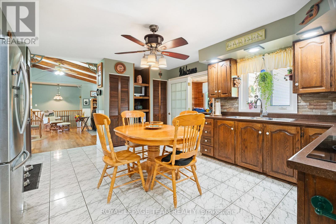
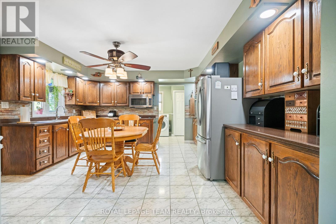
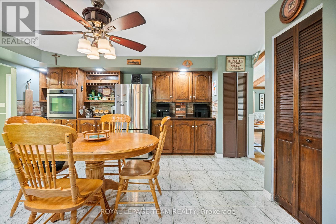
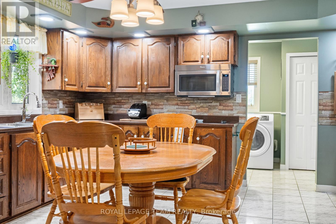
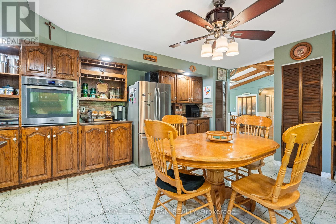
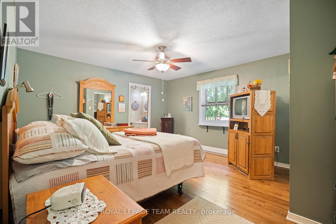
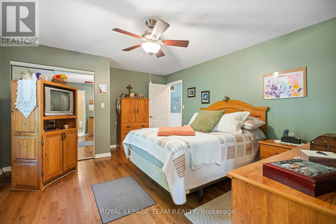
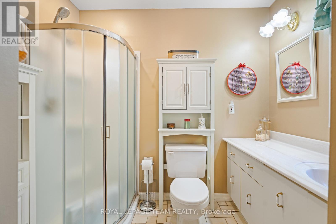
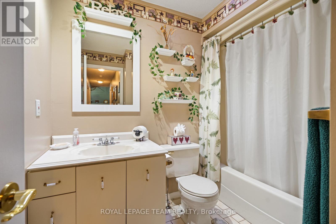
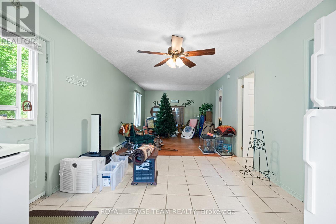
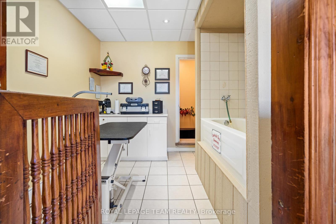
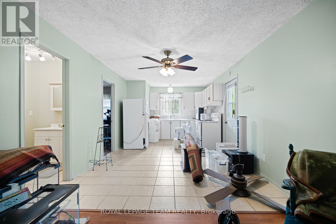
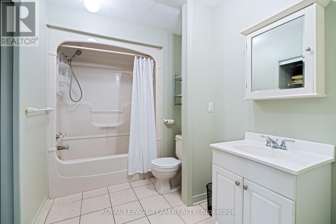
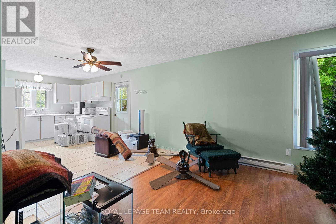
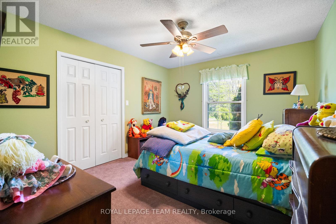
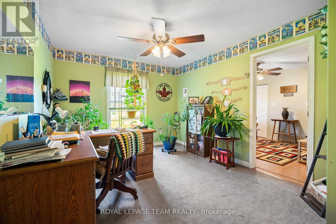
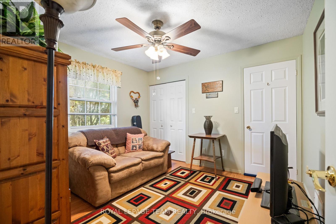
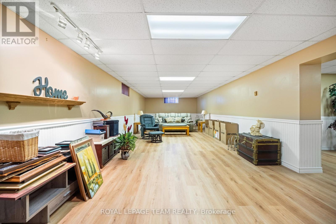
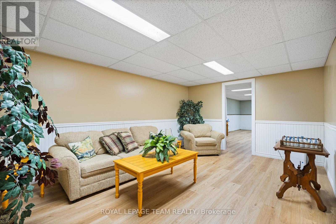
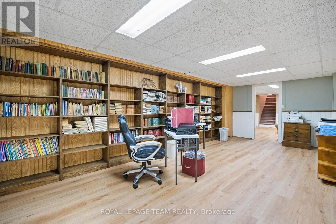
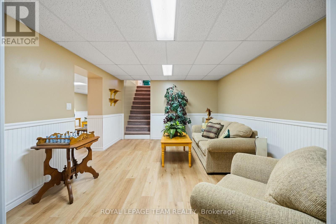
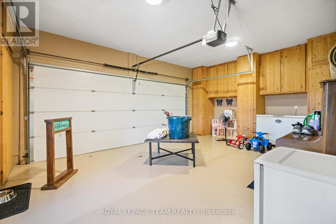
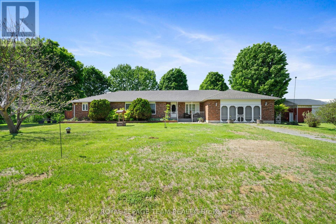
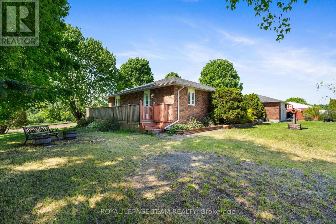
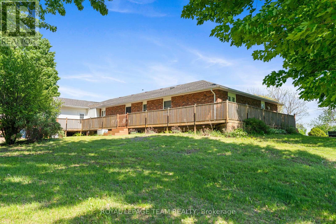
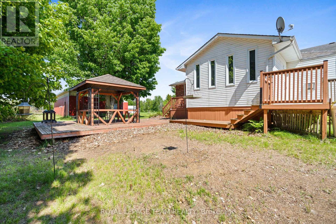
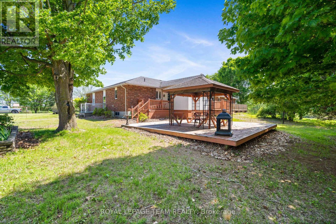
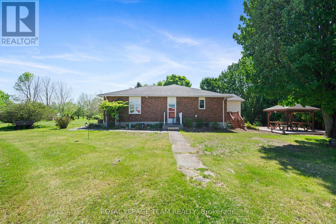
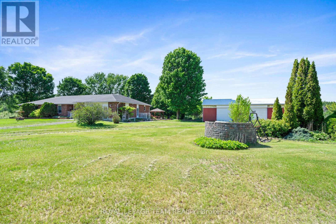
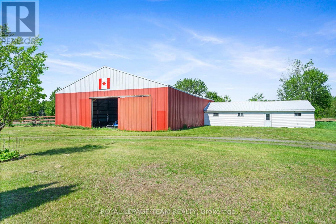
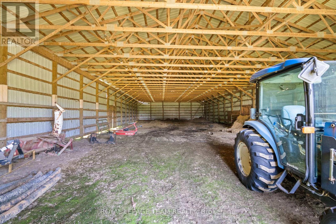
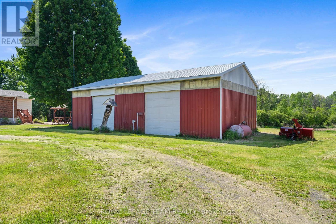
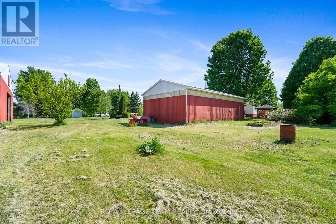
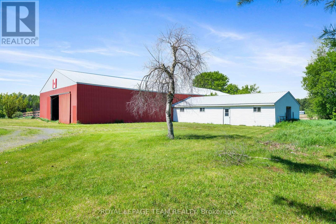
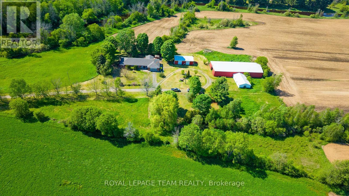
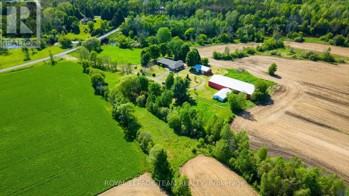
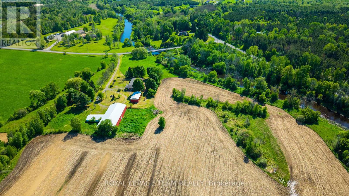
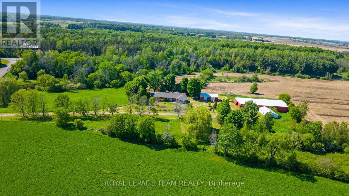
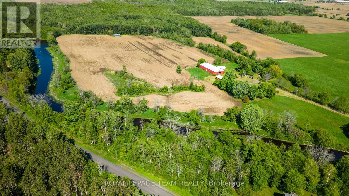
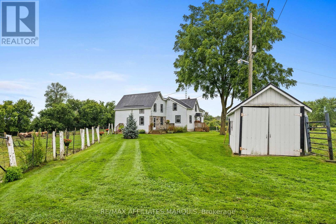
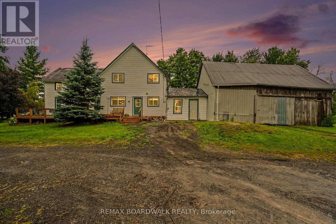
This expansive 59.4-acre country estate sits along the banks of the Nation River in South Mountain offers unparalleled versatility for equestrian enthusiasts, entrepreneurs, and multi-generational families. The main residence with guest wing features four bedrooms, three full bathrooms. The guest wing is equipped with its own kitchen and living space. Hardwood floors and a propane fireplace define the main level, while the basement was beautifully finished in 2024 with two separate entrances from the main level. This property is perfect for business or hobby farming, the acreage includes a 50x120 indoor riding arena, a six-stall horse barn, and a 25x50 insulated shop and its own 200-amp service. A former dog grooming space adds home business potential. Essential mechanicals include a 20kW backup generator, a 2020 roof with 40-year shingles, and two drilled wells. Enjoy ultimate privacy and functionality in this premier rural property. (id:64373)
Upcoming viewings
44.9596
-75.4764293
3245 Wallace Road, North Dundas, Ontario, K0E1S0
Loading WalkScore data...
Walk Score®
Transit Score®
Bike Score®
Walkability Snapshot
Understand how walkable, transit-friendly & bikeable this neighbourhood really is.
Scores are powered by Walk Score® and reflect access to daily essentials, transit and bike routes near this area.
🚶Walk Score®
🚊Transit Score
🚲Bike Score
Liveability scores for this neighbourhood
Powered by Walk Score®
Use these scores as a quick guide only. Check local transit, bike paths
and walk routes to plan your day-to-day life.
Google Maps
Explore the exact location, nearby amenities, and community vibe.
Listing Details
Last updated:
2026-09-28
Key facts
Price
$1,200,000
Property type
Agriculture
Bedrooms
4
Bathrooms
3
Stories
1
Interior size
2500 - 3000 sqft
Year built / Age
31 to 50 years
Parking options
Attached Garage, Garage
Total spaces
20
Interior & features
Cooling
Window air conditioner
Heating
Baseboard heaters
Heating fuel
Electric, Propane
Basement
Full, N/A (Finished), N/A (Other, See Remarks)
Appliances
Oven - Built-In, Range, Water Heater, Blinds, Cooktop, Freezer, Hood Fan, Microwave, Oven, Stove, Water softener, Refrigerator
Fireplace
True
Exterior finish
Brick
Key features
Irregular lot size, Guest Suite
Lot, amenities & extras
Lot size
122.1 FT|50 - 100 acres
Sewer
Septic System
Rooms
| Level | Type | Length | Width | Dimensions |
|---|---|---|---|---|
| Basement | Recreational, Games Room | 14.53 m | 4.36 m | 14.53 m x 4.36 m |
| Basement | Library | 7.03 m | 3.51 m | 7.03 m x 3.51 m |
| Basement | Sitting Room | 5.17 m | 3.51 m | 5.17 m x 3.51 m |
| Basement | Other | 5.54 m | 4.36 m | 5.54 m x 4.36 m |
| Basement | Utility Room | 6.6 m | 1.58 m | 6.6 m x 1.58 m |
| Main Level | Living Room | 5.01 m | 8.06 m | 5.01 m x 8.06 m |
| Main Level | Sitting Room | 4.55 m | 3.73 m | 4.55 m x 3.73 m |
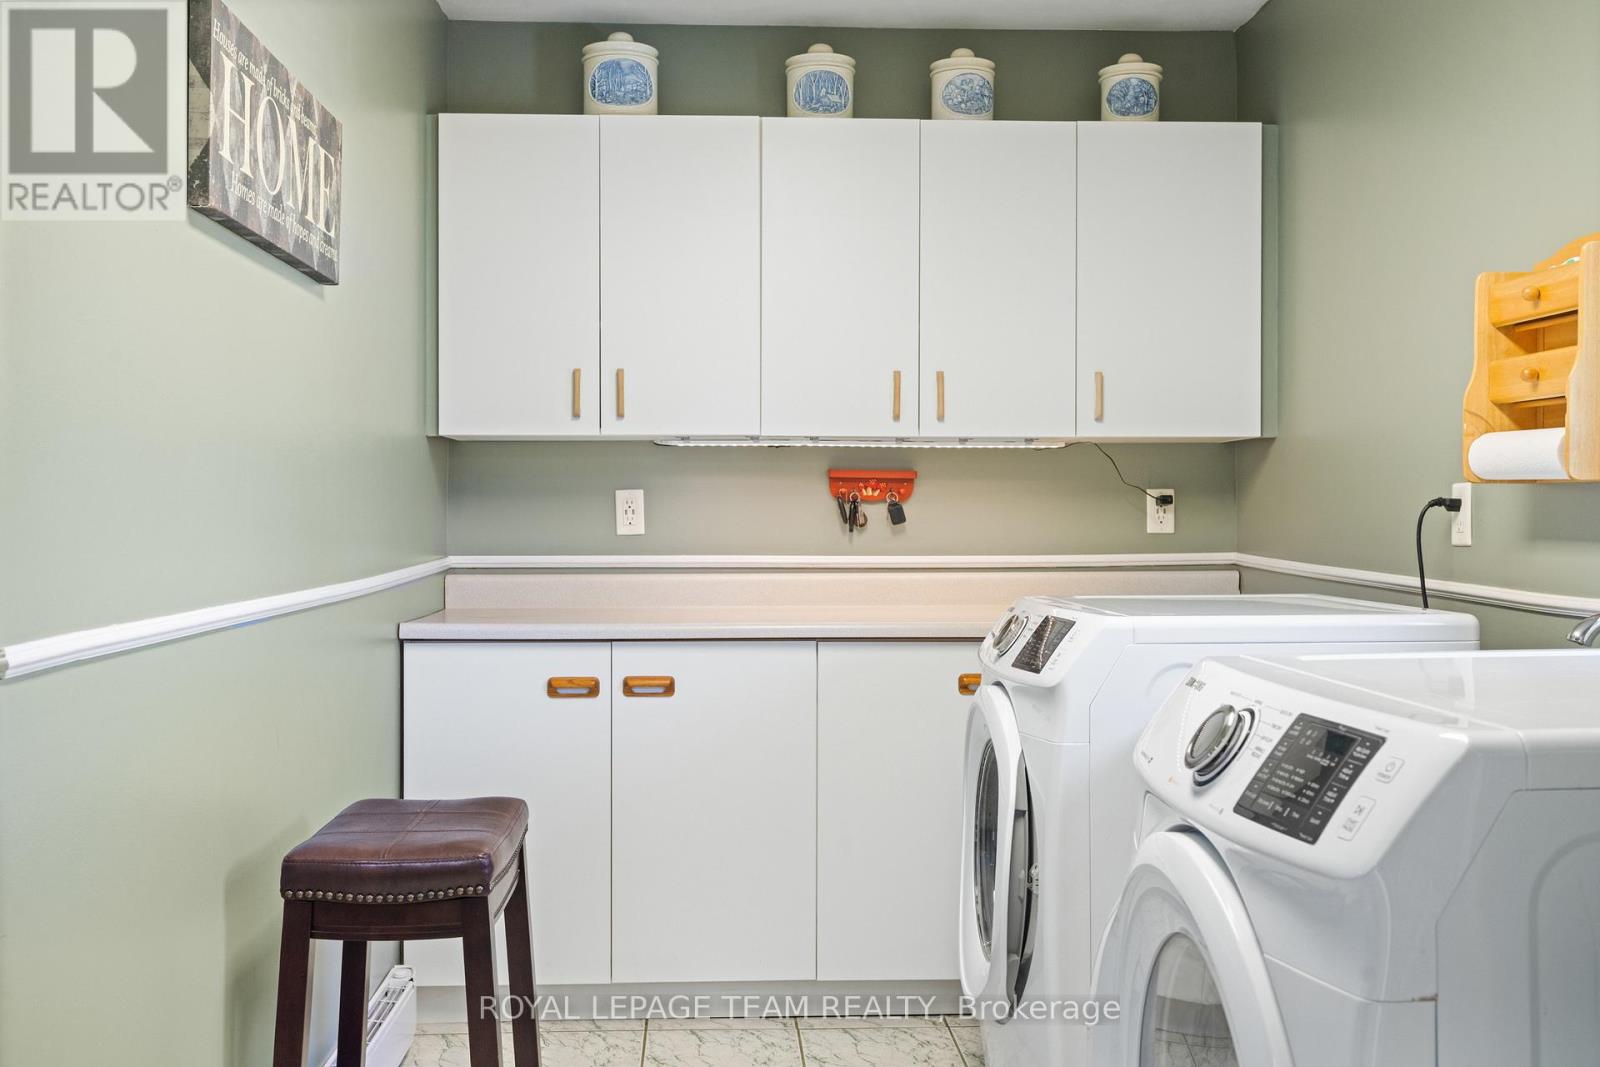
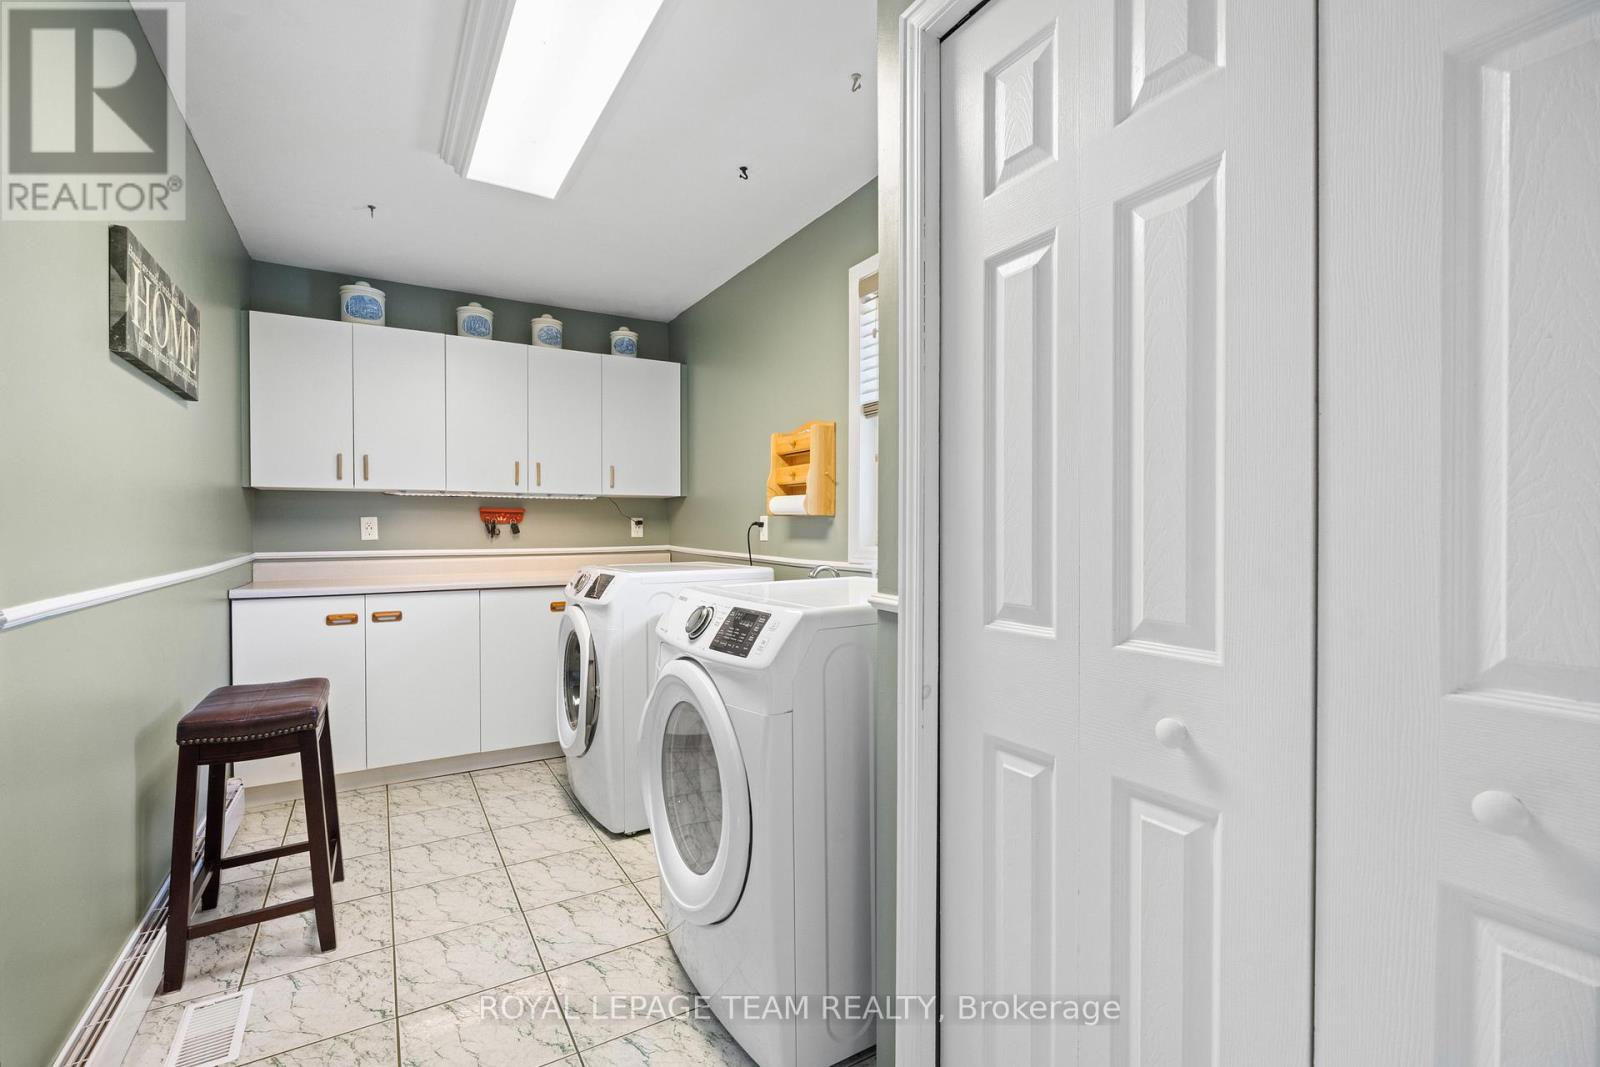
| Main Level | Laundry Room | 2.14 m | 4.36 m | 2.14 m x 4.36 m |
| Main Level | Kitchen | 5.43 m | 4.36 m | 5.43 m x 4.36 m |
| Main Level | Mud Room | 2.23 m | 2.85 m | 2.23 m x 2.85 m |
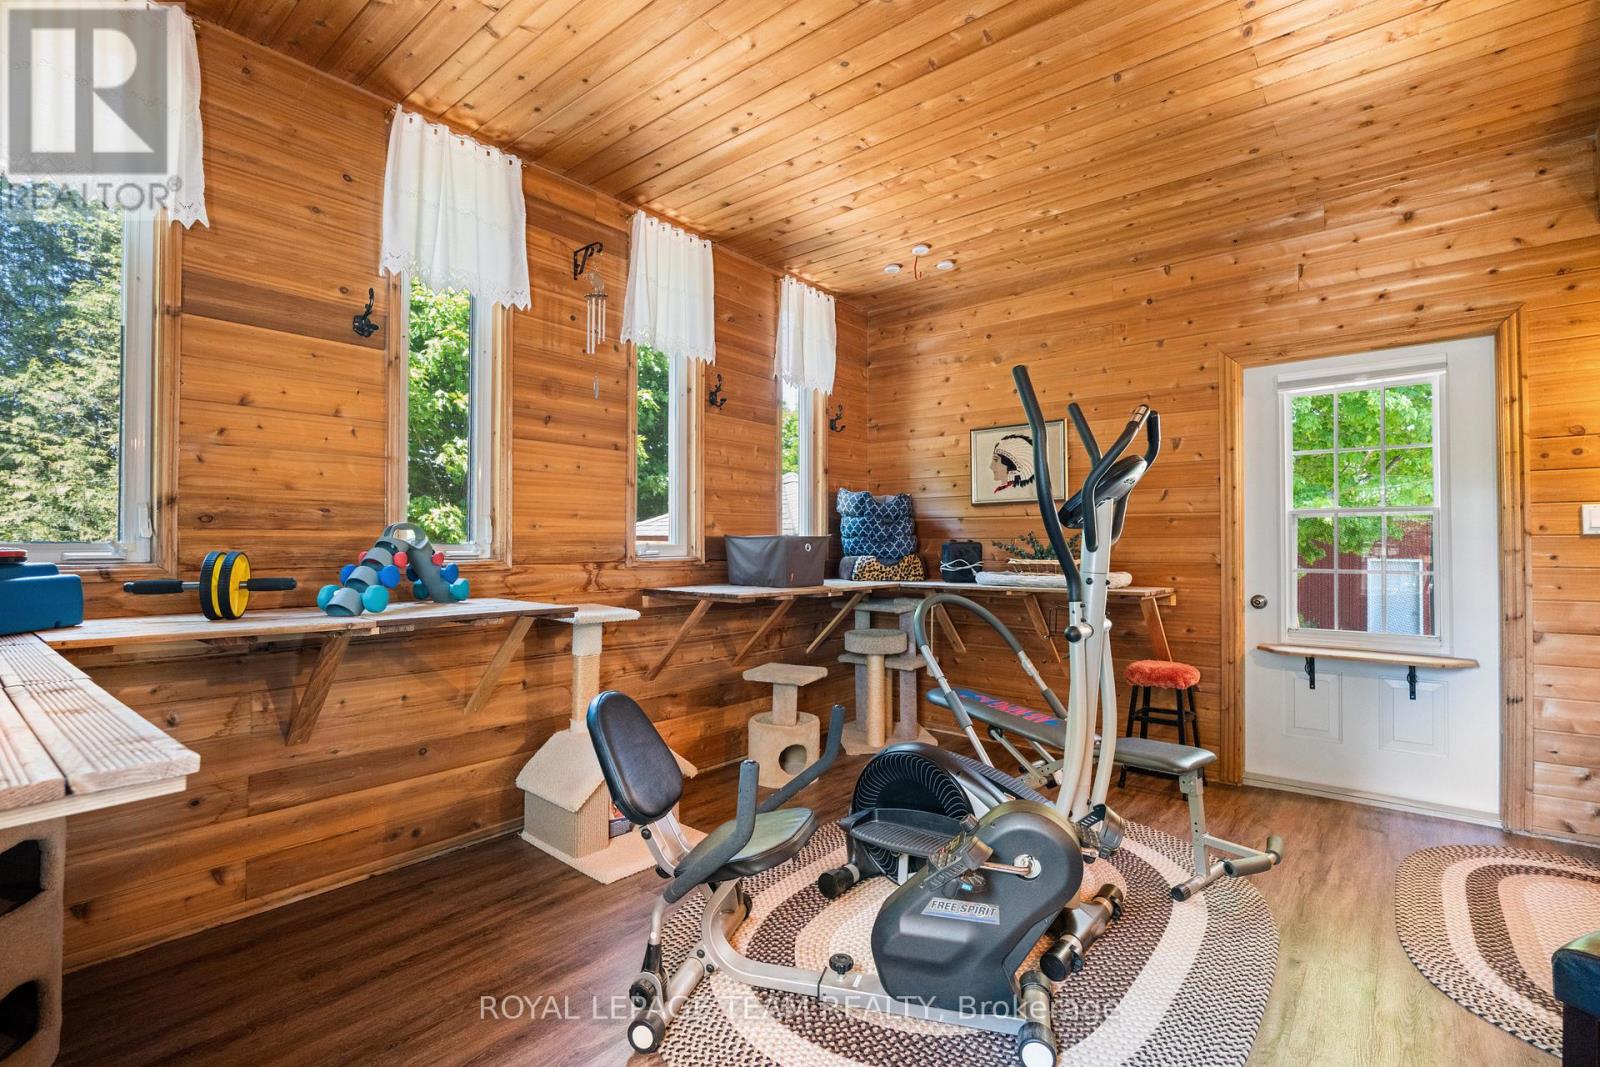
| Main Level | Exercise Room | 7.52 m | 4.59 m | 7.52 m x 4.59 m |
| Main Level | Primary Bedroom | 4.59 m | 3.99 m | 4.59 m x 3.99 m |
| Main Level | Bedroom 2 | 3.4 m | 4.68 m | 3.4 m x 4.68 m |
| Main Level | Bedroom 3 | 3.1 m | 4.68 m | 3.1 m x 4.68 m |
| Main Level | Den | 3.25 m | 3.4 m | 3.25 m x 3.4 m |
| Main Level | Bathroom | 1.65 m | 2.4 m | 1.65 m x 2.4 m |
Mortgage Calculator
$500,000
$100,000
$5,000,000
Adjust the total amount you plan to borrow.
5%
1%
15%
25 years
10 years
40 years
Monthly Payment
$0
This is an approximate monthly payment based on your inputs.
Total Interest Paid
$0
Add this listing to your favourite
Shortlist it to compare later & get quick access from your account.

Comparables
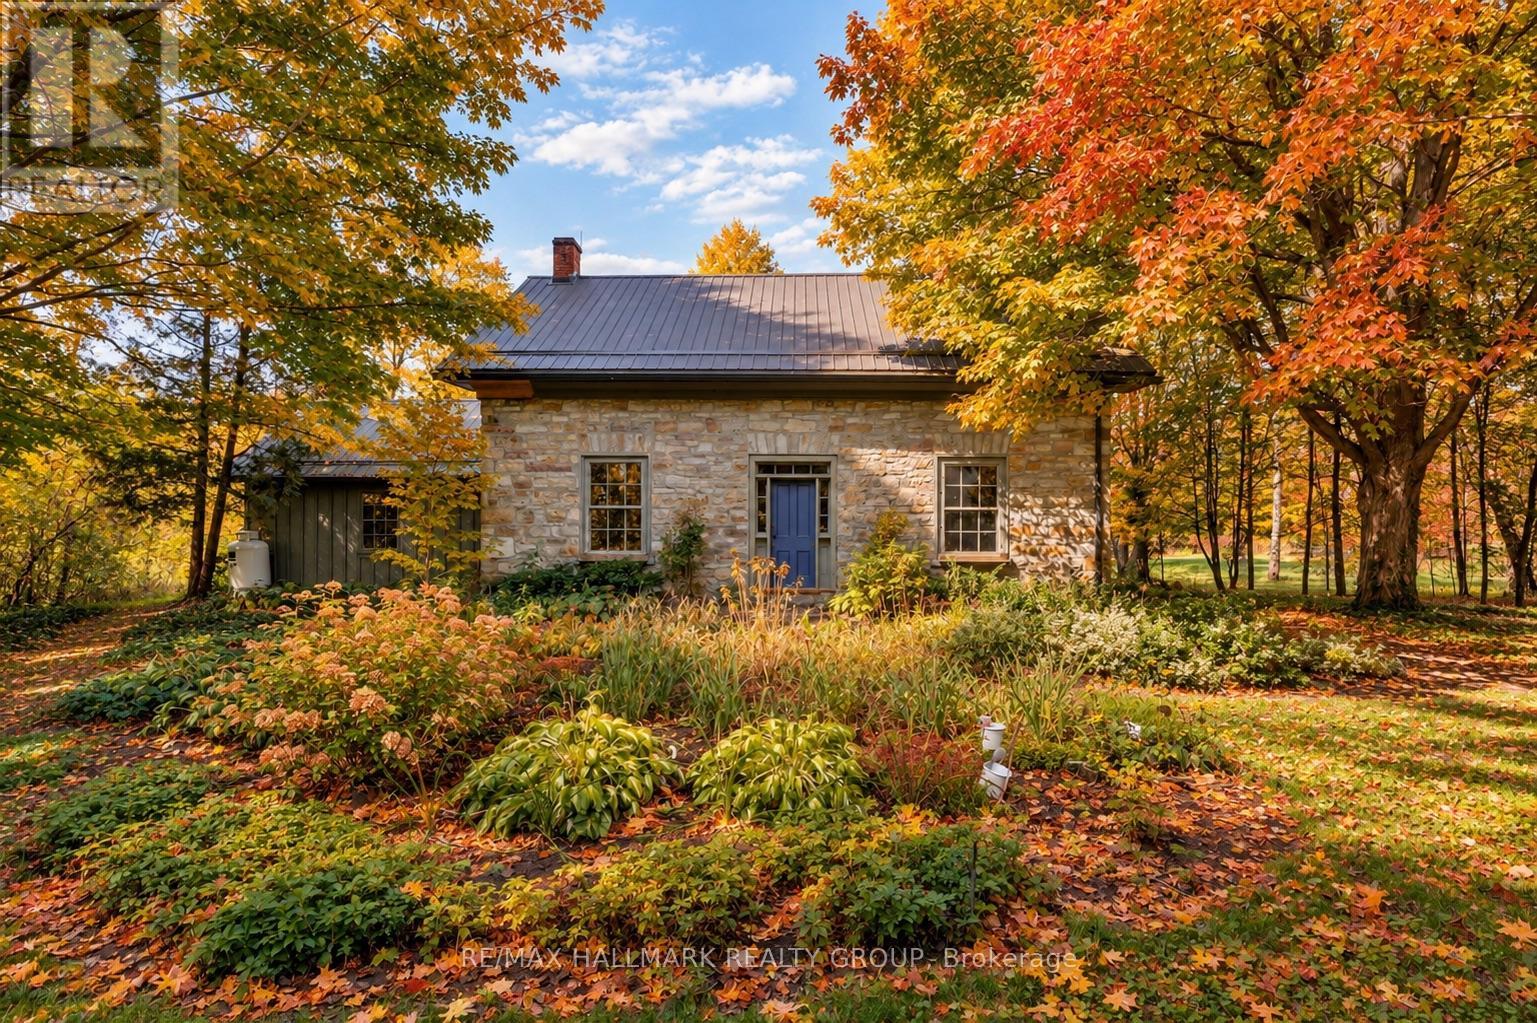
For sale
822 - Front of Yonge Twp
$739,900
30 Ballycanoe Road, Front Of Yonge, Ontario
in 822 - Front of Yonge Twp
3
Beds
Beds
2
Baths
Baths
2500 - 3000 sqft
Sq Ft
Sq Ft
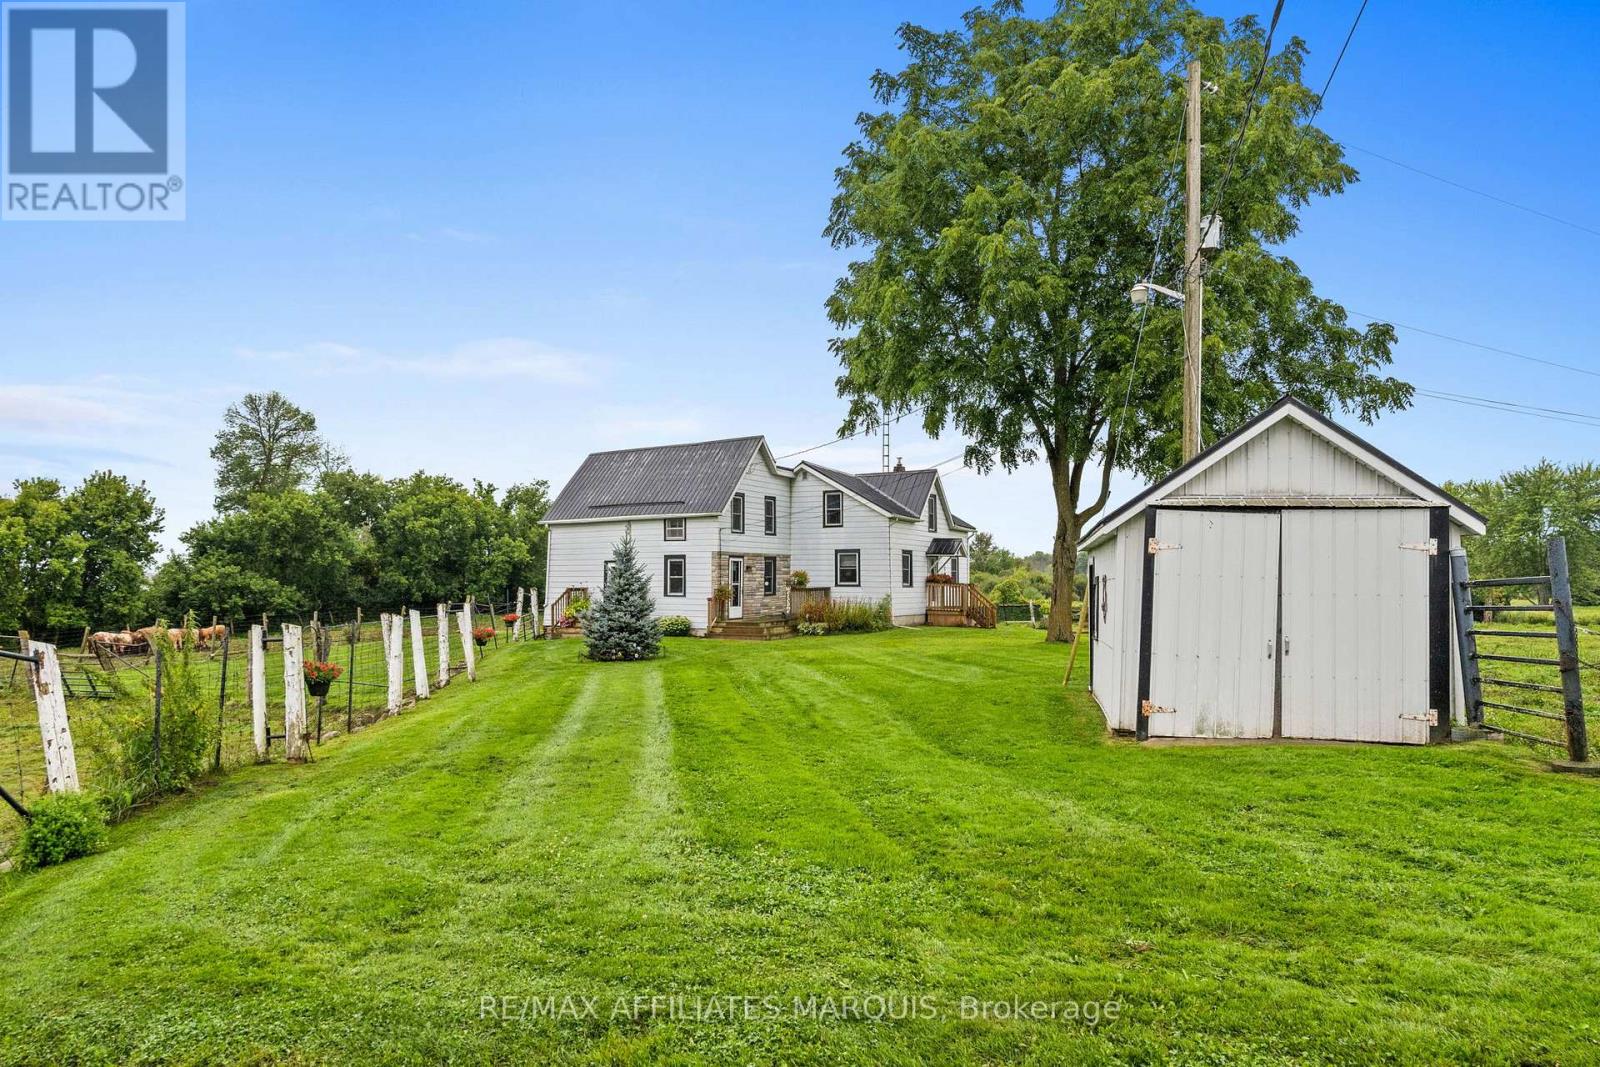
For sale
812 - Athens
$664,900
For sale
812 - Athens
$664,900
255 County Road 40 Road, Athens, Ontario
in 812 - Athens
4
Beds
Beds
1
Baths
Baths
1500 - 2000 sqft
Sq Ft
Sq Ft
For sale
703 - South Dundas (Matilda) Twp
$345,000
11691 Hutt Road, South Dundas, Ontario
in 703 - South Dundas (Matilda) Twp
5
Beds
Beds
2
Baths
Baths
2000 - 2500 sqft
Sq Ft
Sq Ft
Ready to a home?
Contact a REALTOR® today!
