

323 Blossom Pass Terrace
Ottawa,
Ontario
K4A5P1
$2,700 Monthly
For rent
323 Blossom Pass Terrace
Ottawa,
Ontario
K4A5P1
$2,700 Monthly
For rent
Add this listing to your favourite
Shortlist it to compare later & get quick access from your account.


$2,700 Monthly
Property overview
Building Type
Row / Townhouse
Property Type
Single Family
Bedrooms
3
Bathrooms
4
Year Built
Neighbourhood
1118 - Avalon East
Status
For rent
Highlights
1118 - Avalon East
Row / Townhouse
For rent
Listing description
Discover this Single Family
323 Blossom Pass Terrace,
Ottawa
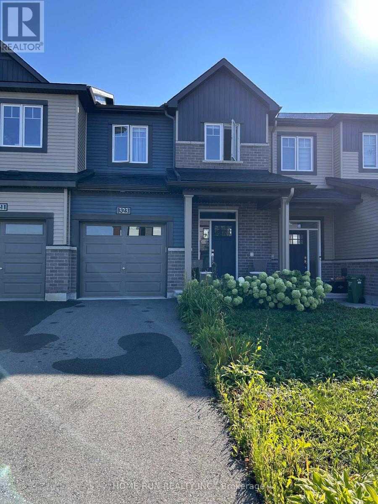
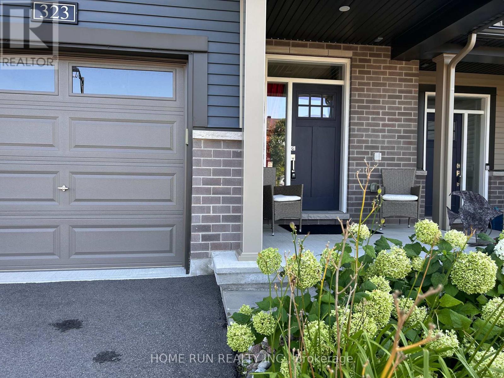
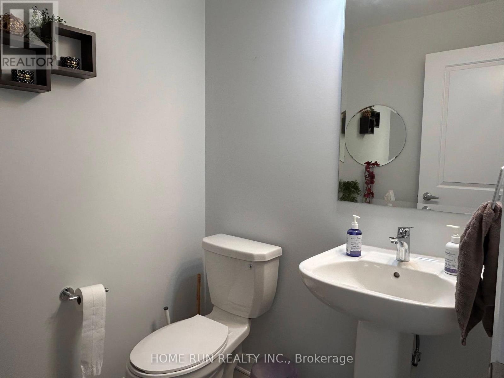
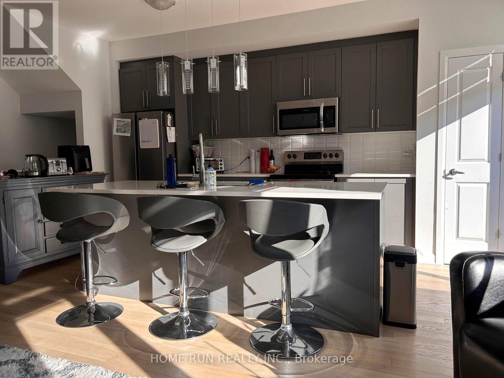
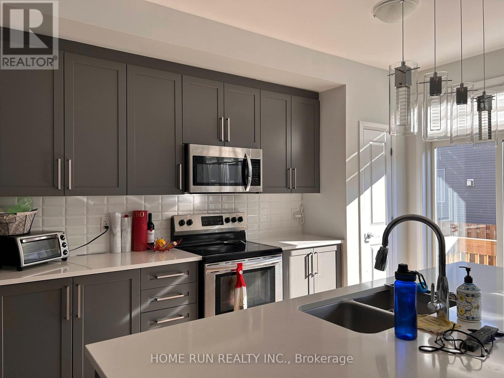
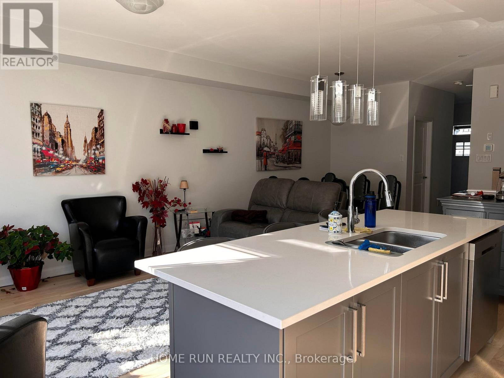
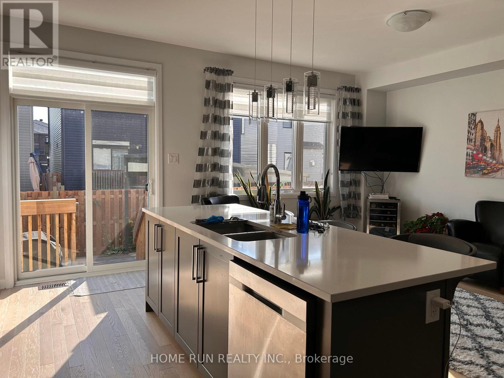
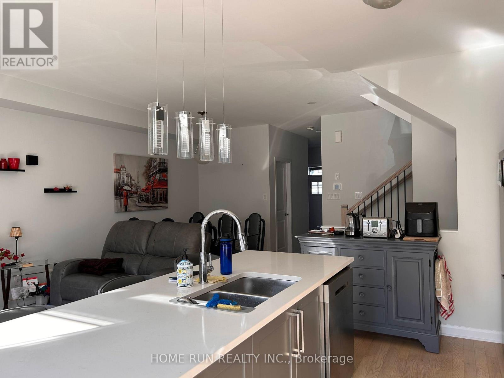
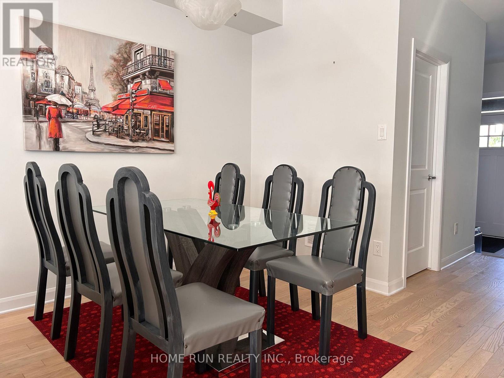
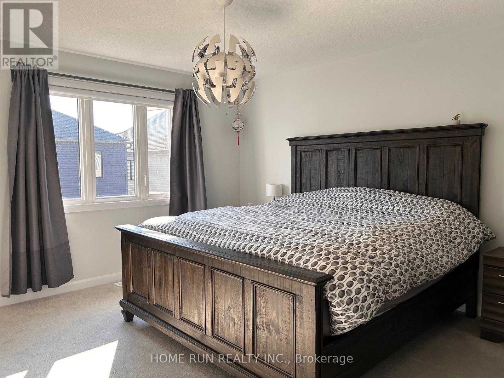
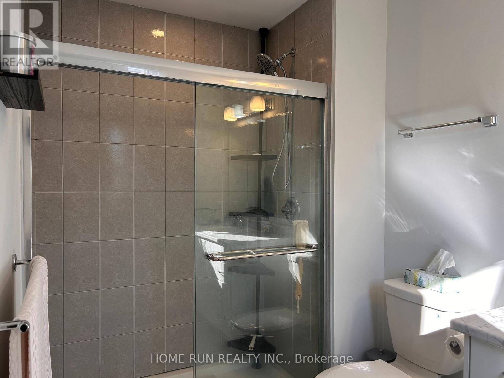
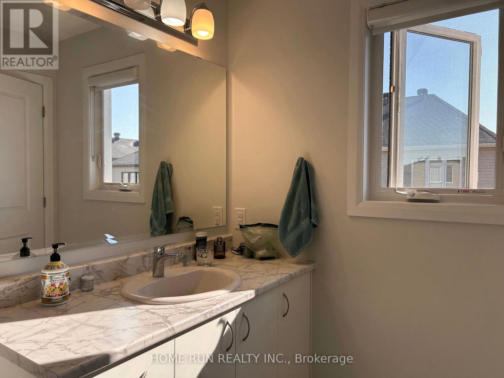
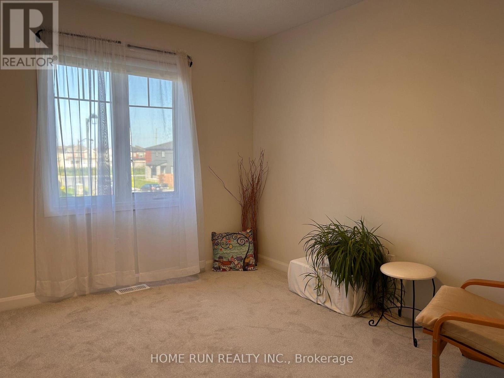
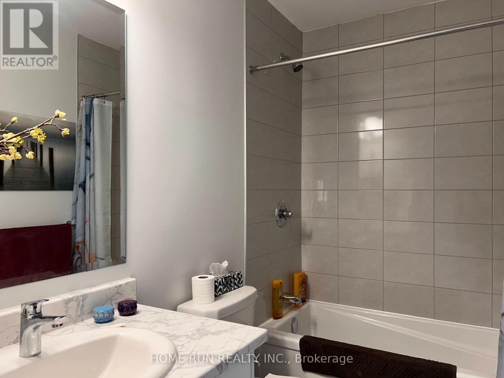
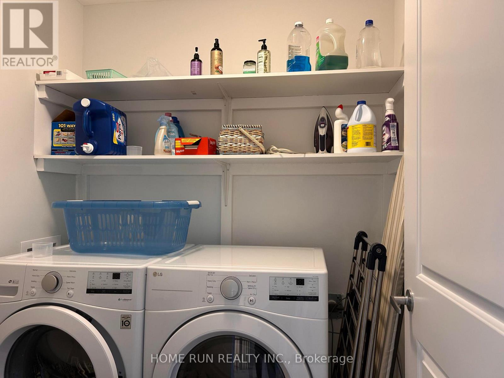
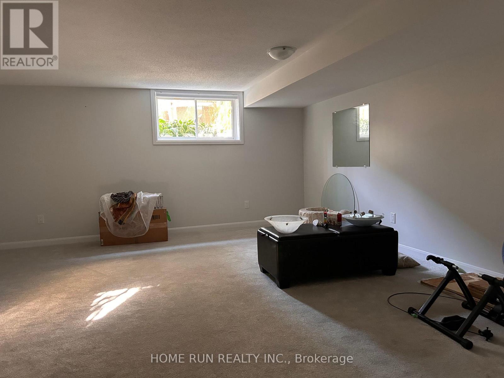
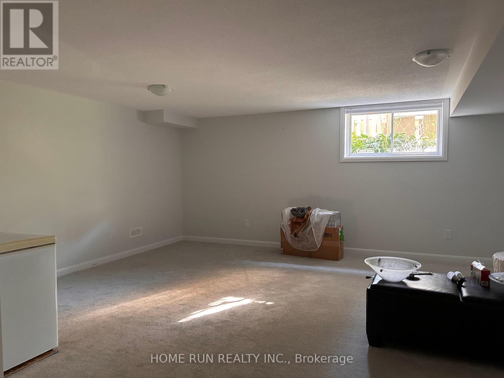
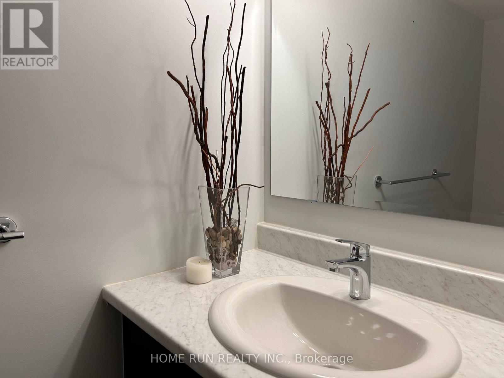
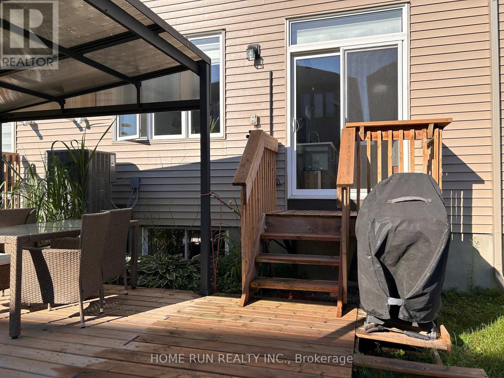
Welcome to impeccably maintained 323 Blossom Pass Terrace. Built in 2023, located on a quite street with little traffic, this popular 3-bedroom 4-bathroom Minto Monterey home offers 1900 sqft of finished living area. Open-concept main floor features bright living and dining room, quartz countertop, stainless steel appliances, and a convenient pantry. Second floor boasts 3 generous sized bedrooms, 2 full bathrooms, and a laundry room with built-in shelves. The primary bedroom includes a walk-in closet and 3-piece ensuite with a modern walk-in shower. On the lower level, the fully finished family/recreation room and an additional 2-piece bathroom make the basement a perfect spot for office, gym, movies, or other entertainment. The backyard is not fenced but has a professionally finished deck, a good place to relax and enjoy. A short walk to Lakeridge Park. Close to Real Canadian Superstore, Farm Boy, the François Dupuis Recreation Centre, restaurants, and cafeterias. Catholic and public schools (both elementary and high school) are within 10 minutes drive. Two minutes' walk to Route 35 bus stop, which takes you to the LRT. Available on November 1, 2026. Existing tenant has signed N11. No smoking, no pet. Tenant to pay utilities and water heater rental. Requirement: credit check, employment letter, reference check, and rental application. First month's rent and last month's deposit are required upon signing the lease. 24-hour irrevocable on all offers. (id:64373)
Upcoming viewings
45.4421157
-75.4754566
323 Blossom Pass Terrace, Ottawa, Ontario, K4A5P1
Loading WalkScore data...
Walk Score®
Transit Score®
Bike Score®
Walkability Snapshot
Understand how walkable, transit-friendly & bikeable this neighbourhood really is.
Scores are powered by Walk Score® and reflect access to daily essentials, transit and bike routes near this area.
🚶Walk Score®
🚊Transit Score
🚲Bike Score
Liveability scores for this neighbourhood
Powered by Walk Score®
Use these scores as a quick guide only. Check local transit, bike paths
and walk routes to plan your day-to-day life.
Google Maps
Explore the exact location, nearby amenities, and community vibe.
Listing Details
Last updated:
2026-09-14
Key facts
Price
$2,700 Monthly
Ownership
Freehold
Property type
Single Family
Bedrooms
3
Bathrooms
4
Stories
2
Interior size
1500 - 2000 sqft
Parking options
Attached Garage, Garage
Total spaces
2
Interior & features
Cooling
Central air conditioning
Heating
Forced air
Heating fuel
Natural gas
Basement
N/A (Finished)
Appliances
Garage door opener remote(s), Blinds, Dishwasher, Dryer, Stove, Washer, Refrigerator
Fireplace
False
Exterior finish
Brick, Vinyl siding
Lot, amenities & extras
Lot size
20.3 x 85.9 FT
Water
Municipal water
Sewer
Sanitary sewer
Rooms
| Level | Type | Length | Width | Dimensions |
|---|---|---|---|---|
| Second Level | Primary Bedroom | 4.24 m | 3.96 m | 4.24 m x 3.96 m |
| Second Level | Bedroom 2 | 3.38 m | 3.05 m | 3.38 m x 3.05 m |
| Second Level | Bedroom 3 | 3.07 m | 2.77 m | 3.07 m x 2.77 m |
| Second Level | Bathroom | 3.05 m | 1.83 m | 3.05 m x 1.83 m |
| Second Level | Bathroom | 2.34 m | 1.47 m | 2.34 m x 1.47 m |
| Second Level | Laundry Room | 1.85 m | 1.75 m | 1.85 m x 1.75 m |
| Basement | Family Room | 6.86 m | 5.92 m | 6.86 m x 5.92 m |
| Basement | Bathroom | 2.06 m | 1.58 m | 2.06 m x 1.58 m |
| Ground Level | Living Room | 4.27 m | 3.15 m | 4.27 m x 3.15 m |
| Ground Level | Foyer | 2.18 m | 2.03 m | 2.18 m x 2.03 m |
| Ground Level | Dining Room | 3.05 m | 3.15 m | 3.05 m x 3.15 m |
| Ground Level | Kitchen | 4.95 m | 2.64 m | 4.95 m x 2.64 m |
| Ground Level | Partial Bathroom | 2.03 m | 1.73 m | 2.03 m x 1.73 m |
Add this listing to your favourite
Shortlist it to compare later & get quick access from your account.

Comparables
For rent
1101 - Chatelaine Village
$2,695 Monthly
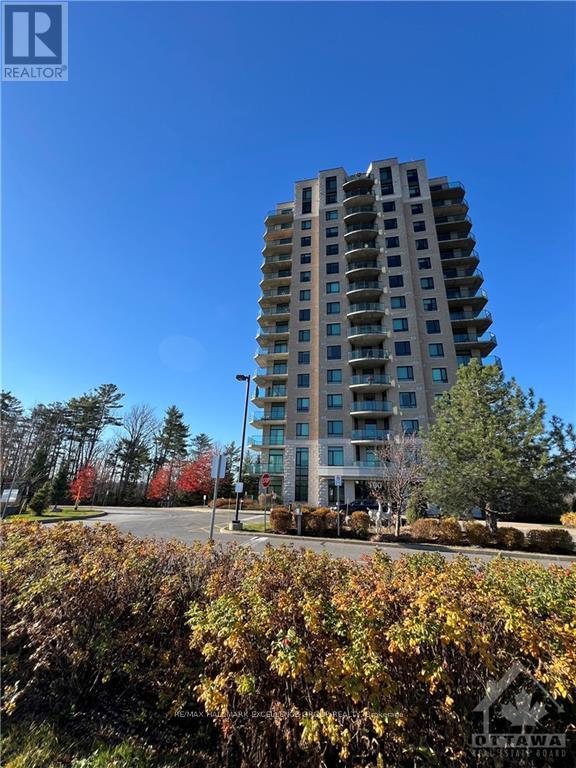
1406 - 100 Inlet Private, Ottawa, Ontario
Apartment in 1101 - Chatelaine Village
1
Beds
Beds
2
Baths
Baths
1000 - 1199 sqft
Sq Ft
Sq Ft
For rent
1101 - Chatelaine Village
$2,750 Monthly
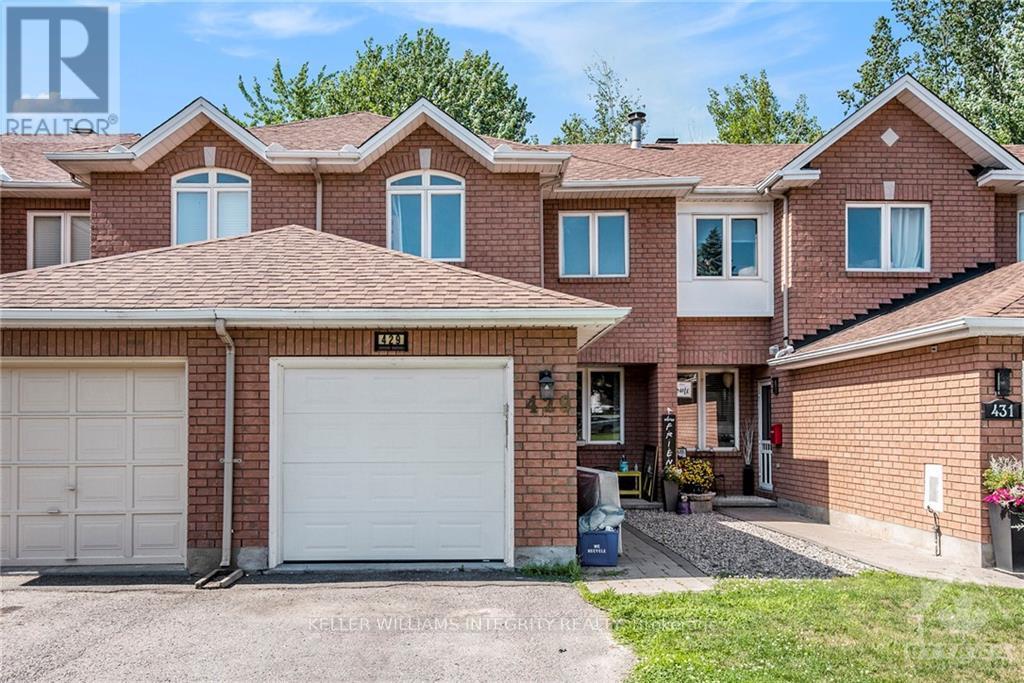
429 Wincanton Drive, Ottawa, Ontario
Row / Townhouse in 1101 - Chatelaine Village
3
Beds
Beds
3
Baths
Baths
1100 - 1500 sqft
Sq Ft
Sq Ft
For rent
1117 - Avalon West
$2,750 Monthly
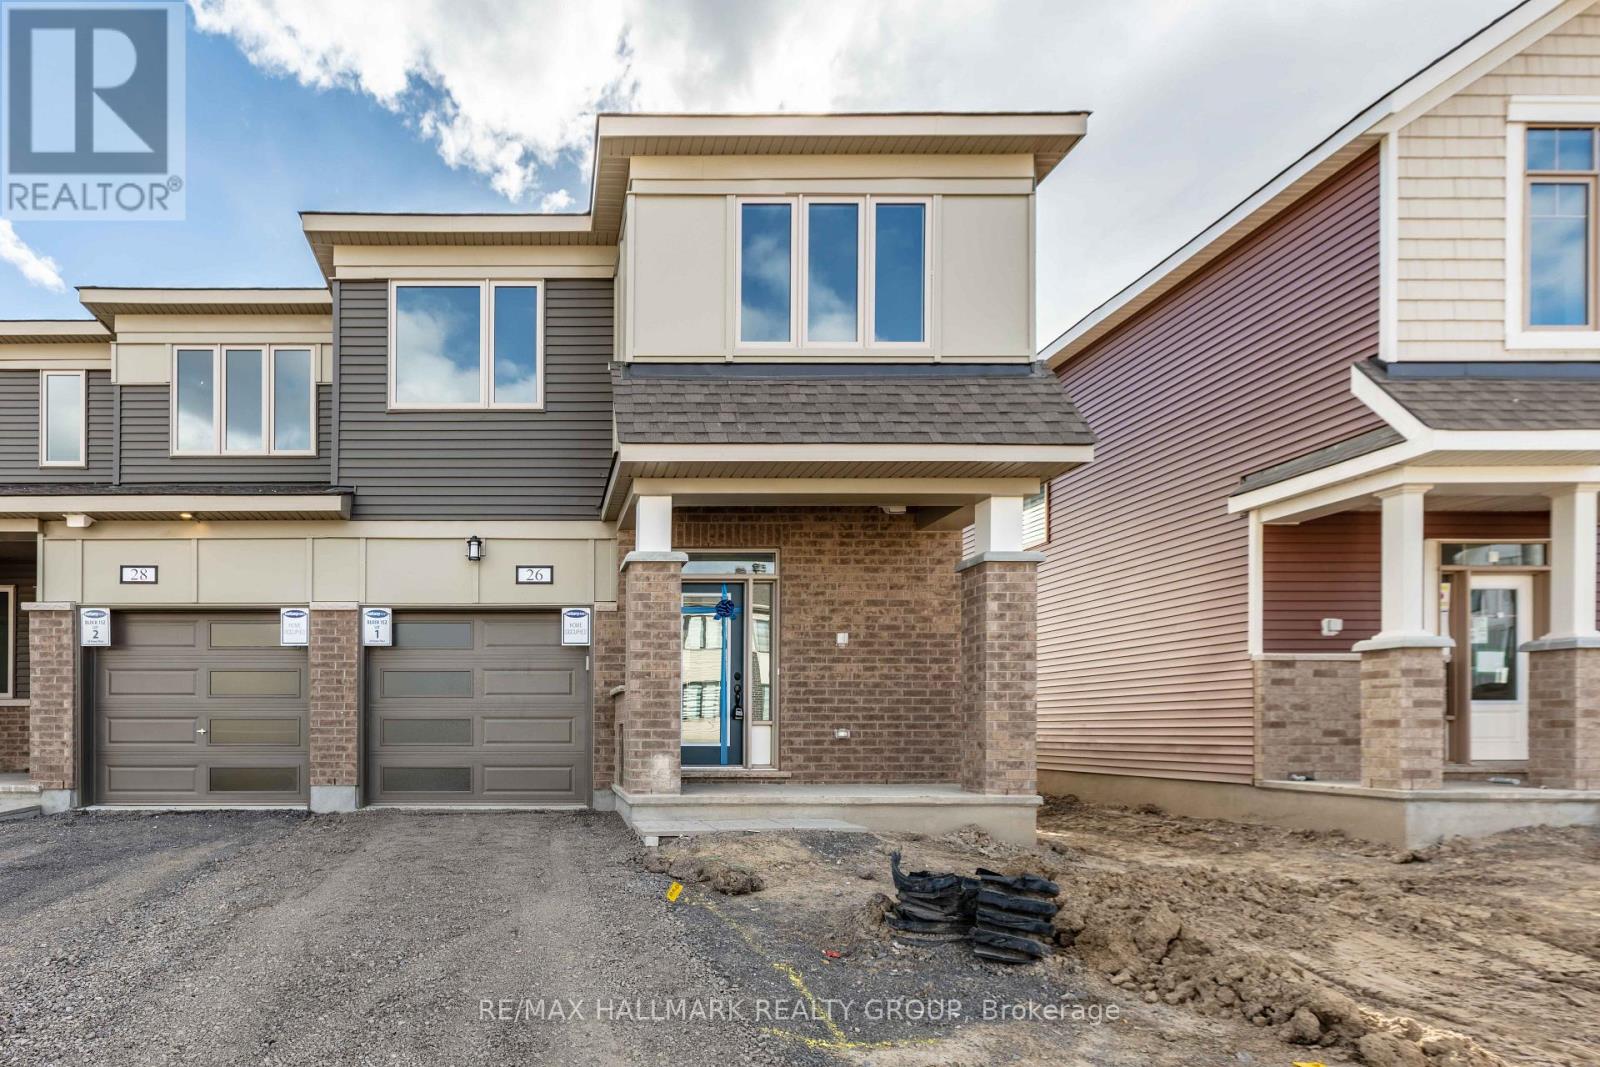
26 Pewee Place, Ottawa, Ontario
Row / Townhouse in 1117 - Avalon West
3
Beds
Beds
3
Baths
Baths
1500 - 2000 sqft
Sq Ft
Sq Ft
For rent
1117 - Avalon West
$2,800 Monthly
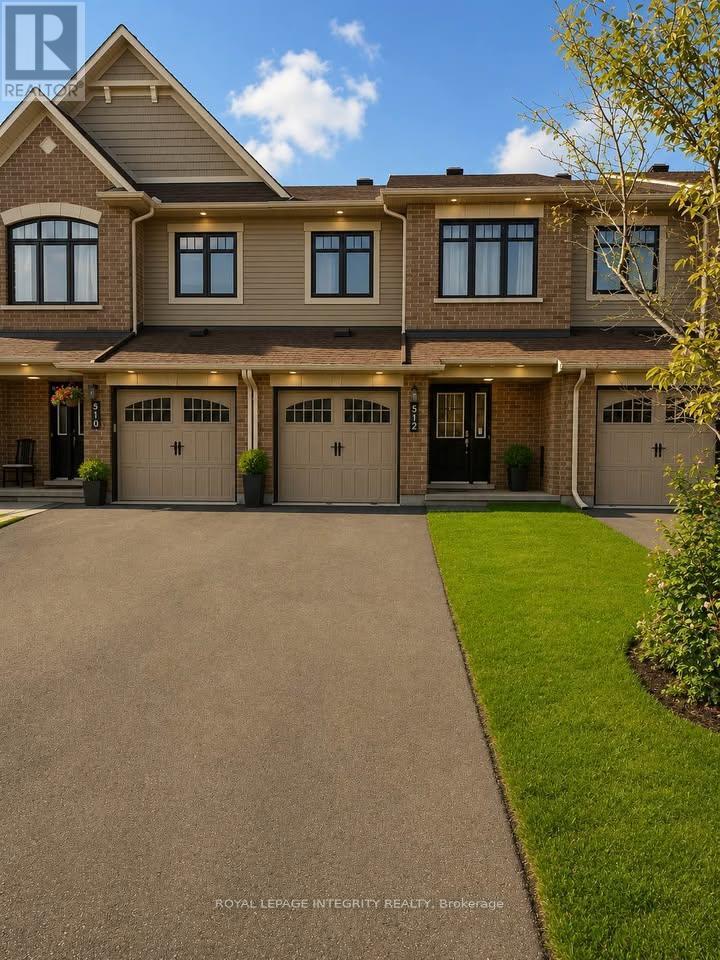
512 Petrichor Crescent, Ottawa, Ontario
Row / Townhouse in 1117 - Avalon West
3
Beds
Beds
6
Baths
Baths
1500 - 2000 sqft
Sq Ft
Sq Ft
For rent
1106 - Fallingbrook/Gardenway South
$2,600 Monthly
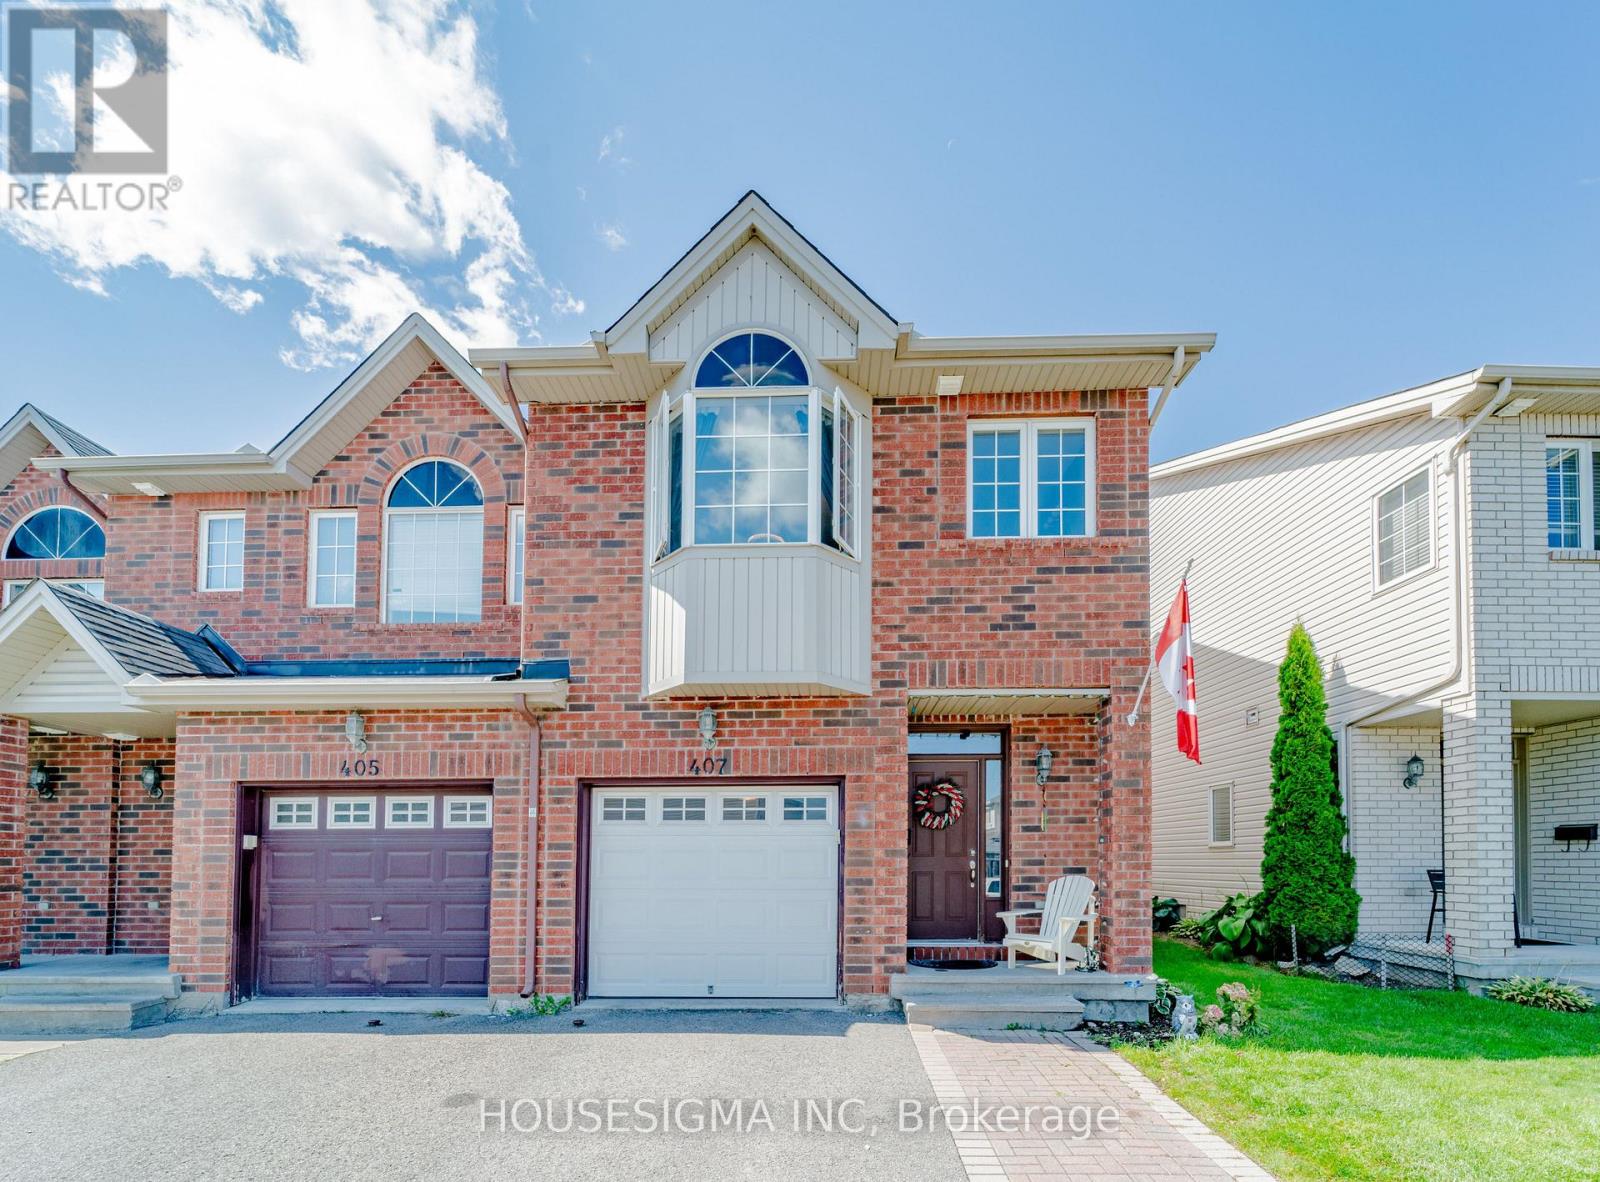
407 Dusk Private, Ottawa, Ontario
Row / Townhouse in 1106 - Fallingbrook/Gardenway South
3
Beds
Beds
3
Baths
Baths
1500 - 2000 sqft
Sq Ft
Sq Ft
For rent
1117 - Avalon West
$2,600 Monthly
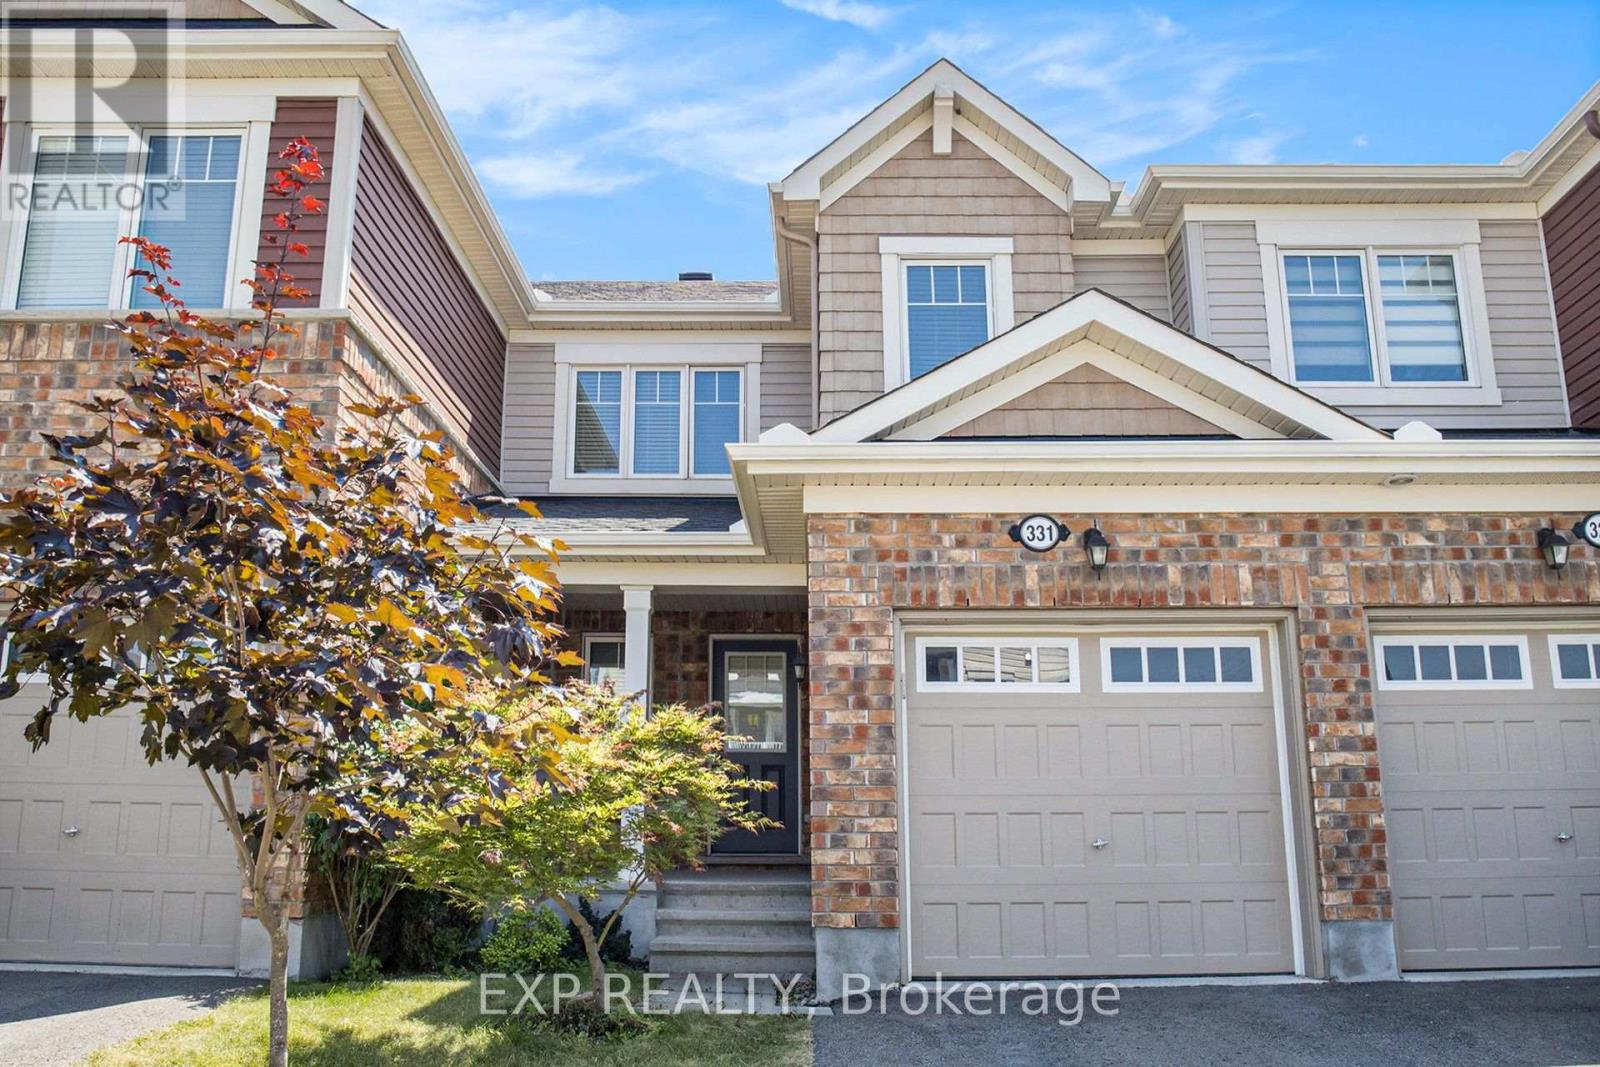
331 Willow Aster Circle, Ottawa, Ontario
Row / Townhouse in 1117 - Avalon West
3
Beds
Beds
3
Baths
Baths
1100 - 1500 sqft
Sq Ft
Sq Ft
For rent
1118 - Avalon East
$2,800 Monthly
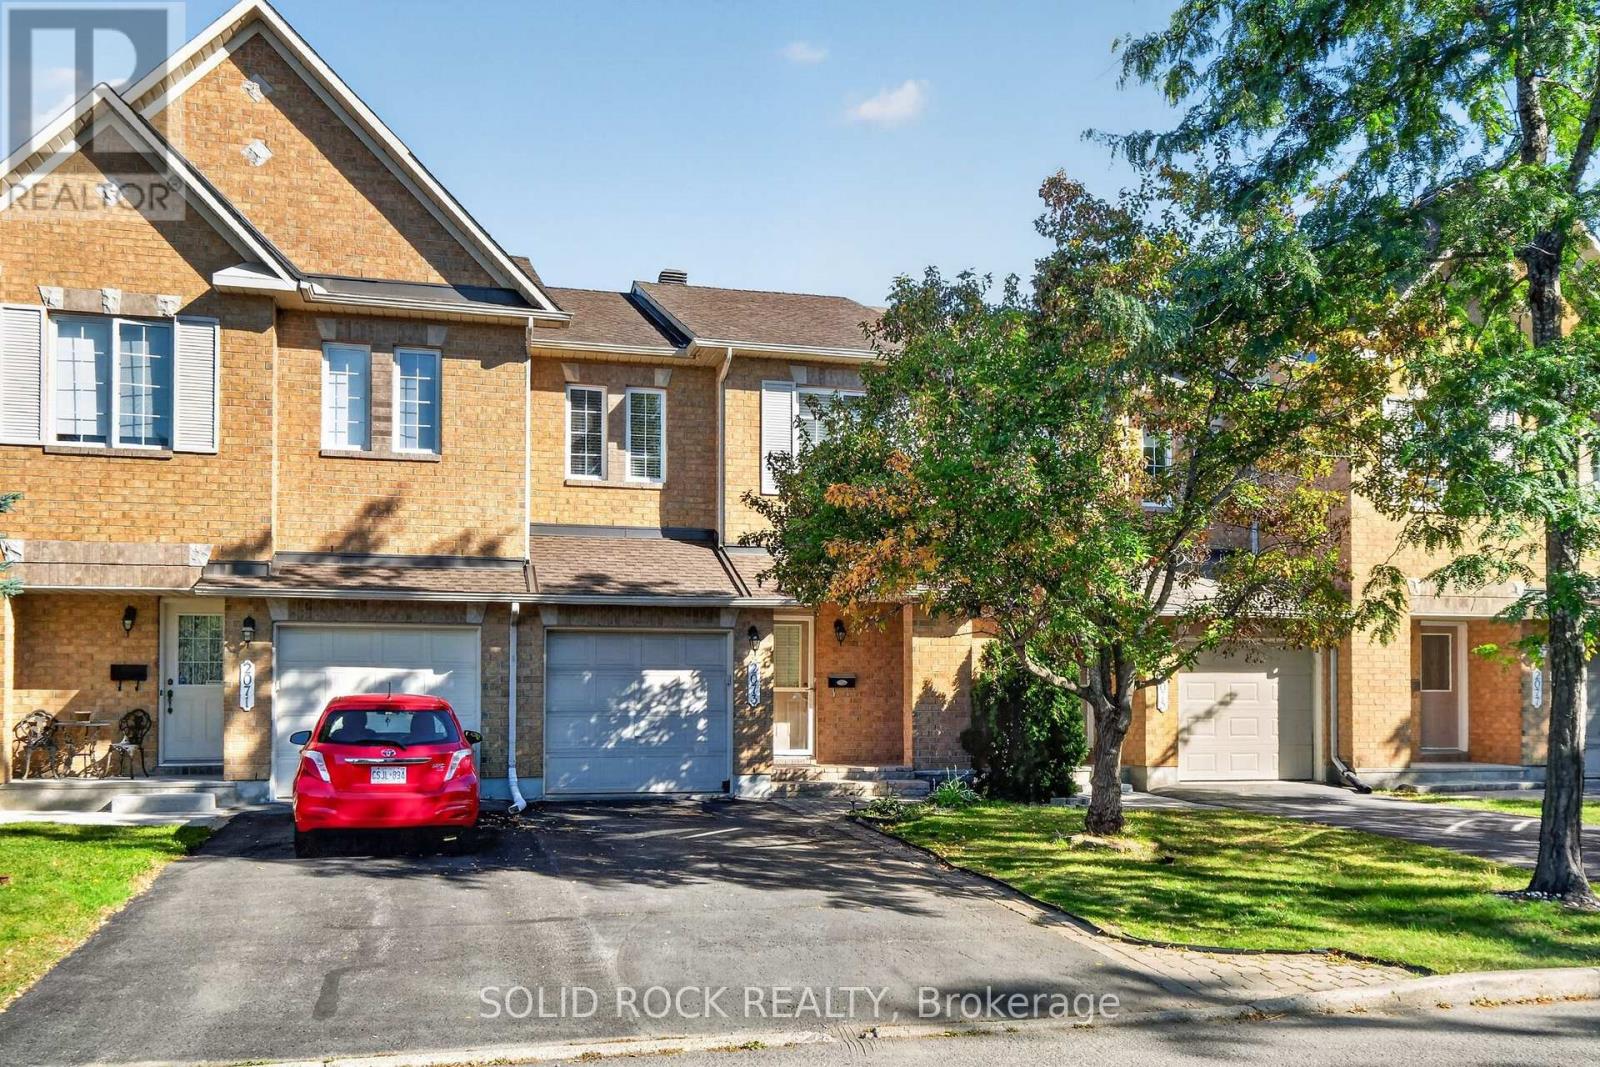
2073 Hiboux Street, Ottawa, Ontario
Row / Townhouse in 1118 - Avalon East
3
Beds
Beds
3
Baths
Baths
1500 - 2000 sqft
Sq Ft
Sq Ft
For rent
1117 - Avalon West
$2,800 Monthly
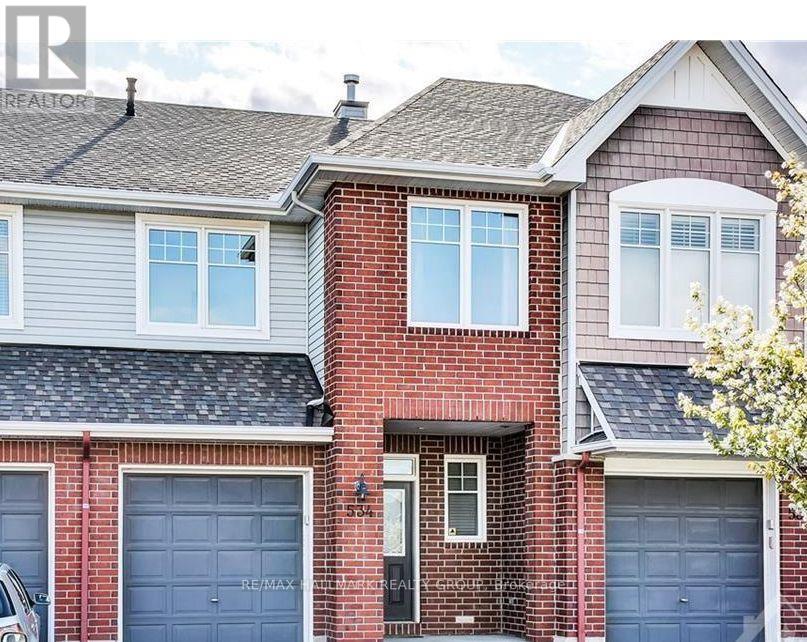
534 Rochefort Circle, Ottawa, Ontario
Row / Townhouse in 1117 - Avalon West
3
Beds
Beds
2
Baths
Baths
1500 - 2000 sqft
Sq Ft
Sq Ft

For rent
1105 - Fallingbrook/Pineridge
$2,600 Monthly
704 Levac Drive, Ottawa, Ontario
House in 1105 - Fallingbrook/Pineridge
3
Beds
Beds
2
Baths
Baths
1100 - 1500 sqft
Sq Ft
Sq Ft
For rent
1119 - Notting Hill/Summerside
$2,599 Monthly
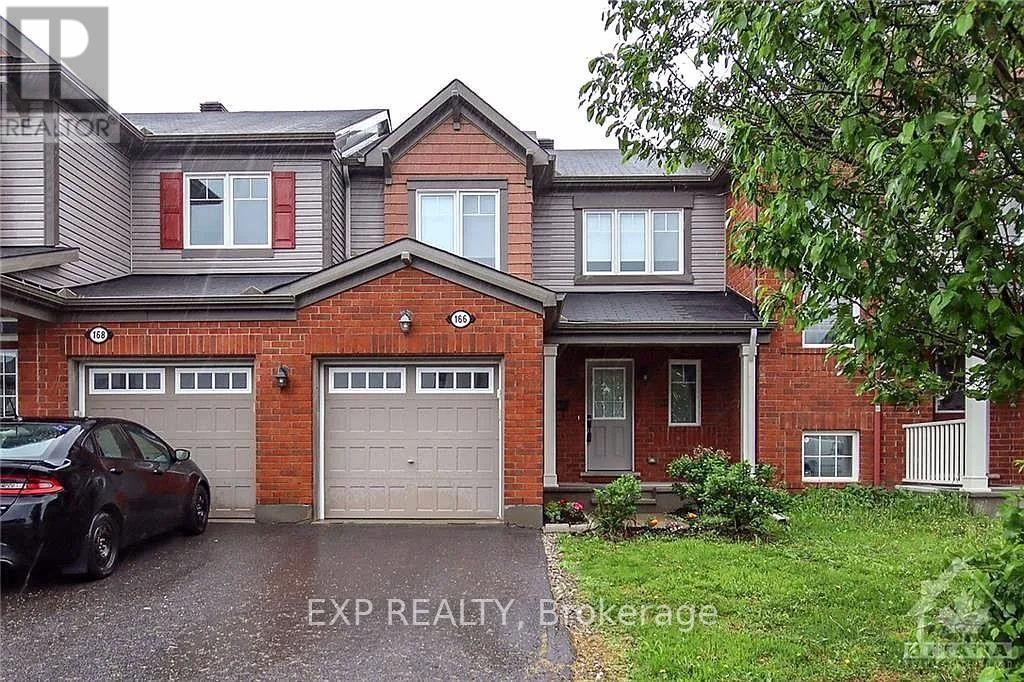
166 Soleil Avenue, Ottawa, Ontario
Row / Townhouse in 1119 - Notting Hill/Summerside
3
Beds
Beds
2
Baths
Baths
1100 - 1500 sqft
Sq Ft
Sq Ft
Ready to a home?
Contact a REALTOR® today!
