

3210 Ritchance Road
Champlain,
Ontario
K0B1A0
3210 Ritchance Road
Champlain,
Ontario
K0B1A0
Add this listing to your favourite
Shortlist it to compare later & get quick access from your account.


$749,900
Property overview
Building Type
House
Property Type
Single Family
Bedrooms
4
Bathrooms
2
Year Built
Neighbourhood
614 - Champlain Twp
Status
For sale
Highlights
614 - Champlain Twp
House
For sale
Listing description
Discover this Single Family
3210 Ritchance Road,
Champlain
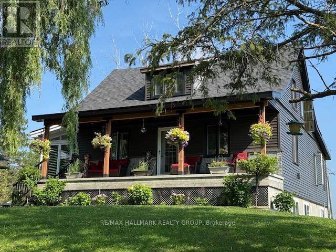
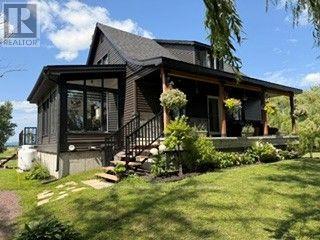
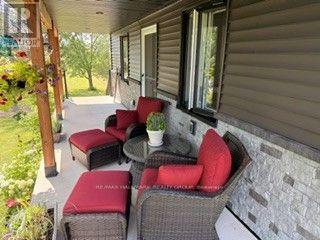
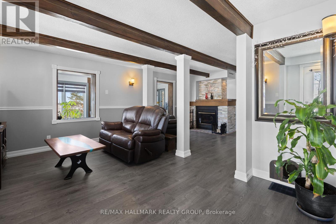
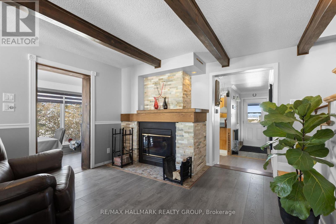
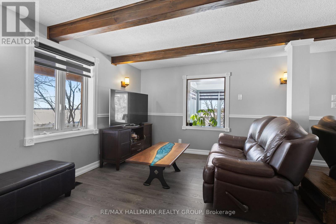
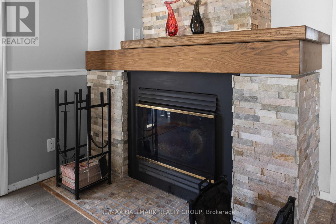
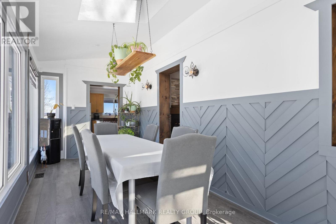
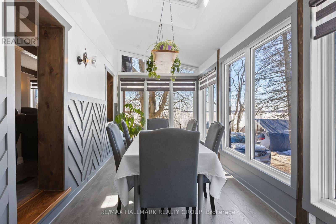
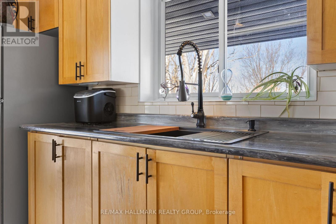
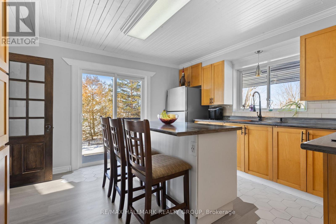
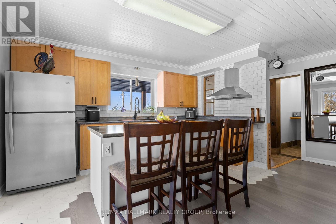
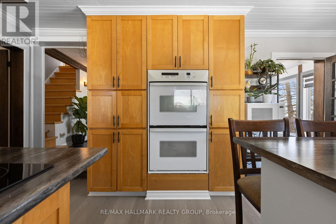
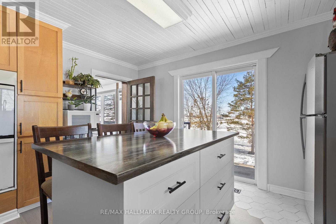
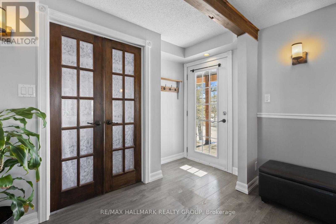
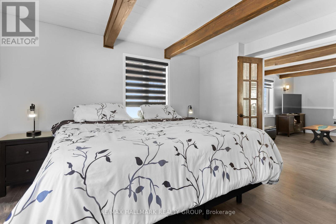
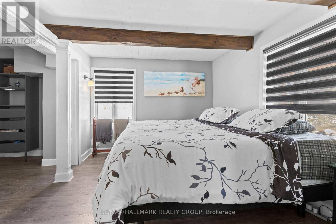
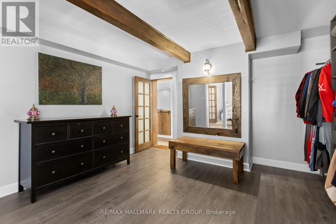
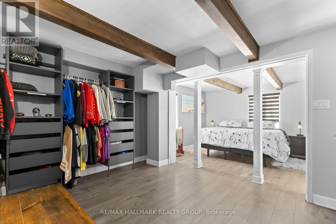
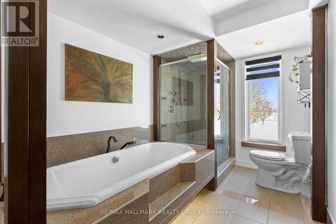
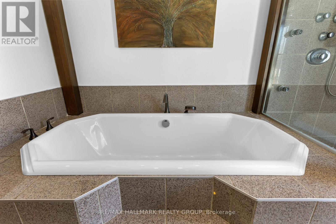
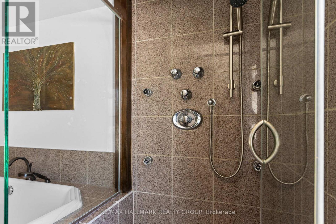
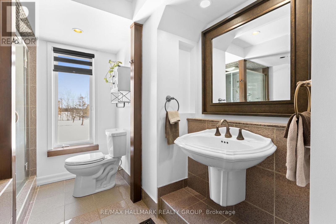
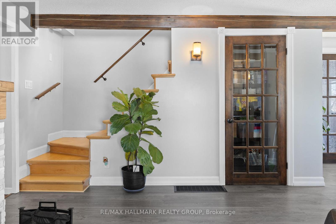
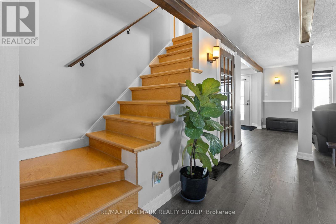
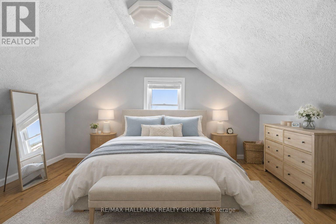
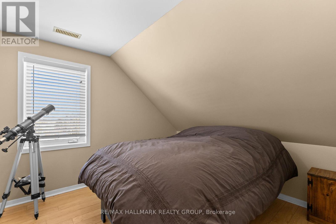
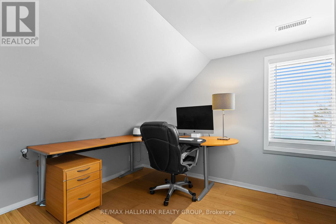
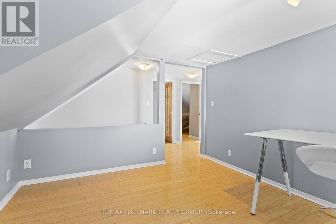
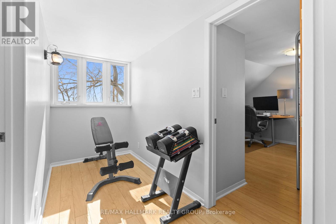
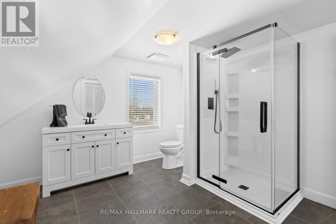
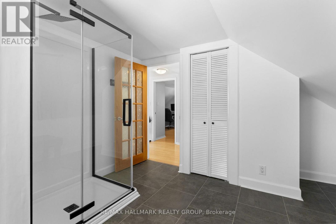
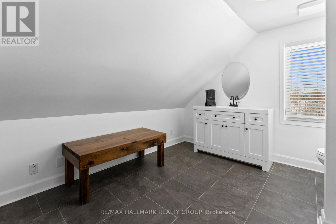
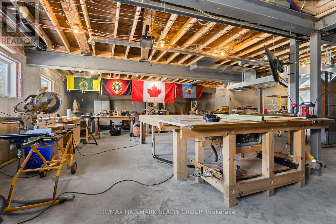
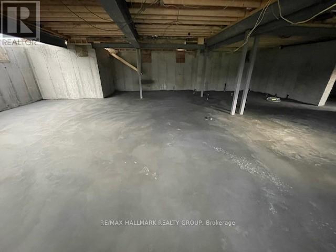
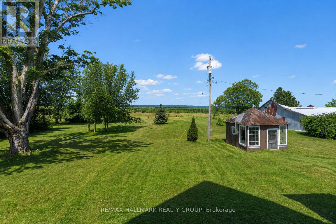
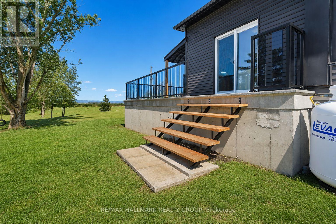
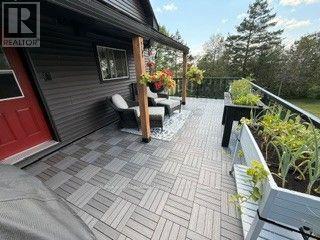
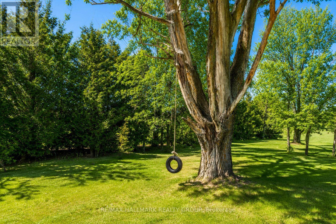
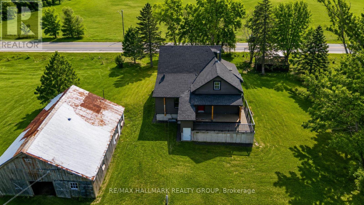
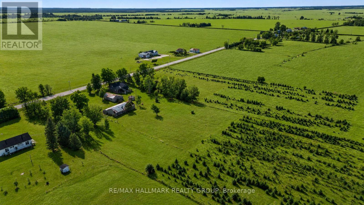
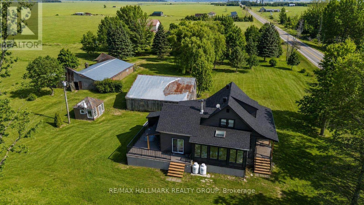
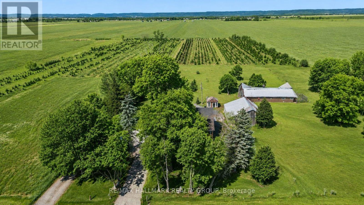
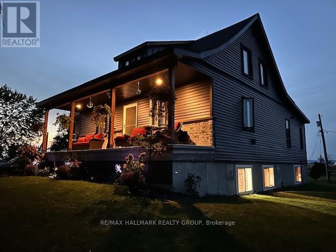
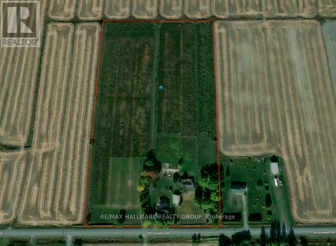
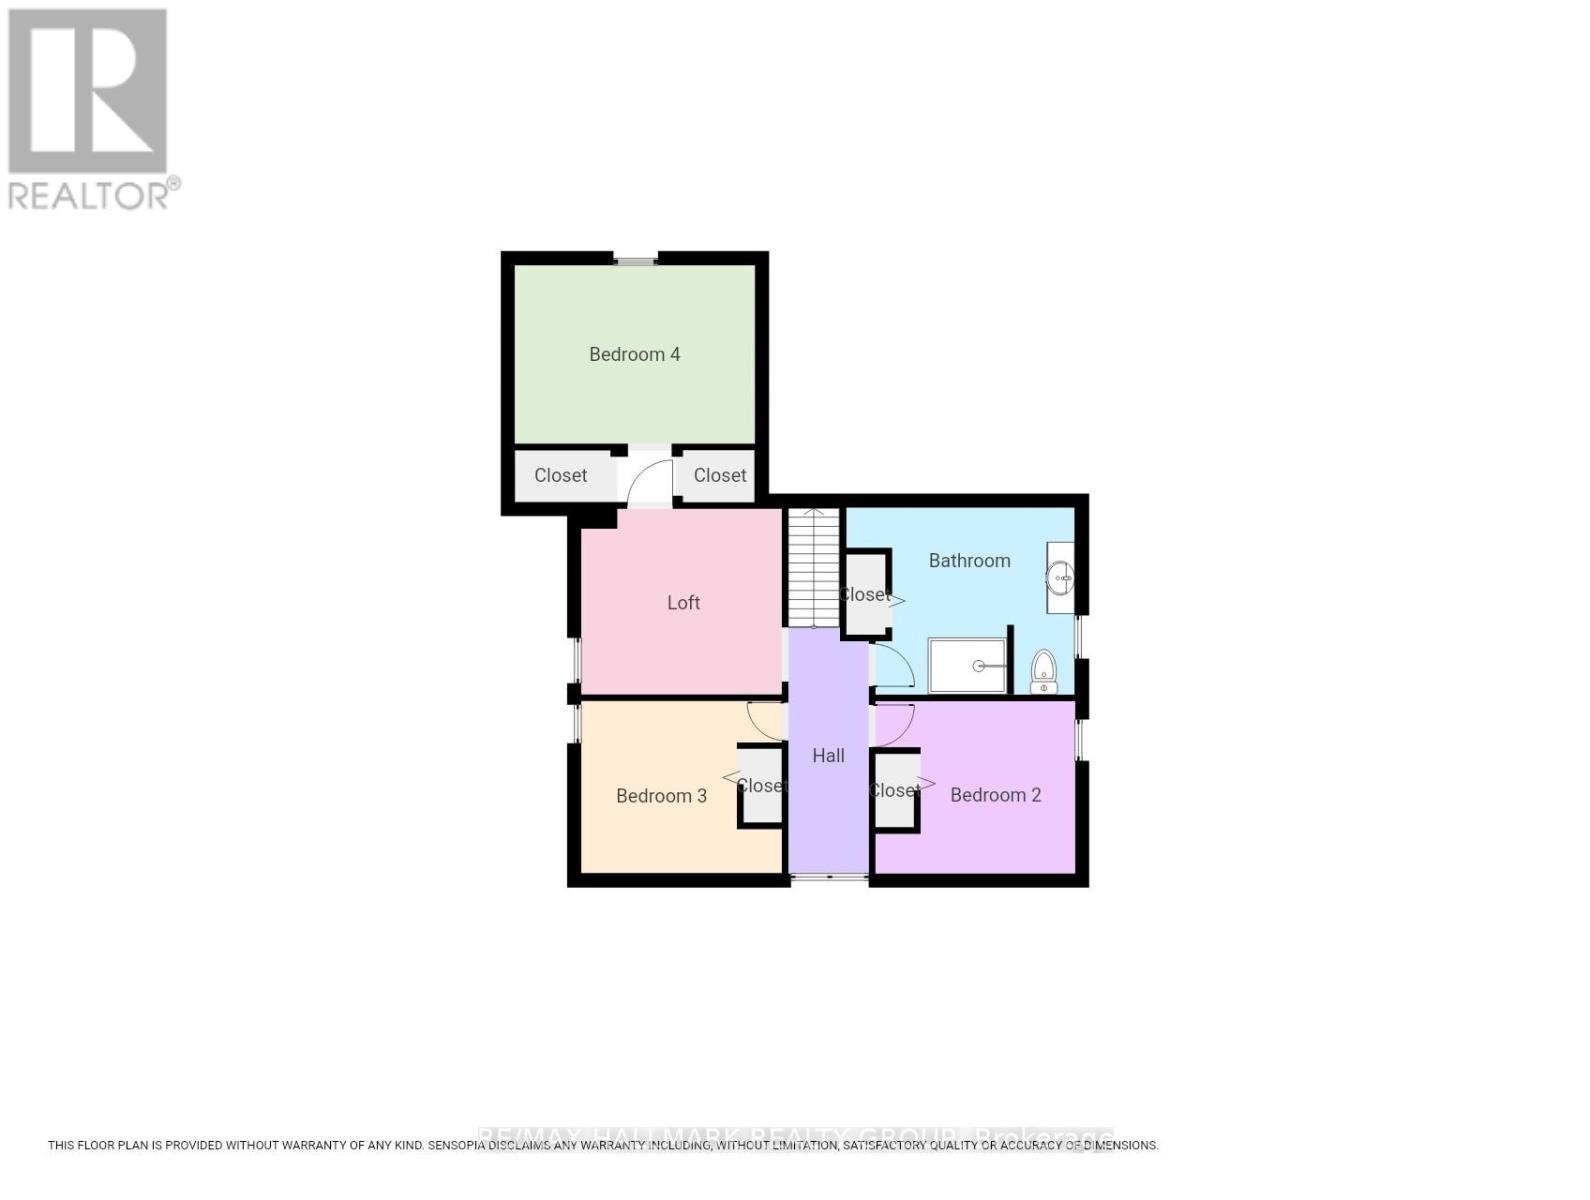
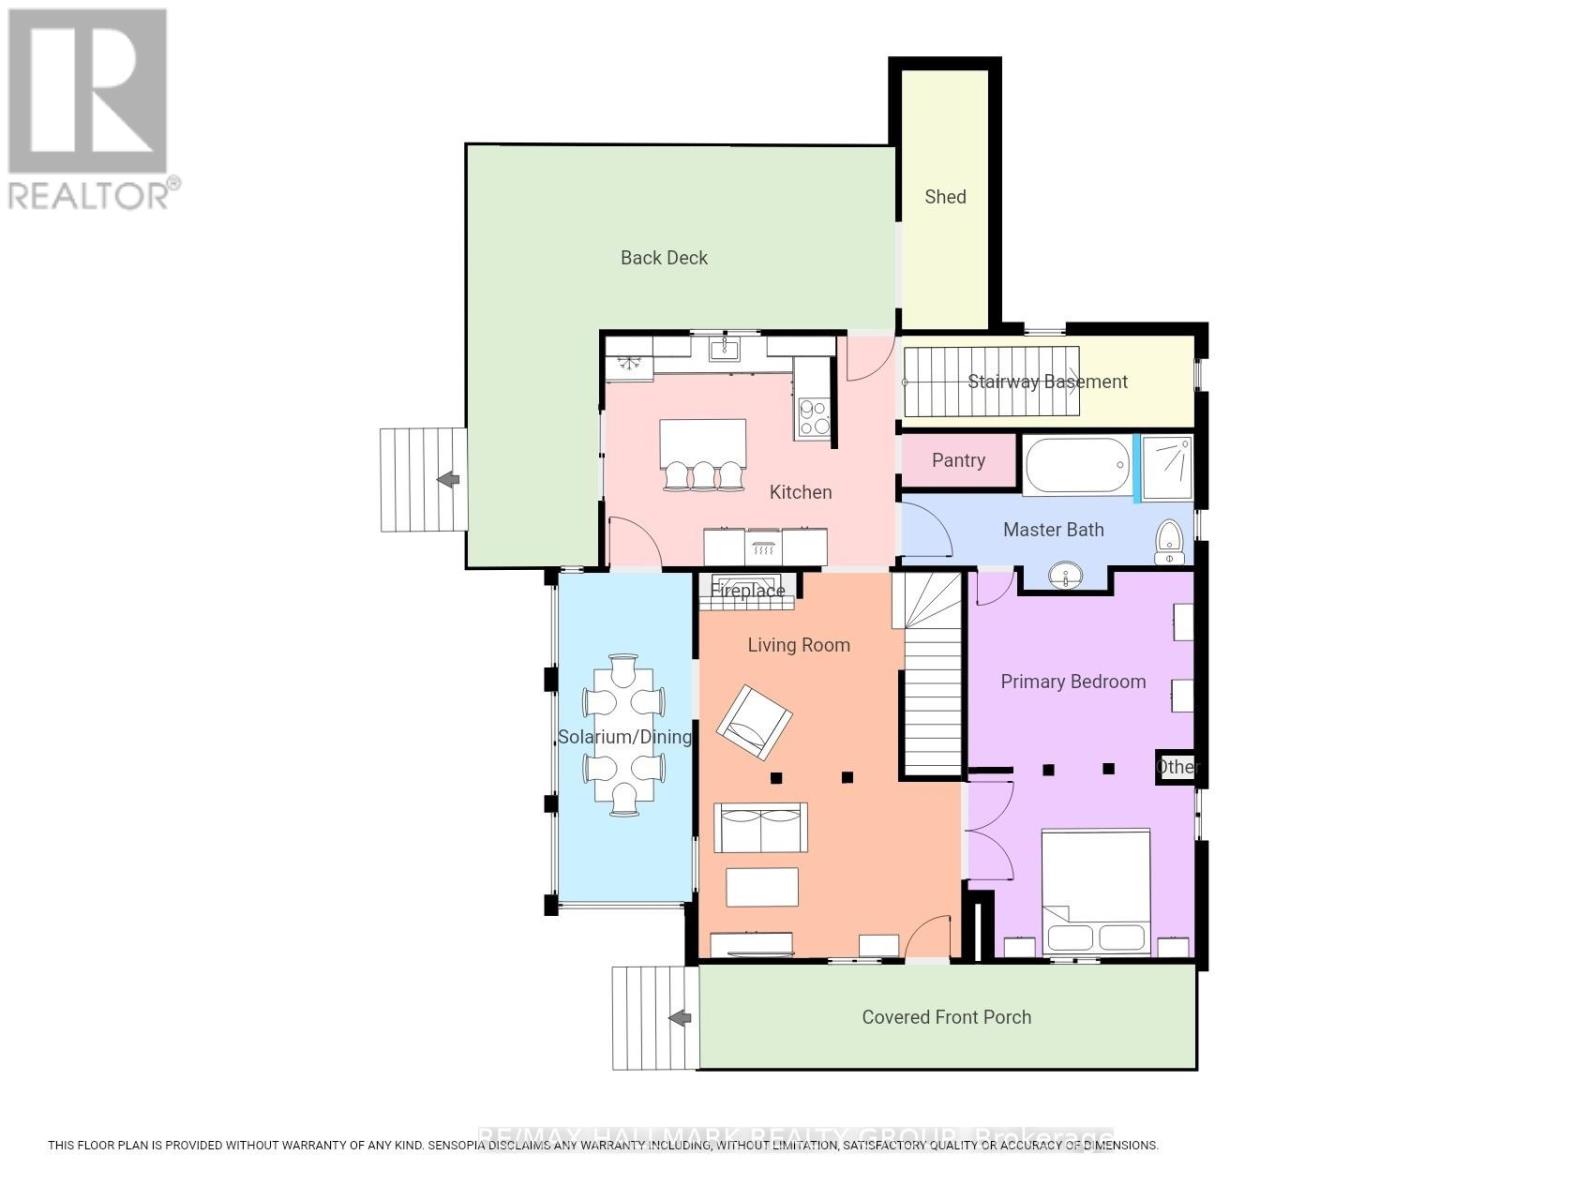
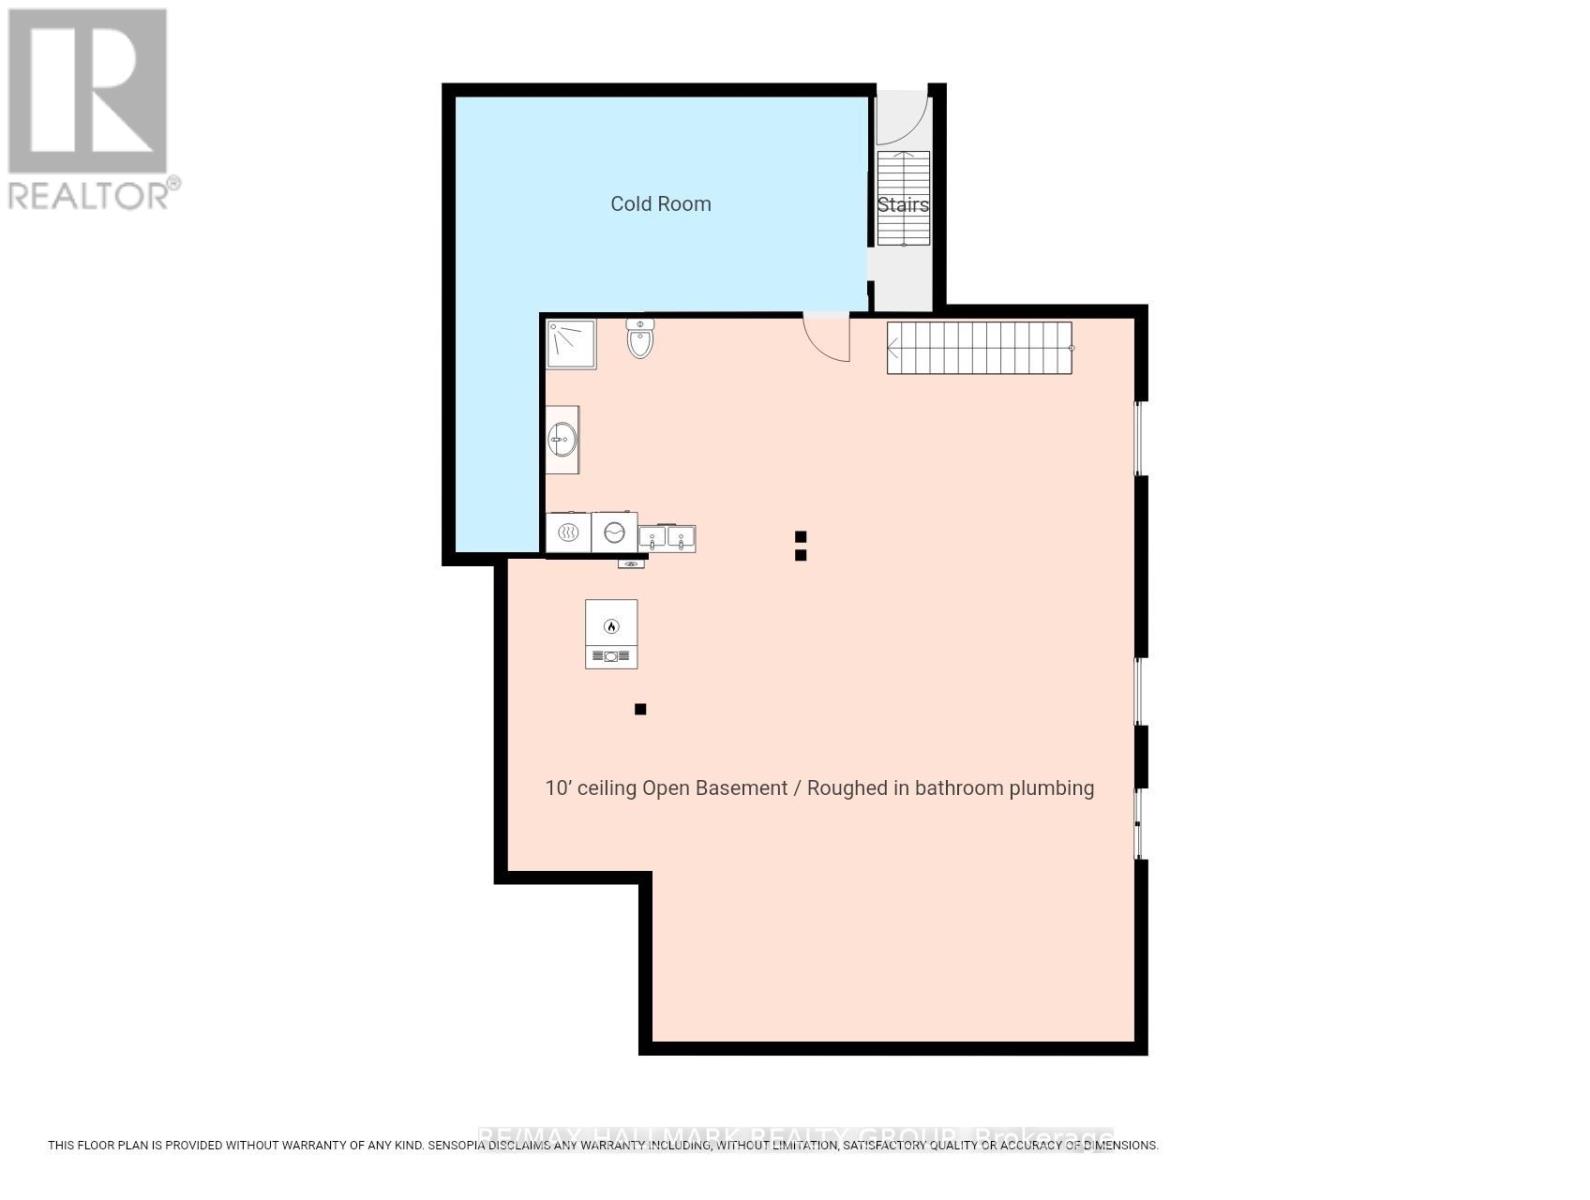
Country living at its best with this extensively renovated 4 bedroom/2 bathroom century home with gorgeous curb appeal sitting on a 14.86 acre lot surrounded by nature and tranquility. This one of a kind home has been thoughtfully updated from top to bottom while still maintaining some elements of its original charm such as exposed ceiling beams, solid wood interior doors and decorative windows. The modern exterior has been completely updated with brand new siding (2025), new roof shingles (2023) and an impressive concrete deck with panoramic glass panels allowing for an unobstructed view of the picturesque landscape. The home was lifted and a new concrete foundation was poured (2022) which gives the unspoiled basement 10ft high ceilings, new furnace and tankless hot water tank (2022), a new 200 amp panel (2022) as well as a rough-in for a 3rd bathroom. The lower level also features a convenient separate entrance and a large cold storage area. Newly installed high grade laminate flooring can be found throughout the main level as well as in the 4 season solarium. A cozy fireplace with a modern ledgestone facade is the focal point of the living area. The updated kitchen comes complete with new countertops, a convenient glass cooktop and dual built-in ovens. A spa like main bathroom which features an oversized soaker tub as well as a separate shower with jets and rain shower head can also be found on the main level along with a spacious master bedroom retreat. The second level boasts 3 bedrooms plus a convenient loft as well as a brand new bathroom with modern glass shower (2025). This home is ideal for those seeking a peaceful retreat embracing their homesteading lifestyle surrounded by fruit trees, acres and acres of land as well as your very own plantation with silver maples, white spruce and tamarack trees. This is a special home with so much to offer conveniently located just minutes away from Alfred and 15 mins from Hawkesbury. (id:64373)
Upcoming viewings
45.5617459
-74.7968464
3210 Ritchance Road, Champlain, Ontario, K0B1A0
Loading WalkScore data...
Walk Score®
Transit Score®
Bike Score®
Walkability Snapshot
Understand how walkable, transit-friendly & bikeable this neighbourhood really is.
Scores are powered by Walk Score® and reflect access to daily essentials, transit and bike routes near this area.
🚶Walk Score®
🚊Transit Score
🚲Bike Score
Liveability scores for this neighbourhood
Powered by Walk Score®
Use these scores as a quick guide only. Check local transit, bike paths
and walk routes to plan your day-to-day life.
Google Maps
Explore the exact location, nearby amenities, and community vibe.
Listing Details
Last updated:
2026-08-04
Key facts
Price
$749,900
Ownership
Freehold
Property type
Single Family
Bedrooms
4
Bathrooms
2
Stories
2
Interior size
2000 - 2500 sqft
Parking options
No Garage
Total spaces
10
Interior & features
Cooling
None
Heating
Forced air
Heating fuel
Natural gas, Wood
Basement
Full
Appliances
Oven - Built-In, Range, Water Heater, Water softener, Blinds, Cooktop, Dryer, Oven, Washer, Refrigerator
Fireplace
True
Exterior finish
Vinyl siding
Key features
Carpet Free, Sump Pump
Lot, amenities & extras
Lot size
568.3 x 1138.7 FT
Water
Dug Well
Sewer
Septic System
Rooms
| Level | Type | Length | Width | Dimensions |
|---|---|---|---|---|
| Second Level | Bedroom 2 | 2.88 m | 2.79 m | 2.88 m x 2.79 m |
| Second Level | Loft | 3.49 m | 3.23 m | 3.49 m x 3.23 m |
| Second Level | Bathroom | 3.3 m | 2.89 m | 3.3 m x 2.89 m |
| Second Level | Bedroom 3 | 3.01 m | 2.77 m | 3.01 m x 2.77 m |
| Second Level | Bedroom 4 | 3.58 m | 2.89 m | 3.58 m x 2.89 m |
| Lower Level | Laundry Room | Measurements not available | ||
| Main Level | Kitchen | 3.69 m | 3.6 m | 3.69 m x 3.6 m |
| Main Level | Bathroom | 2.78 m | 2.48 m | 2.78 m x 2.48 m |
| Main Level | Living Room | 4.58 m | 3.74 m | 4.58 m x 3.74 m |
| Main Level | Primary Bedroom | 6.56 m | 3.96 m | 6.56 m x 3.96 m |
| Main Level | Dining Room | 4.08 m | 2.47 m | 4.08 m x 2.47 m |
Mortgage Calculator
$500,000
$100,000
$5,000,000
Adjust the total amount you plan to borrow.
5%
1%
15%
25 years
10 years
40 years
Monthly Payment
$0
This is an approximate monthly payment based on your inputs.
Total Interest Paid
$0
Add this listing to your favourite
Shortlist it to compare later & get quick access from your account.

Comparables
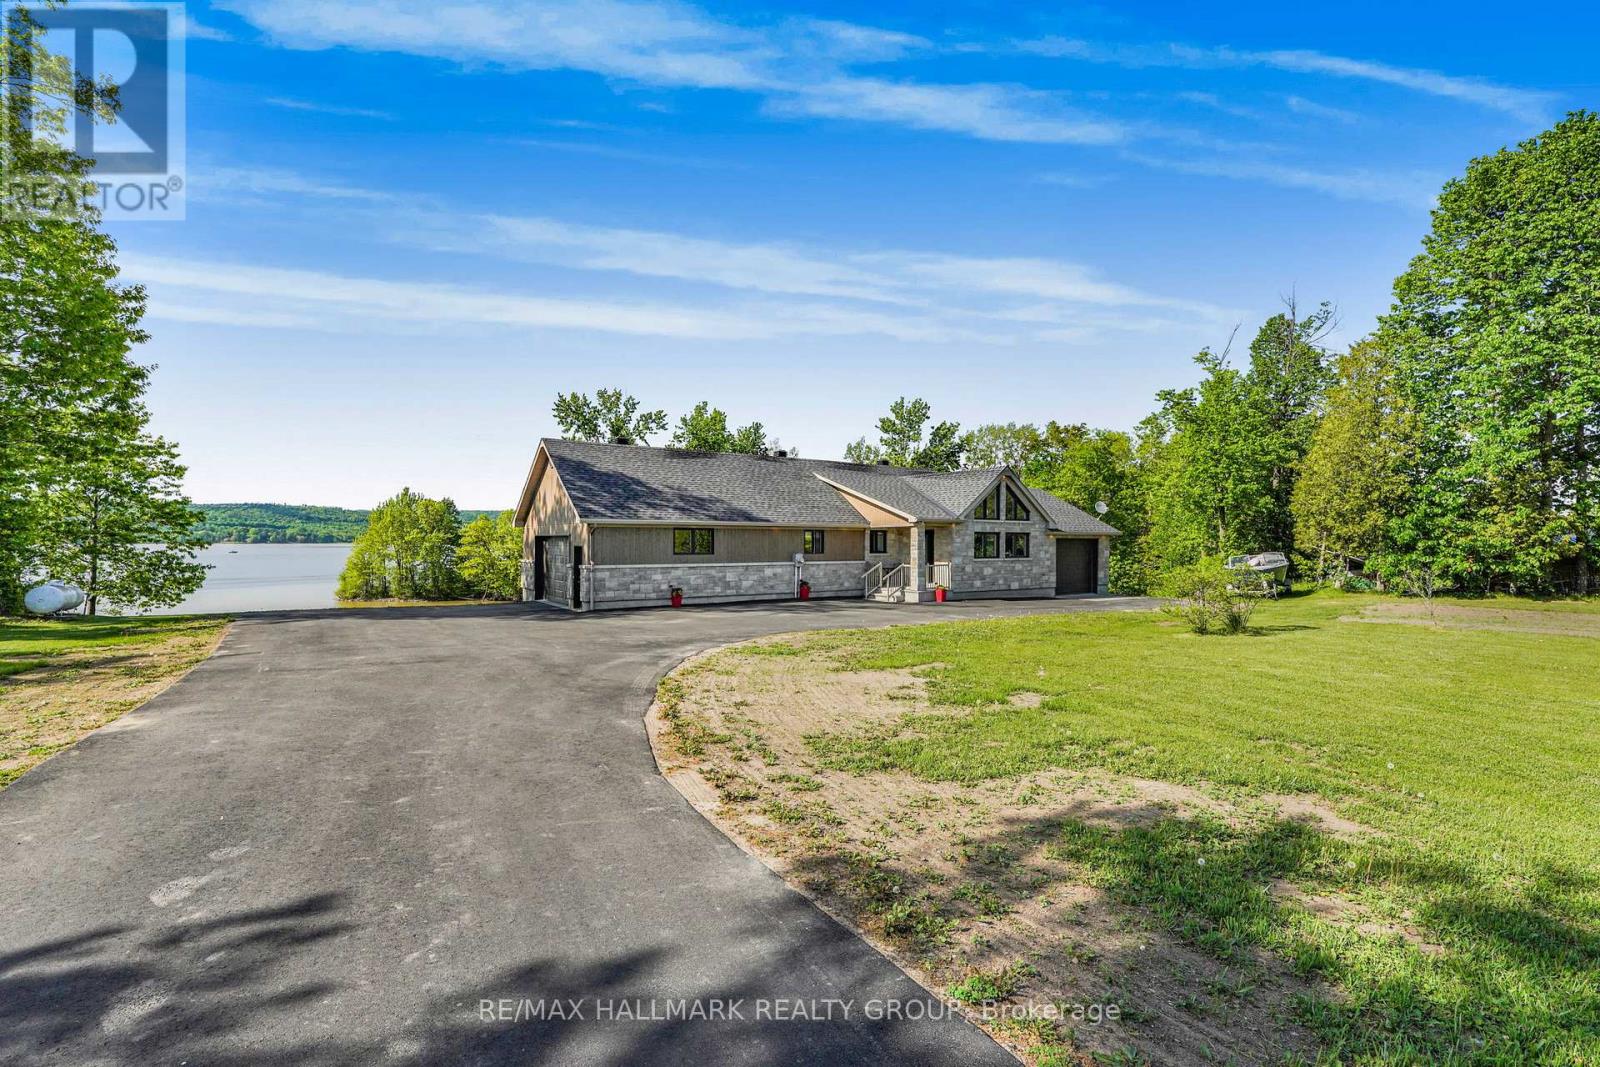
For sale
610 - Alfred and Plantagenet Twp
$749,900
157 Concession 1 Road, Alfred And Plantagenet, Ontario
House in 610 - Alfred and Plantagenet Twp
2
Beds
Beds
2
Baths
Baths
1100 - 1500 sqft
Sq Ft
Sq Ft
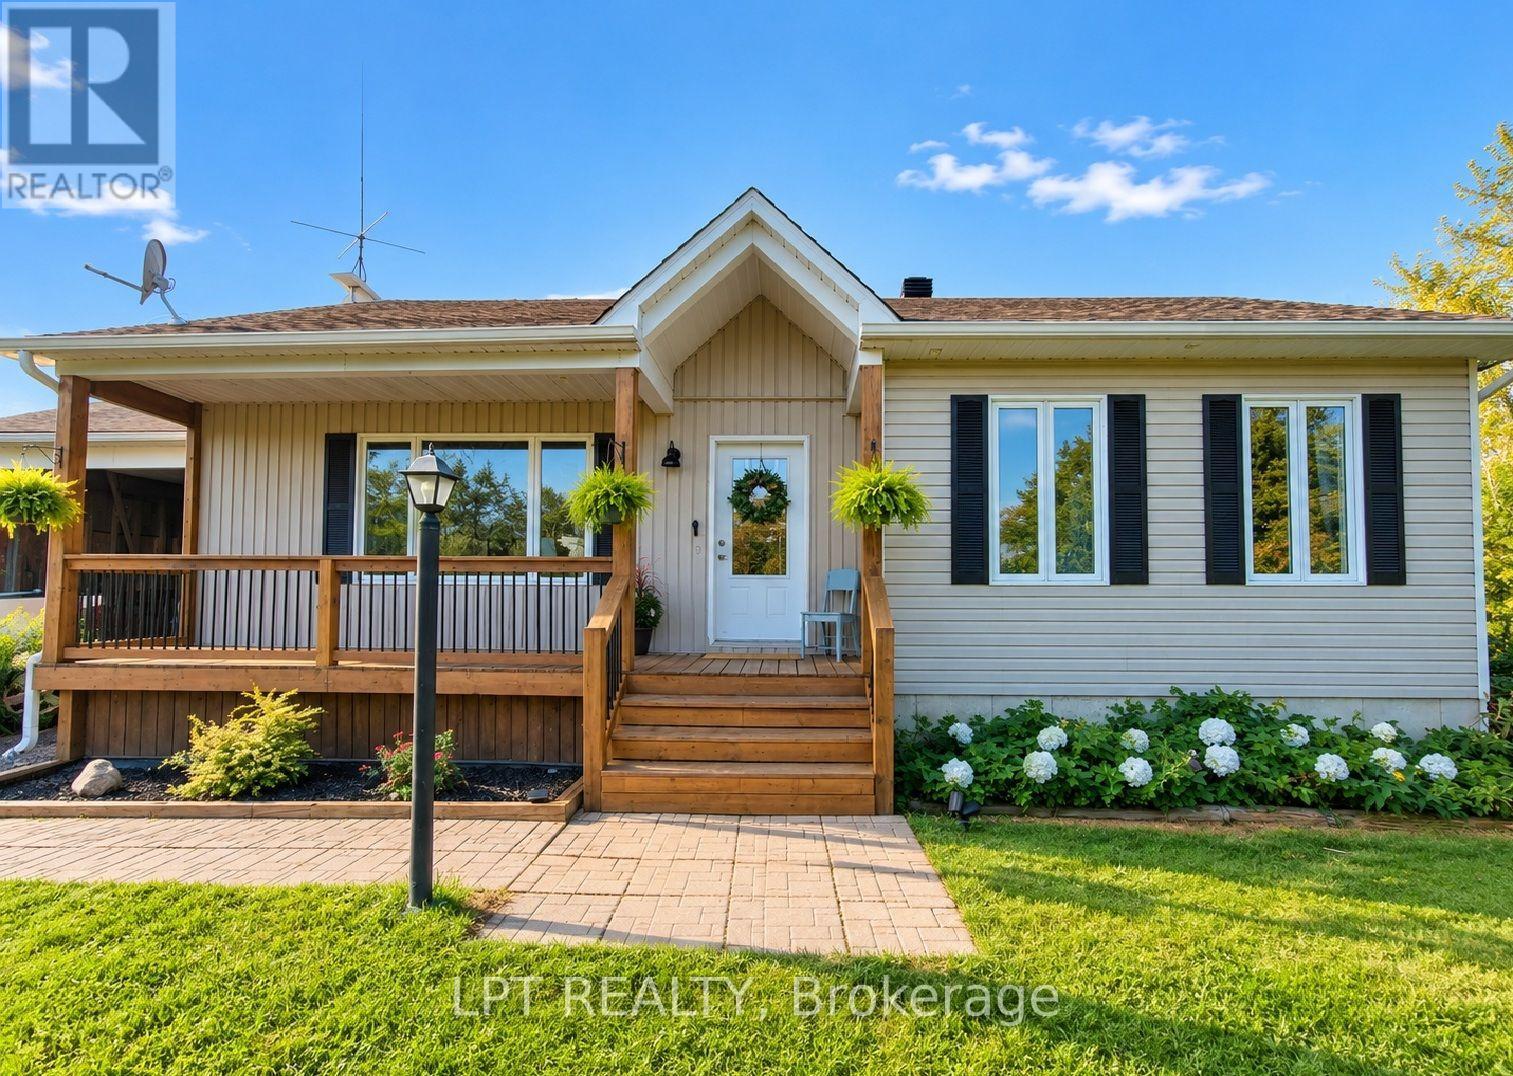
For sale
721 - North Glengarry (Lochiel) Twp
$700,000
20375 Dunvegan Road E, North Glengarry, Ontario
House in 721 - North Glengarry (Lochiel) Twp
4
Beds
Beds
2
Baths
Baths
1100 - 1500 sqft
Sq Ft
Sq Ft
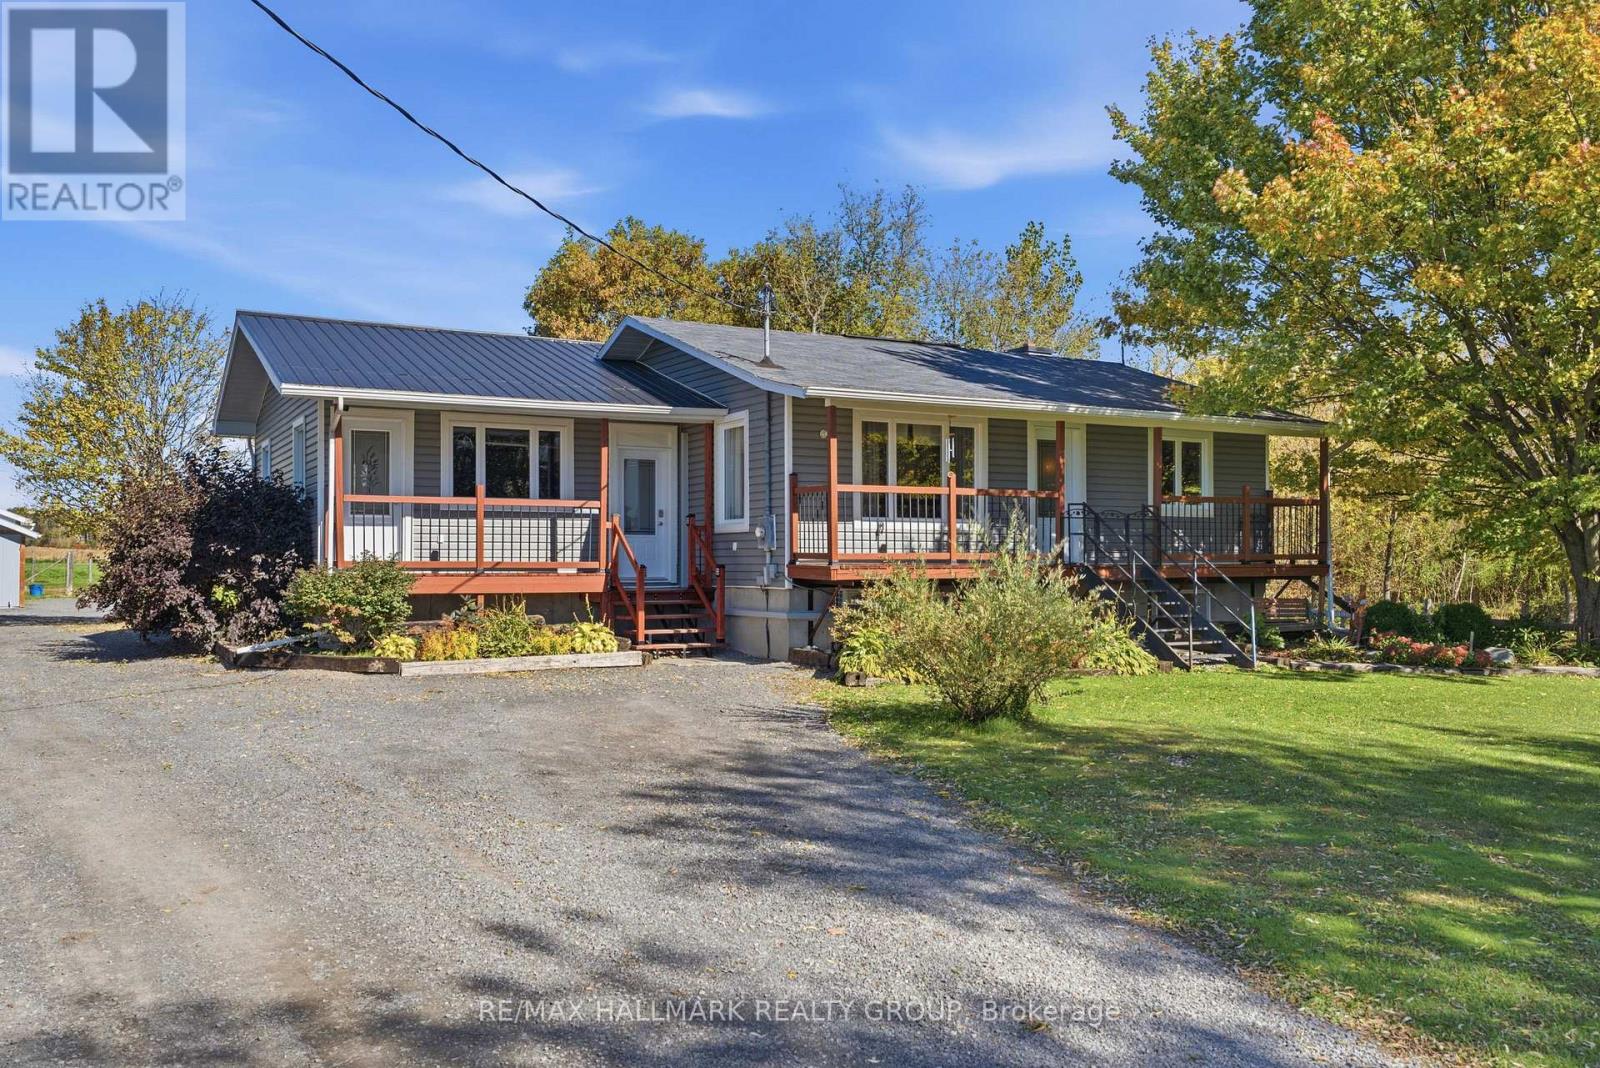
For sale
605 - The Nation Municipality
$699,900
321 Concession Road 2, The Nation, Ontario
House in 605 - The Nation Municipality
4
Beds
Beds
2
Baths
Baths
1100 - 1500 sqft
Sq Ft
Sq Ft
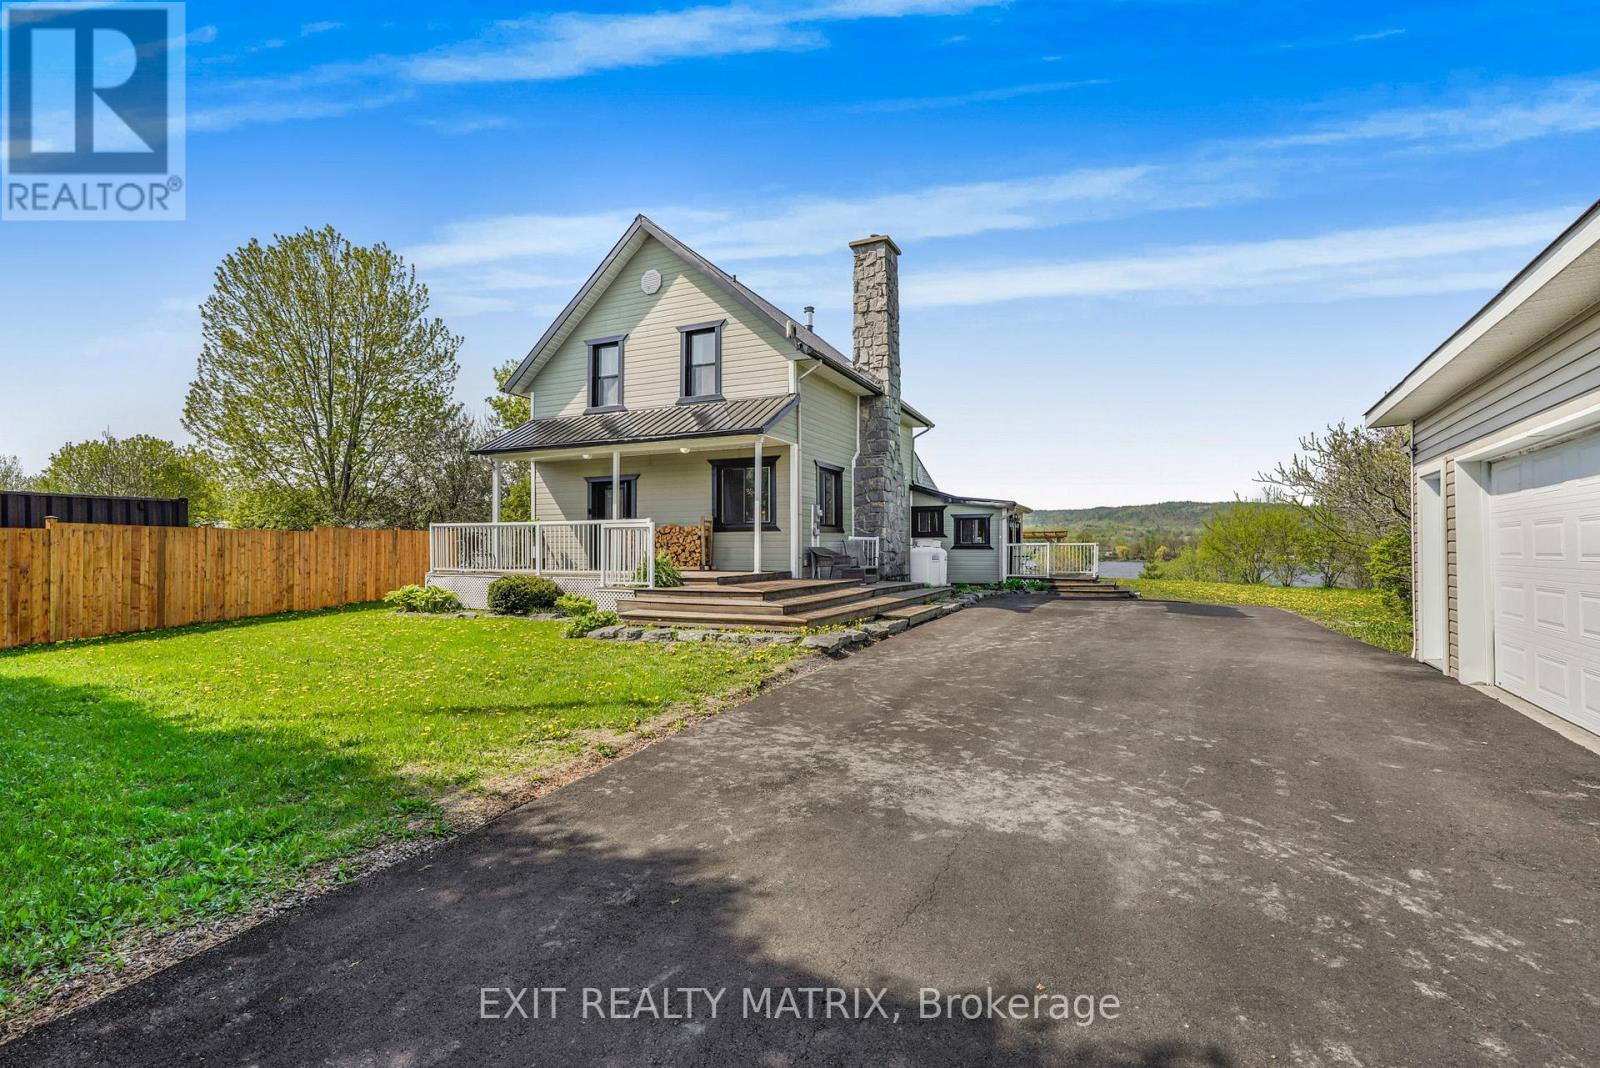
For sale
610 - Alfred and Plantagenet Twp
$799,900
1871 Lajoie Street, Alfred And Plantagenet, Ontario
House in 610 - Alfred and Plantagenet Twp
3
Beds
Beds
2
Baths
Baths
1500 - 2000 sqft
Sq Ft
Sq Ft
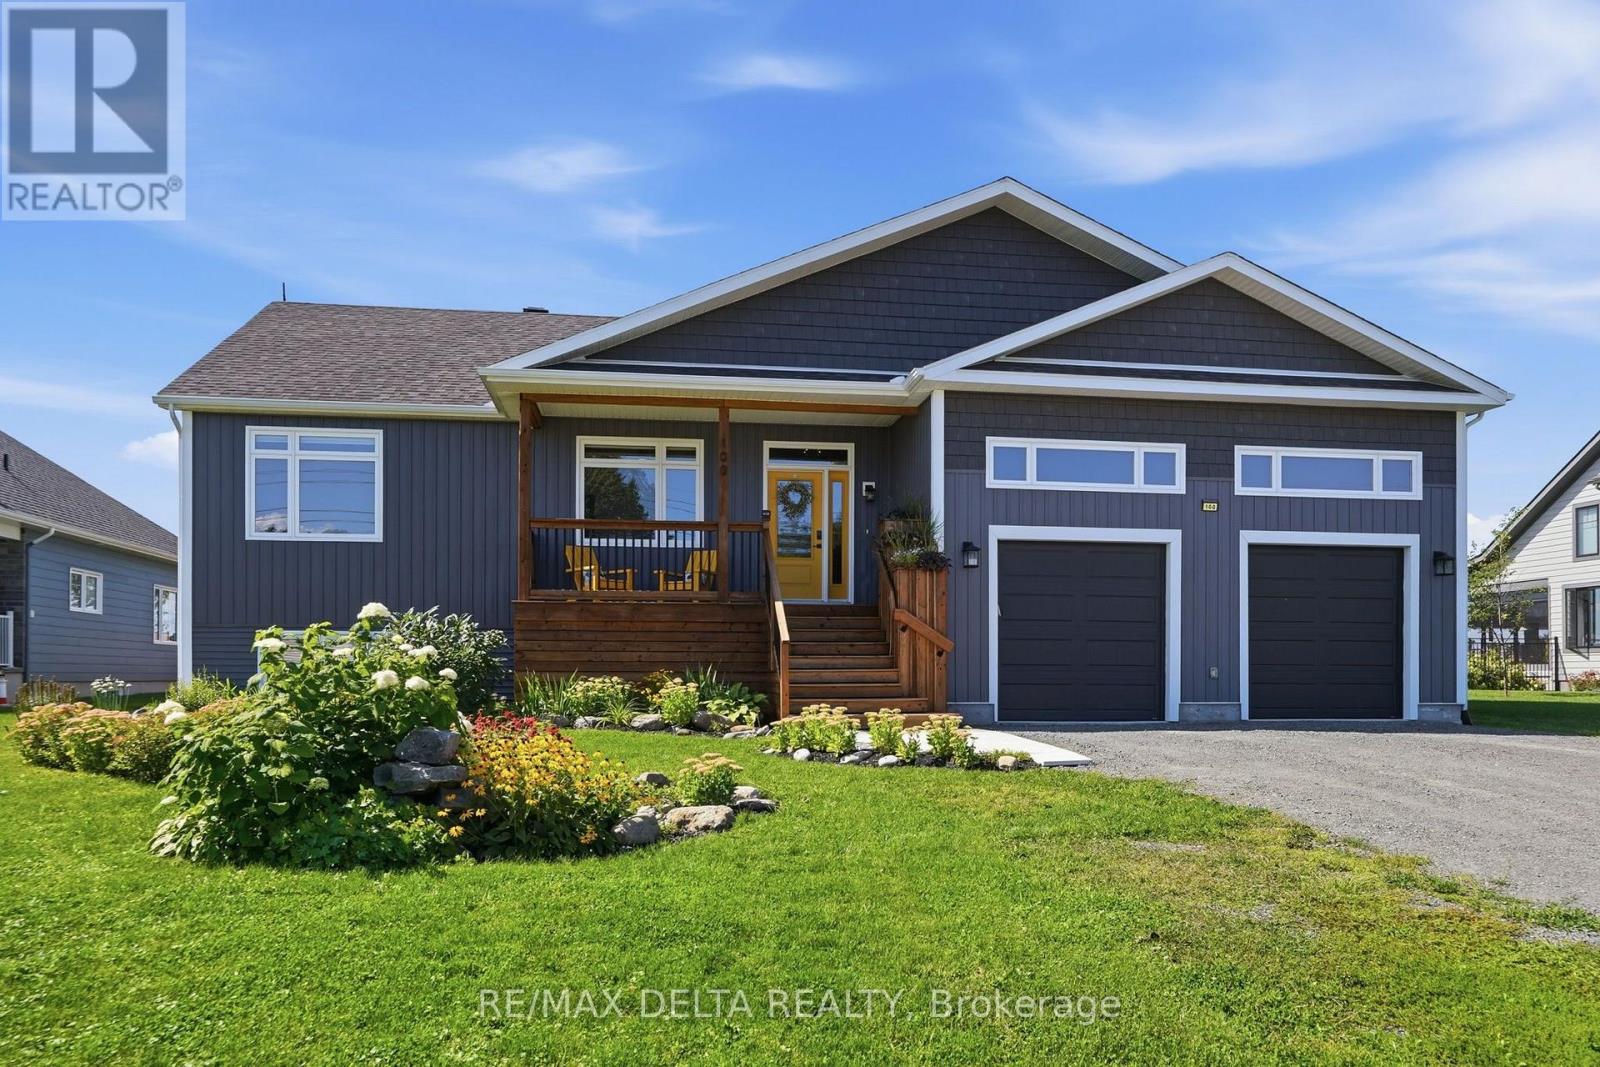
For sale
613 - Vankleek Hill
$799,900
100 Pendleton Street, Champlain, Ontario
House in 613 - Vankleek Hill
6
Beds
Beds
4
Baths
Baths
1500 - 2000 sqft
Sq Ft
Sq Ft
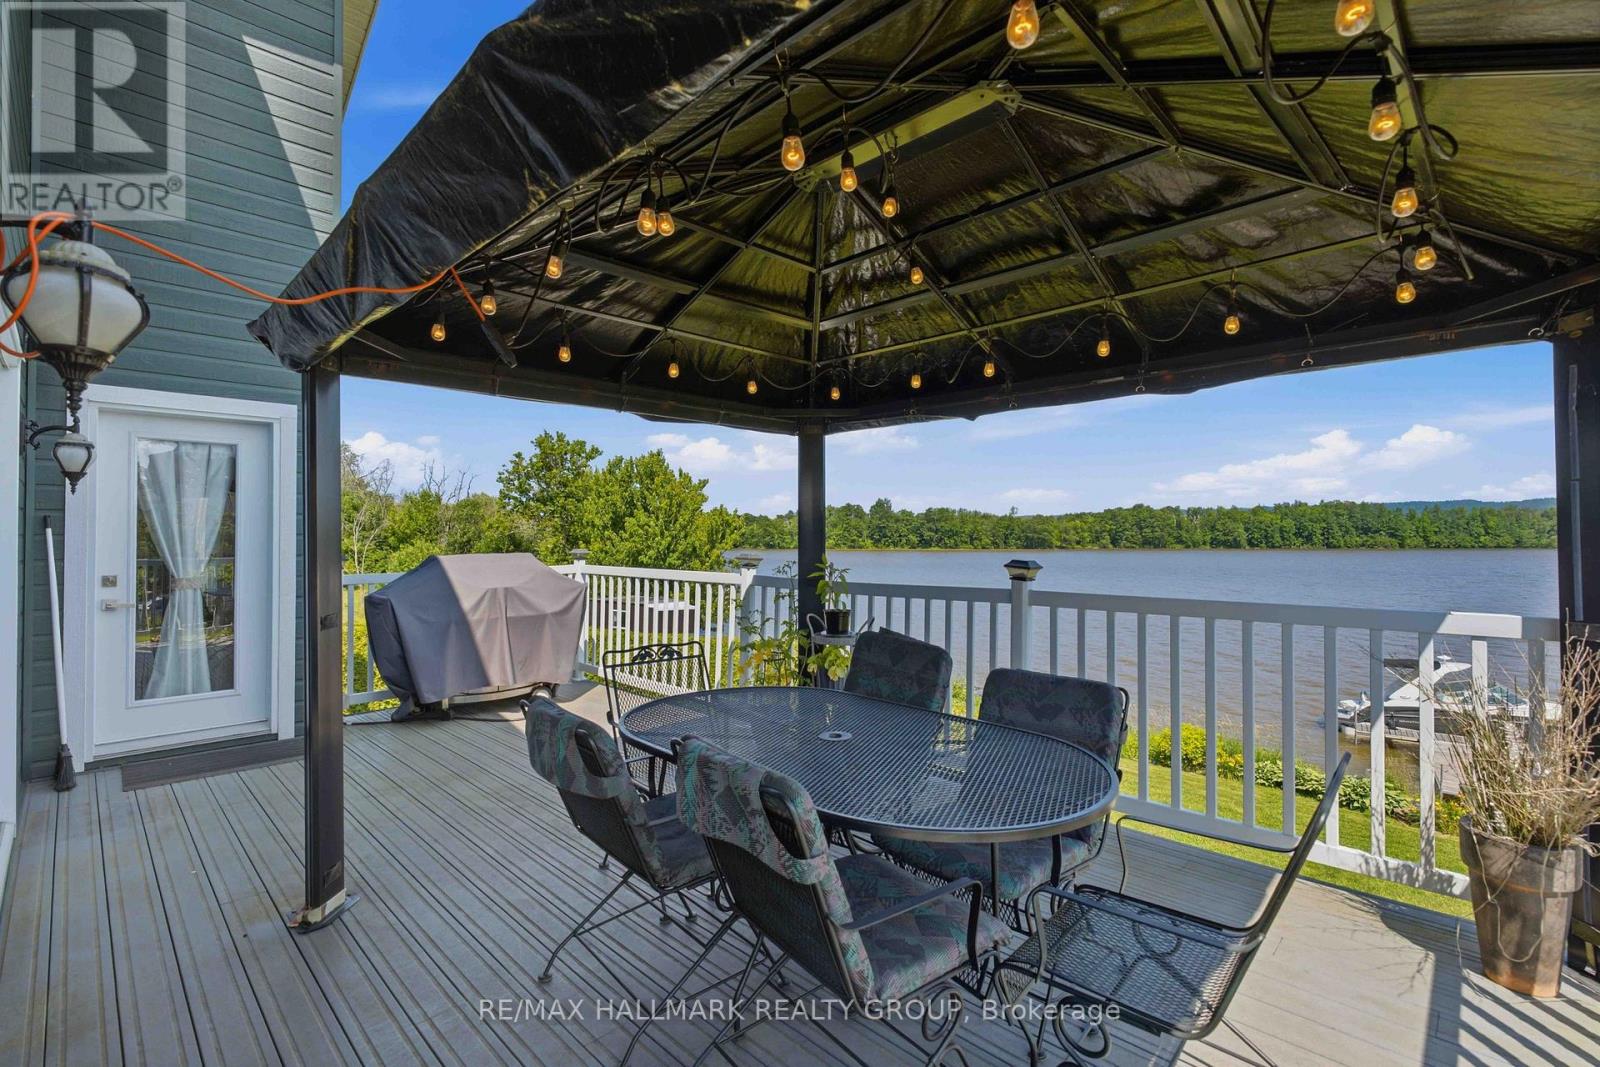
For sale
614 - Champlain Twp
$799,900
3020 Bay Road, Champlain, Ontario
House in 614 - Champlain Twp
3
Beds
Beds
2
Baths
Baths
1100 - 1500 sqft
Sq Ft
Sq Ft
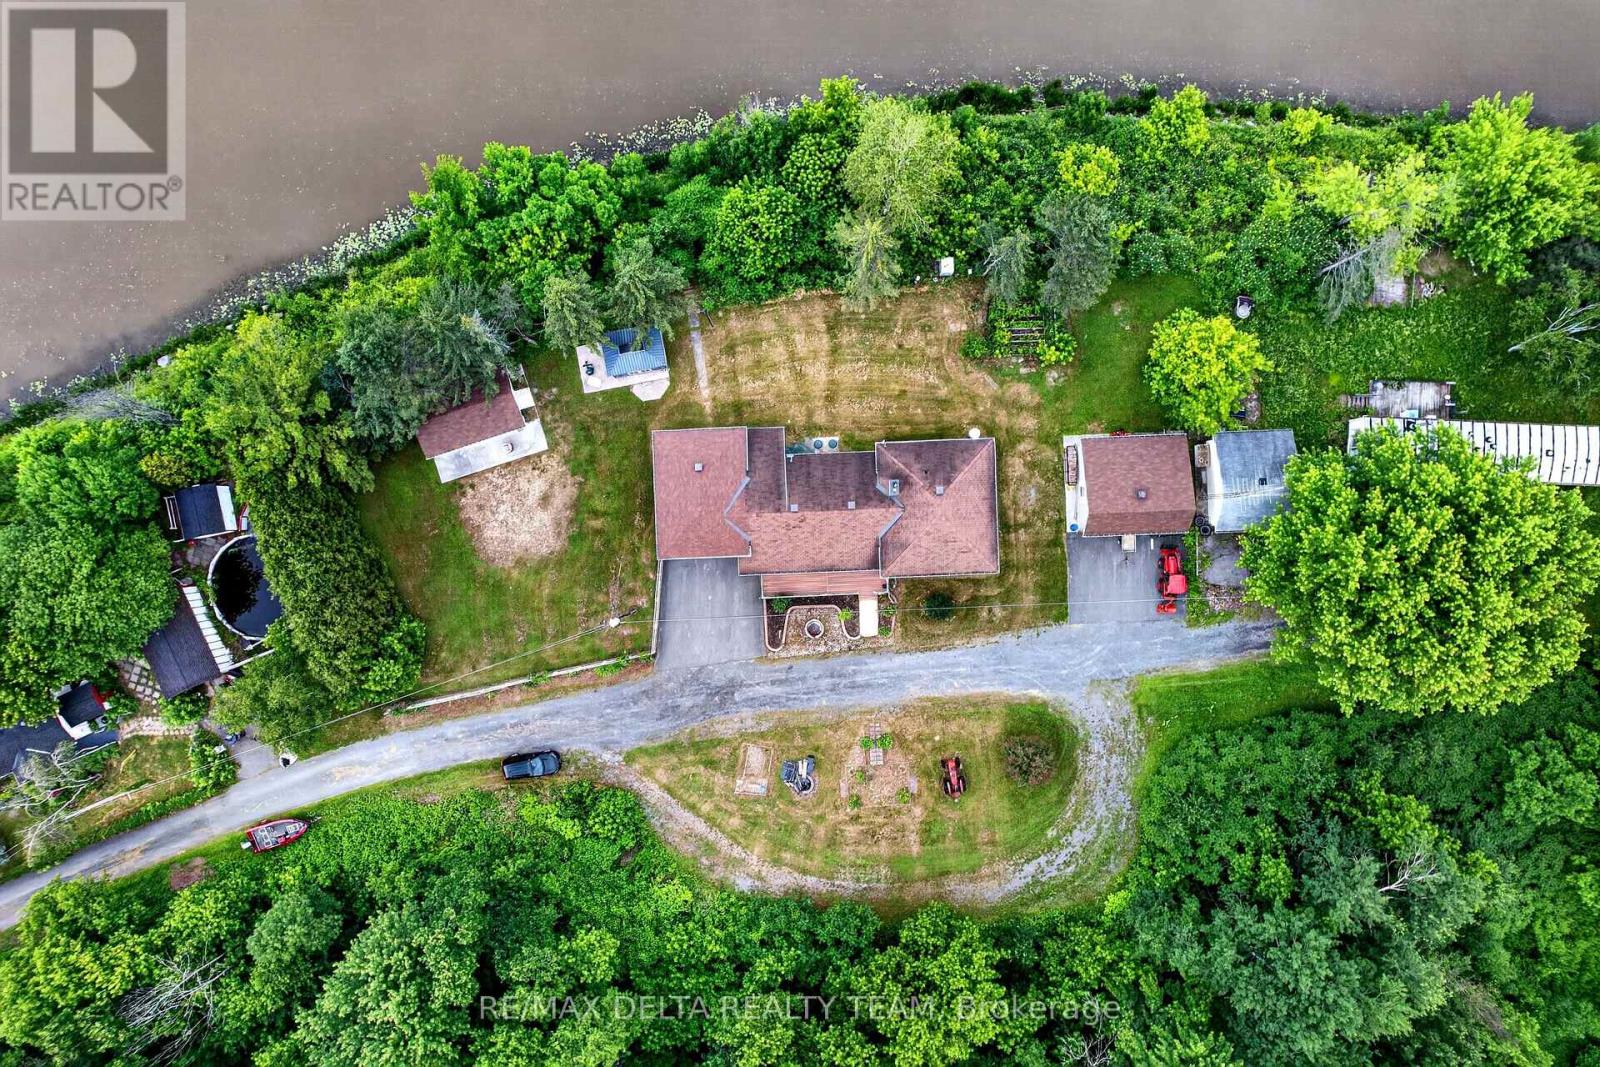
For sale
608 - Plantagenet
$699,000
1821 Ch Bercier Road, Alfred And Plantagenet, Ontario
House in 608 - Plantagenet
4
Beds
Beds
2
Baths
Baths
1100 - 1500 sqft
Sq Ft
Sq Ft
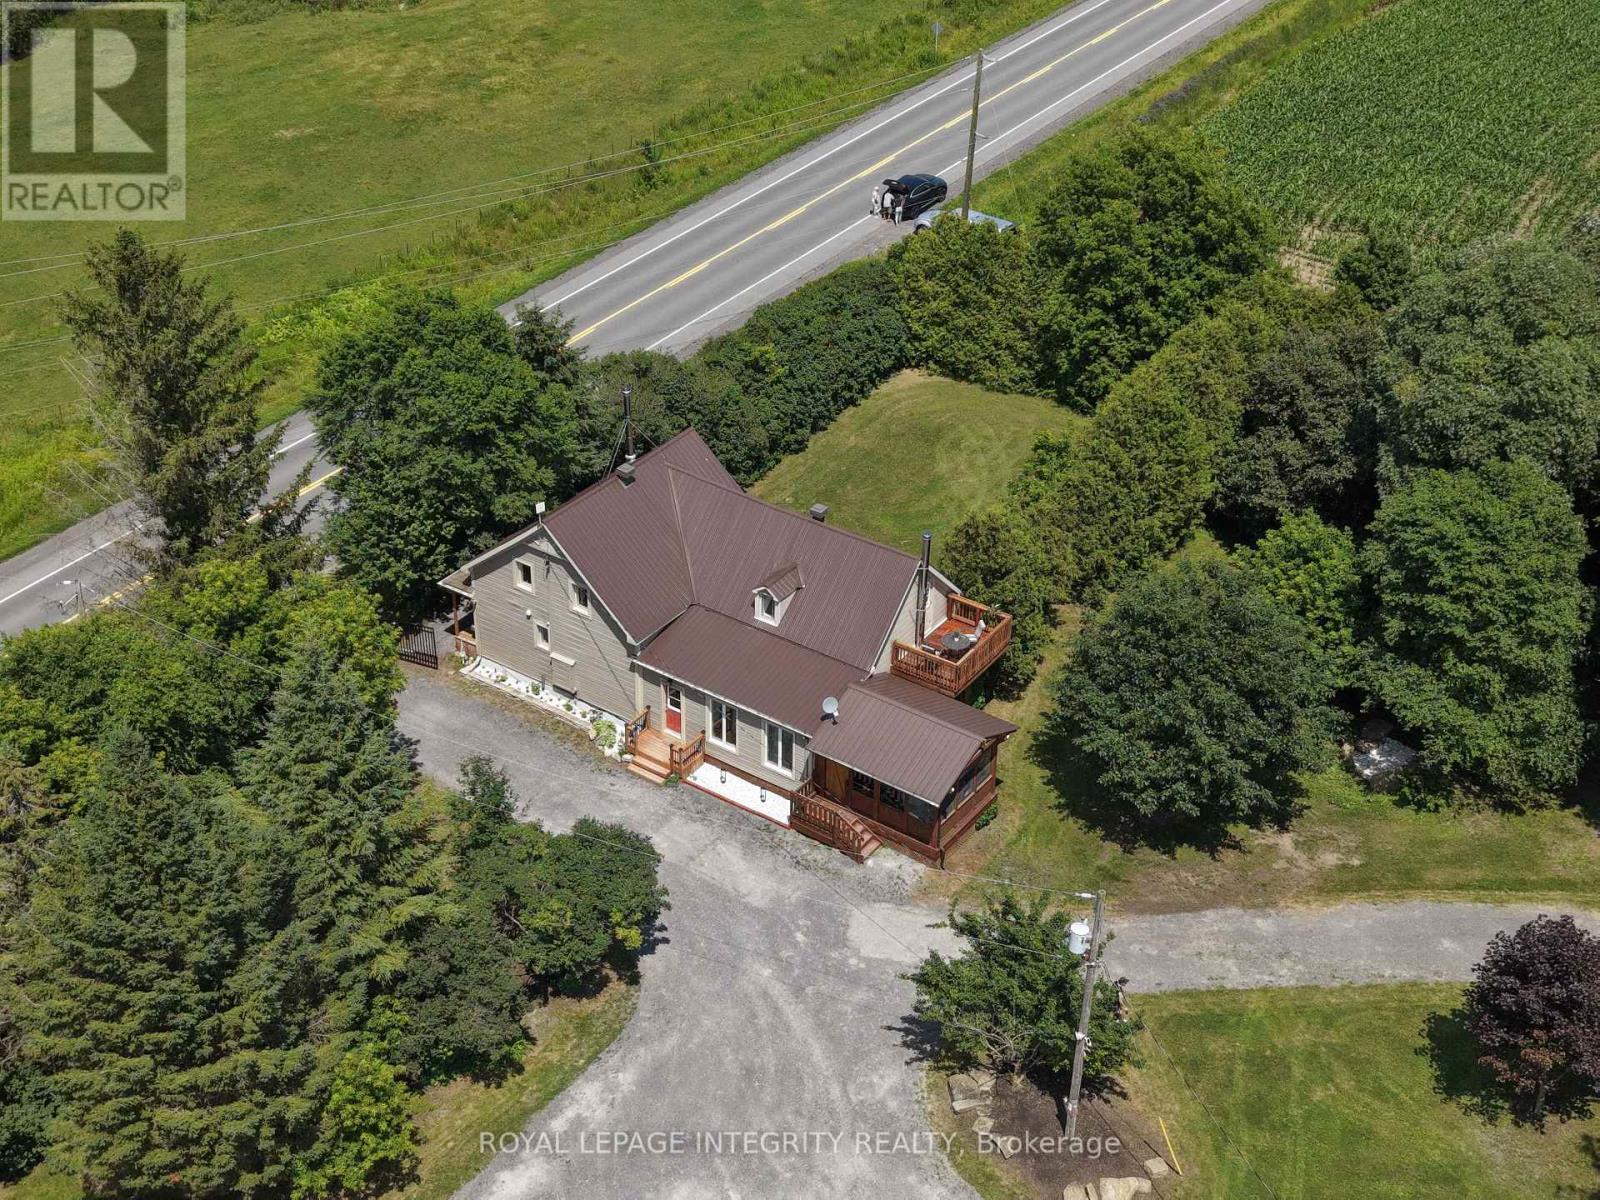
For sale
610 - Alfred and Plantagenet Twp
$849,900
1550 County Rd 2 Road, Alfred And Plantagenet, Ontario
House in 610 - Alfred and Plantagenet Twp
5
Beds
Beds
3
Baths
Baths
2000 - 2500 sqft
Sq Ft
Sq Ft
For sale
613 - Vankleek Hill
$649,000
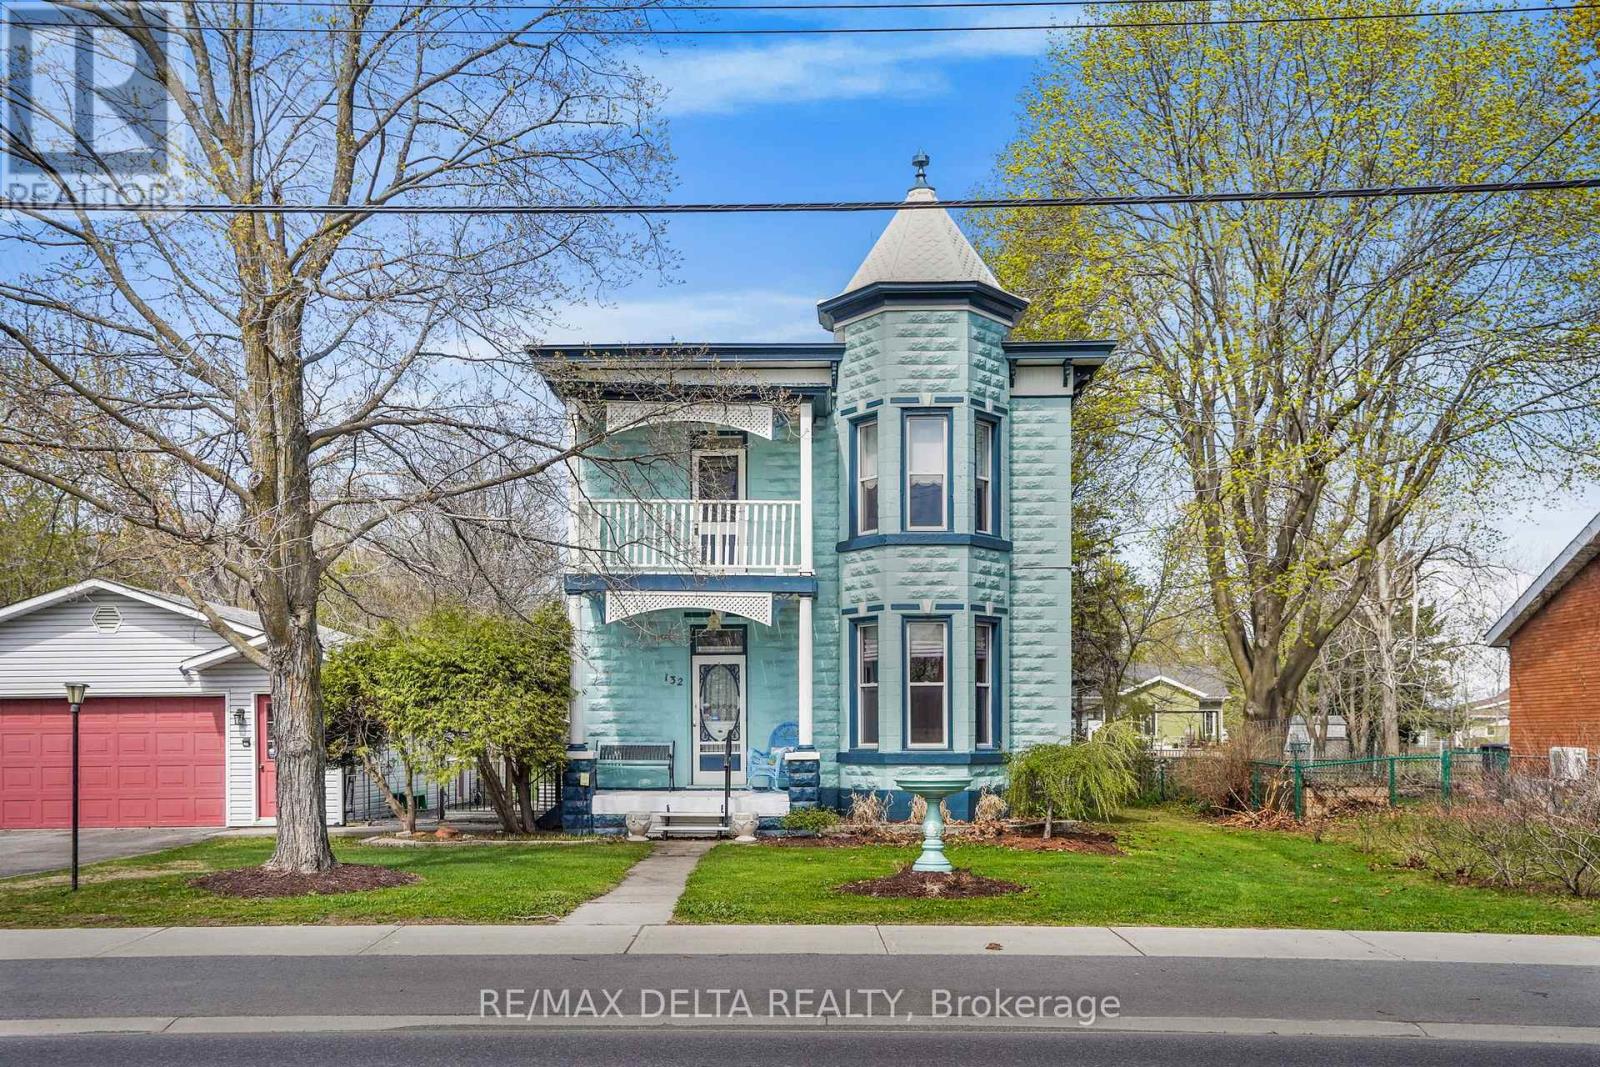
132 High Street, Champlain, Ontario
House in 613 - Vankleek Hill
3
Beds
Beds
2
Baths
Baths
3000 - 3500 sqft
Sq Ft
Sq Ft
For sale
608 - Plantagenet
$639,000
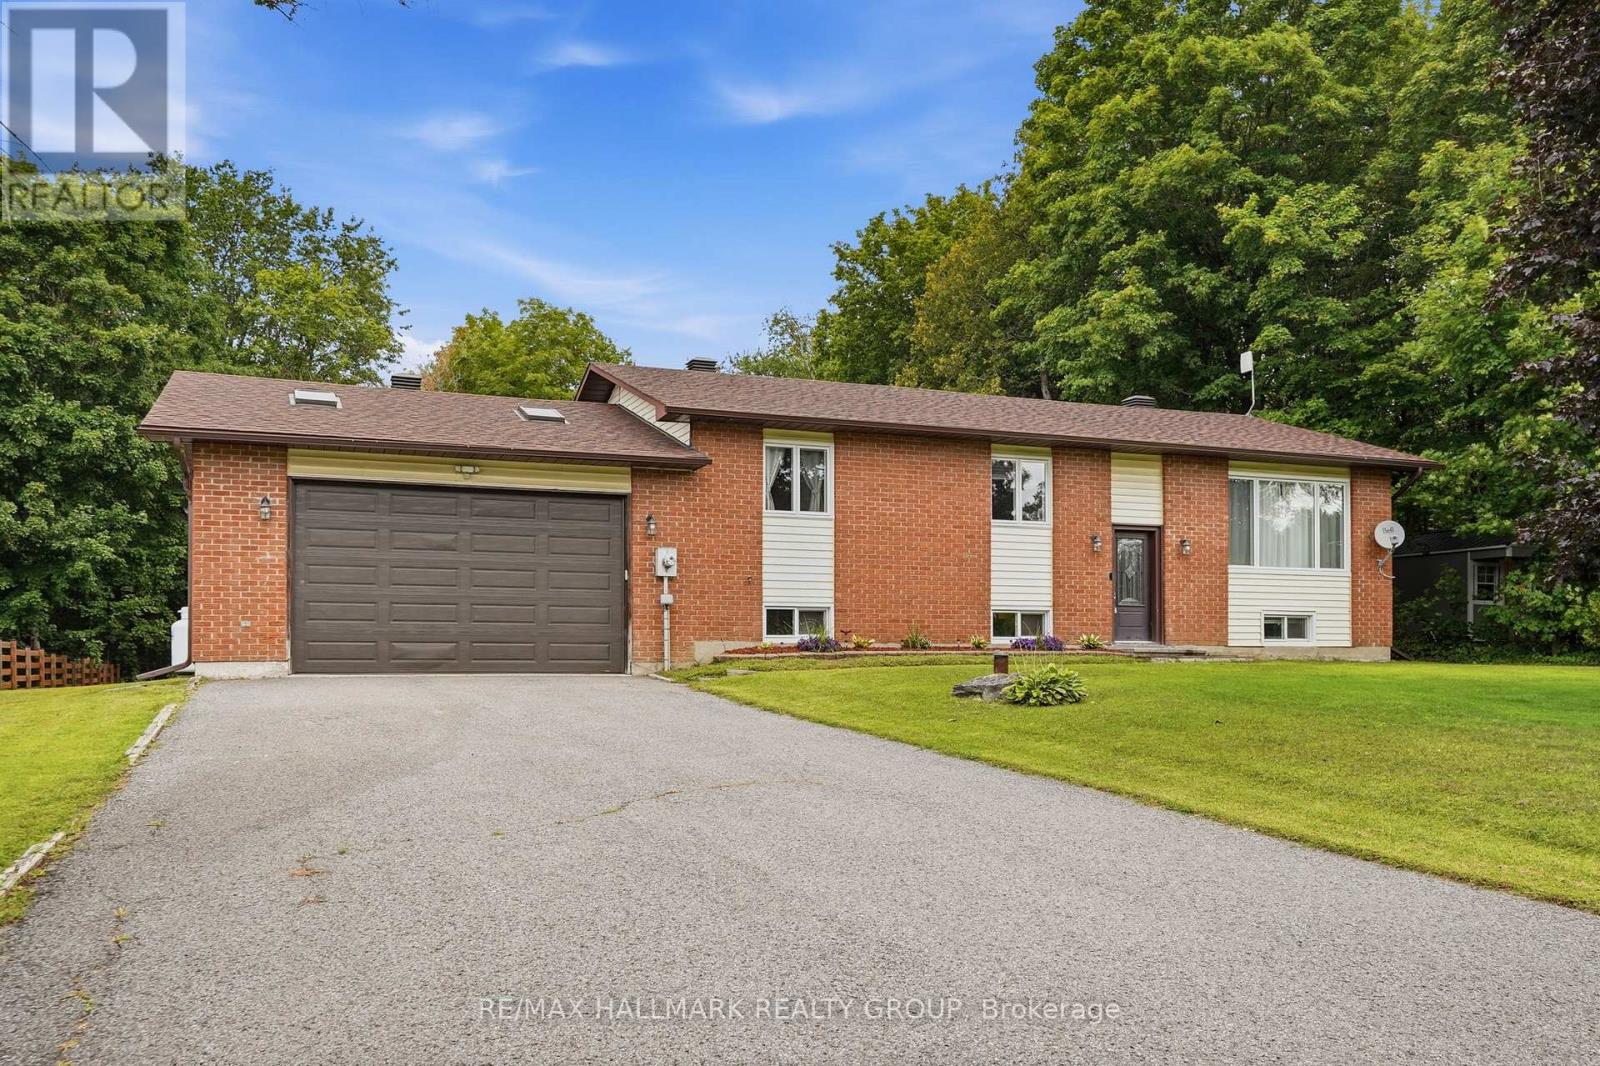
601 Lake George Road, Alfred And Plantagenet, Ontario
House in 608 - Plantagenet
4
Beds
Beds
3
Baths
Baths
1500 - 2000 sqft
Sq Ft
Sq Ft
Ready to a home?
Contact a REALTOR® today!
