

313 - 1505 Baseline Road
Ottawa,
Ontario
K2C3L4
$2,600 Monthly
For rent
313 - 1505 Baseline Road
Ottawa,
Ontario
K2C3L4
$2,600 Monthly
For rent
Add this listing to your favourite
Shortlist it to compare later & get quick access from your account.


$2,600 Monthly
Property overview
Building Type
Apartment
Property Type
Single Family
Bedrooms
2
Bathrooms
1
Year Built
Neighbourhood
5406 - Copeland Park
Status
For rent
Highlights
5406 - Copeland Park
Apartment
For rent
Listing description
Discover this Single Family
313 - 1505 Baseline Road,
Ottawa
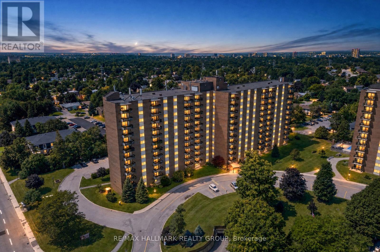
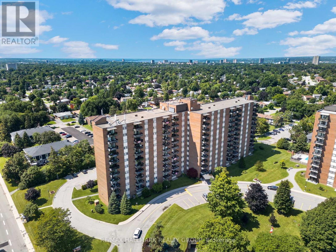
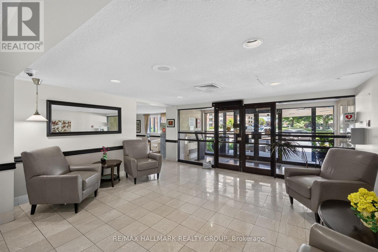
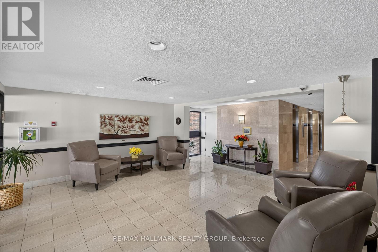
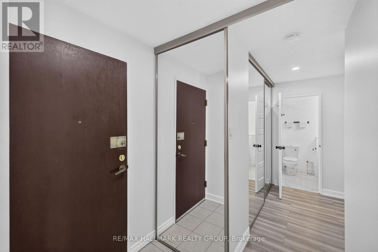
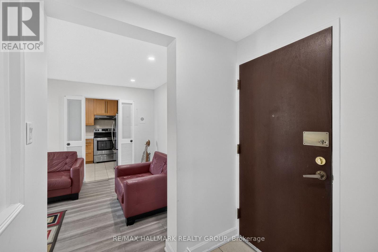
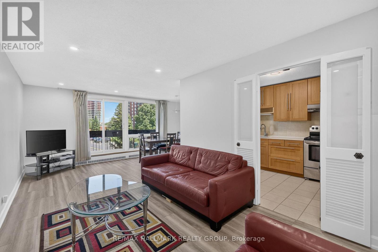
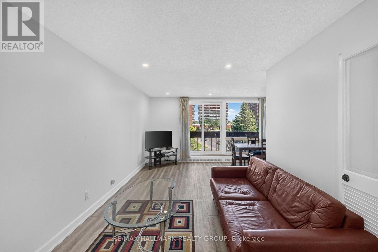
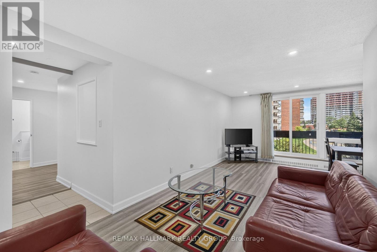
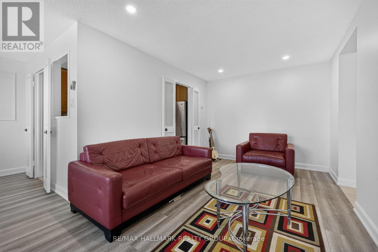
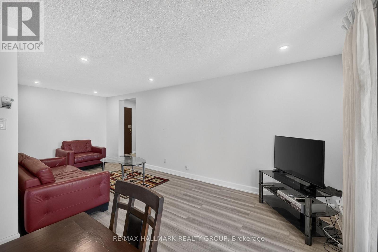
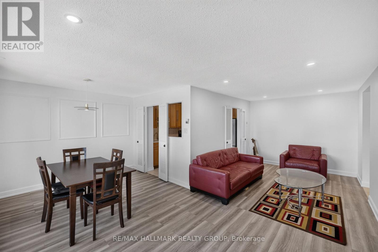
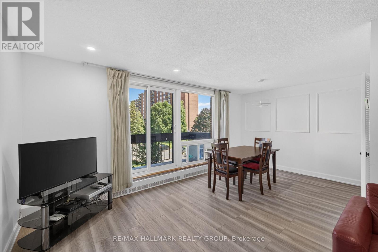
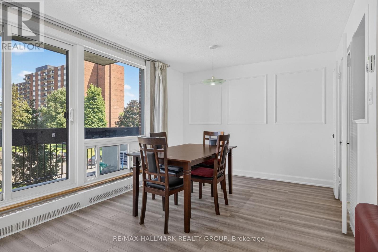
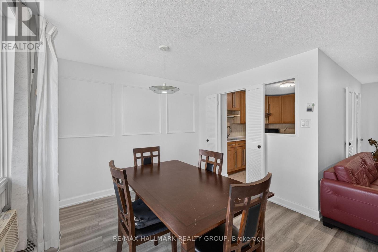
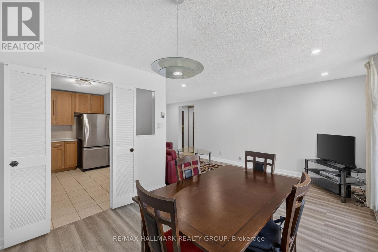
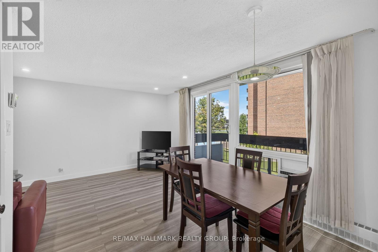
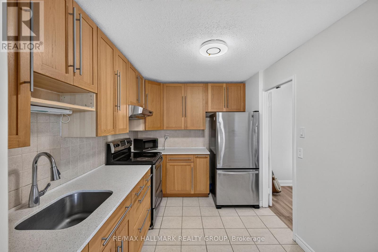
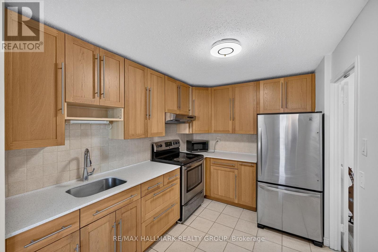
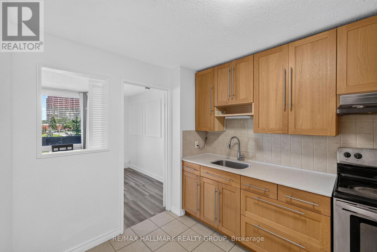
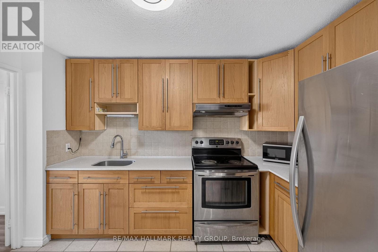
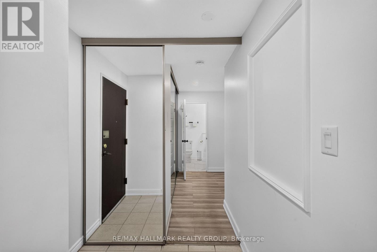
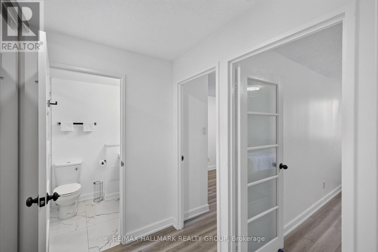
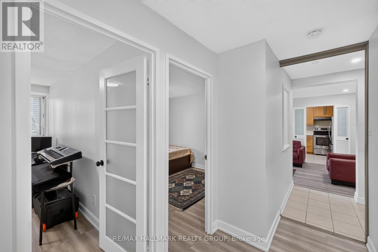
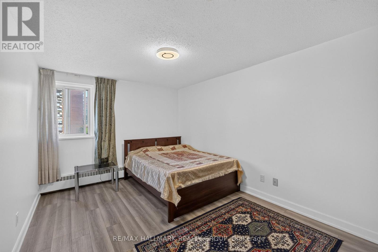
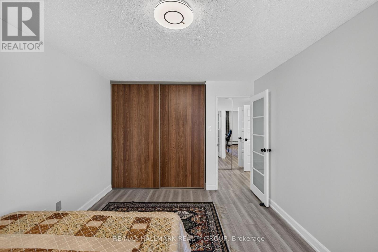
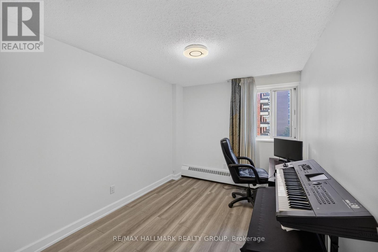
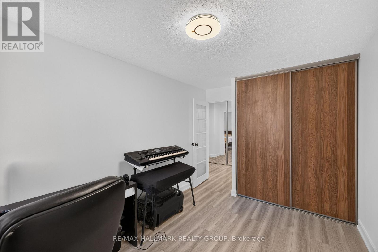
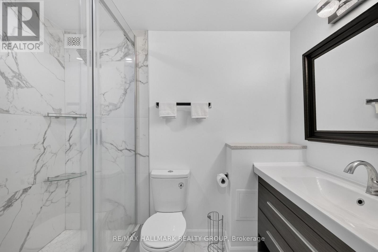
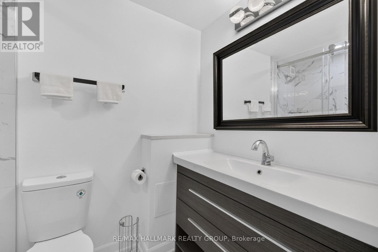
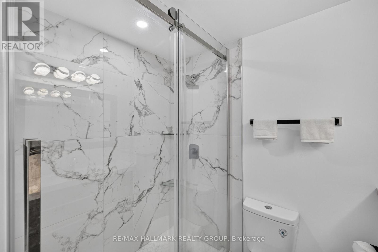
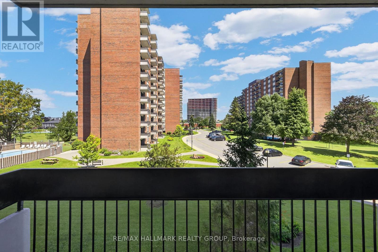
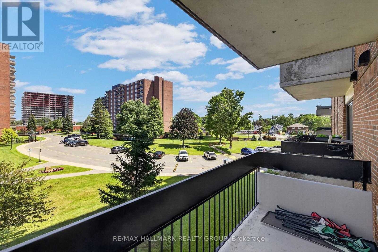
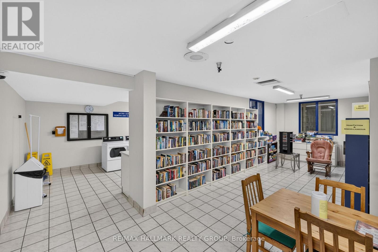
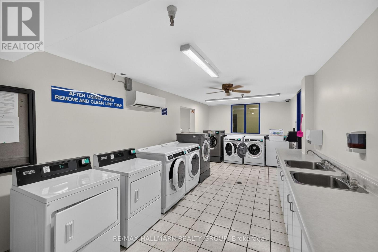
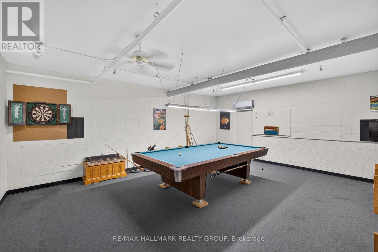
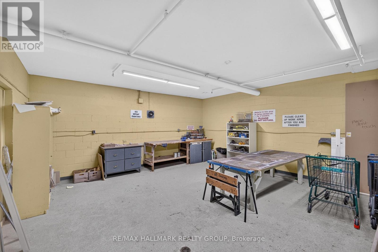
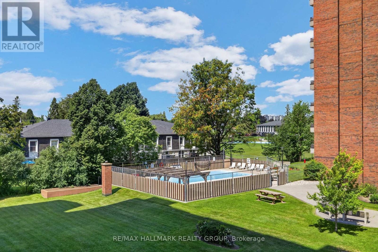
Welcome to this beautifully updated 2-bedroom, 1-bathroom condo all inclusive (heat, hydro, water) with 2 surface parking spots, offering a bright and spacious L-shaped living and dining area. Large windows and a patio door fill the space with natural light and provide convenient access to your private balcony. The kitchen features ceramic flooring, stainless steel appliances, and floor-to-ceiling cabinetry, providing plenty of storage and functionality. The generously sized primary bedroom offers a comfortable retreat, while the second bedroom is ideal as a home office, guest room, or additional living space. Enjoy numerous 2025 renovations, including fresh new paint, a fully renovated bathroom with a modern walk-in shower, granite counter tops in the kitchen with stainless skin, pot lights, and stylish vinyl flooring throughout. These updates provide a fresh, contemporary feel and make the home move-in ready. The building offers an impressive array of amenities, including indoor and outdoor pools, a fully equipped fitness centre, party room, and workshop-perfect for staying active, social, and engaged year-round. Ideally located close to Algonquin College, public transit, restaurants, shopping, and everyday amenities, this condo offers the perfect combination of comfort, convenience, modern updates, and an amenity-rich lifestyle. (id:64373)
Upcoming viewings
45.360833
-75.7431159
313 - 1505 Baseline Road, Ottawa, Ontario, K2C3L4
Loading WalkScore data...
Walk Score®
Transit Score®
Bike Score®
Walkability Snapshot
Understand how walkable, transit-friendly & bikeable this neighbourhood really is.
Scores are powered by Walk Score® and reflect access to daily essentials, transit and bike routes near this area.
🚶Walk Score®
🚊Transit Score
🚲Bike Score
Liveability scores for this neighbourhood
Powered by Walk Score®
Use these scores as a quick guide only. Check local transit, bike paths
and walk routes to plan your day-to-day life.
Google Maps
Explore the exact location, nearby amenities, and community vibe.
Listing Details
Last updated:
2026-09-14
Key facts
Price
$2,600 Monthly
Ownership
Condominium/Strata
Property type
Single Family
Bedrooms
2
Bathrooms
1
Interior size
800 - 899 sqft
Parking options
No Garage
Total spaces
2
Interior & features
Cooling
Wall unit
Heating
Radiant heat
Heating fuel
Natural gas
Basement
N/A (Unfinished)
Appliances
Hood Fan, Microwave, Stove, Refrigerator
Fireplace
False
Exterior finish
Brick, Concrete
Key features
Balcony, Carpet Free
Lot, amenities & extras
Community features
Pets Allowed With Restrictions
Nearby amenities
Public Transit
Add this listing to your favourite
Shortlist it to compare later & get quick access from your account.

Comparables
For rent
4702 - Carleton Square
$2,550 Monthly
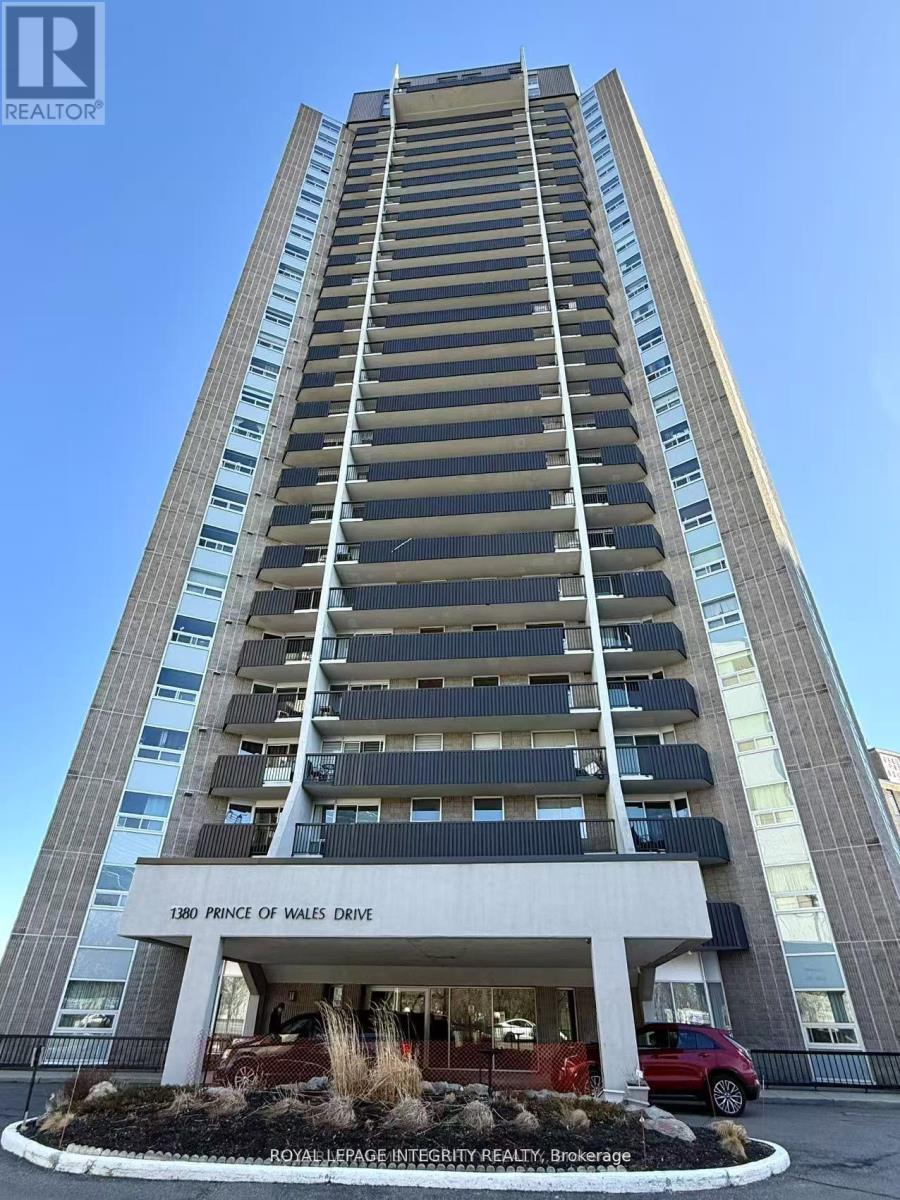
606 - 1380 Prince Of Wales Drive, Ottawa, Ontario
Apartment in 4702 - Carleton Square
3
Beds
Beds
1
Baths
Baths
1000 - 1199 sqft
Sq Ft
Sq Ft
For rent
5304 - Central Park
$2,500 Monthly
407 - 314 Central Park Drive, Ottawa, Ontario
Apartment in 5304 - Central Park
2
Beds
Beds
2
Baths
Baths
900 - 999 sqft
Sq Ft
Sq Ft
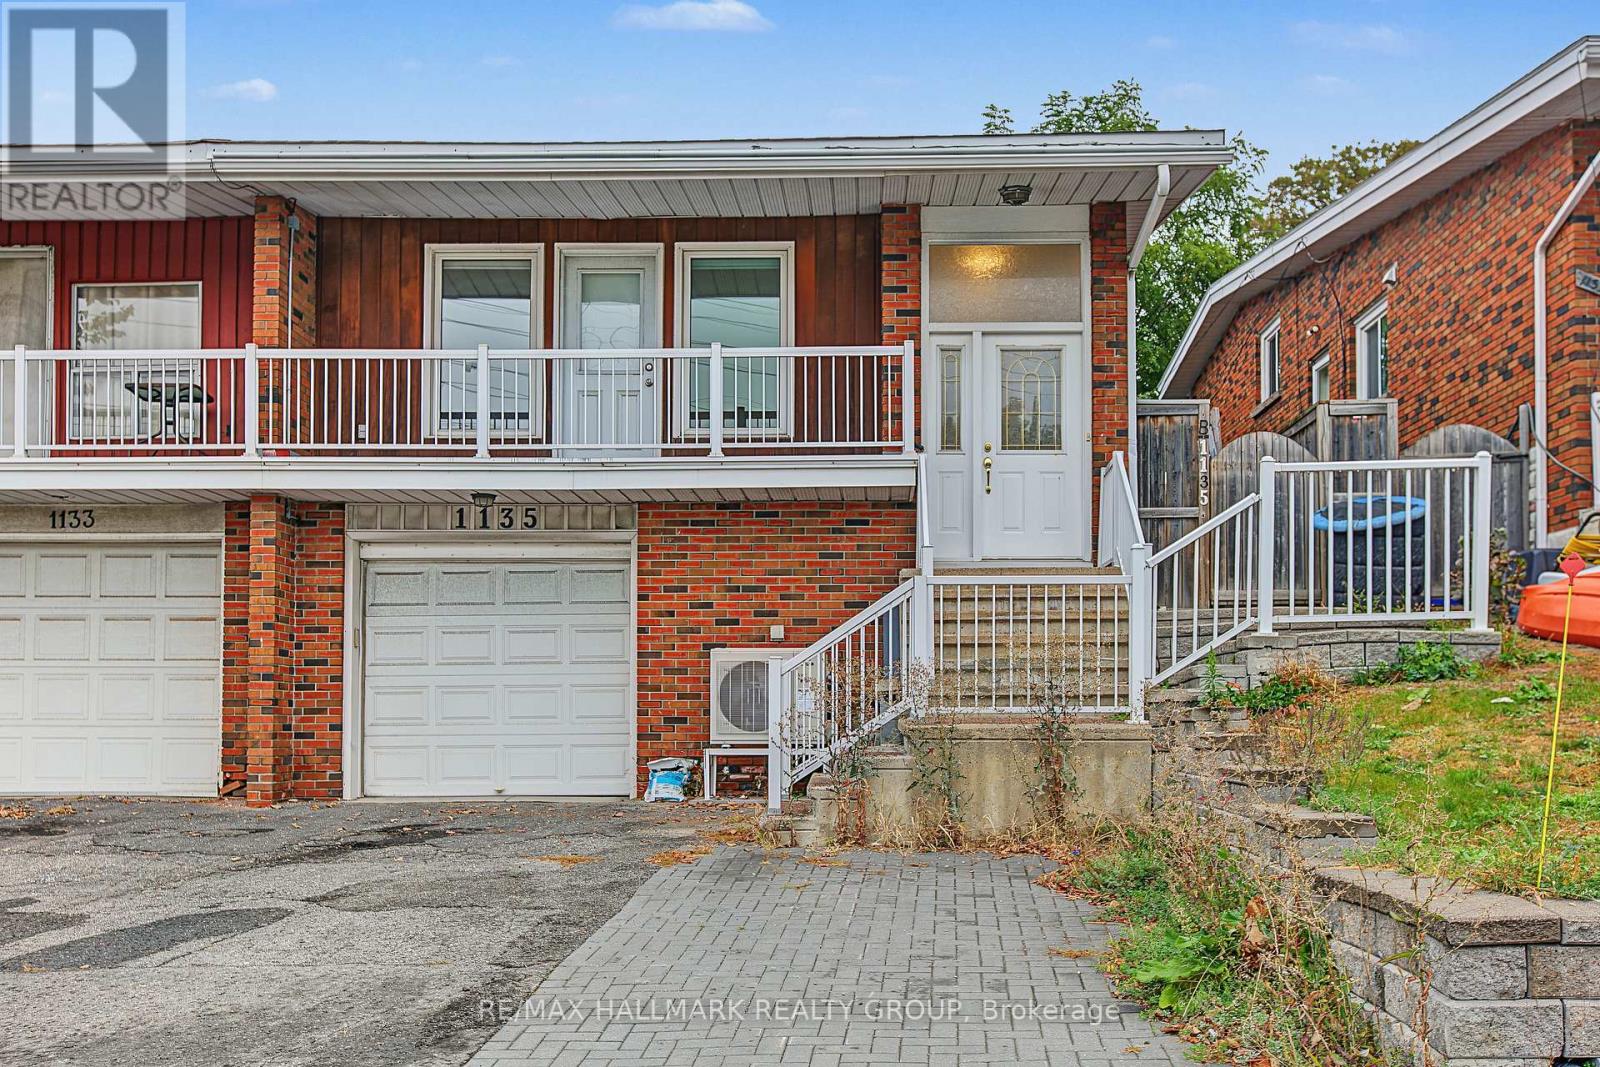
For rent
5405 - Copeland Park
$2,480 Monthly
Unit A (Upper Unit) - 1135 Maitland Avenue, Ottawa, Ontario
House in 5405 - Copeland Park
3
Beds
Beds
1
Baths
Baths
1500 - 2000 sqft
Sq Ft
Sq Ft
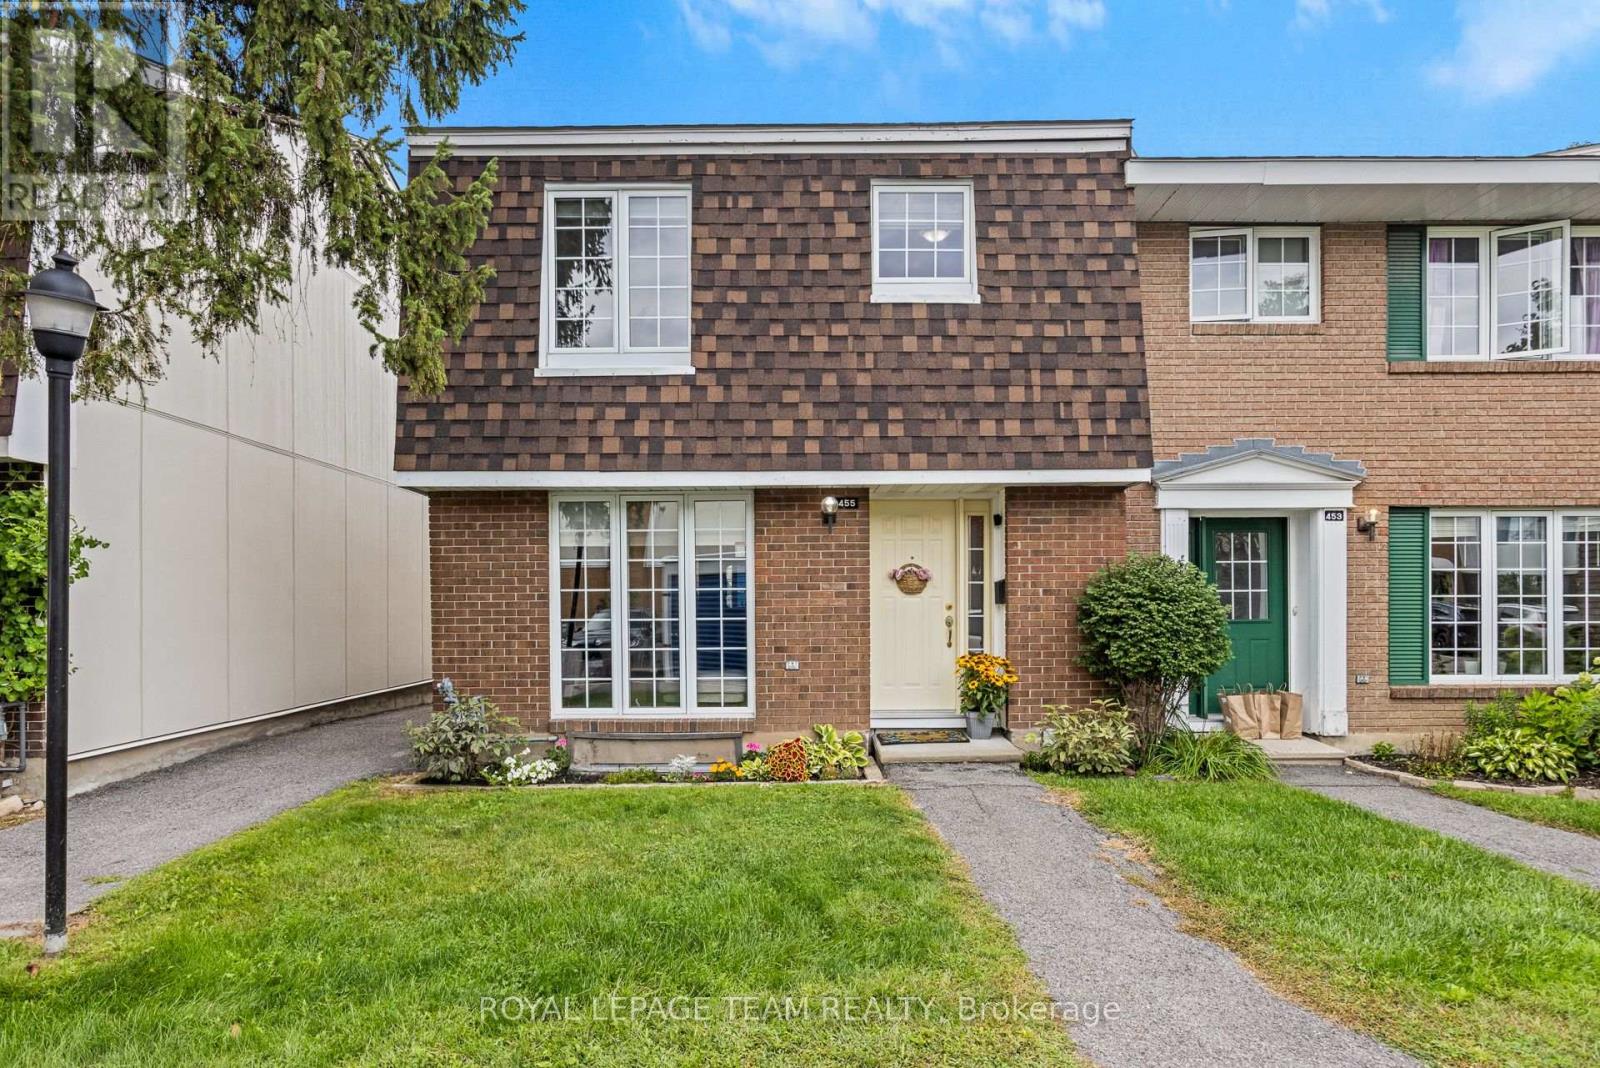
For rent
4702 - Carleton Square
$2,800 Monthly
455 Kintyre Private, Ottawa, Ontario
Row / Townhouse in 4702 - Carleton Square
3
Beds
Beds
2
Baths
Baths
1200 - 1399 sqft
Sq Ft
Sq Ft
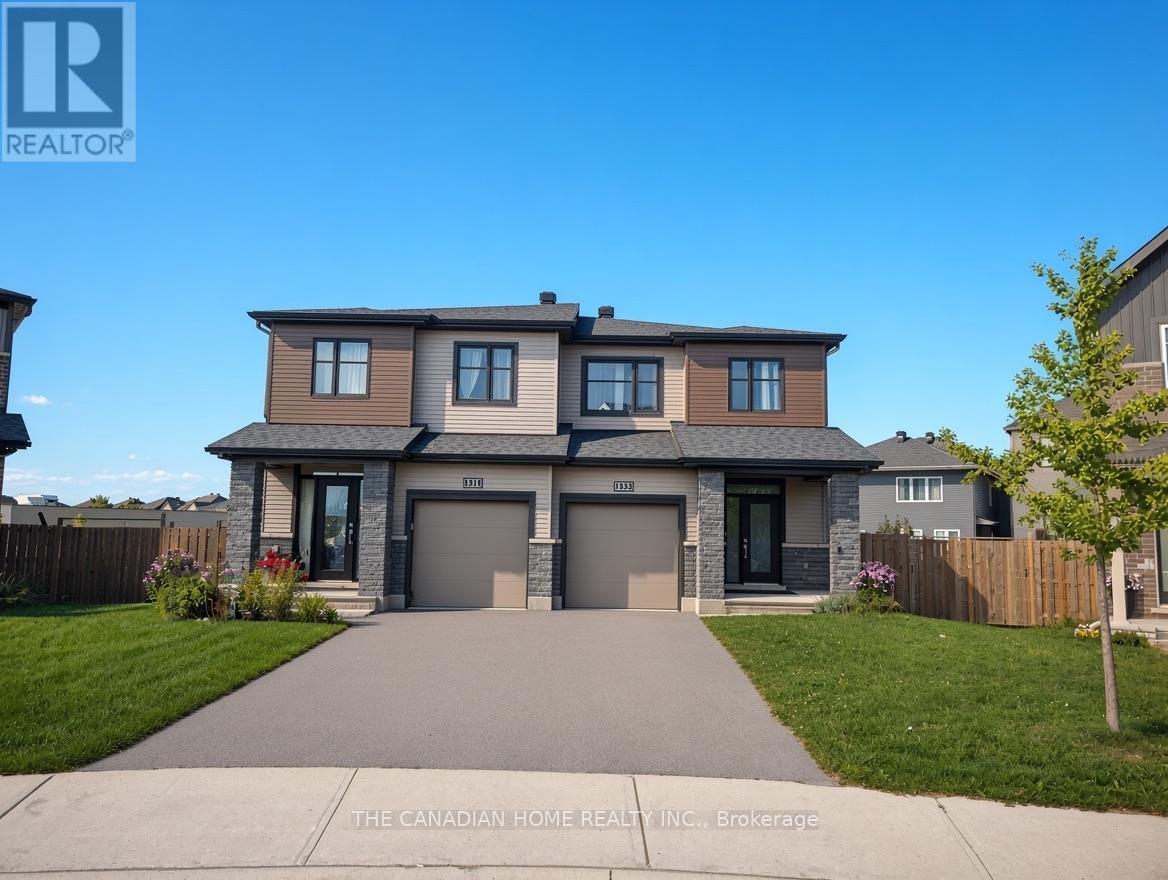
For rent
7711 - Barrhaven - Half Moon Bay
$2,800 Monthly
133 Teelin Circle, Ottawa, Ontario
House in 7711 - Barrhaven - Half Moon Bay
3
Beds
Beds
3
Baths
Baths
1500 - 2000 sqft
Sq Ft
Sq Ft
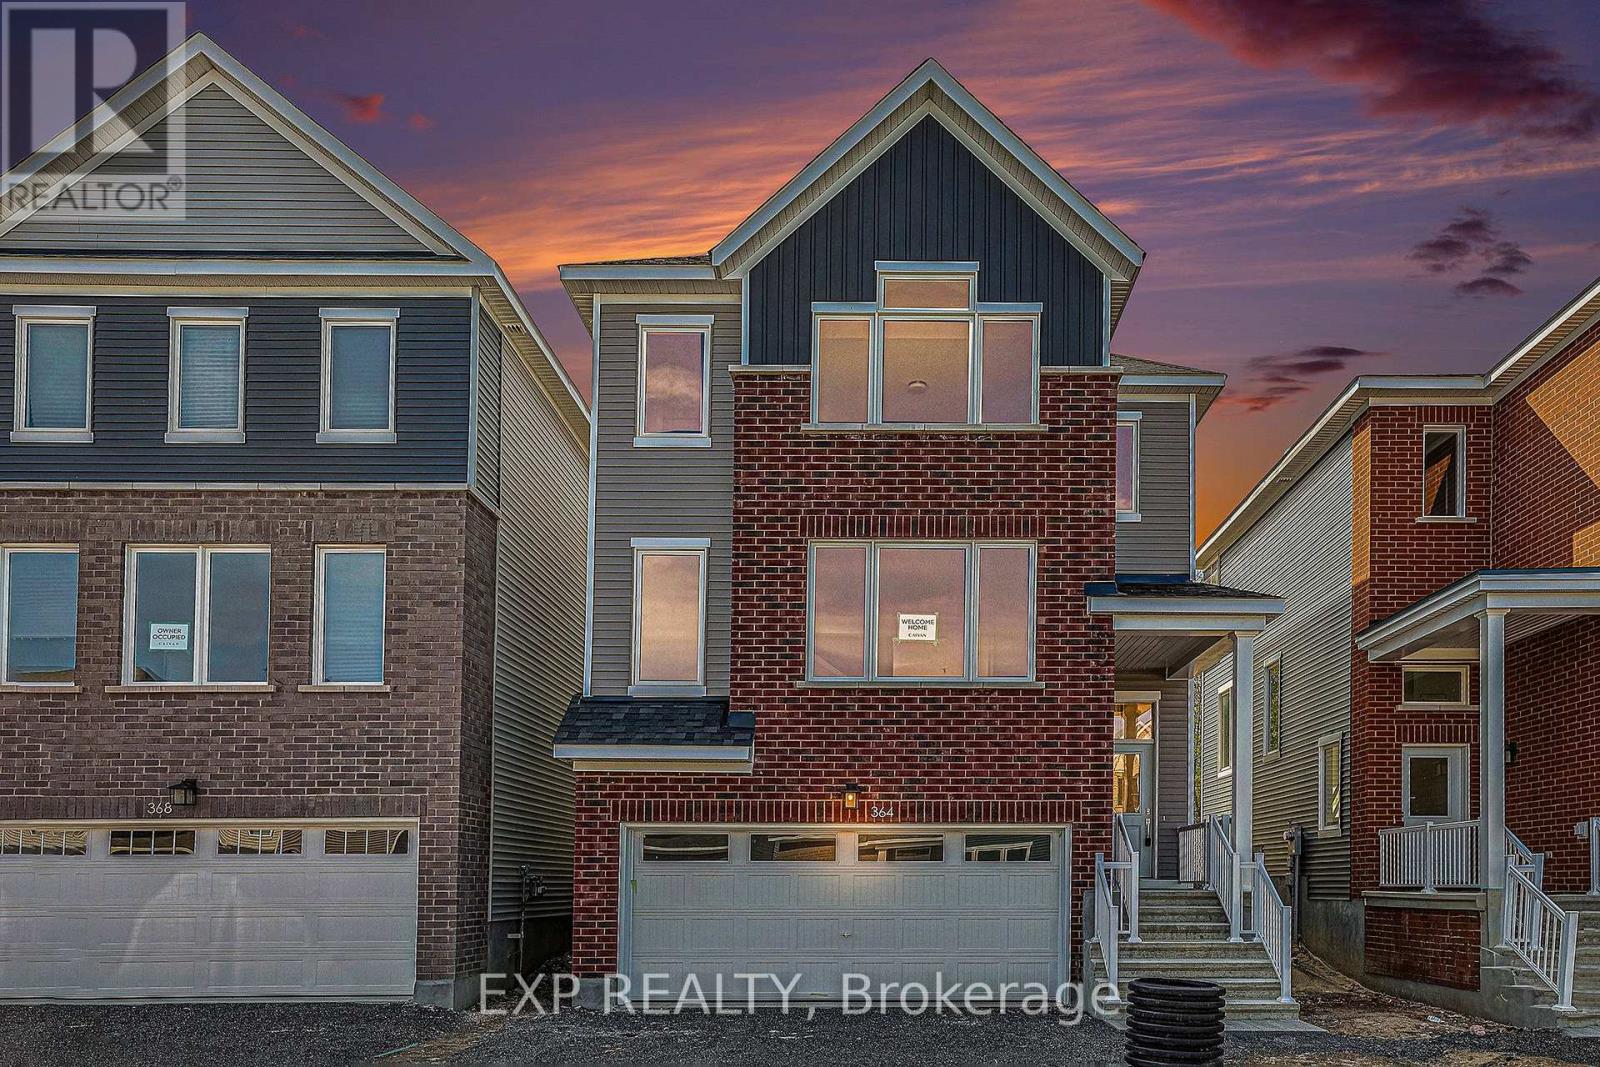
For rent
7711 - Barrhaven - Half Moon Bay
$2,850 Monthly
364 Appalachian Circle, Ottawa, Ontario
House in 7711 - Barrhaven - Half Moon Bay
3
Beds
Beds
3
Baths
Baths
1500 - 2000 sqft
Sq Ft
Sq Ft
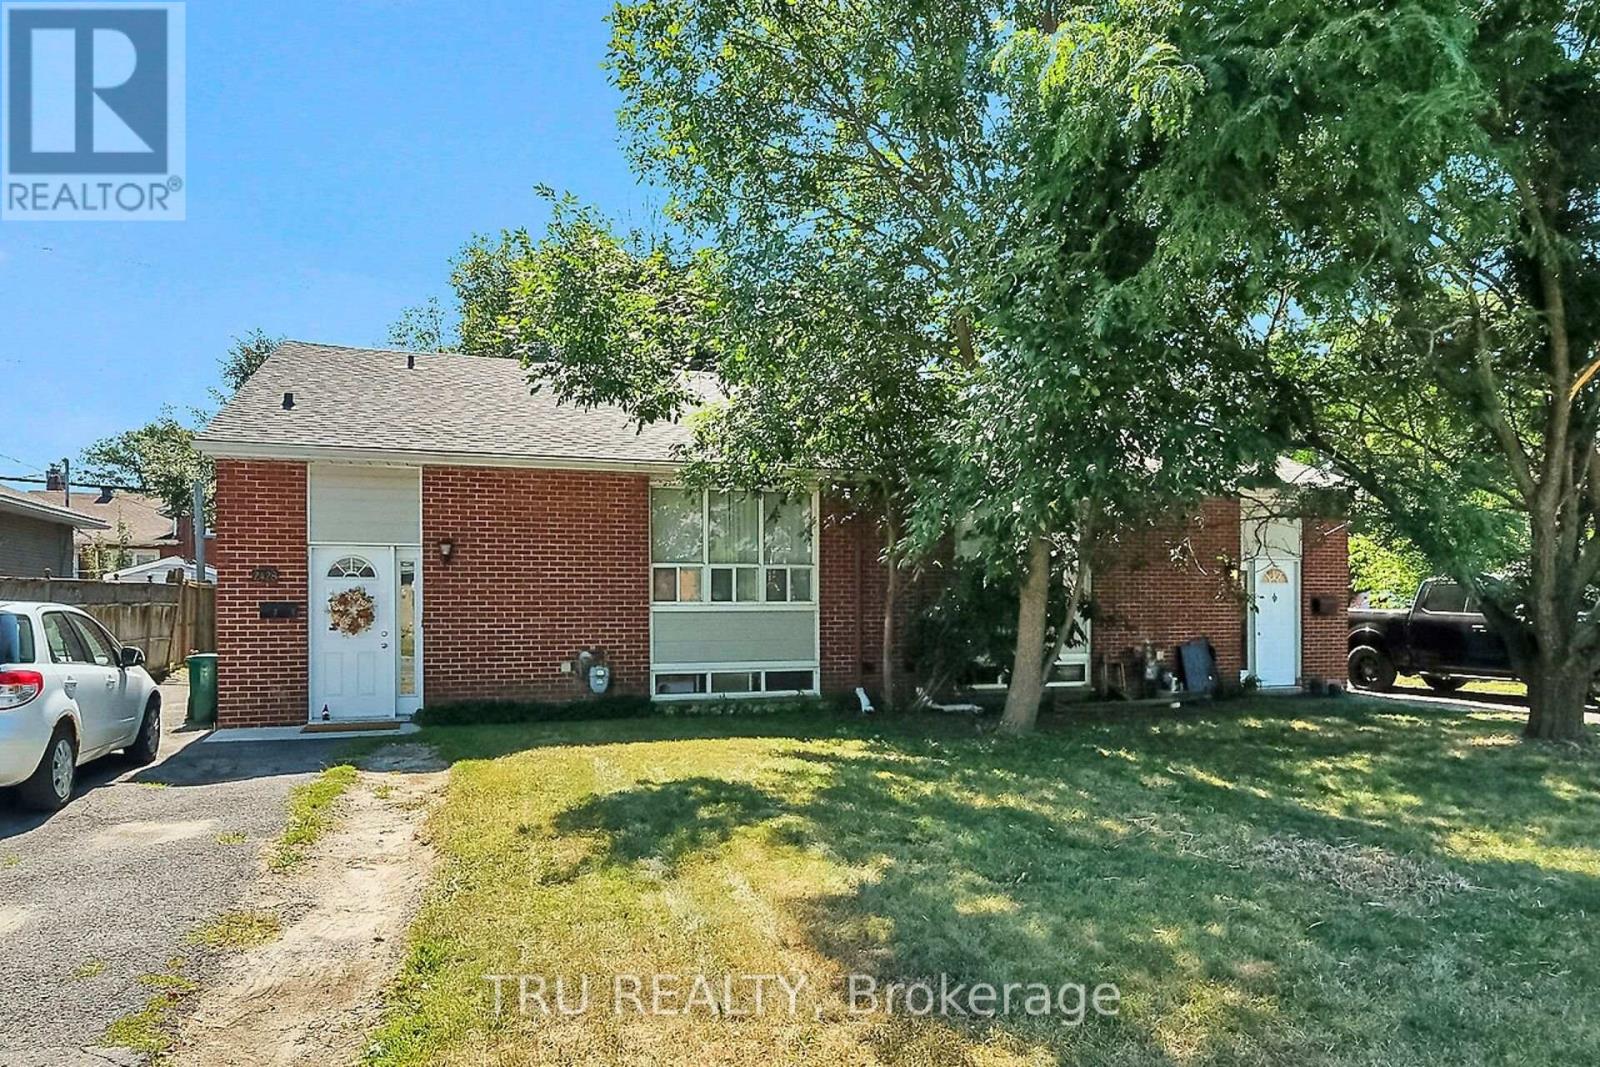
For rent
6304 - Parkway Park
$2,350 Monthly
A - 2428 Iris Street, Ottawa, Ontario
House in 6304 - Parkway Park
3
Beds
Beds
1
Baths
Baths
700 - 1100 sqft
Sq Ft
Sq Ft
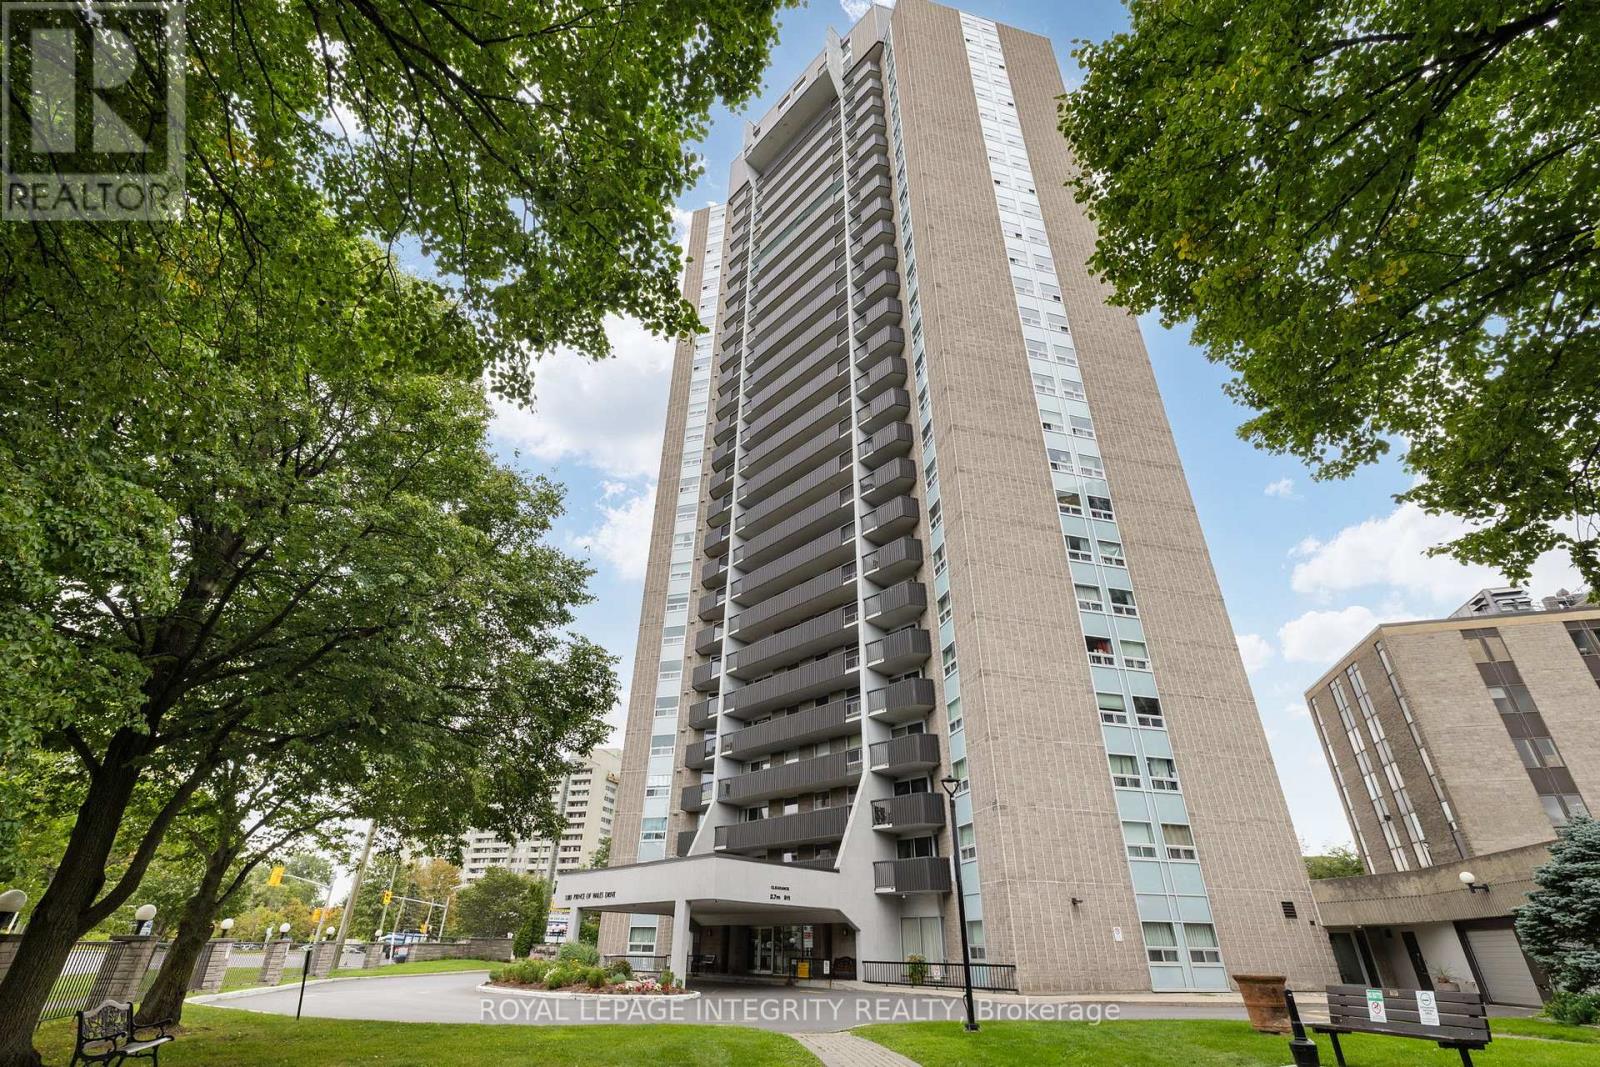
For rent
4702 - Carleton Square
$2,300 Monthly
1702 - 1380 Prince Of Wales Drive, Ottawa, Ontario
Apartment in 4702 - Carleton Square
2
Beds
Beds
1
Baths
Baths
800 - 899 sqft
Sq Ft
Sq Ft
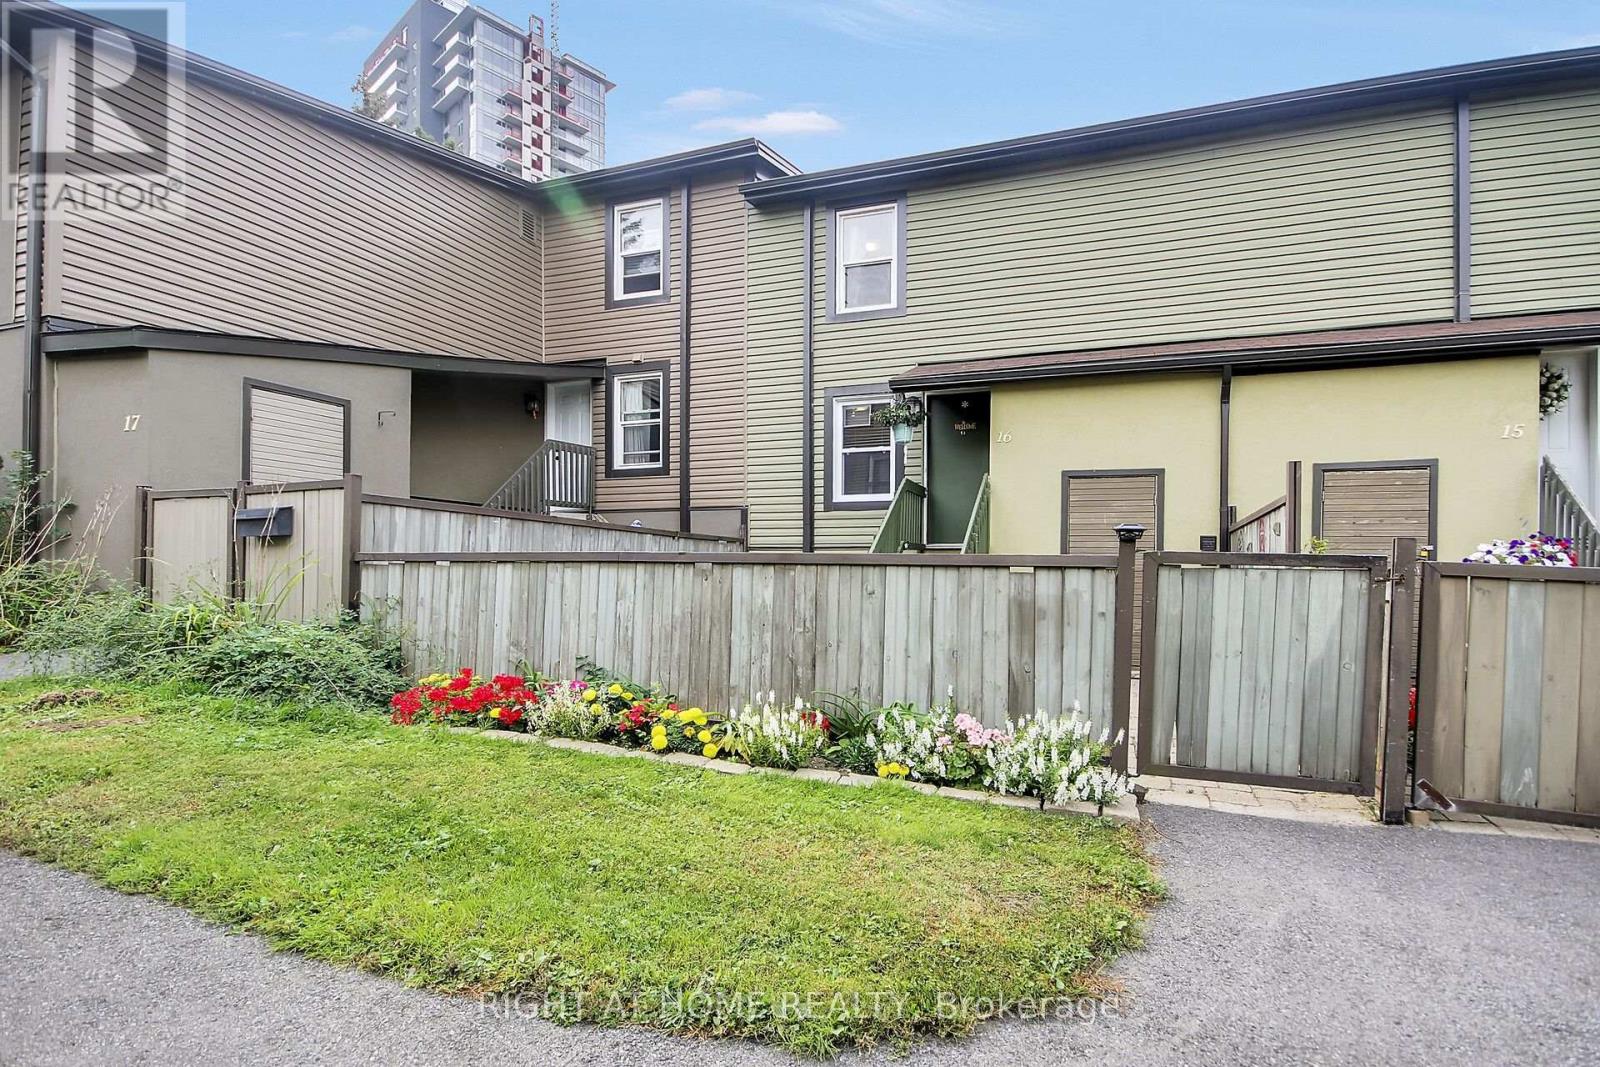
For rent
6303 - Queensway Terrace South/Ridgeview
$2,200 Monthly
16 - 1250 Mcwatters Road N, Ottawa, Ontario
Row / Townhouse in 6303 - Queensway Terrace South/Ridgeview
3
Beds
Beds
1
Baths
Baths
900 - 999 sqft
Sq Ft
Sq Ft
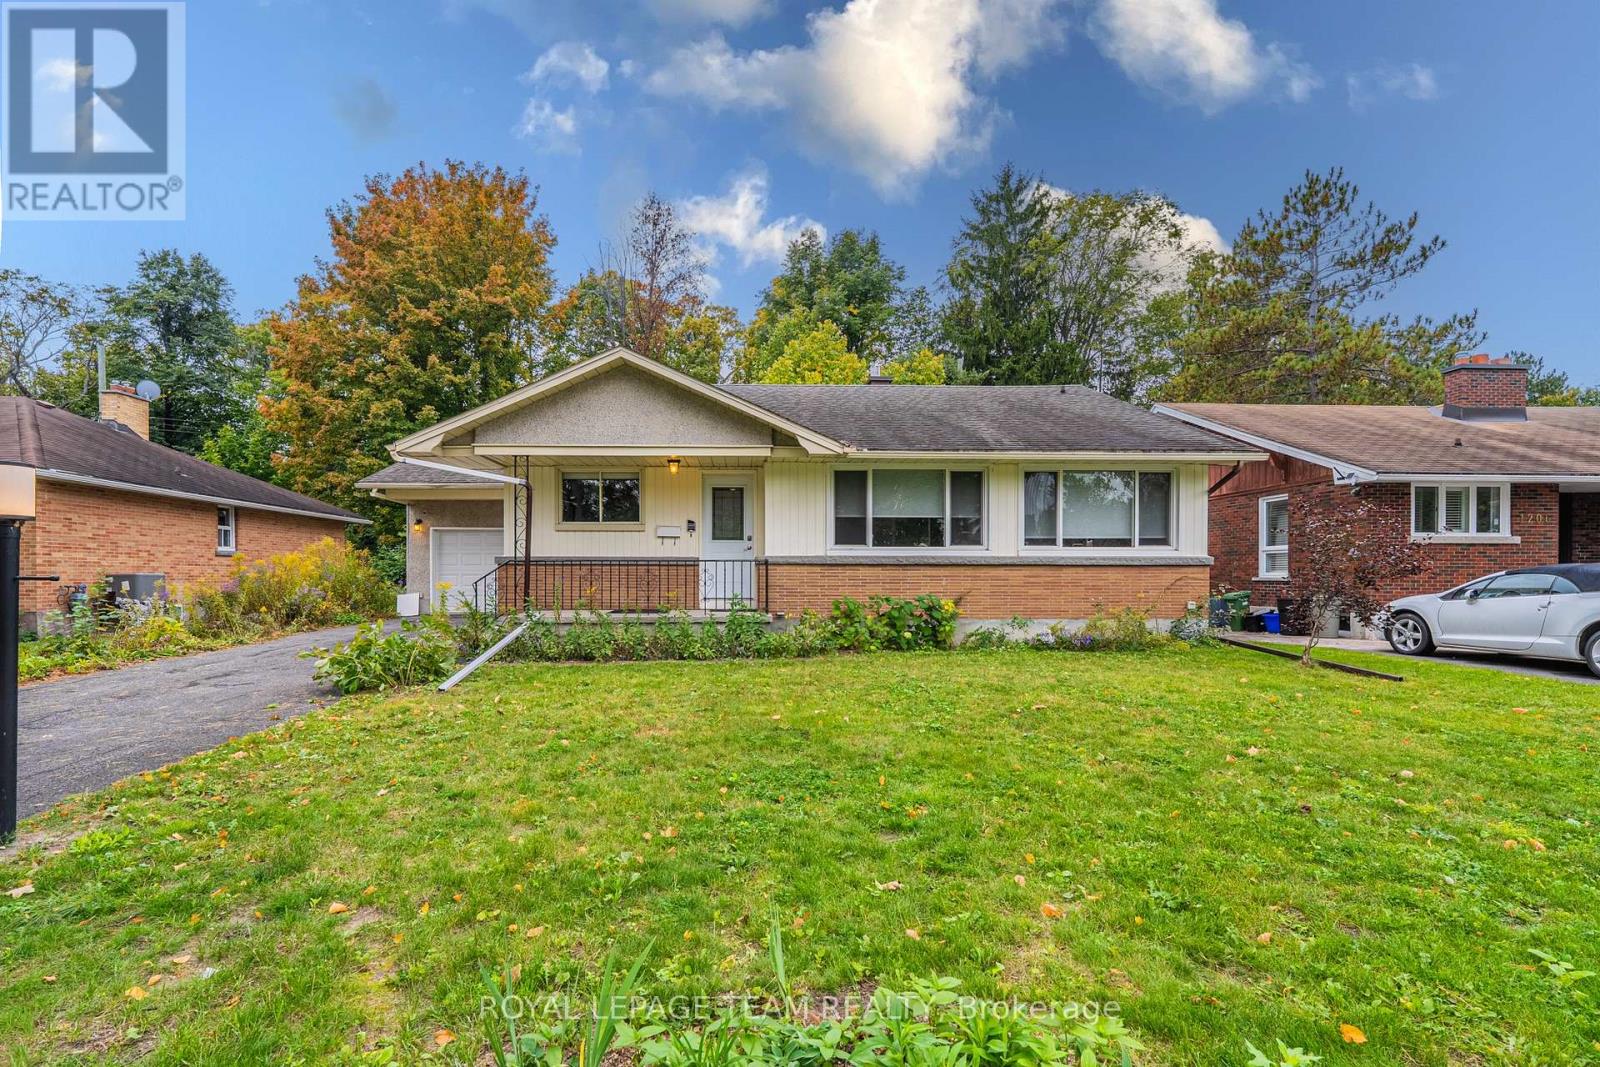
For rent
6305 - Kenson Park
$3,100 Monthly
1210 Adirondack Drive, Ottawa, Ontario
House in 6305 - Kenson Park
4
Beds
Beds
2
Baths
Baths
1100 - 1500 sqft
Sq Ft
Sq Ft
Ready to a home?
Contact a REALTOR® today!
