

312 Sanctuary Private
Ottawa,
Ontario
K1S5W1
312 Sanctuary Private
Ottawa,
Ontario
K1S5W1
Add this listing to your favourite
Shortlist it to compare later & get quick access from your account.


$2,165,000
Property overview
Building Type
House
Property Type
Single Family
Bedrooms
4
Bathrooms
4
Year Built
Neighbourhood
4407 - Ottawa East
Status
For sale
Highlights
4407 - Ottawa East
House
For sale
Listing description
Discover this Single Family
312 Sanctuary Private,
Ottawa
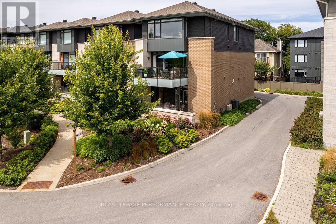
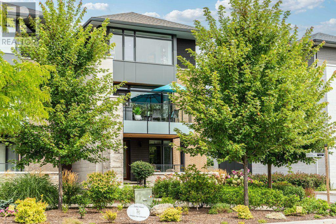
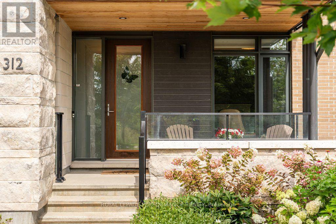
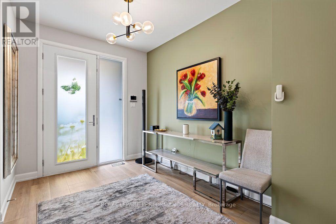
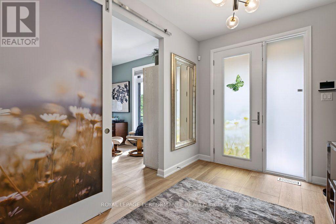
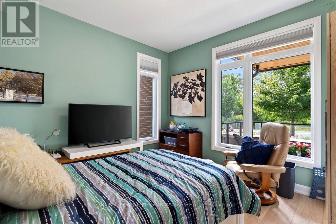
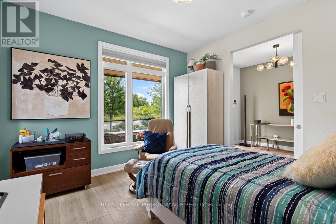
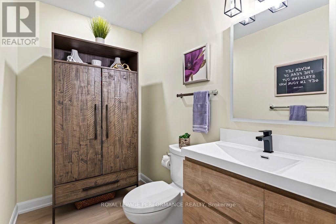
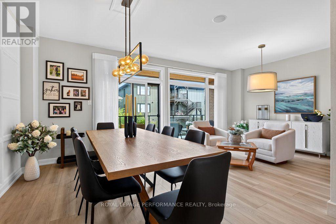
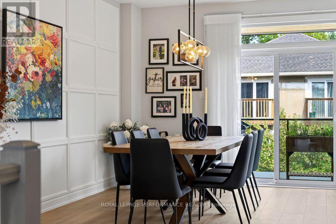
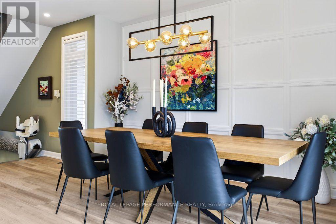
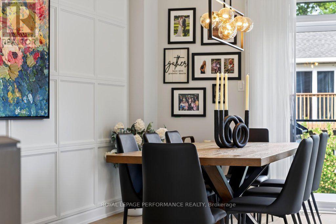
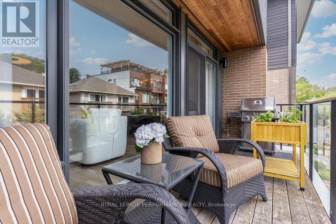
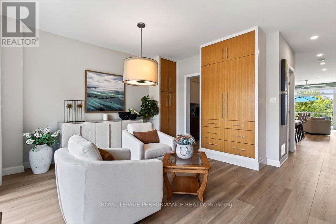
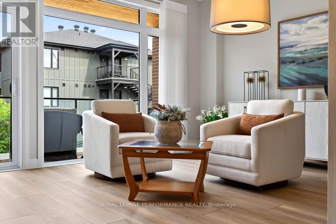
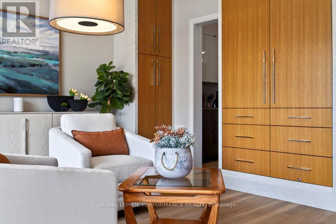
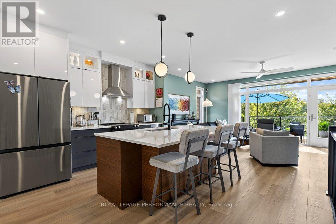
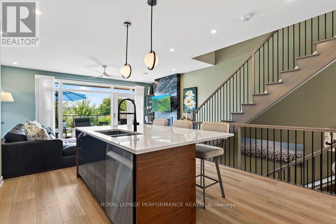
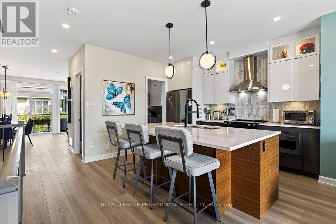
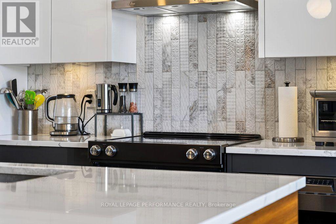
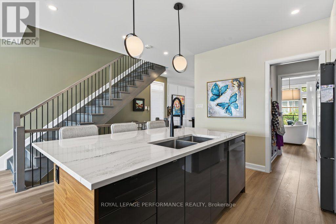
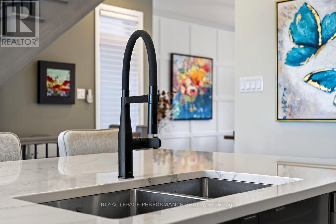
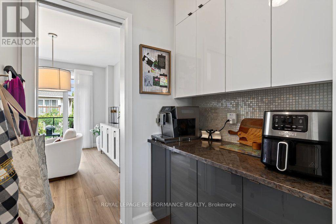
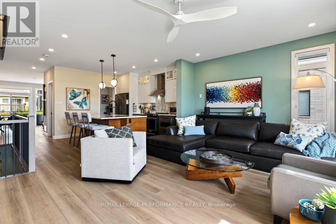
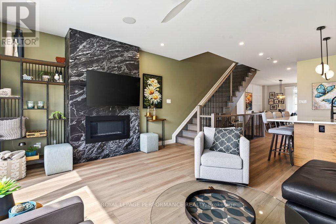
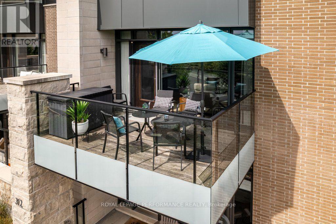
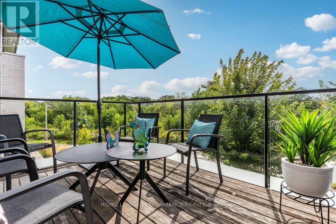
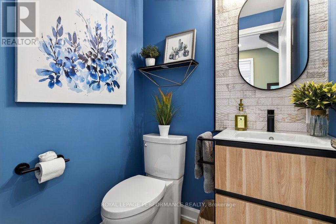
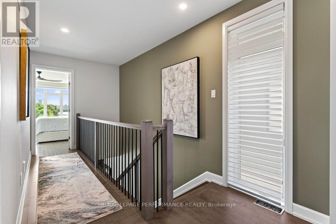
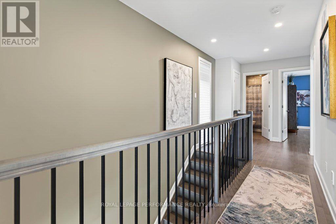
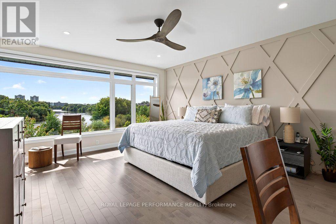
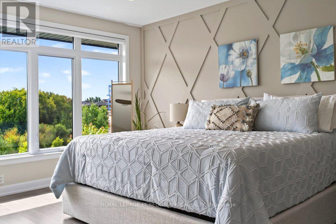
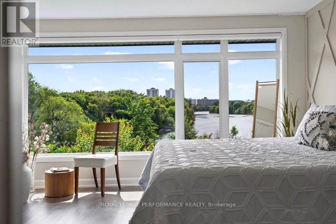
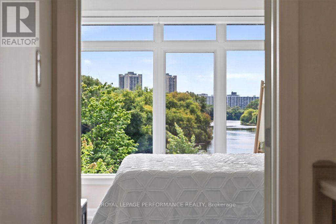
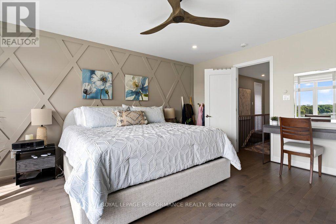
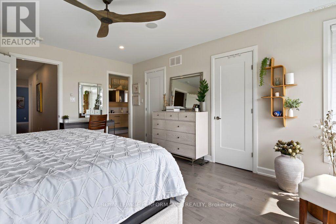
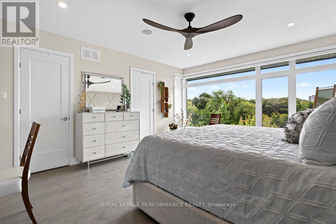
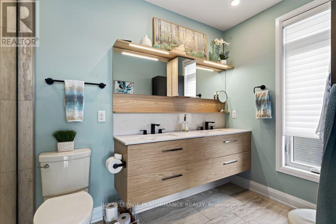
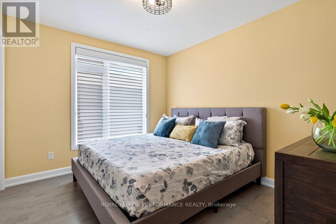
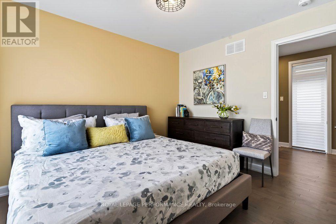
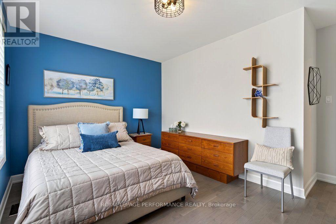
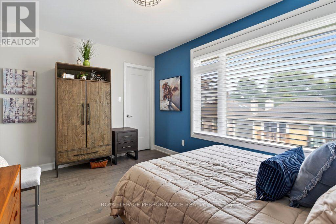
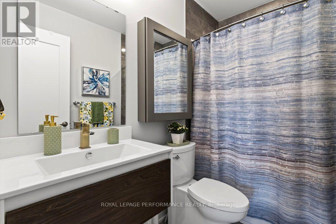
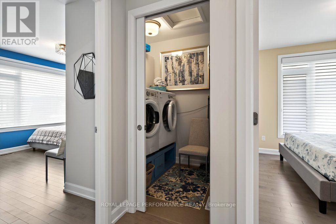
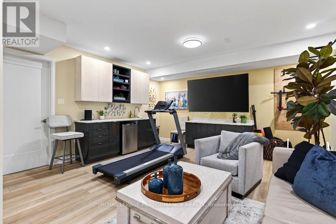
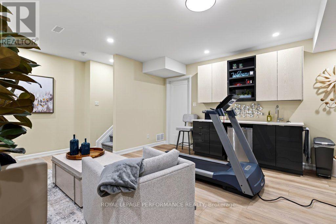
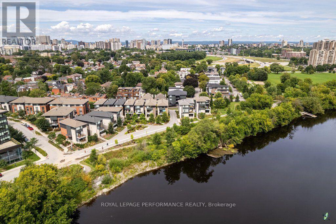
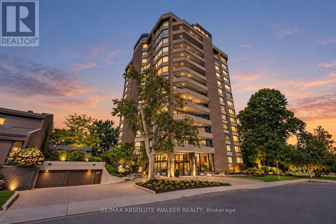
Where luxury meets lifestyle, this design-forward home delivers panoramic river views from every floor and a level of finish rarely seen in the neighbourhood. Professionally curated and upgraded far beyond the original EQ Homes build, every space reflects thoughtful craftsmanship and elevated style. A ground-floor den with custom-designed glass slider creates a sleek home office or optional fourth bedroom, paired with a designer powder room and direct access to the double garage. Upstairs, refined wall panelling sets the tone for the formal living and dining areas. The butler's pantry leads to a showpiece kitchen featuring two-tone cabinetry, fresh quartz counters, and a larger, redesigned island with extra storage. The inviting family room centres around a striking black-stone gas fireplace. A discreet powder room completes the floor. The primary suite is a true retreat, offering the best views in the community, dual walk-in closets, and a fully reimagined spa-style ensuite. Two additional king-sized bedrooms share an upgraded full bath with new cabinetry and a deep soaker tub. A full laundry room with exceptional storage adds everyday convenience. The finished lower level expands your living space with a stylish recreation room and custom wet bar-perfect for entertaining. Located in a private enclave surrounded by nature, yet steps from the boutiques, cafés, and restaurants of Main Street. Minutes to downtown Ottawa with effortless highway access. Association fees ($268.82) per month cover private road maintenance and communal landscaping. (id:64373)
Upcoming viewings
45.4115935
-75.6738135
312 Sanctuary Private, Ottawa, Ontario, K1S5W1
Loading WalkScore data...
Walk Score®
Transit Score®
Bike Score®
Walkability Snapshot
Understand how walkable, transit-friendly & bikeable this neighbourhood really is.
Scores are powered by Walk Score® and reflect access to daily essentials, transit and bike routes near this area.
🚶Walk Score®
🚊Transit Score
🚲Bike Score
Liveability scores for this neighbourhood
Powered by Walk Score®
Use these scores as a quick guide only. Check local transit, bike paths
and walk routes to plan your day-to-day life.
Google Maps
Explore the exact location, nearby amenities, and community vibe.
Property Address
312 Sanctuary Private,
Ottawa,
Ontario
K1S5W1
Community
4407 - Ottawa East
Neighbourhood
Listing Details
Last updated:
2026-09-14
Key facts
Price
$2,165,000
Ownership
Freehold
Property type
Single Family
Bedrooms
4
Bathrooms
4
Stories
3
Interior size
2500 - 3000 sqft
Year built / Age
6 to 15 years
Parking options
Attached Garage, Garage
Total spaces
3
Interior & features
Cooling
Central air conditioning, Wall unit
Heating
Forced air
Heating fuel
Natural gas
Basement
Full (Finished)
Appliances
Garage door opener remote(s), Central Vacuum, Water Heater - Tankless, Dishwasher, Dryer, Stove, Washer, Refrigerator
Fireplace
True
Exterior finish
Steel, Stone
Lot, amenities & extras
Lot size
26.3 FT
Nearby amenities
Hospital, Public Transit, Schools
Water
Municipal water
Sewer
Sanitary sewer
Rooms
| Level | Type | Length | Width | Dimensions |
|---|---|---|---|---|
| Second Level | Kitchen | 4.41 m | 3.04 m | 4.41 m x 3.04 m |
| Second Level | Living Room | 4.26 m | 3.5 m | 4.26 m x 3.5 m |
| Second Level | Great Room | 5.63 m | 4.26 m | 5.63 m x 4.26 m |
| Third Level | Bedroom 3 | 3.5 m | 3.04 m | 3.5 m x 3.04 m |
| Third Level | Primary Bedroom | 4.95 m | 4.26 m | 4.95 m x 4.26 m |
| Third Level | Bedroom 2 | 4.26 m | 3.04 m | 4.26 m x 3.04 m |
| Lower Level | Family Room | 7.31 m | 5.79 m | 7.31 m x 5.79 m |
| Main Level | Den | 3.53 m | 3.65 m | 3.53 m x 3.65 m |
| Main Level | Foyer | 2.48 m | 3.73 m | 2.48 m x 3.73 m |
| Other | Laundry Room | Measurements not available | ||
| Other | Utility Room | Measurements not available |
Mortgage Calculator
$500,000
$100,000
$5,000,000
Adjust the total amount you plan to borrow.
5%
1%
15%
25 years
10 years
40 years
Monthly Payment
$0
This is an approximate monthly payment based on your inputs.
Total Interest Paid
$0
Add this listing to your favourite
Shortlist it to compare later & get quick access from your account.

Comparables
For sale
4401 - Glebe
$2,150,000
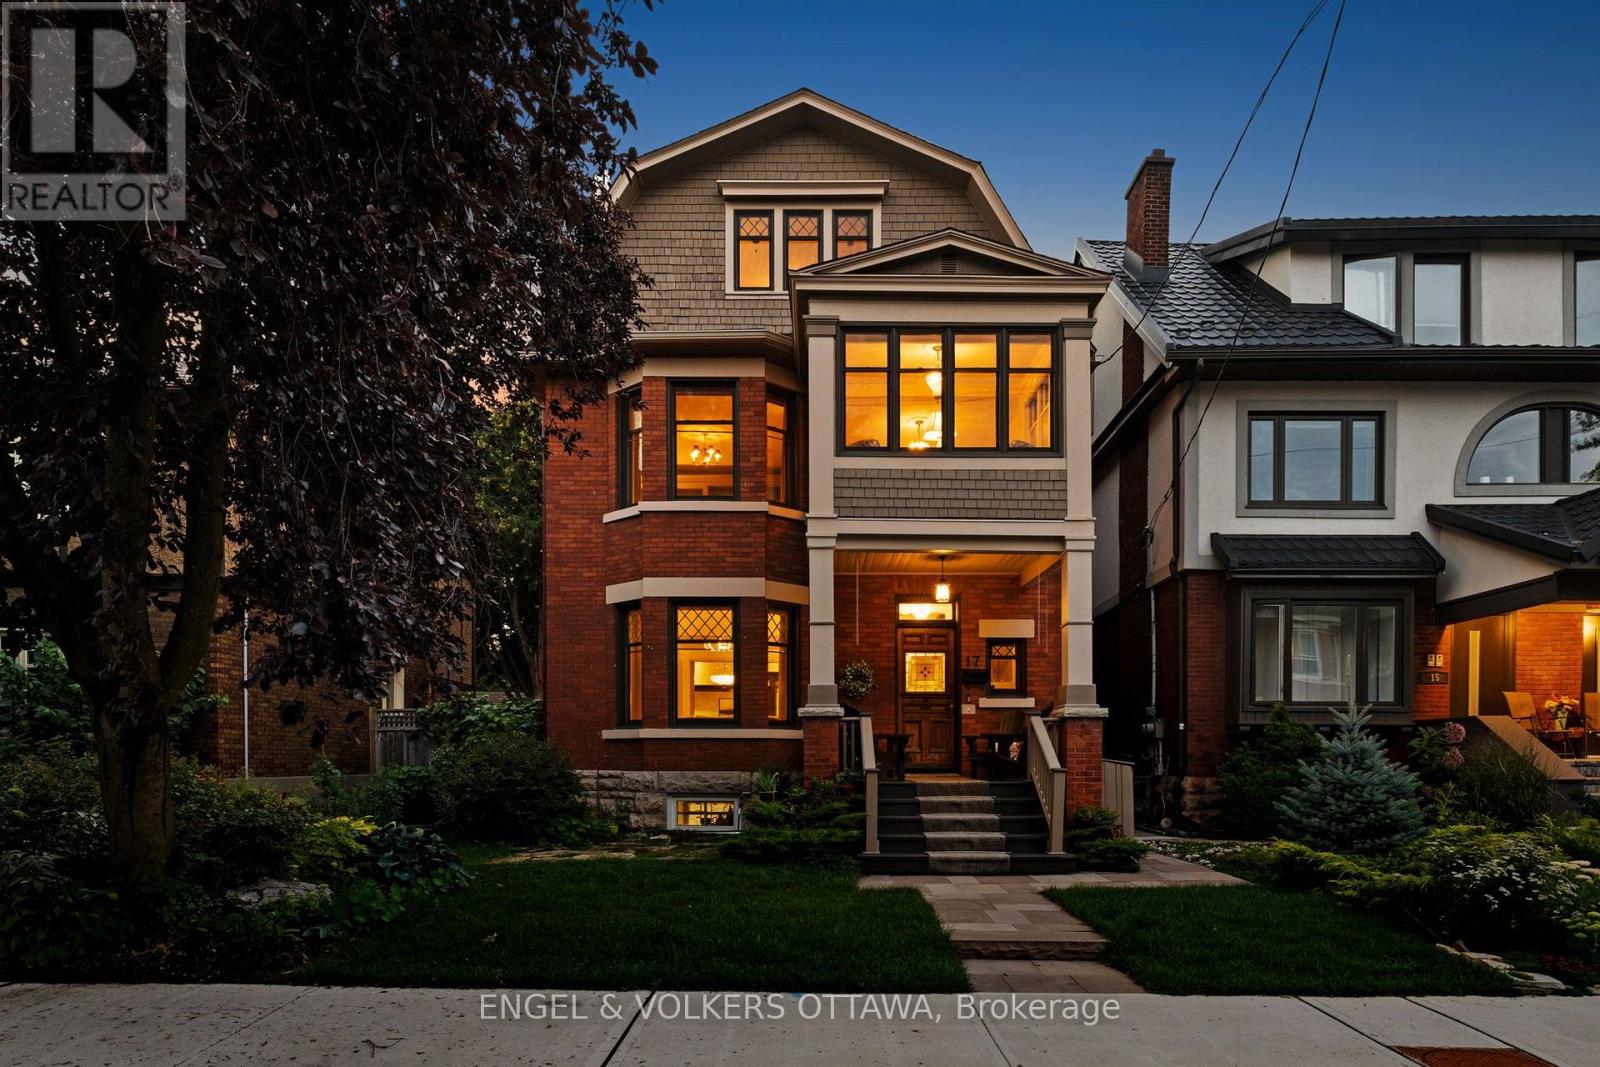
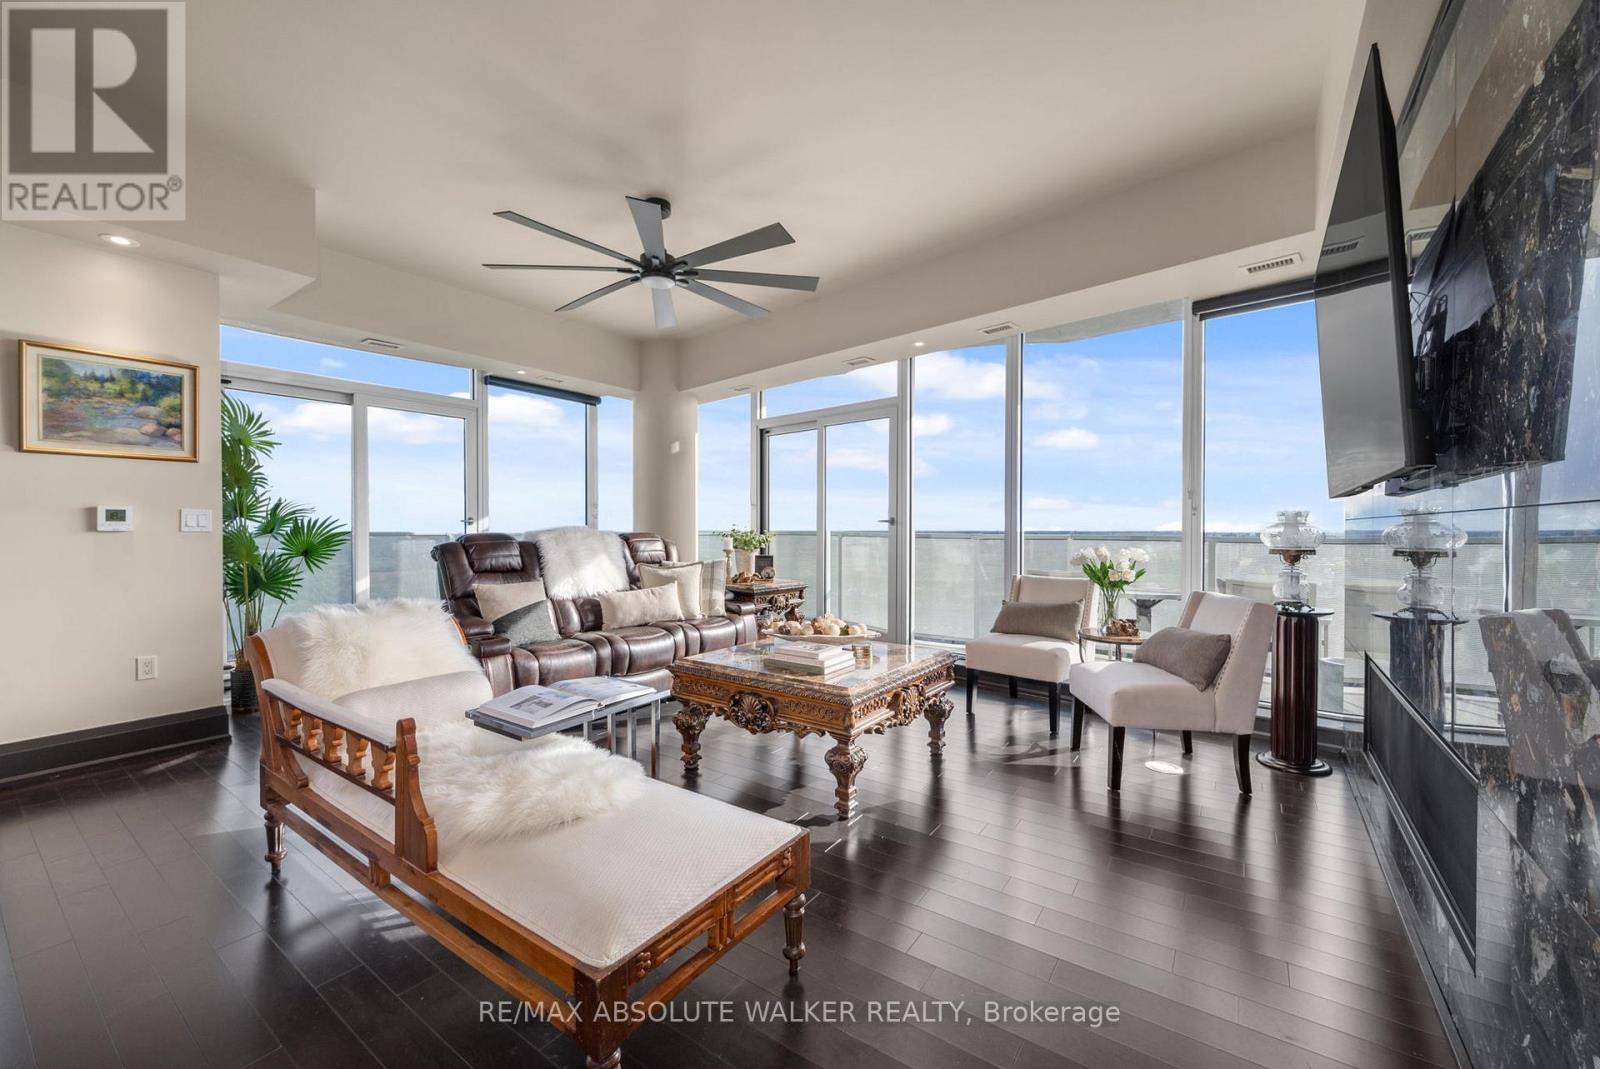
17 Oakland Avenue, Ottawa, Ontario
House in 4401 - Glebe
4
Beds
Beds
3
Baths
Baths
3000 - 3500 sqft
Sq Ft
Sq Ft
For sale
4502 - West Centre Town
$2,265,000
4101 - 805 Carling Avenue, Ottawa, Ontario
Apartment in 4502 - West Centre Town
3
Beds
Beds
3
Baths
Baths
2500 - 2749 sqft
Sq Ft
Sq Ft
For sale
4405 - Ottawa East
$2,300,000
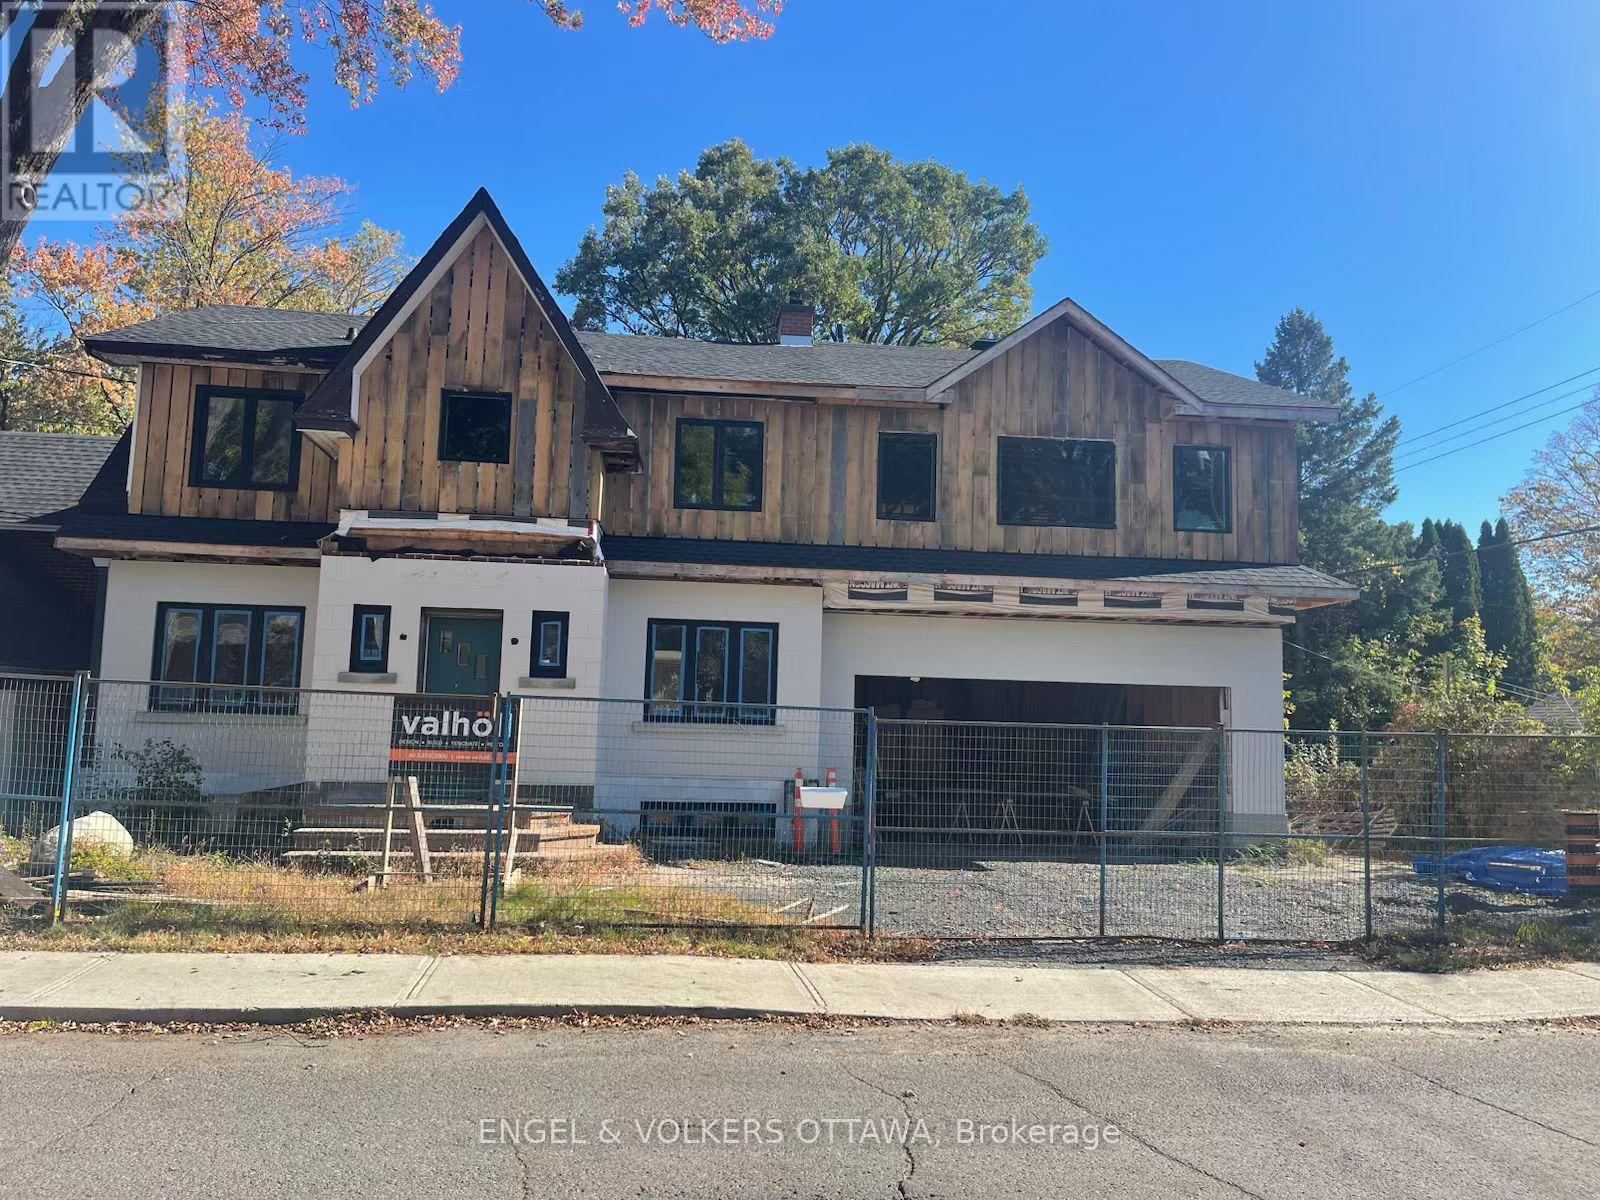
97 Marlowe Crescent, Ottawa, Ontario
House in 4405 - Ottawa East
4
Beds
Beds
3
Baths
Baths
2000 - 2500 sqft
Sq Ft
Sq Ft
For sale
4401 - Glebe
$1,889,000
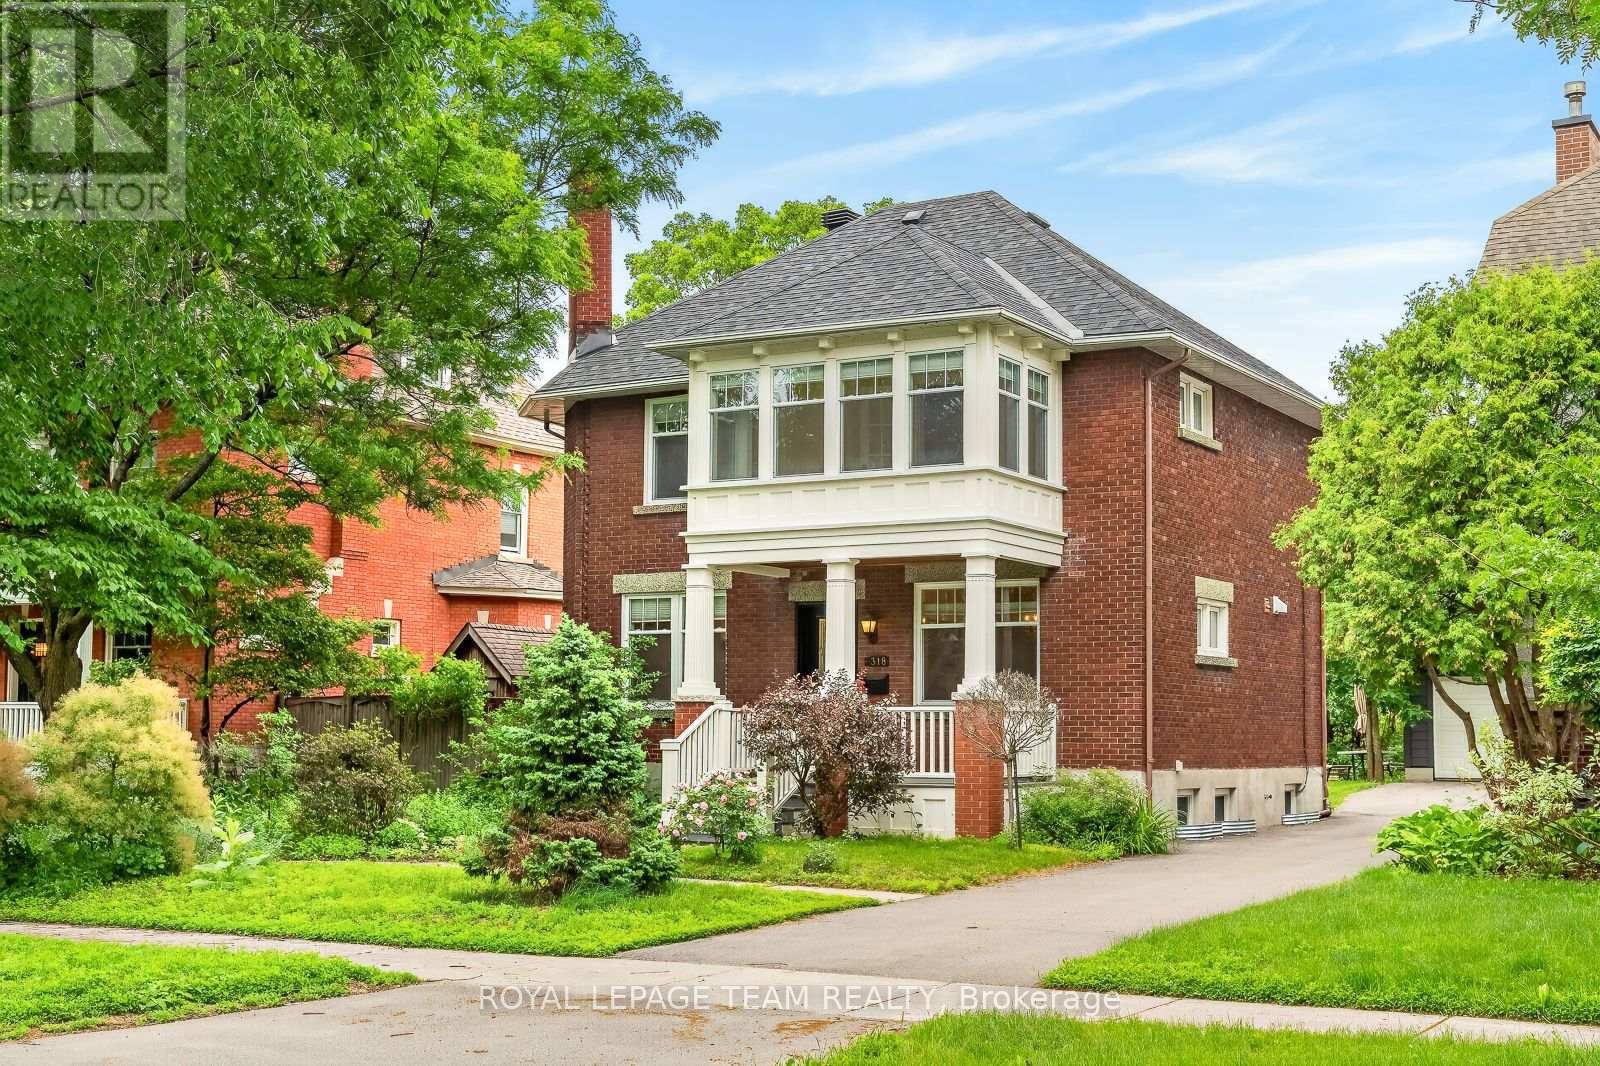
318 Clemow Avenue, Ottawa, Ontario
House in 4401 - Glebe
3
Beds
Beds
3
Baths
Baths
1500 - 2000 sqft
Sq Ft
Sq Ft
For sale
4401 - Glebe
$1,850,000
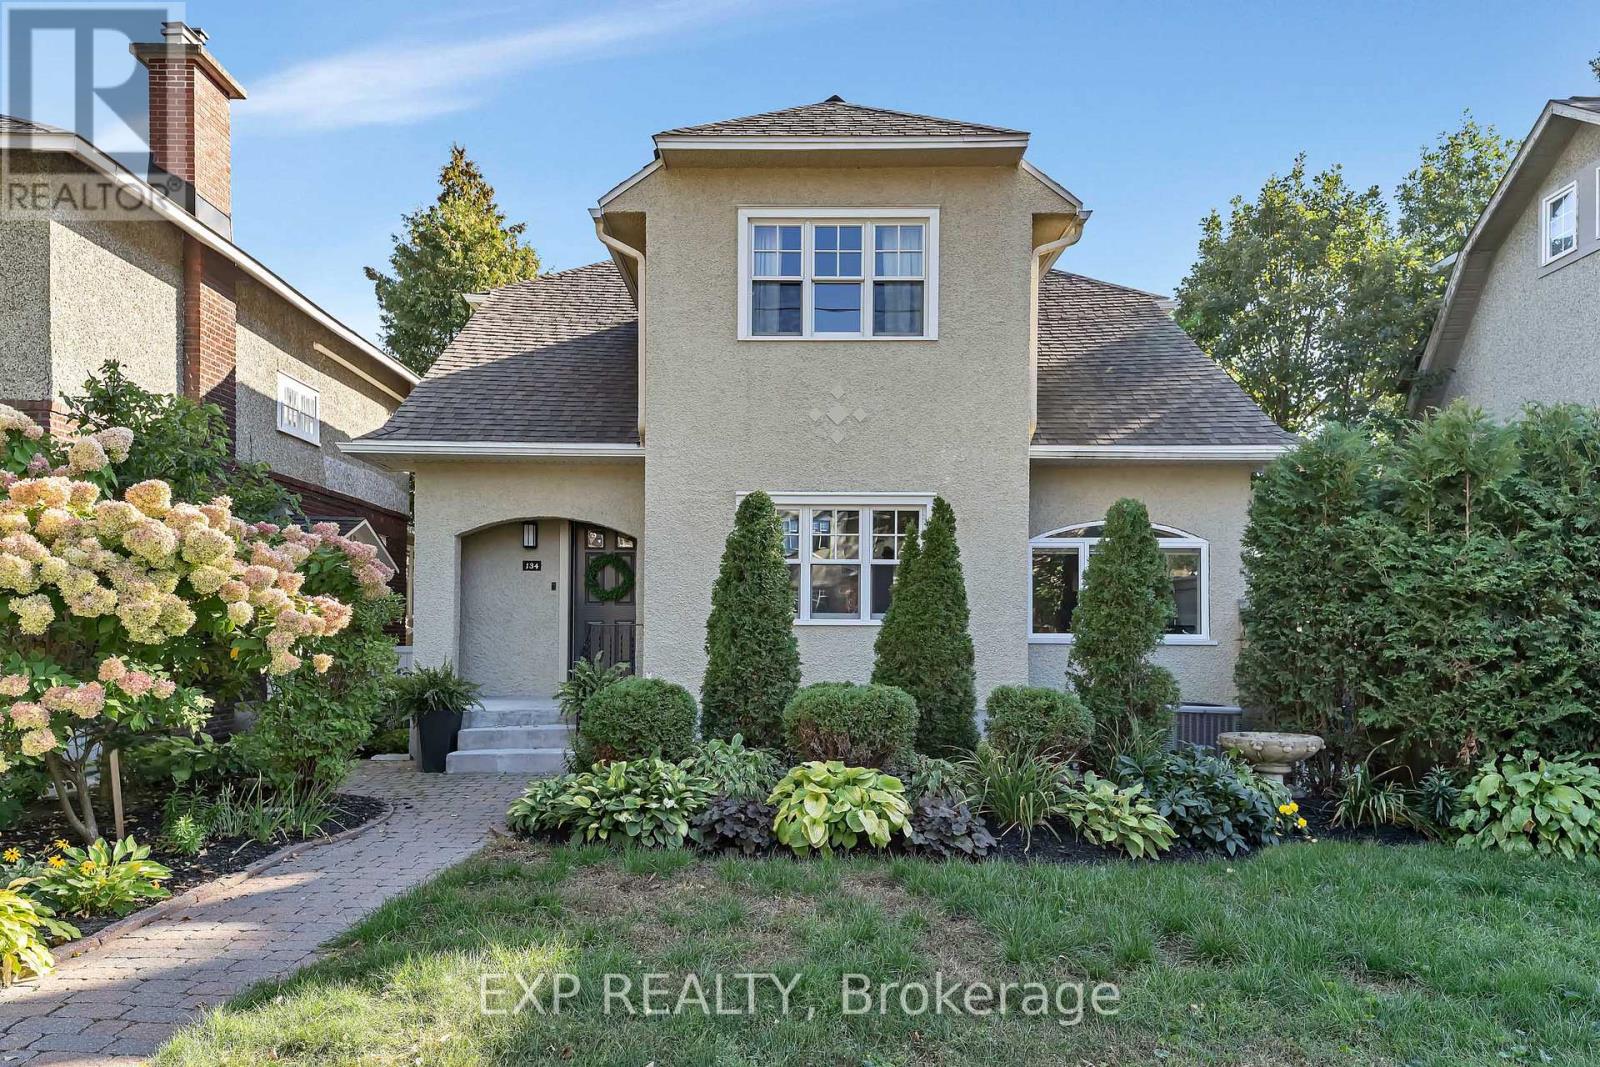
134 Broadway Avenue, Ottawa, Ontario
House in 4401 - Glebe
4
Beds
Beds
4
Baths
Baths
2500 - 3000 sqft
Sq Ft
Sq Ft
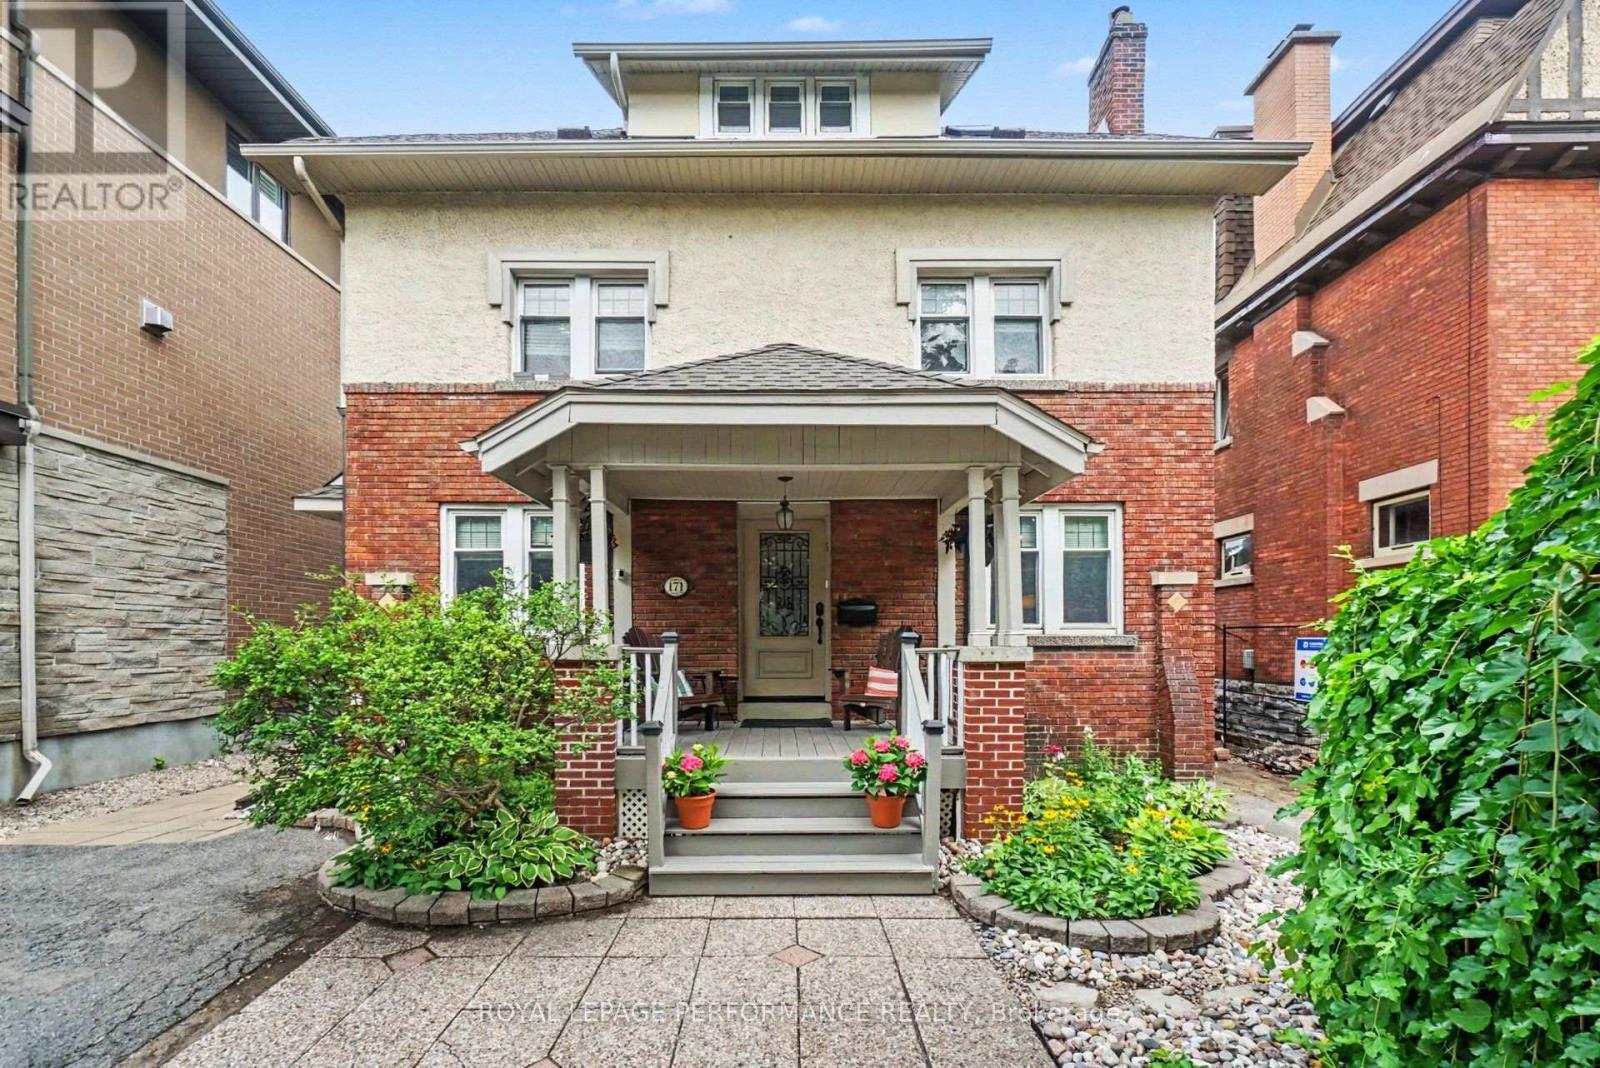
For sale
4401 - Glebe
$1,799,999
171 Powell Avenue, Ottawa, Ontario
House in 4401 - Glebe
5
Beds
Beds
4
Baths
Baths
2000 - 2500 sqft
Sq Ft
Sq Ft
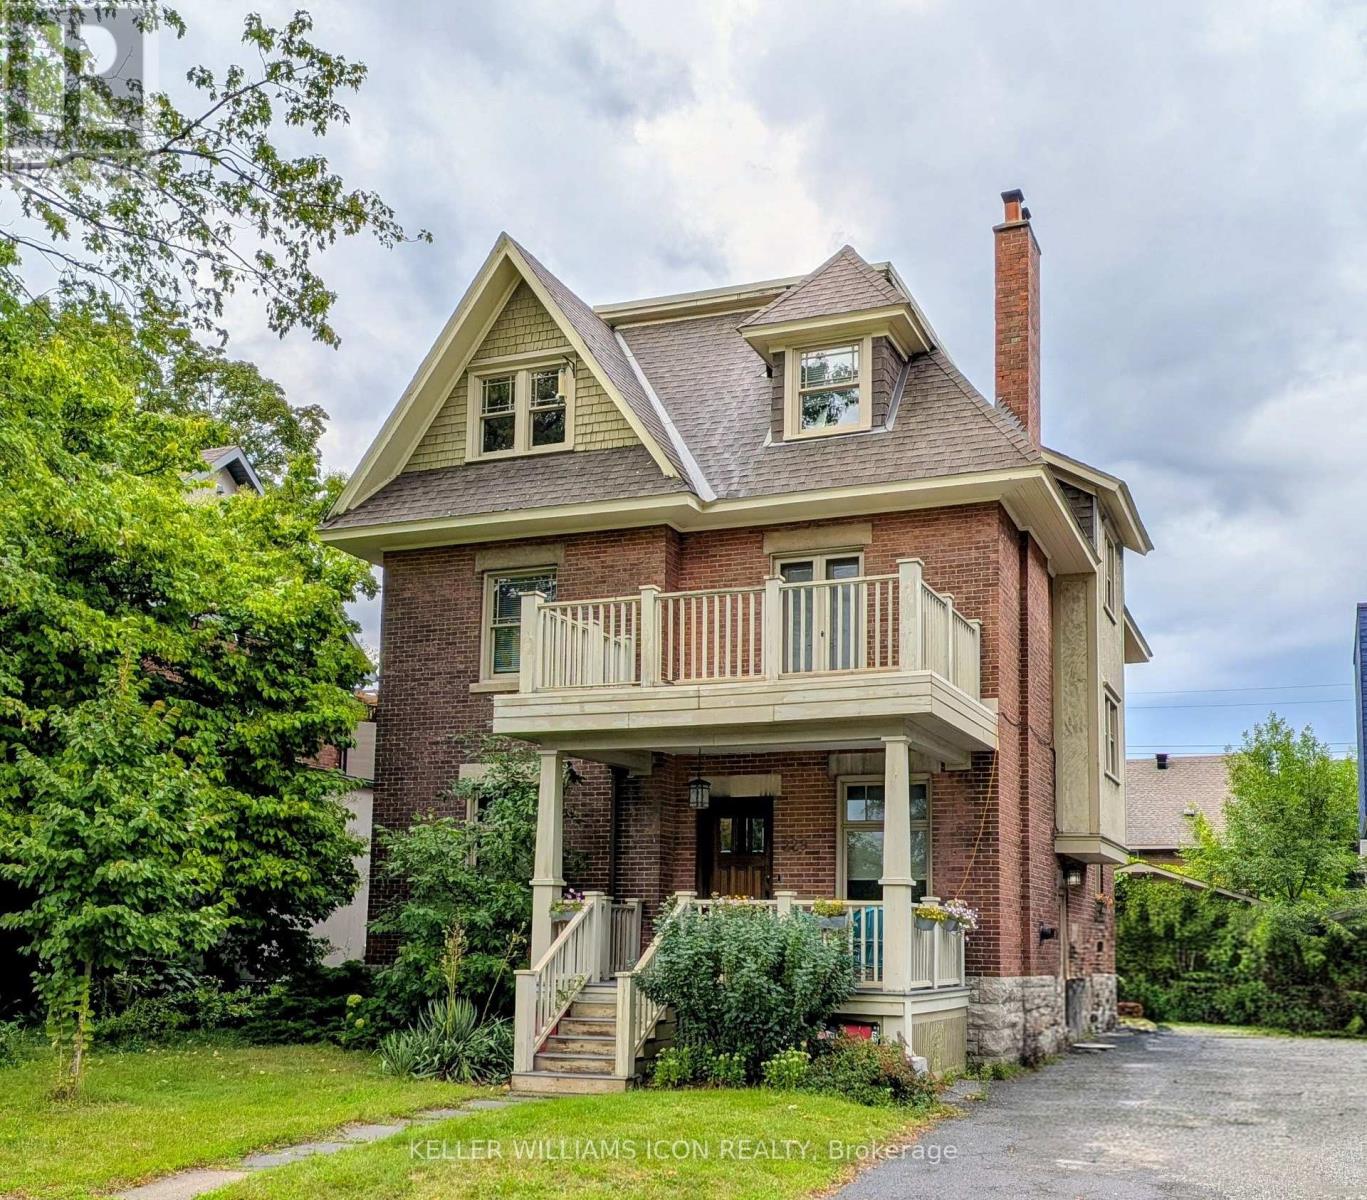
For sale
4401 - Glebe
$1,799,000
229 Glebe Avenue, Ottawa, Ontario
House in 4401 - Glebe
4
Beds
Beds
2
Baths
Baths
2500 - 3000 sqft
Sq Ft
Sq Ft
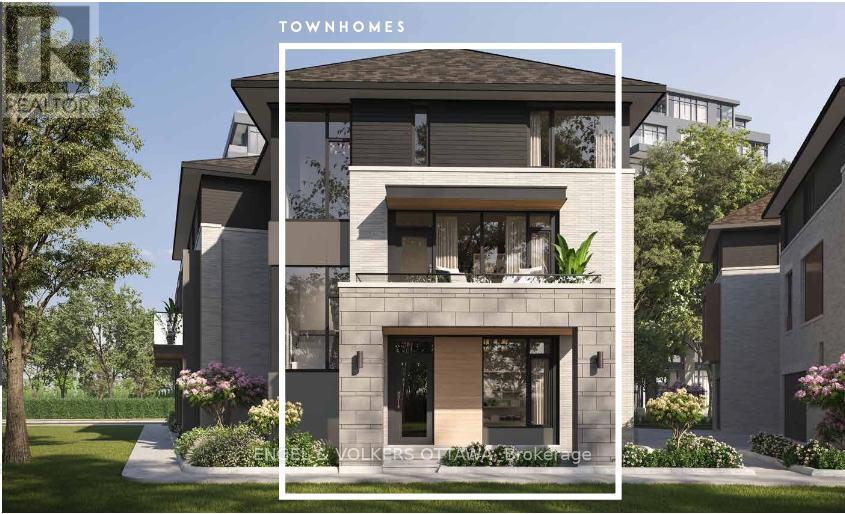
For sale
4407 - Ottawa East
$1,726,265
309 Deschatelets Avenue, Ottawa, Ontario
Row / Townhouse in 4407 - Ottawa East
3
Beds
Beds
4
Baths
Baths
2000 - 2500 sqft
Sq Ft
Sq Ft
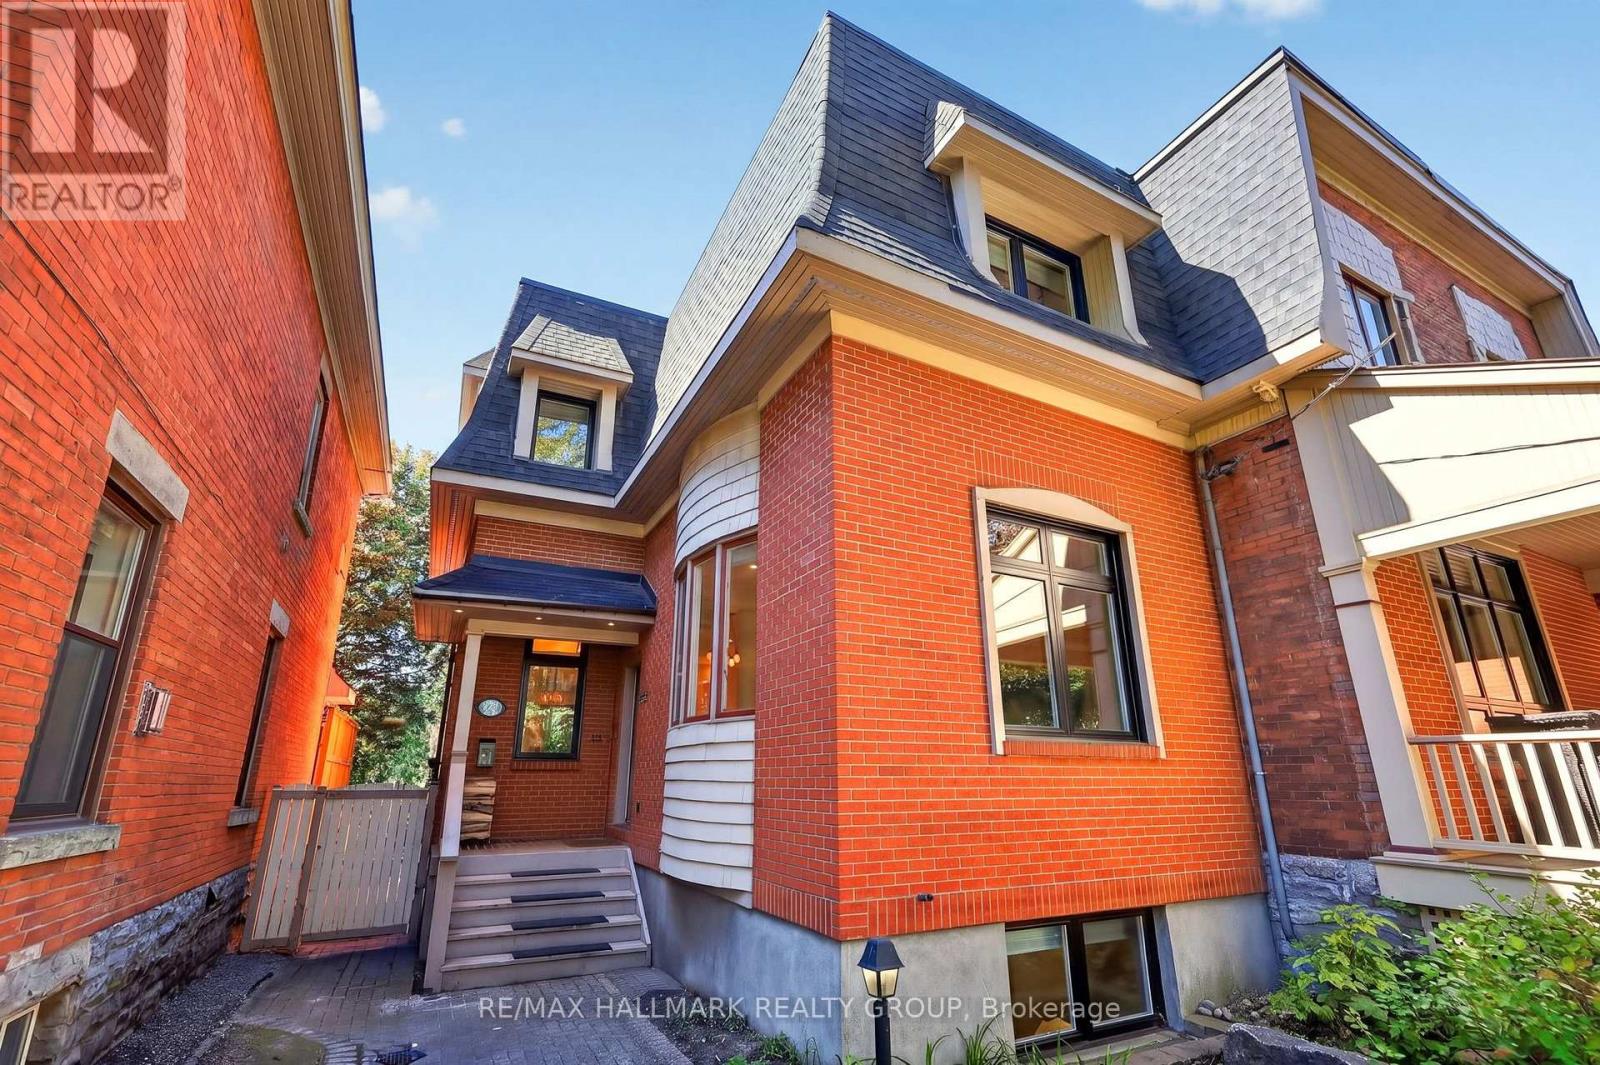
For sale
4401 - Glebe
$1,625,000
22 Ralph Street, Ottawa, Ontario
House in 4401 - Glebe
5
Beds
Beds
4
Baths
Baths
2000 - 2500 sqft
Sq Ft
Sq Ft
For sale
4402 - Glebe
$1,610,000
9b - 300 Queen Elizabeth Drive, Ottawa, Ontario
Apartment in 4402 - Glebe
2
Beds
Beds
2
Baths
Baths
1600 - 1799 sqft
Sq Ft
Sq Ft
Ready to a home?
Contact a REALTOR® today!
