

304 - 6376 Bilberry Drive
Ottawa,
Ontario
K1C4P6
$1,995 Monthly
For rent
304 - 6376 Bilberry Drive
Ottawa,
Ontario
K1C4P6
$1,995 Monthly
For rent
Add this listing to your favourite
Shortlist it to compare later & get quick access from your account.
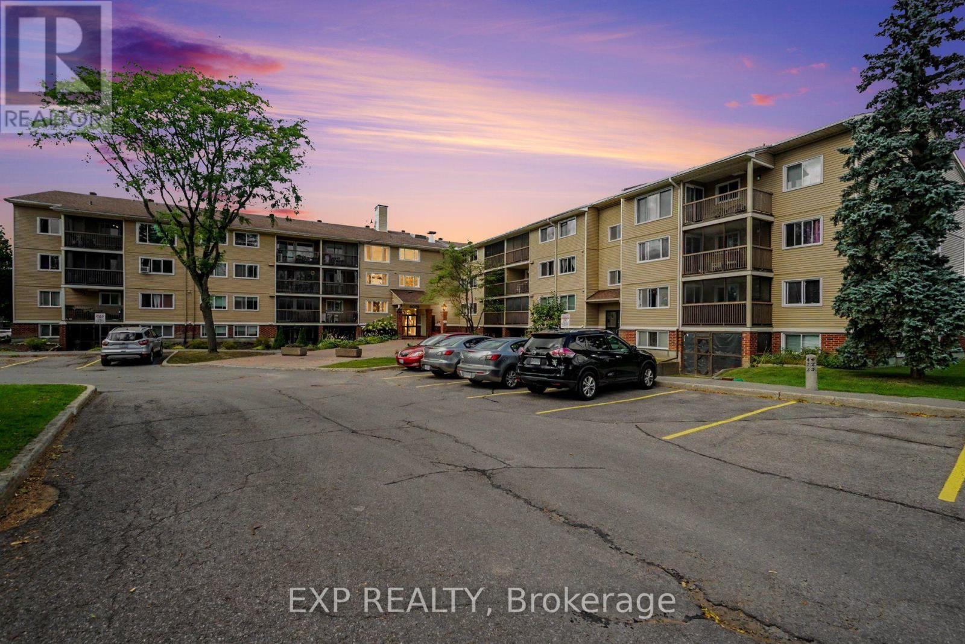
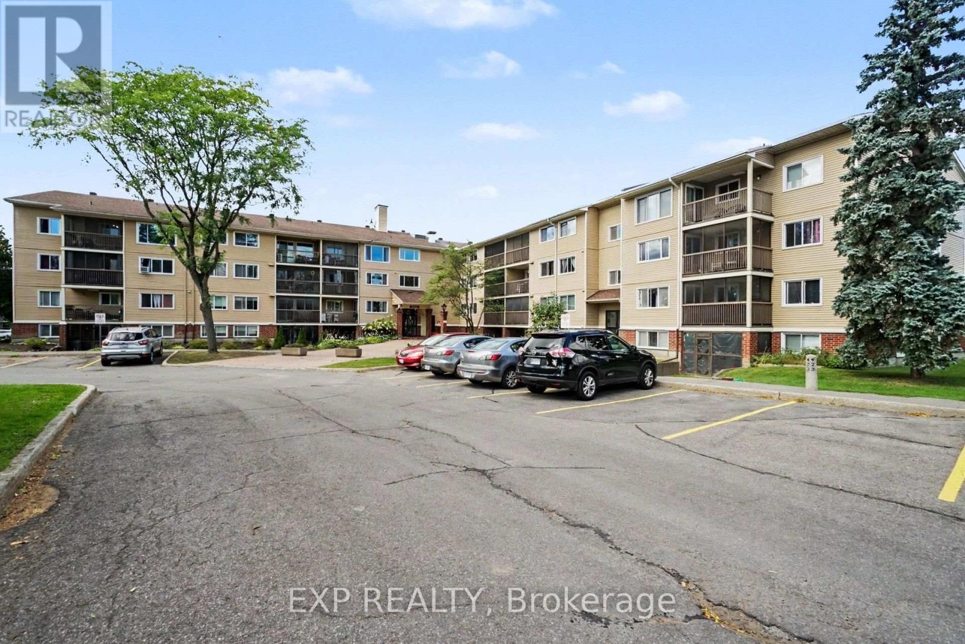
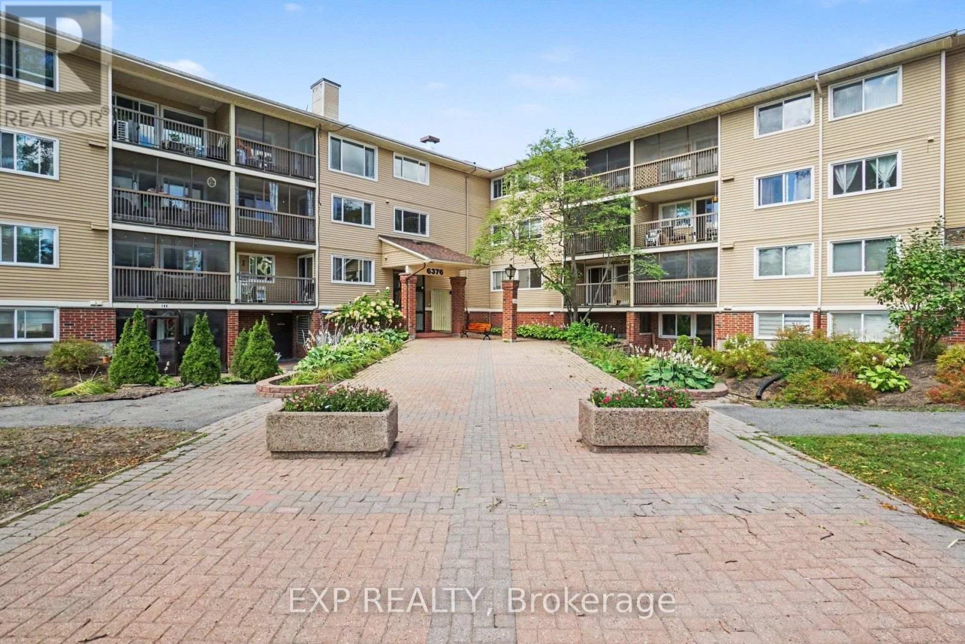
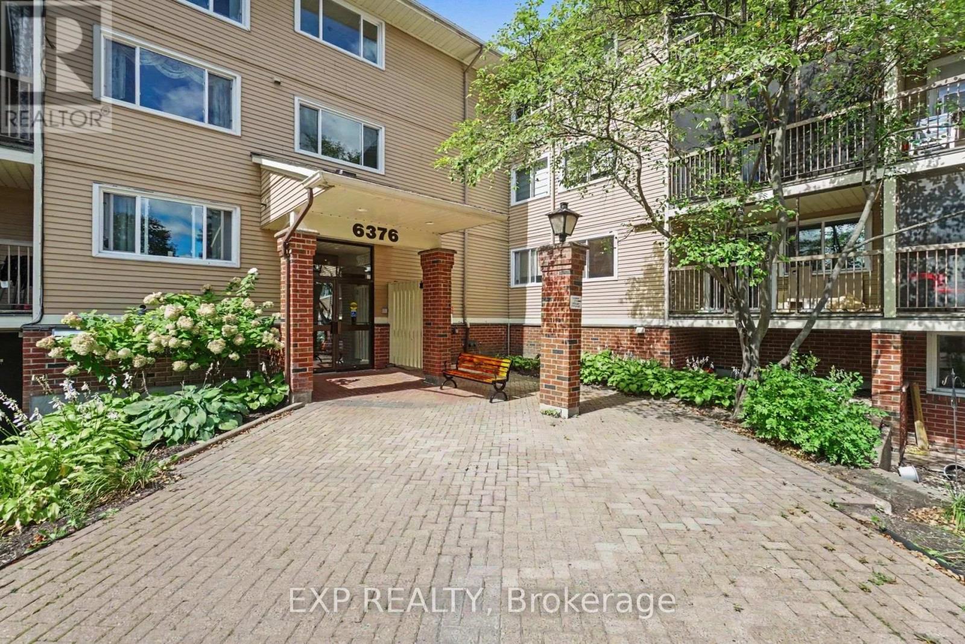
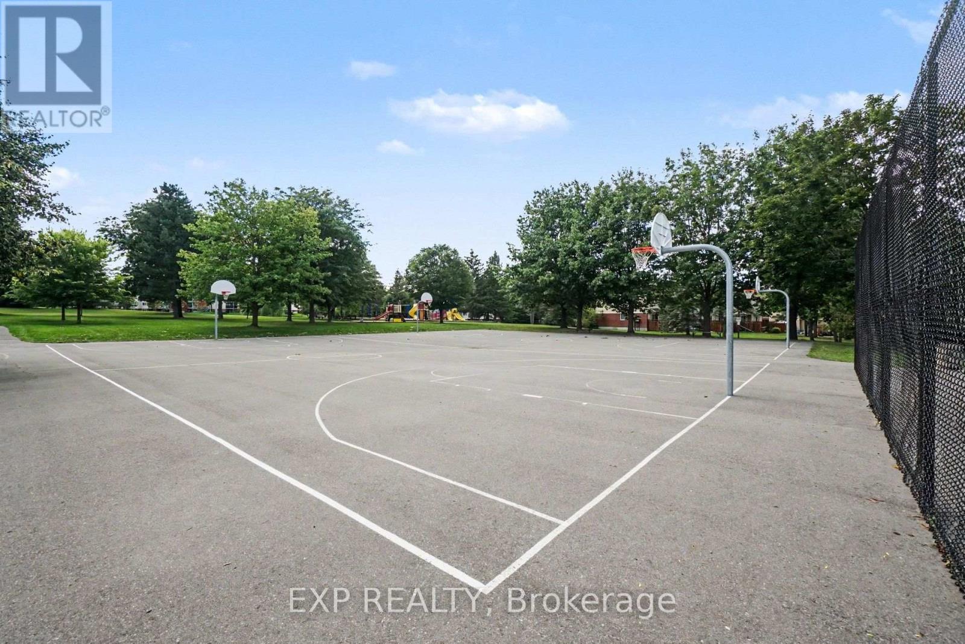
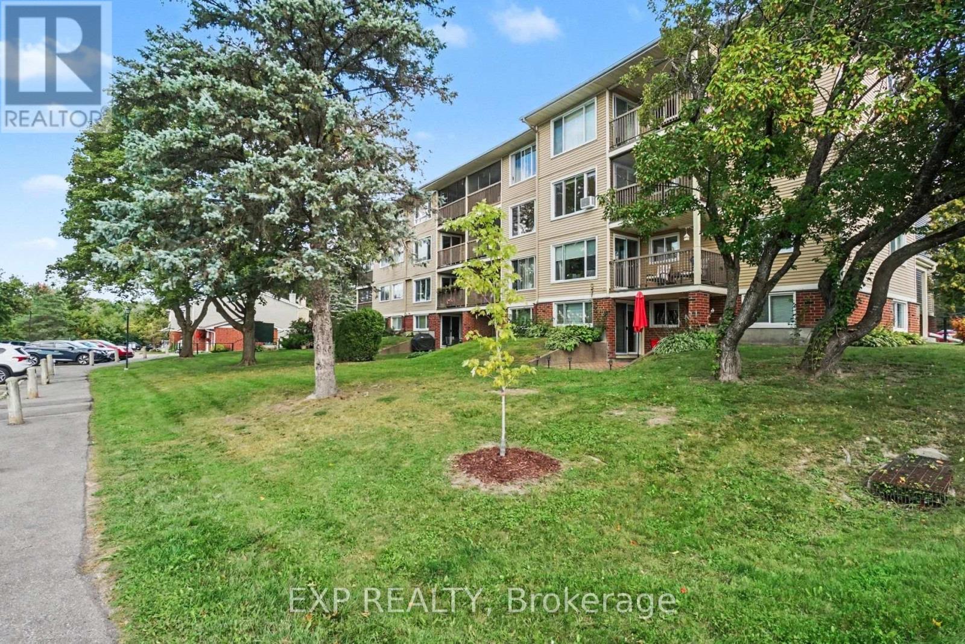


$1,995 Monthly
Property overview
Building Type
Apartment
Property Type
Single Family
Bedrooms
2
Bathrooms
2
Year Built
Neighbourhood
2003 - Orleans Wood
Status
For rent
Highlights
2003 - Orleans Wood
Apartment
For rent
Listing description
Discover this Single Family
304 - 6376 Bilberry Drive,
Ottawa
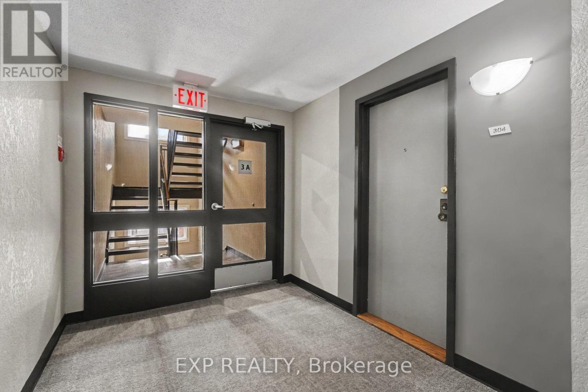
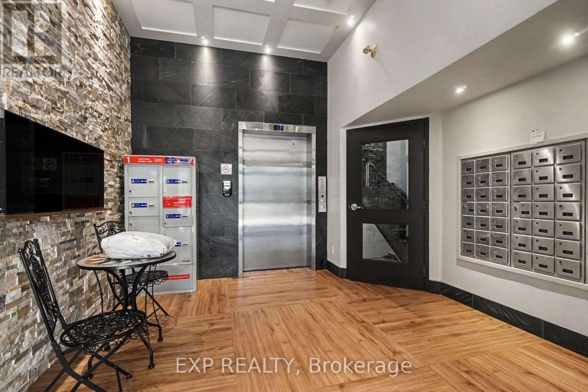
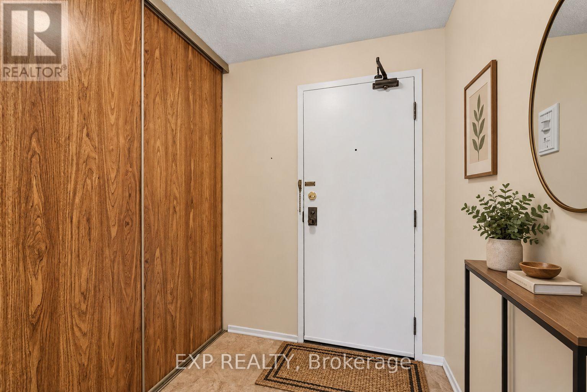
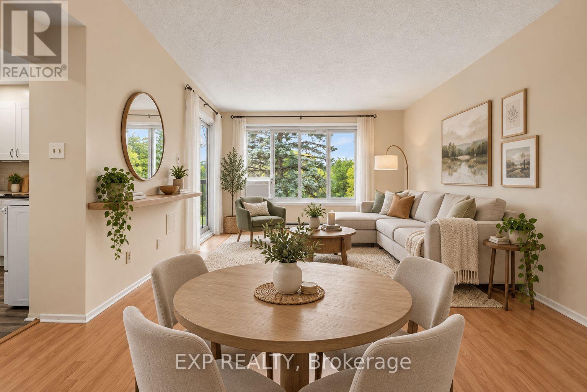
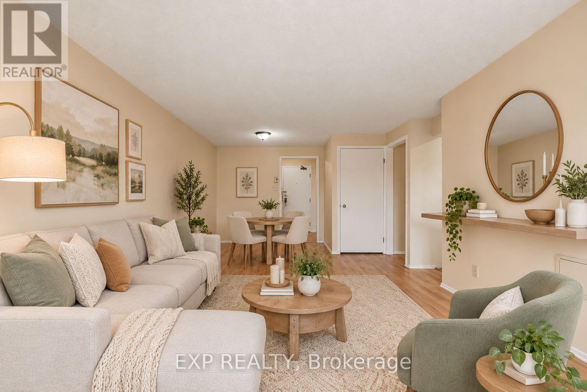
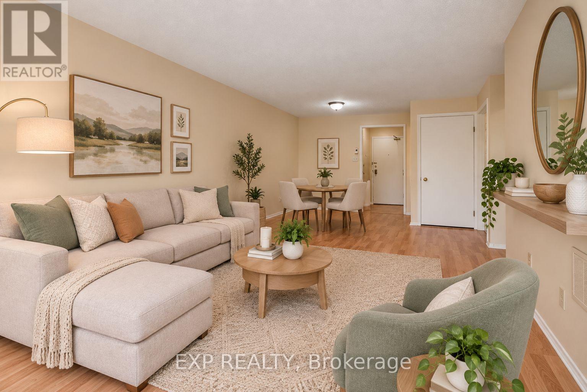
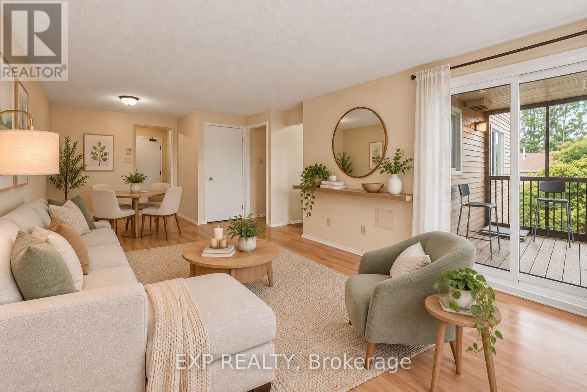
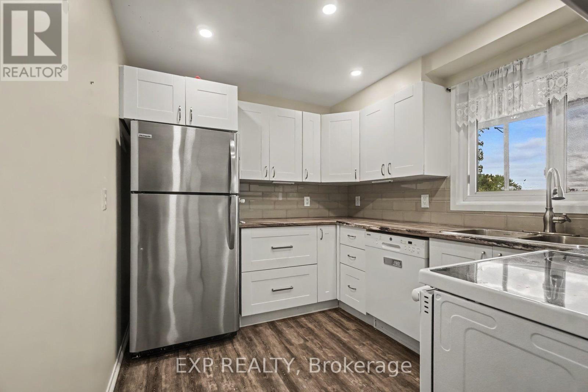
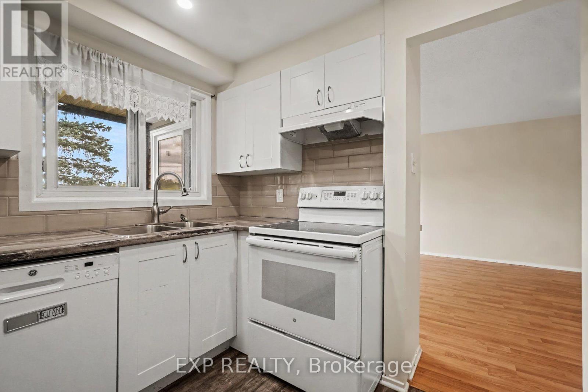
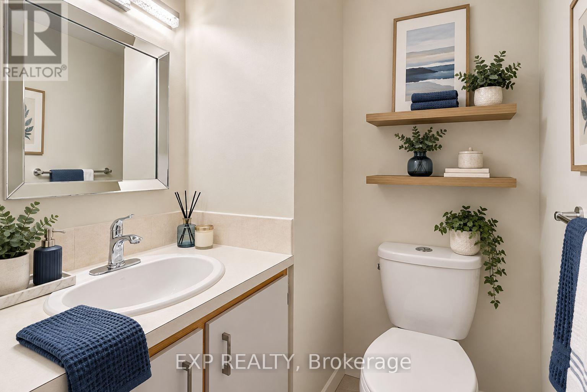
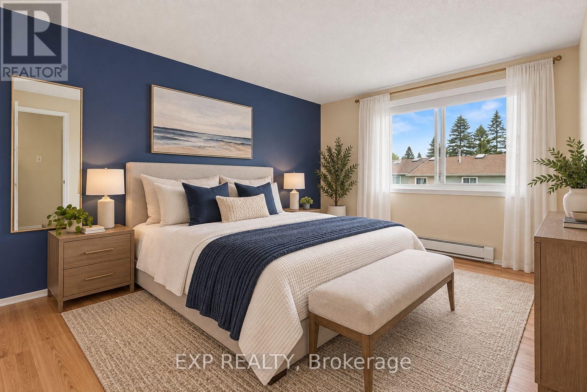
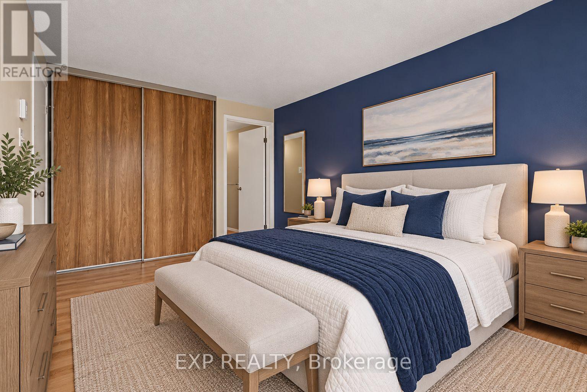
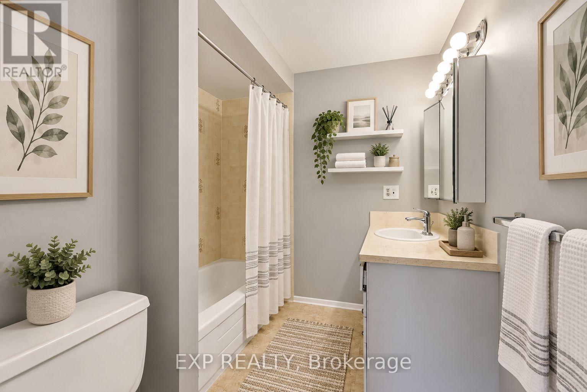
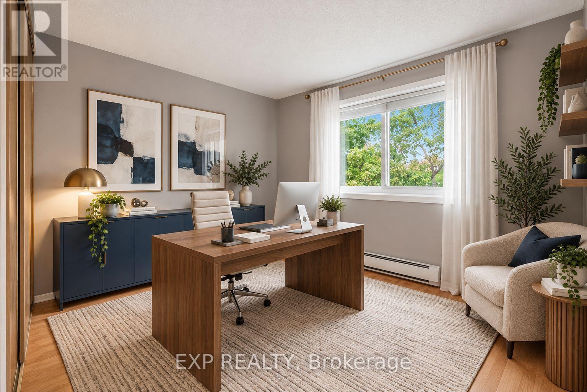
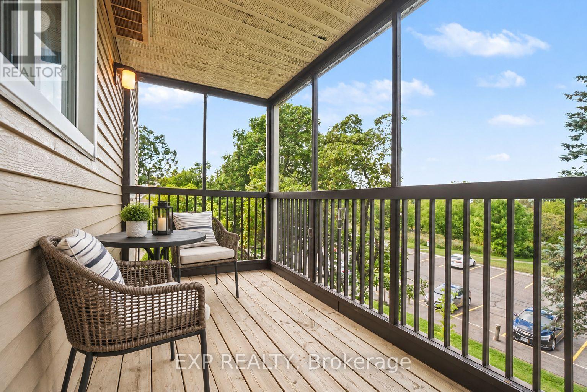
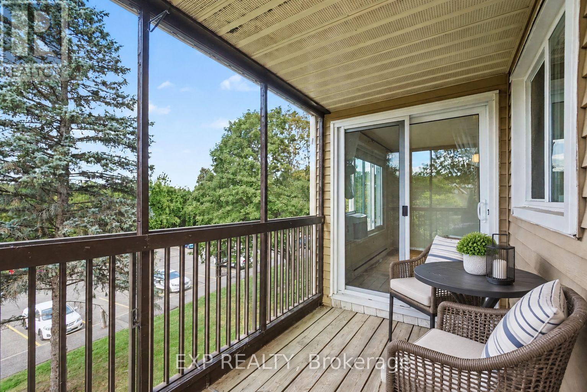
Welcome To This Bright And Spacious 2-Bedroom, 2-Bathroom END UNIT Condo Offering Convenient One-Level Living In A Quiet, Well-Maintained Building. Ideally Located Just Steps From Nature Trails, The Ottawa River, Shopping, Transit, And With Quick Access To Highway 417. The Open-Concept Living And Dining Area Features Laminate Flooring, A Custom Roller Shade, And Patio Doors Leading To A Covered, Screened-In Balcony Overlooking Beautiful Mature Woods And Natural Surroundings. The Kitchen Offers Ample Cabinetry And Counter Space, A Ceramic Backsplash, Luxury Vinyl Flooring, Convection Oven, Dishwasher, And An Oversized Walk-In Pantry/Storage Closet. The Generous Primary Bedroom Features Laminate Flooring, A Full Wall Of Closets, And A Private 4-Piece Ensuite. A Second Bedroom And Full Bathroom Provide Excellent Flexibility For Guests, A Home Office, Or Additional Living Space. Additional Features Include A Private Storage Unit, Access To A Secure Bike Storage Room, And One Parking Space. Enjoy Peaceful, Low-Maintenance Living In A Clean, Quiet And Well-Managed Condominium Community Surrounded By Nature While Remaining Close To Everyday Amenities. Tenant To Pay Hydro, Internet & Insurance. (id:64373)
Upcoming viewings
45.4838859
-75.5345711
304 - 6376 Bilberry Drive, Ottawa, Ontario, K1C4P6
Loading WalkScore data...
Walk Score®
Transit Score®
Bike Score®
Walkability Snapshot
Understand how walkable, transit-friendly & bikeable this neighbourhood really is.
Scores are powered by Walk Score® and reflect access to daily essentials, transit and bike routes near this area.
🚶Walk Score®
🚊Transit Score
🚲Bike Score
Liveability scores for this neighbourhood
Powered by Walk Score®
Use these scores as a quick guide only. Check local transit, bike paths
and walk routes to plan your day-to-day life.
Google Maps
Explore the exact location, nearby amenities, and community vibe.
Listing Details
Last updated:
2026-10-14
Key facts
Price
$1,995 Monthly
Ownership
Condominium/Strata
Property type
Single Family
Bedrooms
2
Bathrooms
2
Interior size
800 - 899 sqft
Parking options
No Garage
Total spaces
1
Interior & features
Cooling
Window air conditioner
Heating
Baseboard heaters
Heating fuel
Electric
Basement
None
Appliances
Dishwasher, Stove, Refrigerator
Fireplace
False
Exterior finish
Brick Facing, Aluminum siding
Key features
Balcony, Laundry- Coin operated
Lot, amenities & extras
Community features
Pets not Allowed
Rooms
| Level | Type | Length | Width | Dimensions |
|---|---|---|---|---|
| Main Level | Foyer | 1.93 m | 1.93 m | 1.93 m x 1.93 m |
| Main Level | Bedroom | 3.71 m | 6.96 m | 3.71 m x 6.96 m |
| Main Level | Kitchen | 3.24 m | 2.67 m | 3.24 m x 2.67 m |
| Main Level | Primary Bedroom | 4.33 m | 3.21 m | 4.33 m x 3.21 m |
| Main Level | Bedroom 2 | 3.25 m | 3.67 m | 3.25 m x 3.67 m |
Add this listing to your favourite
Shortlist it to compare later & get quick access from your account.

Comparables
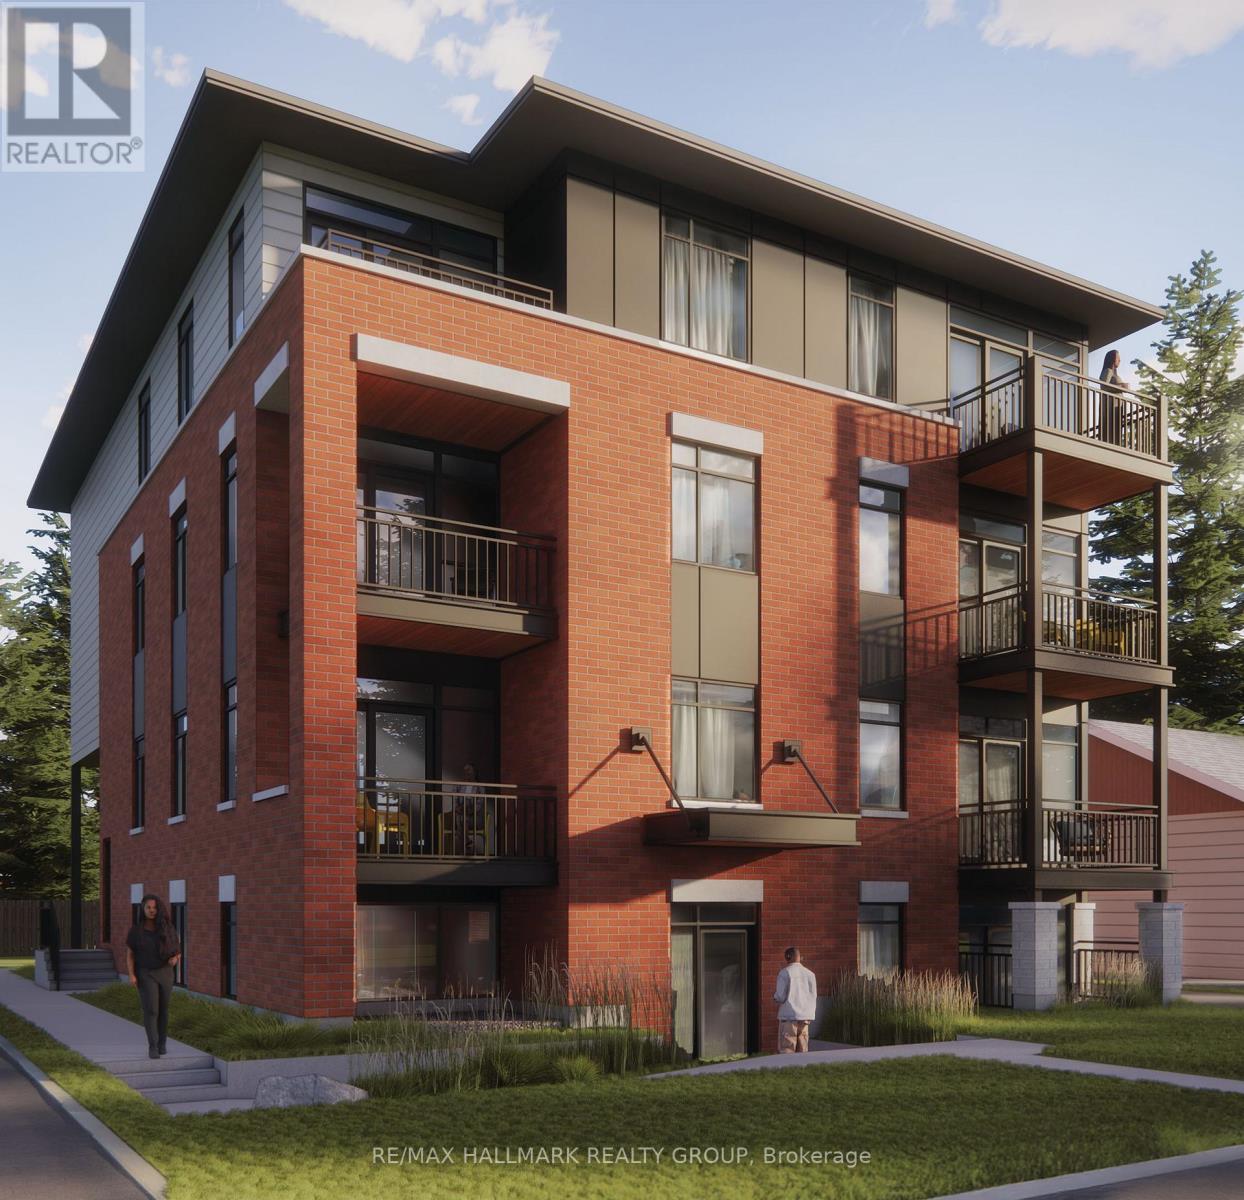
For rent
2007 - Convent Glen South
$1,999 Monthly
102 - 1112 Mainsonneuve Street, Ottawa, Ontario
Other in 2007 - Convent Glen South
1
Beds
Beds
1
Baths
Baths
0 - 699 sqft
Sq Ft
Sq Ft
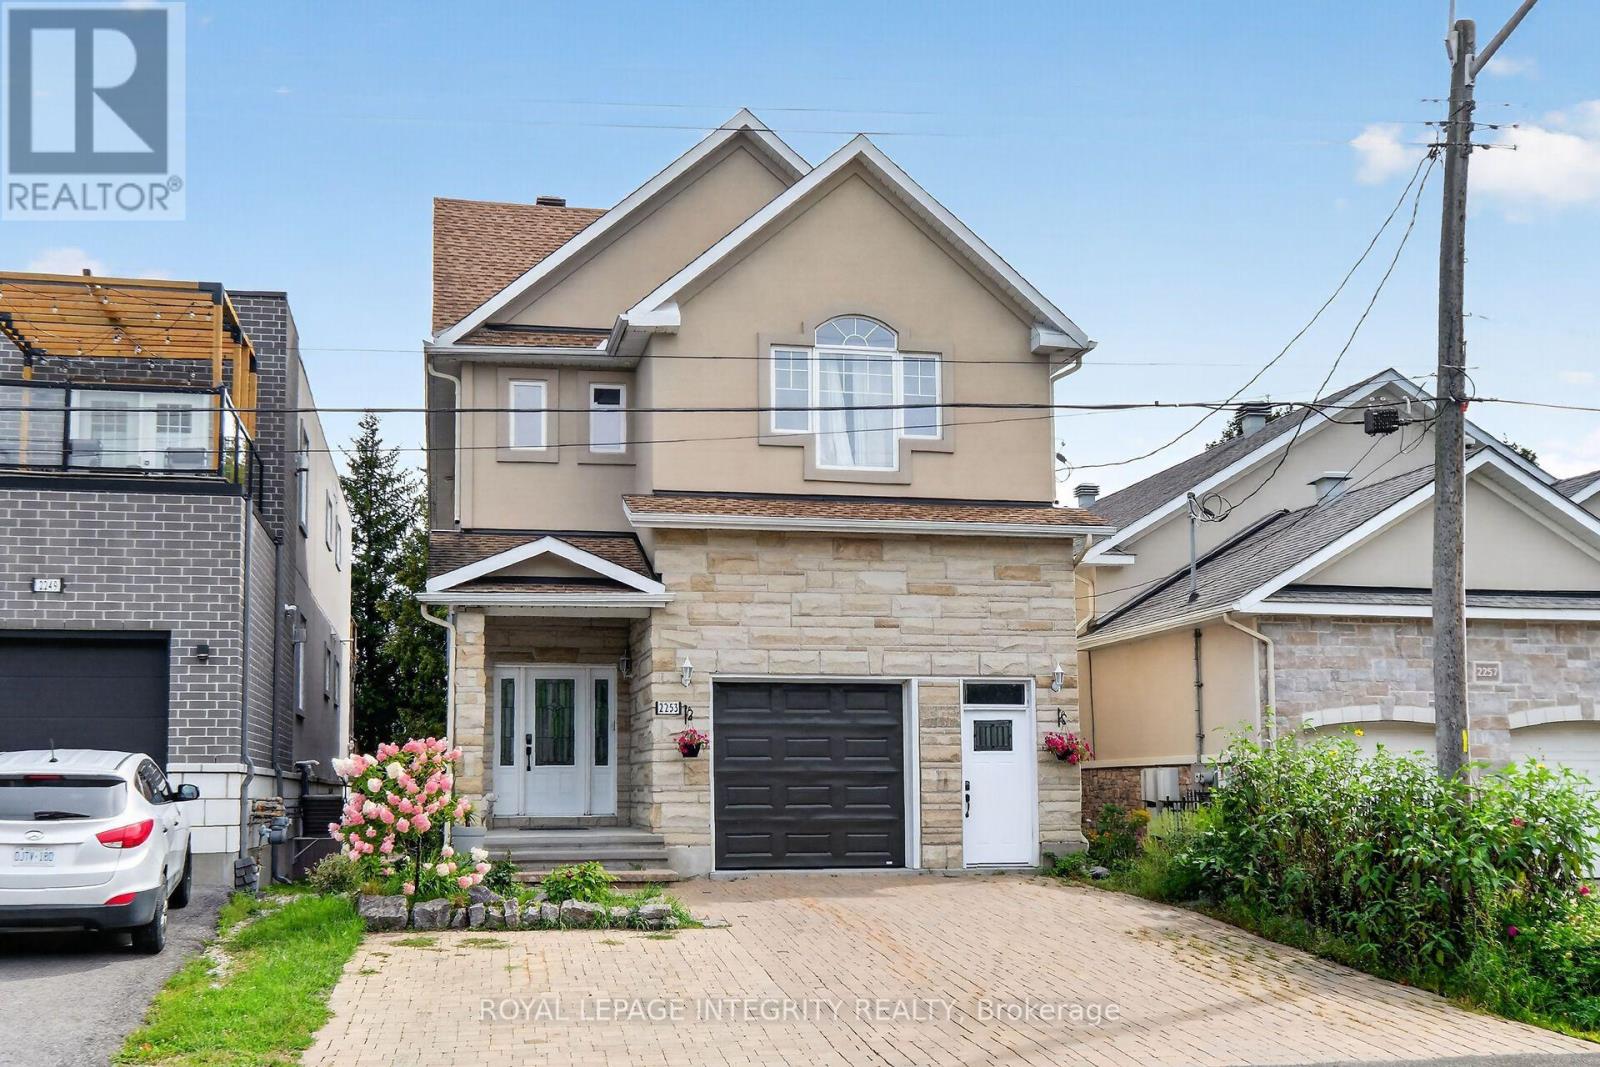
For rent
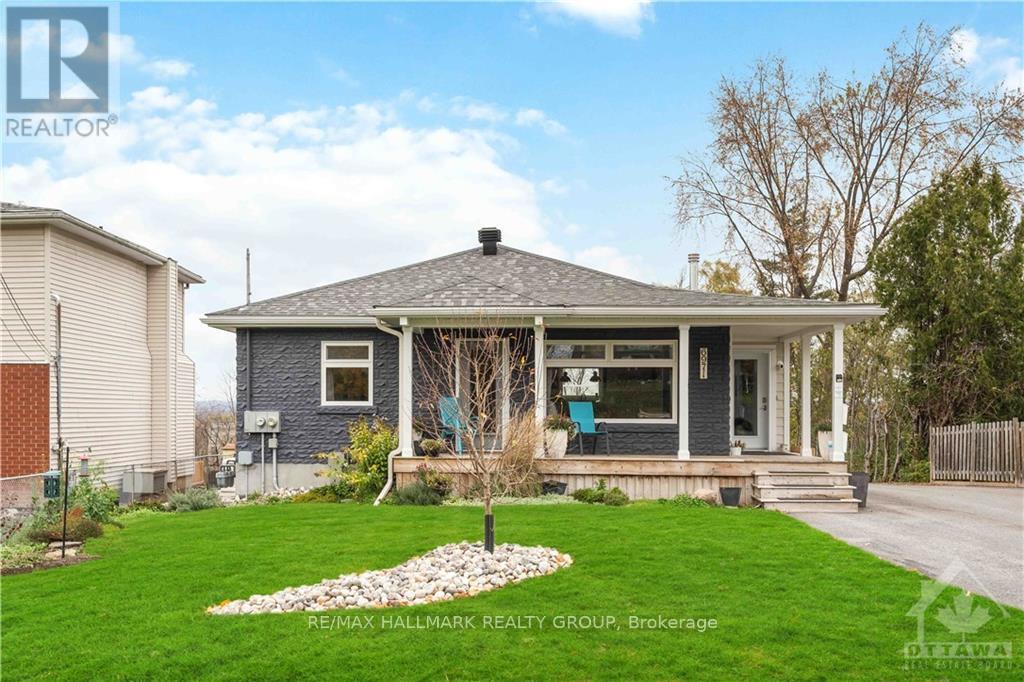
2009 - Chapel Hill
$1,950 Monthly
2253 Page Road, Ottawa, Ontario
House in 2009 - Chapel Hill
2
Beds
Beds
1
Baths
Baths
2500 - 3000 sqft
Sq Ft
Sq Ft
For rent
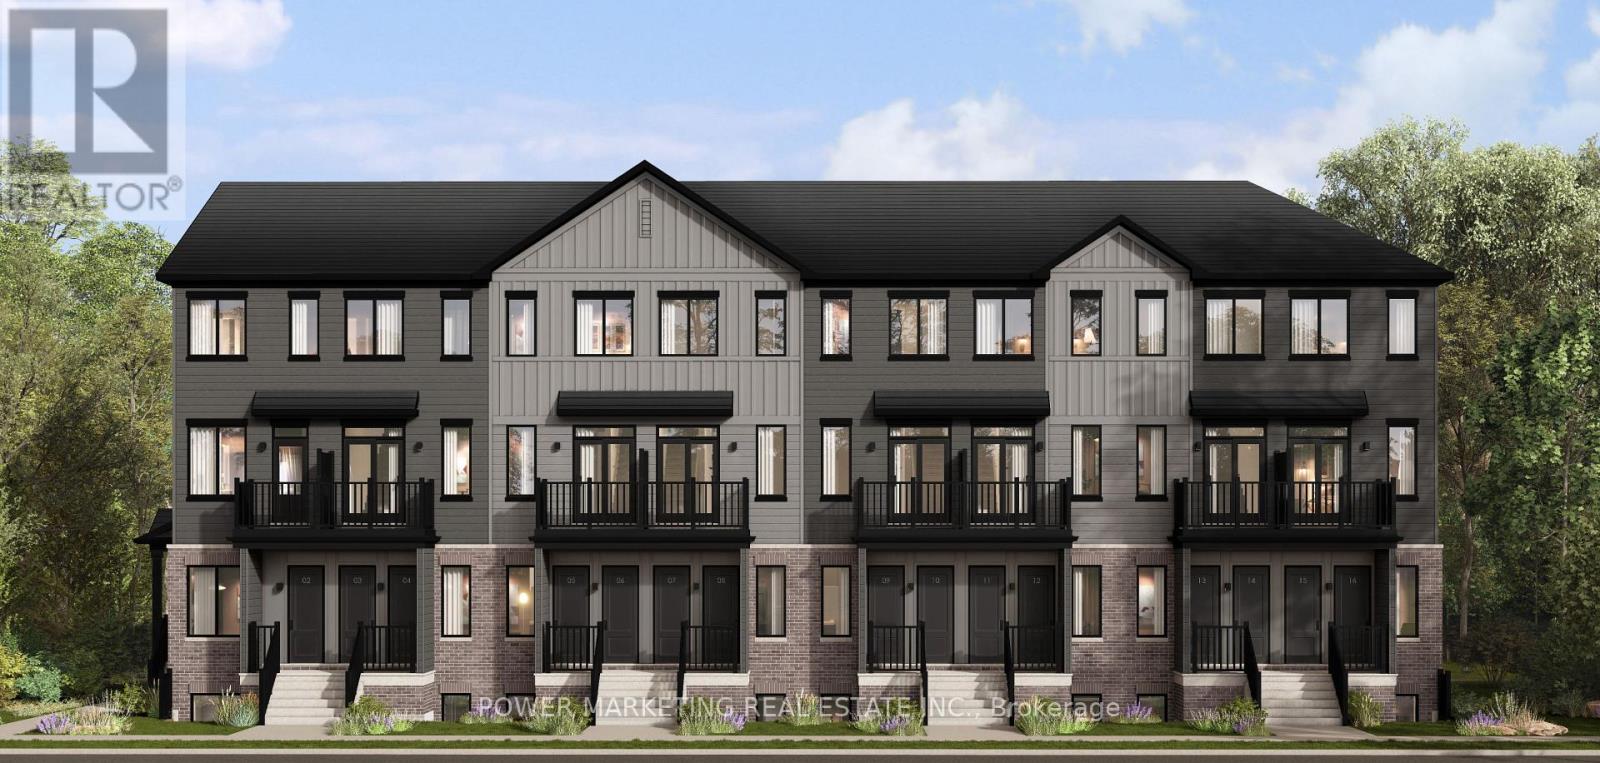
2010 - Chateauneuf
$2,195 Monthly
1 - 6971 Notre Dame Street, Ottawa, Ontario
Other in 2010 - Chateauneuf
1
Beds
Beds
1
Baths
Baths
700 - 1100 sqft
Sq Ft
Sq Ft
For rent
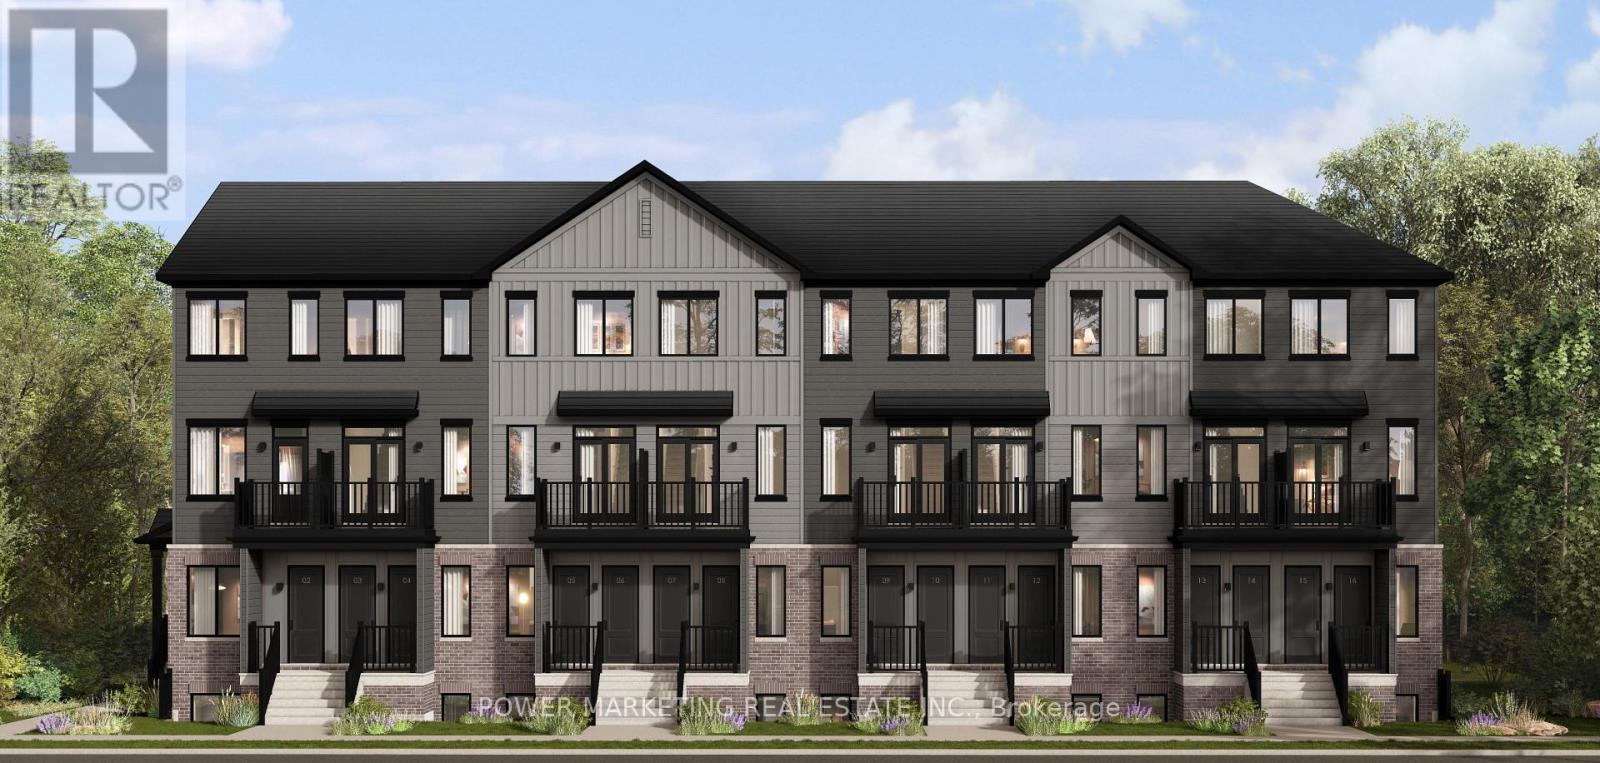
2012 - Chapel Hill South - Orleans Village
$2,200 Monthly
2b - 1301 Cerceau Private, Ottawa, Ontario
Apartment in 2012 - Chapel Hill South - Orleans Village
2
Beds
Beds
1
Baths
Baths
1000 - 1199 sqft
Sq Ft
Sq Ft
For rent
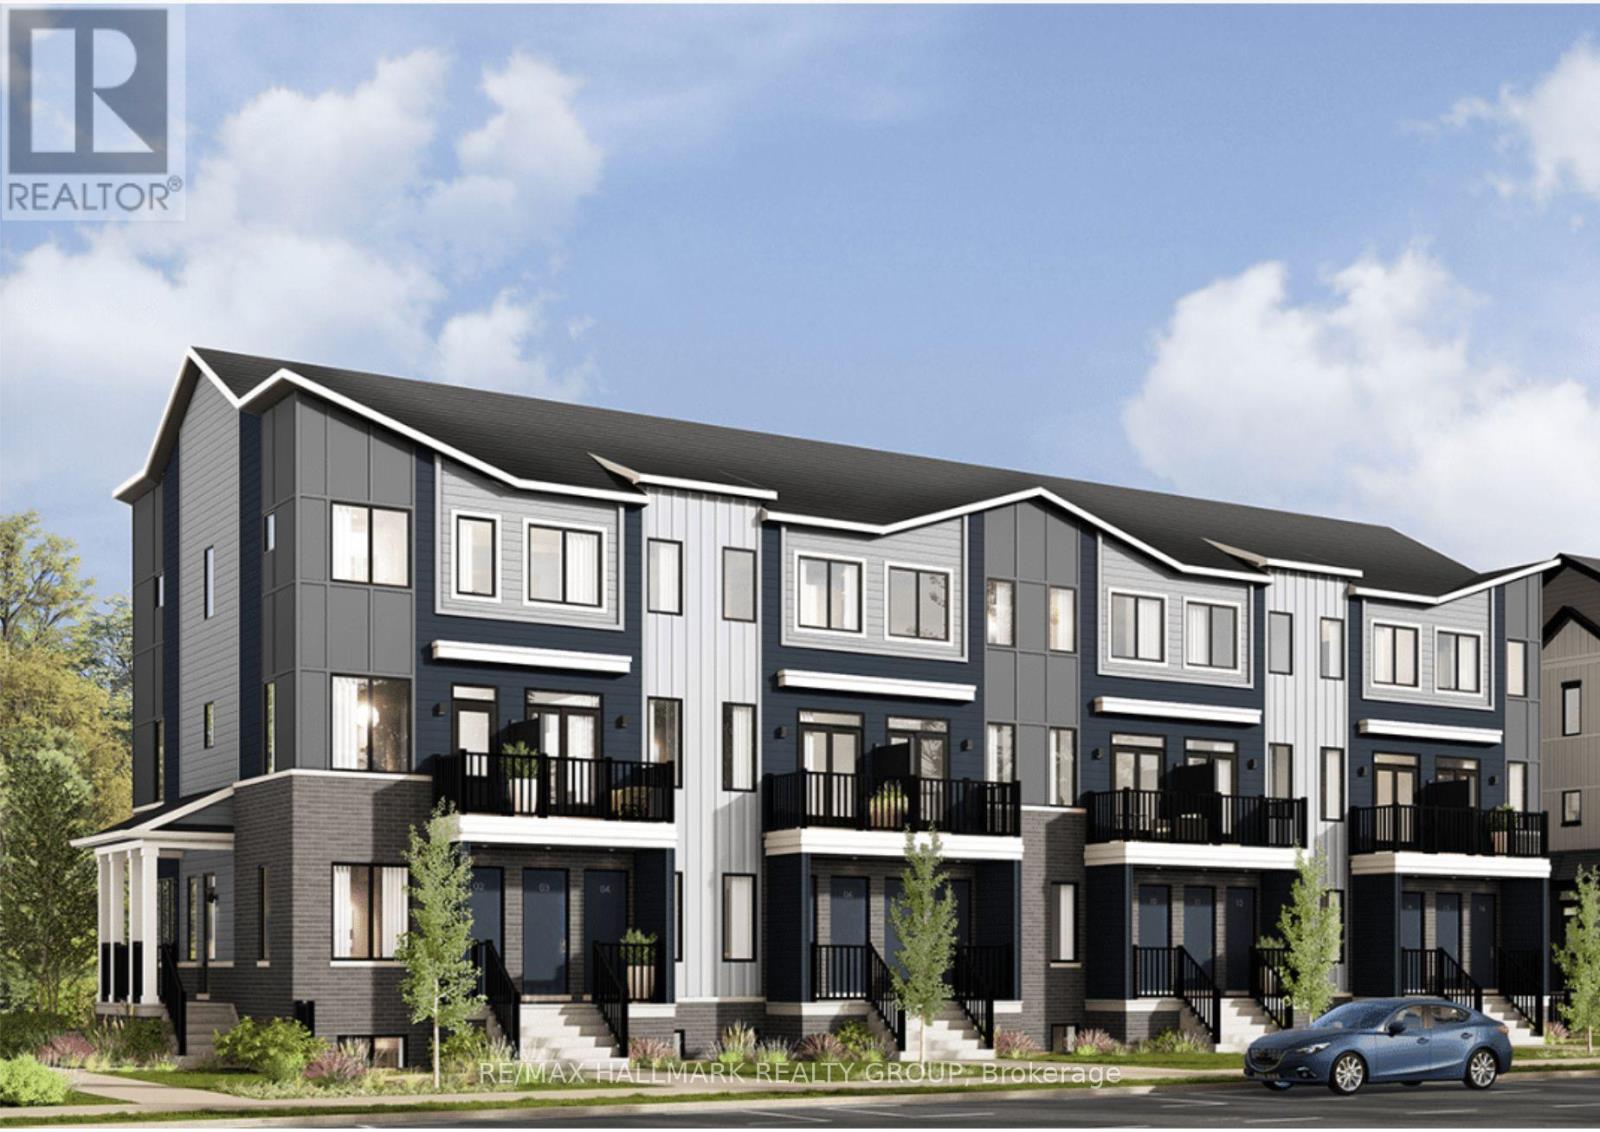
2012 - Chapel Hill South - Orleans Village
$2,200 Monthly
2b - 141 Lamarche Avenue, Ottawa, Ontario
Apartment in 2012 - Chapel Hill South - Orleans Village
2
Beds
Beds
2
Baths
Baths
1000 - 1199 sqft
Sq Ft
Sq Ft
For rent
2012 - Chapel Hill South - Orleans Village
$2,250 Monthly
1107 Cerceau Private, Ottawa, Ontario
Other in 2012 - Chapel Hill South - Orleans Village
2
Beds
Beds
Baths
700 - 1100 sqft
Sq Ft
Sq Ft
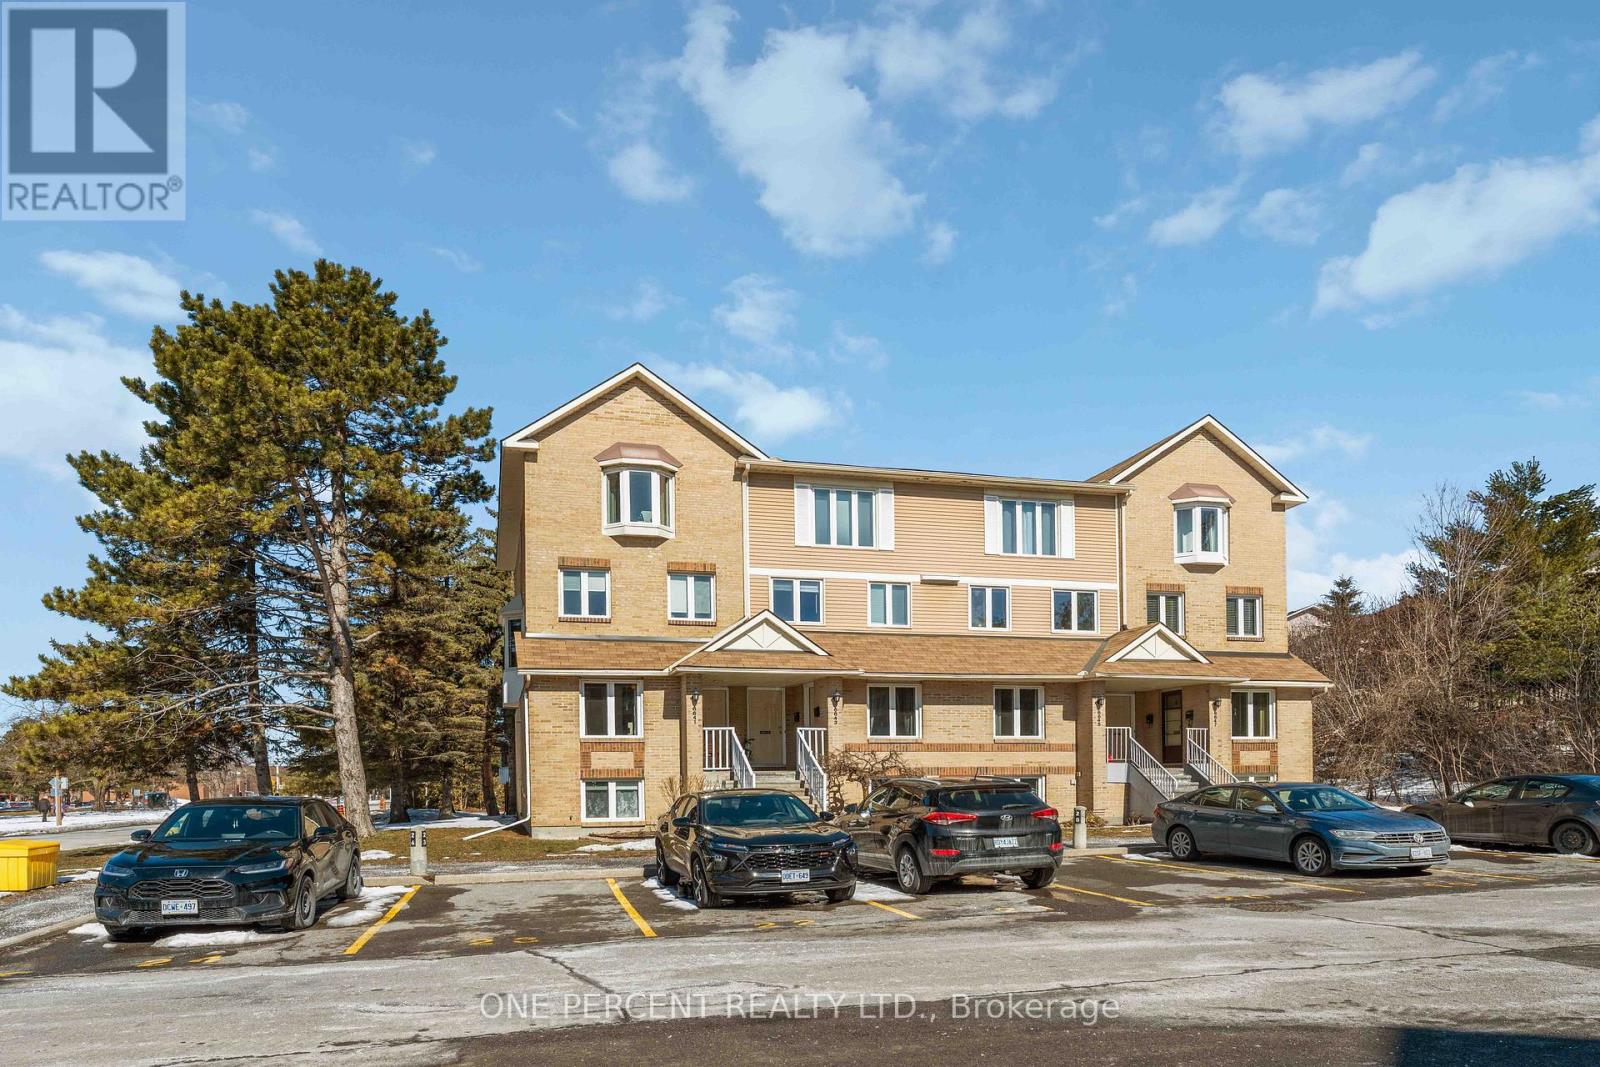
For rent
2005 - Convent Glen North
$2,250 Monthly
A - 6643 Bilberry Drive, Ottawa, Ontario
Row / Townhouse in 2005 - Convent Glen North
2
Beds
Beds
2
Baths
Baths
0 - 499 sqft
Sq Ft
Sq Ft
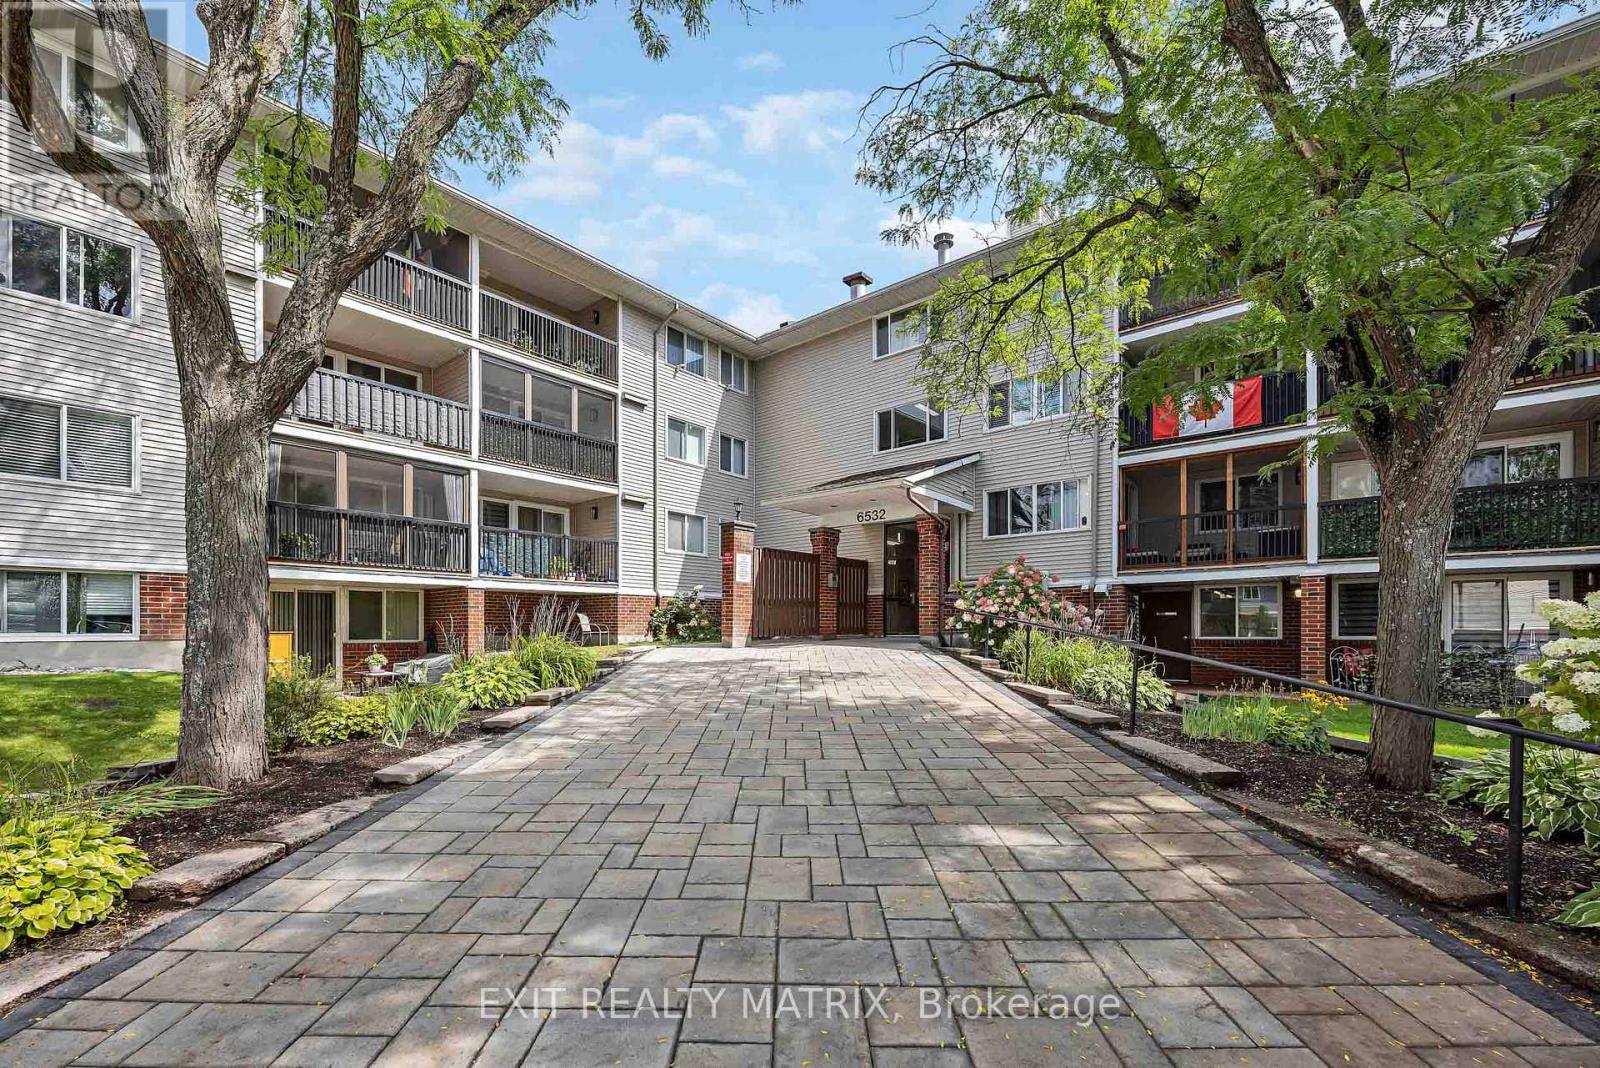
For rent
2003 - Orleans Wood
$1,700 Monthly
206 - 6532 Bilberry Drive, Ottawa, Ontario
Apartment in 2003 - Orleans Wood
1
Beds
Beds
1
Baths
Baths
600 - 699 sqft
Sq Ft
Sq Ft
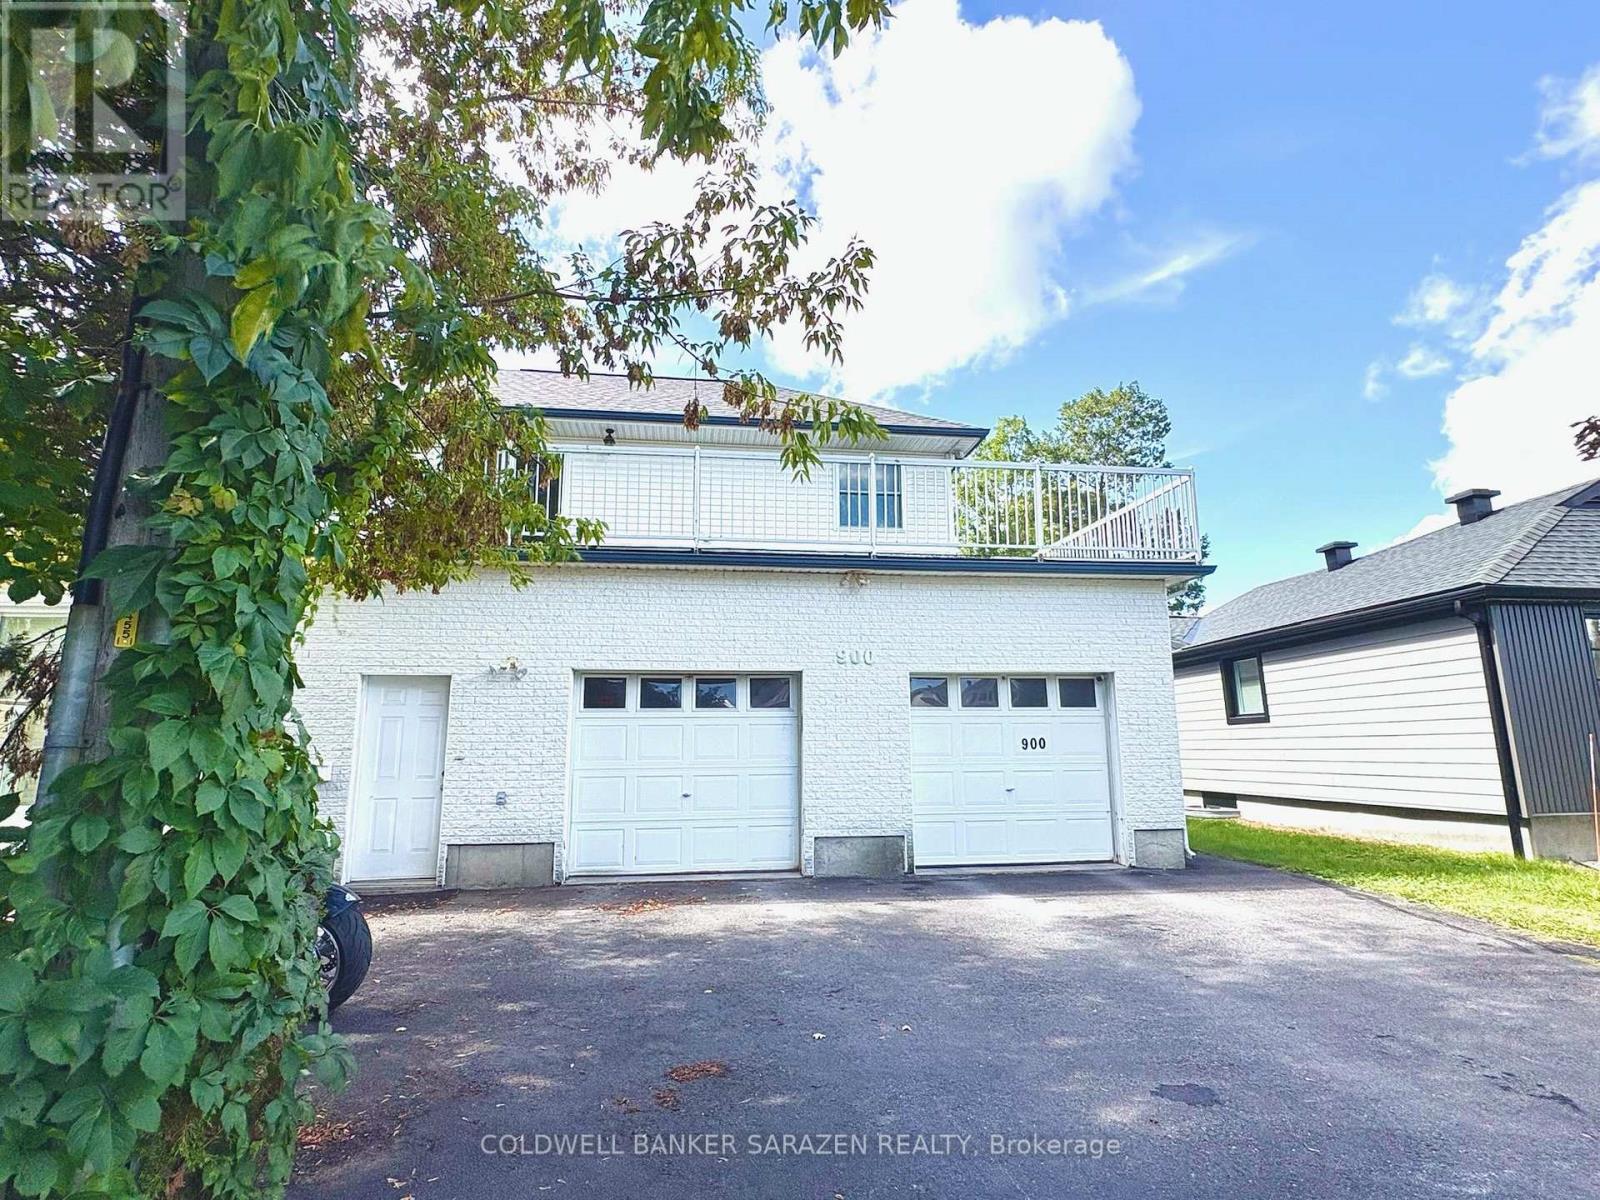
For rent
2002 - Hiawatha Park/Convent Glen
$2,300 Monthly
Upper Level - 900 Scott-Dupuis Way, Ottawa, Ontario
Other in 2002 - Hiawatha Park/Convent Glen
3
Beds
Beds
2
Baths
Baths
1500 - 2000 sqft
Sq Ft
Sq Ft
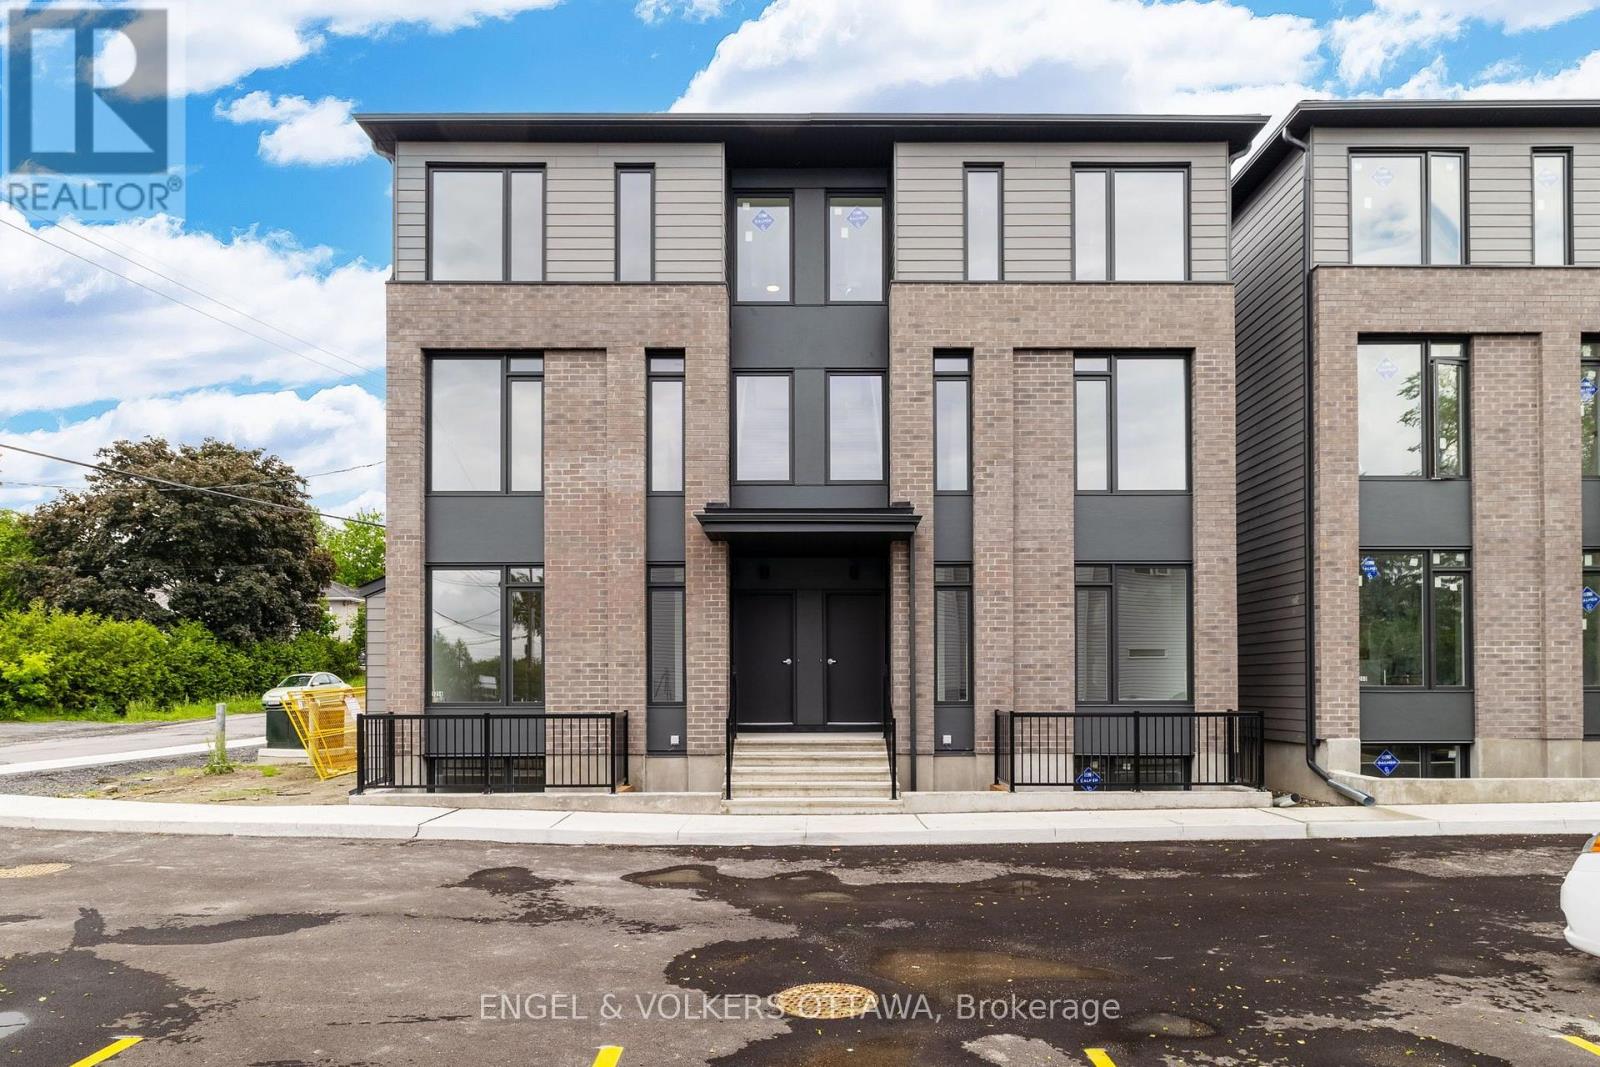
For rent
2006 - Convent Glen South
$2,300 Monthly
D - 1258 Marenger Street, Ottawa, Ontario
Row / Townhouse in 2006 - Convent Glen South
2
Beds
Beds
2
Baths
Baths
1100 - 1500 sqft
Sq Ft
Sq Ft
Ready to a home?
Contact a REALTOR® today!
