

3006 Fairlea Crescent
Ottawa,
Ontario
K1V8T7
3006 Fairlea Crescent
Ottawa,
Ontario
K1V8T7
Add this listing to your favourite
Shortlist it to compare later & get quick access from your account.


$300,000
Property overview
Building Type
Row / Townhouse
Property Type
Single Family
Bedrooms
3
Bathrooms
1
Year Built
Neighbourhood
3804 - Heron Gate/Industrial Park
Status
For sale
Highlights
3804 - Heron Gate/Industrial Park
Row / Townhouse
For sale
Listing description
Discover this Single Family
3006 Fairlea Crescent,
Ottawa
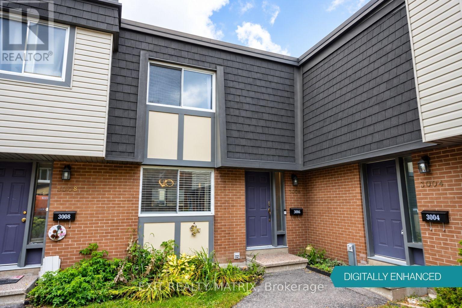
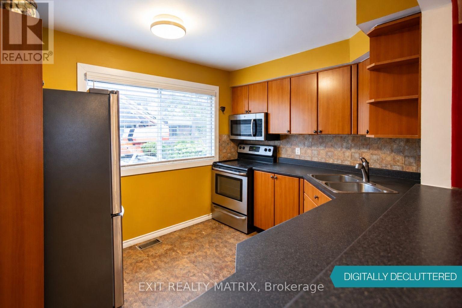
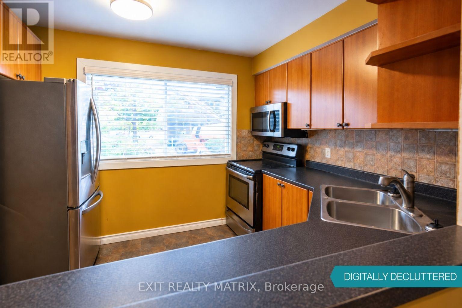
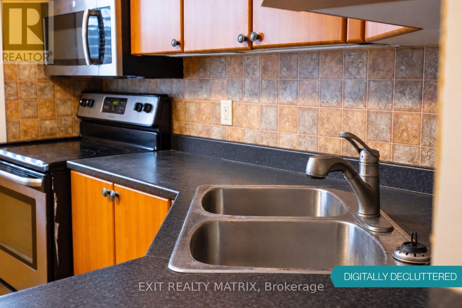
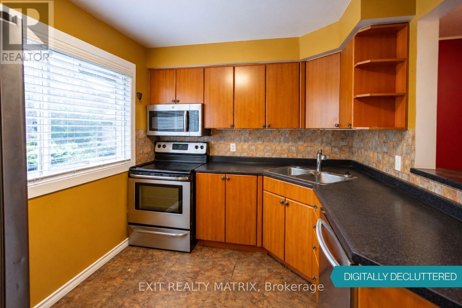
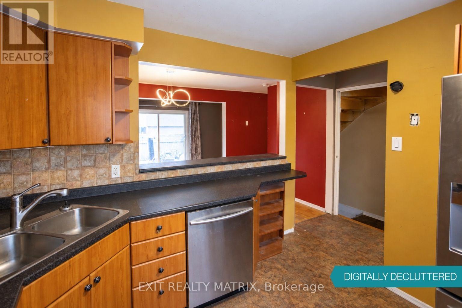
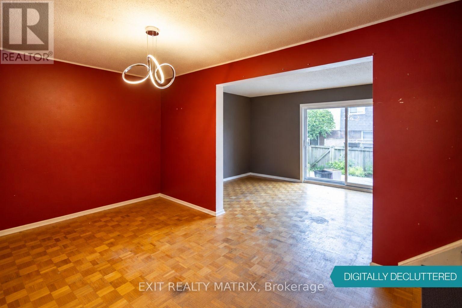
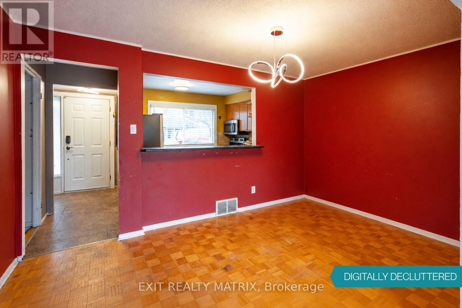
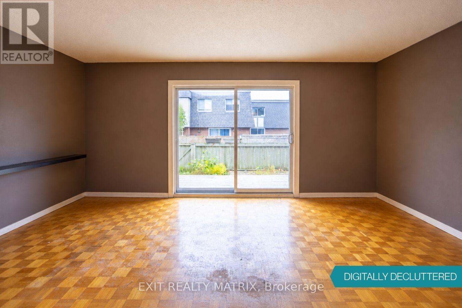
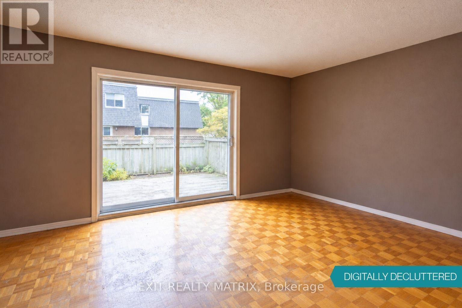
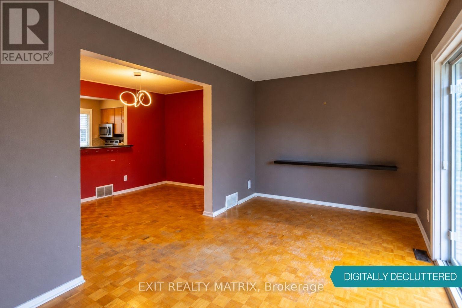
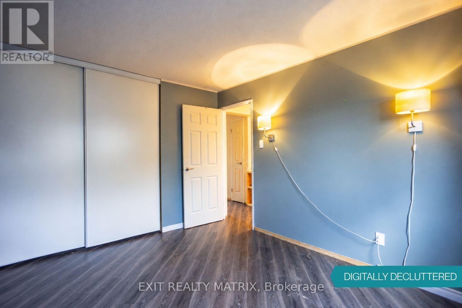
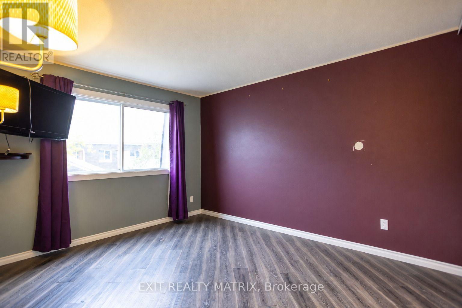
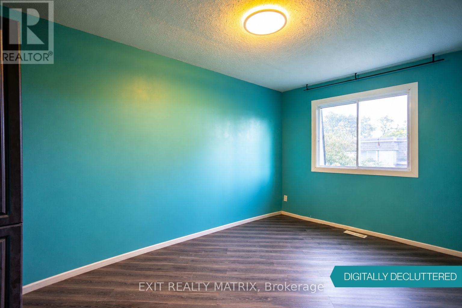
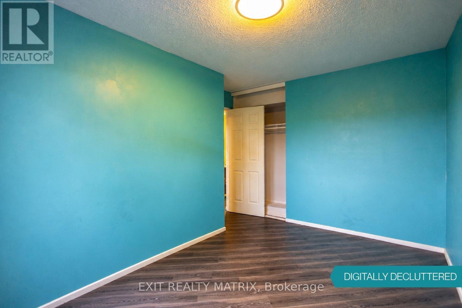
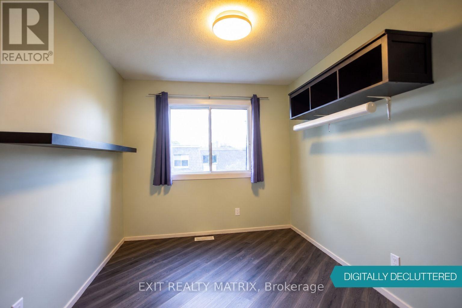
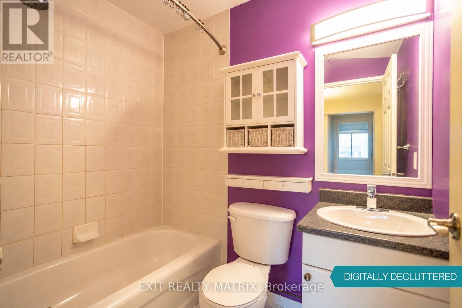
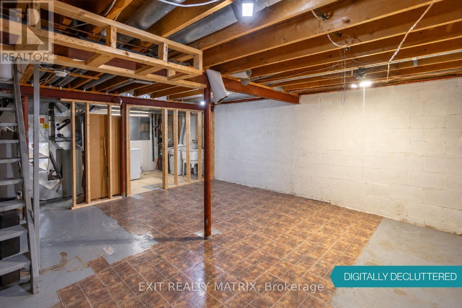
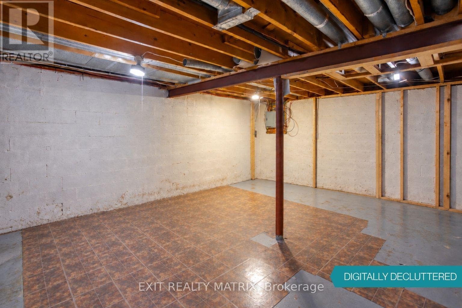
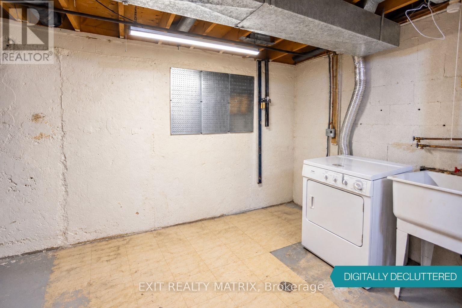
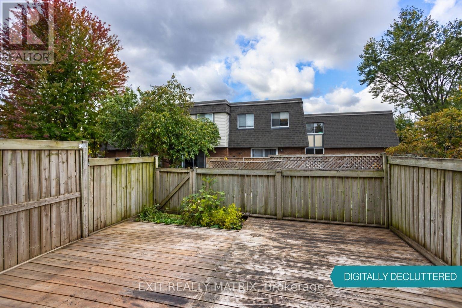
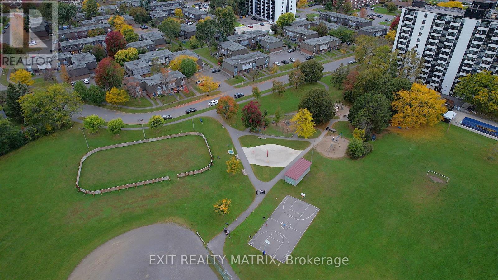
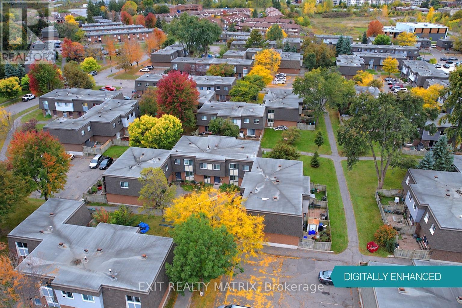
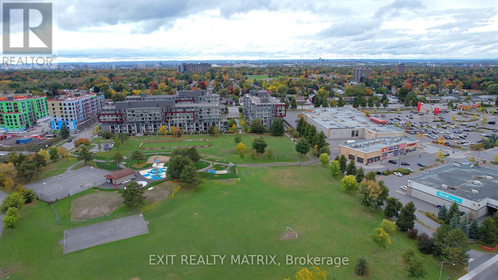
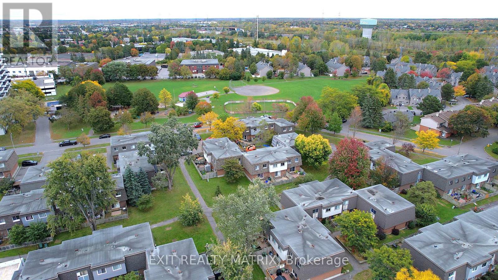
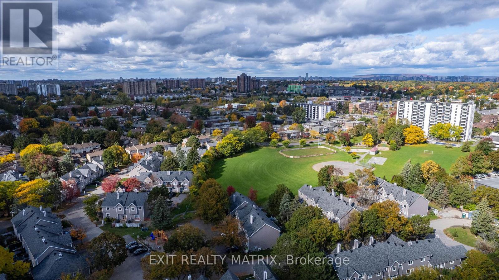
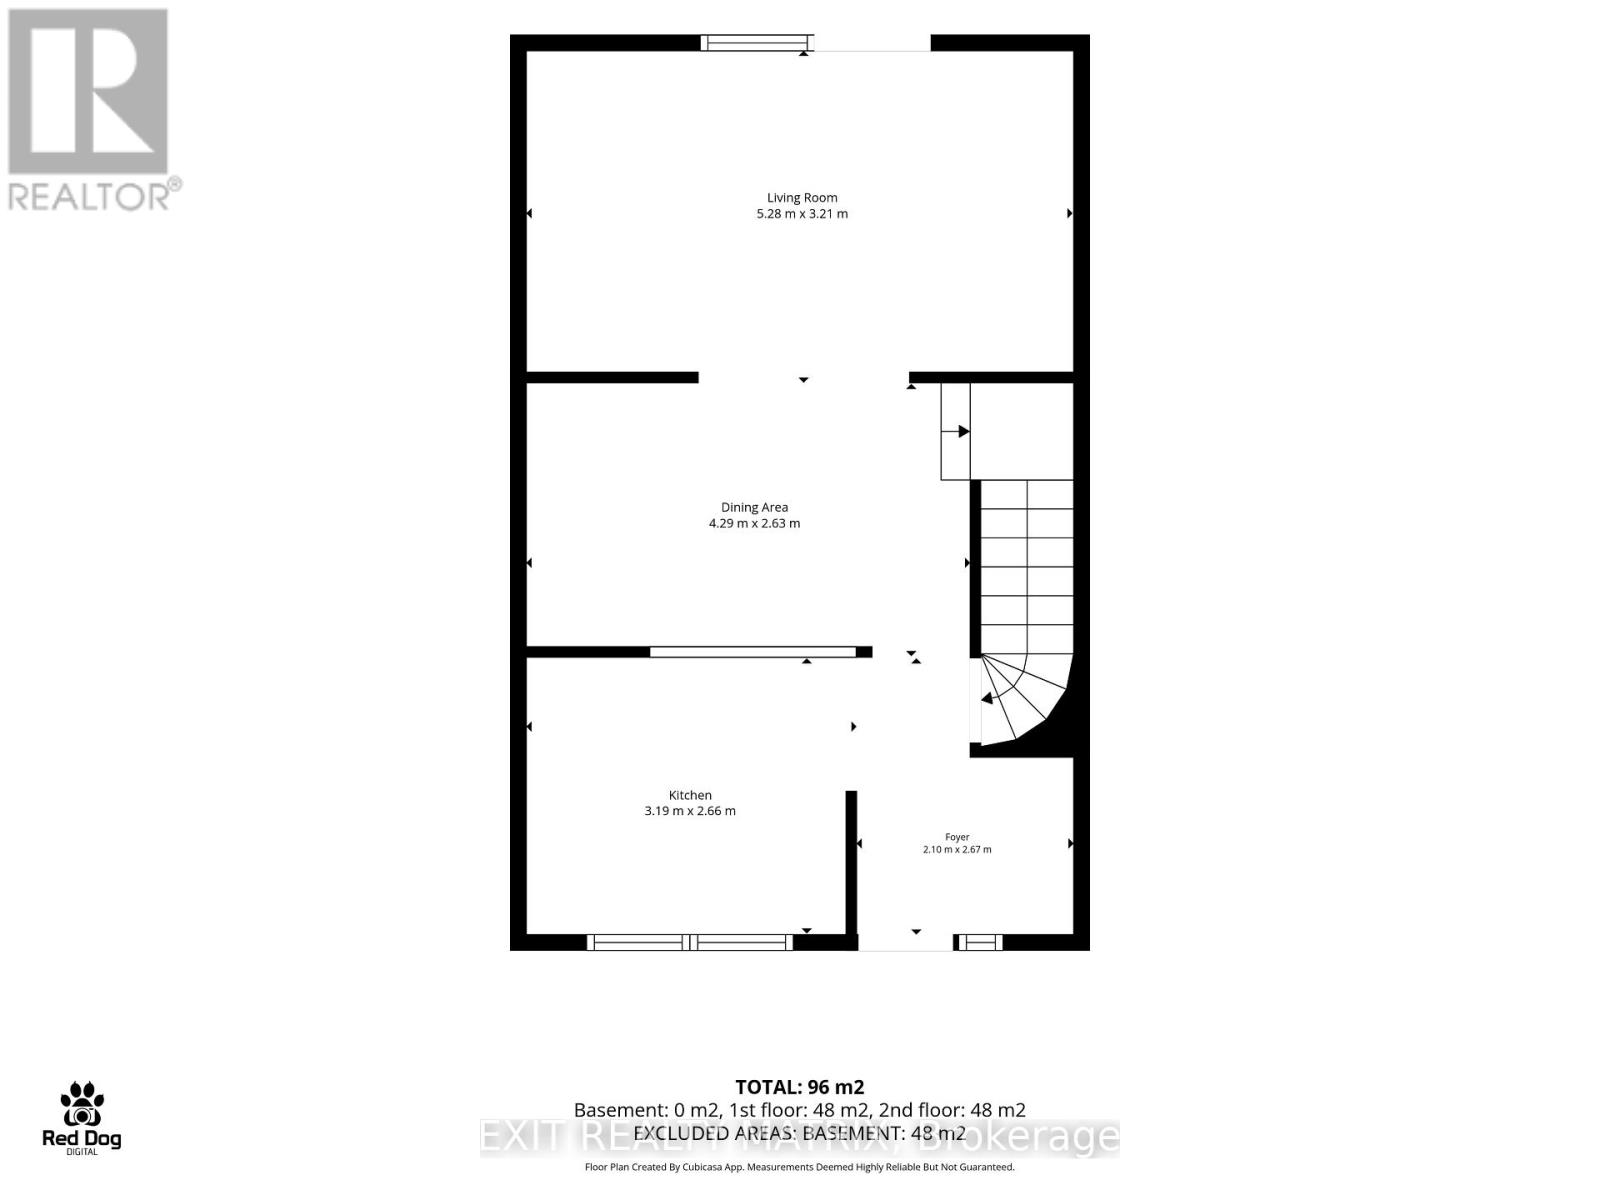
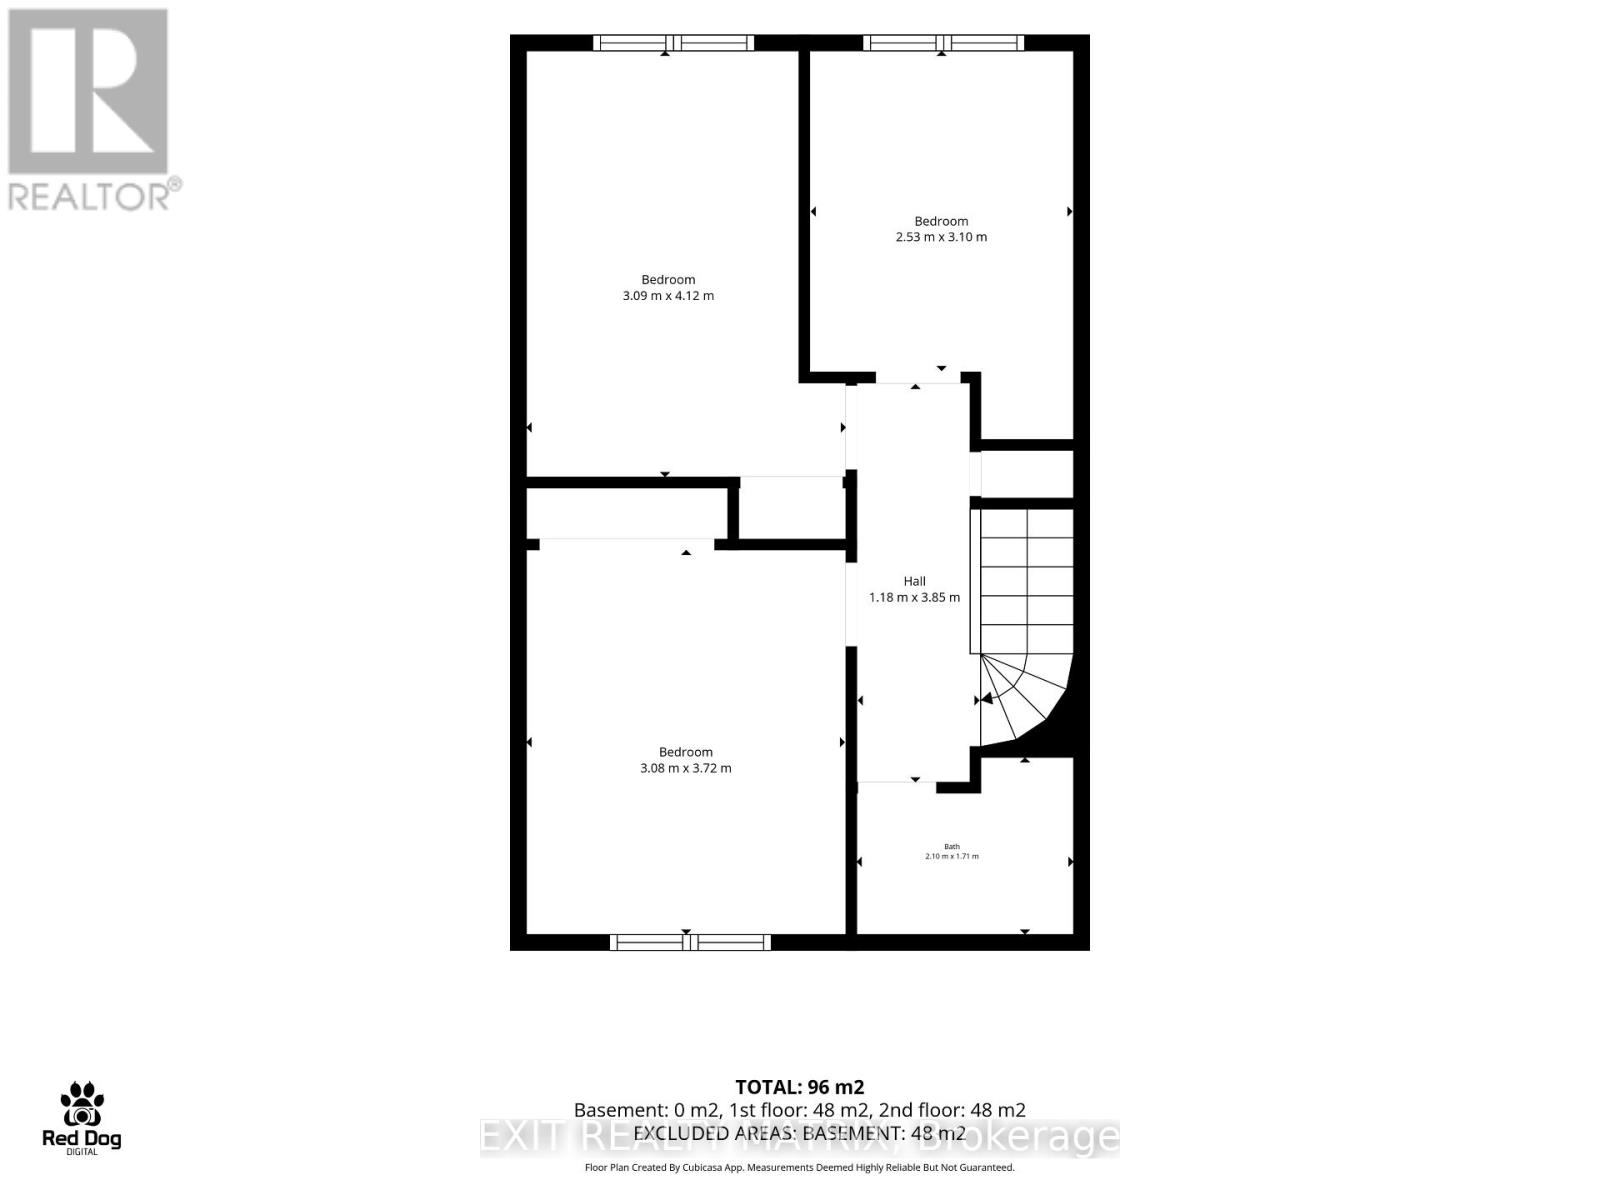
Opportunity meets imagination at 3006 Fairlea Crescent! If you're a first-time buyer, young family, investor or renovator looking for a home you can truly make your own, this 3-bedroom condo townhome offers the space, layout and location to create something special. The main level features a practical kitchen with stainless steel appliances and a pass-through to the dining room, creating a more connected feel between the spaces. The dedicated dining area flows into a generously sized living room, where large patio doors bring in natural light and provide direct access to the fenced backyard and deck, a great setup for kids, pets, summer dinners or a future outdoor lounge. Upstairs you'll find three bedrooms and a full bathroom, giving young families room to grow or offering flexibility for a home office or guest room. Downstairs, the full unfinished basement provides laundry space, storage and plenty of potential for a future recreation room, playroom, gym or workshop. What really sets this property apart is the opportunity to see beyond what's here today. With cosmetic updates, fresh finishes and some creativity, this home could take on an entirely new personality. Outside, enjoy your own fenced deck and yard space while remaining close to Fairlea Park, neighbourhood amenities and public transit. Fairlea Park itself offers a playground, splash pad, soccer field and ball diamond, making this an especially appealing location for families. Bring your ideas, roll up your sleeves and turn this affordable Ottawa townhome into the home you've been imagining. Your next chapter starts here. (id:64373)
Upcoming viewings
45.3764154
-75.6414862
3006 Fairlea Crescent, Ottawa, Ontario, K1V8T7
Loading WalkScore data...
Walk Score®
Transit Score®
Bike Score®
Walkability Snapshot
Understand how walkable, transit-friendly & bikeable this neighbourhood really is.
Scores are powered by Walk Score® and reflect access to daily essentials, transit and bike routes near this area.
🚶Walk Score®
🚊Transit Score
🚲Bike Score
Liveability scores for this neighbourhood
Powered by Walk Score®
Use these scores as a quick guide only. Check local transit, bike paths
and walk routes to plan your day-to-day life.
Google Maps
Explore the exact location, nearby amenities, and community vibe.
Listing Details
Last updated:
2026-10-08
Key facts
Price
$300,000
Ownership
Condominium/Strata
Property type
Single Family
Bedrooms
3
Bathrooms
1
Stories
2
Interior size
1000 - 1199 sqft
Year built / Age
51 to 99 years
Parking options
No Garage
Total spaces
1
Interior & features
Cooling
Central air conditioning
Heating
Forced air
Heating fuel
Natural gas
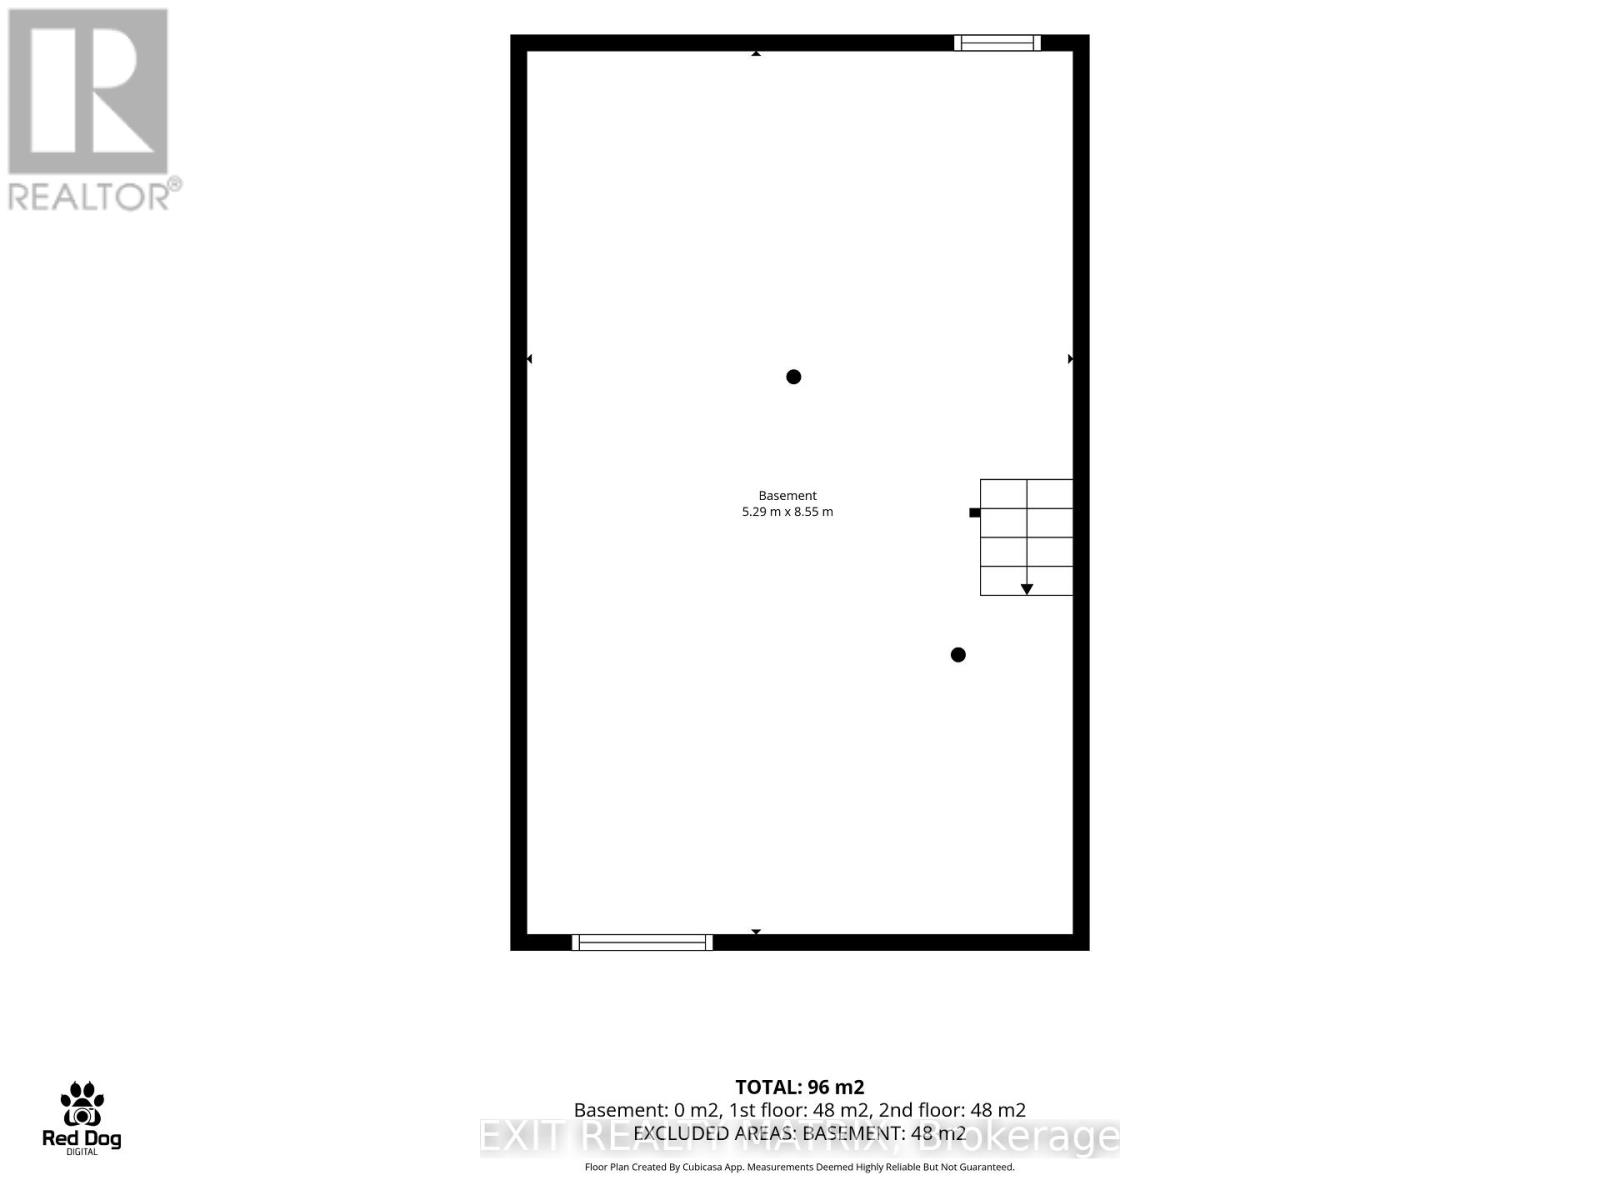
Basement
Full (Unfinished)
Appliances
Dryer, Hood Fan, Microwave, Stove, Washer, Window Coverings, Refrigerator
Fireplace
False
Exterior finish
Brick, Vinyl siding
Lot, amenities & extras
Community features
Pets Allowed With Restrictions
Nearby amenities
Hospital, Park
Rooms
| Level | Type | Length | Width | Dimensions |
|---|---|---|---|---|
| Main Level | Foyer | 2.1 m | 2.67 m | 2.1 m x 2.67 m |
| Main Level | Kitchen | 3.19 m | 2.66 m | 3.19 m x 2.66 m |
| Main Level | Dining Room | 4.29 m | 2.63 m | 4.29 m x 2.63 m |
| Main Level | Living Room | 5.28 m | 3.21 m | 5.28 m x 3.21 m |
| Upper Level | Primary Bedroom | 3.08 m | 3.72 m | 3.08 m x 3.72 m |
| Upper Level | Bedroom 2 | 3.09 m | 4.12 m | 3.09 m x 4.12 m |
Mortgage Calculator
$500,000
$100,000
$5,000,000
Adjust the total amount you plan to borrow.
5%
1%
15%
25 years
10 years
40 years
Monthly Payment
$0
This is an approximate monthly payment based on your inputs.
Total Interest Paid
$0
Add this listing to your favourite
Shortlist it to compare later & get quick access from your account.

Comparables
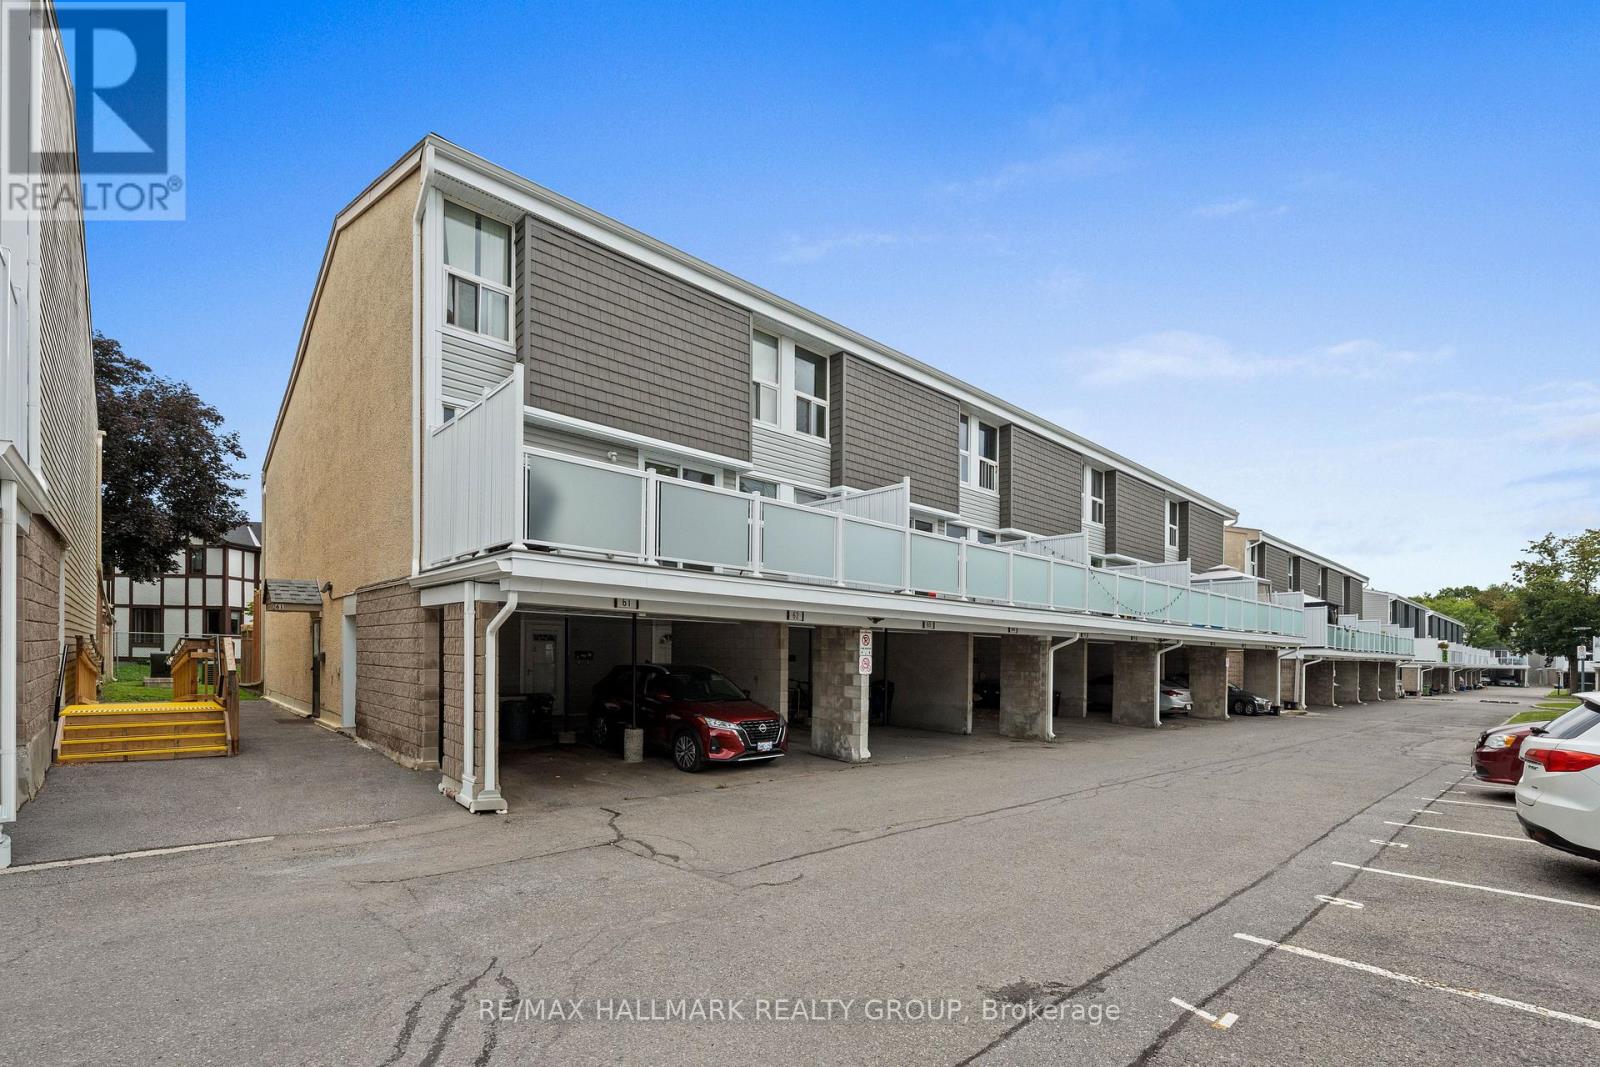
For sale
4805 - Hunt Club
$299,900
64 - 3415 Uplands Drive, Ottawa, Ontario
Row / Townhouse in 4805 - Hunt Club
3
Beds
Beds
2
Baths
Baths
1000 - 1199 sqft
Sq Ft
Sq Ft
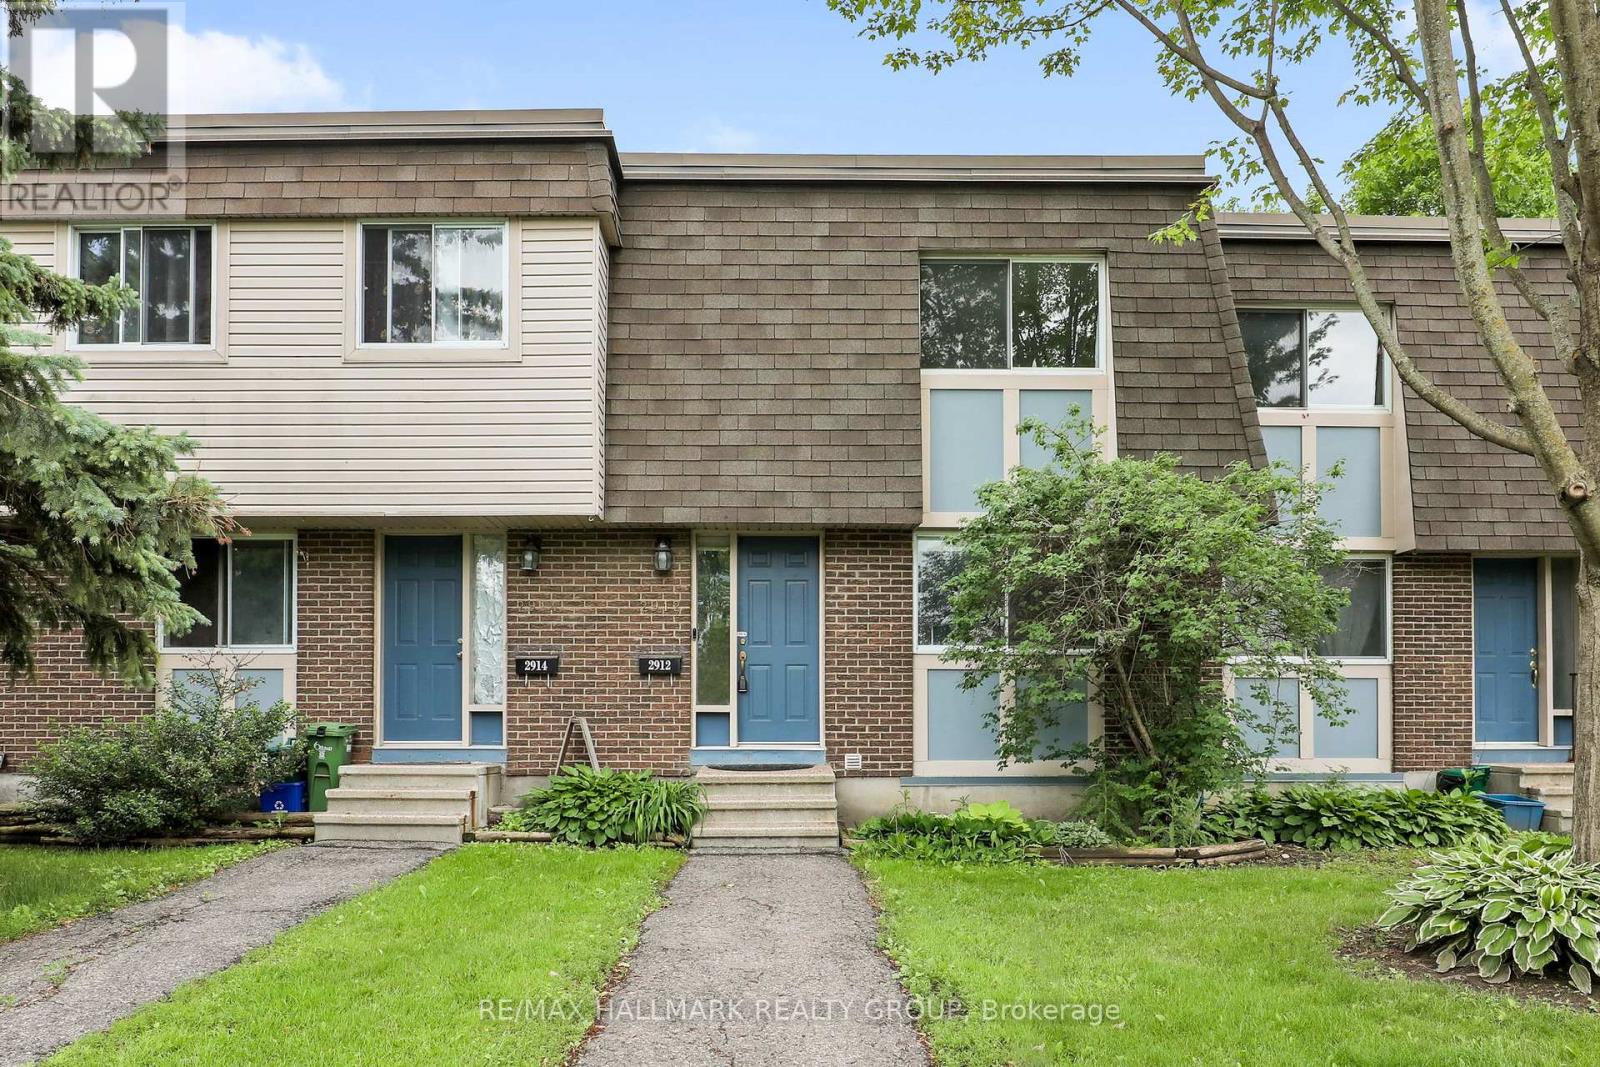
For sale
3804 - Heron Gate/Industrial Park
$299,900
2912 Fairlea Crescent, Ottawa, Ontario
Row / Townhouse in 3804 - Heron Gate/Industrial Park
3
Beds
Beds
2
Baths
Baths
1000 - 1199 sqft
Sq Ft
Sq Ft
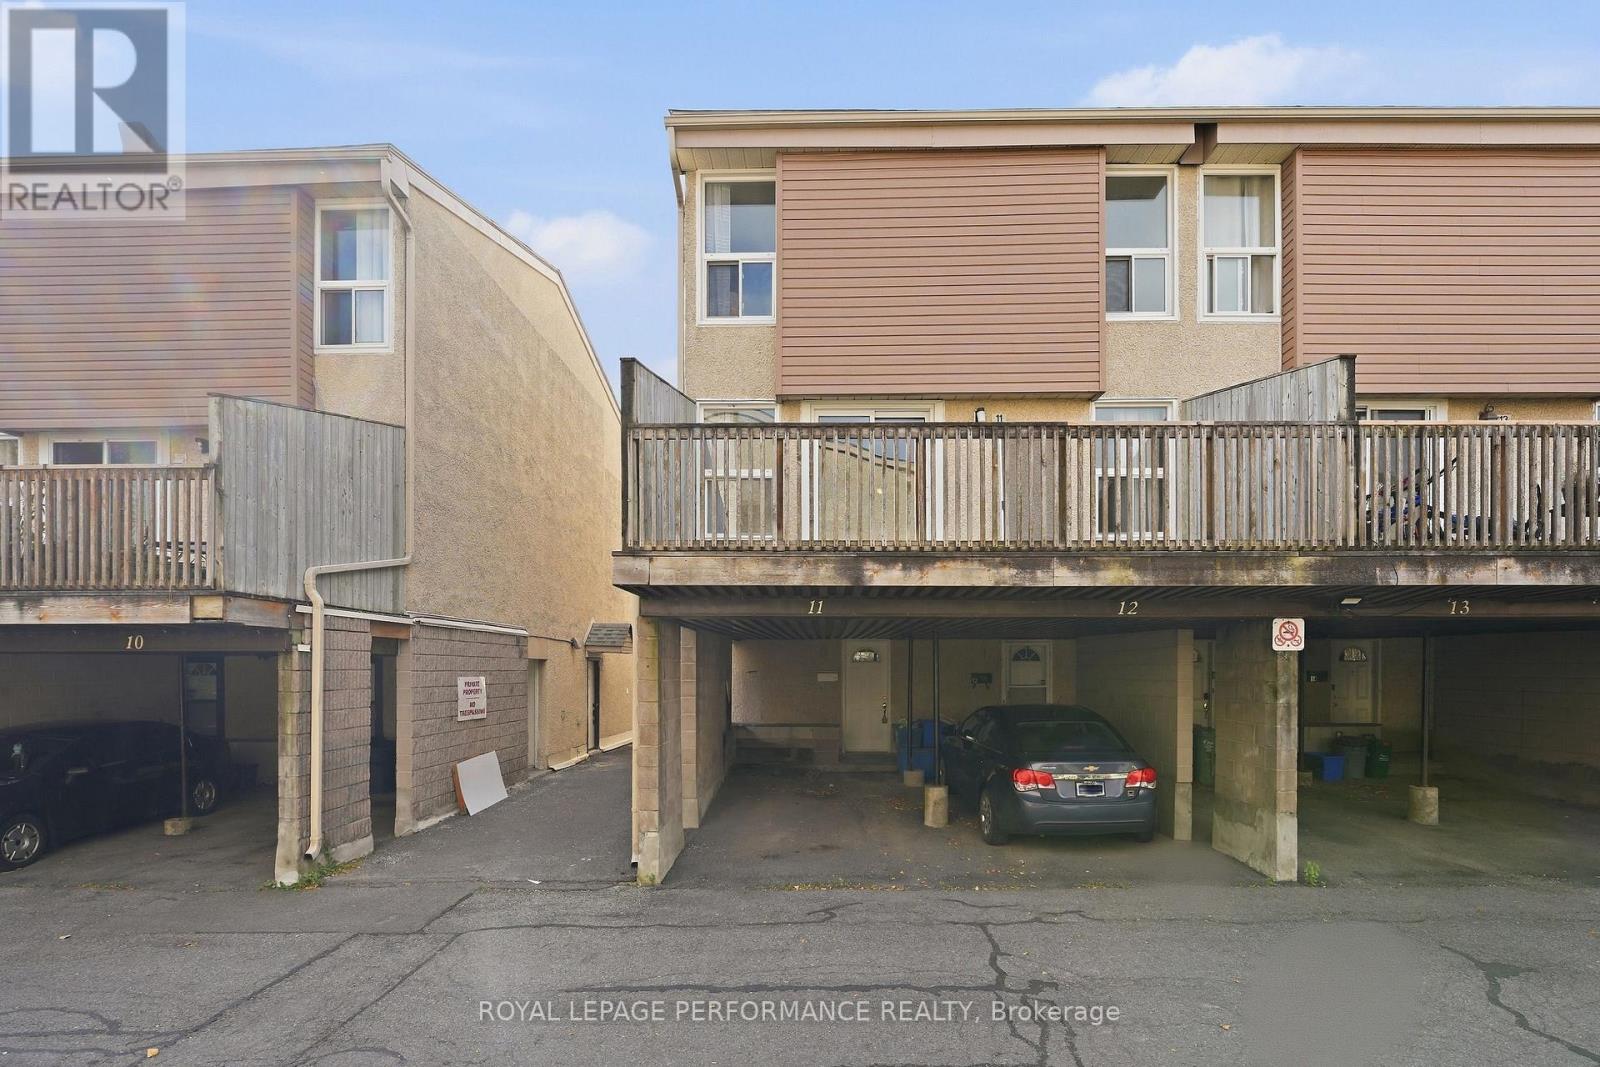
For sale
4805 - Hunt Club
$298,000
11 - 3415 Uplands Drive, Ottawa, Ontario
Row / Townhouse in 4805 - Hunt Club
3
Beds
Beds
2
Baths
Baths
1000 - 1199 sqft
Sq Ft
Sq Ft
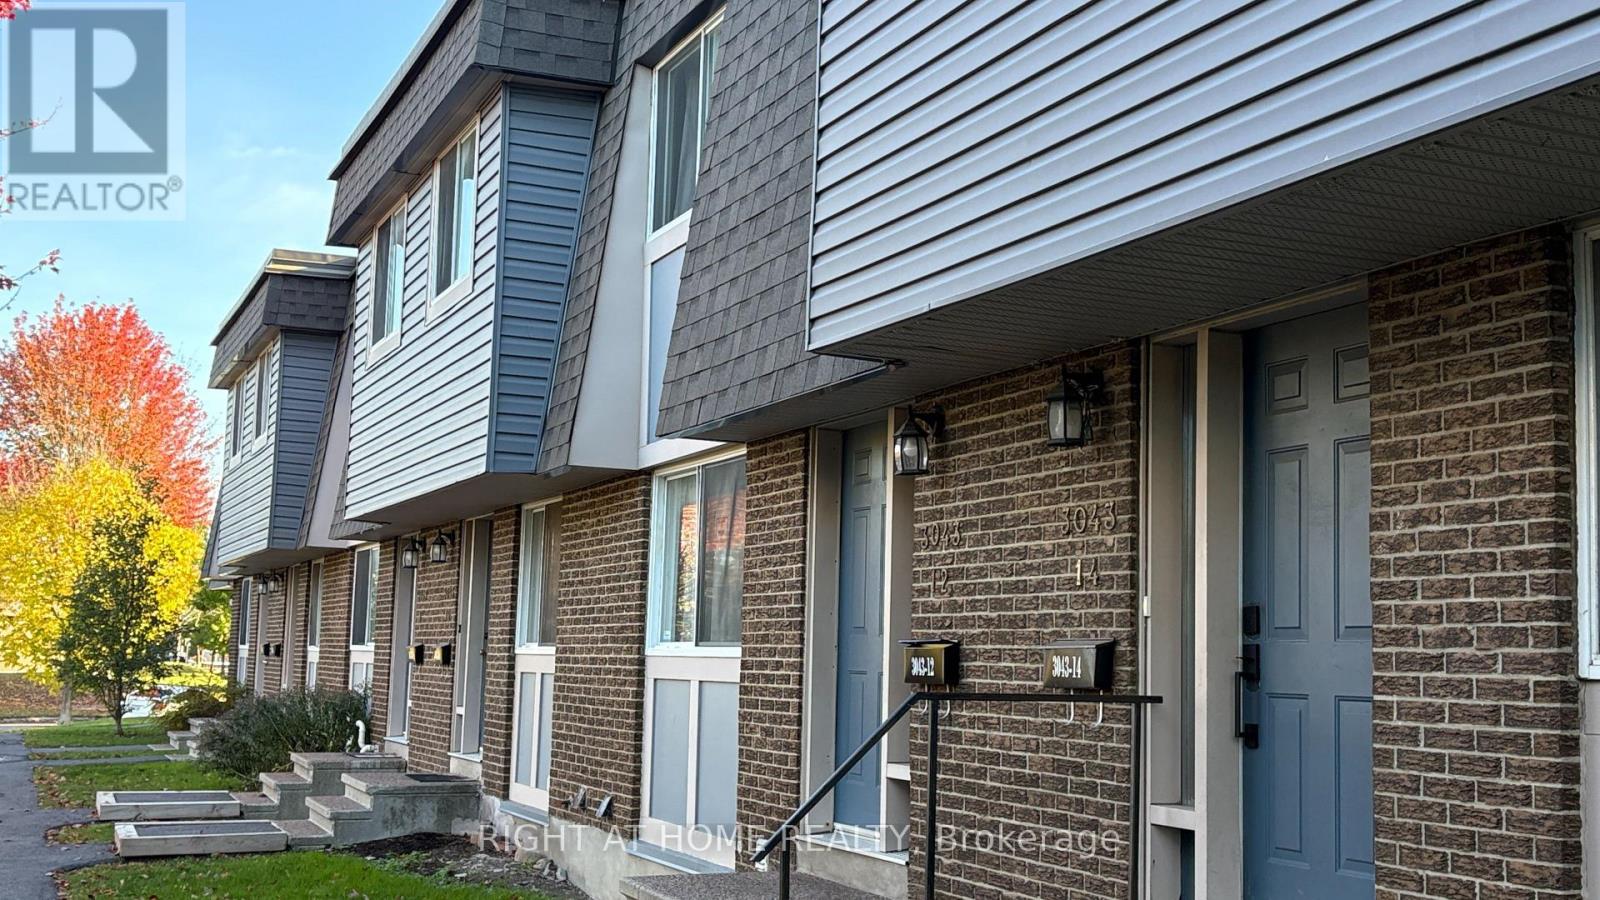
For sale
3804 - Heron Gate/Industrial Park
$309,000
14 - 3043 Fairlea Crescent, Ottawa, Ontario
Row / Townhouse in 3804 - Heron Gate/Industrial Park
4
Beds
Beds
2
Baths
Baths
1200 - 1399 sqft
Sq Ft
Sq Ft
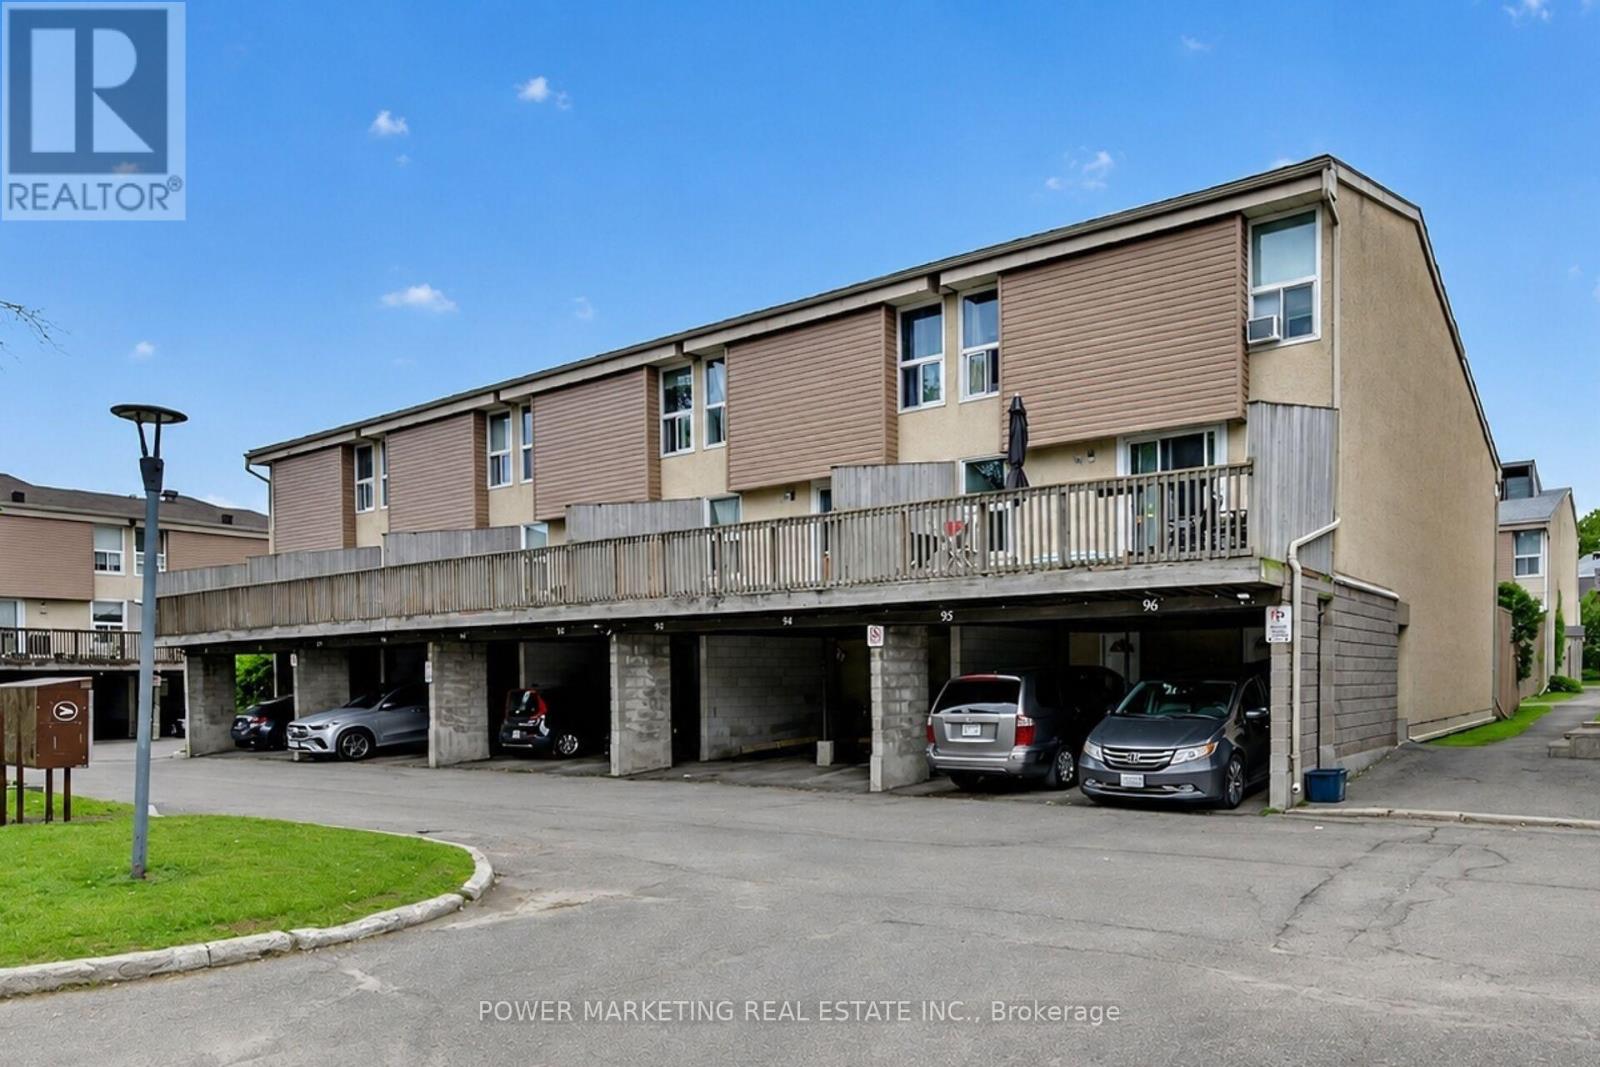
For sale
4805 - Hunt Club
$289,000
95 - 3415 Uplands Drive, Ottawa, Ontario
Row / Townhouse in 4805 - Hunt Club
3
Beds
Beds
2
Baths
Baths
1200 - 1399 sqft
Sq Ft
Sq Ft
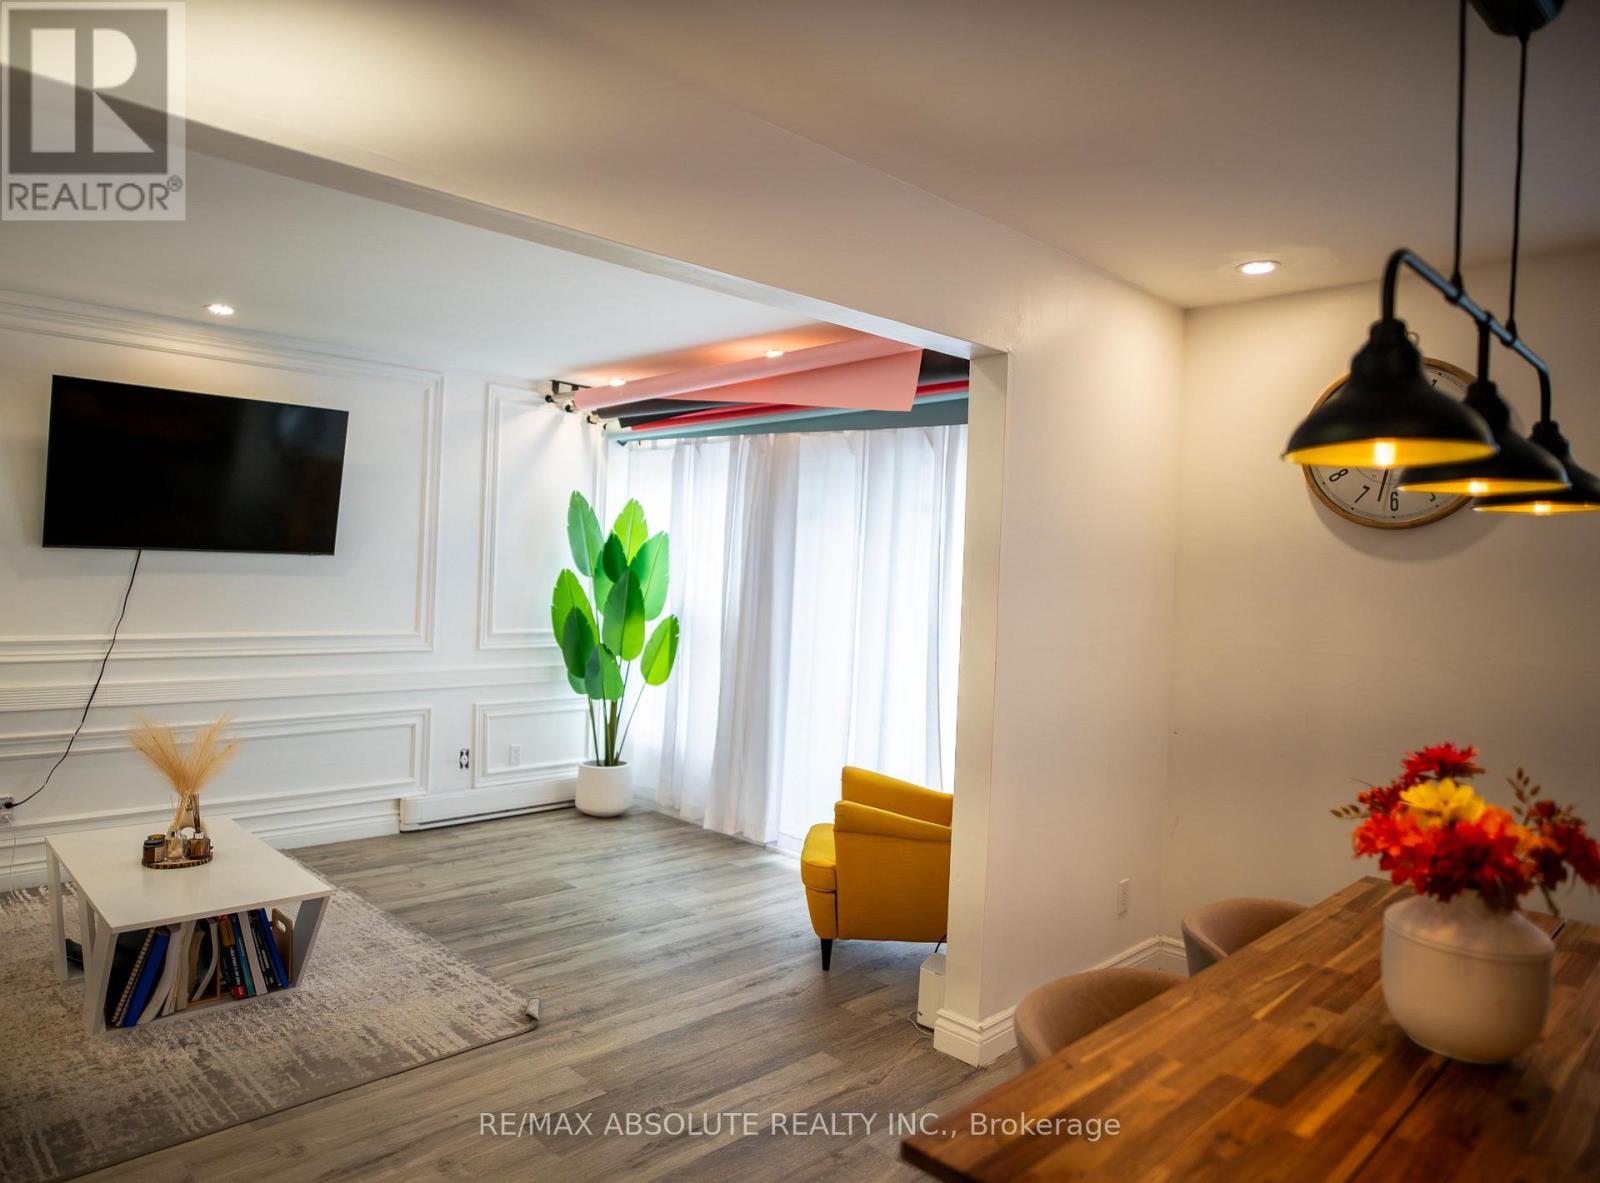
For sale
4805 - Hunt Club
$319,000
44 - 3415 Uplands Drive, Ottawa, Ontario
Row / Townhouse in 4805 - Hunt Club
3
Beds
Beds
2
Baths
Baths
1000 - 1199 sqft
Sq Ft
Sq Ft
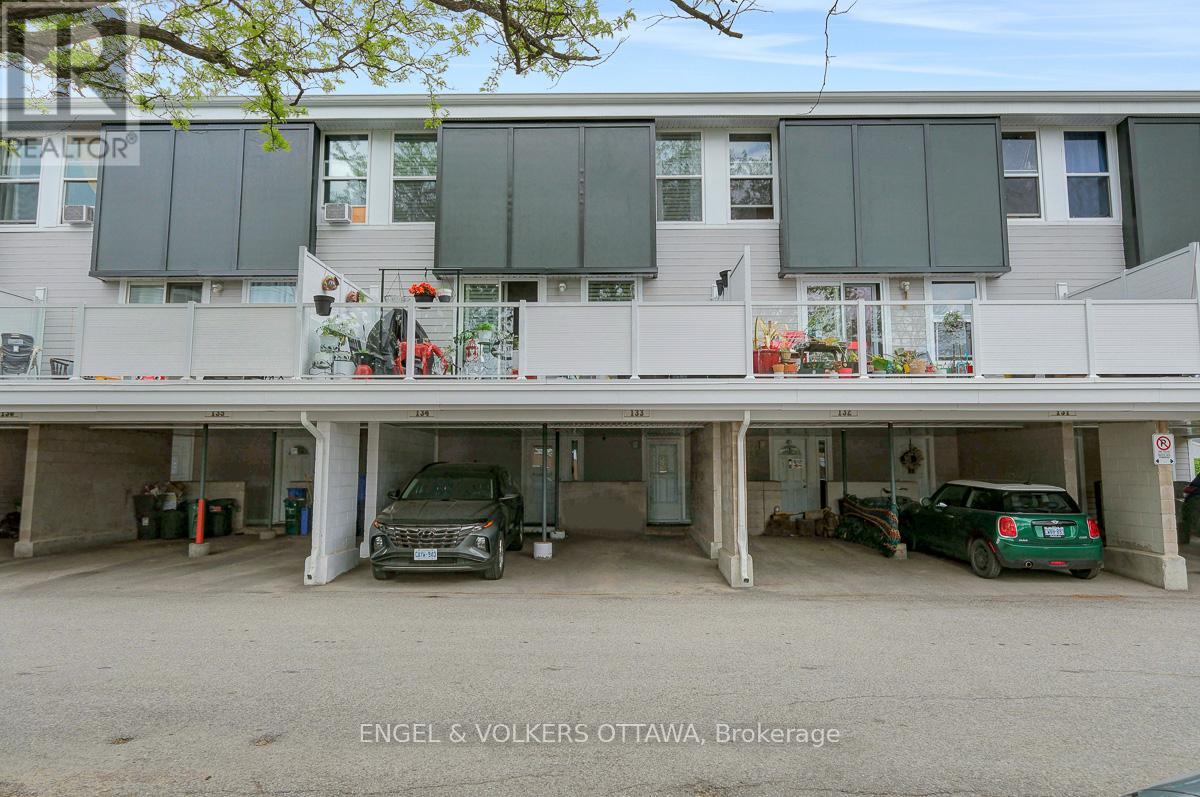
For sale
4805 - Hunt Club
$279,900
133 - 3445 Uplands Drive, Ottawa, Ontario
Row / Townhouse in 4805 - Hunt Club
3
Beds
Beds
2
Baths
Baths
1200 - 1399 sqft
Sq Ft
Sq Ft
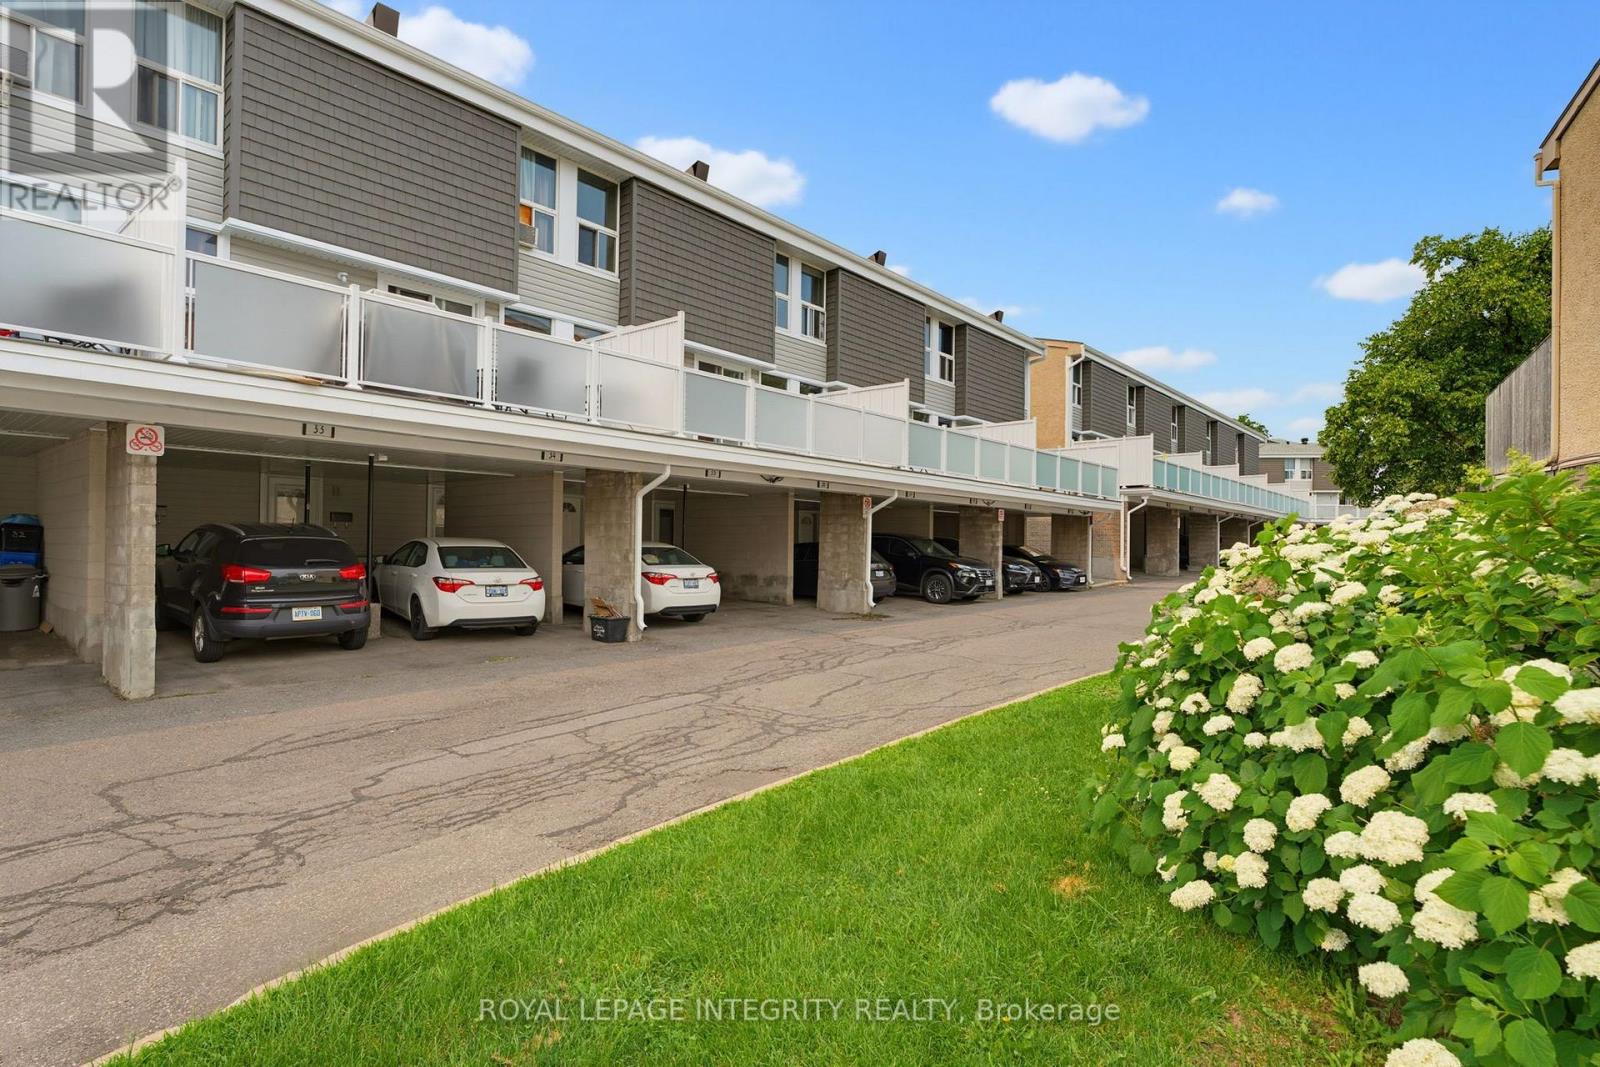
For sale
4805 - Hunt Club
$324,900
36 - 3415 Uplands Drive, Ottawa, Ontario
Row / Townhouse in 4805 - Hunt Club
3
Beds
Beds
2
Baths
Baths
1000 - 1199 sqft
Sq Ft
Sq Ft
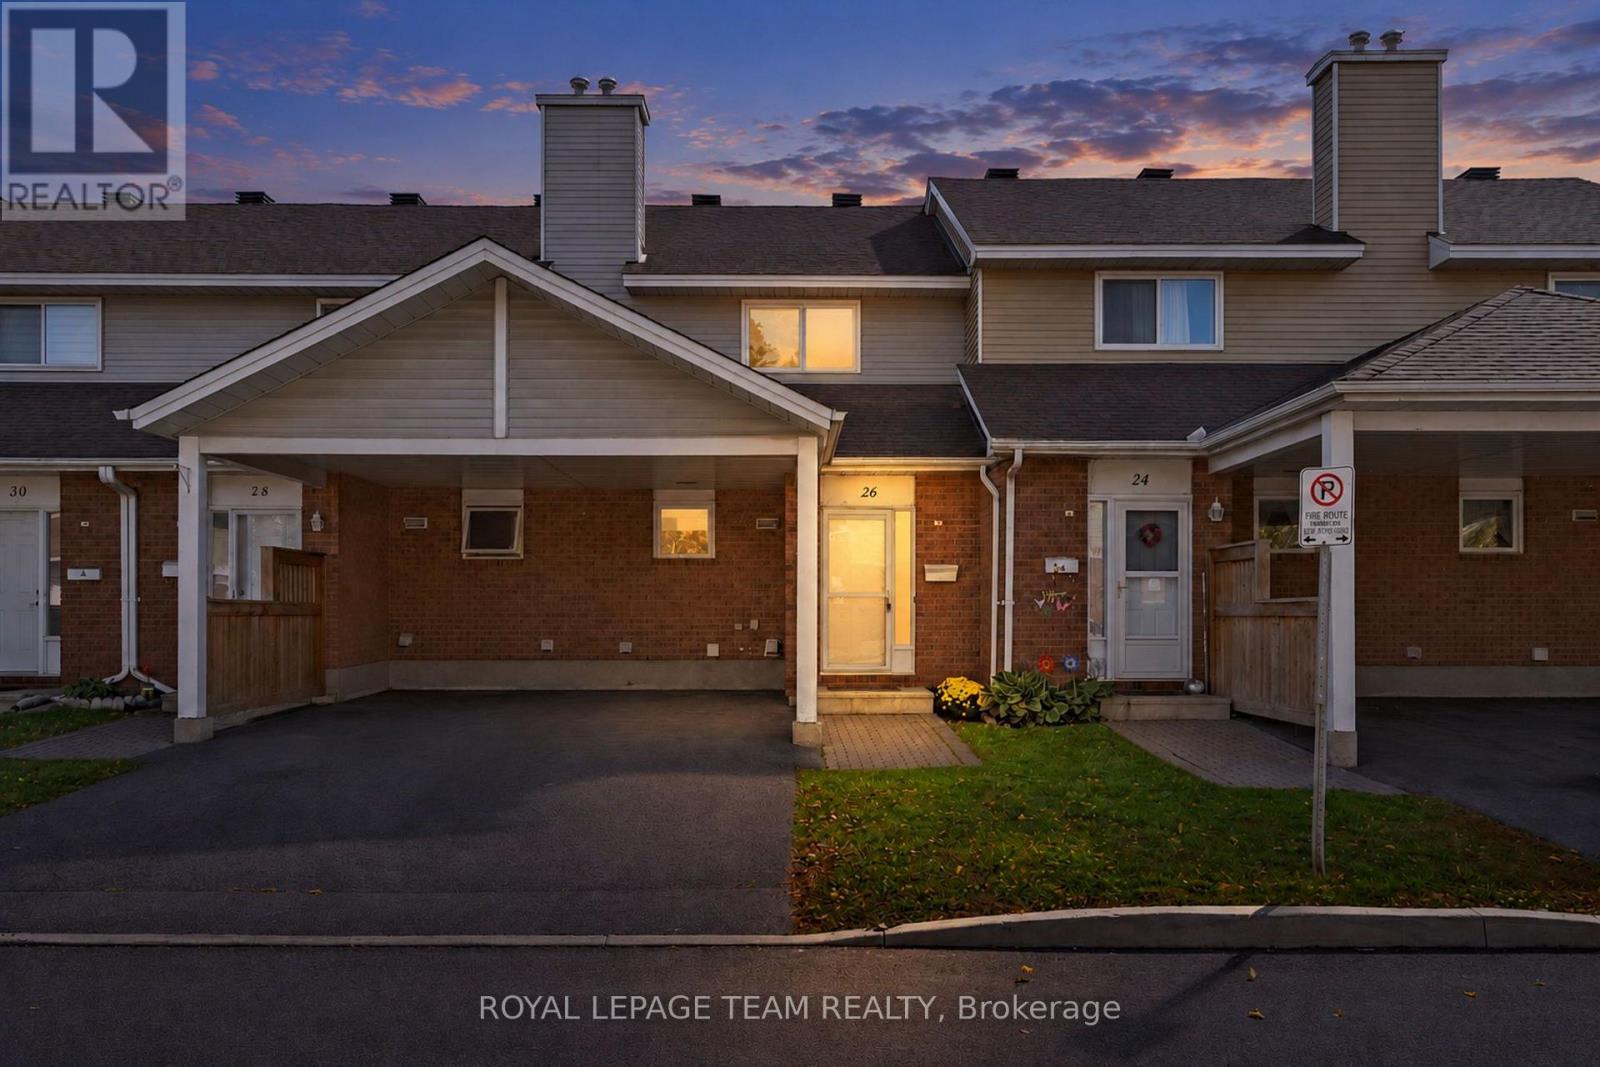
For sale
3804 - Heron Gate/Industrial Park
$324,900
26 Paddington Private, Ottawa, Ontario
Row / Townhouse in 3804 - Heron Gate/Industrial Park
3
Beds
Beds
2
Baths
Baths
1000 - 1199 sqft
Sq Ft
Sq Ft

For sale
4606 - Riverside Park South
$324,900
707 - 555 Anand Private, Ottawa, Ontario
Apartment in 4606 - Riverside Park South
1
Beds
Beds
1
Baths
Baths
500 - 599 sqft
Sq Ft
Sq Ft
Ready to a home?
Contact a REALTOR® today!
