

2d - 40 Mcgill Street S
Smiths Falls,
Ontario
K7A0C5
$2,300 Monthly
For rent
2d - 40 Mcgill Street S
Smiths Falls,
Ontario
K7A0C5
$2,300 Monthly
For rent
Add this listing to your favourite
Shortlist it to compare later & get quick access from your account.
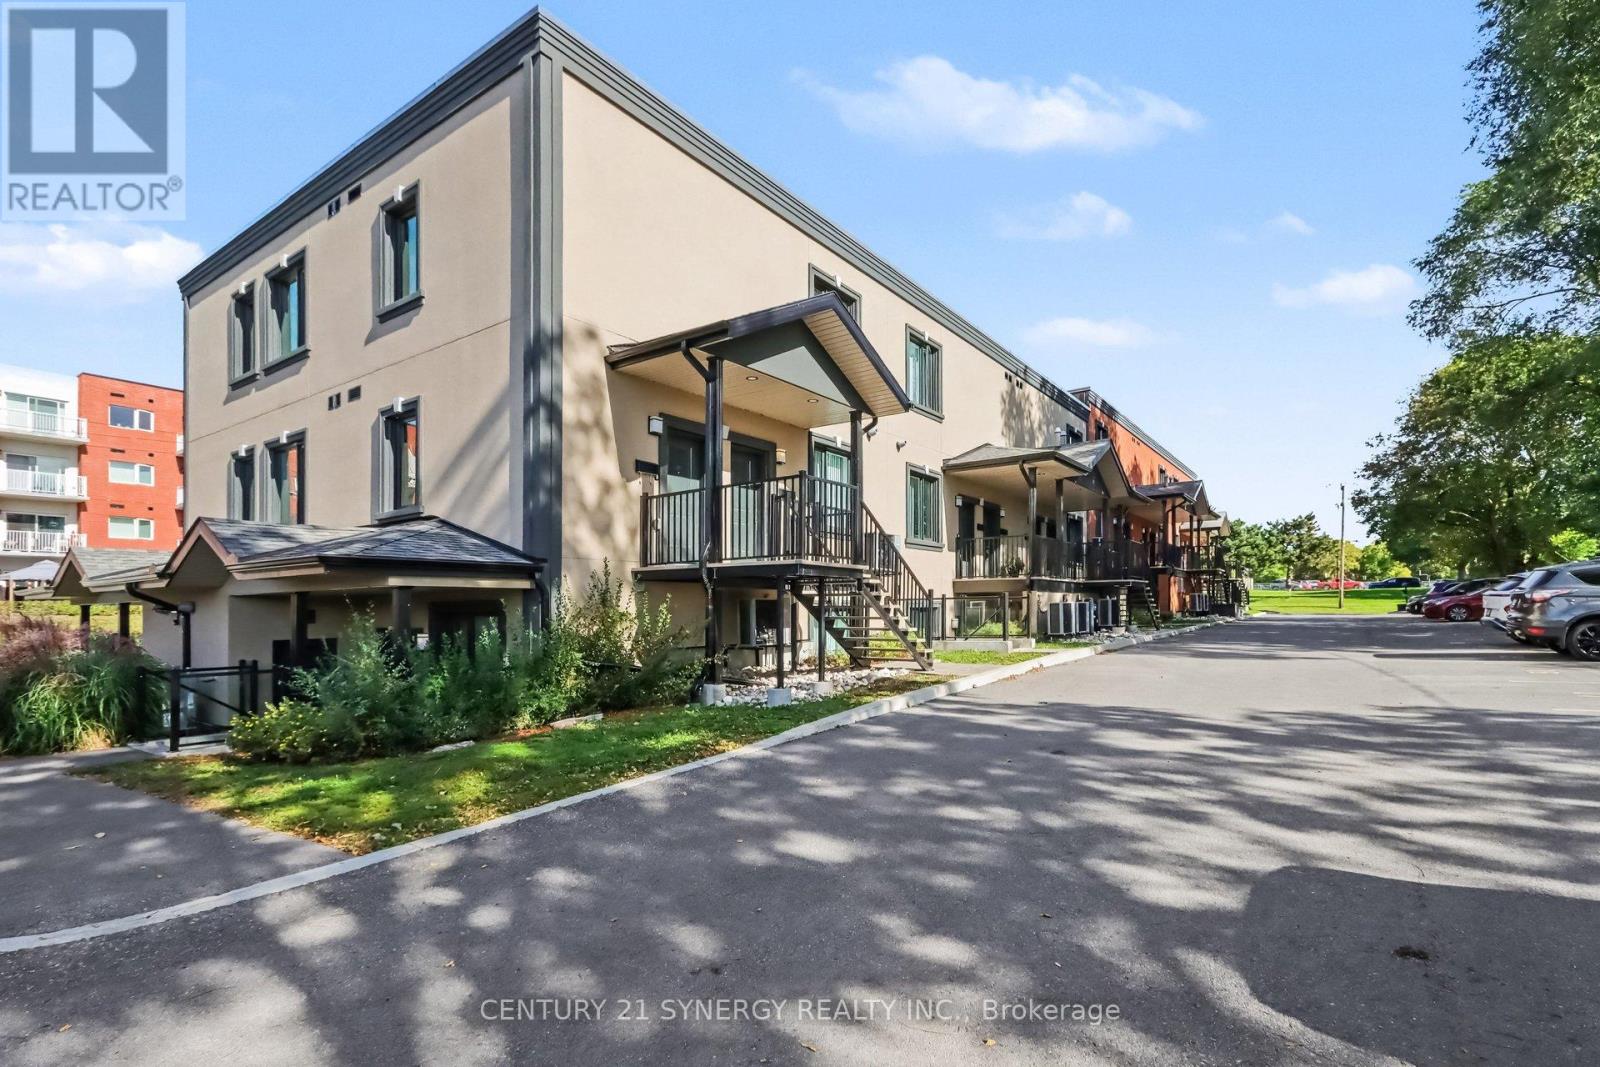


$2,300 Monthly
Property overview
Building Type
Other
Property Type
Multi-family
Bedrooms
2
Bathrooms
2
Year Built
Neighbourhood
901 - Smiths Falls
Status
For rent
Highlights
901 - Smiths Falls
Other
For rent
Listing description
Discover this Multi-family
2d - 40 Mcgill Street S,
Smiths Falls
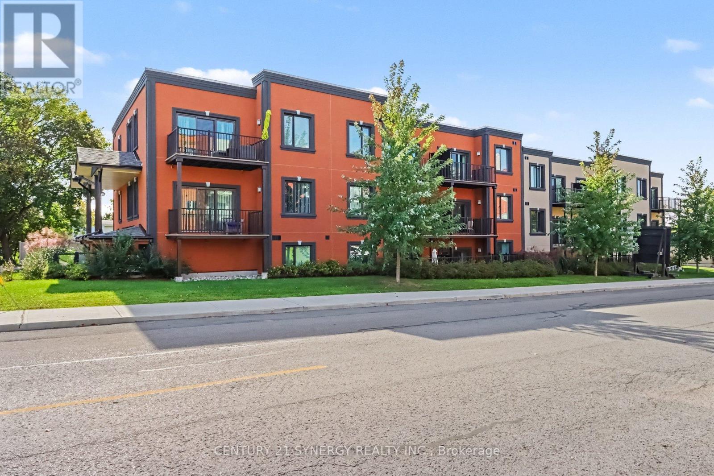
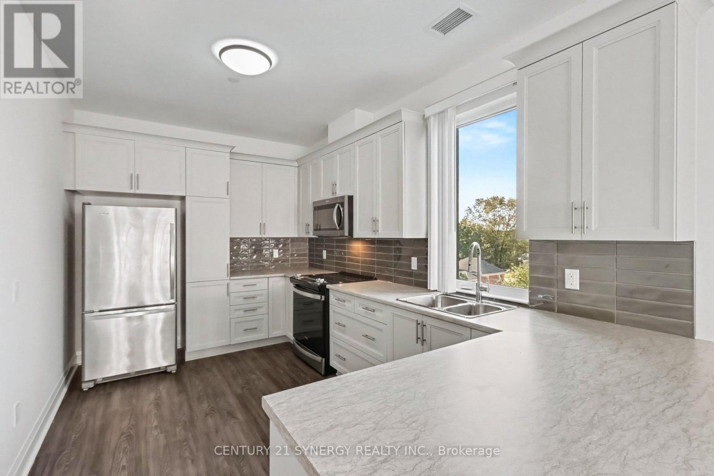
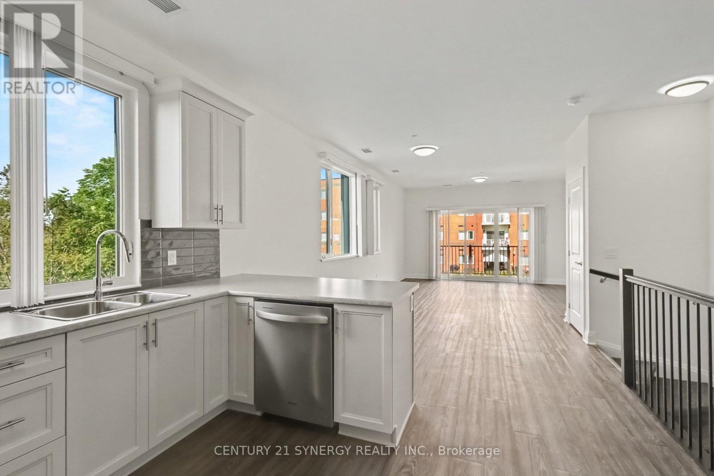
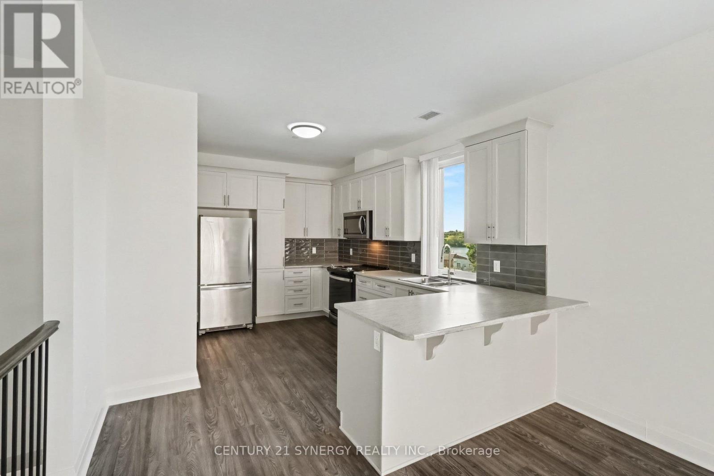
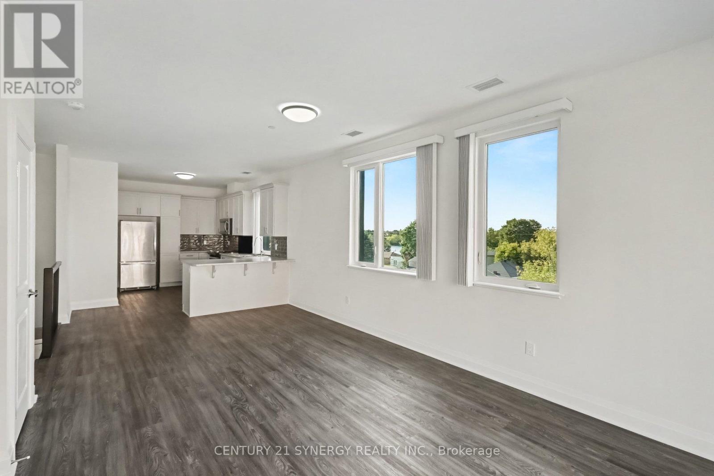
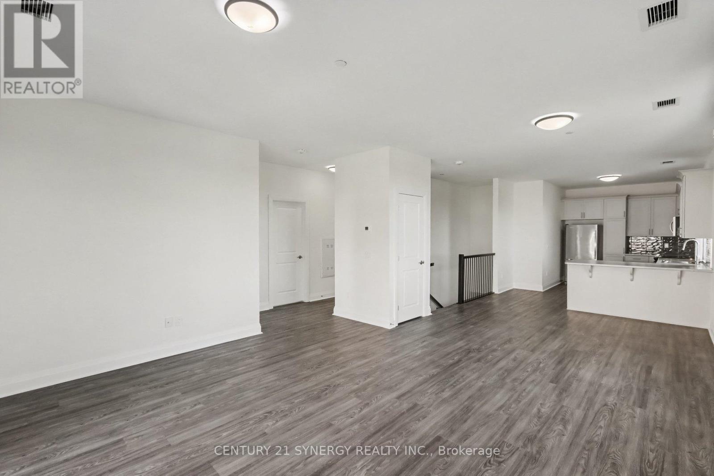
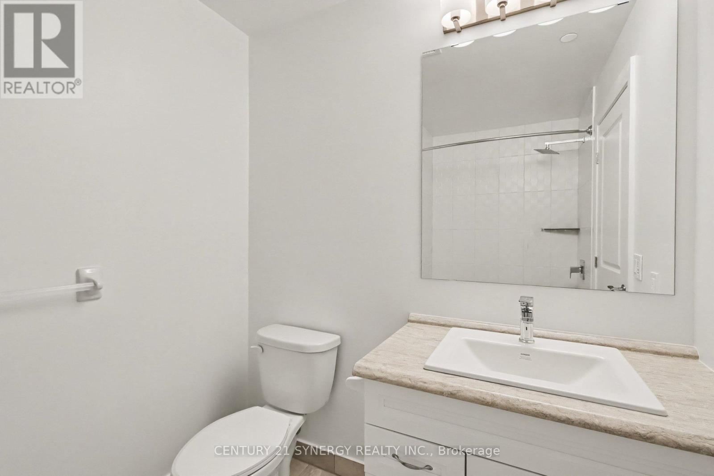
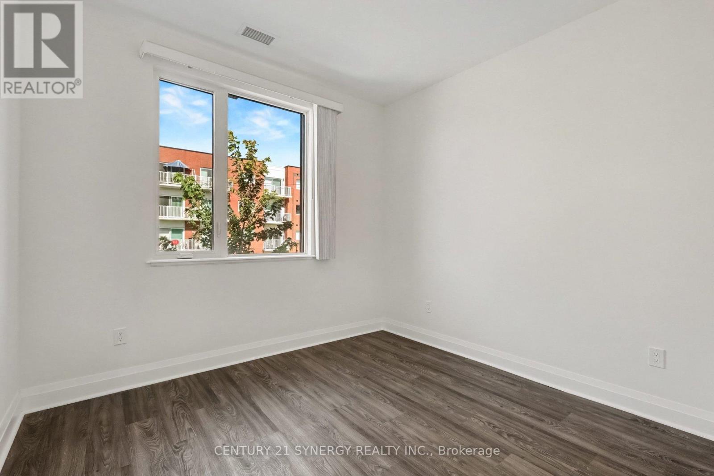
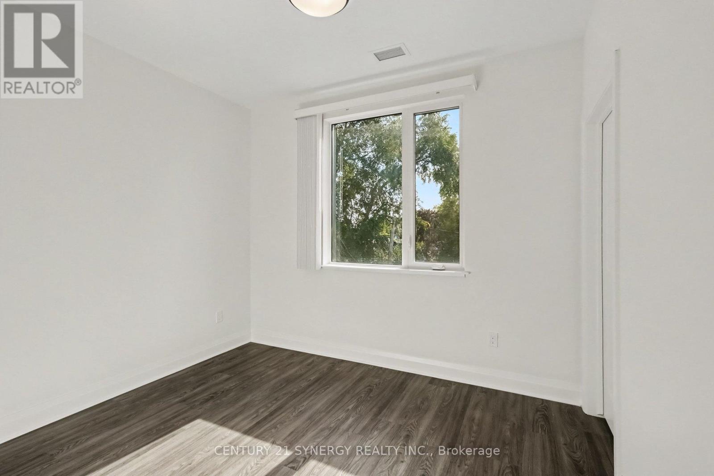
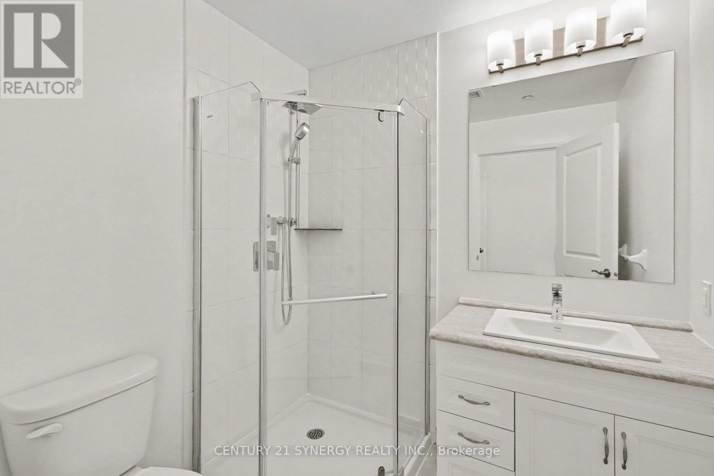
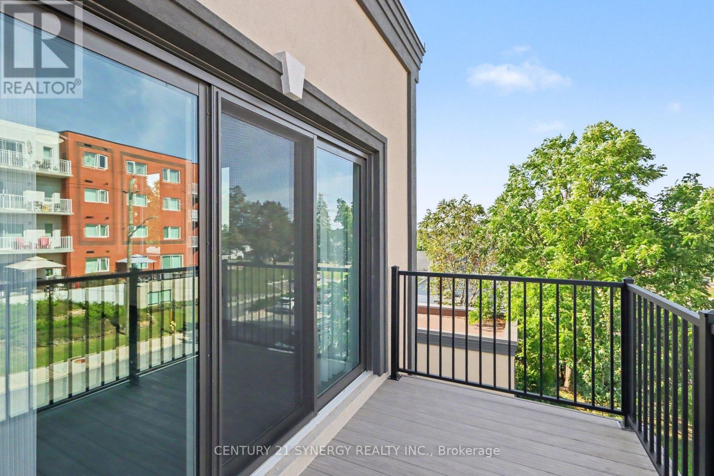
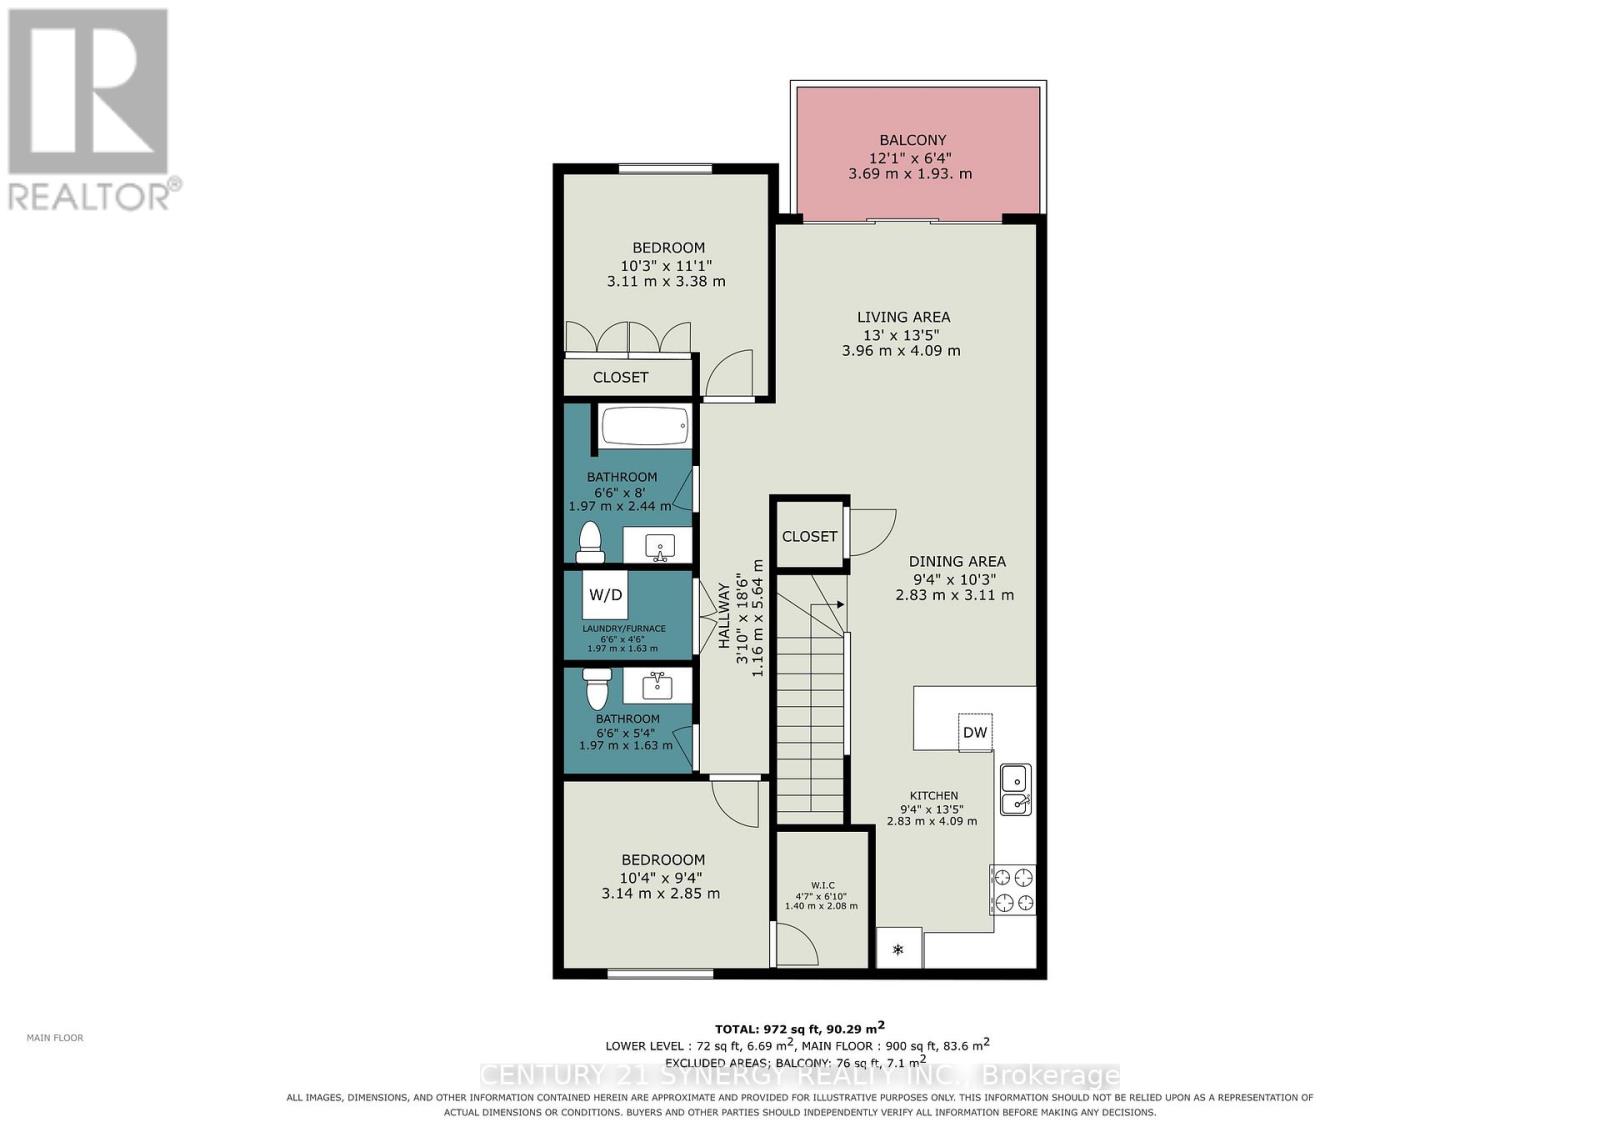
Welcome to 40 McGill, spacious luxury apartment rentals in the heart of Smiths Falls. Designed for those who appreciate modern living without the hassle of home maintenance, our residences offer a refined lifestyle in a vibrant community. Each apartment is thoughtfully crafted with open-concept layouts, high-end finishes, large windows that invite natural light, and individual cooling and heating for every suite. This unit features two bedrooms and one and a half bathrooms, with a large balcony that extends your living space into the outdoors, soaring 9'-6" high ceilings in the living areas and luxury vinyl plank throughout. The kitchen has stainless steel appliances, peninsula island and breakfast bar, undermount kitchen sink, tiled backsplash, pantry, and soft-close cabinetry. A dedicated 5x3 storage locker is also included for your seasonal items and sports equipment. Utilities are the responsibility of the tenant and are based on individual usage, with an estimated monthly cost of approx. $75 for heat, hydro and water. Ideally located across the street from an elementary school, walking distance to the Smiths Falls library, downtown shops and restaurants, groceries, coffee shops, and more. Enjoy the peace of mind that comes with onsite maintenance and professional property management, ensuring your home is well cared for while you focus on what matters most. Parking is available for an additional fee. Ask about our other available floor plans today! (id:64373)
Upcoming viewings
44.8985288
-76.0126788
2d - 40 Mcgill Street S, Smiths Falls, Ontario, K7A0C5
Loading WalkScore data...
Walk Score®
Transit Score®
Bike Score®
Walkability Snapshot
Understand how walkable, transit-friendly & bikeable this neighbourhood really is.
Scores are powered by Walk Score® and reflect access to daily essentials, transit and bike routes near this area.
🚶Walk Score®
🚊Transit Score
🚲Bike Score
Liveability scores for this neighbourhood
Powered by Walk Score®
Use these scores as a quick guide only. Check local transit, bike paths
and walk routes to plan your day-to-day life.
Google Maps
Explore the exact location, nearby amenities, and community vibe.
Listing Details
Last updated:
2026-10-16
Key facts
Price
$2,300 Monthly
Property type
Multi-family
Bedrooms
2
Bathrooms
2
Interior size
700 - 1100 sqft
Year built / Age
0 to 5 years
Parking options
No Garage
Total spaces
1
Interior & features
Cooling
Central air conditioning, Air exchanger
Heating
Forced air
Heating fuel
Natural gas
Basement
None
Flooring
Vinyl
Appliances
Water Heater - Tankless, Water meter, Blinds, Dishwasher, Dryer, Microwave, Stove, Washer, Refrigerator
Fireplace
False
Exterior finish
Stucco
Key features
Lighting, In suite Laundry
Lot, amenities & extras
Lot size
240 x 120 FT
Community features
Community Centre
Nearby amenities
Hospital, Schools, Park
Landscape
Landscaped
Water
Municipal water
Sewer
Sanitary sewer
Rooms
| Level | Type | Length | Width | Dimensions |
|---|---|---|---|---|
| Main Level | Kitchen | 2.83 m | 4.09 m | 2.83 m x 4.09 m |
| Main Level | Dining Room | 2.83 m | 3.11 m | 2.83 m x 3.11 m |
| Main Level | Living Room | 3.96 m | 4.09 m | 3.96 m x 4.09 m |
| Main Level | Primary Bedroom | 3.14 m | 2.85 m | 3.14 m x 2.85 m |
| Main Level | Bedroom 2 | 3.11 m | 3.38 m | 3.11 m x 3.38 m |
| Main Level | Bathroom | 1.97 m | 2.44 m | 1.97 m x 2.44 m |
| Main Level | Bathroom | 1.97 m | 1.63 m | 1.97 m x 1.63 m |
| Main Level | Laundry Room | 1.97 m | 1.63 m | 1.97 m x 1.63 m |
Add this listing to your favourite
Shortlist it to compare later & get quick access from your account.

Comparables
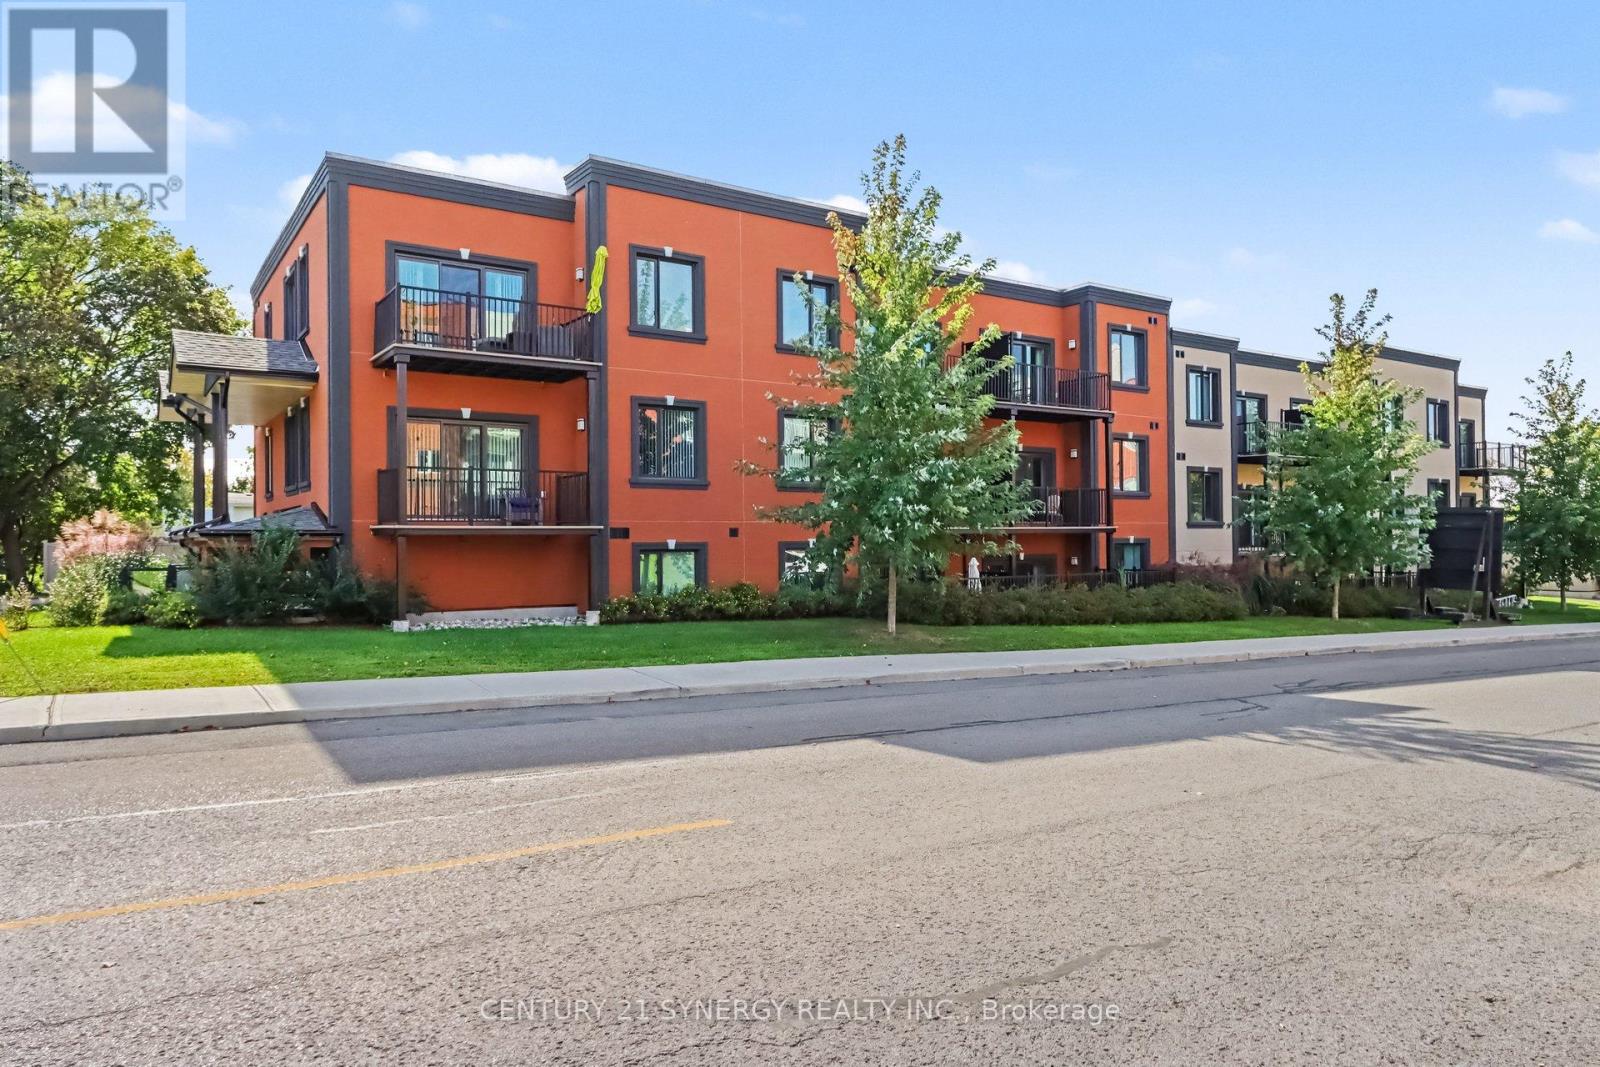
For rent
901 - Smiths Falls
$2,100 Monthly
3d - 40 Mcgill Street S, Smiths Falls, Ontario
Other in 901 - Smiths Falls
2
Beds
Beds
2
Baths
Baths
700 - 1100 sqft
Sq Ft
Sq Ft
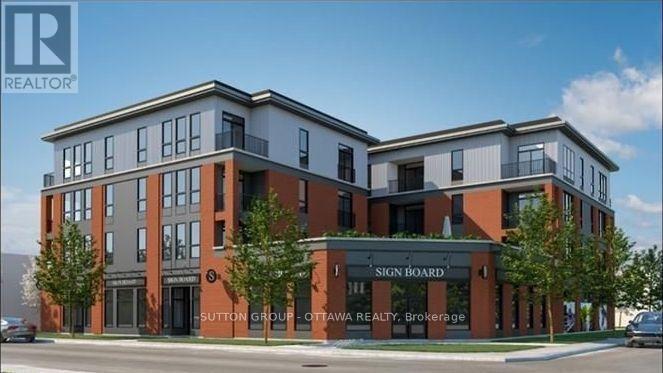
For rent
901 - Smiths Falls
$2,100 Monthly
7 Maple Avenue, Smiths Falls, Ontario
Other in 901 - Smiths Falls
2
Beds
Beds
1
Baths
Baths
700 - 1100 sqft
Sq Ft
Sq Ft
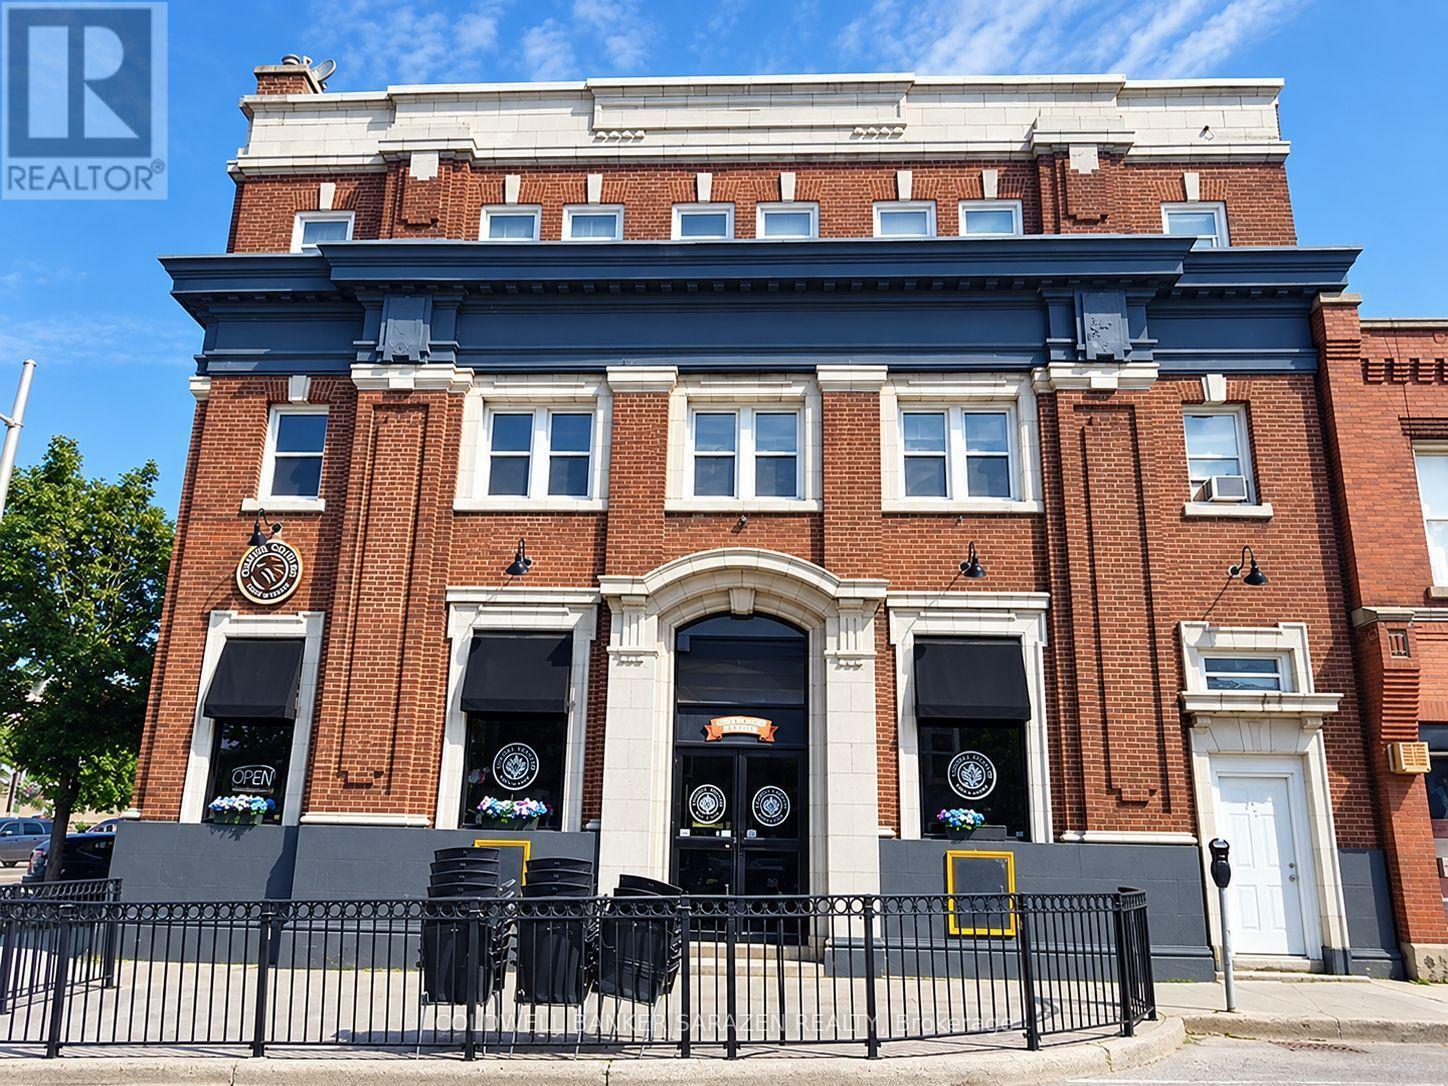
For rent
901 - Smiths Falls
$1,950 Monthly
2 - 2 Russell Street E, Smiths Falls, Ontario
Other in 901 - Smiths Falls
3
Beds
Beds
1
Baths
Baths
1100 - 1500 sqft
Sq Ft
Sq Ft
Ready to a home?
Contact a REALTOR® today!
