

2b - 191 Hinchey Avenue
Ottawa,
Ontario
K1Y1L6
$1,900 Monthly
For rent
2b - 191 Hinchey Avenue
Ottawa,
Ontario
K1Y1L6
$1,900 Monthly
For rent
Add this listing to your favourite
Shortlist it to compare later & get quick access from your account.


$1,900 Monthly
Property overview
Building Type
Fourplex
Property Type
Multi-family
Bedrooms
1
Bathrooms
1
Year Built
Neighbourhood
4201 - Mechanicsville
Status
For rent
Highlights
4201 - Mechanicsville
Fourplex
For rent
Listing description
Discover this Multi-family
2b - 191 Hinchey Avenue,
Ottawa
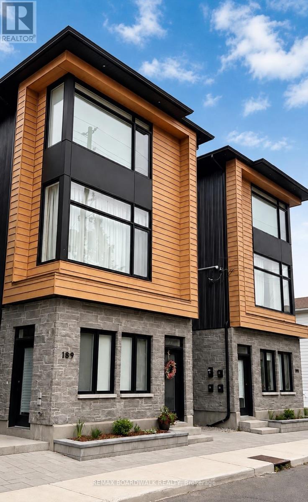
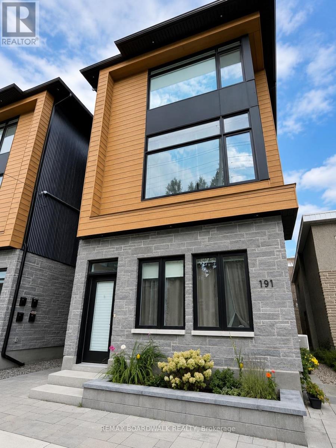
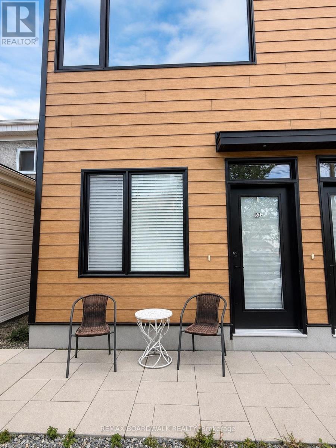
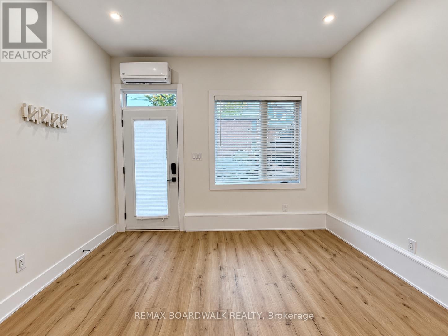
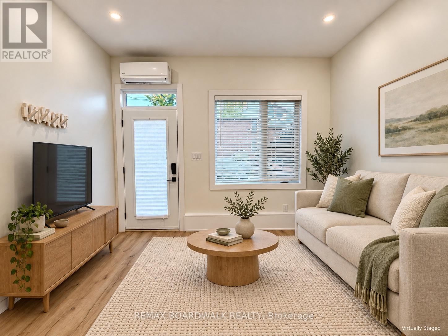
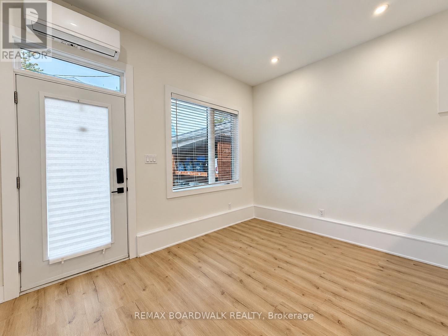
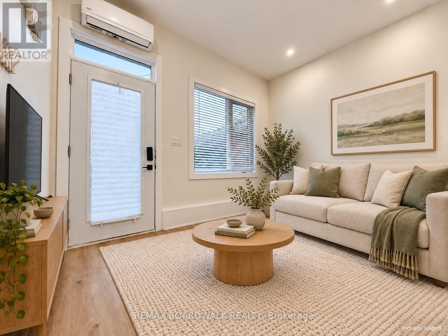
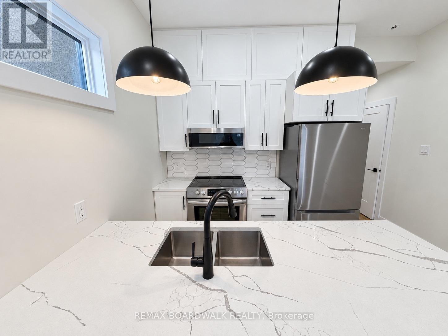
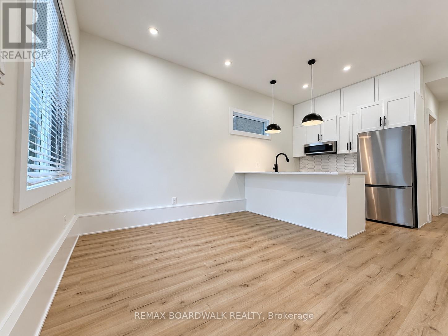
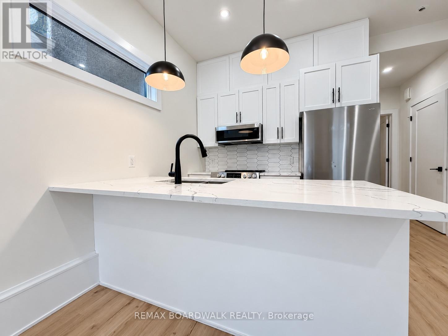
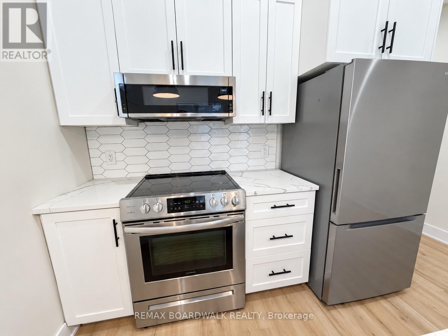
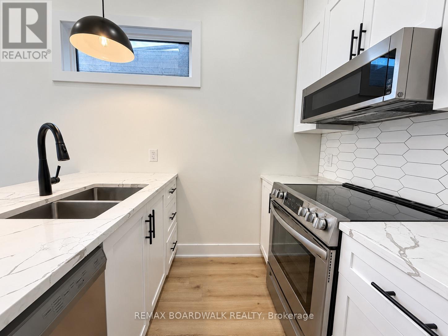
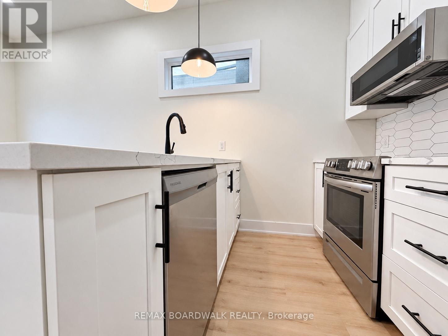
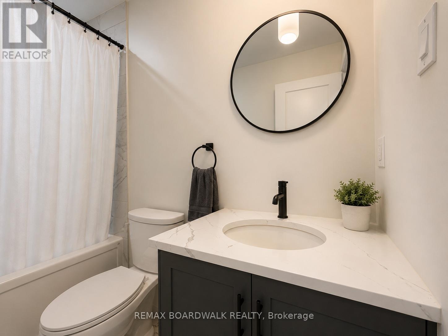
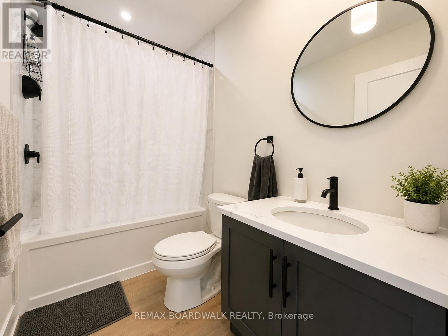
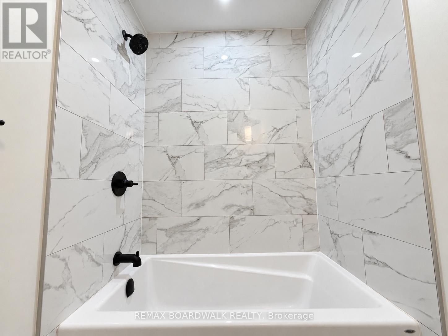
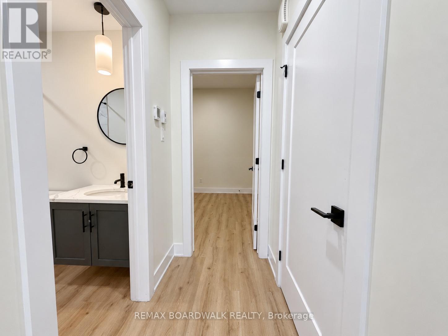
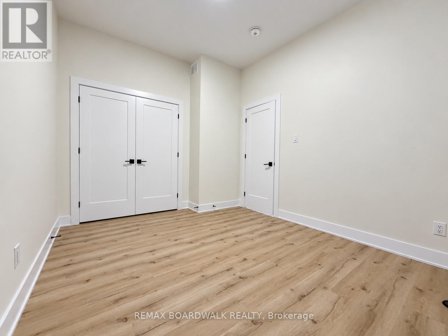
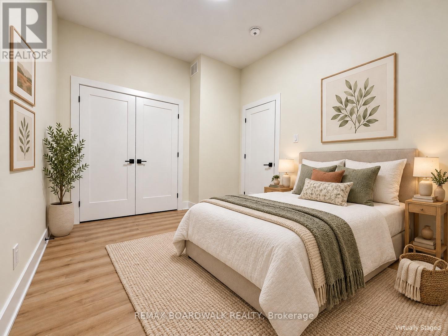
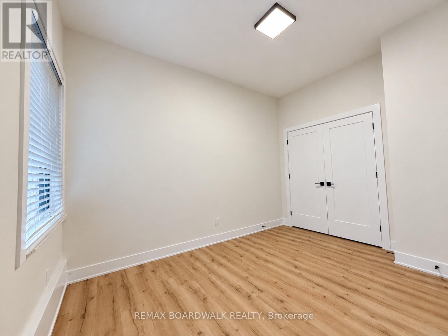
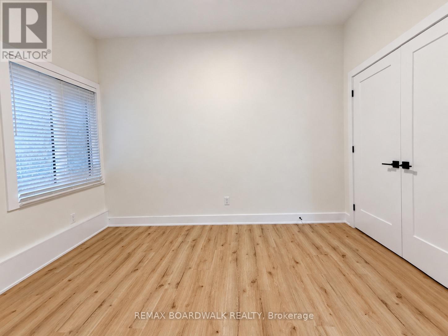
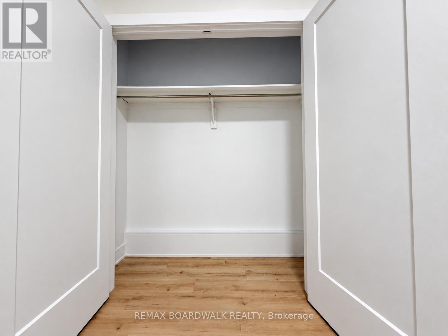
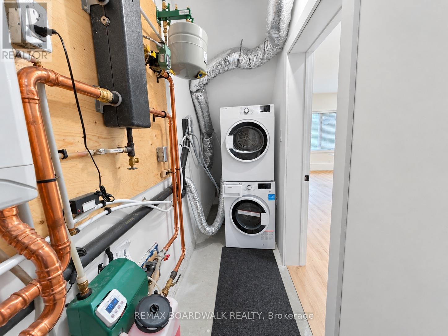
$950 off first month on signing! Modern style meets urban convenience at 191 Hinchey Avenue, ideally located in one of Ottawa's most vibrant and sought-after neighbourhoods. This beautifully designed home immediately impresses with its high ceilings, contemporary finishes, abundant natural light and bright open-concept layout.The sleek kitchen is the heart of the home, showcasing beautiful quartz countertops, an oversized peninsula with seating, crisp white cabinetry, stainless steel appliances, stylish black fixtures and modern pendant lighting. The kitchen flows seamlessly into the living area, creating a functional and inviting space for everyday living and entertaining. The spacious bedroom offers a comfortable retreat complete with a large oversized closet providing excellent storage. The modern bathroom continues the home's clean aesthetic with a quartz-topped vanity and contemporary black accents, while in-unit laundry adds everyday convenience.Step outside to your own interlock sitting area, offering the perfect spot for a patio set, morning coffee or summer BBQ. Bike racks are also included, a great addition for those looking to take advantage of the area's cycling-friendly lifestyle.Located moments from Hintonburg and Wellington West, you'll have easy access to an incredible selection of restaurants, cafés, shops, transit, cycling routes and everyday amenities, with downtown Ottawa just minutes away.Modern, stylish and thoughtfully designed, 191 Hinchey Avenue offers an exceptional opportunity to enjoy urban living with both indoor and outdoor space. Small pets permitted (id:64373)
Upcoming viewings
45.406742
-75.730243
2b - 191 Hinchey Avenue, Ottawa, Ontario, K1Y1L6
Loading WalkScore data...
Walk Score®
Transit Score®
Bike Score®
Walkability Snapshot
Understand how walkable, transit-friendly & bikeable this neighbourhood really is.
Scores are powered by Walk Score® and reflect access to daily essentials, transit and bike routes near this area.
🚶Walk Score®
🚊Transit Score
🚲Bike Score
Liveability scores for this neighbourhood
Powered by Walk Score®
Use these scores as a quick guide only. Check local transit, bike paths
and walk routes to plan your day-to-day life.
Google Maps
Explore the exact location, nearby amenities, and community vibe.
Property Address
2b - 191 Hinchey Avenue,
Ottawa,
Ontario
K1Y1L6
Community
4201 - Mechanicsville
Neighbourhood
Listing Details
Last updated:
2026-10-02
Key facts
Price
$1,900 Monthly
Property type
Multi-family
Bedrooms
1
Bathrooms
1
Interior size
700 - 1100 sqft
Year built / Age
0 to 5 years
Parking options
No Garage
Interior & features
Cooling
Central air conditioning
Heating
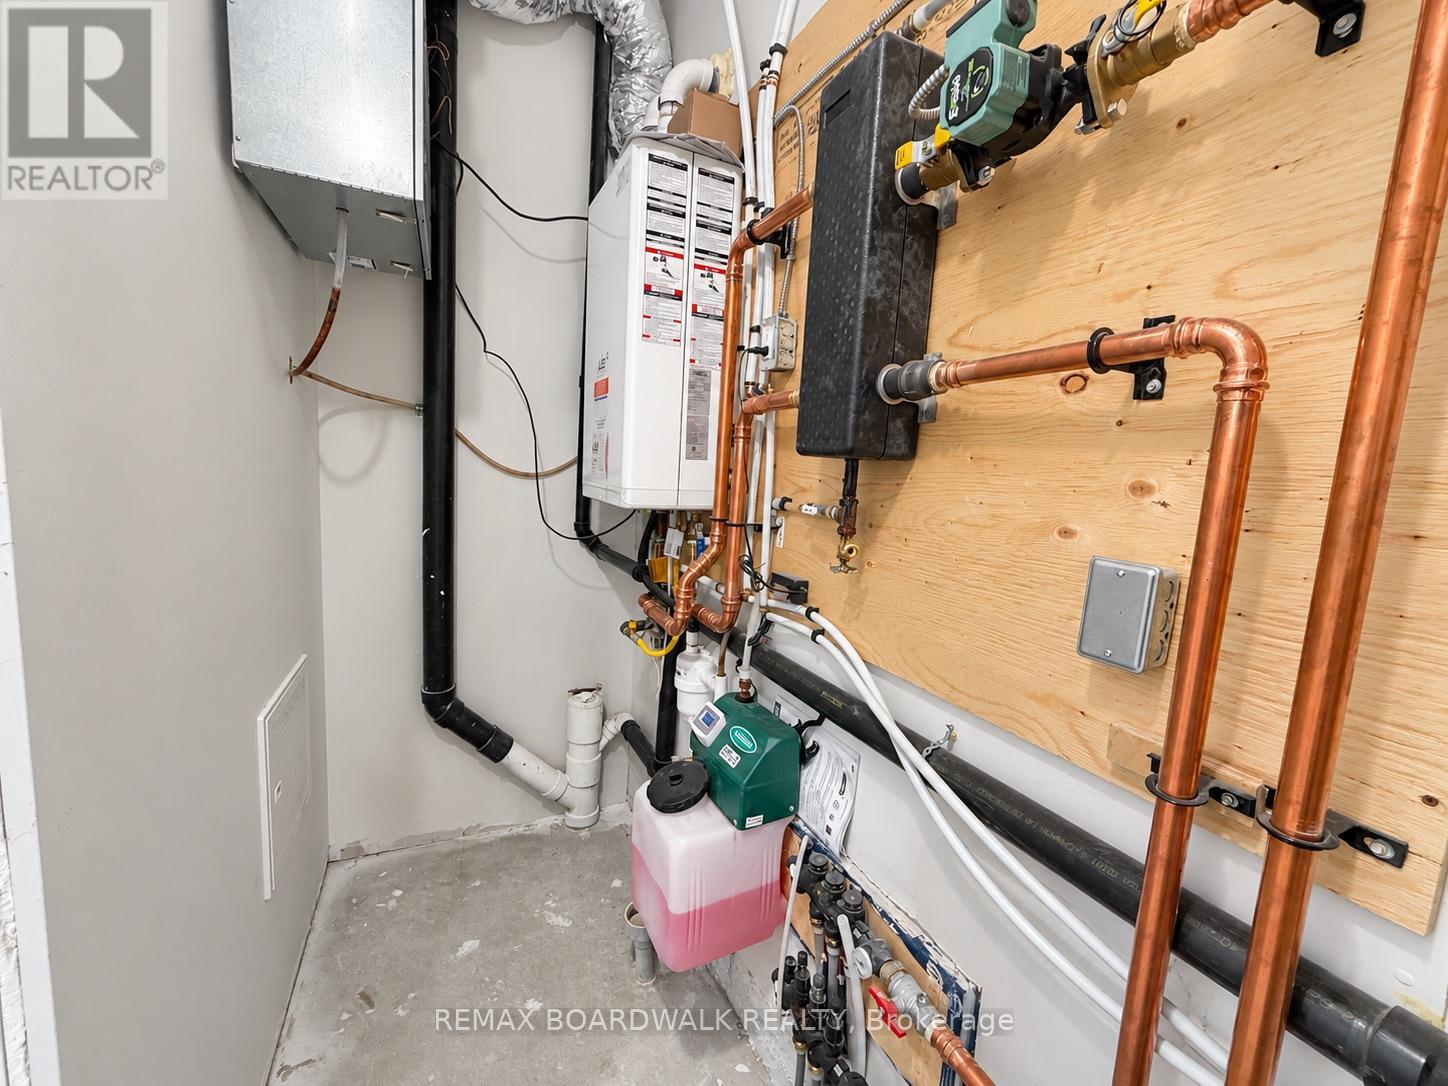
Forced air
Heating fuel
Natural gas
Basement
None
Appliances
Dishwasher, Dryer, Hood Fan, Microwave, Stove, Washer, Refrigerator
Fireplace
False
Exterior finish
Stone, Steel
Key features
In suite Laundry
Lot, amenities & extras
Lot size
25.1 x 98.1 FT
Community features
Community Centre
Nearby amenities
Schools, Public Transit, Park
Water
Municipal water
Sewer
Sanitary sewer
Rooms
| Level | Type | Length | Width | Dimensions |
|---|---|---|---|---|
| Main Level | Bedroom | 3.04 m | 3.86 m | 3.04 m x 3.86 m |
| Main Level | Laundry Room | 1 m | 3 m | 1 m x 3 m |
| Main Level | Bathroom | 2.43 m | 1.5 m | 2.43 m x 1.5 m |
| Main Level | Bedroom 2 | 5 m | 3.7 m | 5 m x 3.7 m |
Add this listing to your favourite
Shortlist it to compare later & get quick access from your account.

Comparables
For rent
4203 - Hintonburg
$1,900 Monthly
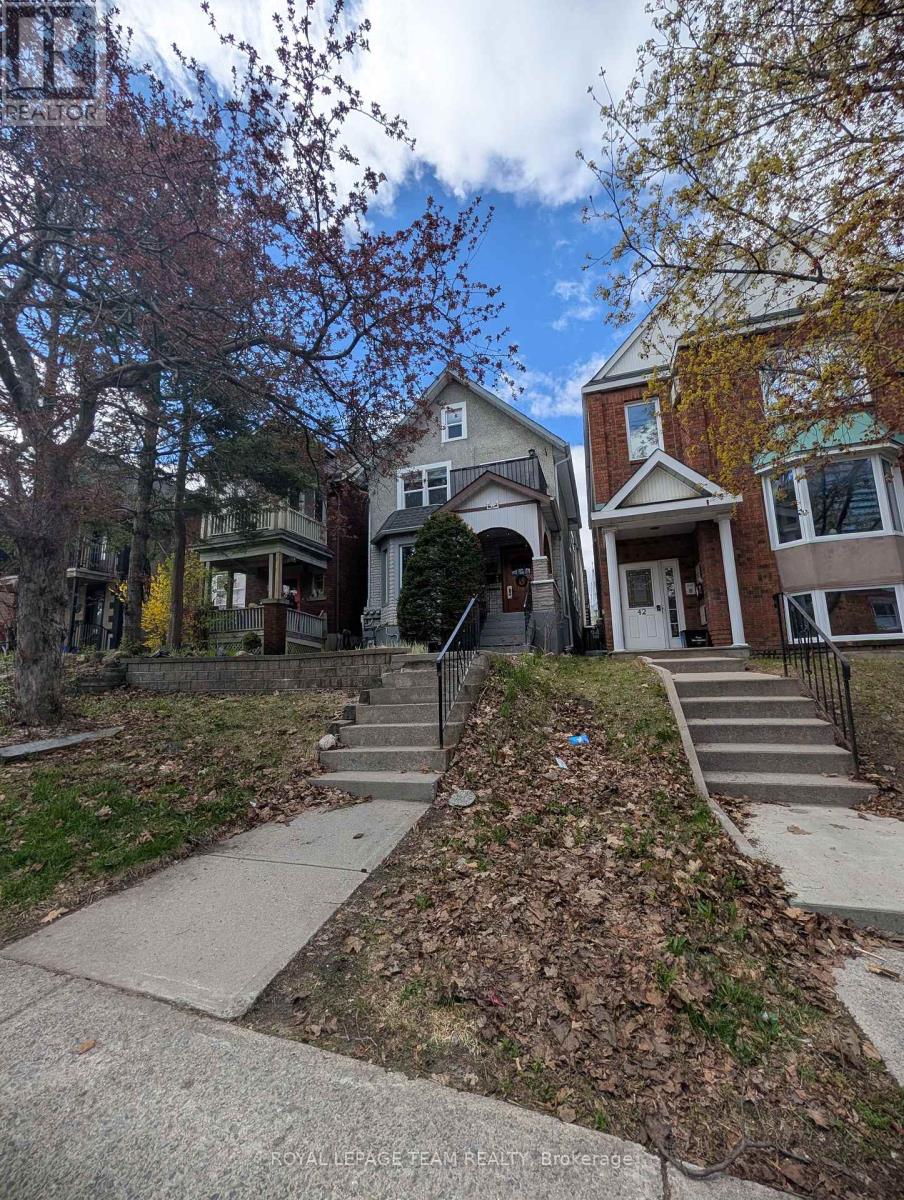
Unit 2 - 44 Spadina Avenue, Ottawa, Ontario
Fourplex in 4203 - Hintonburg
1
Beds
Beds
1
Baths
Baths
2500 - 3000 sqft
Sq Ft
Sq Ft

For rent
4302 - Ottawa West
$1,950 Monthly
1 - 2 Holland Avenue, Ottawa, Ontario
Duplex in 4302 - Ottawa West
2
Beds
Beds
1
Baths
Baths
700 - 1100 sqft
Sq Ft
Sq Ft
For rent
4202 - Hintonburg
$1,950 Monthly
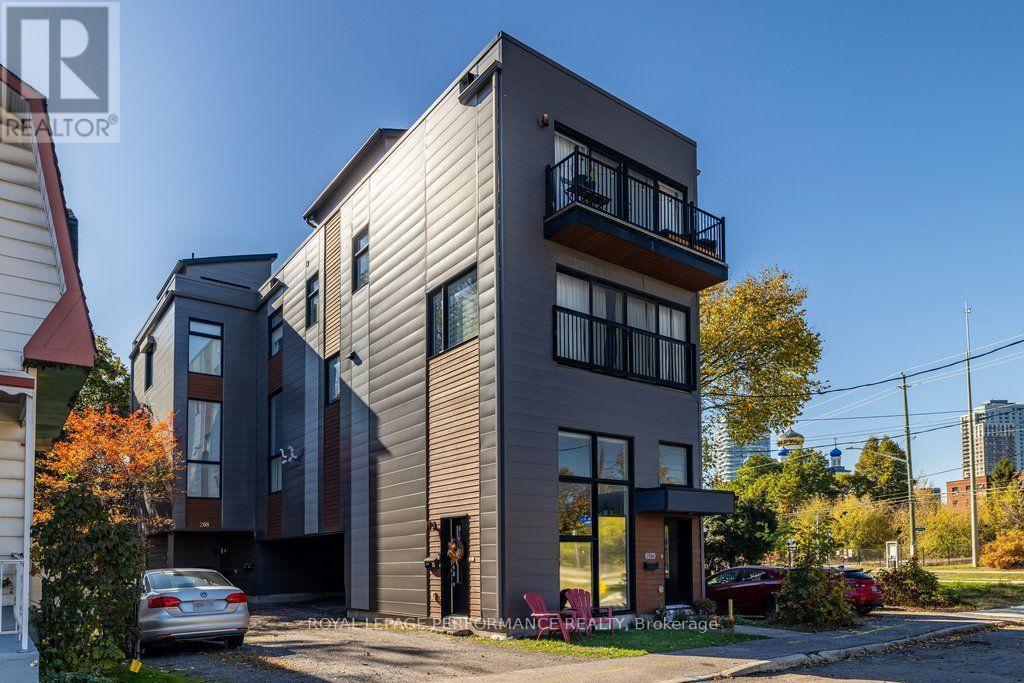
B - 206 Manchester Avenue, Ottawa, Ontario
Duplex in 4202 - Hintonburg
1
Beds
Beds
1
Baths
Baths
0 - 699 sqft
Sq Ft
Sq Ft
For rent
4202 - Hintonburg
$1,825 Monthly
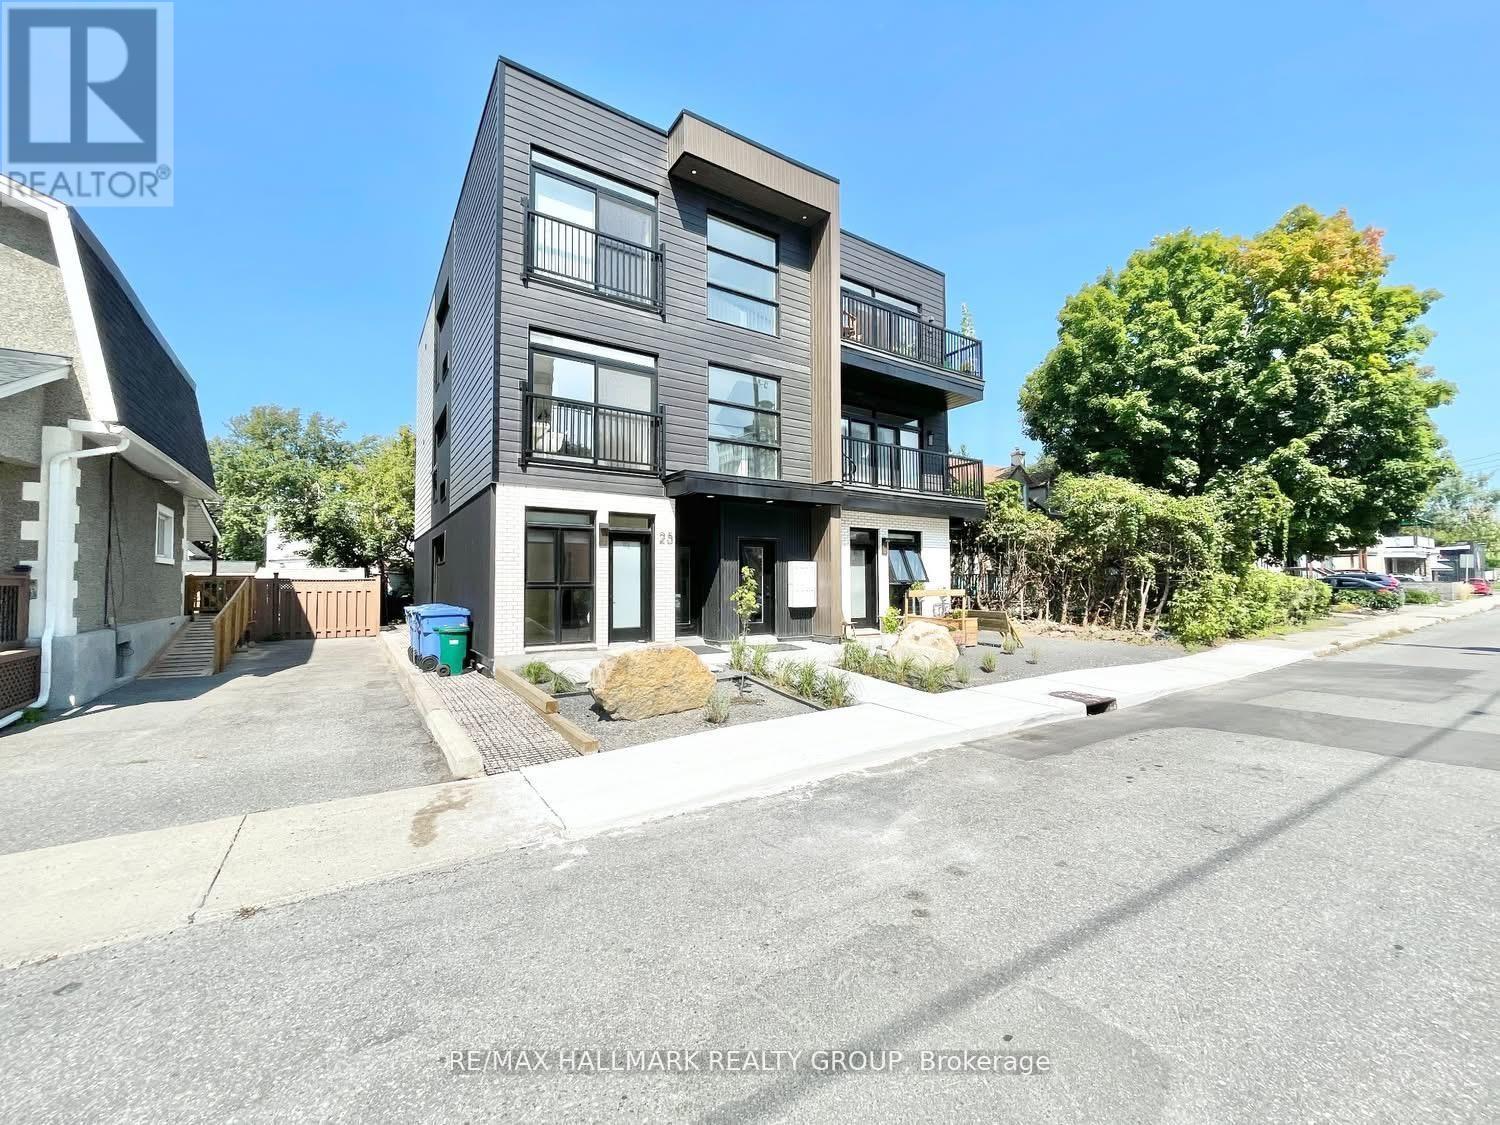
303 - 25 Grant Street, Ottawa, Ontario
Other in 4202 - Hintonburg
1
Beds
Beds
1
Baths
Baths
0 - 699 sqft
Sq Ft
Sq Ft
For rent
4203 - Hintonburg
$2,100 Monthly
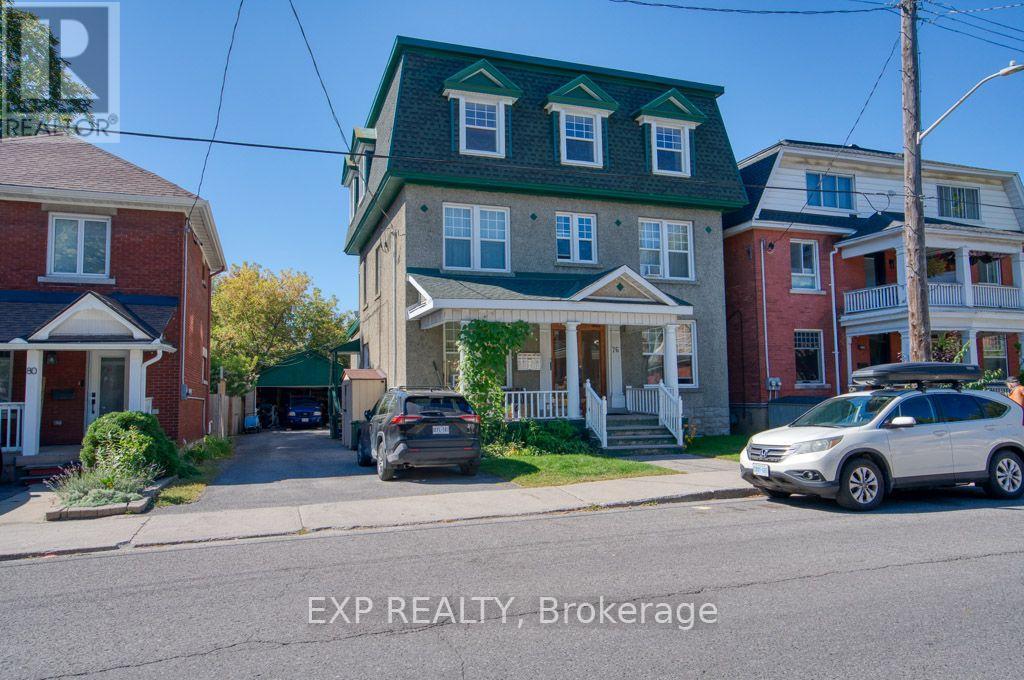
3 - 76 Fairmont Avenue, Ottawa, Ontario
Other in 4203 - Hintonburg
2
Beds
Beds
1
Baths
Baths
700 - 1100 sqft
Sq Ft
Sq Ft
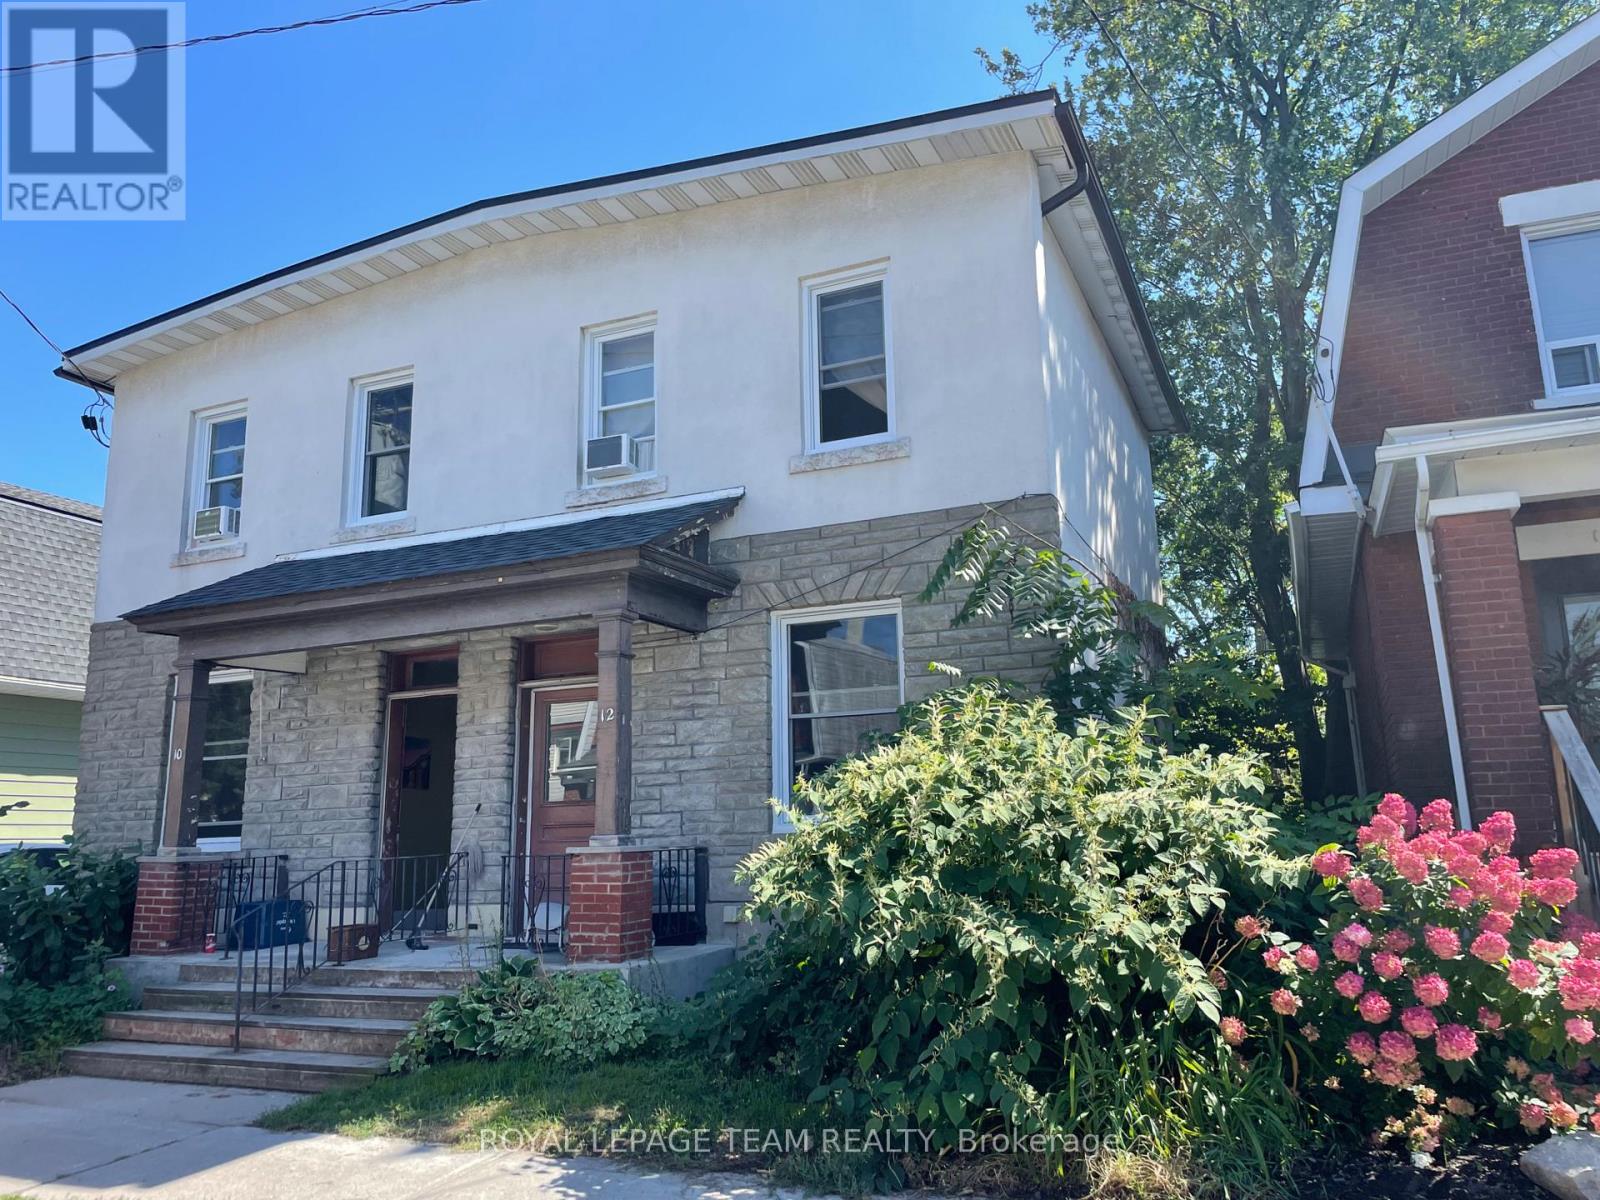
For rent
4202 - Hintonburg
$1,535 Monthly
1 - 10 Oxford Street, Ottawa, Ontario
Fourplex in 4202 - Hintonburg
1
Beds
Beds
1
Baths
Baths
0 - 699 sqft
Sq Ft
Sq Ft
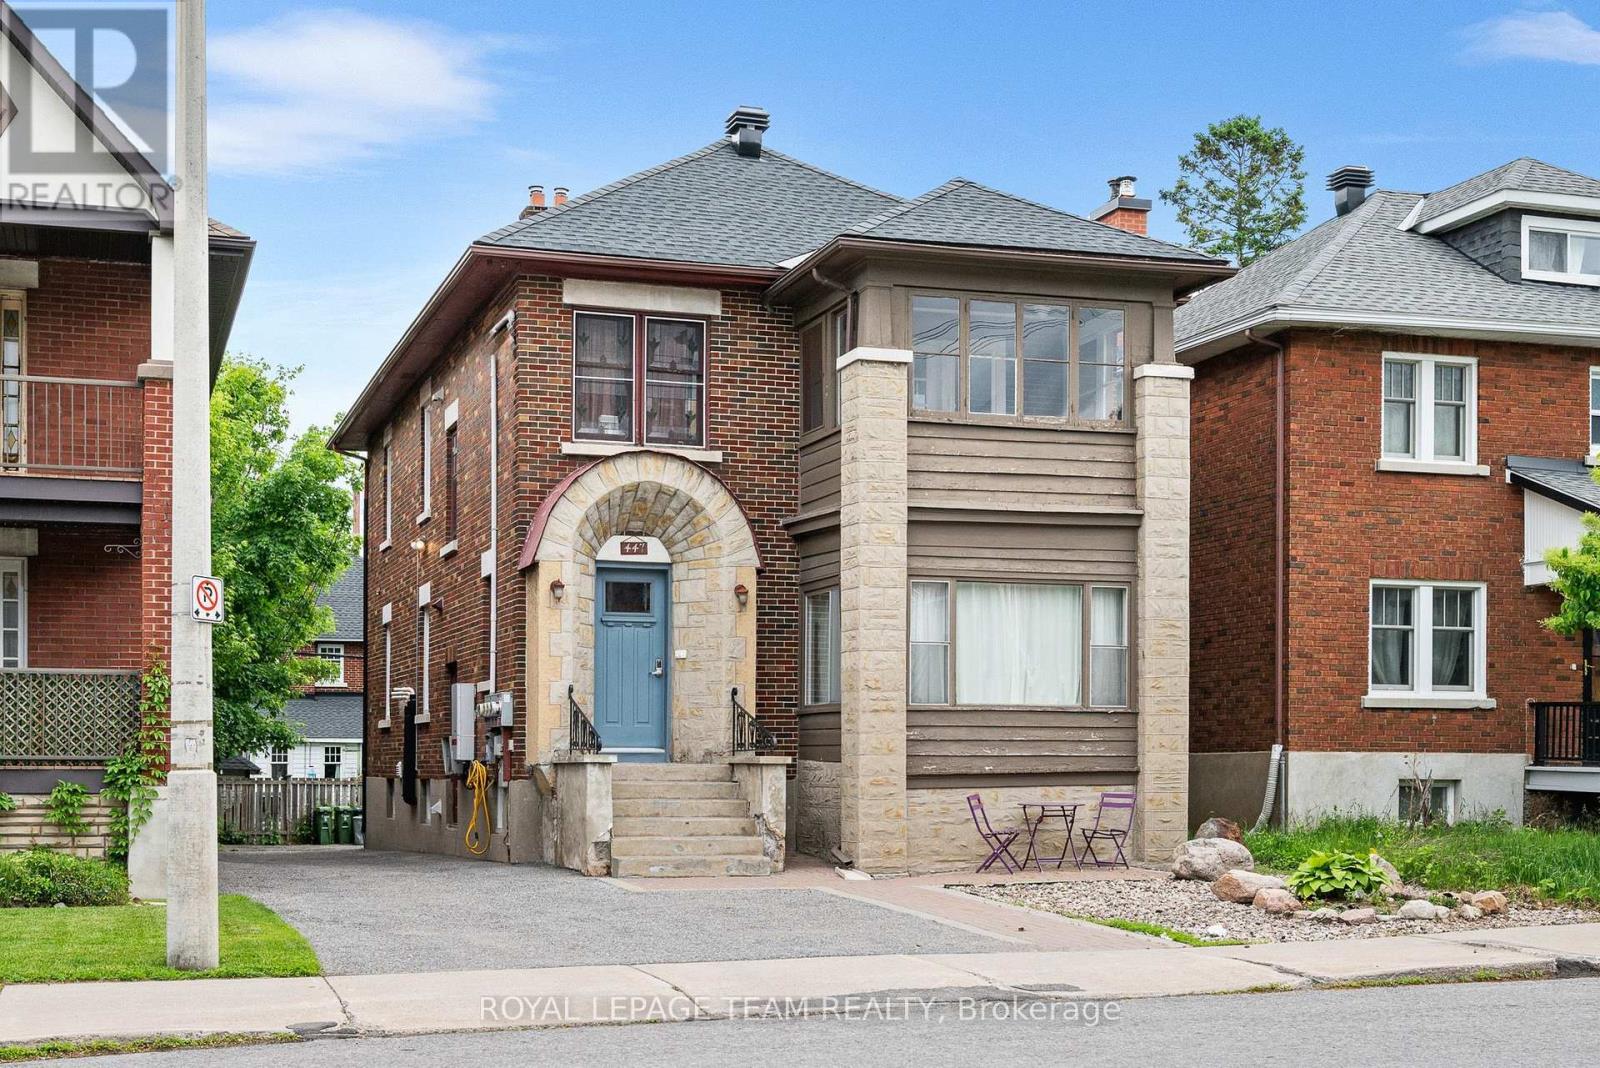
For rent
4504 - Civic Hospital
$2,500 Monthly
Unit 1 - 447 Holland Avenue, Ottawa, Ontario
Triplex in 4504 - Civic Hospital
2
Beds
Beds
1
Baths
Baths
2000 - 2500 sqft
Sq Ft
Sq Ft
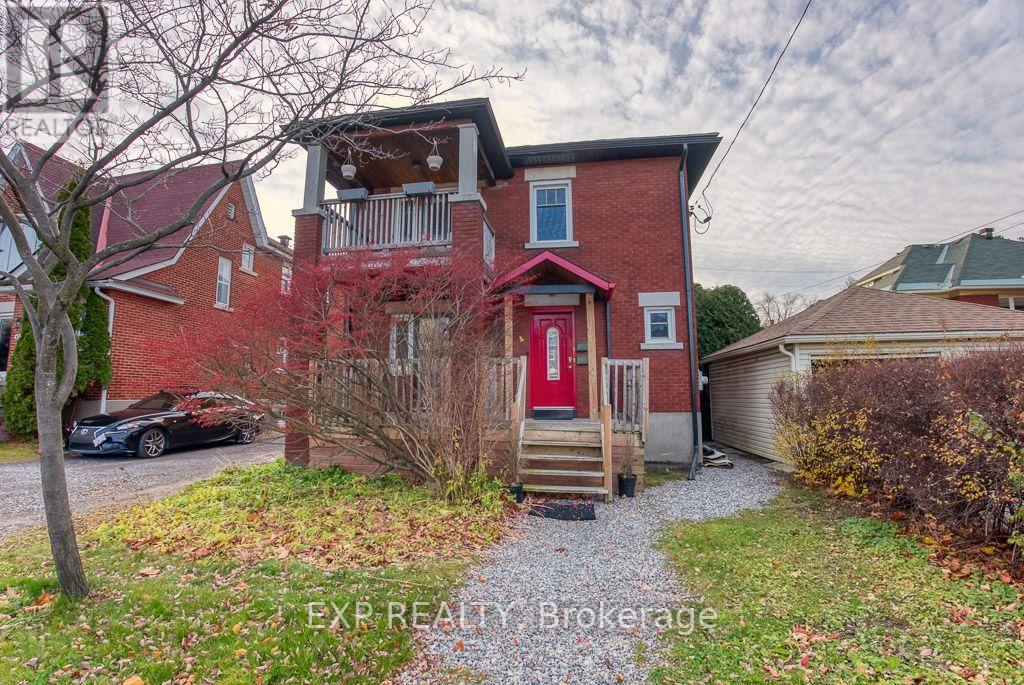
For rent
4504 - Civic Hospital
$2,600 Monthly
448 Holland Avenue, Ottawa, Ontario
Duplex in 4504 - Civic Hospital
3
Beds
Beds
1
Baths
Baths
2000 - 2500 sqft
Sq Ft
Sq Ft
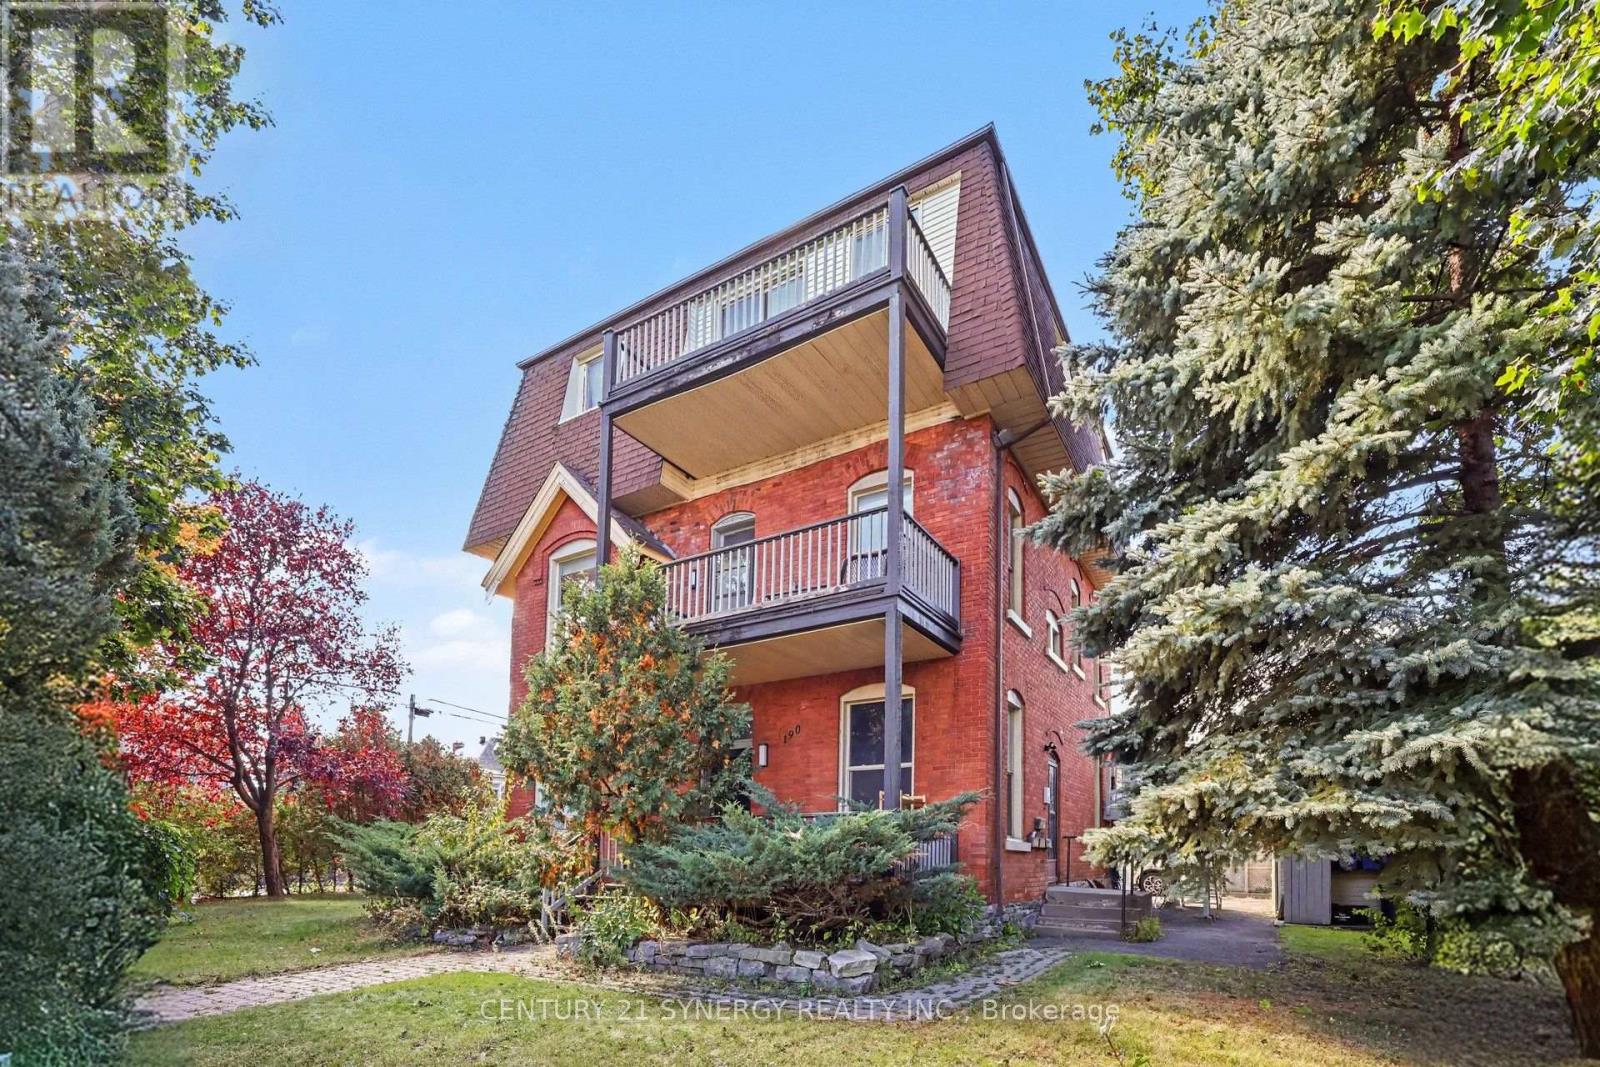
For rent
4504 - Civic Hospital
$3,400 Monthly
3 - 190 Bayswater Avenue W, Ottawa, Ontario
Triplex in 4504 - Civic Hospital
3
Beds
Beds
2
Baths
Baths
700 - 1100 sqft
Sq Ft
Sq Ft
Ready to a home?
Contact a REALTOR® today!
