

2964 Peter Matthews Drive
Pickering,
Ontario
L1X0R7
2964 Peter Matthews Drive
Pickering,
Ontario
L1X0R7
Add this listing to your favourite
Shortlist it to compare later & get quick access from your account.
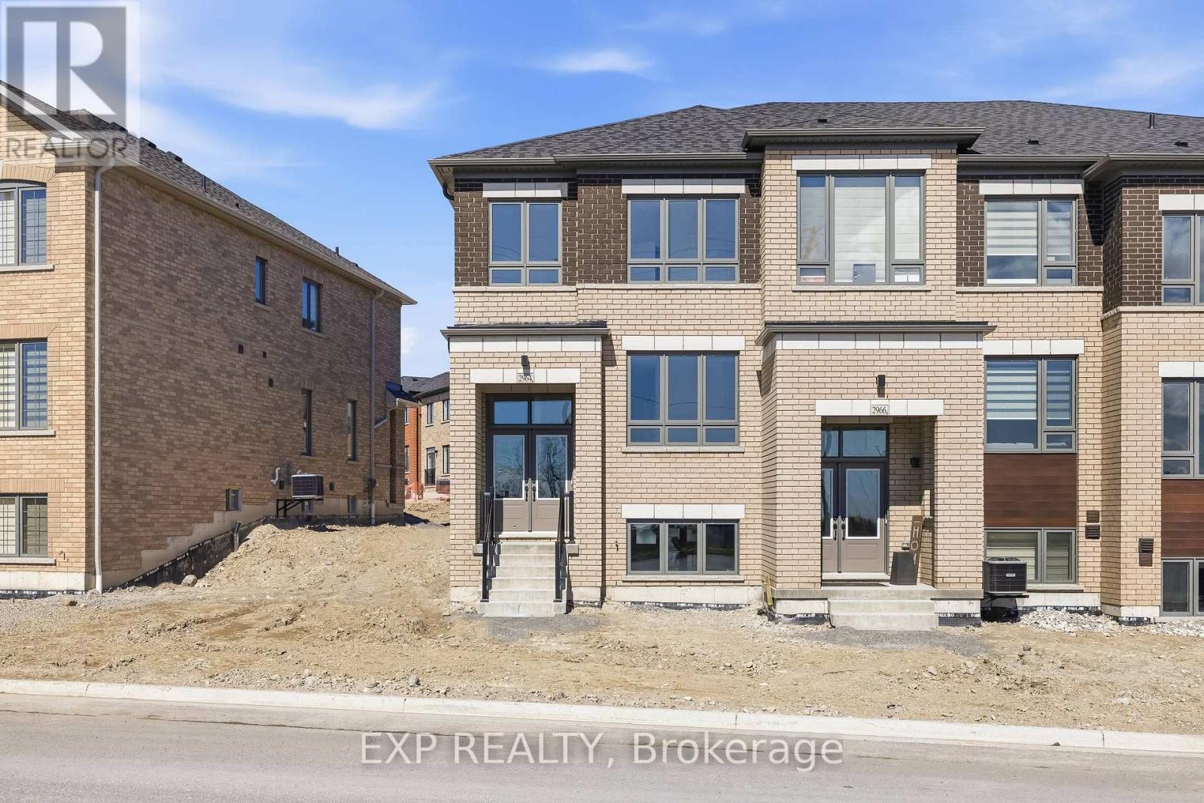
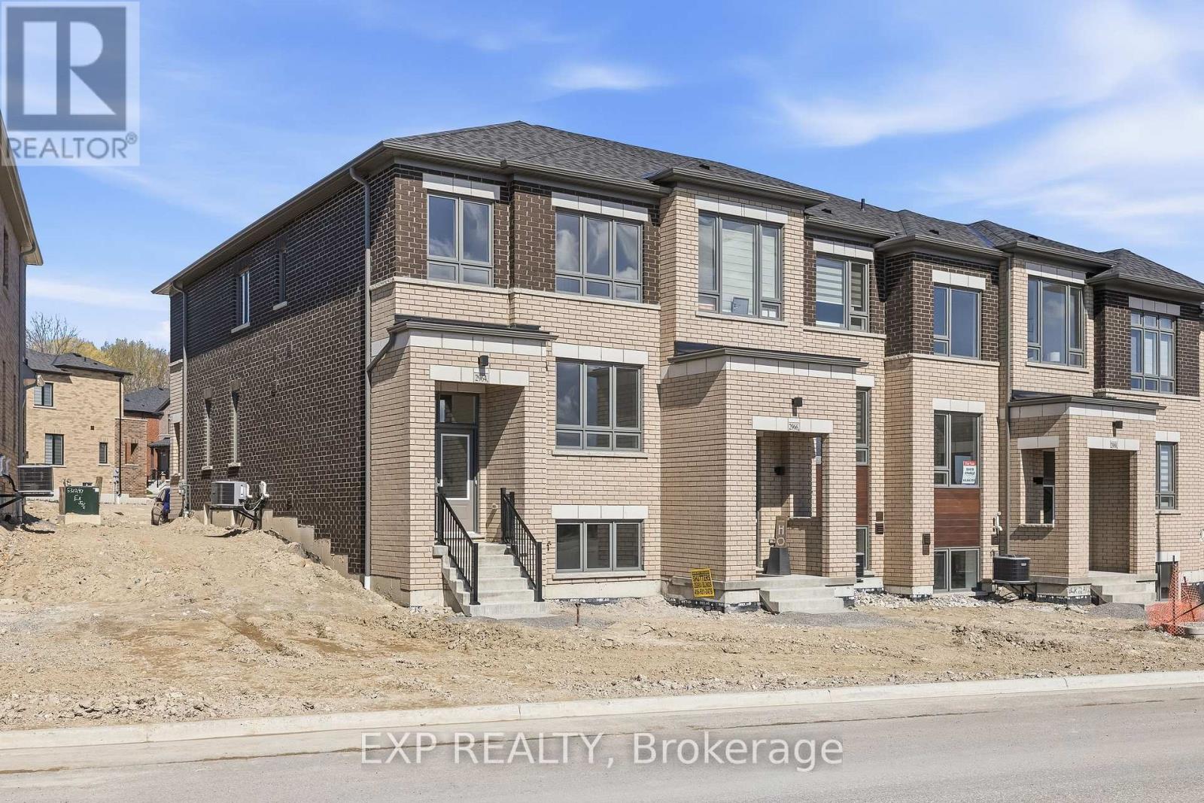
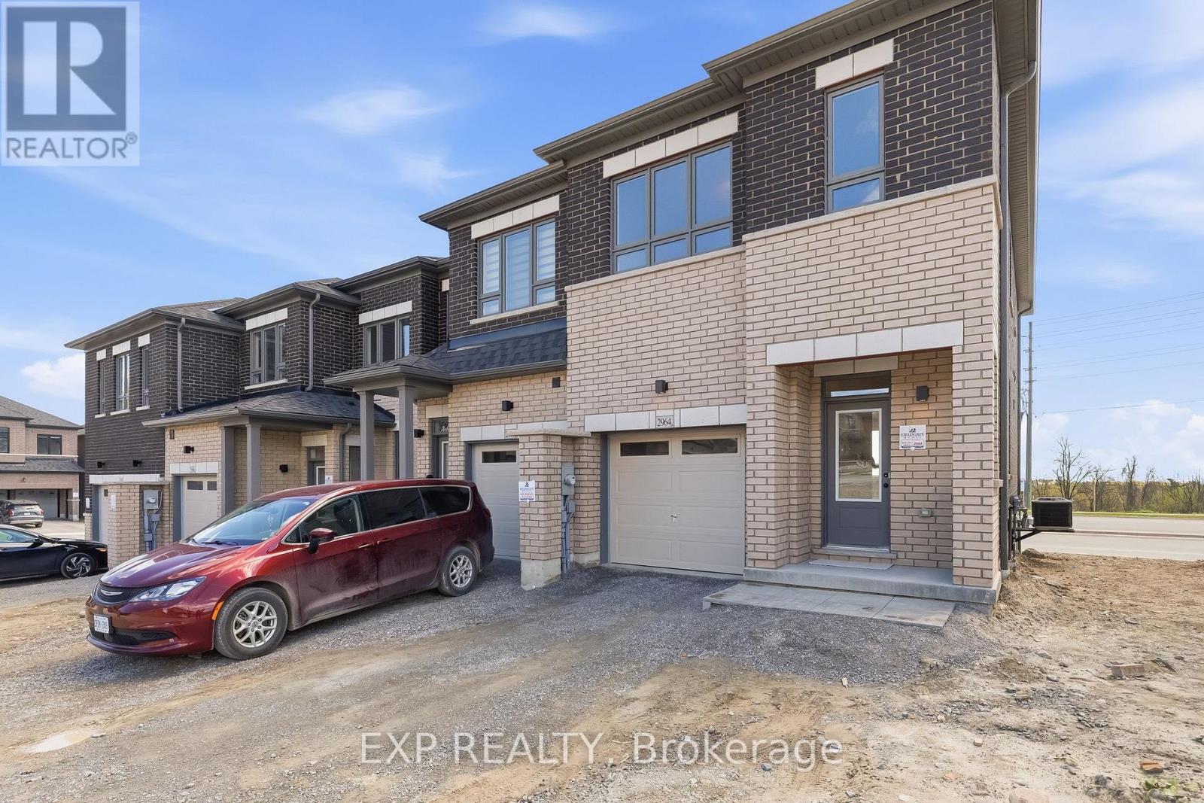
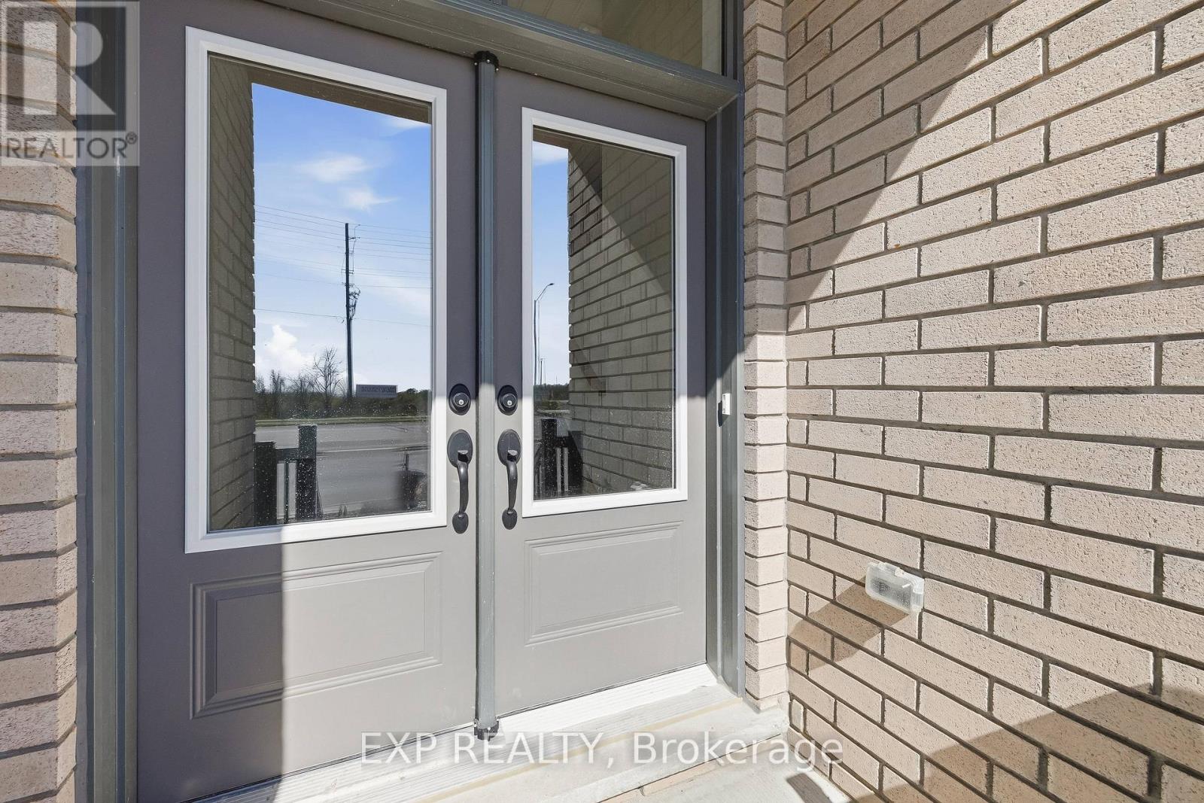


$879,900
Property overview
Building Type
Row / Townhouse
Property Type
Single Family
Bedrooms
4
Bathrooms
3
Year Built
Neighbourhood
Rural Pickering
Status
For sale
Highlights
Rural Pickering
Row / Townhouse
For sale
Listing description
Discover this Single Family
2964 Peter Matthews Drive,
Pickering
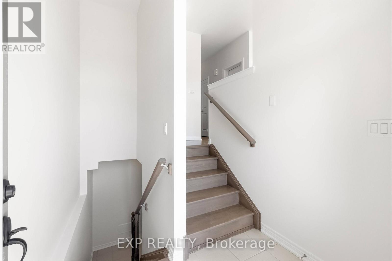
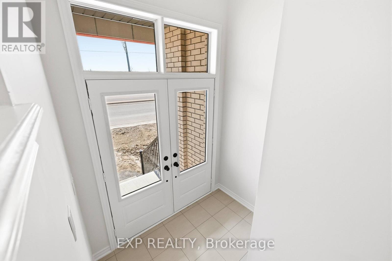
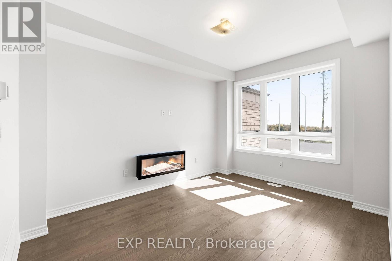
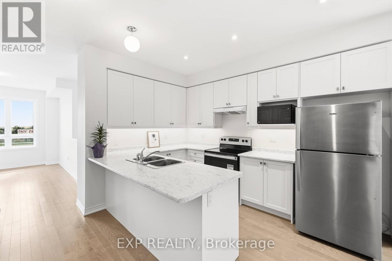
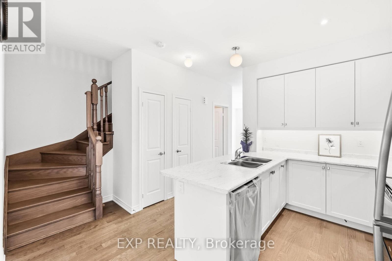
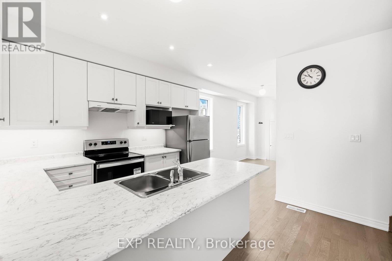
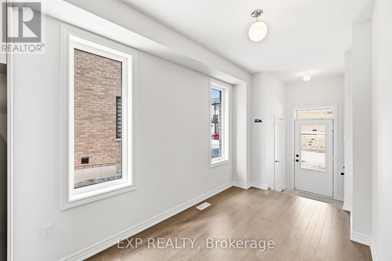
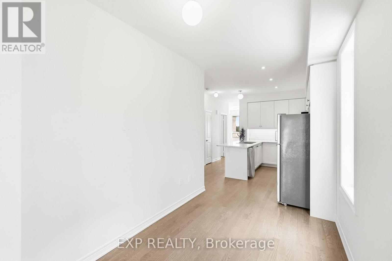
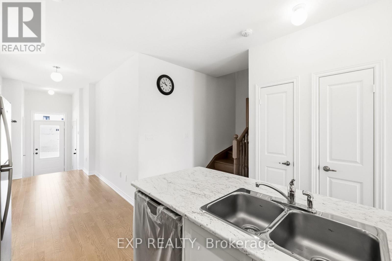
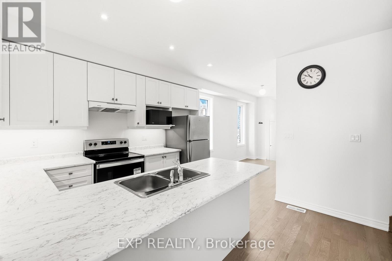
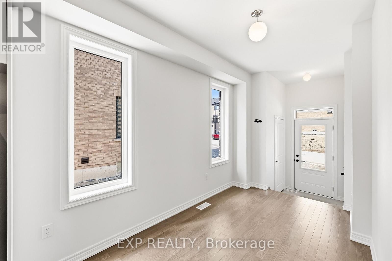
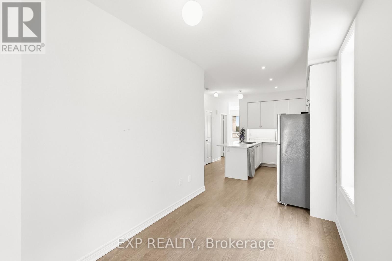
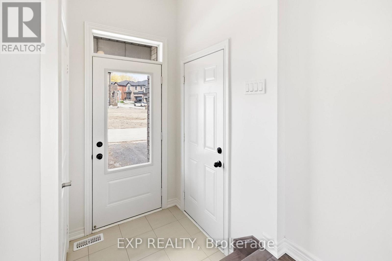
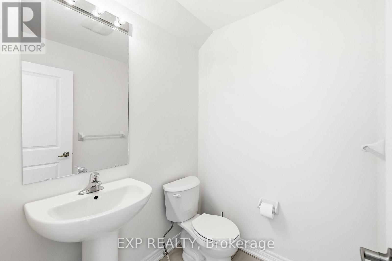
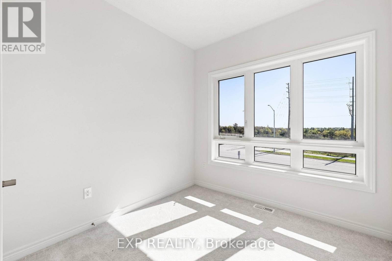
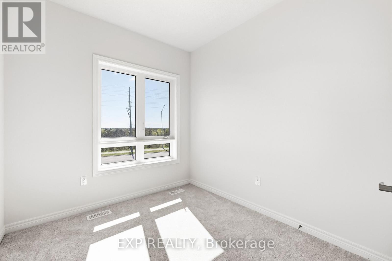
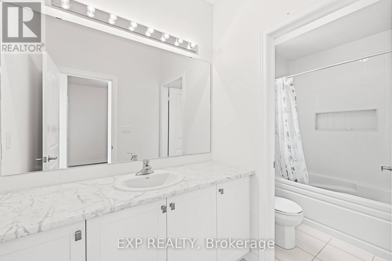
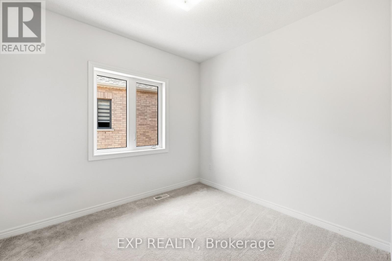
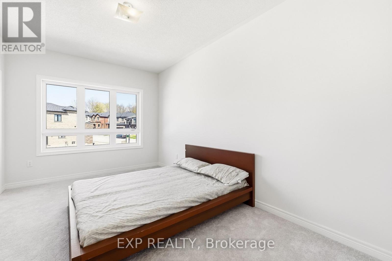
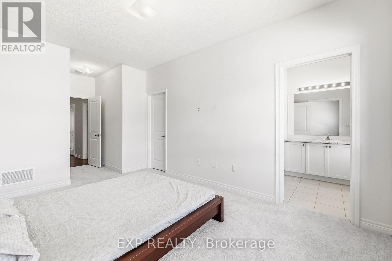
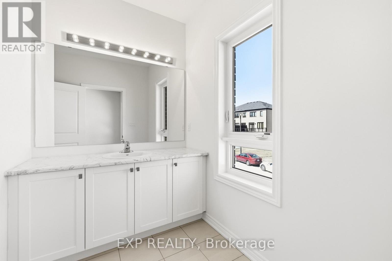
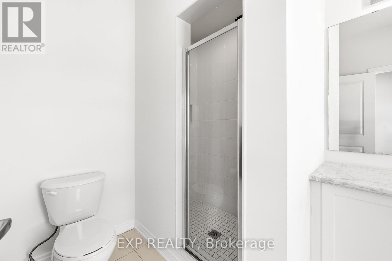
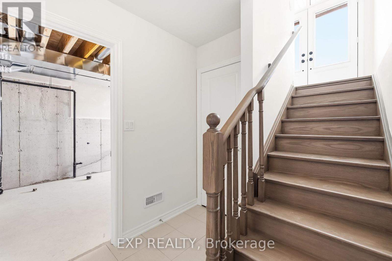
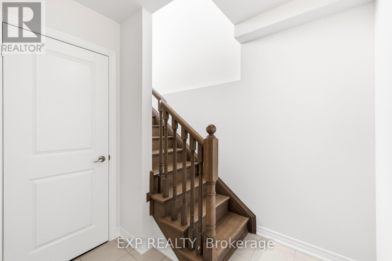
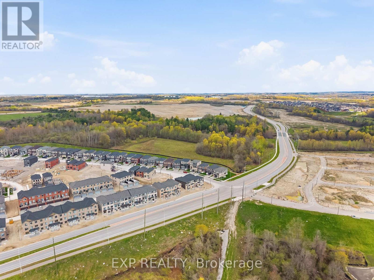
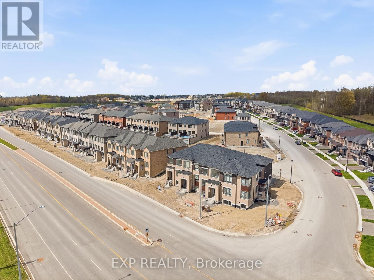
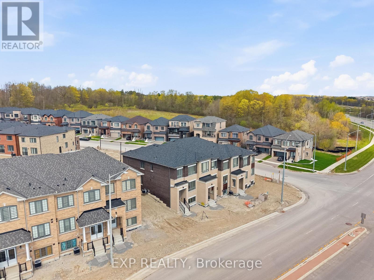
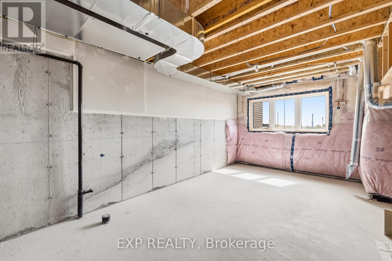
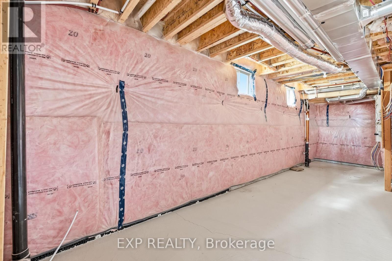
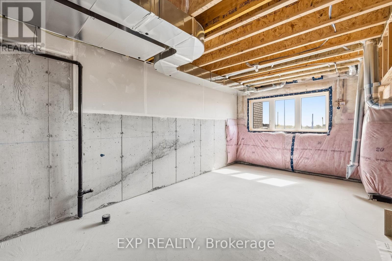
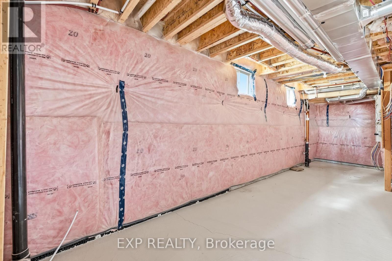
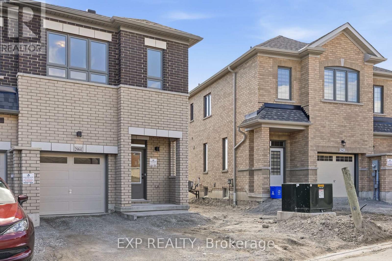
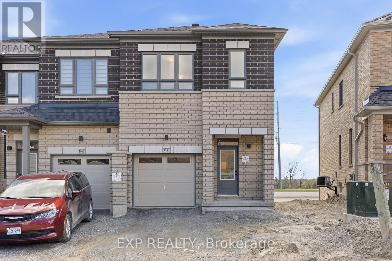
Welcome to 2964 Peter Matthews Drive in Pickering, a brand new, move-in ready Rear Lane, 2-Storey townhome, located in one of Pickering's exciting upcoming communities. Built by Elizabeth Homes, this stunning 1,748 sq. ft. Sapphire End Unit offers modern design, quality craftsmanship, and a functional layout ideal for families, professionals, or investors alike. Featuring 4 spacious bedrooms and 3 bathrooms, this thoughtfully designed home includes a bright and open-concept main living area perfect for everyday living and entertaining. The primary bedroom boasts a private ensuite bath, while the unfinished basement includes a convenient 3-piece bathroom rough-in, offering excellent future potential for additional living space. Enjoy peace of mind with full Tarion Warranty coverage. Turn-key and ready for immediate occupancy, this is your opportunity to own a brand new home in a growing Pickering neighbourhood close to future amenities, parks, schools, and commuter routes. Landscaping will be done by the builder this spring and power wash the exterior of the house. (id:64373)
Upcoming viewings
43.8864281
-79.113224
2964 Peter Matthews Drive, Pickering, Ontario, L1X0R7
Loading WalkScore data...
Walk Score®
Transit Score®
Bike Score®
Walkability Snapshot
Understand how walkable, transit-friendly & bikeable this neighbourhood really is.
Scores are powered by Walk Score® and reflect access to daily essentials, transit and bike routes near this area.
🚶Walk Score®
🚊Transit Score
🚲Bike Score
Liveability scores for this neighbourhood
Powered by Walk Score®
Use these scores as a quick guide only. Check local transit, bike paths
and walk routes to plan your day-to-day life.
Google Maps
Explore the exact location, nearby amenities, and community vibe.
Listing Details
Last updated:
2026-06-24
Key facts
Price
$879,900
Ownership
Freehold
Property type
Single Family
Bedrooms
4
Bathrooms
3
Stories
2
Interior size
1500 - 2000 sqft
Parking options
Garage
Total spaces
2
Interior & features
Cooling
Central air conditioning
Heating
Forced air
Heating fuel
Natural gas
Basement
N/A (Unfinished)
Appliances
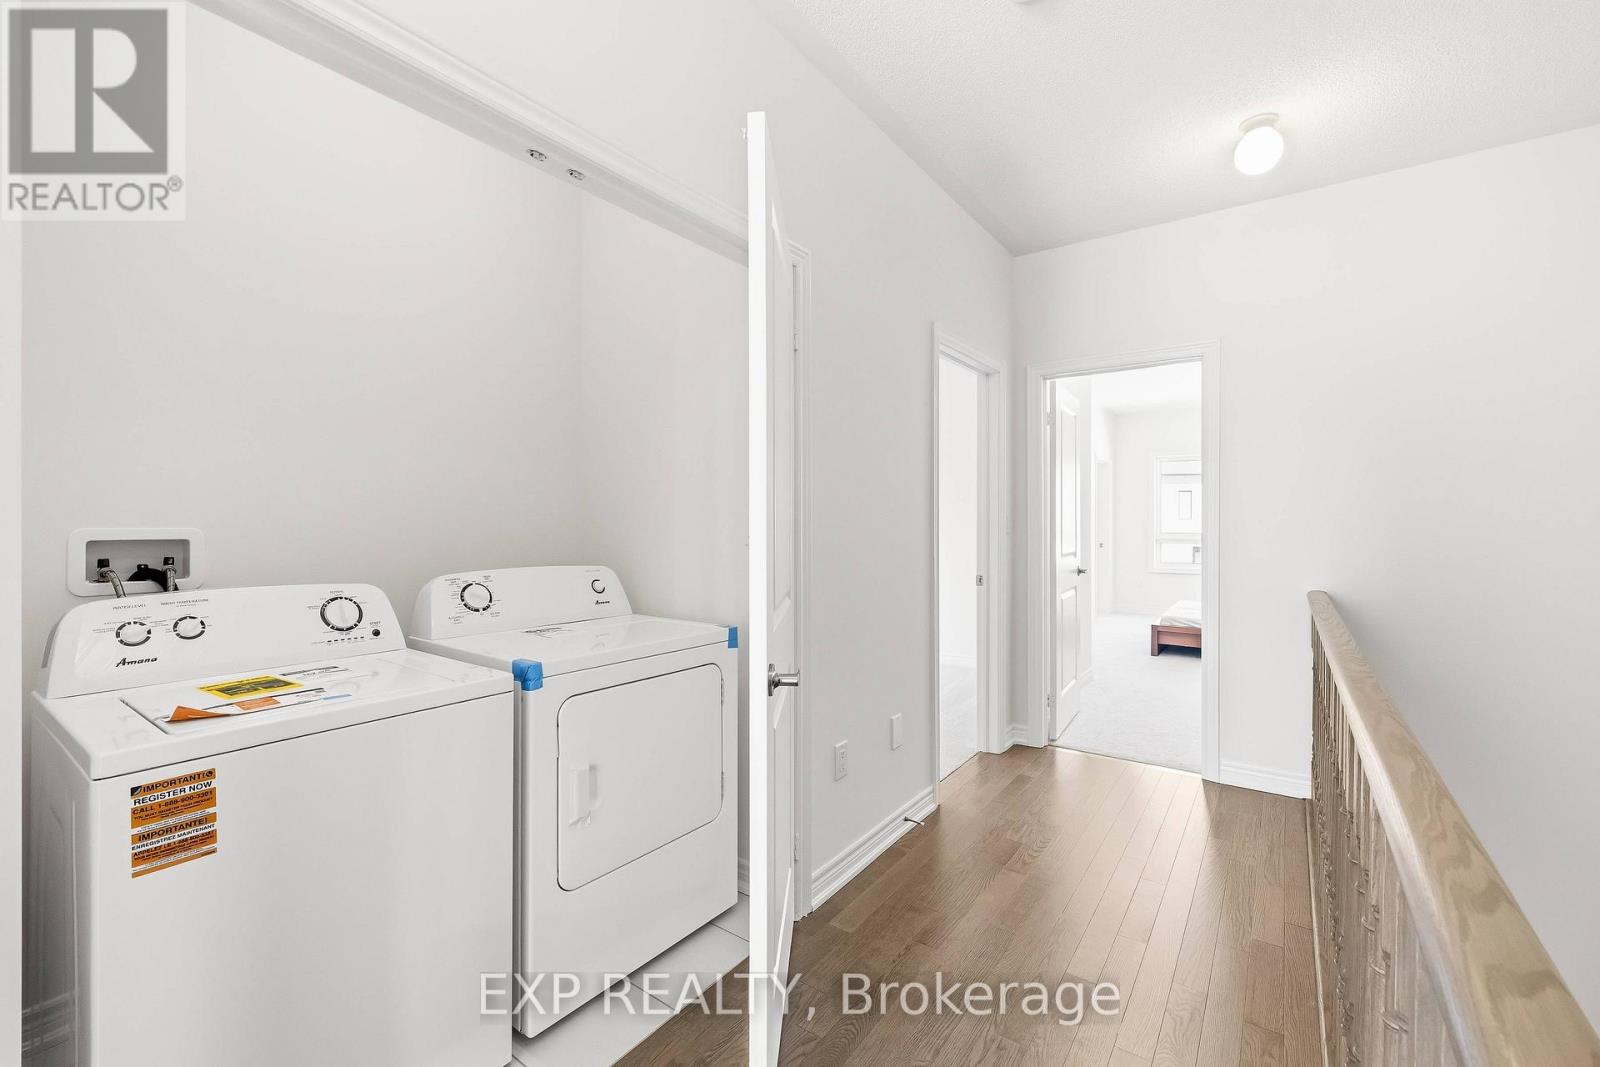
Dishwasher, Dryer, Hood Fan, Microwave, Stove, Washer, Refrigerator
Fireplace
False
Exterior finish
Brick
Lot, amenities & extras
Lot size
22.7 x 79 FT
Water
Municipal water
Sewer
Sanitary sewer
Rooms
| Level | Type | Length | Width | Dimensions |
|---|---|---|---|---|
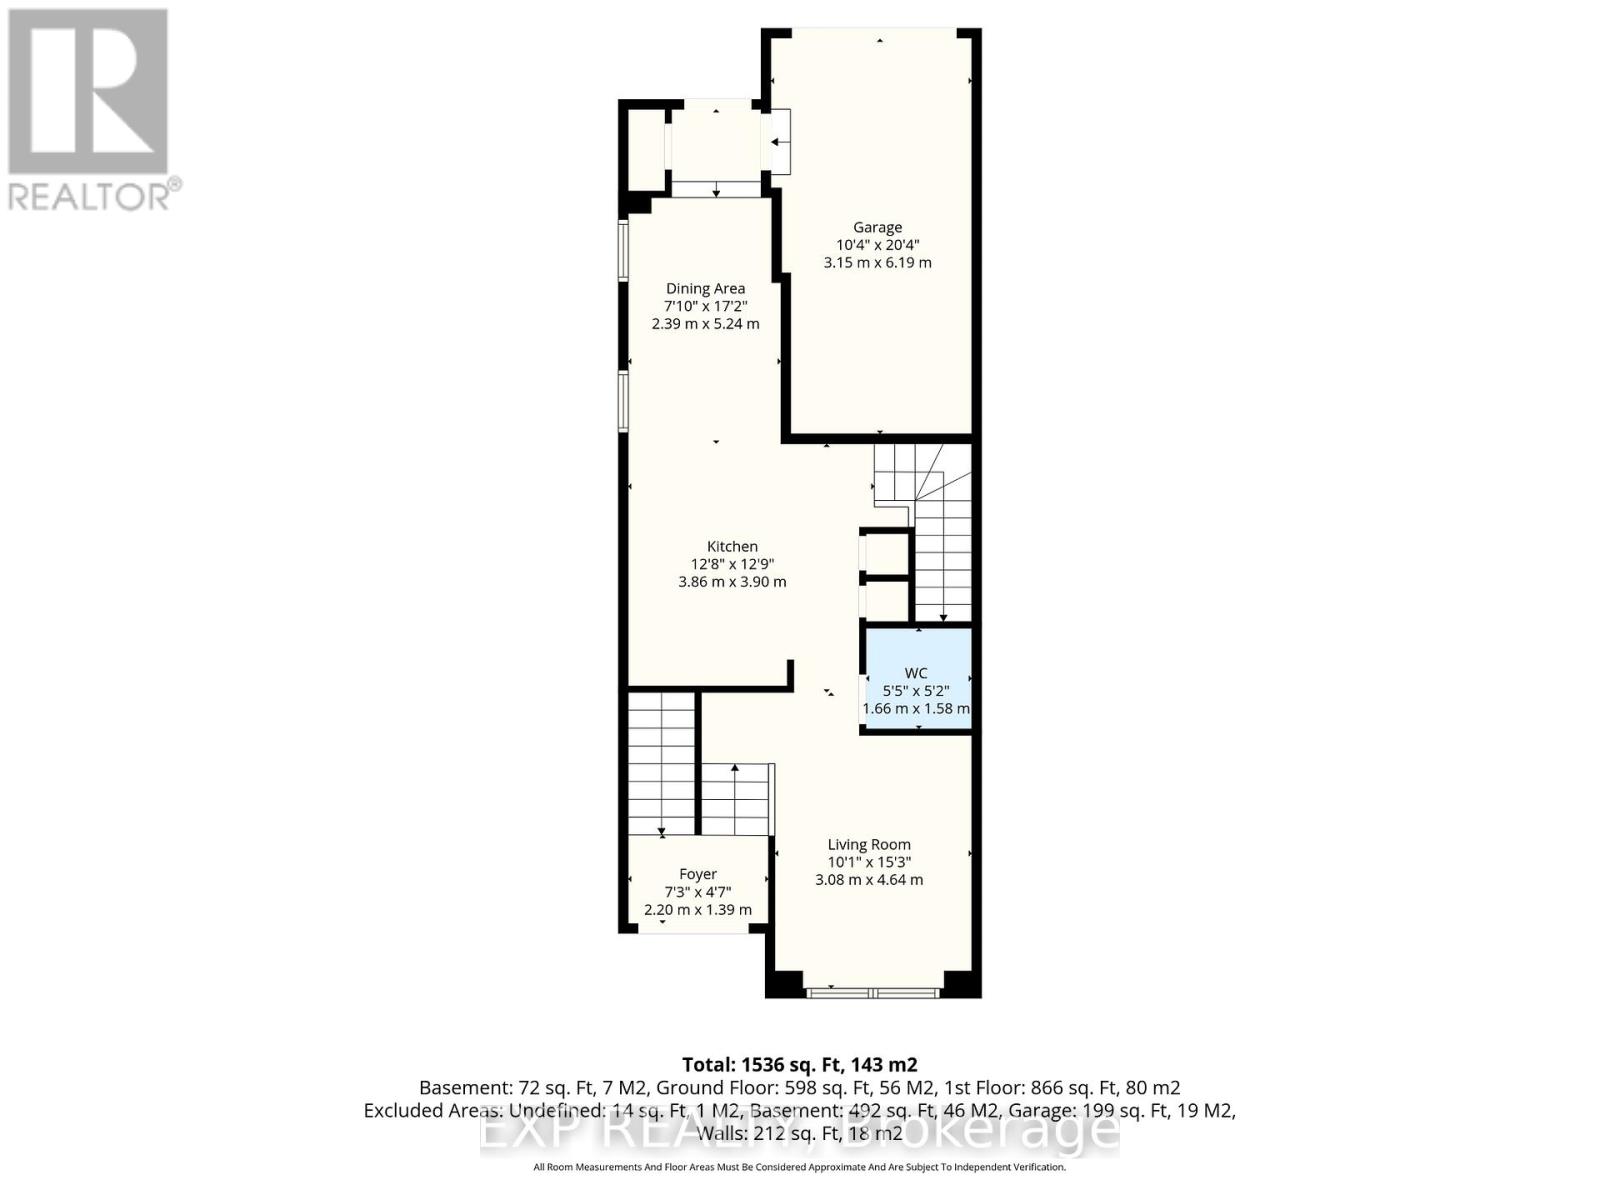
| Second Level | Foyer | 2.2 m | 1.39 m | 2.2 m x 1.39 m |
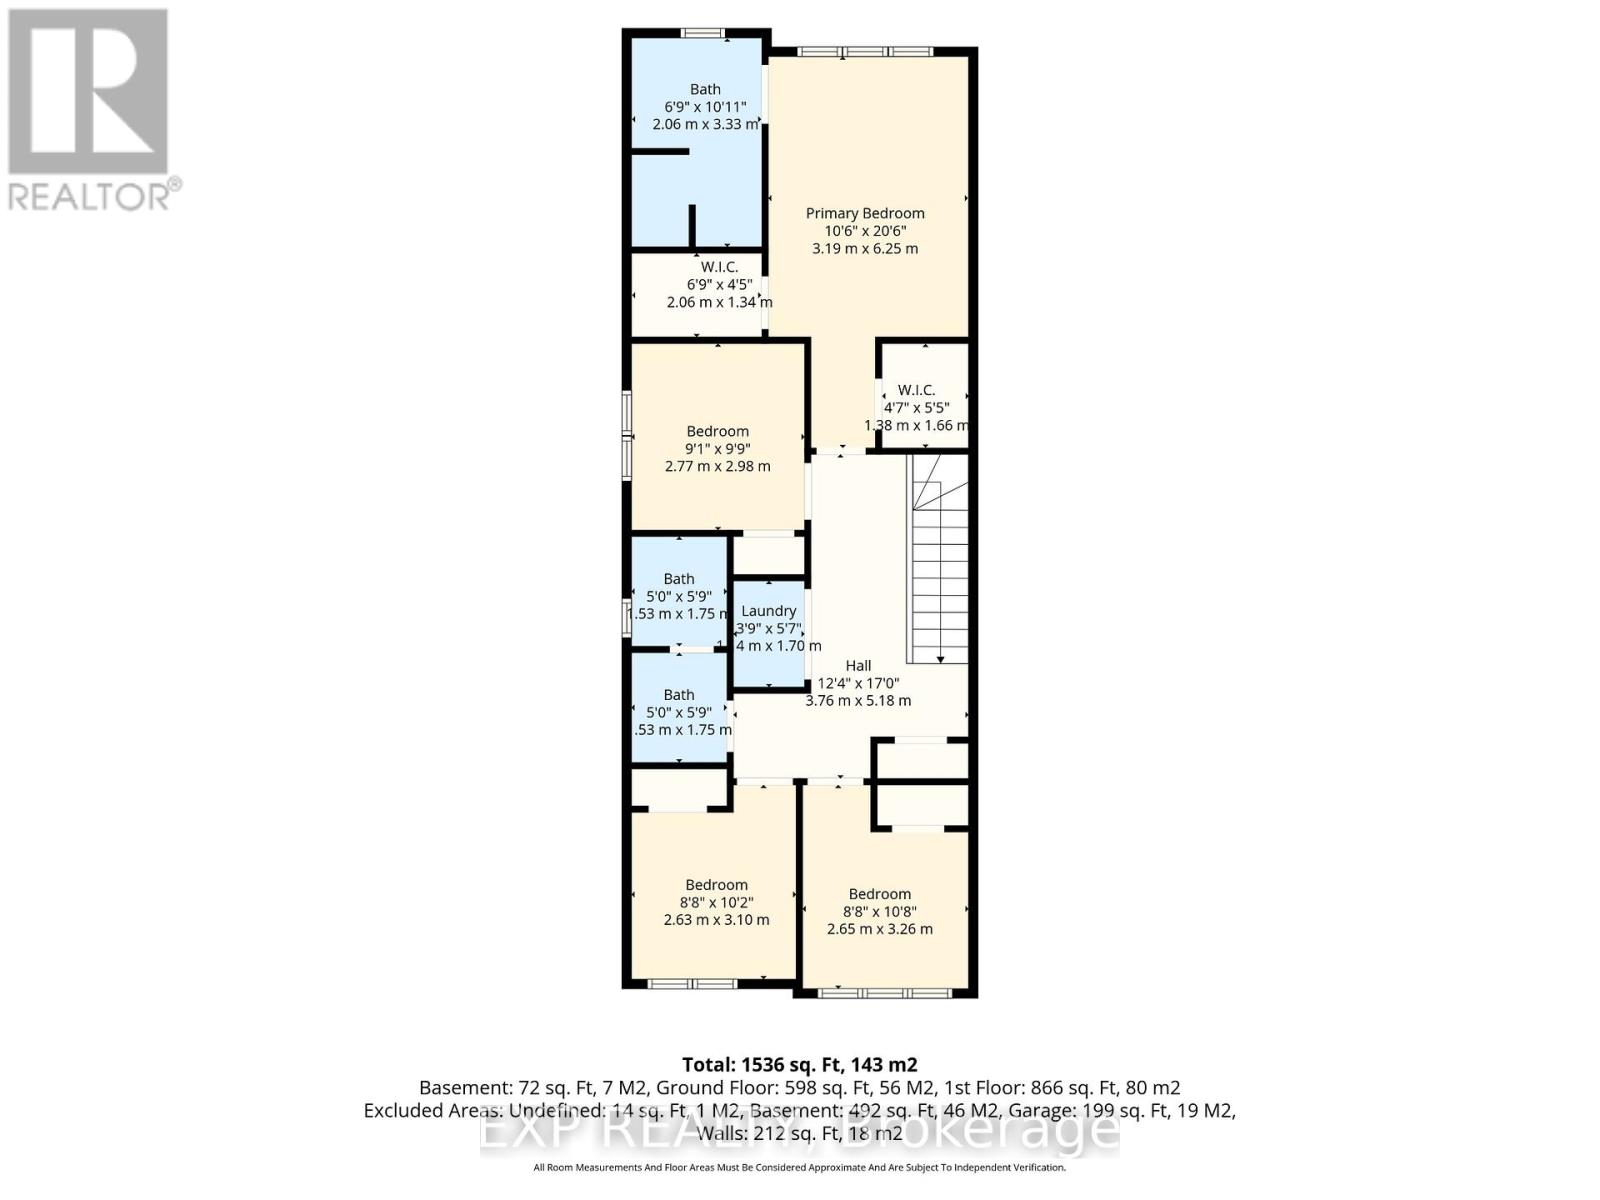
| Second Level | Bedroom | 2.77 m | 2.98 m | 2.77 m x 2.98 m |
| Second Level | Primary Bedroom | 3.19 m | 6.25 m | 3.19 m x 6.25 m |
| Second Level | Bathroom | 2.06 m | 3.33 m | 2.06 m x 3.33 m |
| Second Level | Other | 2.06 m | 1.34 m | 2.06 m x 1.34 m |
| Second Level | Other | 1.38 m | 1.66 m | 1.38 m x 1.66 m |
| Second Level | Living Room | 3.08 m | 4.64 m | 3.08 m x 4.64 m |
| Second Level | Kitchen | 3.86 m | 3.9 m | 3.86 m x 3.9 m |
| Second Level | Dining Room | 2.39 m | 5.24 m | 2.39 m x 5.24 m |
| Second Level | Other | 1.66 m | 1.58 m | 1.66 m x 1.58 m |
| Second Level | Bathroom | 1.53 m | 1.75 m | 1.53 m x 1.75 m |
| Second Level | Bathroom | 1.53 m | 1.79 m | 1.53 m x 1.79 m |
| Second Level | Laundry Room | 1.18 m | 1.7 m | 1.18 m x 1.7 m |
| Third Level | Bedroom | 2.63 m | 3.1 m | 2.63 m x 3.1 m |
| Third Level | Bedroom | 2.65 m | 3.26 m | 2.65 m x 3.26 m |
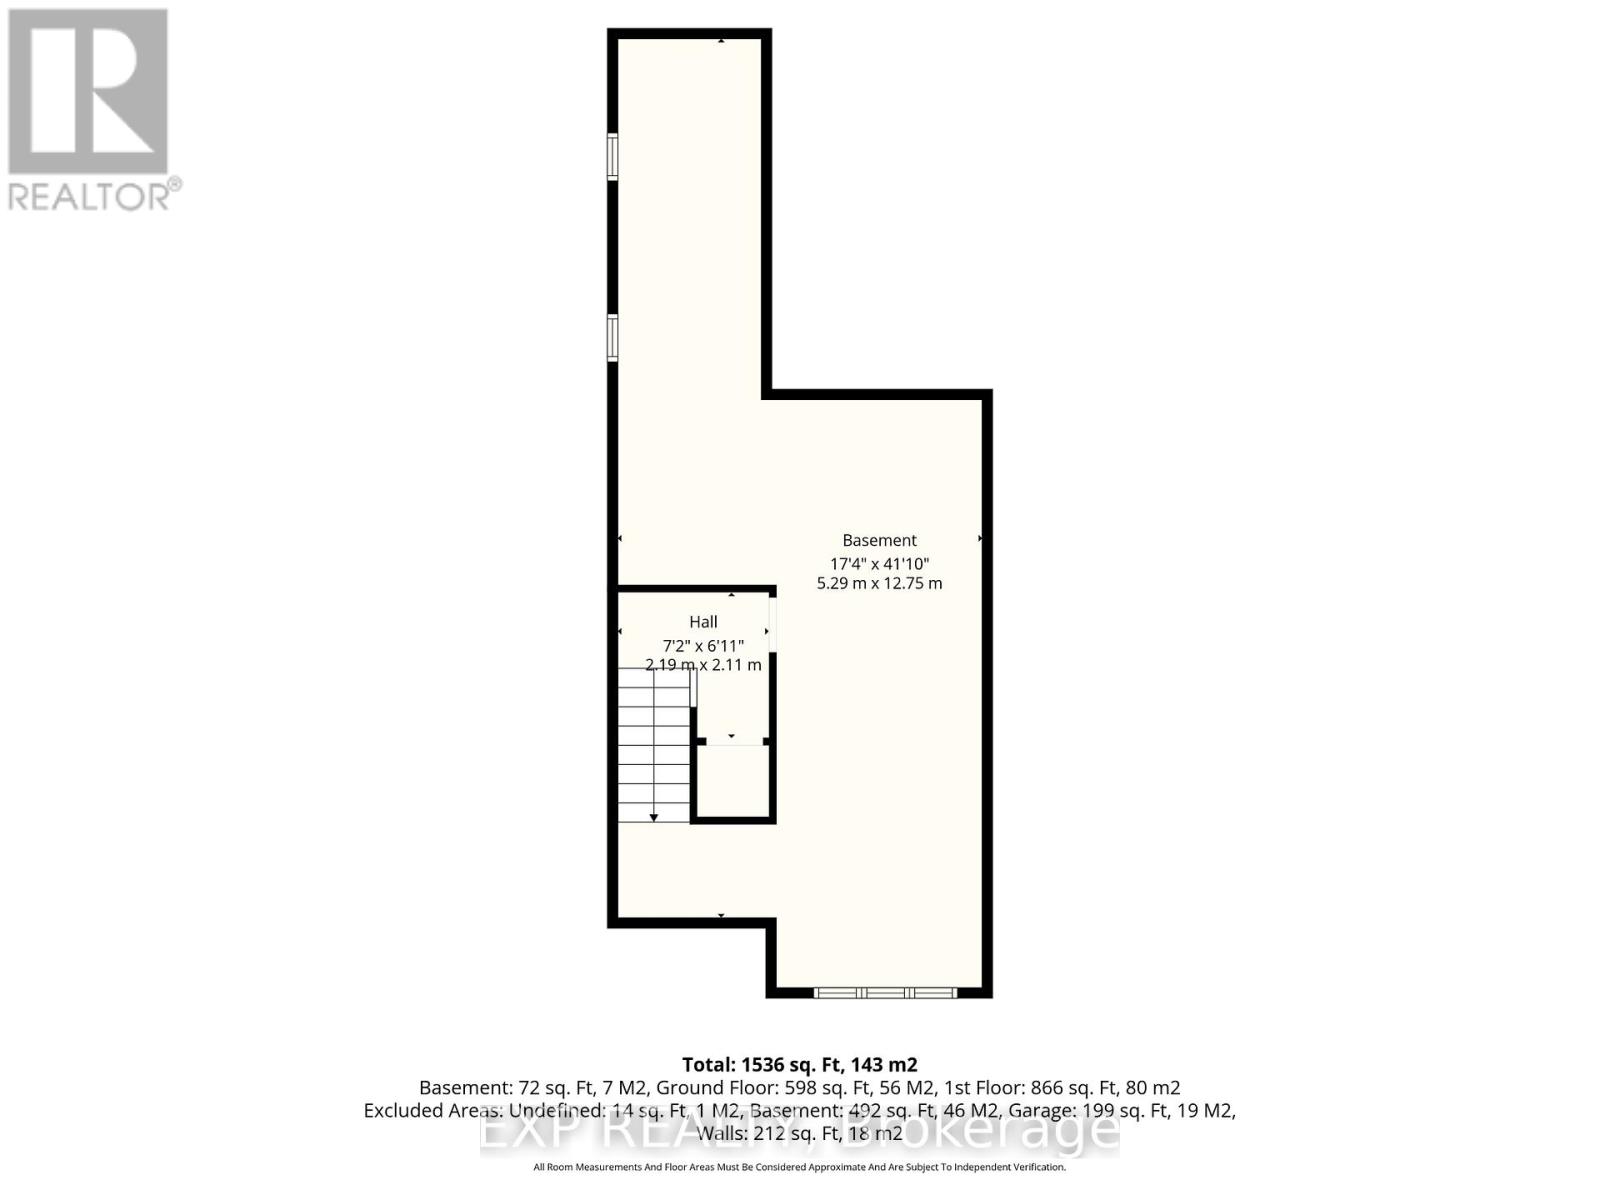
| Basement | Other | 5.2 m | 12.75 m | 5.2 m x 12.75 m |
Mortgage Calculator
$500,000
$100,000
$5,000,000
Adjust the total amount you plan to borrow.
5%
1%
15%
25 years
10 years
40 years
Monthly Payment
$0
This is an approximate monthly payment based on your inputs.
Total Interest Paid
$0
Add this listing to your favourite
Shortlist it to compare later & get quick access from your account.

Comparables
Sorry, we couldn't find any properties at the moment.
Ready to a home?
Contact a REALTOR® today!
