

2964 9th Line
Beckwith,
Ontario
K7C3P2
$4,500 Monthly
For rent
2964 9th Line
Beckwith,
Ontario
K7C3P2
$4,500 Monthly
For rent
Add this listing to your favourite
Shortlist it to compare later & get quick access from your account.





$4,500 Monthly
Property overview
Building Type
House
Property Type
Single Family
Bedrooms
2
Bathrooms
2
Year Built
Neighbourhood
910 - Beckwith Twp
Status
For rent
Highlights
910 - Beckwith Twp
House
For rent
Listing description
Discover this Single Family
2964 9th Line,
Beckwith
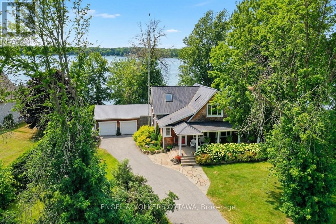
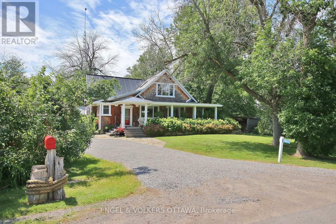
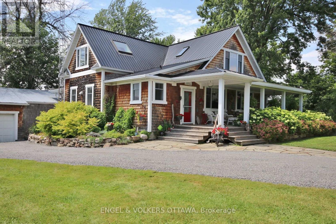
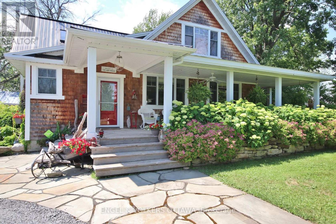
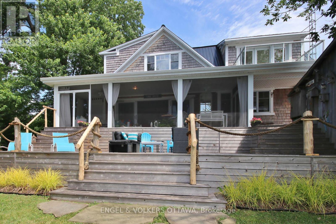
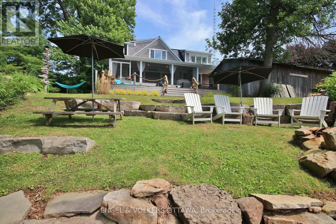
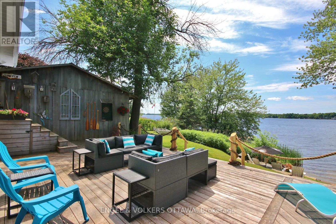
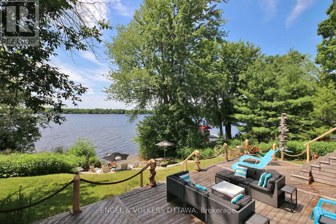
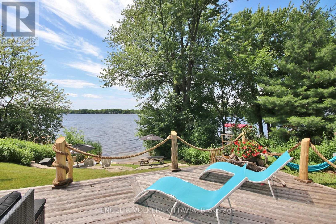
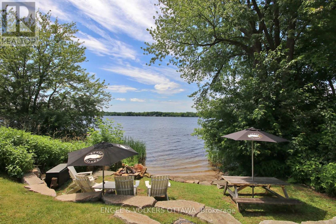
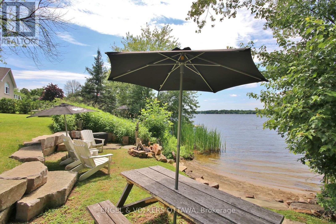
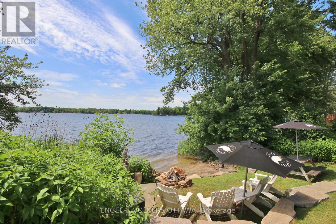
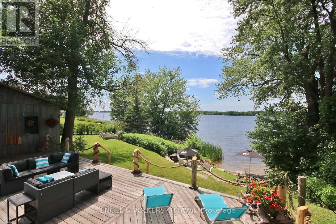
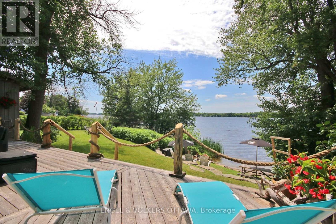
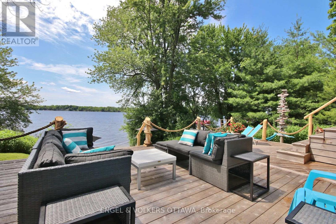
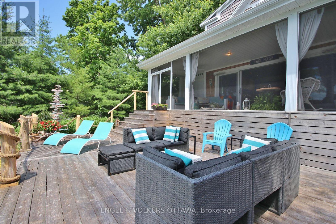
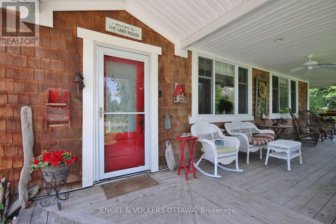
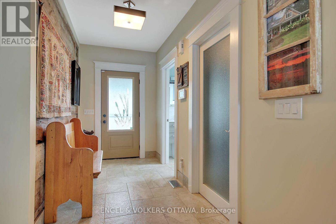
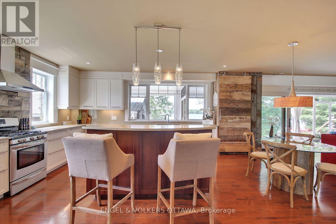
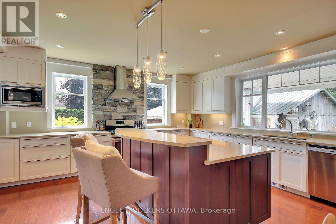
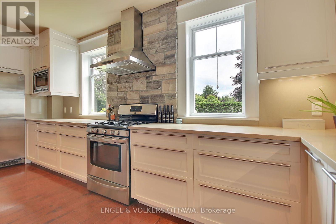
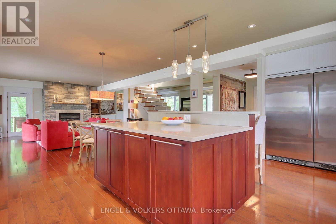
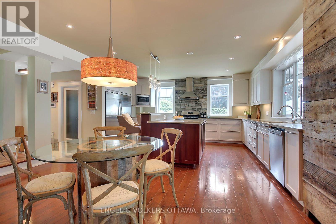
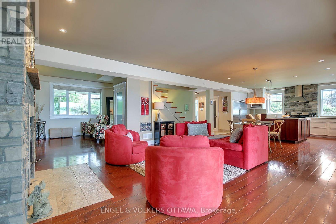
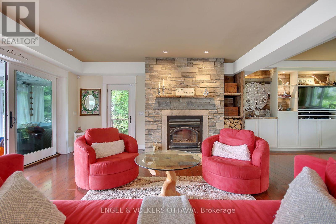
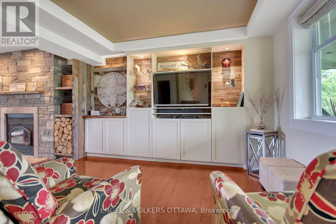
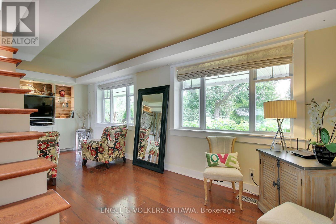
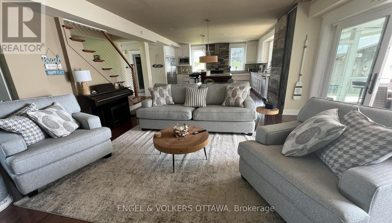
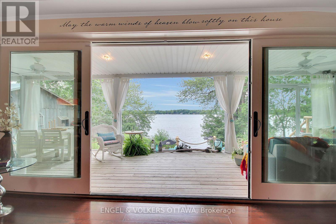
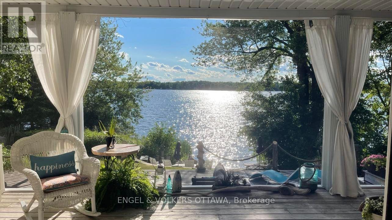
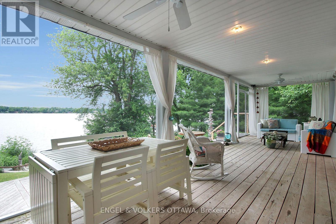
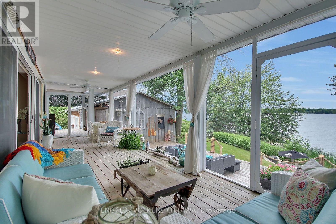
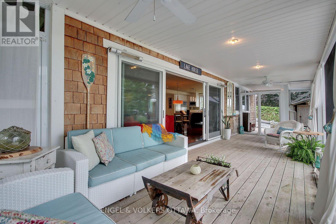
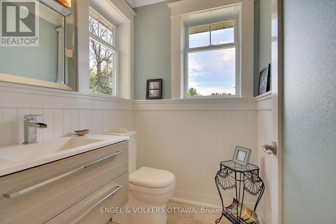
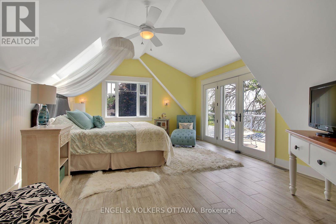
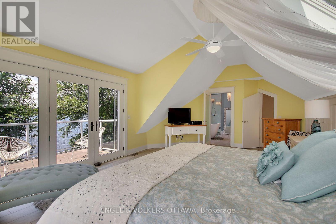
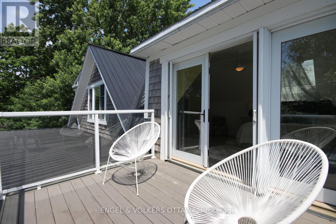
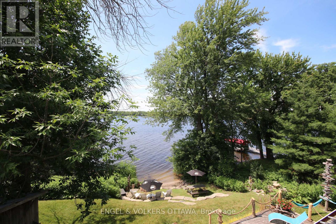
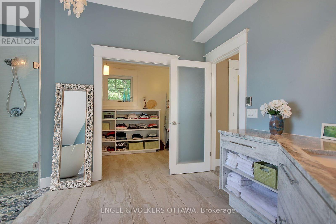
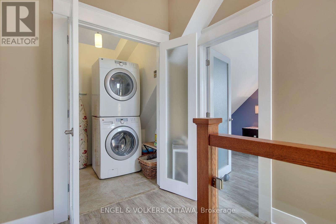
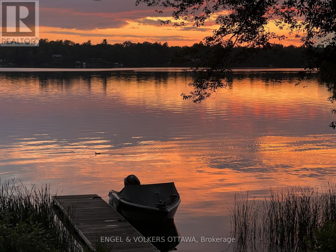
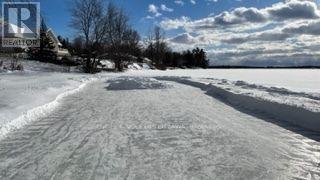
Exceptional executive waterfront residence on Mississippi Lake, available for long-term rental. Offering the rare opportunity of a year-round home with the serenity of a private lakeside retreat, this beautiful 2-bedrm, 1-1/2-bath, two-storey property is ideally suited to a professional couple or discerning single tenant who seeks a peaceful setting for relaxed retirement living or remote work. The open concept main floor with breathtaking views of the lake is perfect for entertaining. From the charming wrap-around covered verandah, guests enter a welcoming foyer with a generous walk-in-closet. The chef's dream kitchen features abundant cabinetry, quartz counters, centre island with recycling centre, and a spacious pantry. Stainless-steel appliances include a pro-series full refrigerator with matching full freezer, gas stove, dishwasher, hood fan, and microwave. The dining area is set perfectly between the kitchen and inviting living room, where a beautiful fireplace/wood stove, wall-to-wall glass, and patio doors create a seamless connection to the sunroom and expansive deck. A versatile office or guest area, and powder room complete the main floor. Upstairs, the spacious primary bedroom offers a private balcony overlooking the lake, a refined ensuite with walk-in shower, soaker tub, heated stone floor, and walk-in closet. A second bedroom and laundry room complete the upper level. Designed to celebrate its remarkable setting, this home invites you to start your day with coffee and inspiring sunrises on the verandah, enjoying a private dock for boating, fishing and swimming, or kayaking from your own sandy beach. Then unwinding in the screened-in porch to the tranquil call of loons as you take in spectacular sunsets. Just a 10-minute drive to the restaurants and amenities of Carleton Place, this is a glorious year-round home and cottage in one - no packing up, no commuting back and forth, simply refined waterfront living every day. (id:64373)
Upcoming viewings
45.0677078
-76.1593609
2964 9th Line, Beckwith, Ontario, K7C3P2
Loading WalkScore data...
Walk Score®
Transit Score®
Bike Score®
Walkability Snapshot
Understand how walkable, transit-friendly & bikeable this neighbourhood really is.
Scores are powered by Walk Score® and reflect access to daily essentials, transit and bike routes near this area.
🚶Walk Score®
🚊Transit Score
🚲Bike Score
Liveability scores for this neighbourhood
Powered by Walk Score®
Use these scores as a quick guide only. Check local transit, bike paths
and walk routes to plan your day-to-day life.
Google Maps
Explore the exact location, nearby amenities, and community vibe.
Listing Details
Last updated:
2026-08-17
Key facts
Price
$4,500 Monthly
Ownership
Freehold
Property type
Single Family
Bedrooms
2
Bathrooms
2
Stories
2
Interior size
1100 - 1500 sqft
Parking options
Detached Garage, Garage
Total spaces
4
Interior & features
Cooling
None
Heating
Forced air
Heating fuel
Propane, Wood
Basement
N/A (Unfinished)
Appliances
Dishwasher, Dryer, Freezer, Hood Fan, Gas stove(s), Washer, Refrigerator
Fireplace
True
Exterior finish
Wood
Key features
Carpet Free
Lot, amenities & extras
Lot size
100 x 188 FT|1/2 - 1.99 acres
Landscape
Landscaped
Sewer
Septic System
Rooms
| Level | Type | Length | Width | Dimensions |
|---|---|---|---|---|
| Second Level | Bedroom 2 | 5.48 m | 3.04 m | 5.48 m x 3.04 m |
| Second Level | Laundry Room | 1.6 m | 1.52 m | 1.6 m x 1.52 m |
| Second Level | Primary Bedroom | 6.09 m | 4.26 m | 6.09 m x 4.26 m |
| Second Level | Bathroom | 4.04 m | 3.66 m | 4.04 m x 3.66 m |
| Main Level | Foyer | 3.83 m | 1.6 m | 3.83 m x 1.6 m |
| Main Level | Kitchen | 5.3 m | 3.78 m | 5.3 m x 3.78 m |
| Main Level | Dining Room | 4.34 m | 2.38 m | 4.34 m x 2.38 m |
| Main Level | Living Room | 5.48 m | 4.9 m | 5.48 m x 4.9 m |
| Main Level | Den | 3.78 m | 3.55 m | 3.78 m x 3.55 m |
| Main Level | Office | 3.09 m | 2.64 m | 3.09 m x 2.64 m |
| Main Level | Sunroom | 10.1 m | 3.15 m | 10.1 m x 3.15 m |
| Main Level | Partial Bathroom | 1.73 m | 1.55 m | 1.73 m x 1.55 m |
Add this listing to your favourite
Shortlist it to compare later & get quick access from your account.

Comparables
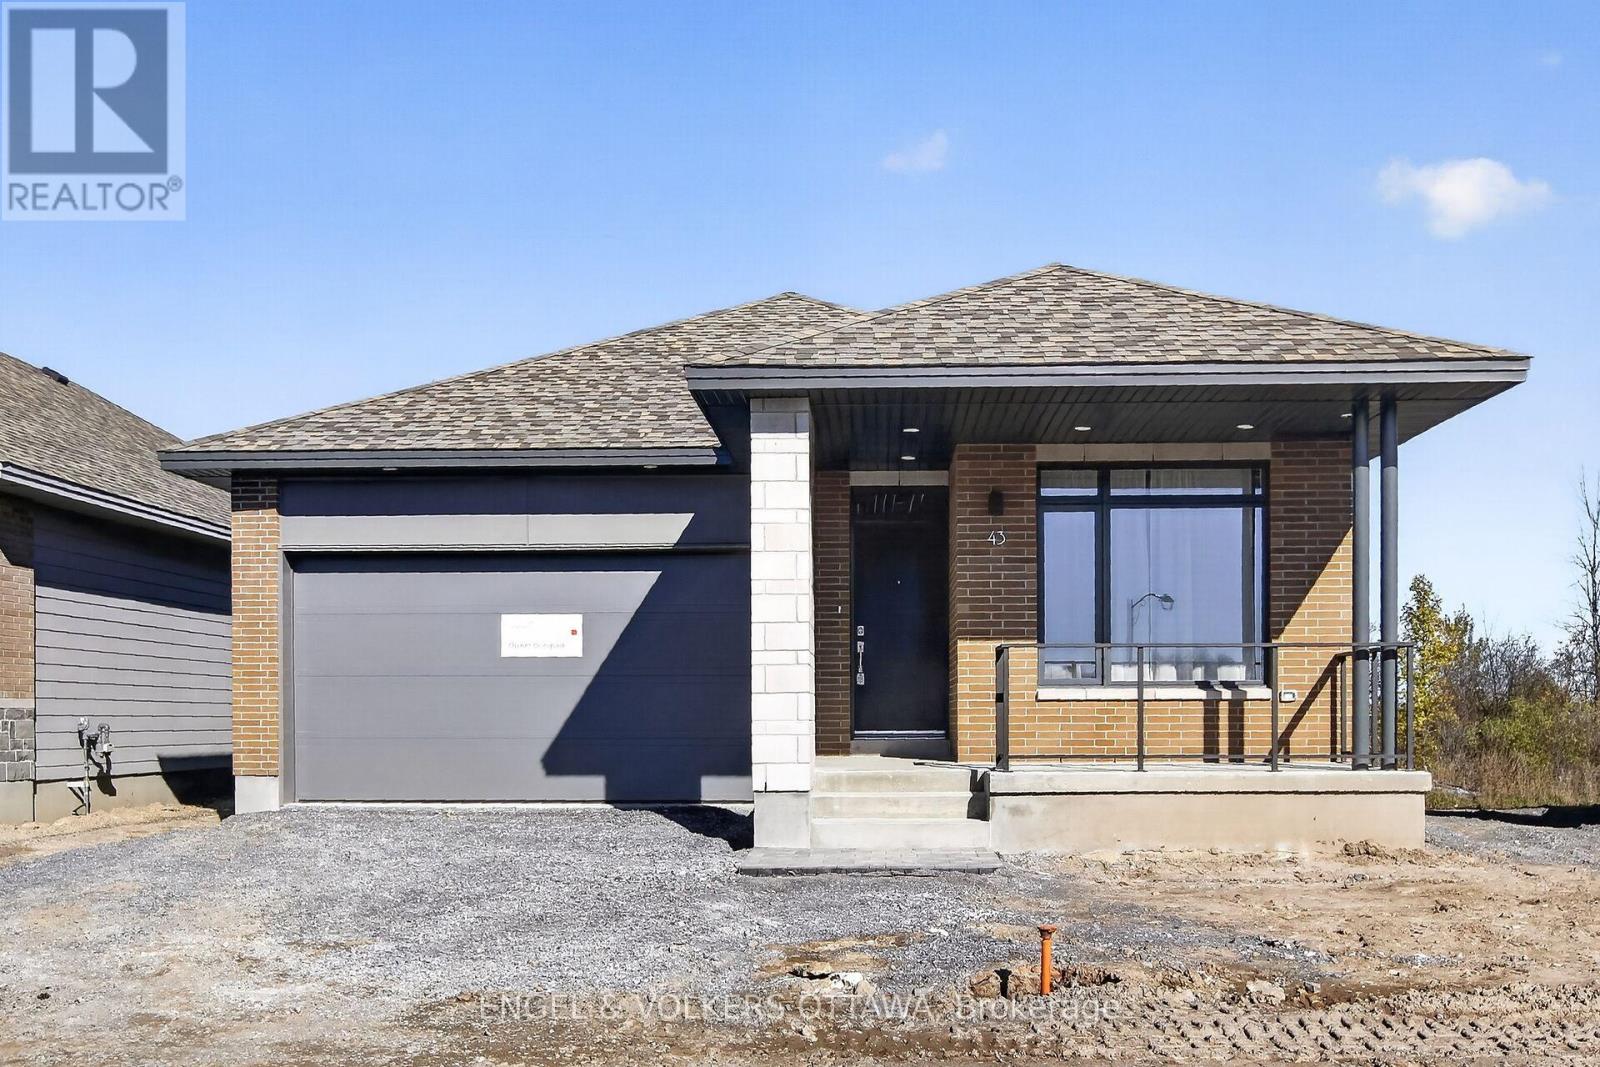
For rent
909 - Carleton Place
$4,500 Monthly
43 Fraser Street, Carleton Place, Ontario
House in 909 - Carleton Place
4
Beds
Beds
3
Baths
Baths
1500 - 2000 sqft
Sq Ft
Sq Ft
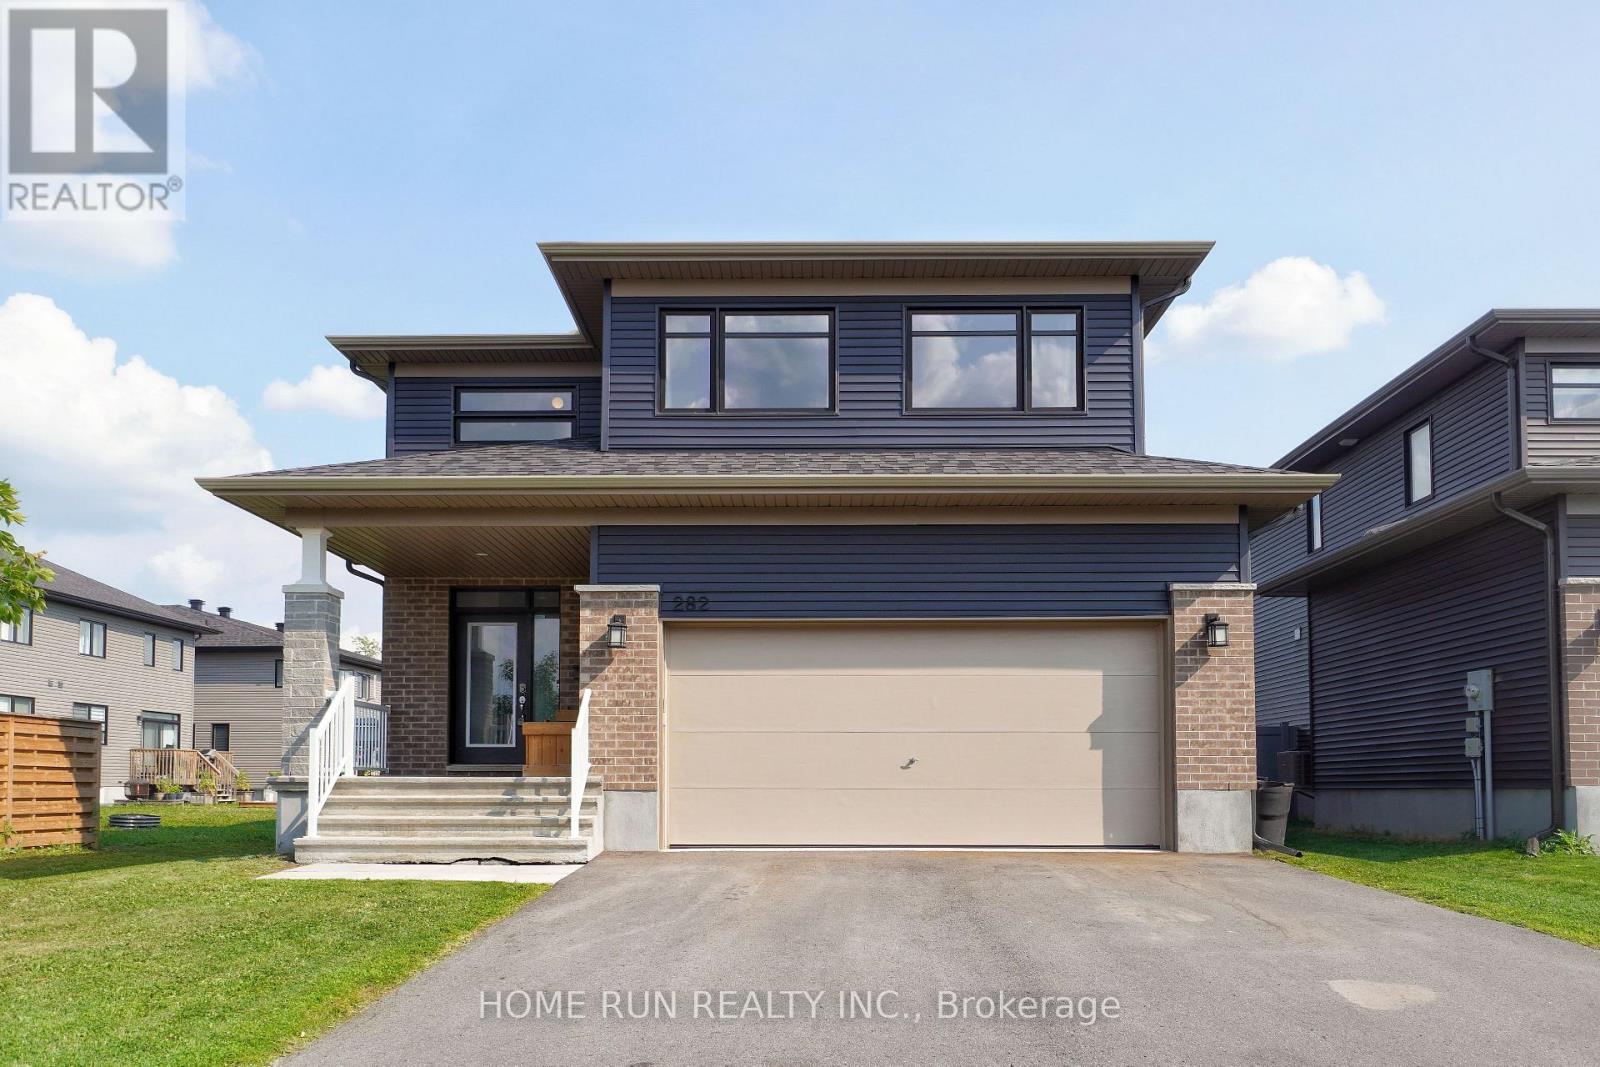
For rent
909 - Carleton Place
$3,100 Monthly
282 Nelson Street E, Carleton Place, Ontario
House in 909 - Carleton Place
4
Beds
Beds
3
Baths
Baths
2000 - 2500 sqft
Sq Ft
Sq Ft
For rent
909 - Carleton Place
$2,900 Monthly
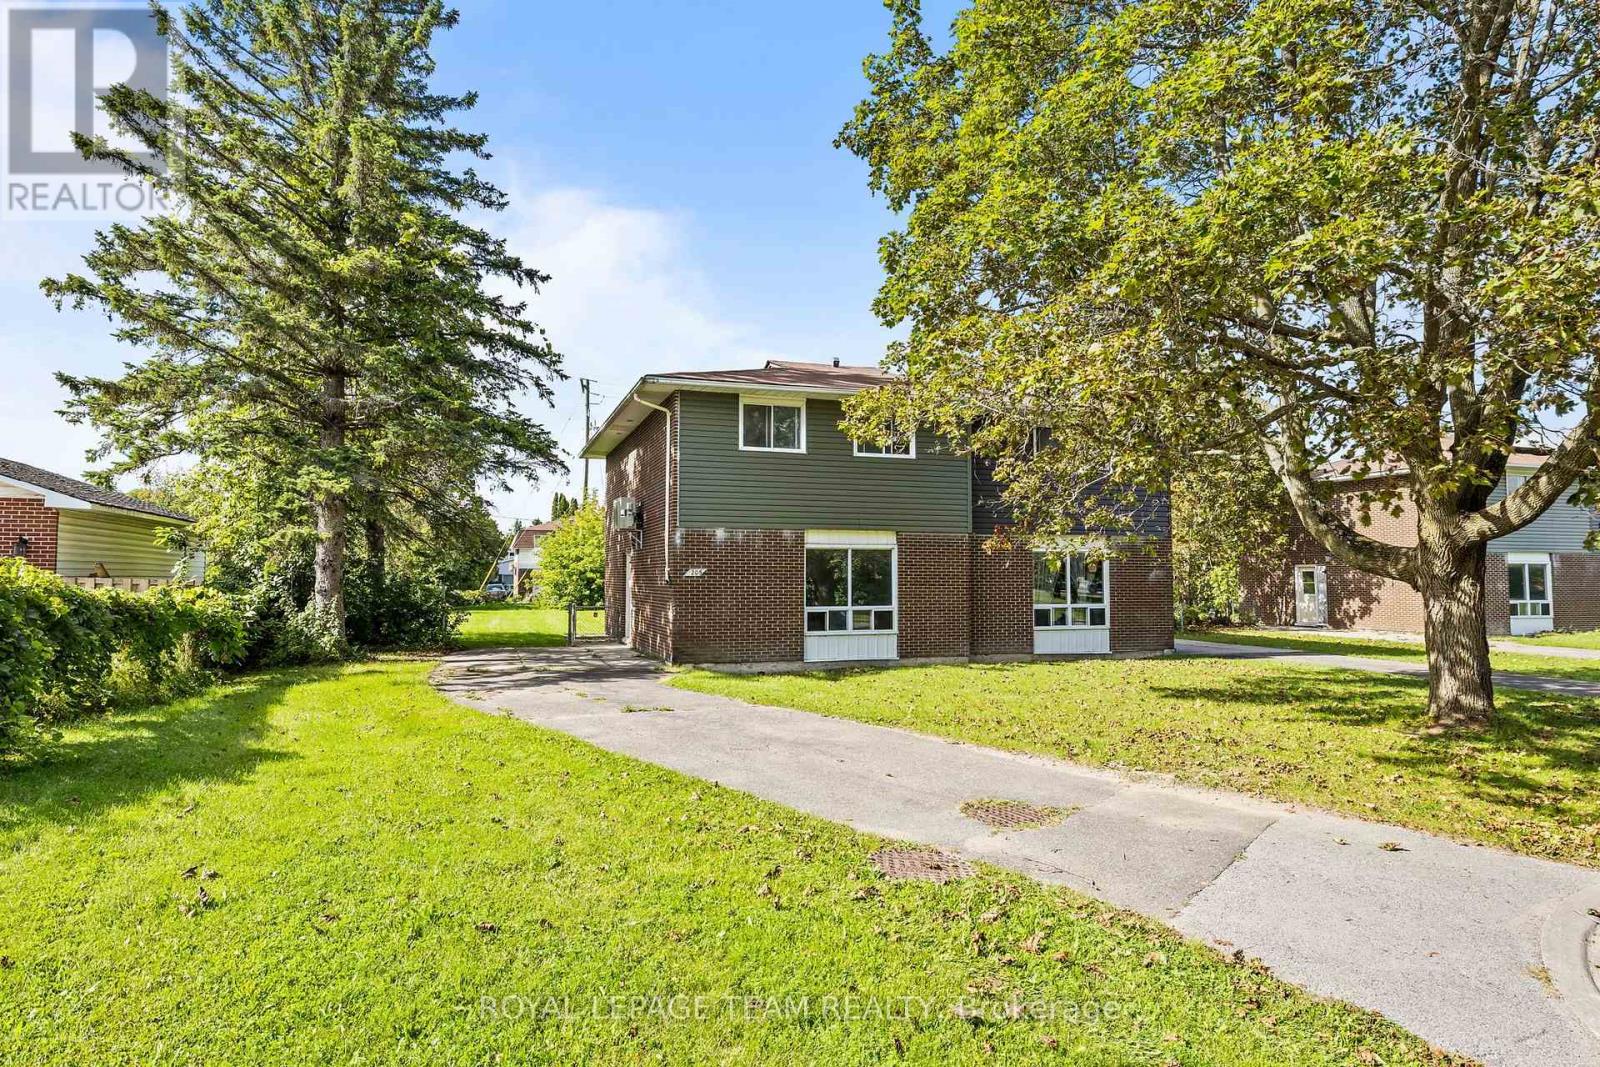
205 Edwards Drive, Carleton Place, Ontario
in 909 - Carleton Place
4
Beds
Beds
2
Baths
Baths
1000 - 1199 sqft
Sq Ft
Sq Ft
For rent
909 - Carleton Place
$2,850 Monthly
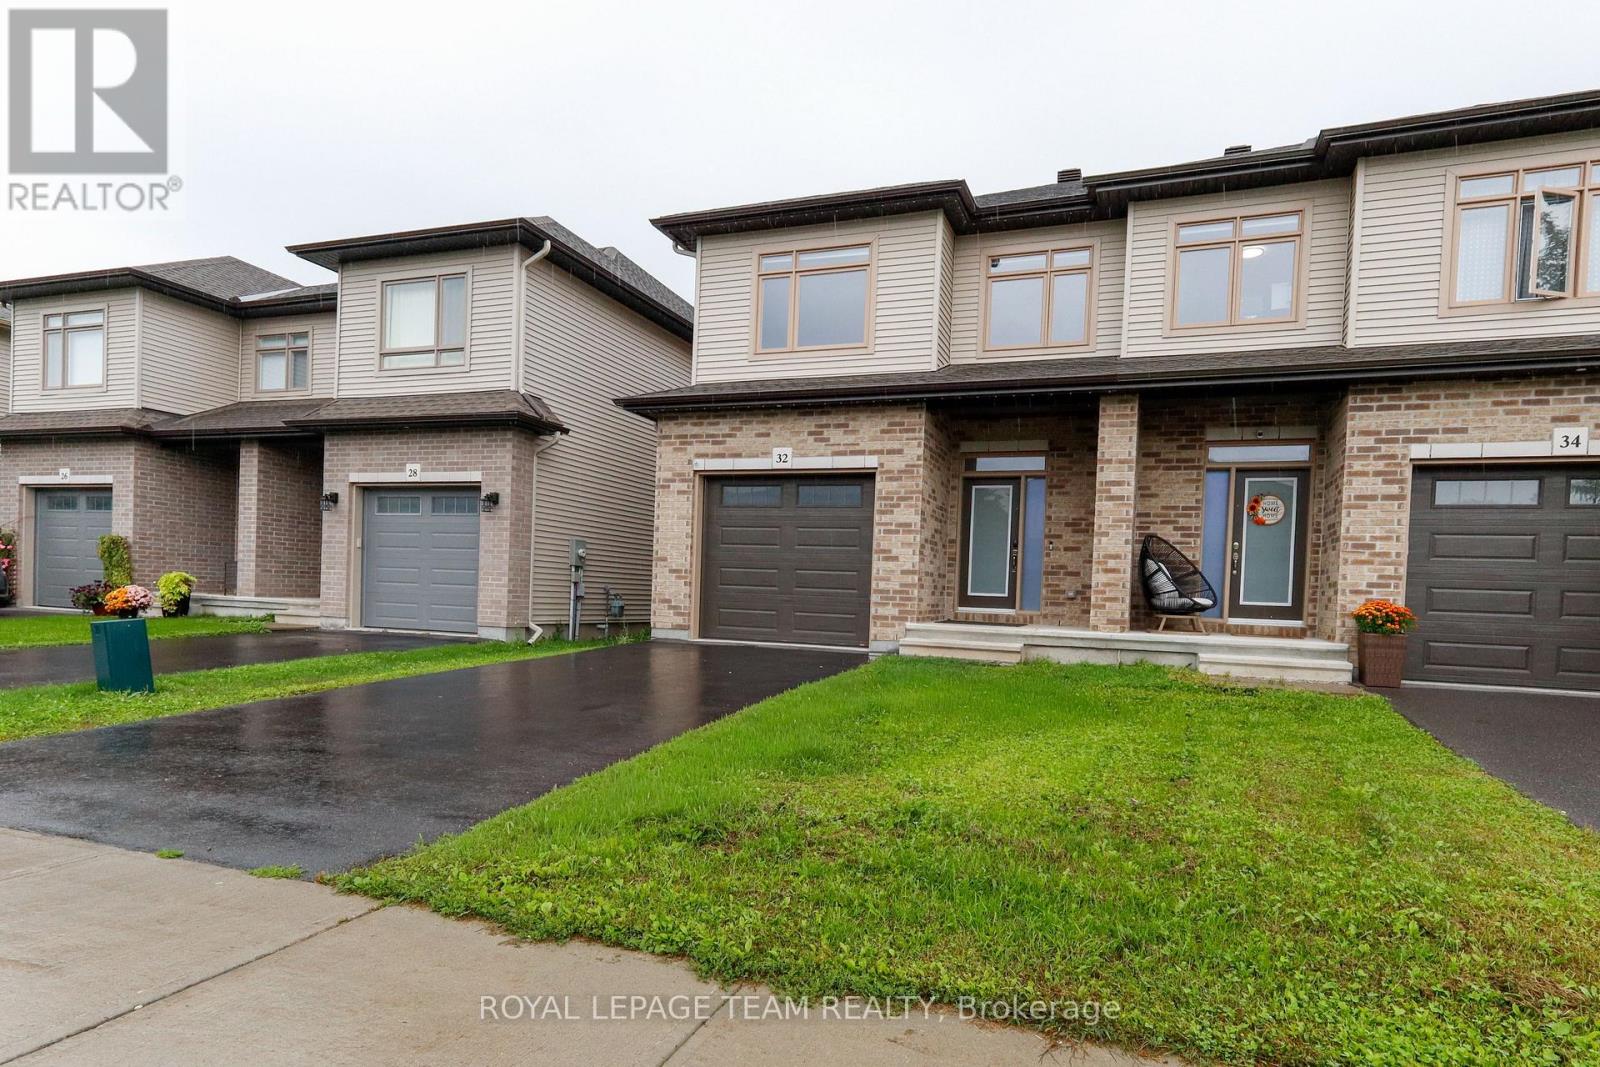
32 Berryman Street, Carleton Place, Ontario
House in 909 - Carleton Place
3
Beds
Beds
3
Baths
Baths
1500 - 2000 sqft
Sq Ft
Sq Ft
For rent
909 - Carleton Place
$2,800 Monthly
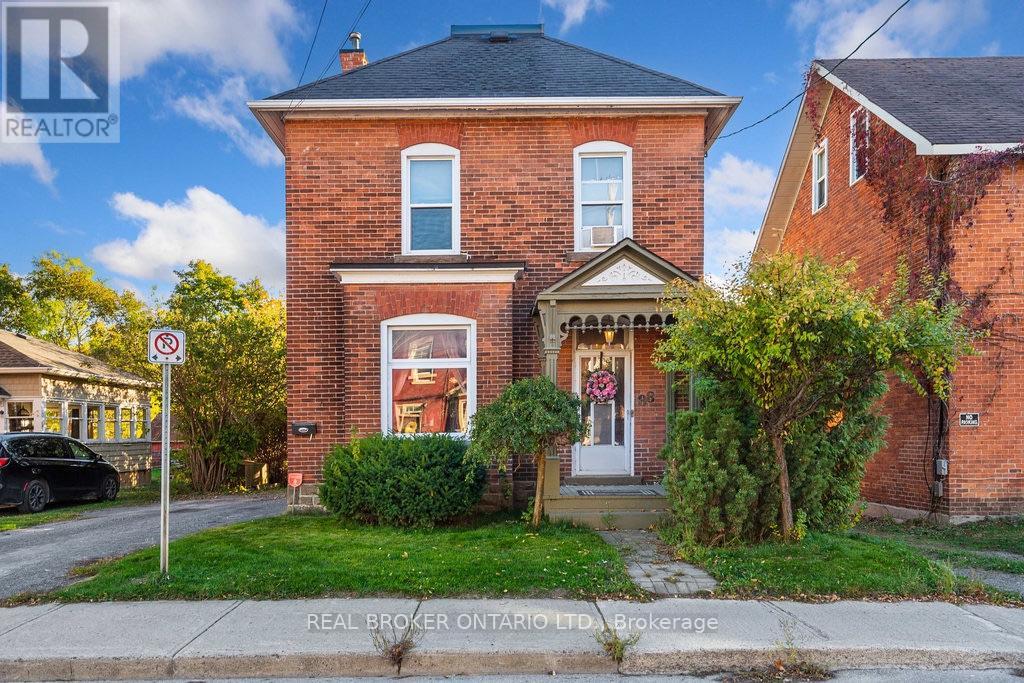
88 Moore Street, Carleton Place, Ontario
House in 909 - Carleton Place
3
Beds
Beds
2
Baths
Baths
1500 - 2000 sqft
Sq Ft
Sq Ft
For rent
909 - Carleton Place
$2,700 Monthly
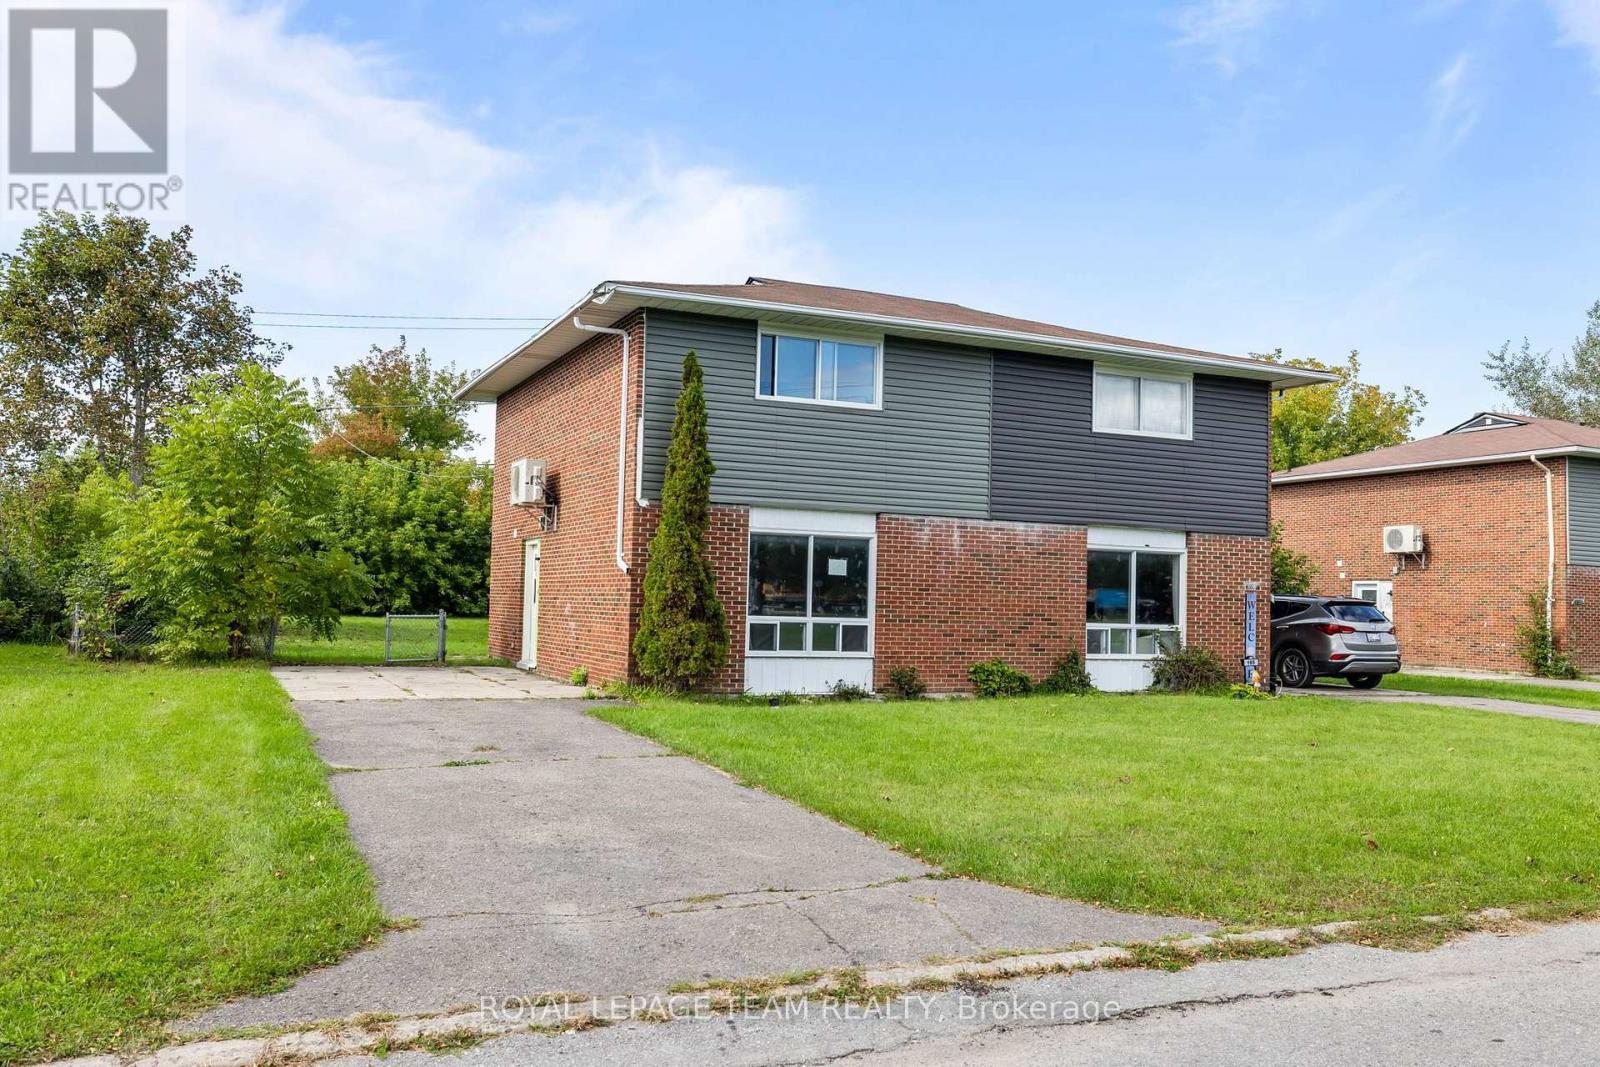
157 Edwards Drive, Carleton Place, Ontario
in 909 - Carleton Place
3
Beds
Beds
1
Baths
Baths
1000 - 1199 sqft
Sq Ft
Sq Ft
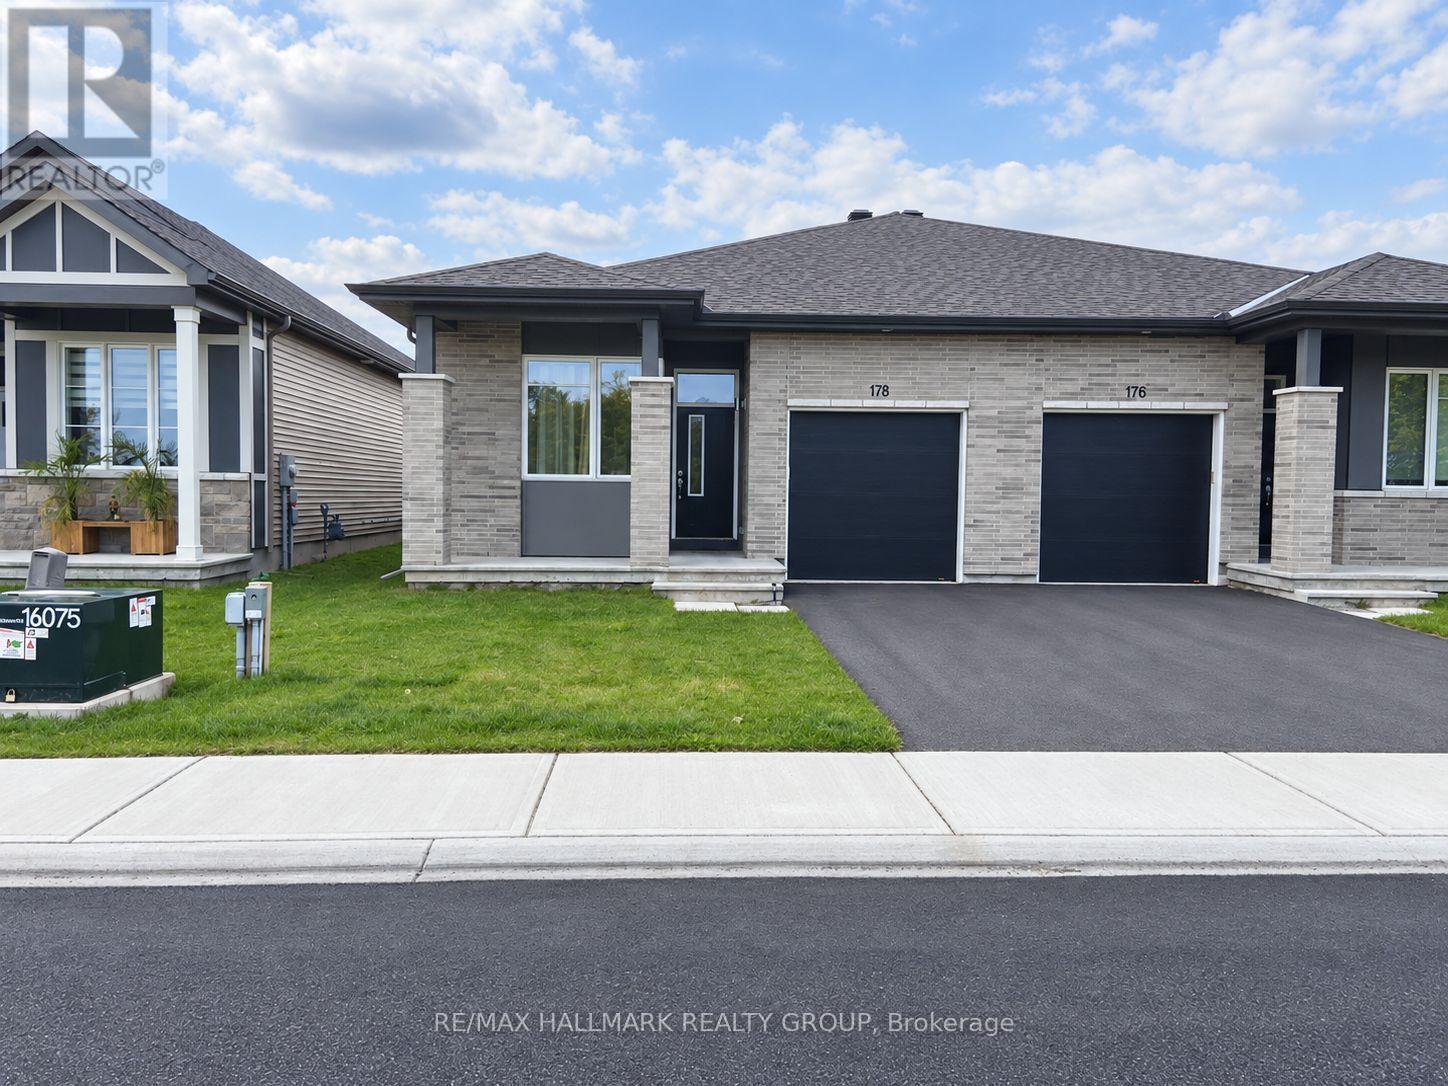
For rent
909 - Carleton Place
$2,600 Monthly
178 Rathwell Street, Carleton Place, Ontario
House in 909 - Carleton Place
2
Beds
Beds
2
Baths
Baths
1100 - 1500 sqft
Sq Ft
Sq Ft
Ready to a home?
Contact a REALTOR® today!
