

2855 Gothwood Place
Ottawa,
Ontario
K1T2V5
$5,500 Monthly
For rent
2855 Gothwood Place
Ottawa,
Ontario
K1T2V5
$5,500 Monthly
For rent
Add this listing to your favourite
Shortlist it to compare later & get quick access from your account.


$5,500 Monthly
Property overview
Building Type
House
Property Type
Single Family
Bedrooms
3
Bathrooms
3
Year Built
Neighbourhood
2607 - Sawmill Creek/Timbermill
Status
For rent
Highlights
2607 - Sawmill Creek/Timbermill
House
For rent
Listing description
Discover this Single Family
2855 Gothwood Place,
Ottawa
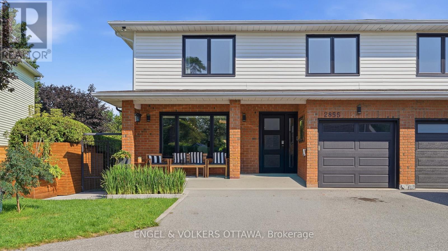
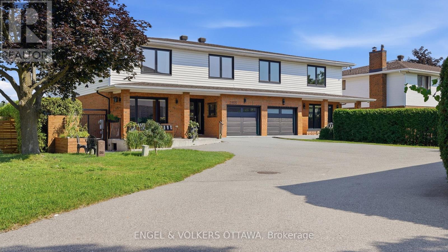
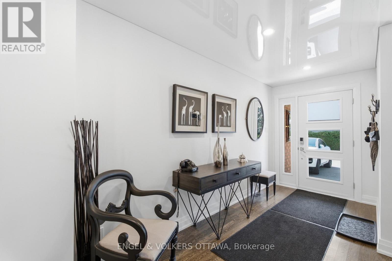
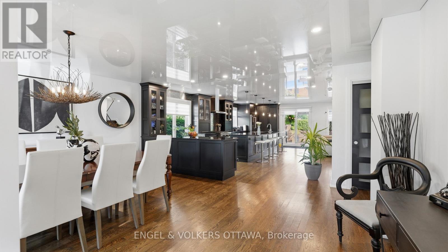
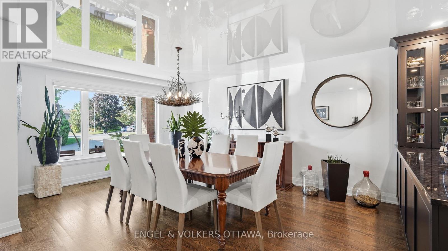
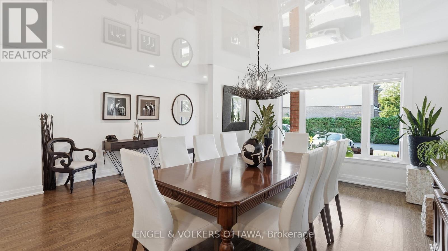
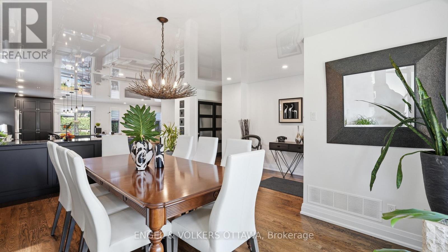
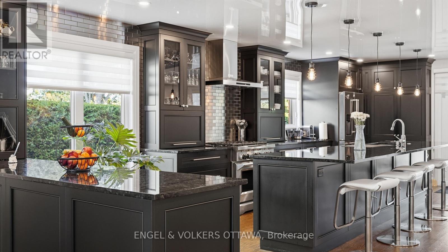
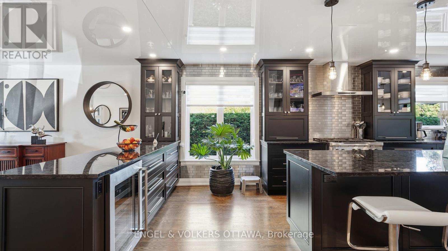
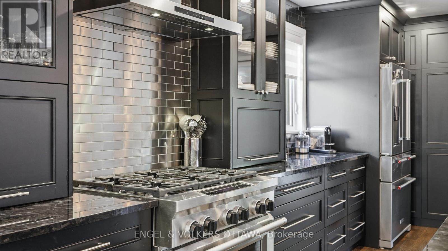
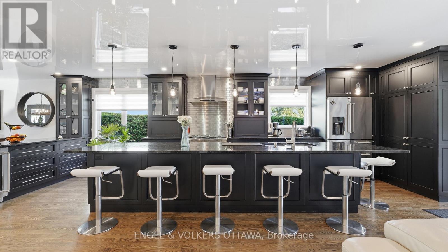
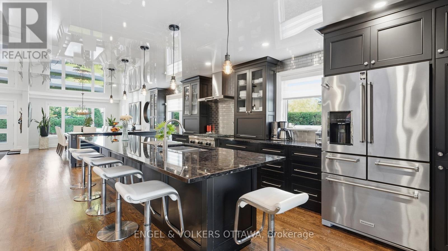
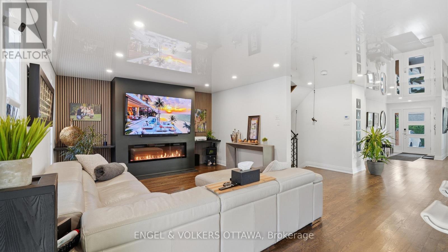
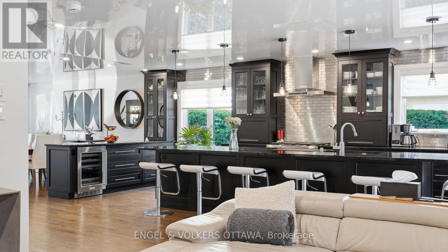
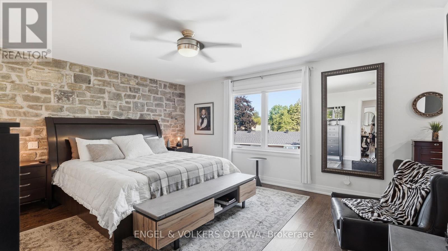
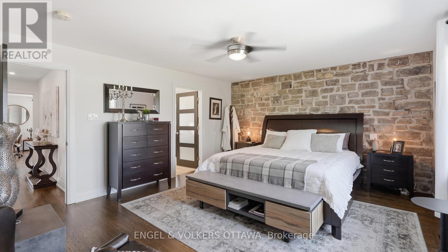
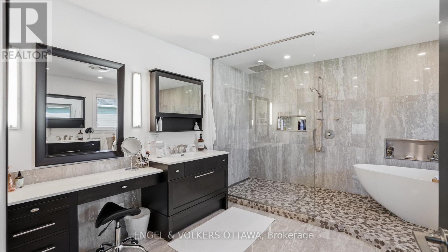
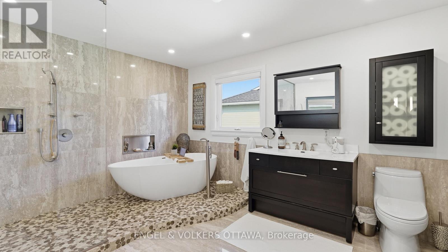
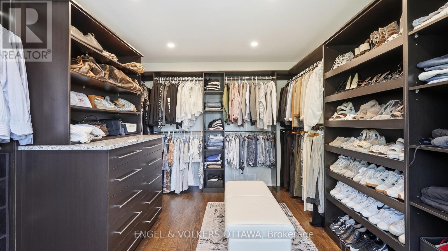
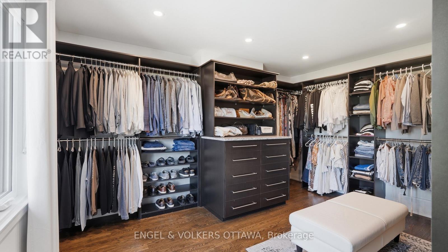
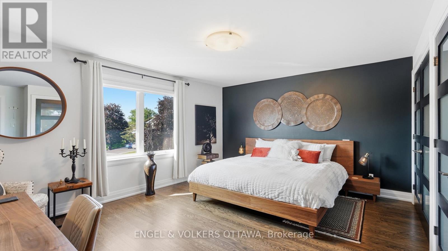
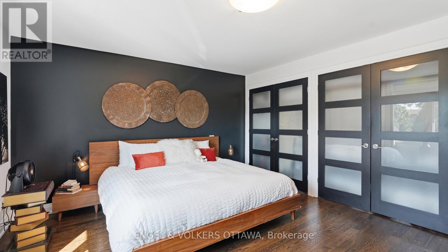
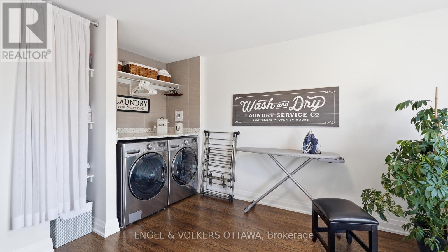
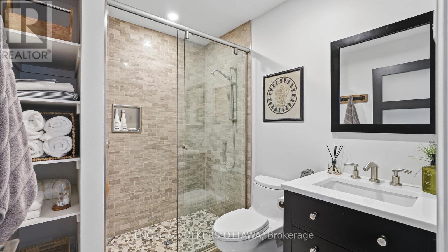
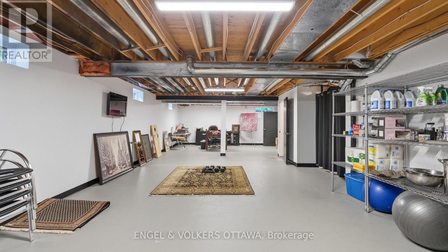
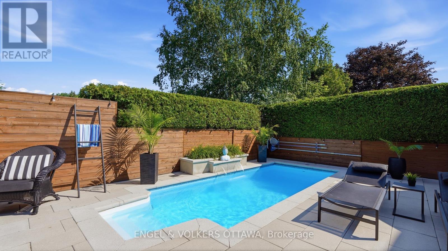
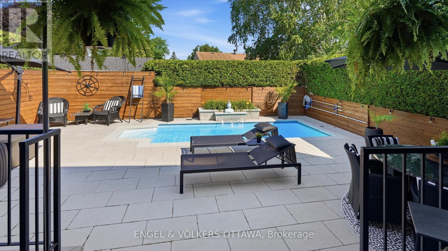
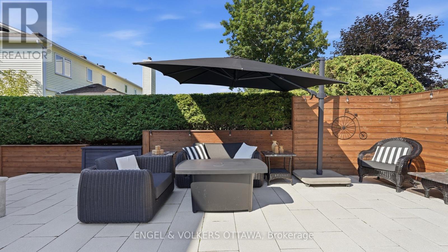
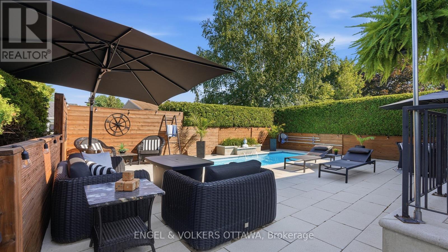
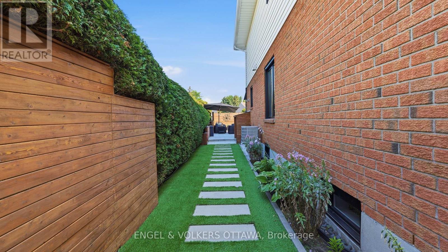
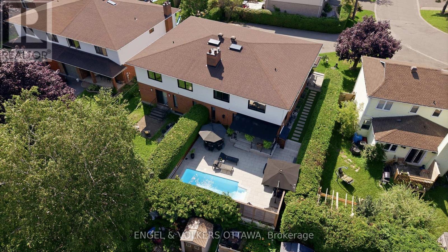
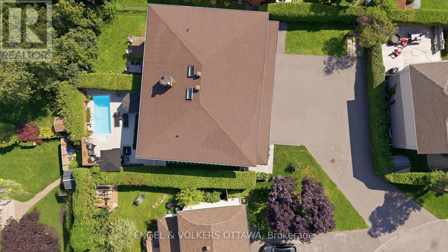
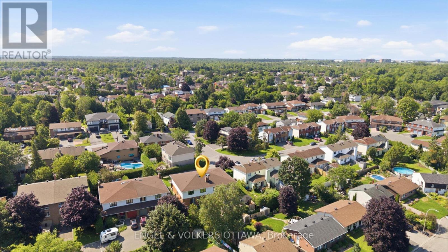
Welcome to this beautifully renovated home where timeless style meets modern convenience. Completely transformed from top to bottom, every detail has been thoughtfully updated, allowing you to move in and enjoy with confidence. The bright, open-concept main floor is designed for both everyday living and effortless entertaining. At the heart of the home is a stunning custom kitchen featuring premium KitchenAid appliances, including a 6-burner gas range with electric oven, sleek hood fan, refrigerator, wine fridge, microwave and dishwasher. Rich hardwood flooring flows throughout the home, complemented by elegant tiled bathrooms, while a modern electric fireplace creates a warm and inviting focal point. No detail has been overlooked with all new electrical wiring, panel, plumbing, fixtures, light fixtures, windows and doors. Upstairs, you'll appreciate the convenience of a dedicated second-floor laundry room, while all window coverings are included for a truly turnkey experience. The basement offers even more potential with a bathroom rough-in already in place. Step outside to your own private backyard retreat. Enjoy the expansive new front and rear decks, a fully fenced and gated yard, beautifully landscaped grounds and a sparkling in-ground pool-perfect for relaxing or entertaining family and friends. A gas BBQ hookup makes outdoor dining a breeze. Combining exceptional craftsmanship, quality finishes and outstanding indoor and outdoor living spaces, this fully renovated home offers everything today's buyer is looking for. Simply unpack and start making memories! (id:64373)
Upcoming viewings
45.3471211
-75.636209
2855 Gothwood Place, Ottawa, Ontario, K1T2V5
Loading WalkScore data...
Walk Score®
Transit Score®
Bike Score®
Walkability Snapshot
Understand how walkable, transit-friendly & bikeable this neighbourhood really is.
Scores are powered by Walk Score® and reflect access to daily essentials, transit and bike routes near this area.
🚶Walk Score®
🚊Transit Score
🚲Bike Score
Liveability scores for this neighbourhood
Powered by Walk Score®
Use these scores as a quick guide only. Check local transit, bike paths
and walk routes to plan your day-to-day life.
Google Maps
Explore the exact location, nearby amenities, and community vibe.
Listing Details
Last updated:
2026-08-09
Key facts
Price
$5,500 Monthly
Ownership
Freehold
Property type
Single Family
Bedrooms
3
Bathrooms
3
Stories
2
Interior size
2000 - 2500 sqft
Parking options
Attached Garage, Garage
Total spaces
5
Interior & features
Cooling
Central air conditioning
Heating
Forced air
Heating fuel
Natural gas
Basement
N/A (Partially finished)
Appliances
Central Vacuum
Fireplace
True
Exterior finish
Brick, Vinyl siding
Key features
Carpet Free
Lot, amenities & extras
Lot size
35.2 x 119.1 FT
Water
Municipal water
Sewer
Sanitary sewer
Rooms
| Level | Type | Length | Width | Dimensions |
|---|---|---|---|---|
| Second Level | Primary Bedroom | 5.32 m | 4.24 m | 5.32 m x 4.24 m |
| Second Level | Bedroom | 5.01 m | 4.72 m | 5.01 m x 4.72 m |
| Second Level | Laundry Room | 3.52 m | 4.72 m | 3.52 m x 4.72 m |
| Basement | Recreational, Games Room | 6.03 m | 12.96 m | 6.03 m x 12.96 m |
| Main Level | Foyer | 2.07 m | 4.87 m | 2.07 m x 4.87 m |
| Main Level | Dining Room | 3.67 m | 4.87 m | 3.67 m x 4.87 m |
| Main Level | Kitchen | 2.81 m | 8.05 m | 2.81 m x 8.05 m |
Add this listing to your favourite
Shortlist it to compare later & get quick access from your account.

Comparables
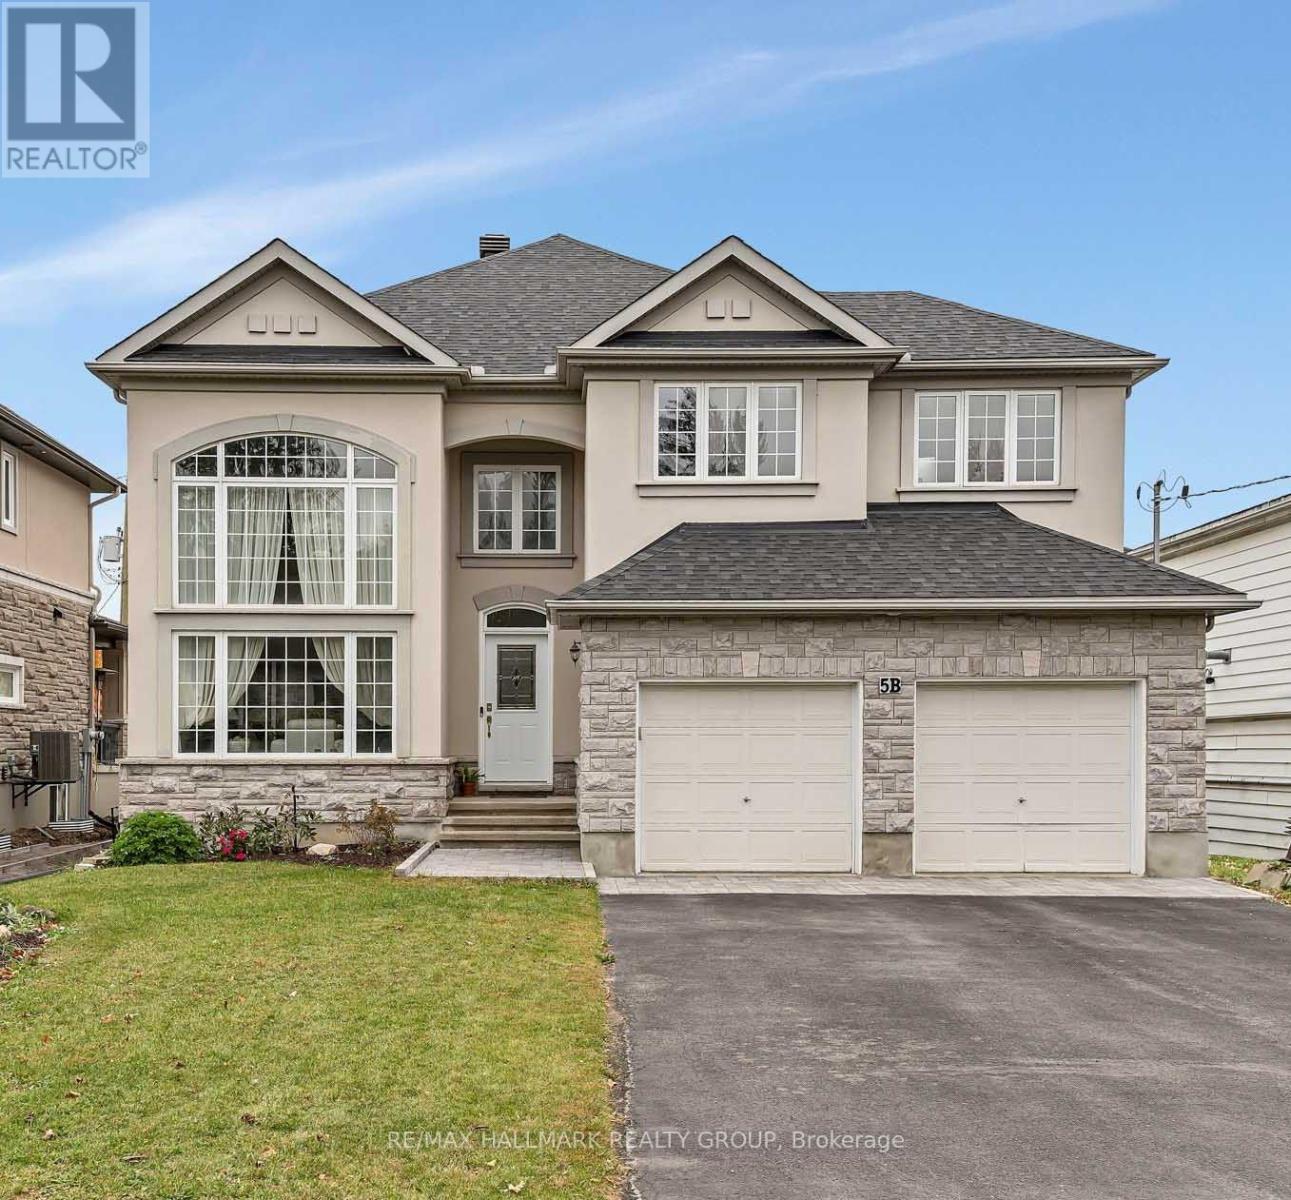
For rent
2605 - Blossom Park/Kemp Park/Findlay Creek
$5,000 Monthly
5b Kemp Drive, Ottawa, Ontario
House in 2605 - Blossom Park/Kemp Park/Findlay Creek
4
Beds
Beds
3
Baths
Baths
3000 - 3500 sqft
Sq Ft
Sq Ft
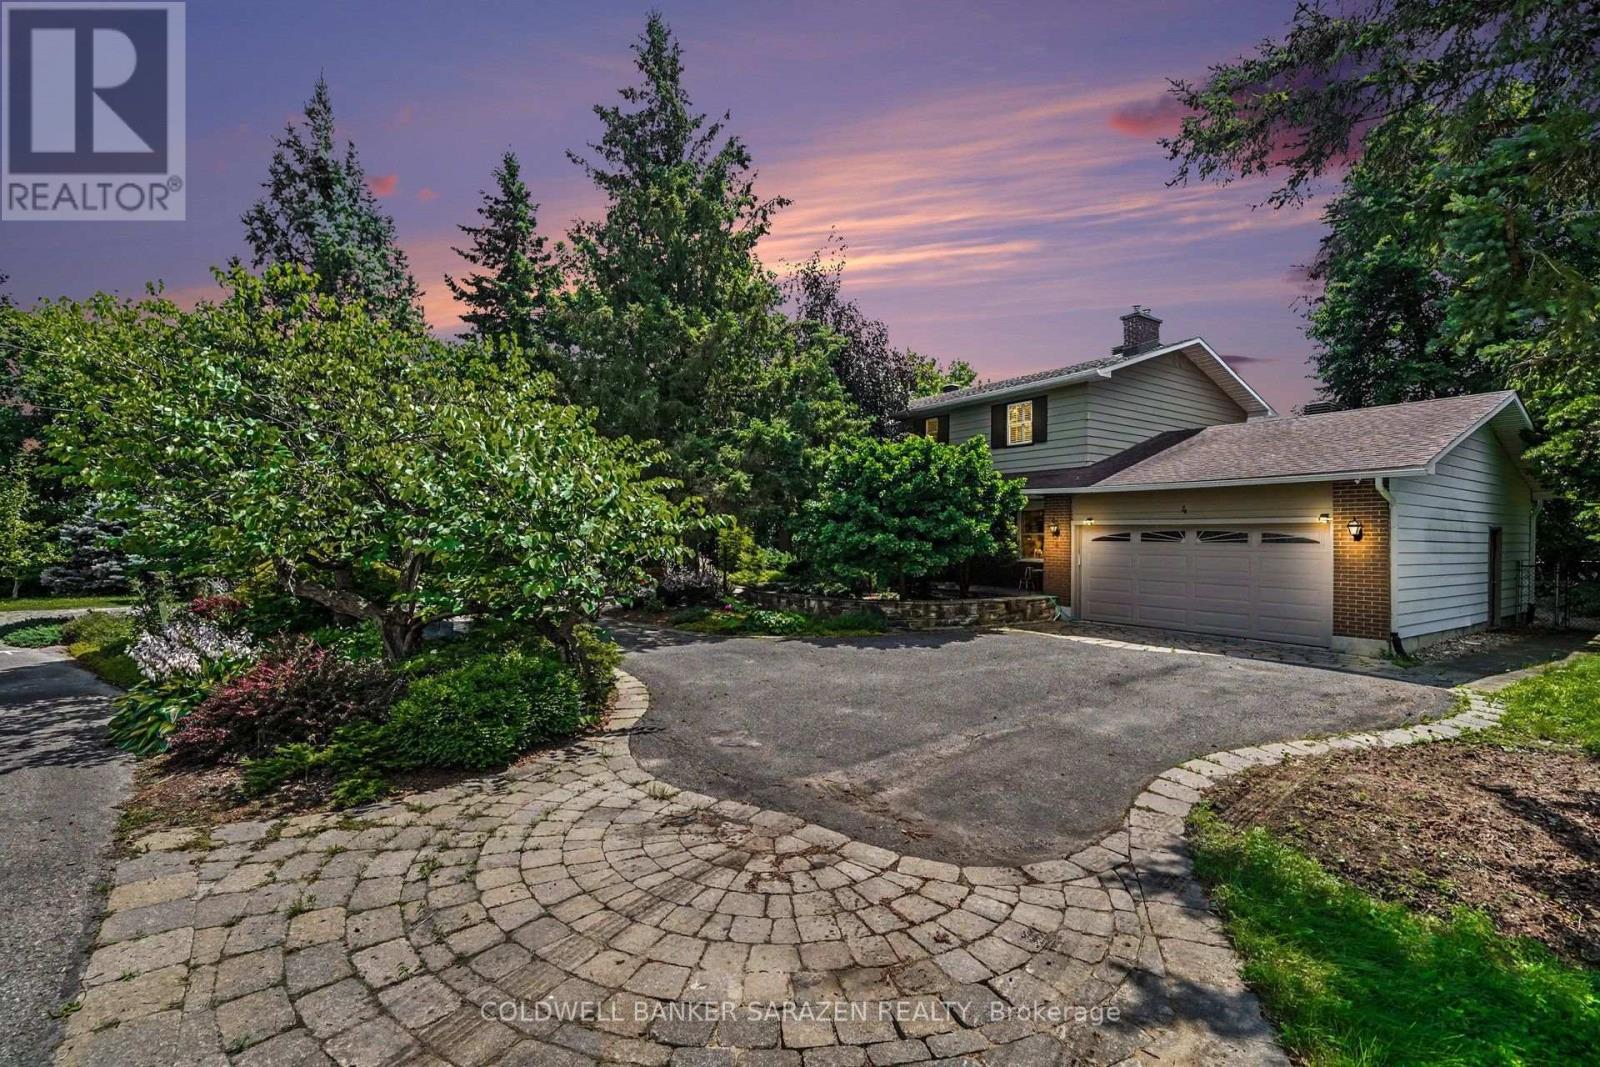
For rent
2605 - Blossom Park/Kemp Park/Findlay Creek
$4,000 Monthly
4 Doris Avenue, Ottawa, Ontario
House in 2605 - Blossom Park/Kemp Park/Findlay Creek
5
Beds
Beds
4
Baths
Baths
2000 - 2500 sqft
Sq Ft
Sq Ft
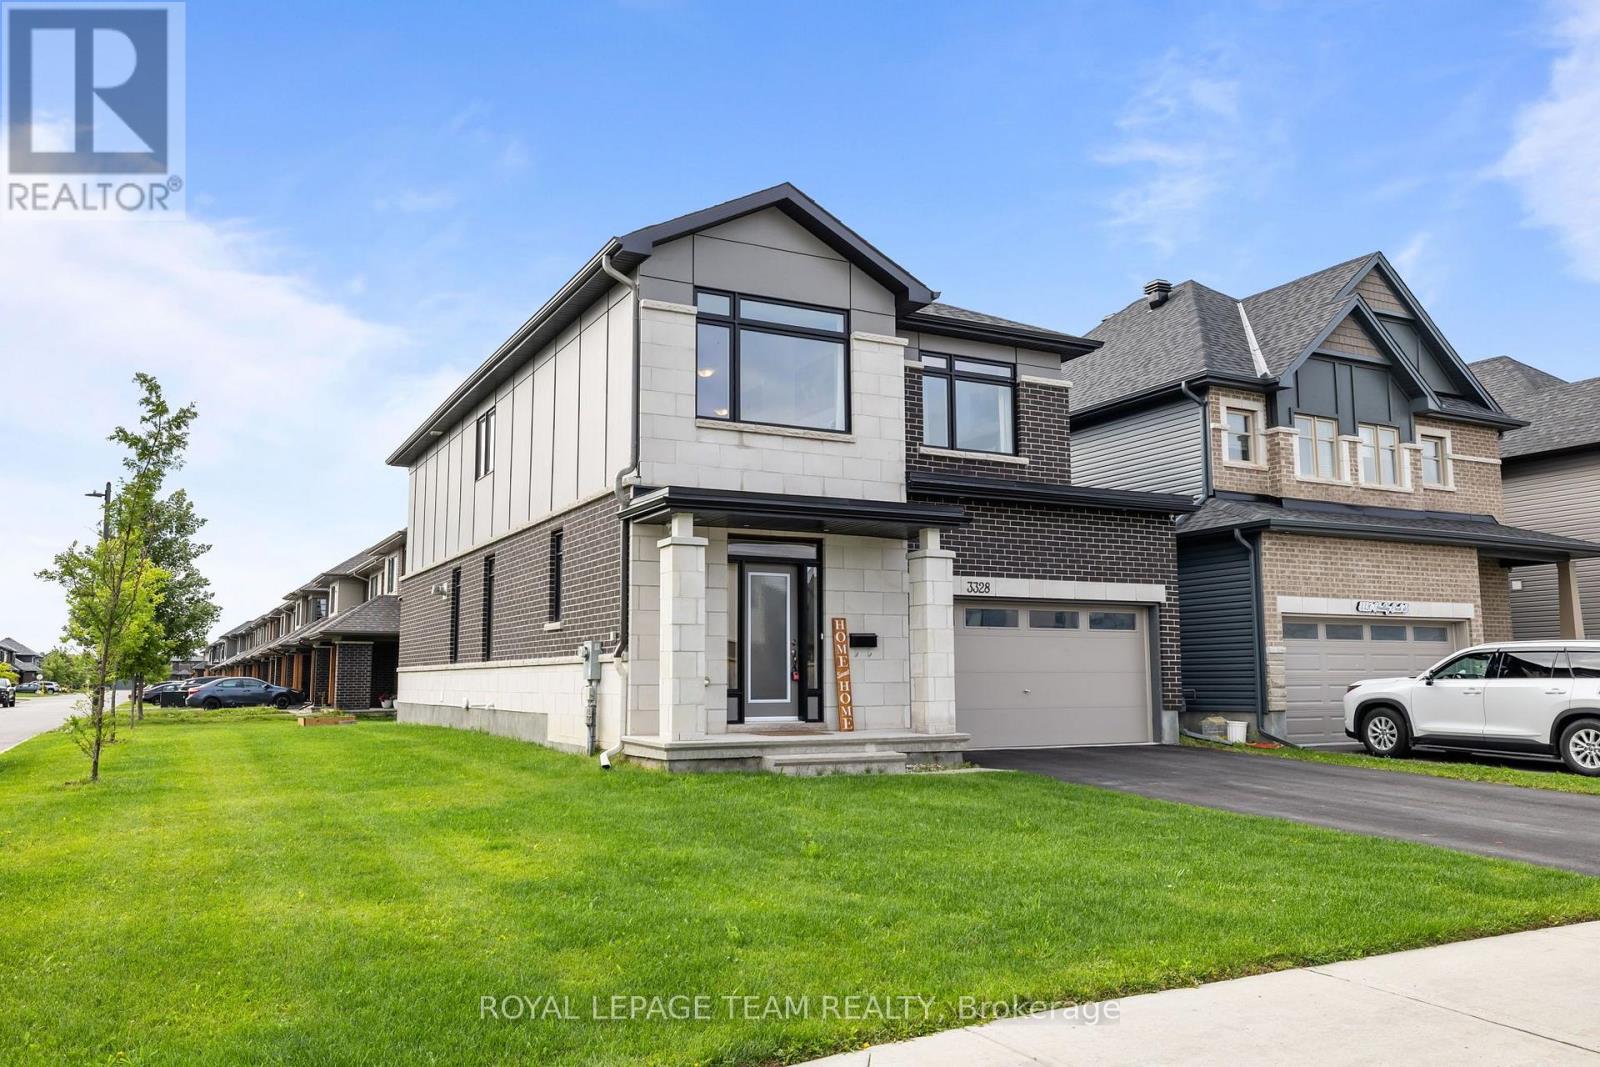
For rent
2501 - Leitrim
$3,550 Monthly
3328 Findlay Creek Drive, Ottawa, Ontario
House in 2501 - Leitrim
4
Beds
Beds
4
Baths
Baths
2500 - 3000 sqft
Sq Ft
Sq Ft

For rent
2605 - Blossom Park/Kemp Park/Findlay Creek
$3,500 Monthly
23 Elma Street, Ottawa, Ontario
House in 2605 - Blossom Park/Kemp Park/Findlay Creek
3
Beds
Beds
2
Baths
Baths
2000 - 2500 sqft
Sq Ft
Sq Ft
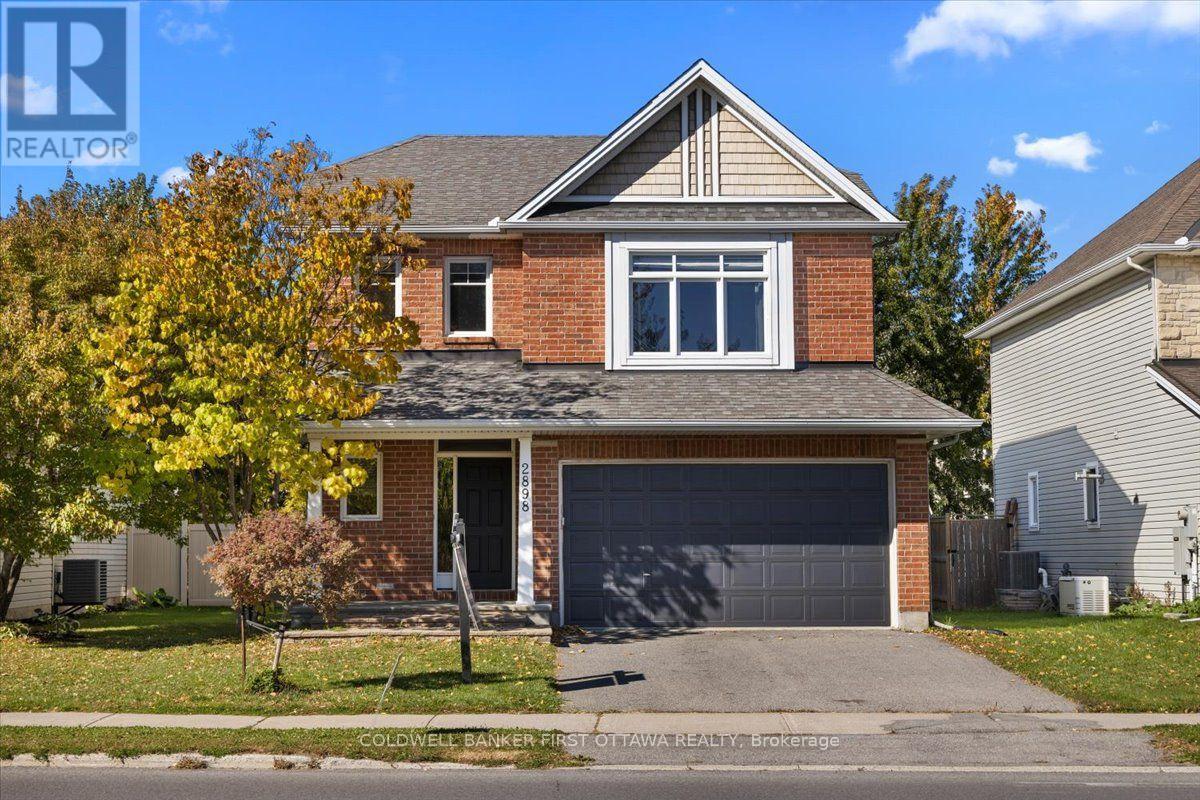
For rent
2605 - Blossom Park/Kemp Park/Findlay Creek
$3,300 Monthly
2898 Findlay Creek Drive, Ottawa, Ontario
House in 2605 - Blossom Park/Kemp Park/Findlay Creek
4
Beds
Beds
4
Baths
Baths
2500 - 3000 sqft
Sq Ft
Sq Ft
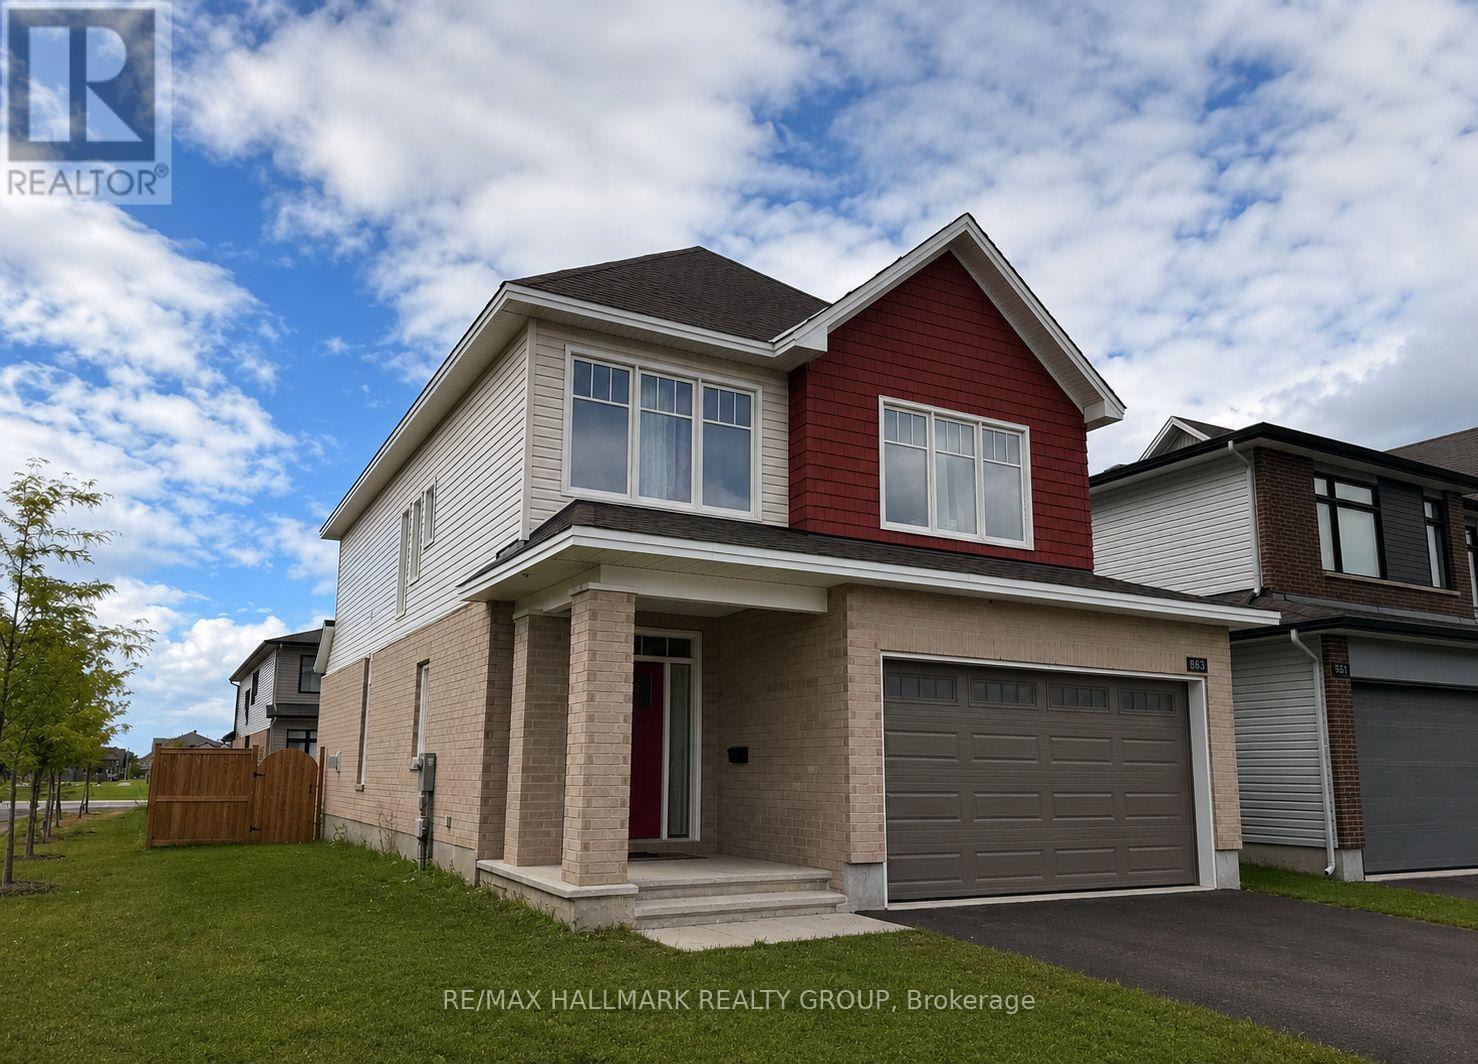
For rent
2605 - Blossom Park/Kemp Park/Findlay Creek
$3,300 Monthly
863 Snowdrop Crescent, Ottawa, Ontario
House in 2605 - Blossom Park/Kemp Park/Findlay Creek
3
Beds
Beds
3
Baths
Baths
1500 - 2000 sqft
Sq Ft
Sq Ft
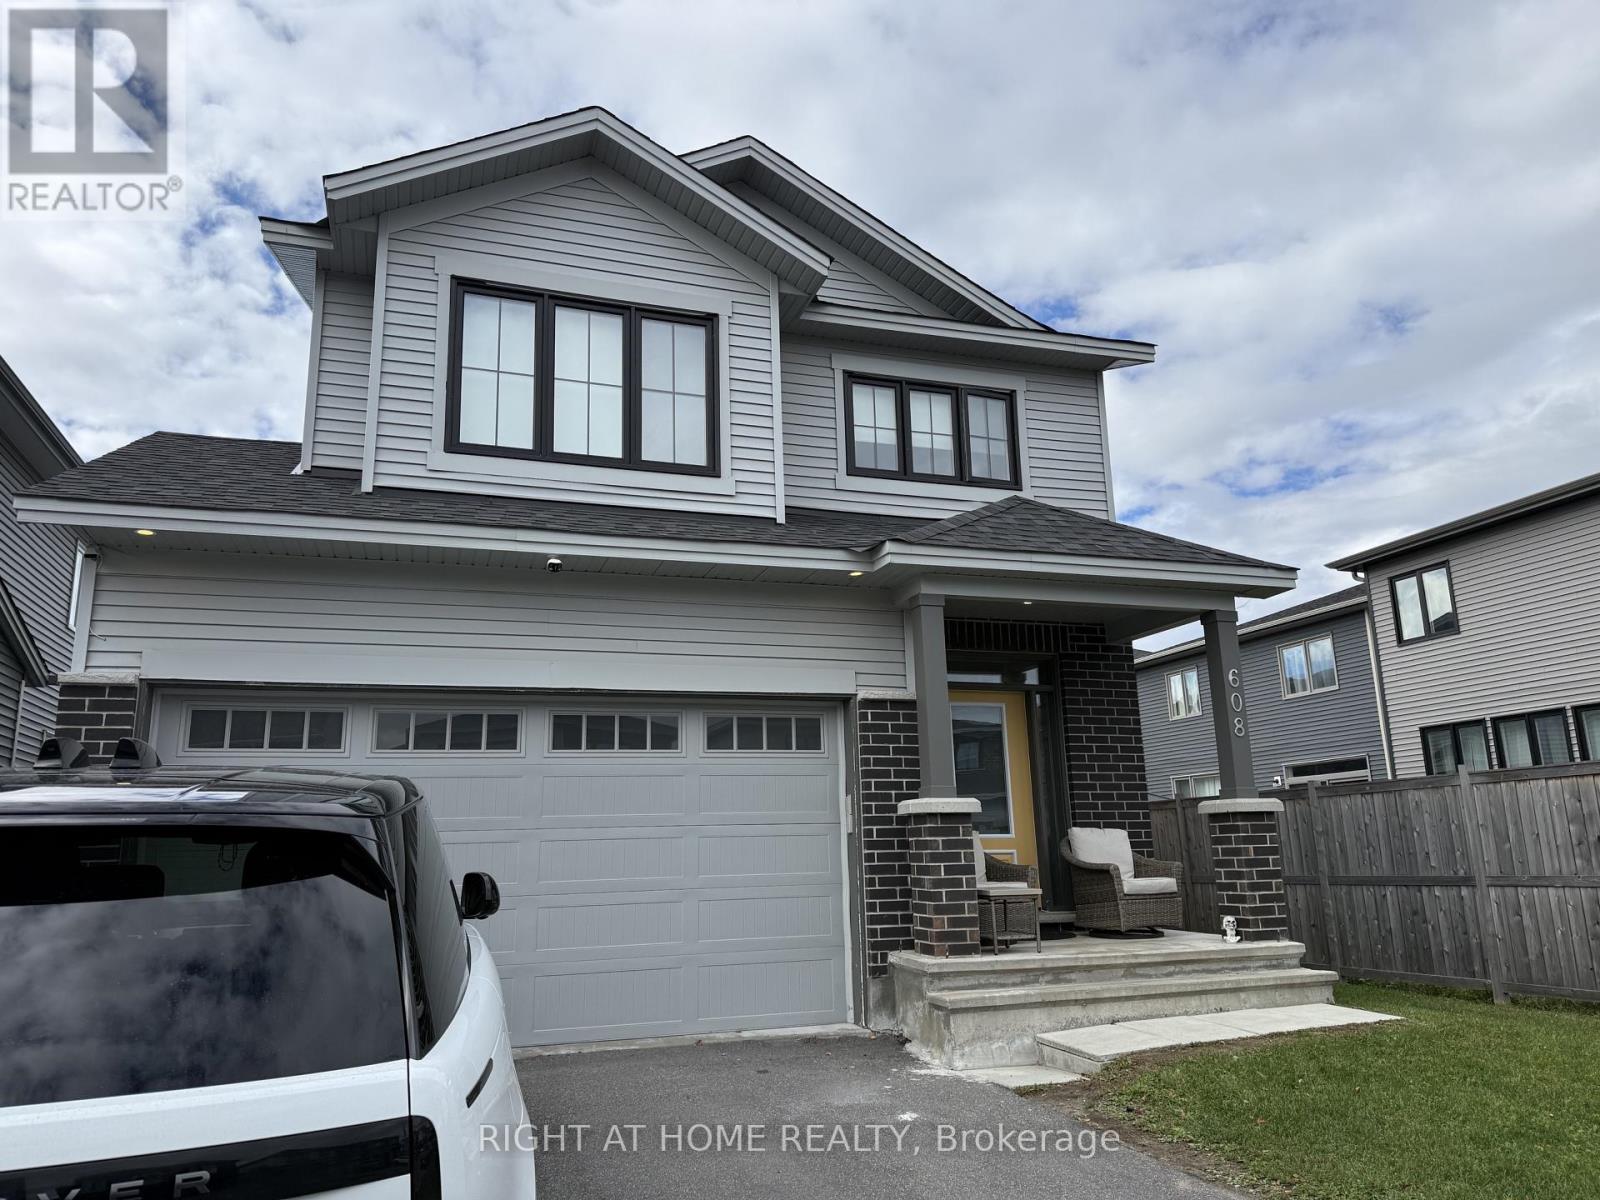
For rent
2605 - Blossom Park/Kemp Park/Findlay Creek
$3,200 Monthly
608 Moonflower Crescent, Ottawa, Ontario
House in 2605 - Blossom Park/Kemp Park/Findlay Creek
4
Beds
Beds
3
Baths
Baths
2000 - 2500 sqft
Sq Ft
Sq Ft
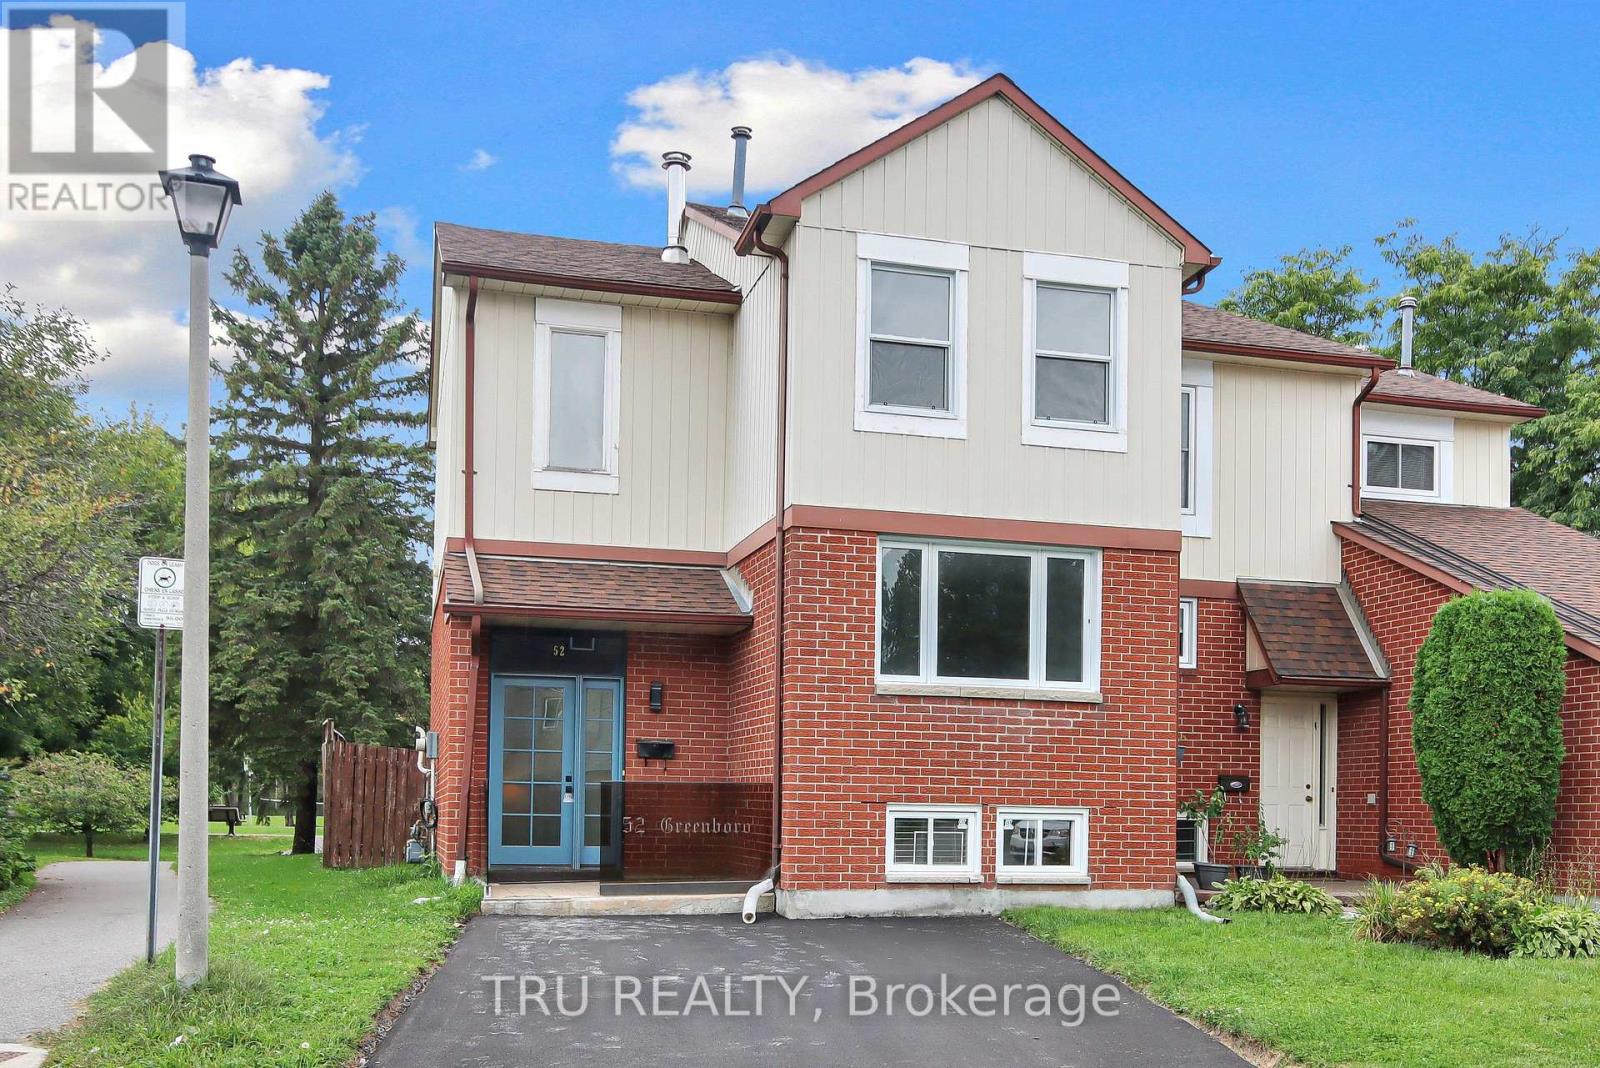
For rent
3806 - Hunt Club Park/Greenboro
$2,895 Monthly
52 Greenboro Crescent, Ottawa, Ontario
House in 3806 - Hunt Club Park/Greenboro
3
Beds
Beds
3
Baths
Baths
1100 - 1500 sqft
Sq Ft
Sq Ft
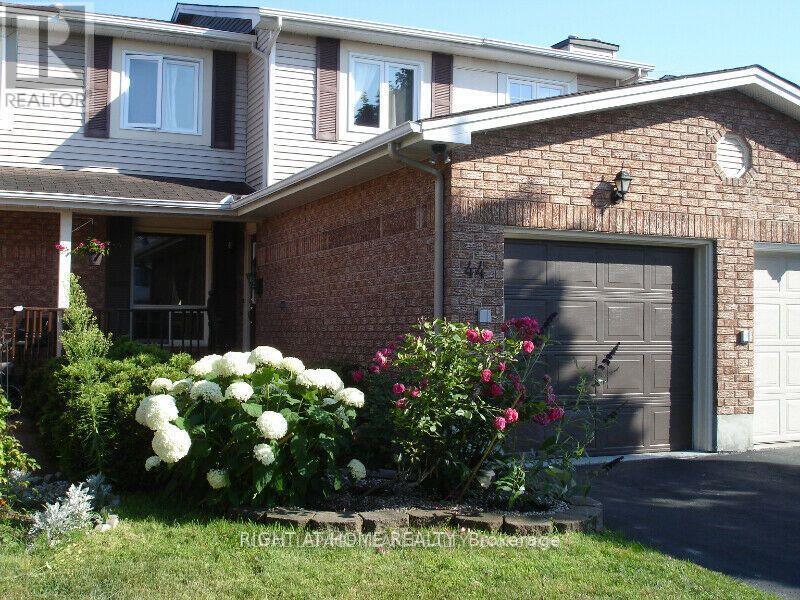
For rent
3806 - Hunt Club Park/Greenboro
$2,850 Monthly
44 Burlington Crescent, Ottawa, Ontario
Row / Townhouse in 3806 - Hunt Club Park/Greenboro
3
Beds
Beds
4
Baths
Baths
1500 - 2000 sqft
Sq Ft
Sq Ft
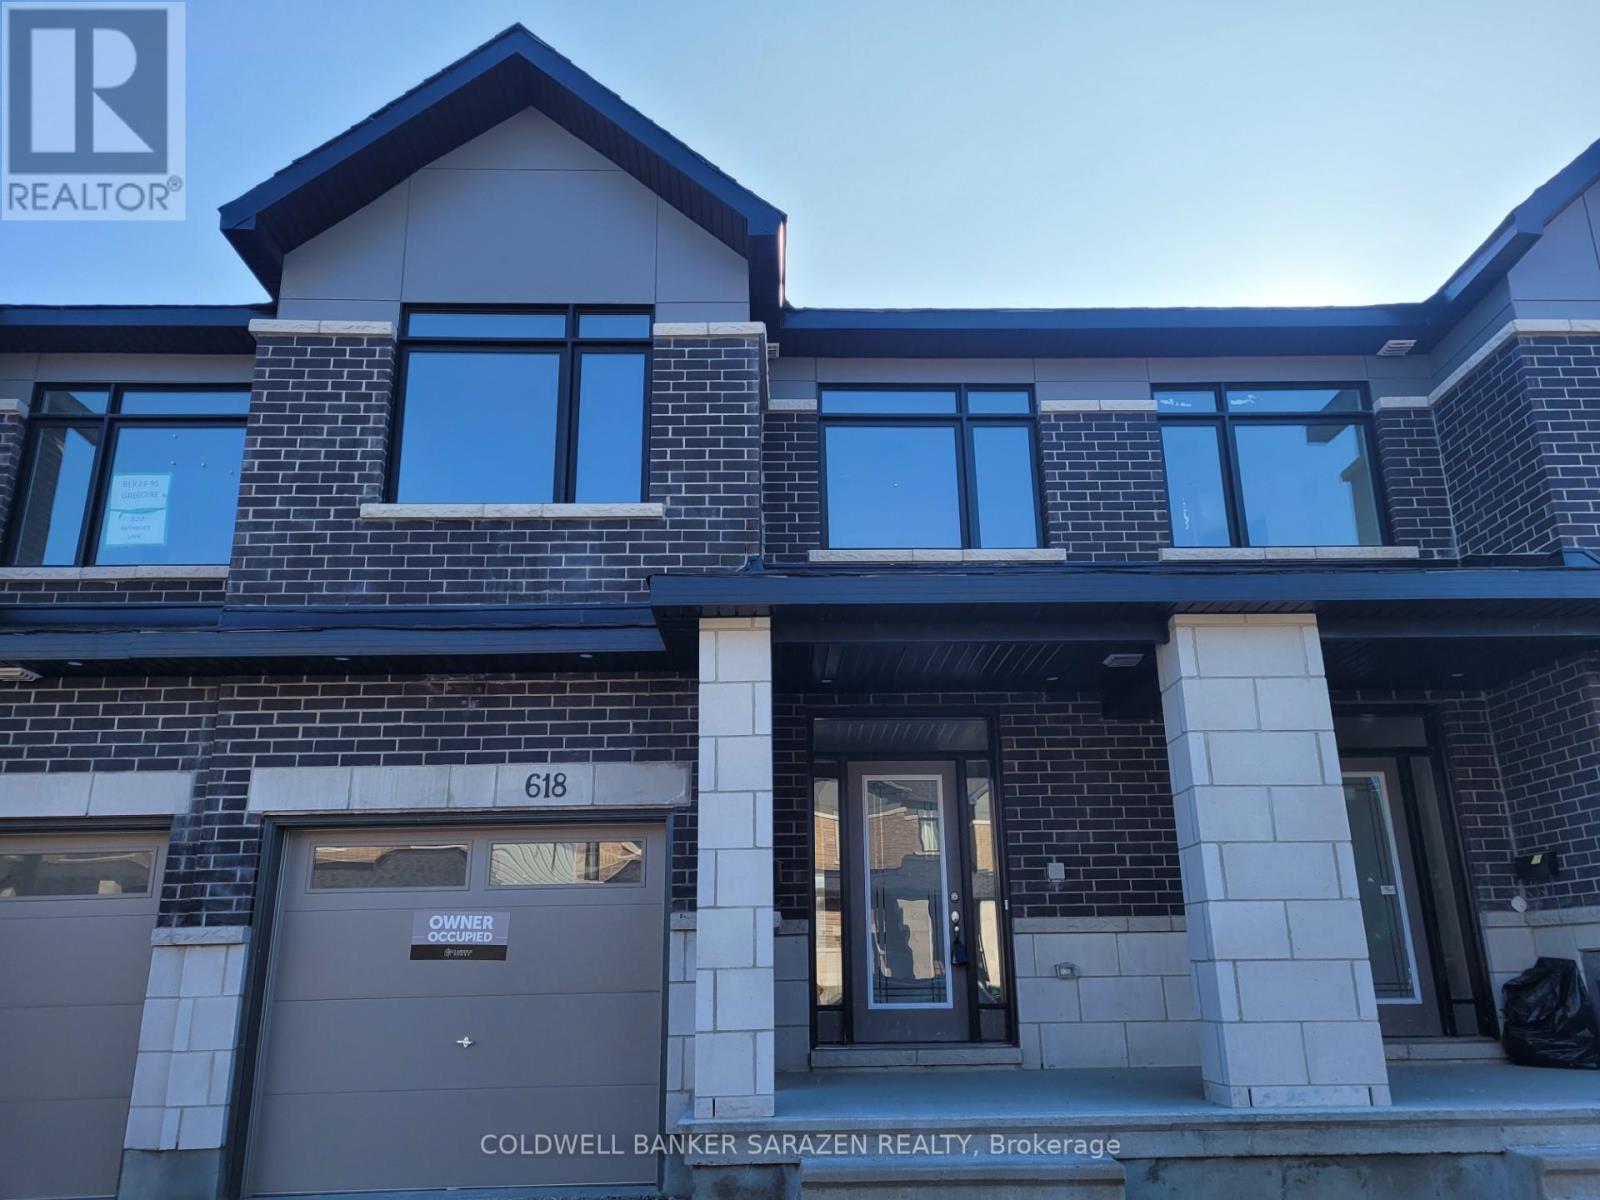
For rent
2501 - Leitrim
$2,850 Monthly
618 Rathburn Lane, Ottawa, Ontario
Row / Townhouse in 2501 - Leitrim
3
Beds
Beds
3
Baths
Baths
1500 - 2000 sqft
Sq Ft
Sq Ft
Ready to a home?
Contact a REALTOR® today!
