

27 Bramblegrove Crescent
Ottawa,
Ontario
K1T3G1
27 Bramblegrove Crescent
Ottawa,
Ontario
K1T3G1
Add this listing to your favourite
Shortlist it to compare later & get quick access from your account.
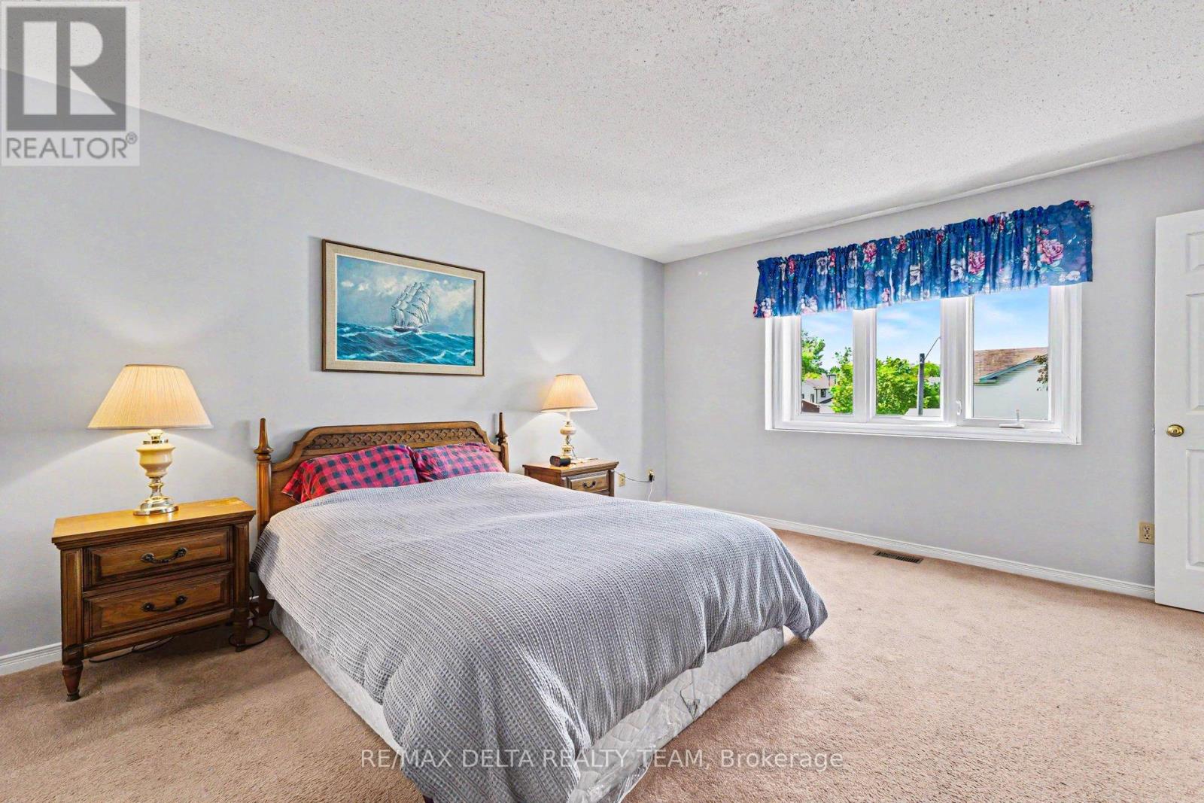
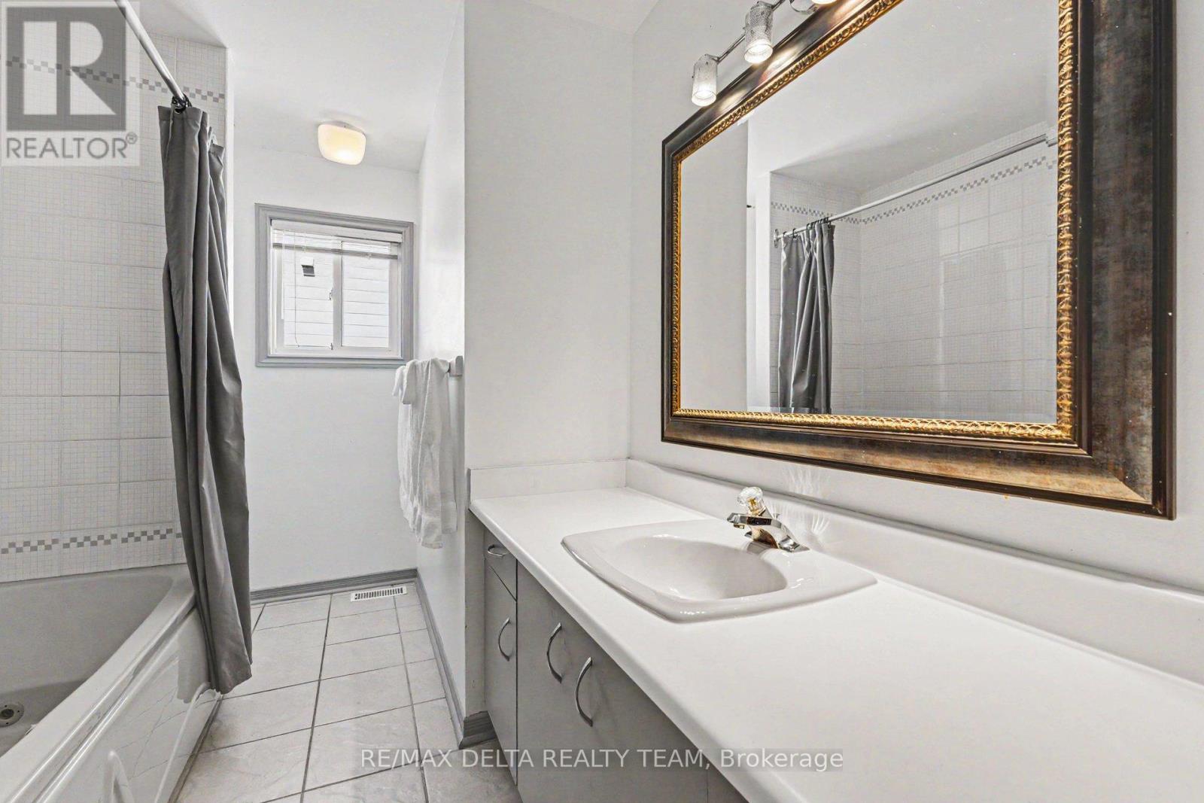
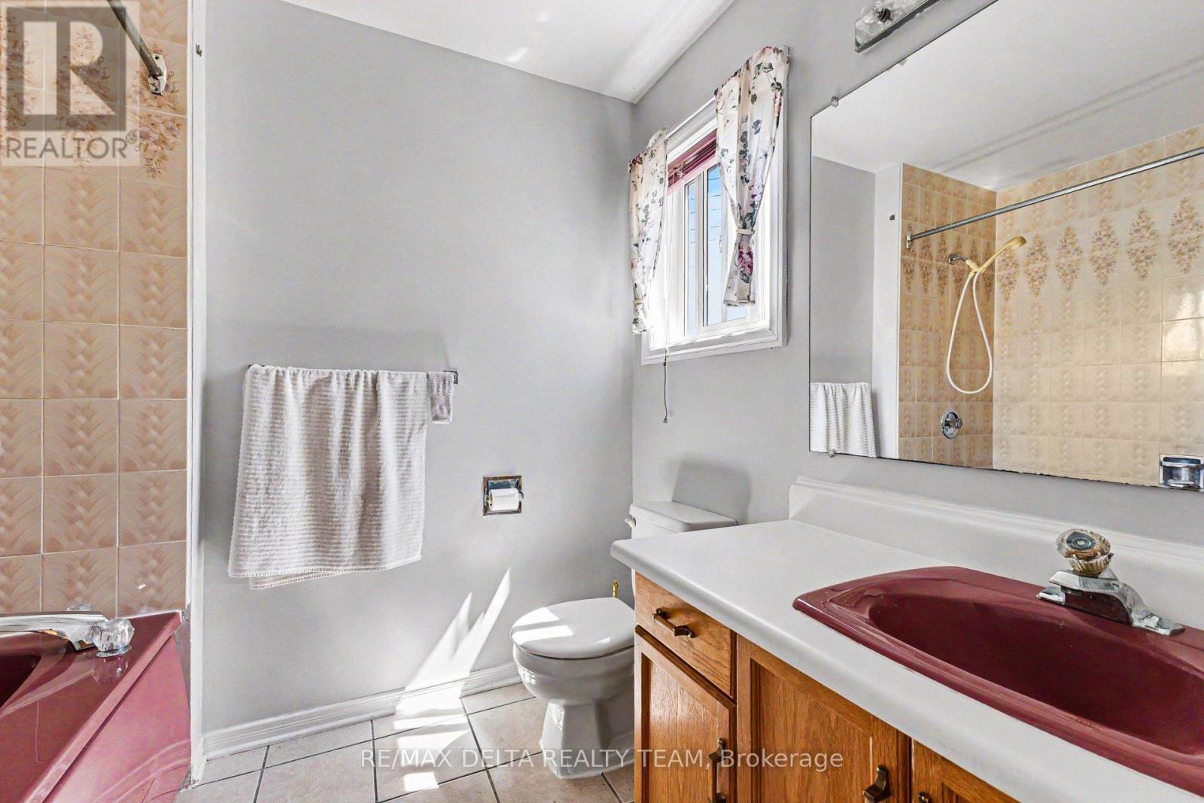
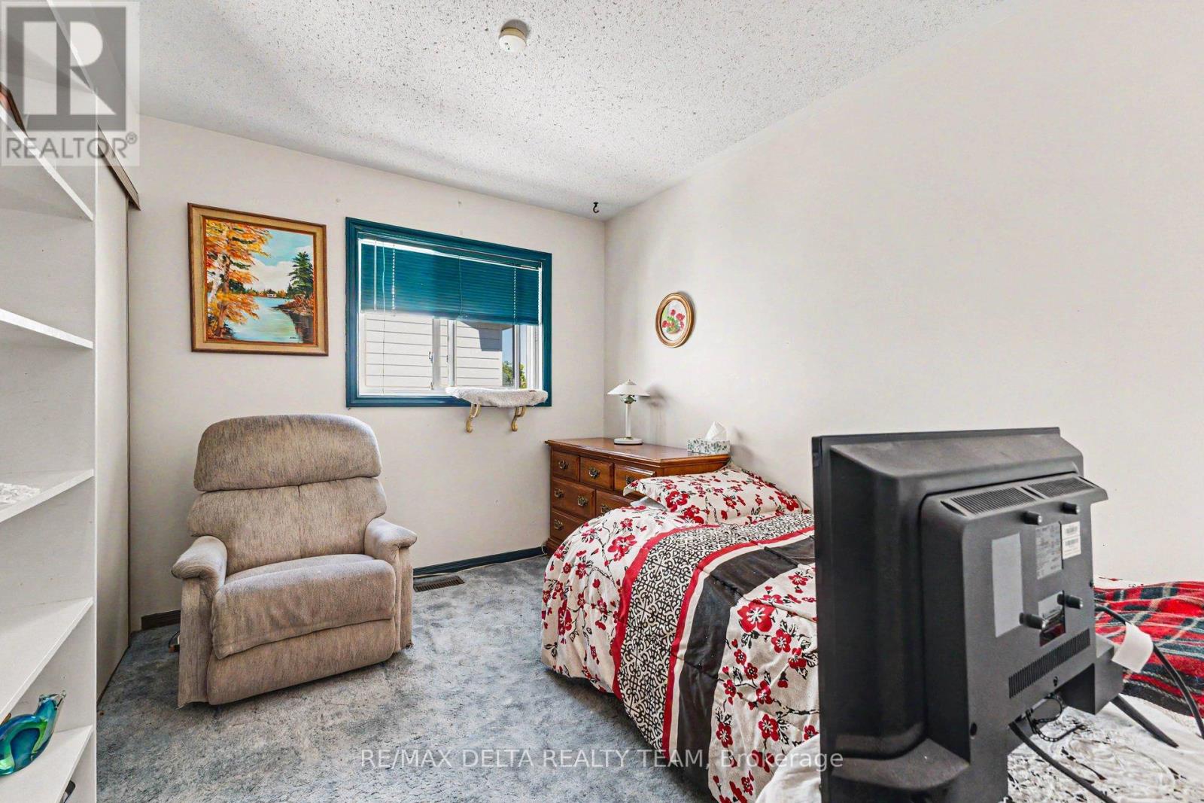


$699,000
Property overview
Building Type
House
Property Type
Single Family
Bedrooms
5
Bathrooms
4
Year Built
Neighbourhood
3806 - Hunt Club Park/Greenboro
Status
For sale
Highlights
3806 - Hunt Club Park/Greenboro
House
For sale
Listing description
Discover this Single Family
27 Bramblegrove Crescent,
Ottawa
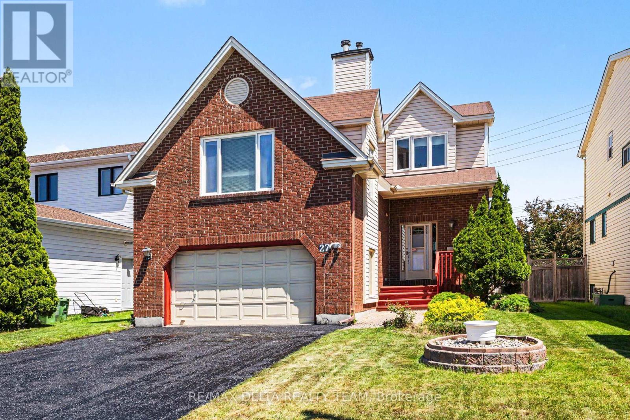
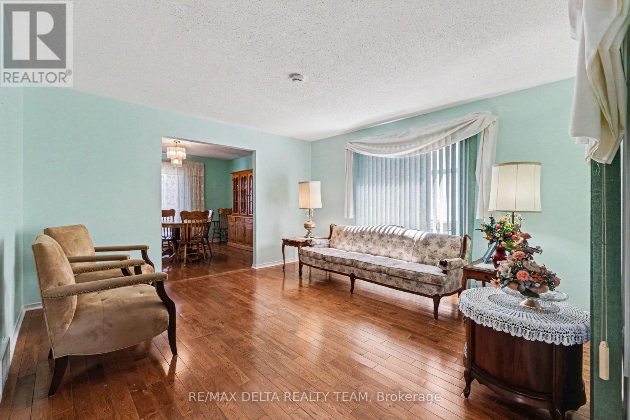
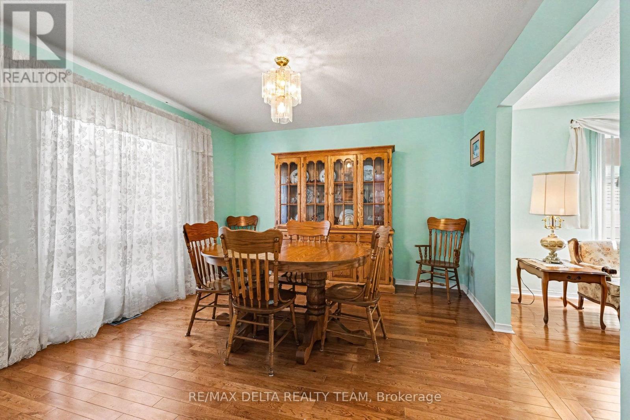
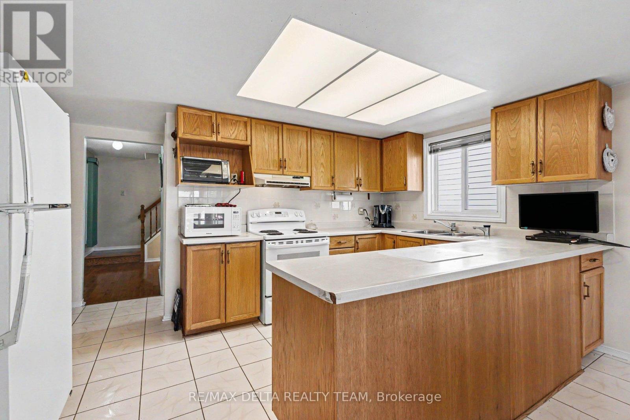
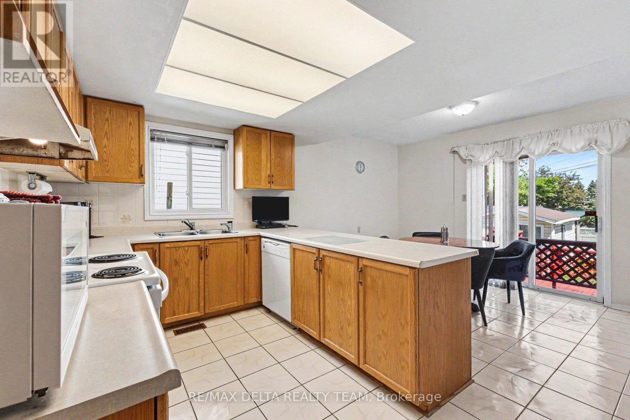
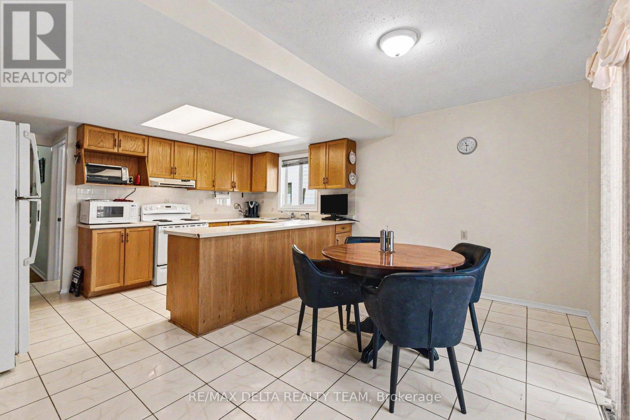
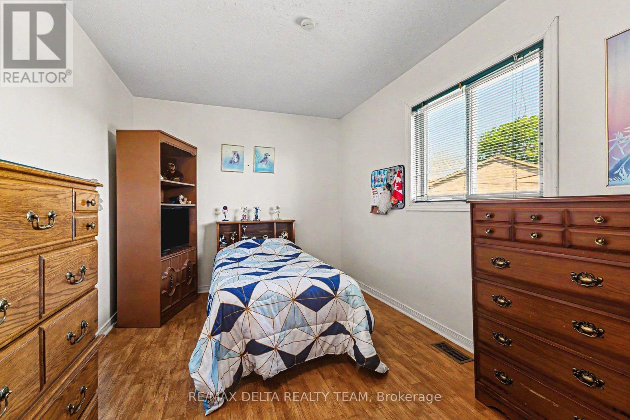
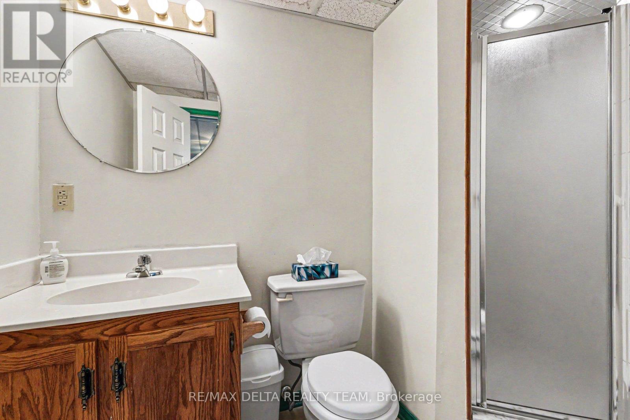
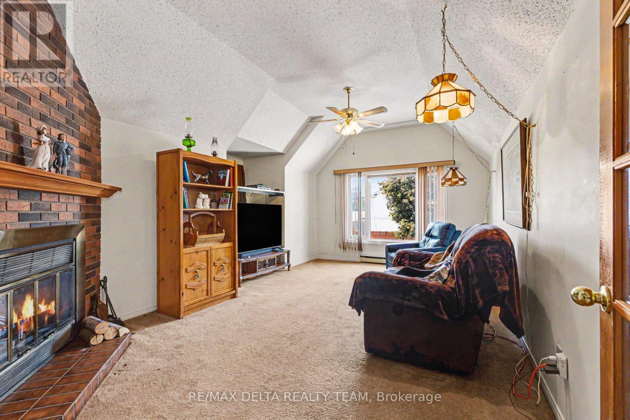
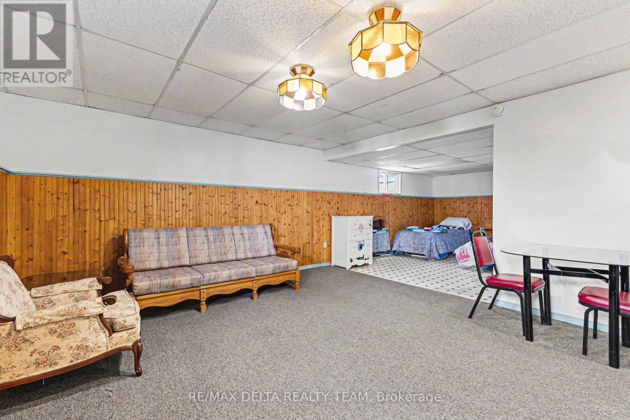
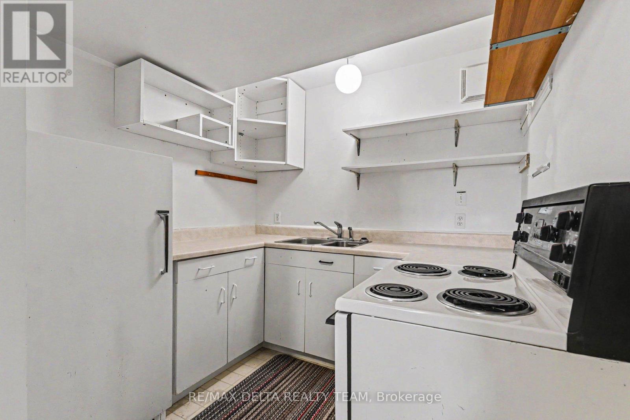
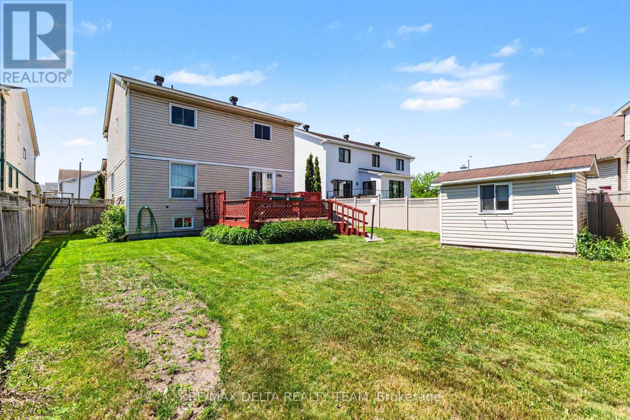
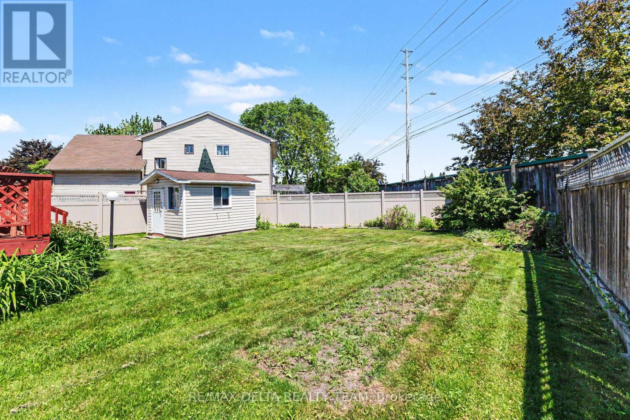
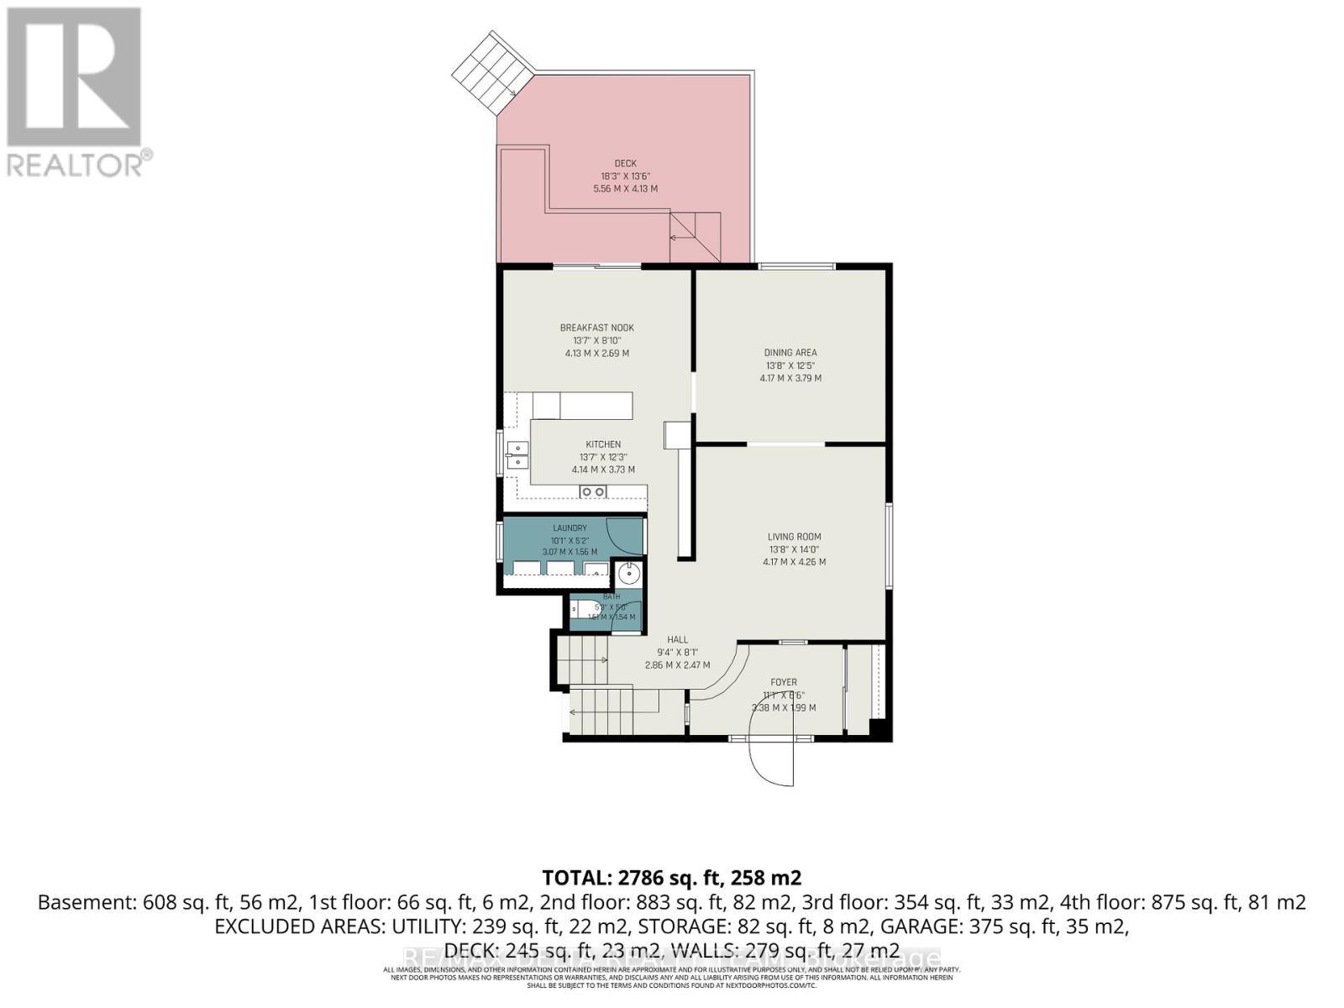
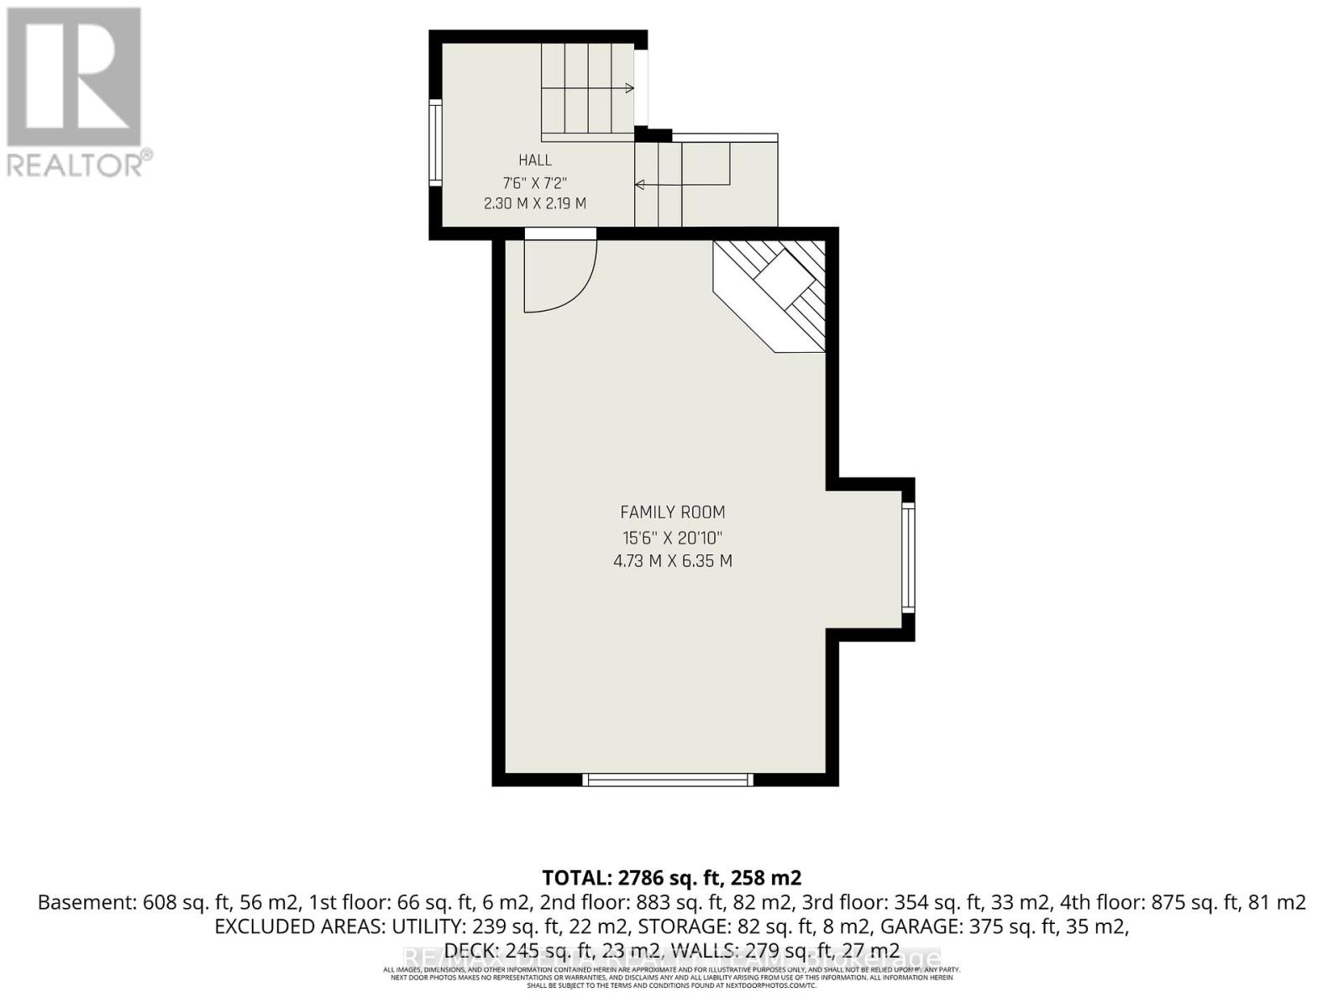
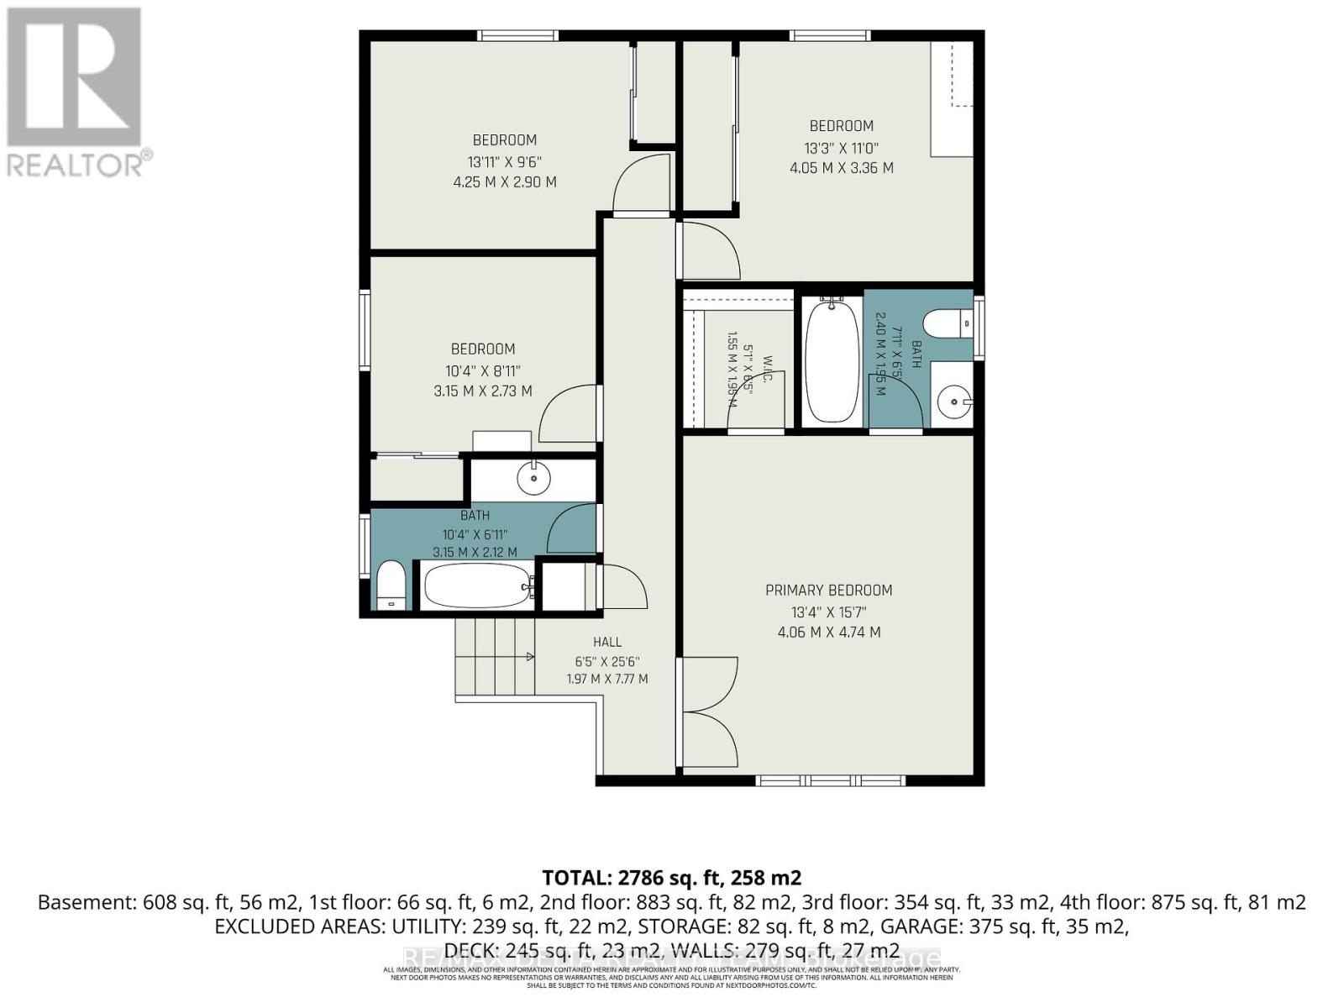
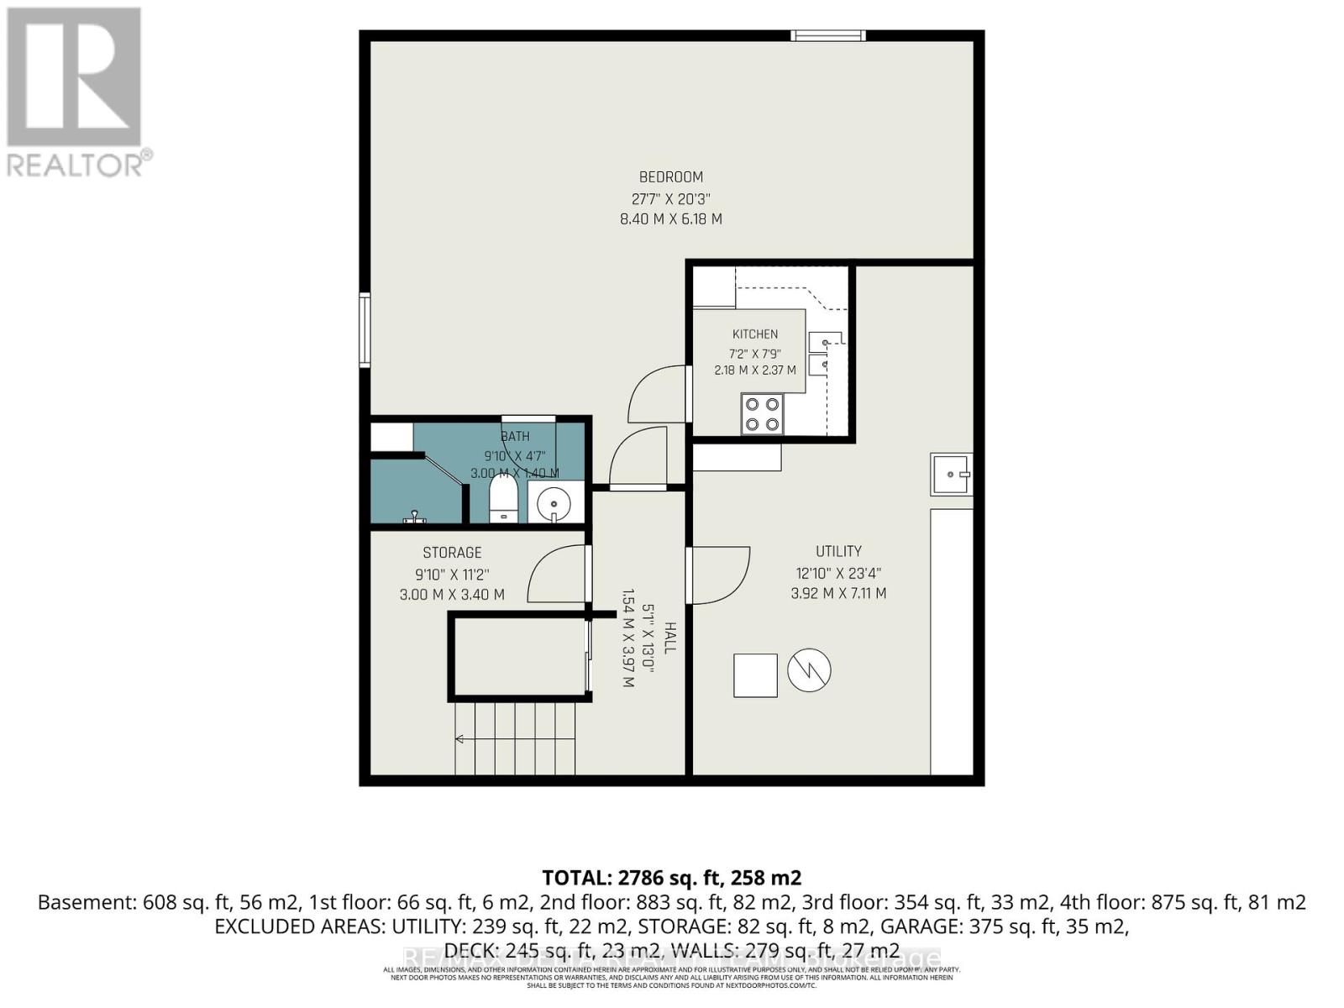
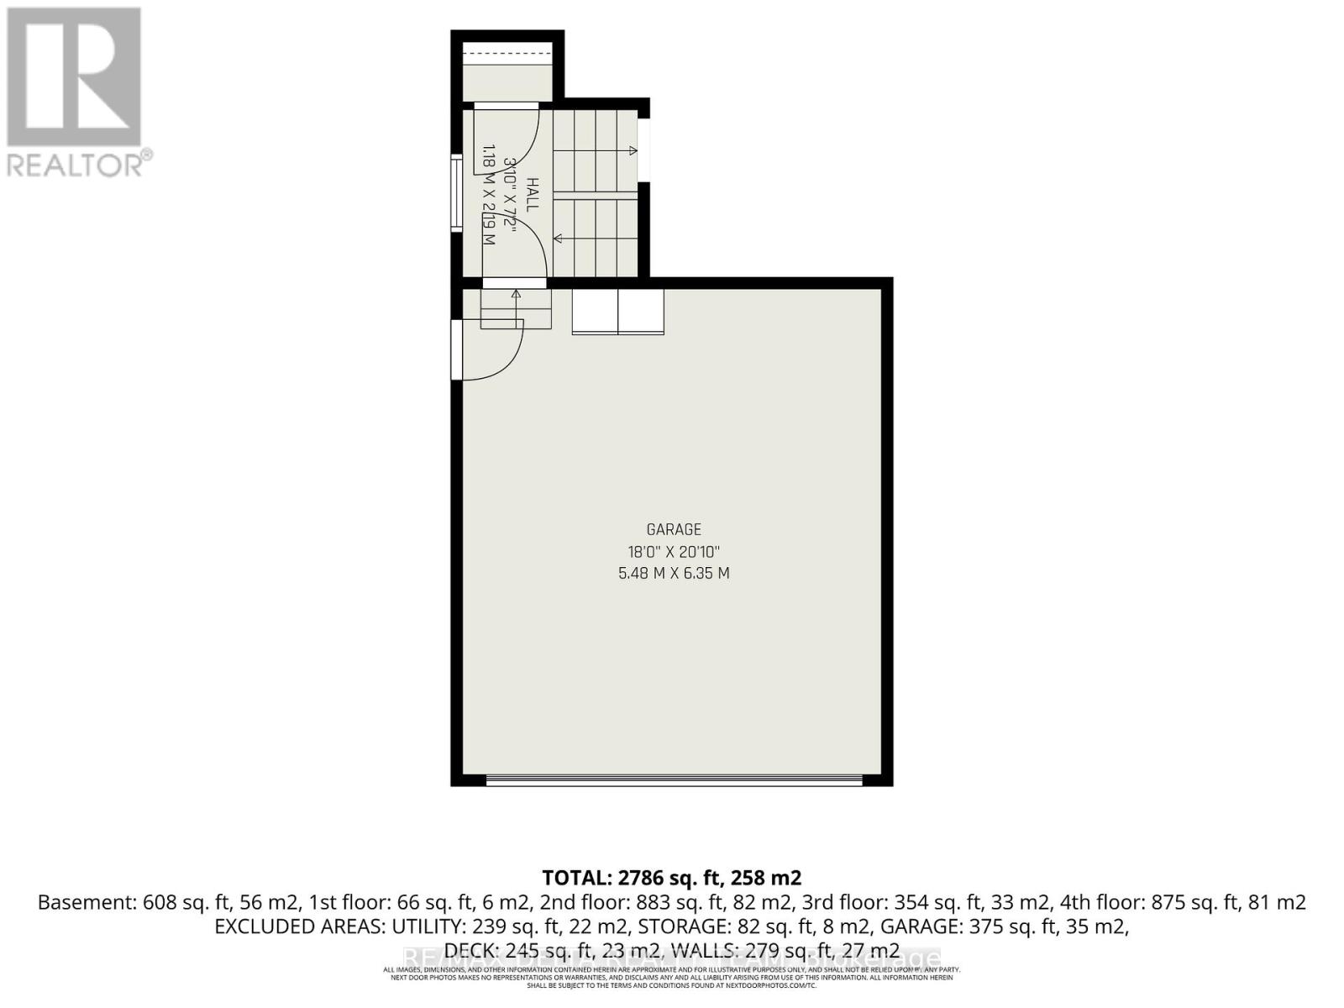
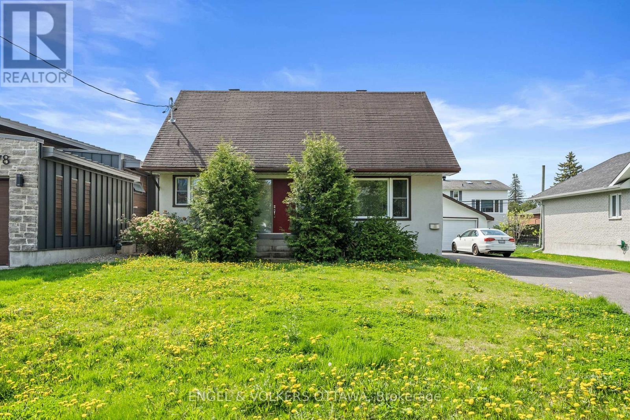
Welcome to this spacious, well maintained 4 + 1 bedroom, 4 bathroom detached home, ideally situated on a quiet family-friendly street with no rear neighbours. Generous living spaces including a family room with a cozy wood burning fireplace and a large private backyard with a wired shed. This home offers plenty of space for growing families, entertaining and every day living. This home presents an excellent opportunity to add any personal touches while benefiting from its solid condition and functional layout. Ideally located in a desirable neighbourhood near parks, schools (walking distance from Robert Bateman Public School) and amenities, this home also can offer an income potential. Basement in-law suite is non conforming. No separate entrance but can easily be made through the side door. Furnace and AC 2016, Roof 2007, Windows replaced between 2017 and 2025. Book your showing today! (id:64373)
Upcoming viewings
45.3676817
-75.6217972
27 Bramblegrove Crescent, Ottawa, Ontario, K1T3G1
Loading WalkScore data...
Walk Score®
Transit Score®
Bike Score®
Walkability Snapshot
Understand how walkable, transit-friendly & bikeable this neighbourhood really is.
Scores are powered by Walk Score® and reflect access to daily essentials, transit and bike routes near this area.
🚶Walk Score®
🚊Transit Score
🚲Bike Score
Liveability scores for this neighbourhood
Powered by Walk Score®
Use these scores as a quick guide only. Check local transit, bike paths
and walk routes to plan your day-to-day life.
Google Maps
Explore the exact location, nearby amenities, and community vibe.
Listing Details
Last updated:
2026-10-17
Key facts
Price
$699,000
Ownership
Freehold
Property type
Single Family
Bedrooms
5
Bathrooms
4
Stories
2
Interior size
2000 - 2500 sqft
Parking options
Attached Garage, Garage
Total spaces
4
Interior & features
Cooling
Central air conditioning
Heating
Forced air
Heating fuel
Natural gas
Basement
N/A (Finished)
Appliances
Blinds, Dishwasher, Dryer, Freezer, Garage door opener, Microwave, Stove, Washer, Refrigerator
Fireplace
True
Exterior finish
Vinyl siding, Brick
Key features
In-Law Suite
Lot, amenities & extras
Lot size
50 x 121.7 FT
Water
Municipal water
Sewer
Sanitary sewer
Mortgage Calculator
$500,000
$100,000
$5,000,000
Adjust the total amount you plan to borrow.
5%
1%
15%
25 years
10 years
40 years
Monthly Payment
$0
This is an approximate monthly payment based on your inputs.
Total Interest Paid
$0
Add this listing to your favourite
Shortlist it to compare later & get quick access from your account.

Comparables
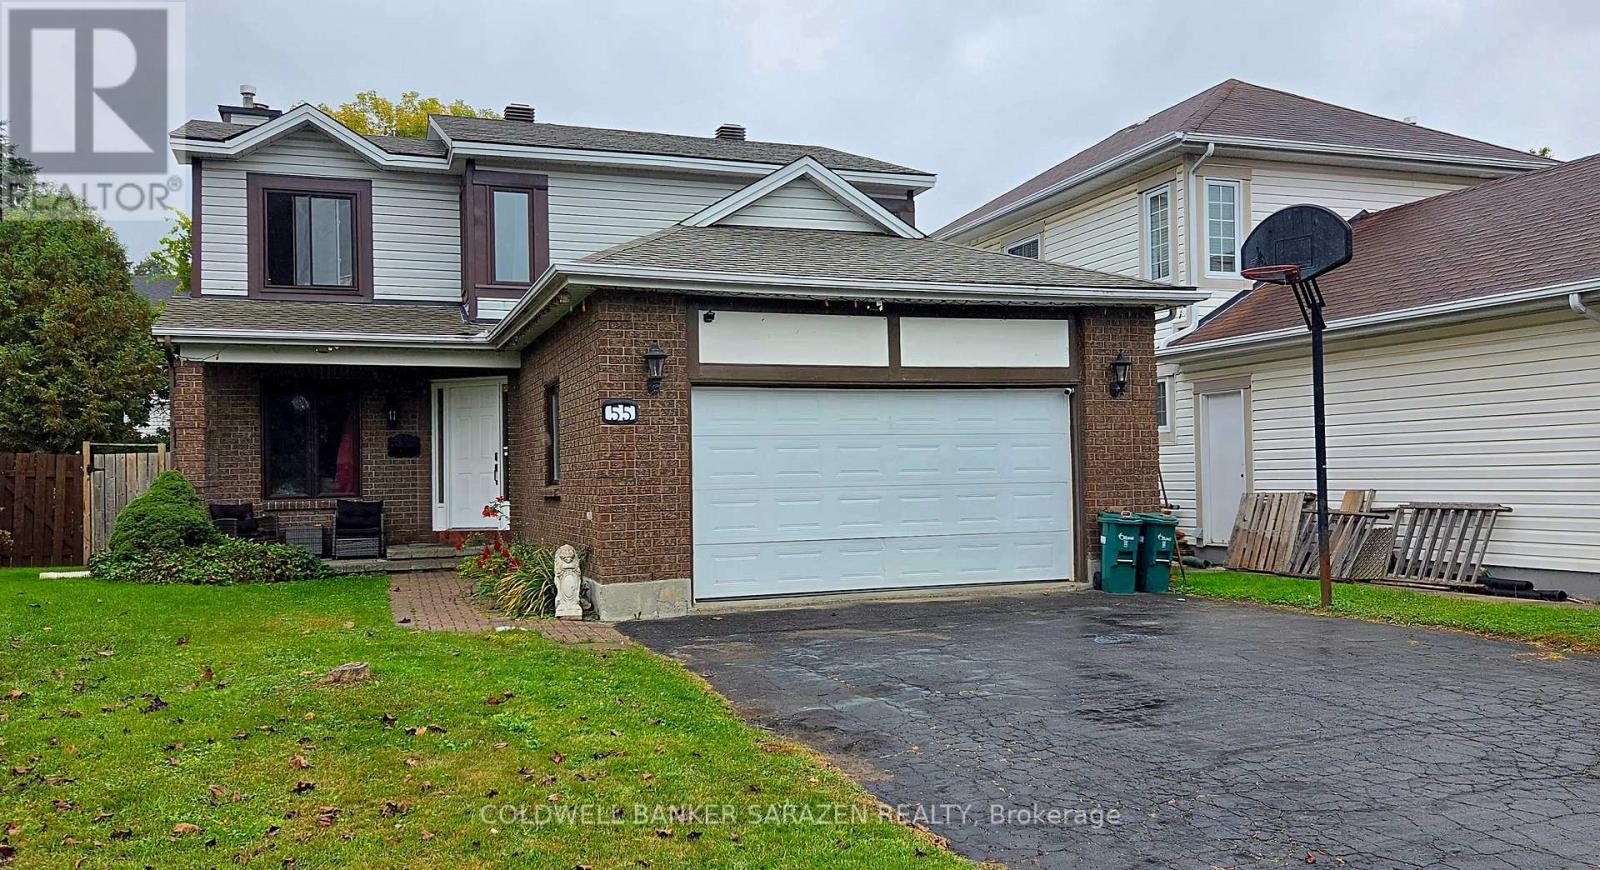
For sale
3806 - Hunt Club Park/Greenboro
$697,900
55 Bramblegrove Crescent, Ottawa, Ontario
House in 3806 - Hunt Club Park/Greenboro
3
Beds
Beds
3
Baths
Baths
2000 - 2500 sqft
Sq Ft
Sq Ft
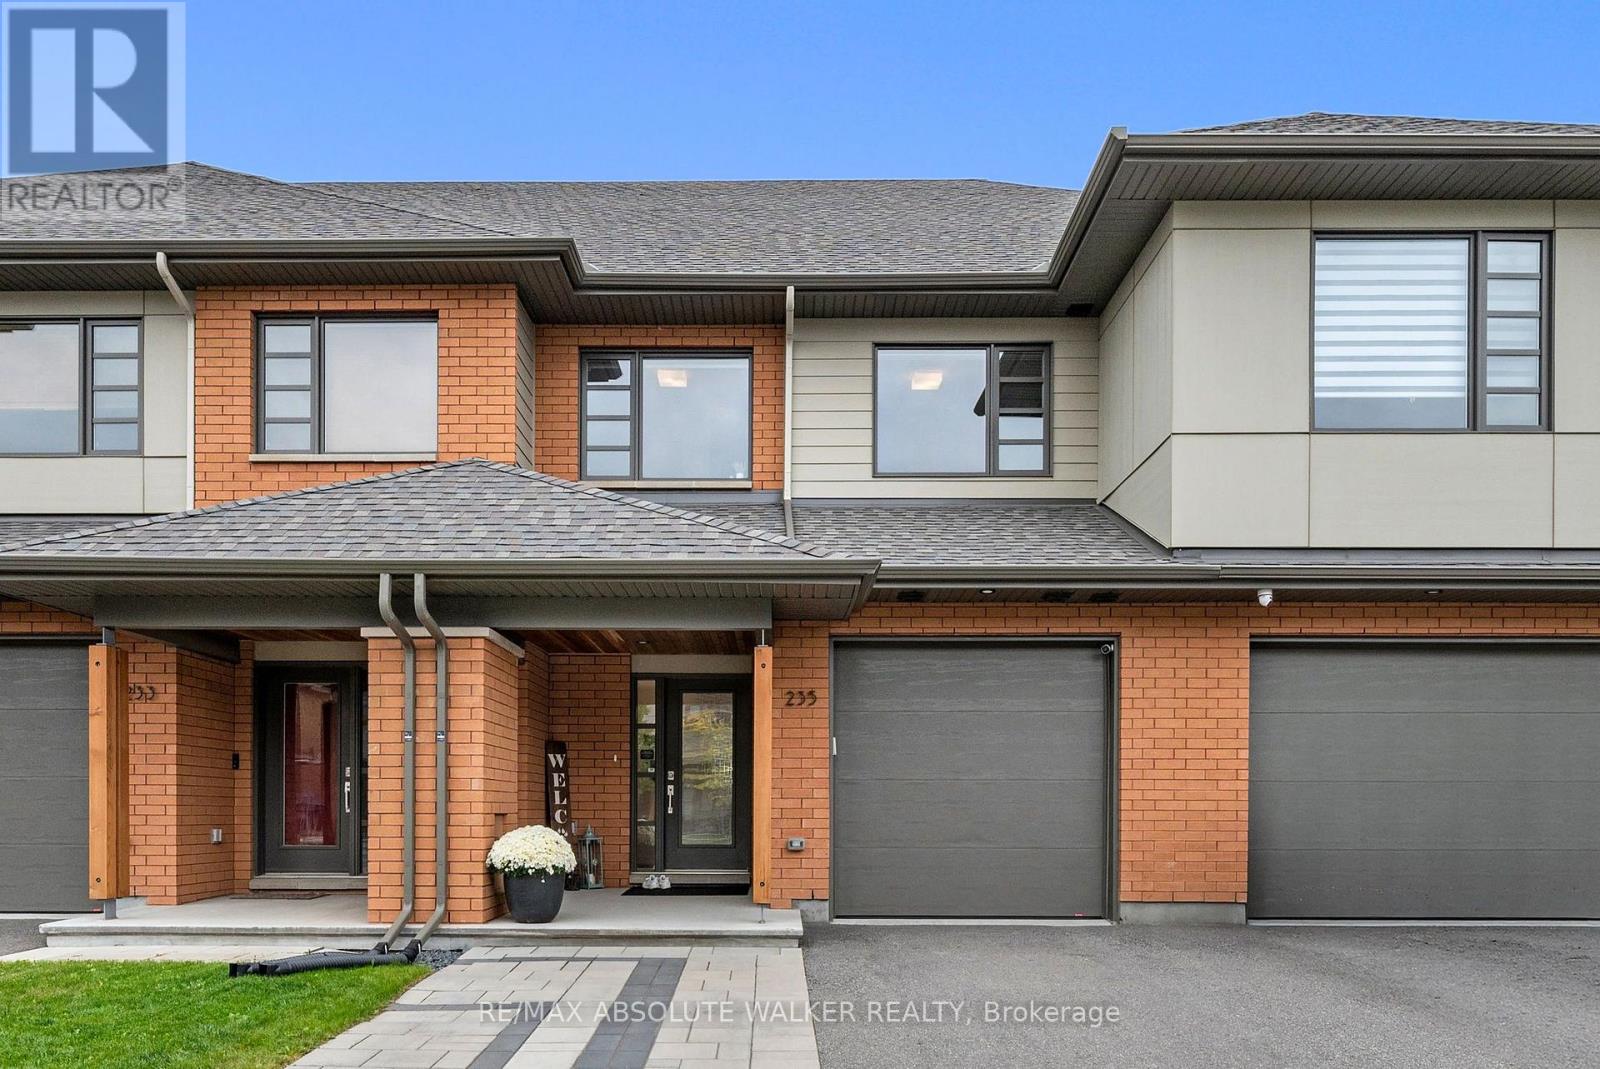
For sale
2501 - Leitrim
$685,000
235 Pisces Terrace, Ottawa, Ontario
Row / Townhouse in 2501 - Leitrim
3
Beds
Beds
3
Baths
Baths
1500 - 2000 sqft
Sq Ft
Sq Ft
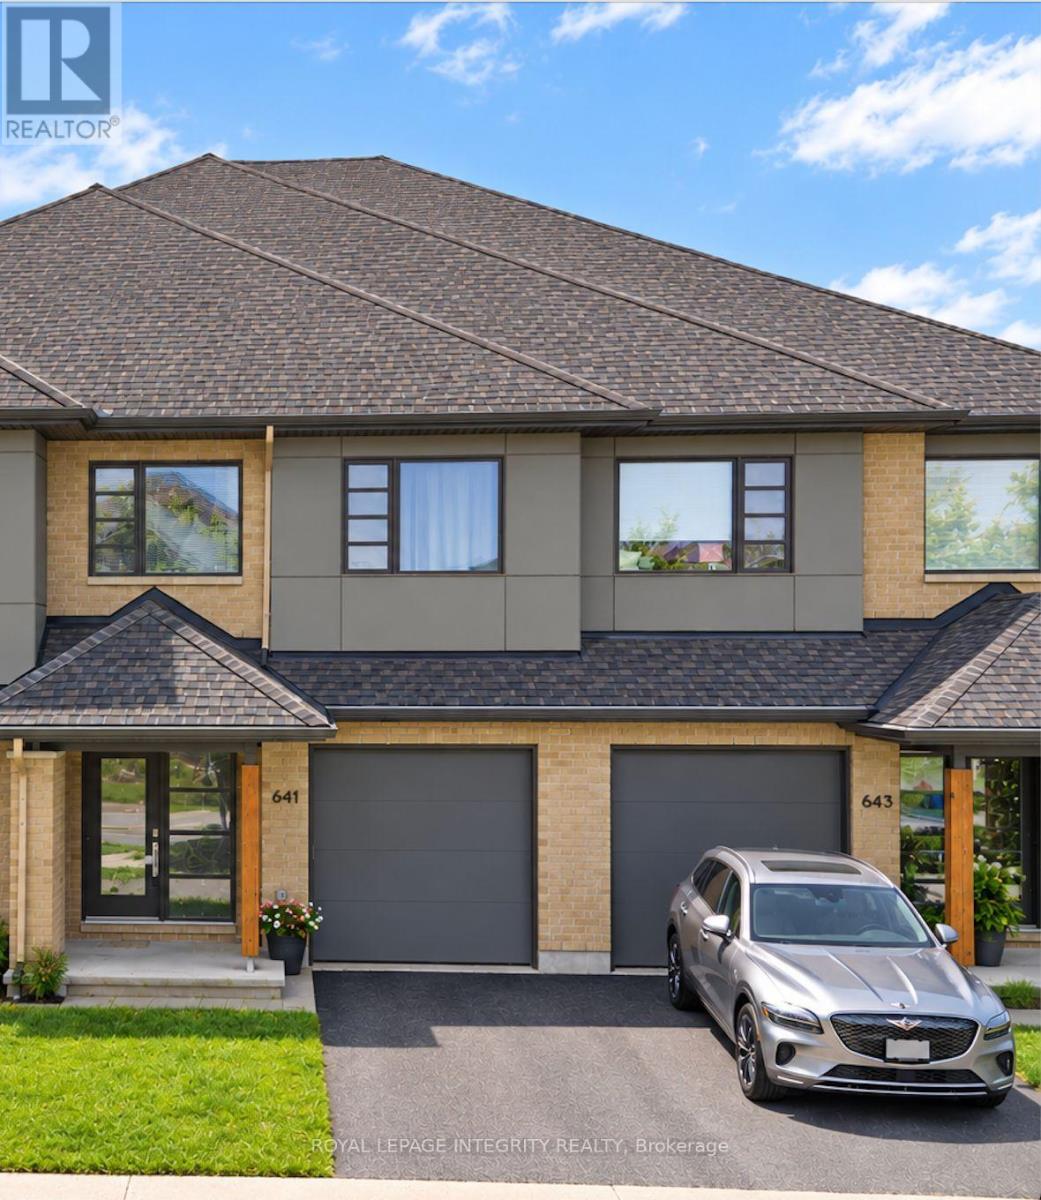
For sale
2501 - Leitrim
$679,900
641 Odyssey Way, Ottawa, Ontario
Row / Townhouse in 2501 - Leitrim
3
Beds
Beds
3
Baths
Baths
1500 - 2000 sqft
Sq Ft
Sq Ft
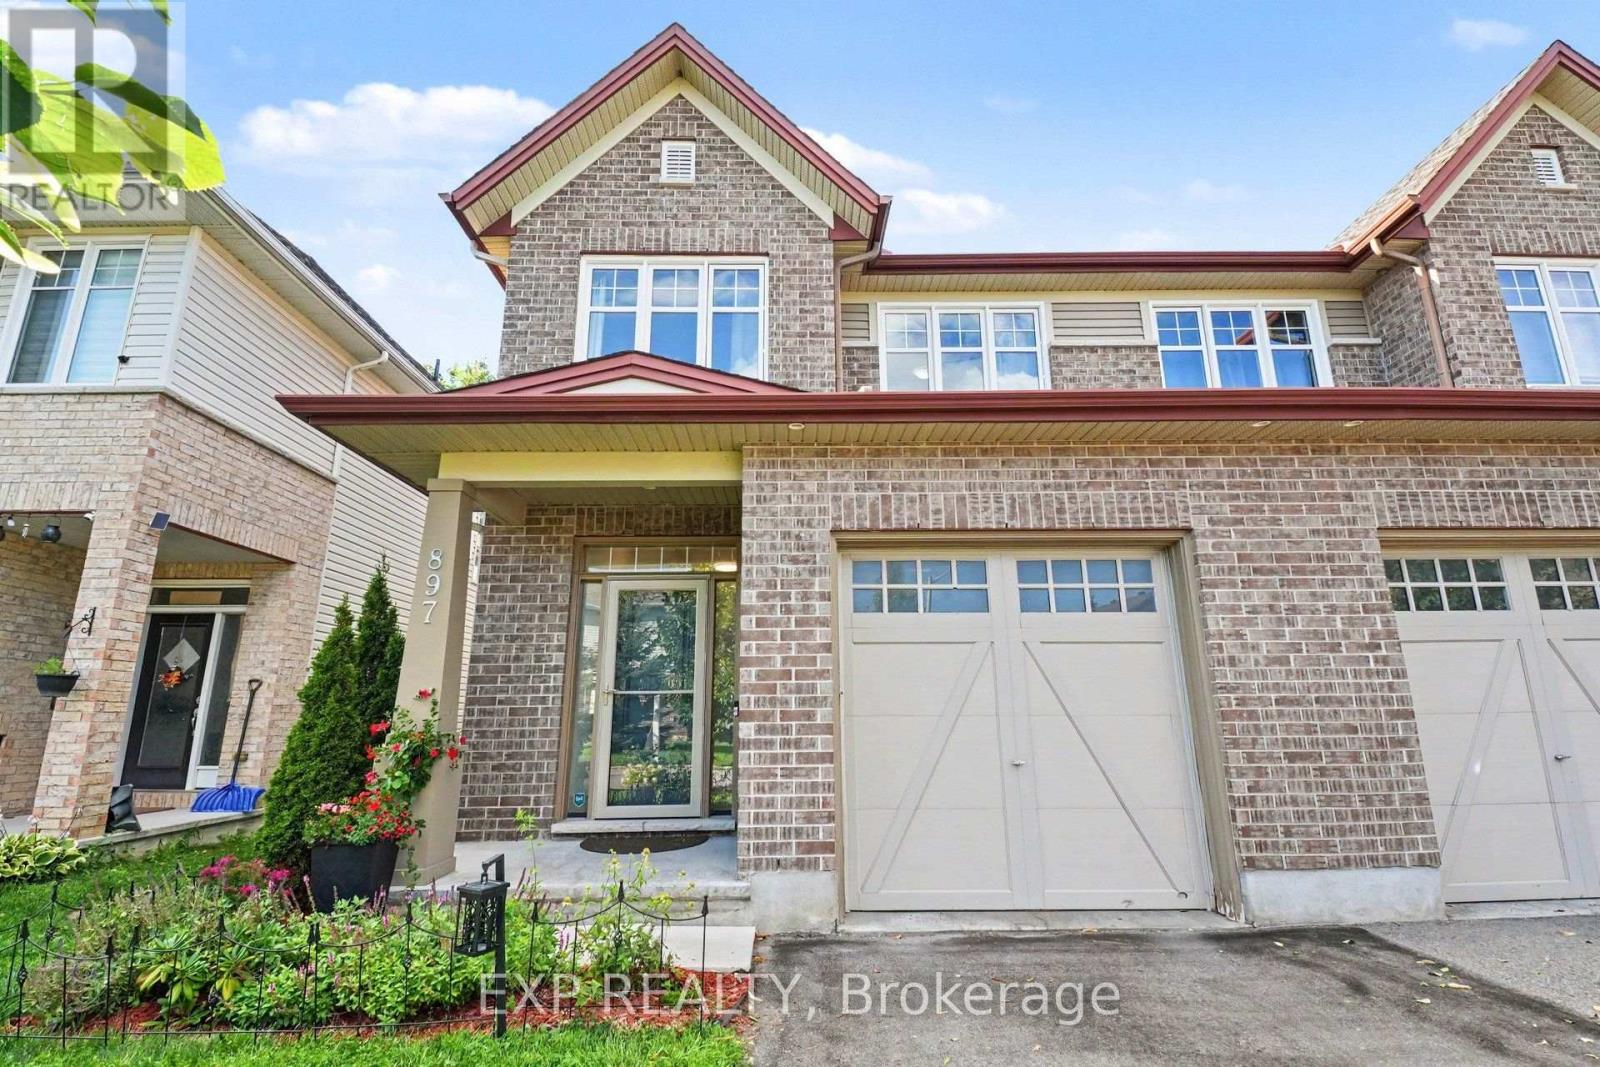
For sale
2605 - Blossom Park/Kemp Park/Findlay Creek
$719,000
897 Bunchberry Way, Ottawa, Ontario
House in 2605 - Blossom Park/Kemp Park/Findlay Creek
4
Beds
Beds
3
Baths
Baths
2000 - 2500 sqft
Sq Ft
Sq Ft
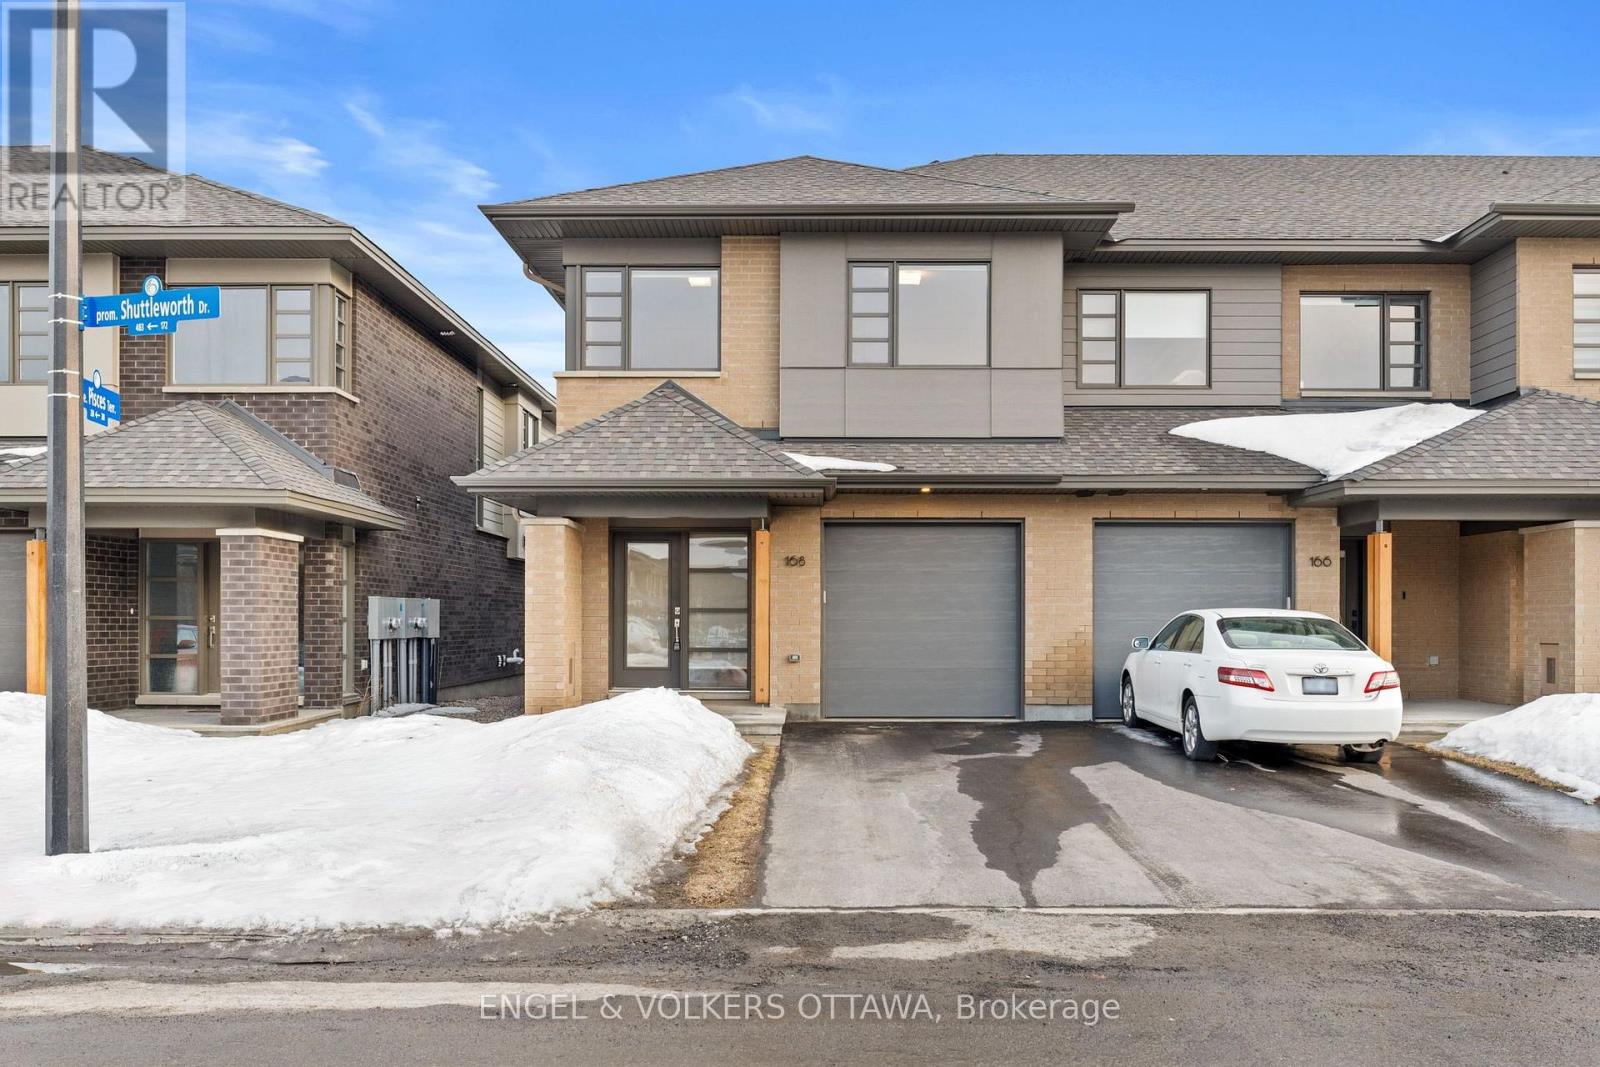
For sale
2501 - Leitrim
$719,000
168 Shuttleworth Drive, Ottawa, Ontario
Row / Townhouse in 2501 - Leitrim
3
Beds
Beds
3
Baths
Baths
1500 - 2000 sqft
Sq Ft
Sq Ft

For sale
2605 - Blossom Park/Kemp Park/Findlay Creek
$674,900
106 Lavatera Street, Ottawa, Ontario
Row / Townhouse in 2605 - Blossom Park/Kemp Park/Findlay Creek
3
Beds
Beds
3
Baths
Baths
2000 - 2500 sqft
Sq Ft
Sq Ft
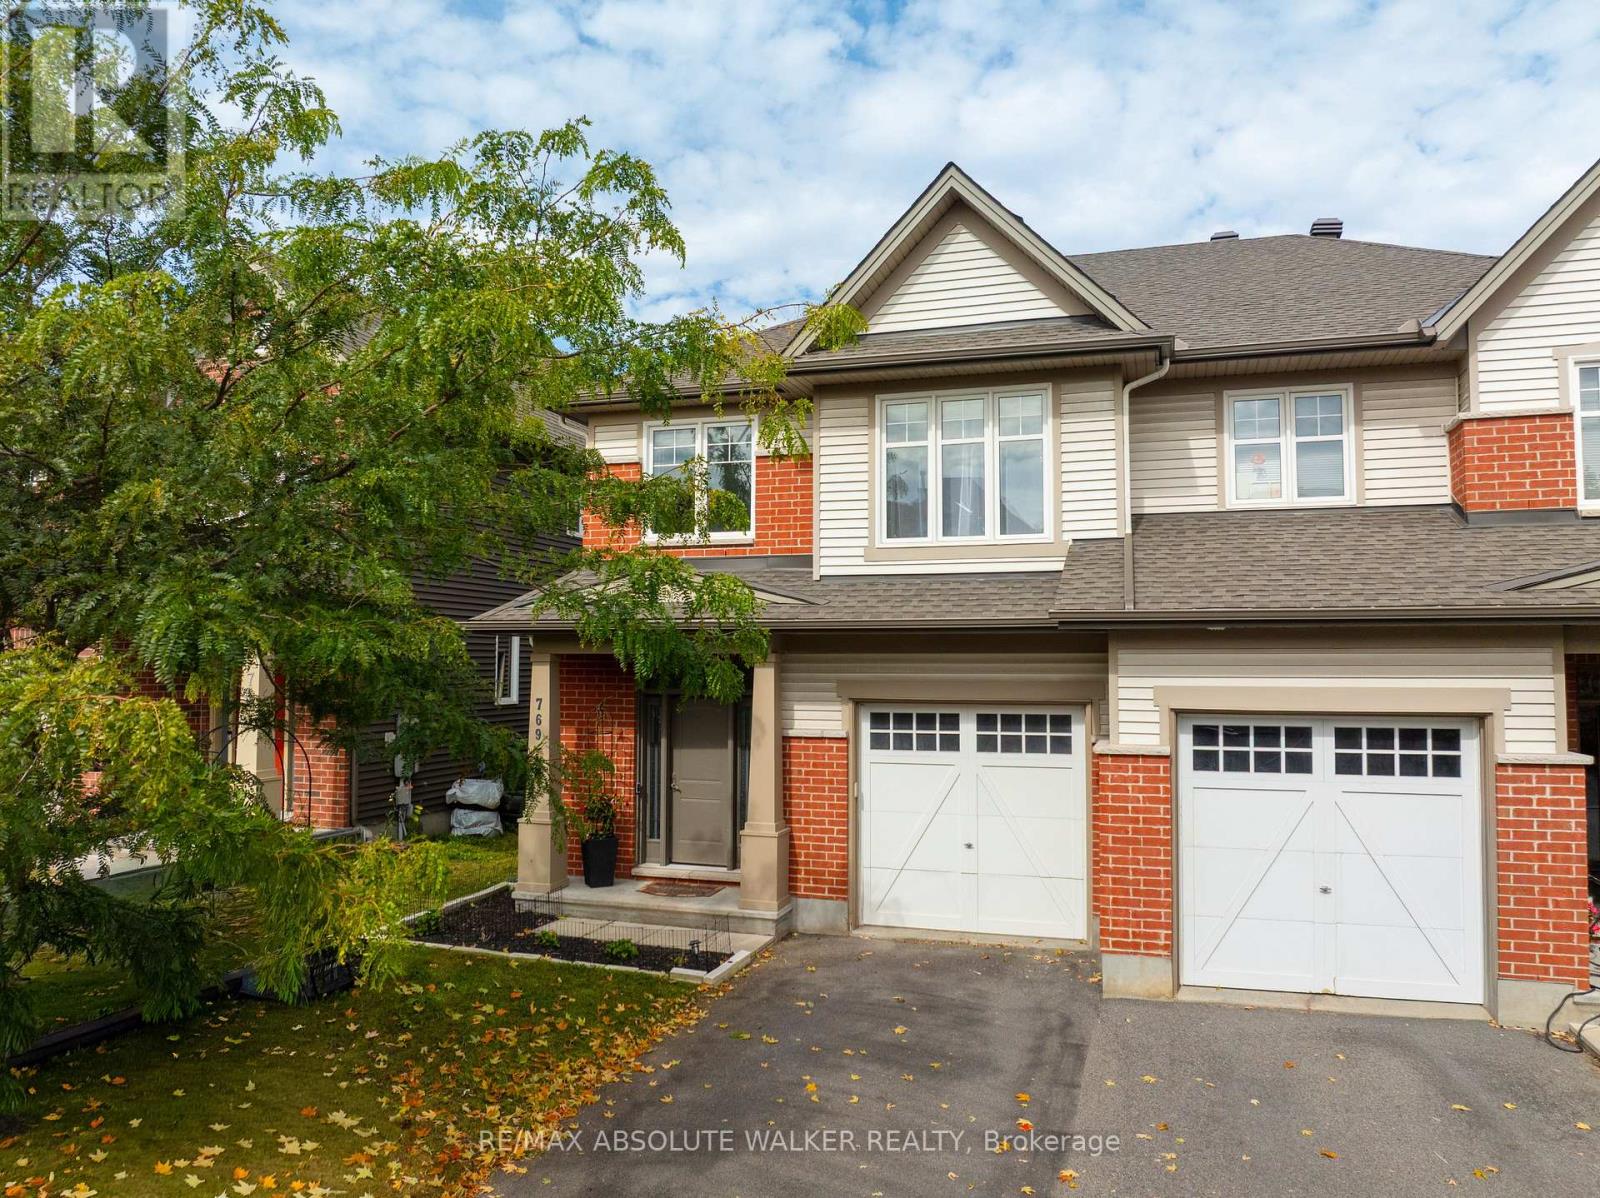
For sale
2605 - Blossom Park/Kemp Park/Findlay Creek
$674,900
769 Hazelnut Crescent, Ottawa, Ontario
House in 2605 - Blossom Park/Kemp Park/Findlay Creek
3
Beds
Beds
3
Baths
Baths
1500 - 2000 sqft
Sq Ft
Sq Ft
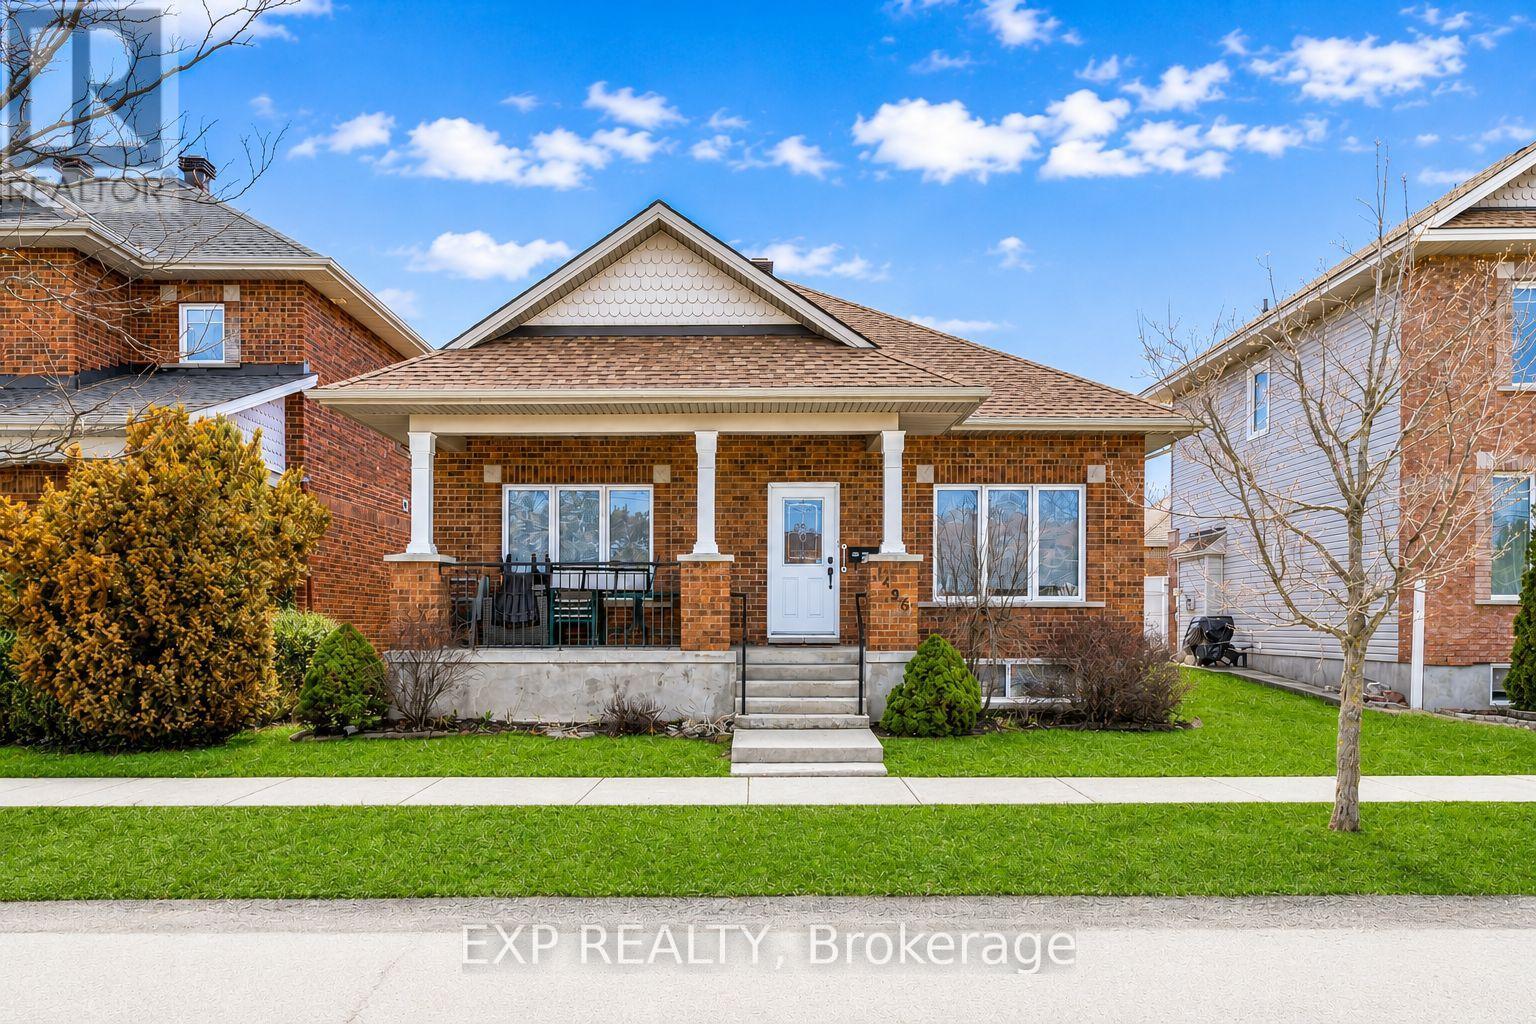
For sale
2605 - Blossom Park/Kemp Park/Findlay Creek
$725,900
1496 Queensdale Avenue, Ottawa, Ontario
House in 2605 - Blossom Park/Kemp Park/Findlay Creek
3
Beds
Beds
3
Baths
Baths
1100 - 1500 sqft
Sq Ft
Sq Ft
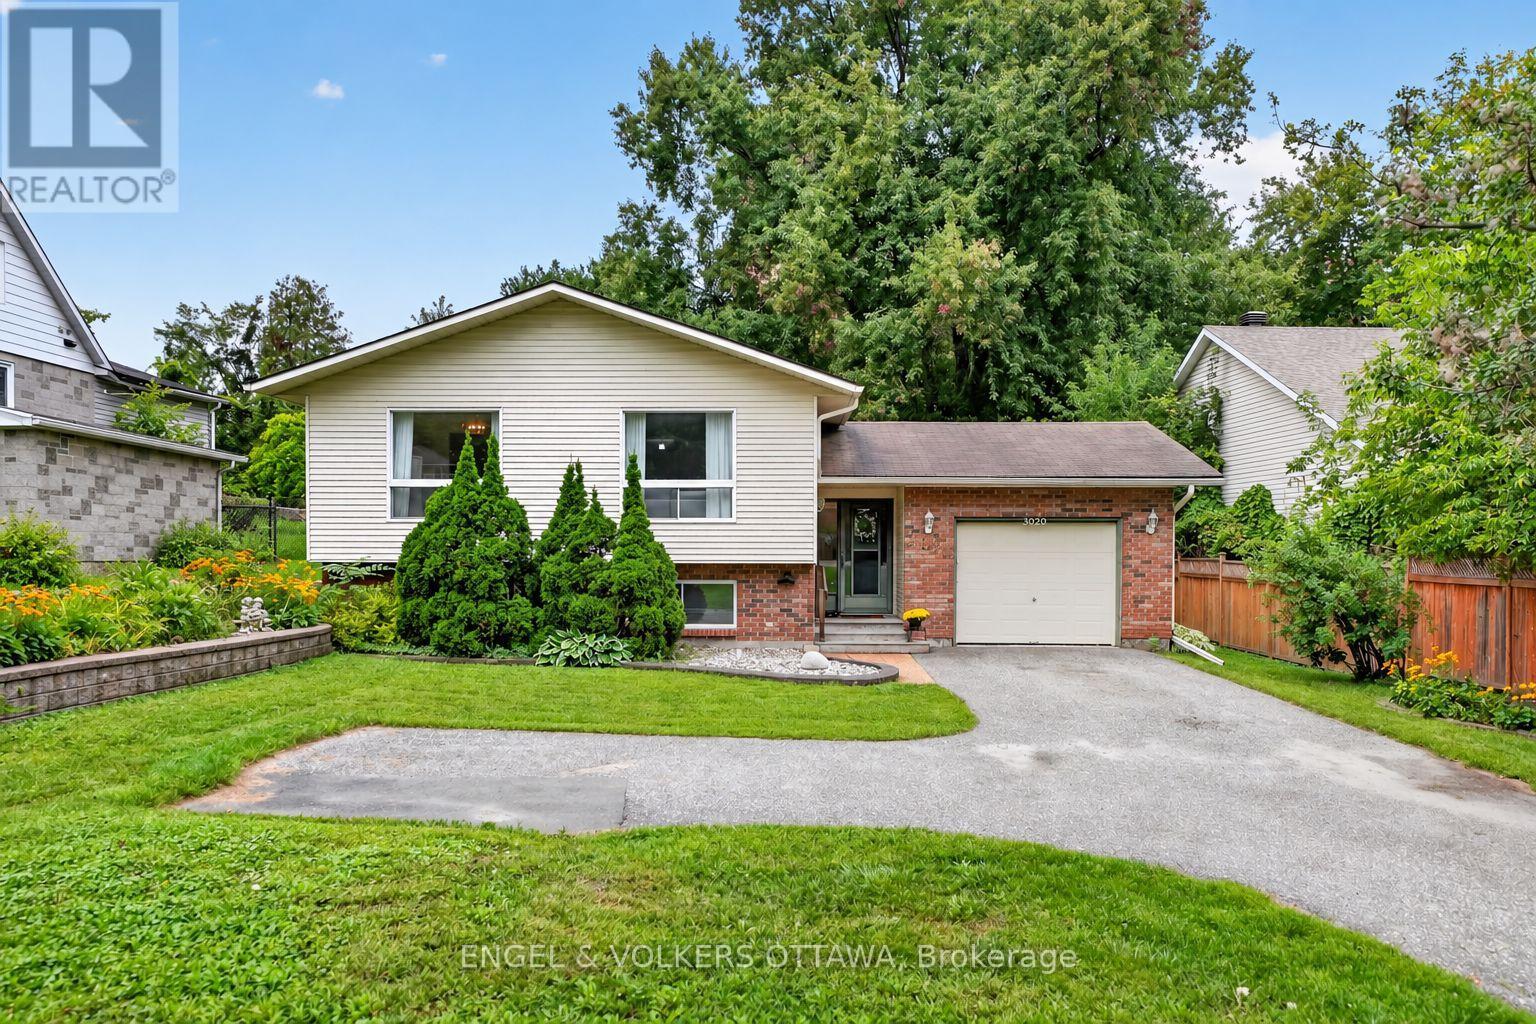
For sale
2604 - Emerald Woods/Sawmill Creek
$729,900
3620 Albion Road S, Ottawa, Ontario
House in 2604 - Emerald Woods/Sawmill Creek
3
Beds
Beds
2
Baths
Baths
1100 - 1500 sqft
Sq Ft
Sq Ft
For sale
2604 - Emerald Woods/Sawmill Creek
$659,000
1372 Ridgedale Street, Ottawa, Ontario
House in 2604 - Emerald Woods/Sawmill Creek
4
Beds
Beds
2
Baths
Baths
1500 - 2000 sqft
Sq Ft
Sq Ft
Ready to a home?
Contact a REALTOR® today!
