

2638 Rideau Ferry Road
Drummond/north Elmsley,
Ontario
K7H0G5
2638 Rideau Ferry Road
Drummond/north Elmsley,
Ontario
K7H0G5
Add this listing to your favourite
Shortlist it to compare later & get quick access from your account.


$2,847,500
Property overview
Building Type
House
Property Type
Single Family
Bedrooms
8
Bathrooms
7
Year Built
Neighbourhood
903 - Drummond/North Elmsley (North Elmsley) Twp
Status
For sale
Highlights
903 - Drummond/North Elmsley (North Elmsley) Twp
House
For sale
Listing description
Discover this Single Family
2638 Rideau Ferry Road,
Drummond/north Elmsley
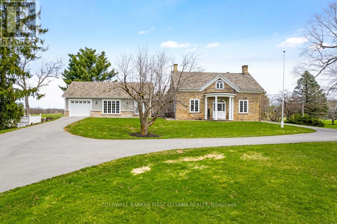
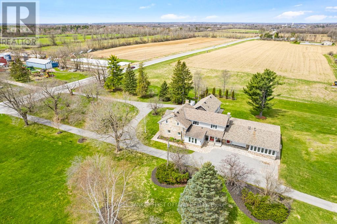
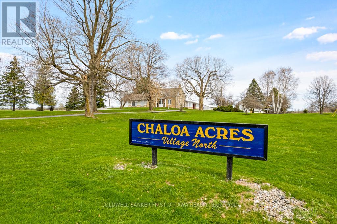
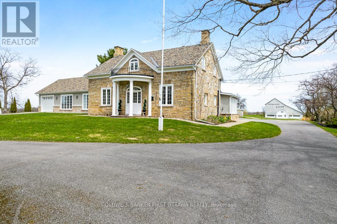
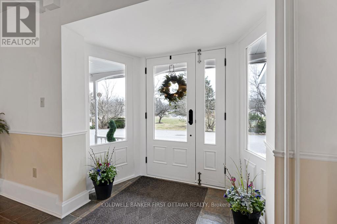
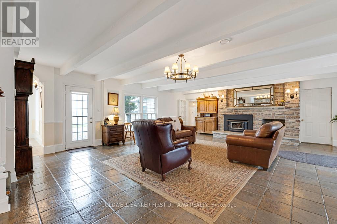
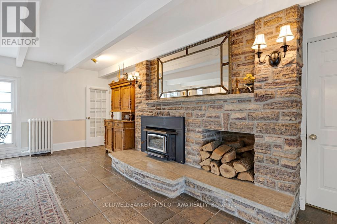
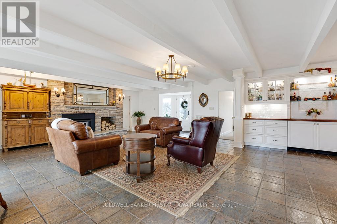
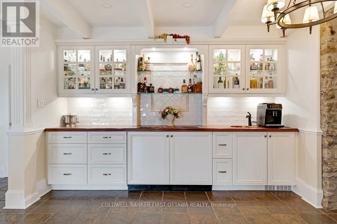
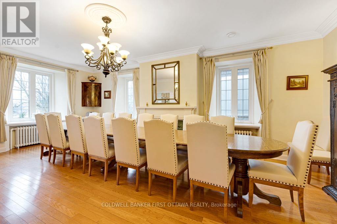
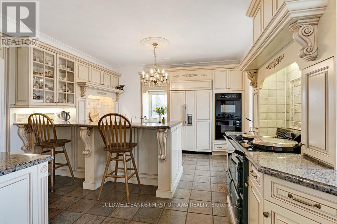
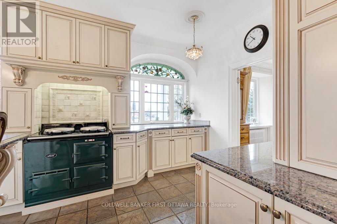
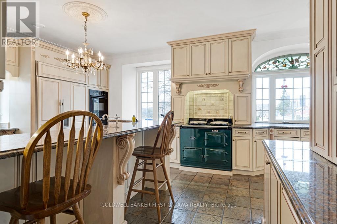
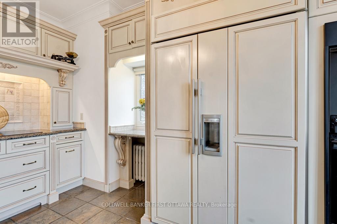
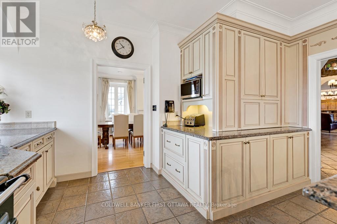
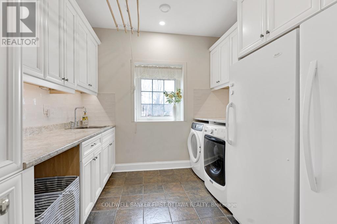
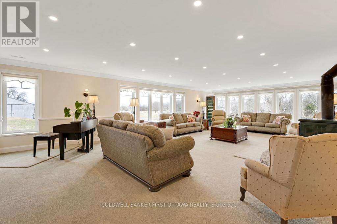
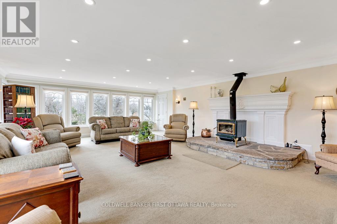
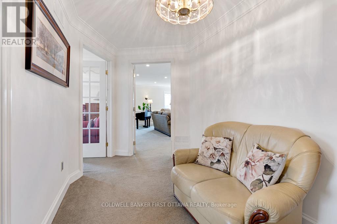
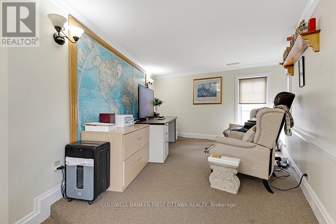
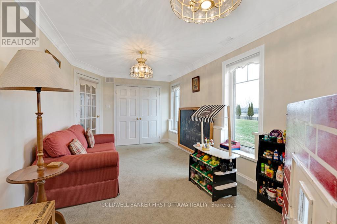
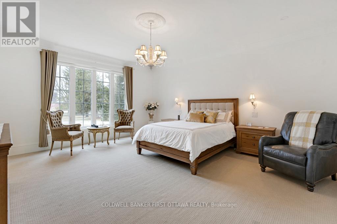
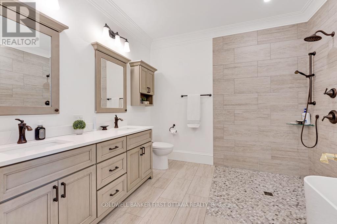
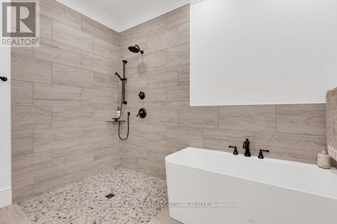
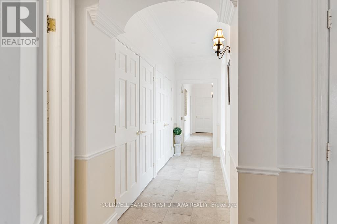
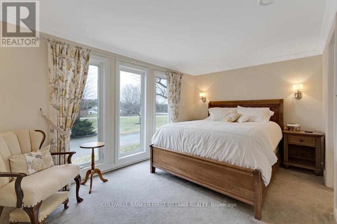
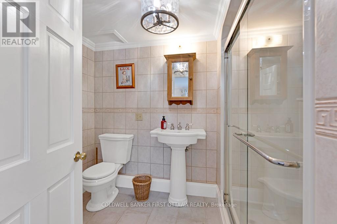
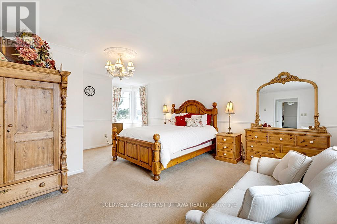
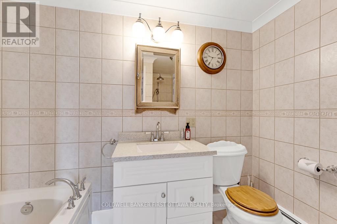
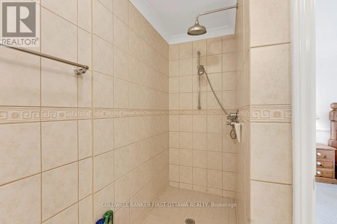
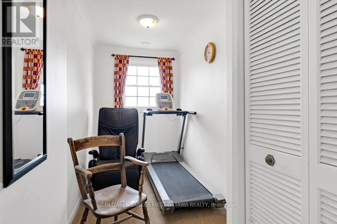
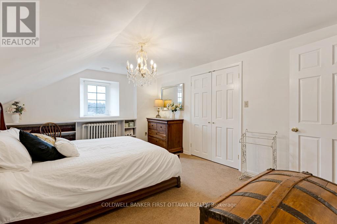
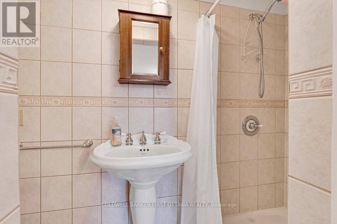
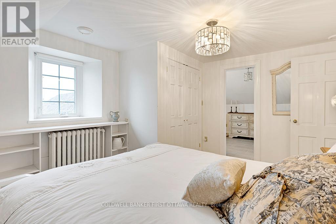
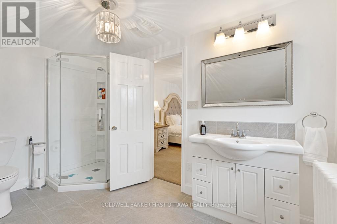
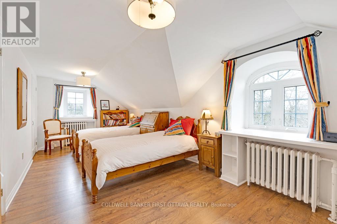
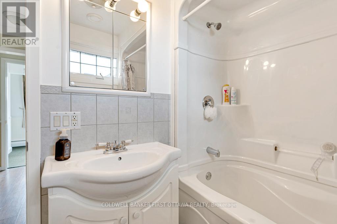
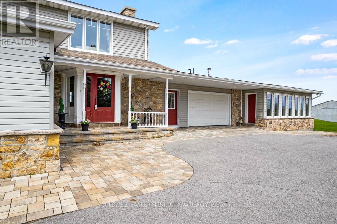
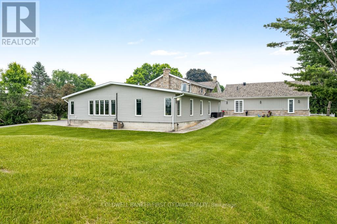
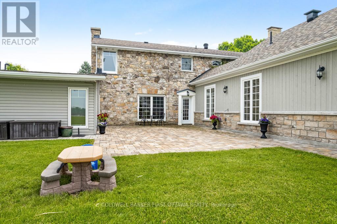
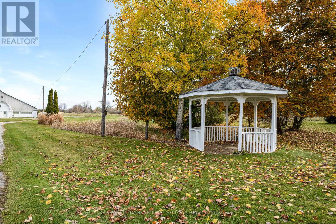
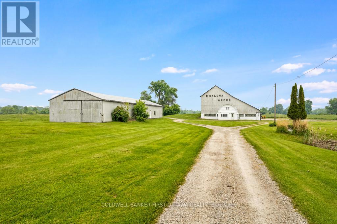
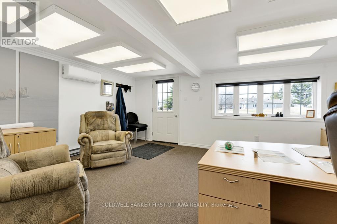
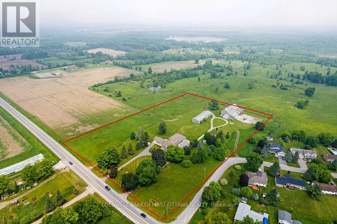
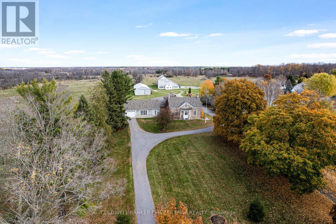
Exceptional exquisite estate with elegant century stone home on 10 pastoral acres - where luxury meets opportunity. This landmark 1840 home, fully renovated with modern amenities, offers both a prestigious lifestyle and income potential. Whether envisioned as an extended family compound, wellness retreat, boutique inn, or executive business centre, this 5,500sf, 8 bedroom, 7 bathrooms residence adapts beautifully to many purposes. Just minutes from the artisan town of Perth, the property blends historic character with refined comfort. Grand light-filled rooms feature high ceilings, deep sills and exquisite décor. The entertainment-sized Great Room impresses with a stone fireplace, granite mantle, and slate-style floors. The butler's pantry with copper sink, beverage fridge, and full cabinetry adjoins the space - perfect for hosting or events. Formal dining room accommodates 20 guests in style, while the true gourmet kitchen dazzles with rounded granite counters, double ovens, 9ft breakfast bar, and classic AGA range framed by stained glass and chandelier lighting. Main-floor primary suite offers radiant in-floor heat, a walk-in dressing room and five-piece spa ensuite with Silestone quartz vanity, soaker tub, and walk-in shower. Three additional bedrooms on main level, two are currently used as office and den. Sunroom lounge, sitting room, ultimate laundry room and mudroom complete the main level. Upstairs are four generous bedrooms, three with ensuites and one with an attached fitness room. Second floor luxury 4-piece bath. Two single attached garages provide inside entry. Recent updates include architectural 2019-2024 roof shingles and new 2023 septic. Barn has renovated professional office, with heat and air conditioning. Property also has large driveshed and two paved driveways, one is circular. Set amid landscaped grounds and just five minutes from conservation trails, this stately property invites both refined living and visionary investment. (id:64373)
Upcoming viewings
44.8760449
-76.2230344
2638 Rideau Ferry Road, Drummond/north Elmsley, Ontario, K7H0G5
Loading WalkScore data...
Walk Score®
Transit Score®
Bike Score®
Walkability Snapshot
Understand how walkable, transit-friendly & bikeable this neighbourhood really is.
Scores are powered by Walk Score® and reflect access to daily essentials, transit and bike routes near this area.
🚶Walk Score®
🚊Transit Score
🚲Bike Score
Liveability scores for this neighbourhood
Powered by Walk Score®
Use these scores as a quick guide only. Check local transit, bike paths
and walk routes to plan your day-to-day life.
Google Maps
Explore the exact location, nearby amenities, and community vibe.
Listing Details
Last updated:
2026-08-25
Key facts
Price
$2,847,500
Property type
Single Family
Bedrooms
8
Bathrooms
7
Stories
2
Interior size
5000 - 100000 sqft
Year built / Age
100+ years
Parking options
Attached Garage, Garage, Inside Entry
Total spaces
32
Interior & features
Cooling
Central air conditioning
Heating
Radiant heat
Heating fuel
Propane
Basement
Full
Flooring
Ceramic, Hardwood
Appliances
Water Heater, Water Treatment, Oven - Built-In, Water softener, Garage door opener remote(s), Cooktop, Dishwasher, Dryer, Freezer, Oven, Washer, Refrigerator
Fireplace
True
Exterior finish
Stone, Vinyl siding
Key features
Open space, Level, Country residential
Lot, amenities & extras
Lot size
510.7 x 856.2 FT|10 - 24.99 acres
Community features
School Bus
Landscape
Landscaped
Water
Drilled Well
Sewer
Septic System
Rooms
| Level | Type | Length | Width | Dimensions |
|---|---|---|---|---|
| Second Level | Bedroom 5 | 6.71 m | 6.77 m | 6.71 m x 6.77 m |
| Second Level | Bedroom | 4.57 m | 3.58 m | 4.57 m x 3.58 m |
| Second Level | Bedroom | 4.49 m | 3.46 m | 4.49 m x 3.46 m |
| Second Level | Bedroom | 6.81 m | 2.91 m | 6.81 m x 2.91 m |
| Second Level | Bathroom | 4.62 m | 2.43 m | 4.62 m x 2.43 m |
| Basement | Utility Room | 10.37 m | 7.2 m | 10.37 m x 7.2 m |
| Main Level | Great Room | 6.78 m | 5.79 m | 6.78 m x 5.79 m |
| Main Level | Bedroom 3 | 6.5 m | 3.01 m | 6.5 m x 3.01 m |
| Main Level | Bedroom 4 | 4.93 m | 4.5 m | 4.93 m x 4.5 m |
| Main Level | Dining Room | 7.24 m | 4.56 m | 7.24 m x 4.56 m |
| Main Level | Kitchen | 5.96 m | 4.66 m | 5.96 m x 4.66 m |
| Main Level | Sitting Room | 8.2 m | 2.17 m | 8.2 m x 2.17 m |
| Main Level | Sunroom | 10.54 m | 6.32 m | 10.54 m x 6.32 m |
| Main Level | Laundry Room | 3.28 m | 2.97 m | 3.28 m x 2.97 m |
| Main Level | Bathroom | 1.86 m | 1.64 m | 1.86 m x 1.64 m |
| Main Level | Mud Room | 3.77 m | 2.1 m | 3.77 m x 2.1 m |
| Main Level | Primary Bedroom | 5.56 m | 4.84 m | 5.56 m x 4.84 m |
| Main Level | Bedroom 2 | 5.65 m | 3.89 m | 5.65 m x 3.89 m |
Mortgage Calculator
$500,000
$100,000
$5,000,000
Adjust the total amount you plan to borrow.
5%
1%
15%
25 years
10 years
40 years
Monthly Payment
$0
This is an approximate monthly payment based on your inputs.
Total Interest Paid
$0
Add this listing to your favourite
Shortlist it to compare later & get quick access from your account.

Comparables
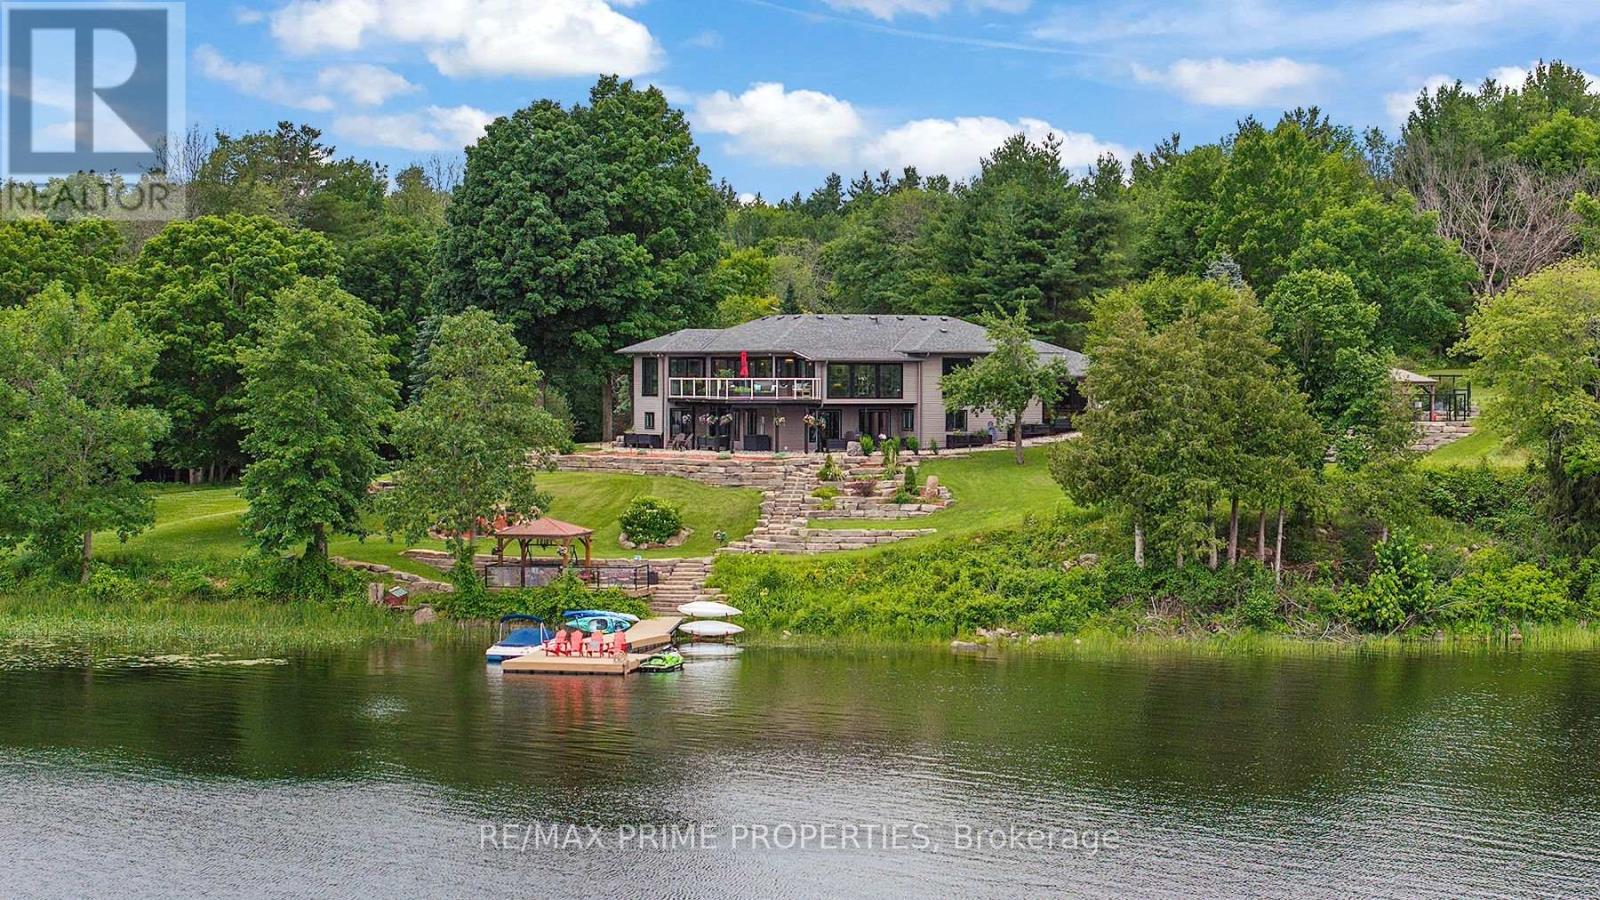
For sale
904 - Bathurst/Burgess & Sherbrooke (North Burgess) Twp
$1,999,900
120 Black Lake Route, Tay Valley, Ontario
House in 904 - Bathurst/Burgess & Sherbrooke (North Burgess) Twp
4
Beds
Beds
3
Baths
Baths
3500 - 5000 sqft
Sq Ft
Sq Ft
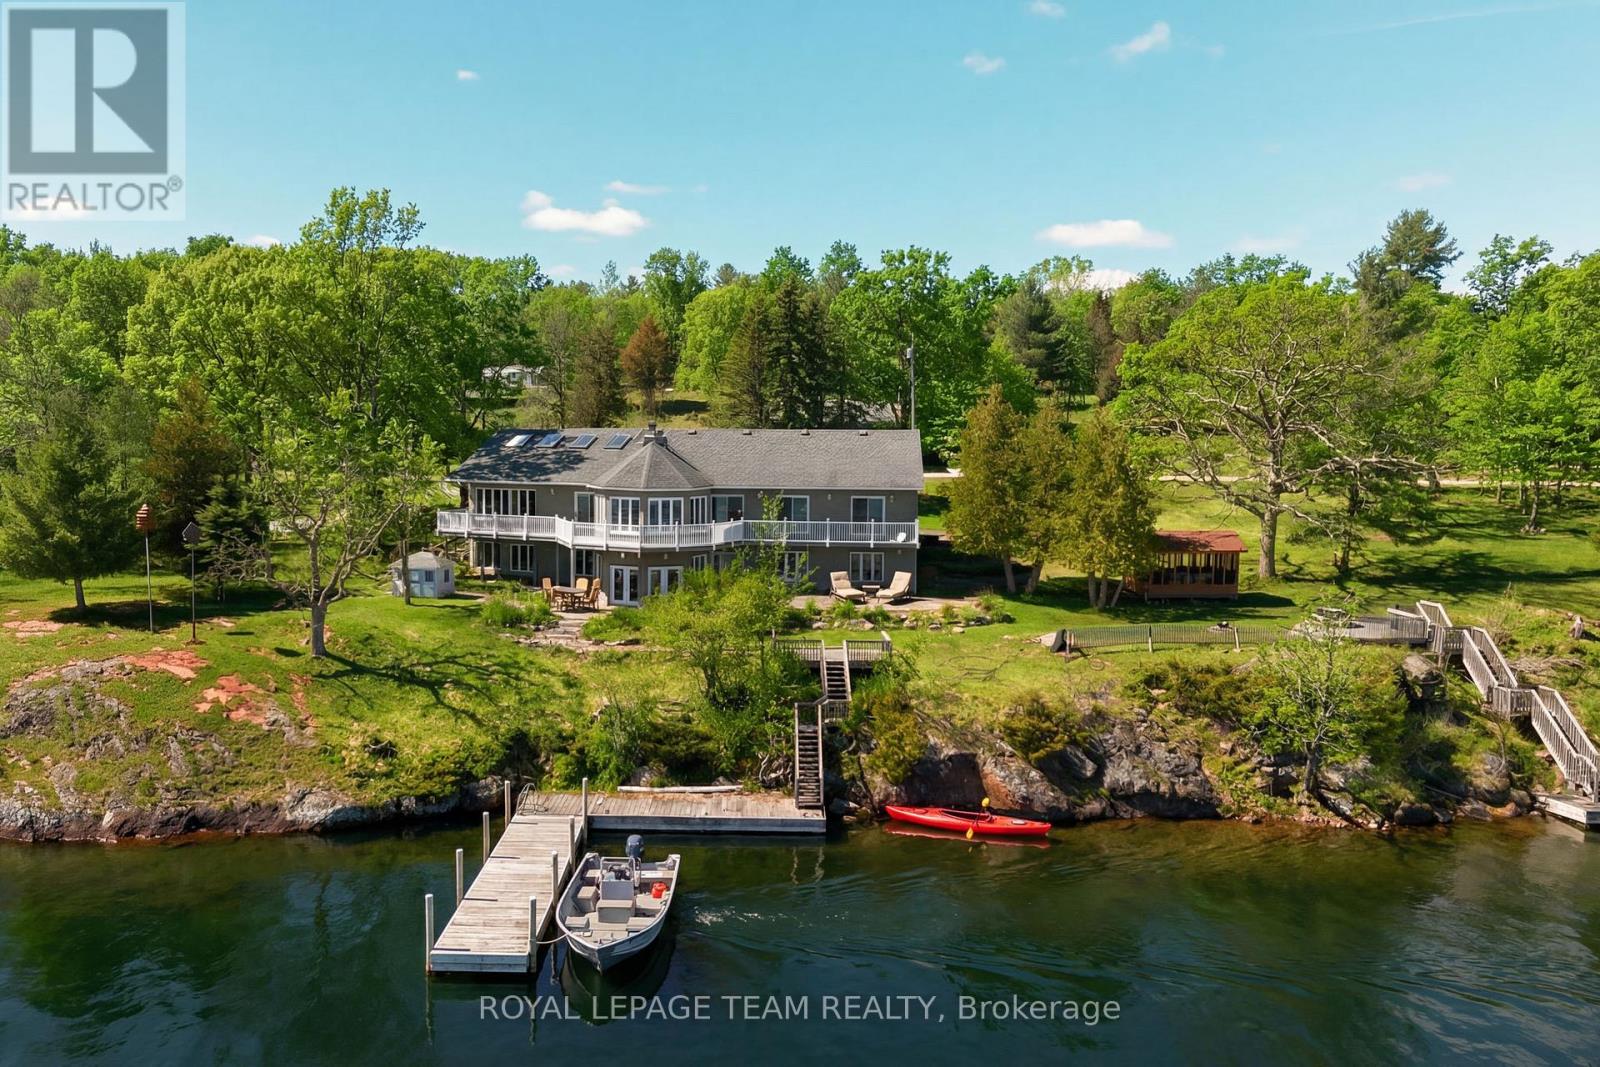
For sale
904 - Bathurst/Burgess & Sherbrooke (North Burgess) Twp
$1,899,900
605 Big Rideau North Shore Road, Tay Valley, Ontario
House in 904 - Bathurst/Burgess & Sherbrooke (North Burgess) Twp
4
Beds
Beds
4
Baths
Baths
3000 - 3500 sqft
Sq Ft
Sq Ft
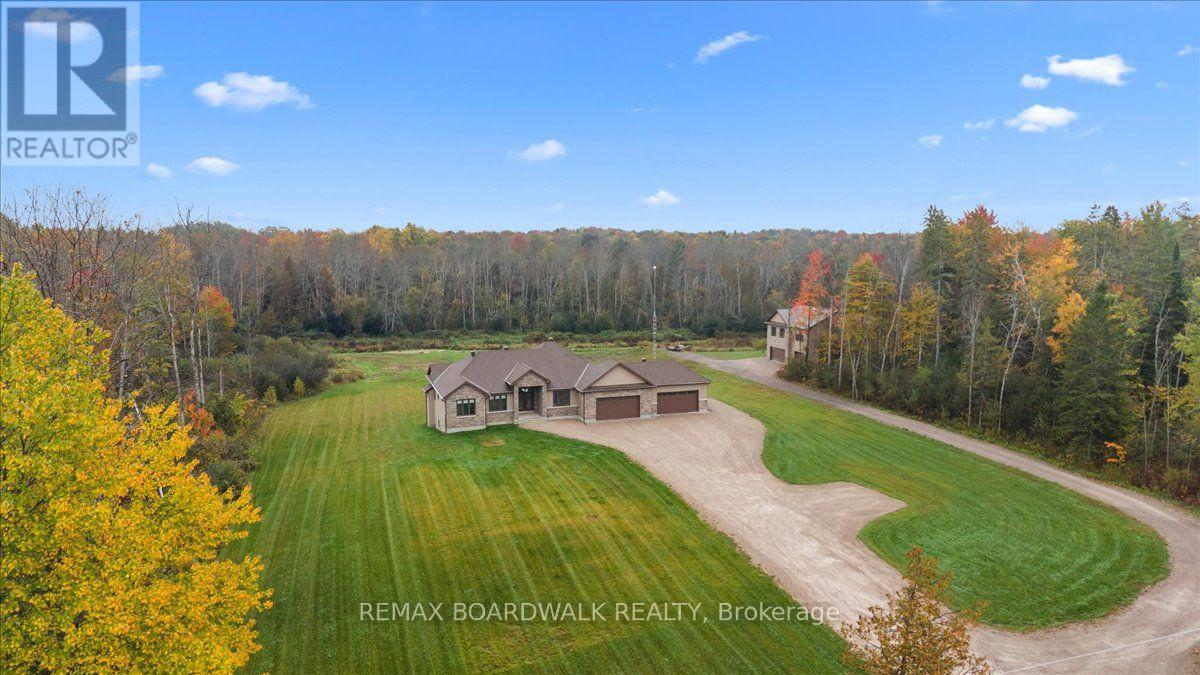
For sale
908 - Drummond N Elmsley (Drummond) Twp
$1,890,000
665 Drummond 5b Concession, Drummond/north Elmsley, Ontario
House in 908 - Drummond N Elmsley (Drummond) Twp
6
Beds
Beds
5
Baths
Baths
2500 - 3000 sqft
Sq Ft
Sq Ft
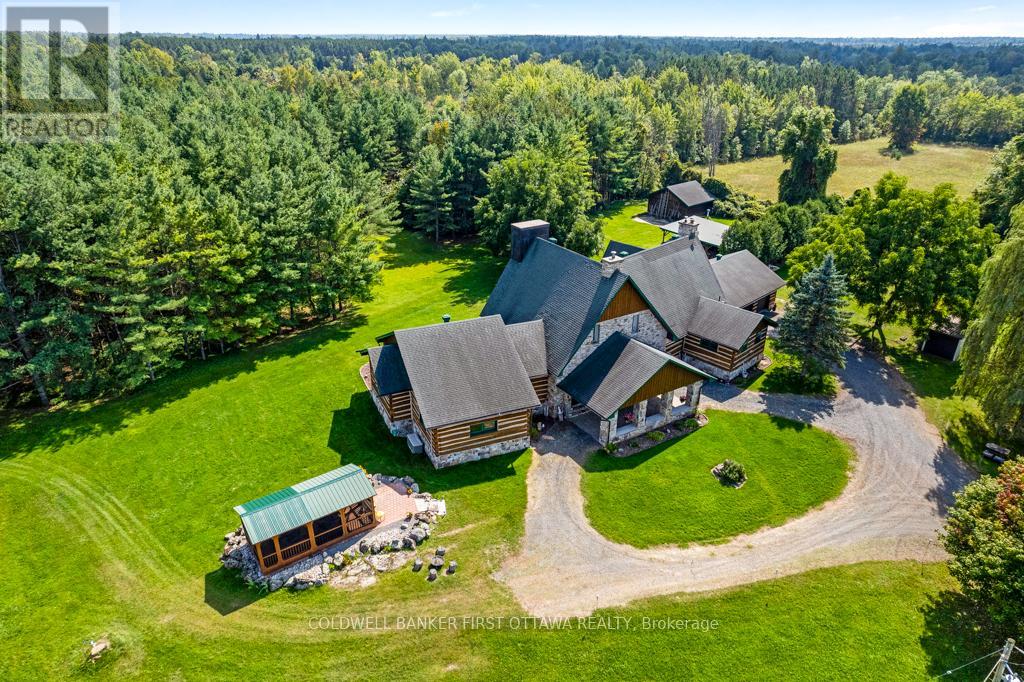
For sale
906 - Bathurst/Burgess & Sherbrooke (Bathurst) Twp
$1,864,900
2499 Bathurst Concession 2 Road, Tay Valley, Ontario
House in 906 - Bathurst/Burgess & Sherbrooke (Bathurst) Twp
4
Beds
Beds
5
Baths
Baths
3500 - 5000 sqft
Sq Ft
Sq Ft
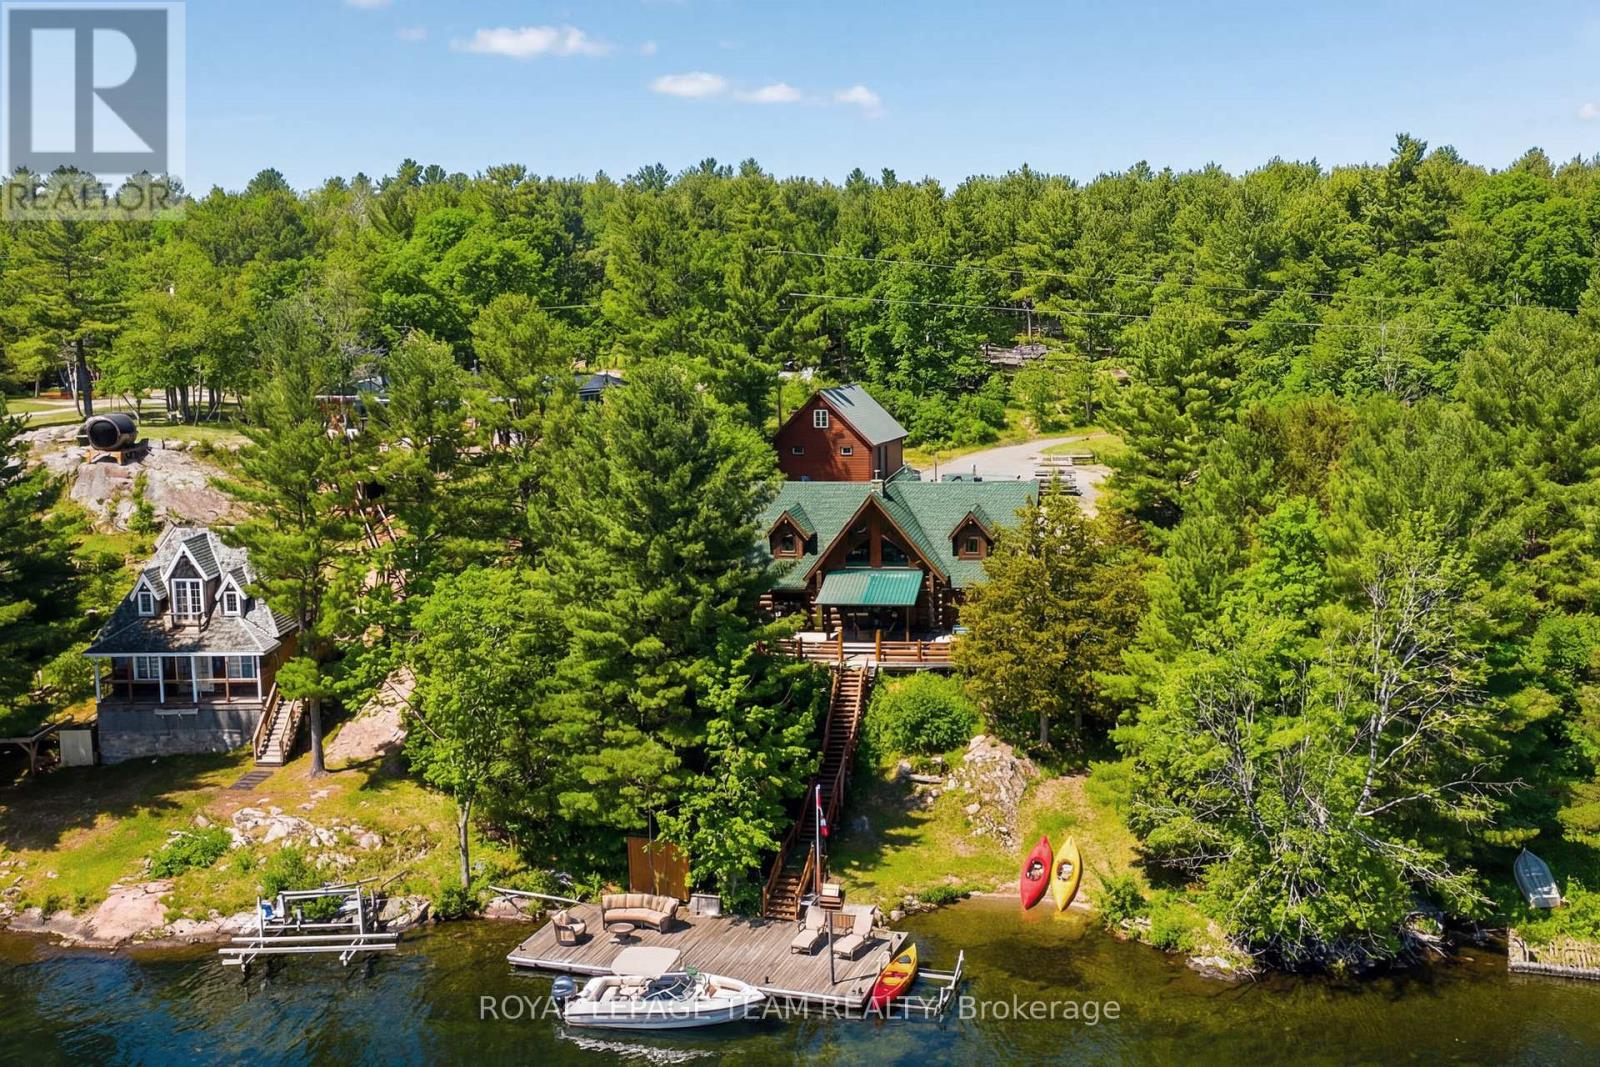
For sale
904 - Bathurst/Burgess & Sherbrooke (North Burgess) Twp
$1,574,999
781 Big Rideau North Shore Road, Tay Valley, Ontario
House in 904 - Bathurst/Burgess & Sherbrooke (North Burgess) Twp
3
Beds
Beds
2
Baths
Baths
1500 - 2000 sqft
Sq Ft
Sq Ft
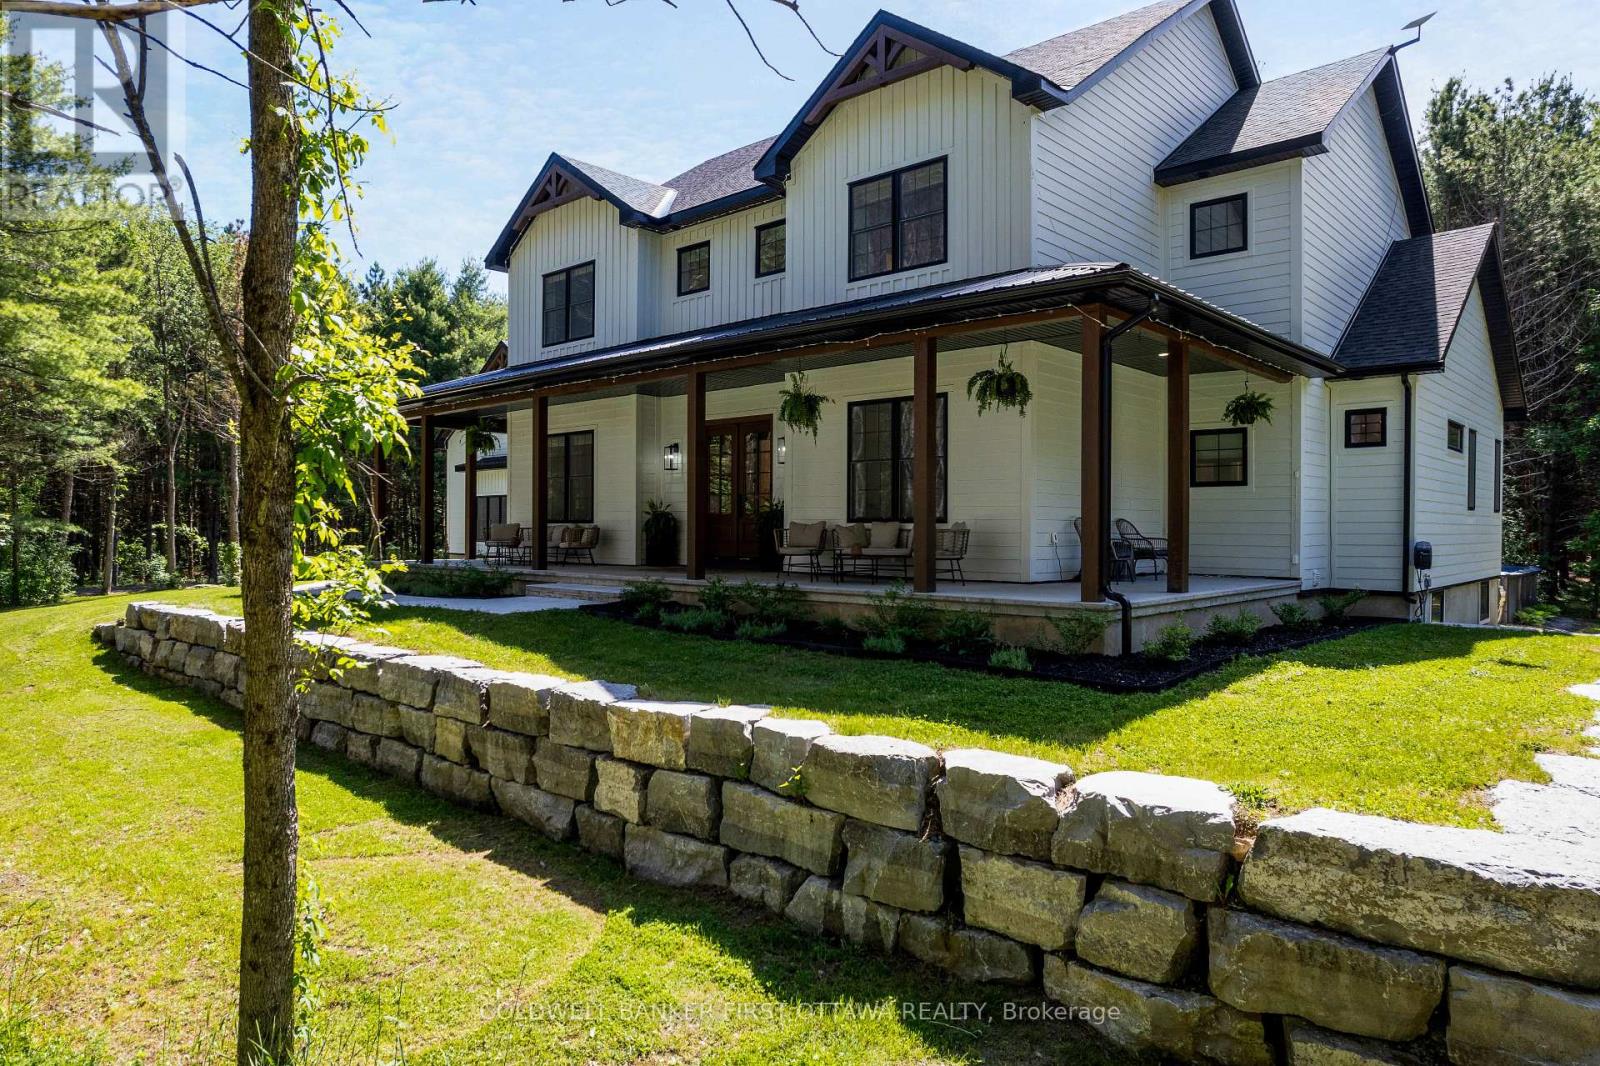
For sale
904 - Bathurst/Burgess & Sherbrooke (North Burgess) Twp
$1,499,000
793 Powers Road, Tay Valley, Ontario
House in 904 - Bathurst/Burgess & Sherbrooke (North Burgess) Twp
4
Beds
Beds
6
Baths
Baths
3500 - 5000 sqft
Sq Ft
Sq Ft
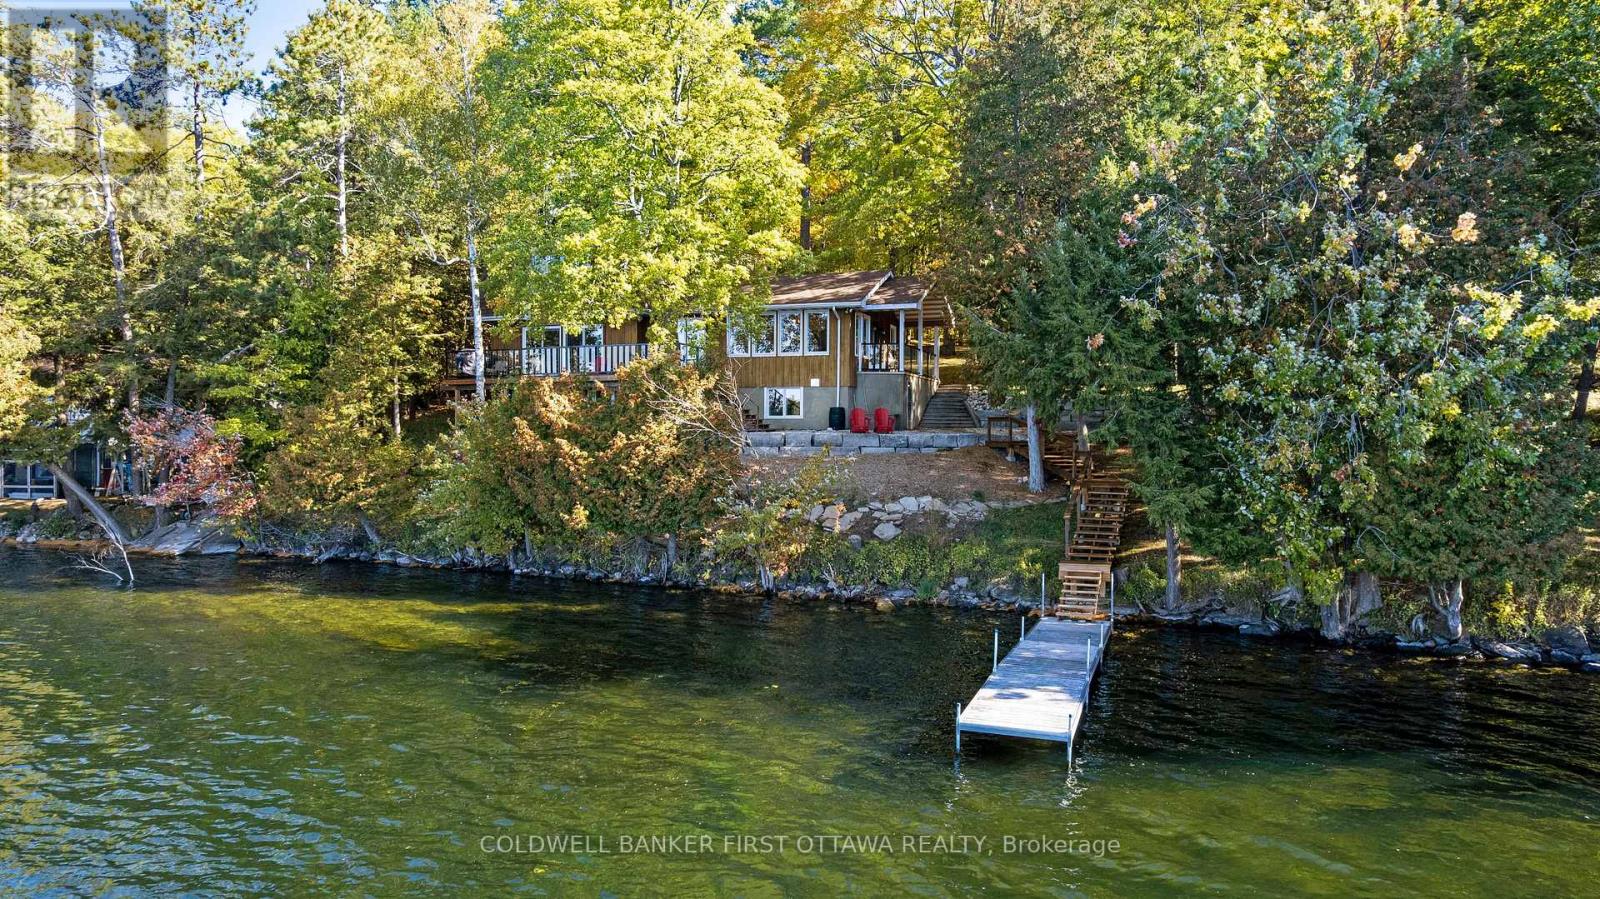
For sale
904 - Bathurst/Burgess & Sherbrooke (North Burgess) Twp
$1,498,900
243 Colin Farmer Road, Tay Valley, Ontario
House in 904 - Bathurst/Burgess & Sherbrooke (North Burgess) Twp
4
Beds
Beds
3
Baths
Baths
2000 - 2500 sqft
Sq Ft
Sq Ft
For sale
902 - Montague Twp
$1,490,000
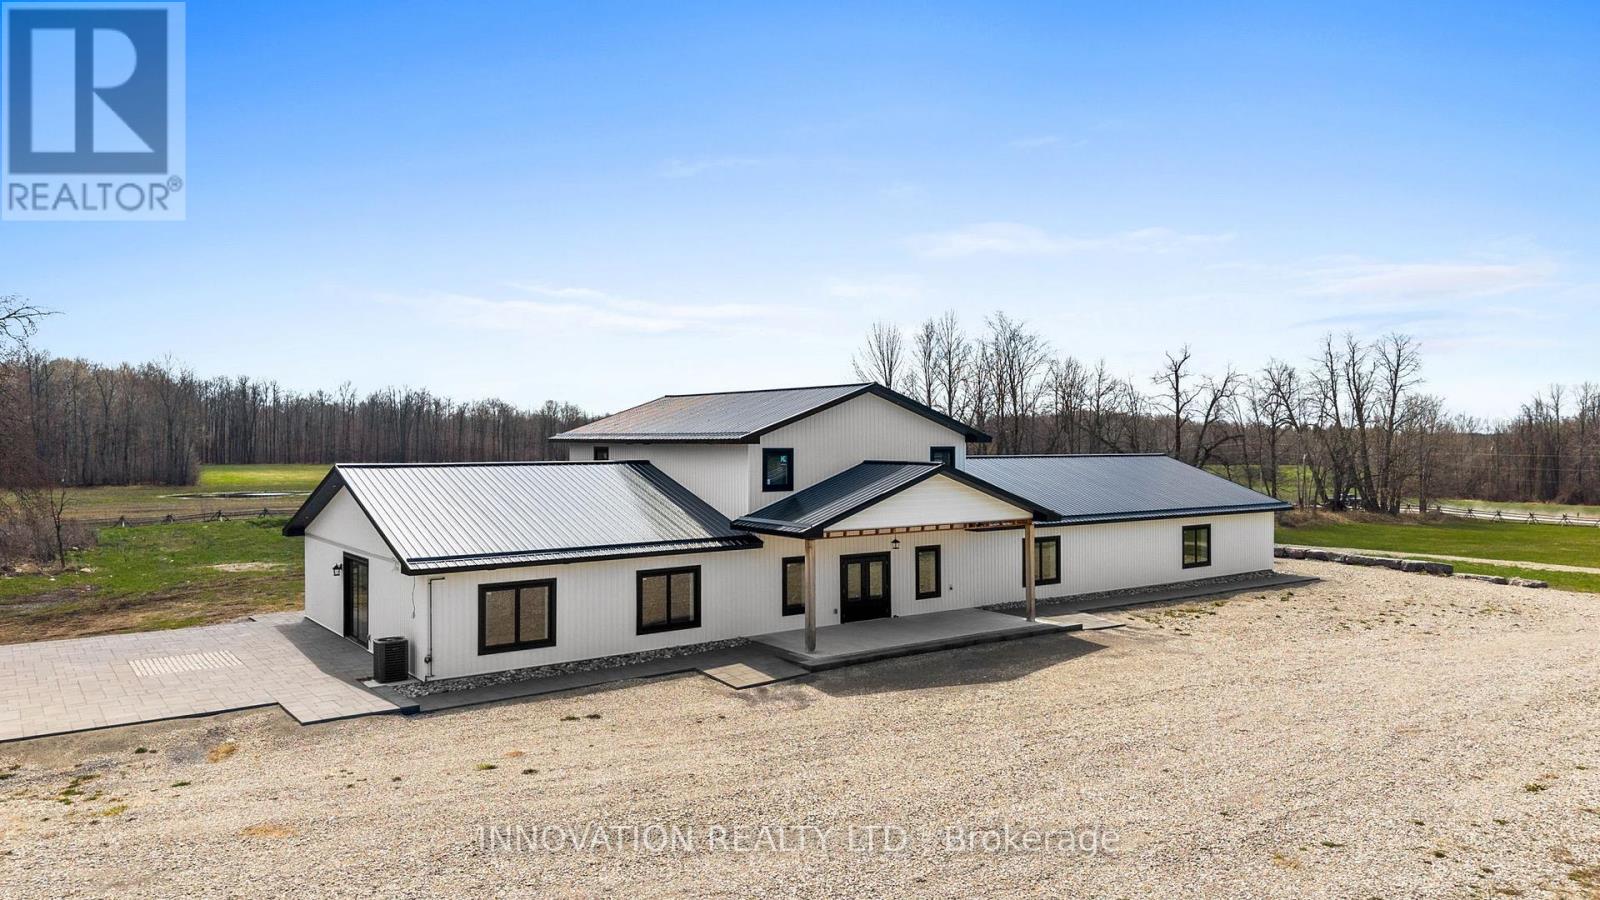
800 Ford Road, Montague, Ontario
House in 902 - Montague Twp
2
Beds
Beds
1
Baths
Baths
3500 - 5000 sqft
Sq Ft
Sq Ft
For sale
908 - Drummond N Elmsley (Drummond) Twp
$1,295,000
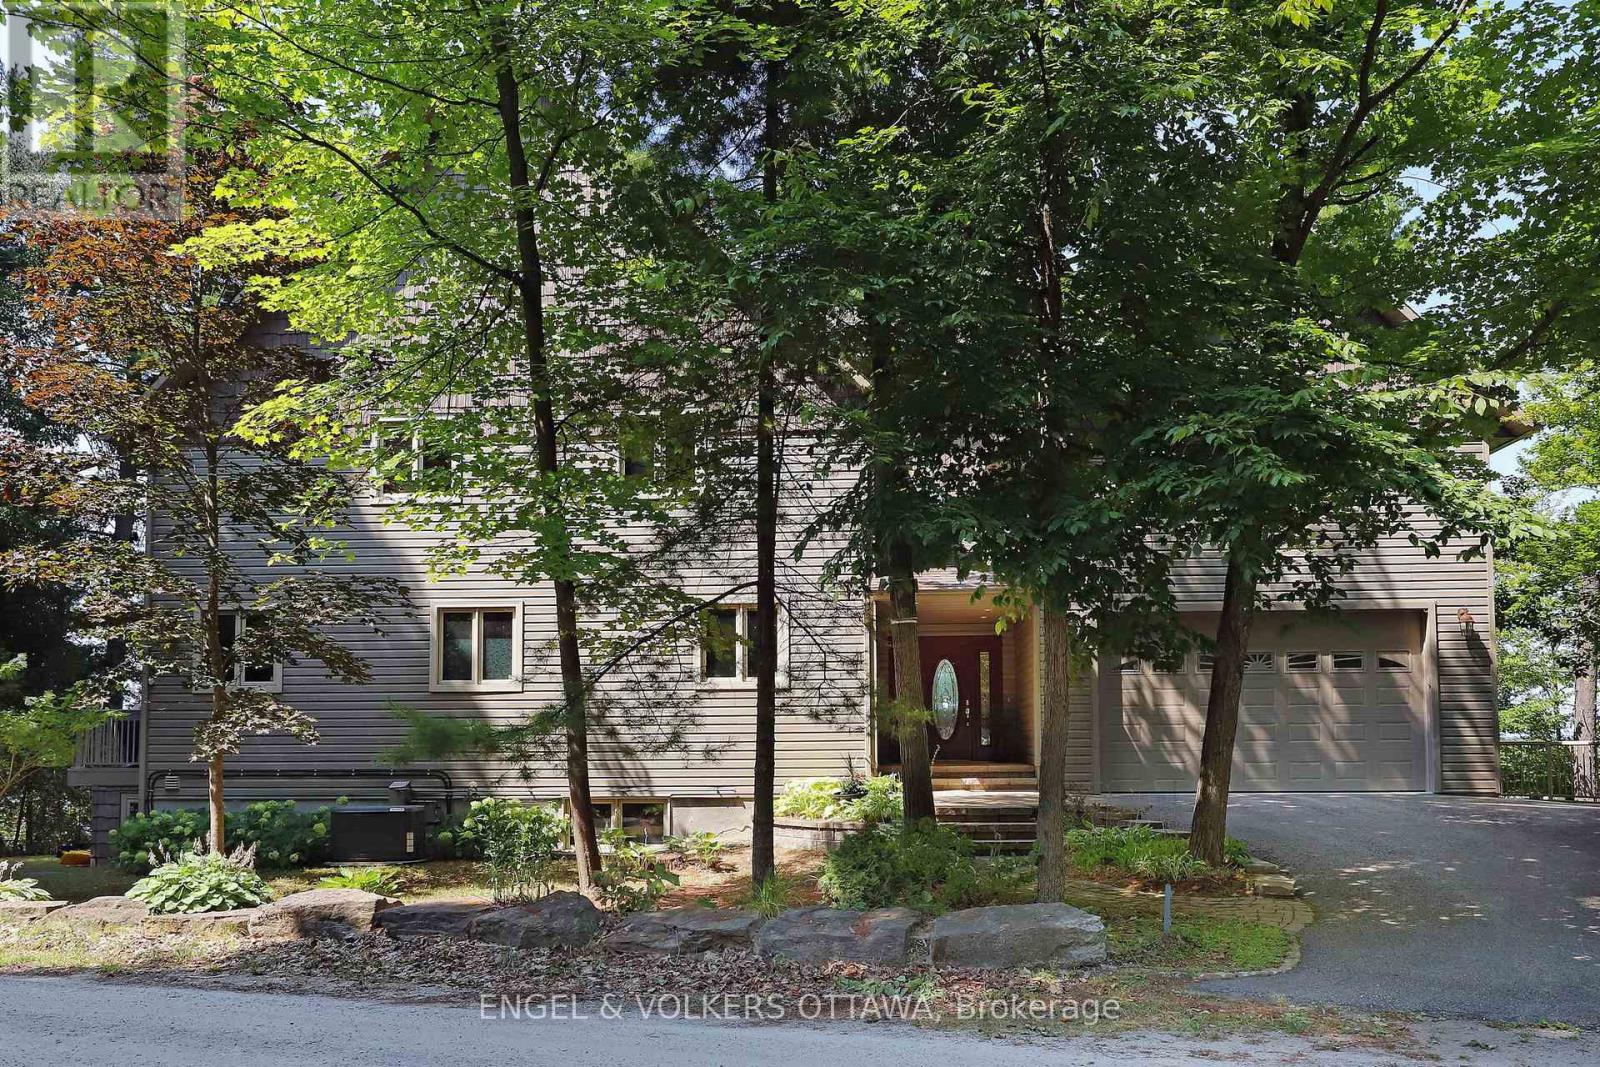
146 Beck Shore Road, Drummond/north Elmsley, Ontario
House in 908 - Drummond N Elmsley (Drummond) Twp
4
Beds
Beds
3
Baths
Baths
3000 - 3500 sqft
Sq Ft
Sq Ft
For sale
904 - Bathurst/Burgess & Sherbrooke (North Burgess) Twp
$1,259,000
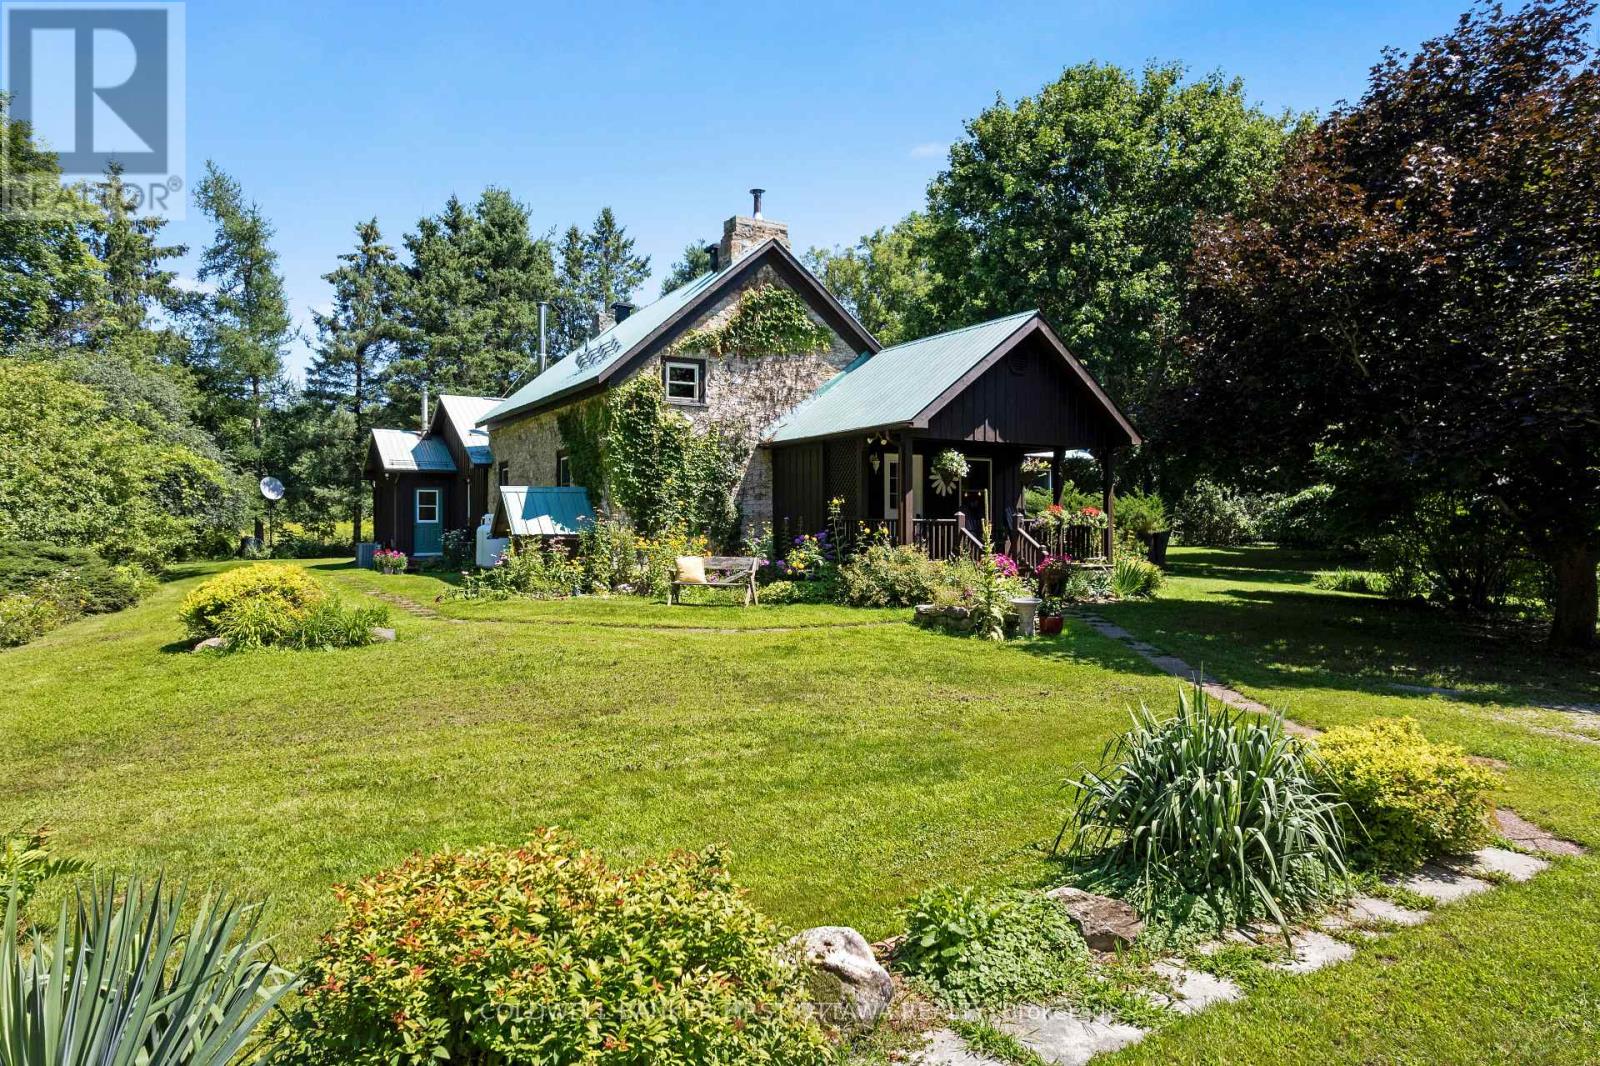
340 North Burgess 8th Concession, Tay Valley, Ontario
House in 904 - Bathurst/Burgess & Sherbrooke (North Burgess) Twp
4
Beds
Beds
2
Baths
Baths
2500 - 3000 sqft
Sq Ft
Sq Ft
Ready to a home?
Contact a REALTOR® today!
