

26 Crofton Road
Ottawa,
Ontario
K2G0N3
26 Crofton Road
Ottawa,
Ontario
K2G0N3
Add this listing to your favourite
Shortlist it to compare later & get quick access from your account.


$749,000
Property overview
Building Type
House
Property Type
Single Family
Bedrooms
5
Bathrooms
3
Year Built
Neighbourhood
7602 - Briargreen
Status
For sale
Highlights
7602 - Briargreen
House
For sale
Listing description
Discover this Single Family
26 Crofton Road,
Ottawa
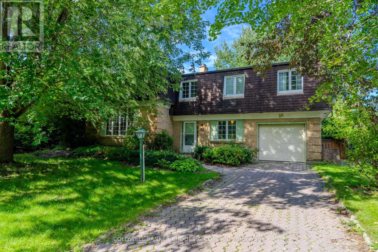
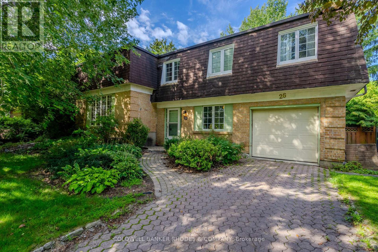
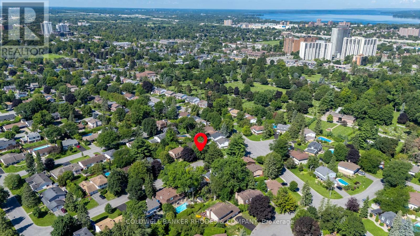
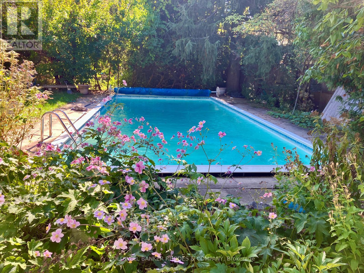
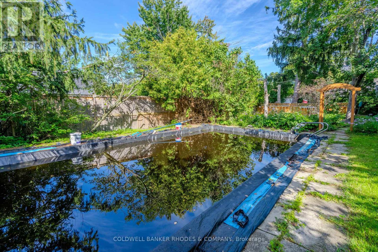
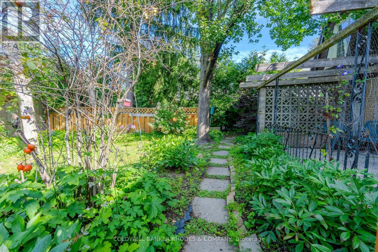
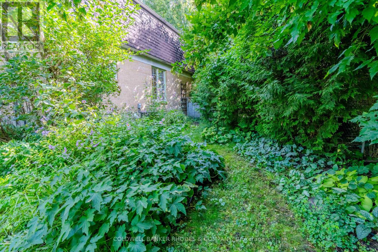
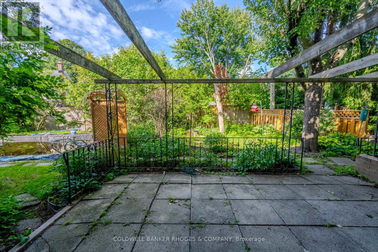
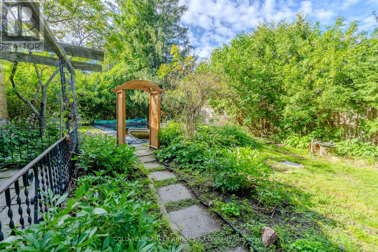
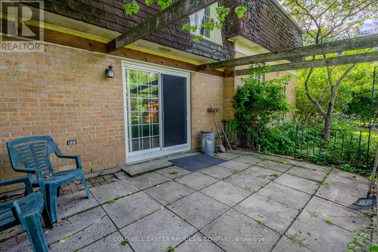
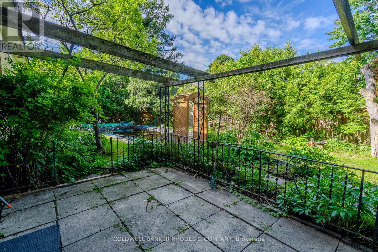
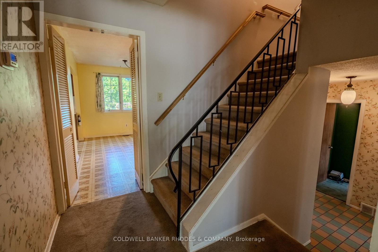
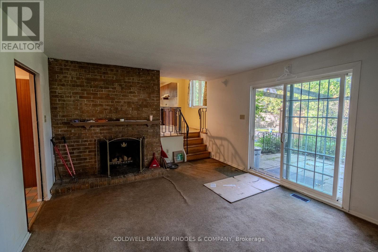
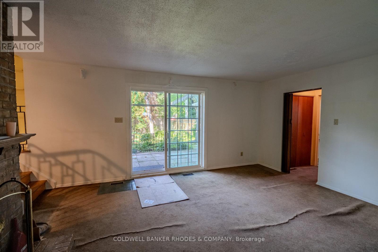
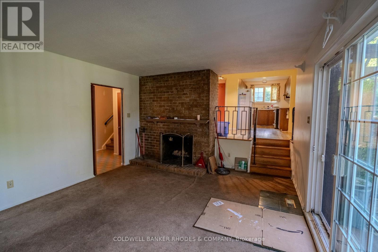
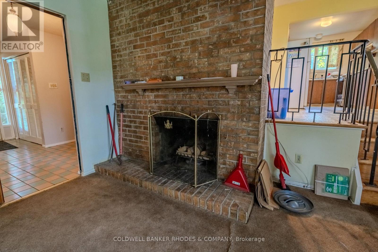
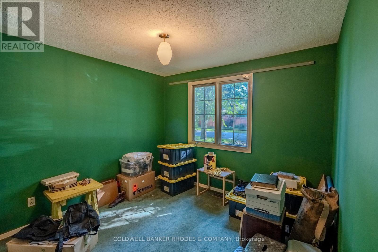
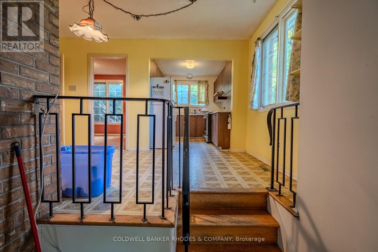
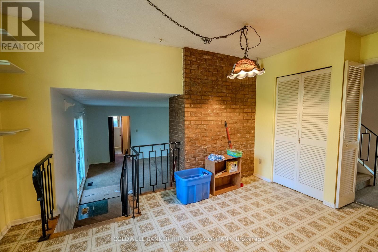
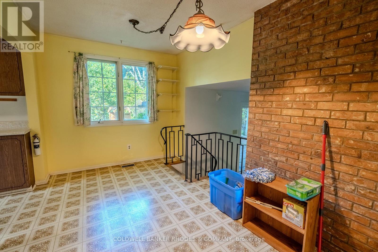
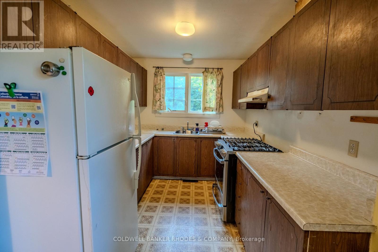
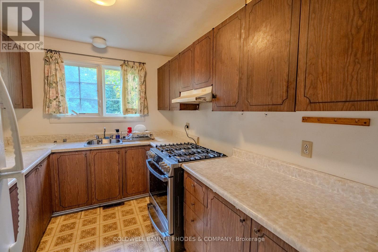
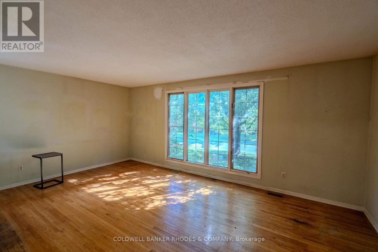
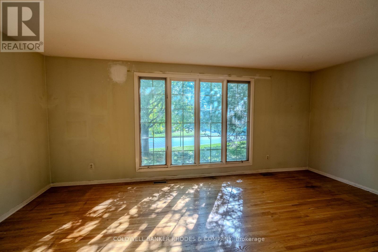
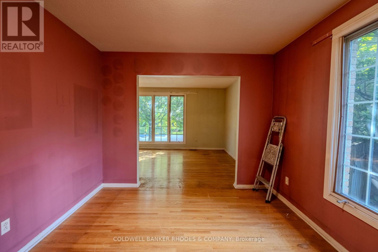
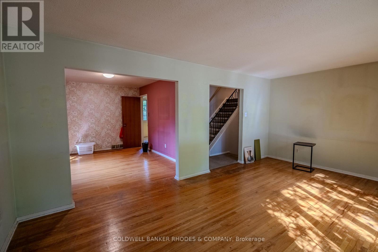
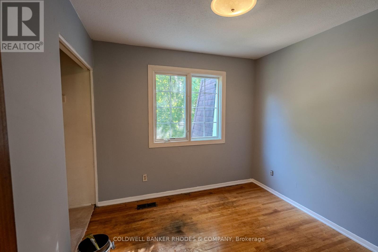
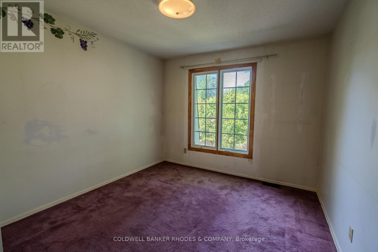
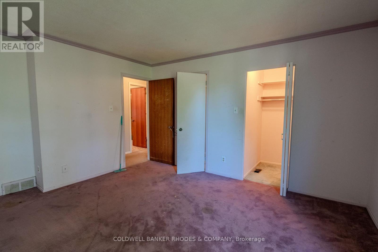
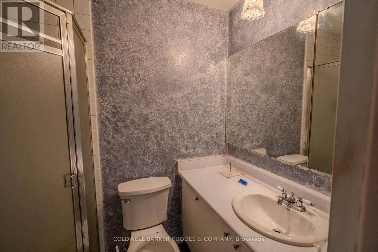
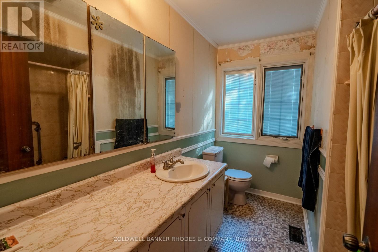
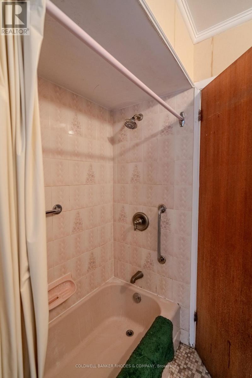
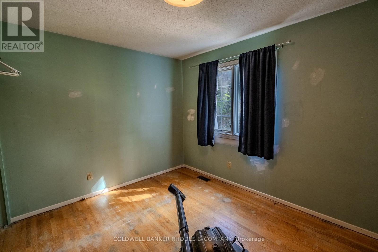
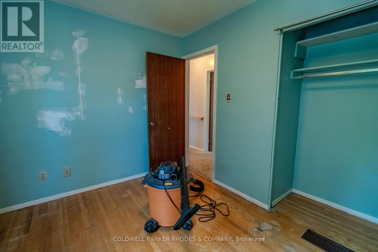
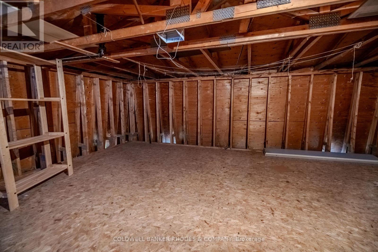
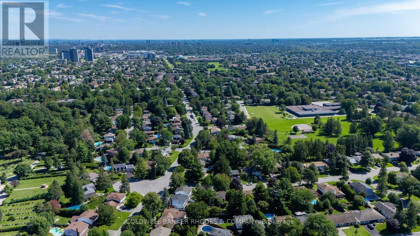
This Campeau built home is on the market for the first time since 1969. One of the largest family homes on one of the largest lots in Briargreen! The 100-foot x 60.35-foot lot boasts professionally planted front and back gardens. The south-facing and private back garden features hedges, mature trees, lawn, flower beds, a flagged patio, and an inground swimming pool of approximately 35' x 13'. The generous layout features a large main floor Family Room, a main floor Den or 5th bedroom, a 2 piece bathroom, an eat-in kitchen and generous size Living Room and Dining Room. Sliding patio doors open onto the back patio that enjoys afternoon and evening sun. The second floor has 4 bedrooms including a Primary Bedroom with 3 piece bathroom. One of the bedrooms has a door to a huge unfinished attic! This bonus area could be finished to offer even more living space. Have you been waiting for that special opportunity to put your stamp on a property? Roll up your sleeves because this one does require work from top to bottom. An amazing amount of living space with over 2,000 square feet above grade according to MPAC. An excellent opportunity for the experienced Buyer. Sold "as is". (id:64373)
Upcoming viewings
45.3383965
-75.7815689
26 Crofton Road, Ottawa, Ontario, K2G0N3
Loading WalkScore data...
Walk Score®
Transit Score®
Bike Score®
Walkability Snapshot
Understand how walkable, transit-friendly & bikeable this neighbourhood really is.
Scores are powered by Walk Score® and reflect access to daily essentials, transit and bike routes near this area.
🚶Walk Score®
🚊Transit Score
🚲Bike Score
Liveability scores for this neighbourhood
Powered by Walk Score®
Use these scores as a quick guide only. Check local transit, bike paths
and walk routes to plan your day-to-day life.
Google Maps
Explore the exact location, nearby amenities, and community vibe.
Listing Details
Last updated:
2026-09-16
Key facts
Price
$749,000
Ownership
Freehold
Property type
Single Family
Bedrooms
5
Bathrooms
3
Stories
2
Interior size
2000 - 2500 sqft
Parking options
Attached Garage, Garage
Total spaces
3
Interior & features
Cooling
Central air conditioning
Heating
Forced air
Heating fuel
Natural gas
Basement
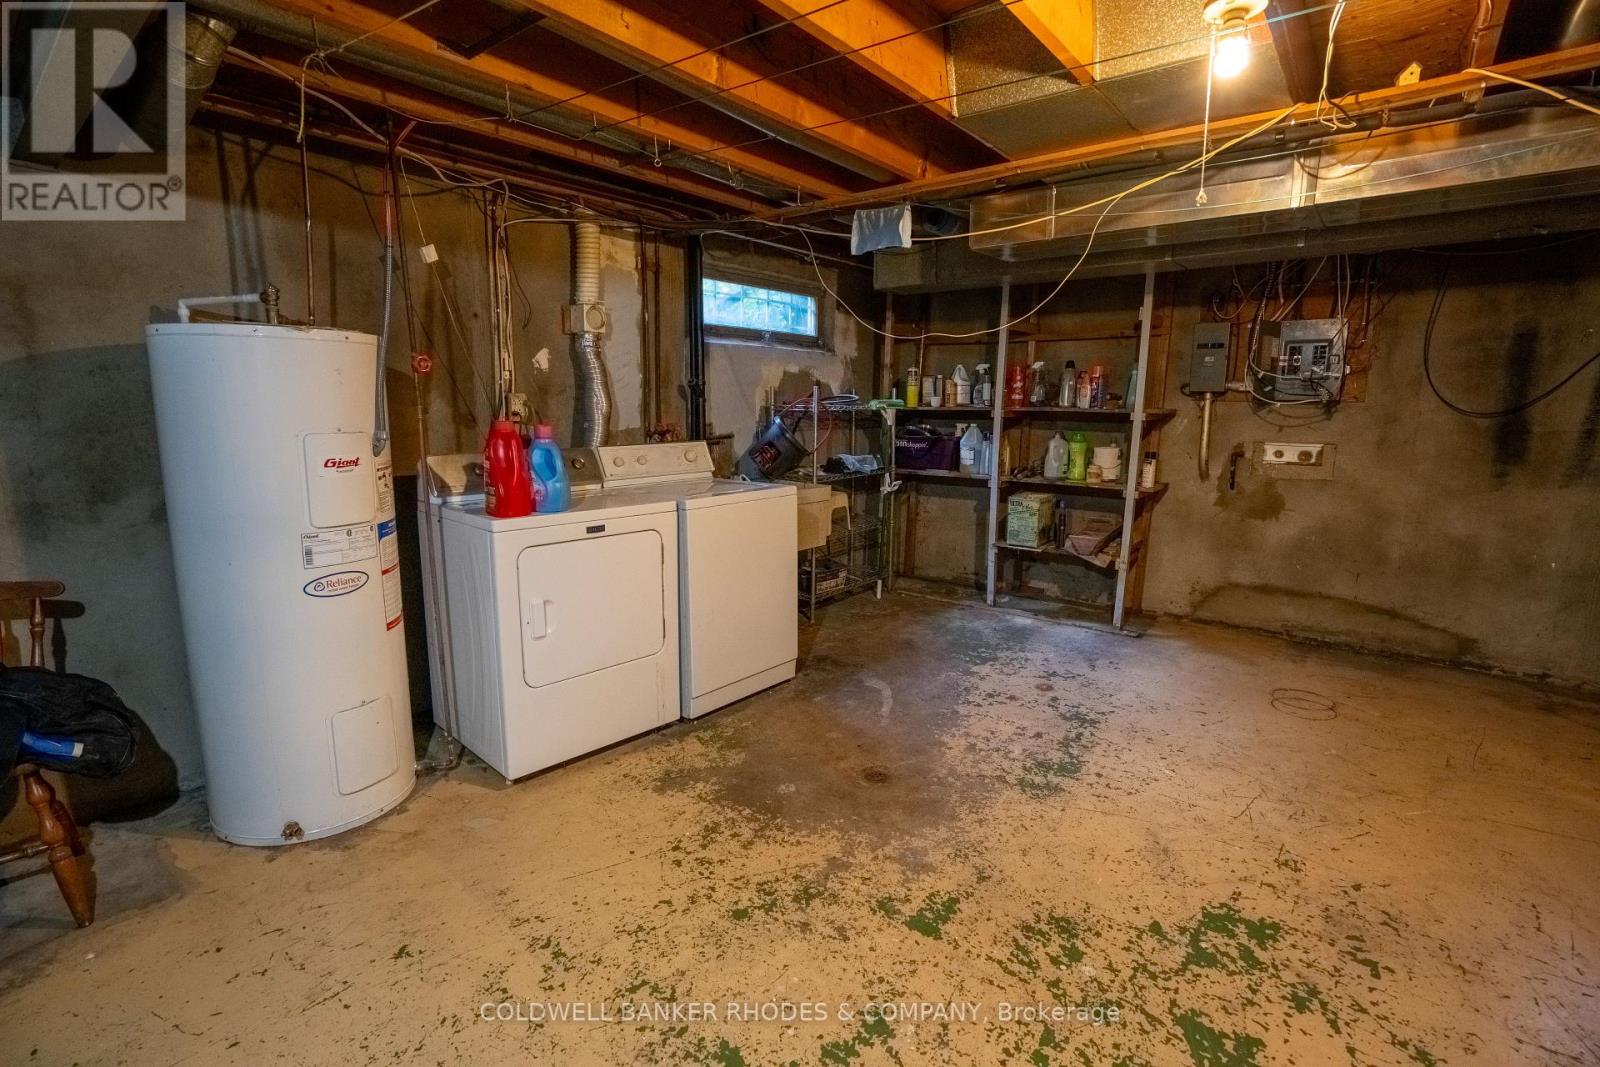
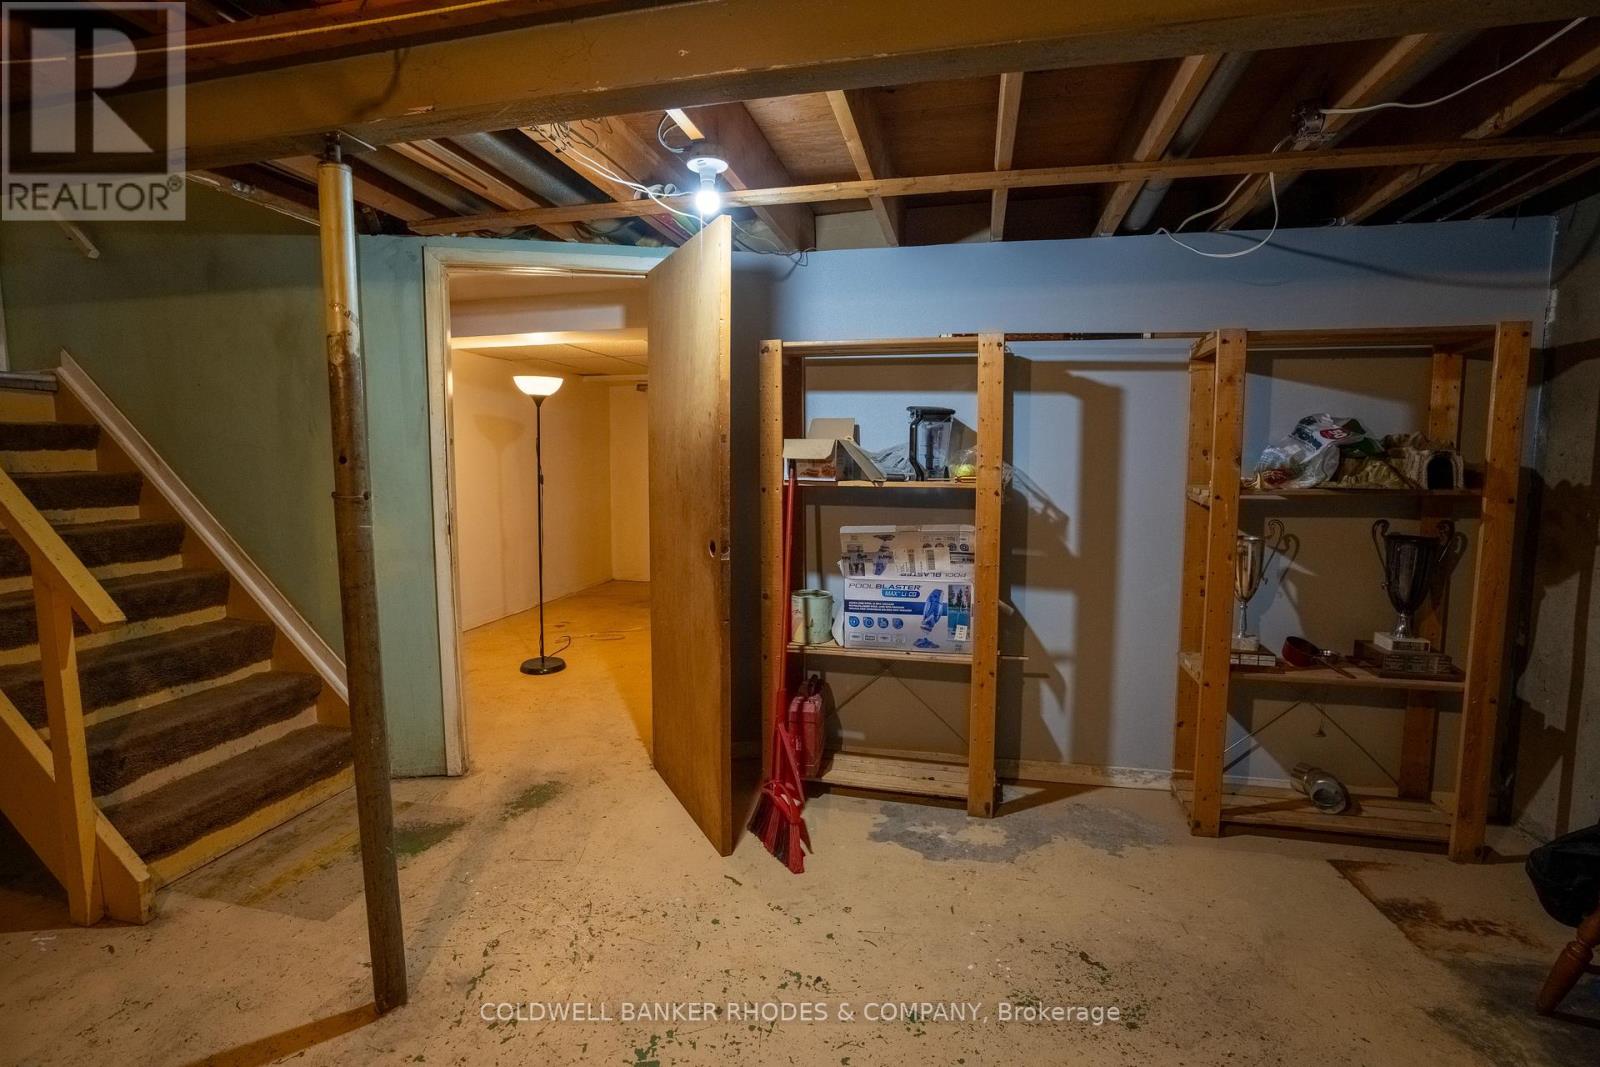
N/A (Partially finished)
Flooring
Ceramic, Hardwood
Appliances
Garage door opener remote(s), Stove, Refrigerator
Fireplace
True
Exterior finish
Brick
Key features
Irregular lot size
Lot, amenities & extras
Lot size
60.4 x 100 FT
Nearby amenities
Public Transit, Schools
Water
Municipal water
Sewer
Sanitary sewer
Rooms
| Level | Type | Length | Width | Dimensions |
|---|---|---|---|---|
| Second Level | Bedroom 2 | 3.56 m | 2.87 m | 3.56 m x 2.87 m |
| Second Level | Bedroom 3 | 3.07 m | 2.95 m | 3.07 m x 2.95 m |
| Second Level | Bedroom 4 | 2.85 m | 2.82 m | 2.85 m x 2.82 m |
| Second Level | Bathroom | 2.13 m | 2.87 m | 2.13 m x 2.87 m |
| Second Level | Primary Bedroom | 4.12 m | 4.06 m | 4.12 m x 4.06 m |
| Second Level | Bathroom | 2.18 m | 1.37 m | 2.18 m x 1.37 m |
| Basement | Workshop | 5.59 m | 3.86 m | 5.59 m x 3.86 m |
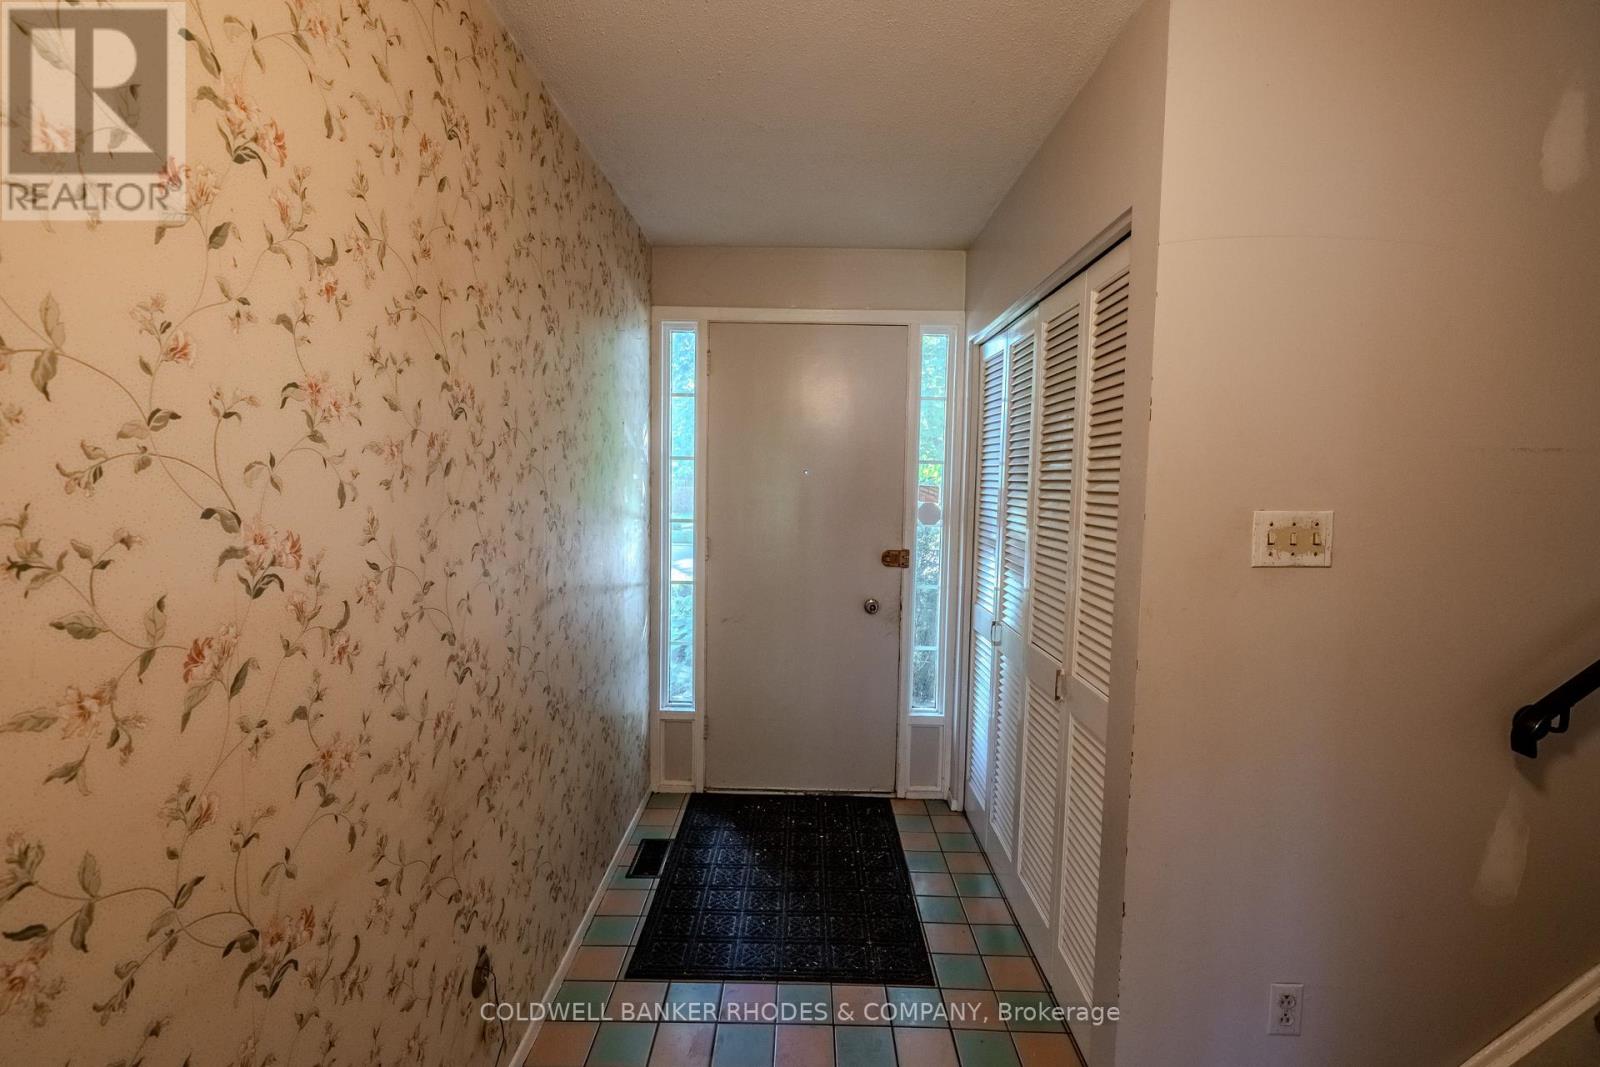
| Main Level | Foyer | 3.79 m | 1.32 m | 3.79 m x 1.32 m |
| Main Level | Bedroom | 3.15 m | 2.87 m | 3.15 m x 2.87 m |
| Main Level | Bathroom | 1.91 m | 1.55 m | 1.91 m x 1.55 m |
| Main Level | Kitchen | 3.1 m | 2.49 m | 3.1 m x 2.49 m |
| Main Level | Kitchen | 3.89 m | 2.46 m | 3.89 m x 2.46 m |
| Main Level | Living Room | 5.72 m | 3.58 m | 5.72 m x 3.58 m |
| Main Level | Dining Room | 3.96 m | 3.05 m | 3.96 m x 3.05 m |
| Main Level | Family Room | 4.78 m | 3.99 m | 4.78 m x 3.99 m |
| Upper Level | Other | 10.67 m | 5.79 m | 10.67 m x 5.79 m |
Mortgage Calculator
$500,000
$100,000
$5,000,000
Adjust the total amount you plan to borrow.
5%
1%
15%
25 years
10 years
40 years
Monthly Payment
$0
This is an approximate monthly payment based on your inputs.
Total Interest Paid
$0
Add this listing to your favourite
Shortlist it to compare later & get quick access from your account.

Comparables
For sale
7710 - Barrhaven East
$749,900
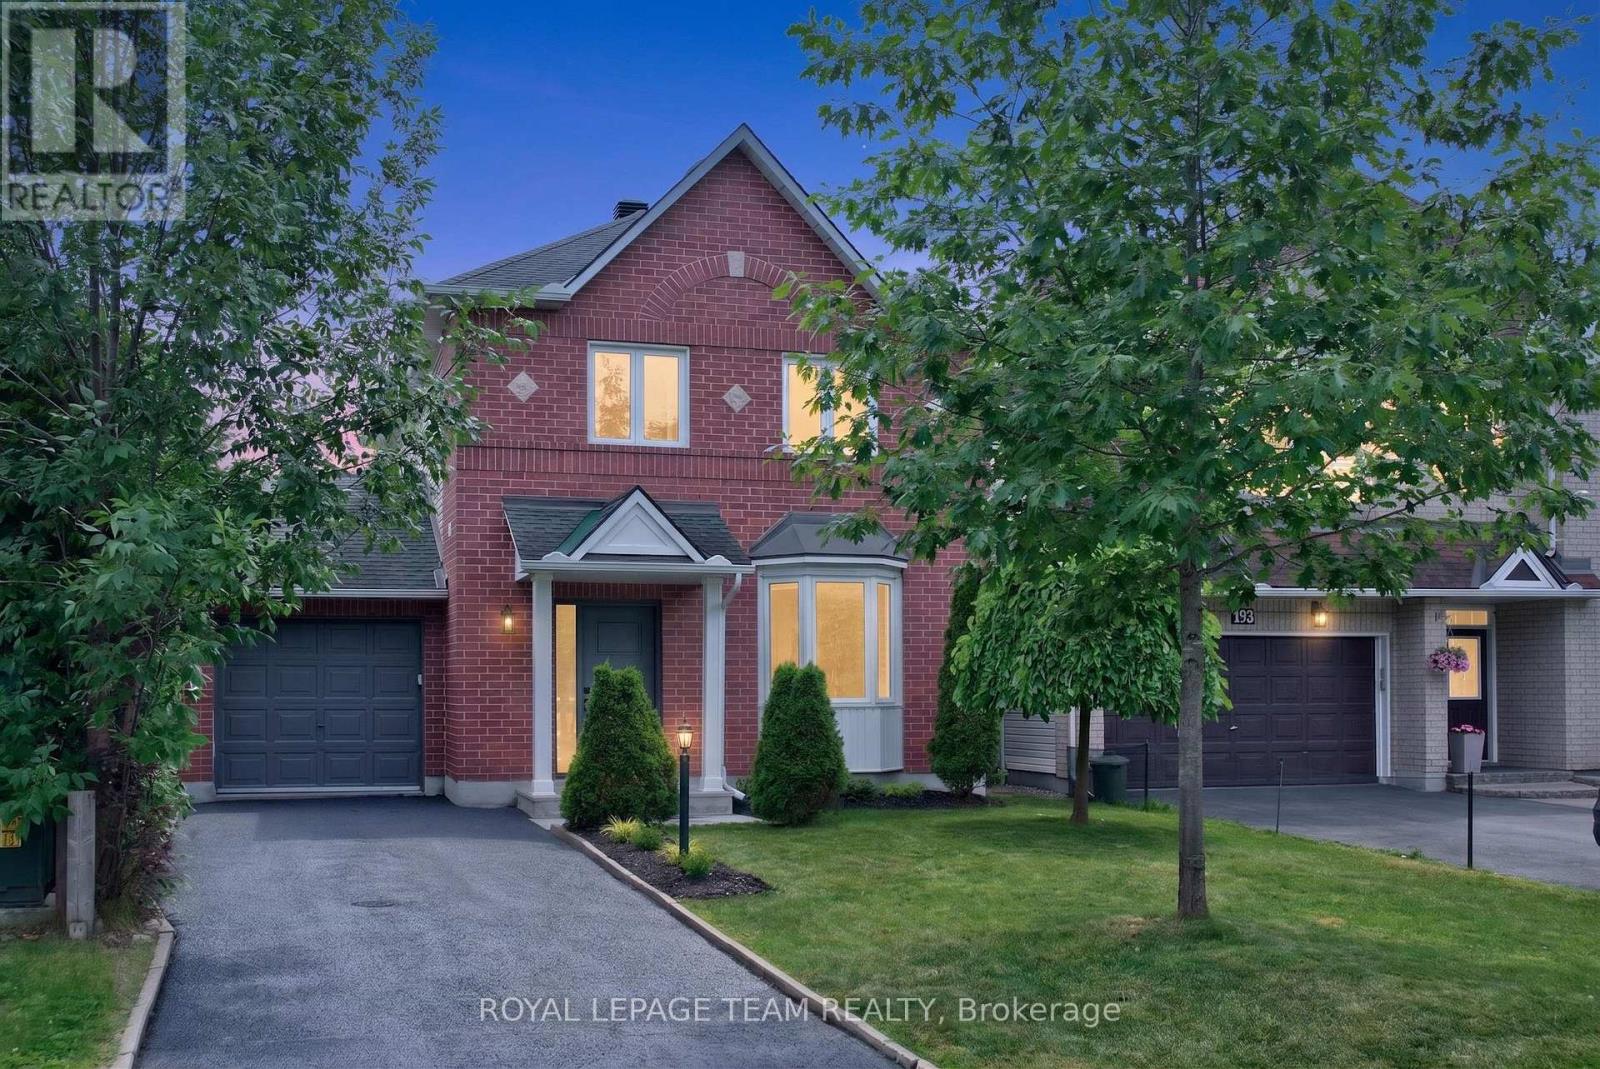
191 Windhurst Drive, Ottawa, Ontario
House in 7710 - Barrhaven East
3
Beds
Beds
4
Baths
Baths
1500 - 2000 sqft
Sq Ft
Sq Ft
For sale
7604 - Craig Henry/Woodvale
$749,900
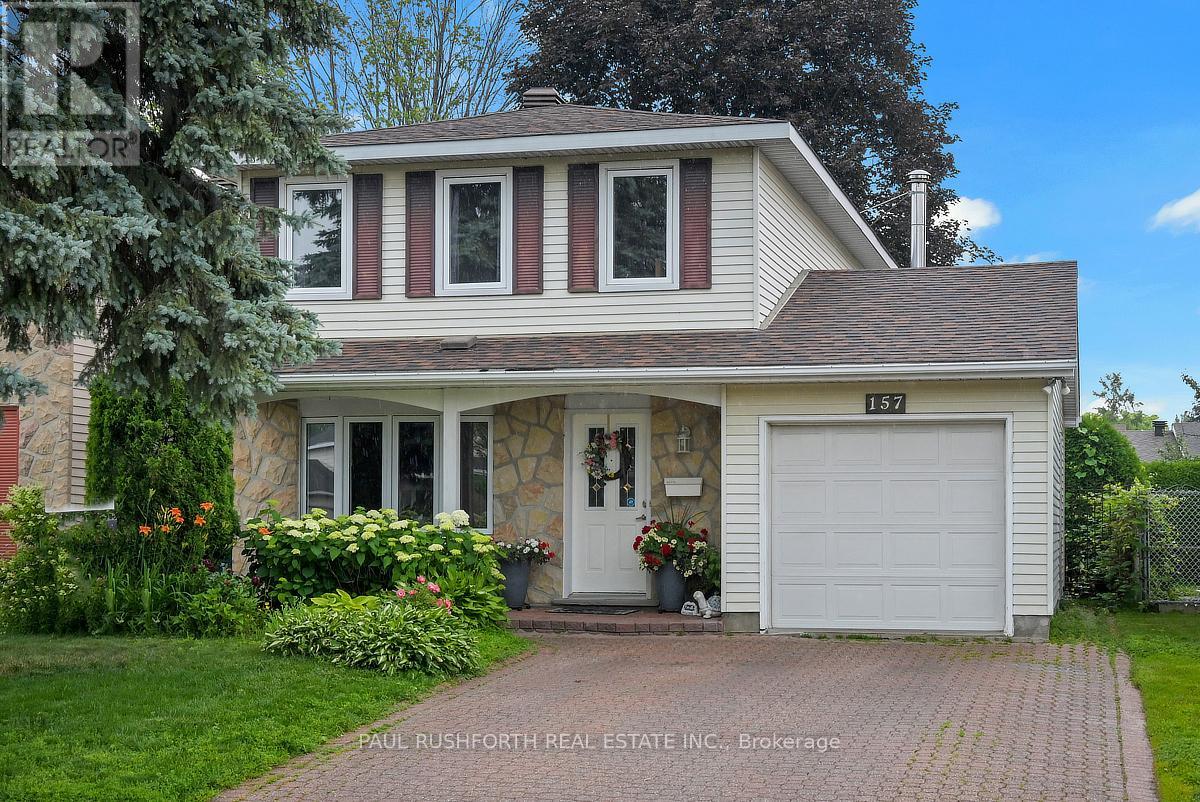
157 Craig Henry Drive, Ottawa, Ontario
House in 7604 - Craig Henry/Woodvale
5
Beds
Beds
2
Baths
Baths
1500 - 2000 sqft
Sq Ft
Sq Ft
For sale
7710 - Barrhaven East
$750,000
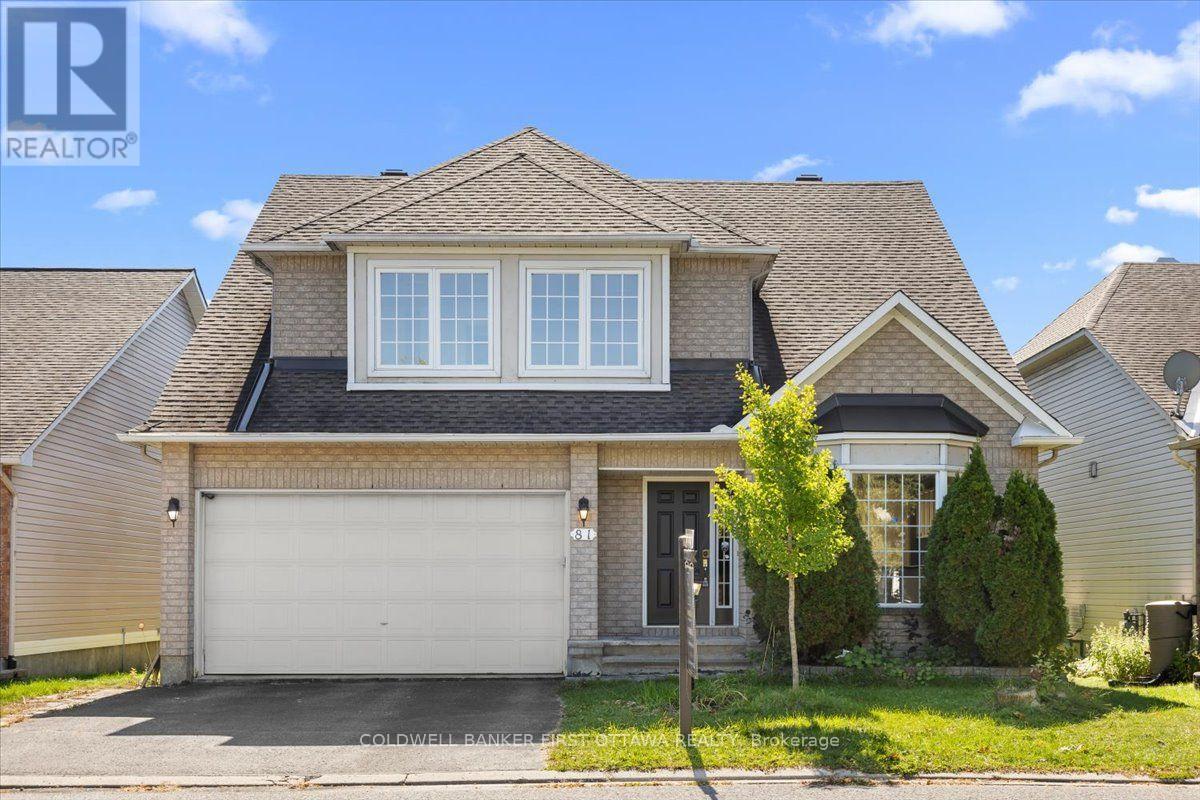
81 Baypointe Crescent, Ottawa, Ontario
House in 7710 - Barrhaven East
3
Beds
Beds
3
Baths
Baths
2000 - 2500 sqft
Sq Ft
Sq Ft

For sale
7710 - Barrhaven East
$740,000
50 Baypointe Crescent, Ottawa, Ontario
House in 7710 - Barrhaven East
2
Beds
Beds
2
Baths
Baths
1500 - 2000 sqft
Sq Ft
Sq Ft
For sale
7709 - Barrhaven - Strandherd
$738,000
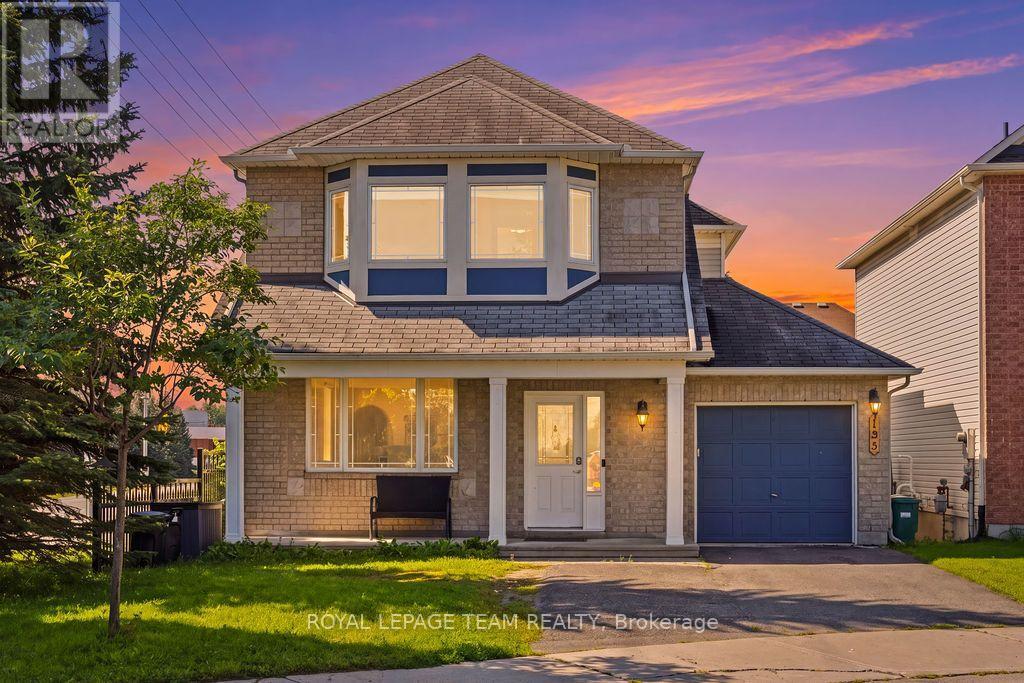
195 Harbour View Street, Ottawa, Ontario
House in 7709 - Barrhaven - Strandherd
3
Beds
Beds
3
Baths
Baths
1500 - 2000 sqft
Sq Ft
Sq Ft
For sale
7301 - Meadowlands/St. Claire Gardens
$765,000
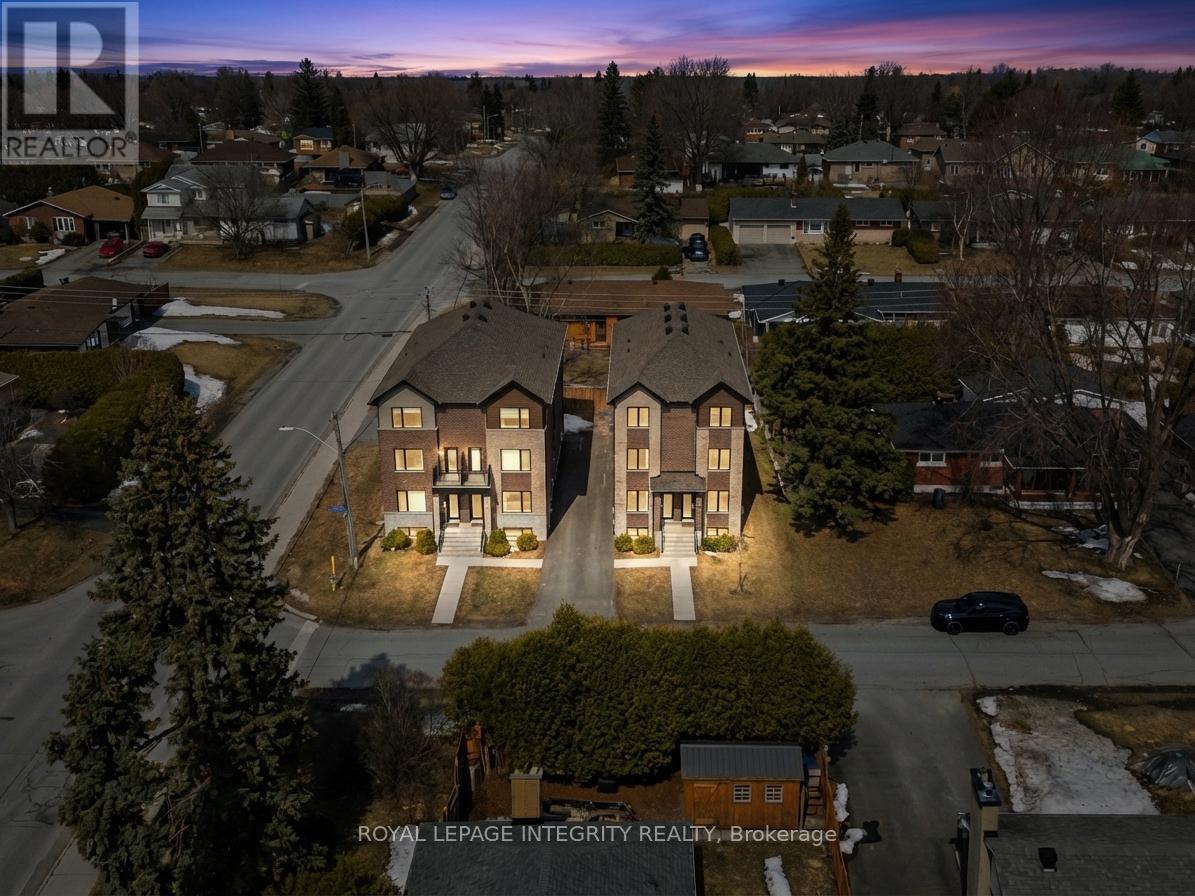
65 David Drive, Ottawa, Ontario
House in 7301 - Meadowlands/St. Claire Gardens
5
Beds
Beds
2
Baths
Baths
1500 - 2000 sqft
Sq Ft
Sq Ft

For sale
7604 - Craig Henry/Woodvale
$729,900
52 Fair Oaks Crescent, Ottawa, Ontario
House in 7604 - Craig Henry/Woodvale
3
Beds
Beds
3
Baths
Baths
1100 - 1500 sqft
Sq Ft
Sq Ft

For sale
7607 - Centrepointe
$769,000
43 Thornbury Crescent, Ottawa, Ontario
Row / Townhouse in 7607 - Centrepointe
4
Beds
Beds
4
Baths
Baths
1100 - 1500 sqft
Sq Ft
Sq Ft
For sale
7302 - Meadowlands/Crestview
$724,900
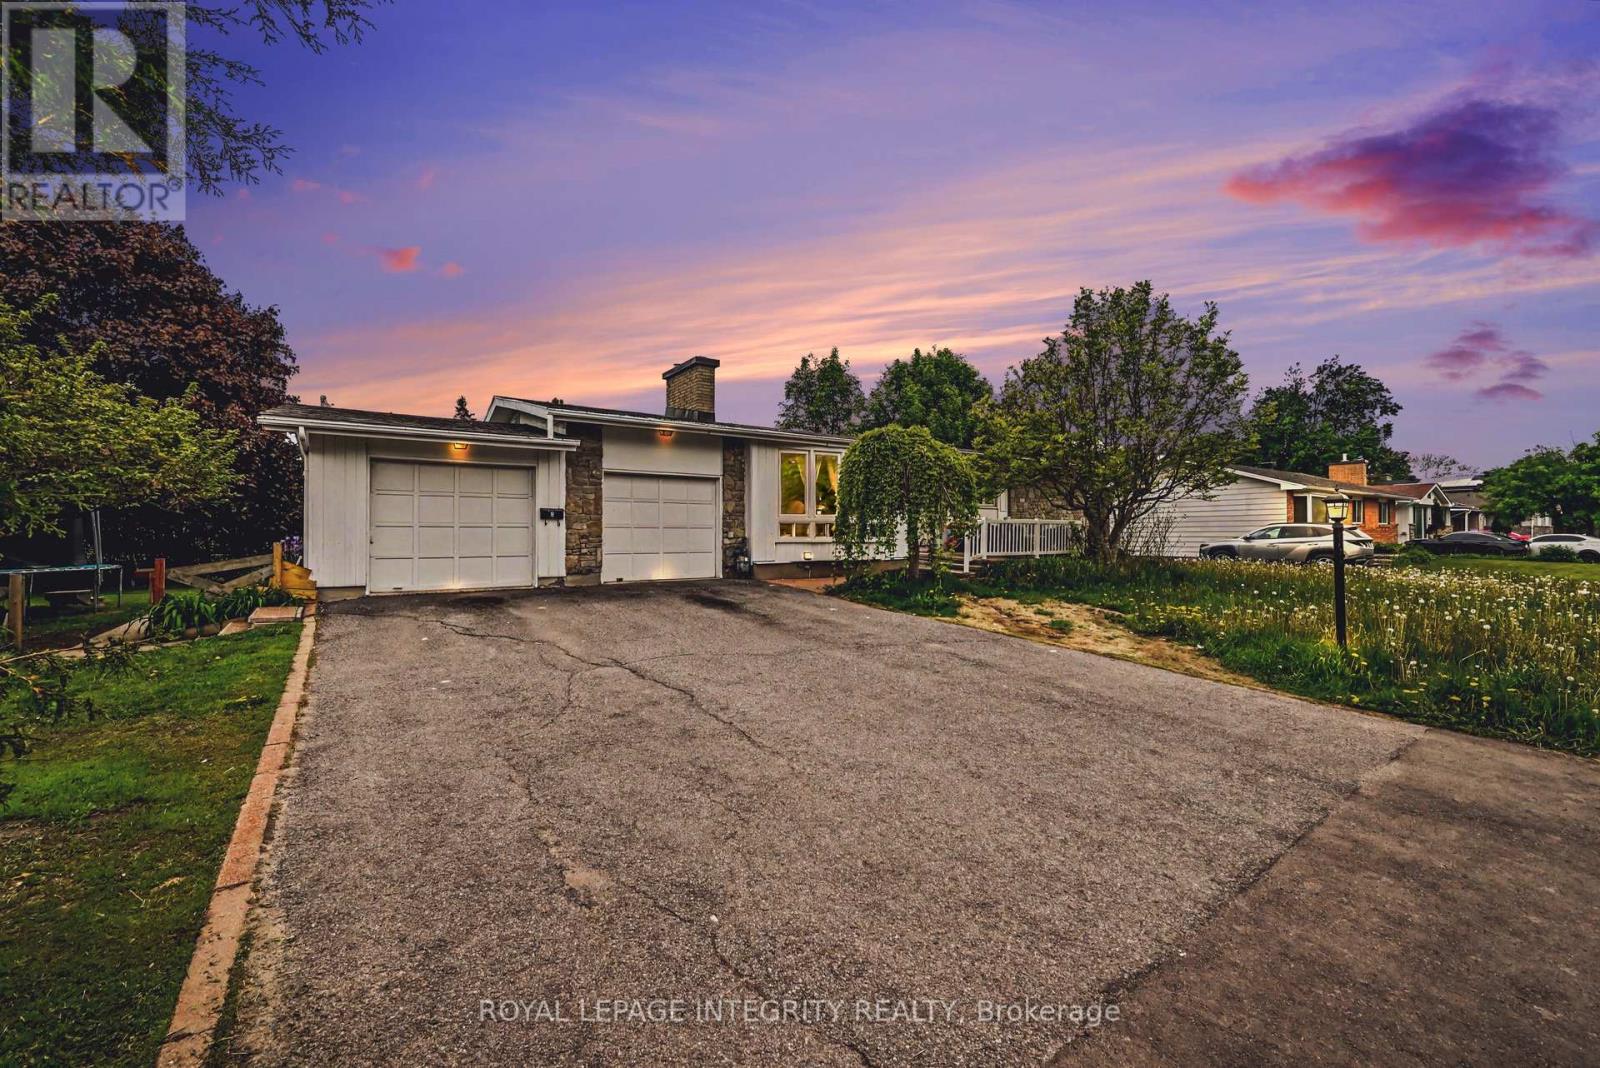
104 Viewmount Drive, Ottawa, Ontario
House in 7302 - Meadowlands/Crestview
6
Beds
Beds
2
Baths
Baths
2000 - 2500 sqft
Sq Ft
Sq Ft
For sale
7302 - Meadowlands/Crestview
$775,000
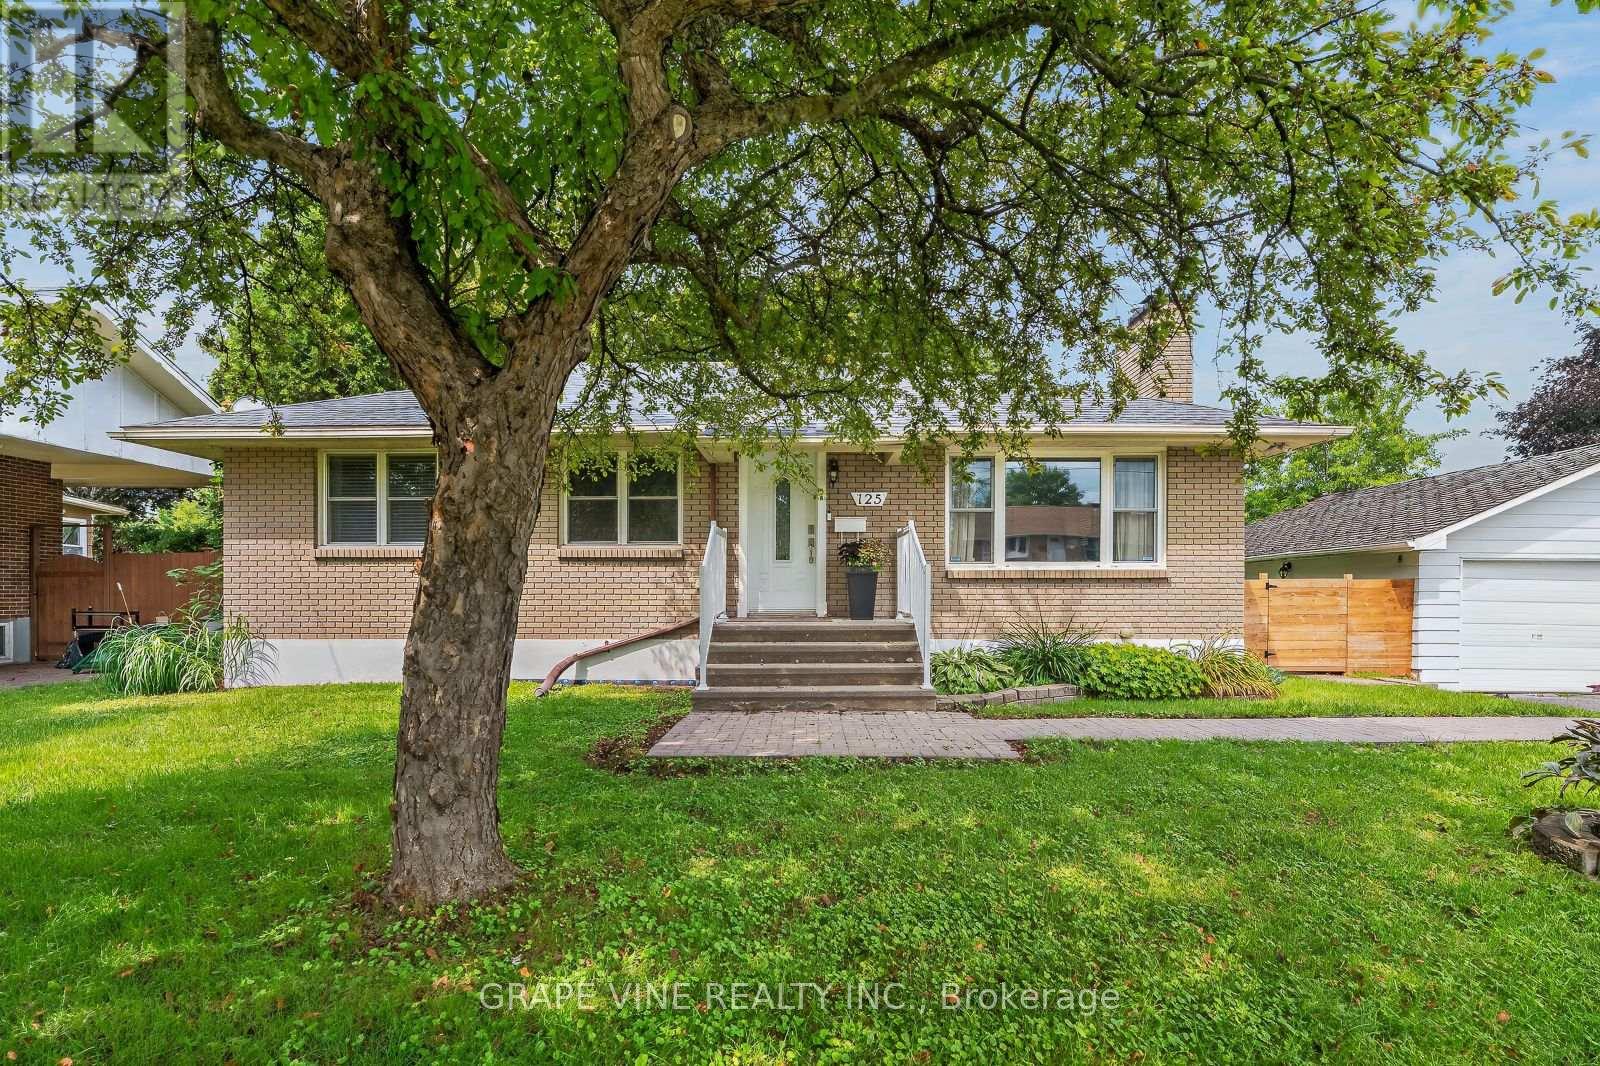
125 Norice Street, Ottawa, Ontario
House in 7302 - Meadowlands/Crestview
5
Beds
Beds
2
Baths
Baths
700 - 1100 sqft
Sq Ft
Sq Ft
Ready to a home?
Contact a REALTOR® today!
