

2567 Cleroux Crescent
Ottawa,
Ontario
K1W1B6
2567 Cleroux Crescent
Ottawa,
Ontario
K1W1B6
Add this listing to your favourite
Shortlist it to compare later & get quick access from your account.


$699,900
Property overview
Building Type
House
Property Type
Single Family
Bedrooms
3
Bathrooms
2
Year Built
Neighbourhood
2303 - Blackburn Hamlet (South)
Status
For sale
Highlights
2303 - Blackburn Hamlet (South)
House
For sale
Listing description
Discover this Single Family
2567 Cleroux Crescent,
Ottawa
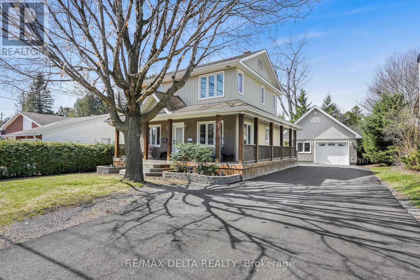
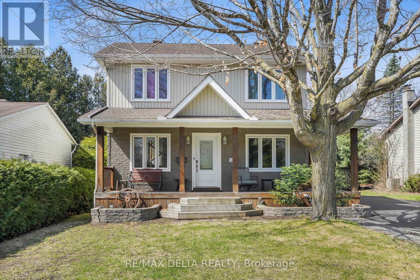
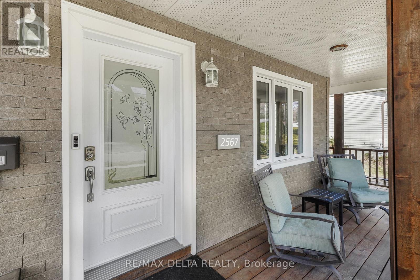
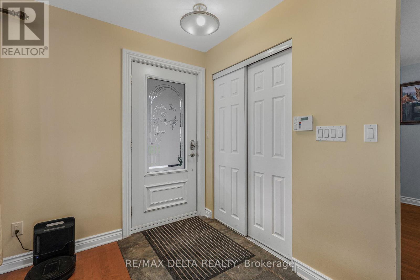
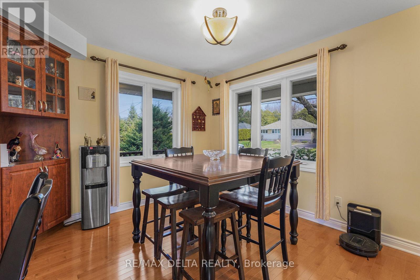
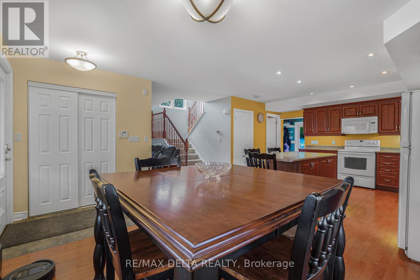
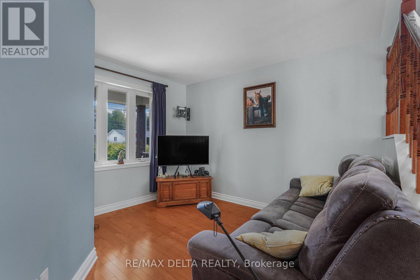
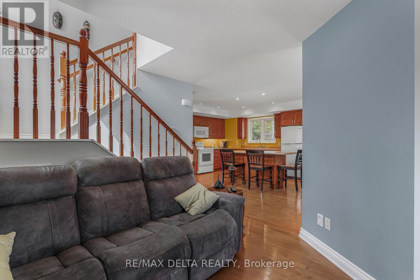
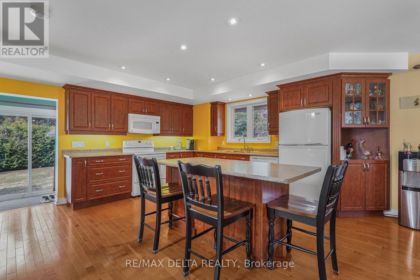
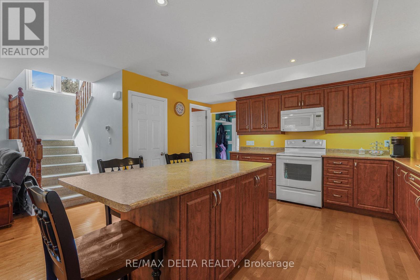
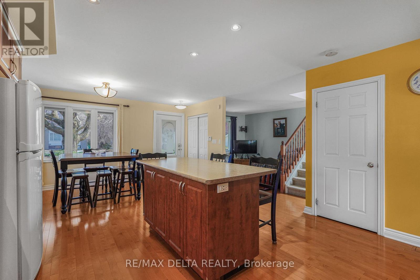
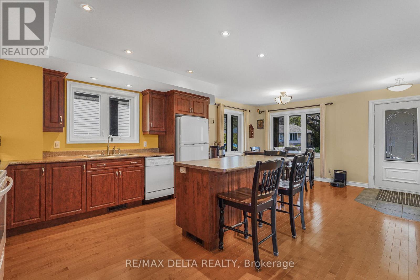
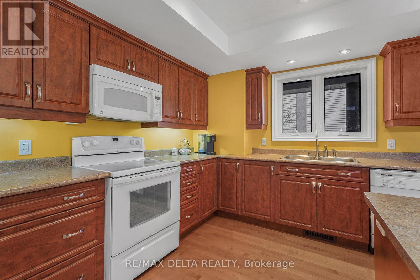
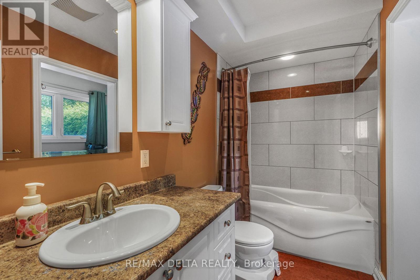
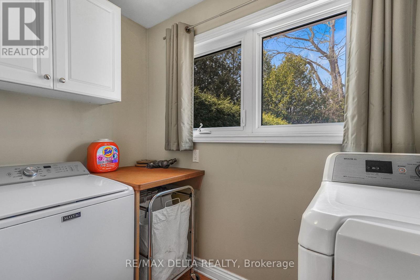
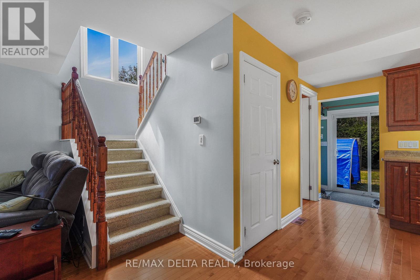
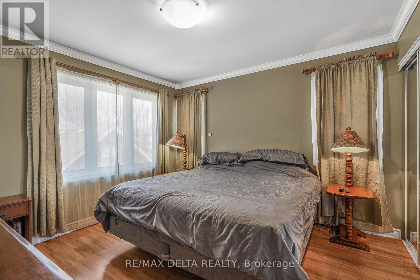
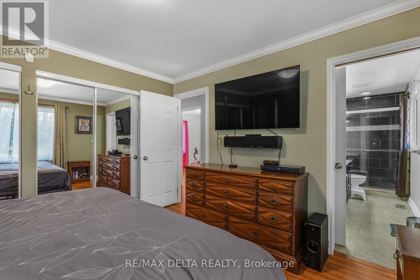
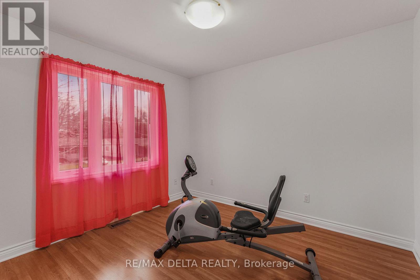
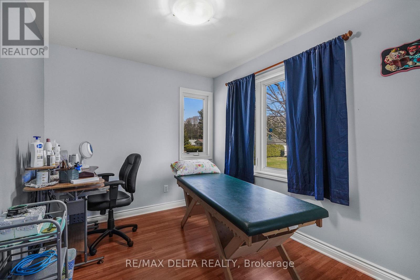
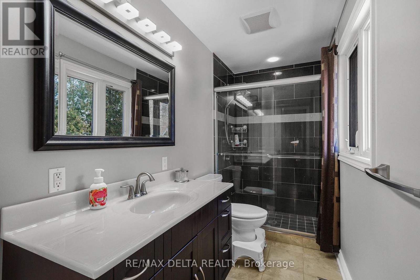
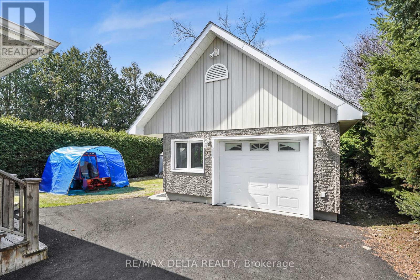
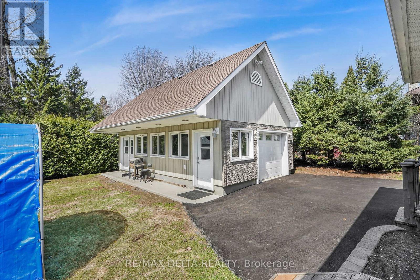
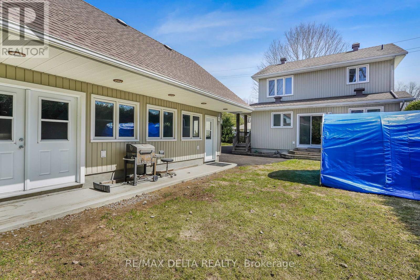
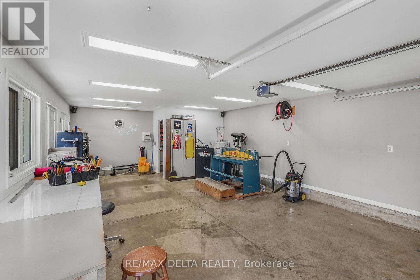
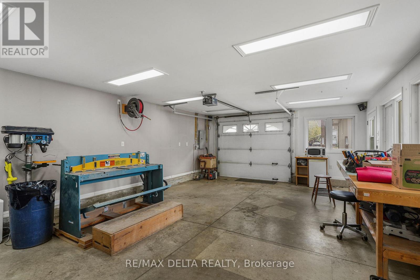
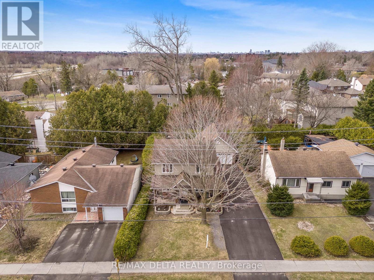
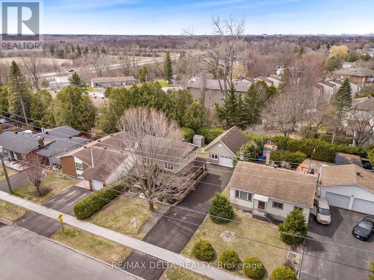
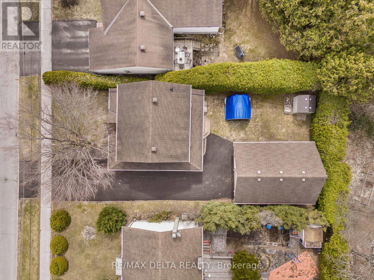
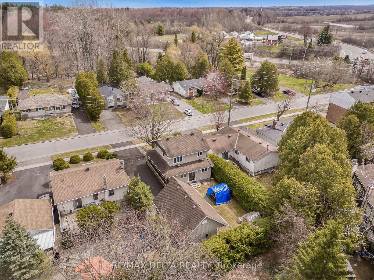
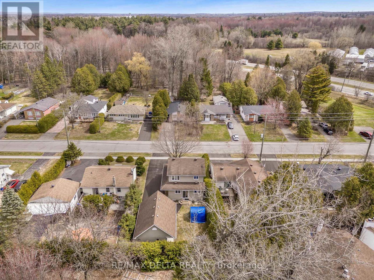
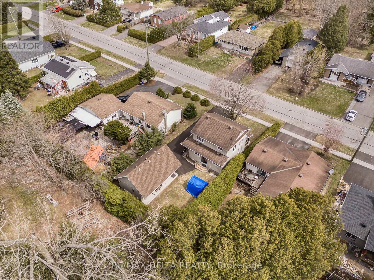
Nestled on a quiet street in desirable Blackburn Hamlet, this well-maintained home sits on a deep lot and offers exceptional comfort and versatility. Fully renovated inside and out approximately 15 years ago, the home features modern décor and upgraded plumbing, electrical, Low E windows, 40 years roof shingles and more. The bright and functional kitchen is a standout, complete with a deep pantry, decorative corner cabinetry, pots and pans drawers and a large island perfect for both everyday living and entertaining. The spacious eating area offers flexibility and could easily serve as a living room. Convenience is key with a main floor laundry area located just off the full 4-piece bathroom. Upstairs, you'll find a generous primary bedroom with cheater ensuite access, along with two well-sized secondary bedrooms. Outside, a long, newly paved driveway (Fall 2025) leads to a newer fully insulated 18' X 30 ' garage featuring radiant heat, 100-amp service, and water and sewer connections...ideal for a home-based business or potential secondary dwelling. Enjoy summer living on the expansive two-sided wraparound deck (Techno Metal Post), perfect for relaxing or entertaining. (id:64373)
Upcoming viewings
45.4363142
-75.5450397
2567 Cleroux Crescent, Ottawa, Ontario, K1W1B6
Loading WalkScore data...
Walk Score®
Transit Score®
Bike Score®
Walkability Snapshot
Understand how walkable, transit-friendly & bikeable this neighbourhood really is.
Scores are powered by Walk Score® and reflect access to daily essentials, transit and bike routes near this area.
🚶Walk Score®
🚊Transit Score
🚲Bike Score
Liveability scores for this neighbourhood
Powered by Walk Score®
Use these scores as a quick guide only. Check local transit, bike paths
and walk routes to plan your day-to-day life.
Google Maps
Explore the exact location, nearby amenities, and community vibe.
Listing Details
Last updated:
2026-10-17
Key facts
Price
$699,900
Ownership
Freehold
Property type
Single Family
Bedrooms
3
Bathrooms
2
Stories
2
Interior size
1100 - 1500 sqft
Year built / Age
51 to 99 years
Parking options
Detached Garage, Garage
Total spaces
8
Interior & features
Cooling
Central air conditioning
Heating
Forced air
Heating fuel
Natural gas
Basement
Full (Partially finished)
Appliances
Water meter, Alarm System, Blinds, Central Vacuum, Dryer, Garage door opener, Hood Fan, Water Heater, Microwave, Stove, Washer, Refrigerator
Fireplace
False
Exterior finish
Vinyl siding, Brick
Key features
Flat site
Lot, amenities & extras
Lot size
55.8 x 119.8 FT
Water
Municipal water
Sewer
Sanitary sewer
Rooms
| Level | Type | Length | Width | Dimensions |
|---|---|---|---|---|
| Second Level | Bedroom 2 | 3.17 m | 2.89 m | 3.17 m x 2.89 m |
| Second Level | Bedroom 3 | 3.2 m | 2.56 m | 3.2 m x 2.56 m |
| Second Level | Primary Bedroom | 3.6 m | 3.53 m | 3.6 m x 3.53 m |
| Second Level | Bathroom | 3.96 m | 1.25 m | 3.96 m x 1.25 m |
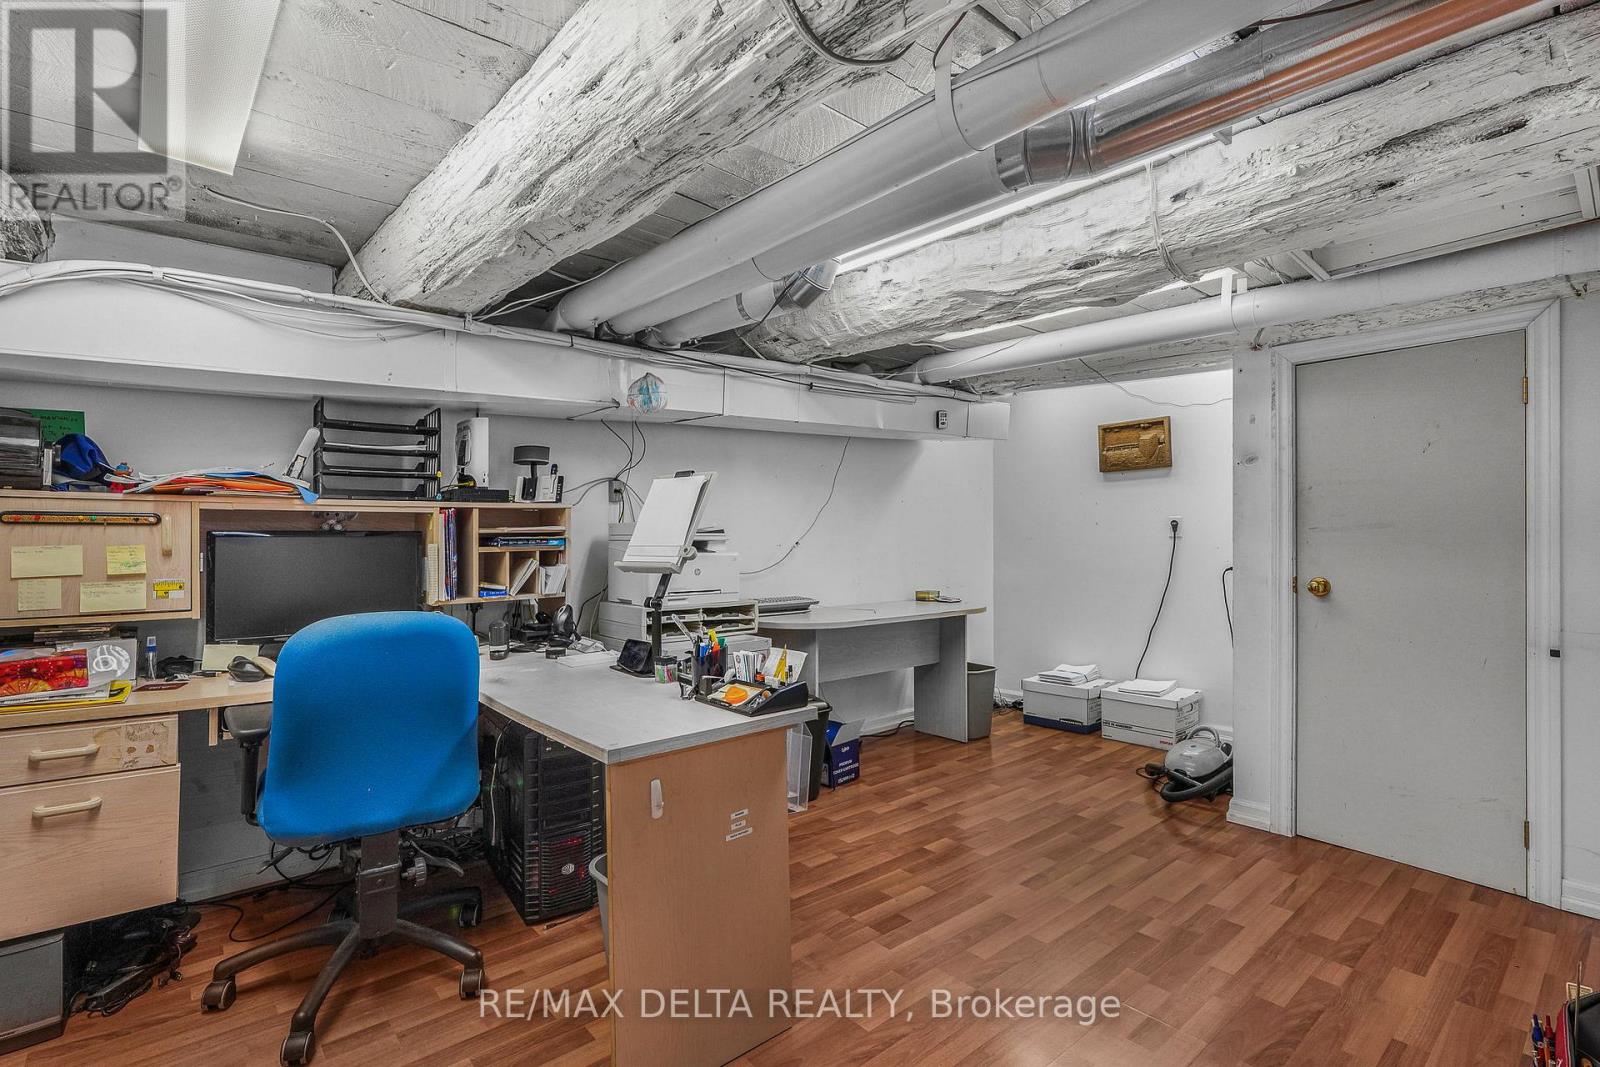
| Lower Level | Office | 4.75 m | 2.13 m | 4.75 m x 2.13 m |
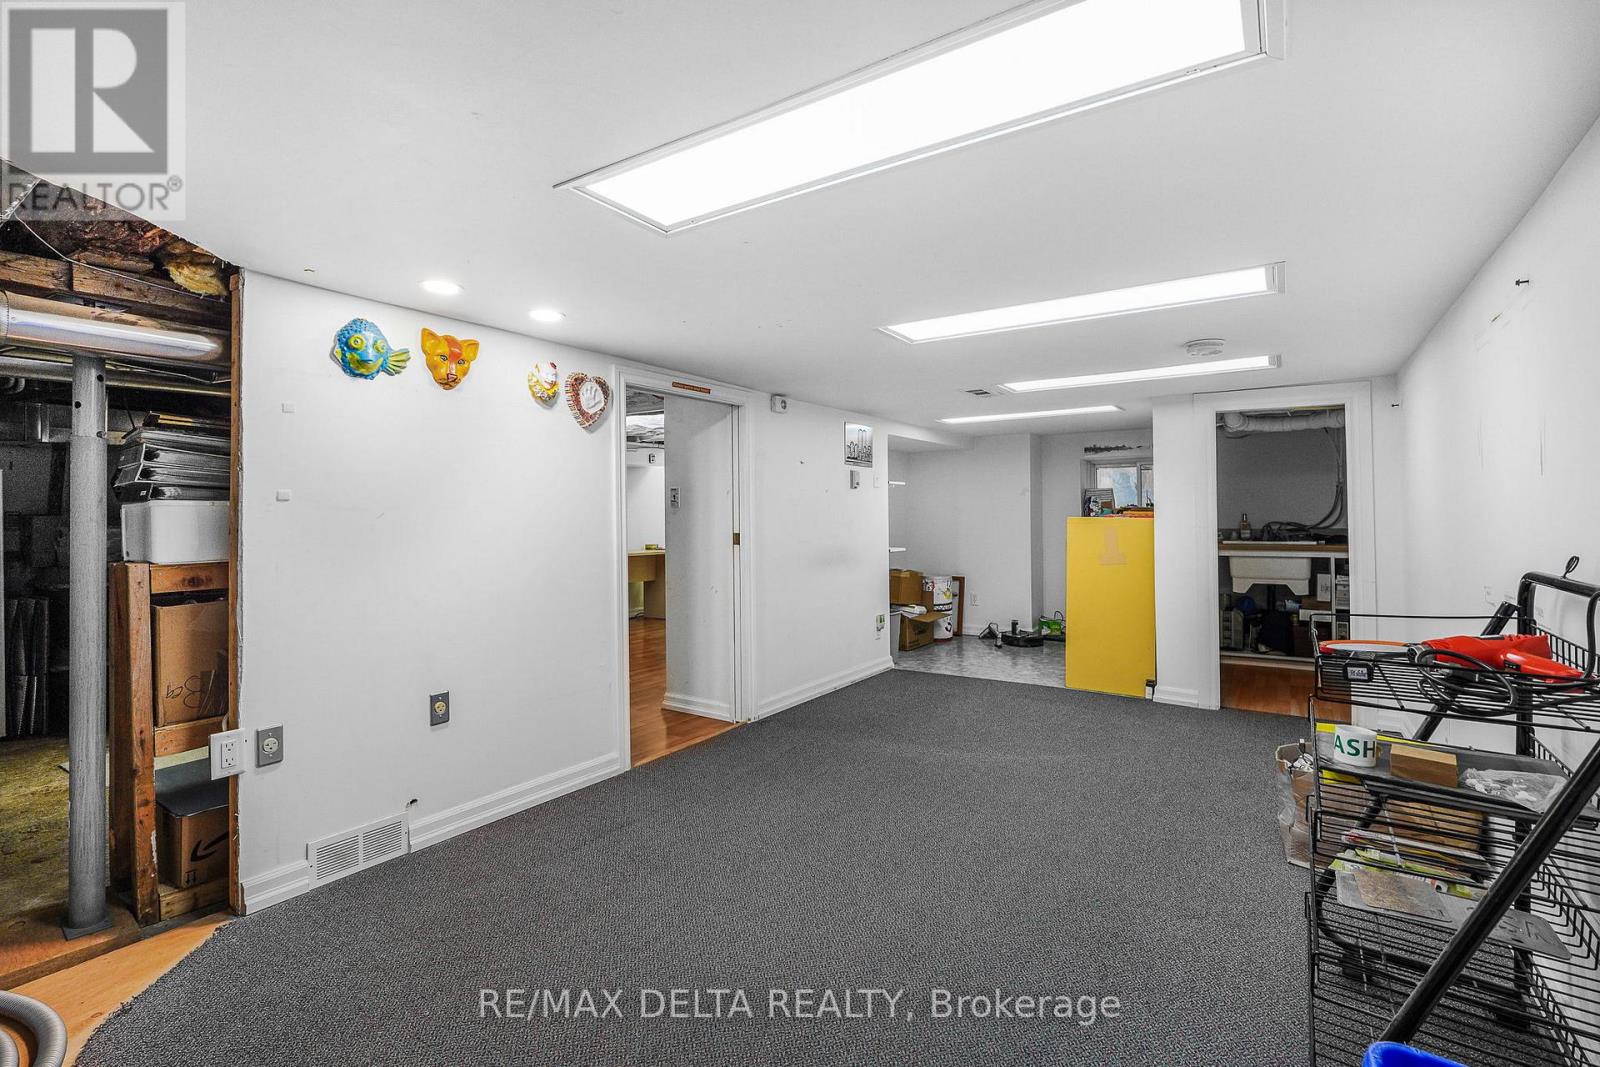
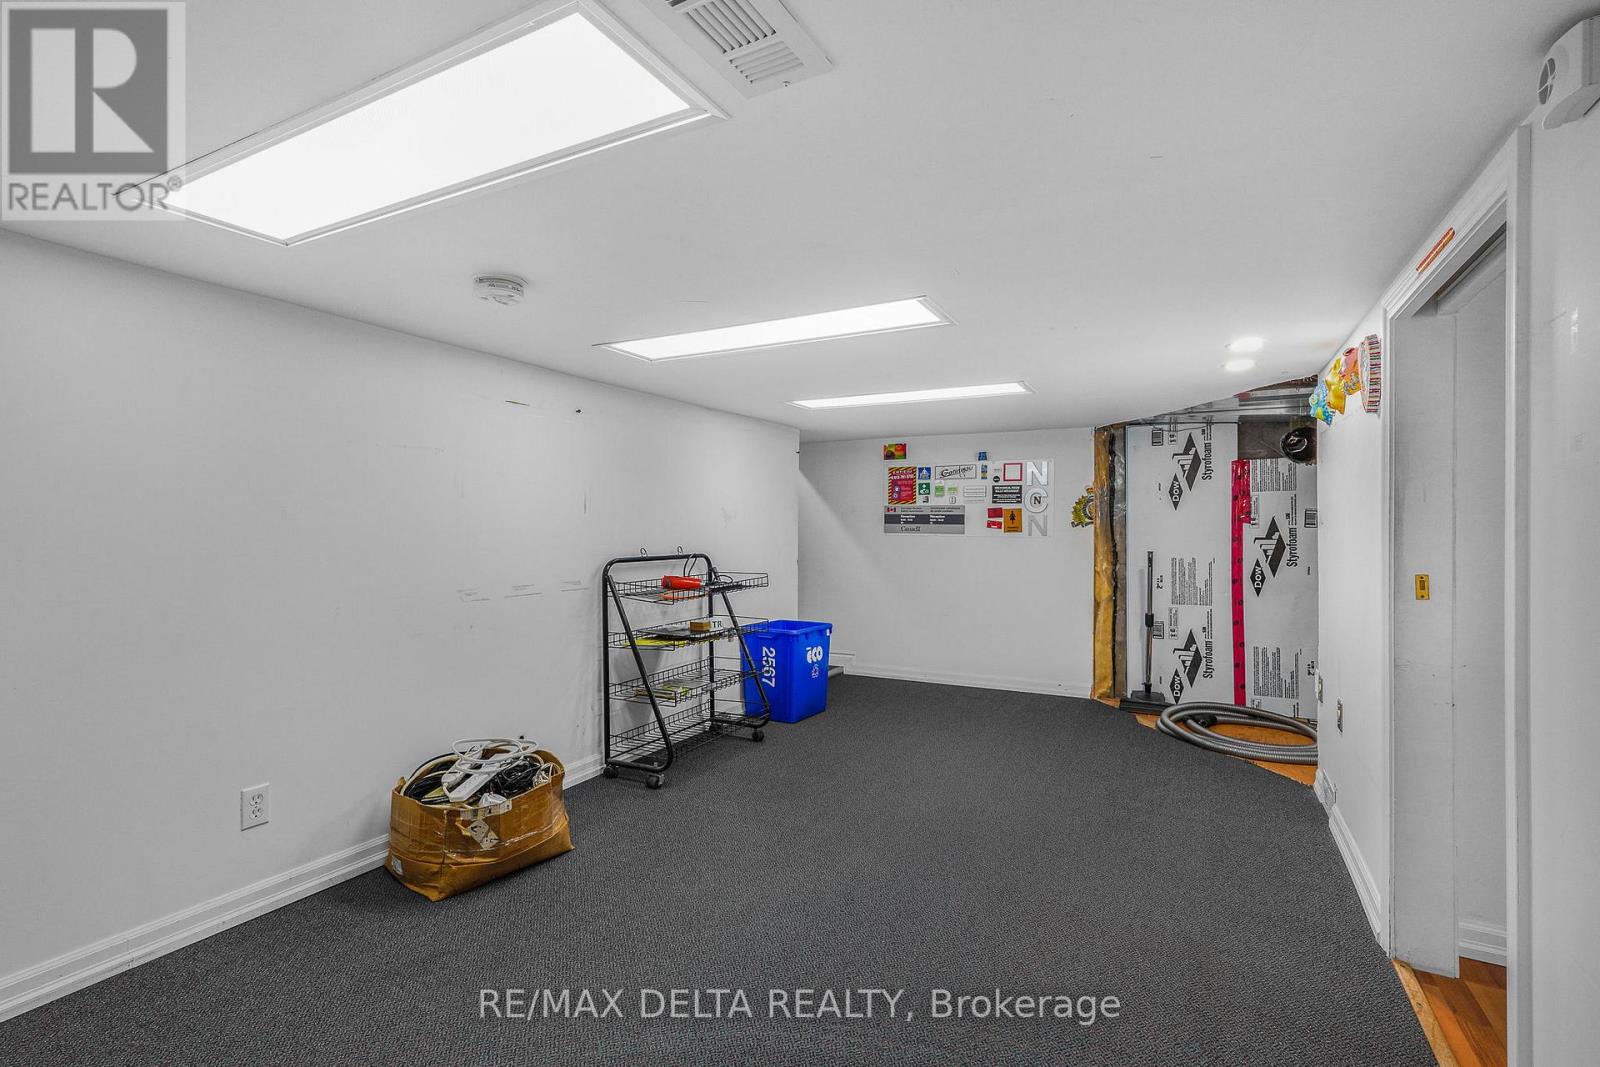
| Lower Level | Playroom | 4.9 m | 2.8 m | 4.9 m x 2.8 m |
| Lower Level | Other | 2.01 m | 1.21 m | 2.01 m x 1.21 m |
| Lower Level | Utility Room | 3.38 m | 2.43 m | 3.38 m x 2.43 m |
| Main Level | Mud Room | 2.01 m | 1.4 m | 2.01 m x 1.4 m |
| Main Level | Laundry Room | 2.5 m | 1.4 m | 2.5 m x 1.4 m |
| Main Level | Living Room | 3.35 m | 2.43 m | 3.35 m x 2.43 m |
| Main Level | Bathroom | 3.04 m | 1.5 m | 3.04 m x 1.5 m |
| Main Level | Pantry | 1.76 m | 0.91 m | 1.76 m x 0.91 m |
| Main Level | Kitchen | 4.26 m | 3.53 m | 4.26 m x 3.53 m |
| Main Level | Dining Room | 3.23 m | 2.74 m | 3.23 m x 2.74 m |
Mortgage Calculator
$500,000
$100,000
$5,000,000
Adjust the total amount you plan to borrow.
5%
1%
15%
25 years
10 years
40 years
Monthly Payment
$0
This is an approximate monthly payment based on your inputs.
Total Interest Paid
$0
Add this listing to your favourite
Shortlist it to compare later & get quick access from your account.

Comparables
For sale
2013 - Mer Bleue/Bradley Estates/Anderson Park
$699,900
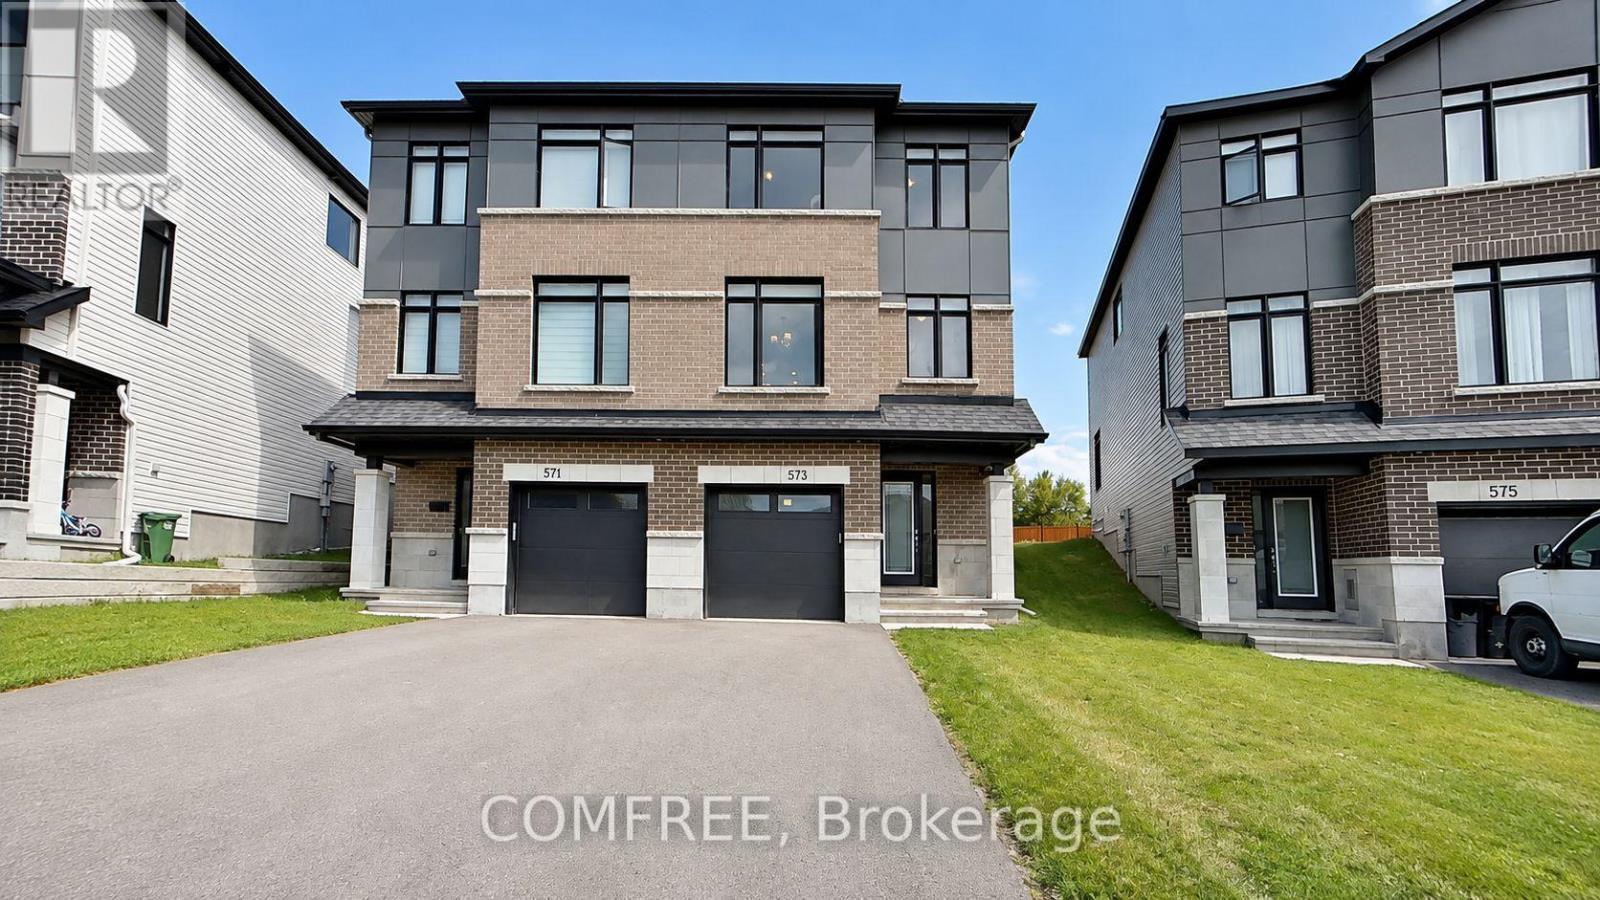
573 Knotridge Street, Ottawa, Ontario
Row / Townhouse in 2013 - Mer Bleue/Bradley Estates/Anderson Park
3
Beds
Beds
4
Baths
Baths
2000 - 2500 sqft
Sq Ft
Sq Ft

For sale
2013 - Mer Bleue/Bradley Estates/Anderson Park
$699,999
116 Rosalie Ridge, Ottawa, Ontario
Row / Townhouse in 2013 - Mer Bleue/Bradley Estates/Anderson Park
4
Beds
Beds
4
Baths
Baths
1500 - 2000 sqft
Sq Ft
Sq Ft

For sale
2013 - Mer Bleue/Bradley Estates/Anderson Park
$699,999
122 Rosalie Ridge, Ottawa, Ontario
Row / Townhouse in 2013 - Mer Bleue/Bradley Estates/Anderson Park
4
Beds
Beds
4
Baths
Baths
1500 - 2000 sqft
Sq Ft
Sq Ft
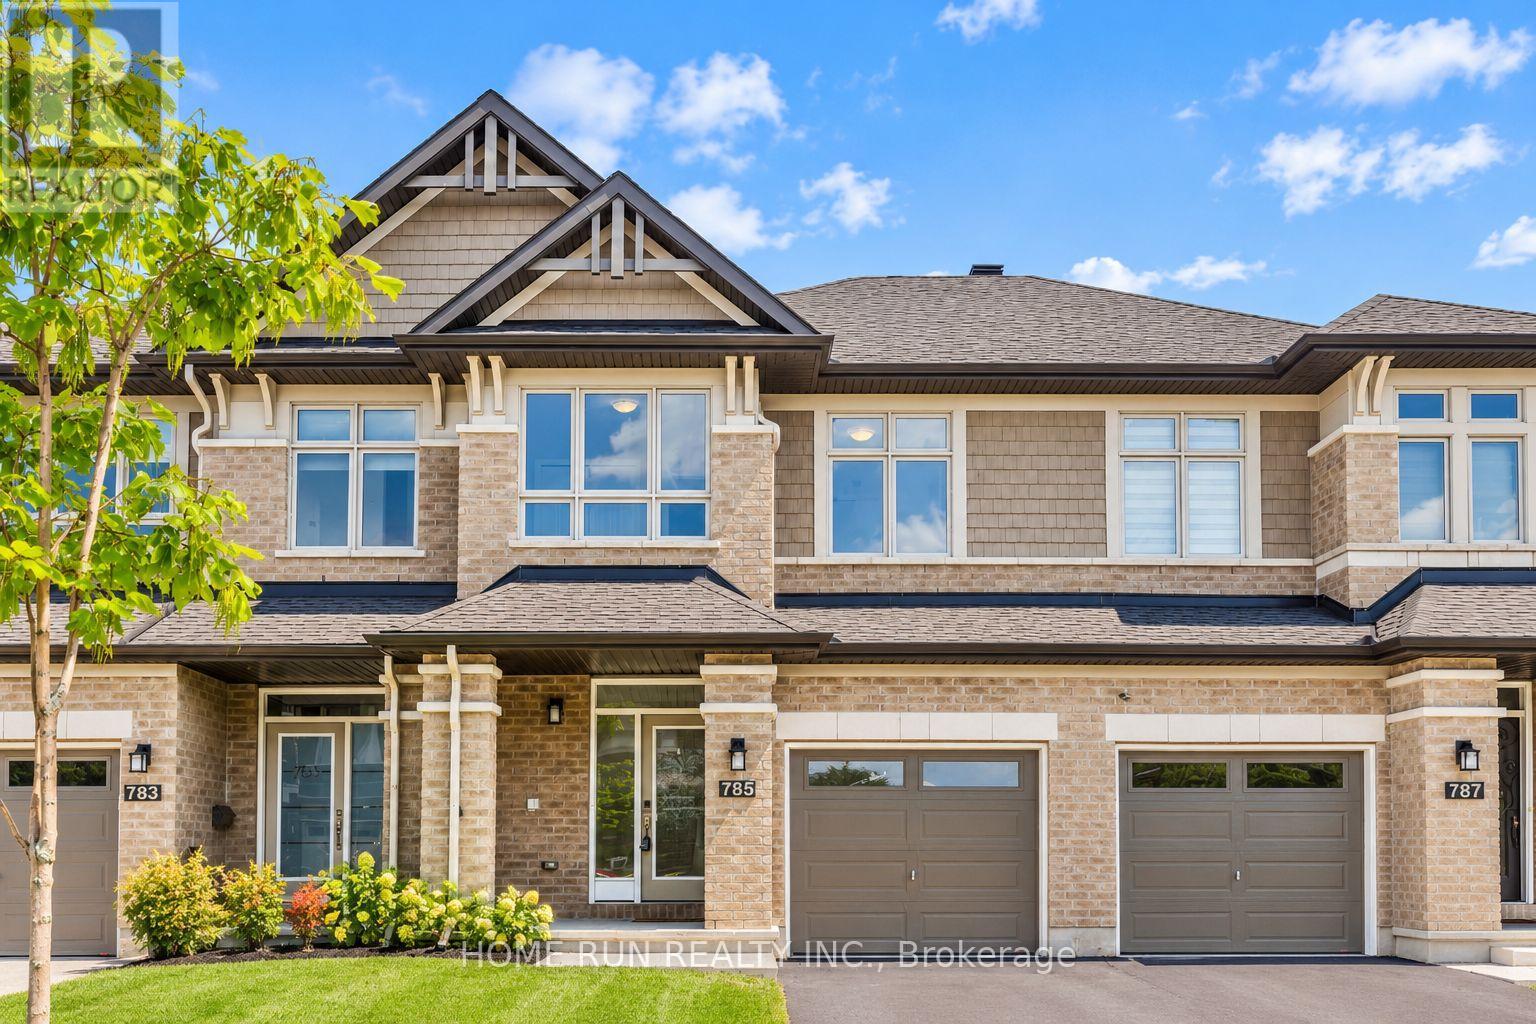
For sale
2013 - Mer Bleue/Bradley Estates/Anderson Park
$694,900
785 Cairn Crescent, Ottawa, Ontario
Row / Townhouse in 2013 - Mer Bleue/Bradley Estates/Anderson Park
3
Beds
Beds
3
Baths
Baths
2000 - 2500 sqft
Sq Ft
Sq Ft
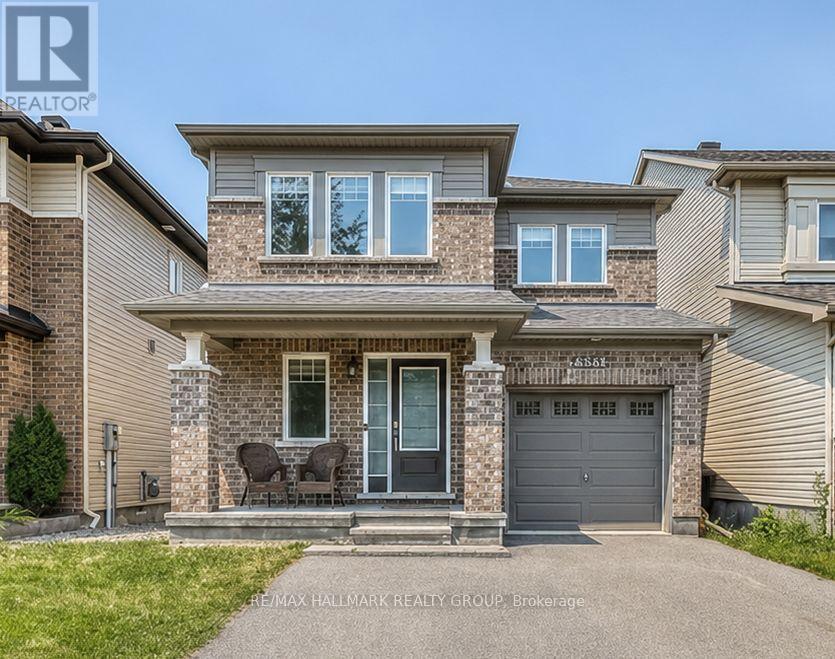
For sale
2013 - Mer Bleue/Bradley Estates/Anderson Park
$709,000
6335 Renaud Road, Ottawa, Ontario
House in 2013 - Mer Bleue/Bradley Estates/Anderson Park
3
Beds
Beds
4
Baths
Baths
1500 - 2000 sqft
Sq Ft
Sq Ft
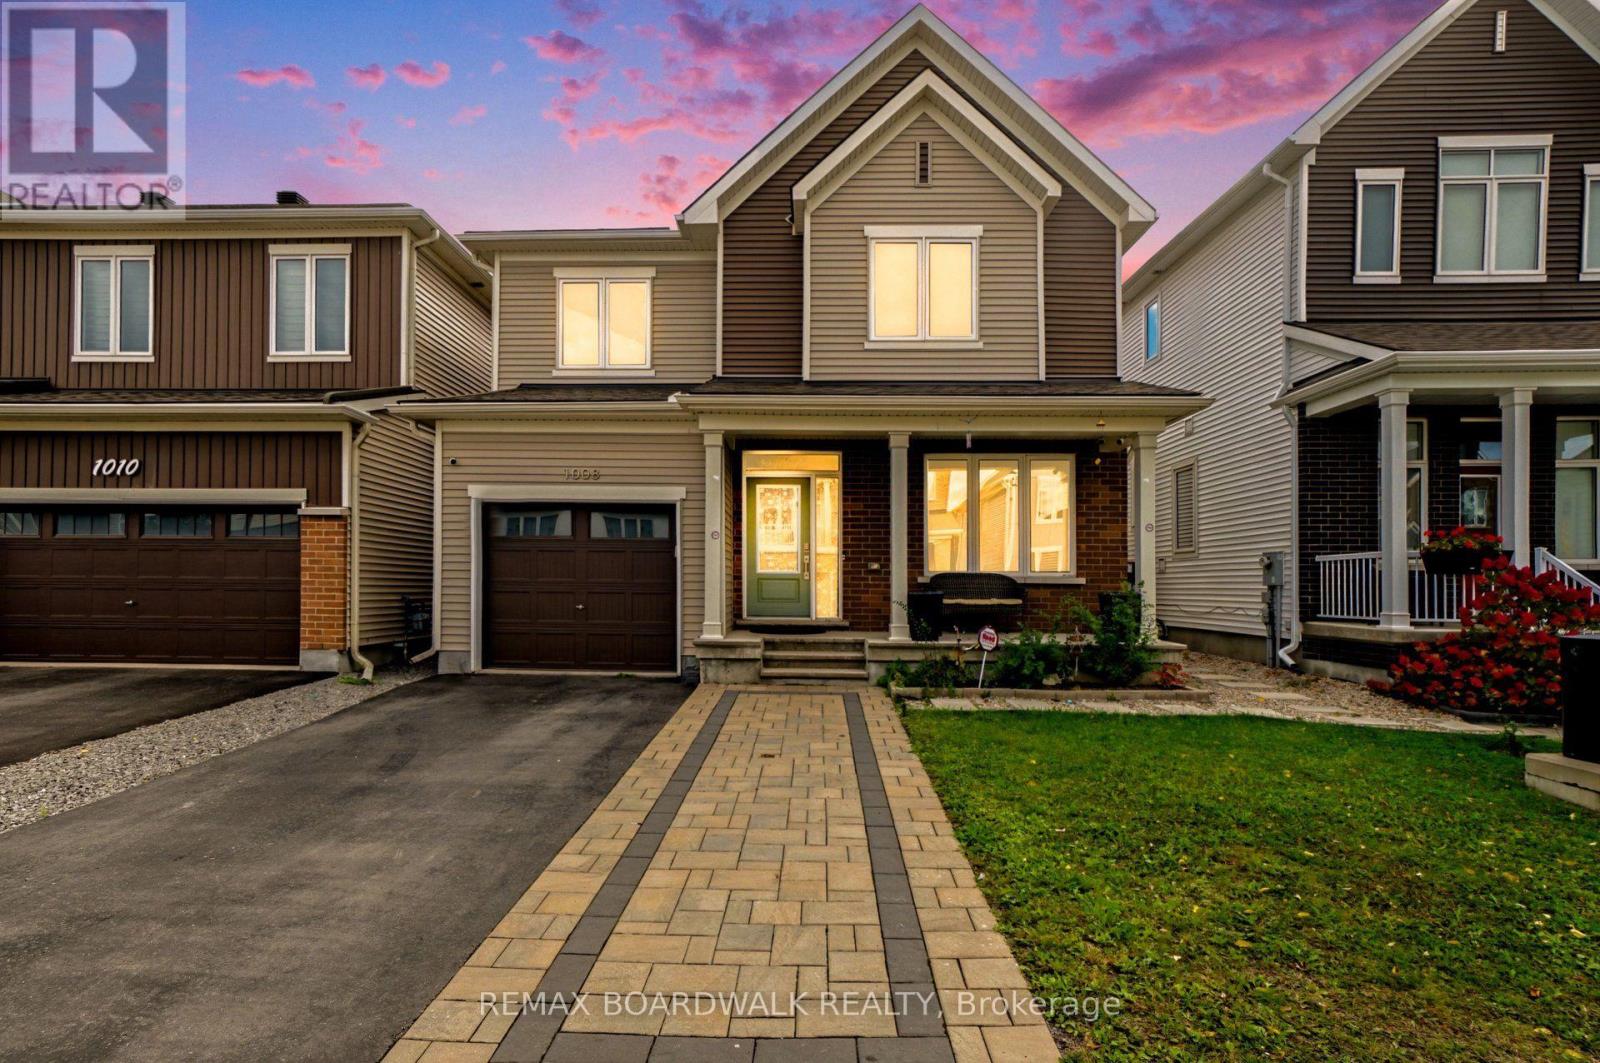
For sale
2012 - Chapel Hill South - Orleans Village
$689,900
1008 Carden Lane, Ottawa, Ontario
House in 2012 - Chapel Hill South - Orleans Village
3
Beds
Beds
3
Baths
Baths
1500 - 2000 sqft
Sq Ft
Sq Ft
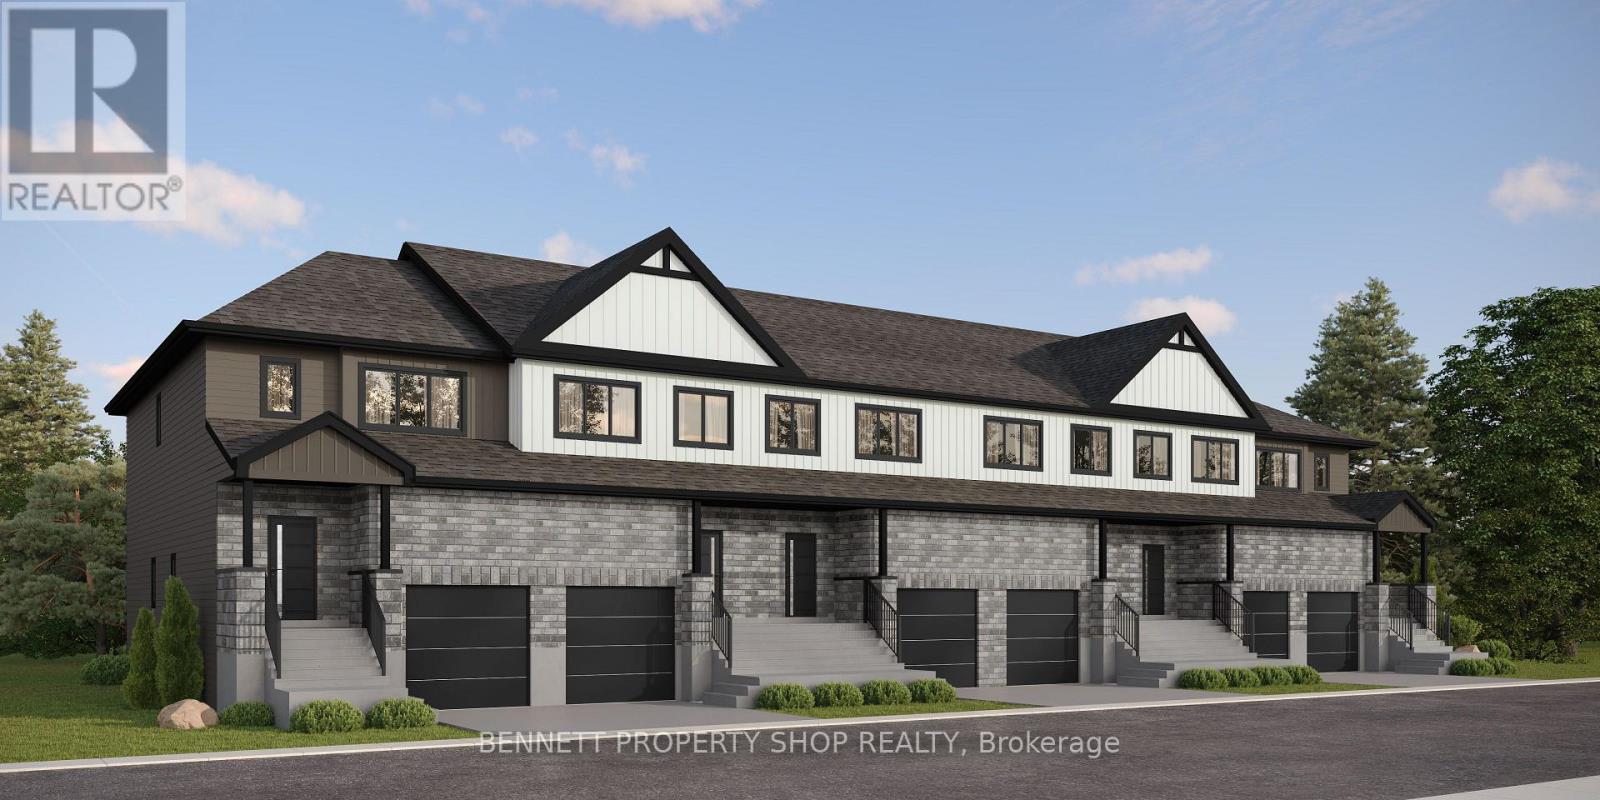
For sale
2013 - Mer Bleue/Bradley Estates/Anderson Park
$709,999
106 Rosalie Ridge, Ottawa, Ontario
Row / Townhouse in 2013 - Mer Bleue/Bradley Estates/Anderson Park
4
Beds
Beds
4
Baths
Baths
1500 - 2000 sqft
Sq Ft
Sq Ft
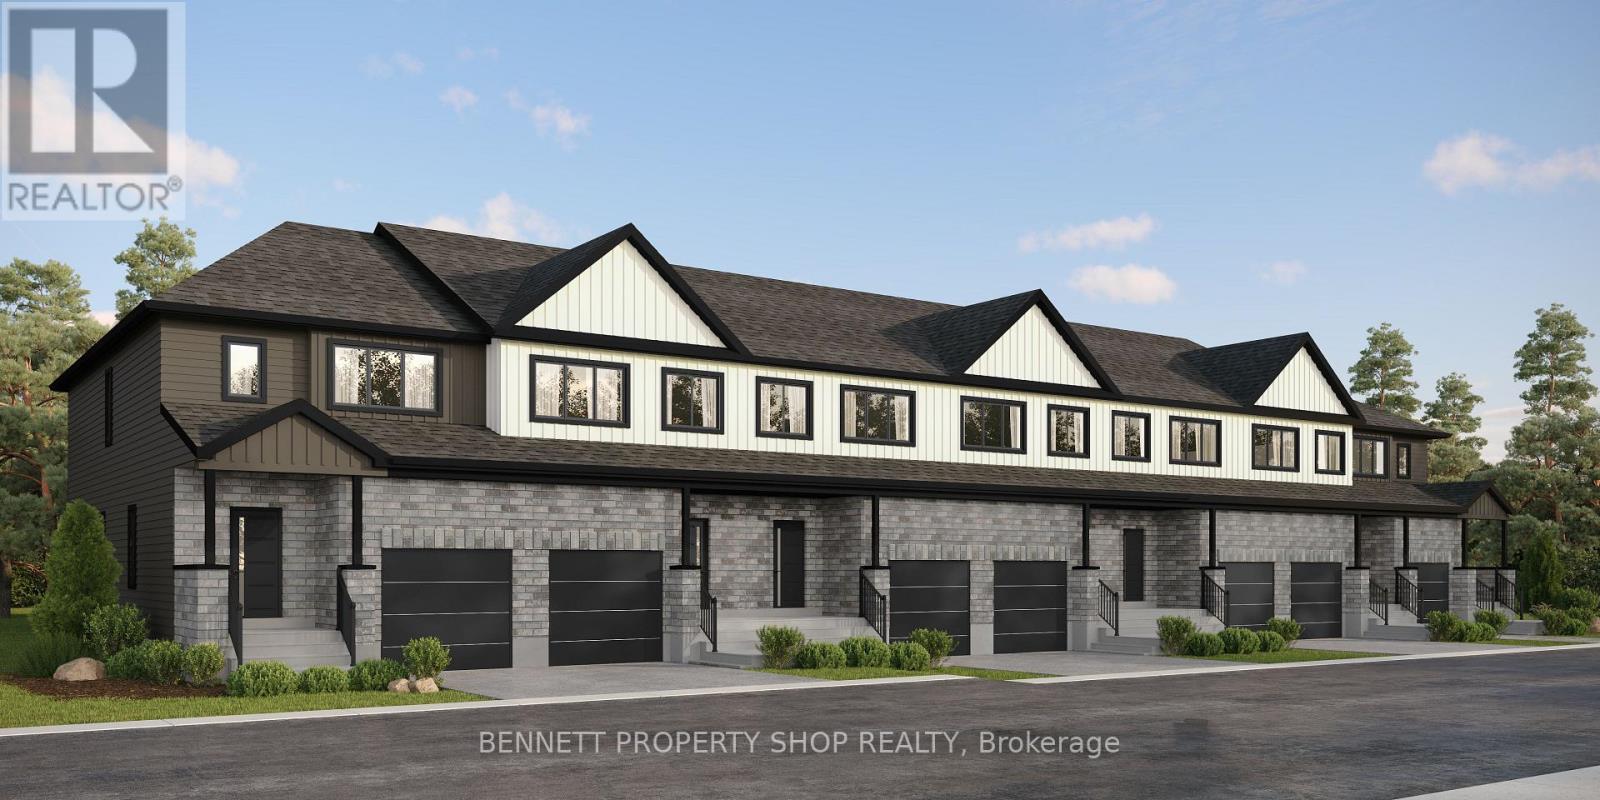
For sale
2013 - Mer Bleue/Bradley Estates/Anderson Park
$709,999
108 Rosalie Ridge, Ottawa, Ontario
Row / Townhouse in 2013 - Mer Bleue/Bradley Estates/Anderson Park
4
Beds
Beds
4
Baths
Baths
1500 - 2000 sqft
Sq Ft
Sq Ft

For sale
2013 - Mer Bleue/Bradley Estates/Anderson Park
$709,999
131 Rosalie Ridge, Ottawa, Ontario
Row / Townhouse in 2013 - Mer Bleue/Bradley Estates/Anderson Park
4
Beds
Beds
4
Baths
Baths
1500 - 2000 sqft
Sq Ft
Sq Ft
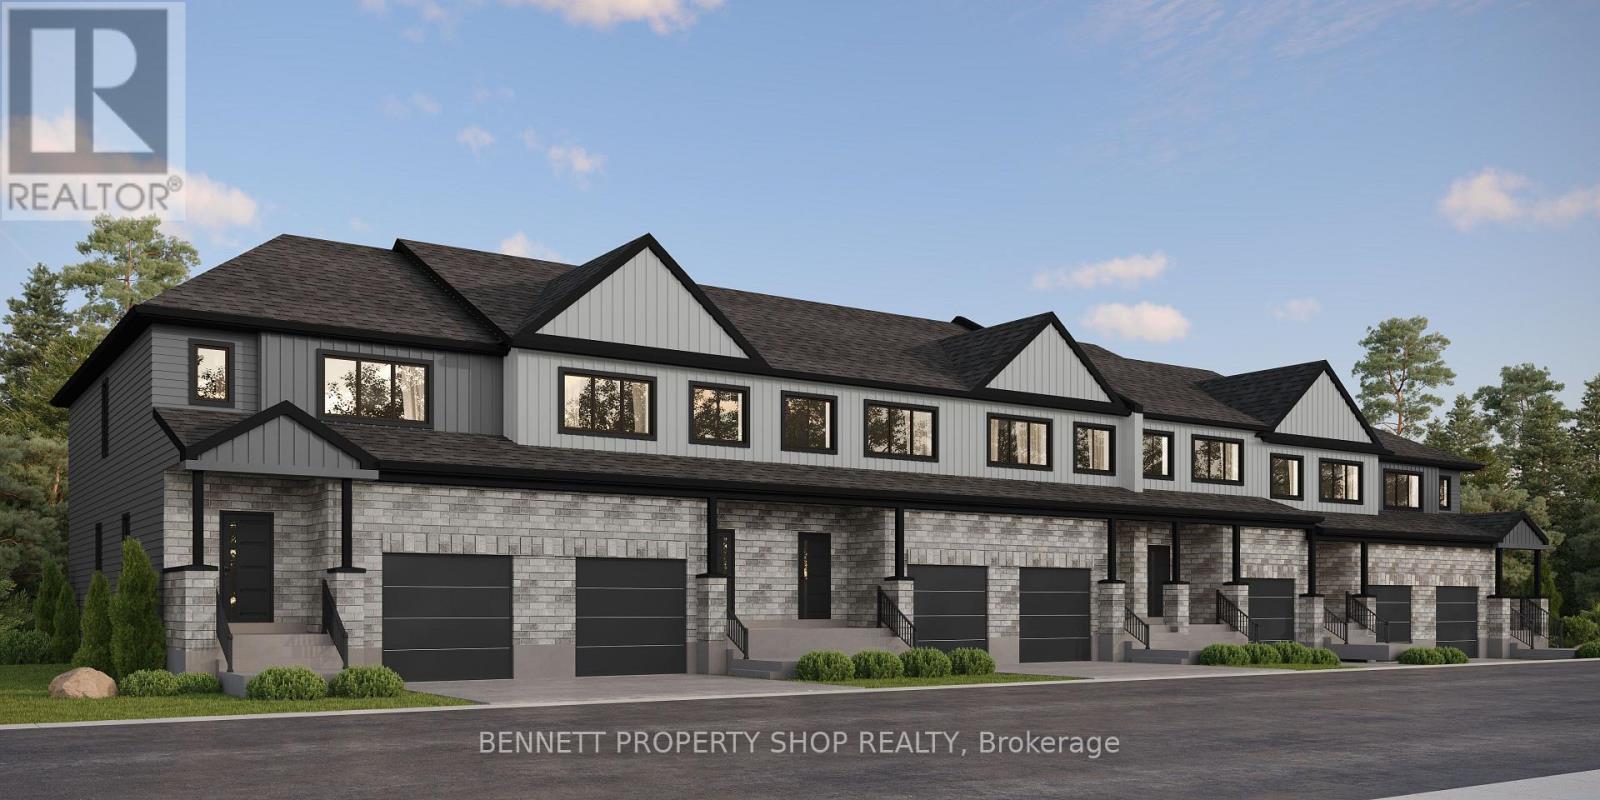
For sale
2013 - Mer Bleue/Bradley Estates/Anderson Park
$709,999
113 Rosalie Ridge, Ottawa, Ontario
Row / Townhouse in 2013 - Mer Bleue/Bradley Estates/Anderson Park
4
Beds
Beds
4
Baths
Baths
1500 - 2000 sqft
Sq Ft
Sq Ft
Ready to a home?
Contact a REALTOR® today!
