

253 Knudson Drive
Ottawa,
Ontario
K2K2N8
253 Knudson Drive
Ottawa,
Ontario
K2K2N8
Add this listing to your favourite
Shortlist it to compare later & get quick access from your account.


$819,000
Property overview
Building Type
Row / Townhouse
Property Type
Single Family
Bedrooms
3
Bathrooms
3
Year Built
Neighbourhood
9007 - Kanata - Kanata Lakes/Heritage Hills
Status
For sale
Highlights
9007 - Kanata - Kanata Lakes/Heritage Hills
Row / Townhouse
For sale
Listing description
Discover this Single Family
253 Knudson Drive,
Ottawa
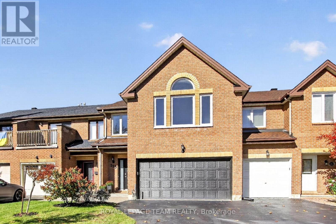
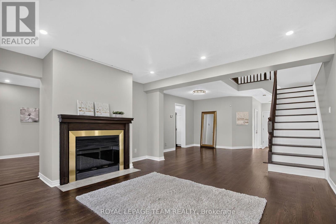
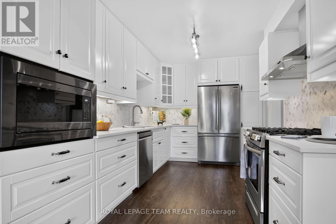
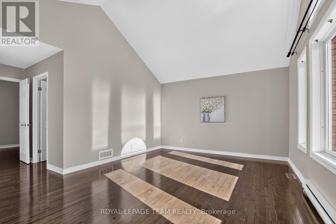
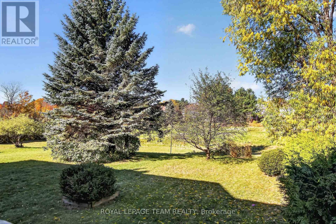
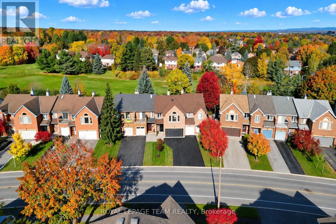
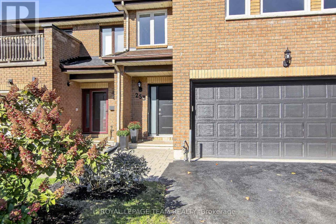
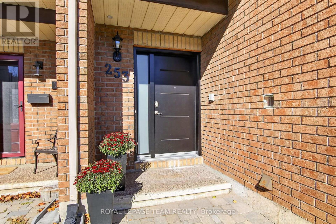
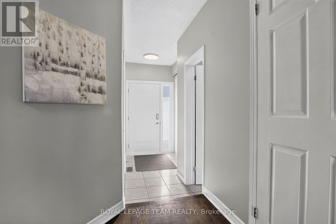
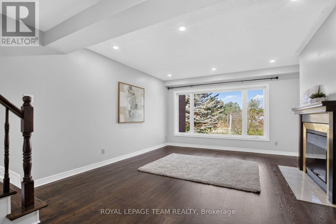
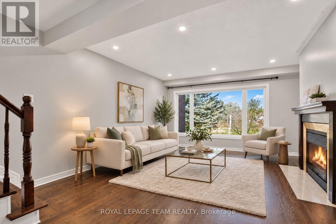
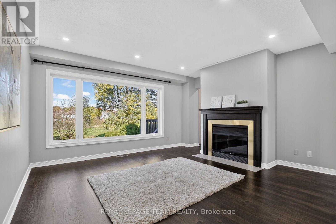
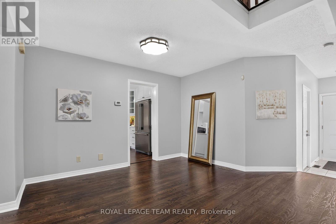
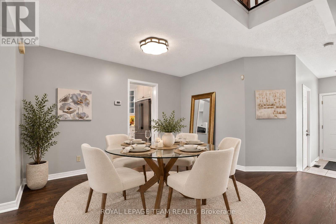
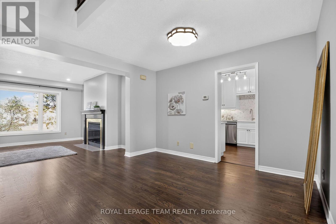
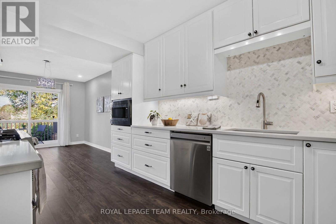
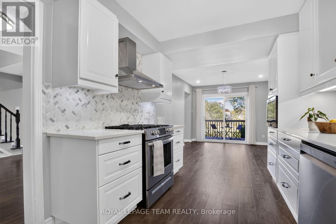
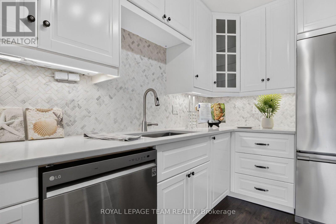
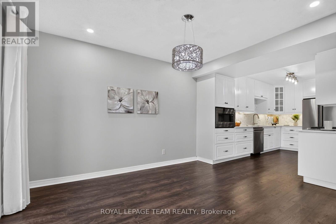
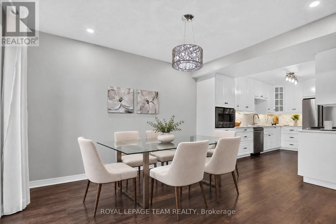
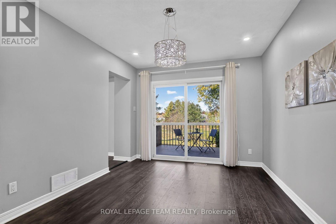
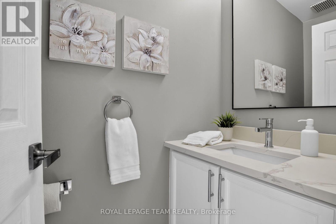
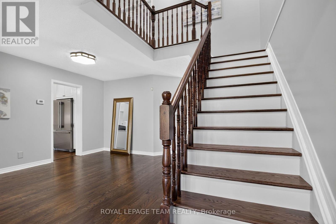
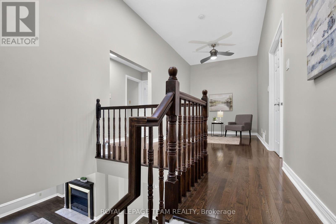
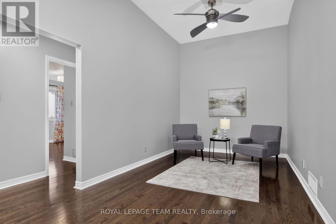
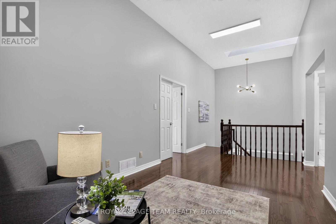
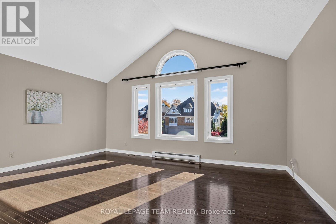
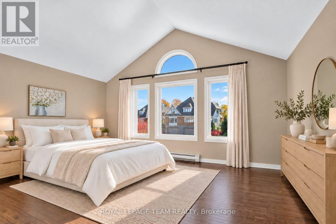
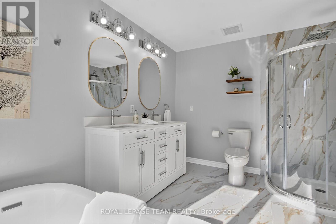
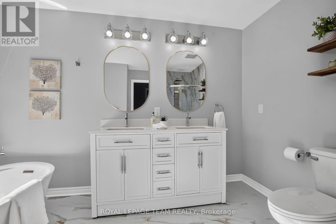
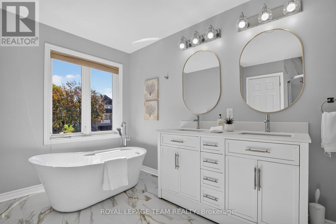
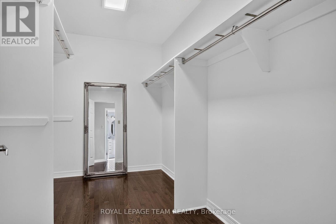
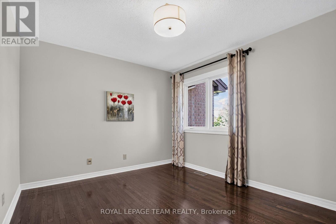
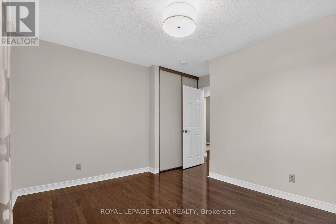
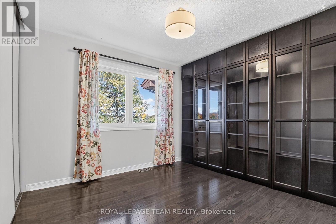
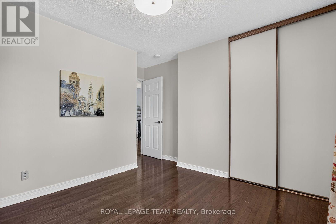
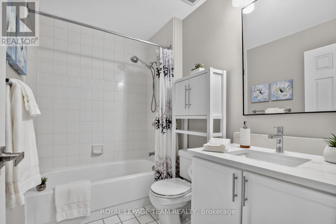
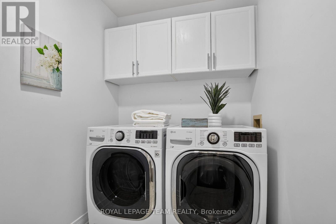
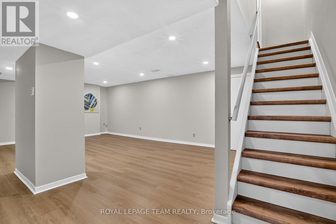
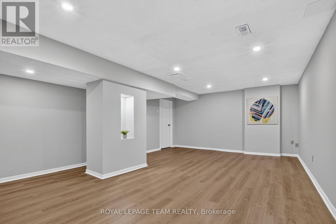
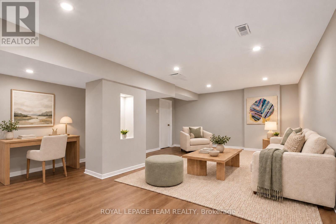
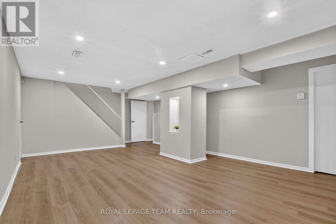
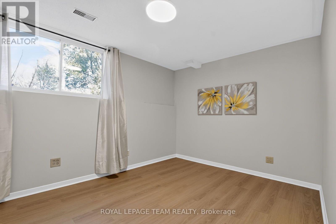
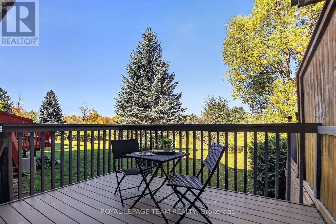
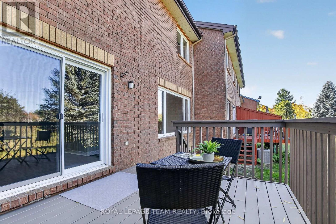
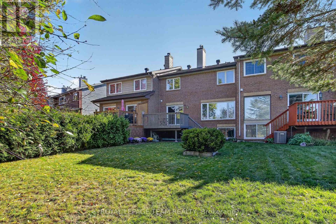
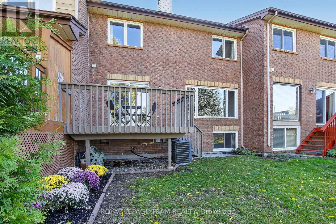
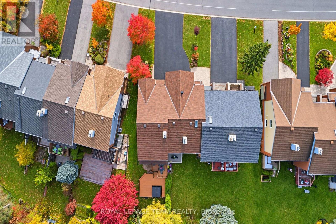
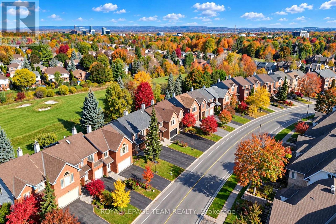
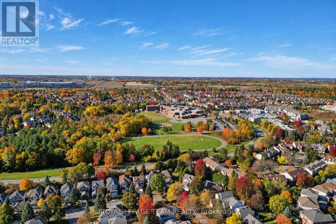
Welcome to this spacious & ready to move into stunning modern townhome in Kanata Lakes with beautiful finishes, 3 bedrooms, 3 baths, loft & a finished lower level rec room & den or bedroom. Plus a double car garage! Highlights include: updated kitchen ('22) & baths, tile & hardwood flooring in most rooms, freshly painted throughout, updated light fixtures & recessed lighting. Located on a approx. 26' x 126' lot with expanded deck & mature trees. All brick exterior of the home is attractive. Interlock walkway leads you to the updated front door with sidelight window. Expanded driveway & double car garage is great for winters & storage. Open living & dining room with fireplace with mantel & pretty views of backyard through tall windows. Stunning updated kitchen with quartz counters, herring bone tile backspalsh, task & recessed lighting, many tall white cabinets with pot drawers, S/S appliances including gas stove & chimney style hood fan. Big eating area with chandelier, recessed lighting, patio door to deck & yard. Updated powder room with quartz counter, new vanity, sink, faucet & light fixture. A skylight brings natural light into the stairwell & 2nd level loft. Primary bedroom with vaulted ceiling & tall windows, big walk-in closet & spa-like ensuite with quartz counter, updated vanity with 2 sinks, new mirrors & light fixtures, tiled shower, free standing tub & new tile flooring. 2nd level loft has tall ceilings & hwd flooring & is a perfect home office, study or play area. Generous secondary bedrooms have overhead lights & double closets. Updated main bath with quartz counter, sink & light. 2nd level laundry room with washer & dryer included plus overhead cabinets. Finished lower level rec room has updated laminate flooring & recessed lighting ('26). Den or guest bedroom has a deep window & overhead light. Walk to many parks, top schools & shops at Centrum & Signature Center. High-tech, bus service & 417 are minutes away. 24 hours irrevocable on offers. (id:64373)
Upcoming viewings

OpenHouse times
Oct 25
2-4 PM
45.3248684
-75.9133911
253 Knudson Drive, Ottawa, Ontario, K2K2N8
Loading WalkScore data...
Walk Score®
Transit Score®
Bike Score®
Walkability Snapshot
Understand how walkable, transit-friendly & bikeable this neighbourhood really is.
Scores are powered by Walk Score® and reflect access to daily essentials, transit and bike routes near this area.
🚶Walk Score®
🚊Transit Score
🚲Bike Score
Liveability scores for this neighbourhood
Powered by Walk Score®
Use these scores as a quick guide only. Check local transit, bike paths
and walk routes to plan your day-to-day life.
Google Maps
Explore the exact location, nearby amenities, and community vibe.
Listing Details
Last updated:
2026-10-21
Key facts
Price
$819,000
Ownership
Freehold
Property type
Single Family
Bedrooms
3
Bathrooms
3
Stories
2
Interior size
1500 - 2000 sqft
Parking options
Attached Garage, Garage, Inside Entry
Total spaces
5
Interior & features
Cooling
Central air conditioning
Heating
Forced air
Heating fuel
Natural gas
Basement
Full (Finished)
Appliances
Garage door opener remote(s), Dishwasher, Dryer, Garage door opener, Hood Fan, Humidifier, Microwave, Stove, Washer, Window Coverings, Refrigerator
Fireplace
True
Exterior finish
Brick
Key features
Carpet Free
Lot, amenities & extras
Lot size
26.3 x 126.7 FT
Water
Municipal water
Sewer
Sanitary sewer
Rooms
| Level | Type | Length | Width | Dimensions |
|---|---|---|---|---|
| Second Level | Bedroom 2 | 3.71 m | 3.06 m | 3.71 m x 3.06 m |
| Second Level | Bedroom 3 | 3.22 m | 3.06 m | 3.22 m x 3.06 m |
| Second Level | Bathroom | 2.45 m | 1.64 m | 2.45 m x 1.64 m |
| Second Level | Loft | 3.6 m | 2.9 m | 3.6 m x 2.9 m |
| Second Level | Primary Bedroom | 5.38 m | 3.93 m | 5.38 m x 3.93 m |
| Second Level | Bathroom | 3.49 m | 2.69 m | 3.49 m x 2.69 m |
| Second Level | Other | 3.4 m | 1.96 m | 3.4 m x 1.96 m |
| Basement | Recreational, Games Room | 6.64 m | 4.62 m | 6.64 m x 4.62 m |
| Basement | Den | 3.58 m | 2.86 m | 3.58 m x 2.86 m |
| Basement | Utility Room | 3.97 m | 2.98 m | 3.97 m x 2.98 m |
| Basement | Other | 3.6 m | 1.85 m | 3.6 m x 1.85 m |
| Main Level | Foyer | 1.62 m | 1.4216 m | 1.62 m x 1.4216 m |
| Main Level | Living Room | 4.37 m | 4.19 m | 4.37 m x 4.19 m |
| Main Level | Dining Room | 3.76 m | 3.65 m | 3.76 m x 3.65 m |
| Main Level | Kitchen | 4.29 m | 2.73 m | 4.29 m x 2.73 m |
| Main Level | Eating Area | 3.56 m | 3.04 m | 3.56 m x 3.04 m |
| Main Level | Partial Bathroom | 1.95 m | 0.91 m | 1.95 m x 0.91 m |
Mortgage Calculator
$500,000
$100,000
$5,000,000
Adjust the total amount you plan to borrow.
5%
1%
15%
25 years
10 years
40 years
Monthly Payment
$0
This is an approximate monthly payment based on your inputs.
Total Interest Paid
$0
Add this listing to your favourite
Shortlist it to compare later & get quick access from your account.

Comparables
For sale
9007 - Kanata - Kanata Lakes/Heritage Hills
$819,900
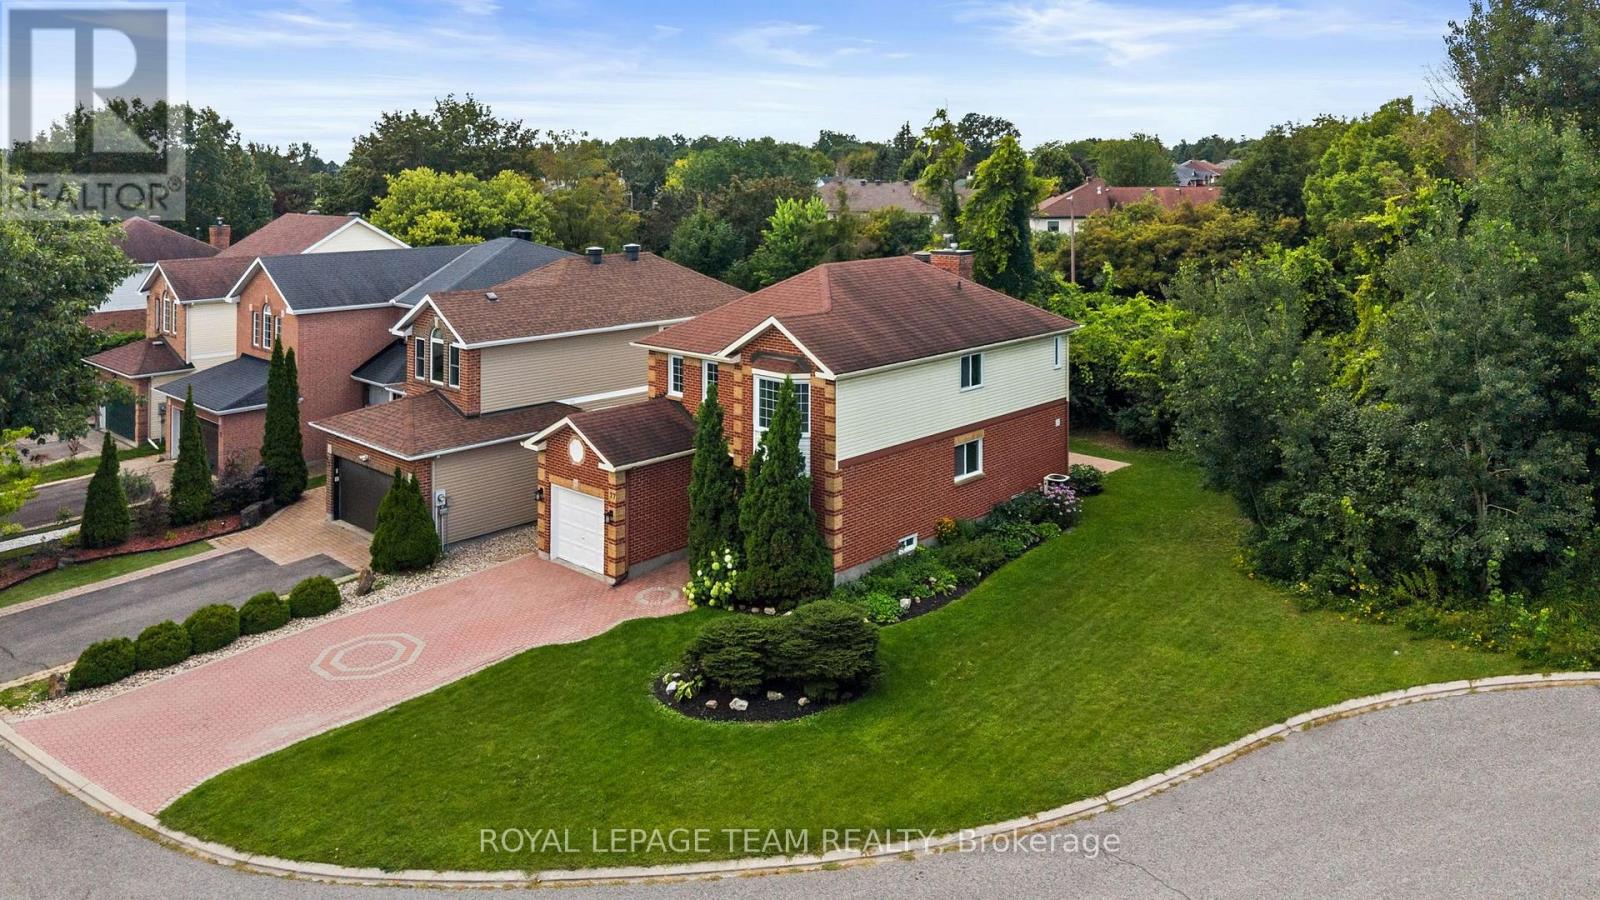
77 Sherring Court, Ottawa, Ontario
House in 9007 - Kanata - Kanata Lakes/Heritage Hills
4
Beds
Beds
4
Baths
Baths
1500 - 2000 sqft
Sq Ft
Sq Ft
For sale
9008 - Kanata - Morgan's Grant/South March
$824,900
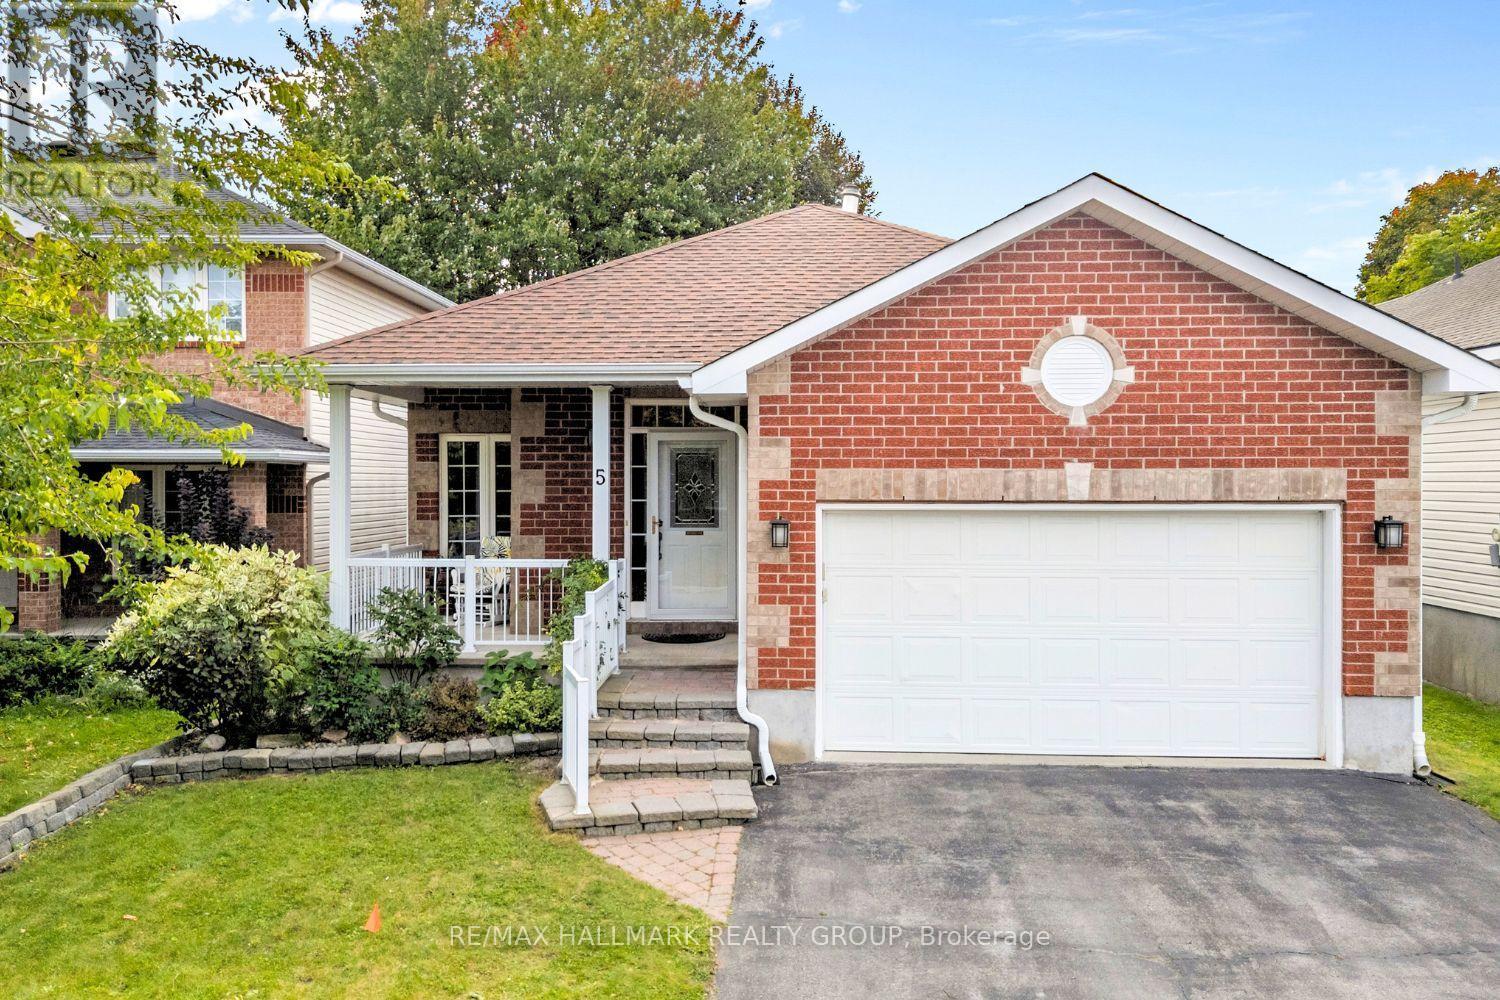
5 Rayburn Street, Ottawa, Ontario
House in 9008 - Kanata - Morgan's Grant/South March
3
Beds
Beds
3
Baths
Baths
1500 - 2000 sqft
Sq Ft
Sq Ft
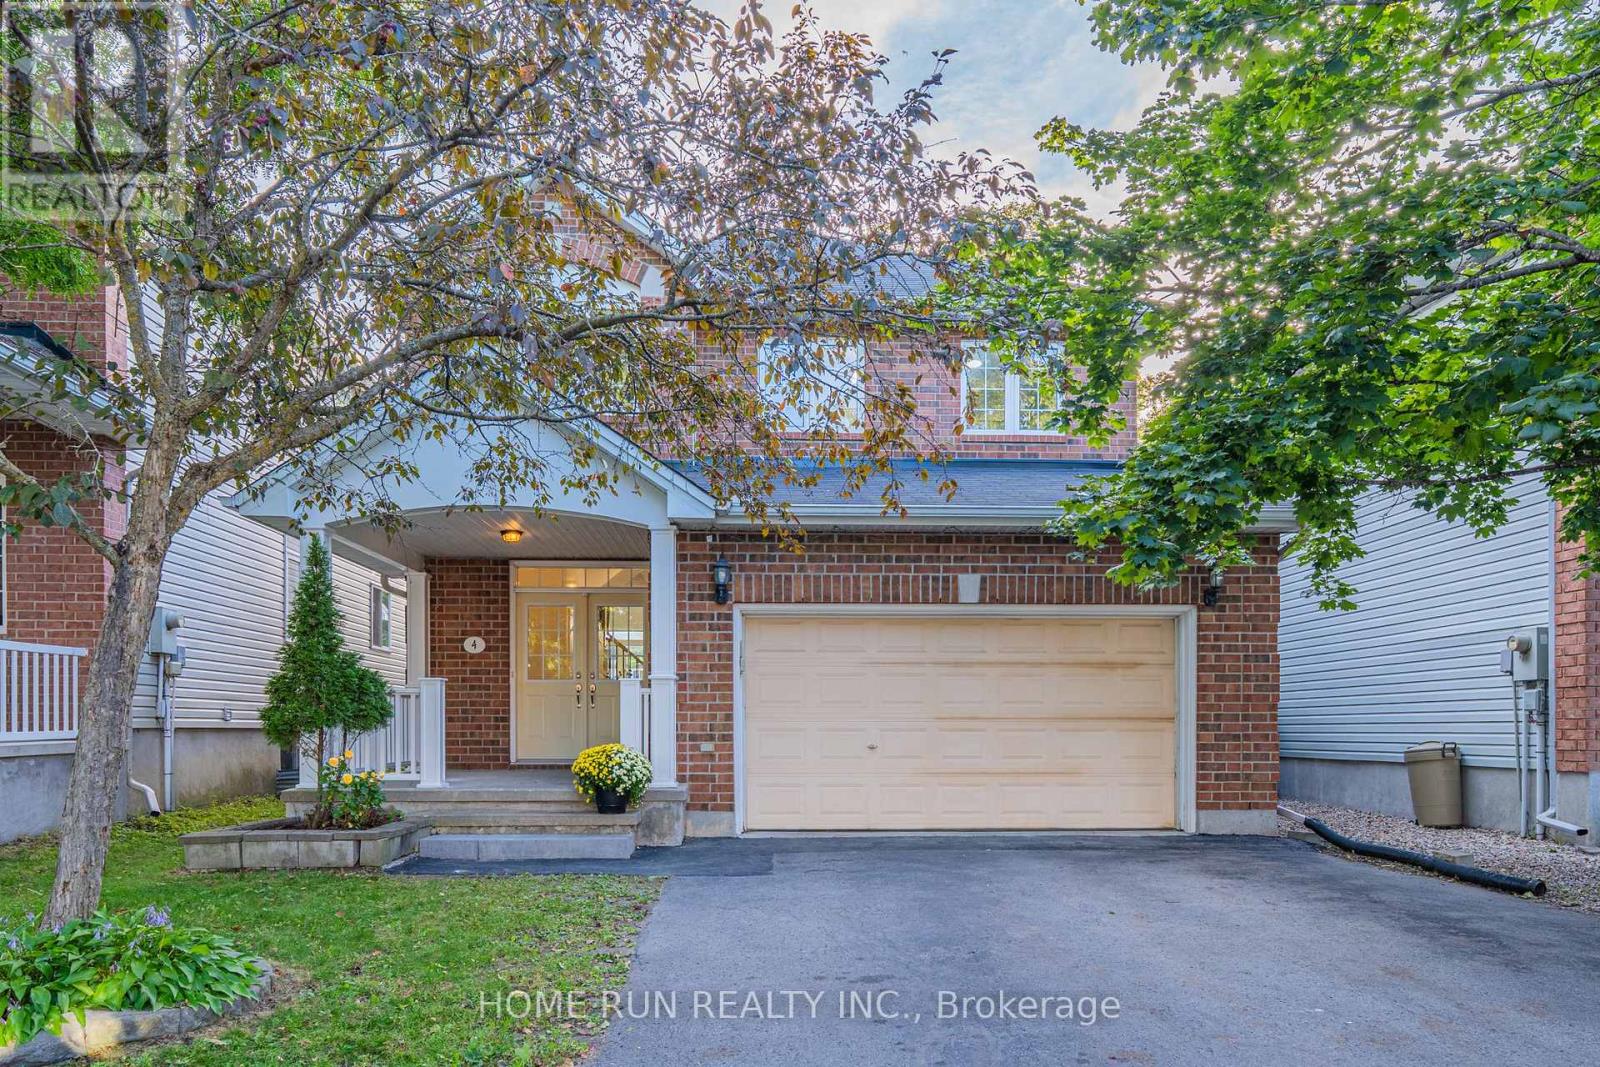
For sale
9001 - Kanata - Beaverbrook
$799,900
4 Drysdale Street, Ottawa, Ontario
House in 9001 - Kanata - Beaverbrook
3
Beds
Beds
4
Baths
Baths
1500 - 2000 sqft
Sq Ft
Sq Ft
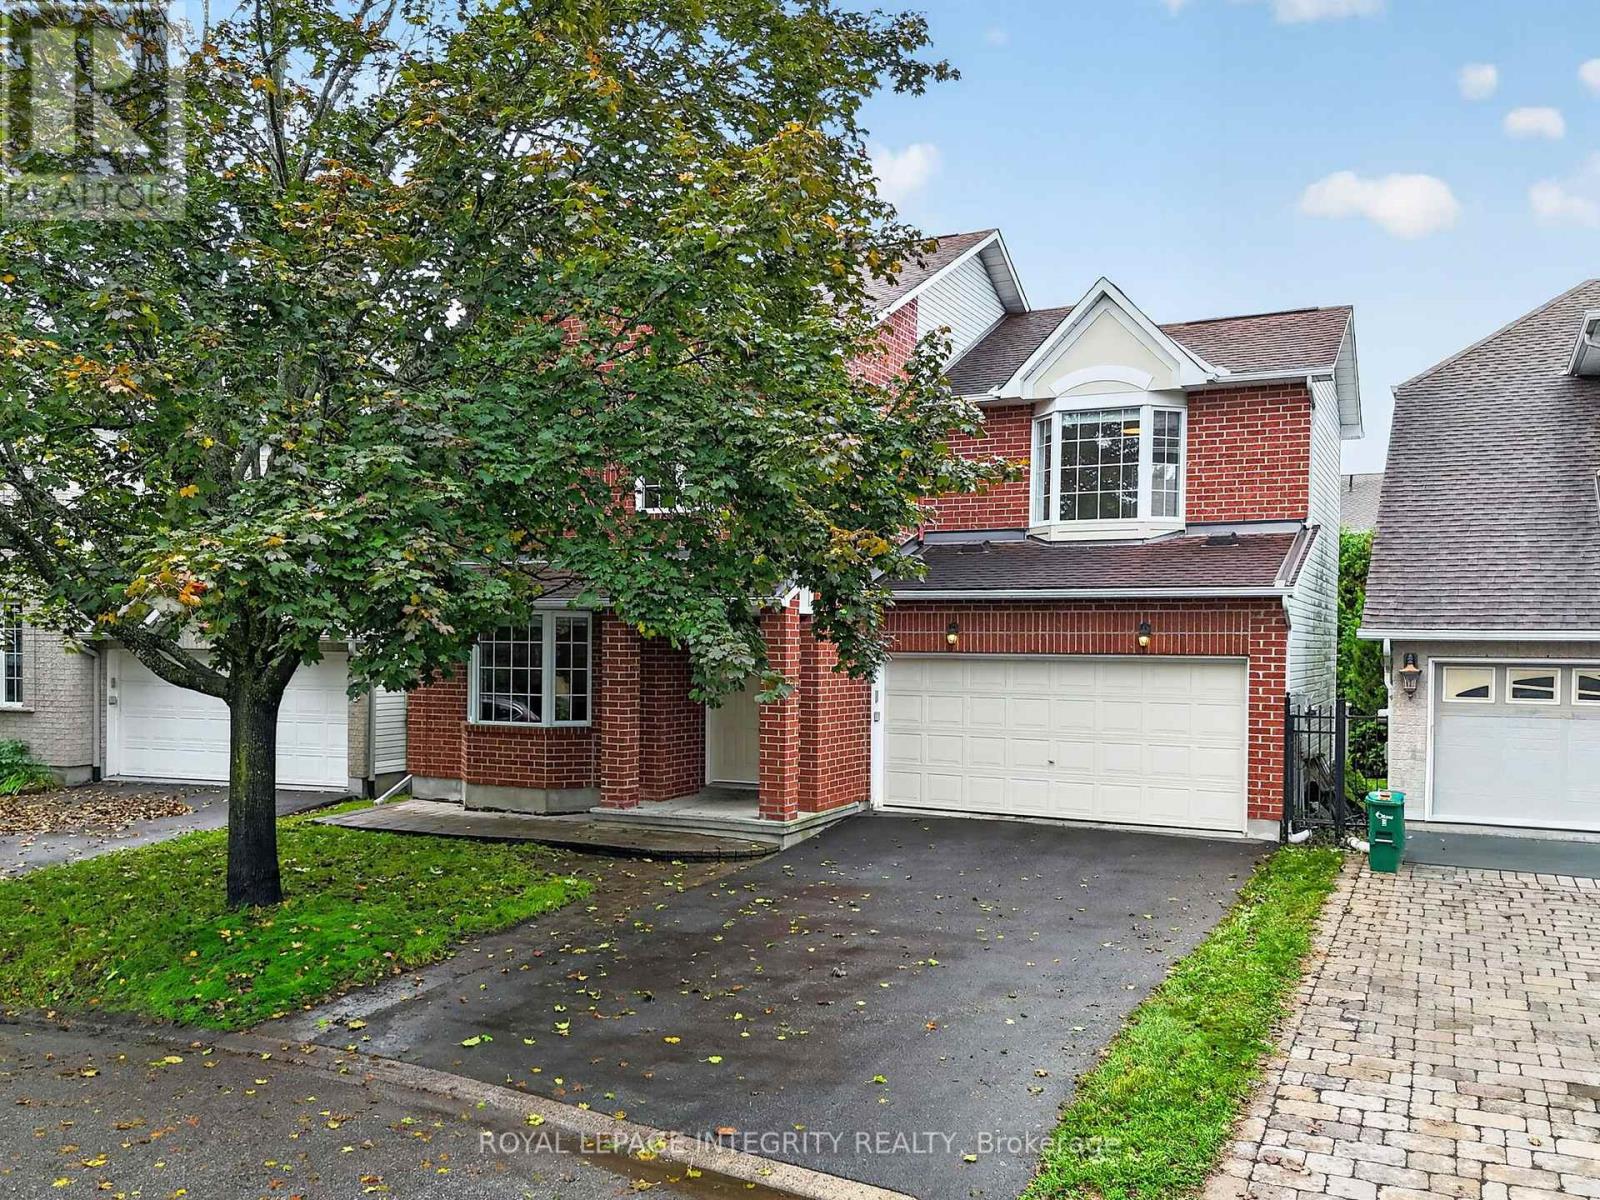
For sale
9008 - Kanata - Morgan's Grant/South March
$850,000
23 Tyne Court, Ottawa, Ontario
House in 9008 - Kanata - Morgan's Grant/South March
4
Beds
Beds
3
Baths
Baths
2000 - 2500 sqft
Sq Ft
Sq Ft
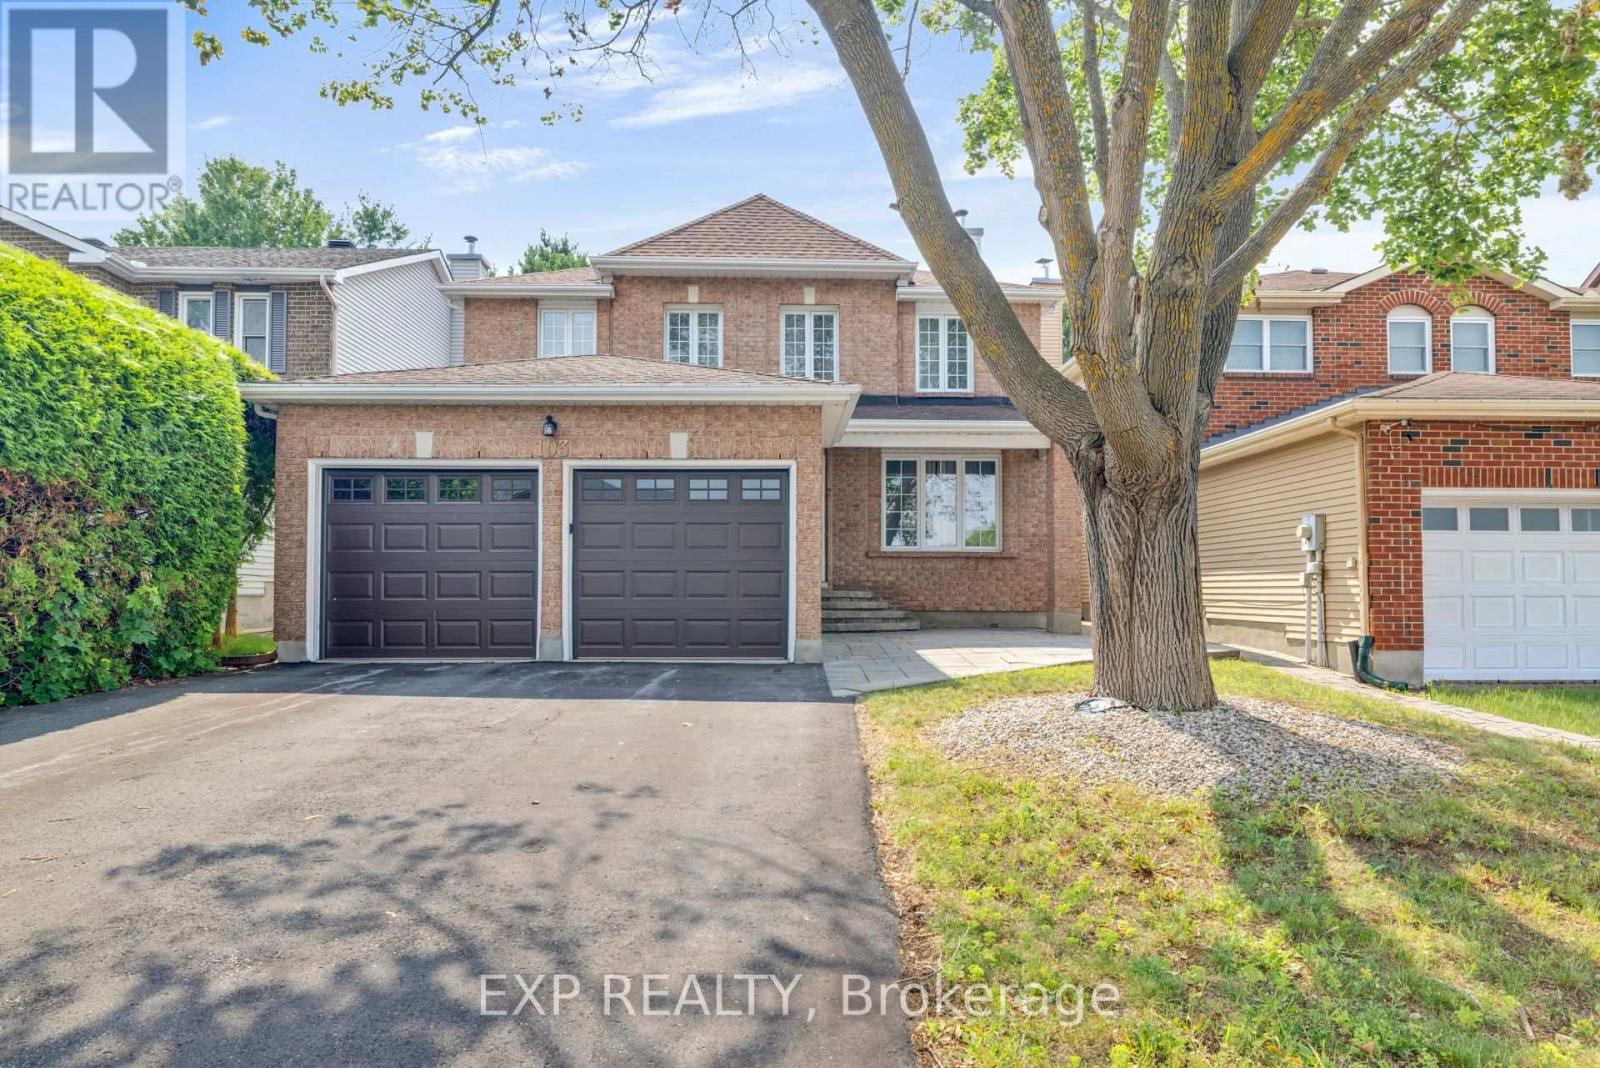
For sale
9008 - Kanata - Morgan's Grant/South March
$850,000
103 Flamborough Way, Ottawa, Ontario
House in 9008 - Kanata - Morgan's Grant/South March
4
Beds
Beds
3
Baths
Baths
2000 - 2500 sqft
Sq Ft
Sq Ft
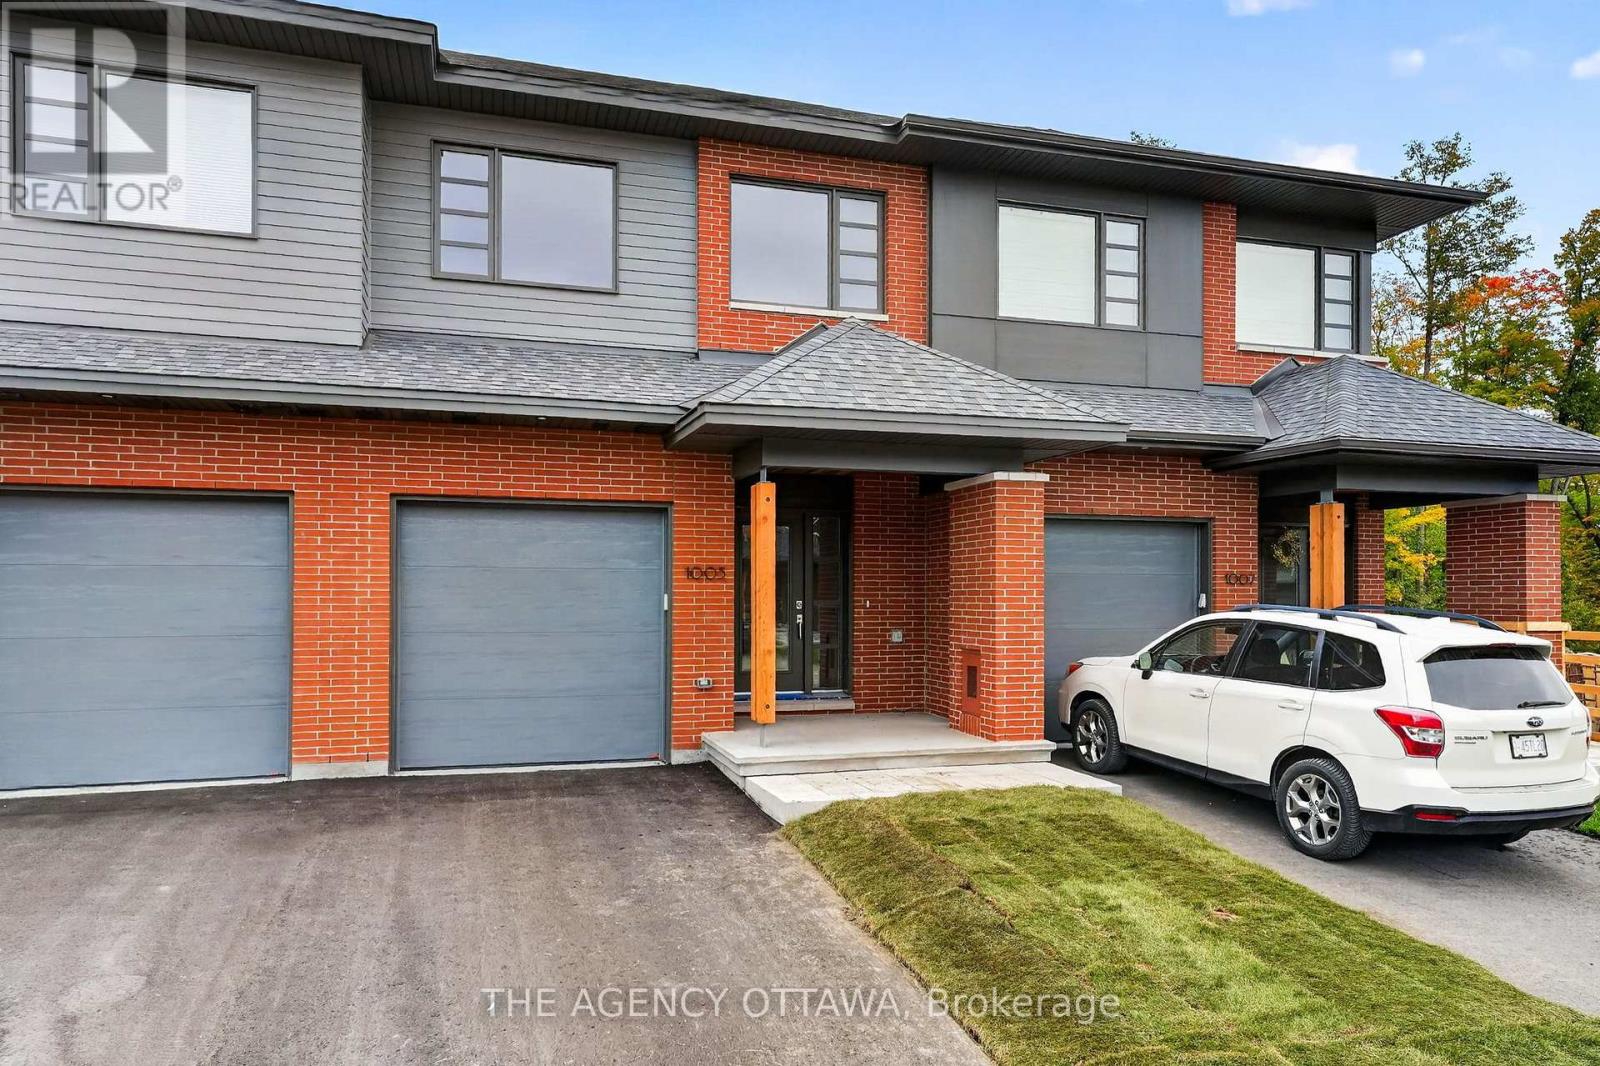
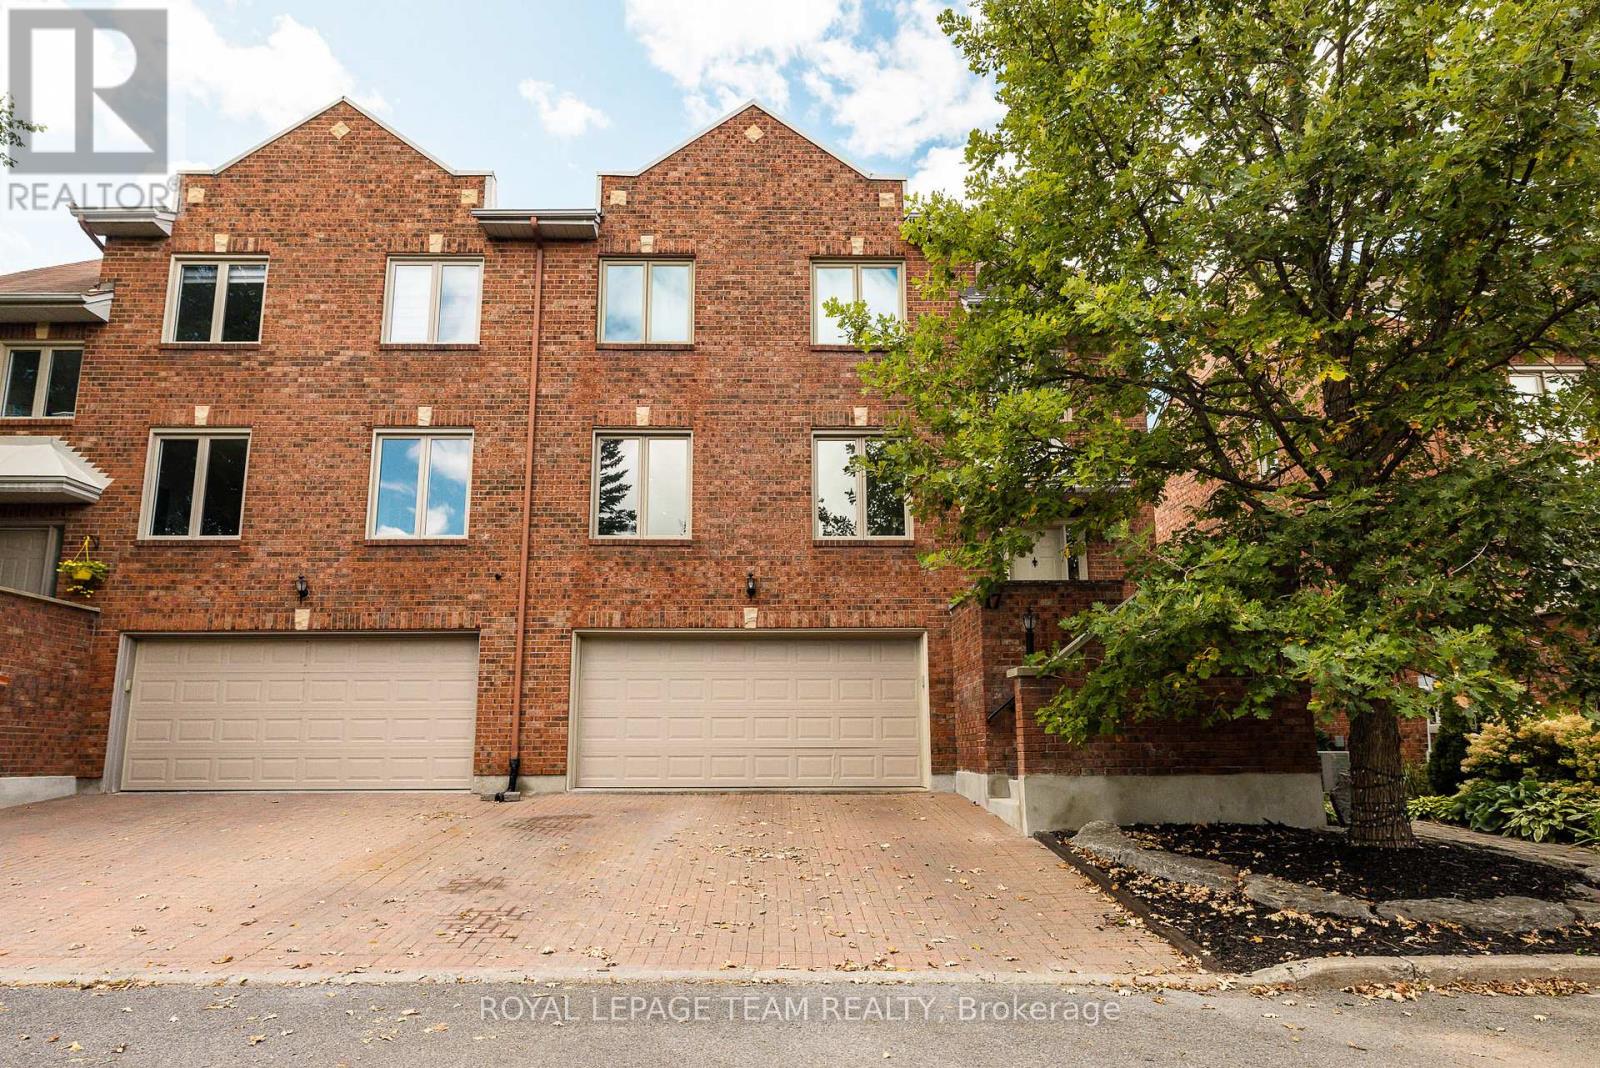
For sale
9007 - Kanata - Kanata Lakes/Heritage Hills
$775,929
1005 Kitigan Grove, Ottawa, Ontario
Row / Townhouse in 9007 - Kanata - Kanata Lakes/Heritage Hills
3
Beds
Beds
3
Baths
Baths
1500 - 2000 sqft
Sq Ft
Sq Ft
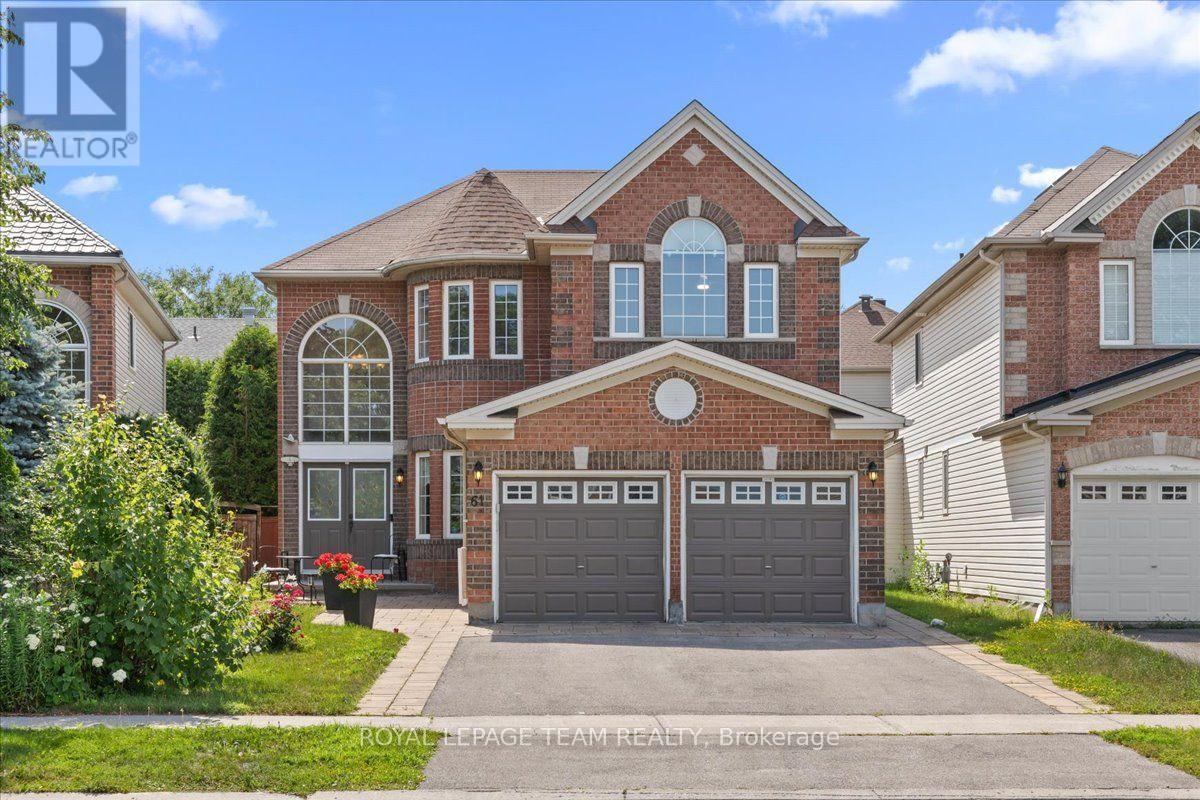
For sale
9007 - Kanata - Kanata Lakes/Heritage Hills
$775,900
17 Catherwood Court, Ottawa, Ontario
House in 9007 - Kanata - Kanata Lakes/Heritage Hills
3
Beds
Beds
3
Baths
Baths
2500 - 3000 sqft
Sq Ft
Sq Ft
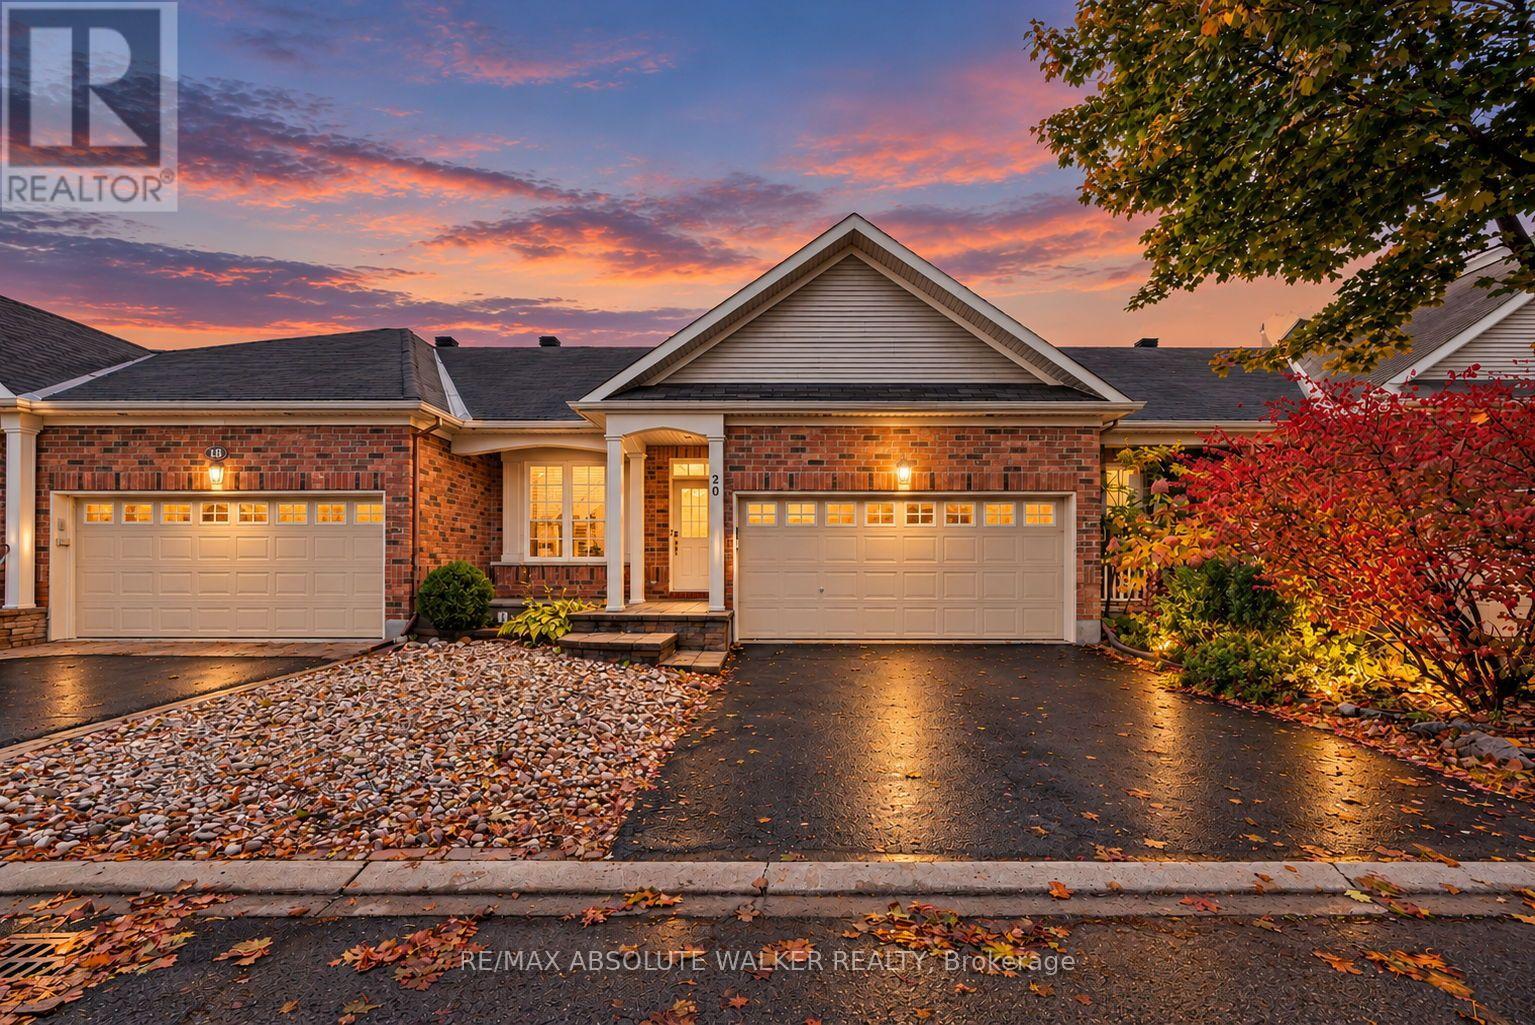
For sale
9008 - Kanata - Morgan's Grant/South March
$874,000
61 Shirley's Brook Drive, Ottawa, Ontario
House in 9008 - Kanata - Morgan's Grant/South March
4
Beds
Beds
3
Baths
Baths
2500 - 3000 sqft
Sq Ft
Sq Ft
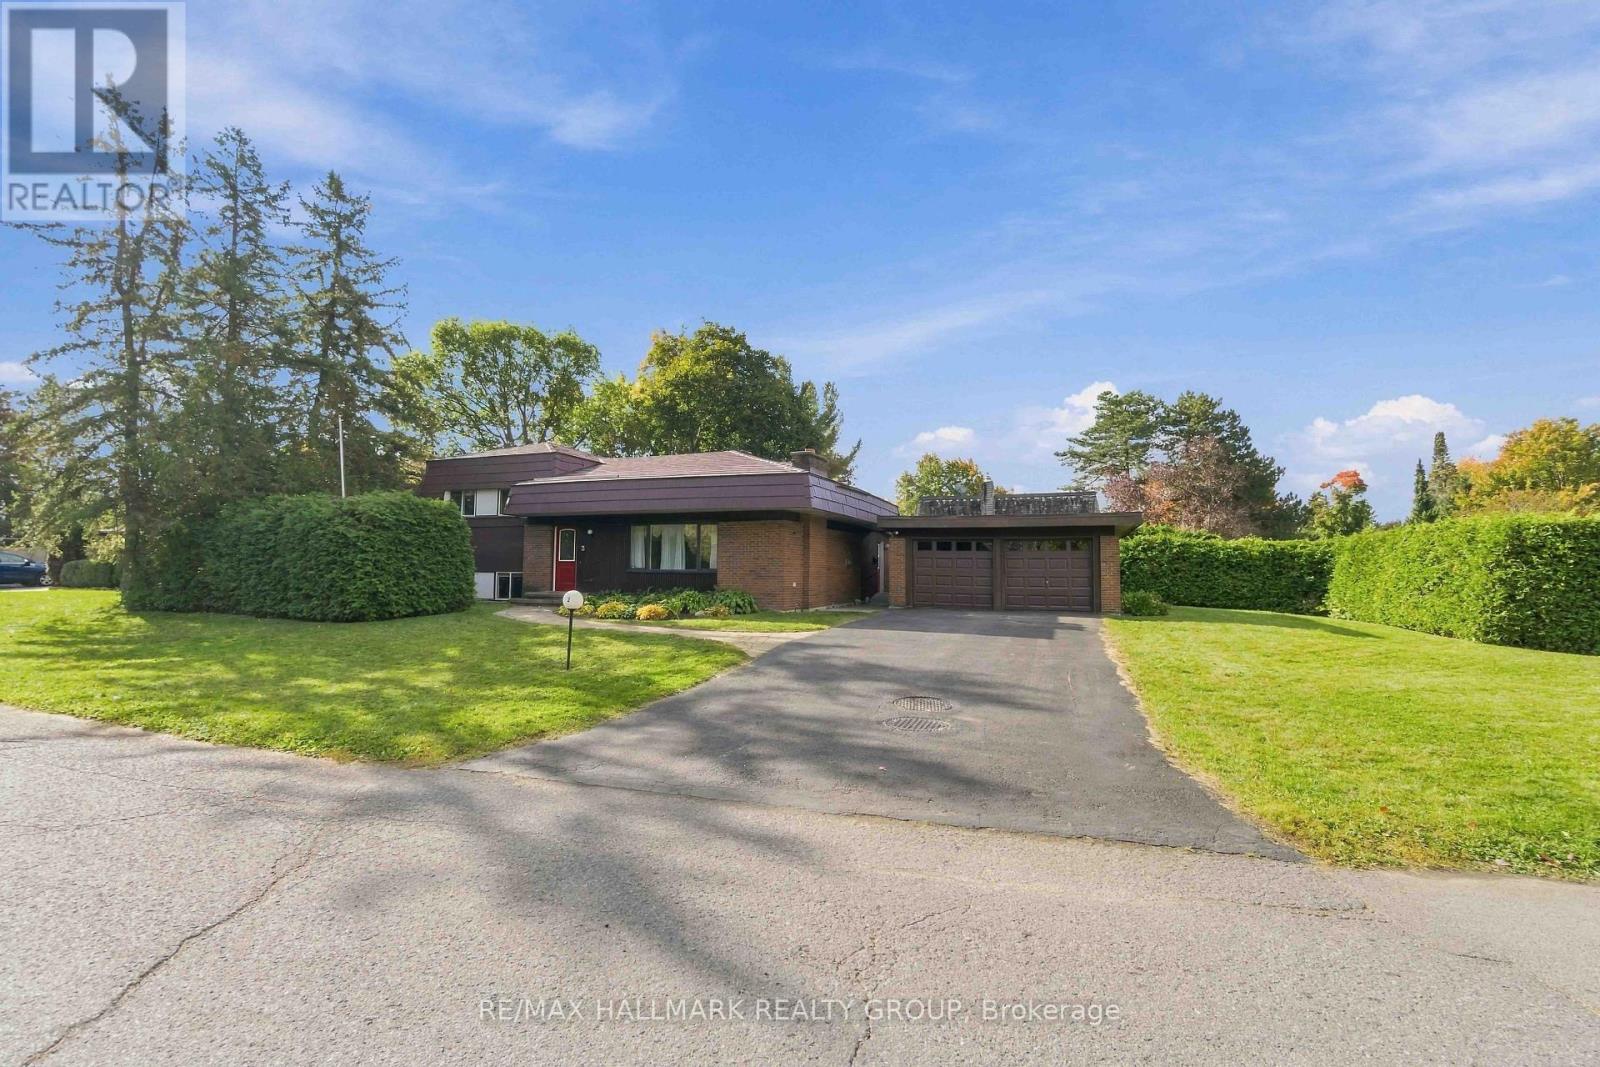
For sale
9007 - Kanata - Kanata Lakes/Heritage Hills
$750,000
20 Sawchuk Terrace, Ottawa, Ontario
Row / Townhouse in 9007 - Kanata - Kanata Lakes/Heritage Hills
3
Beds
Beds
3
Baths
Baths
1100 - 1500 sqft
Sq Ft
Sq Ft
For sale
9001 - Kanata - Beaverbrook
$749,900
3 Sandwell Crescent, Ottawa, Ontario
House in 9001 - Kanata - Beaverbrook
4
Beds
Beds
2
Baths
Baths
700 - 1100 sqft
Sq Ft
Sq Ft
Ready to a home?
Contact a REALTOR® today!
