

2524 Hopkins Road
Ottawa,
Ontario
K2B7X7
2524 Hopkins Road
Ottawa,
Ontario
K2B7X7
Add this listing to your favourite
Shortlist it to compare later & get quick access from your account.


$669,900
Property overview
Building Type
House
Property Type
Single Family
Bedrooms
3
Bathrooms
2
Year Built
Neighbourhood
6203 - Queensway Terrace North
Status
For sale
Highlights
6203 - Queensway Terrace North
House
For sale
Listing description
Discover this Single Family
2524 Hopkins Road,
Ottawa
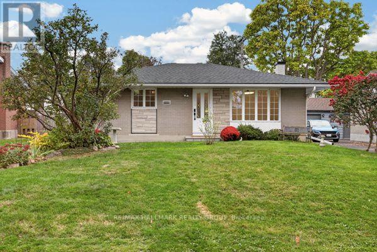
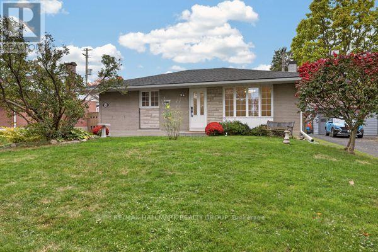
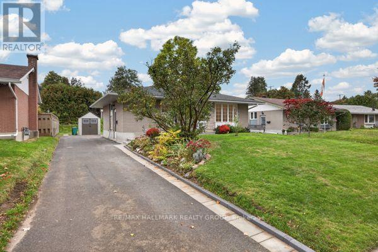
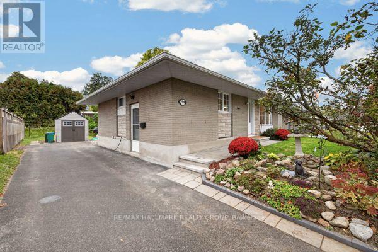
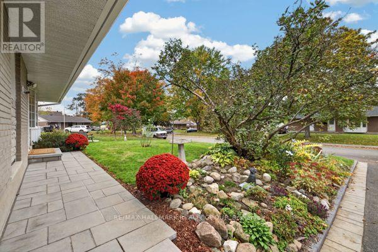
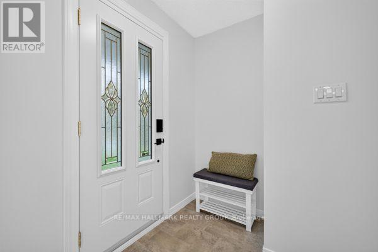
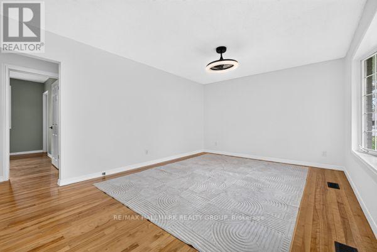
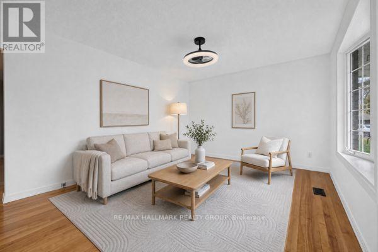
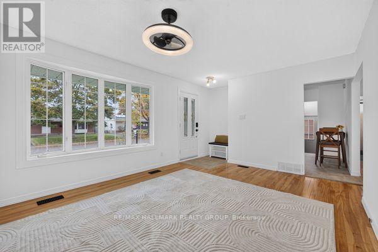
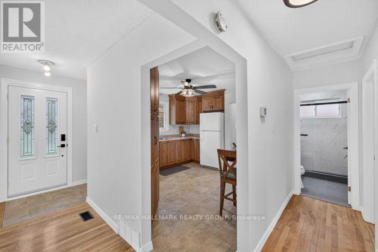
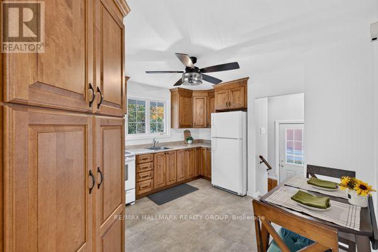
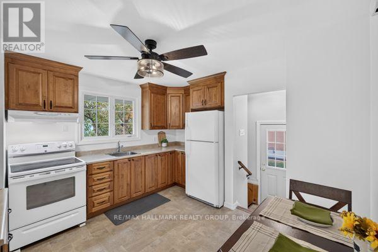
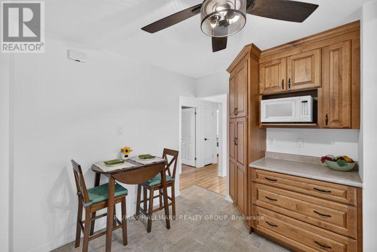
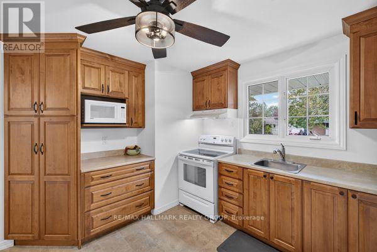
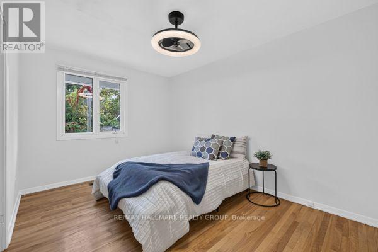
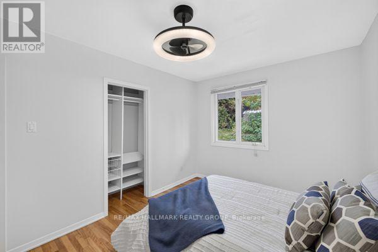
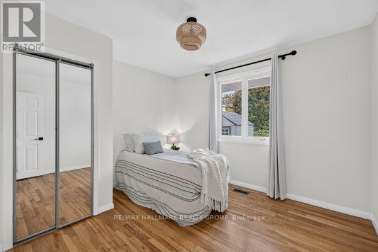
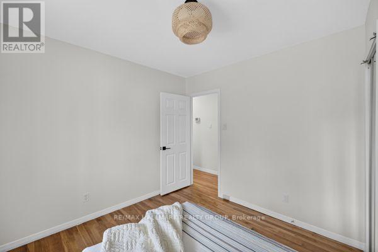
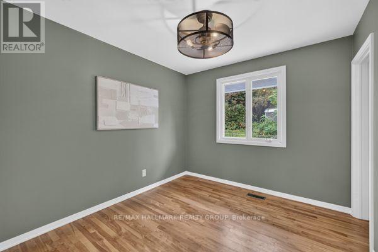
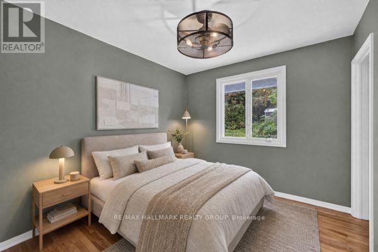
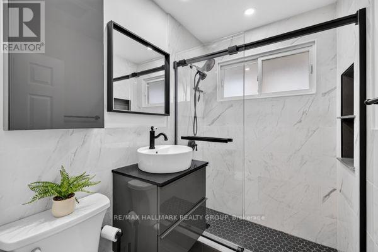
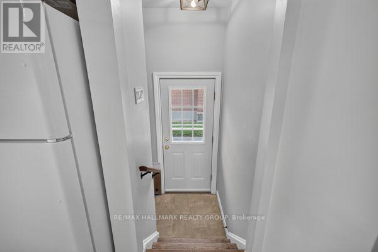
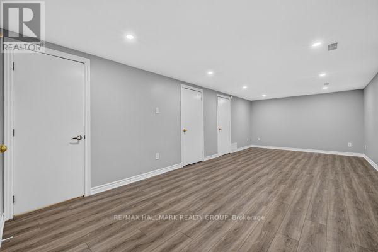
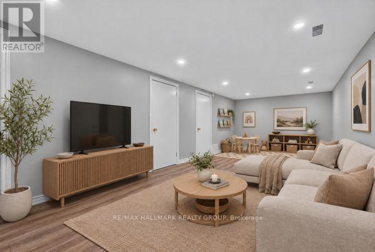
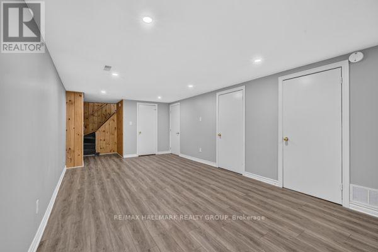
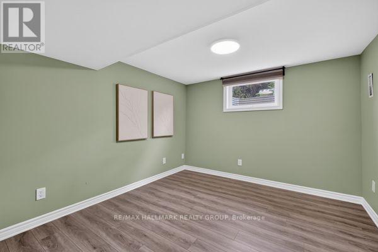
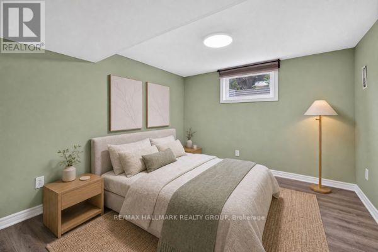
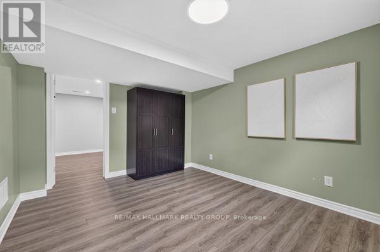
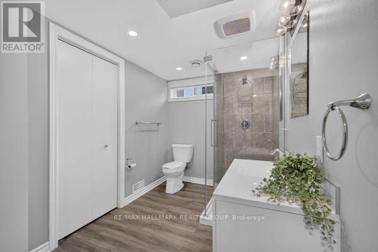
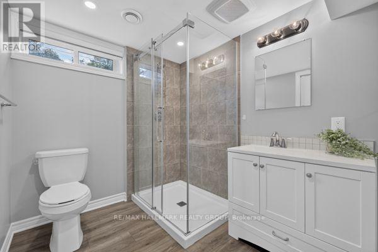
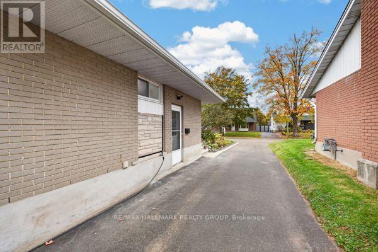
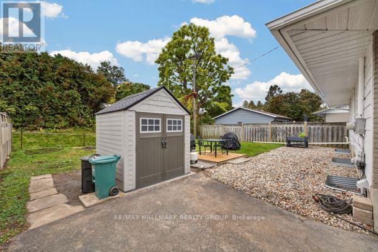
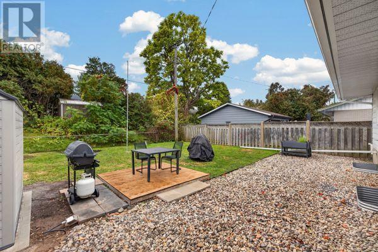
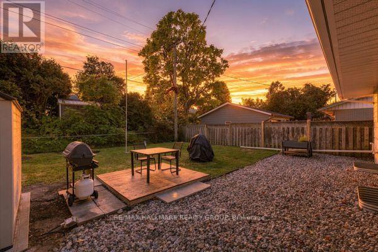
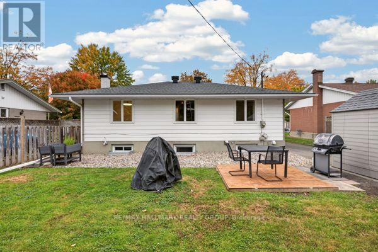
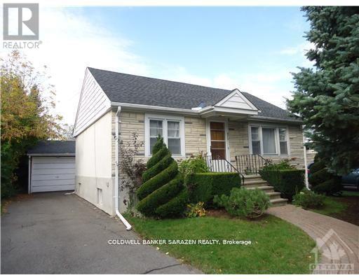
Welcome to 2524 Hopkins Road! Nestled in the established and family-friendly Queensway Terrace North neighbourhood, this charming brick bungalow offers the perfect combination of comfort, thoughtful updates, and an unbeatable location! Featuring 3 bedrooms on the main level, an additional bedroom downstairs, and 2 full bathrooms, this home offers flexibility for growing families, downsizers, or those looking for additional living space. Step inside to discover beautifully refinished hardwood floors, a bright and inviting living room with a lovely bay window, and a functional eat-in kitchen featuring ample cabinetry and storage. The main floor also boasts a beautifully renovated bathroom (2023), complete with a modern glass-enclosed shower and stylish finishes. Downstairs, the finished basement provides a spacious recreation room, additional bedroom, second full bathroom, laundry area, and generous storage space. Numerous improvements offer added peace of mind, including a NEW gas furnace and central air conditioning (2026), rebuilt chimney (2026), updated eavestroughs (2026), new front walkway and step (2026), basement flooring (2025), and electrical updates. Outside, enjoy a generously sized, fully fenced backyard with plenty of room for children, pets, entertaining, or simply relaxing. A patio area, garden space, storage shed, and parking for 3 vehicles complete the package. Location is another standout feature! Surrounded by mature trees and greenspace, this welcoming neighbourhood offers convenient access to schools, parks, walking and cycling trails, shopping, transit, the Ottawa River pathways, and major commuter routes. A wonderful opportunity to own a well-cared-for bungalow in a neighbourhood where generations of families have loved calling home! (id:64373)
Upcoming viewings

OpenHouse times
Oct 25
2-4 PM
45.3569256
-75.7788868
2524 Hopkins Road, Ottawa, Ontario, K2B7X7
Loading WalkScore data...
Walk Score®
Transit Score®
Bike Score®
Walkability Snapshot
Understand how walkable, transit-friendly & bikeable this neighbourhood really is.
Scores are powered by Walk Score® and reflect access to daily essentials, transit and bike routes near this area.
🚶Walk Score®
🚊Transit Score
🚲Bike Score
Liveability scores for this neighbourhood
Powered by Walk Score®
Use these scores as a quick guide only. Check local transit, bike paths
and walk routes to plan your day-to-day life.
Google Maps
Explore the exact location, nearby amenities, and community vibe.
Listing Details
Last updated:
2026-10-14
Key facts
Price
$669,900
Ownership
Freehold
Property type
Single Family
Bedrooms
3
Bathrooms
2
Stories
1
Interior size
700 - 1100 sqft
Parking options
No Garage
Total spaces
3
Interior & features
Cooling
Central air conditioning
Heating
Forced air
Heating fuel
Natural gas
Basement
Full (Finished)
Appliances
Water Heater, Blinds, Dryer, Hood Fan, Microwave, Stove, Washer, Refrigerator
Fireplace
False
Exterior finish
Brick, Stone
Lot, amenities & extras
Lot size
52 x 97 FT
Community features
Community Centre
Nearby amenities
Park, Schools
Water
Municipal water
Sewer
Sanitary sewer
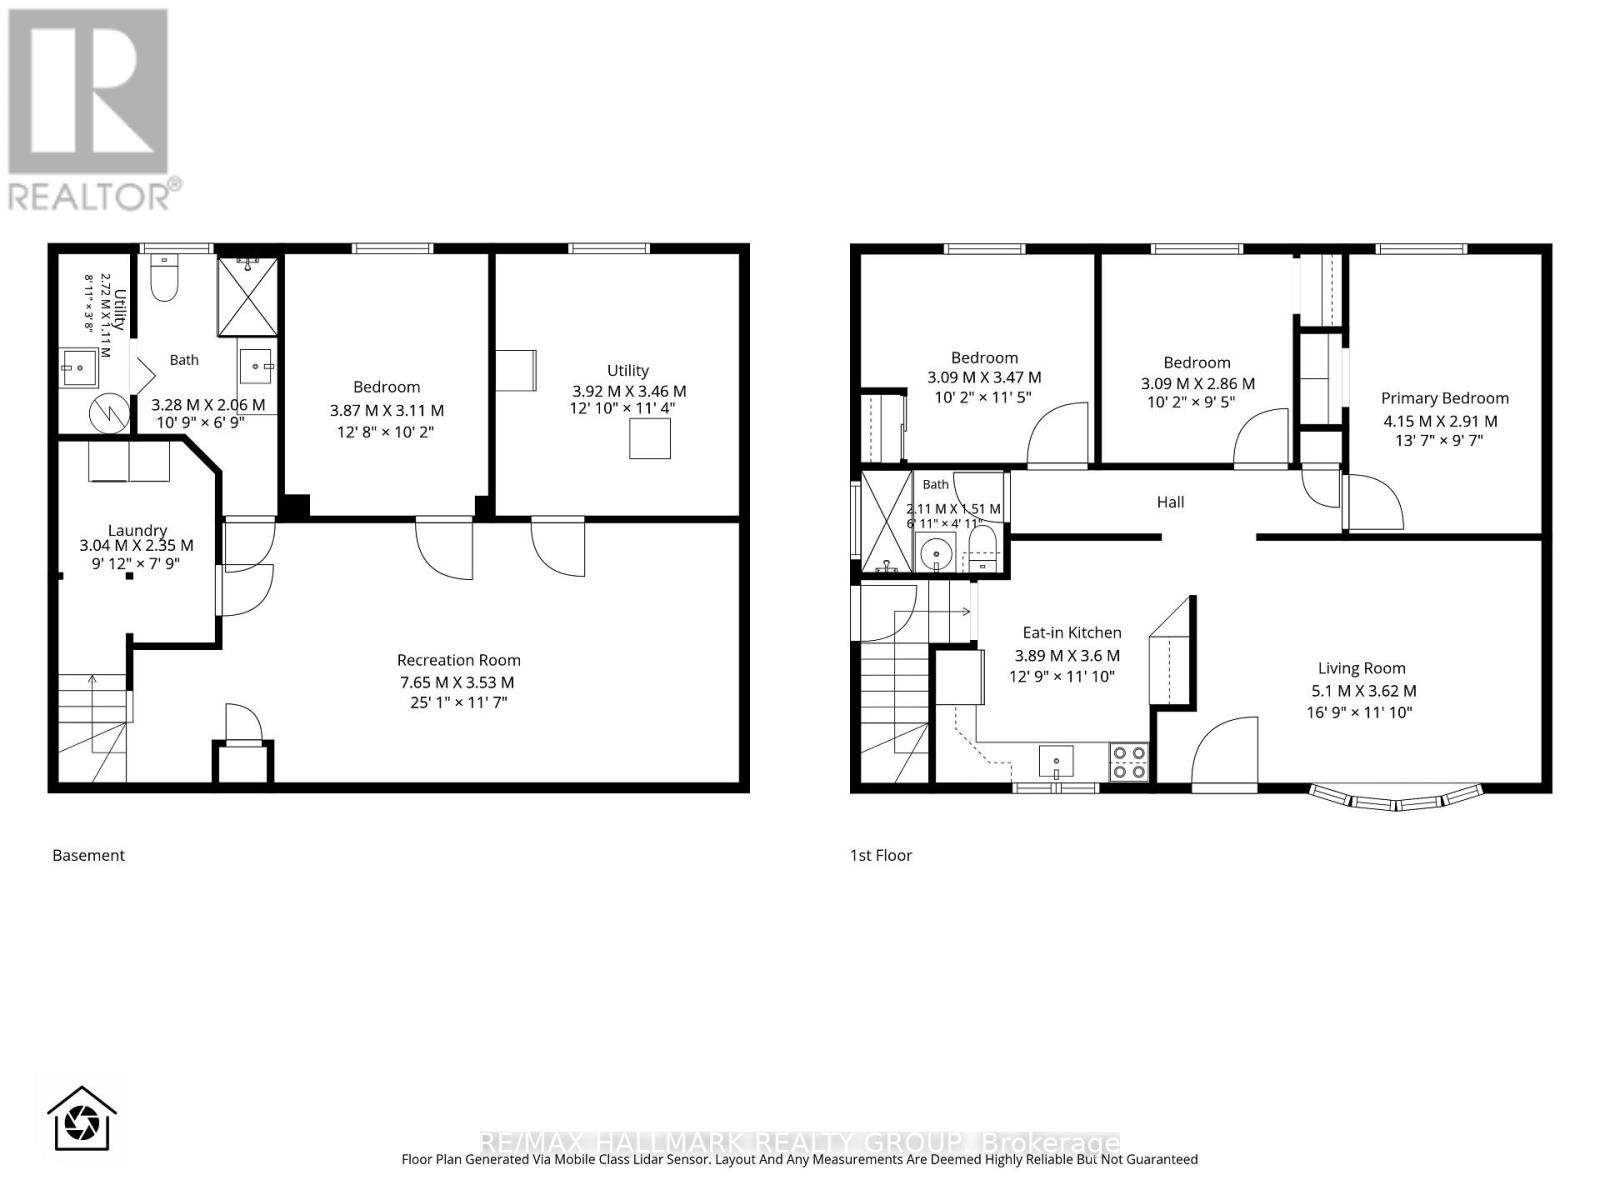
Rooms
| Level | Type | Length | Width | Dimensions |
|---|---|---|---|---|
| Basement | Bathroom | 3.28 m | 2.06 m | 3.28 m x 2.06 m |
| Basement | Laundry Room | 3.28 m | 3.11 m | 3.28 m x 3.11 m |
| Basement | Recreational, Games Room | 7.65 m | 3.53 m | 7.65 m x 3.53 m |
| Basement | Bedroom 4 | 3.87 m | 3.92 m | 3.87 m x 3.92 m |
| Basement | Utility Room | 3.92 m | 3.46 m | 3.92 m x 3.46 m |
| Main Level | Living Room | 5.1 m | 3.62 m | 5.1 m x 3.62 m |
| Main Level | Kitchen | 3.89 m | 3.6 m | 3.89 m x 3.6 m |
| Main Level | Primary Bedroom | 4.15 m | 2.91 m | 4.15 m x 2.91 m |
| Main Level | Bedroom 2 | 3.09 m | 2.86 m | 3.09 m x 2.86 m |
| Main Level | Bedroom 3 | 3.09 m | 3.47 m | 3.09 m x 3.47 m |
| Main Level | Bathroom | 2.11 m | 1.51 m | 2.11 m x 1.51 m |
Mortgage Calculator
$500,000
$100,000
$5,000,000
Adjust the total amount you plan to borrow.
5%
1%
15%
25 years
10 years
40 years
Monthly Payment
$0
This is an approximate monthly payment based on your inputs.
Total Interest Paid
$0
Add this listing to your favourite
Shortlist it to compare later & get quick access from your account.

Comparables
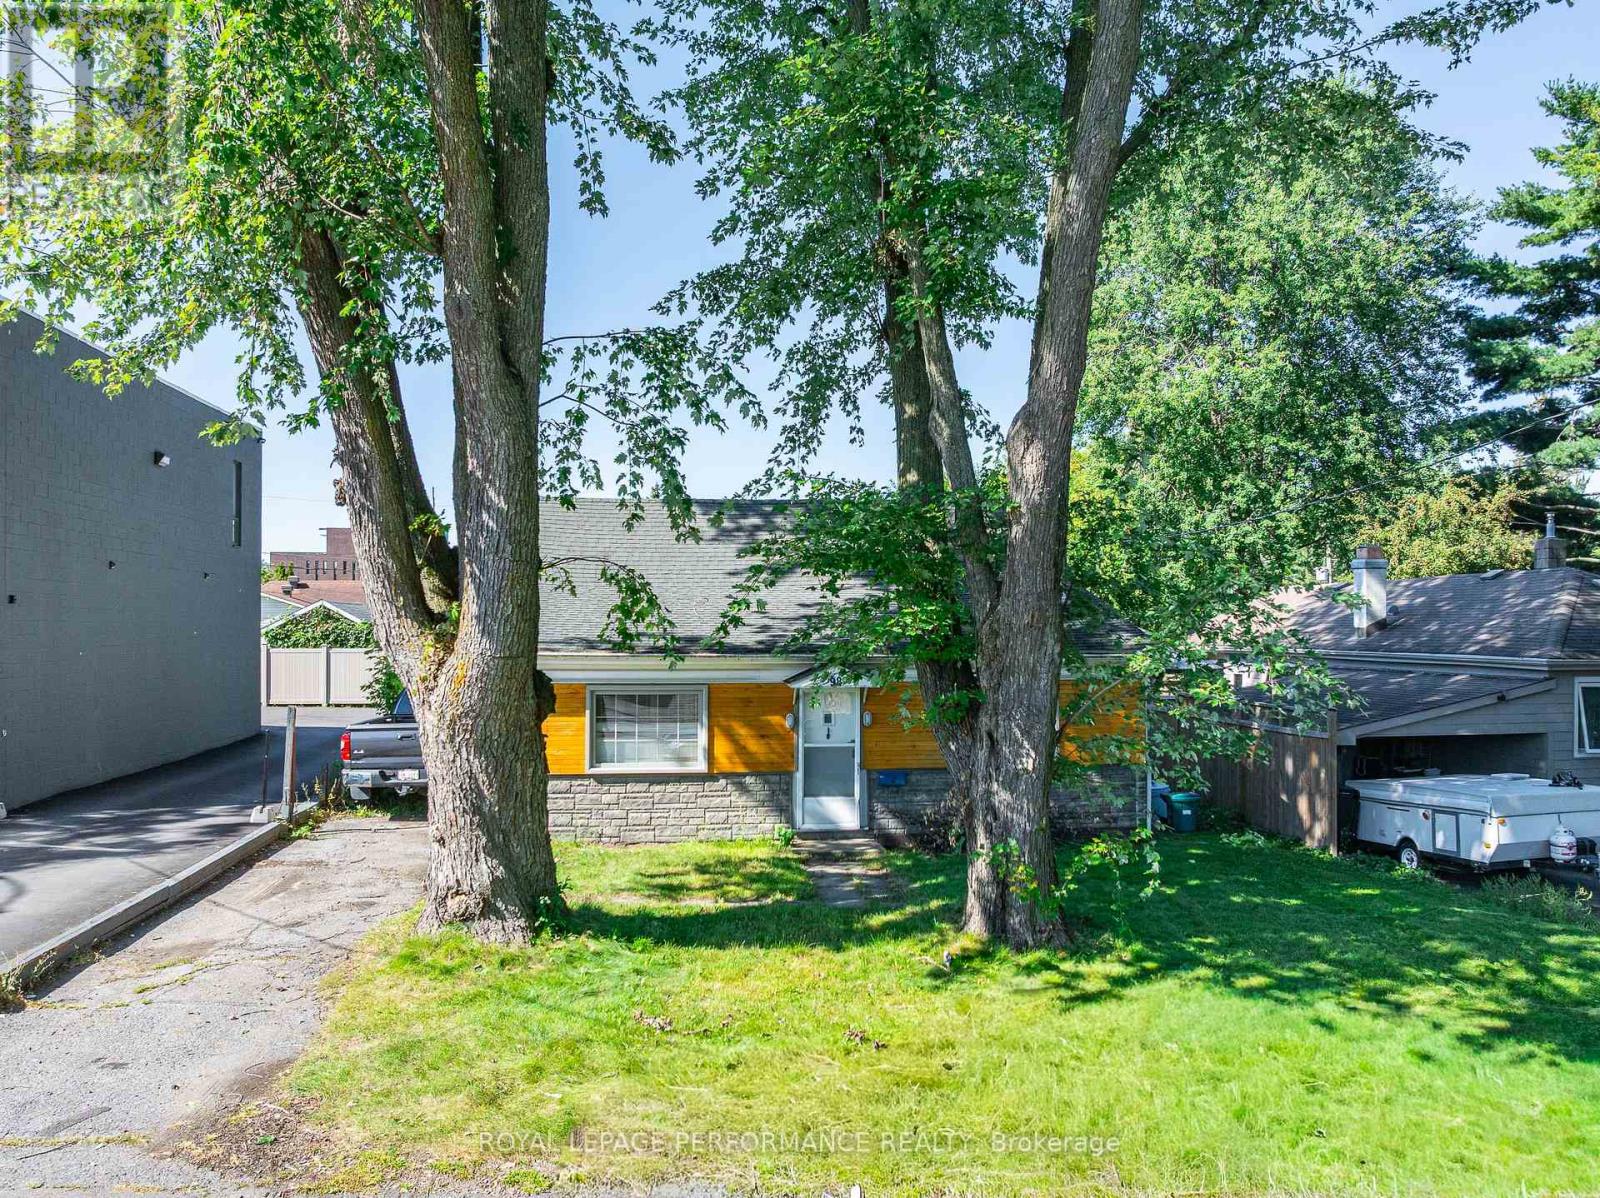
For sale
6101 - Britannia
$649,000
98 Boyce Avenue, Ottawa, Ontario
House in 6101 - Britannia
2
Beds
Beds
1
Baths
Baths
700 - 1100 sqft
Sq Ft
Sq Ft
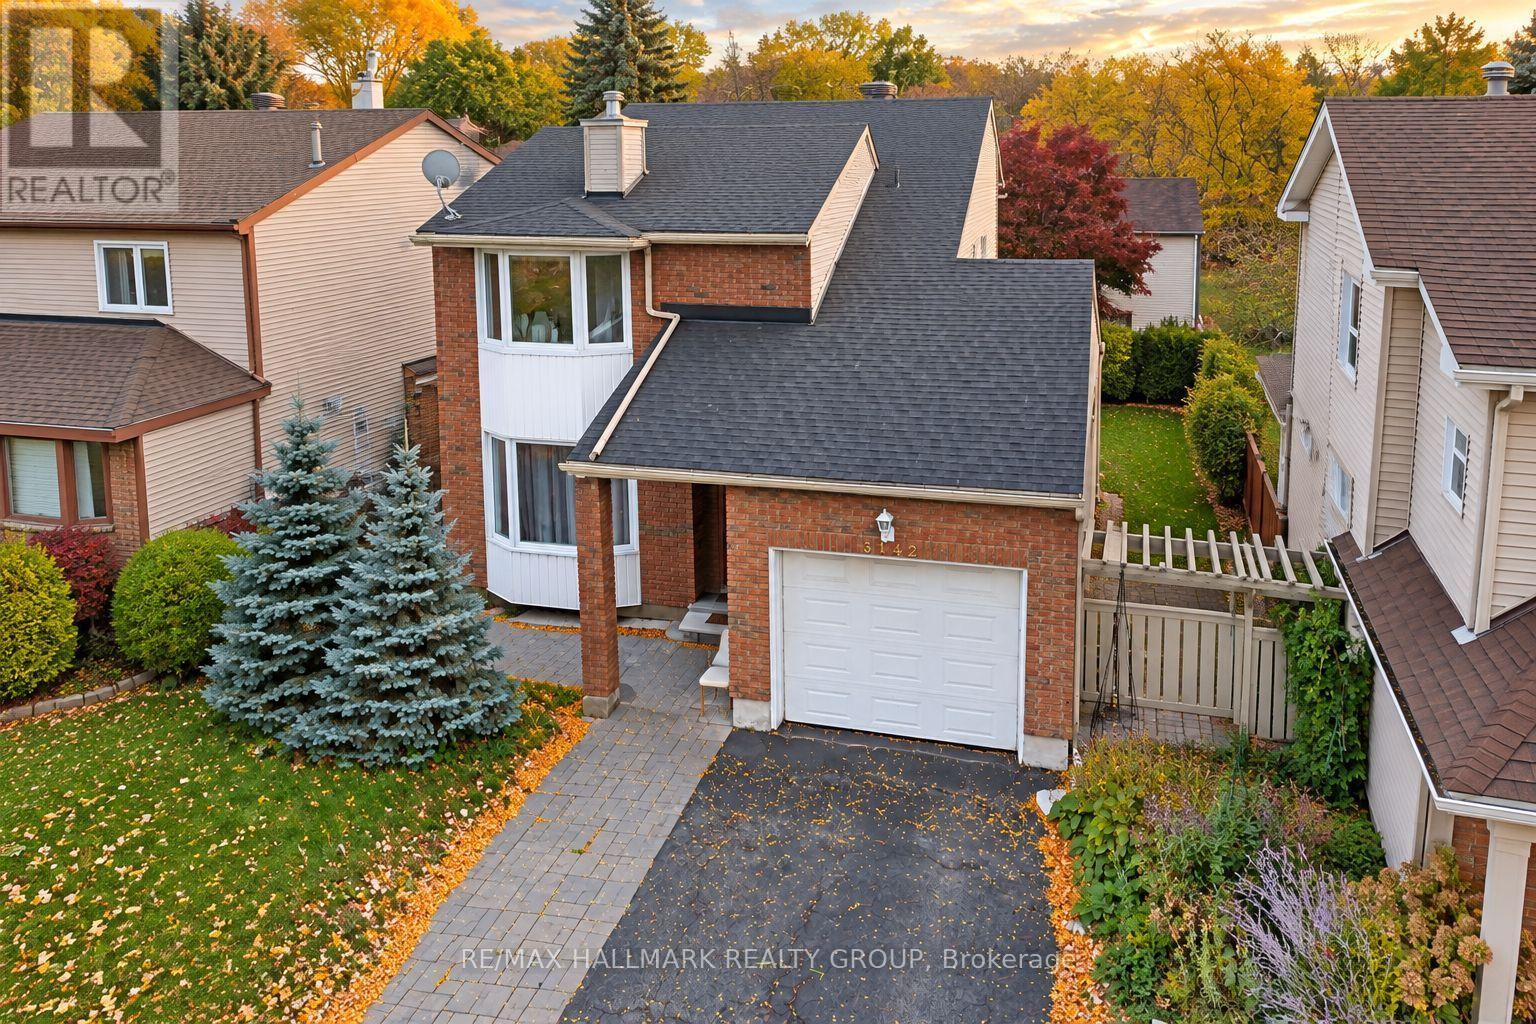
For sale
6202 - Fairfield Heights
$699,000
3142 Dumaurier Avenue E, Ottawa, Ontario
House in 6202 - Fairfield Heights
4
Beds
Beds
4
Baths
Baths
1100 - 1500 sqft
Sq Ft
Sq Ft
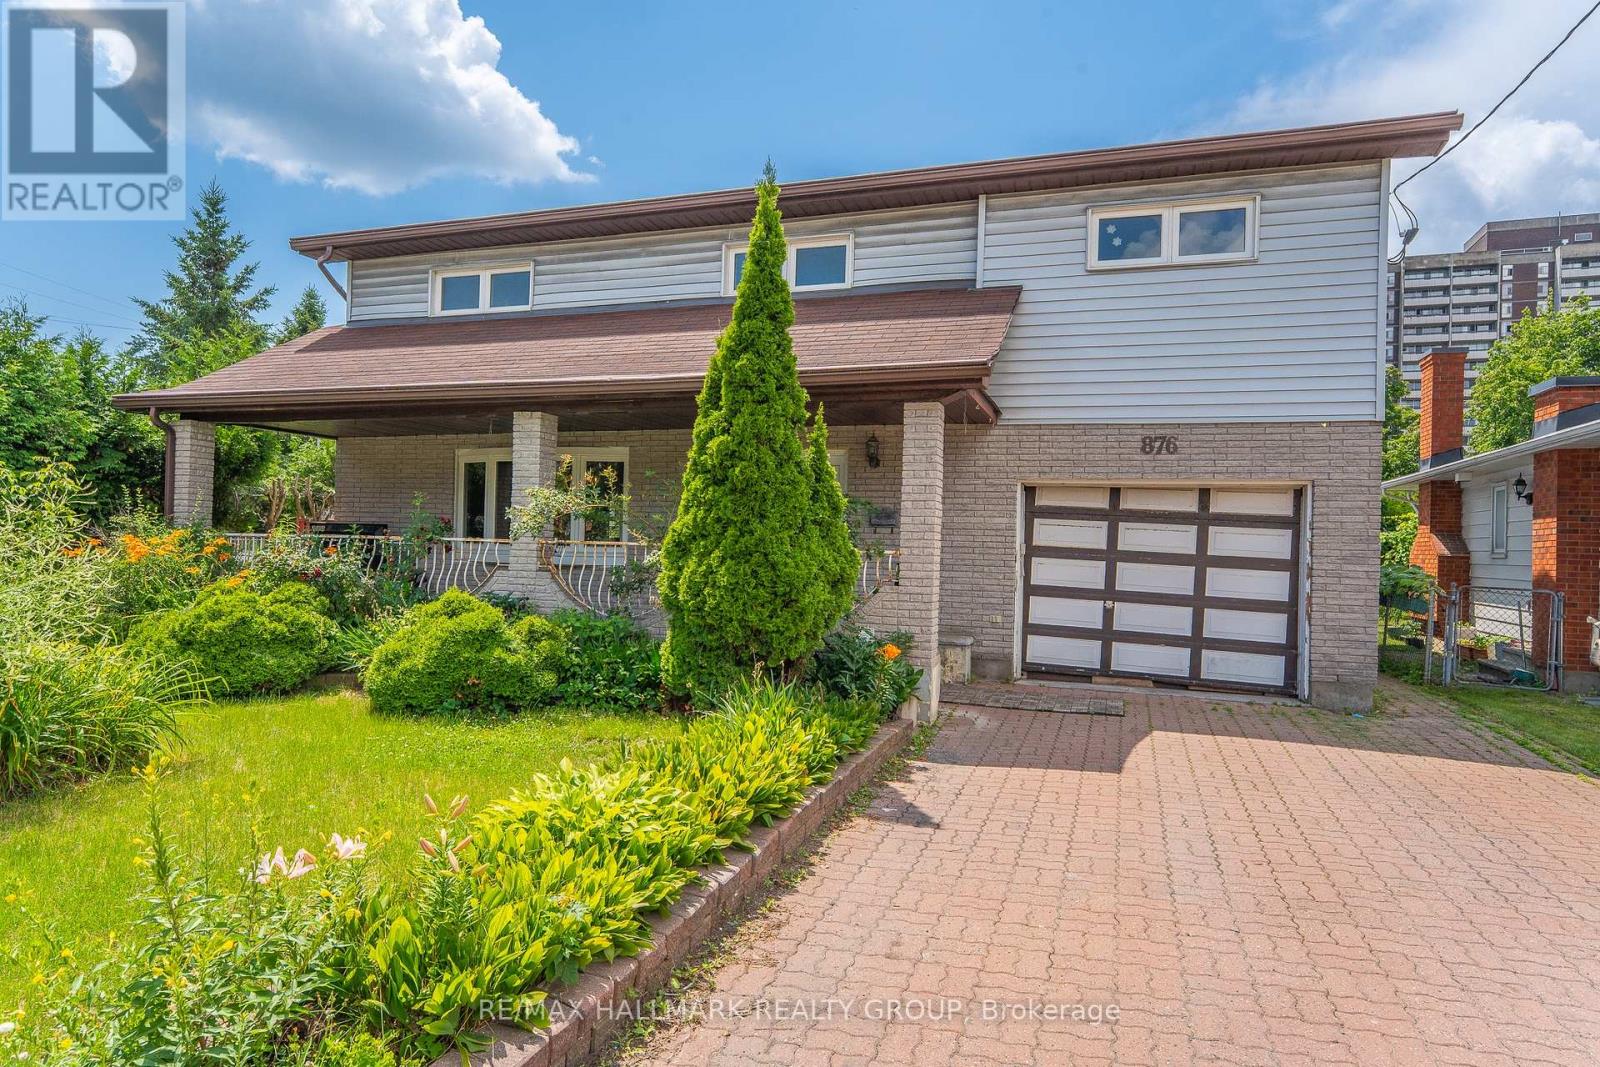
For sale
6202 - Fairfield Heights
$699,000
876 Pinecrest Road, Ottawa, Ontario
House in 6202 - Fairfield Heights
4
Beds
Beds
3
Baths
Baths
2000 - 2500 sqft
Sq Ft
Sq Ft
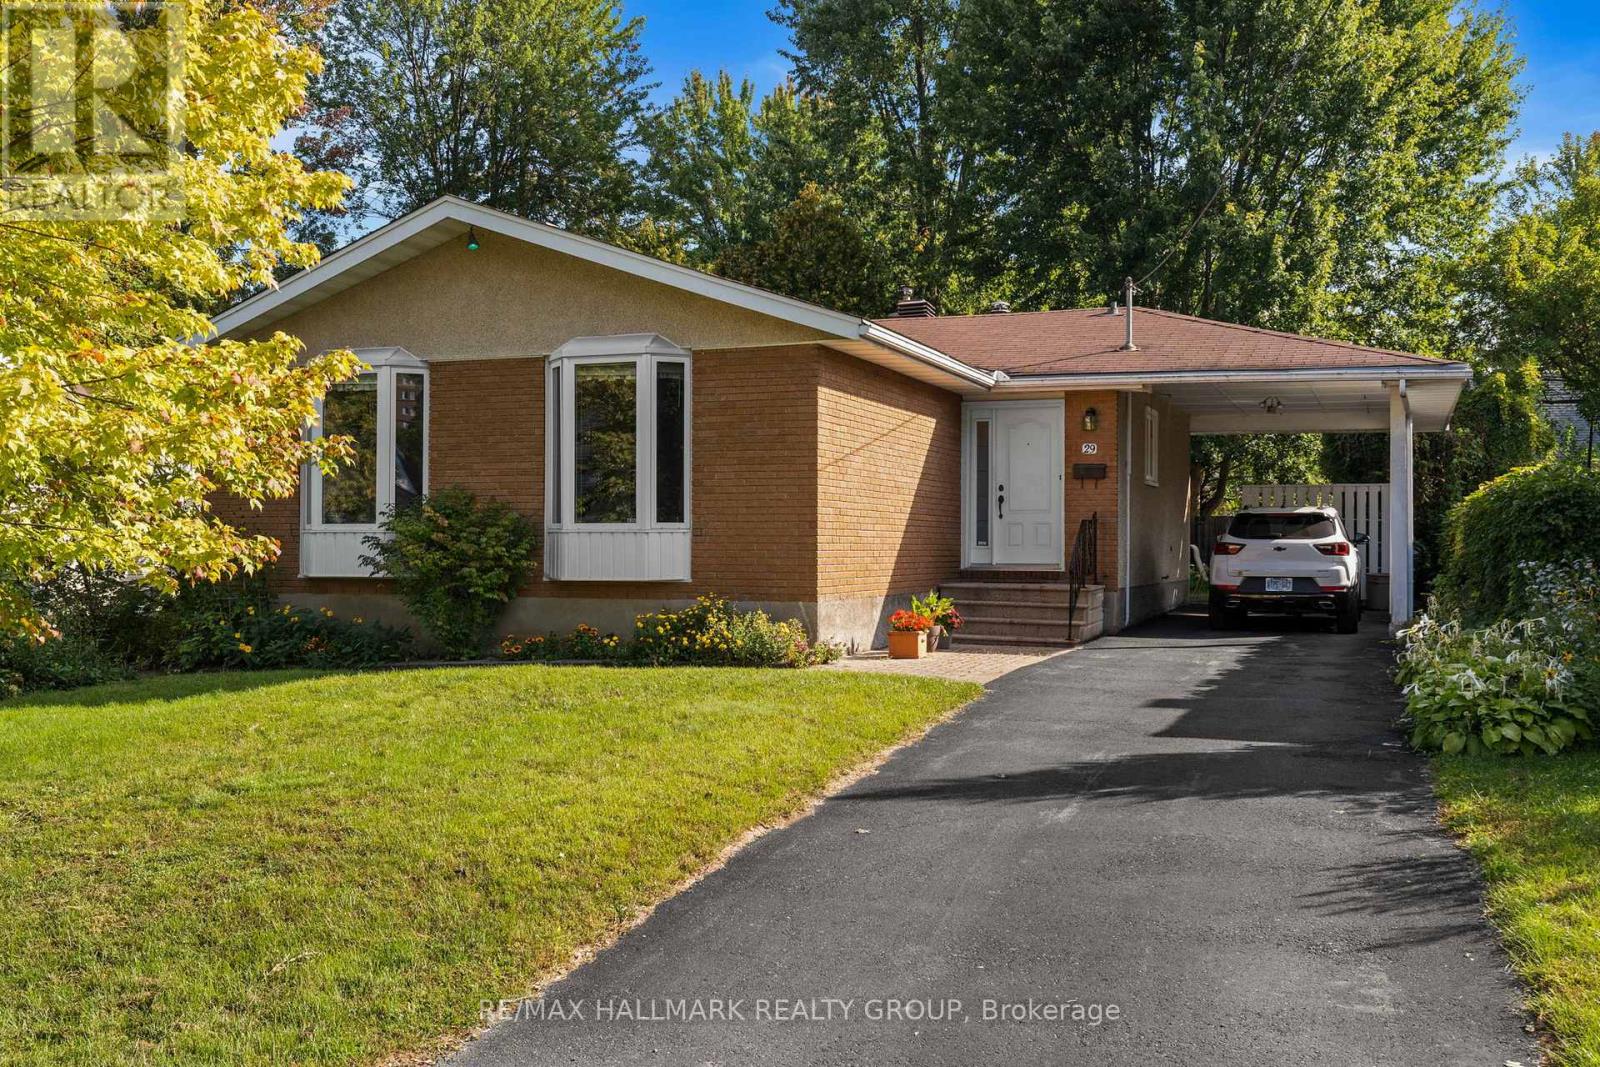
For sale
6101 - Britannia
$624,900
29 Wylie Avenue, Ottawa, Ontario
House in 6101 - Britannia
3
Beds
Beds
1
Baths
Baths
1100 - 1500 sqft
Sq Ft
Sq Ft
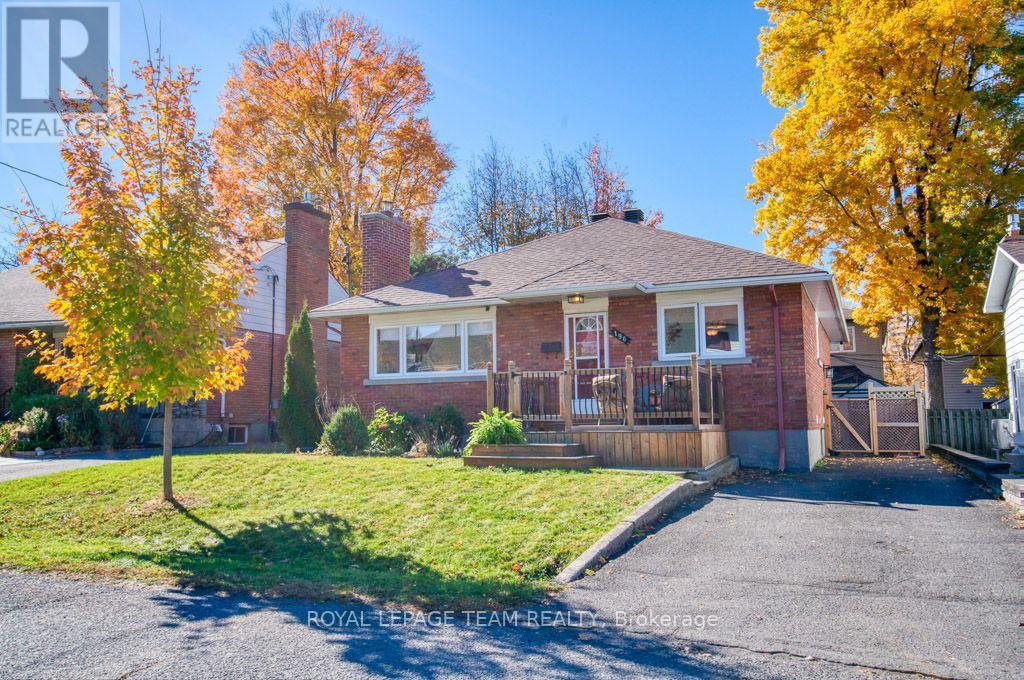
For sale
6002 - Woodroffe
$724,900
196 Allison Avenue, Ottawa, Ontario
House in 6002 - Woodroffe
4
Beds
Beds
2
Baths
Baths
1100 - 1500 sqft
Sq Ft
Sq Ft
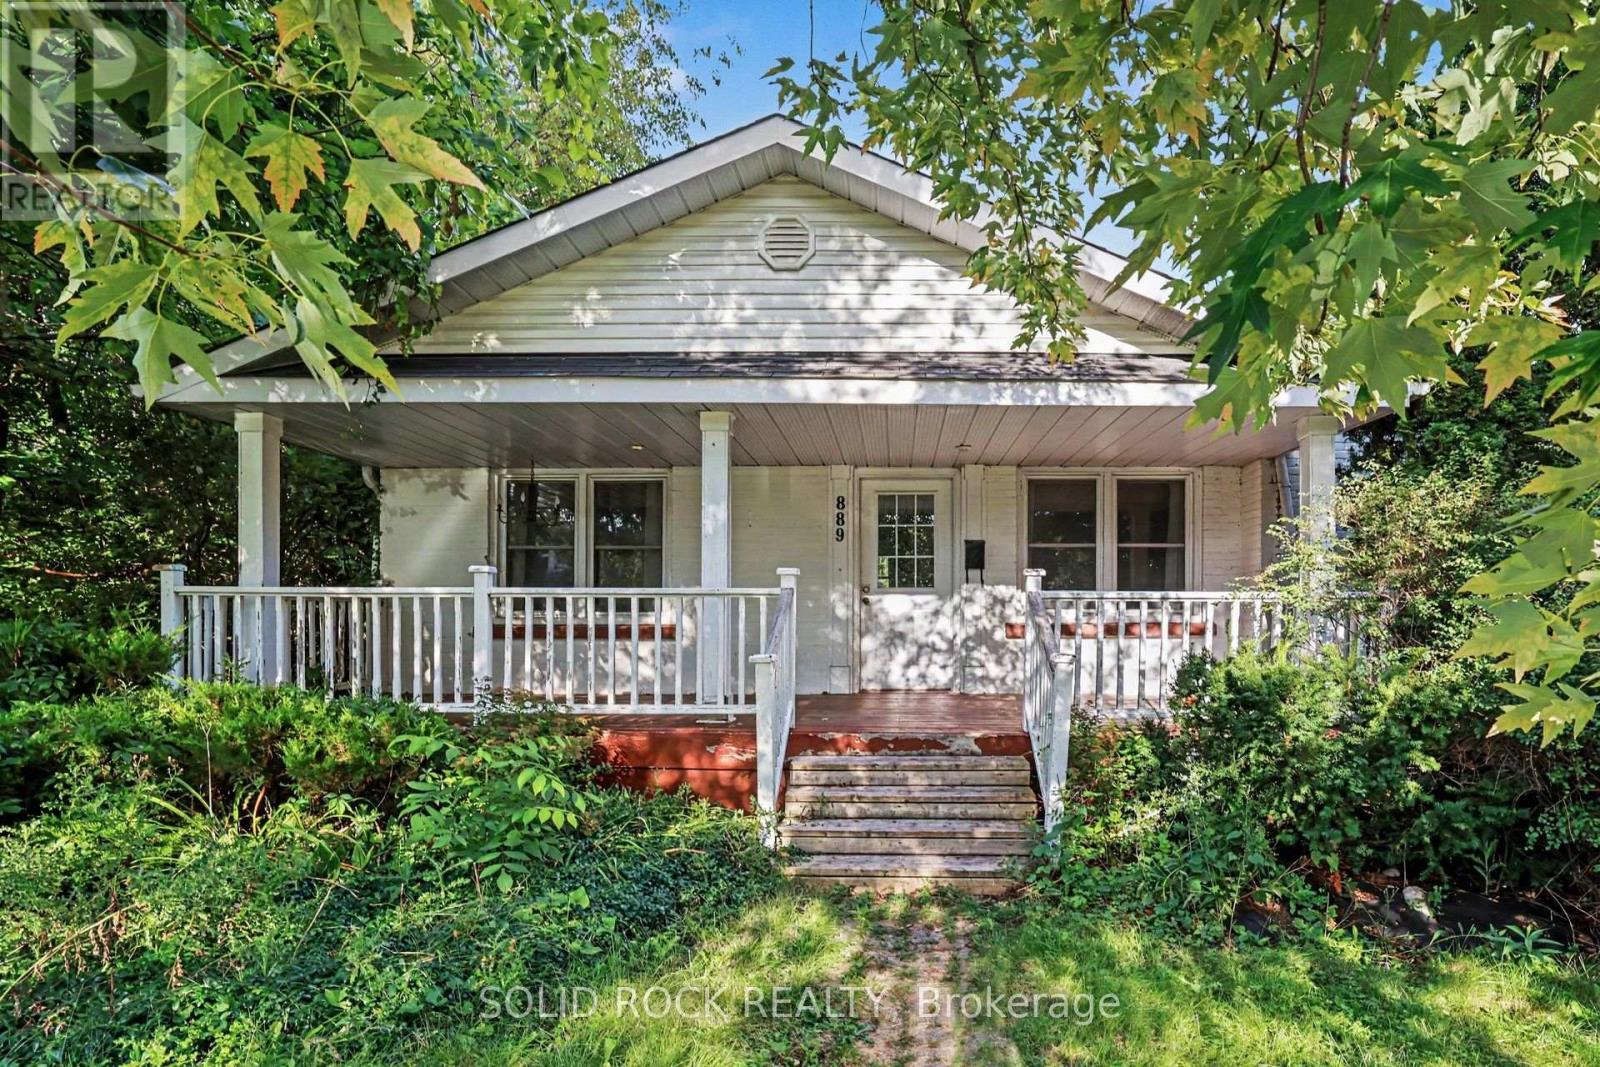
For sale
6204 - Whitehaven
$729,900
889 Mountainview Avenue, Ottawa, Ontario
House in 6204 - Whitehaven
3
Beds
Beds
2
Baths
Baths
1500 - 2000 sqft
Sq Ft
Sq Ft
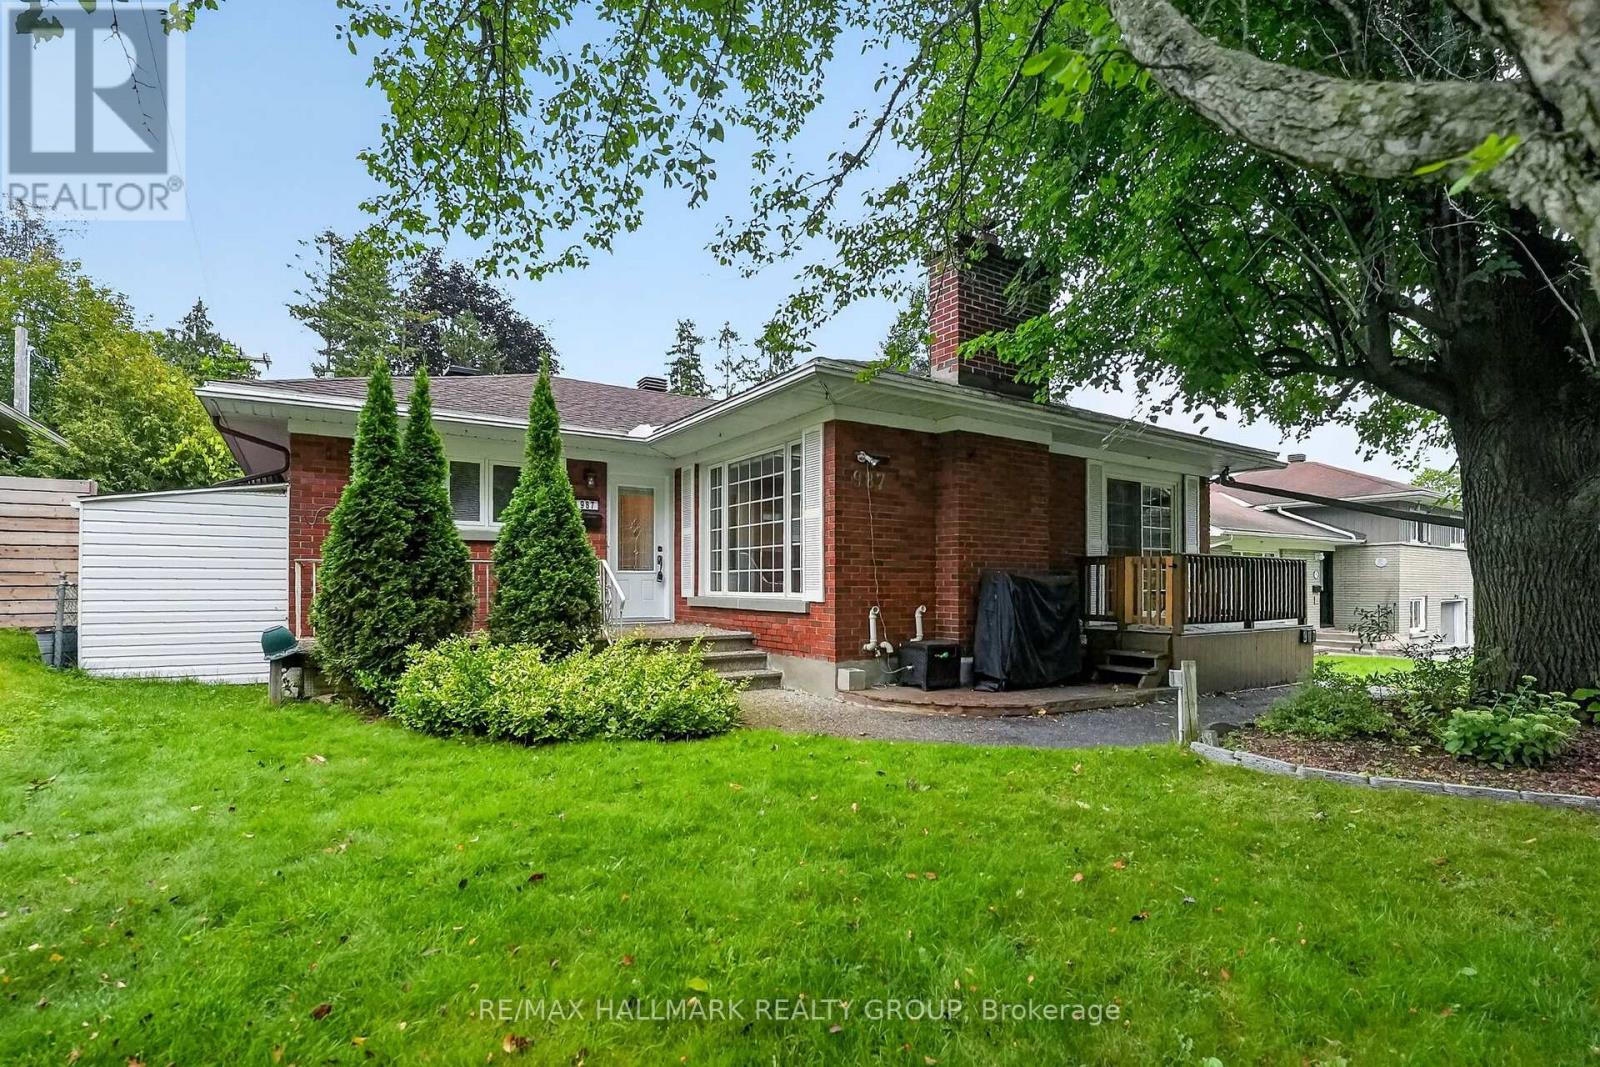
For sale
6203 - Queensway Terrace North
$749,900
987 Neville Street, Ottawa, Ontario
House in 6203 - Queensway Terrace North
4
Beds
Beds
2
Baths
Baths
1100 - 1500 sqft
Sq Ft
Sq Ft
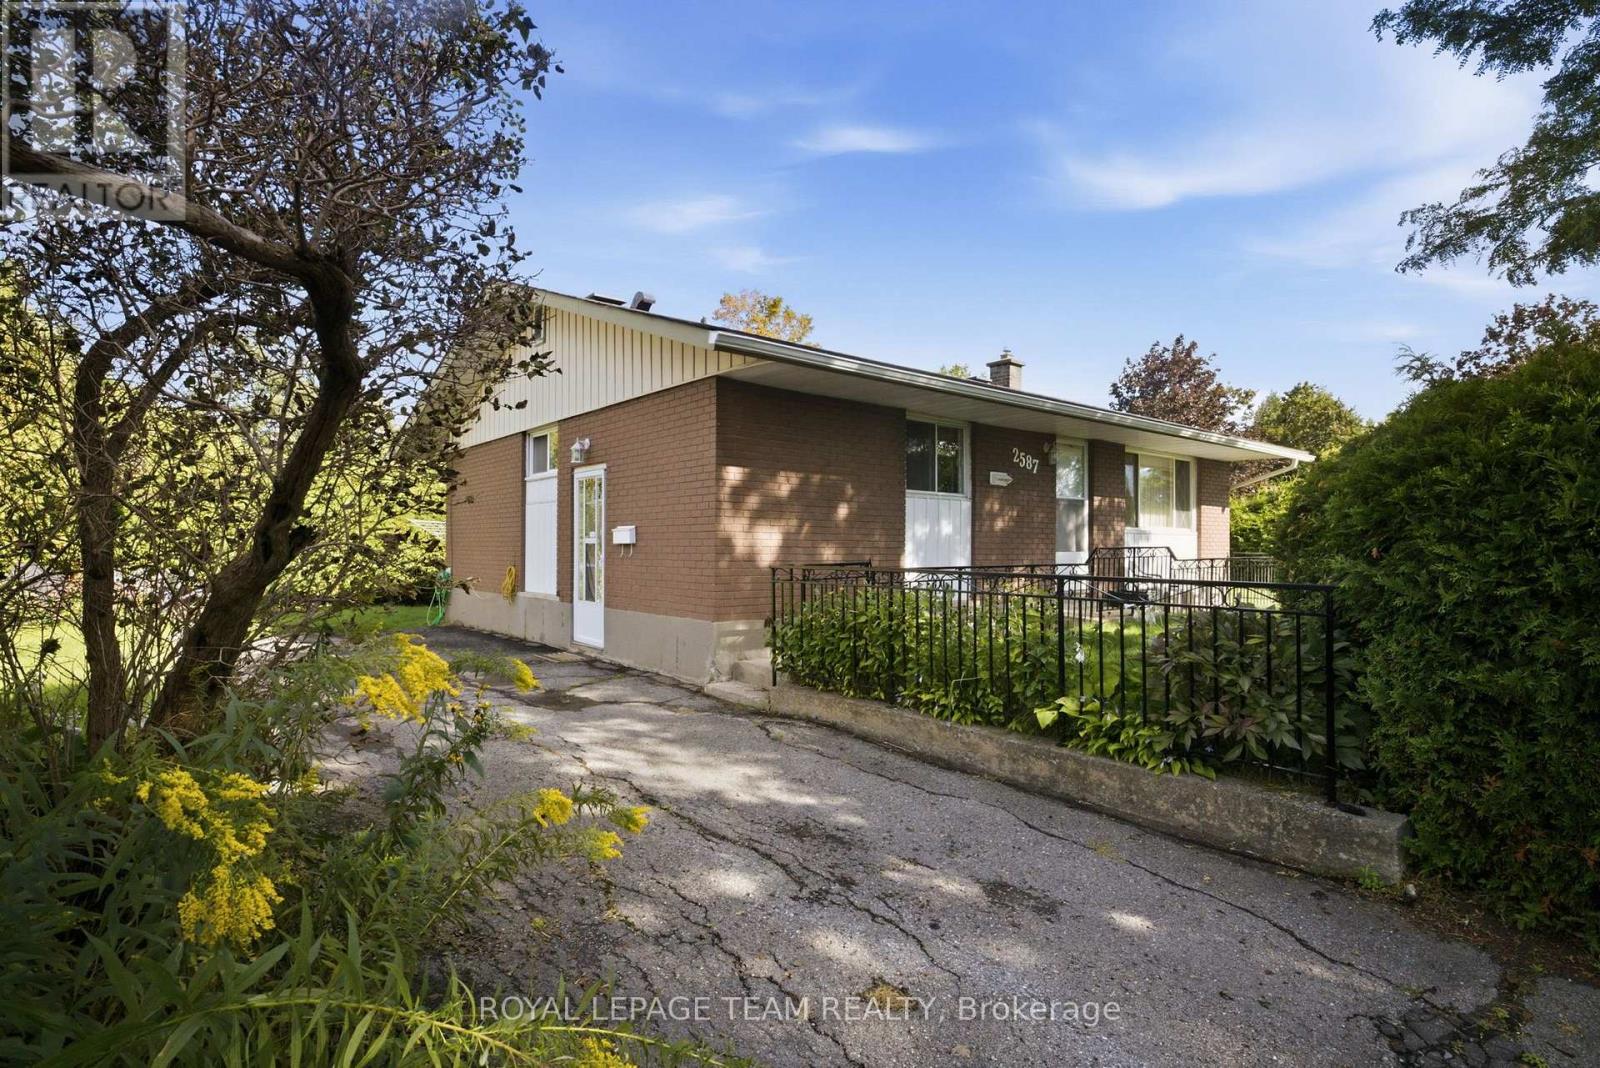
For sale
6203 - Queensway Terrace North
$589,000
2587 Roman Avenue, Ottawa, Ontario
House in 6203 - Queensway Terrace North
3
Beds
Beds
1
Baths
Baths
700 - 1100 sqft
Sq Ft
Sq Ft
For sale
6002 - Woodroffe
$579,900
470 Wentworth Avenue, Ottawa, Ontario
House in 6002 - Woodroffe
3
Beds
Beds
1
Baths
Baths
700 - 1100 sqft
Sq Ft
Sq Ft
For sale
6102 - Britannia
$574,900
2654 Conn Street, Ottawa, Ontario
House in 6102 - Britannia
4
Beds
Beds
3
Baths
Baths
1100 - 1500 sqft
Sq Ft
Sq Ft
Ready to a home?
Contact a REALTOR® today!
