

250 Gershwin Private
Ottawa,
Ontario
K2H1G5
250 Gershwin Private
Ottawa,
Ontario
K2H1G5
Add this listing to your favourite
Shortlist it to compare later & get quick access from your account.
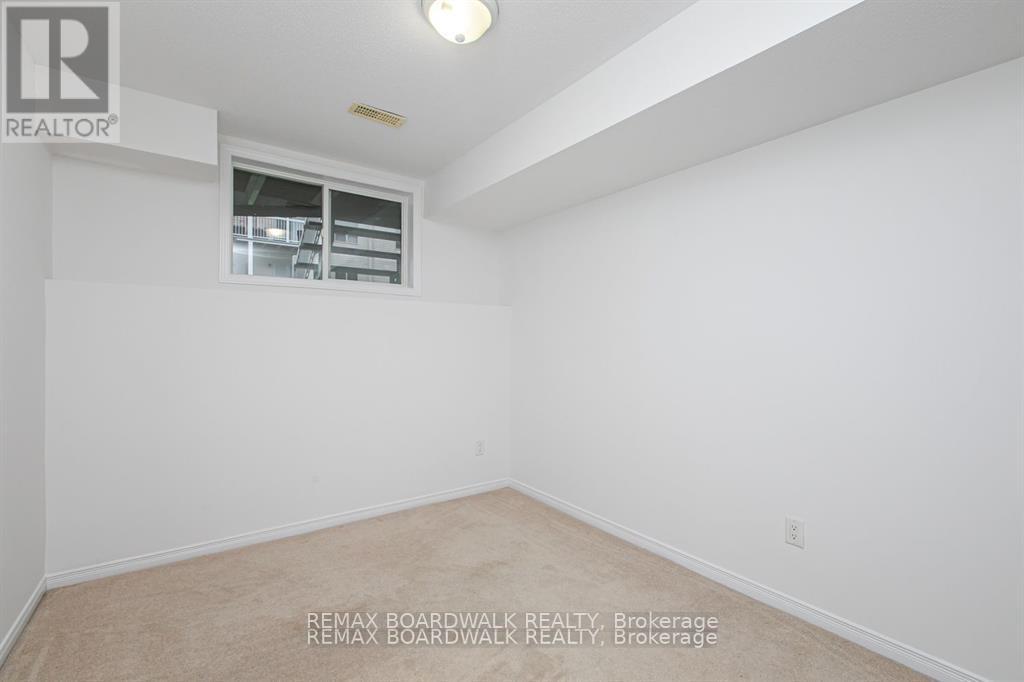


$319,900
Property overview
Building Type
Row / Townhouse
Property Type
Single Family
Bedrooms
2
Bathrooms
2
Year Built
Neighbourhood
7802 - Westcliffe Estates
Status
For sale
Highlights
7802 - Westcliffe Estates
Row / Townhouse
For sale
Listing description
Discover this Single Family
250 Gershwin Private,
Ottawa
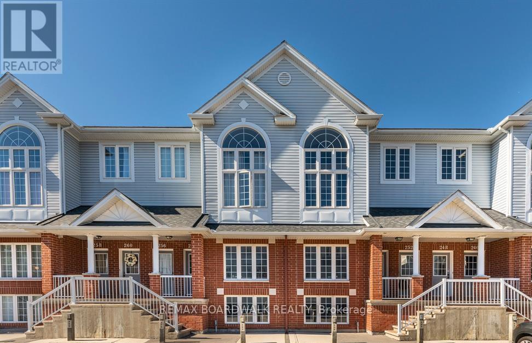
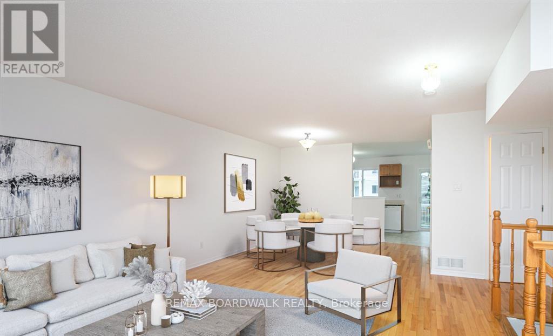
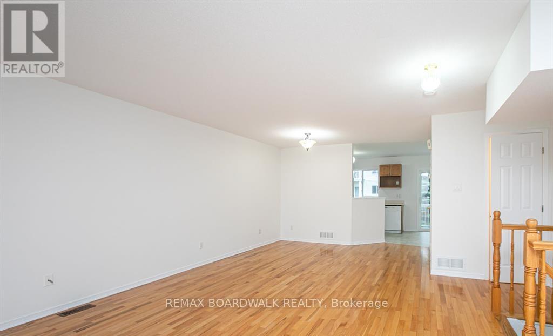
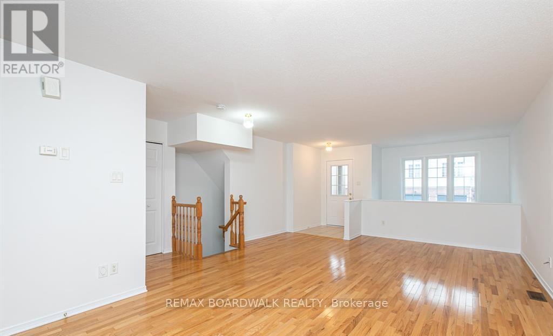
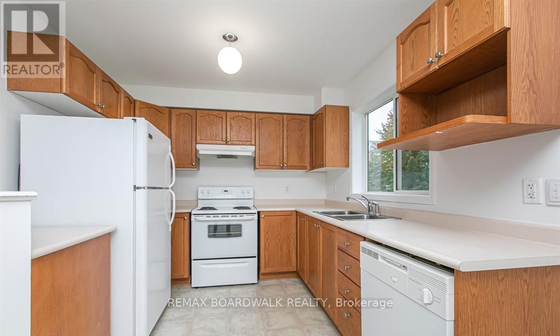
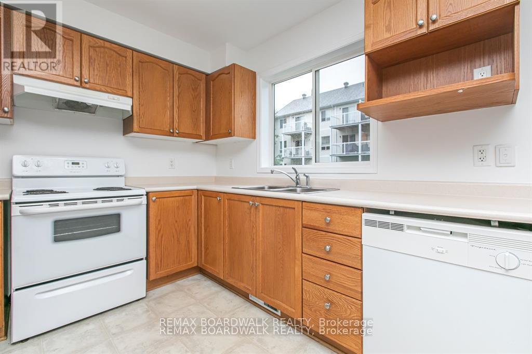
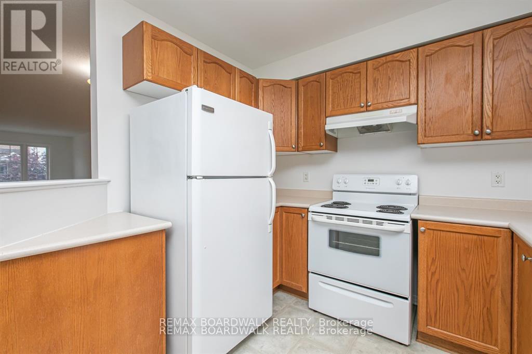
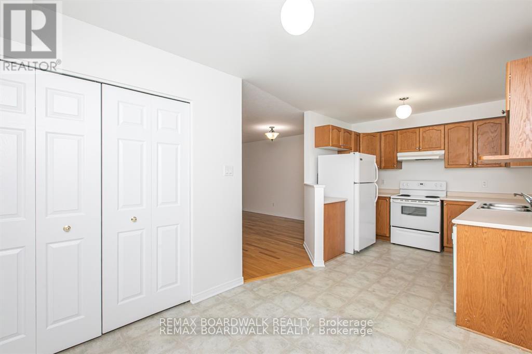
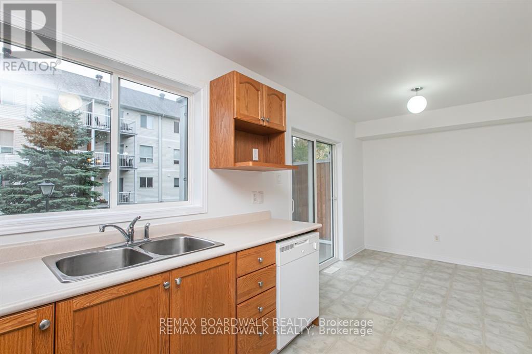
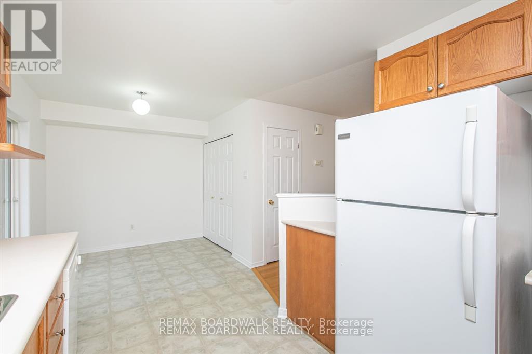
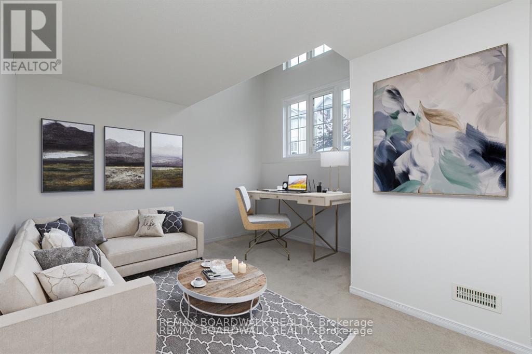
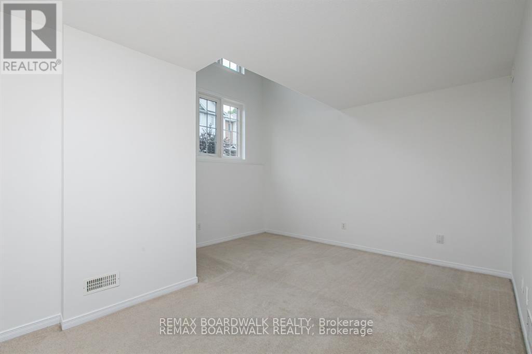
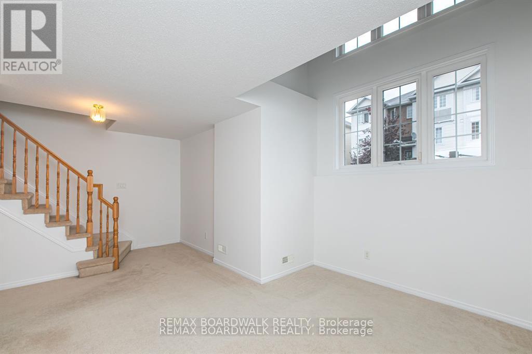
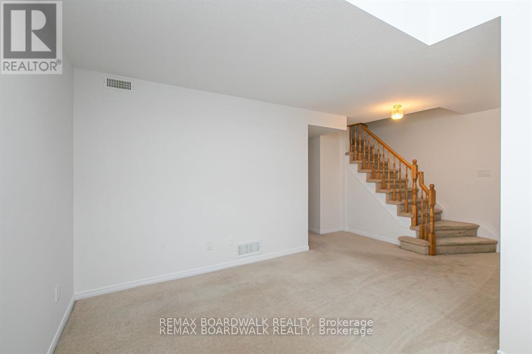
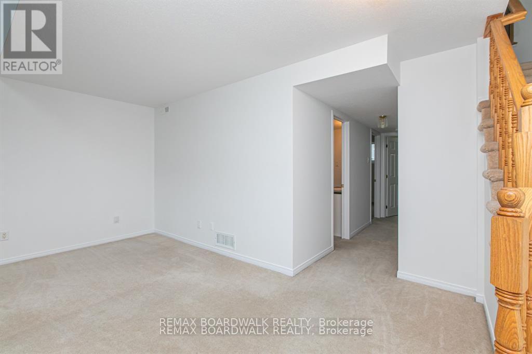
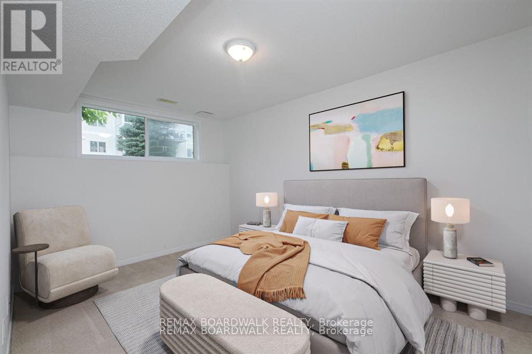
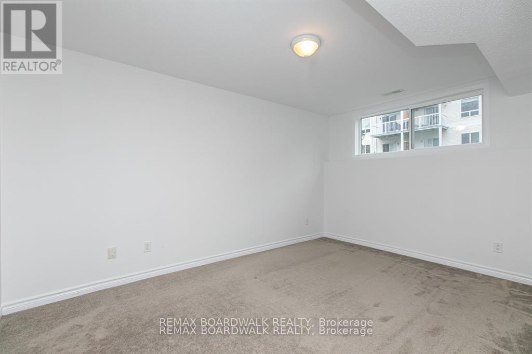
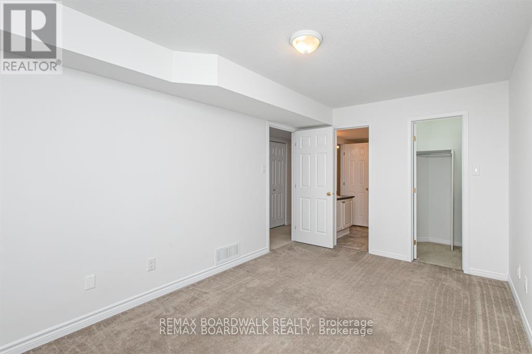
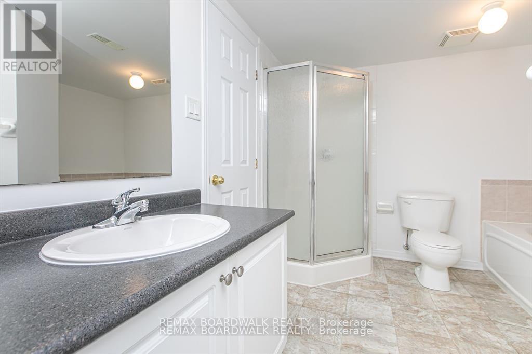
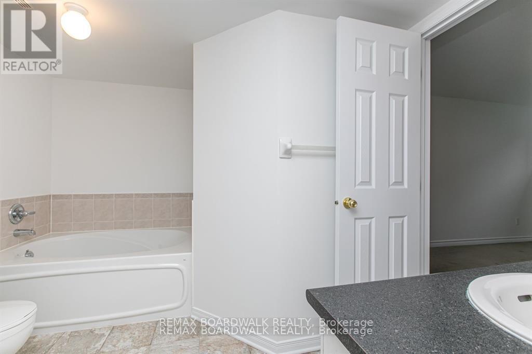
Welcome to this charming terrace home in the sought-after Westcliffe Estates, where modern comfort meets timeless style. The bright eat-in kitchen offers ample counter space and a convenient breakfast bar, perfect for casual meals or morning coffee. The open-concept living and dining area provides an inviting setting for entertaining or relaxing at home. The main floor also features a powder room and in-unit laundry for added convenience. The lower level boasts two generously sized bedrooms, a versatile den ideal for a home office, family room or guest space, and a full bathroom. Complete with a dedicated parking space for secure and easy access, this beautiful terrace home is one you won't want to miss. (id:64373)
Upcoming viewings

OpenHouse times
Oct 25
2-4 PM
45.315334
-75.8308172
250 Gershwin Private, Ottawa, Ontario, K2H1G5
Loading WalkScore data...
Walk Score®
Transit Score®
Bike Score®
Walkability Snapshot
Understand how walkable, transit-friendly & bikeable this neighbourhood really is.
Scores are powered by Walk Score® and reflect access to daily essentials, transit and bike routes near this area.
🚶Walk Score®
🚊Transit Score
🚲Bike Score
Liveability scores for this neighbourhood
Powered by Walk Score®
Use these scores as a quick guide only. Check local transit, bike paths
and walk routes to plan your day-to-day life.
Google Maps
Explore the exact location, nearby amenities, and community vibe.
Listing Details
Last updated:
2026-10-21
Key facts
Price
$319,900
Ownership
Condominium/Strata
Property type
Single Family
Bedrooms
2
Bathrooms
2
Stories
2
Interior size
1400 - 1599 sqft
Parking options
No Garage
Total spaces
1
Interior & features
Cooling
None
Heating
Forced air
Heating fuel
Natural gas
Basement
Full (Finished)
Appliances
Dishwasher, Dryer, Stove, Washer, Refrigerator
Fireplace
False
Exterior finish
Brick, Vinyl siding
Key features
Balcony, In suite Laundry
Lot, amenities & extras
Community features
Pets Allowed With Restrictions, School Bus
Nearby amenities
Public Transit, Schools
Rooms
| Level | Type | Length | Width | Dimensions |
|---|---|---|---|---|
| Lower Level | Family Room | 5.89 m | 3.86 m | 5.89 m x 3.86 m |
| Lower Level | Primary Bedroom | 3.04 m | 4.57 m | 3.04 m x 4.57 m |
| Lower Level | Bedroom | 2.96 m | 3.53 m | 2.96 m x 3.53 m |
| Main Level | Kitchen | 2.94 m | 2.87 m | 2.94 m x 2.87 m |
| Main Level | Dining Room | 3.73 m | 2.89 m | 3.73 m x 2.89 m |
Mortgage Calculator
$500,000
$100,000
$5,000,000
Adjust the total amount you plan to borrow.
5%
1%
15%
25 years
10 years
40 years
Monthly Payment
$0
This is an approximate monthly payment based on your inputs.
Total Interest Paid
$0
Add this listing to your favourite
Shortlist it to compare later & get quick access from your account.

Comparables
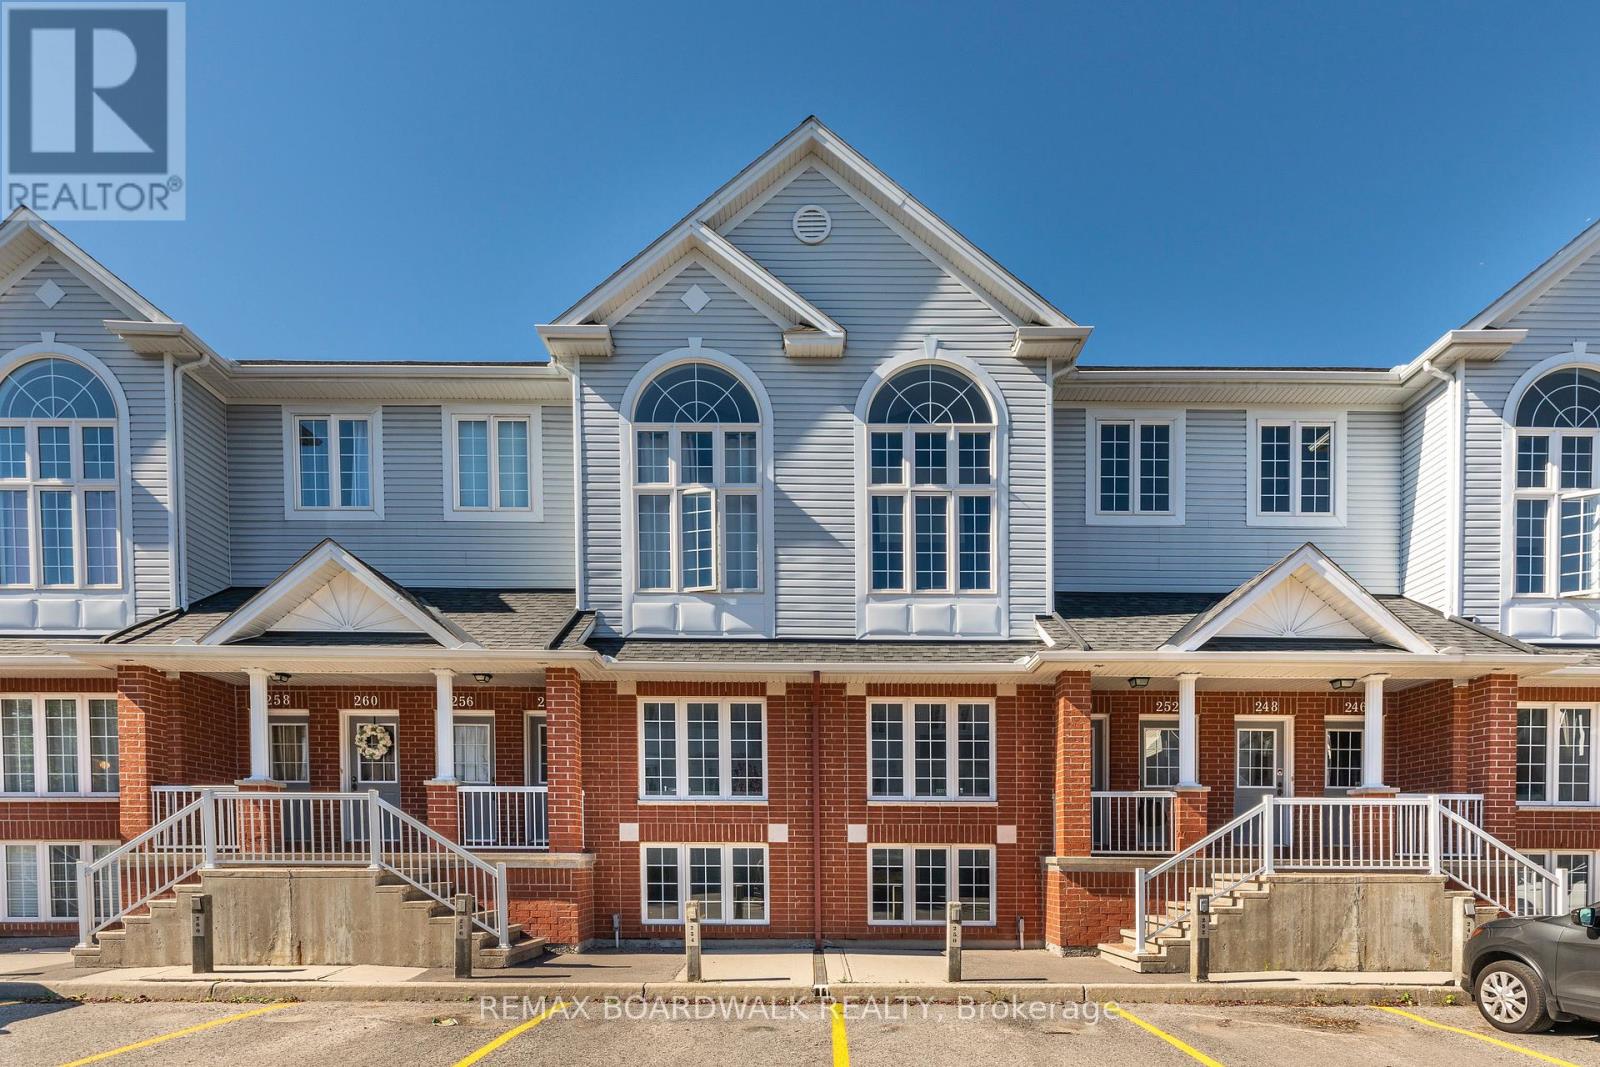
For sale
7802 - Westcliffe Estates
$319,900
246 Gershwin Private, Ottawa, Ontario
Row / Townhouse in 7802 - Westcliffe Estates
2
Beds
Beds
2
Baths
Baths
1400 - 1599 sqft
Sq Ft
Sq Ft
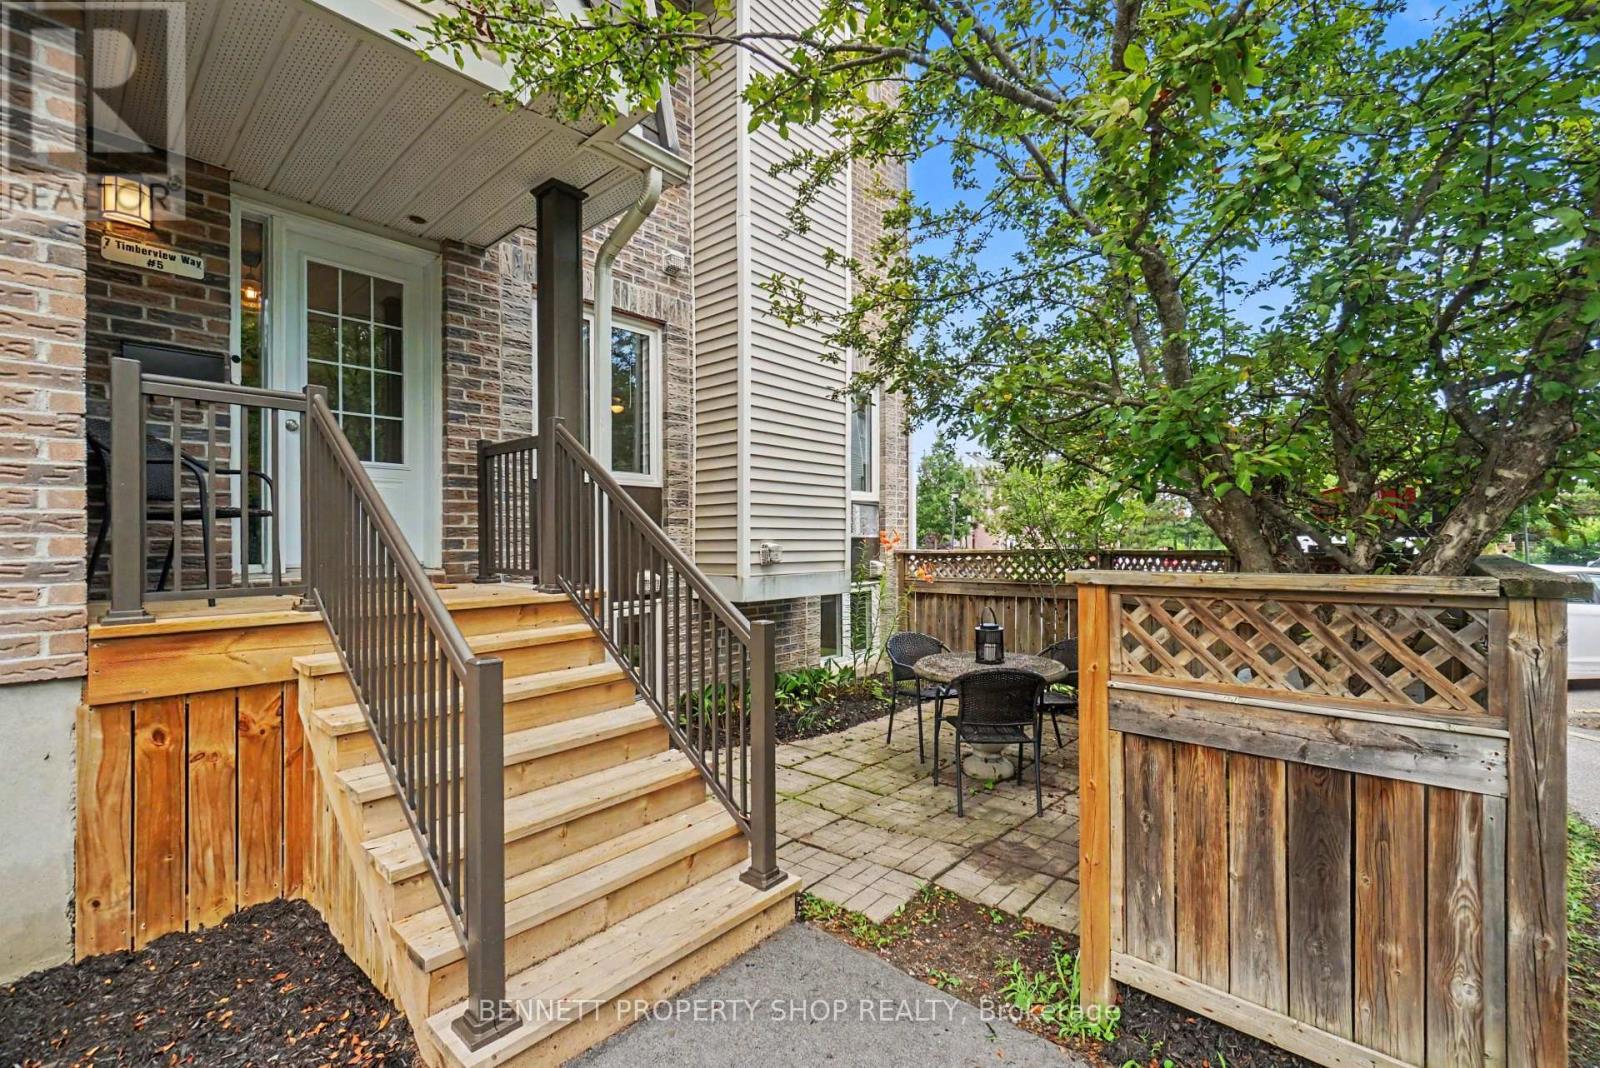
For sale
7802 - Westcliffe Estates
$319,000
5 - 7 Timberview Way, Ottawa, Ontario
Apartment in 7802 - Westcliffe Estates
2
Beds
Beds
3
Baths
Baths
600 - 699 sqft
Sq Ft
Sq Ft
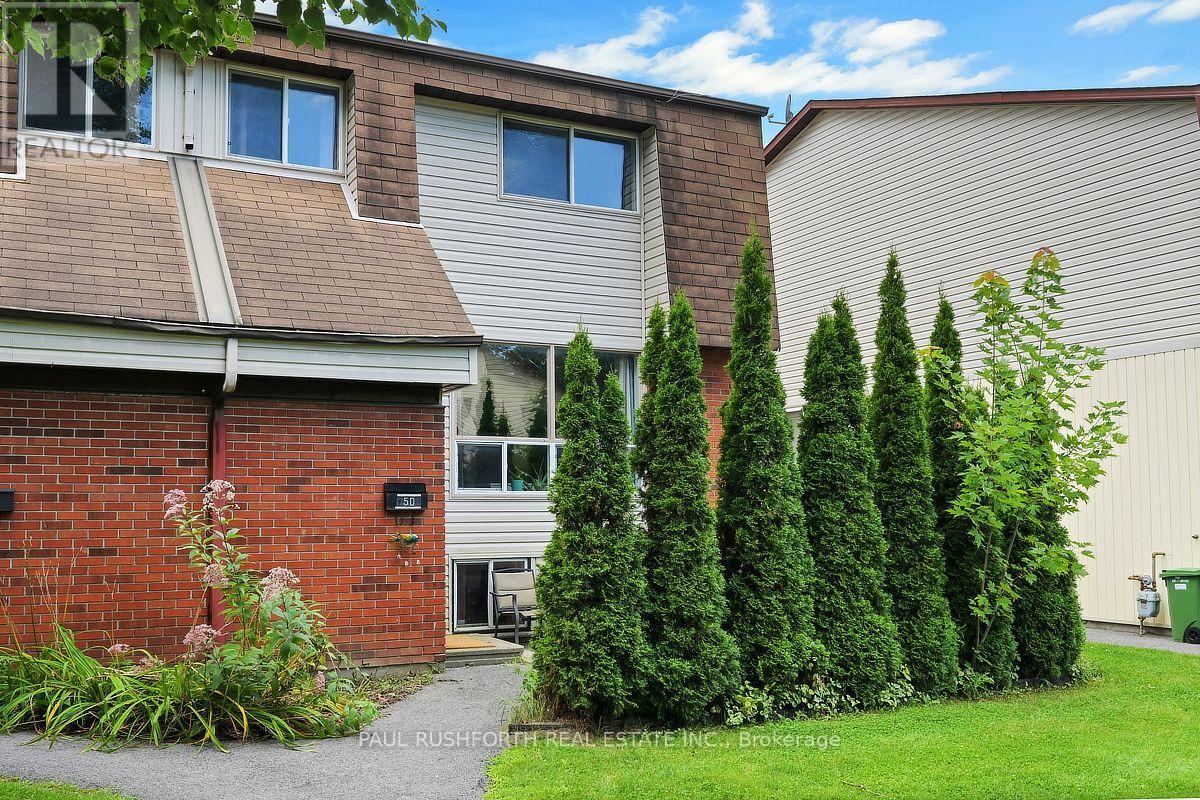
For sale
7802 - Westcliffe Estates
$315,000
D - 5 Sonnet Crescent, Ottawa, Ontario
Row / Townhouse in 7802 - Westcliffe Estates
3
Beds
Beds
2
Baths
Baths
900 - 999 sqft
Sq Ft
Sq Ft
For sale
6301 - Redwood Park
$314,900
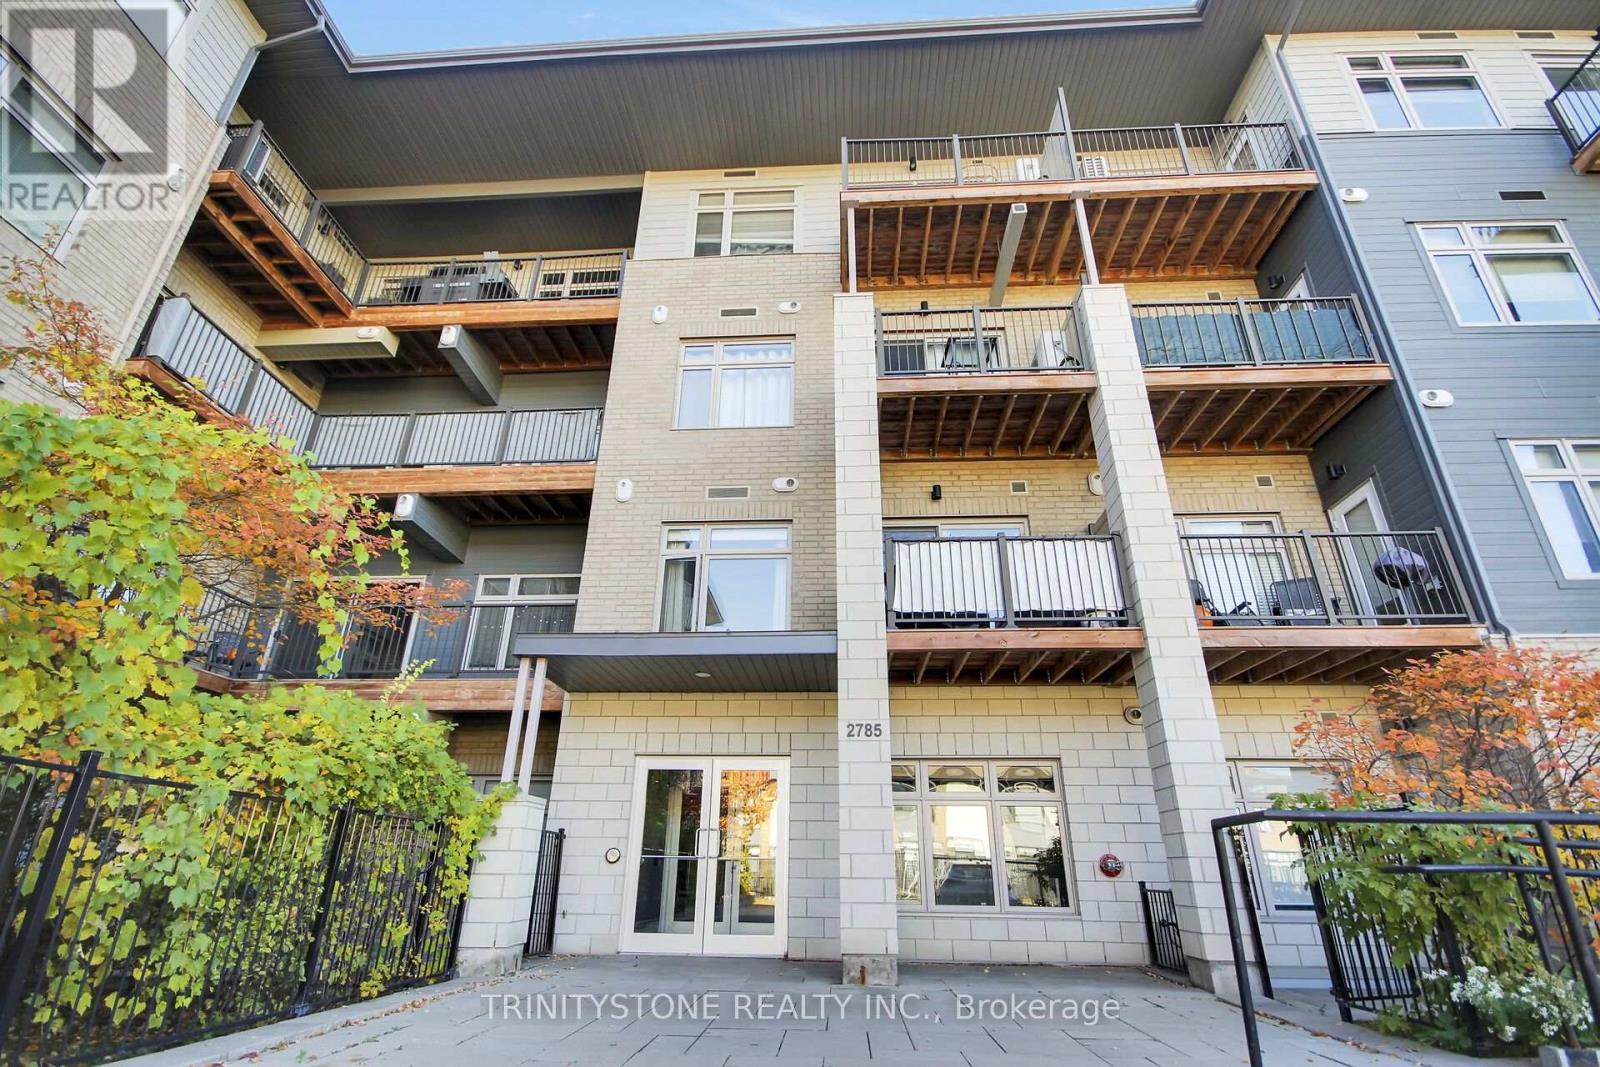
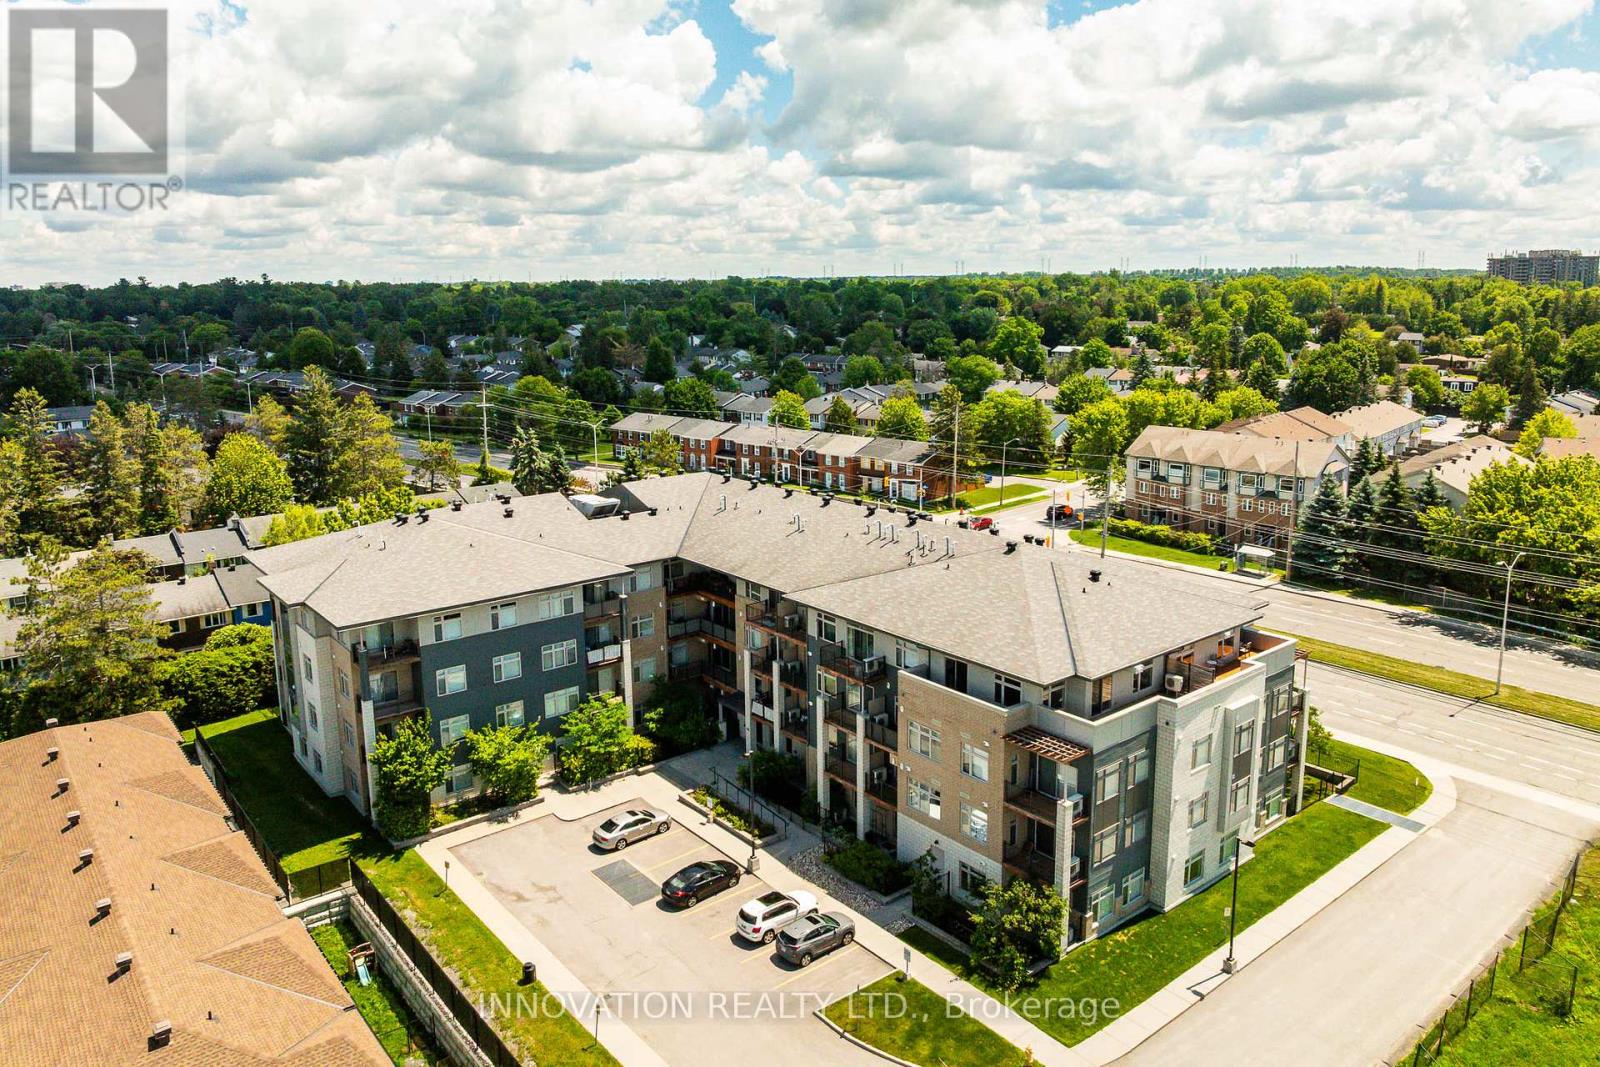
118 - 2785 Baseline Road, Ottawa, Ontario
Apartment in 6301 - Redwood Park
1
Beds
Beds
1
Baths
Baths
600 - 699 sqft
Sq Ft
Sq Ft
For sale
6301 - Redwood Park
$325,000
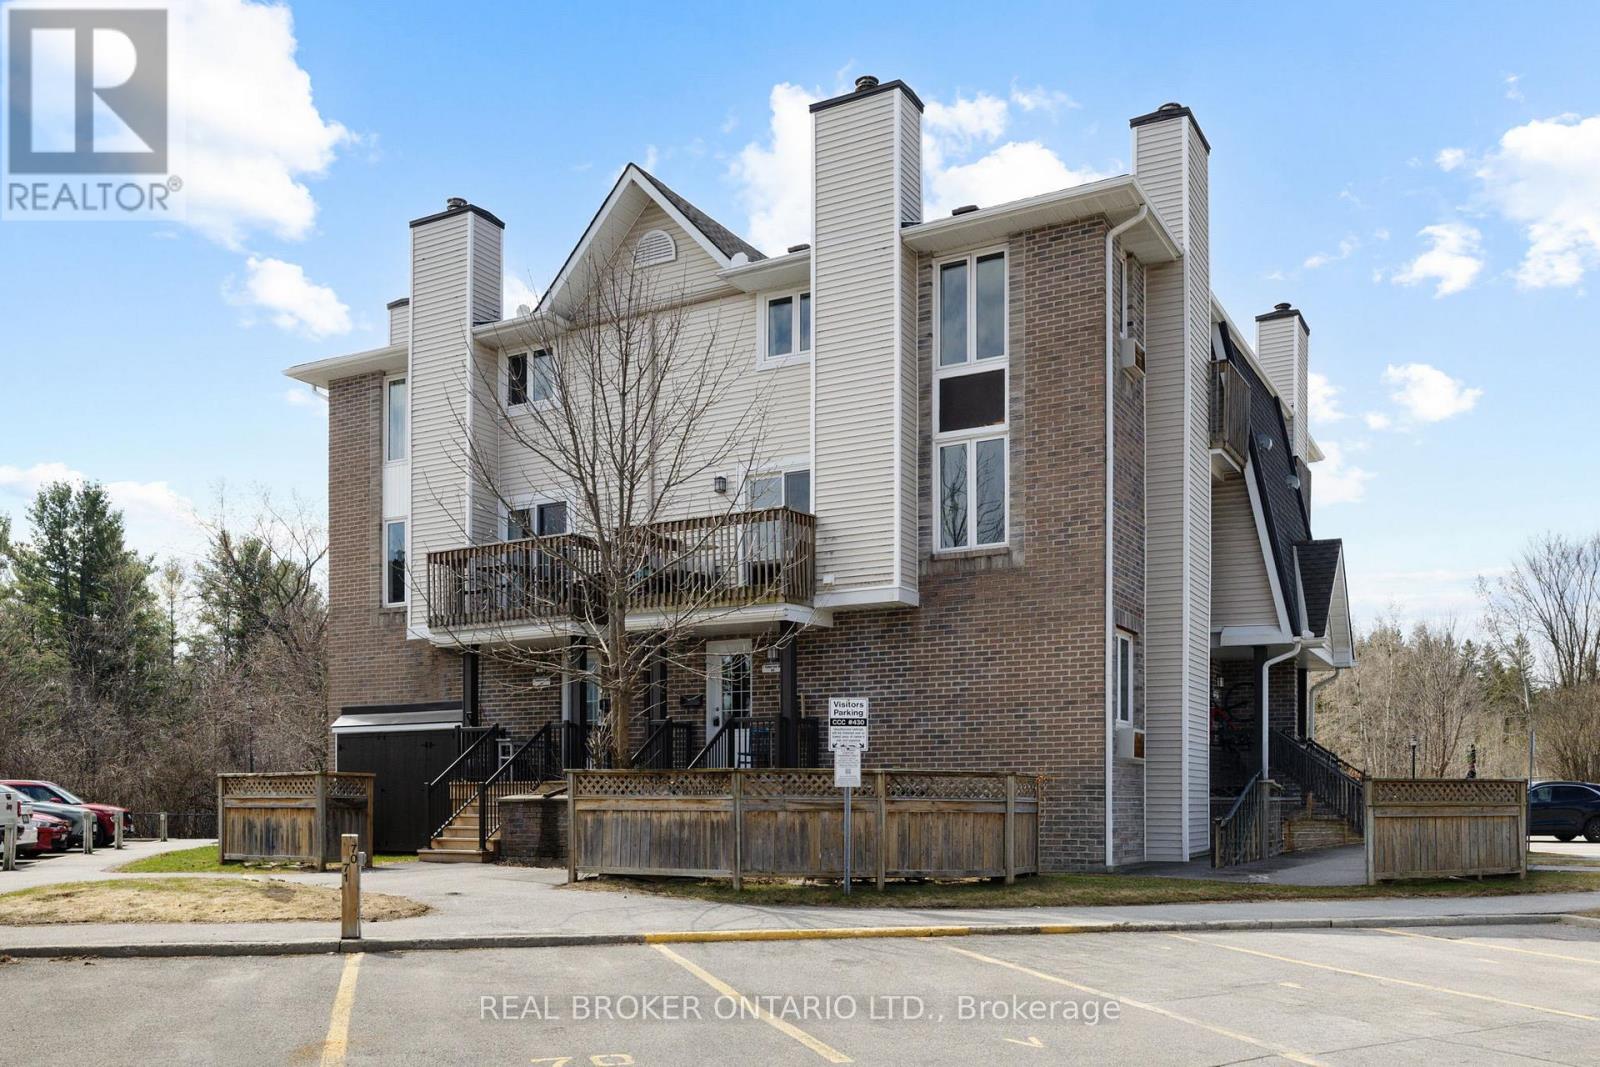
311 - 2785 Baseline Road, Ottawa, Ontario
Apartment in 6301 - Redwood Park
2
Beds
Beds
1
Baths
Baths
600 - 699 sqft
Sq Ft
Sq Ft
For sale
7802 - Westcliffe Estates
$307,900
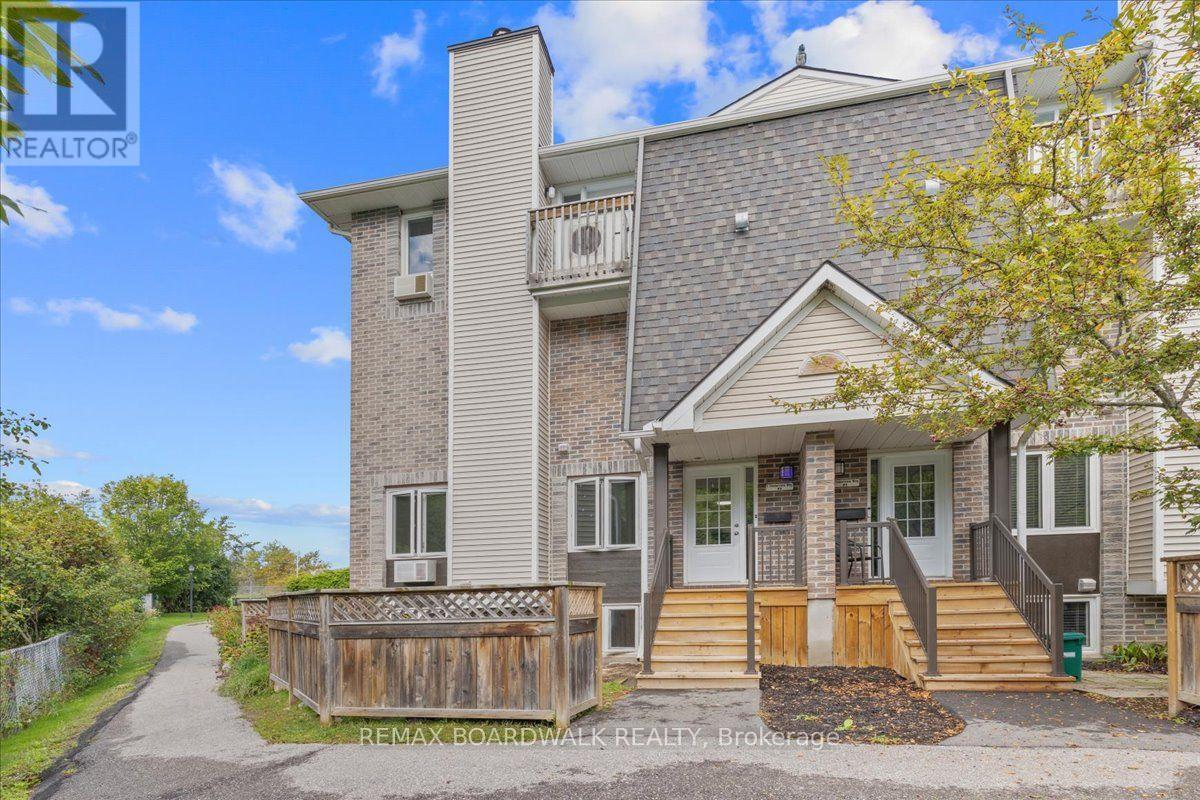
3 - 7 Timberview Way, Ottawa, Ontario
Row / Townhouse in 7802 - Westcliffe Estates
2
Beds
Beds
3
Baths
Baths
1200 - 1399 sqft
Sq Ft
Sq Ft
For sale
7802 - Westcliffe Estates
$299,999
6 - 7 Timberview Way, Ottawa, Ontario
Row / Townhouse in 7802 - Westcliffe Estates
2
Beds
Beds
3
Baths
Baths
600 - 699 sqft
Sq Ft
Sq Ft
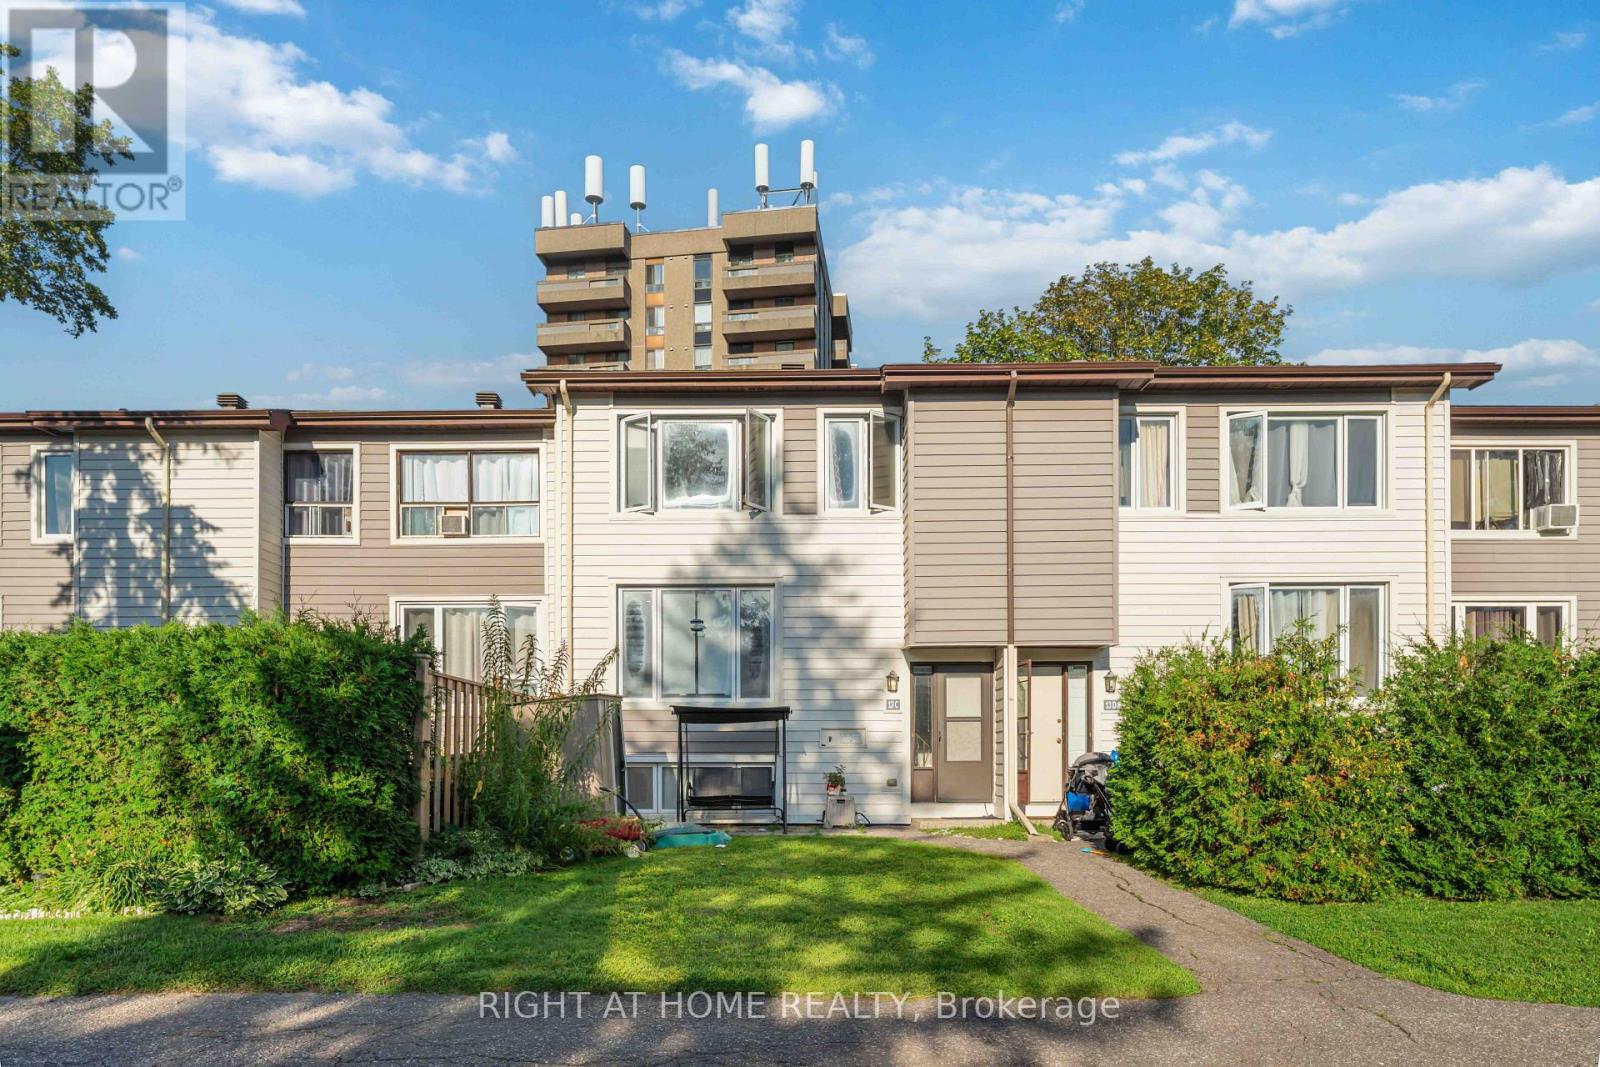
For sale
7603 - Sheahan Estates/Trend Village
$339,990
C - 13 Banner Road, Ottawa, Ontario
Row / Townhouse in 7603 - Sheahan Estates/Trend Village
3
Beds
Beds
2
Baths
Baths
1000 - 1199 sqft
Sq Ft
Sq Ft
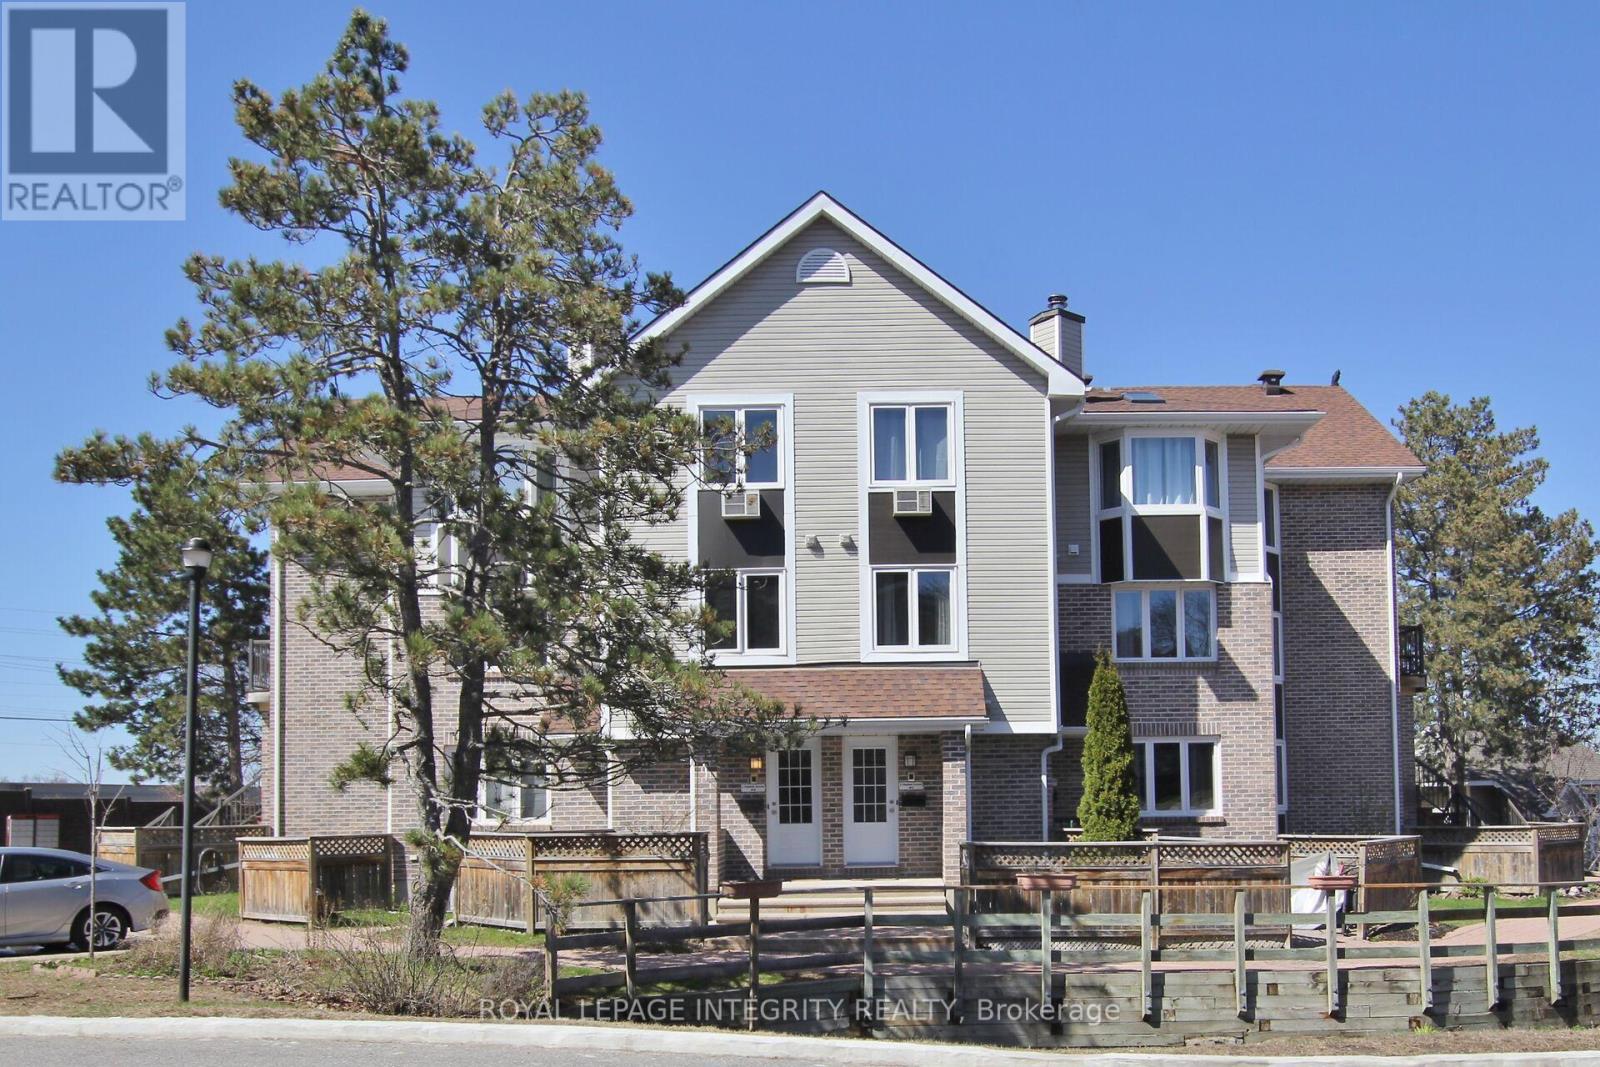
For sale
7802 - Westcliffe Estates
$299,000
10 - 3 Stonebank Crescent, Ottawa, Ontario
Apartment in 7802 - Westcliffe Estates
1
Beds
Beds
1
Baths
Baths
1000 - 1199 sqft
Sq Ft
Sq Ft

For sale
7802 - Westcliffe Estates
$298,900
12 - 12-2 Stonebank Crescent, Ottawa, Ontario
Apartment in 7802 - Westcliffe Estates
1
Beds
Beds
2
Baths
Baths
600 - 699 sqft
Sq Ft
Sq Ft
Ready to a home?
Contact a REALTOR® today!
