

244 Willow Aster Circle
Ottawa,
Ontario
K4A1C7
244 Willow Aster Circle
Ottawa,
Ontario
K4A1C7
Add this listing to your favourite
Shortlist it to compare later & get quick access from your account.


$585,000
Property overview
Building Type
Row / Townhouse
Property Type
Single Family
Bedrooms
3
Bathrooms
4
Year Built
Neighbourhood
1117 - Avalon West
Status
For sale
Highlights
1117 - Avalon West
Row / Townhouse
For sale
Listing description
Discover this Single Family
244 Willow Aster Circle,
Ottawa
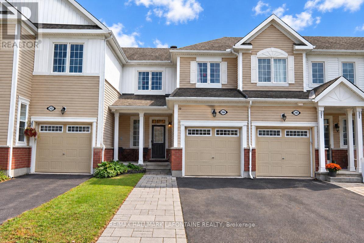
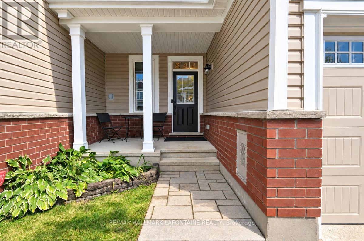
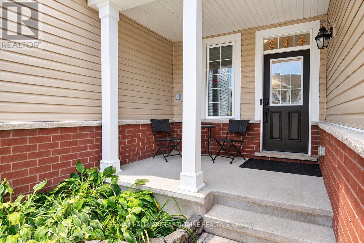
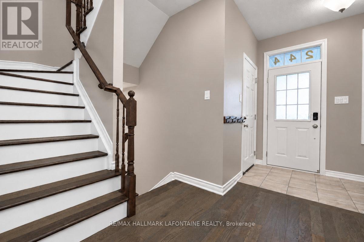
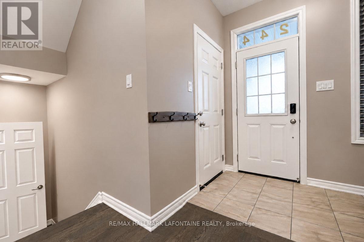
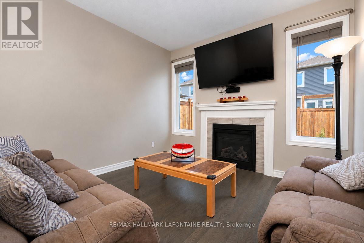
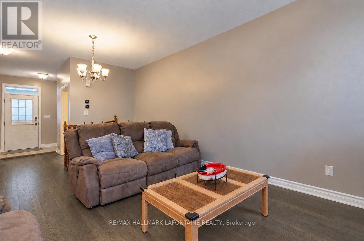
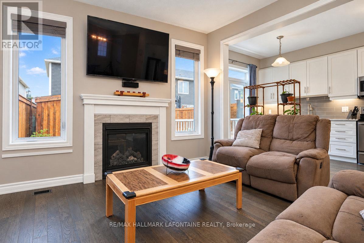
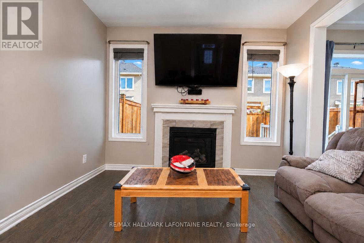
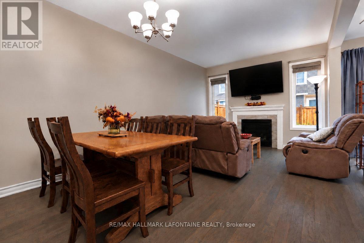
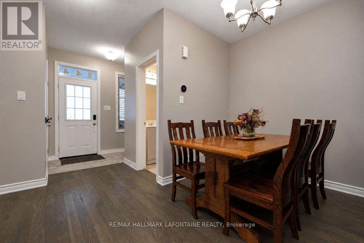
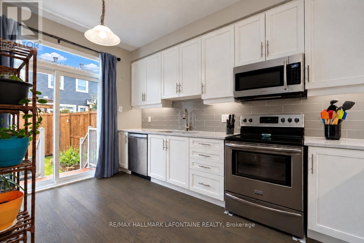
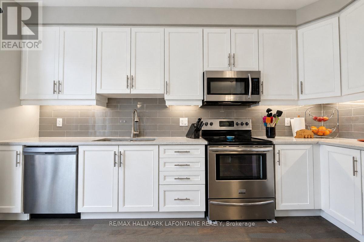
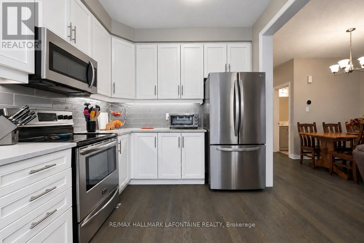
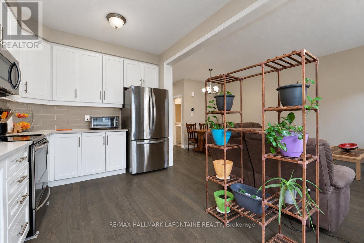
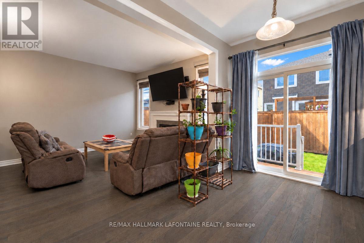
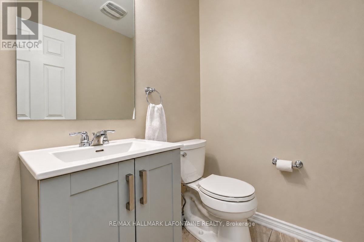
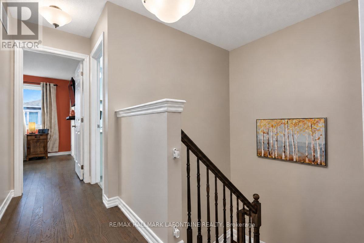
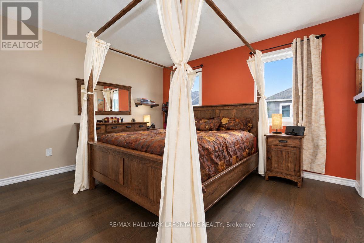
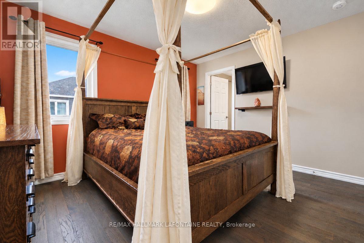
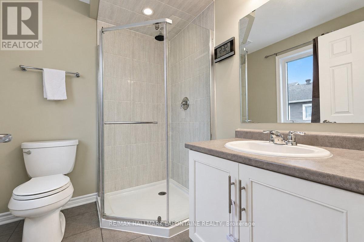
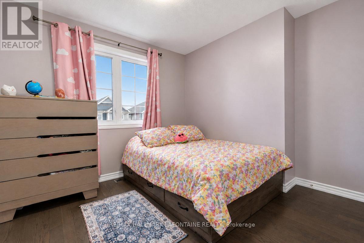
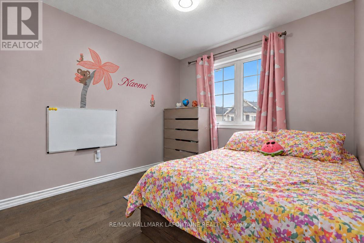
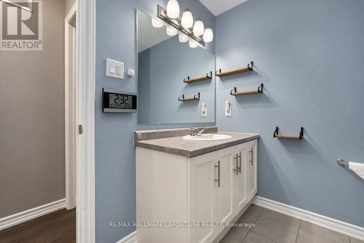
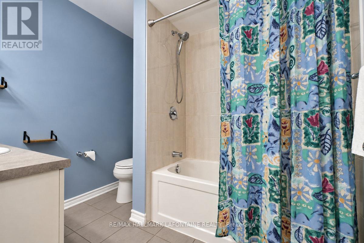
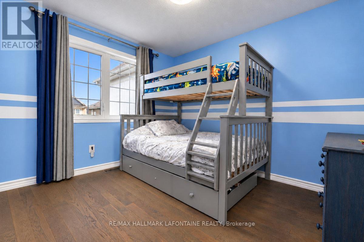
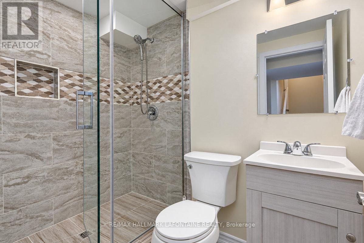
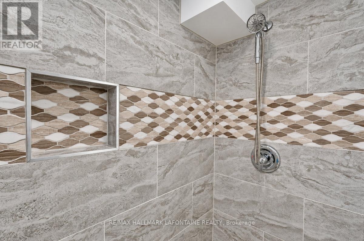
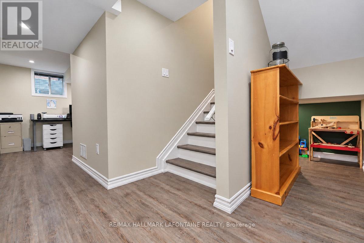
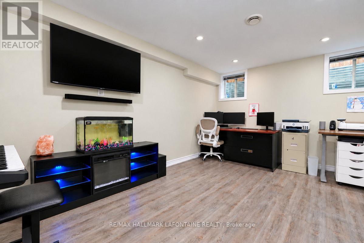
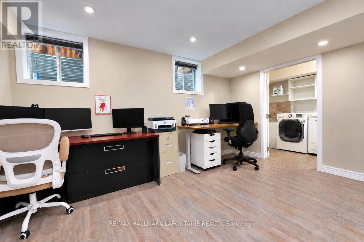
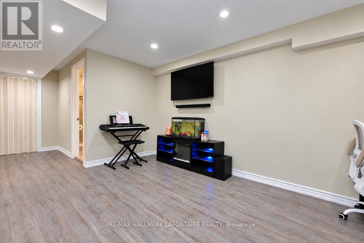
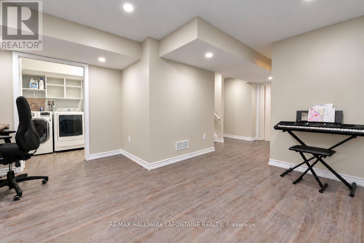
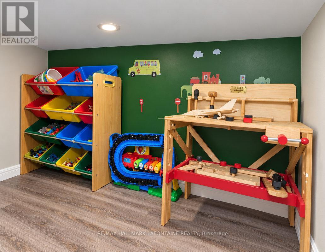
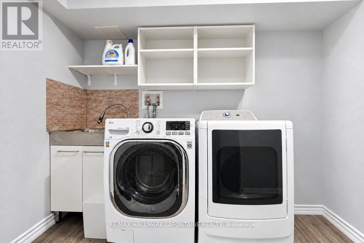
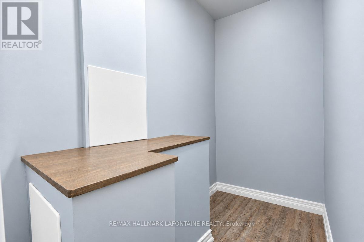
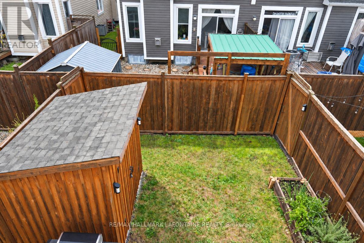
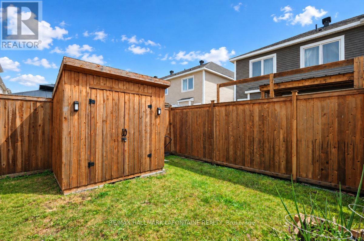
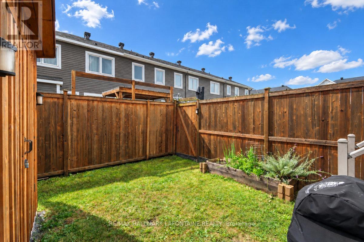
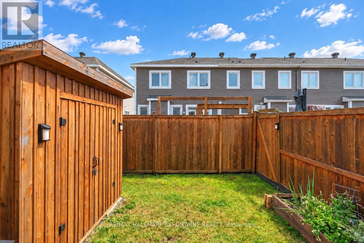
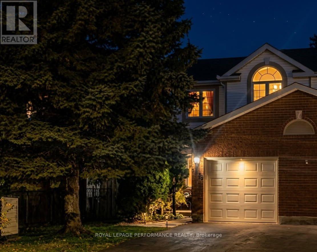
A three bedroom townhome with 3.5 baths, hardwood throughout and a finished basement? Check, check, check! Welcome to this great townhome in Avalon West, where the layout works and the extras make a difference. The open-concept main floor features hardwood flooring throughout the living, dining and kitchen areas, a gas fireplace plus a bright white kitchen with quartz countertops and stainless steel appliances. Hardwood stairs bring you to the second level where you'll find three good-sized bedrooms, all with hardwood too! (2023). The primary has two closets, including a walk-in, plus a 3-piece ensuite with a walk-in shower. Need more space? The fully finished (2021) soundproofed basement has practical vinyl flooring and a contemporary 3-piece bathroom. And don't miss the little hideaway nook beside the stairs - a perfect spot for kids to make their own! Outside, smart interlocking extends across the length of the driveway, while the fenced backyard offers a wood shed and raised garden bed. Bonus: the home is generator-ready, with the connection and sub-panel already installed.A great mix of practical features, extra space and thoughtful touches. (id:64373)
Upcoming viewings
45.4401031
-75.4924551
244 Willow Aster Circle, Ottawa, Ontario, K4A1C7
Loading WalkScore data...
Walk Score®
Transit Score®
Bike Score®
Walkability Snapshot
Understand how walkable, transit-friendly & bikeable this neighbourhood really is.
Scores are powered by Walk Score® and reflect access to daily essentials, transit and bike routes near this area.
🚶Walk Score®
🚊Transit Score
🚲Bike Score
Liveability scores for this neighbourhood
Powered by Walk Score®
Use these scores as a quick guide only. Check local transit, bike paths
and walk routes to plan your day-to-day life.
Google Maps
Explore the exact location, nearby amenities, and community vibe.
Listing Details
Last updated:
2026-10-22
Key facts
Price
$585,000
Ownership
Freehold
Property type
Single Family
Bedrooms
3
Bathrooms
4
Stories
2
Interior size
1100 - 1500 sqft
Parking options
Attached Garage, Garage
Total spaces
3
Interior & features
Cooling
Central air conditioning
Heating
Forced air
Heating fuel
Natural gas
Basement
N/A (Finished)
Appliances
Water Heater - Tankless, Dishwasher, Dryer, Hood Fan, Microwave, Stove, Washer, Refrigerator
Fireplace
True
Exterior finish
Vinyl siding, Brick
Lot, amenities & extras
Lot size
21.3 x 82 FT
Landscape
Landscaped
Water
Municipal water
Sewer
Sanitary sewer
Rooms
| Level | Type | Length | Width | Dimensions |
|---|---|---|---|---|
| Second Level | Primary Bedroom | 3.91 m | 3.33 m | 3.91 m x 3.33 m |
| Second Level | Bathroom | 2.18 m | 1.88 m | 2.18 m x 1.88 m |
| Second Level | Other | 1.52 m | 1.52 m | 1.52 m x 1.52 m |
| Second Level | Bedroom | 3.43 m | 2.85 m | 3.43 m x 2.85 m |
| Second Level | Bedroom | 3.28 m | 2.97 m | 3.28 m x 2.97 m |
| Second Level | Bathroom | 2.46 m | 2.18 m | 2.46 m x 2.18 m |
| Lower Level | Recreational, Games Room | 4.47 m | 4.09 m | 4.47 m x 4.09 m |
| Lower Level | Utility Room | 4.32 m | 3 m | 4.32 m x 3 m |
| Lower Level | Bathroom | 2.18 m | 1.47 m | 2.18 m x 1.47 m |
| Main Level | Living Room | 3.38 m | 3.33 m | 3.38 m x 3.33 m |
| Main Level | Dining Room | 3.68 m | 2.11 m | 3.68 m x 2.11 m |
| Main Level | Kitchen | 4.5 m | 2.72 m | 4.5 m x 2.72 m |
| Main Level | Bathroom | 1.63 m | 1.42 m | 1.63 m x 1.42 m |
Mortgage Calculator
$500,000
$100,000
$5,000,000
Adjust the total amount you plan to borrow.
5%
1%
15%
25 years
10 years
40 years
Monthly Payment
$0
This is an approximate monthly payment based on your inputs.
Total Interest Paid
$0
Add this listing to your favourite
Shortlist it to compare later & get quick access from your account.

Comparables
For sale
1118 - Avalon East
$585,000
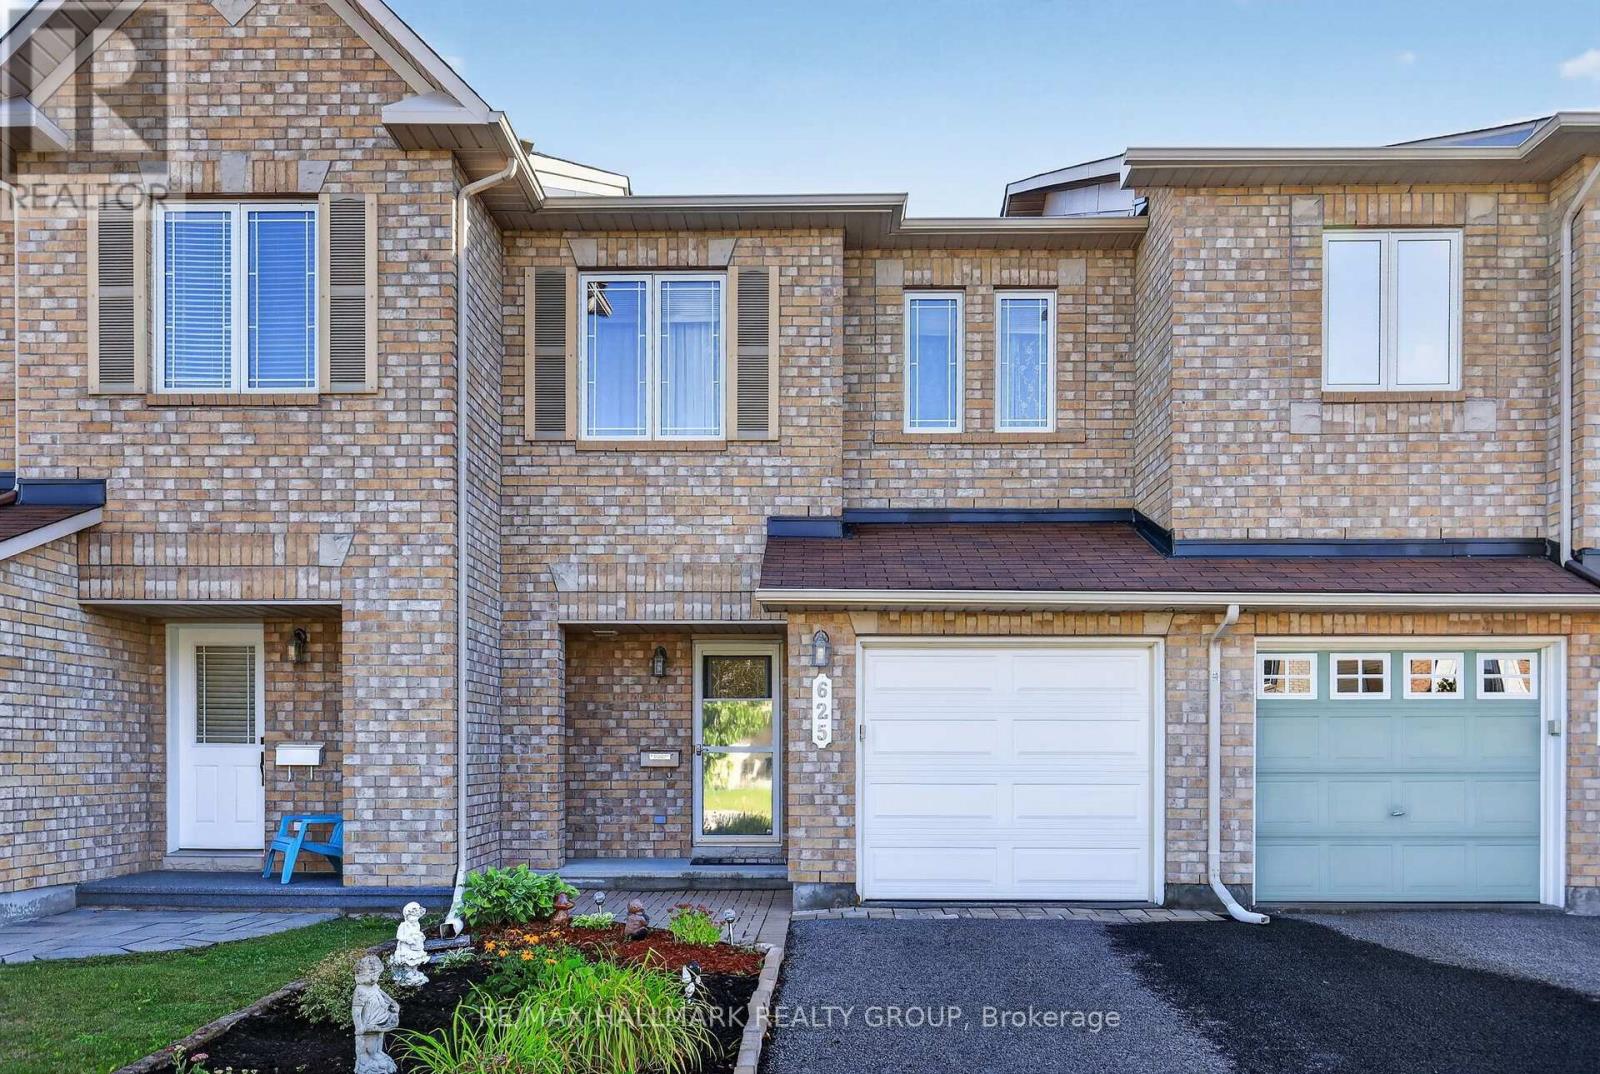
625 Glastonbury Walk, Ottawa, Ontario
Row / Townhouse in 1118 - Avalon East
3
Beds
Beds
3
Baths
Baths
1100 - 1500 sqft
Sq Ft
Sq Ft

For sale
1118 - Avalon East
$584,900
54 Cordage Street, Ottawa, Ontario
Row / Townhouse in 1118 - Avalon East
3
Beds
Beds
3
Baths
Baths
1100 - 1500 sqft
Sq Ft
Sq Ft

For sale
1118 - Avalon East
$583,000
2185 Liska Street, Ottawa, Ontario
Row / Townhouse in 1118 - Avalon East
3
Beds
Beds
3
Baths
Baths
1500 - 2000 sqft
Sq Ft
Sq Ft
For sale
1117 - Avalon West
$589,900
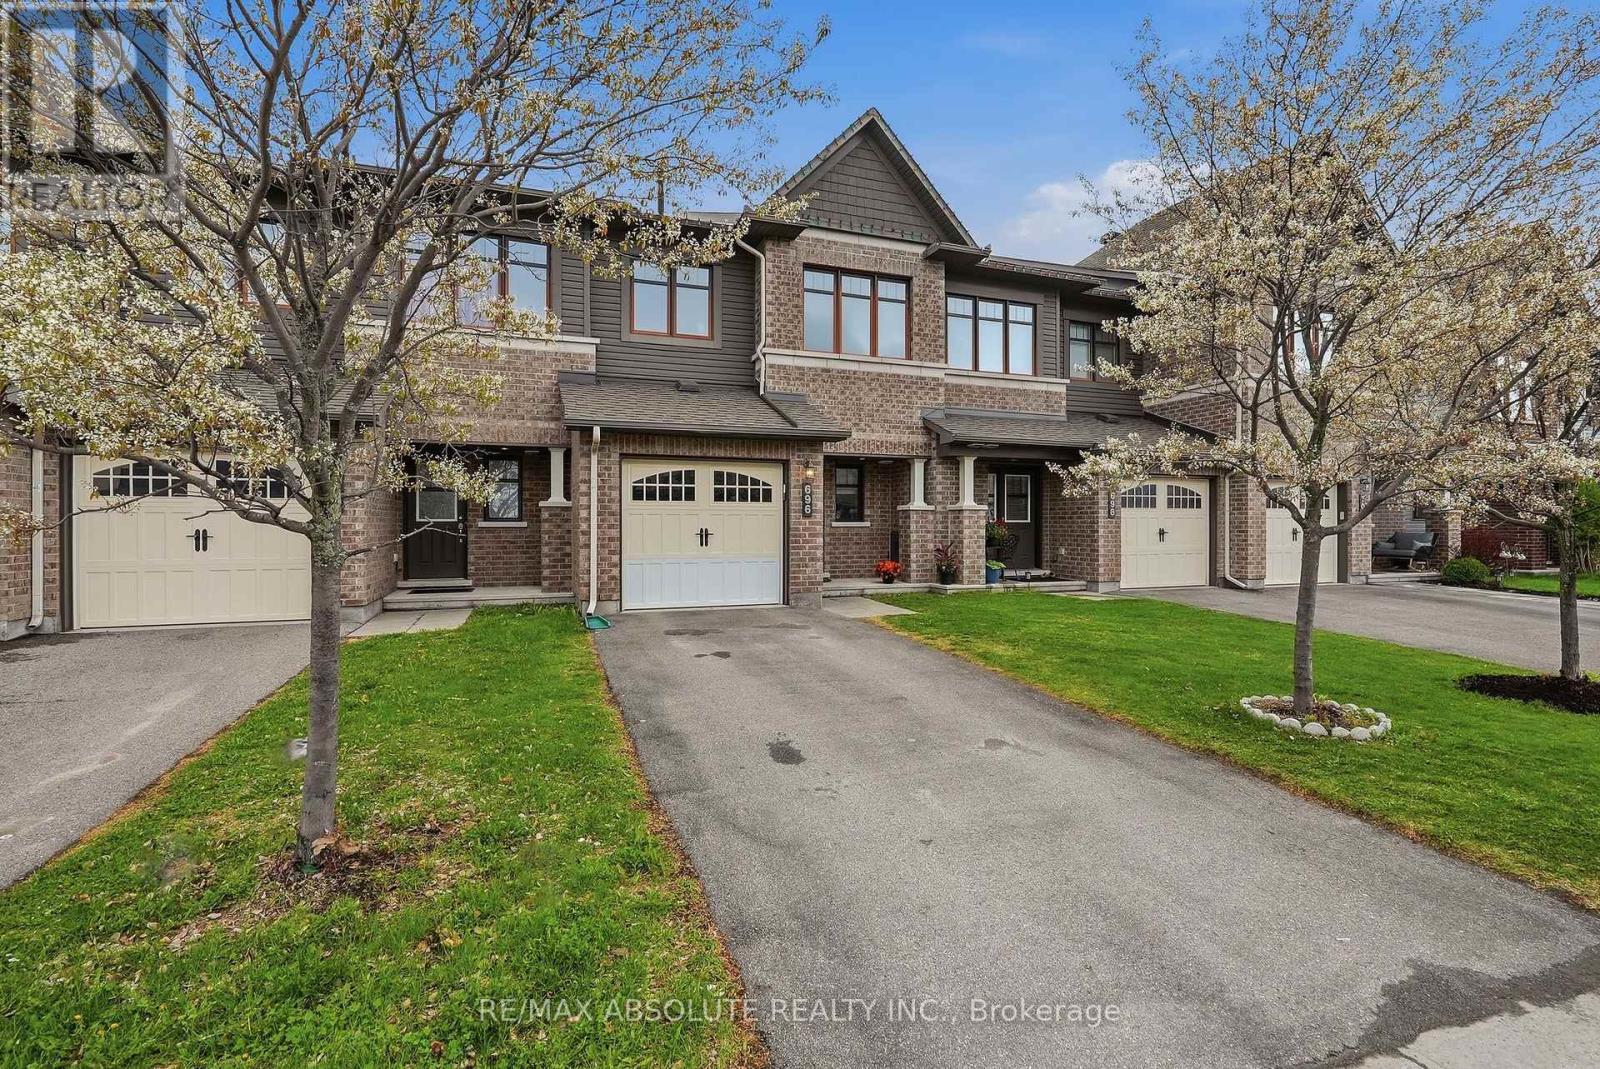
696 Trigoria Crescent, Ottawa, Ontario
Row / Townhouse in 1117 - Avalon West
3
Beds
Beds
3
Baths
Baths
1100 - 1500 sqft
Sq Ft
Sq Ft
For sale
1119 - Notting Hill/Summerside
$589,900
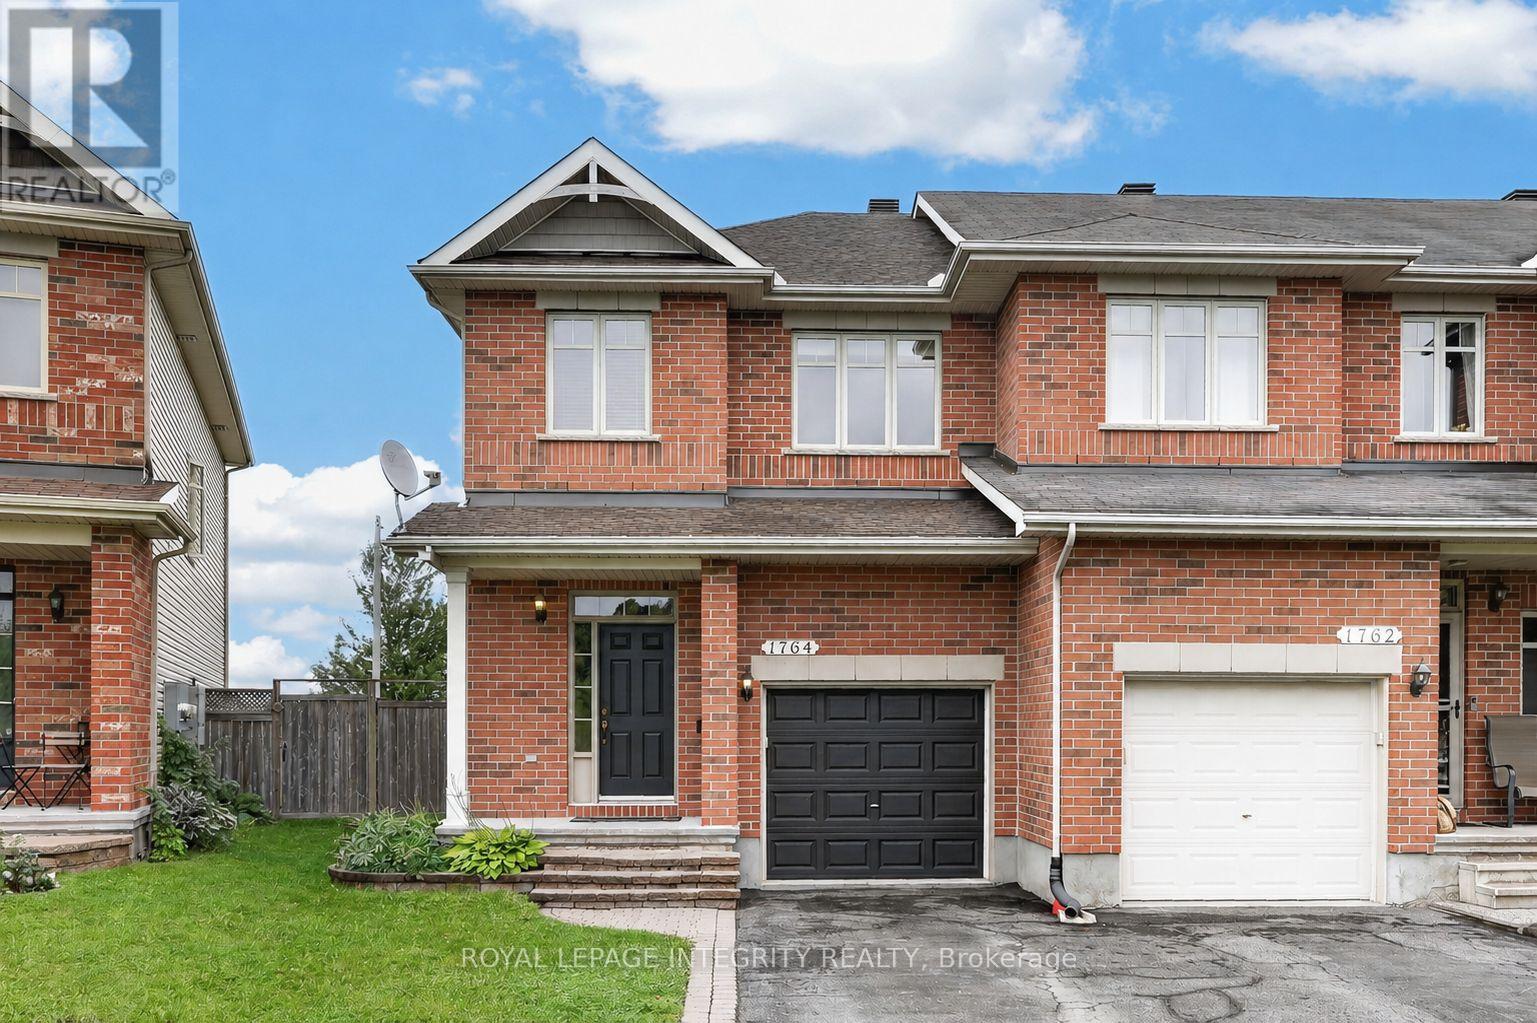
1764 Plainridge Crescent, Ottawa, Ontario
Row / Townhouse in 1119 - Notting Hill/Summerside
3
Beds
Beds
3
Baths
Baths
1500 - 2000 sqft
Sq Ft
Sq Ft
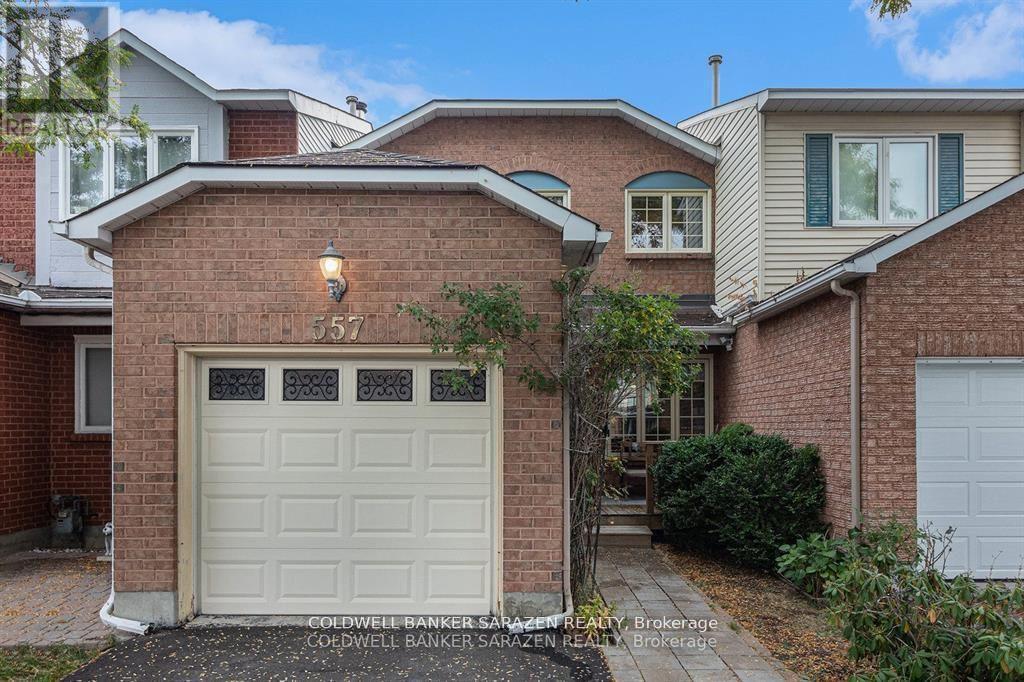
For sale
1106 - Fallingbrook/Gardenway South
$579,900
557 Latour Crescent, Ottawa, Ontario
Row / Townhouse in 1106 - Fallingbrook/Gardenway South
3
Beds
Beds
3
Baths
Baths
1100 - 1500 sqft
Sq Ft
Sq Ft
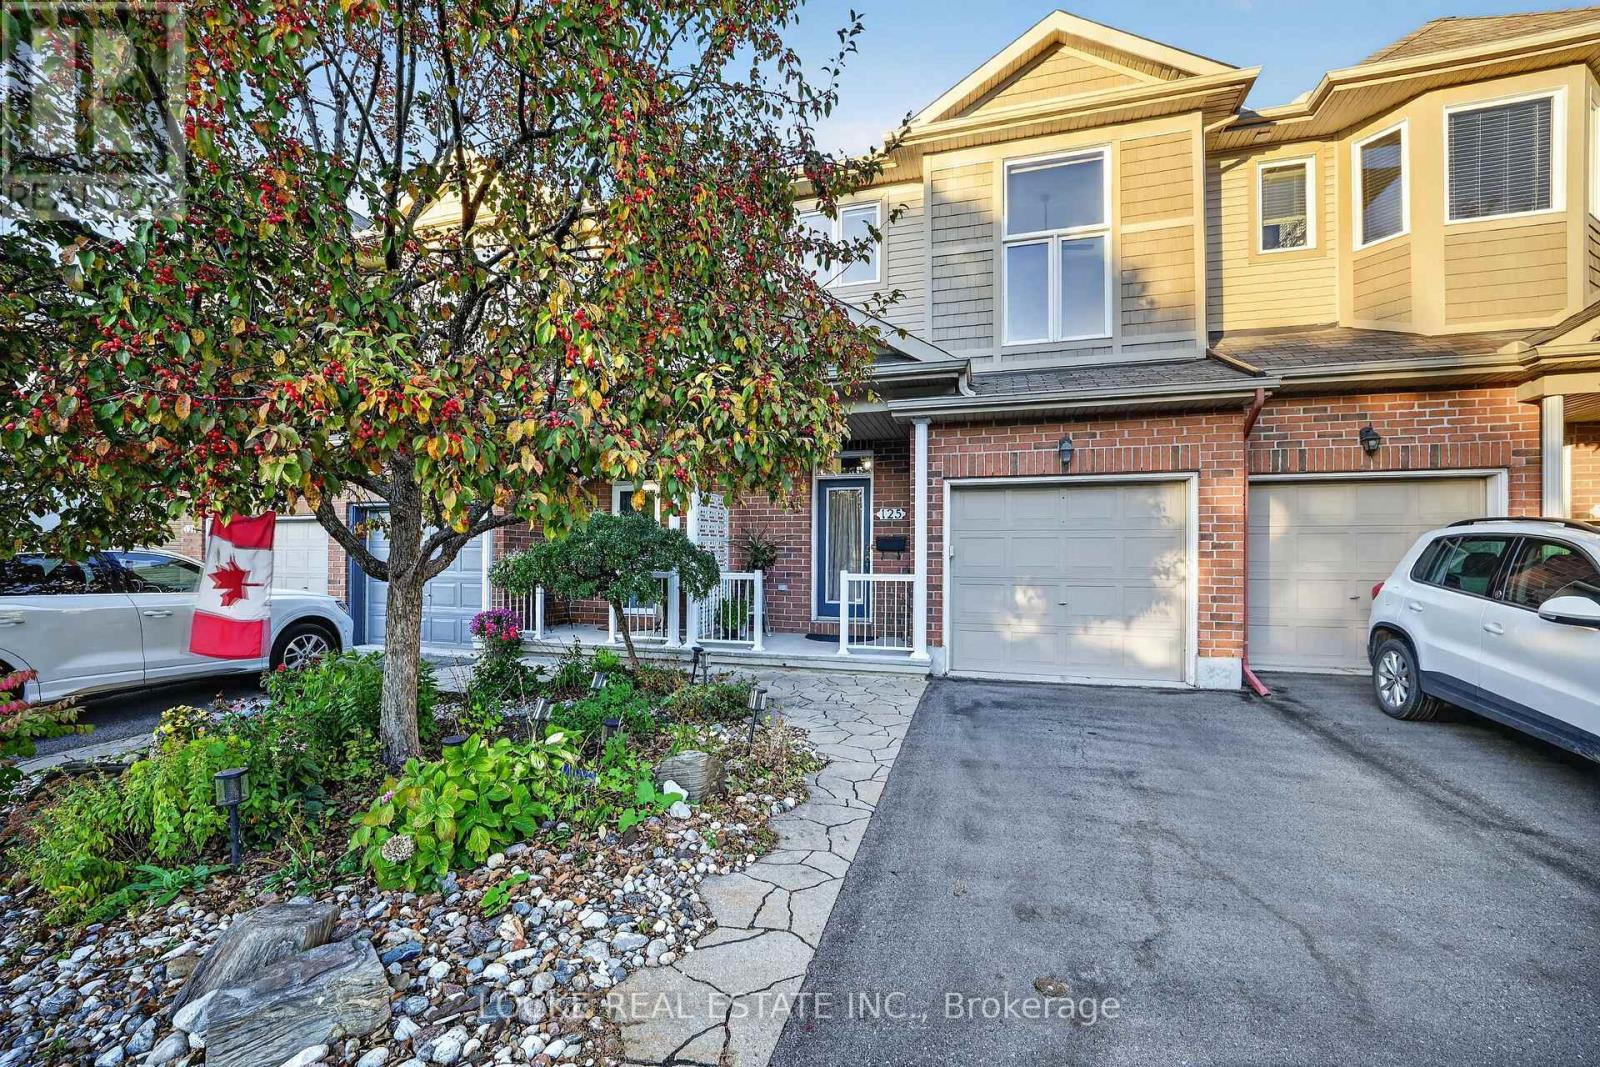
For sale
1101 - Chatelaine Village
$579,900
125 Parkrose Private, Ottawa, Ontario
Row / Townhouse in 1101 - Chatelaine Village
3
Beds
Beds
3
Baths
Baths
1500 - 2000 sqft
Sq Ft
Sq Ft
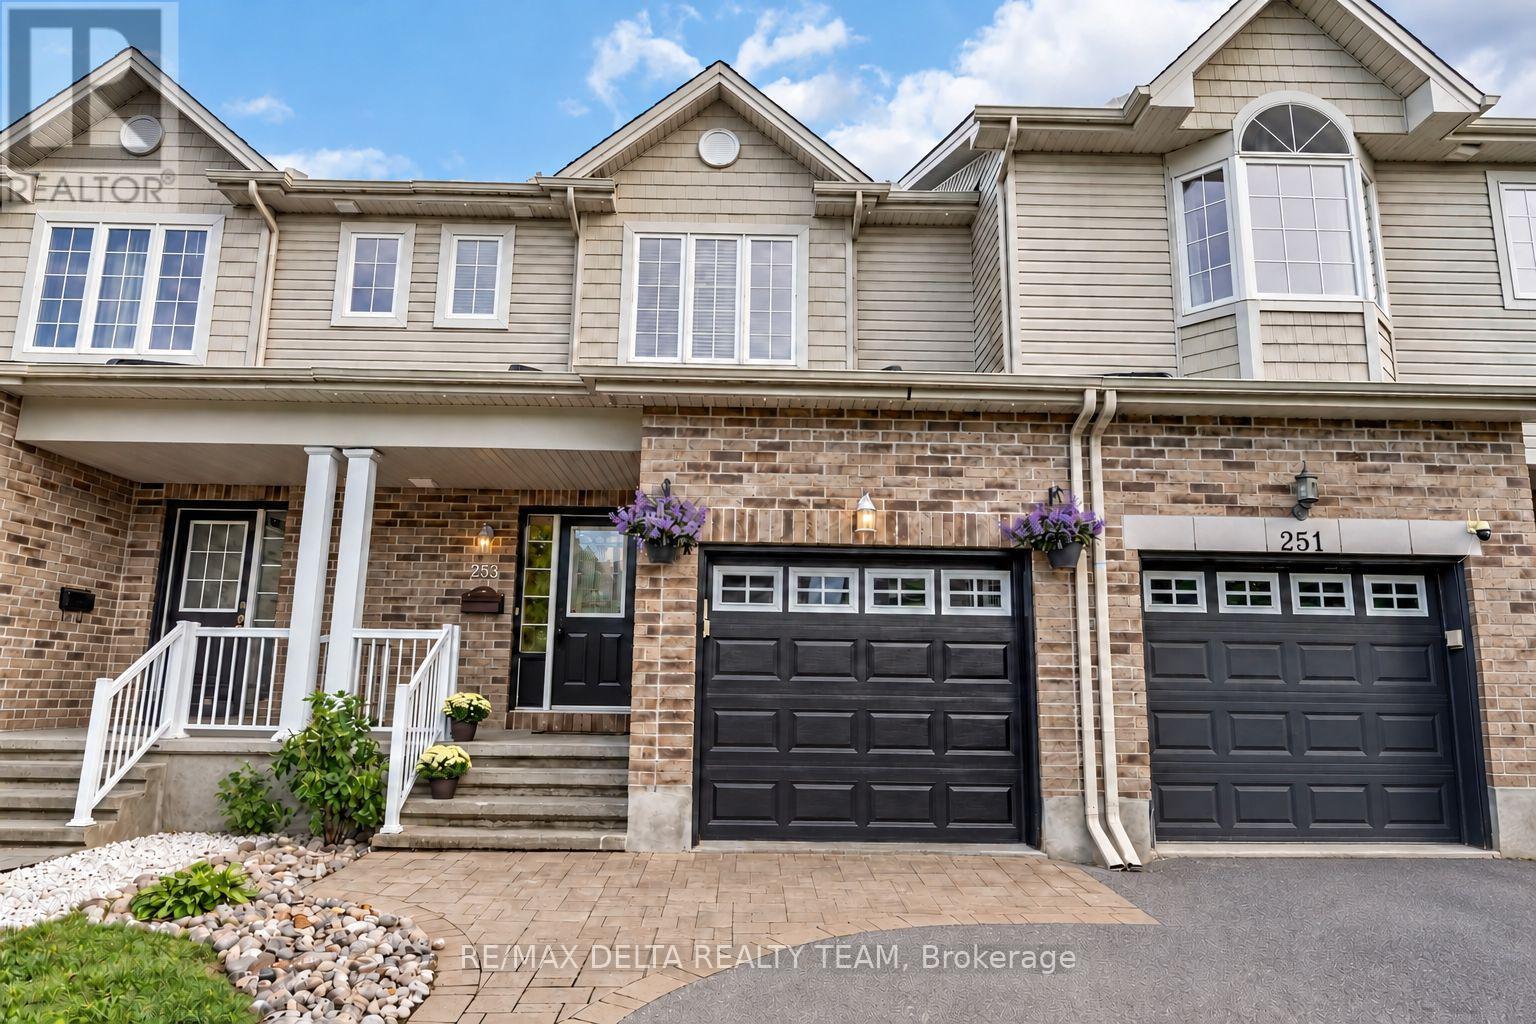
For sale
1107 - Springridge/East Village
$575,000
253 Cityview Crescent, Ottawa, Ontario
Row / Townhouse in 1107 - Springridge/East Village
3
Beds
Beds
4
Baths
Baths
1100 - 1500 sqft
Sq Ft
Sq Ft
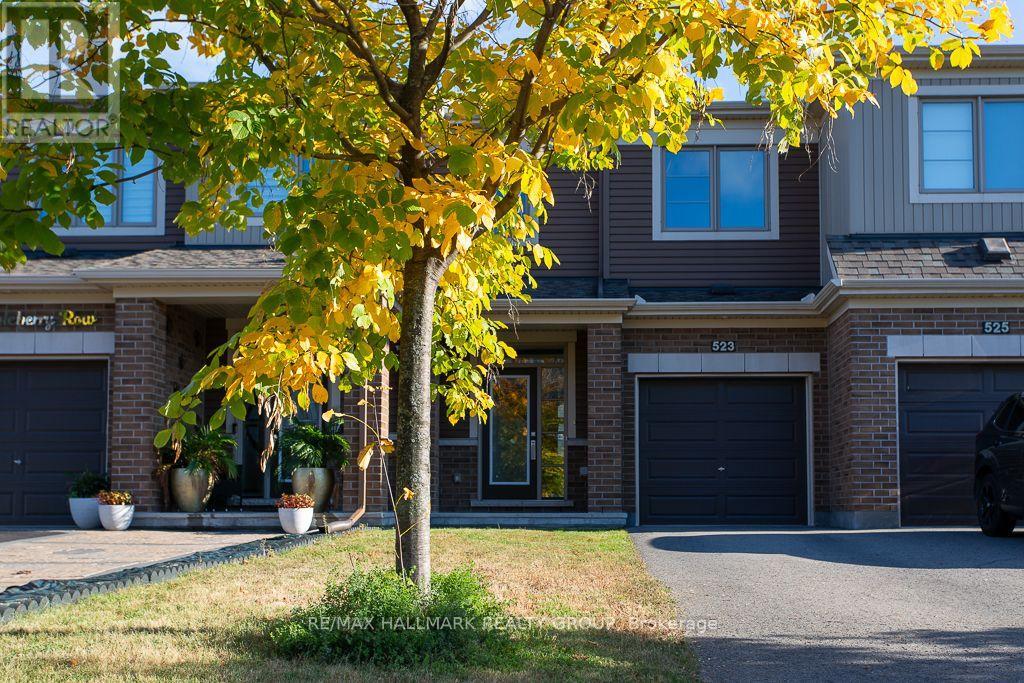
For sale
1117 - Avalon West
$595,000
523 Thimbleberry Row, Ottawa, Ontario
Row / Townhouse in 1117 - Avalon West
3
Beds
Beds
3
Baths
Baths
1100 - 1500 sqft
Sq Ft
Sq Ft
For sale
1105 - Fallingbrook/Pineridge
$574,900
1478 Corsham Avenue, Ottawa, Ontario
Row / Townhouse in 1105 - Fallingbrook/Pineridge
3
Beds
Beds
3
Baths
Baths
1100 - 1500 sqft
Sq Ft
Sq Ft
Ready to a home?
Contact a REALTOR® today!
