

24 Tammela Court
Ottawa,
Ontario
K1T2E7
24 Tammela Court
Ottawa,
Ontario
K1T2E7
Add this listing to your favourite
Shortlist it to compare later & get quick access from your account.
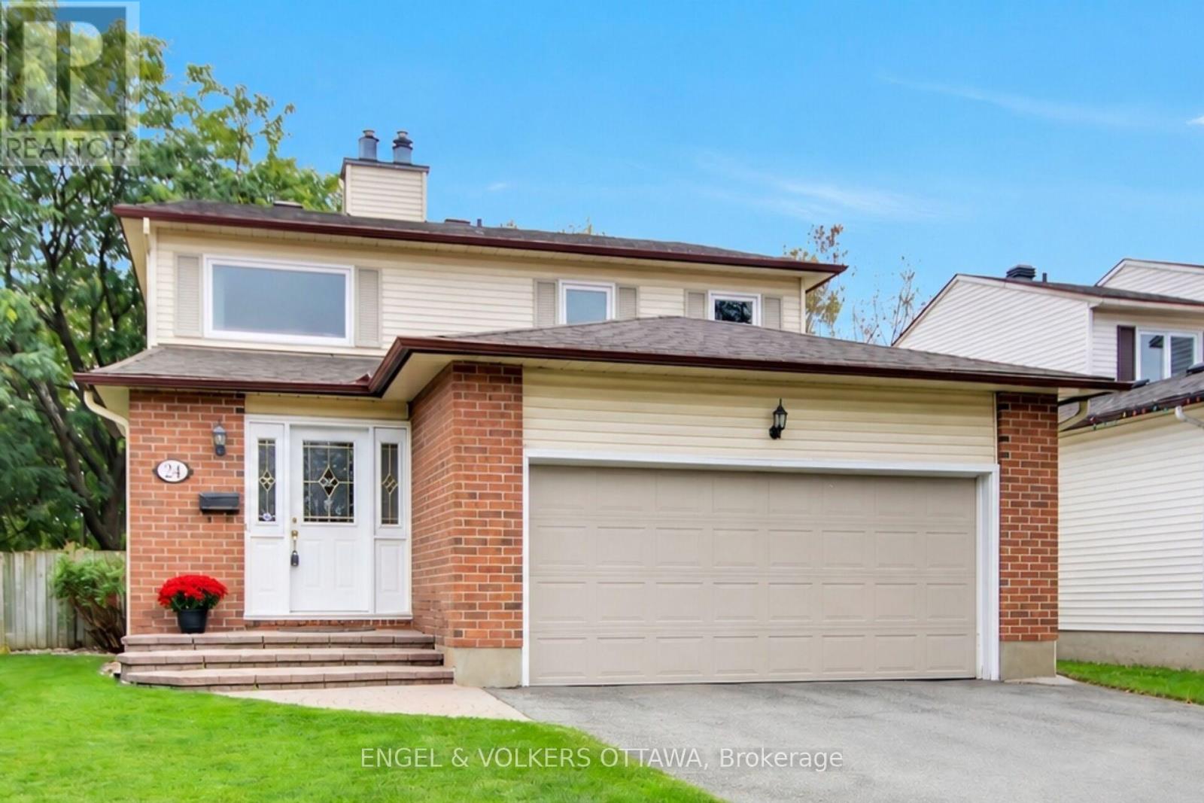
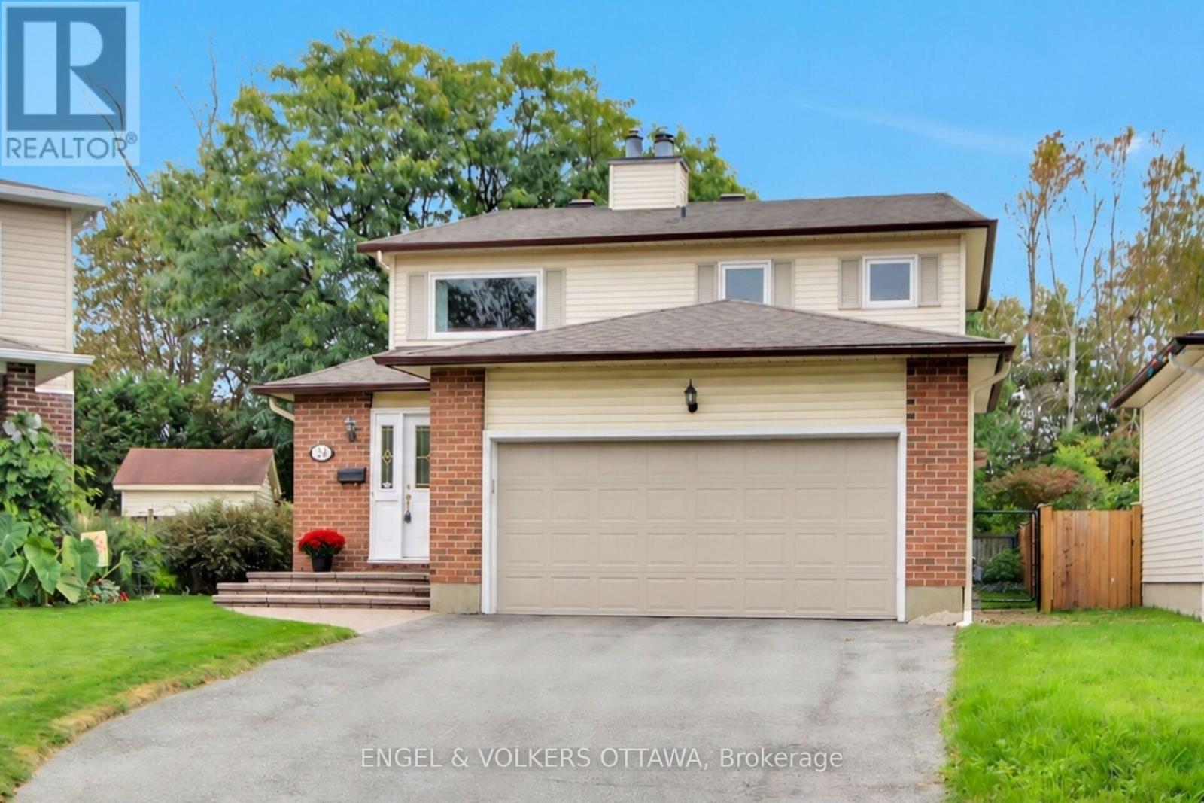
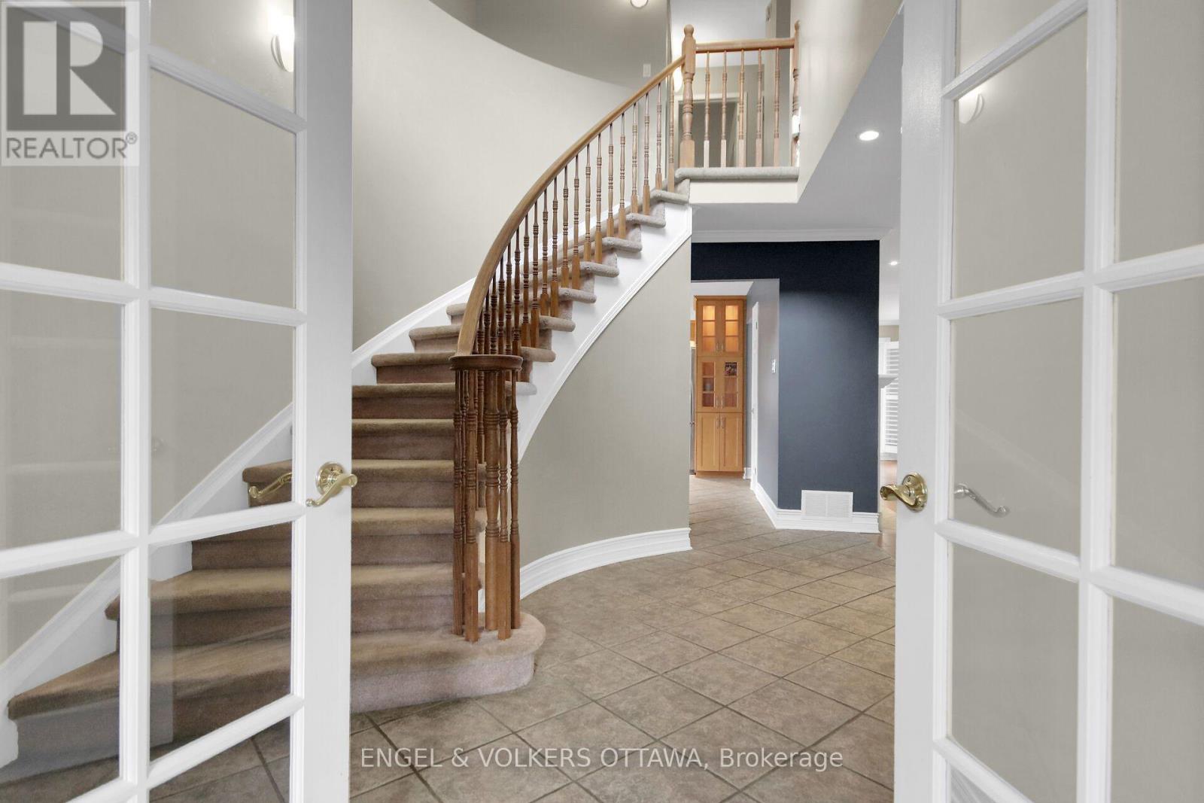
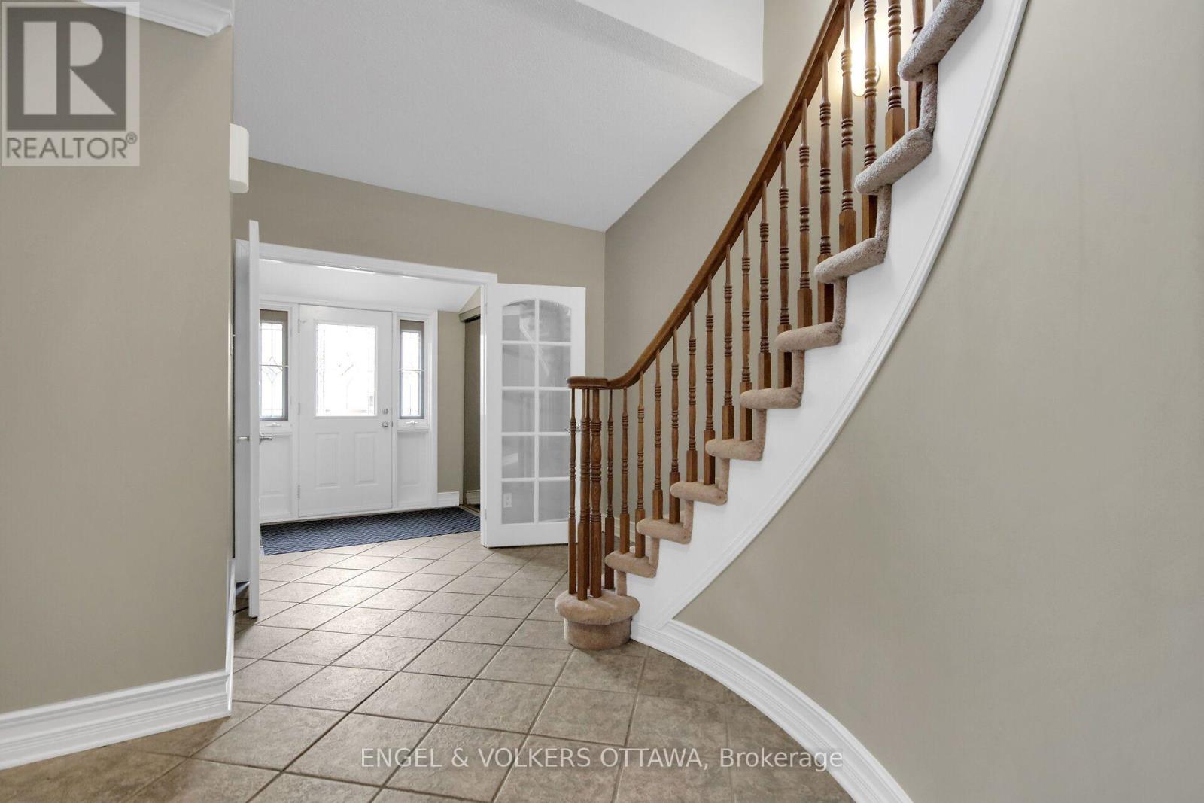


$789,900
Property overview
Building Type
House
Property Type
Single Family
Bedrooms
3
Bathrooms
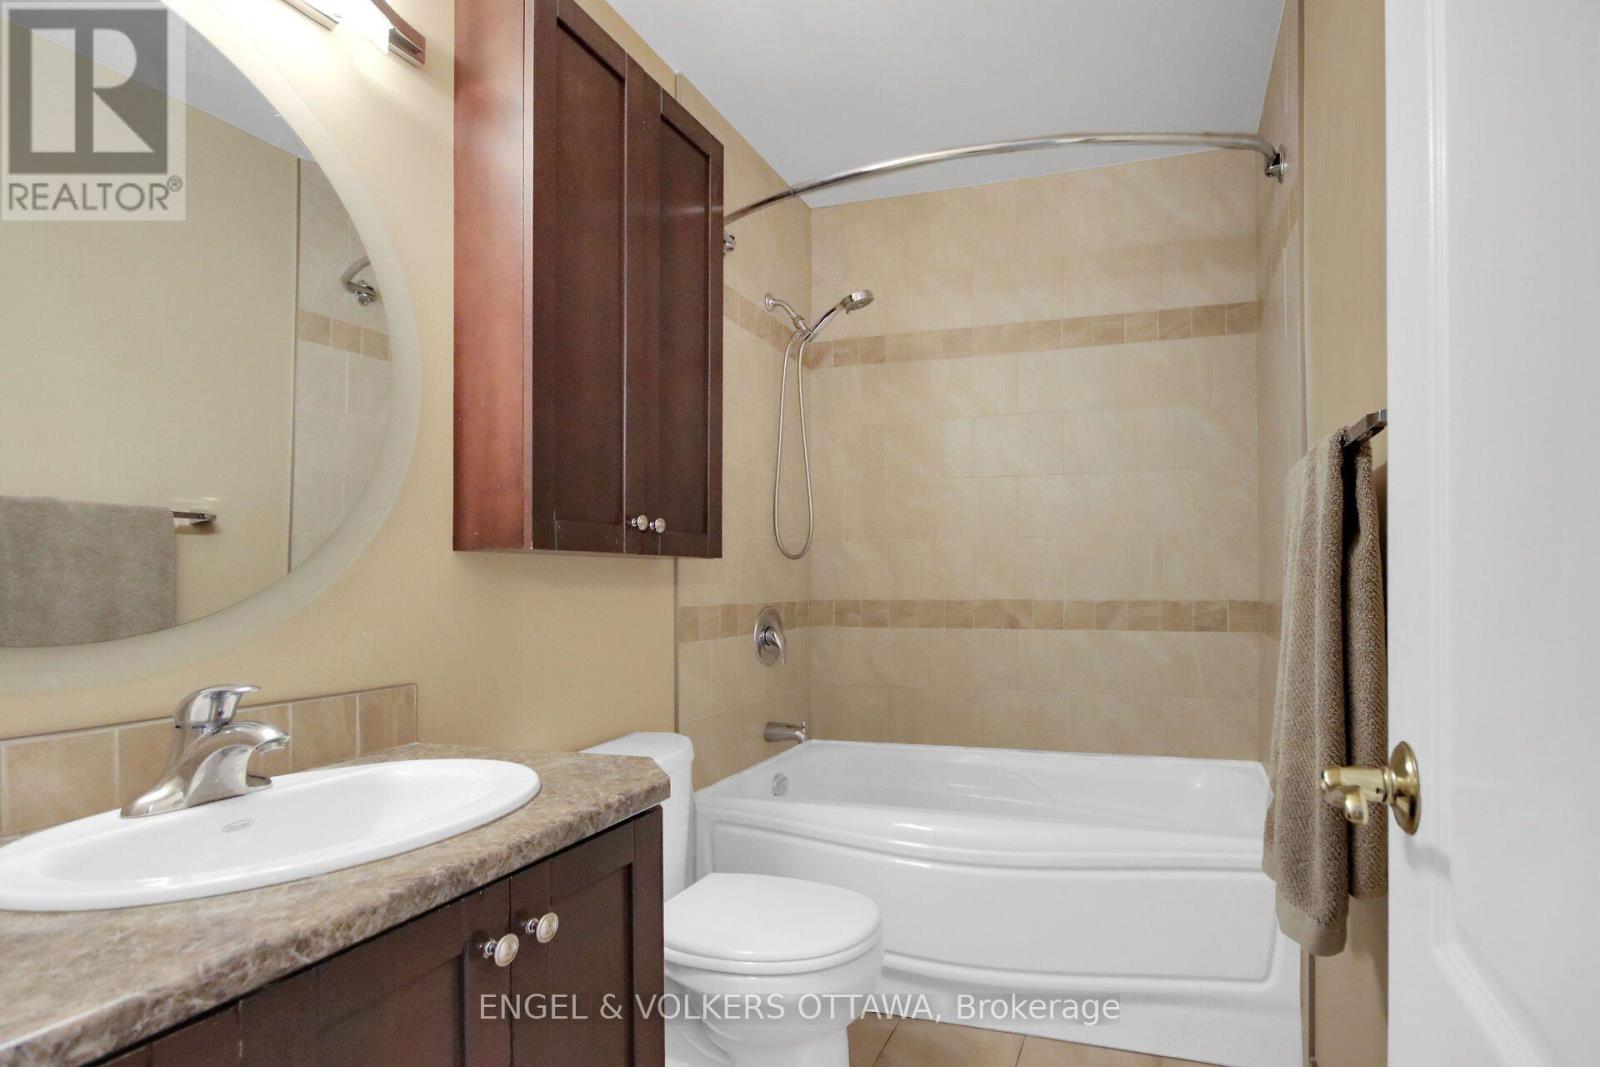
4
Year Built
Neighbourhood
3806 - Hunt Club Park/Greenboro
Status
For sale
Highlights
3806 - Hunt Club Park/Greenboro
House
For sale
Listing description
Discover this Single Family
24 Tammela Court,
Ottawa
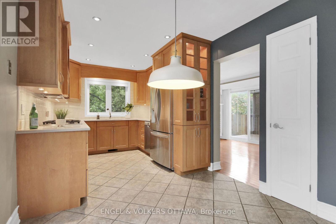
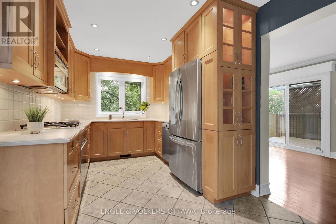
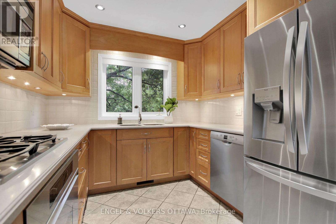
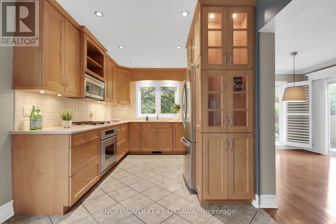
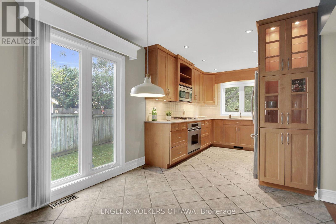
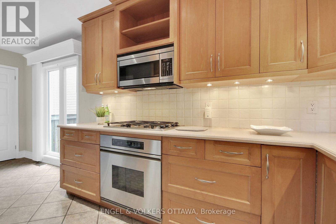
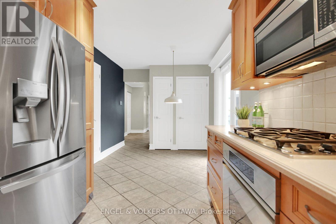
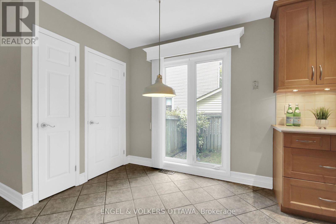
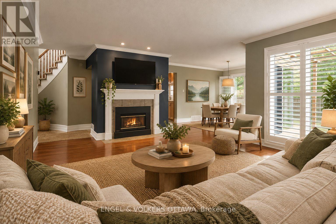
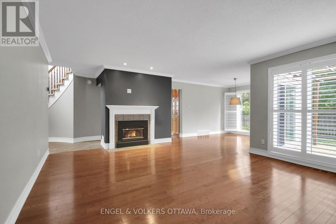
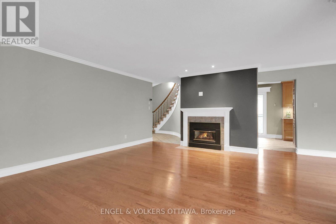
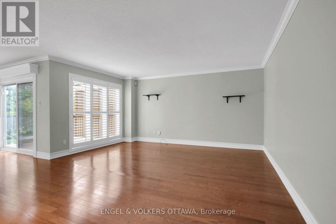
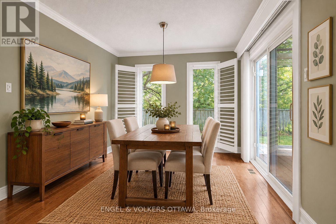
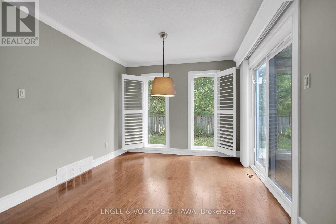
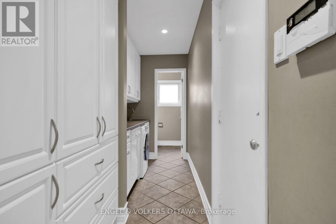
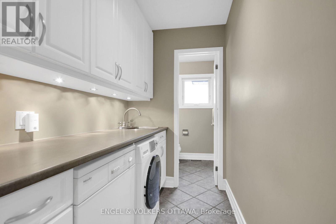
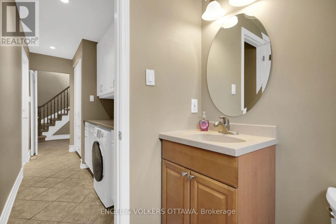
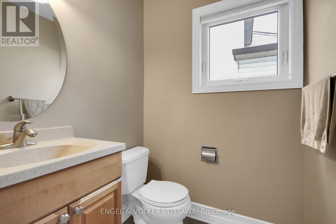
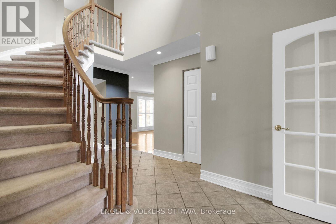
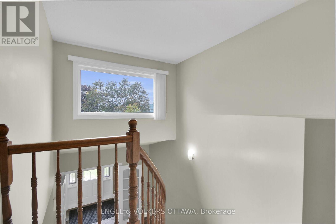
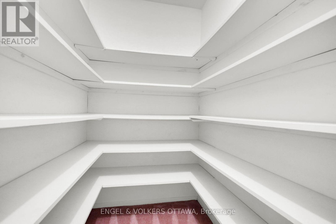
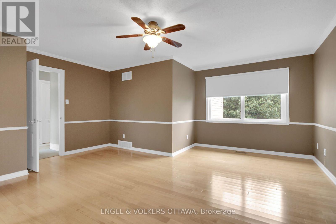
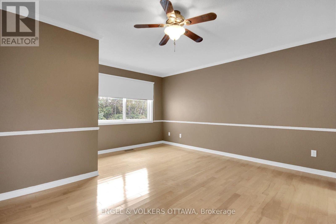
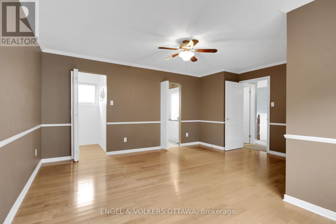
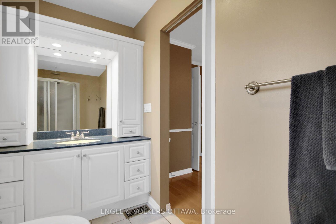
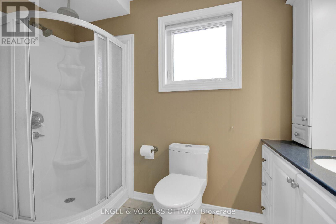
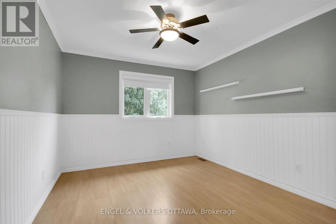
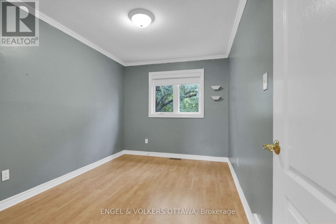
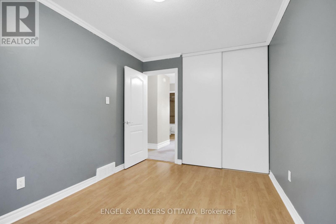
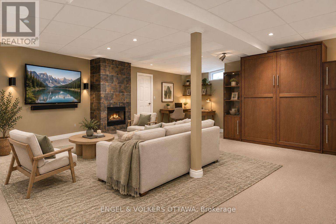
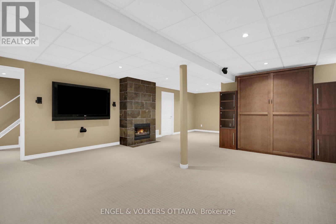
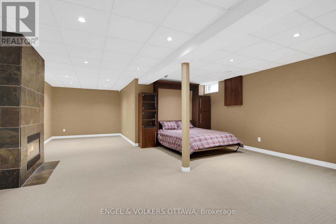
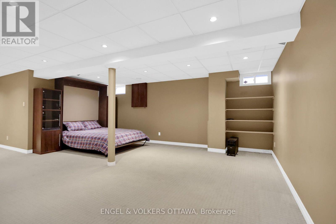
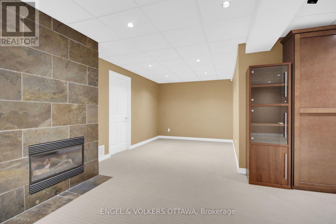
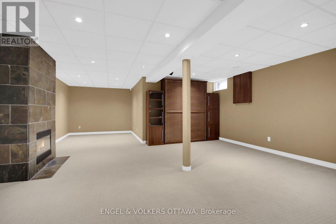
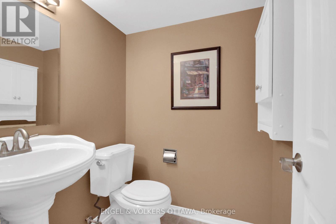
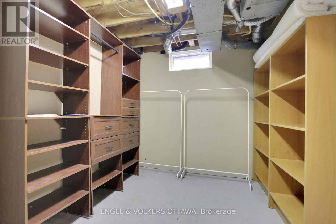
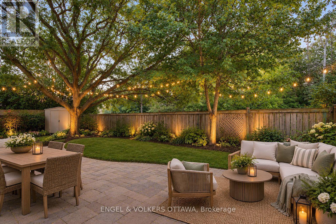
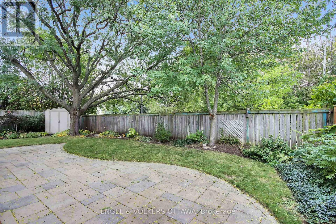
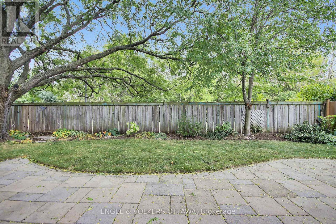
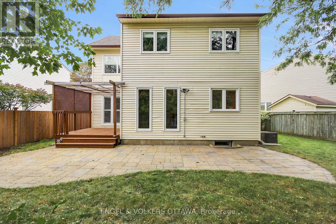
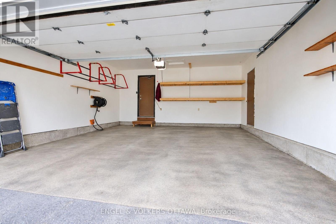
OPEN HOUSE SUNDAY OCTOBER 25TH, 2-4. Welcome to this gorgeous 3 bedroom, 4 bathroom detached home, perfectly situated on a quiet, child-friendly court in a highly sought-after, family-oriented Ottawa community of Greenboro. Designed for comfort, functionality, and entertaining, this home offers everything a growing family needs. Step into a bright foyer leading to a functional main-level layout filled with natural light-ideal for daily living and family gatherings. Cozy up during Ottawa winters with a warm gas fireplace acting as the main living room's centerpiece. Enjoy the added convenience of the main level laundry area. The upper level features three spacious bedrooms, including a primary suite with an ensuite bath and walk in closet. This level also includes 2 additional bedrooms and a convenient walk in linen closet. The fully finished basement significantly expands your living space, featuring a second gas fireplace for added warmth and ambiance. This versatile area includes a Murphy bed-perfect for guests or a teen retreat-plus ample room for a home theater, office, or gym. An attached double-car garage with interior access makes winter parking effortless. Outdoors, enjoy a private, fully fenced yard with no rear neighbors, ideal for summer barbecues or safe play for children and pets.The location is unbeatable: surrounded by mature greenery, walking trails, and bike paths, schools, parks, library, community centre, local shopping, and nearby LRT stations just minutes away. Enjoy peace, privacy, and seamless connectivity! 24 hour irrevocable on all offers. OPEN HOUSE SUNDAY OCTOBER 25TH, 2-4. (id:64373)
Upcoming viewings

OpenHouse times
Oct 25
2-4 PM
45.3629418
-75.6392382
24 Tammela Court, Ottawa, Ontario, K1T2E7
Loading WalkScore data...
Walk Score®
Transit Score®
Bike Score®
Walkability Snapshot
Understand how walkable, transit-friendly & bikeable this neighbourhood really is.
Scores are powered by Walk Score® and reflect access to daily essentials, transit and bike routes near this area.
🚶Walk Score®
🚊Transit Score
🚲Bike Score
Liveability scores for this neighbourhood
Powered by Walk Score®
Use these scores as a quick guide only. Check local transit, bike paths
and walk routes to plan your day-to-day life.
Google Maps
Explore the exact location, nearby amenities, and community vibe.
Listing Details
Last updated:
2026-10-21
Key facts
Price
$789,900
Ownership
Freehold
Property type
Single Family
Bedrooms
3
Bathrooms
4
Stories
2
Interior size
1500 - 2000 sqft
Parking options
Attached Garage, Garage
Total spaces
6
Interior & features
Cooling
Central air conditioning
Heating
Forced air
Heating fuel
Natural gas
Basement
Full (Finished)
Appliances
Garage door opener remote(s), Oven - Built-In, Range, Cooktop, Dishwasher, Dryer, Freezer, Hood Fan, Microwave, Oven, Washer, Window Coverings, Refrigerator
Fireplace
True
Exterior finish
Brick, Vinyl siding
Lot, amenities & extras
Lot size
27.8 x 110.9 FT
Water
Municipal water
Sewer
Sanitary sewer
Rooms
| Level | Type | Length | Width | Dimensions |
|---|---|---|---|---|
| Second Level | Primary Bedroom | 4.64 m | 4.57 m | 4.64 m x 4.57 m |
| Second Level | Bedroom 2 | 3.6 m | 3.14 m | 3.6 m x 3.14 m |
| Second Level | Bedroom 3 | 3.37 m | 2.66 m | 3.37 m x 2.66 m |
| Lower Level | Den | 3.07 m | 2.81 m | 3.07 m x 2.81 m |
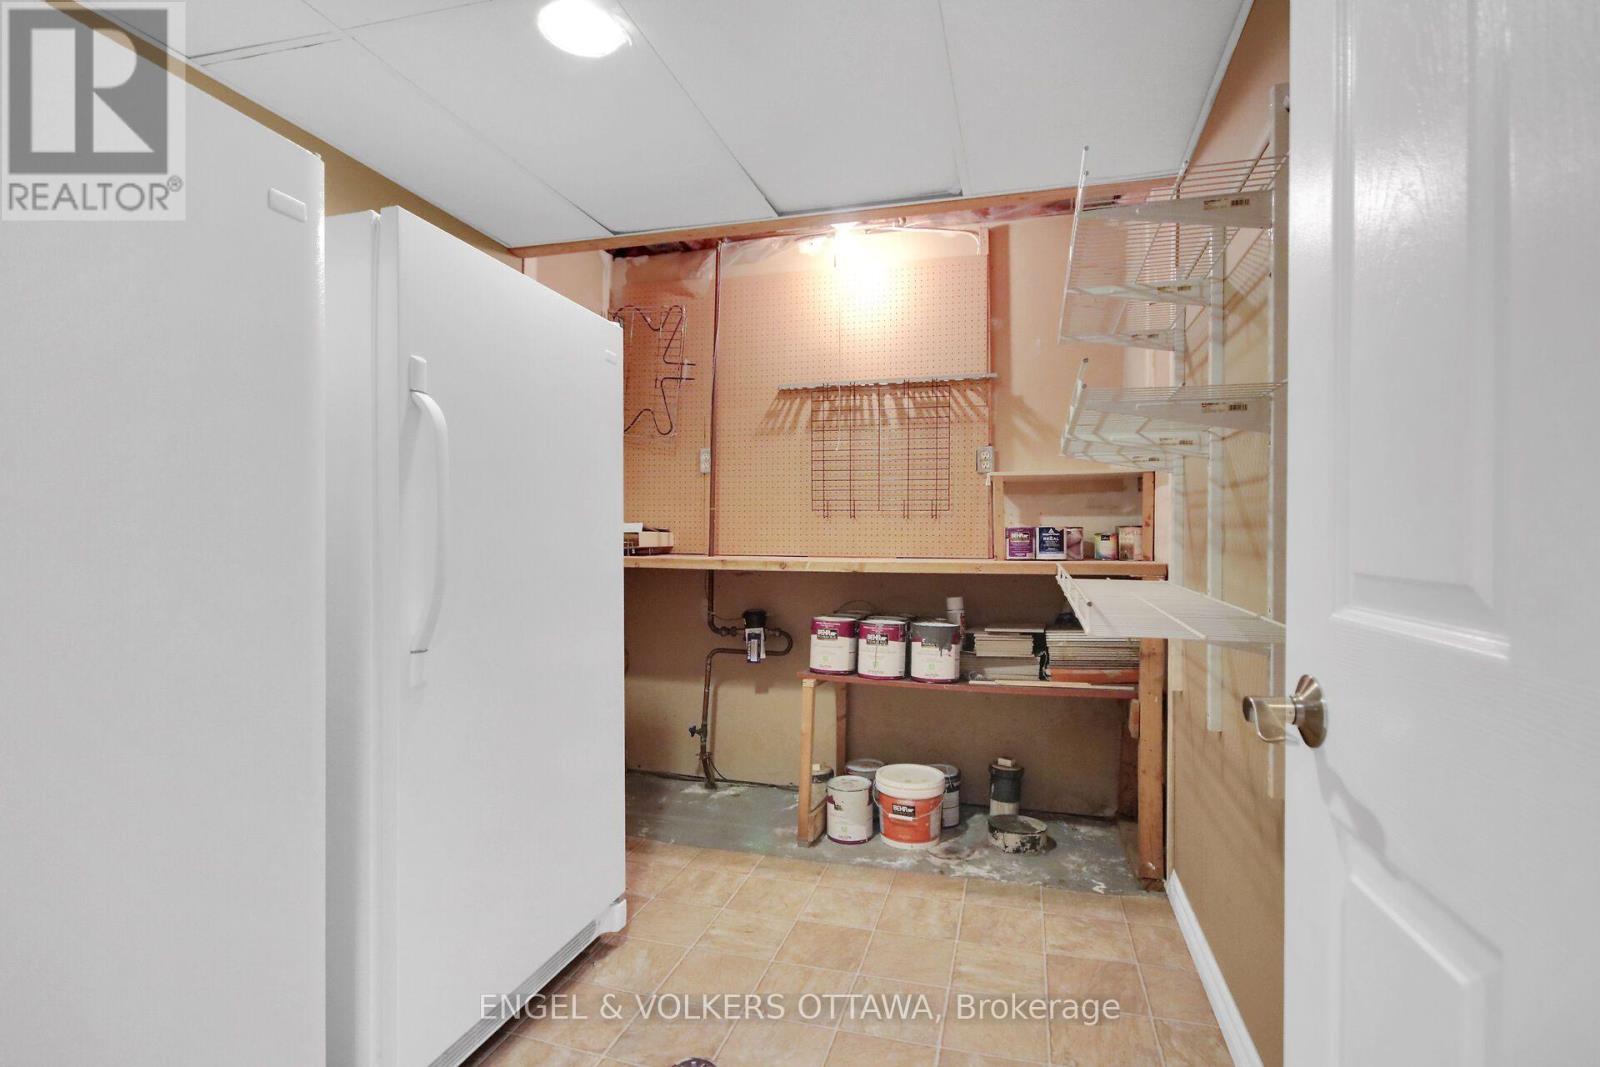
| Lower Level | Workshop | 3 m | 2 m | 3 m x 2 m |
| Lower Level | Furnace | 3.14 m | 2.26 m | 3.14 m x 2.26 m |
| Lower Level | Family Room | 5.79 m | 5.63 m | 5.79 m x 5.63 m |
| Main Level | Foyer | 3.35 m | 2.46 m | 3.35 m x 2.46 m |
| Main Level | Living Room | 5.3 m | 4.57 m | 5.3 m x 4.57 m |
| Main Level | Dining Room | 3.04 m | 2.97 m | 3.04 m x 2.97 m |
| Main Level | Kitchen | 2.87 m | 2.46 m | 2.87 m x 2.46 m |
| Main Level | Laundry Room | 3.75 m | 1.52 m | 3.75 m x 1.52 m |
| Main Level | Eating Area | 3.02 m | 2.74 m | 3.02 m x 2.74 m |
Mortgage Calculator
$500,000
$100,000
$5,000,000
Adjust the total amount you plan to borrow.
5%
1%
15%
25 years
10 years
40 years
Monthly Payment
$0
This is an approximate monthly payment based on your inputs.
Total Interest Paid
$0
Add this listing to your favourite
Shortlist it to compare later & get quick access from your account.

Comparables
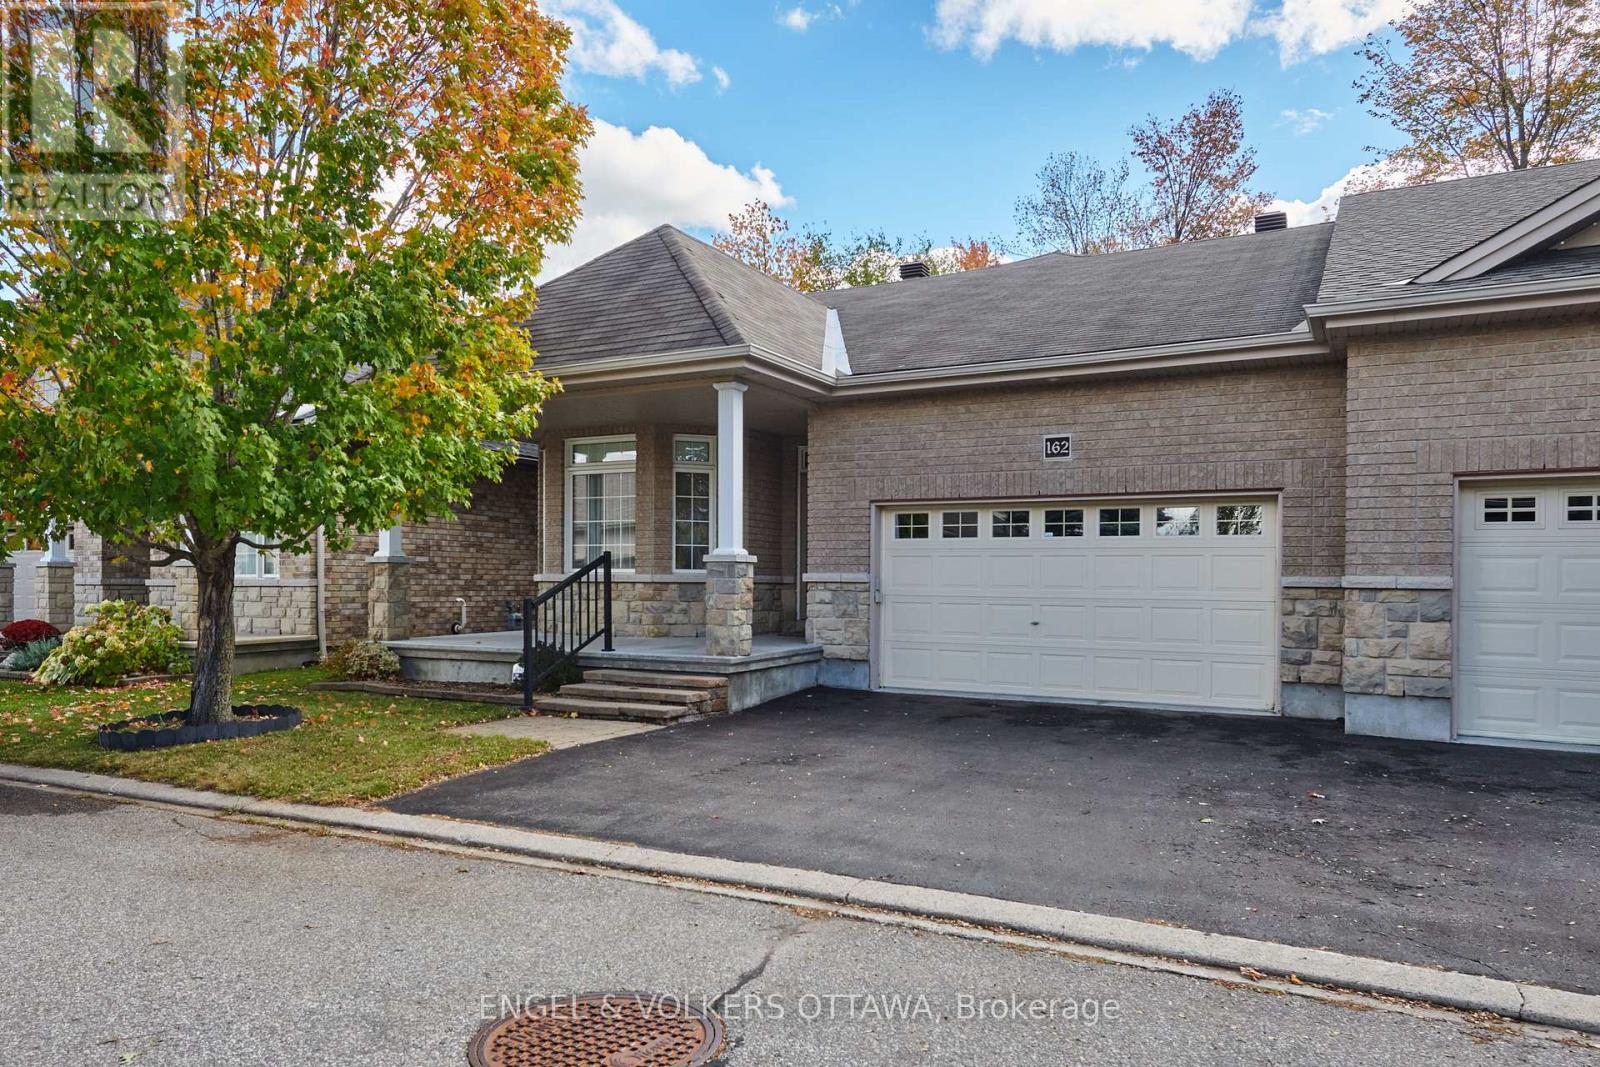
For sale
2605 - Blossom Park/Kemp Park/Findlay Creek
$779,900
162 Maple Key Private, Ottawa, Ontario
House in 2605 - Blossom Park/Kemp Park/Findlay Creek
2
Beds
Beds
2
Baths
Baths
1500 - 2000 sqft
Sq Ft
Sq Ft
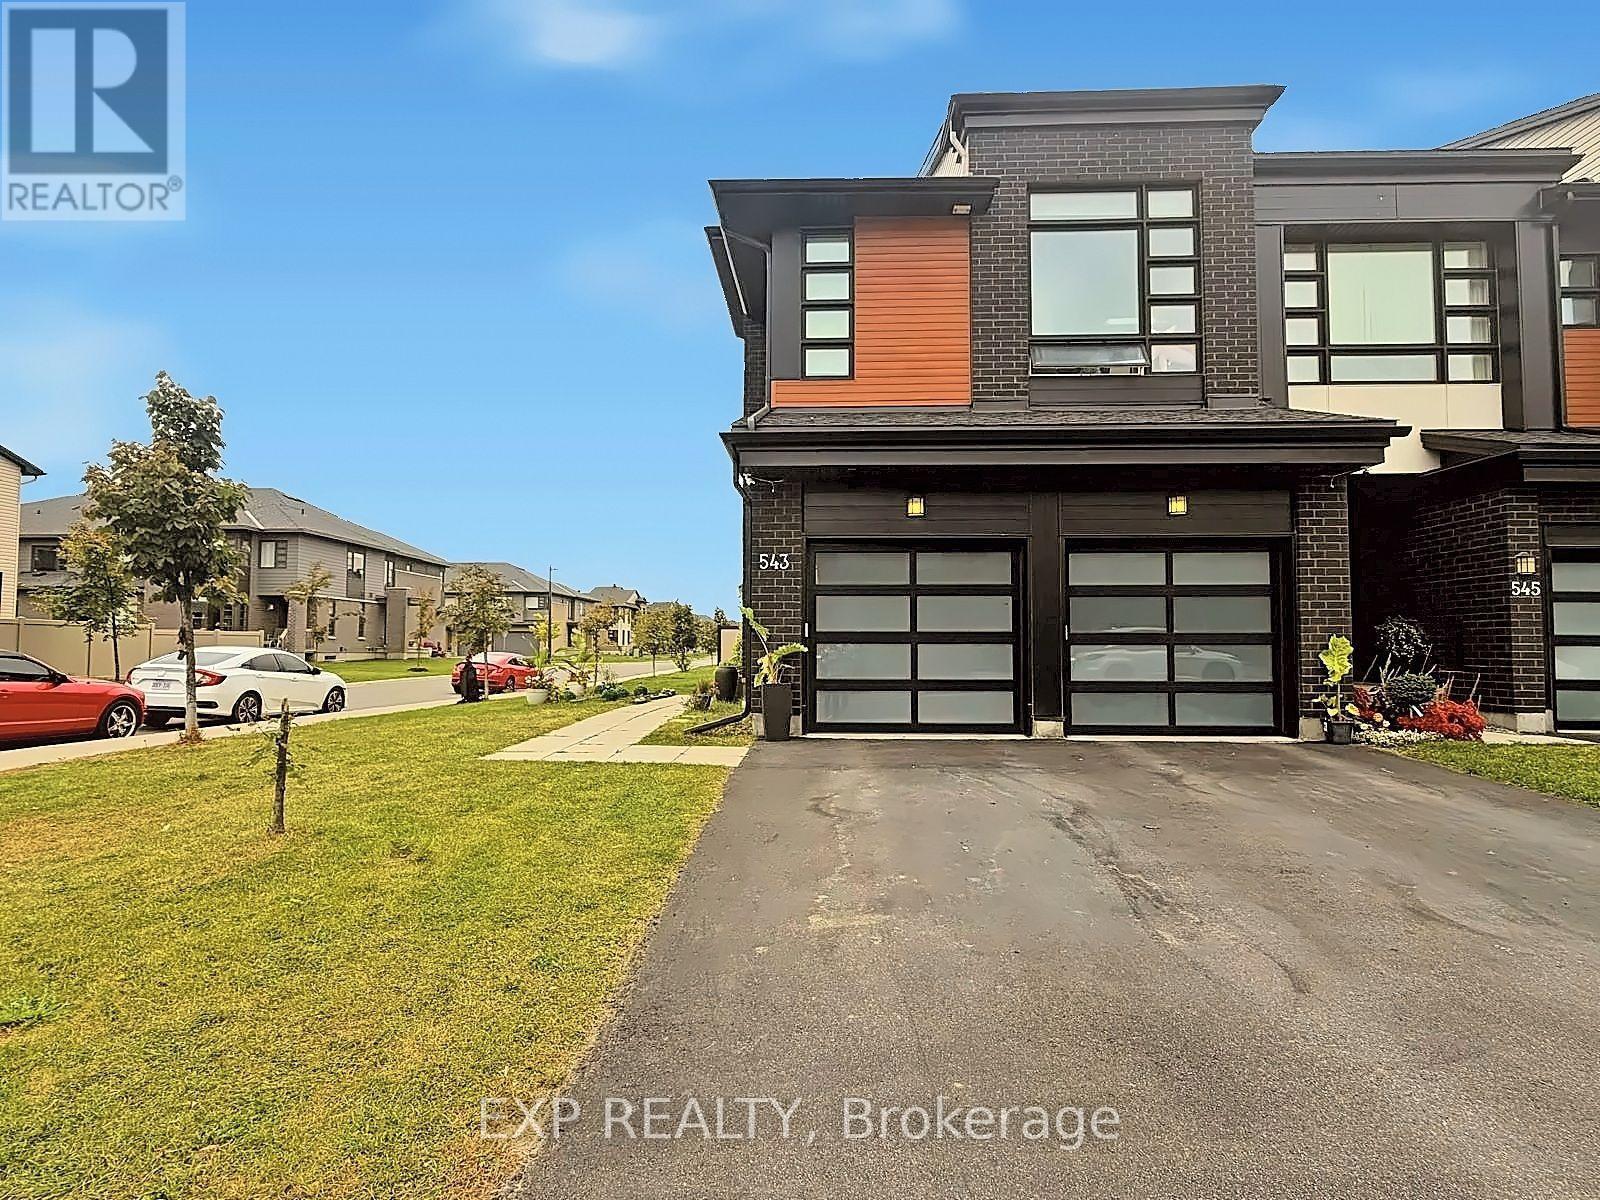
For sale
2501 - Leitrim
$799,900
543 Rathburn Lane, Ottawa, Ontario
Row / Townhouse in 2501 - Leitrim
3
Beds
Beds
4
Baths
Baths
2000 - 2500 sqft
Sq Ft
Sq Ft
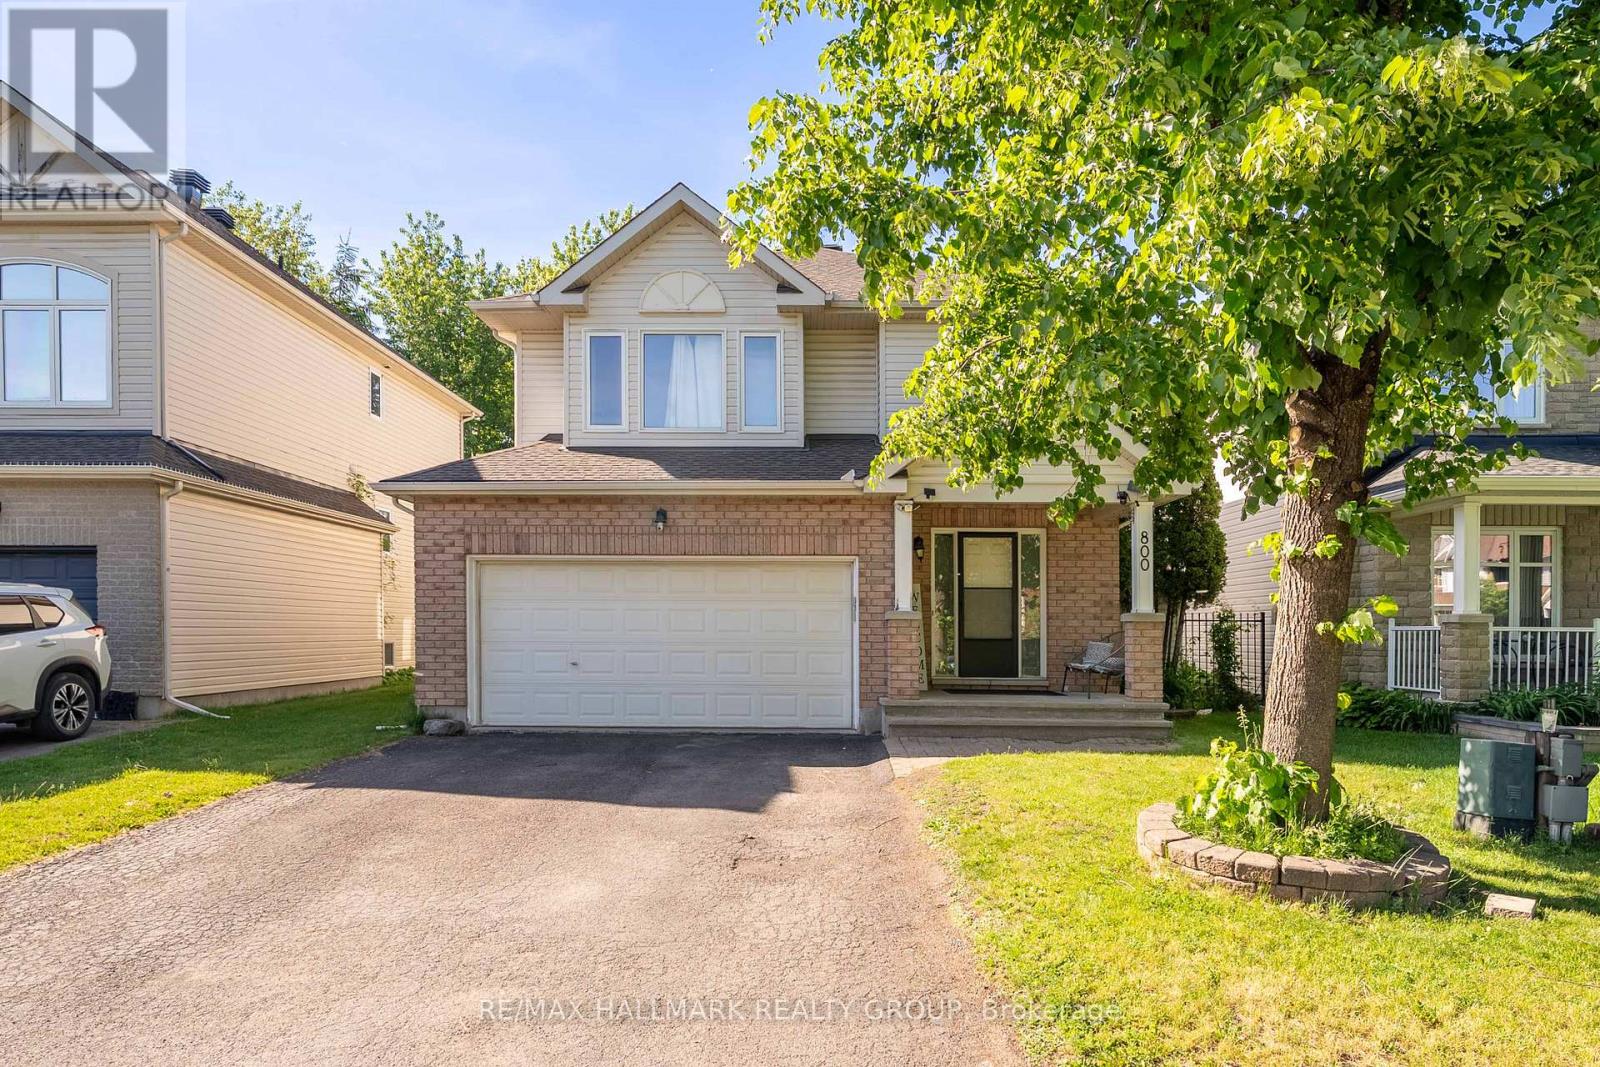
For sale
2605 - Blossom Park/Kemp Park/Findlay Creek
$805,000
800 Long Point Circle, Ottawa, Ontario
House in 2605 - Blossom Park/Kemp Park/Findlay Creek
5
Beds
Beds
3
Baths
Baths
2000 - 2500 sqft
Sq Ft
Sq Ft
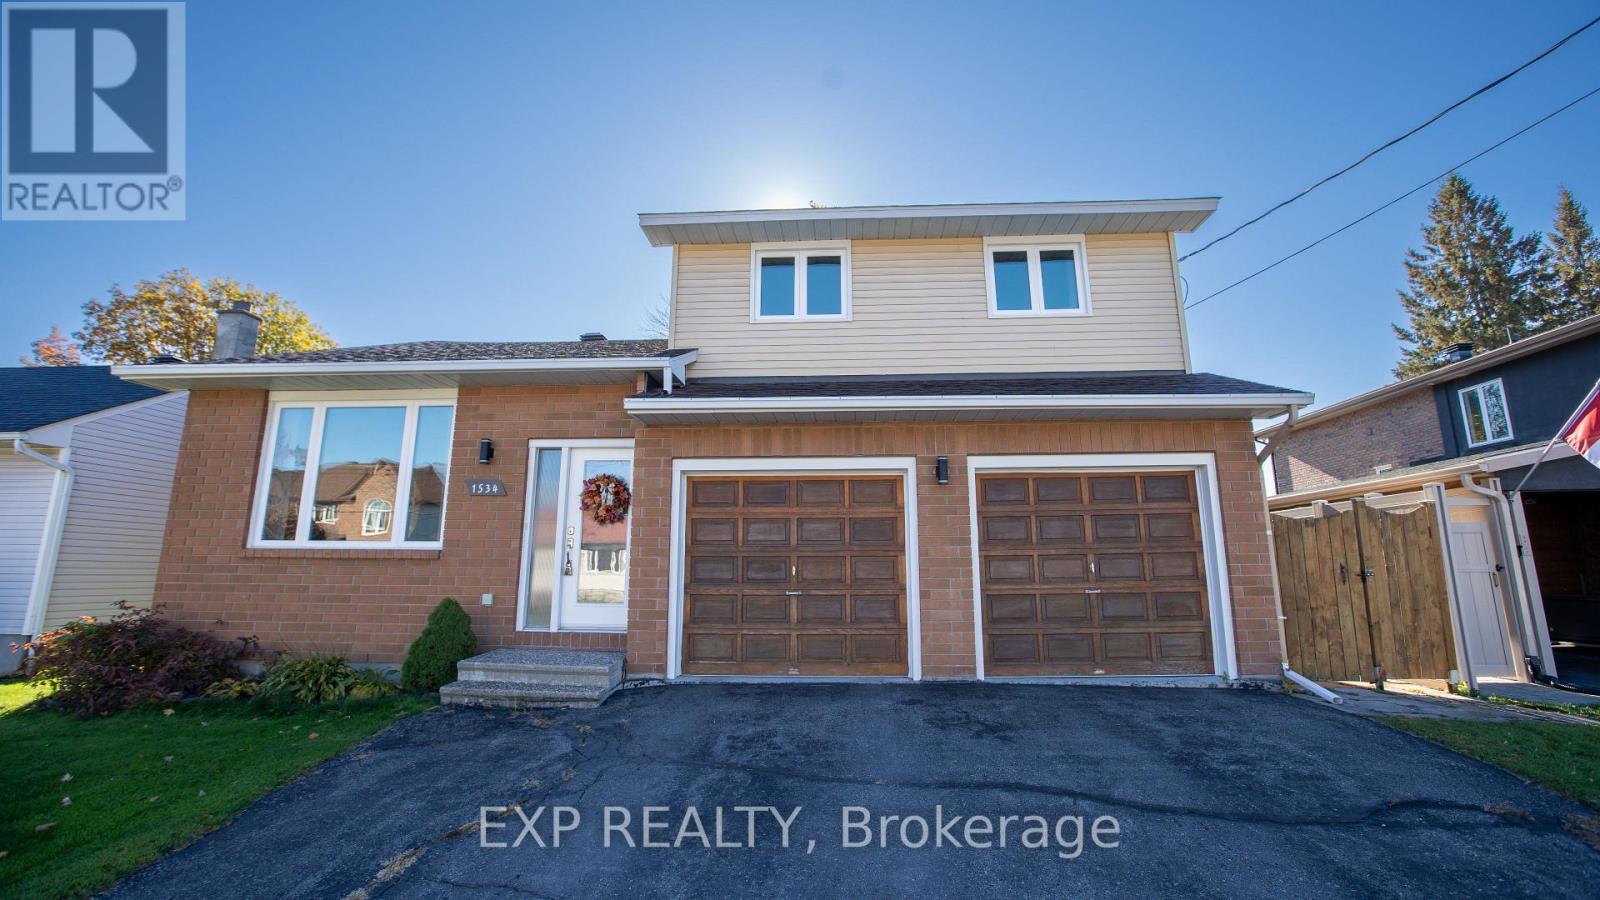
For sale
2605 - Blossom Park/Kemp Park/Findlay Creek
$809,000
1534 Rosebella Avenue, Ottawa, Ontario
House in 2605 - Blossom Park/Kemp Park/Findlay Creek
3
Beds
Beds
4
Baths
Baths
1500 - 2000 sqft
Sq Ft
Sq Ft
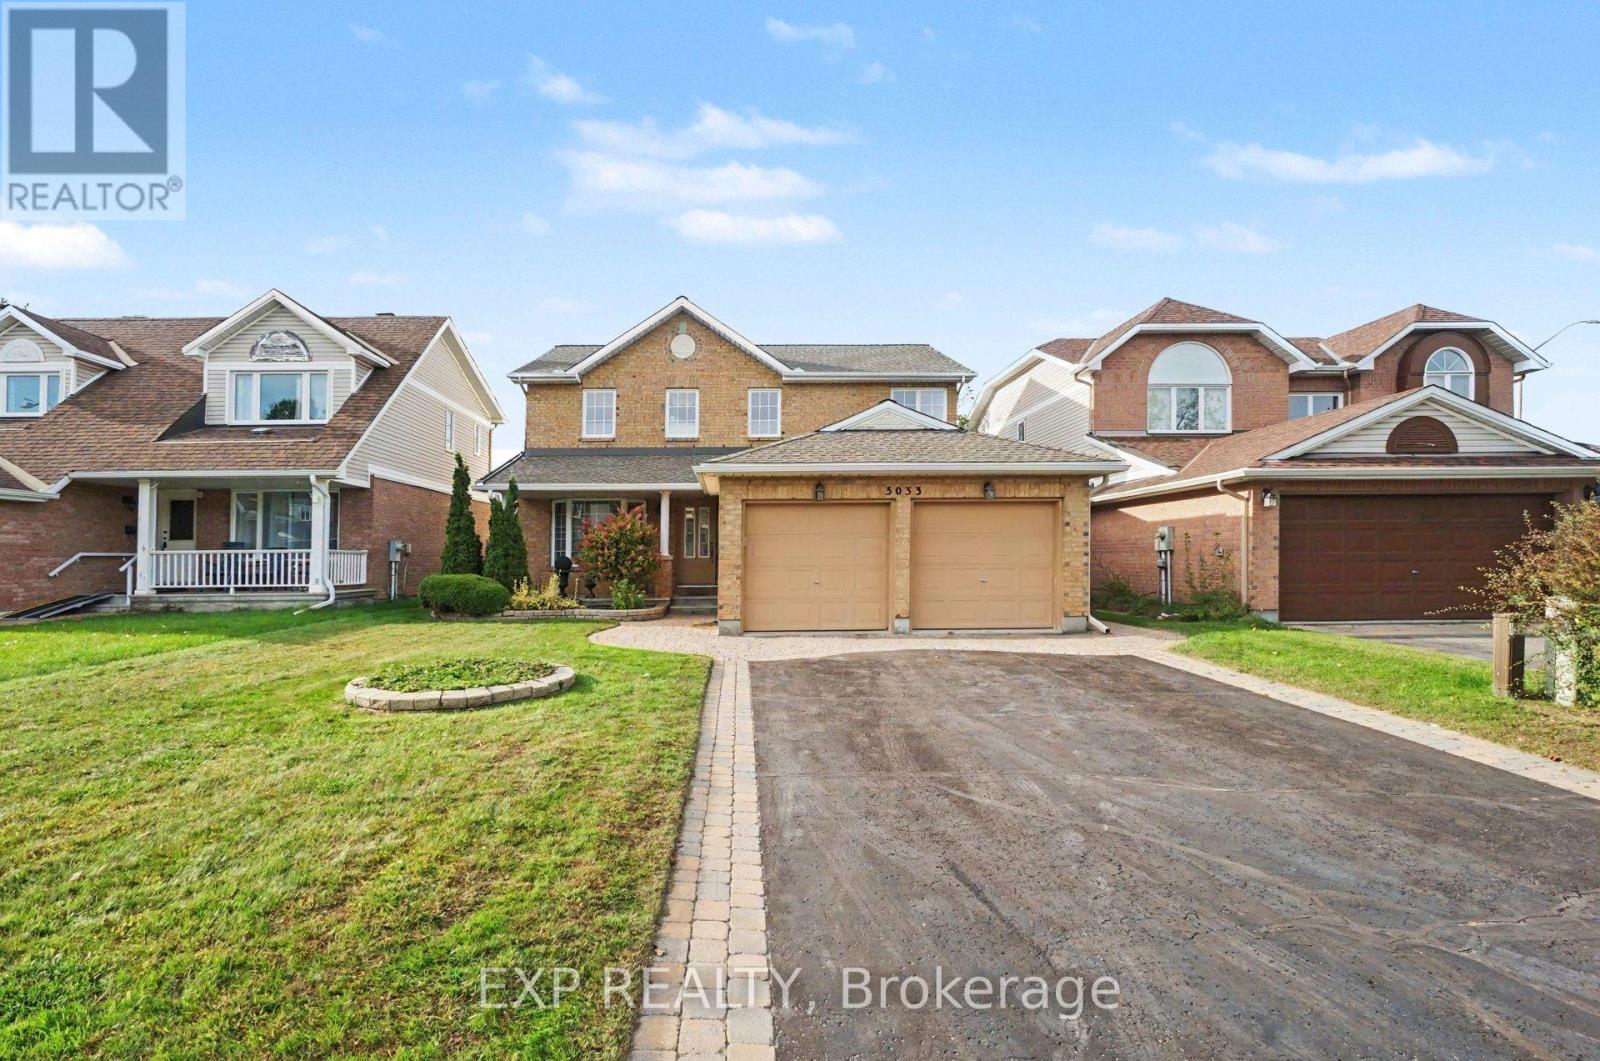
For sale
2608 - Upper Hunt Club
$769,900
3033 Sable Ridge Drive, Ottawa, Ontario
House in 2608 - Upper Hunt Club
4
Beds
Beds
3
Baths
Baths
2000 - 2500 sqft
Sq Ft
Sq Ft
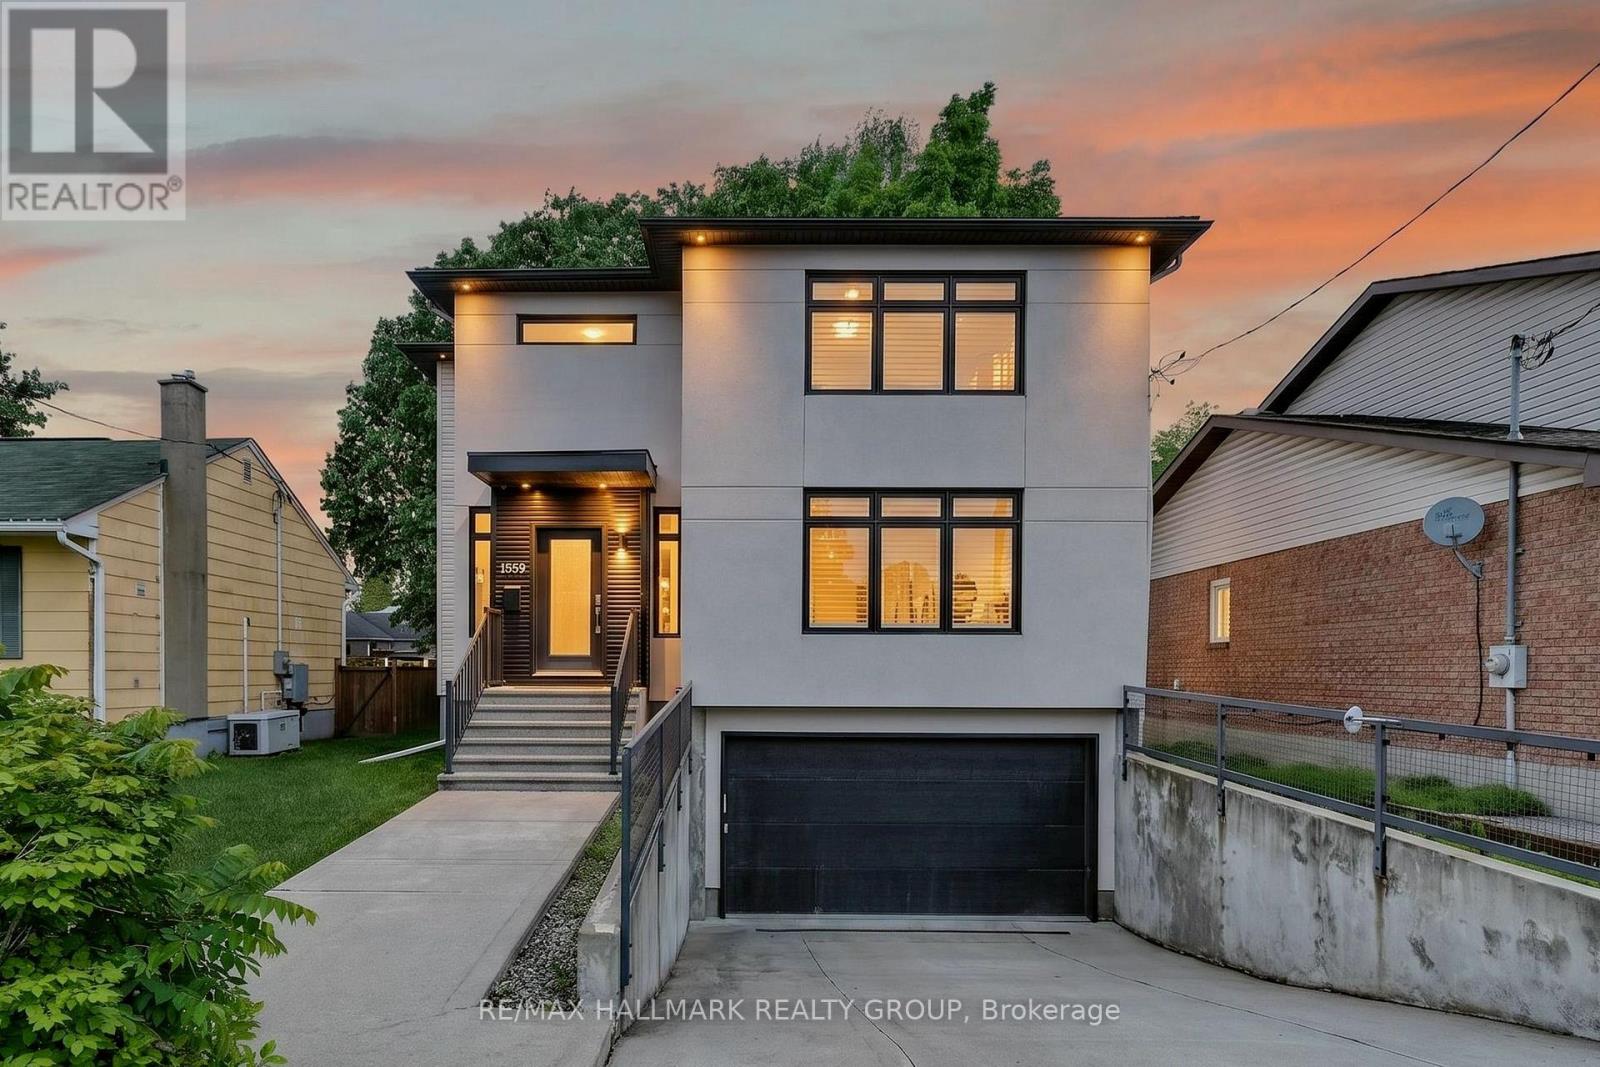
For sale
2605 - Blossom Park/Kemp Park/Findlay Creek
$810,000
1559 Queensdale Avenue, Ottawa, Ontario
House in 2605 - Blossom Park/Kemp Park/Findlay Creek
3
Beds
Beds
3
Baths
Baths
2000 - 2500 sqft
Sq Ft
Sq Ft
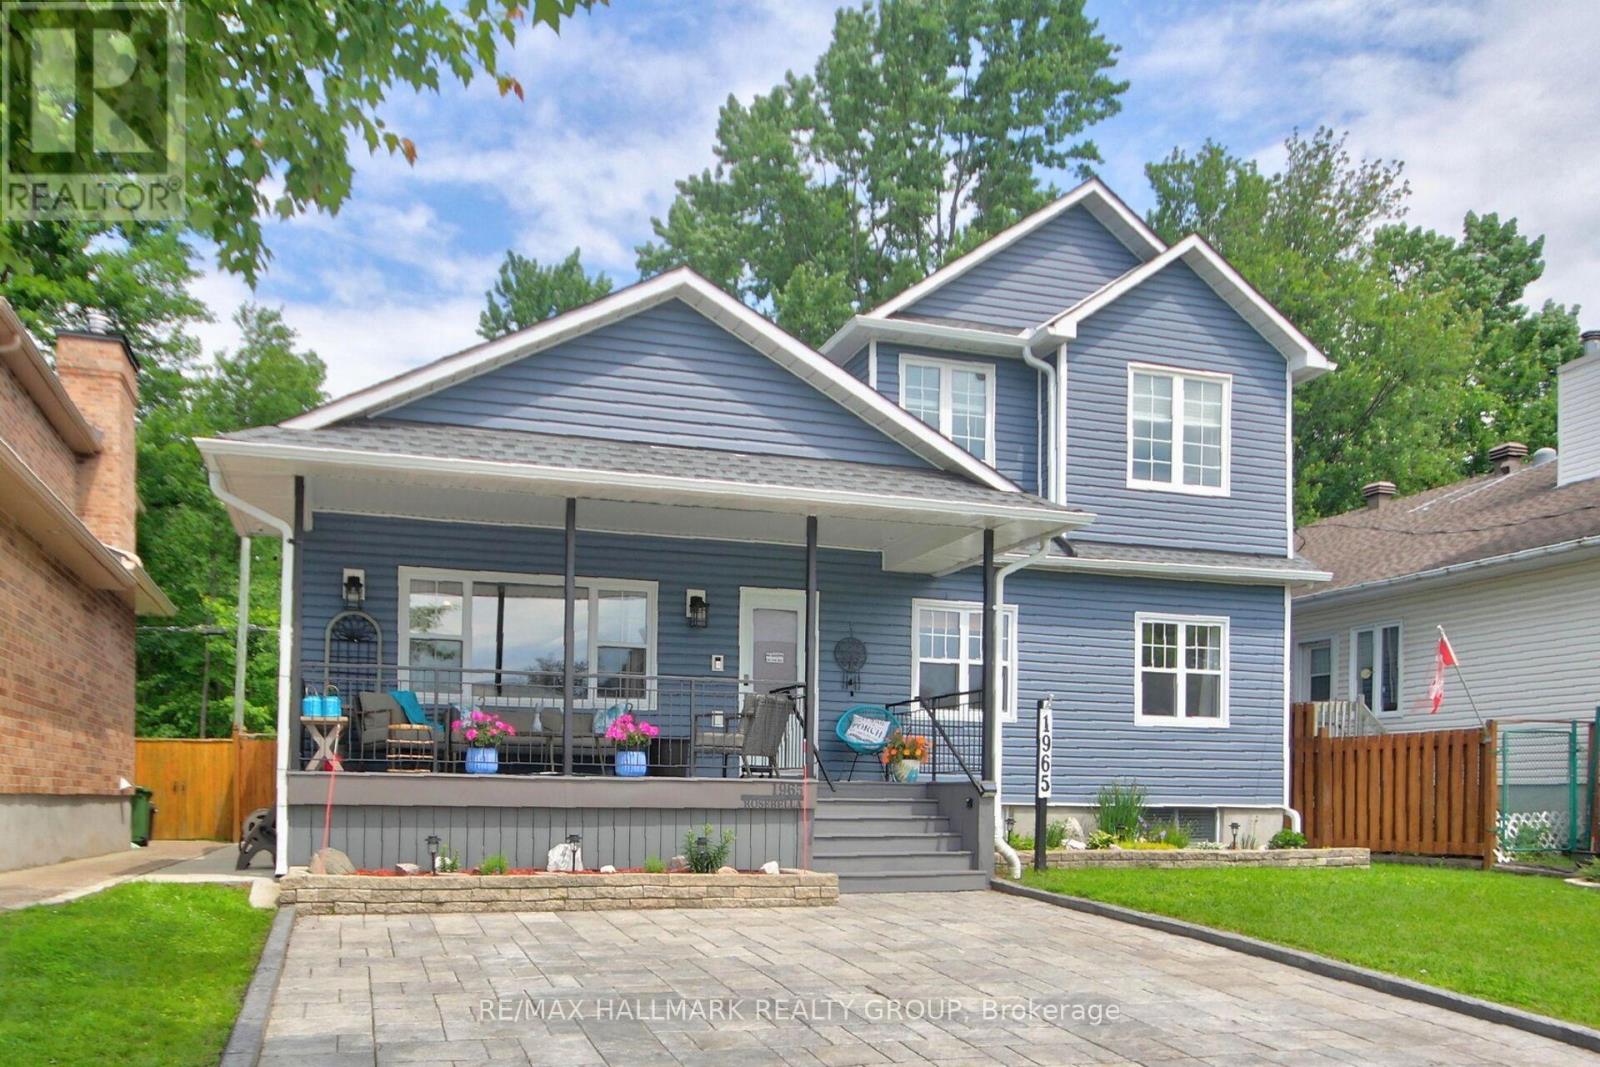
For sale
2606 - Blossom Park/Leitrim
$768,000
1965 Rosebella Avenue, Ottawa, Ontario
House in 2606 - Blossom Park/Leitrim
4
Beds
Beds
3
Baths
Baths
1500 - 2000 sqft
Sq Ft
Sq Ft
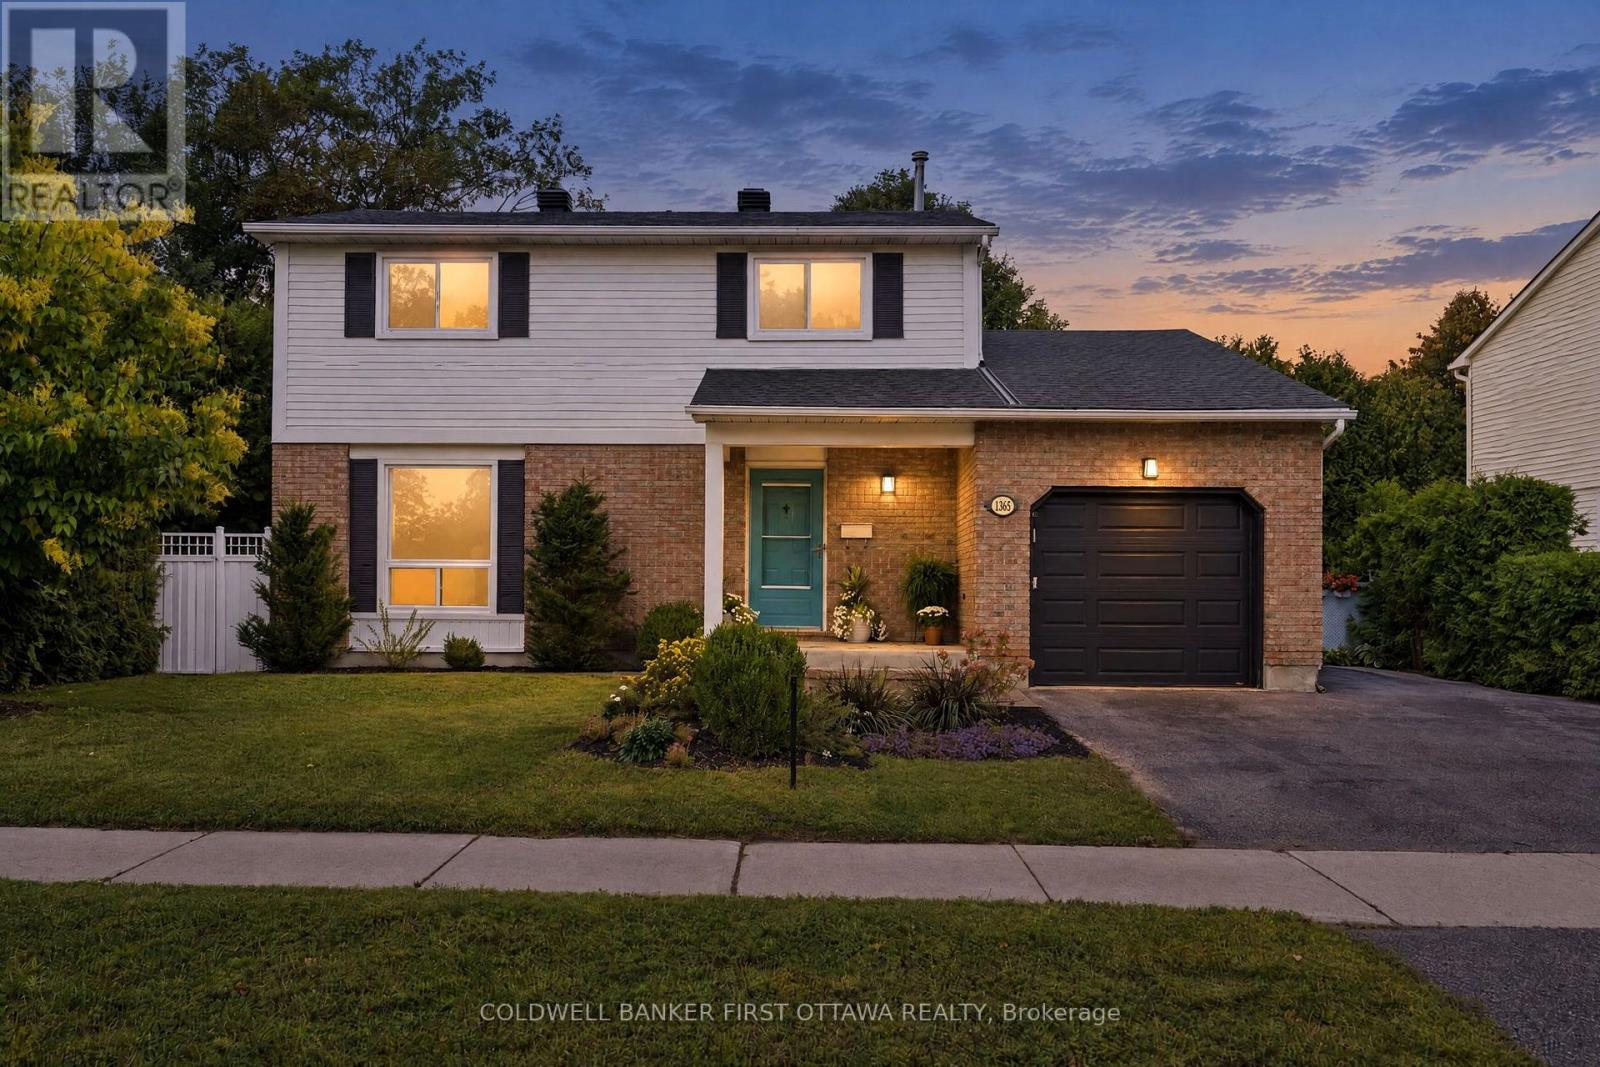
For sale
2604 - Emerald Woods/Sawmill Creek
$824,800
1365 Baden Avenue, Ottawa, Ontario
House in 2604 - Emerald Woods/Sawmill Creek
3
Beds
Beds
3
Baths
Baths
1500 - 2000 sqft
Sq Ft
Sq Ft
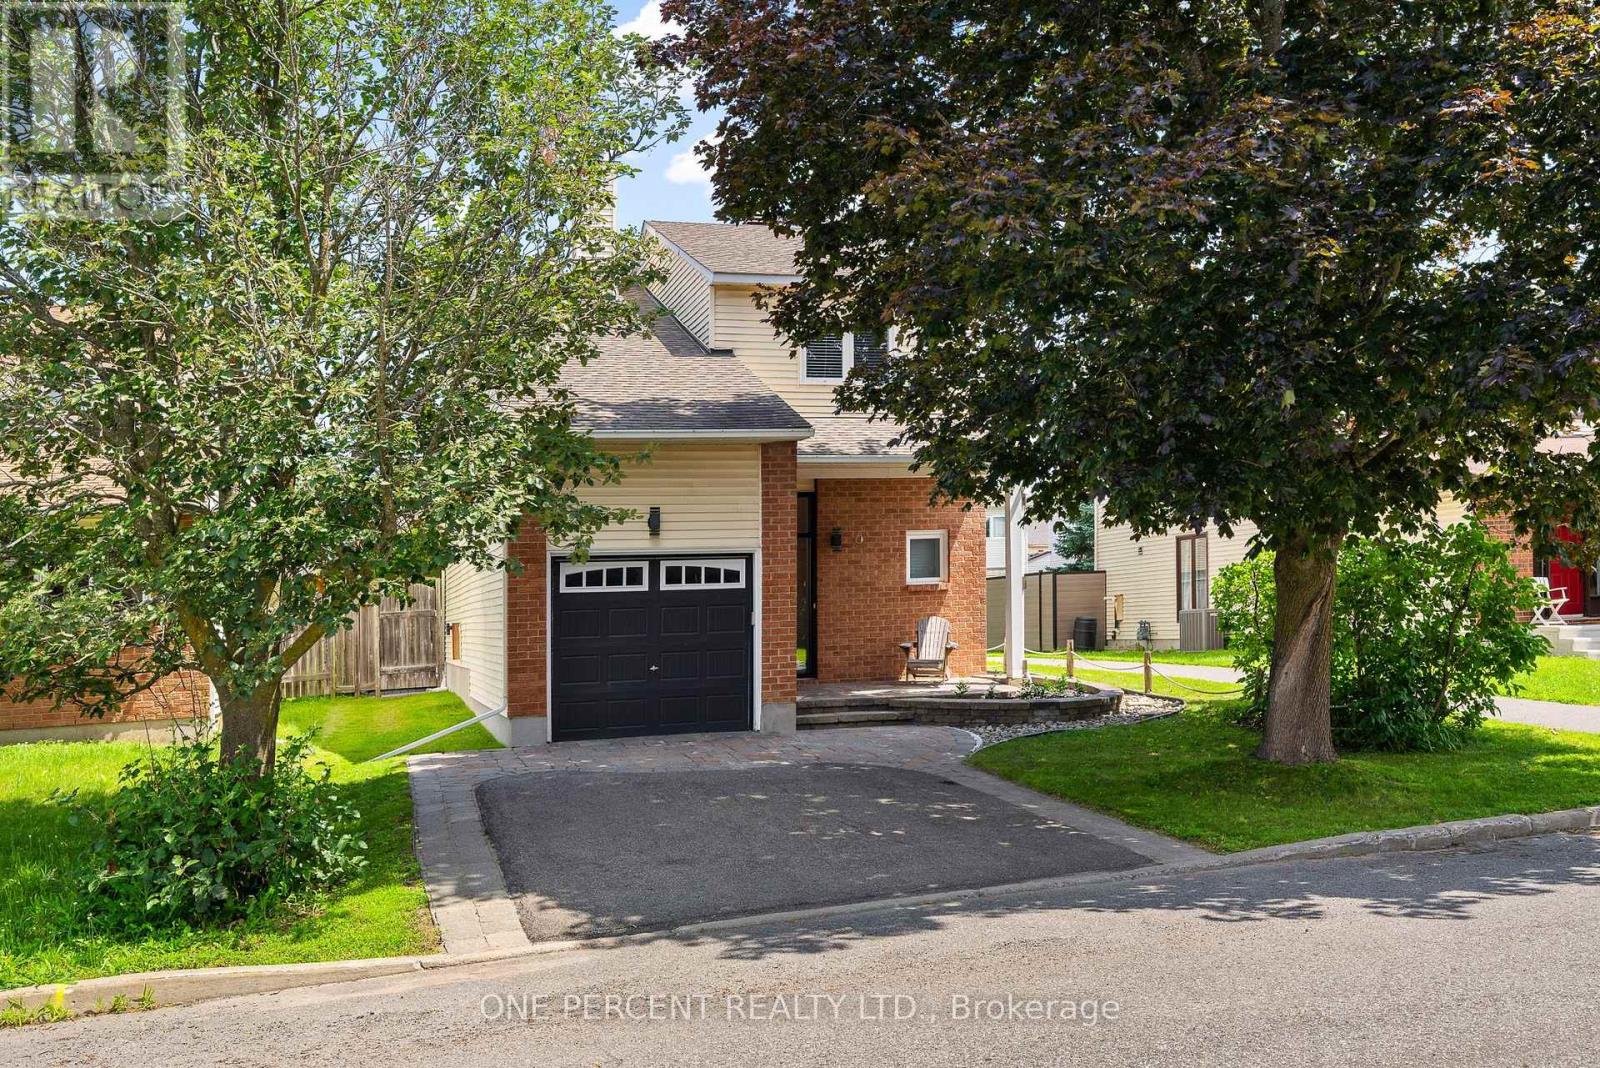
For sale
3806 - Hunt Club Park/Greenboro
$839,900
8 Rastila Crescent, Ottawa, Ontario
House in 3806 - Hunt Club Park/Greenboro
3
Beds
Beds
3
Baths
Baths
1500 - 2000 sqft
Sq Ft
Sq Ft
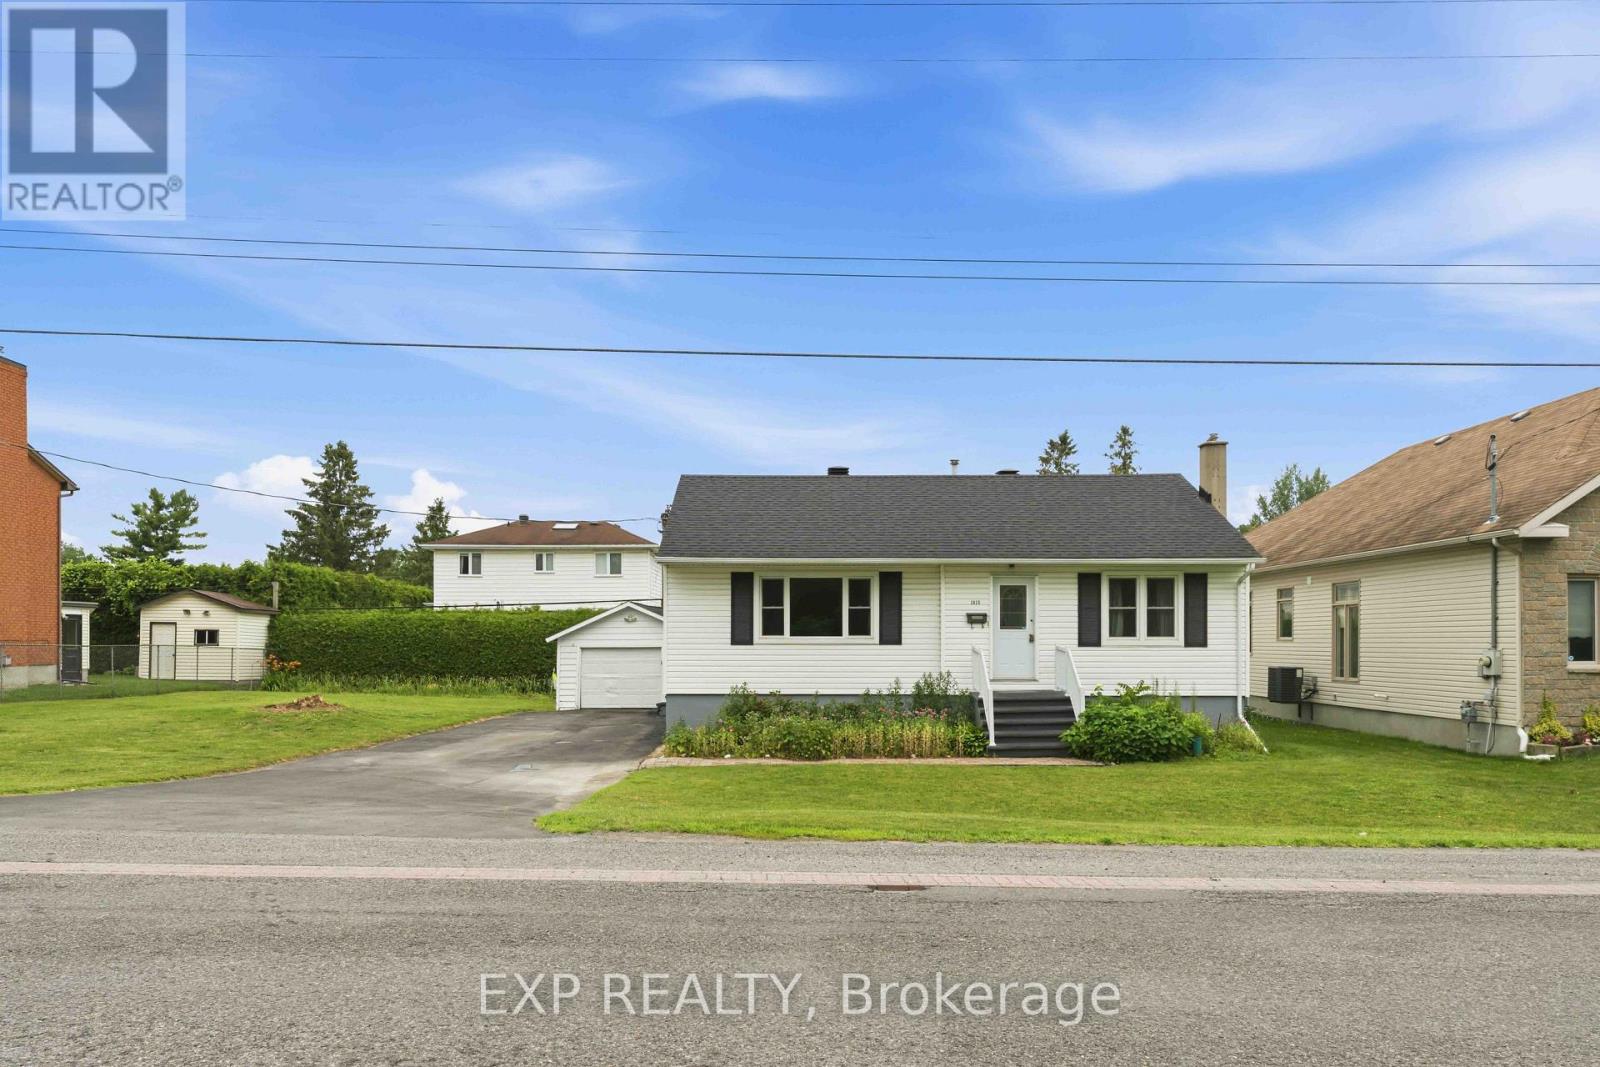
For sale
2605 - Blossom Park/Kemp Park/Findlay Creek
$849,000
1613 Queensdale Avenue, Ottawa, Ontario
House in 2605 - Blossom Park/Kemp Park/Findlay Creek
3
Beds
Beds
2
Baths
Baths
700 - 1100 sqft
Sq Ft
Sq Ft
Ready to a home?
Contact a REALTOR® today!
