

24 Garden Avenue
Perth,
Ontario
K7H3L9
24 Garden Avenue
Perth,
Ontario
K7H3L9
Add this listing to your favourite
Shortlist it to compare later & get quick access from your account.


$457,000
Property overview
Building Type
Row / Townhouse
Property Type
Single Family
Bedrooms
3
Bathrooms
2
Year Built
Neighbourhood
907 - Perth
Status
For sale
Highlights
907 - Perth
Row / Townhouse
For sale
Listing description
Discover this Single Family
24 Garden Avenue,
Perth
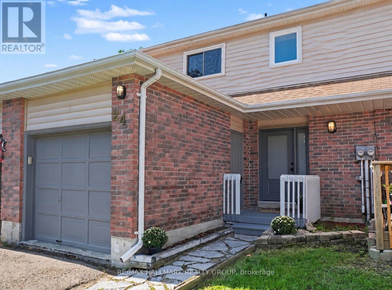
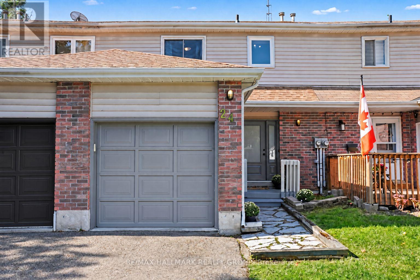
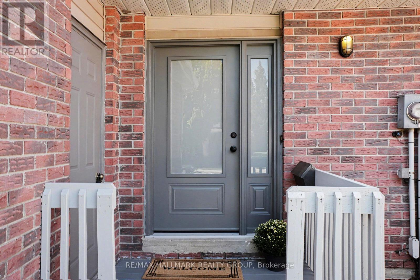
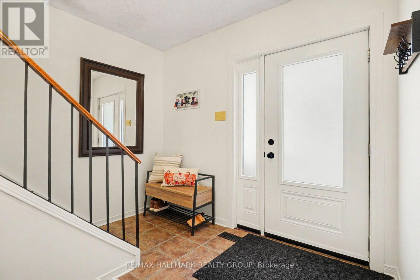
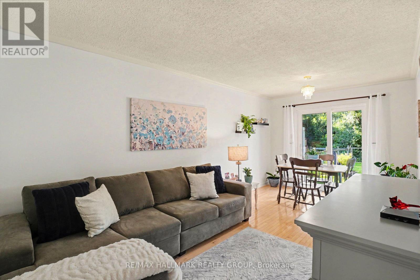
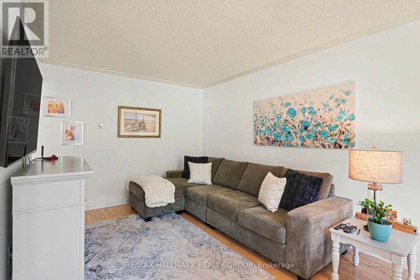
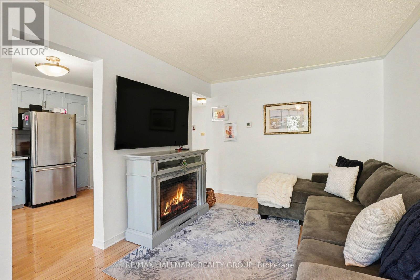
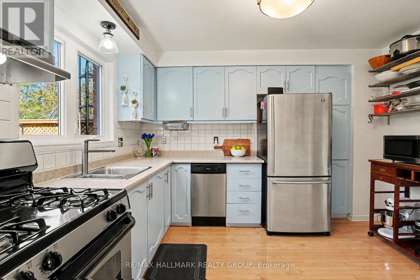
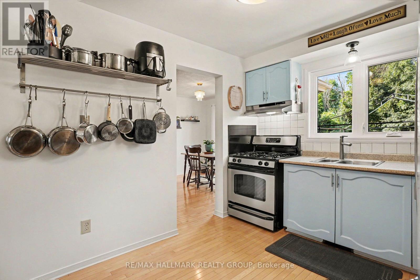
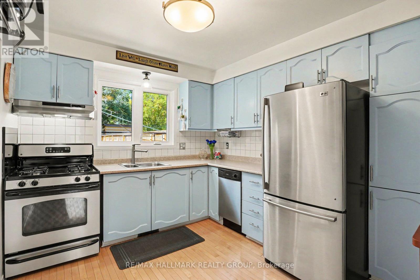
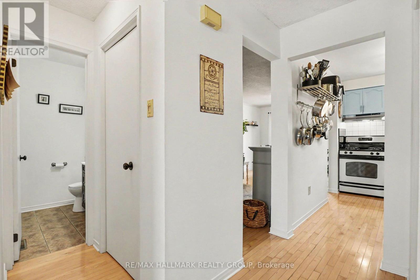
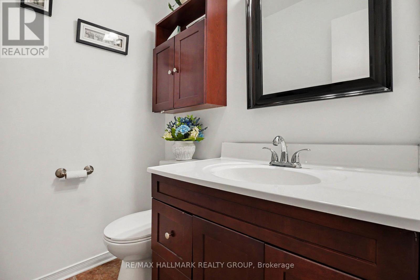
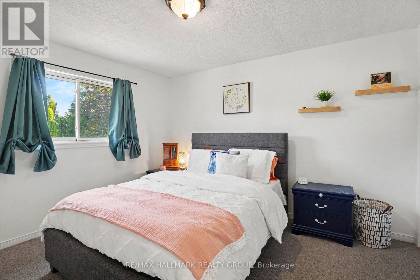
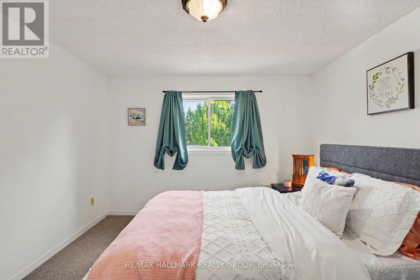
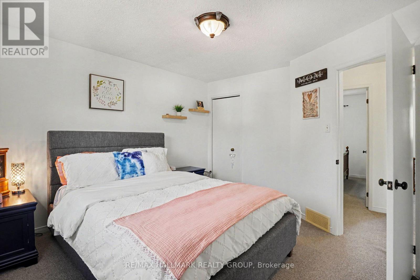
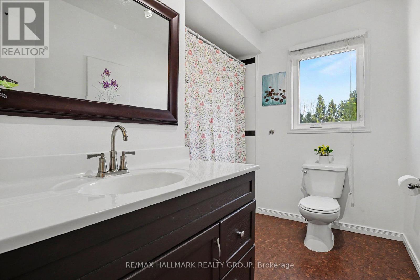
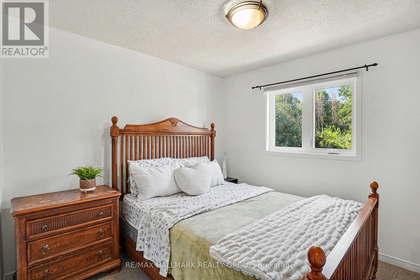
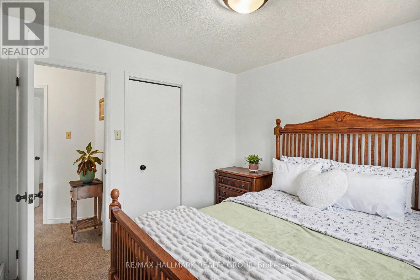
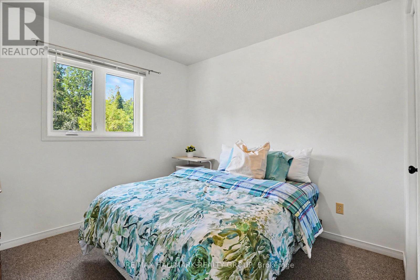
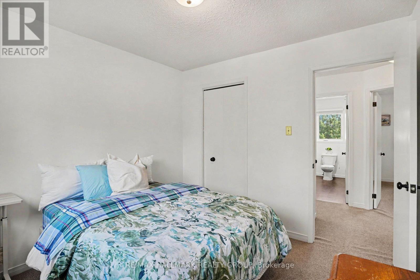
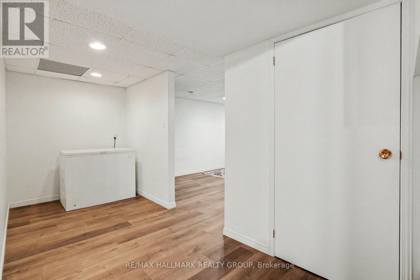
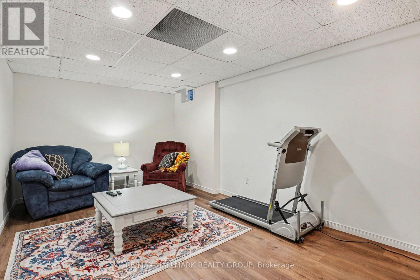
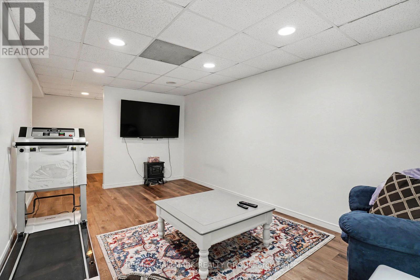
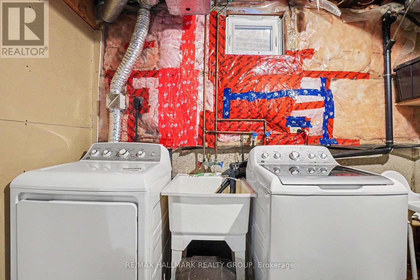
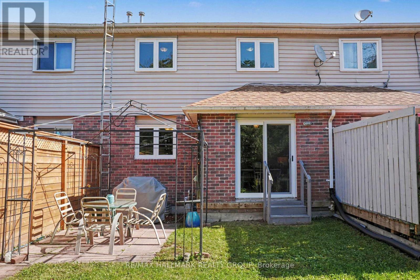
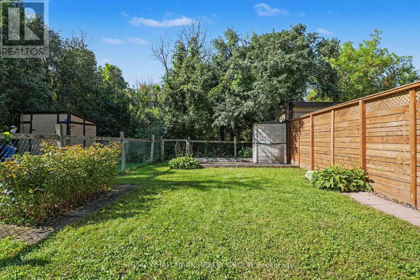
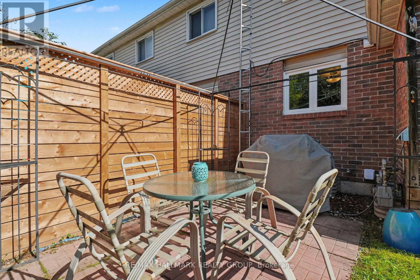
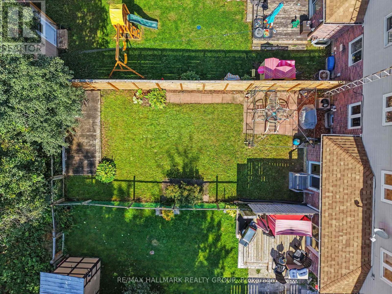
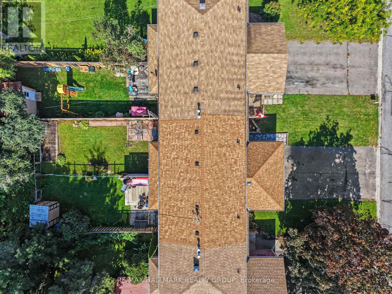
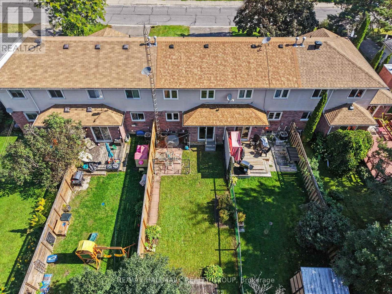
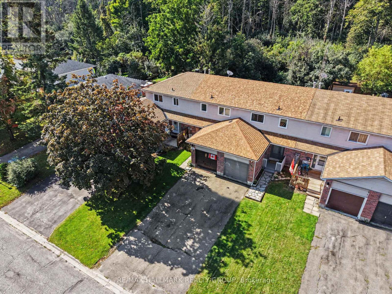
There's something about a home that just feels right the moment you walk in and this lovely 3-bedroom townhome in one of Perth's most sought-after neighborhoods is one of them. Warm, welcoming and beautifully maintained, it offers the perfect combination of comfortable living, thoughtful updates and surprisingly affordable monthly expenses. Step inside to a spacious foyer with plenty of room to come and go, a convenient 2-piece bath and direct access to the single-car garage. Immaculate hardwood floors carry through the bright living and dining areas, where large windows fill the space with natural light. Just off the dining room, patio doors lead to a fully fenced backyard-a private little retreat for morning coffee, summer BBQs, kids or four-legged family members. The kitchen is practical and inviting with newer stainless steel appliances and plenty of storage. Upstairs, three generously sized bedrooms provide room for family, guests or that home office you've been wanting, along with an updated 4-piece bathroom. The lower level feat. new luxury vinyl flooring throughout and the finished family room gives you even more space to spread out. Perfect for cozy movie nights, a playroom, gym or hobby space. You'll also find laundry, utilities and additional storage on this level. Even better, many of the big-ticket updates have already been taken care of, including all newer windows and doors, shingles (2023), furnace (2020), and washer and dryer (2023).And here's a feature buyers will appreciate: this home is wonderfully affordable to run, with hydro averaging approximately $75/month and gas approximately $75/month, Move-in ready, easy to maintain and tucked into a wonderful Perth neighborhood. This is the kind of home that makes everyday living feel easy. (id:64373)
Upcoming viewings
44.9082319
-76.2516116
24 Garden Avenue, Perth, Ontario, K7H3L9
Loading WalkScore data...
Walk Score®
Transit Score®
Bike Score®
Walkability Snapshot
Understand how walkable, transit-friendly & bikeable this neighbourhood really is.
Scores are powered by Walk Score® and reflect access to daily essentials, transit and bike routes near this area.
🚶Walk Score®
🚊Transit Score
🚲Bike Score
Liveability scores for this neighbourhood
Powered by Walk Score®
Use these scores as a quick guide only. Check local transit, bike paths
and walk routes to plan your day-to-day life.
Google Maps
Explore the exact location, nearby amenities, and community vibe.
Listing Details
Last updated:
2026-10-19
Key facts
Price
$457,000
Ownership
Freehold
Property type
Single Family
Bedrooms
3
Bathrooms
2
Stories
2
Interior size
700 - 1100 sqft
Parking options
Attached Garage, Garage
Total spaces
3
Interior & features
Cooling
Central air conditioning
Heating
Forced air
Heating fuel
Natural gas
Basement
Full (Finished)
Appliances
Dishwasher, Dryer, Hood Fan, Storage Shed, Stove, Washer, Refrigerator
Fireplace
False
Exterior finish
Brick, Vinyl siding
Key features
Carpet Free
Lot, amenities & extras
Lot size
20.5 x 129 FT
Water
Municipal water
Sewer
Sanitary sewer
Rooms
| Level | Type | Length | Width | Dimensions |
|---|---|---|---|---|
| Second Level | Primary Bedroom | 3.75 m | 3.28 m | 3.75 m x 3.28 m |
| Second Level | Bedroom 2 | 3.07 m | 2.55 m | 3.07 m x 2.55 m |
| Second Level | Bedroom 3 | 2.83 m | 2.55 m | 2.83 m x 2.55 m |
| Second Level | Bathroom | 2.77 m | 2.63 m | 2.77 m x 2.63 m |
| Lower Level | Laundry Room | 3.67 m | 3.07 m | 3.67 m x 3.07 m |
| Lower Level | Other | 3.14 m | 1.84 m | 3.14 m x 1.84 m |
| Lower Level | Family Room | 5.31 m | 2.83 m | 5.31 m x 2.83 m |
| Main Level | Foyer | 2.81 m | 1.66 m | 2.81 m x 1.66 m |
| Main Level | Living Room | 3.5 m | 2.3 m | 3.5 m x 2.3 m |
| Main Level | Dining Room | 3.05 m | 2.2 m | 3.05 m x 2.2 m |
| Main Level | Kitchen | 2.86 m | 3.57 m | 2.86 m x 3.57 m |
| Main Level | Bathroom | 1.56 m | 1.49 m | 1.56 m x 1.49 m |
Mortgage Calculator
$500,000
$100,000
$5,000,000
Adjust the total amount you plan to borrow.
5%
1%
15%
25 years
10 years
40 years
Monthly Payment
$0
This is an approximate monthly payment based on your inputs.
Total Interest Paid
$0
Add this listing to your favourite
Shortlist it to compare later & get quick access from your account.

Comparables
For sale
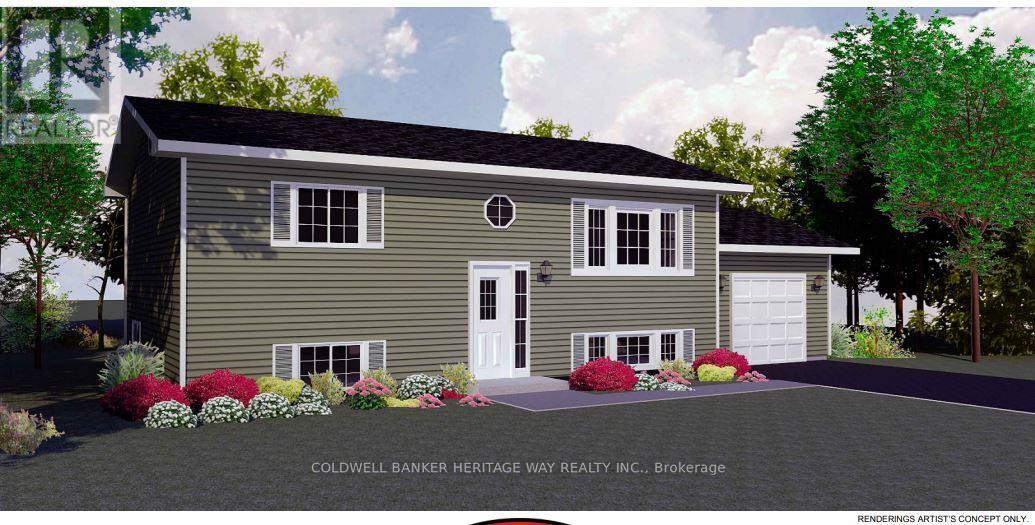
908 - Drummond N Elmsley (Drummond) Twp
$450,000
1509 Drummond Con 6b Concession, Drummond/north Elmsley, Ontario
House in 908 - Drummond N Elmsley (Drummond) Twp
3
Beds
Beds
1
Baths
Baths
1100 - 1500 sqft
Sq Ft
Sq Ft
For sale
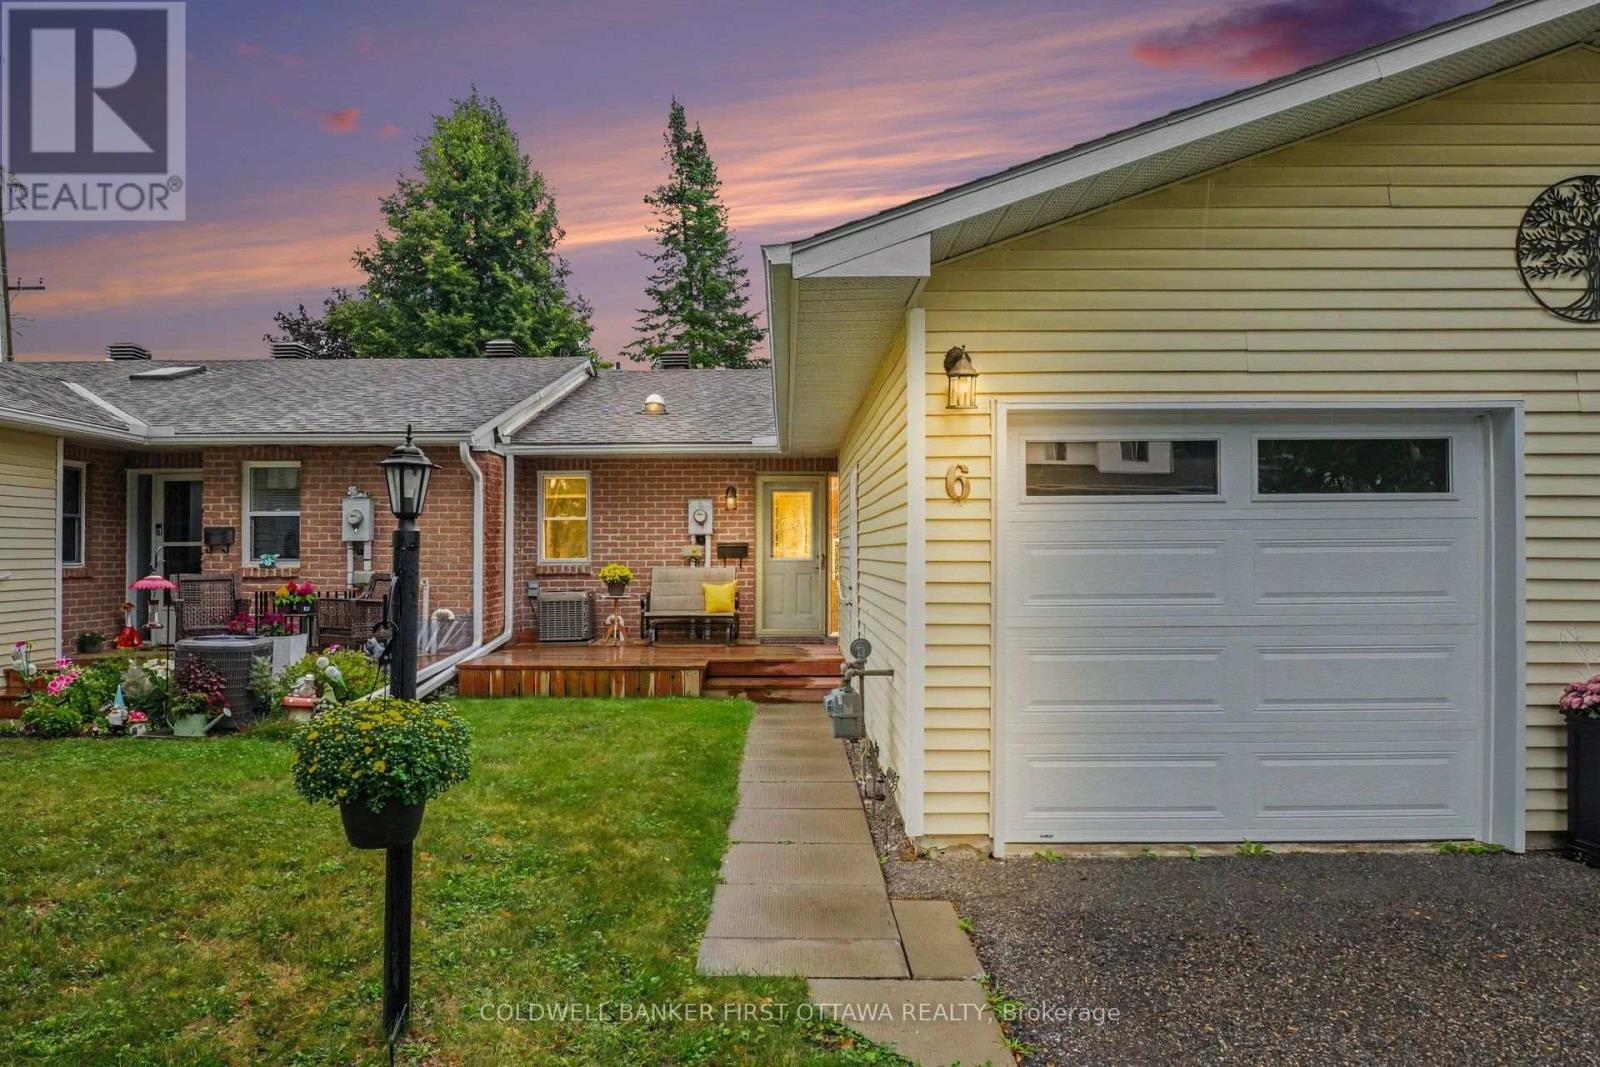
908 - Drummond N Elmsley (Drummond) Twp
$439,900
00 Drummond Con 7 Road, Drummond/north Elmsley, Ontario
House in 908 - Drummond N Elmsley (Drummond) Twp
2
Beds
Beds
1
Baths
Baths
700 - 1100 sqft
Sq Ft
Sq Ft
For sale
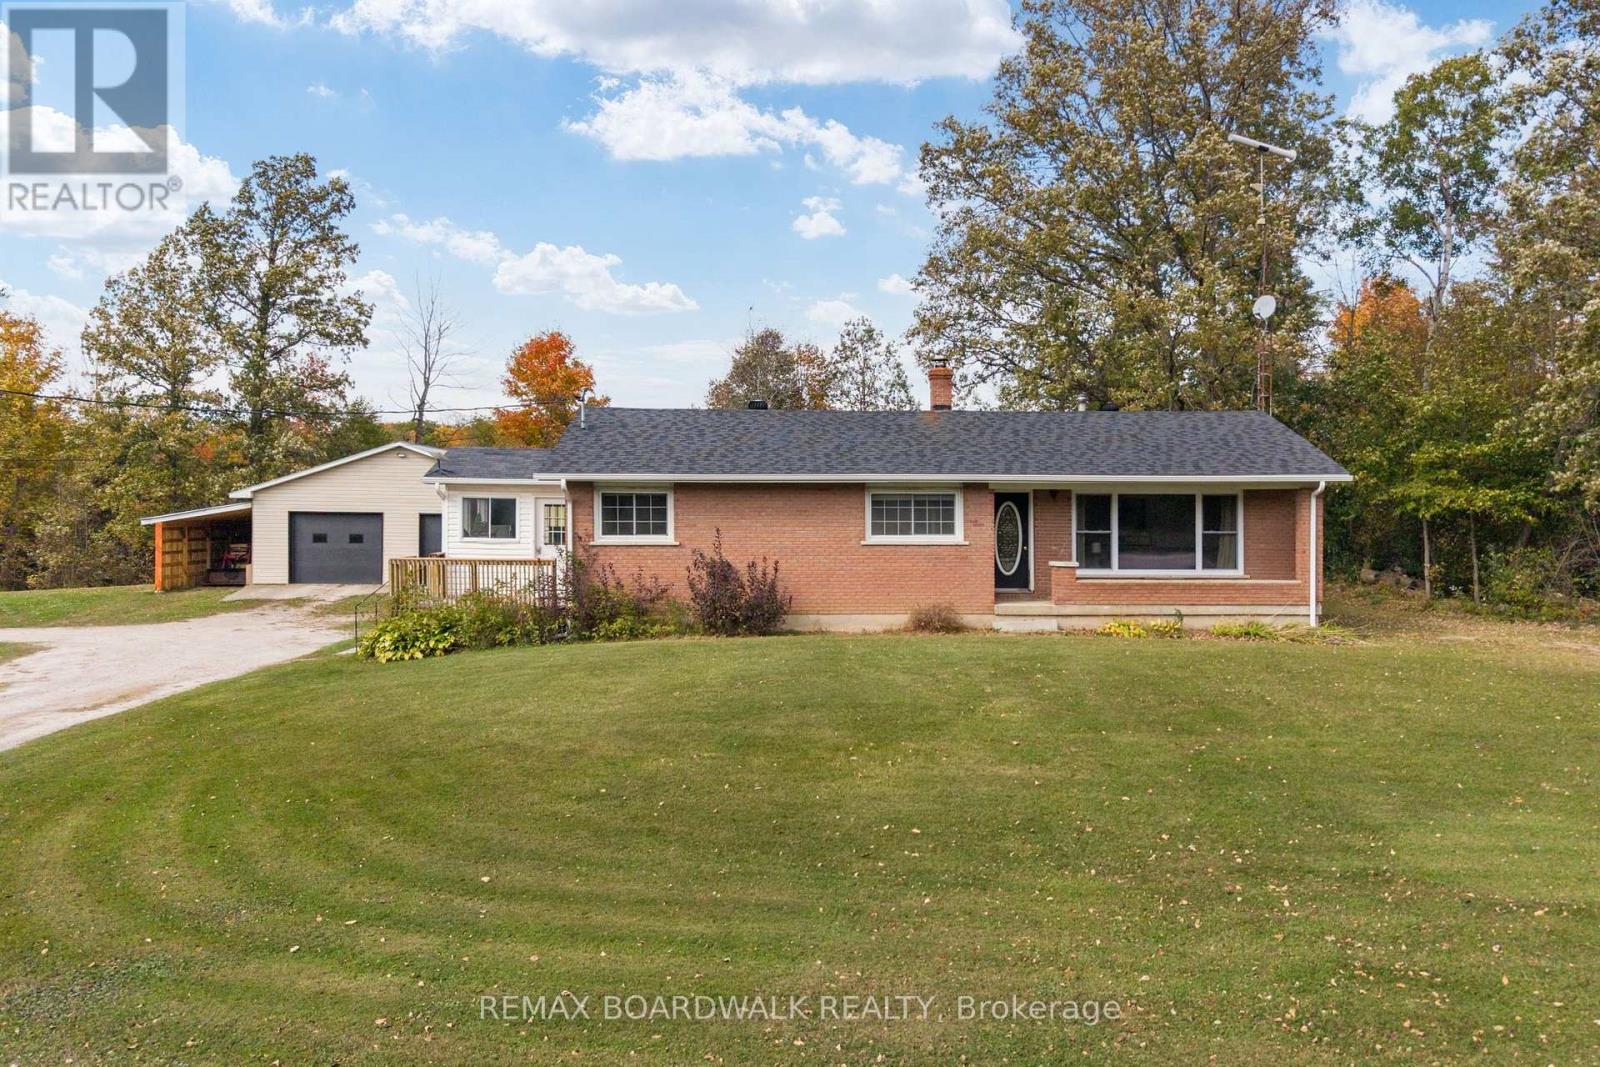
907 - Perth
$439,900
6 Bathurst Road, Perth, Ontario
Row / Townhouse in 907 - Perth
2
Beds
Beds
2
Baths
Baths
900 - 999 sqft
Sq Ft
Sq Ft
For sale
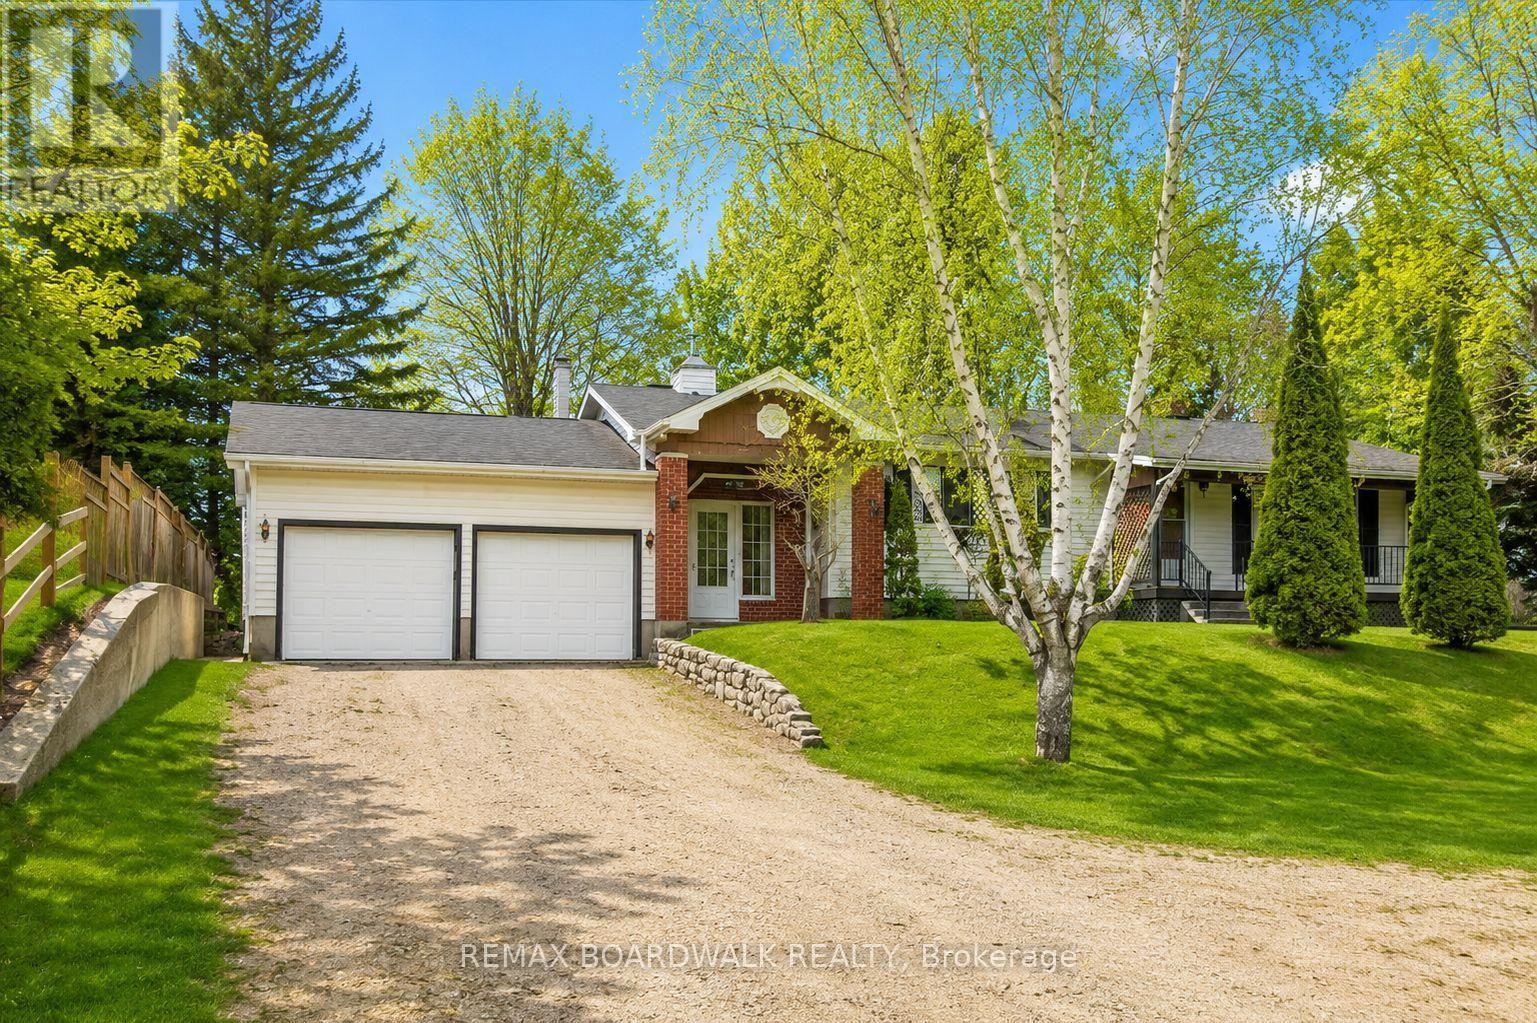
906 - Bathurst/Burgess & Sherbrooke (Bathurst) Twp
$474,900
456 Mcveigh Road, Tay Valley, Ontario
House in 906 - Bathurst/Burgess & Sherbrooke (Bathurst) Twp
3
Beds
Beds
2
Baths
Baths
1100 - 1500 sqft
Sq Ft
Sq Ft
For sale
906 - Bathurst/Burgess & Sherbrooke (Bathurst) Twp
$499,000
815 Christie Lake Road, Tay Valley, Ontario
House in 906 - Bathurst/Burgess & Sherbrooke (Bathurst) Twp
2
Beds
Beds
1
Baths
Baths
1100 - 1500 sqft
Sq Ft
Sq Ft
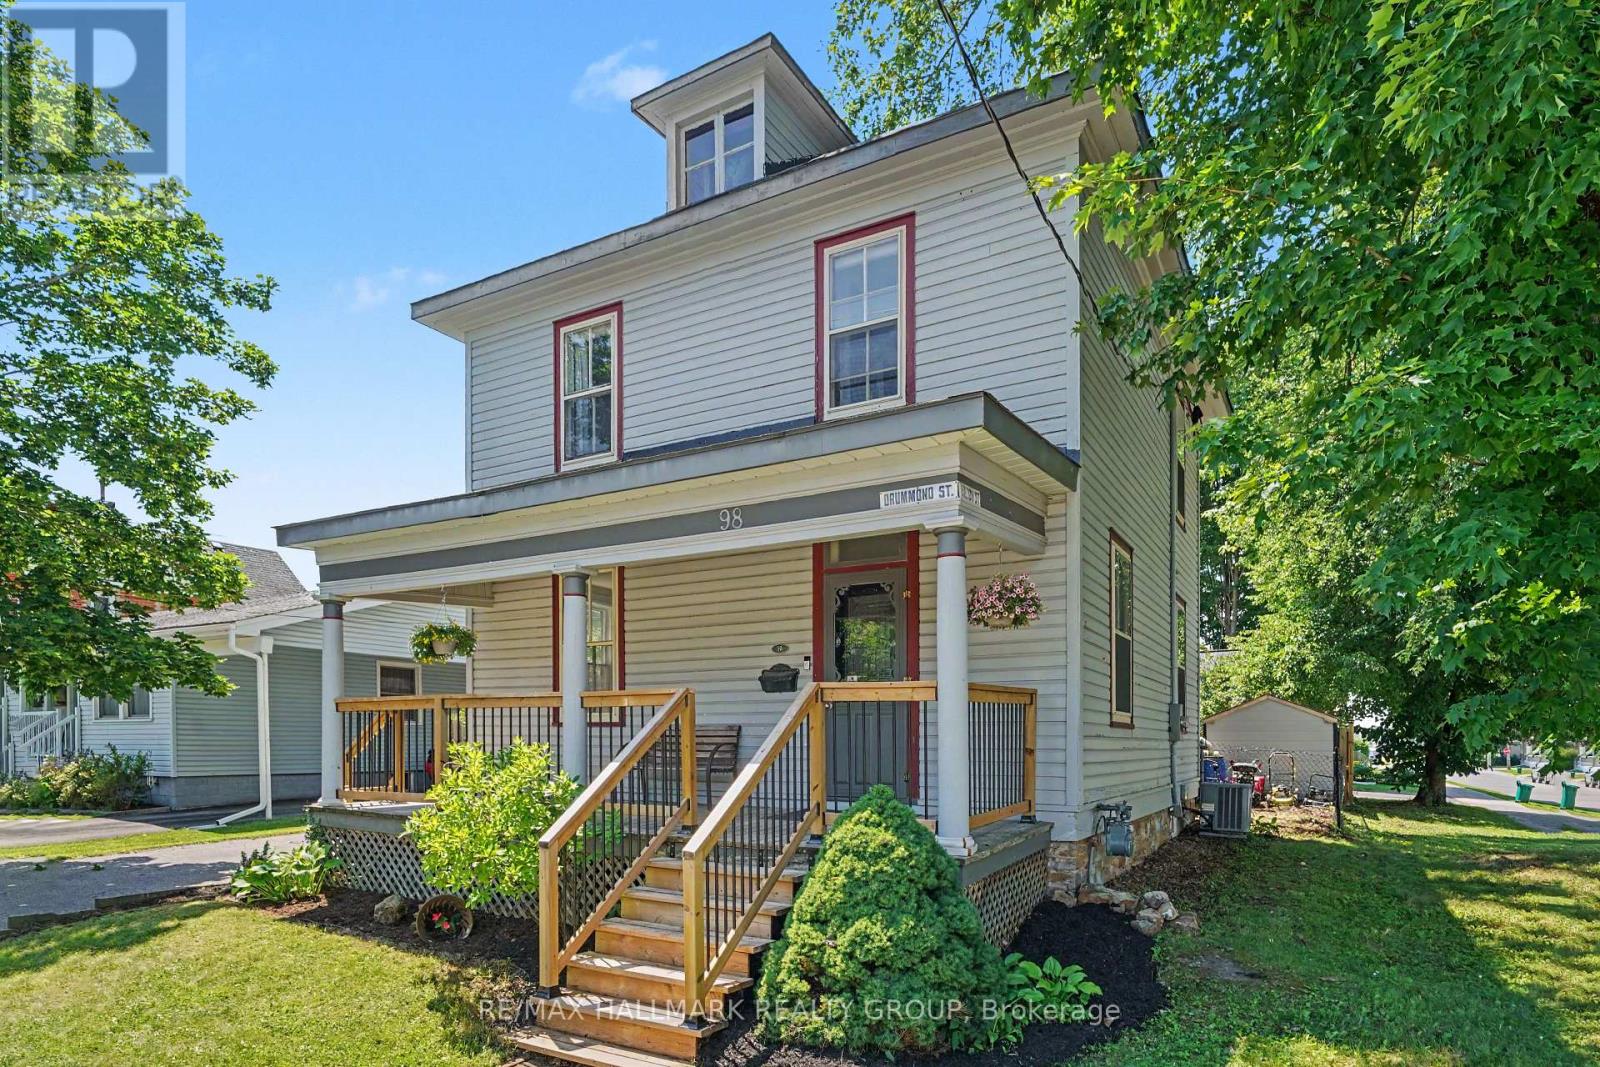
For sale
907 - Perth
$499,000
98 Drummond Street E, Perth, Ontario
House in 907 - Perth
3
Beds
Beds
2
Baths
Baths
1500 - 2000 sqft
Sq Ft
Sq Ft
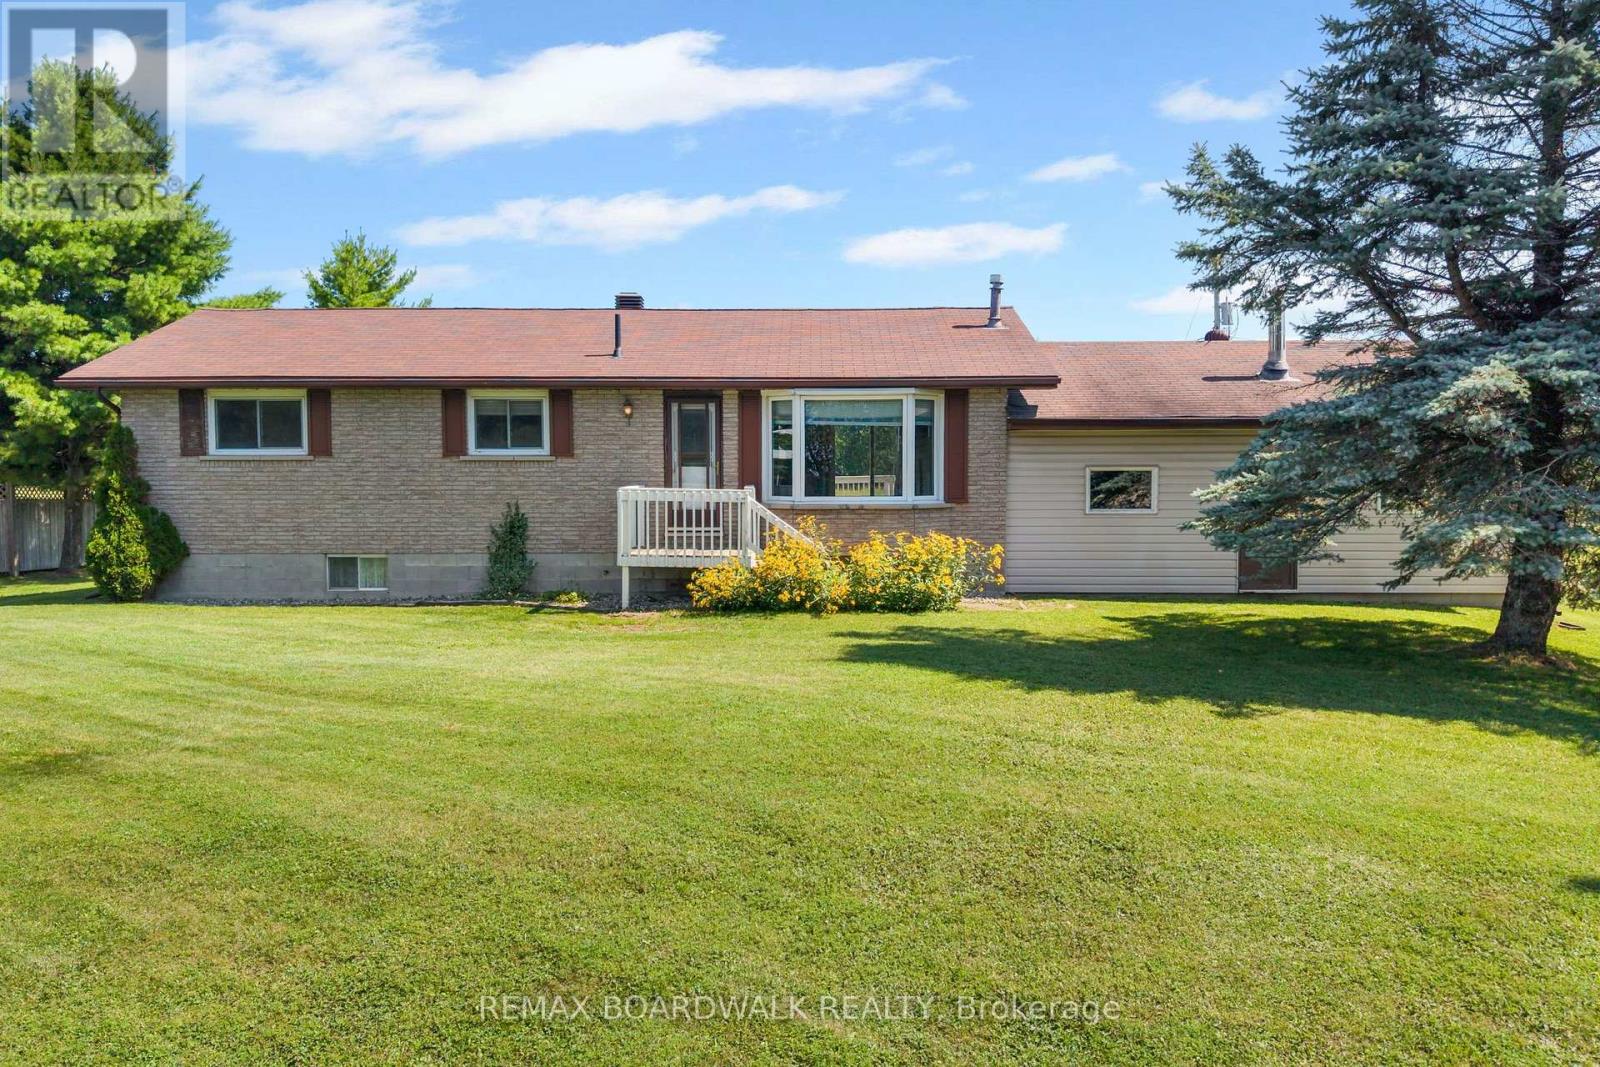
For sale
907 - Perth
$499,999
189 Arnold Drive, Perth, Ontario
House in 907 - Perth
2
Beds
Beds
2
Baths
Baths
1100 - 1500 sqft
Sq Ft
Sq Ft
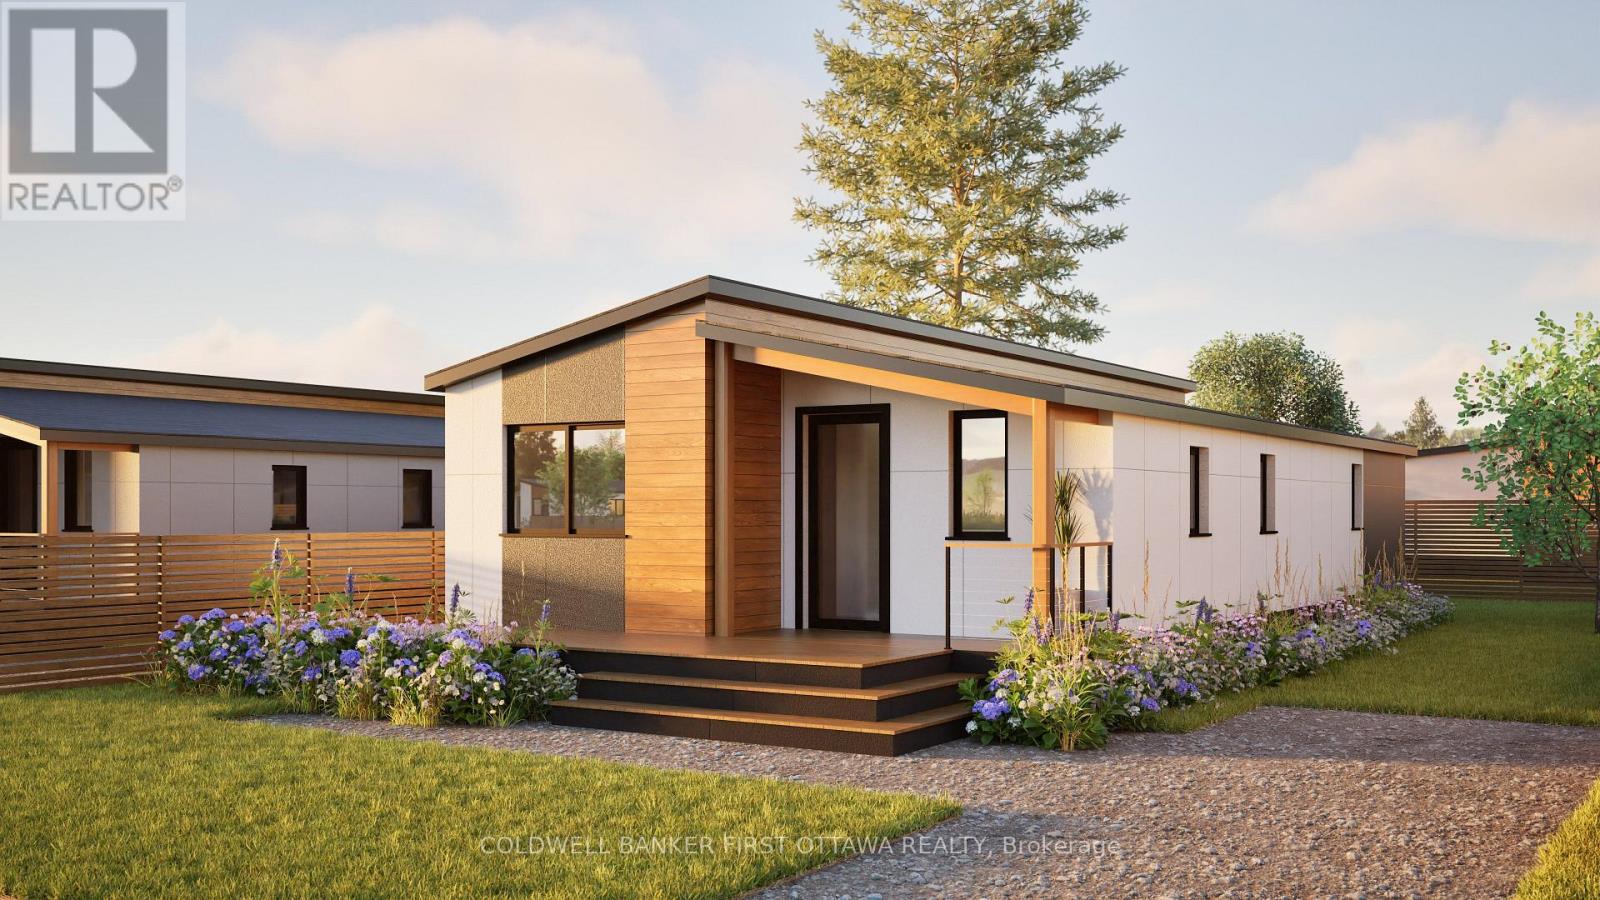
For sale
906 - Bathurst/Burgess & Sherbrooke (Bathurst) Twp
$405,000
J046 - 194 Tay Ridge Drive, Tay Valley, Ontario
Other in 906 - Bathurst/Burgess & Sherbrooke (Bathurst) Twp
2
Beds
Beds
1
Baths
Baths
1000 - 1199 sqft
Sq Ft
Sq Ft
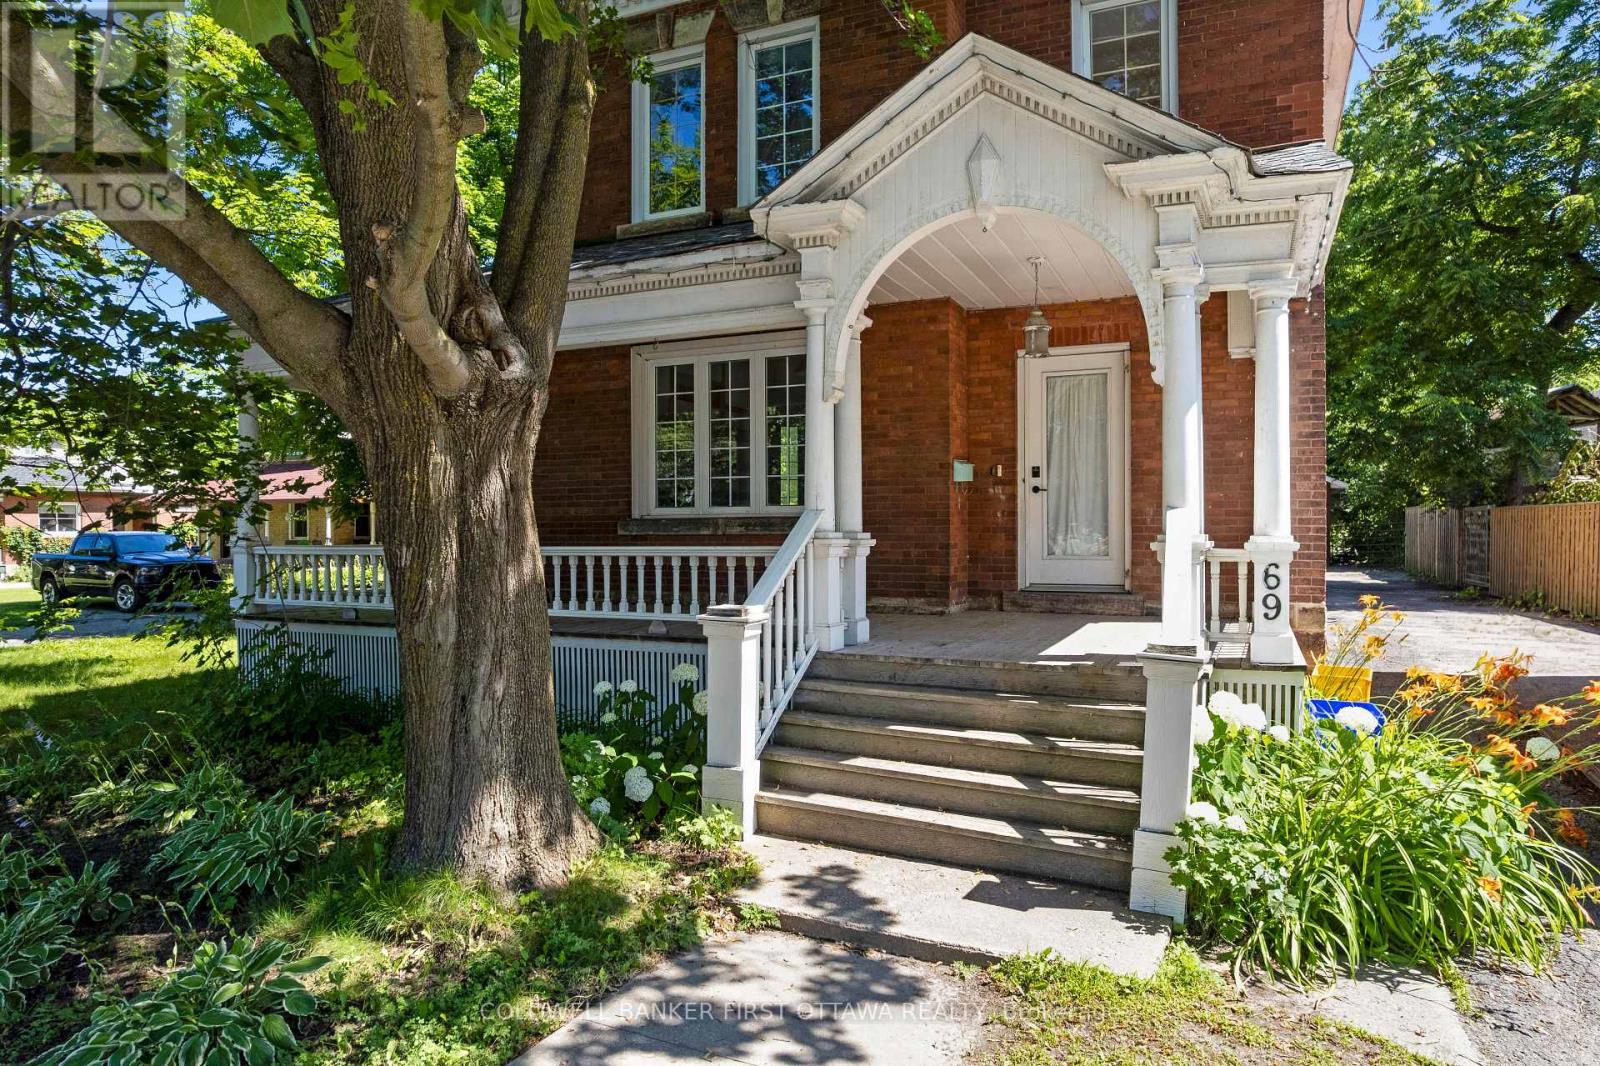
For sale
907 - Perth
$399,000
69 Wilson Street W, Perth, Ontario
House in 907 - Perth
4
Beds
Beds
2
Baths
Baths
1500 - 2000 sqft
Sq Ft
Sq Ft
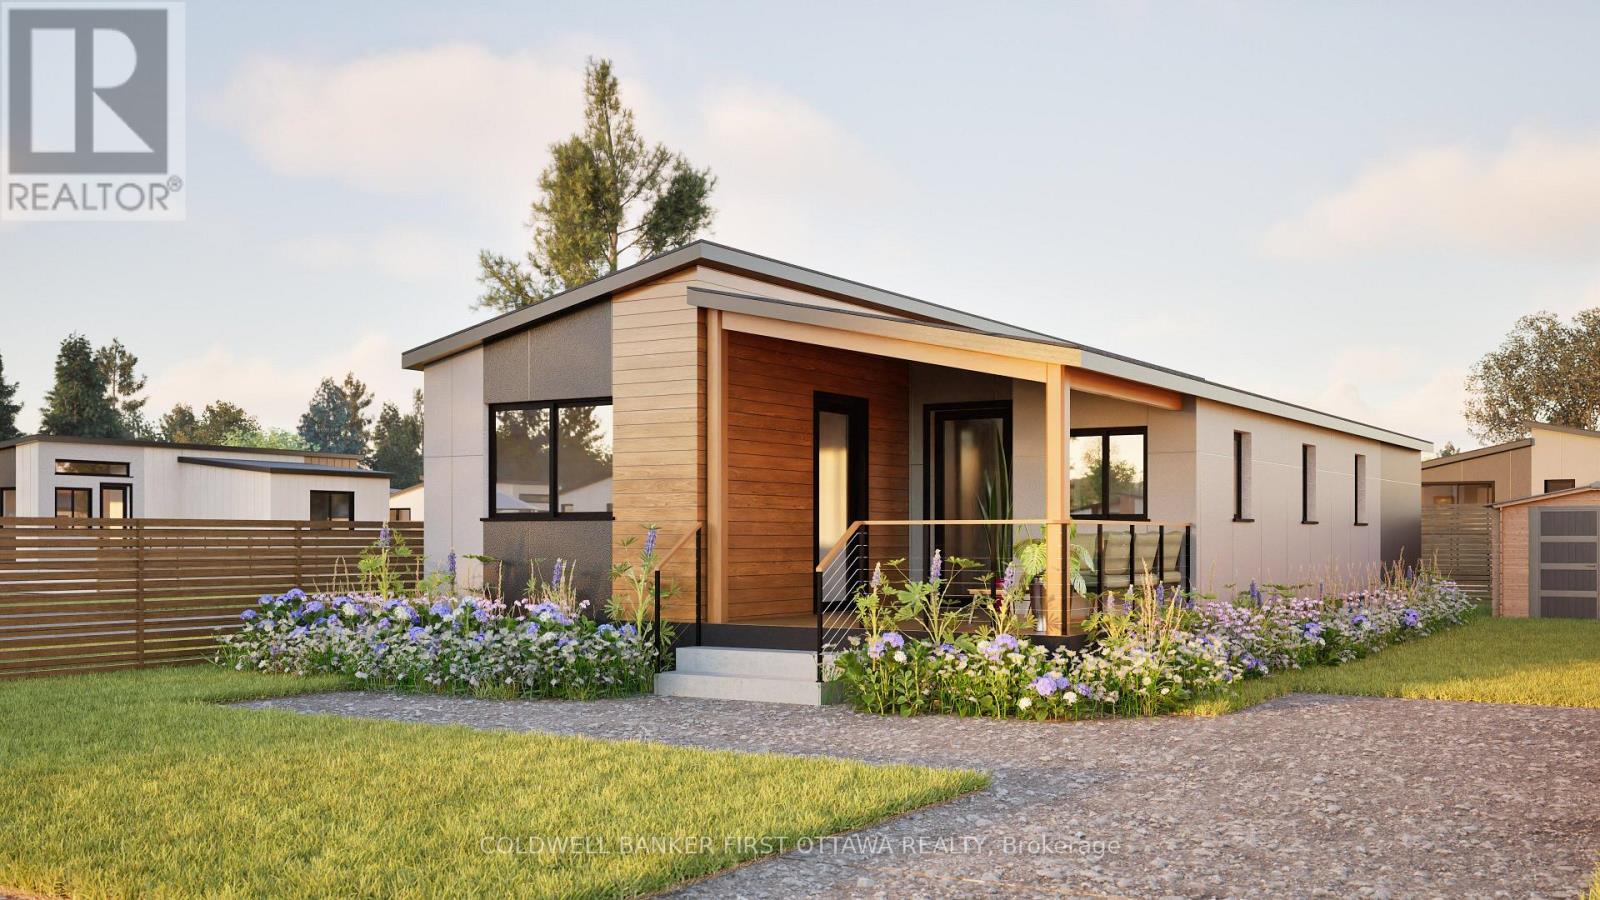
For sale
906 - Bathurst/Burgess & Sherbrooke (Bathurst) Twp
$395,000
J050 - 194 Tay Ridge Drive, Tay Valley, Ontario
Other in 906 - Bathurst/Burgess & Sherbrooke (Bathurst) Twp
2
Beds
Beds
1
Baths
Baths
900 - 999 sqft
Sq Ft
Sq Ft
Ready to a home?
Contact a REALTOR® today!
