

230 Bookton Place
Ottawa,
Ontario
K1V2H5
$2,700 Monthly
For rent
230 Bookton Place
Ottawa,
Ontario
K1V2H5
$2,700 Monthly
For rent
Add this listing to your favourite
Shortlist it to compare later & get quick access from your account.
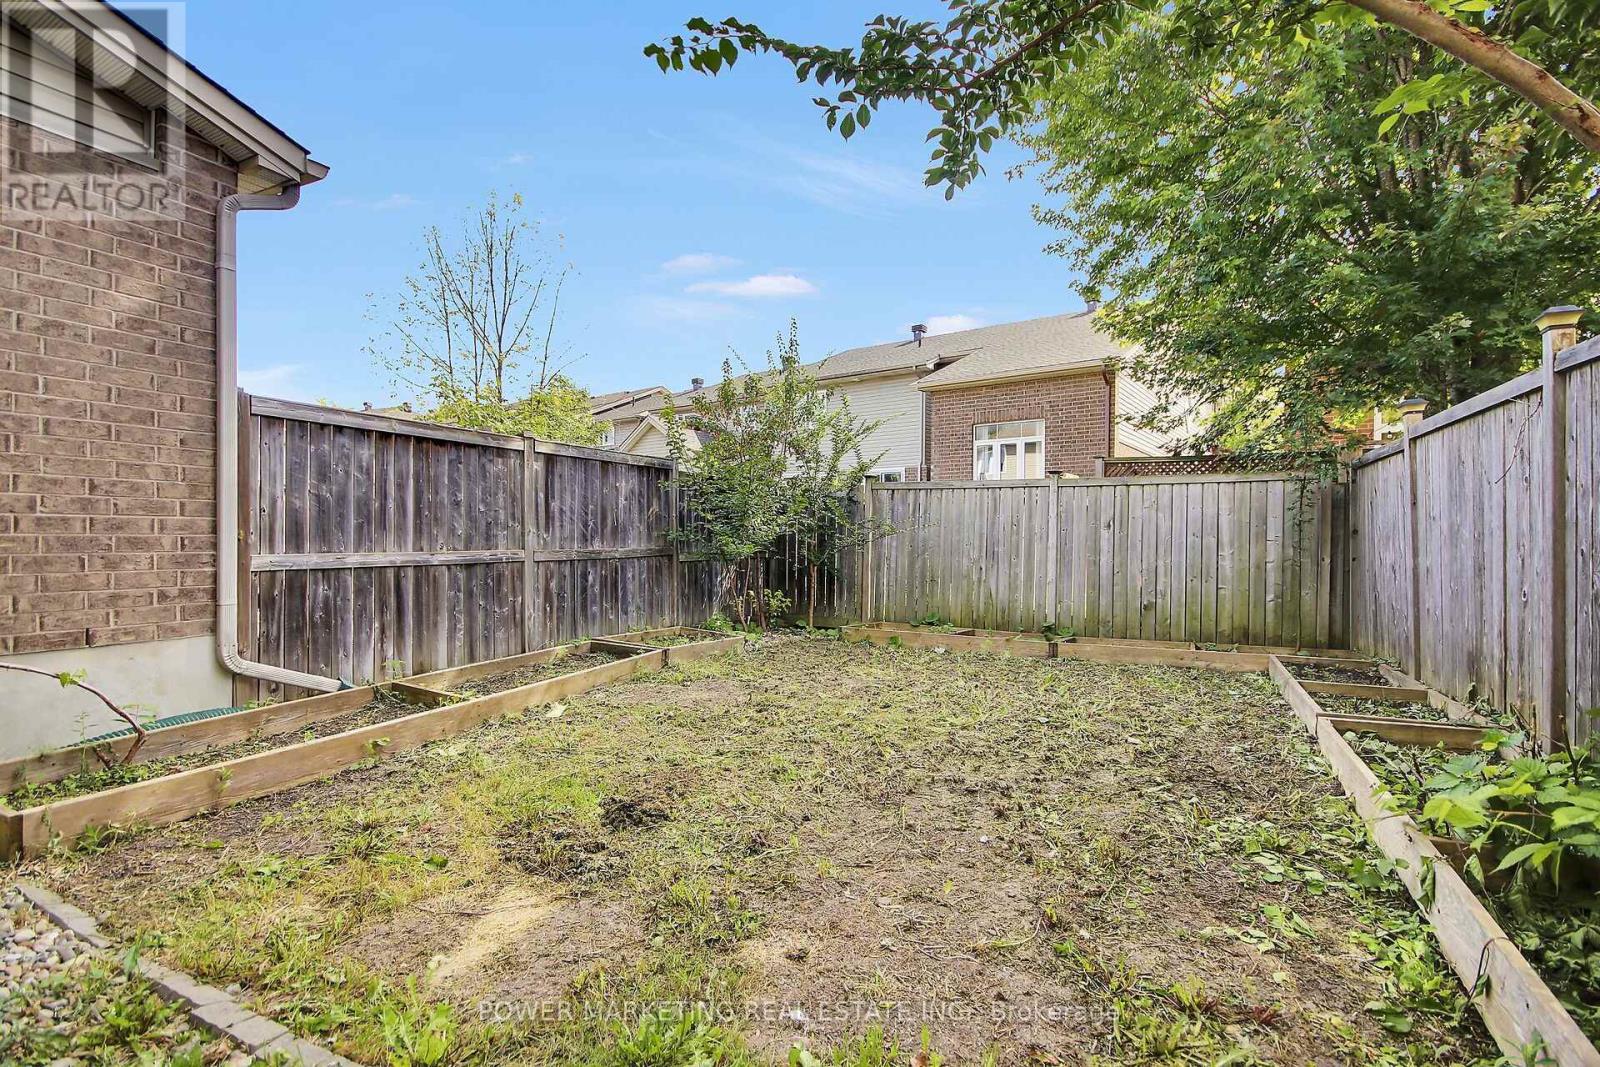


$2,700 Monthly
Property overview
Building Type
Row / Townhouse
Property Type
Single Family
Bedrooms
3
Bathrooms
3
Year Built
Neighbourhood
2602 - Riverside South/Gloucester Glen
Status
For rent
Highlights
2602 - Riverside South/Gloucester Glen
Row / Townhouse
For rent
Listing description
Discover this Single Family
230 Bookton Place,
Ottawa
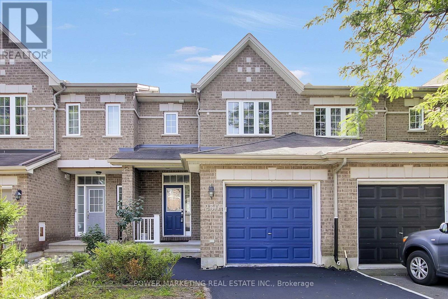
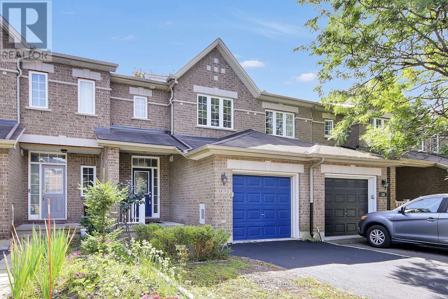
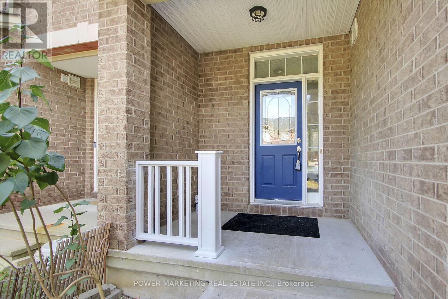
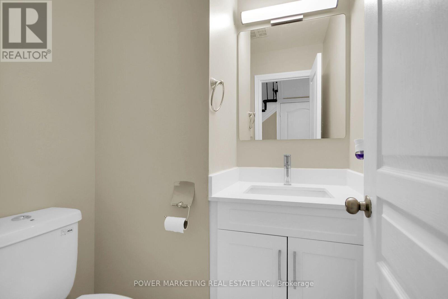
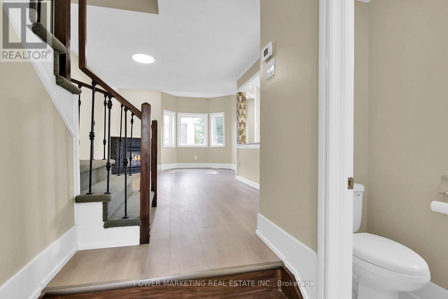
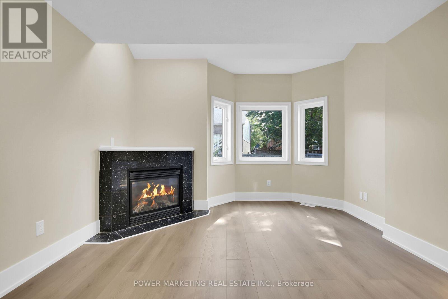
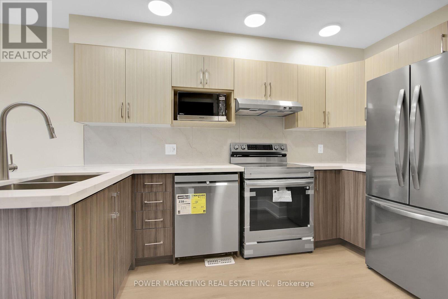
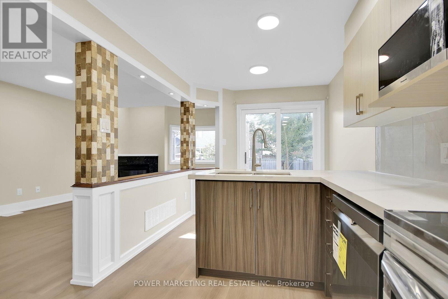
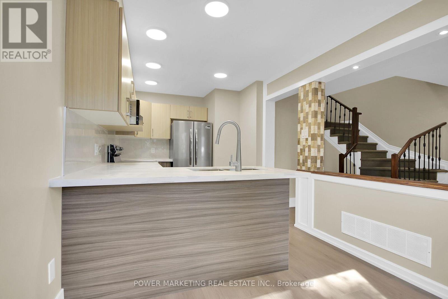
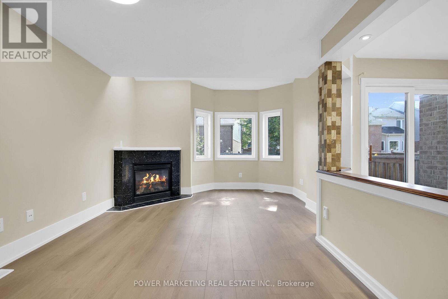
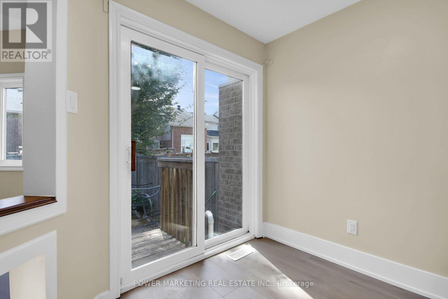
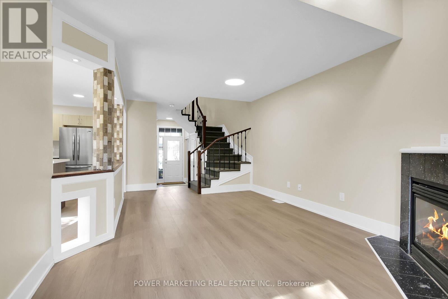
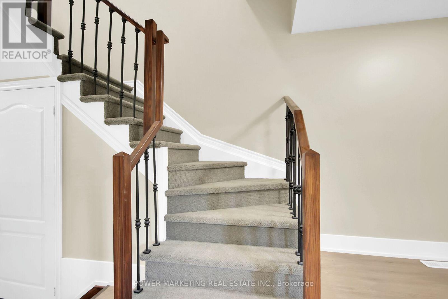
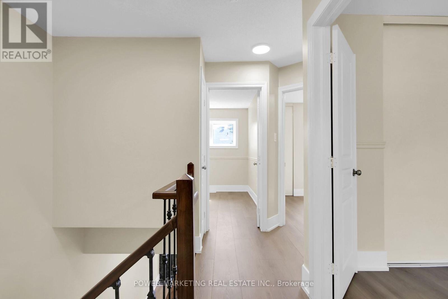
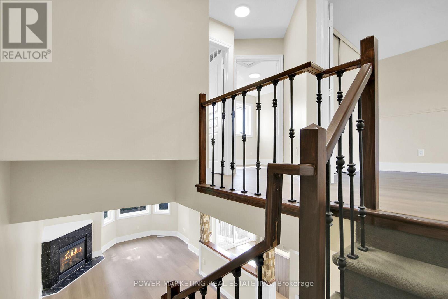
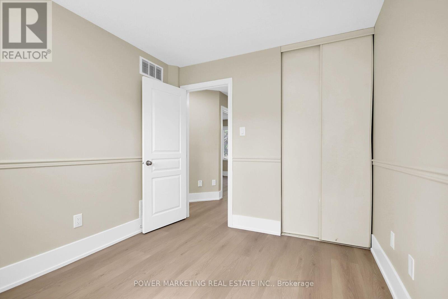
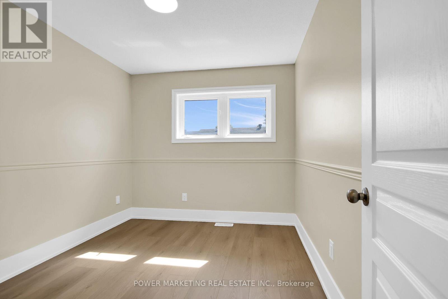
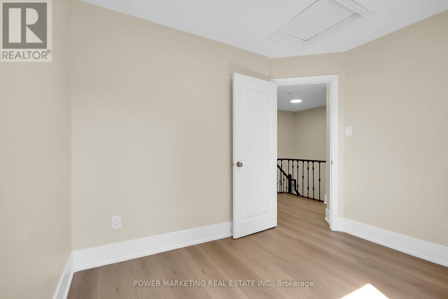
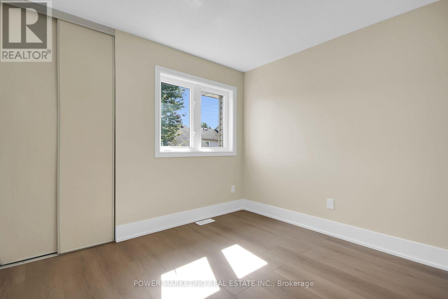
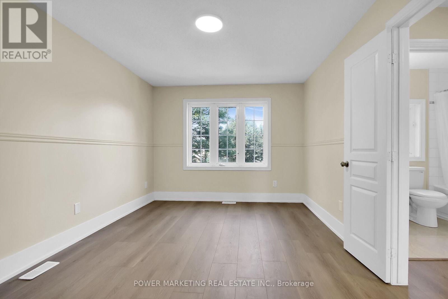
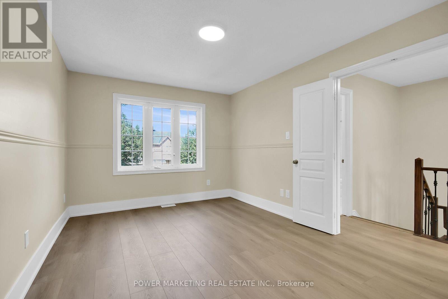
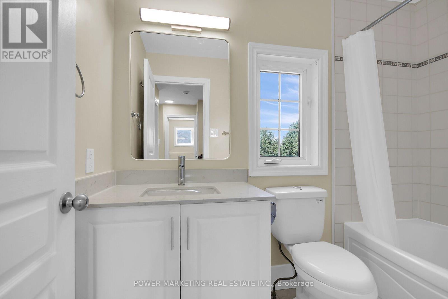
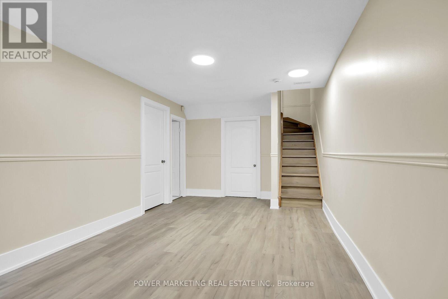
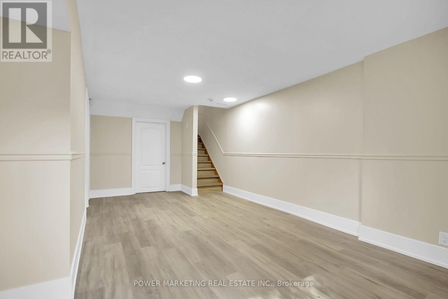
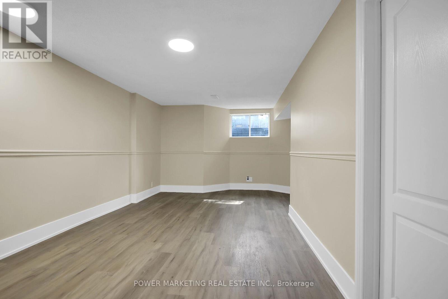
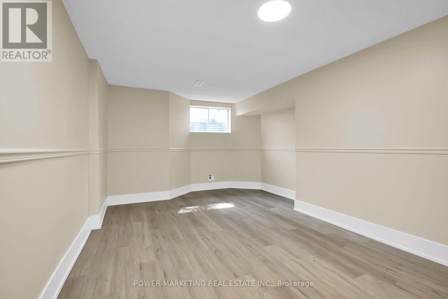
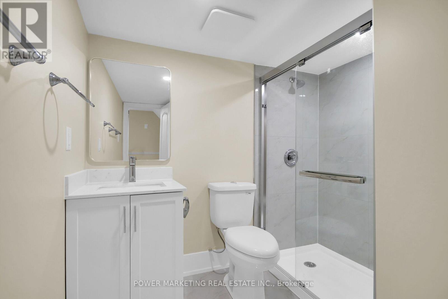
Welcome to 230 Bookton Place - a beautifully renovated home in the heart of Riverside South! Step inside to discover a stylish kitchen with brand-new appliances, a cozy living area with an inviting fireplace, and a convenient 2-piece powder room. Upstairs offers 3 bedrooms and a 3-piece bathroom, while the finished basement adds a spacious recreation room and an additional 3-piece bathroom. Enjoy the convenience of being just minutes from Limebank Station, transit, schools, shopping and everyday amenities. Renovated, move-in ready, and in a sought-after neighbourhood-homes like this don't stay available for long. Book your private showing today before it's gone! Valid Photo id, 2 recent pay stubs, Employment Letter, Credit Report is required with Rental application. (id:64373)
Upcoming viewings
45.2840995
-75.6782107
230 Bookton Place, Ottawa, Ontario, K1V2H5
Loading WalkScore data...
Walk Score®
Transit Score®
Bike Score®
Walkability Snapshot
Understand how walkable, transit-friendly & bikeable this neighbourhood really is.
Scores are powered by Walk Score® and reflect access to daily essentials, transit and bike routes near this area.
🚶Walk Score®
🚊Transit Score
🚲Bike Score
Liveability scores for this neighbourhood
Powered by Walk Score®
Use these scores as a quick guide only. Check local transit, bike paths
and walk routes to plan your day-to-day life.
Google Maps
Explore the exact location, nearby amenities, and community vibe.
Listing Details
Last updated:
2026-10-12
Key facts
Price
$2,700 Monthly
Ownership
Freehold
Property type
Single Family
Bedrooms
3
Bathrooms
3
Stories
2
Interior size
1100 - 1500 sqft
Parking options
Attached Garage, Garage
Total spaces
3
Interior & features
Cooling
Central air conditioning
Heating
Forced air
Heating fuel
Natural gas
Basement
Full (Finished)
Appliances
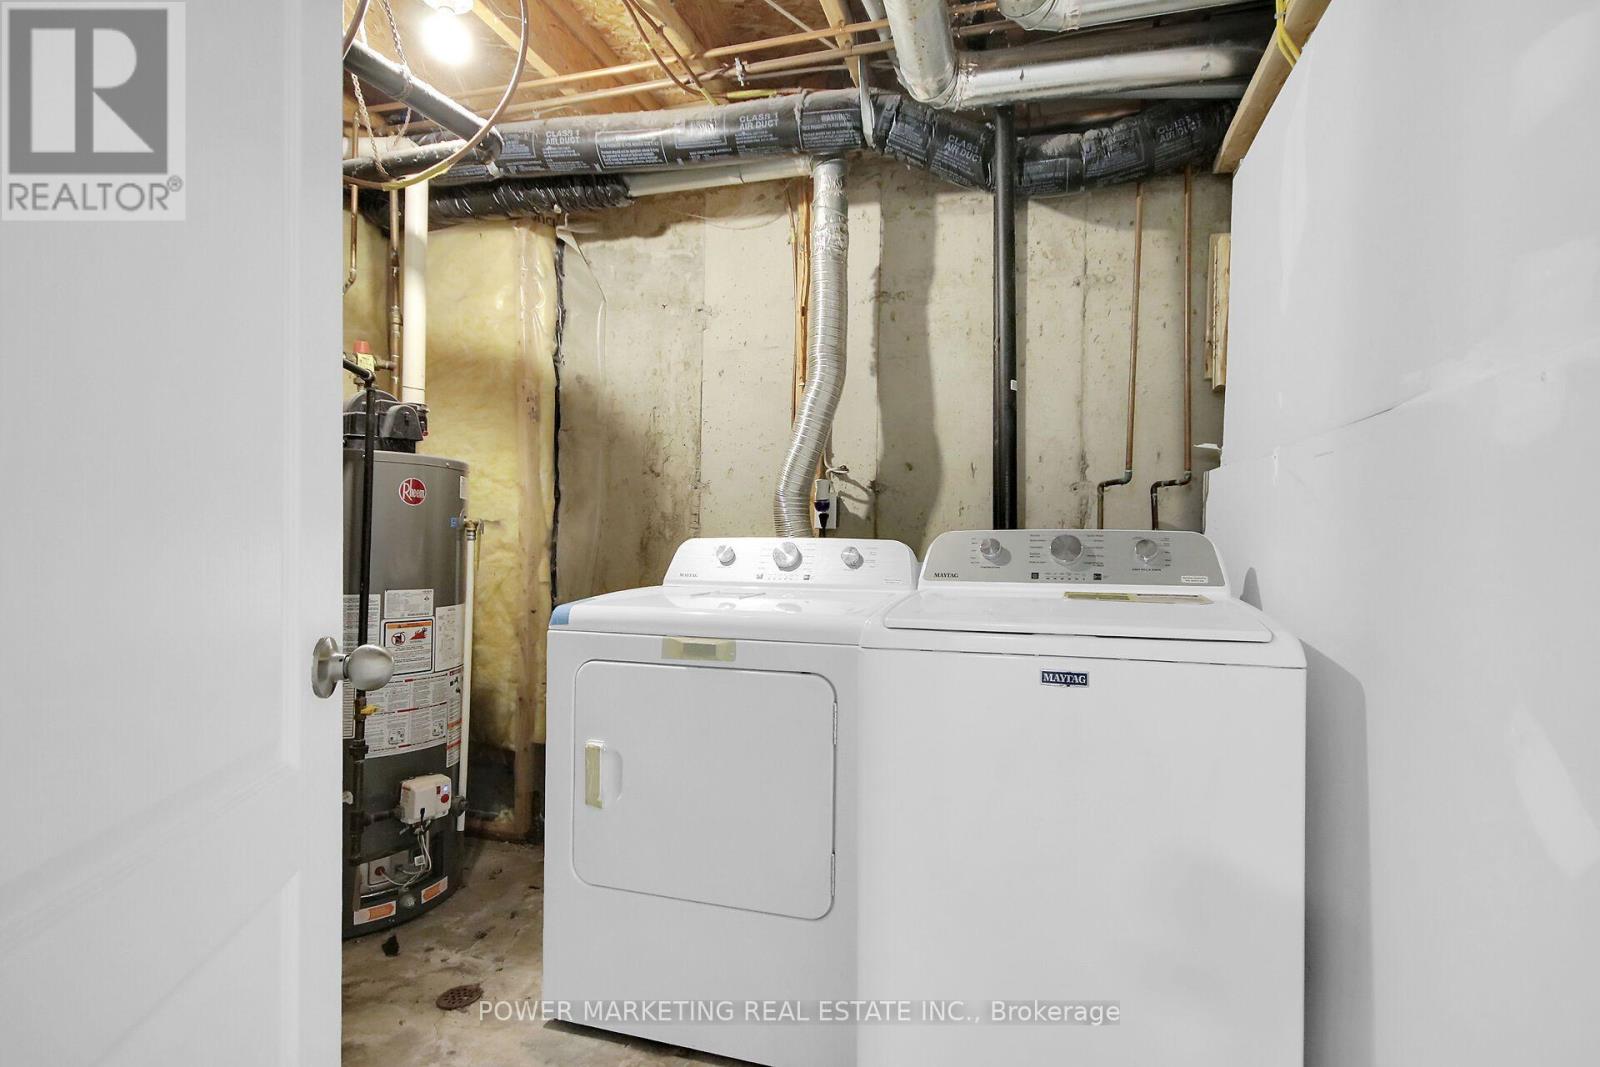
Dishwasher, Hood Fan, Microwave, Stove, Refrigerator
Fireplace
True
Exterior finish
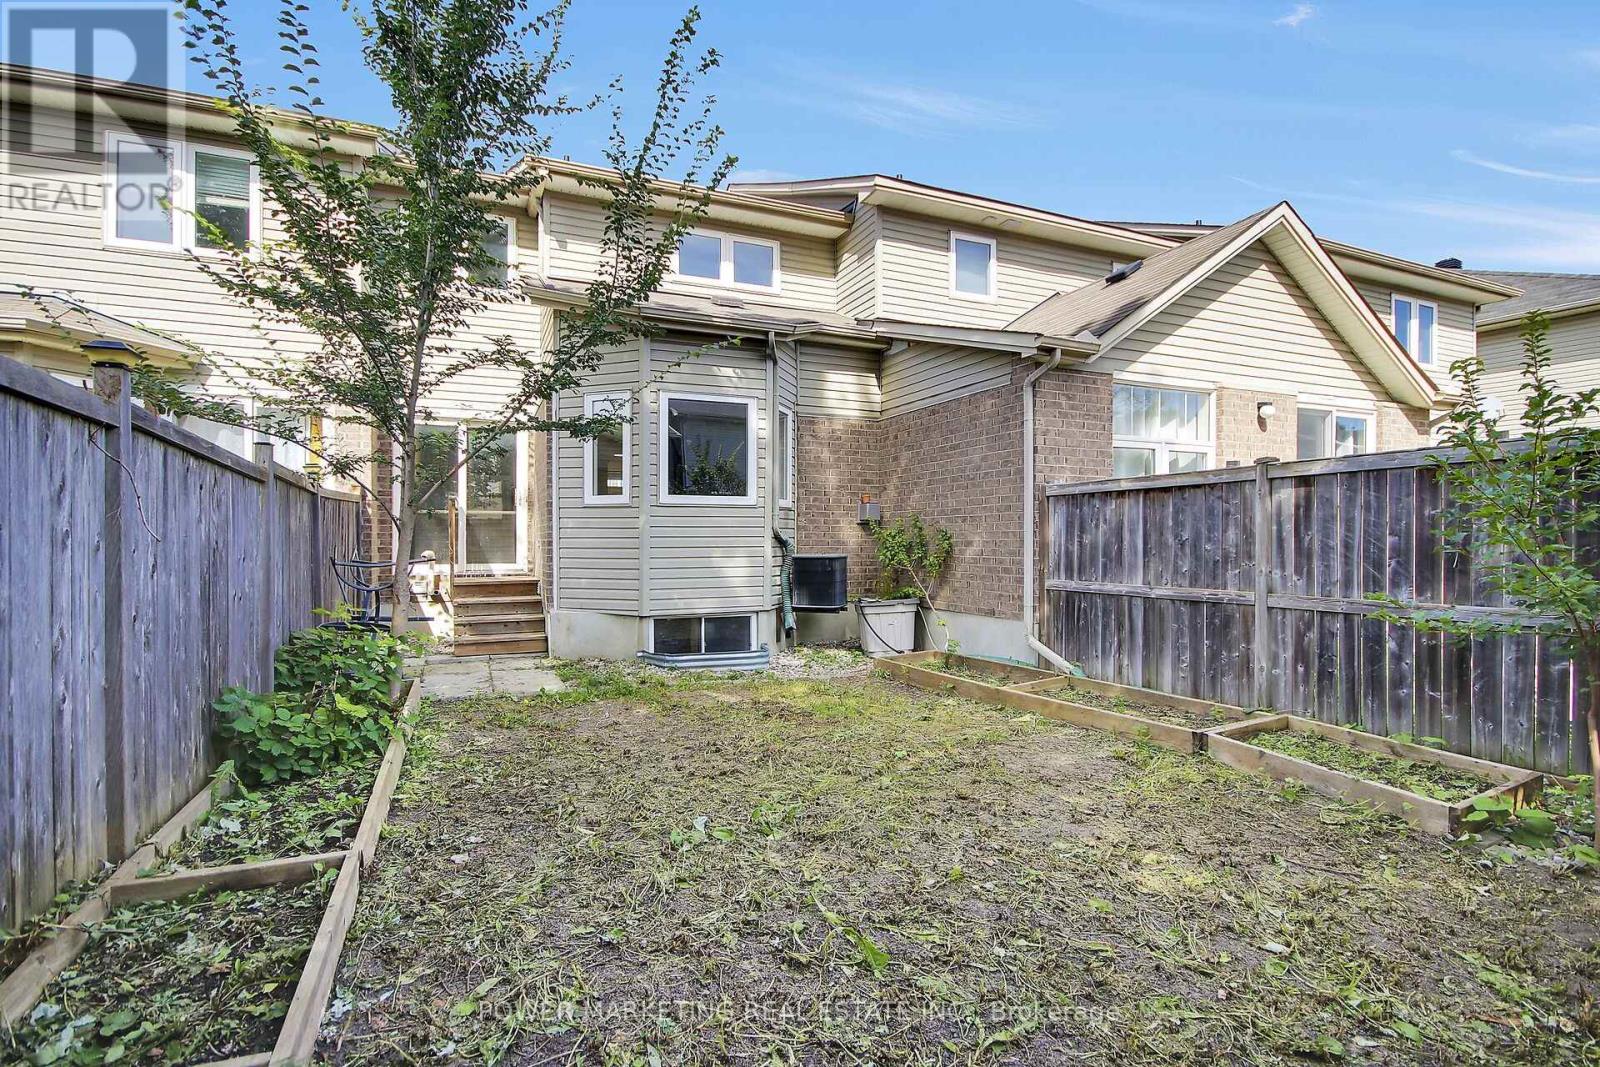
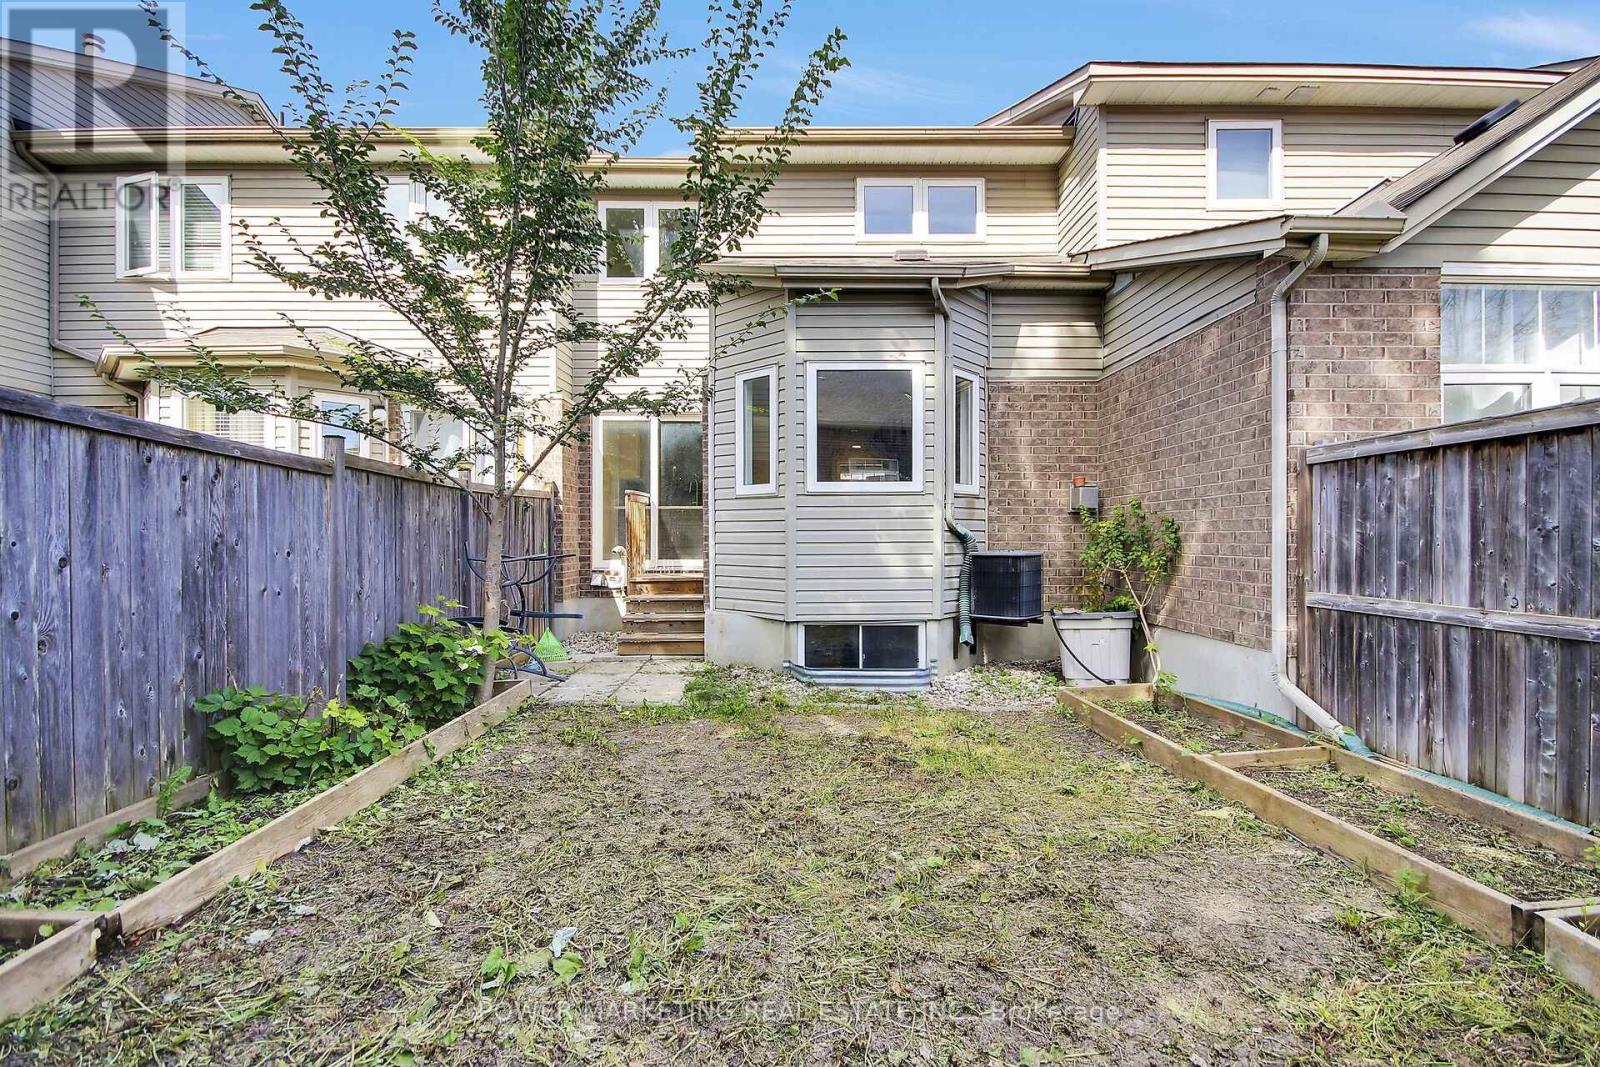
Brick
Lot, amenities & extras
Lot size
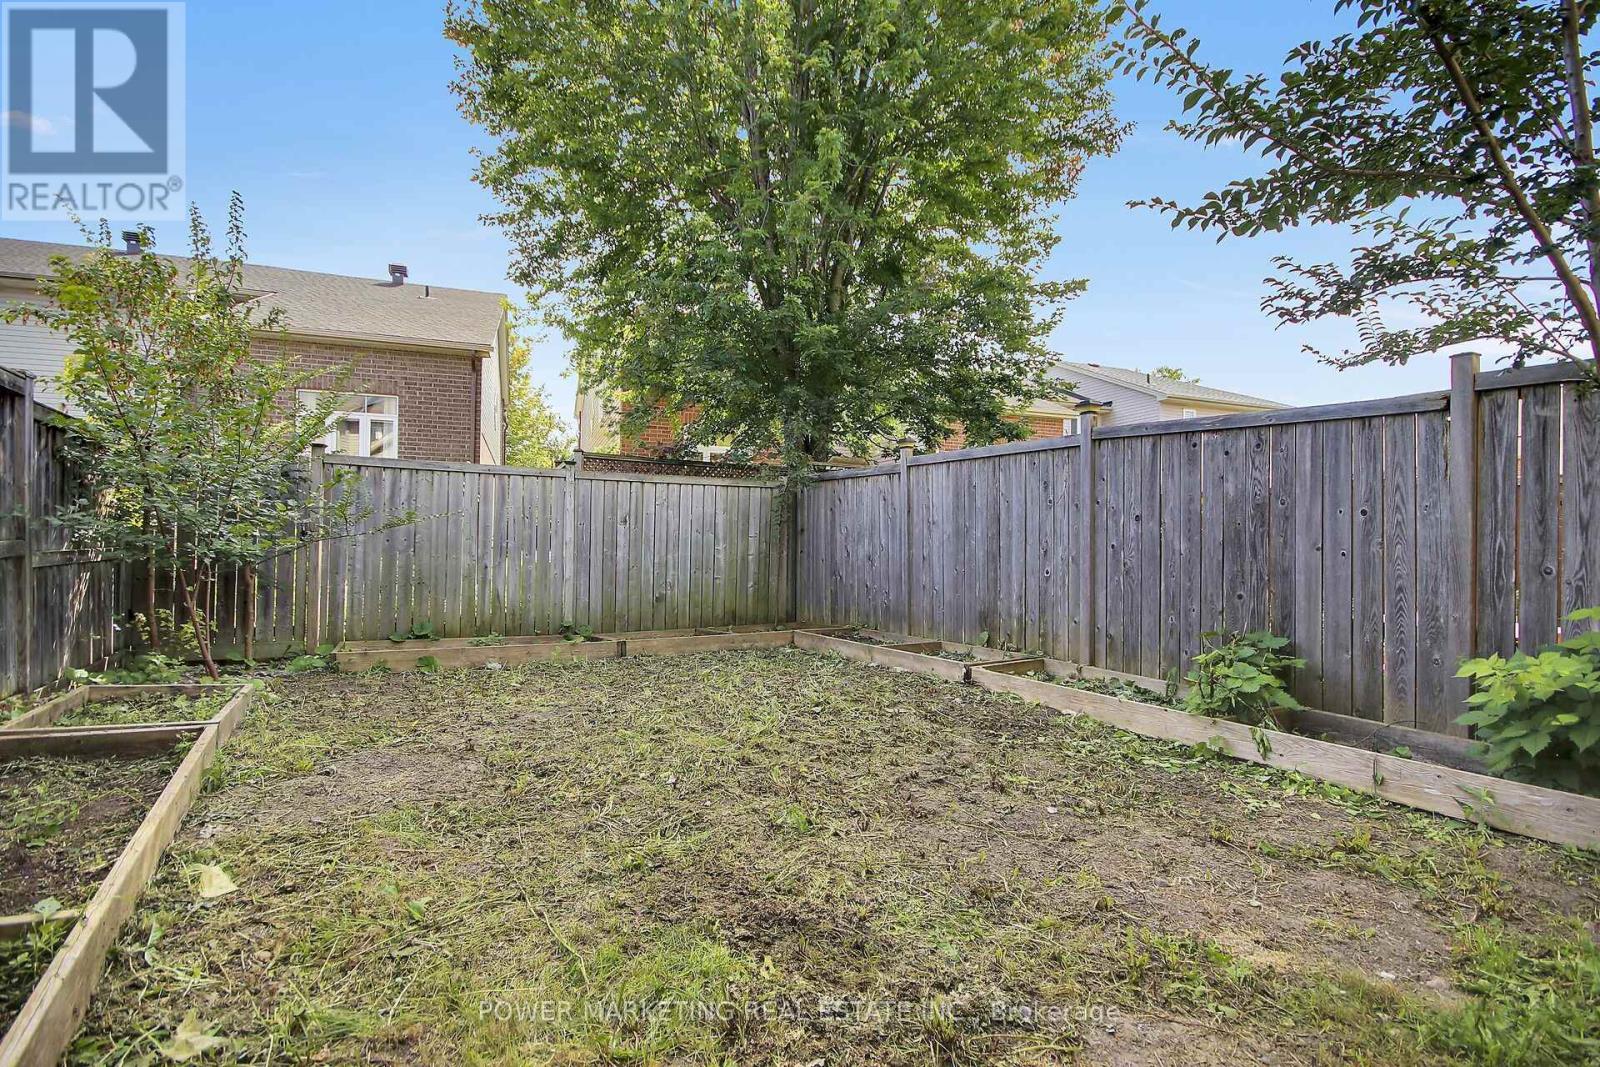
20 x 101.2 FT ; 1
Nearby amenities
Public Transit, Park
Water
Municipal water
Sewer
Sanitary sewer
Rooms
| Level | Type | Length | Width | Dimensions |
|---|---|---|---|---|
| Second Level | Primary Bedroom | 4.34 m | 3.25 m | 4.34 m x 3.25 m |
| Second Level | Bedroom 2 | 2.61 m | 2.99 m | 2.61 m x 2.99 m |
| Second Level | Bedroom 3 | 2.99 m | 2.66 m | 2.99 m x 2.66 m |
| Second Level | Bathroom | 2.38 m | 1.6 m | 2.38 m x 1.6 m |
| Lower Level | Family Room | 3.55 m | 6.22 m | 3.55 m x 6.22 m |
| Lower Level | Bathroom | 2.59 m | 2.61 m | 2.59 m x 2.61 m |
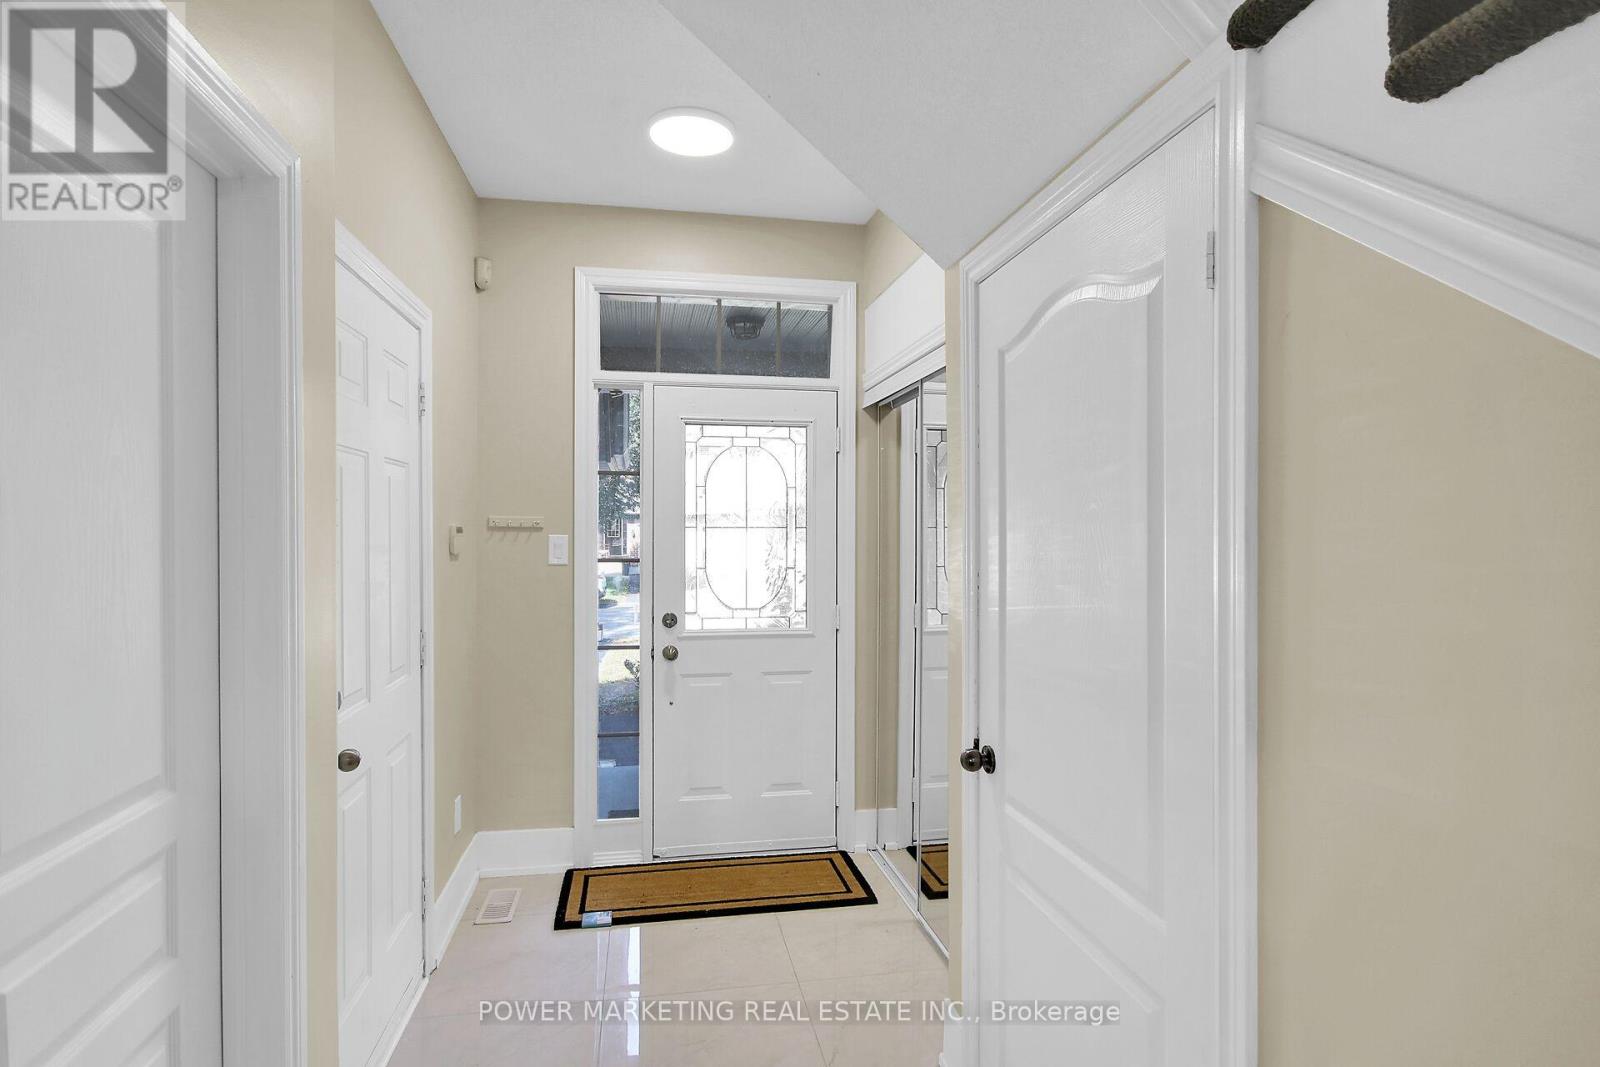
| Main Level | Foyer | 1.49 m | 3.42 m | 1.49 m x 3.42 m |
| Main Level | Living Room | 3.58 m | 6.35 m | 3.58 m x 6.35 m |
| Main Level | Kitchen | 5.38 m | 2.36 m | 5.38 m x 2.36 m |
| Main Level | Bathroom | 1.42 m | 1.42 m | 1.42 m x 1.42 m |
Add this listing to your favourite
Shortlist it to compare later & get quick access from your account.

Comparables
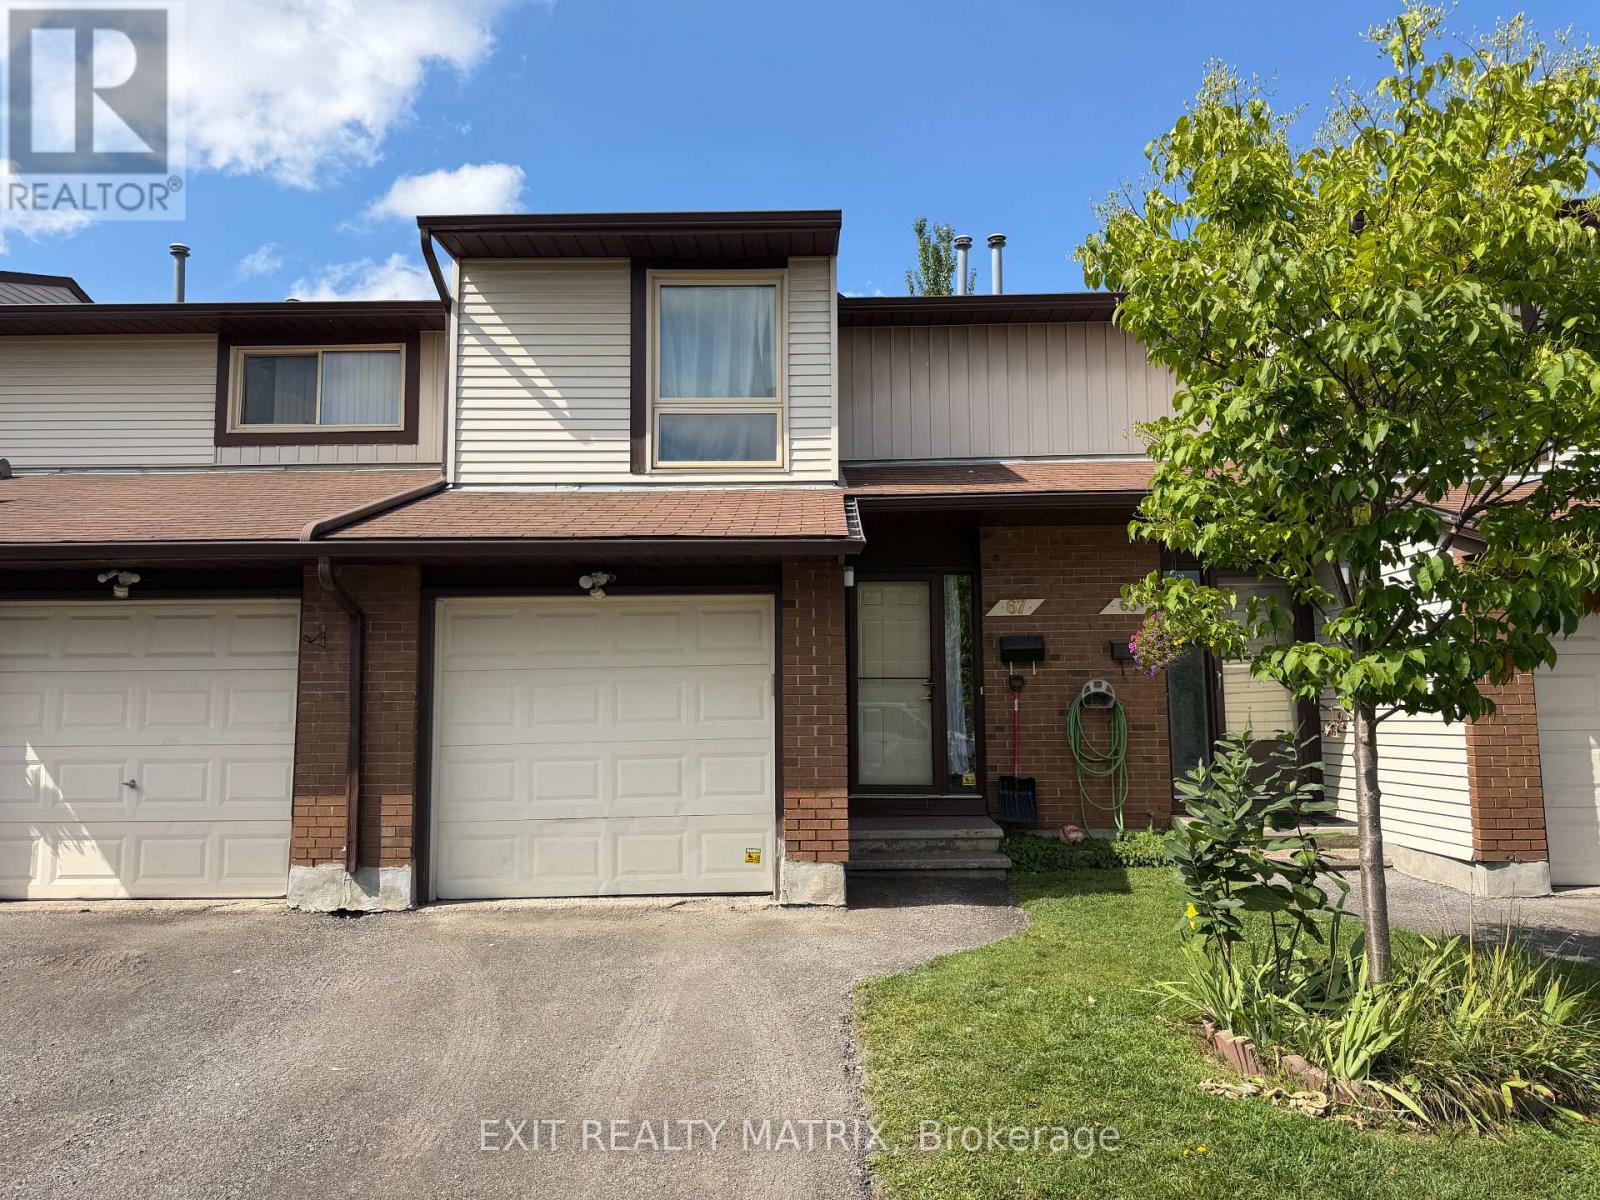
For rent
3804 - Heron Gate/Industrial Park
$2,700 Monthly
31 - 67 Angela Private, Ottawa, Ontario
Row / Townhouse in 3804 - Heron Gate/Industrial Park
3
Beds
Beds
2
Baths
Baths
1200 - 1399 sqft
Sq Ft
Sq Ft
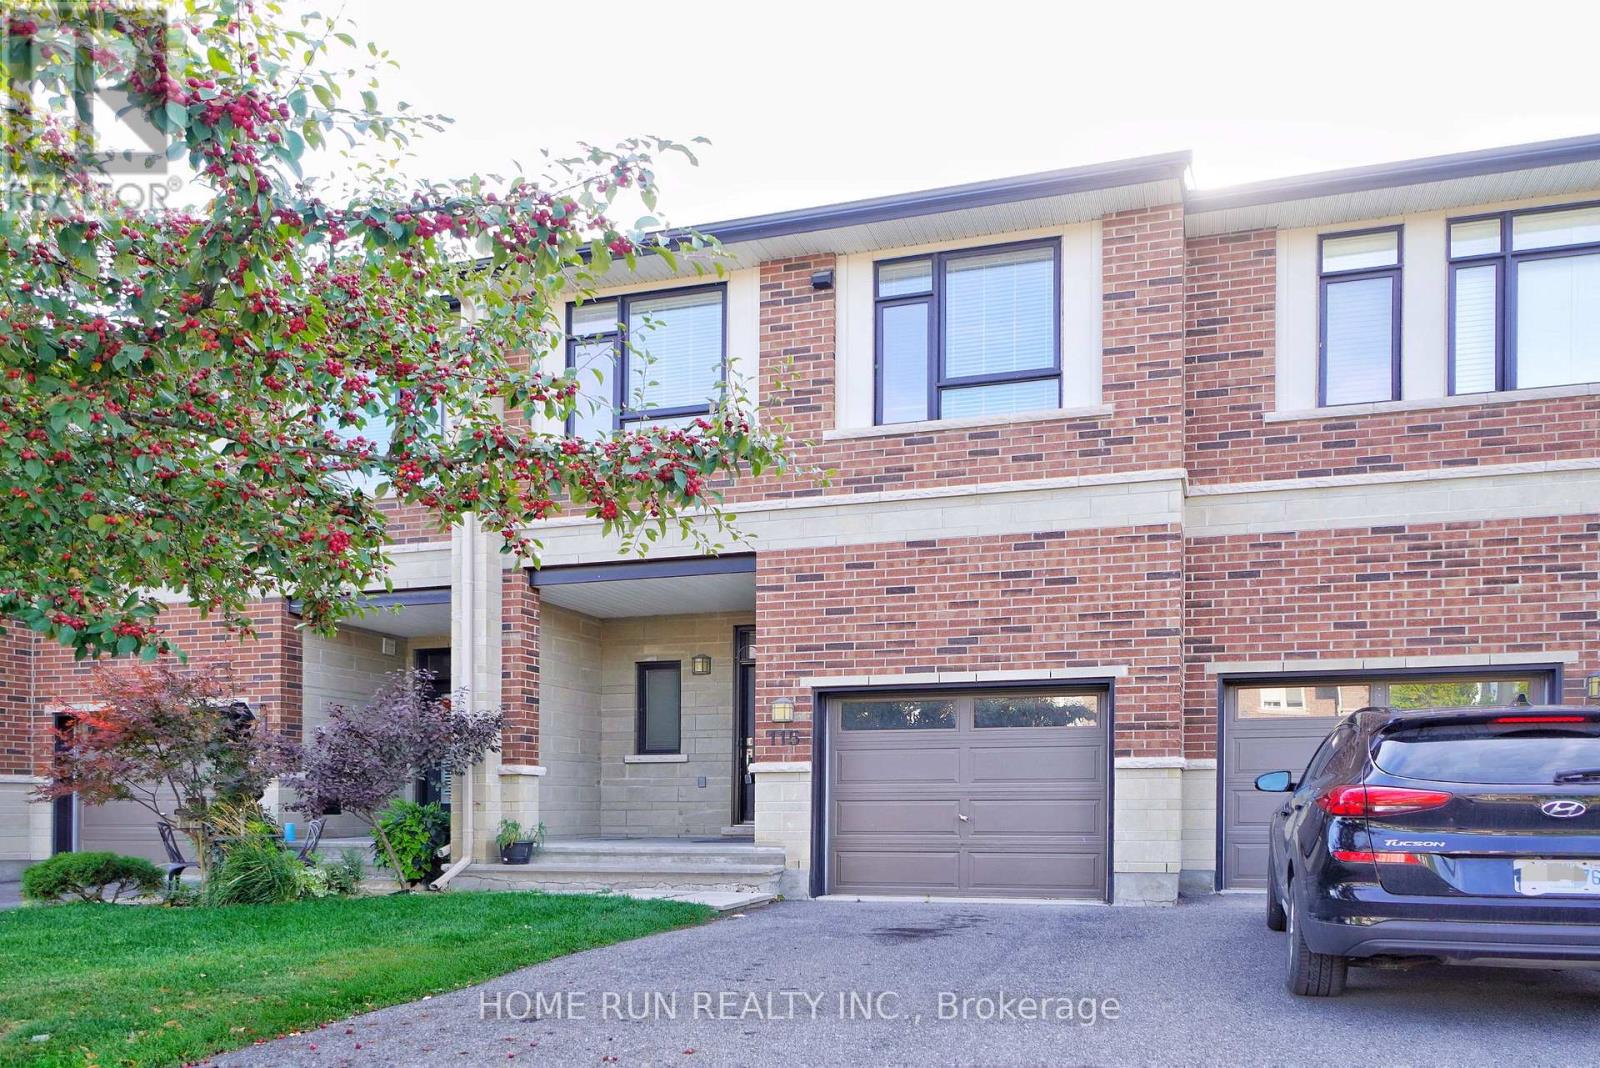
For rent
2603 - Riverside South
$2,700 Monthly
115 Watchhorn Grove, Ottawa, Ontario
Row / Townhouse in 2603 - Riverside South
3
Beds
Beds
3
Baths
Baths
1500 - 2000 sqft
Sq Ft
Sq Ft
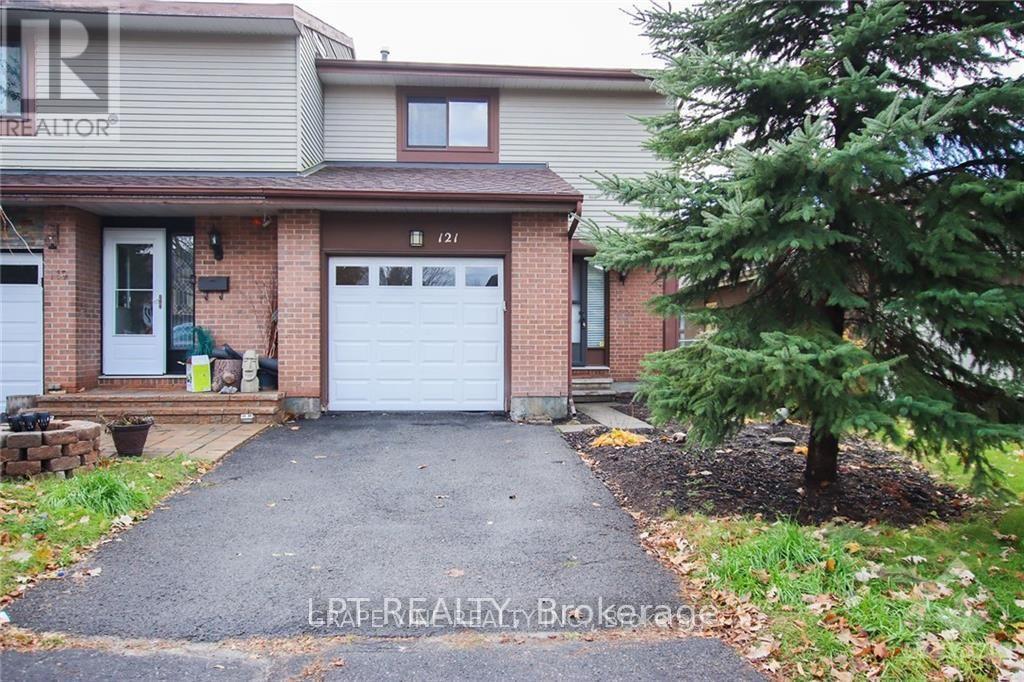
For rent
4804 - Hunt Club
$2,750 Monthly
121 Erin Crescent, Ottawa, Ontario
House in 4804 - Hunt Club
3
Beds
Beds
3
Baths
Baths
1100 - 1500 sqft
Sq Ft
Sq Ft
For rent
2603 - Riverside South
$2,800 Monthly
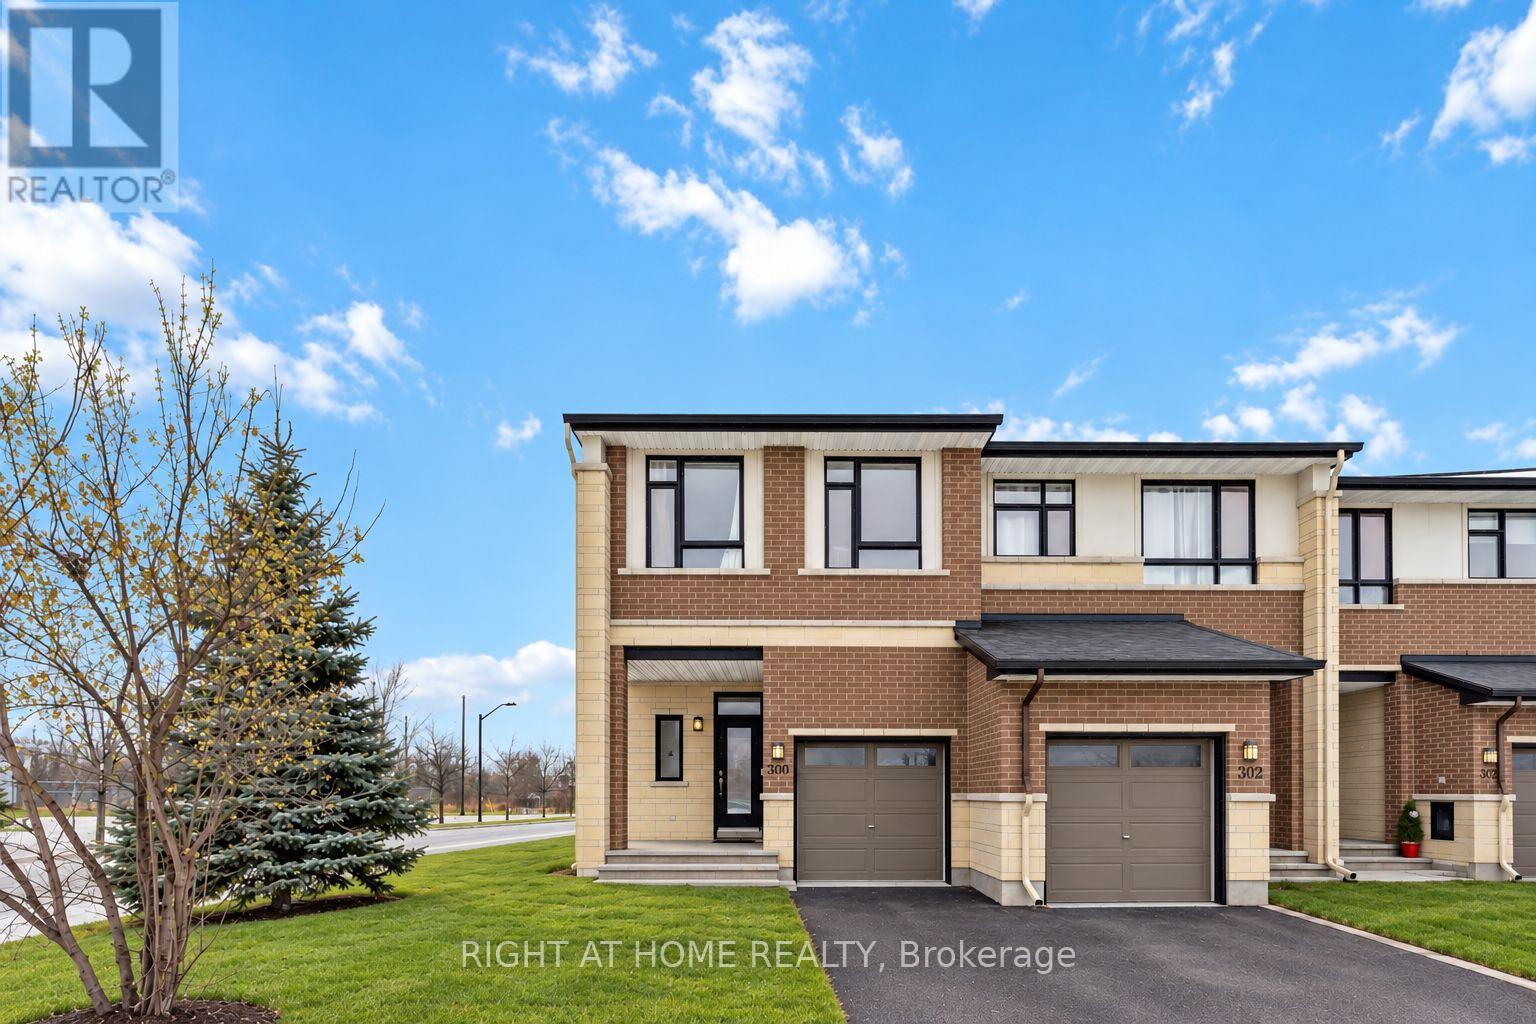
300 Cooks Mill Crescent, Ottawa, Ontario
Row / Townhouse in 2603 - Riverside South
3
Beds
Beds
4
Baths
Baths
1500 - 2000 sqft
Sq Ft
Sq Ft
For rent
2602 - Riverside South/Gloucester Glen
$2,800 Monthly
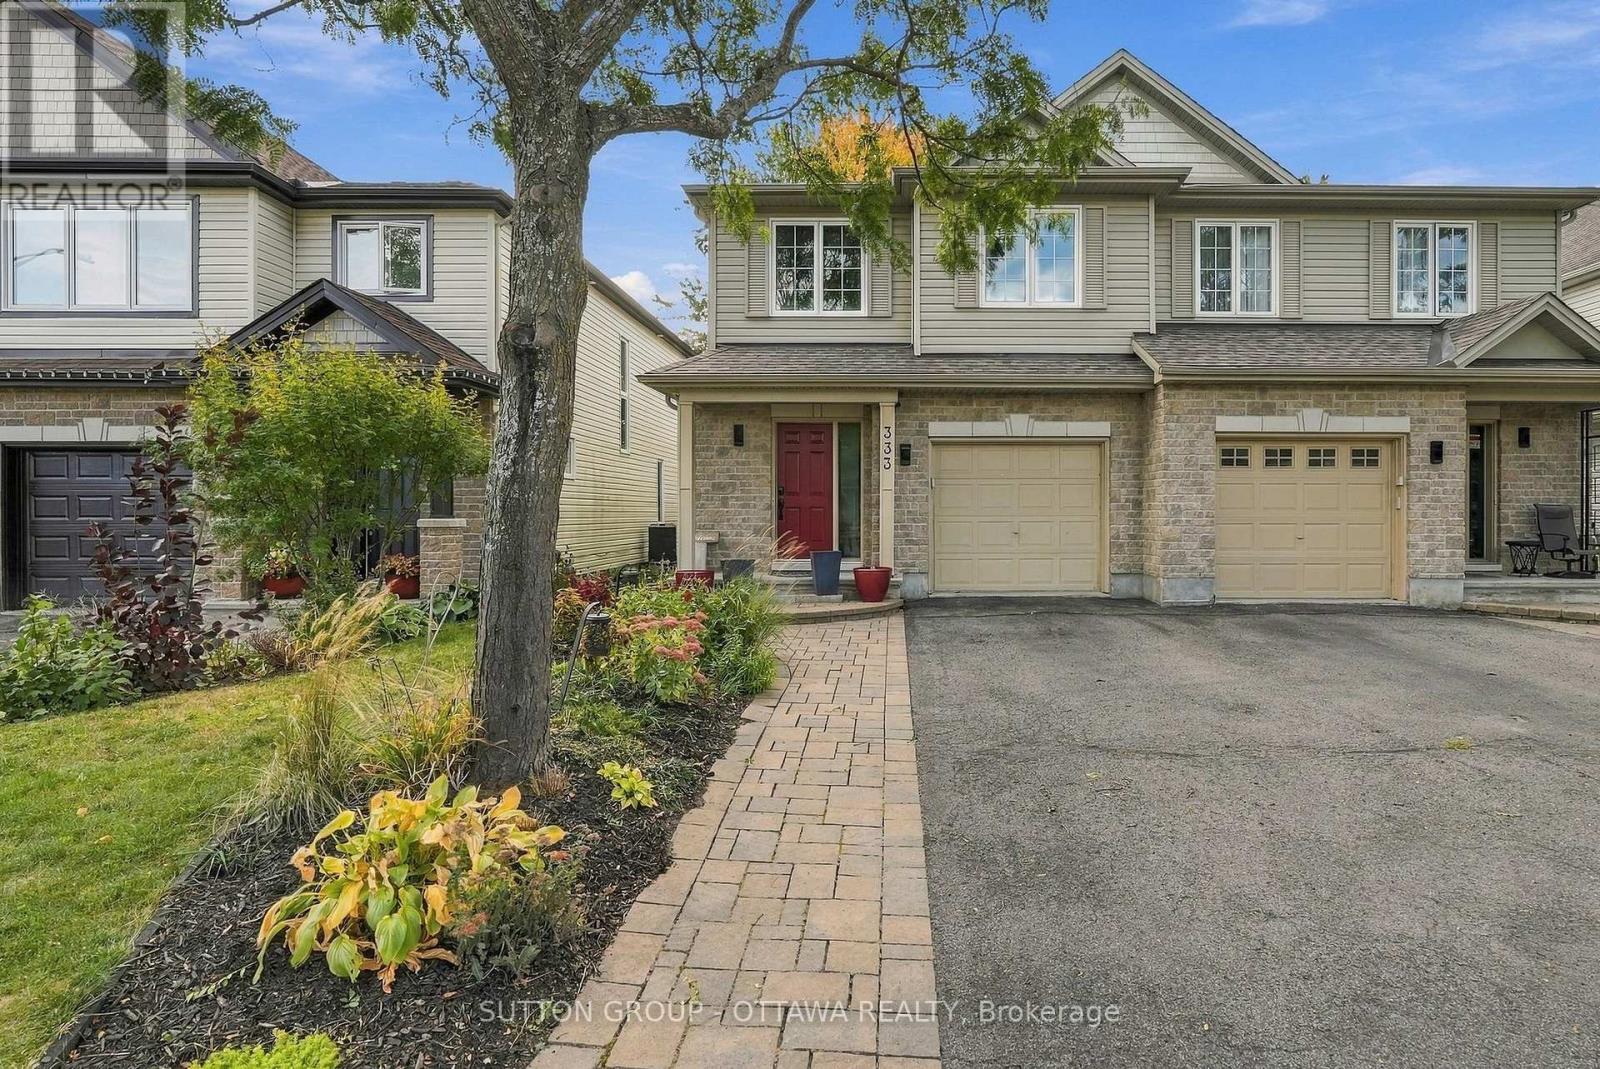
333 Riversedge Crescent, Ottawa, Ontario
House in 2602 - Riverside South/Gloucester Glen
3
Beds
Beds
3
Baths
Baths
1500 - 2000 sqft
Sq Ft
Sq Ft
For rent
2602 - Riverside South/Gloucester Glen
$2,550 Monthly
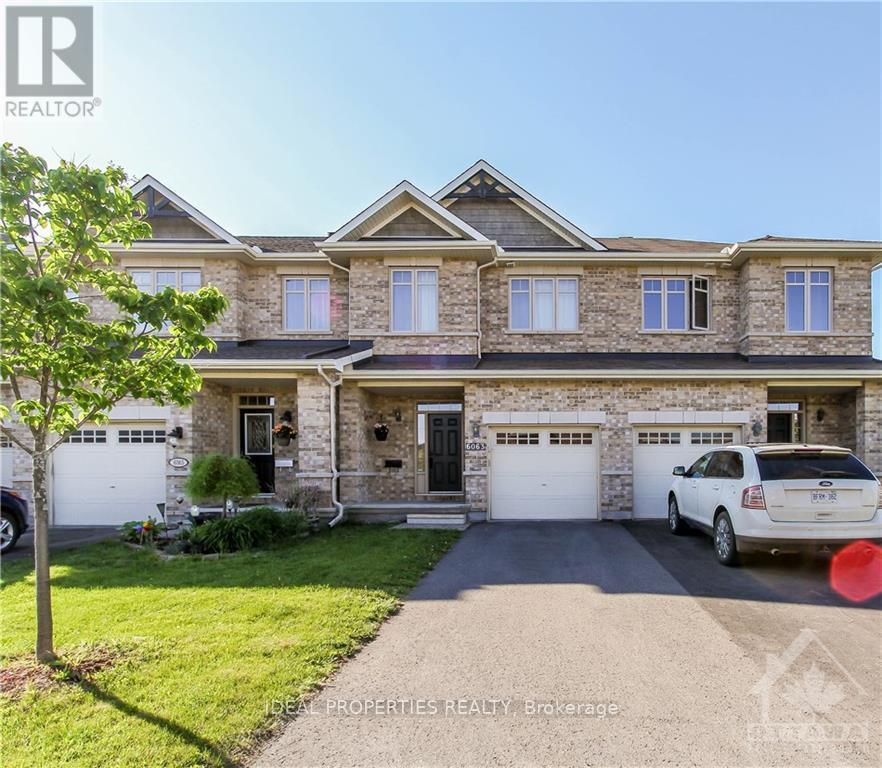
6063 North Bluff Drive, Ottawa, Ontario
Row / Townhouse in 2602 - Riverside South/Gloucester Glen
3
Beds
Beds
3
Baths
Baths
1100 - 1500 sqft
Sq Ft
Sq Ft
For rent
2602 - Riverside South/Gloucester Glen
$2,550 Monthly
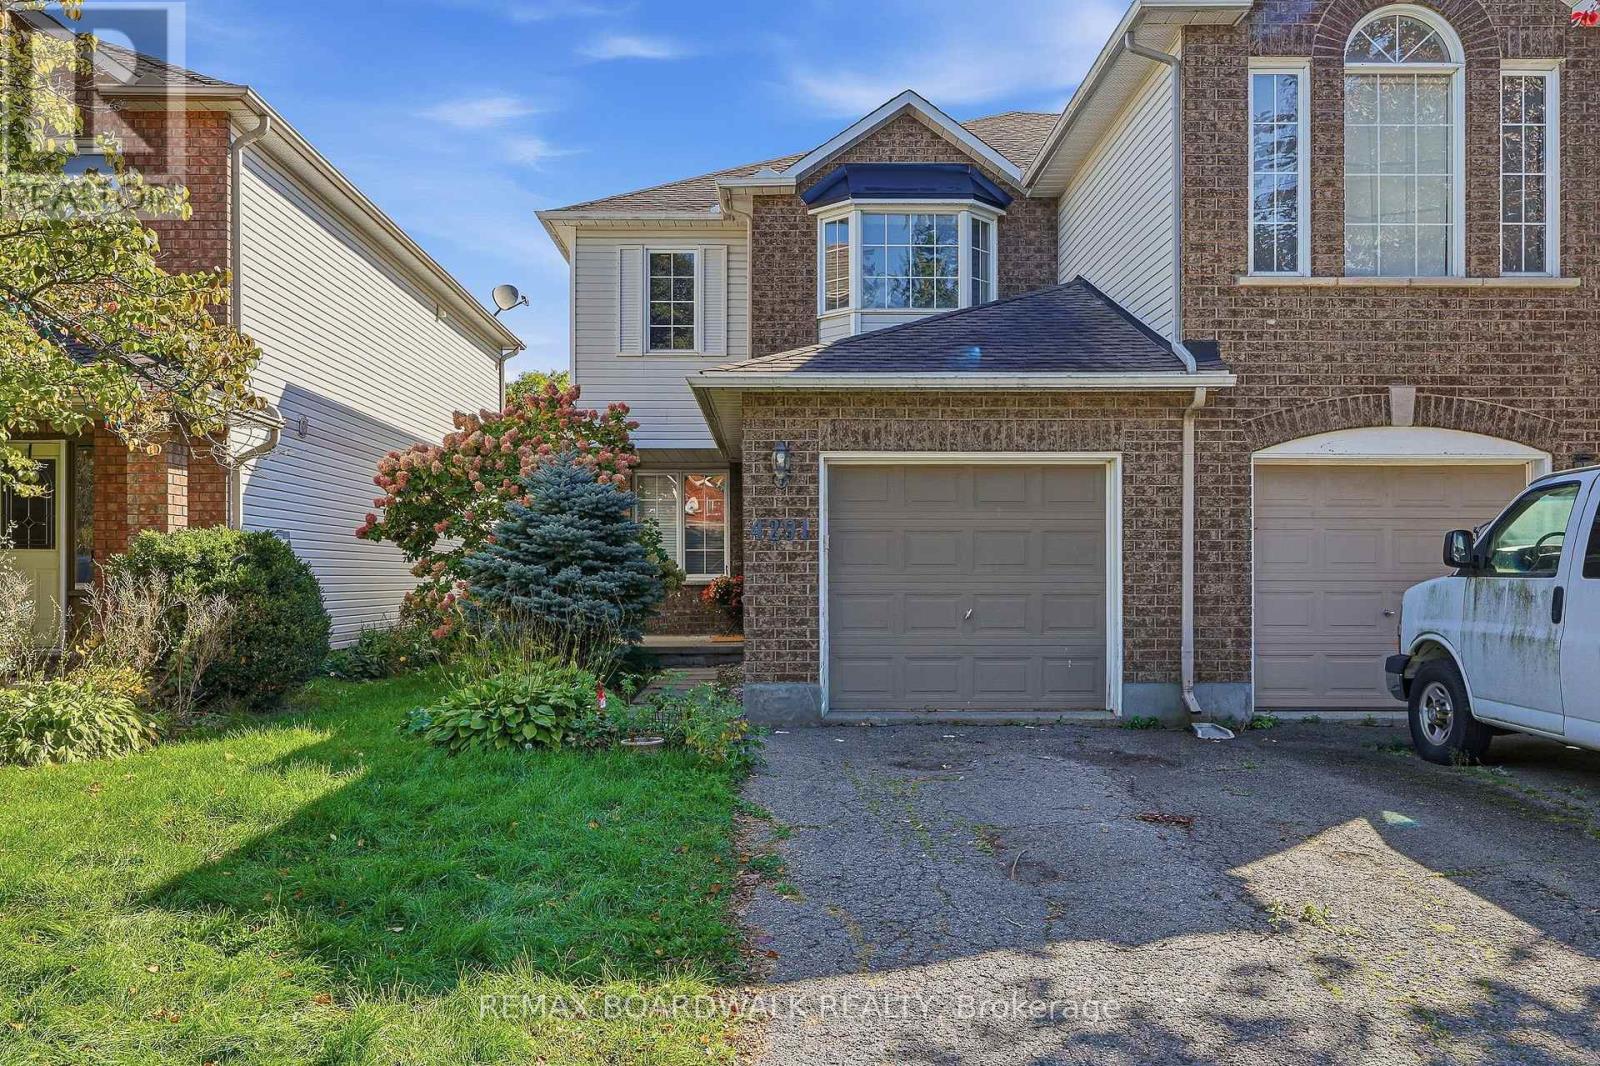
4291 Owl Valley Drive, Ottawa, Ontario
House in 2602 - Riverside South/Gloucester Glen
3
Beds
Beds
2
Baths
Baths
1100 - 1500 sqft
Sq Ft
Sq Ft
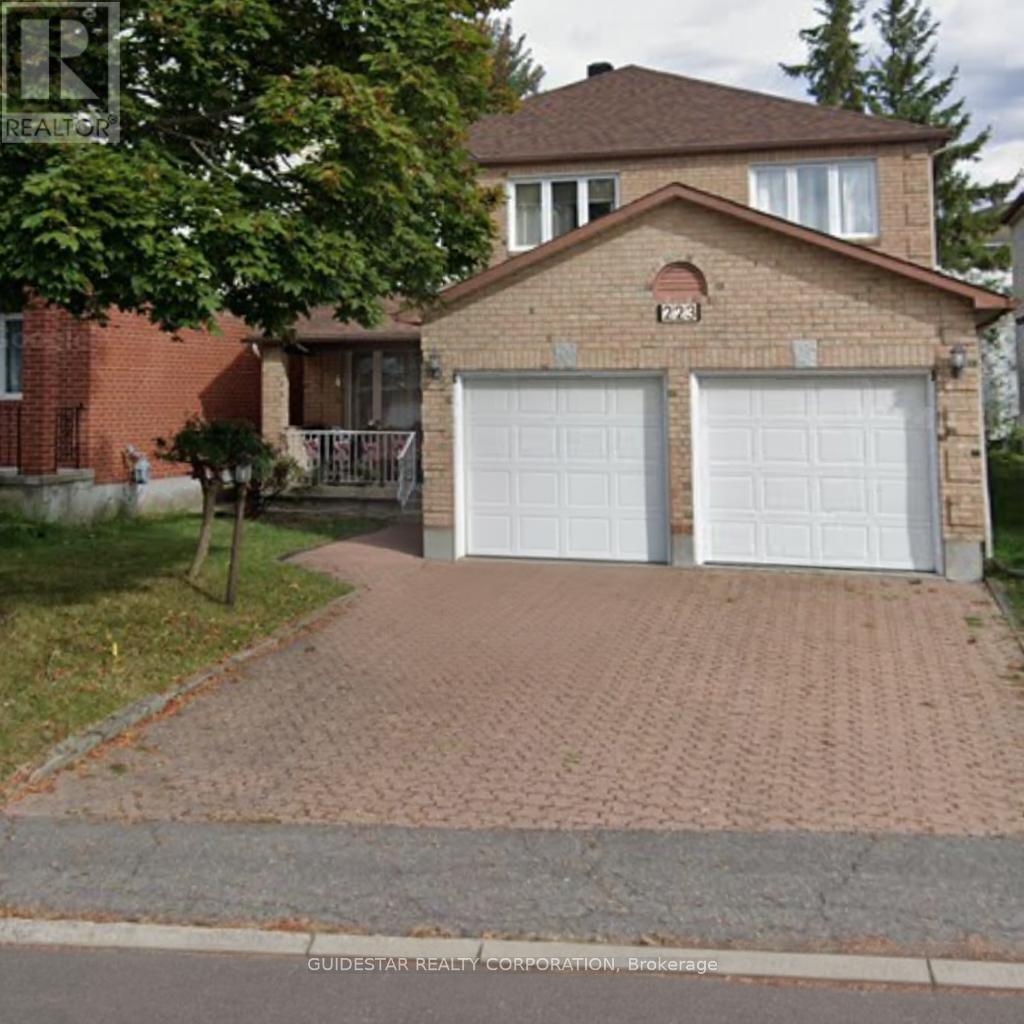
For rent
4805 - Hunt Club
$2,500 Monthly
B - 223 Twyford Street, Ottawa, Ontario
Other in 4805 - Hunt Club
2
Beds
Beds
3
Baths
Baths
0 - 699 sqft
Sq Ft
Sq Ft
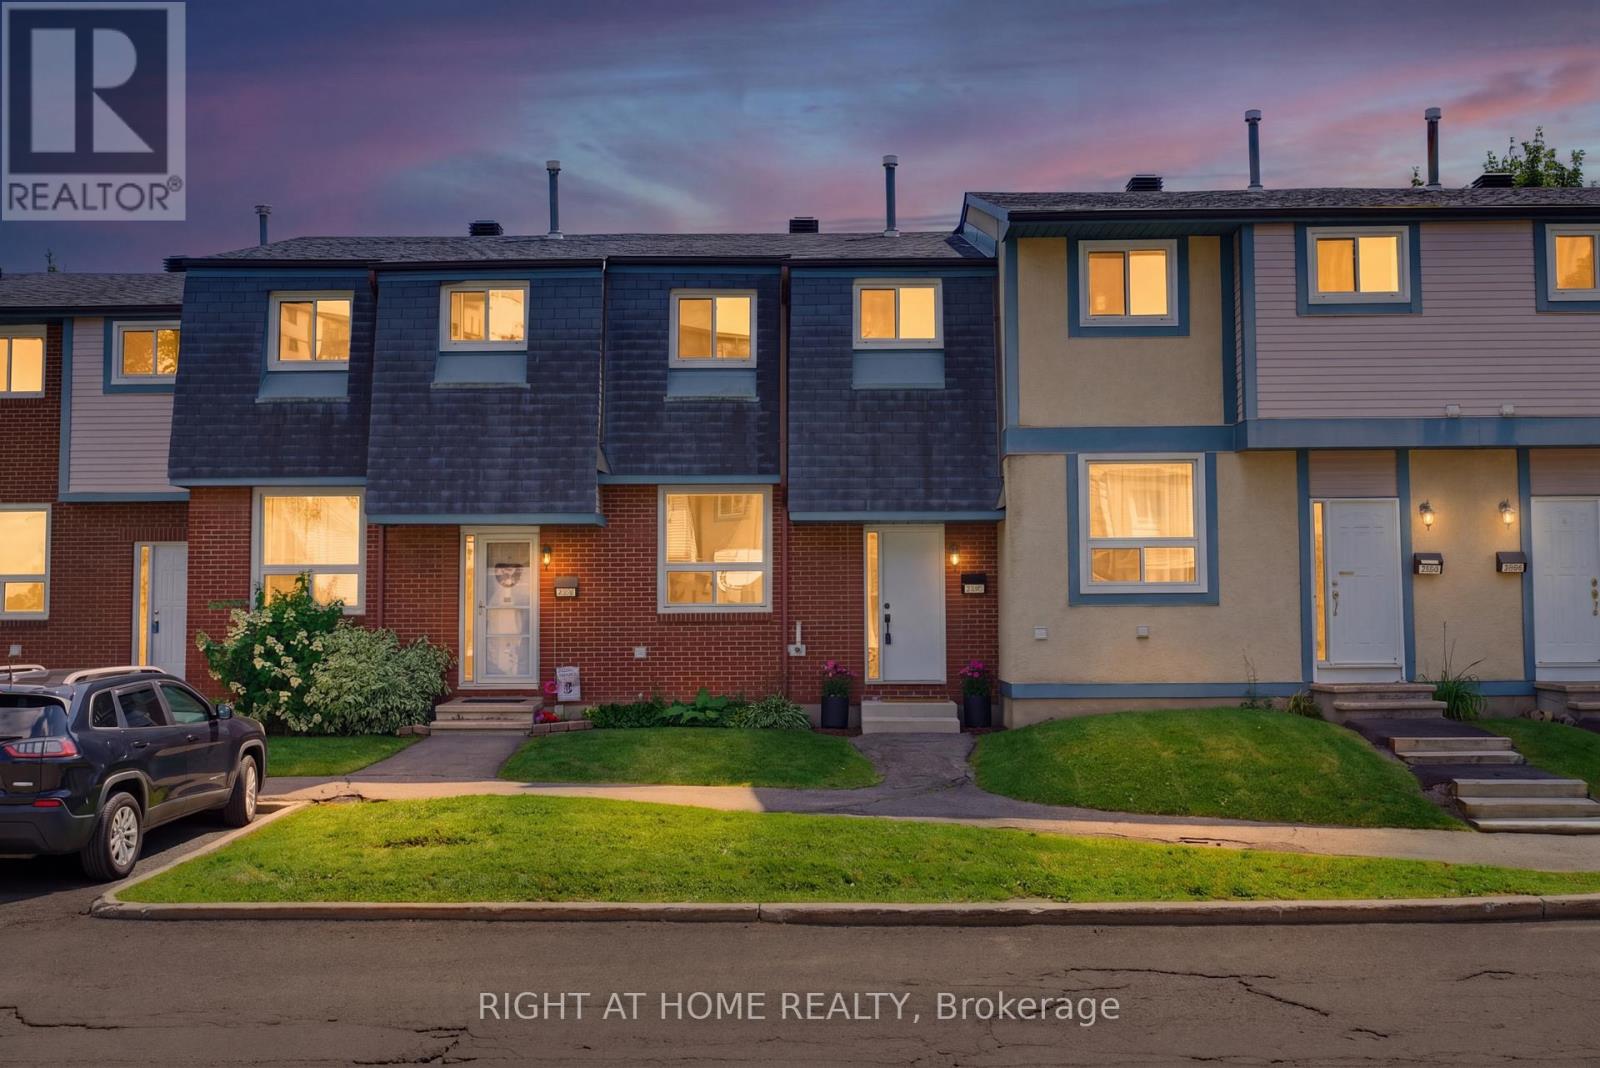
For rent
4804 - Hunt Club
$2,500 Monthly
86 - 3400 Paul Anka Drive, Ottawa, Ontario
Row / Townhouse in 4804 - Hunt Club
3
Beds
Beds
2
Baths
Baths
1000 - 1199 sqft
Sq Ft
Sq Ft
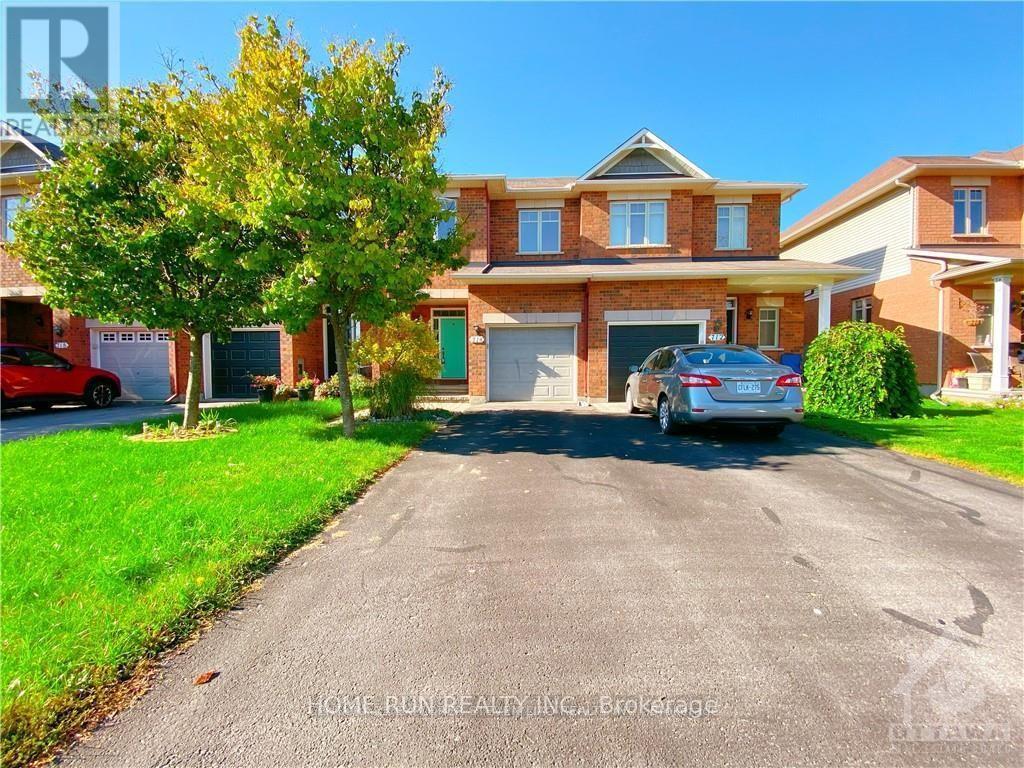
For rent
2602 - Riverside South/Gloucester Glen
$2,500 Monthly
714 Nakina Way, Ottawa, Ontario
Row / Townhouse in 2602 - Riverside South/Gloucester Glen
3
Beds
Beds
3
Baths
Baths
1100 - 1500 sqft
Sq Ft
Sq Ft
Ready to a home?
Contact a REALTOR® today!
