

224 Reuben Crescent
North Grenville,
Ontario
K0G1J0
224 Reuben Crescent
North Grenville,
Ontario
K0G1J0
Add this listing to your favourite
Shortlist it to compare later & get quick access from your account.
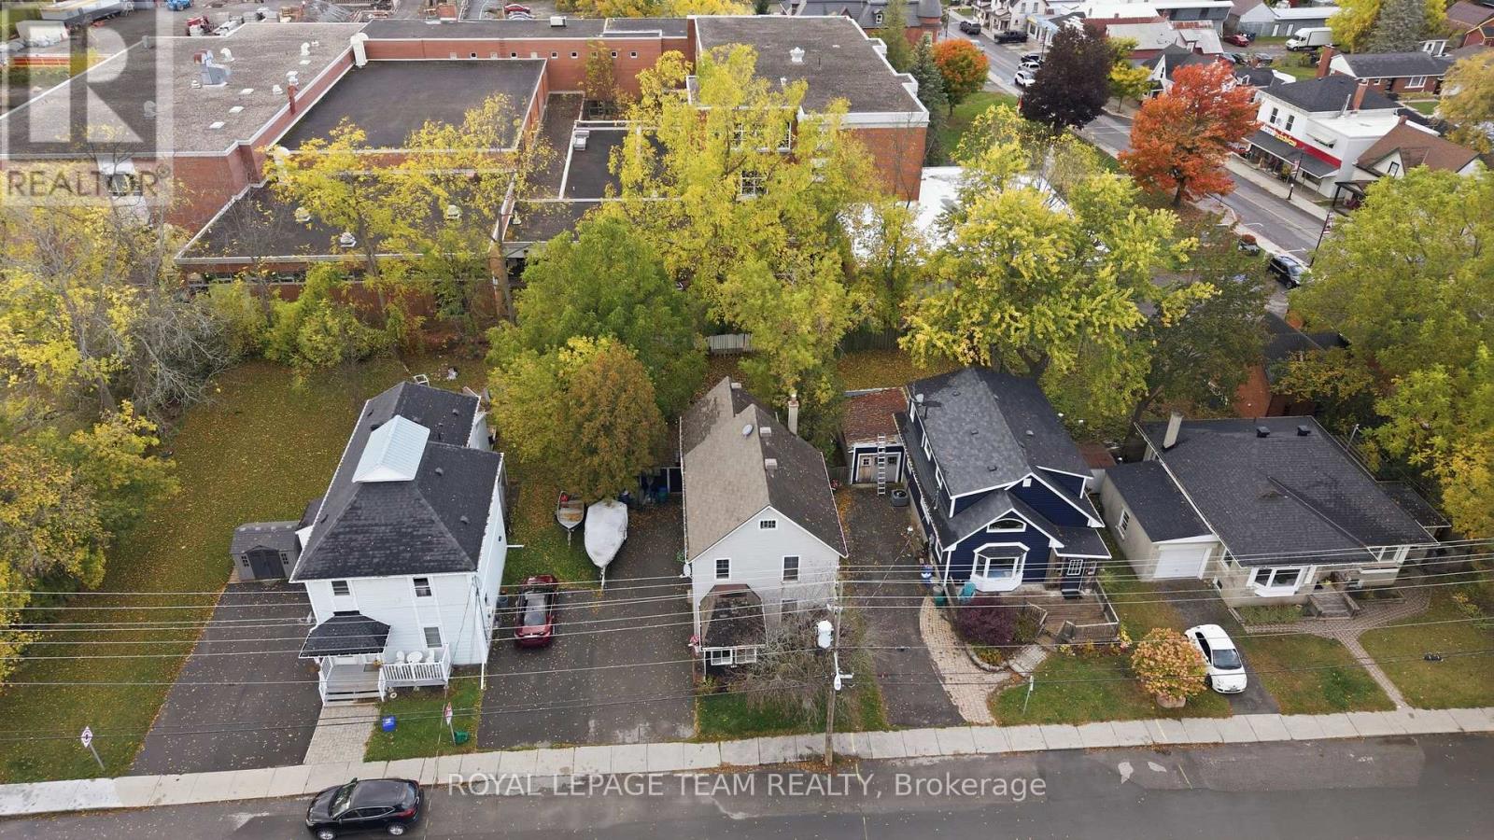
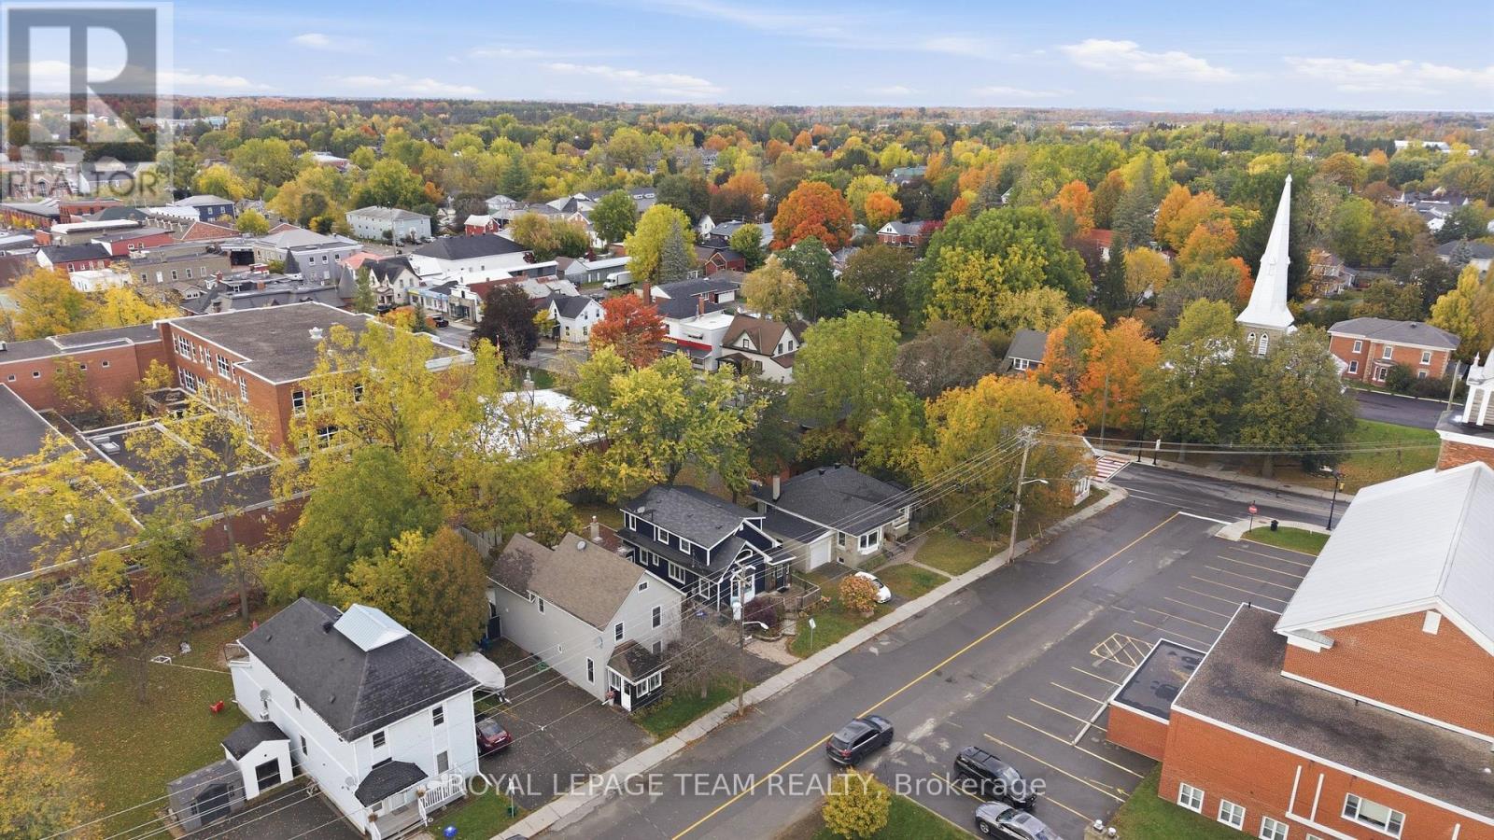
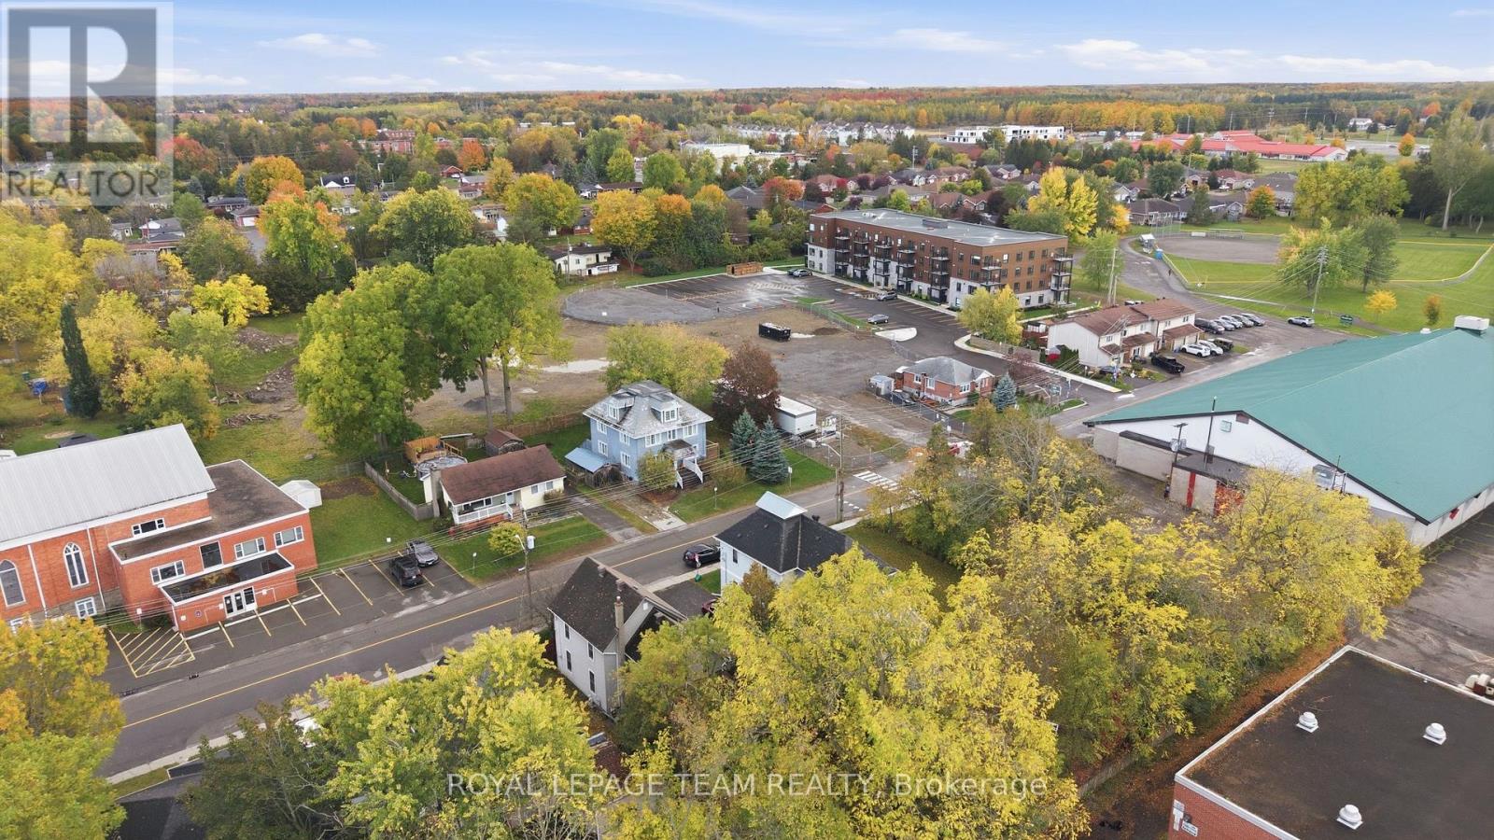


$554,900
Property overview
Building Type
House
Property Type
Single Family
Bedrooms
3
Bathrooms
2
Year Built
Neighbourhood
801 - Kemptville
Status
For sale
Highlights
801 - Kemptville
House
For sale
Listing description
Discover this Single Family
224 Reuben Crescent,
North Grenville
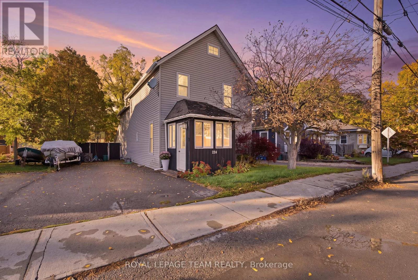
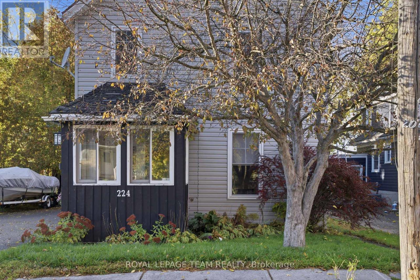
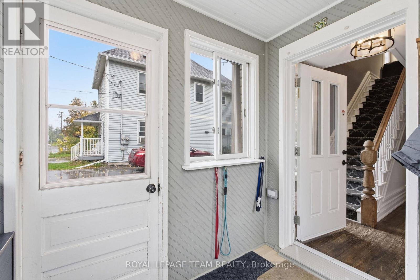
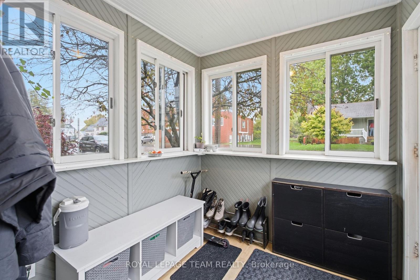
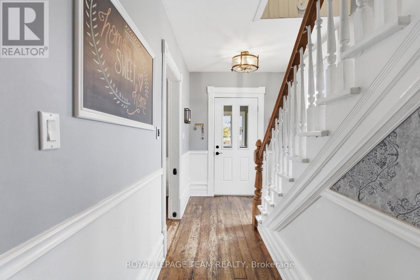
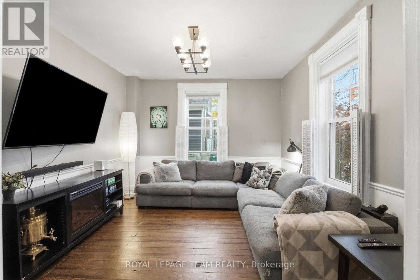
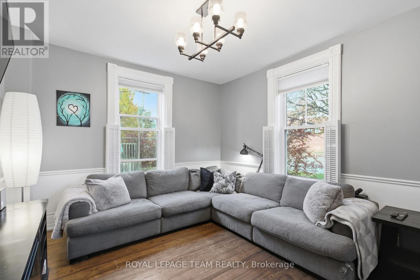
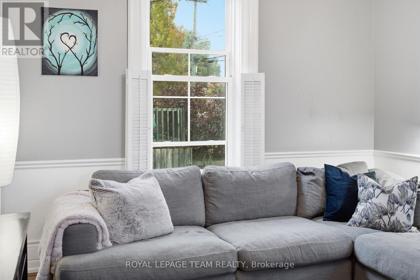
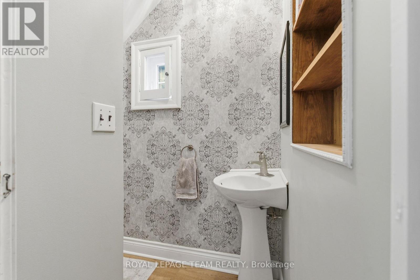
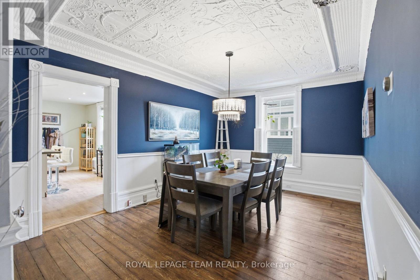
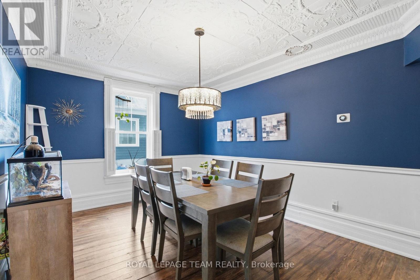
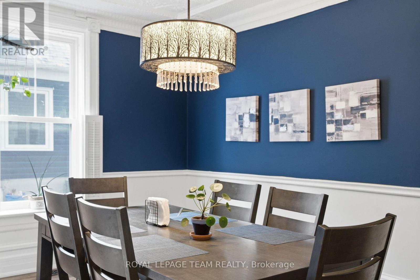
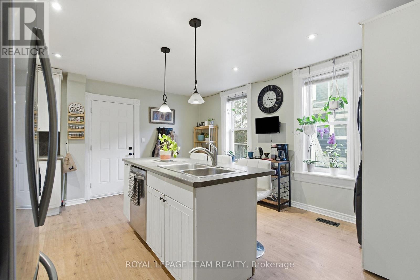
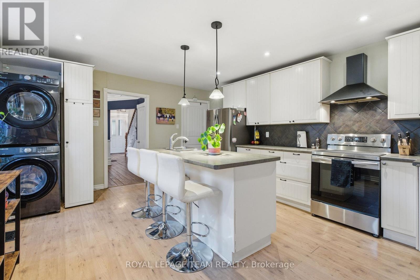
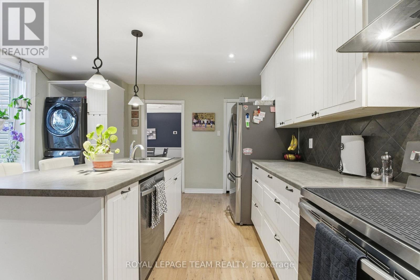
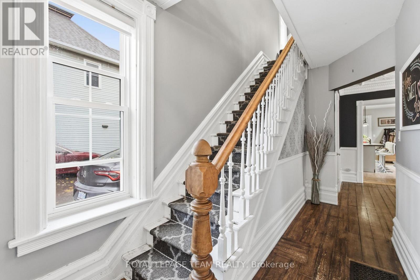
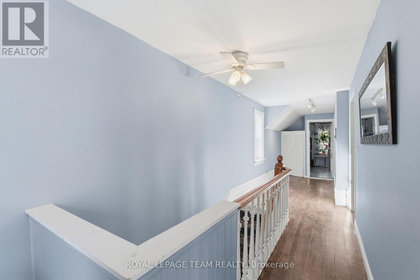
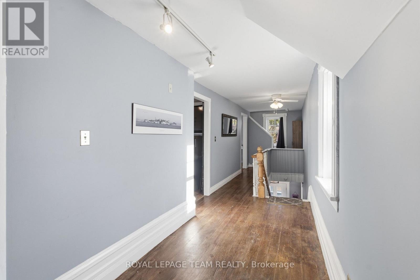
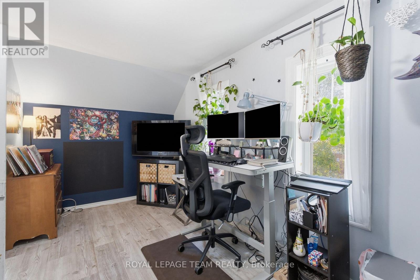
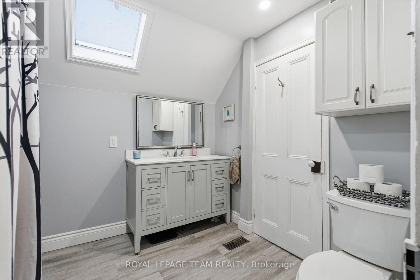
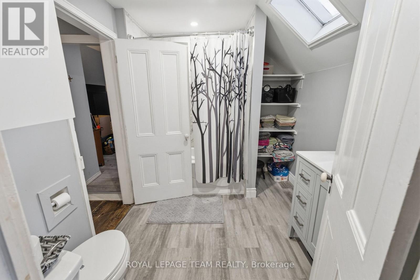
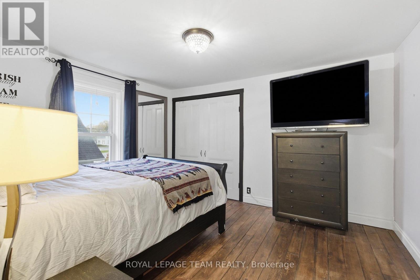
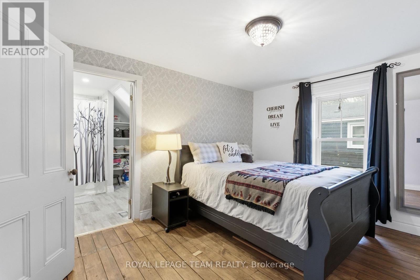
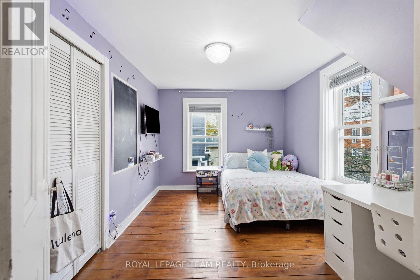
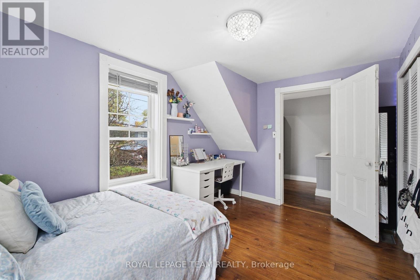
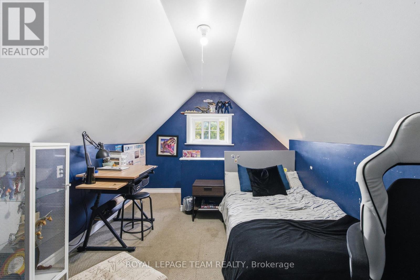
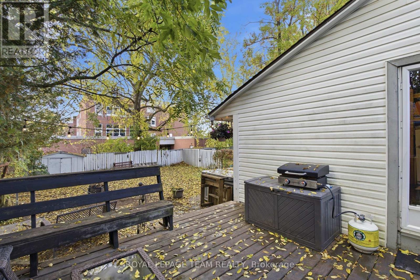
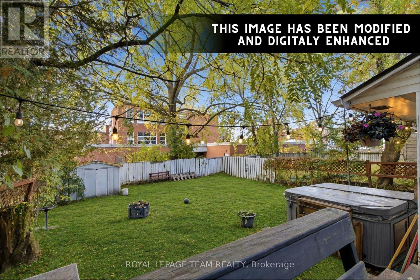
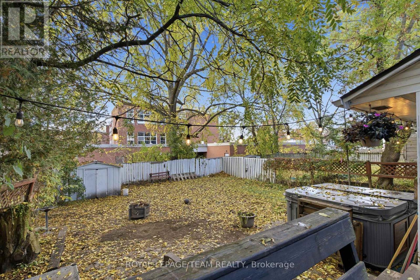
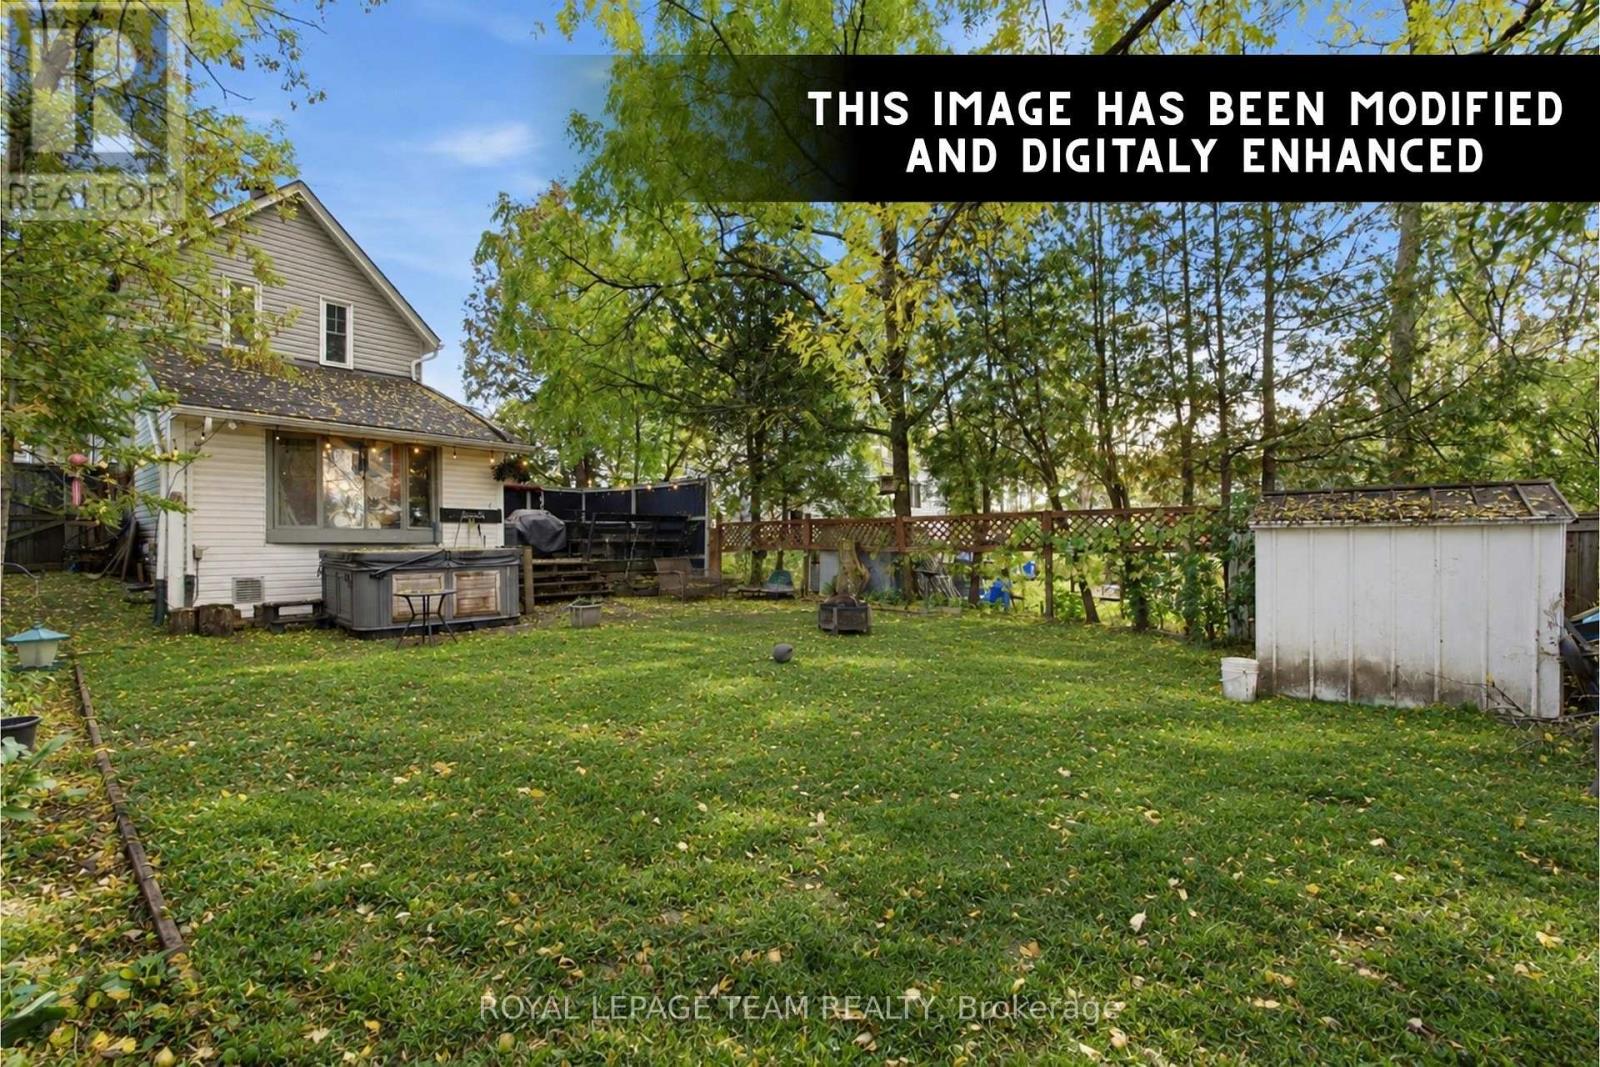
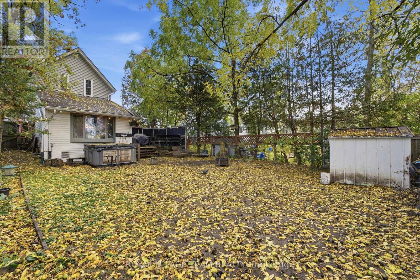
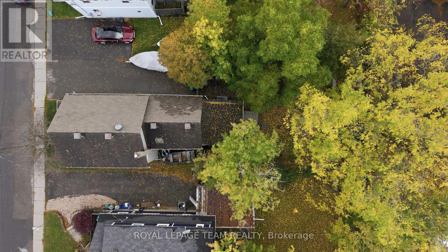
Welcome to 224 Reuben Crescent, a charming 2.5 storey character home in the heart of Kemptville featuring 3 bedrooms plus a versatile 3rd floor den, 1.5 bathrooms, and approximately 1,200 sq. ft. of living space, perfect for a first time homebuyer or a family to grow into! Rich in period detail, the interior boasts 8 ft ceilings, large light filled windows, mostly original hardwood floors, an original banister, and elegant tin ceiling panels in the dining room, alongside a main floor powder room and a dedicated workshop/storage space off the kitchen. The upper level offers primary bedroom access directly to the main bath, while the top floor den provides ideal space for a home office, studio, or extra storage. The entire home has tons of potential to make it uniquely yours, and the private, fully fenced backyard with a deck (2012) offers tons of potential for gardening, entertaining, or play. Enjoy peace of mind with updates including a 2nd floor bathroom (2021), new appliances (2022), an owned hot water tank (2024), furnace and central A/C (2019), windows (2012), and an included Nest thermostat. Zoned R3 with municipal water and sewer and zero rental items, this home is set in an unbeatable central location within easy walking distance to local schools, parks, shops, restaurants, grocery stores, the library, hospital, and curling club. (id:64373)
Upcoming viewings

OpenHouse times
Oct 25
2-4 PM
45.0138733
-75.6431018
224 Reuben Crescent, North Grenville, Ontario, K0G1J0
Loading WalkScore data...
Walk Score®
Transit Score®
Bike Score®
Walkability Snapshot
Understand how walkable, transit-friendly & bikeable this neighbourhood really is.
Scores are powered by Walk Score® and reflect access to daily essentials, transit and bike routes near this area.
🚶Walk Score®
🚊Transit Score
🚲Bike Score
Liveability scores for this neighbourhood
Powered by Walk Score®
Use these scores as a quick guide only. Check local transit, bike paths
and walk routes to plan your day-to-day life.
Google Maps
Explore the exact location, nearby amenities, and community vibe.
Listing Details
Last updated:
2026-10-21
Key facts
Price
$554,900
Ownership
Freehold
Property type
Single Family
Bedrooms
3
Bathrooms
2
Stories
3
Interior size
1100 - 1500 sqft
Year built / Age
100+ years
Parking options
No Garage
Total spaces
4
Interior & features
Cooling
Central air conditioning
Heating
Forced air
Heating fuel
Natural gas
Basement
N/A (Unfinished)
Appliances
Water Heater, Blinds, Dishwasher, Dryer, Hood Fan, Stove, Washer, Refrigerator
Fireplace
False
Exterior finish
Vinyl siding
Lot, amenities & extras
Lot size
38.7 x 102.1 FT
Water
Municipal water
Sewer
Sanitary sewer
Rooms
| Level | Type | Length | Width | Dimensions |
|---|---|---|---|---|
| Second Level | Primary Bedroom | 3.94 m | 3.35 m | 3.94 m x 3.35 m |
| Second Level | Bedroom 2 | 4.32 m | 2.29 m | 4.32 m x 2.29 m |
| Second Level | Bathroom | 2.87 m | 2.36 m | 2.87 m x 2.36 m |
| Third Level | Den | 4.52 m | 2.79 m | 4.52 m x 2.79 m |
| Main Level | Kitchen | 5.08 m | 4.27 m | 5.08 m x 4.27 m |
| Main Level | Mud Room | 2.13 m | 2.29 m | 2.13 m x 2.29 m |
| Main Level | Dining Room | 4.7 m | 3.38 m | 4.7 m x 3.38 m |
| Main Level | Living Room | 3.91 m | 3.48 m | 3.91 m x 3.48 m |
| Main Level | Other | 3.4 m | 3.45 m | 3.4 m x 3.45 m |
| Main Level | Bathroom | 0.81 m | 2.21 m | 0.81 m x 2.21 m |
Mortgage Calculator
$500,000
$100,000
$5,000,000
Adjust the total amount you plan to borrow.
5%
1%
15%
25 years
10 years
40 years
Monthly Payment
$0
This is an approximate monthly payment based on your inputs.
Total Interest Paid
$0
Add this listing to your favourite
Shortlist it to compare later & get quick access from your account.

Comparables
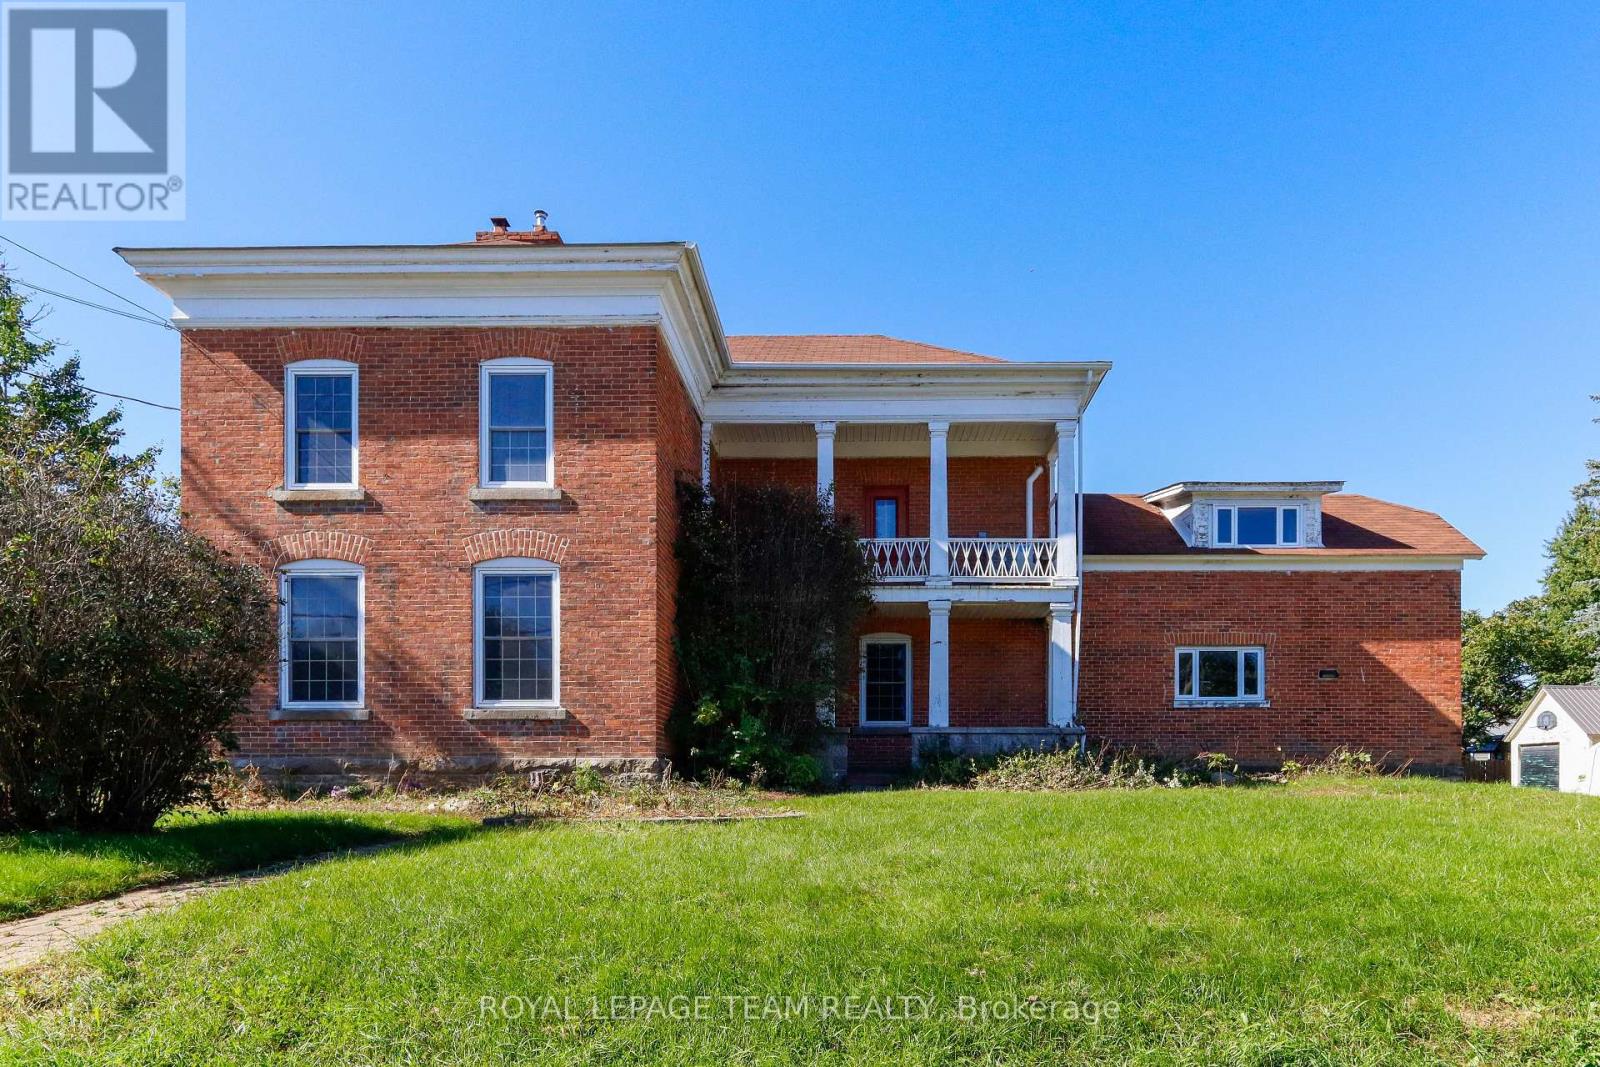
For sale
801 - Kemptville
$555,000
201 Clothier West Street, North Grenville, Ontario
House in 801 - Kemptville
3
Beds
Beds
3
Baths
Baths
1500 - 2000 sqft
Sq Ft
Sq Ft
For sale
820 - Rideau Lakes (South Elmsley) Twp
$550,000
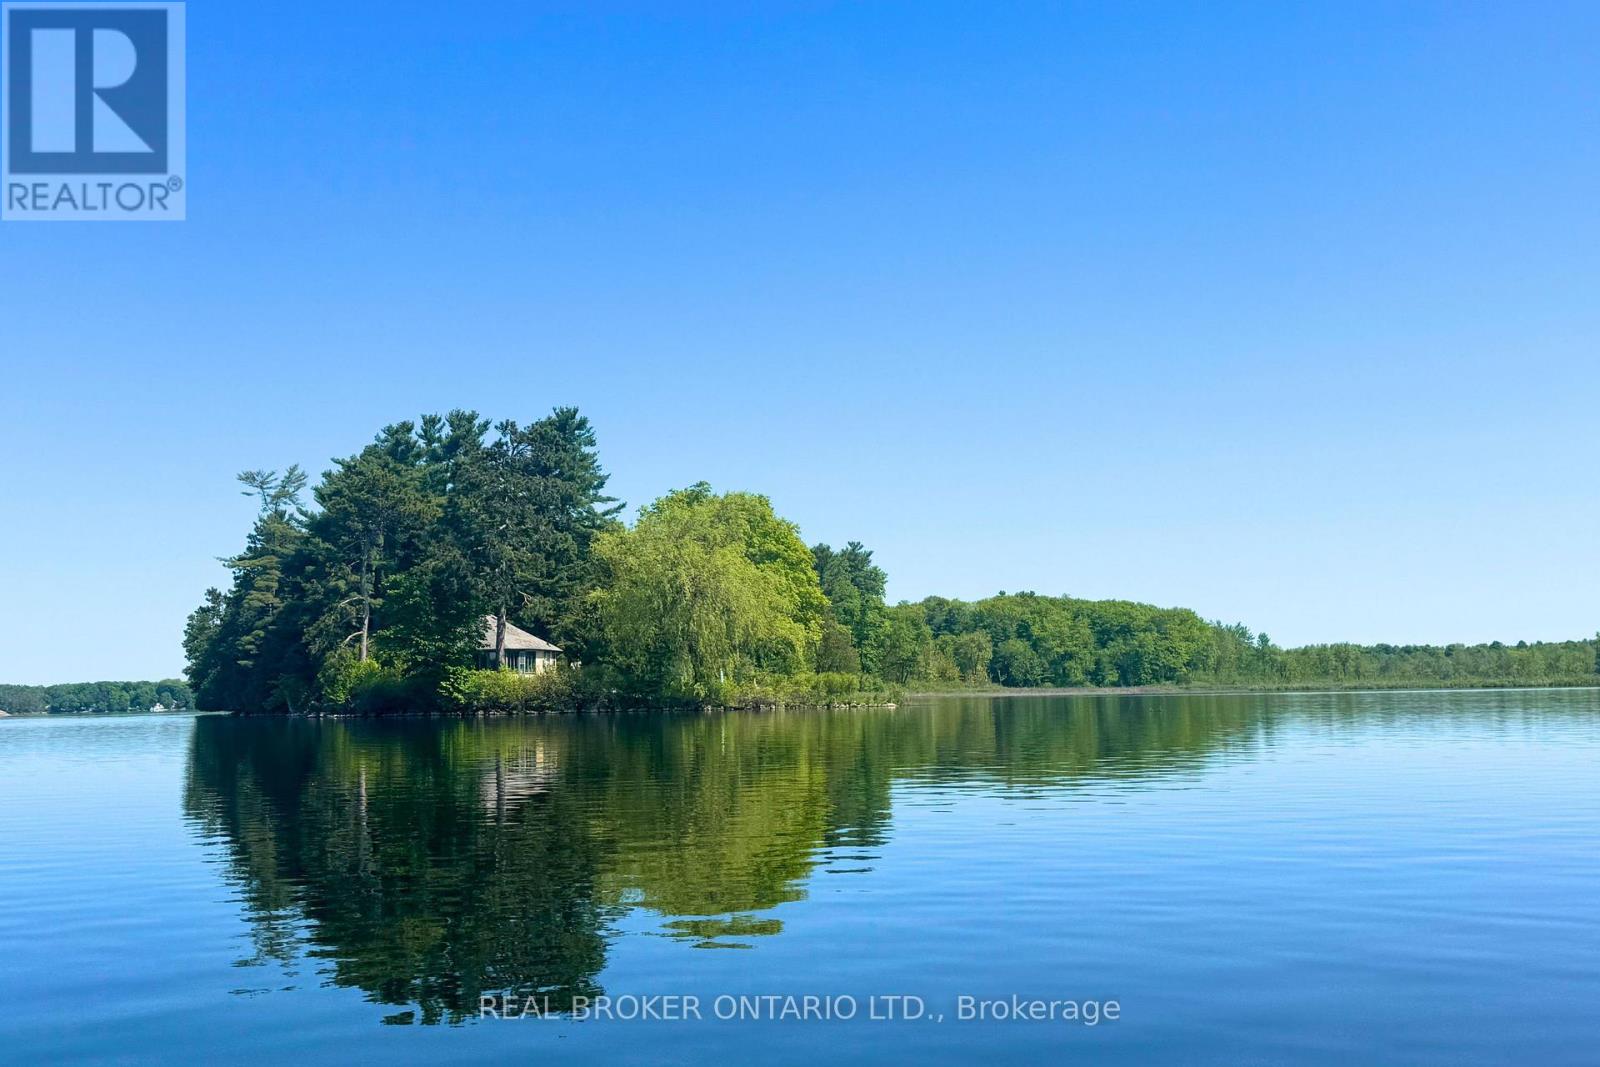
1 Butterfield Island, Rideau Lakes, Ontario
House in 820 - Rideau Lakes (South Elmsley) Twp
2
Beds
Beds
1
Baths
Baths
700 - 1100 sqft
Sq Ft
Sq Ft
For sale
913 - Lanark Highlands (Lanark) Twp
$549,900
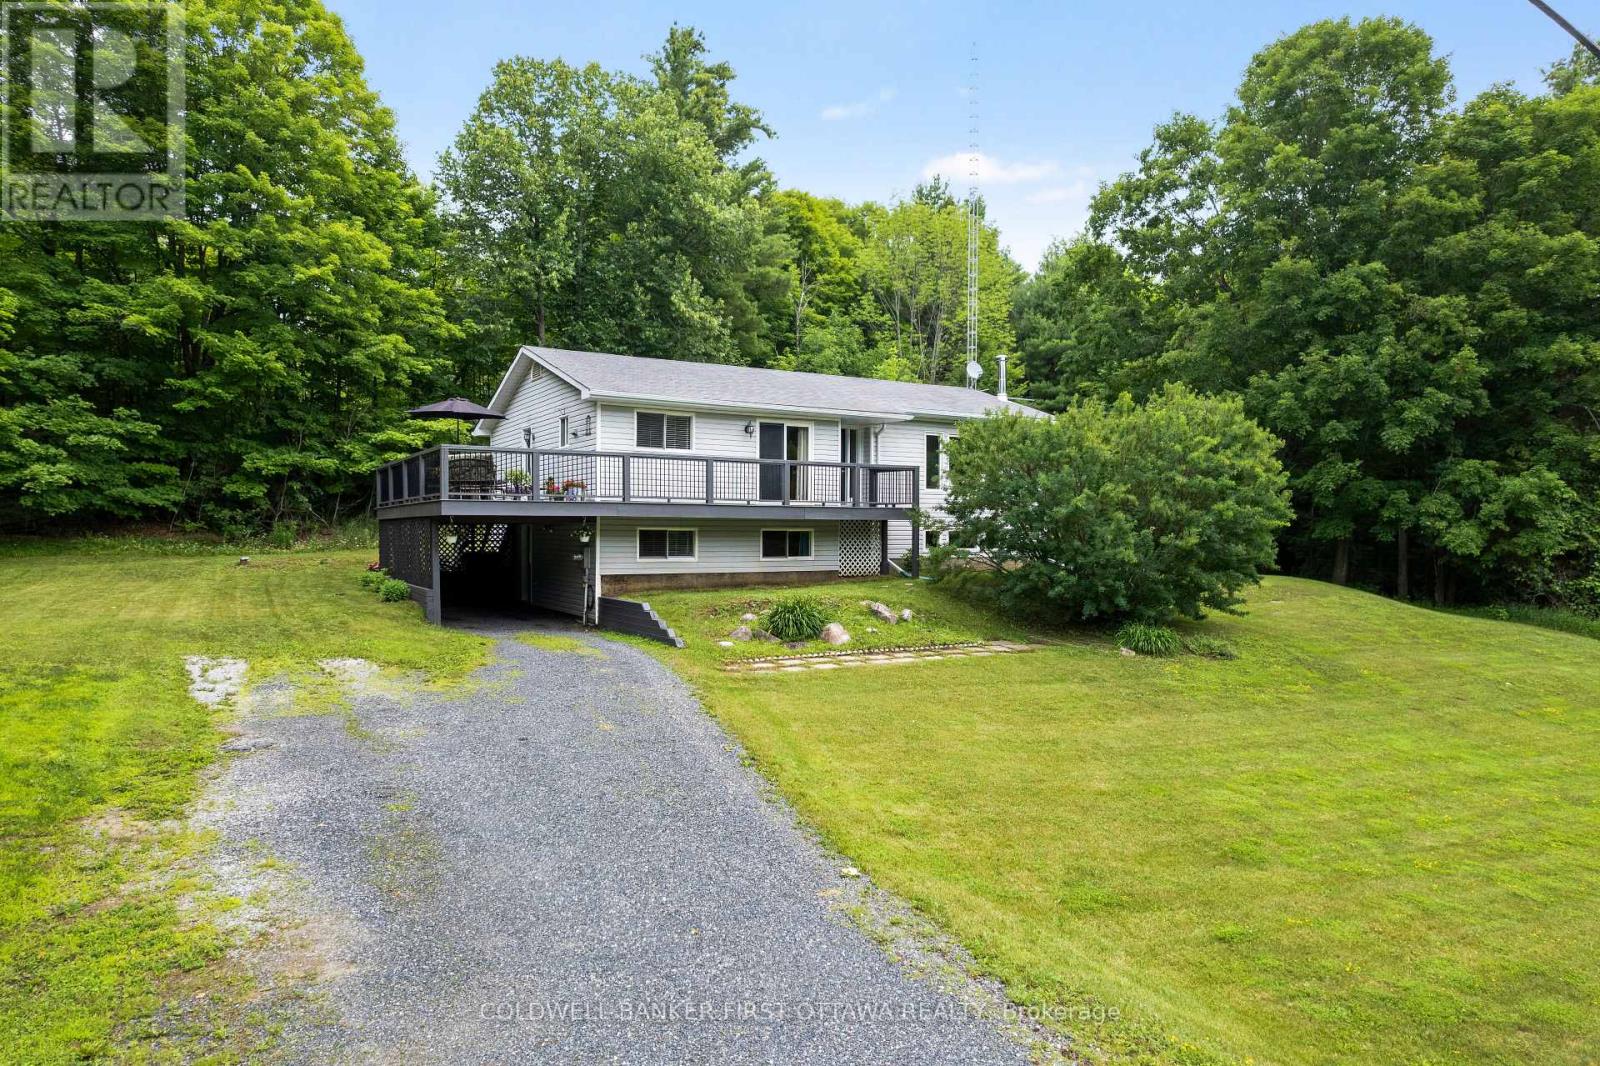
3800 Wolf Grove Road, Lanark Highlands, Ontario
House in 913 - Lanark Highlands (Lanark) Twp
4
Beds
Beds
3
Baths
Baths
1100 - 1500 sqft
Sq Ft
Sq Ft
For sale
913 - Lanark Highlands (Lanark) Twp
$549,900
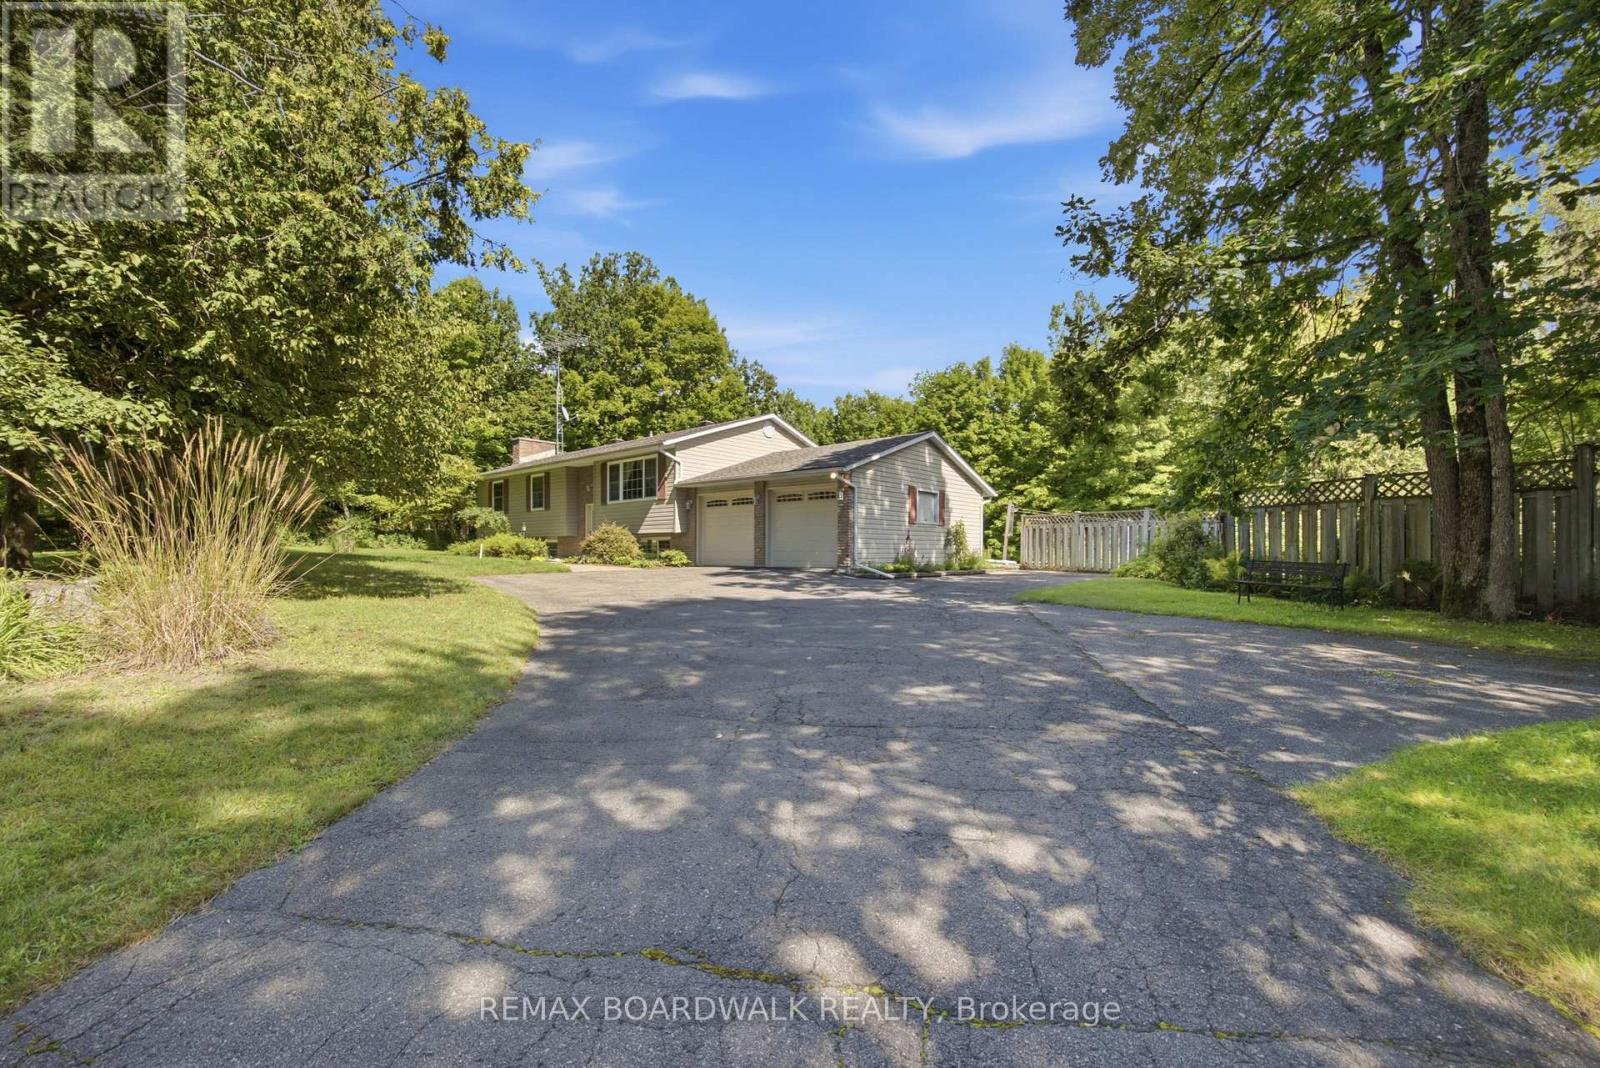
3187 Mcdonald's Corner Road, Lanark Highlands, Ontario
House in 913 - Lanark Highlands (Lanark) Twp
4
Beds
Beds
1
Baths
Baths
1100 - 1500 sqft
Sq Ft
Sq Ft
For sale
804 - Merrickville
$549,900
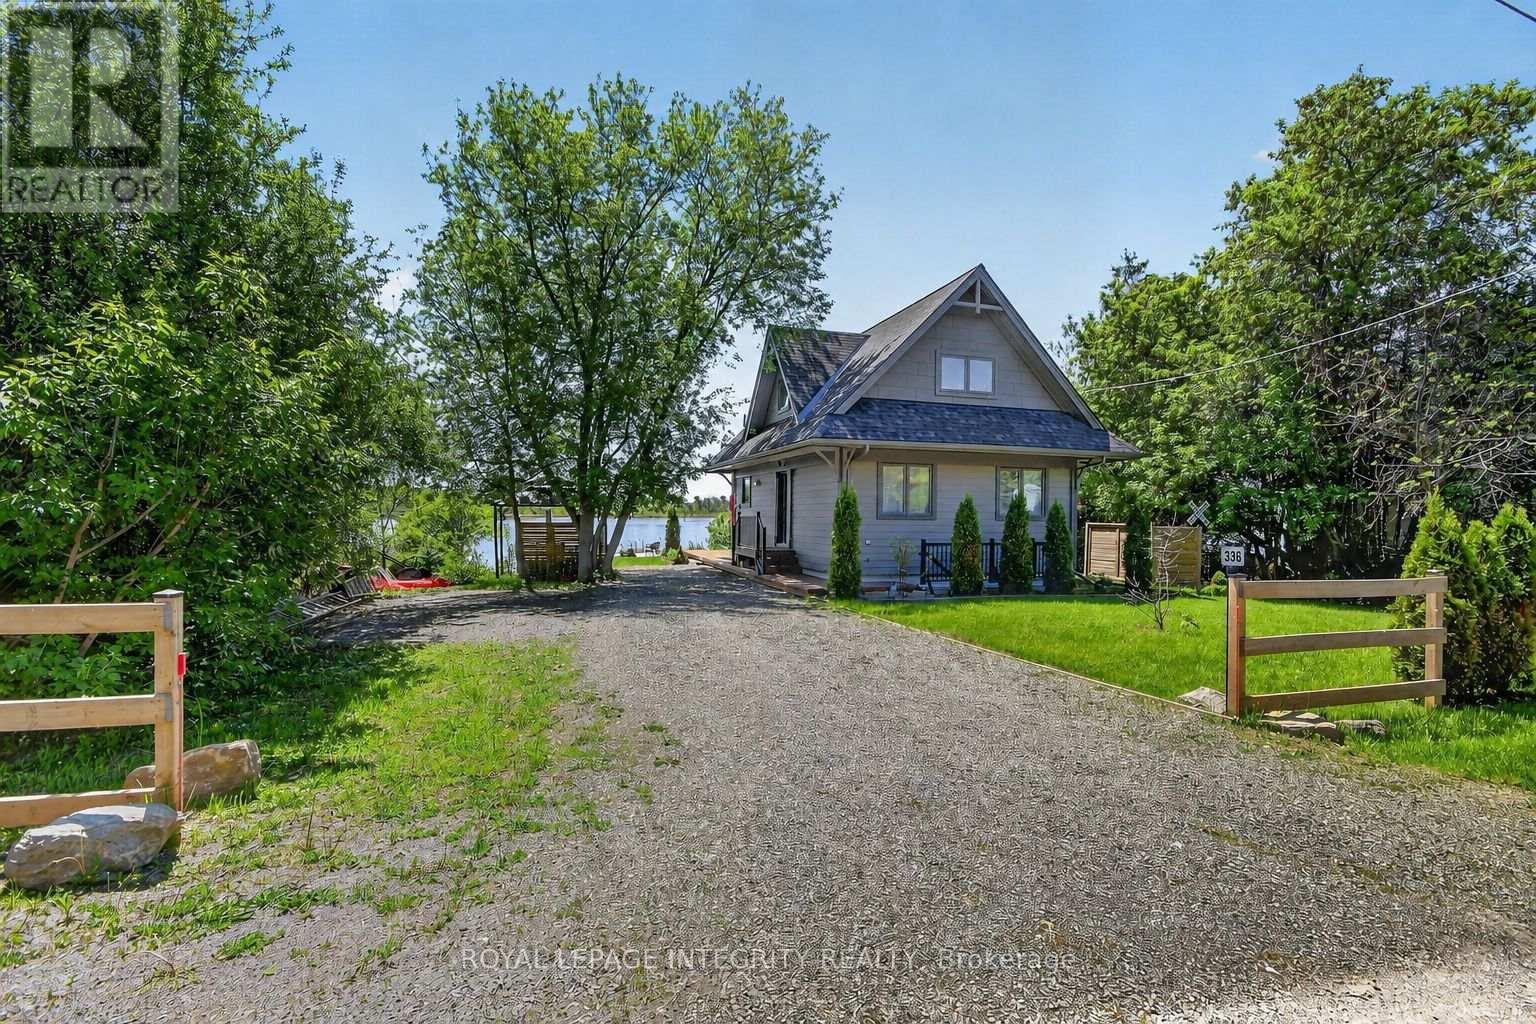
336 Broadway Street W, Merrickville-Wolford, Ontario
House in 804 - Merrickville
2
Beds
Beds
1
Baths
Baths
1100 - 1500 sqft
Sq Ft
Sq Ft
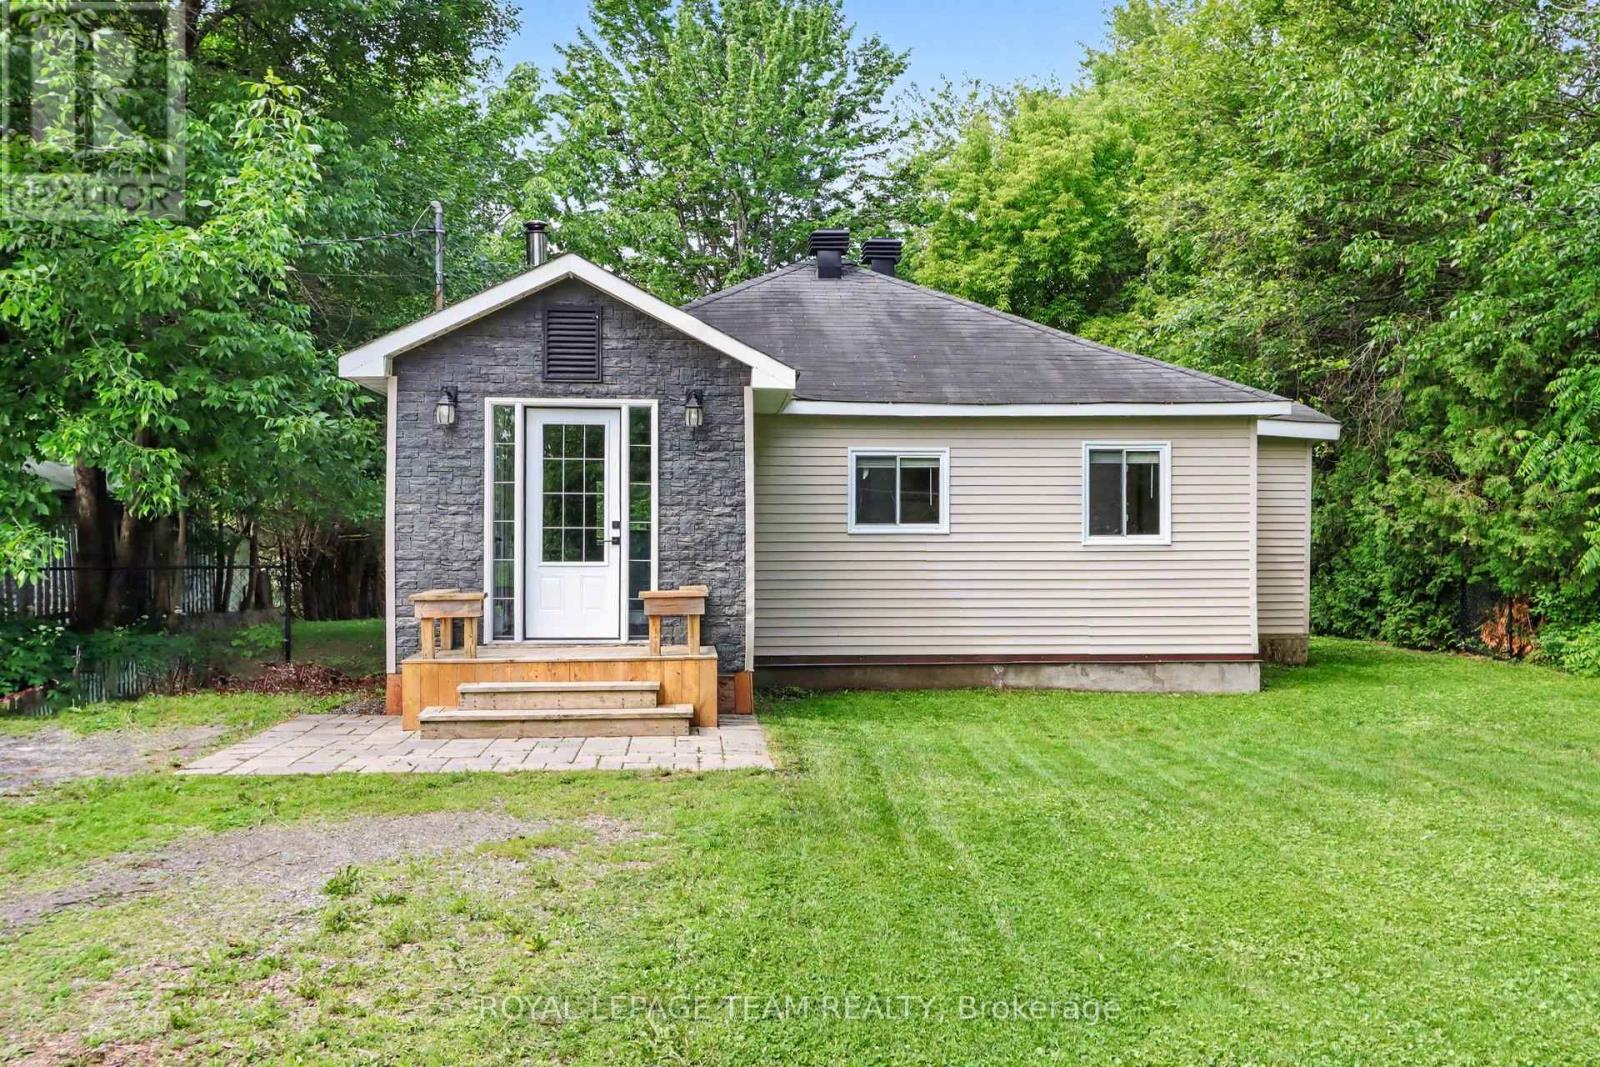
For sale
803 - North Grenville Twp (Kemptville South)
$549,900
282 Harris Road, North Grenville, Ontario
House in 803 - North Grenville Twp (Kemptville South)
2
Beds
Beds
1
Baths
Baths
700 - 1100 sqft
Sq Ft
Sq Ft
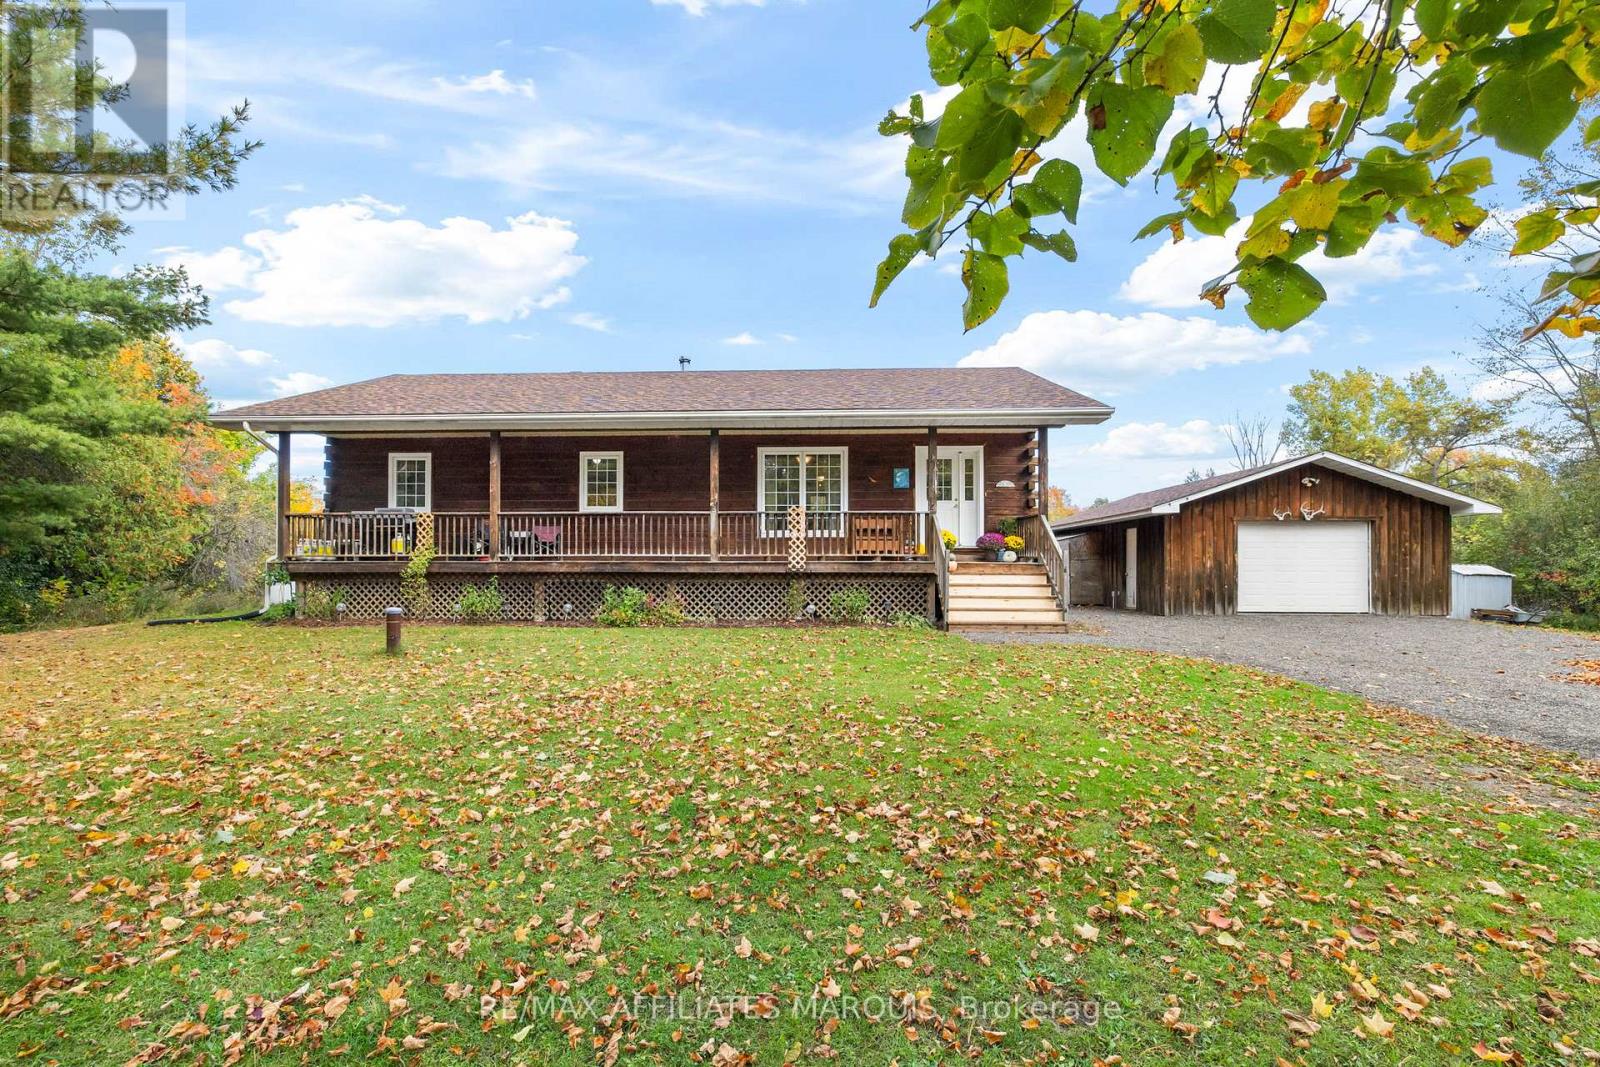
For sale
820 - Rideau Lakes (South Elmsley) Twp
$549,900
53 Blanchards Hill Road, Rideau Lakes, Ontario
House in 820 - Rideau Lakes (South Elmsley) Twp
3
Beds
Beds
2
Baths
Baths
1100 - 1500 sqft
Sq Ft
Sq Ft
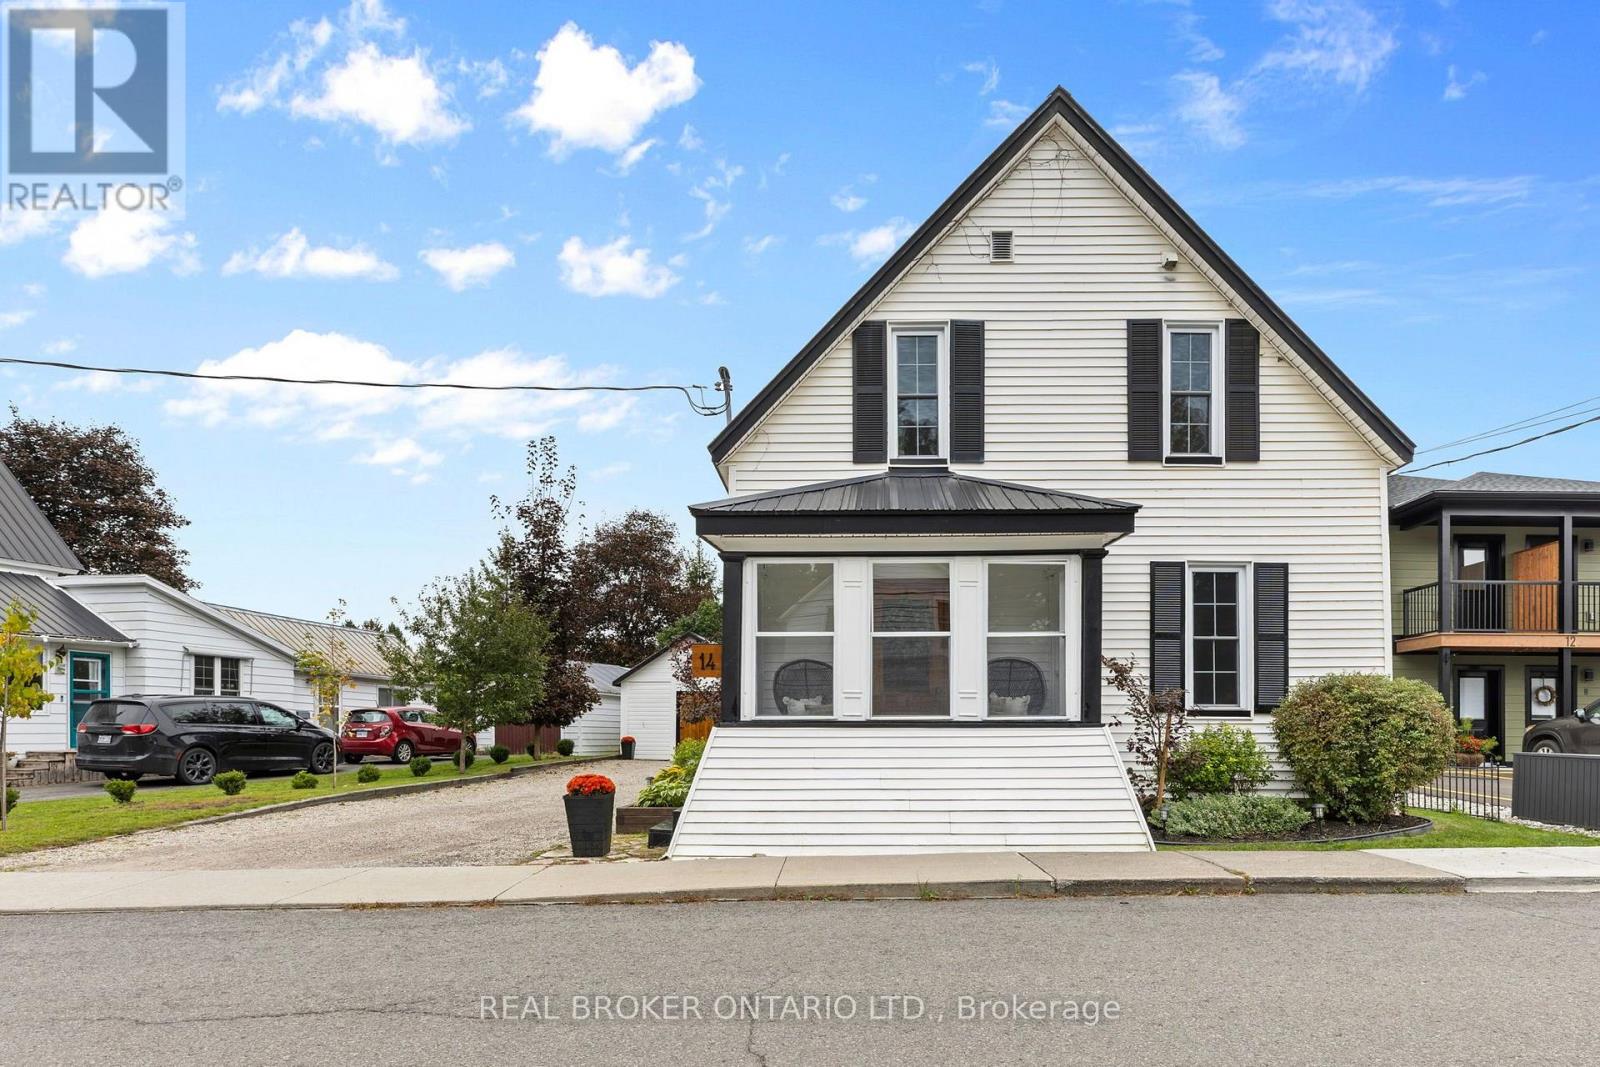
For sale
801 - Kemptville
$549,000
14 Victoria Avenue, North Grenville, Ontario
House in 801 - Kemptville
3
Beds
Beds
2
Baths
Baths
1500 - 2000 sqft
Sq Ft
Sq Ft
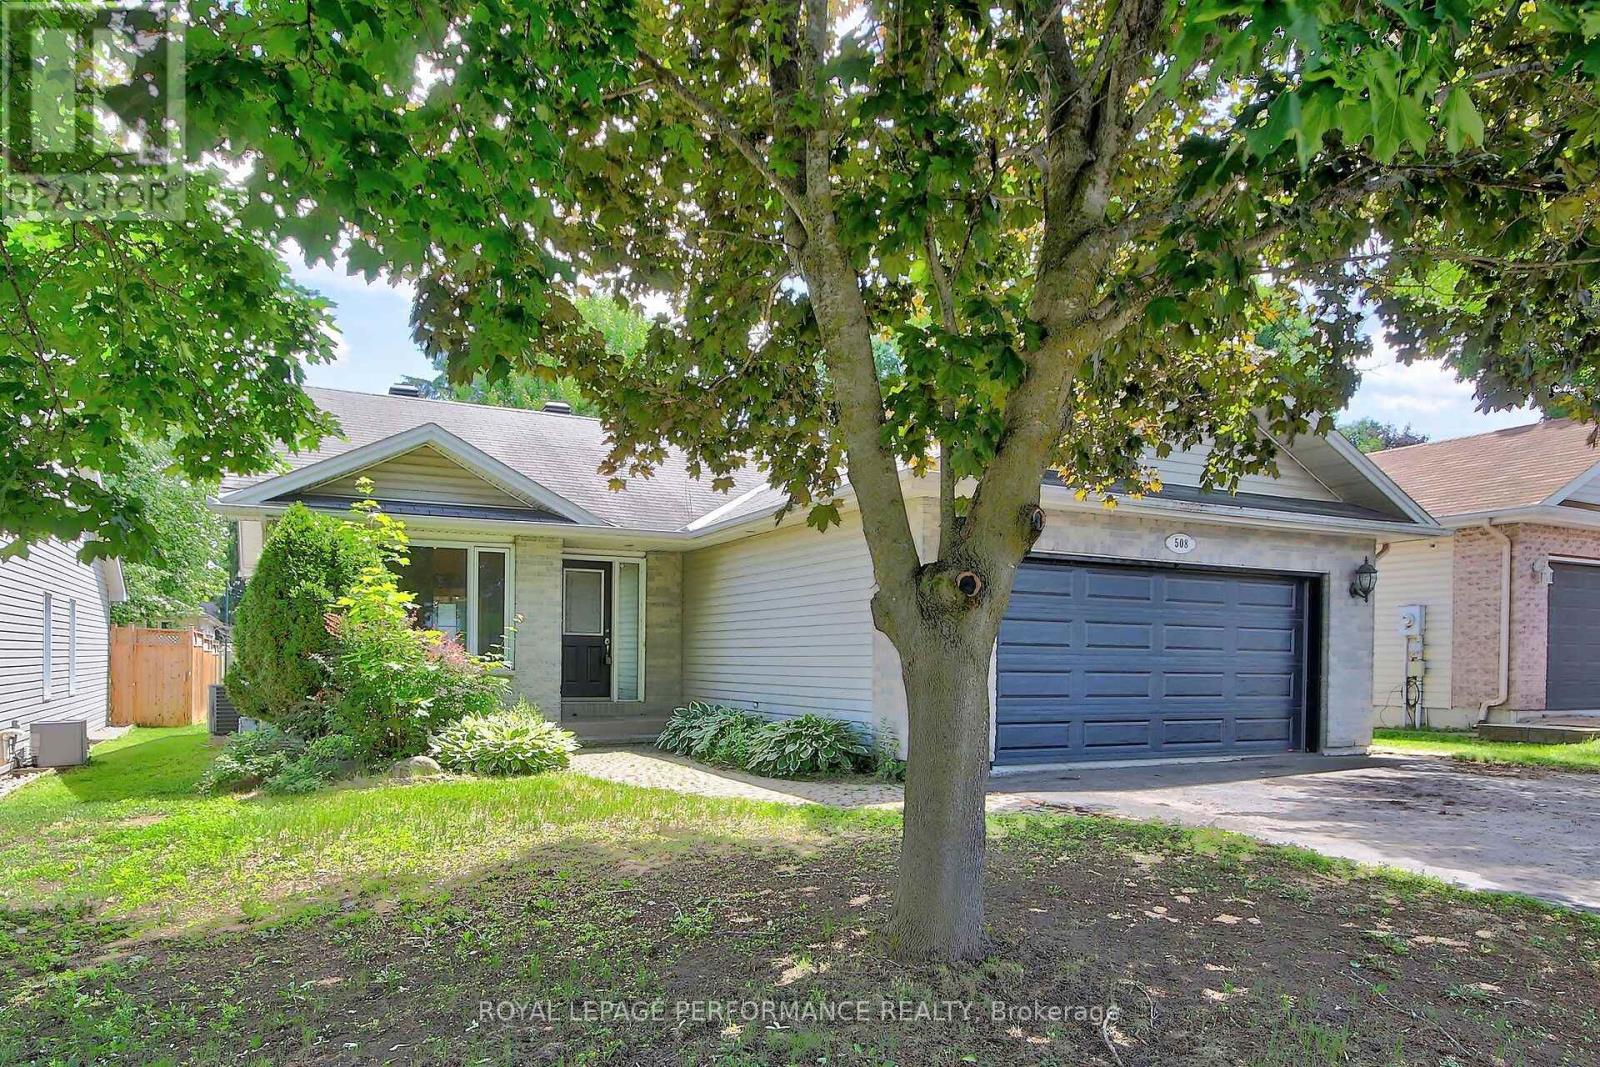
For sale
801 - Kemptville
$548,600
508 Maley Street, North Grenville, Ontario
House in 801 - Kemptville
5
Beds
Beds
2
Baths
Baths
1100 - 1500 sqft
Sq Ft
Sq Ft
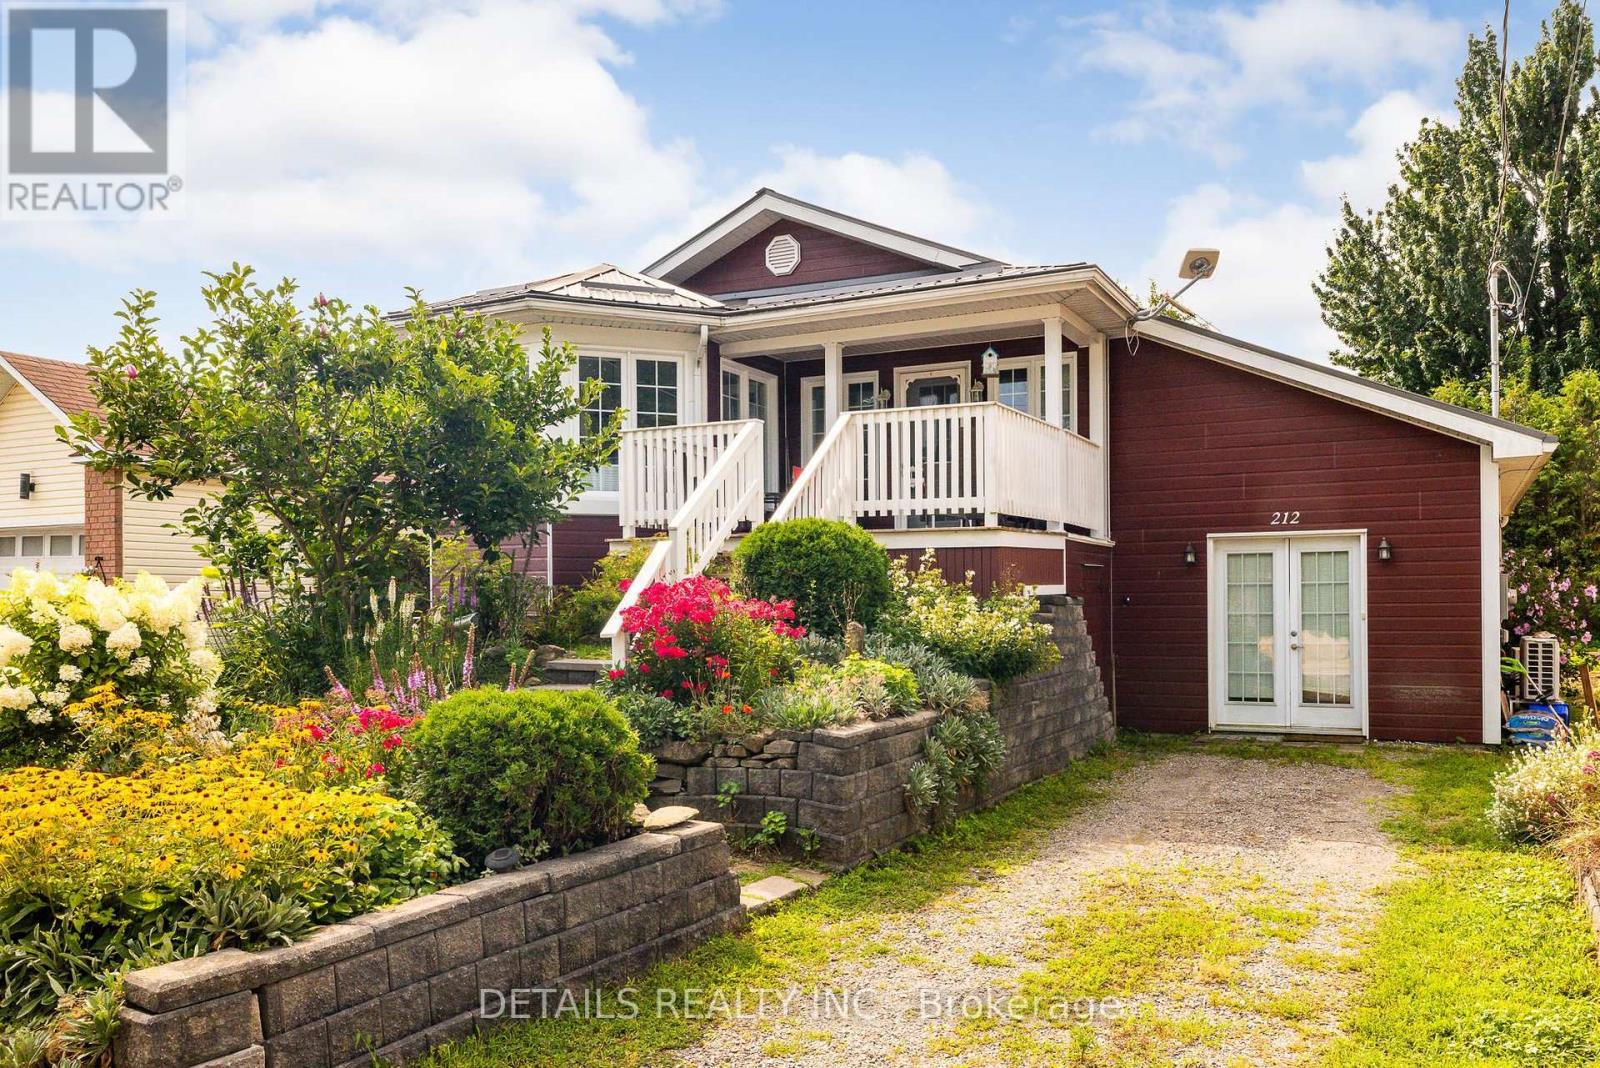
For sale
804 - Merrickville
$545,000
212 Wellington Street W, Merrickville-Wolford, Ontario
House in 804 - Merrickville
2
Beds
Beds
2
Baths
Baths
1100 - 1500 sqft
Sq Ft
Sq Ft
Ready to a home?
Contact a REALTOR® today!
